2154 Cowboy Way, Cotopaxi, CO, 81223
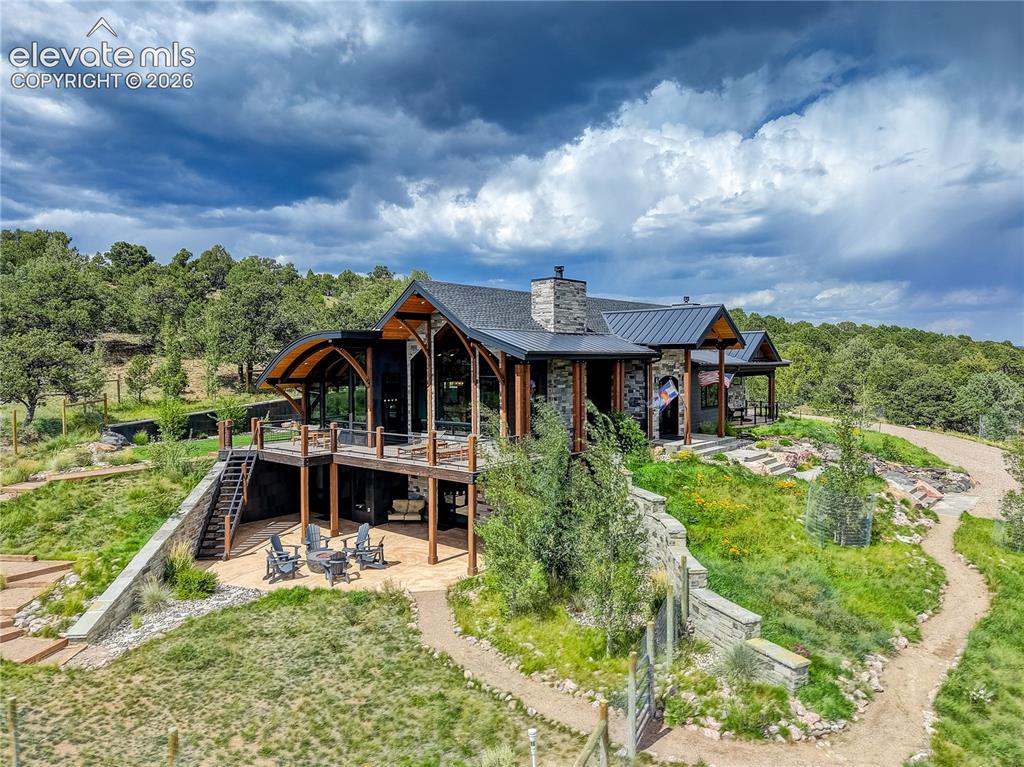
Image Count: 50

$4,200,000

  • Highlights
  • Single Family
  • 4 bd | 5 ba | 6,126 sqft
  • 2154 Cowboy Way, Cotopaxi, CO, 81223 listed by Camellia Coray
  • Active
  • MLS#: 3775094
  • Tour #1 | Tour #3
  • View on Map
Space maker

Property Description

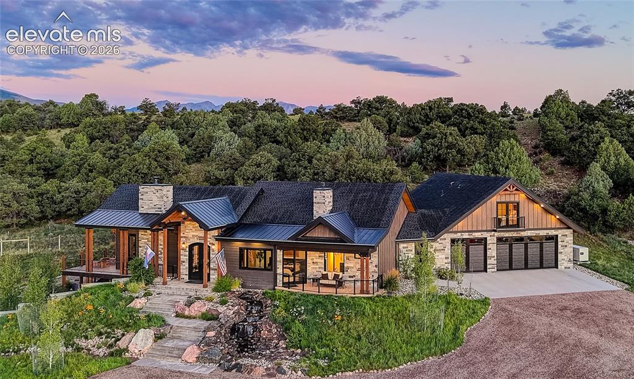
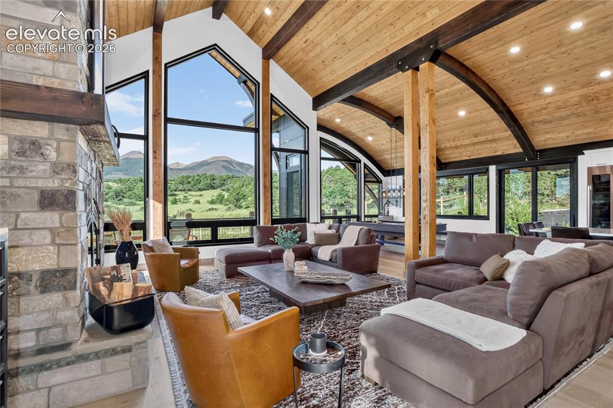
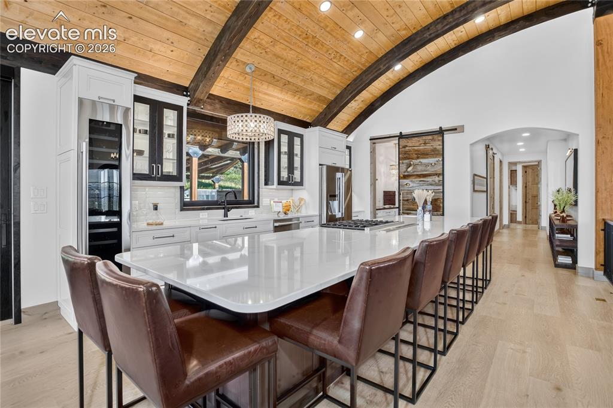
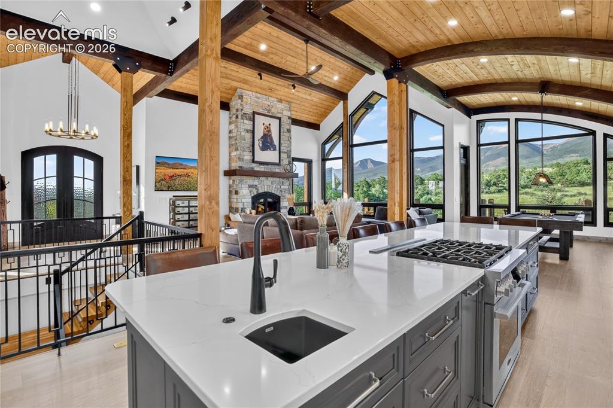
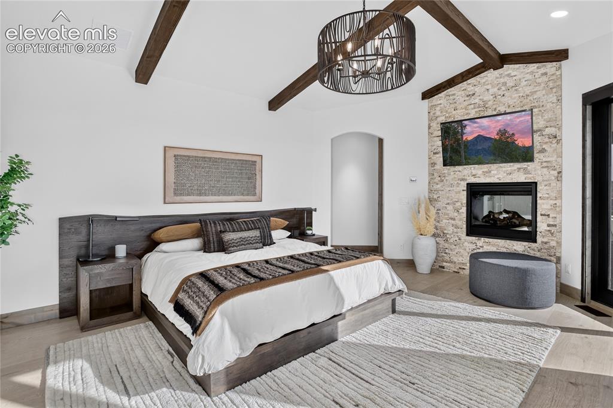
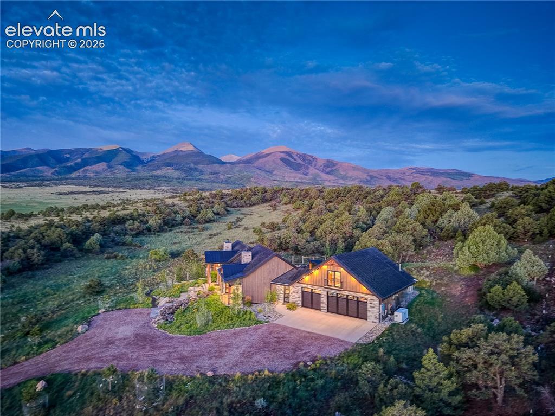
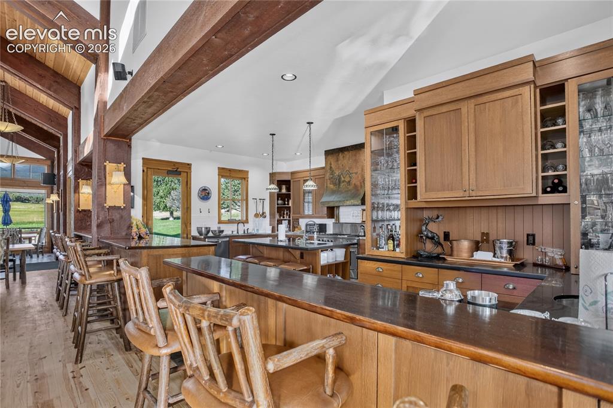
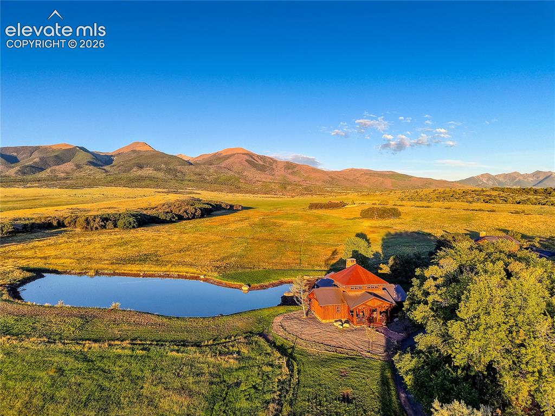
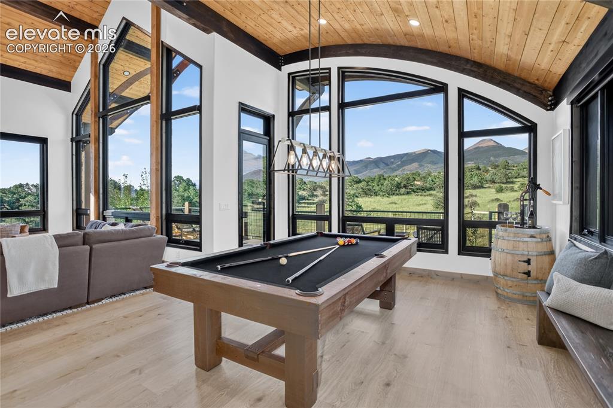
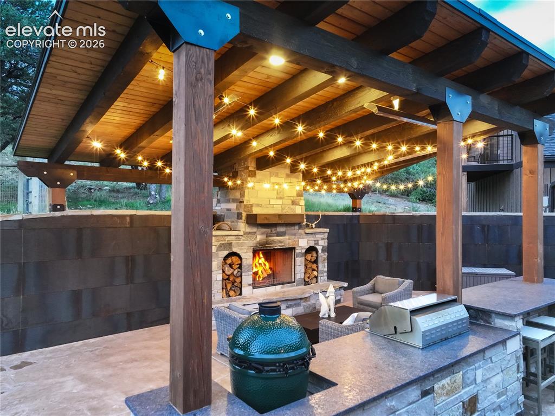
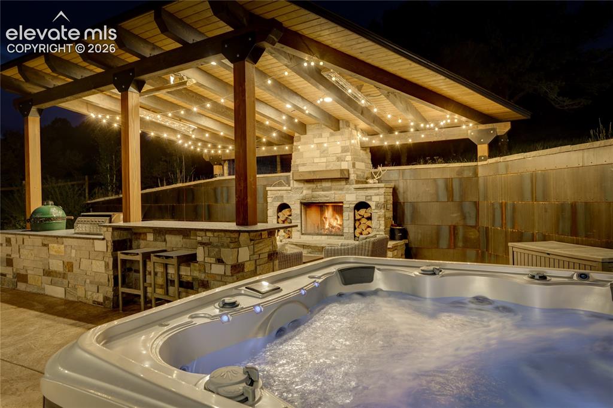
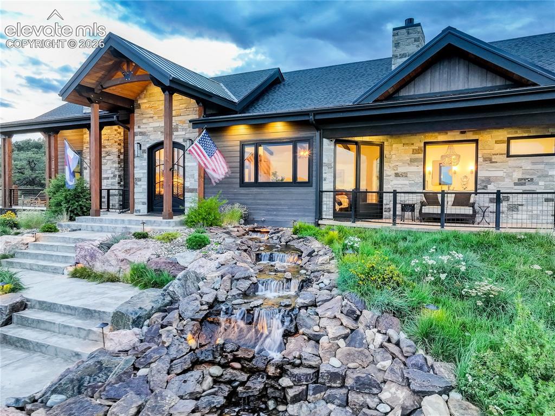
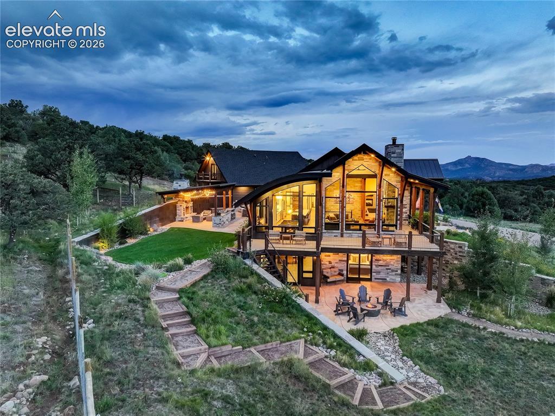
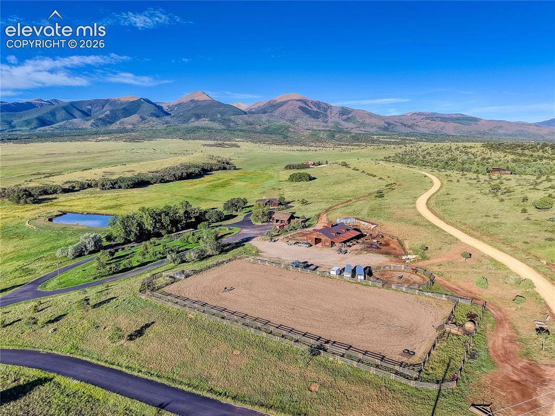
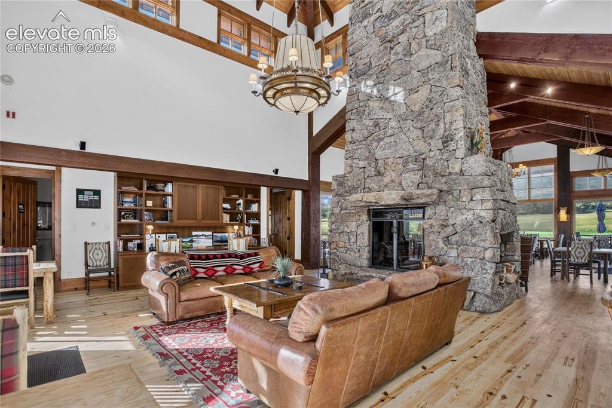
A private mountain retreat where thoughtful design, natural serenity, & exceptional entertaining come together. Set on 100 acres within gated Maytag Mountain Ranch, this custom residence is intentionally positioned to follow the land’s natural topography and frame panoramic views of the Sangre de Cristo and Wet Mountains. A soothing water feature, piñon-lined setting, abundant wildlife, & dark skies create a tranquil backdrop for everyday living and memorable gatherings. Inside, soaring windows draw the mountain landscape into the open great room, while the custom kitchen, recreation areas, pool table, golf simulator, infrared sauna, & thoughtfully designed gathering spaces make entertaining effortless. The primary suite offers a private retreat of its own, with expansive Wet Mountain views, a spa-inspired bath with soaking tub and oversized shower, a two-way gas fireplace, & a generous walk-in closet. A private covered patio extends the suite outdoors, where the soothing sounds of the water feature complement the mountain setting and natural light. Multiple outdoor living areas extend the experience with a built-in grill, outdoor refrigerator, fireplaces, fire pit, 3 infrared heaters, & hot tub. All creating inviting spaces from sunrise through starlit evenings. A private attached guest suite with full kitchen and living areas provides additional flexibility for extended stays. Plus an oversized heated 5-car garage + workshop with custom cabinets. Beyond the property, Maytag Mountain Ranch offers a distinctive shared-ranch experience with equestrian activities, a working cattle ranch, private fishing ponds, hiking and UTV trails, shooting range, guest cabins, full-time ranch staff, seasonal hunting, a private Arkansas River fishing lease, & gated access to adjoining San Isabel National Forest. The result is a rare balance of complete privacy and connection to an established ranch community, with the freedom to enjoy the amenities and activities at a preferred pace.

Property Listed By

Picture of REALTOR Listing Property
  • Camellia Coray
  • 4100-953-917  Call the Agent 
Picture of Office Listing Property
  • Coldwell Banker Realty
  • 0052-055-917  Call the Agent 

Property Details

    General Features

  • Property: Single Family, 1.5 Story
  • Year Built: 2023
  • List Price: $4,200,000
  • County: Fremont
  • School District: Cotopaxi RE-3

    Rooms

  • Master: Main Level, 16 x 20
  • Bedrooms: 4
  • Baths: 3 full bath; 1 1/2 bath; 1 3/4 bath;
  • Master Bathroom Amenities: 5-Pc Bath, Double Vanity, Fireplace, Spa Shower, Tub
  • Laundry: Electric Hook-up, Main

    Structure

  • Foundation: Full Basement, Walk Out
  • Heating: Forced Air, Propane
  • Cooling: Central Air
  • Garage/Parking #: 5 vehicle(s), Attached
  • Patio Description: Composite, Concrete, Covered
  • Total SqFt: 6,126
  • Finished SqFt: 5,644
  • Basement SqFt: 2,675
  • Basement % Fin: 82
  • Construction Status: Existing Home
  • Structure: Framed on Lot, Frame

    Features

  • Appliances: Dishwasher, Dryer, Gas in Kitchen, Kitchen Vent Fan, Microwave Oven, Oven, Range, Refrigerator, Washer
  • Fireplace: Four, Gas, Main Level, Wood Burning
  • Interior Features: 5-Pc Bath, 9Ft + Ceilings, Beamed Ceilings, French Doors, Great Room, Vaulted Ceilings
  • Laundry: Electric Hook-up, Main

    Taxes, Utilities, Lot

  • Tax: $4,964
  • Lot Size: 100.99 Acres, 4,399,124 SqFt
  • Street Description: Gravel, Private Road
  • Landscaped: All
  • Driveway: Concrete, Gravel
  • Lot Description: 360-degree View, Borders Natl Forest, Meadow, Mountain View, Rural, Sloping, Spring/Pond/Lake, Stream/Creek, Trees/Woods, View of Pikes Peak
  • Total # Wells: 1
  • Existing Utilities: Electricity Connected, Generator, Propane
  • Existing Water: Well

    Community

  • Covenants: Yes
  • HOA Dues: $5,500
  • HOA Frequency: Quarterly
  • HOA Fee Includes: Covenant Enforcement, Other

    Additional Information


      Disclaimer
      The real estate listing information and related content displayed on this site is provided exclusively for consumers’ personal, non-commercial use and may not be used for any purpose other than to identify prospective properties consumers may be interested in purchasing.
      PPAR.com Website

      2154 Cowboy Way, Cotopaxi, CO, 81223

      Image 1 of 50: Stunning mountain retreat

      Stunning mountain retreat

      Image 2 of 50: Spectacular custom build

      Spectacular custom build

      Image 3 of 50: Incredible natural light illuminates the open floor plan
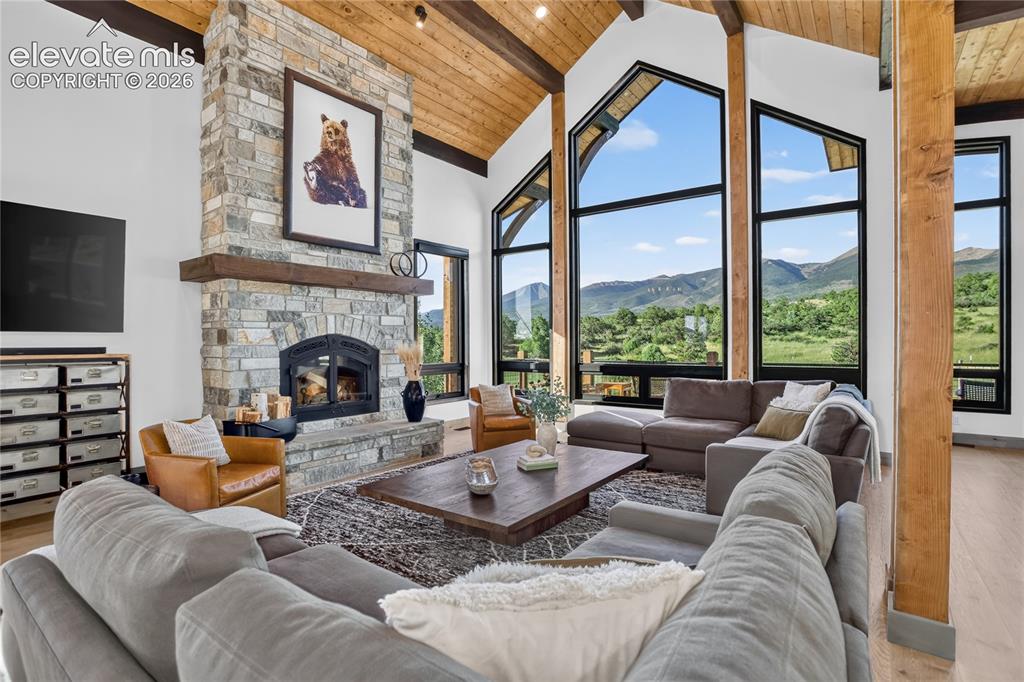
      Incredible natural light illuminates the open floor plan

      Image 4 of 50: Living room with Sangre de Cristo views & woodburning fireplace
      Living room with Sangre de Cristo views & woodburning fireplace

      Image 5 of 50: 17-foot windows framing mountain views
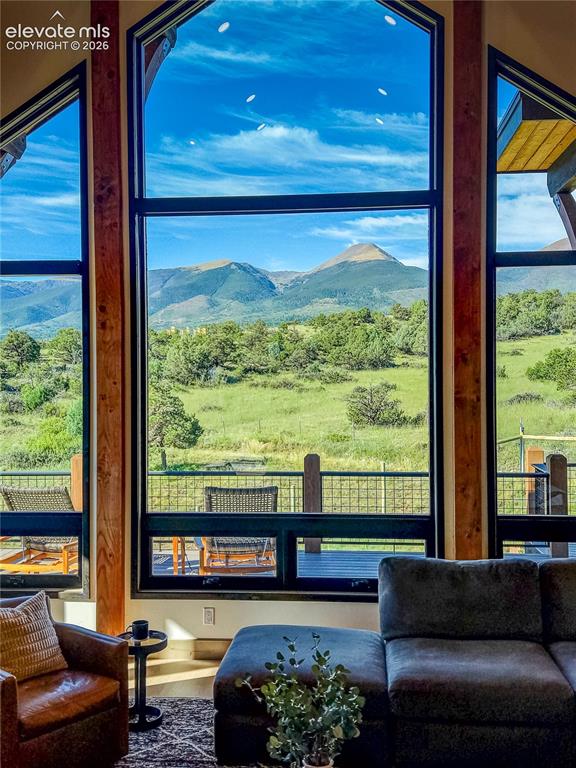
      17-foot windows framing mountain views

      Image 6 of 50: Spacious side deck looking toward mountains
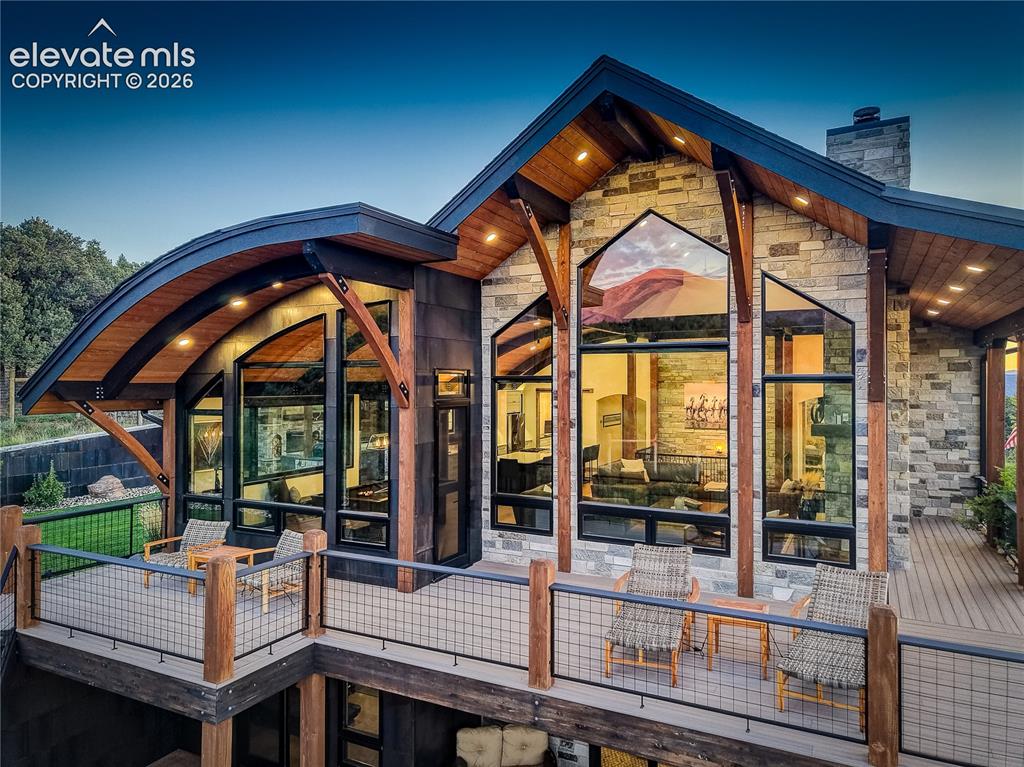
      Spacious side deck looking toward mountains

      Image 7 of 50: Walk-out access to side deck

      Walk-out access to side deck

      Image 8 of 50: Premium appliances & walk-in pantry

      Premium appliances & walk-in pantry

      Image 9 of 50: Large quartz island & solid wood cabinetry
      Large quartz island & solid wood cabinetry

      Image 10 of 50: Covered patio w/ fireplace, built-in grill & fridge
      Covered patio w/ fireplace, built-in grill & fridge

      Image 11 of 50: Perfect for outdoor entertaining

      Perfect for outdoor entertaining

      Image 12 of 50: Main level primary suite w/ walk-out & dual sided fireplace
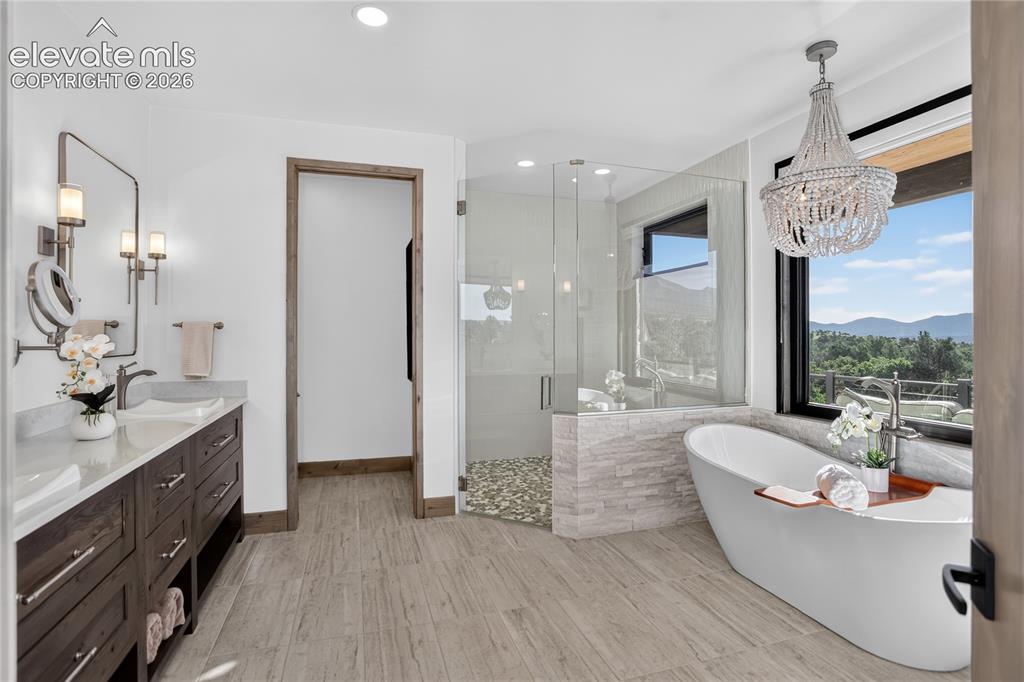
      Main level primary suite w/ walk-out & dual sided fireplace

      Image 13 of 50: Primary bath w/ mountain views & walk-in shower
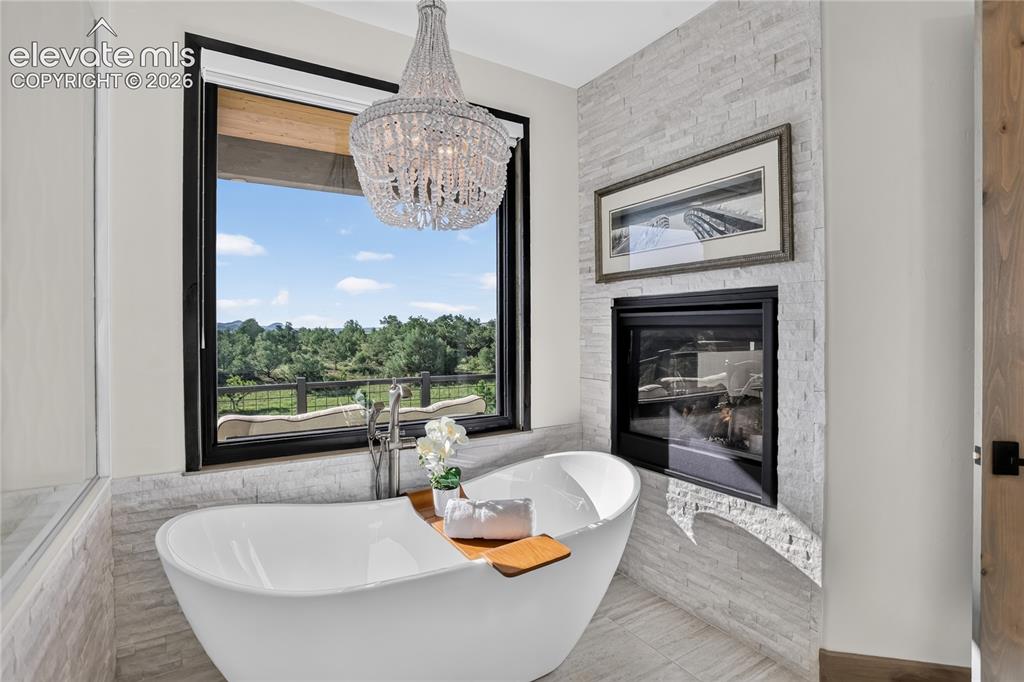
      Primary bath w/ mountain views & walk-in shower

      Image 14 of 50: Double-sided fireplace & mountain views
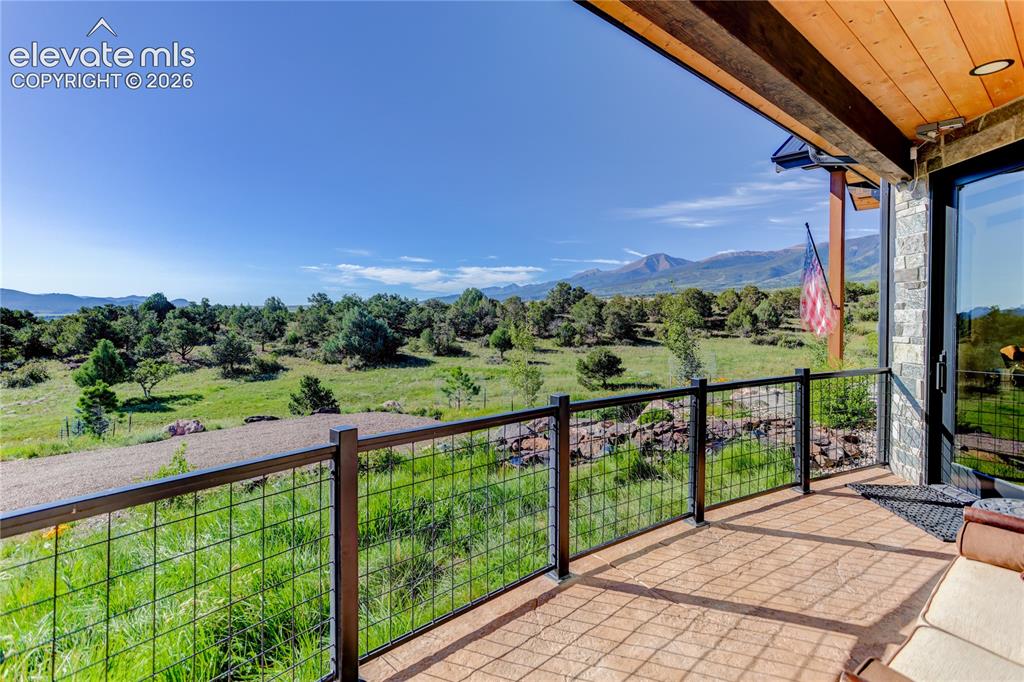
      Double-sided fireplace & mountain views

      Image 15 of 50: Private patio off of primary suite

      Private patio off of primary suite

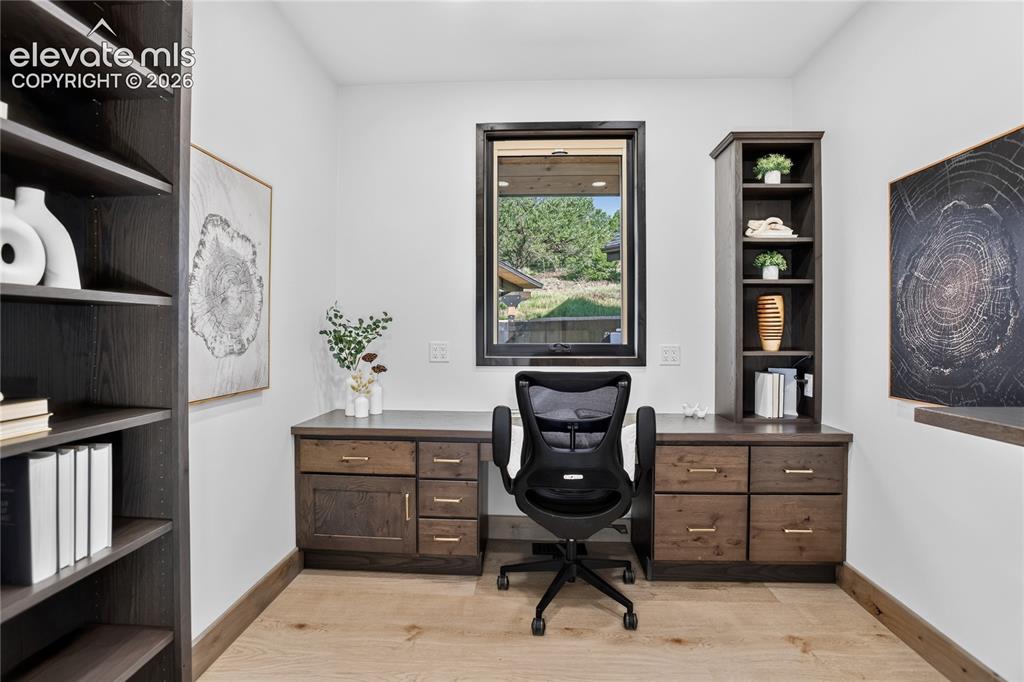
      Image 16 of 50: Main level study

      Main level study

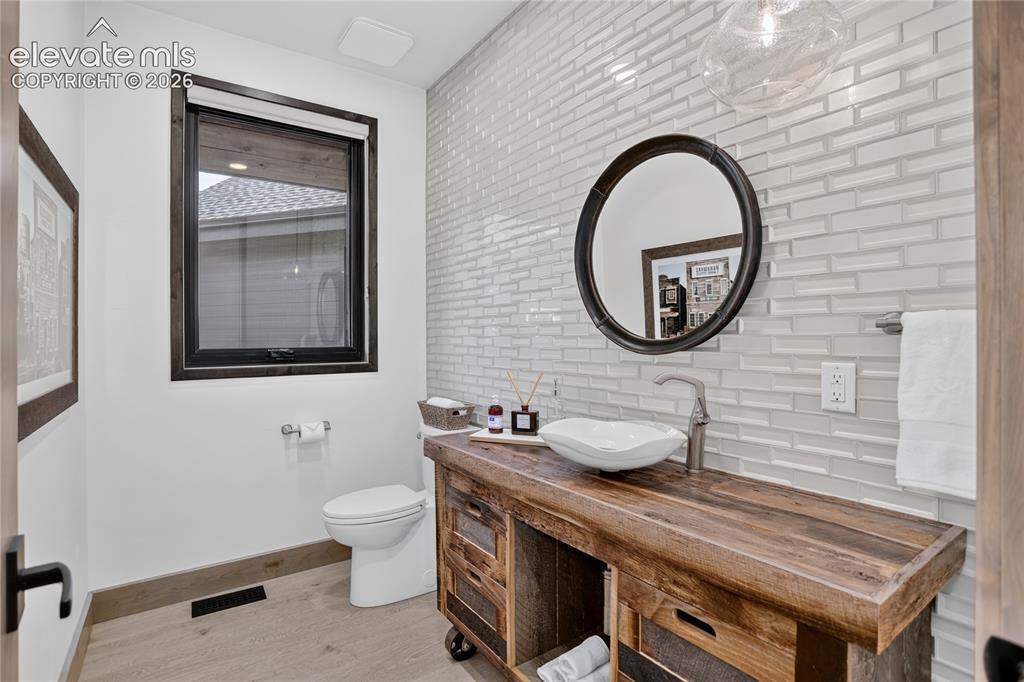
      Image 17 of 50: Main level powder room

      Main level powder room

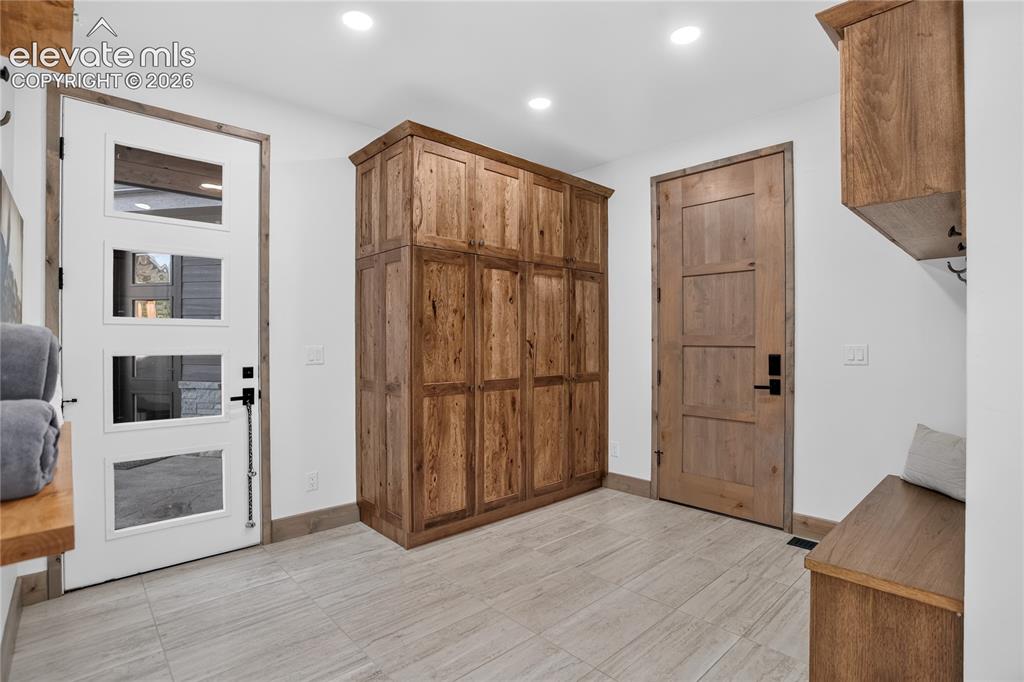
      Image 18 of 50: Mudroom w/ built-in storage

      Mudroom w/ built-in storage

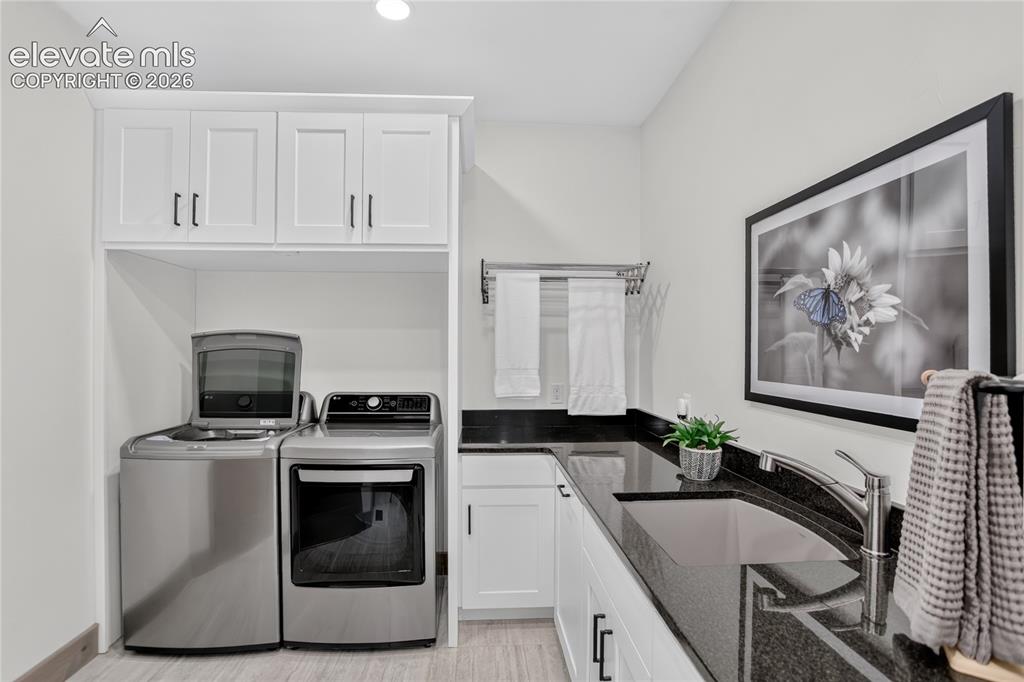
      Image 19 of 50: Laundry room w/ abundant counter & cabinet space
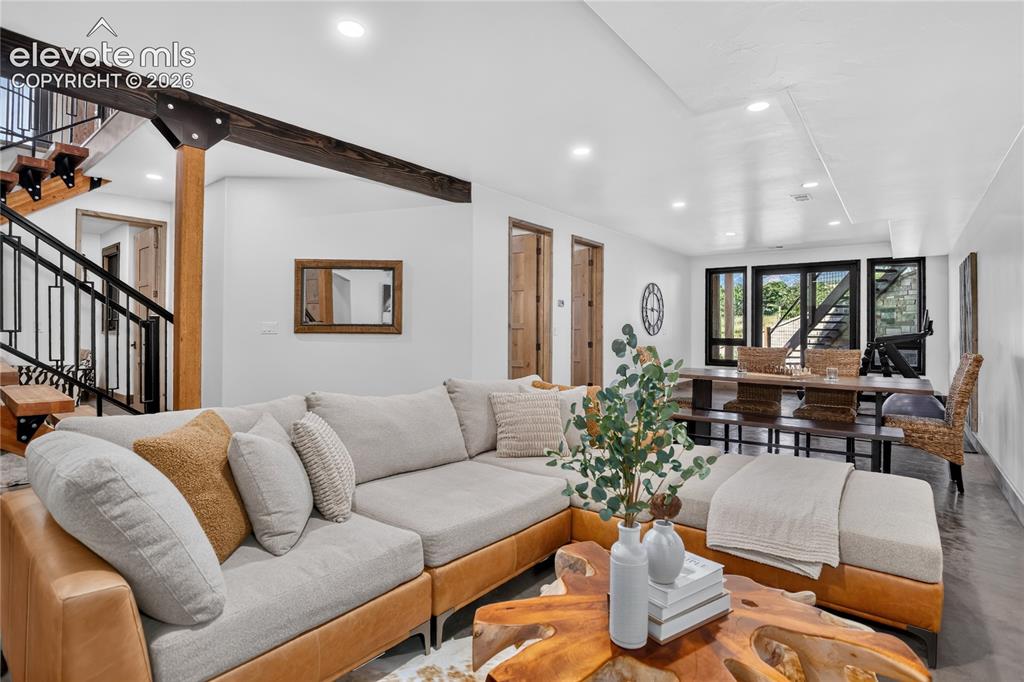
      Laundry room w/ abundant counter & cabinet space

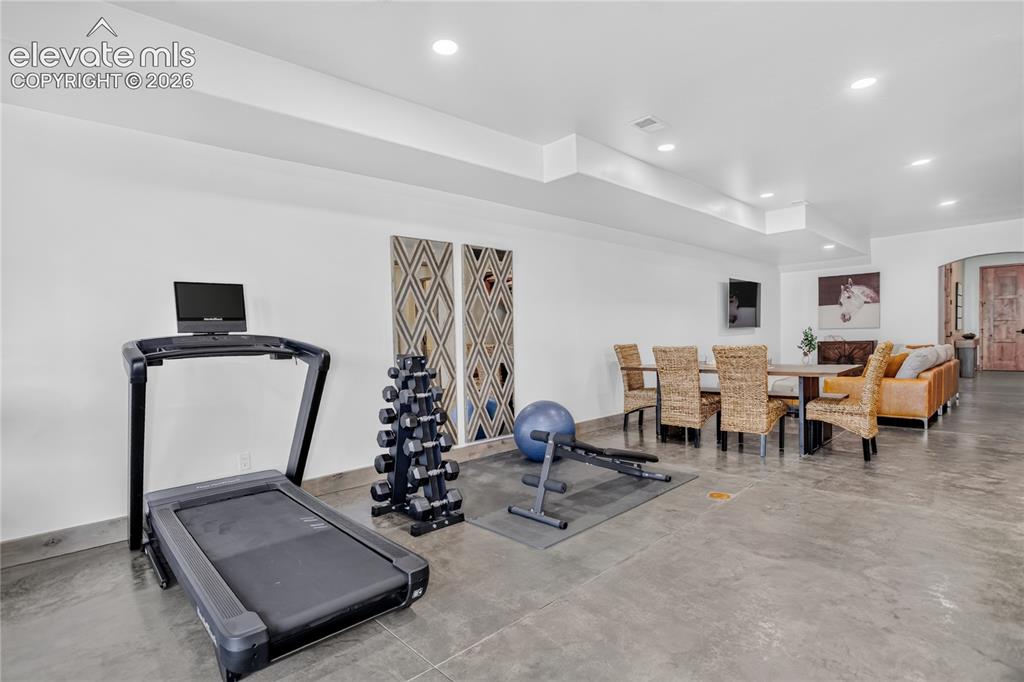
      Image 20 of 50: Walk-out family room

      Walk-out family room

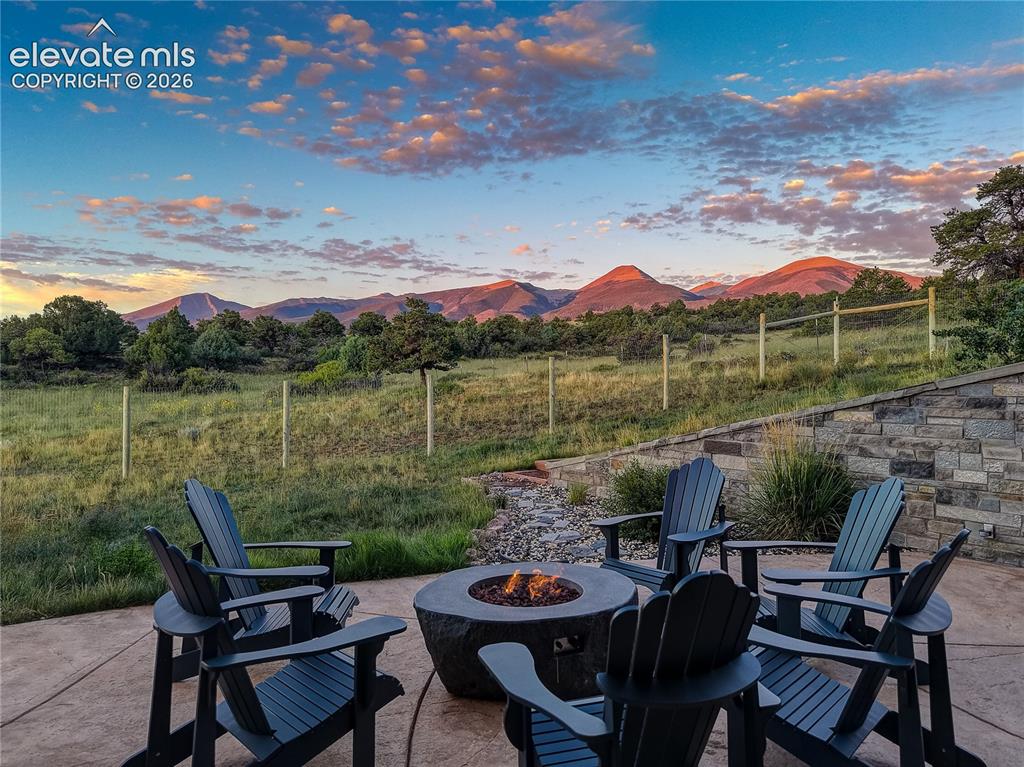
      Image 21 of 50: Patio off of family room

      Patio off of family room

      Image 22 of 50: Extends indoor entertainment space

      Extends indoor entertainment space

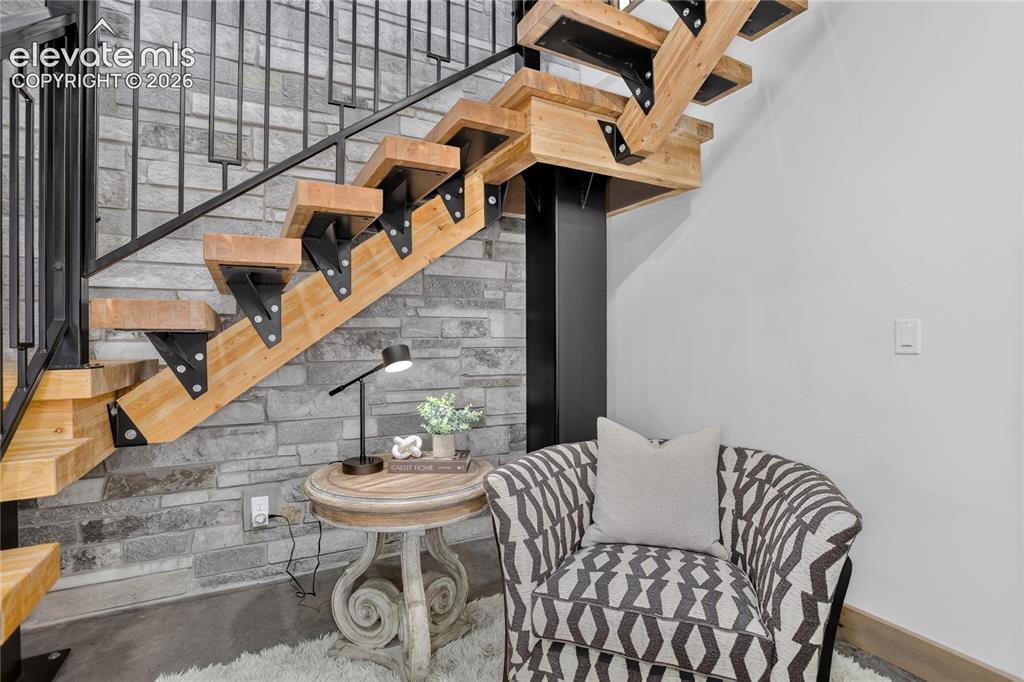
      Image 23 of 50: Reading nook under floating staircase
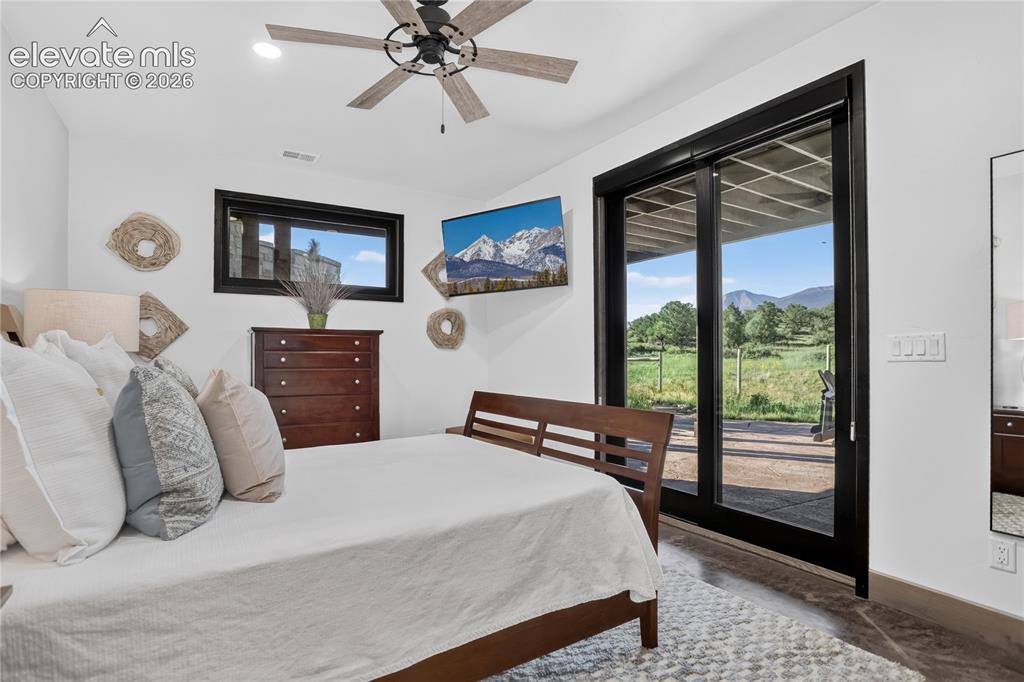
      Reading nook under floating staircase

      Image 24 of 50: Bedroom 2 w/ walk-out - lower level

      Bedroom 2 w/ walk-out - lower level

      Image 25 of 50: Full bath - lower level

      Full bath - lower level
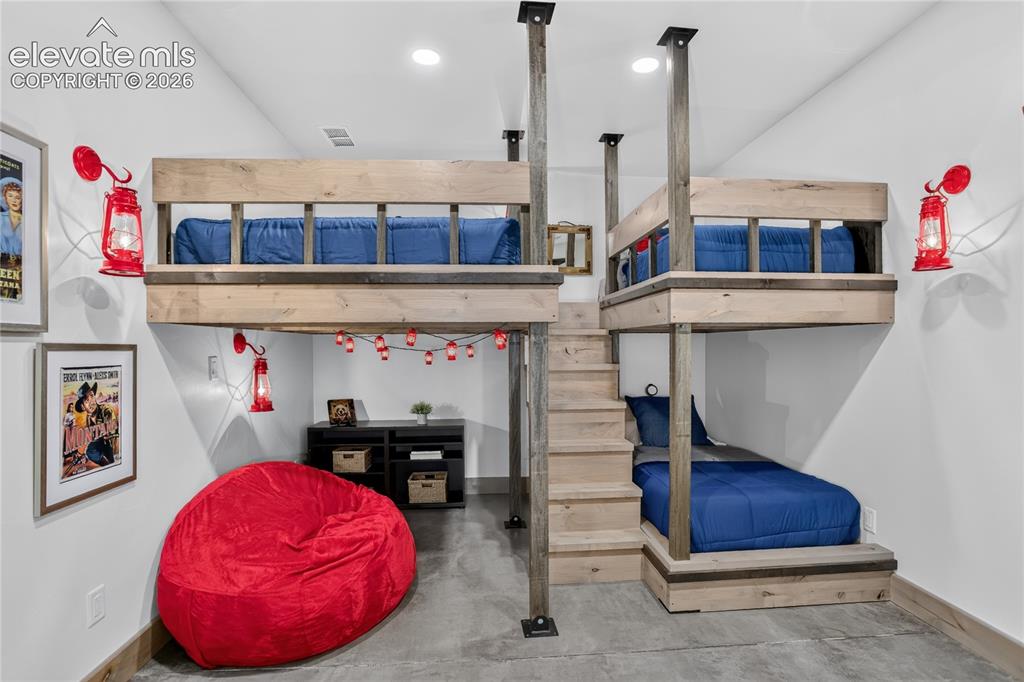
      Image 26 of 50: Bedroom 3 - lower level

      Bedroom 3 - lower level
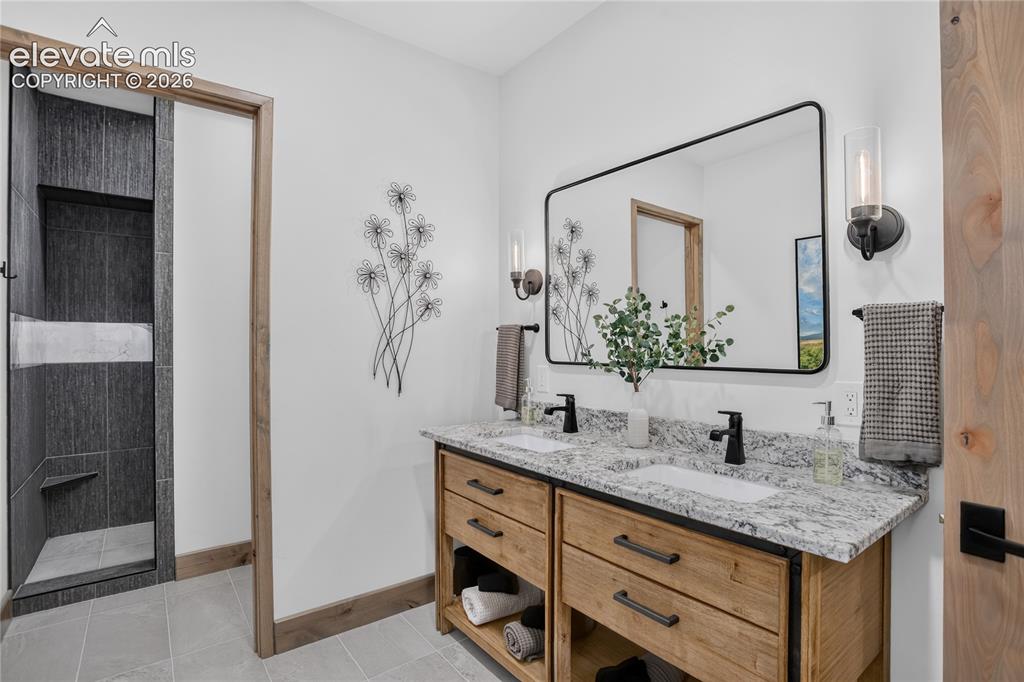
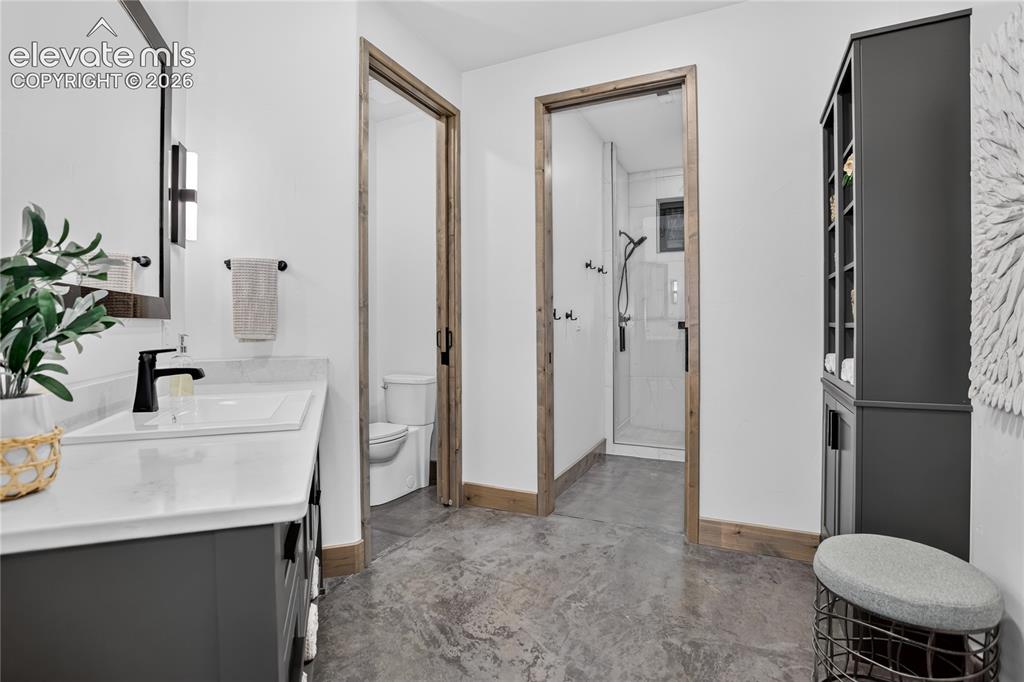
      Image 27 of 50: 3/4 bath - lower level

      3/4 bath - lower level

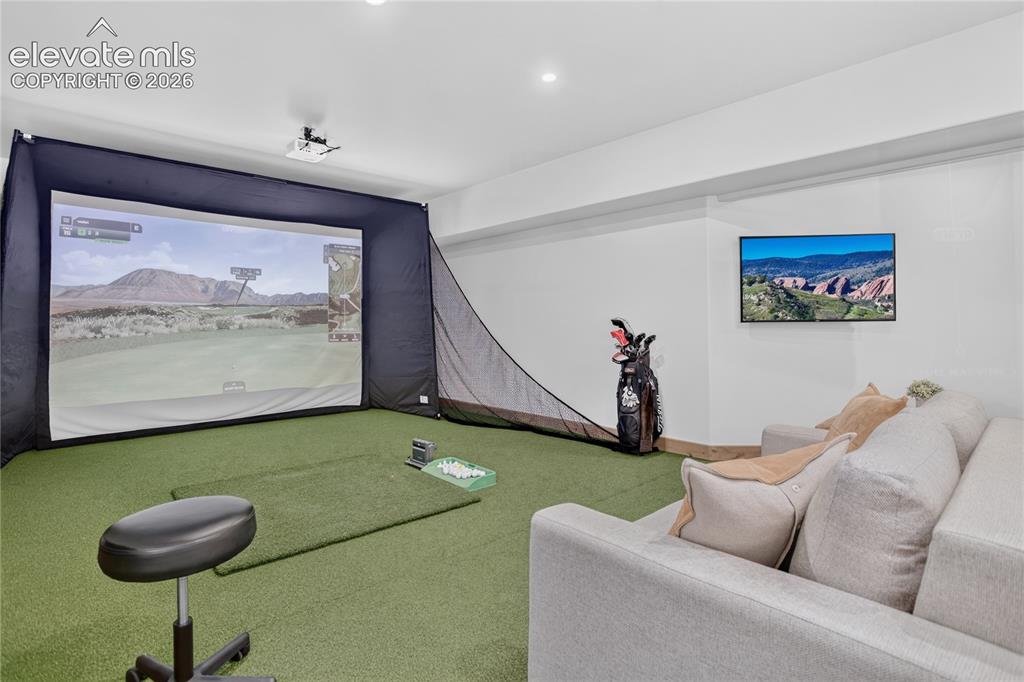
      Image 28 of 50: Golf simulator

      Golf simulator

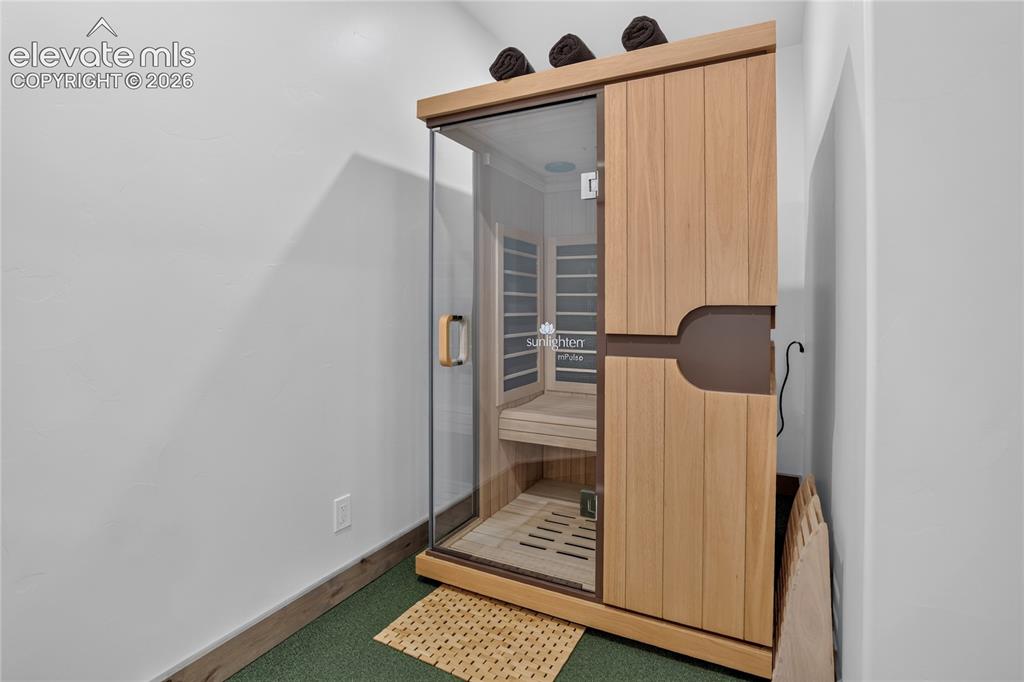
      Image 29 of 50: Infrared & red light sauna

      Infrared & red light sauna

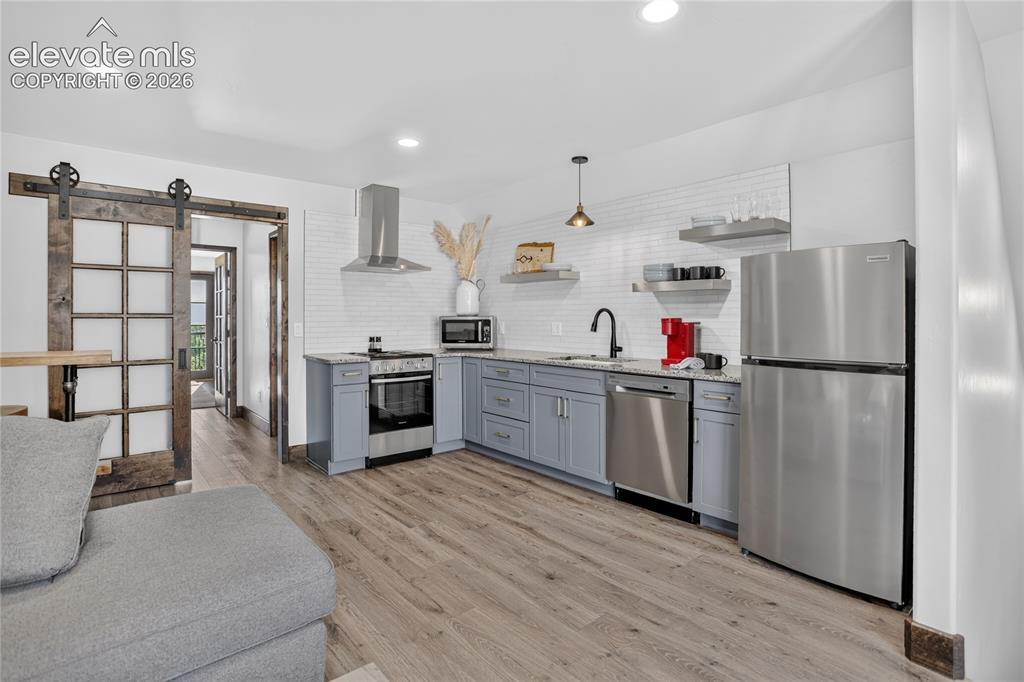
      Image 30 of 50: Guest suite kitchen

      Guest suite kitchen

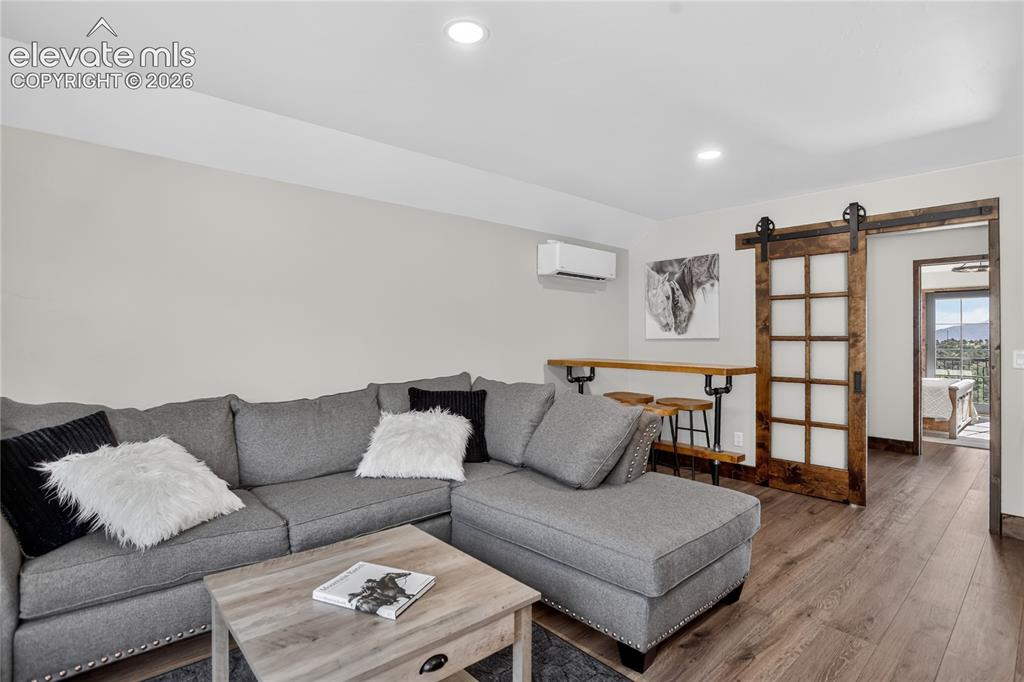
      Image 31 of 50: Guest suite living & dining areas

      Guest suite living & dining areas

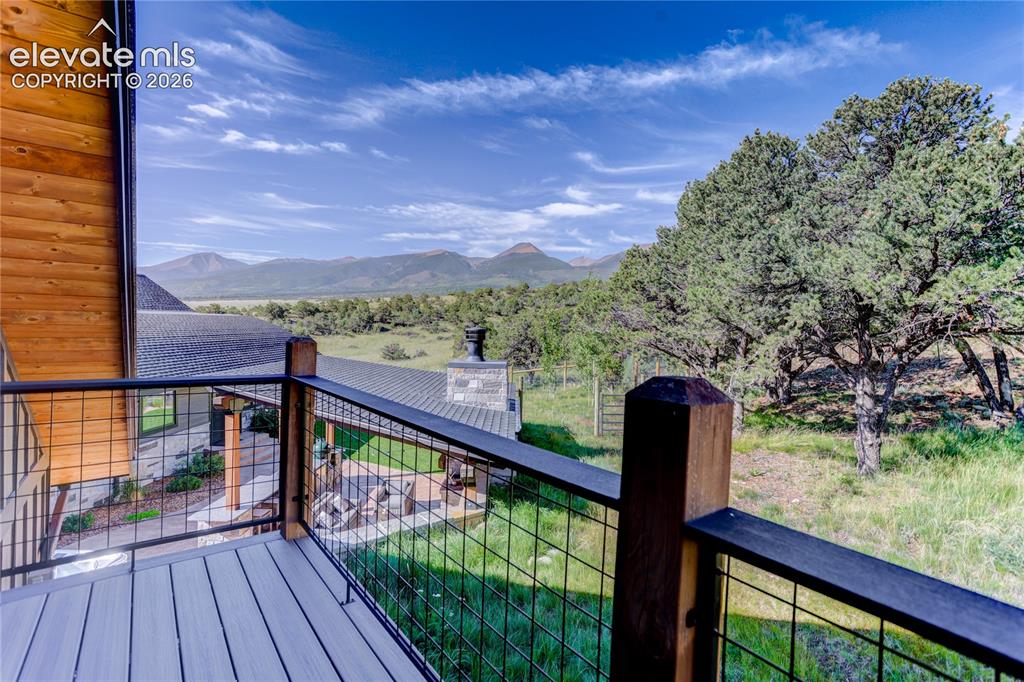
      Image 32 of 50: guest suite deck

      guest suite deck

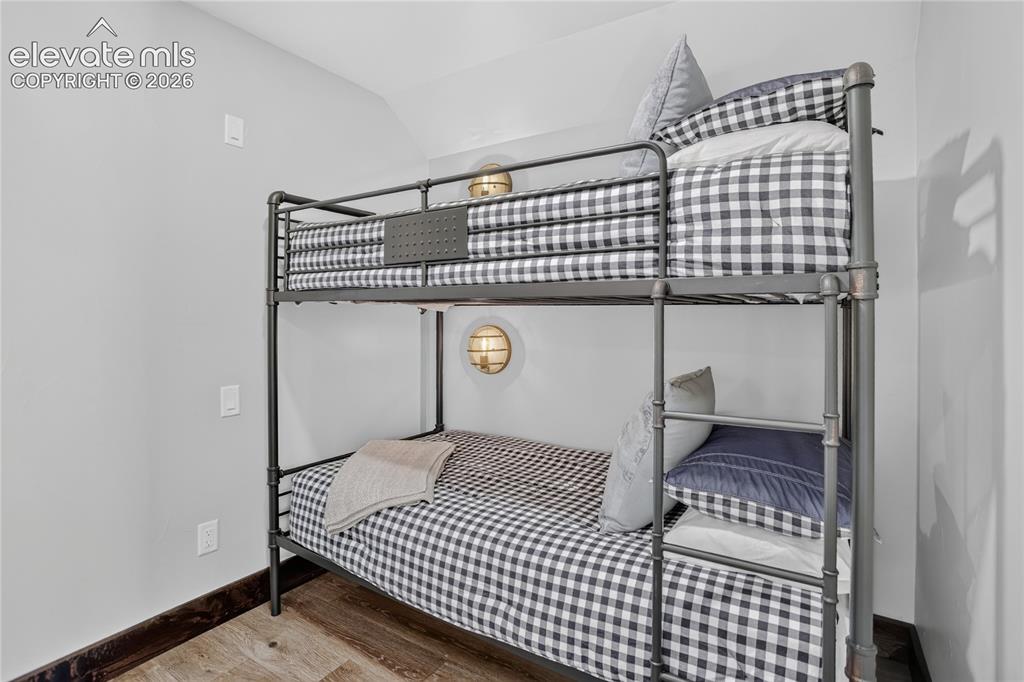
      Image 33 of 50: Bunkhouse - guest suite

      Bunkhouse - guest suite

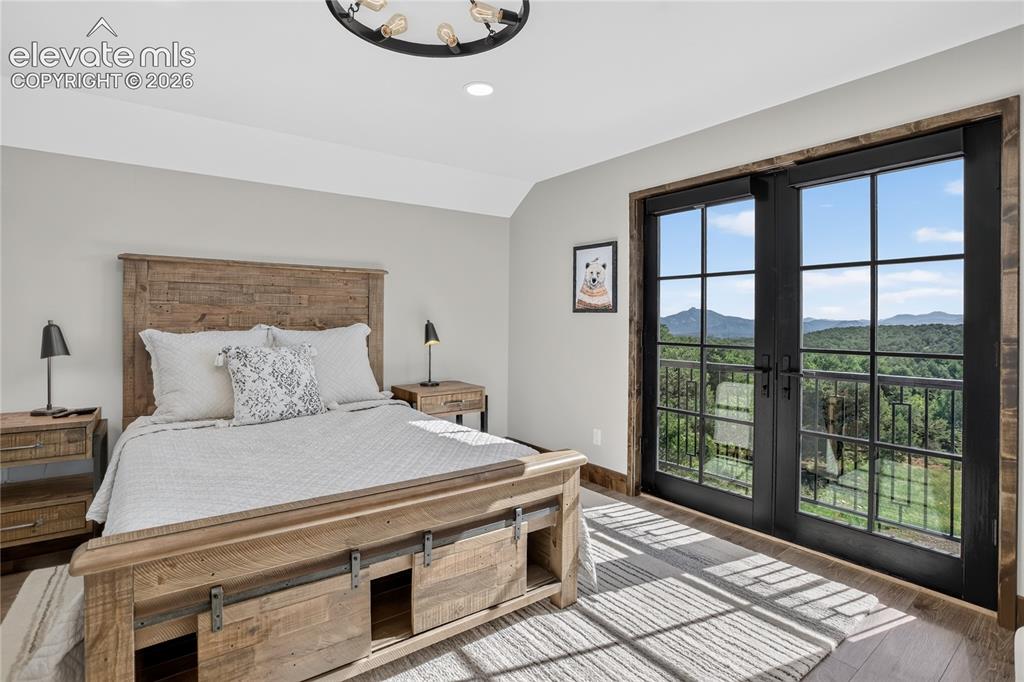
      Image 34 of 50: Bedroom 4 w/ balcony & mountain views - guest suite
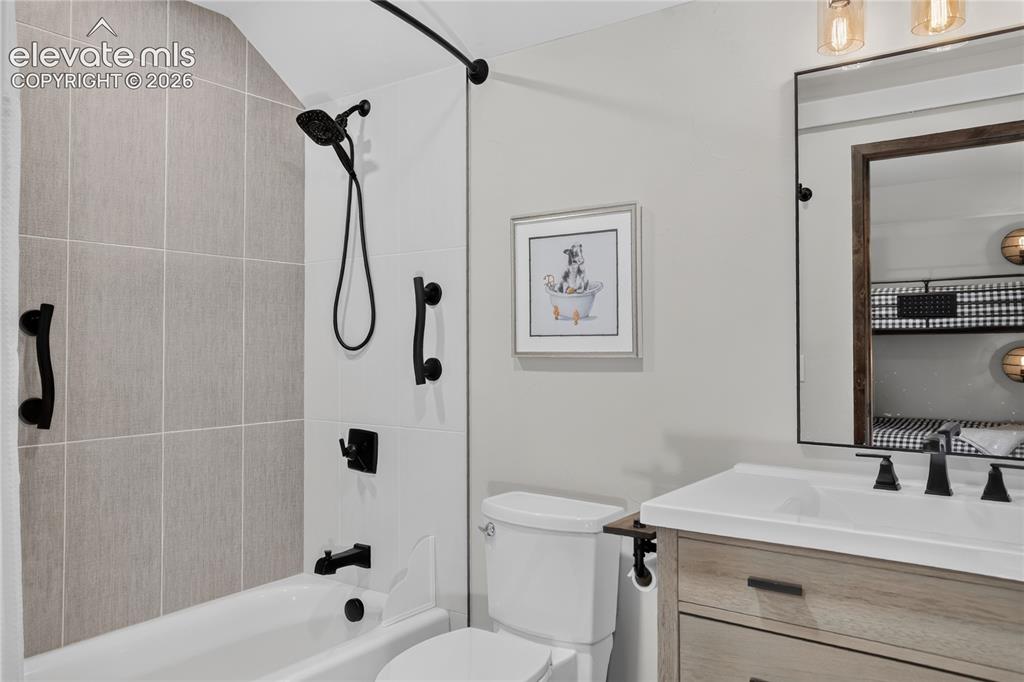
      Bedroom 4 w/ balcony & mountain views - guest suite

      Image 35 of 50: Full bath - guest suite

      Full bath - guest suite
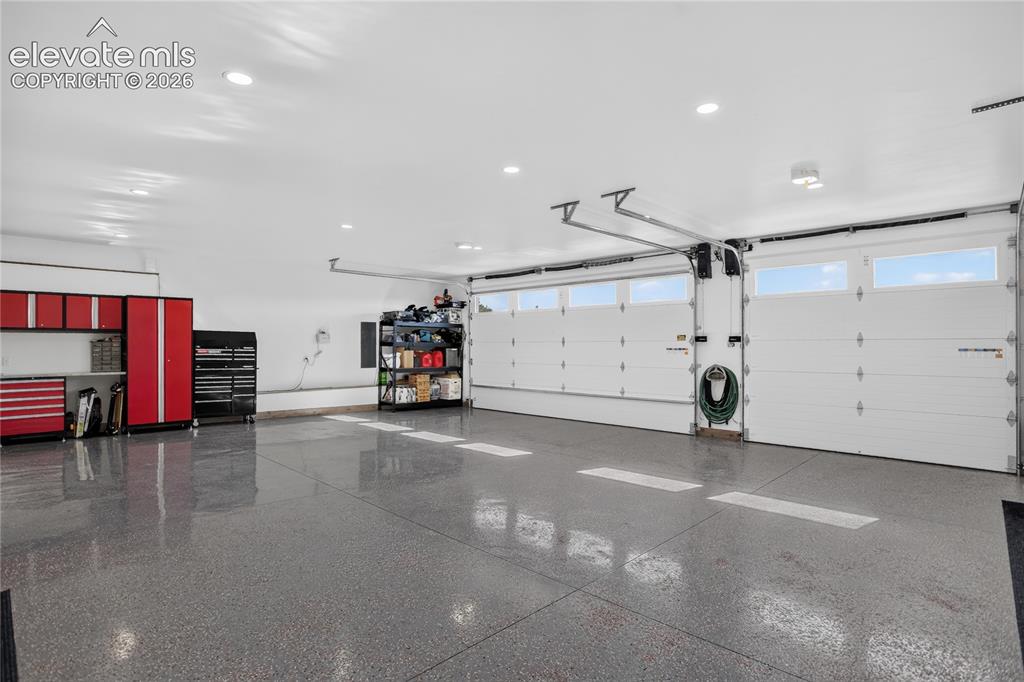
      Image 36 of 50: Sloped epoxy flooring & oversized, insulated garage doors
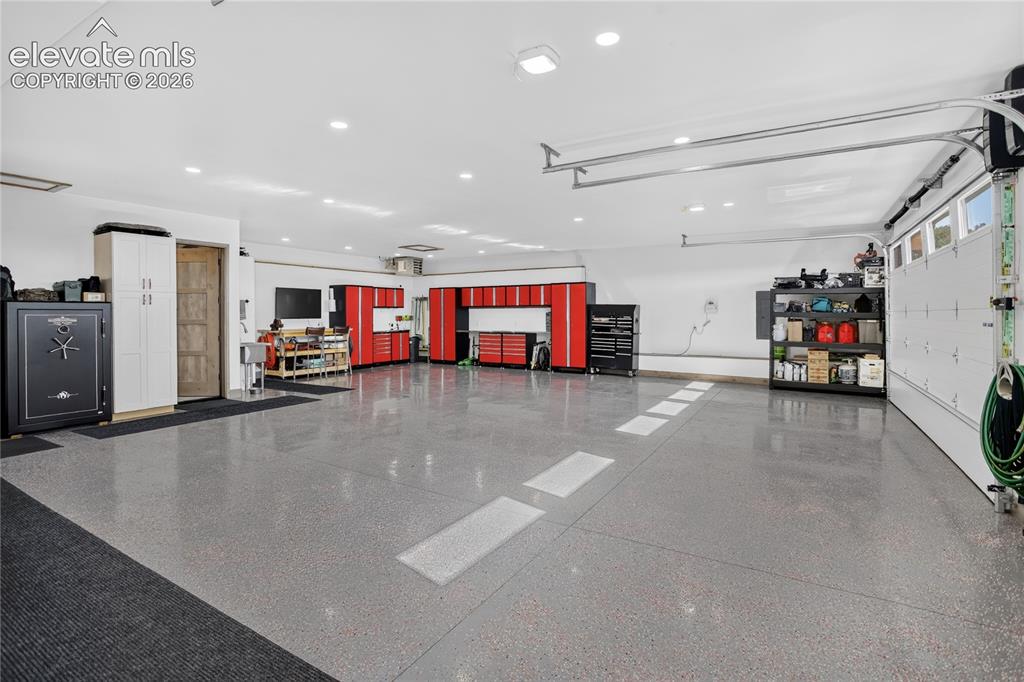
      Sloped epoxy flooring & oversized, insulated garage doors

      Image 37 of 50: Oversized, heated 3-car garage w/ workshop
      Oversized, heated 3-car garage w/ workshop

      Image 38 of 50: Water feature provides soothing ambience
      Water feature provides soothing ambience

      Image 39 of 50: Multiple outdoor living areas

      Multiple outdoor living areas

      Image 40 of 50: Built to showcase the Sangre de Cristo mountains
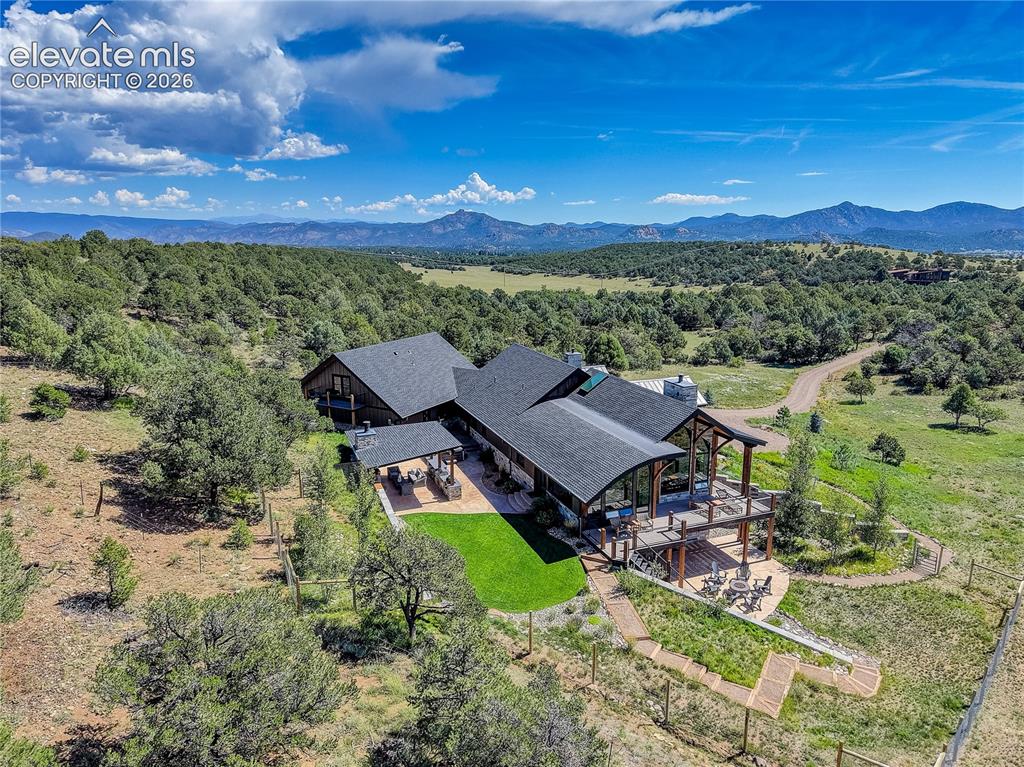
      Built to showcase the Sangre de Cristo mountains

      Image 41 of 50: 100.99 acre lot

      100.99 acre lot

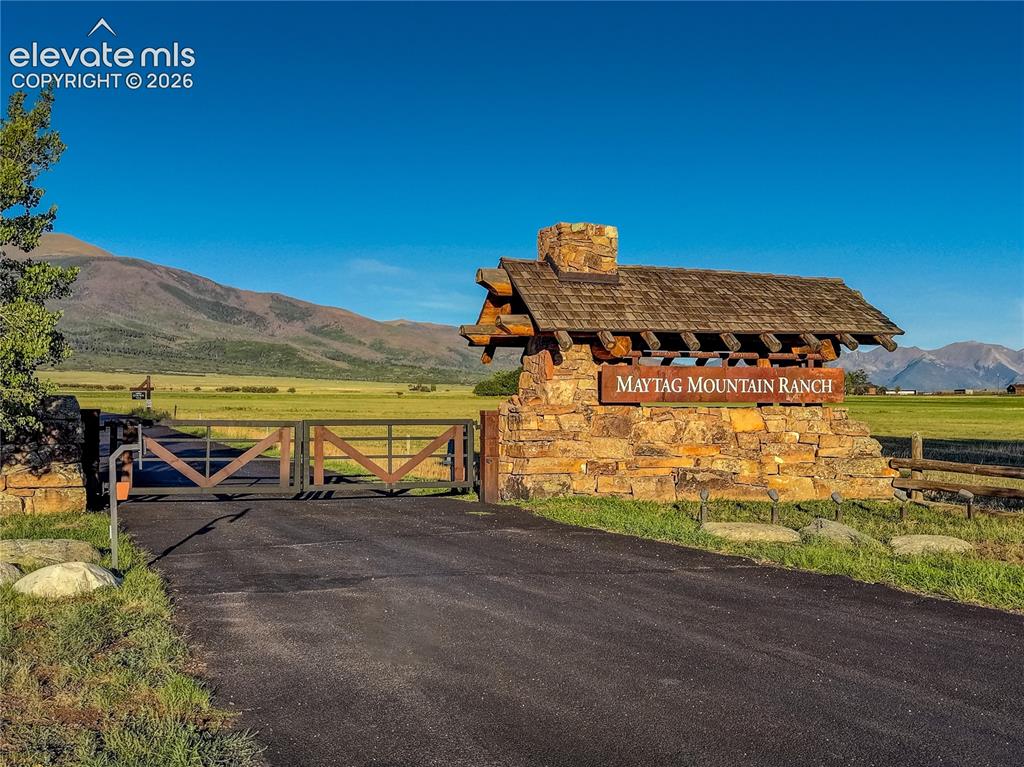
      Image 42 of 50: Within the gated community of Maytag Mountain Ranch
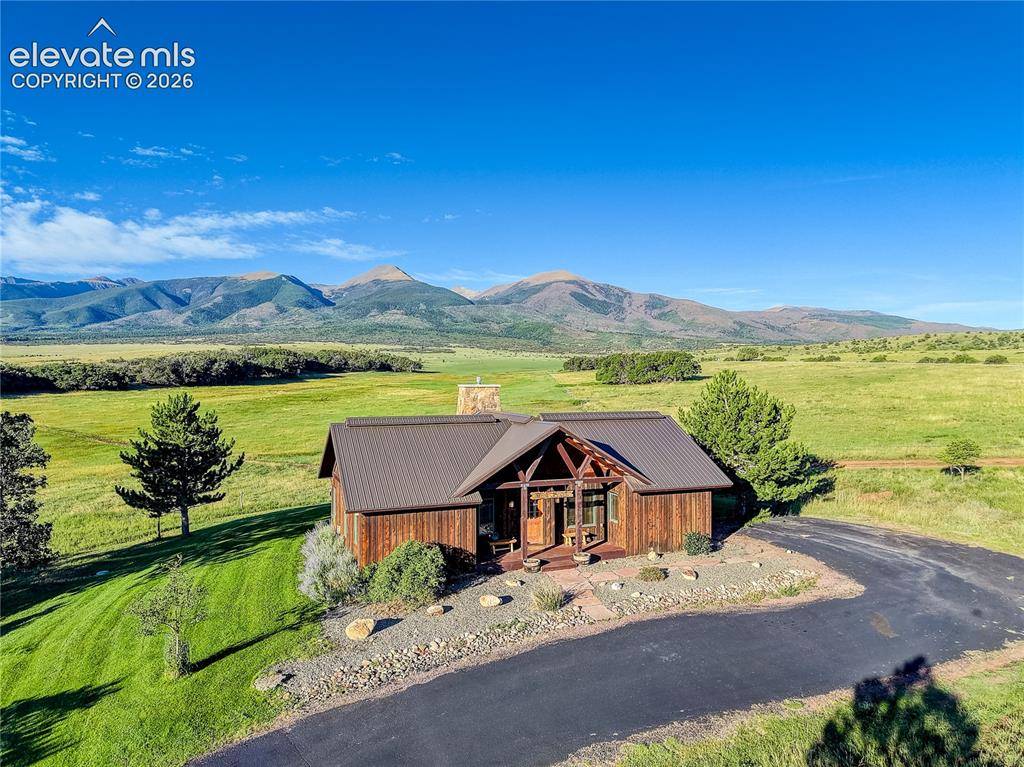
      Within the gated community of Maytag Mountain Ranch

      Image 43 of 50: Community guest cabins available for reservation
      Community guest cabins available for reservation

      Image 44 of 50: Community stables, corral, chicken coop, & garden
      Community stables, corral, chicken coop, & garden

      Image 45 of 50: Cookhouse available for resident use

      Cookhouse available for resident use

      Image 46 of 50: Cookhouse kitchen

      Cookhouse kitchen

      Image 47 of 50: Community cookhouse

      Community cookhouse

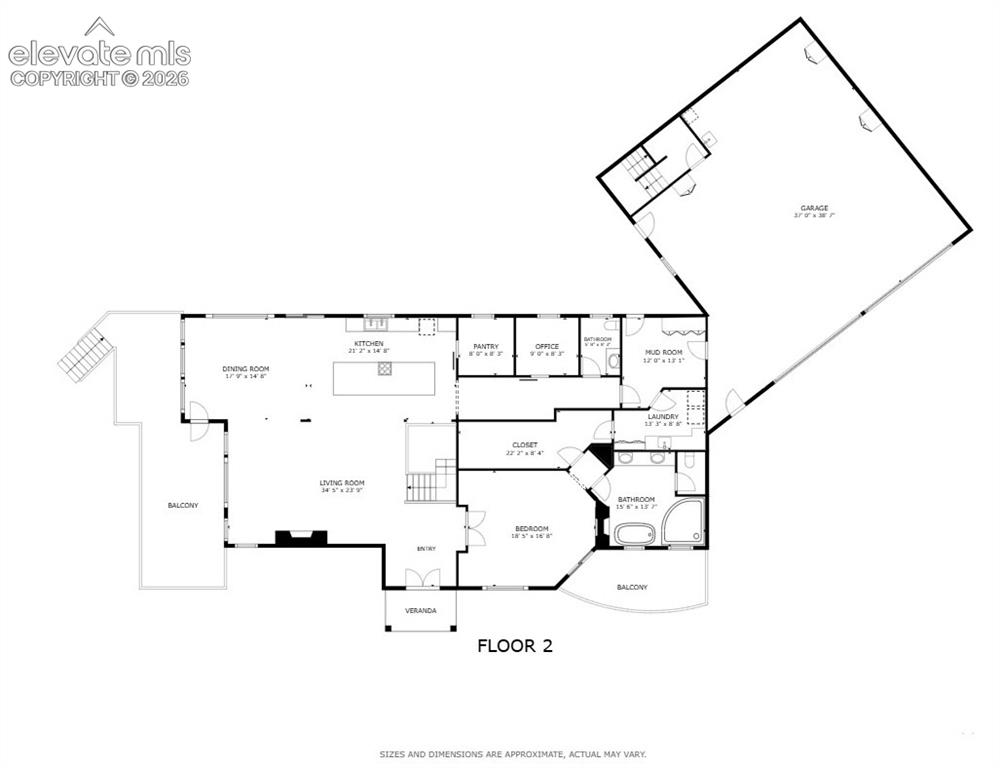
      Image 48 of 50: Floor plan - main level

      Floor plan - main level

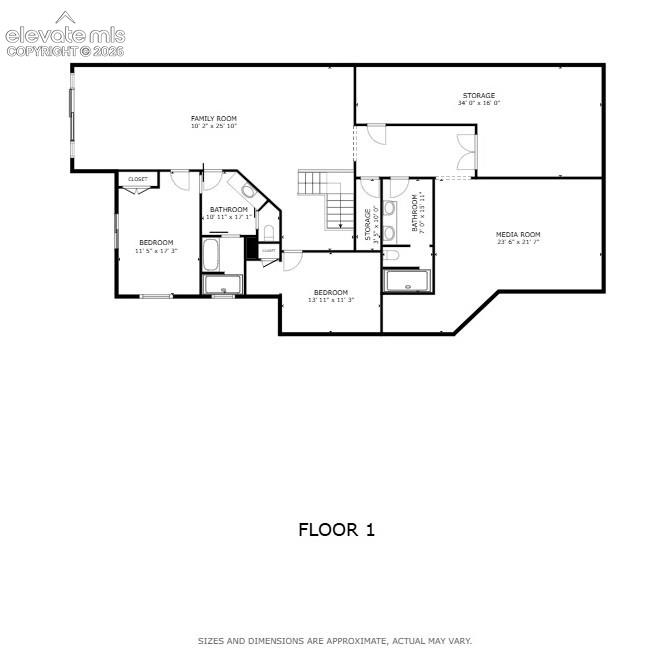
      Image 49 of 50: Floor plan - lower level

      Floor plan - lower level

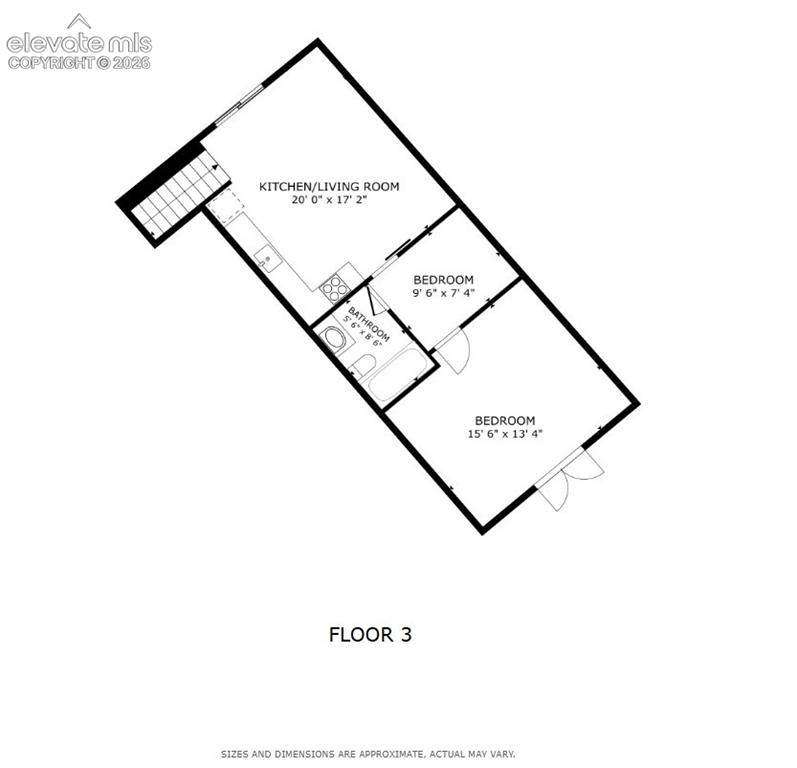
      Image 50 of 50: Floor plan - apartment suite

      Floor plan - apartment suite

      Disclaimer: The real estate listing information and related content displayed on this site is provided exclusively for consumers’ personal, non-commercial use and may not be used for any purpose other than to identify prospective properties consumers may be interested in purchasing.