20175 Wissler Ranch Road, Colorado Springs, CO, 80908
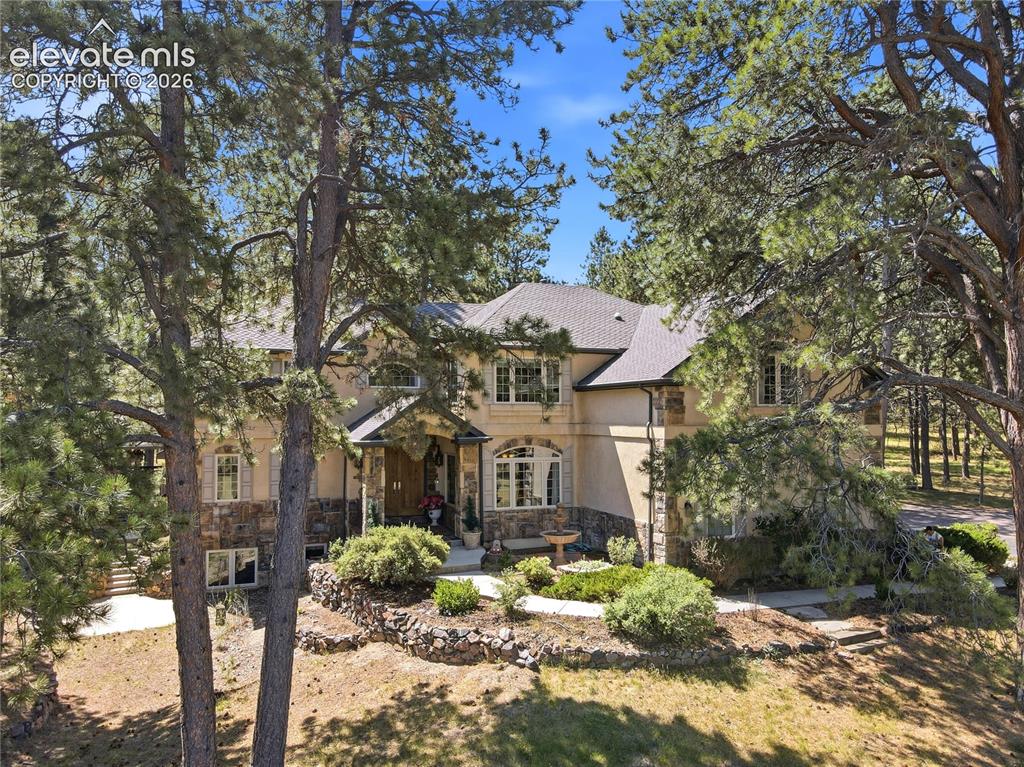
Stone Creek Model Home on 3 Acres Voted Overall Best Home in the Parade of Homes in 1998
Old World Tuscany Villa Style
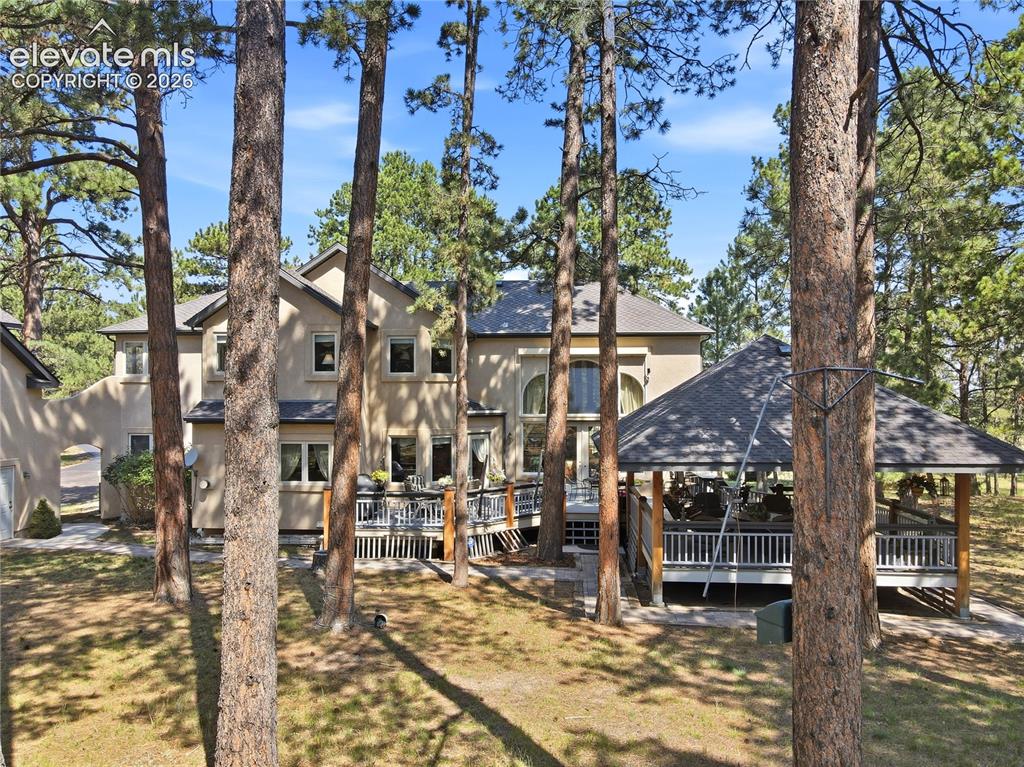
Rear View wooded lot
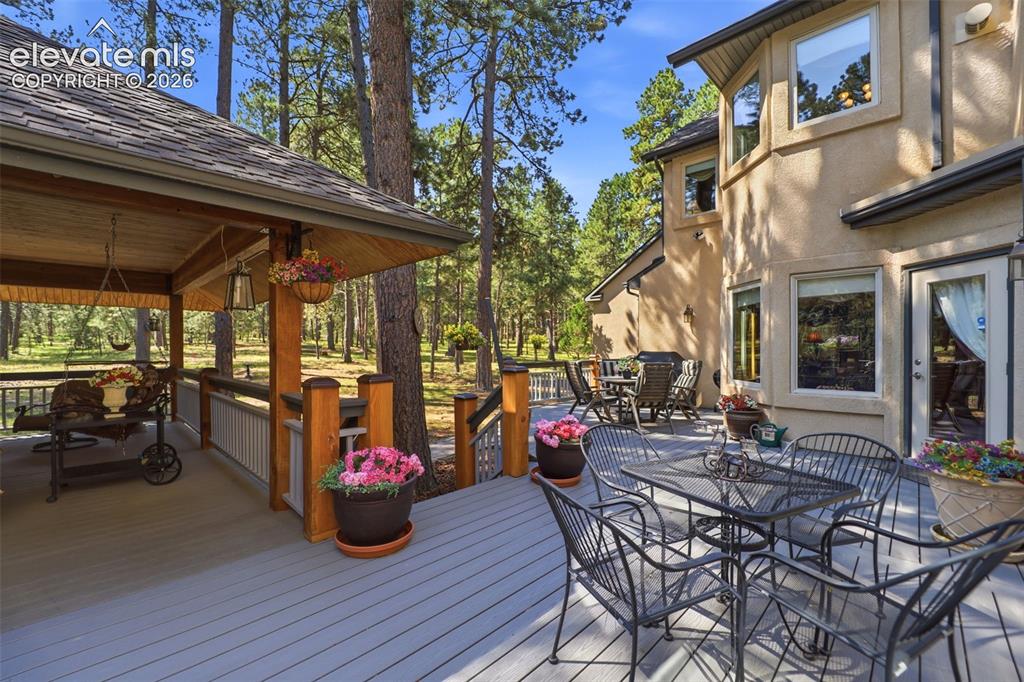
There is sun filled deck that is not covered and a covered deck as well
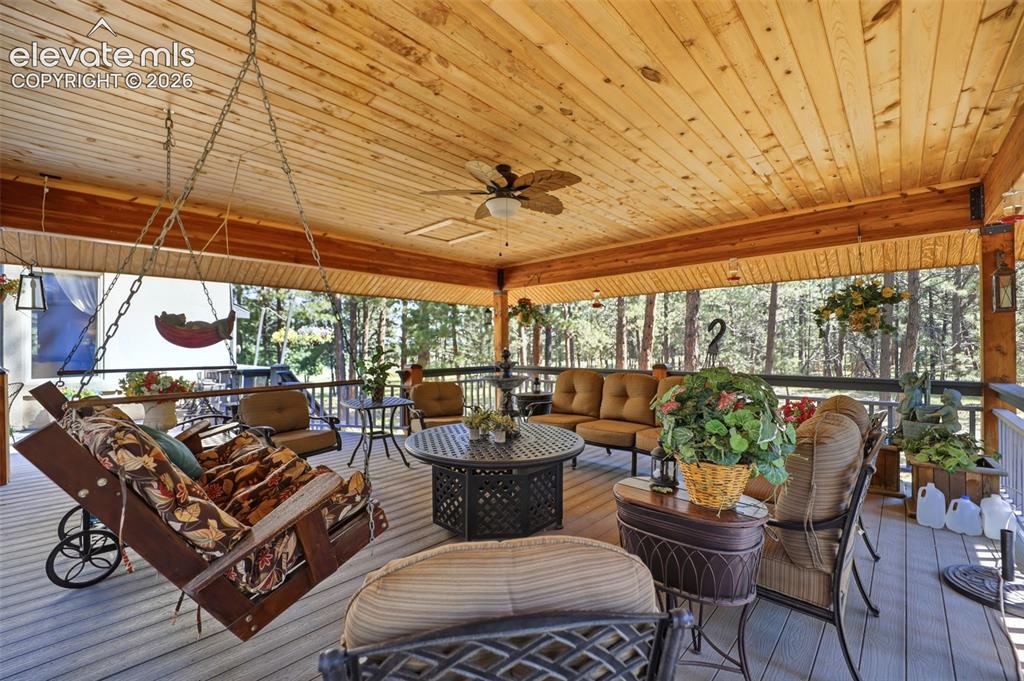
Covered deck was an addition that adds year round outdoor enjoyment.
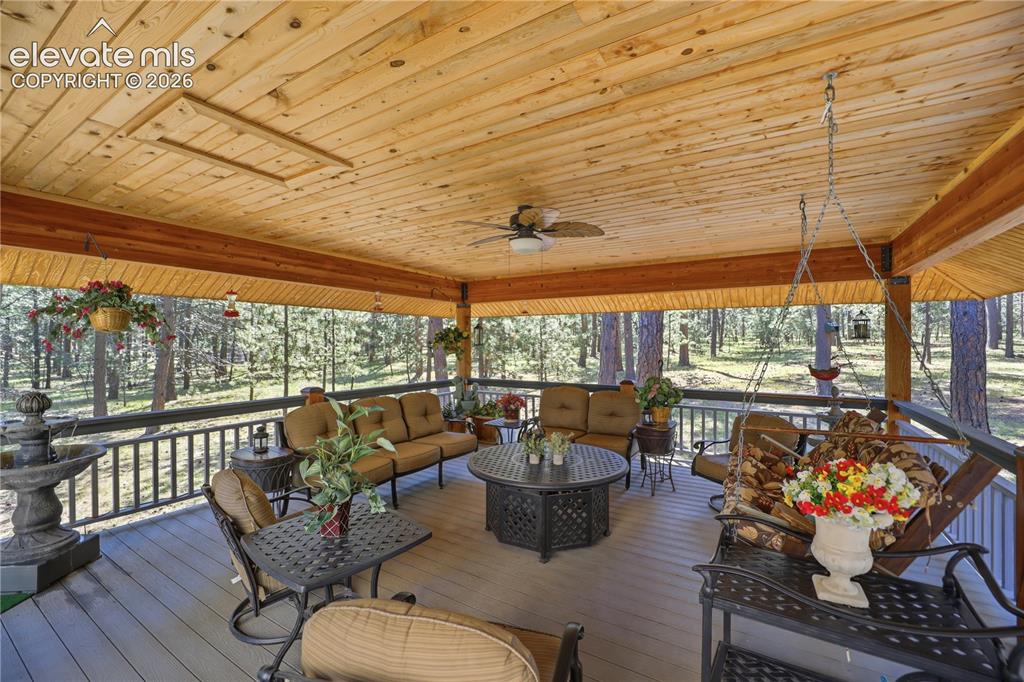
Year round outdoor living space in this covered deck
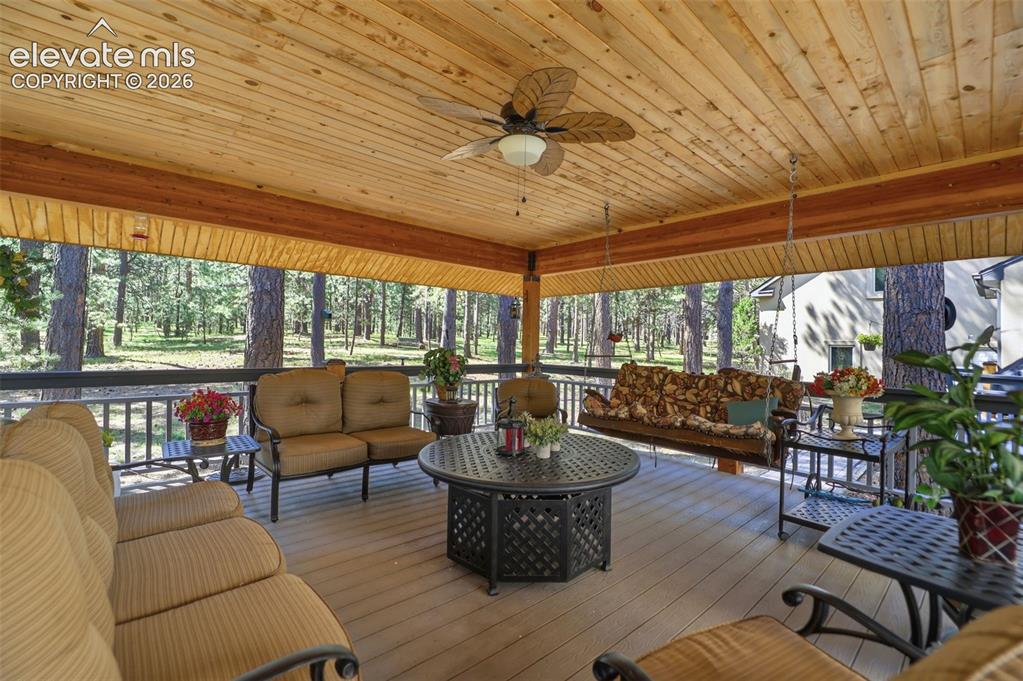
Covered Pavilion custom built and approved by the HOA
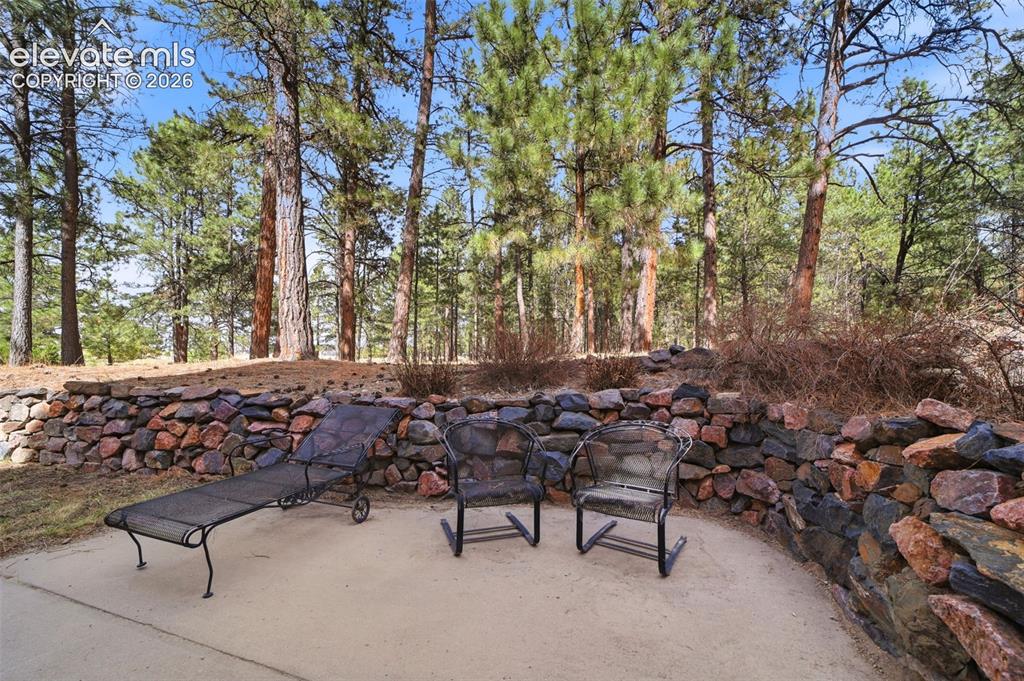
Side patio off the walk out sliding door
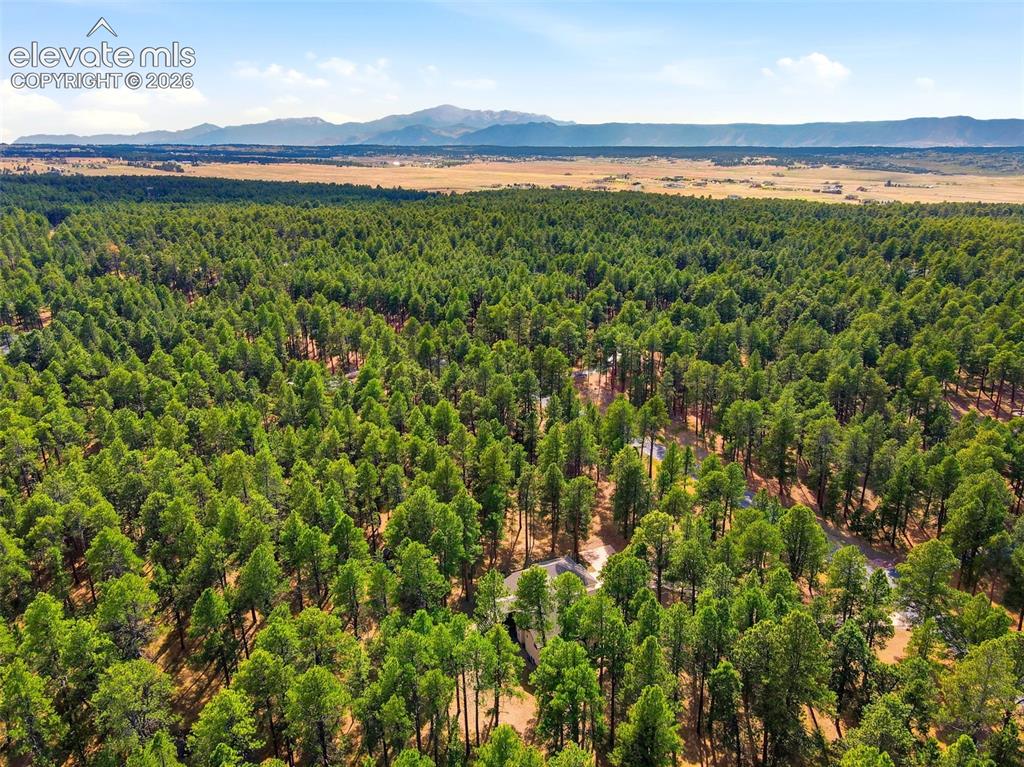
Wissler Ranch is a forest community that is also a FireWise certified community
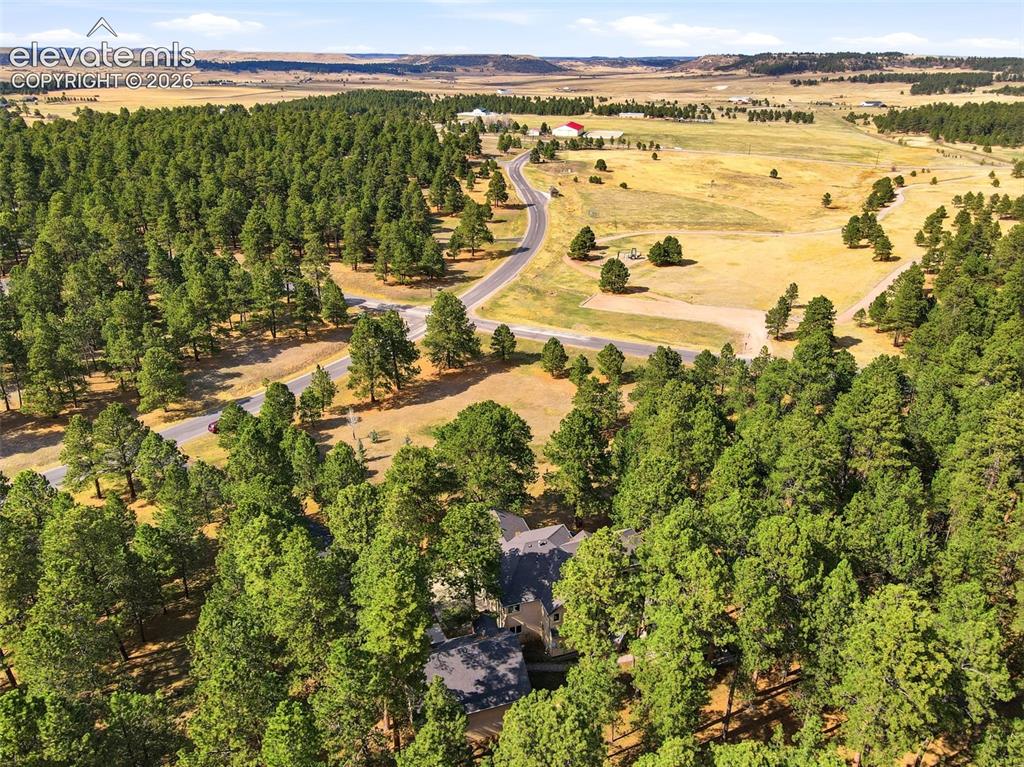
Wooded private lot, with open space where park and trails are
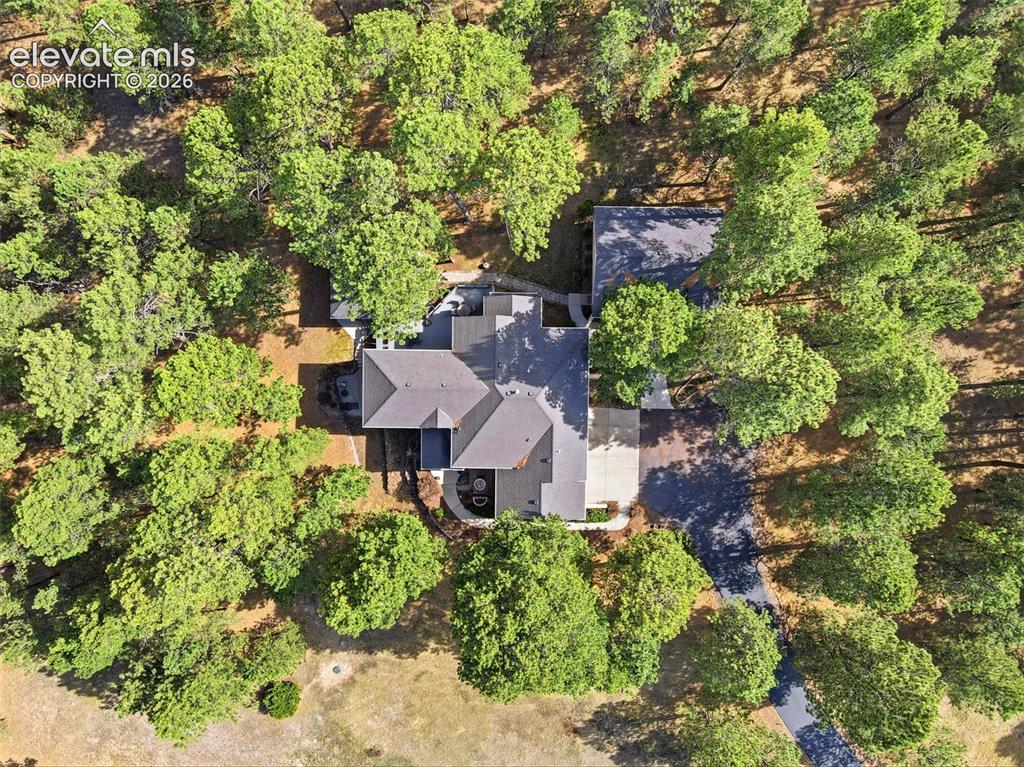
Home is on 3 acres with mature trees
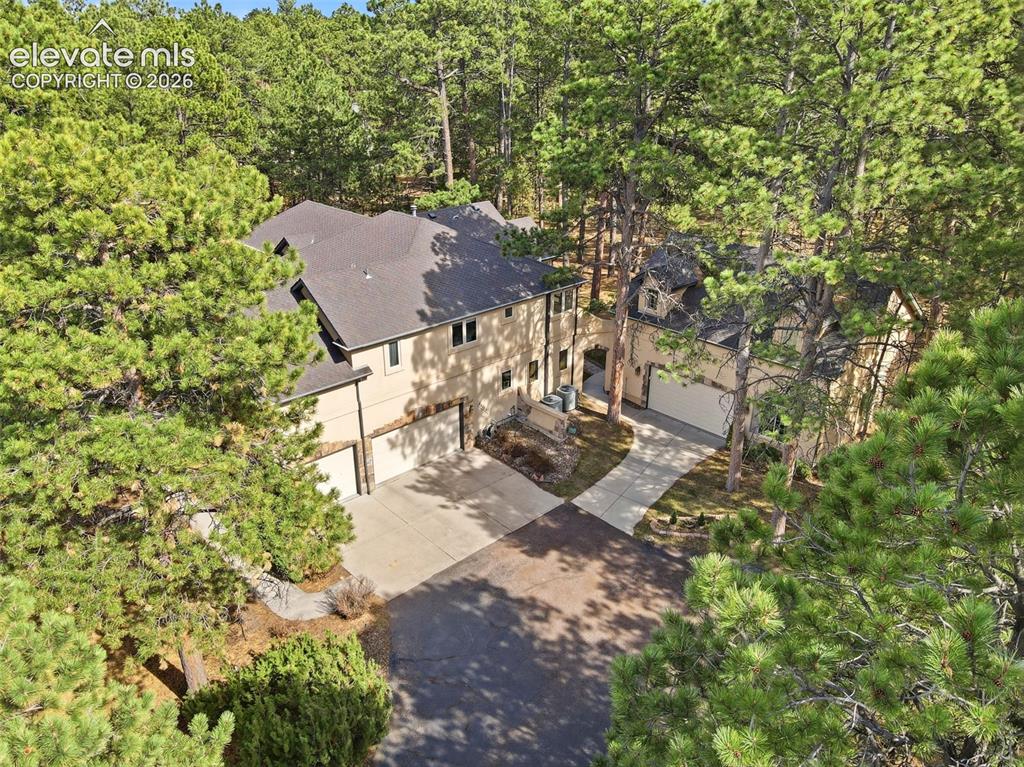
Aerial View
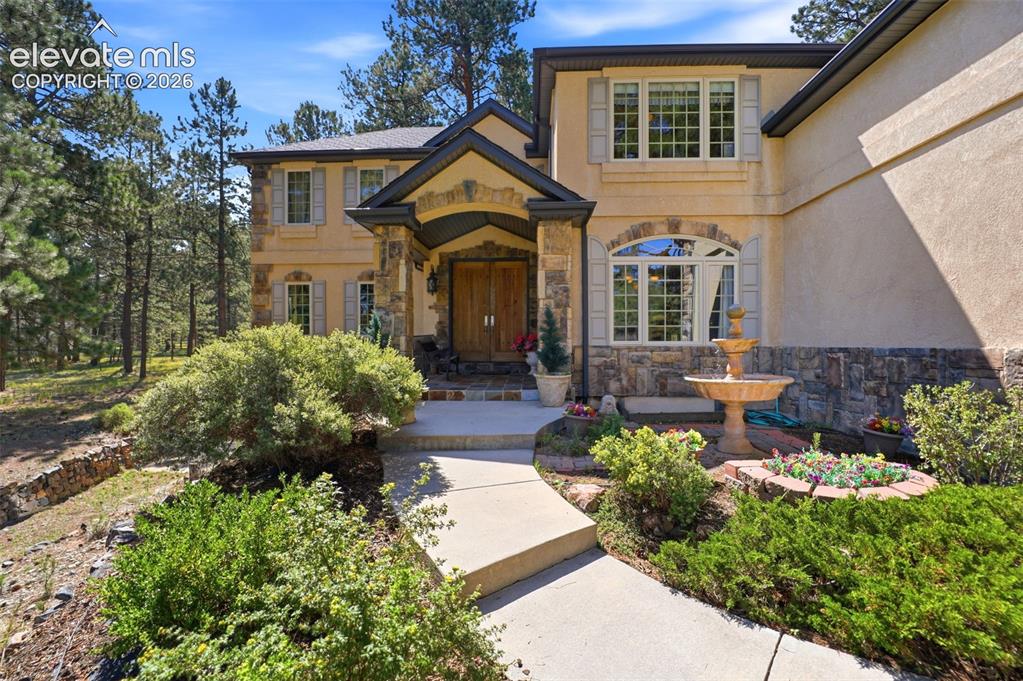
European Style Villa Stone Creek Model Home on 3 Acres
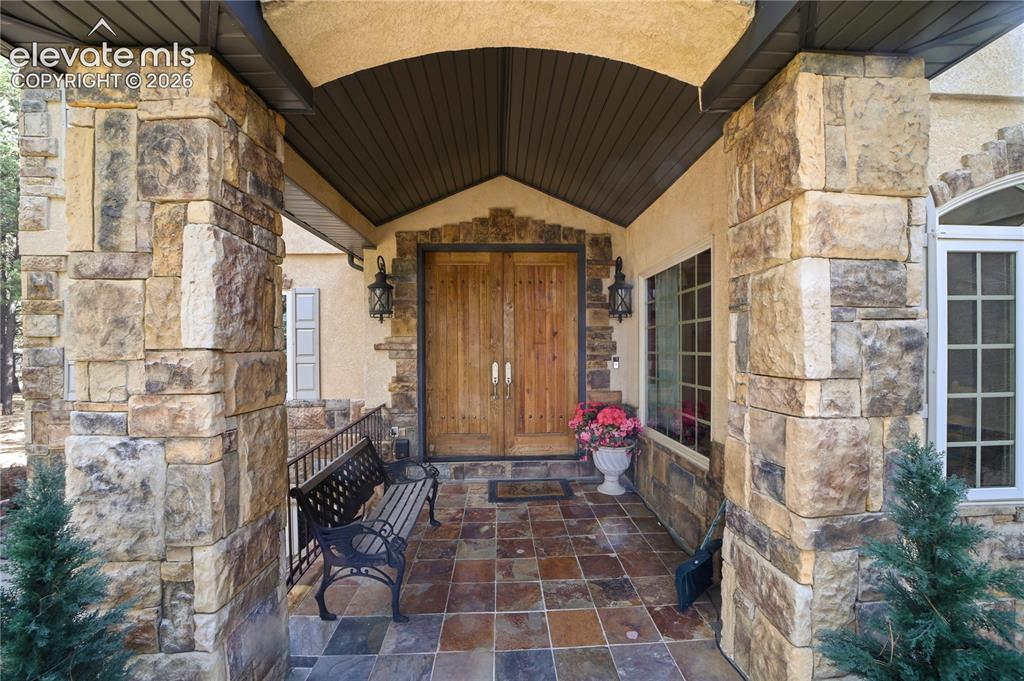
Large double doors represent an Old World Shield and steps into a sandstone floor.
Upper windows have energy shade remote operated.
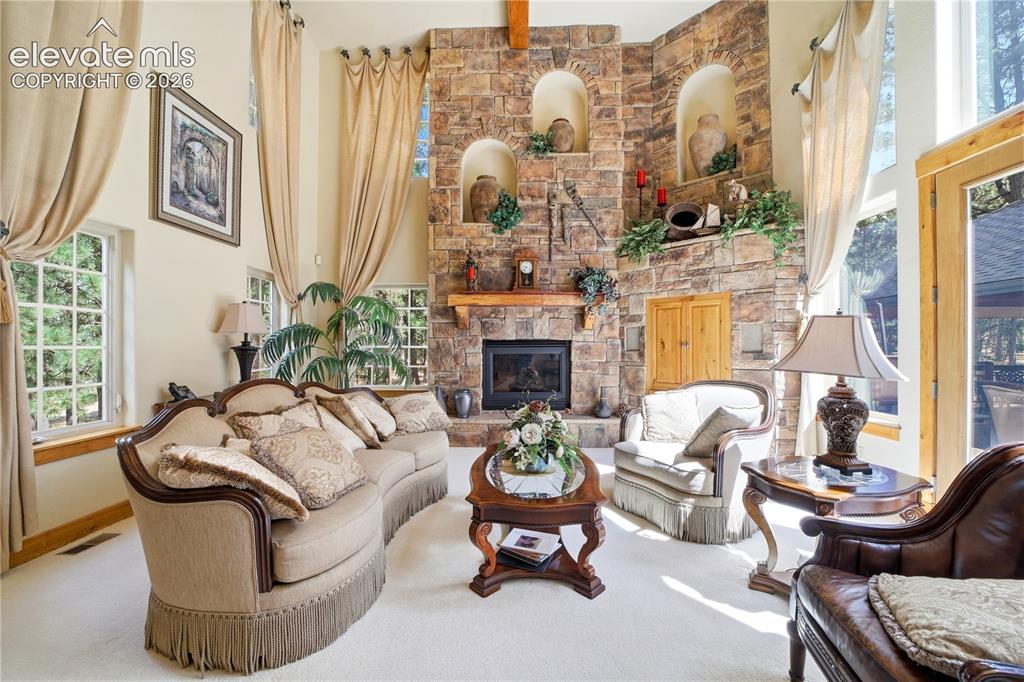
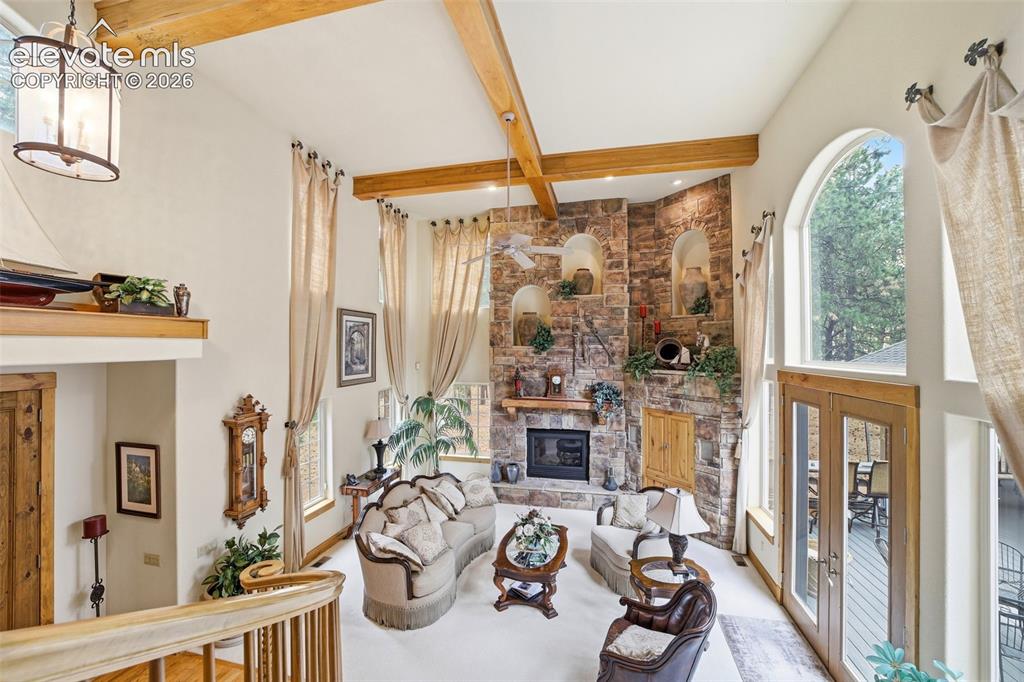
great room sone fireplace 2 story high.
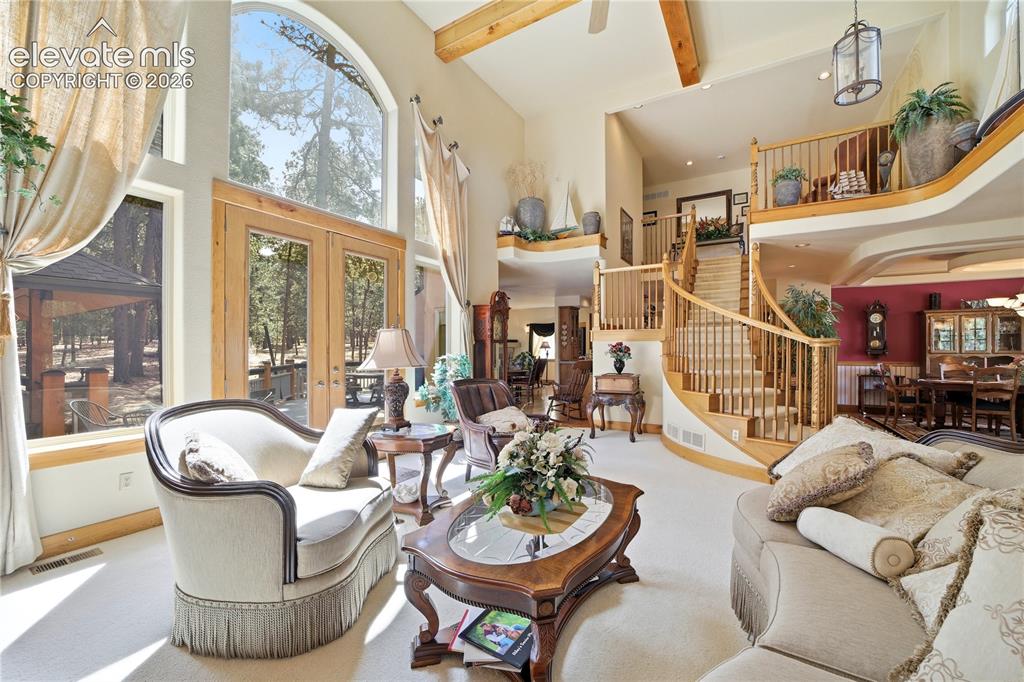
2 Story high ceiling, wood beams, butternut woodwork.
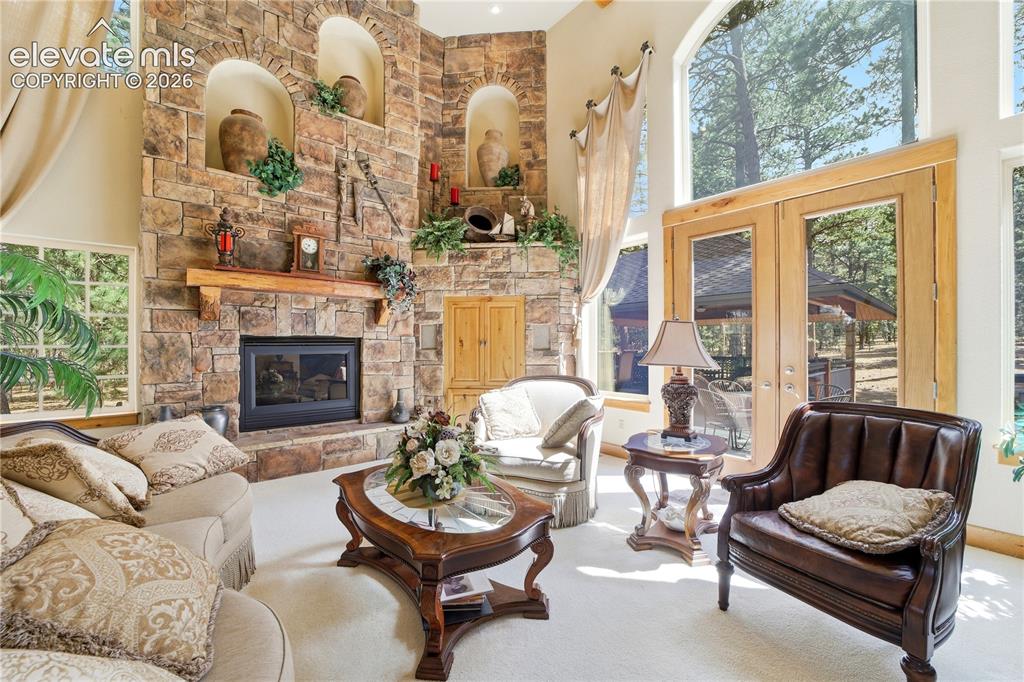
Great Room has stone fireplace, rustic wood mantle, 3 decorative coves
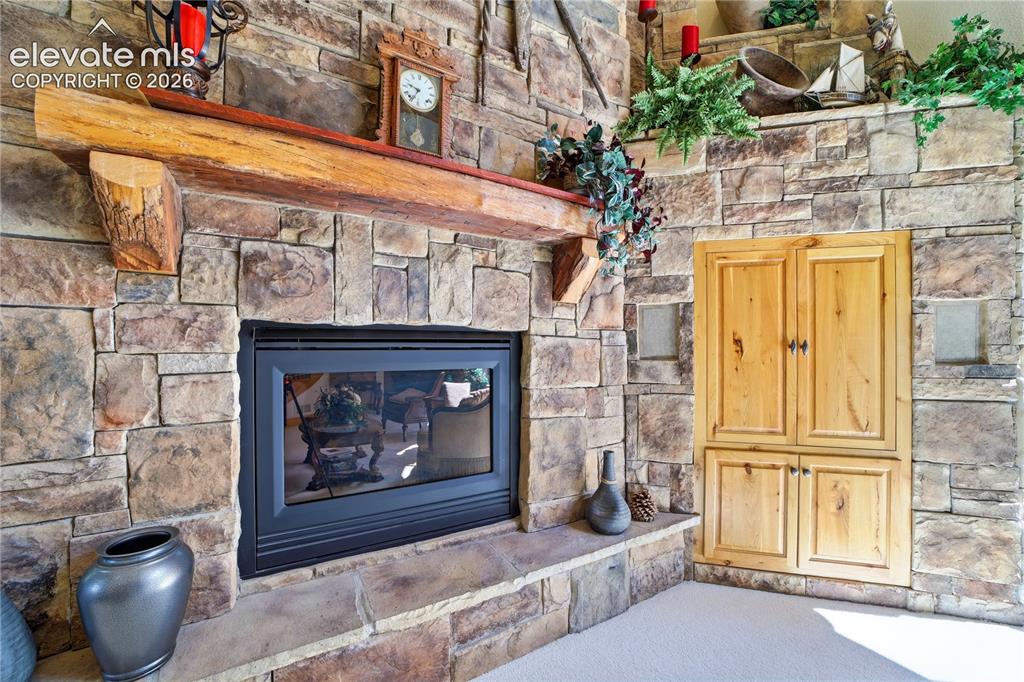
Impressive stone fireplace, rustic mantle, built in entertainment center
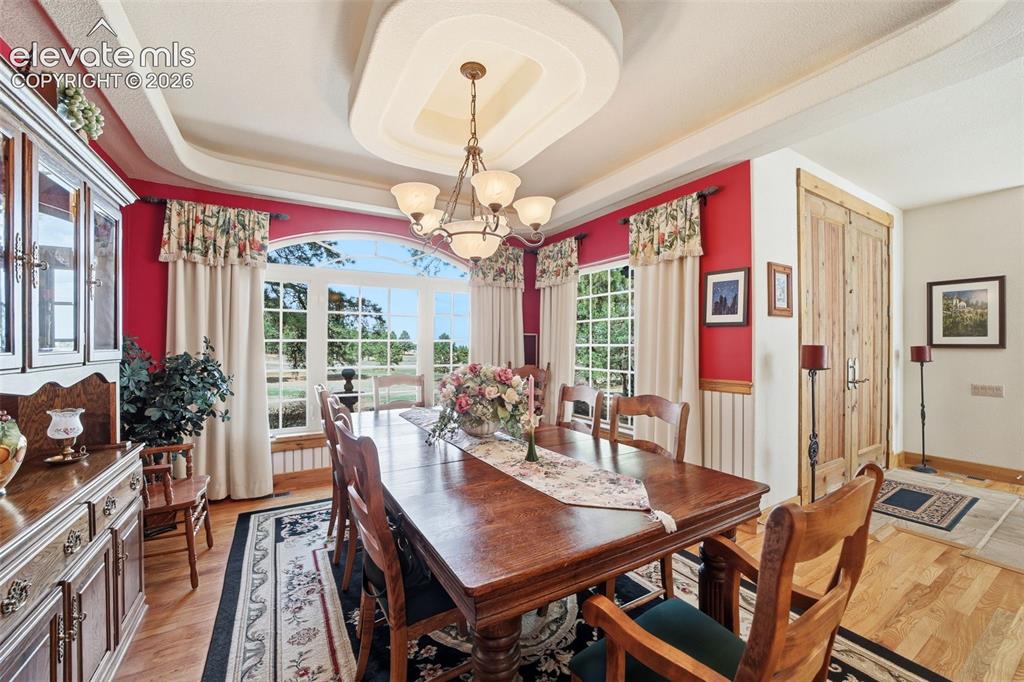
Formal Dining Room is separate from an informal dining area
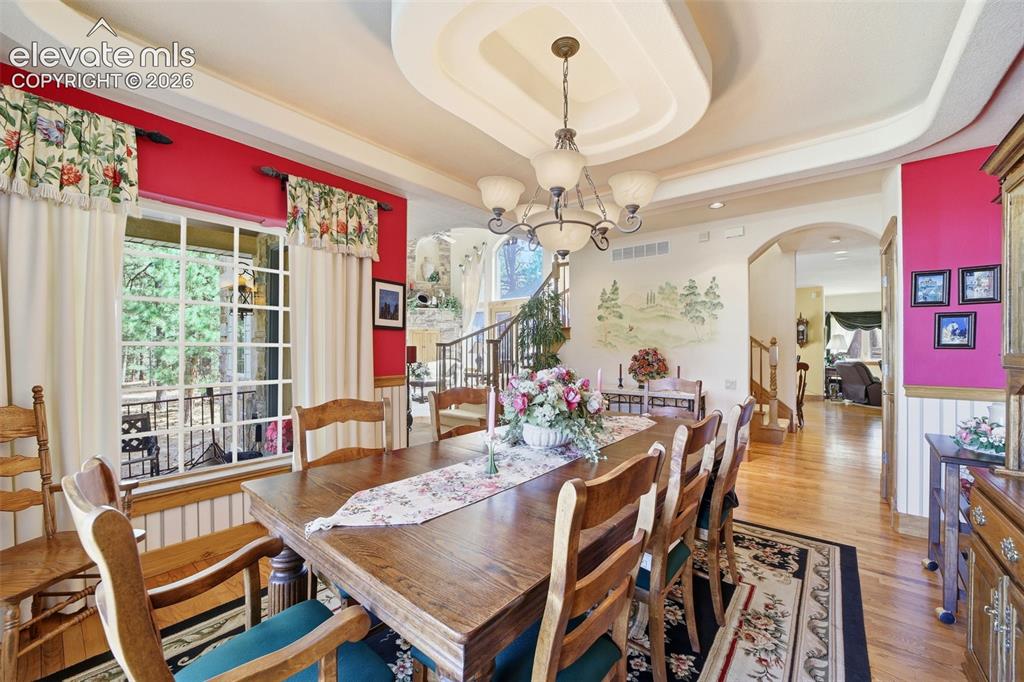
Formal Dining Room with coffered ceilings
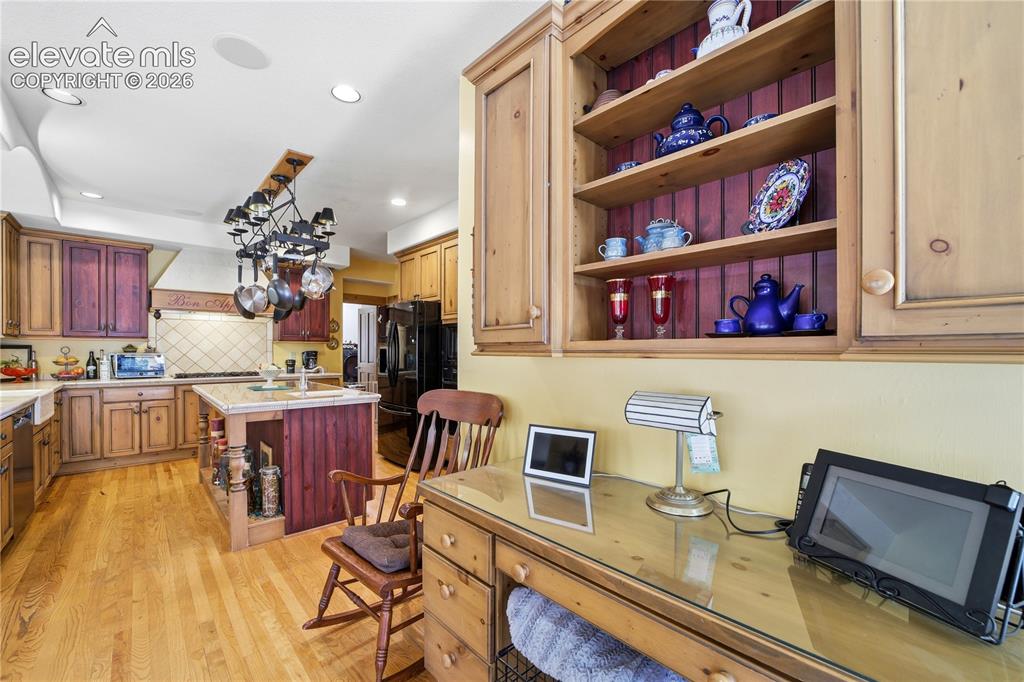
Computer nook, butler pantry desk
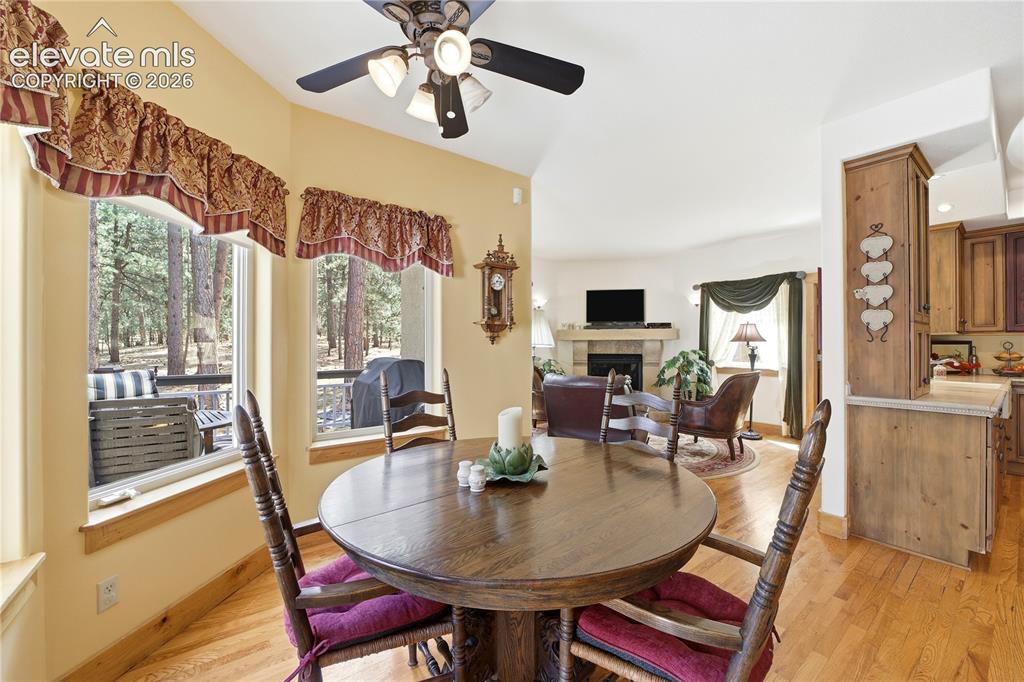
Informal dining seating area off the kitchen
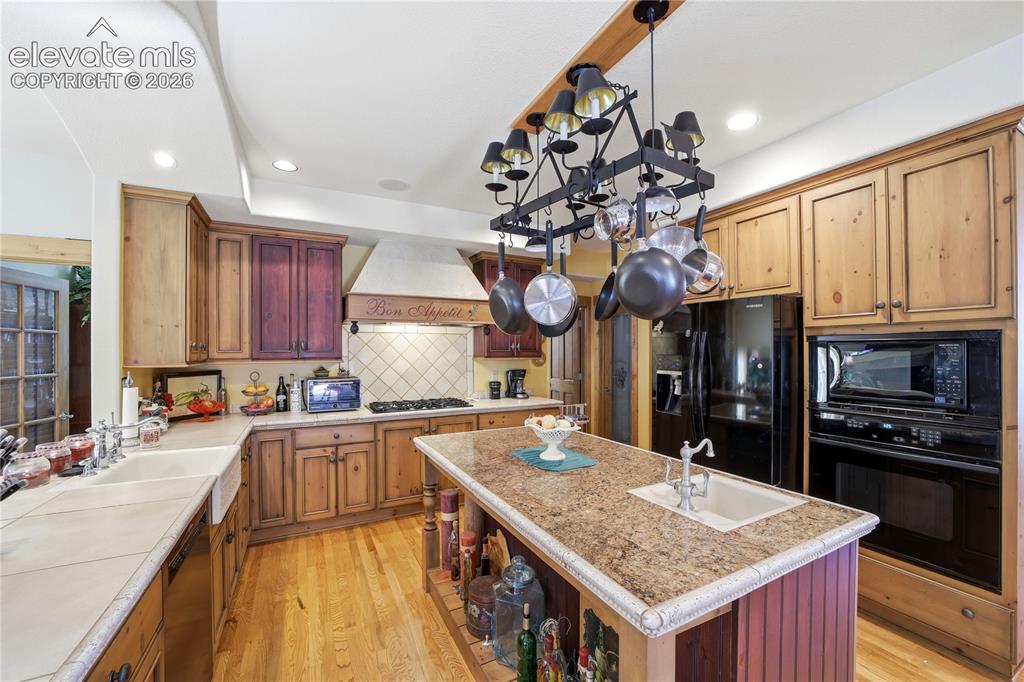
Stone counter tops, decorative nooks, lots of cabinets
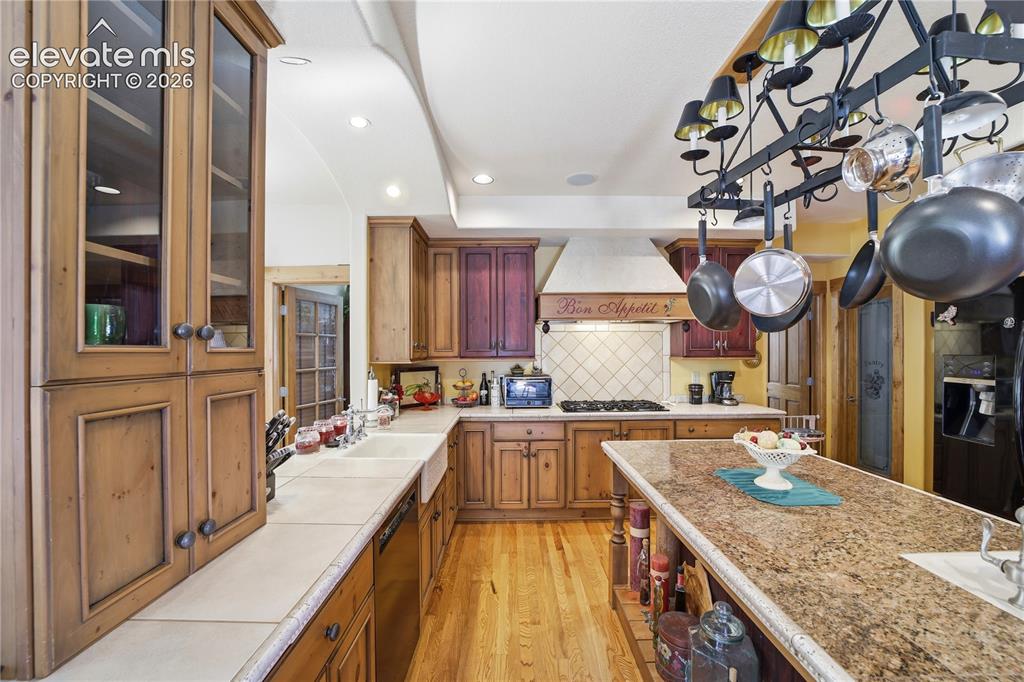
Apron sink, chef sink, 2 ovens and hanging pot rack
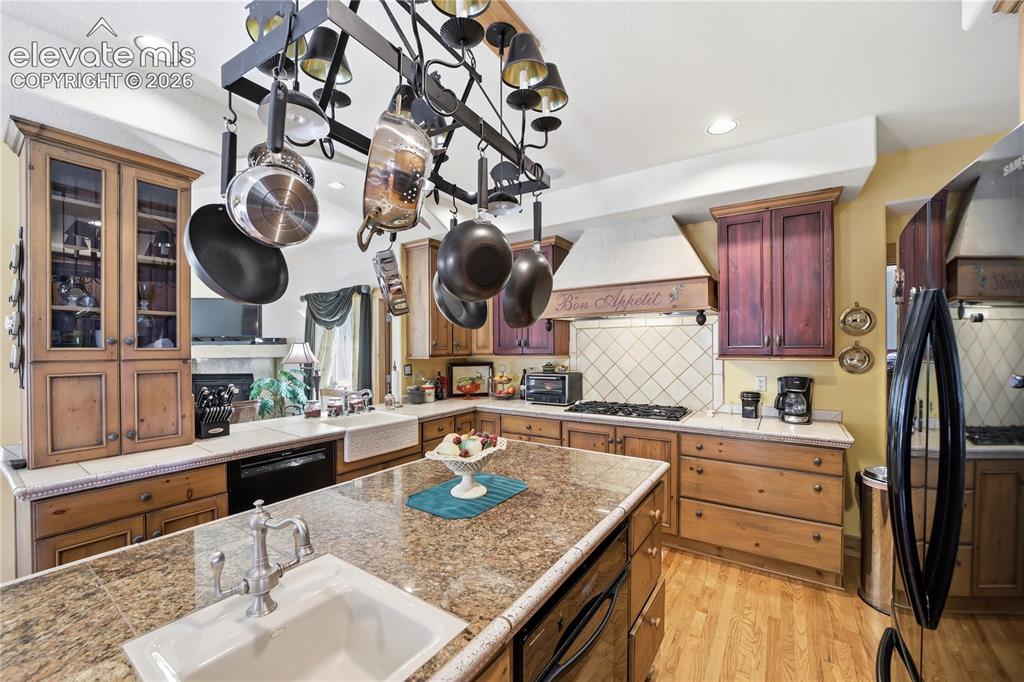
Italian style 2 tone, with wine burgany accents
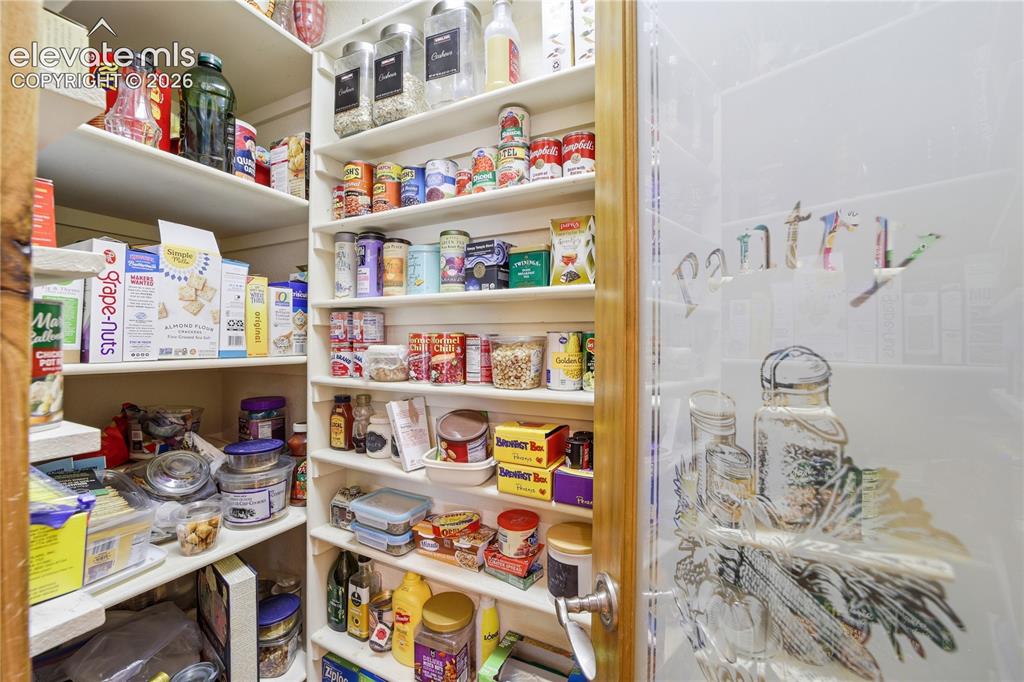
Upgraded pantry with pull out cabinets
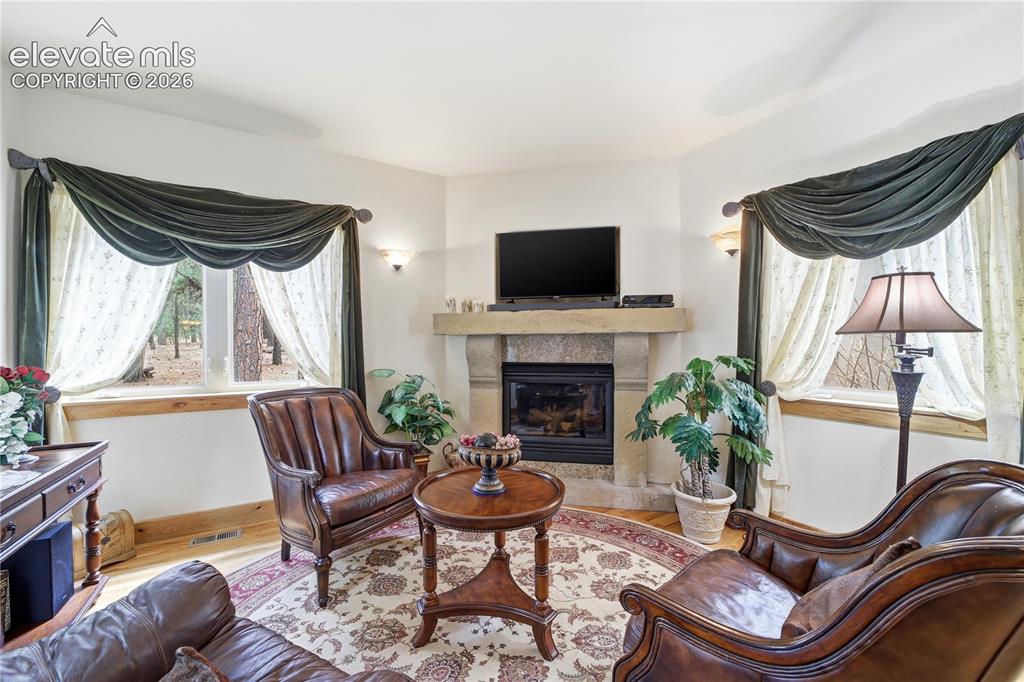
Speak Easy intimate seating area with open passthrough to kitchen
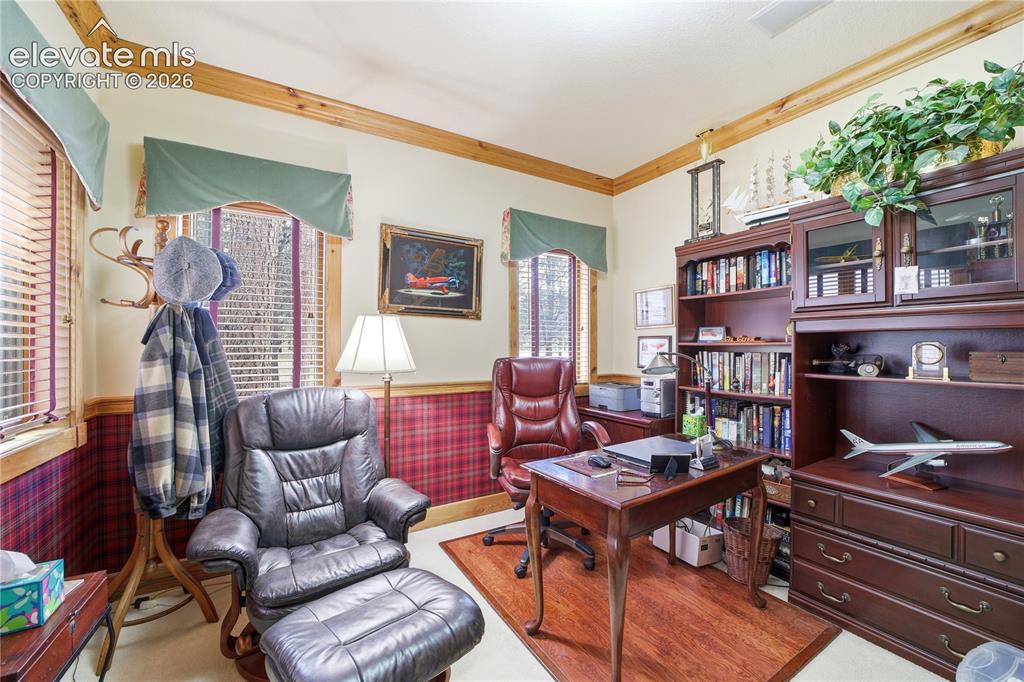
Main level den or home office
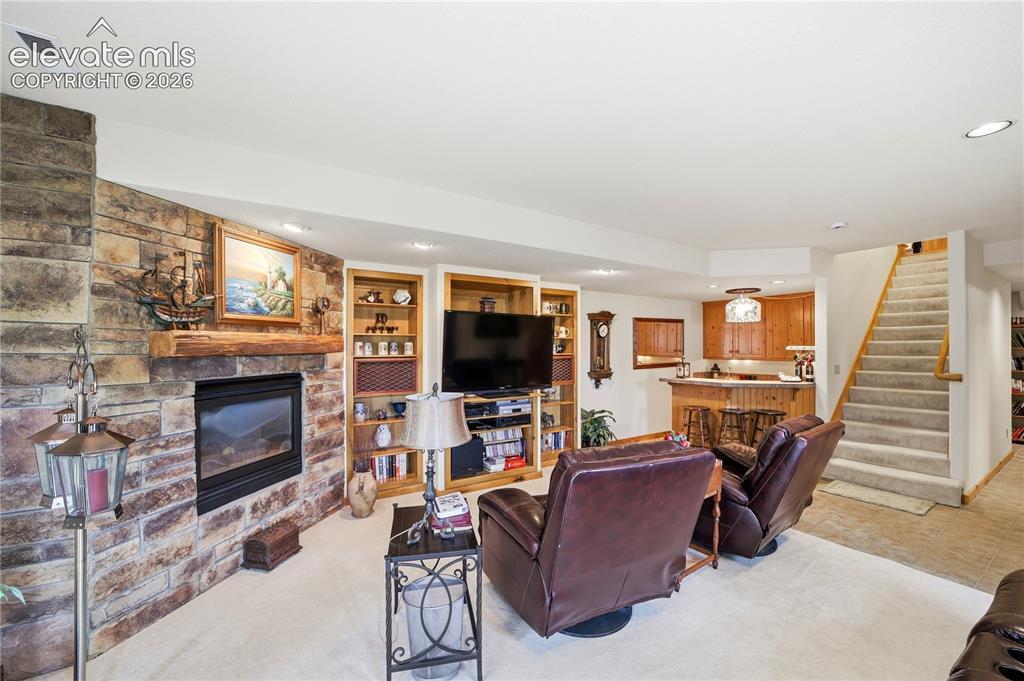
Lower level family room with fireplace
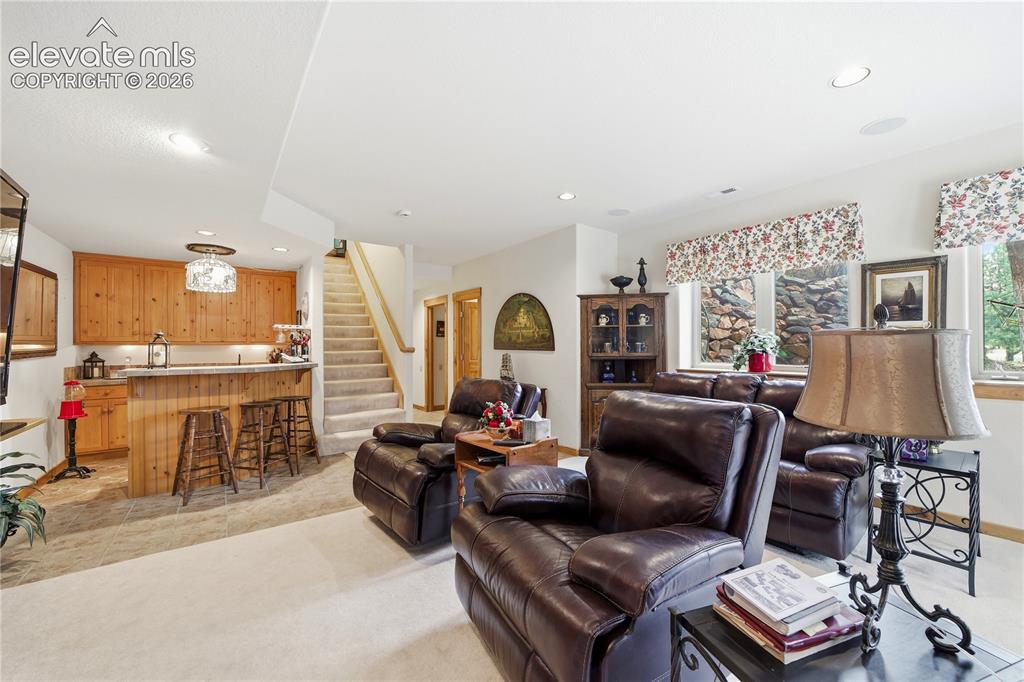
Lower level Family Room with Walk Out to Side Patio
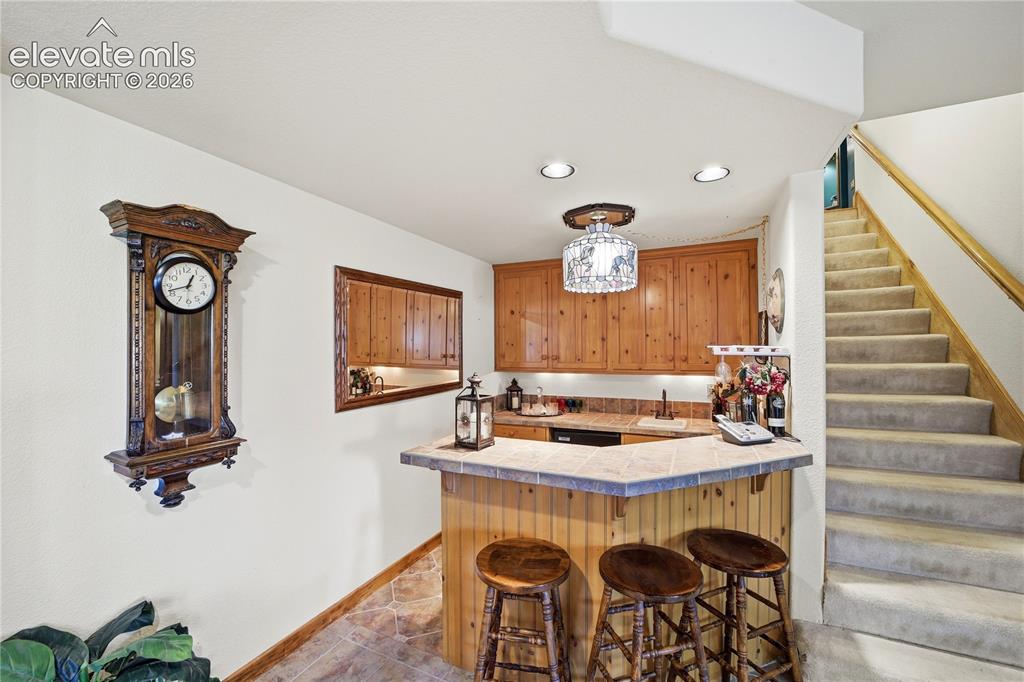
Basement Wet Bar overlooks Family Room
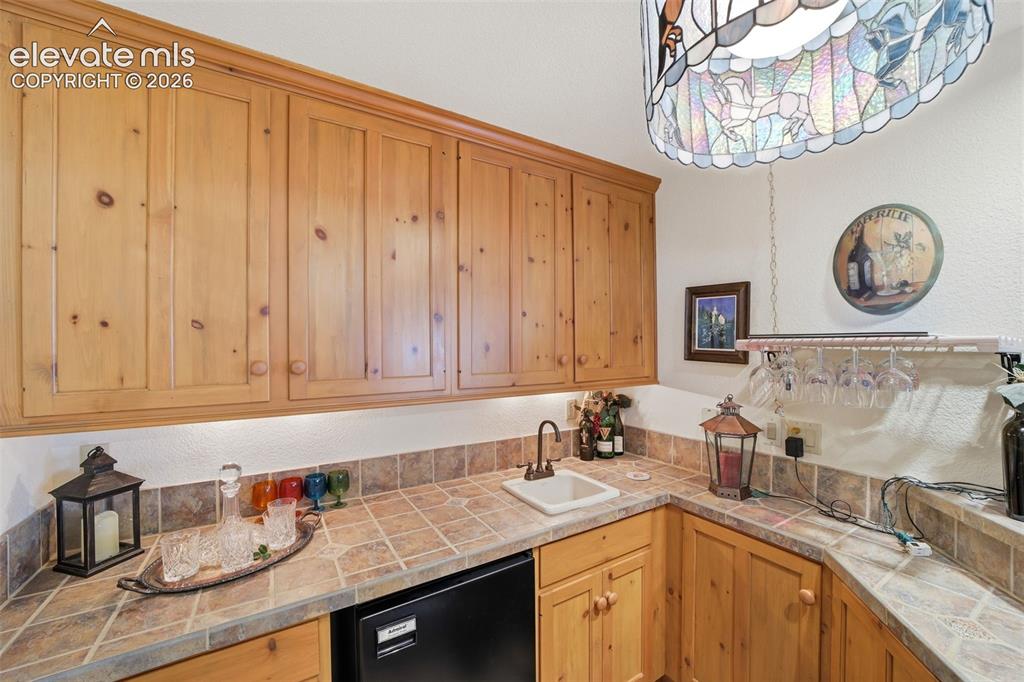
Basement Wet Bar
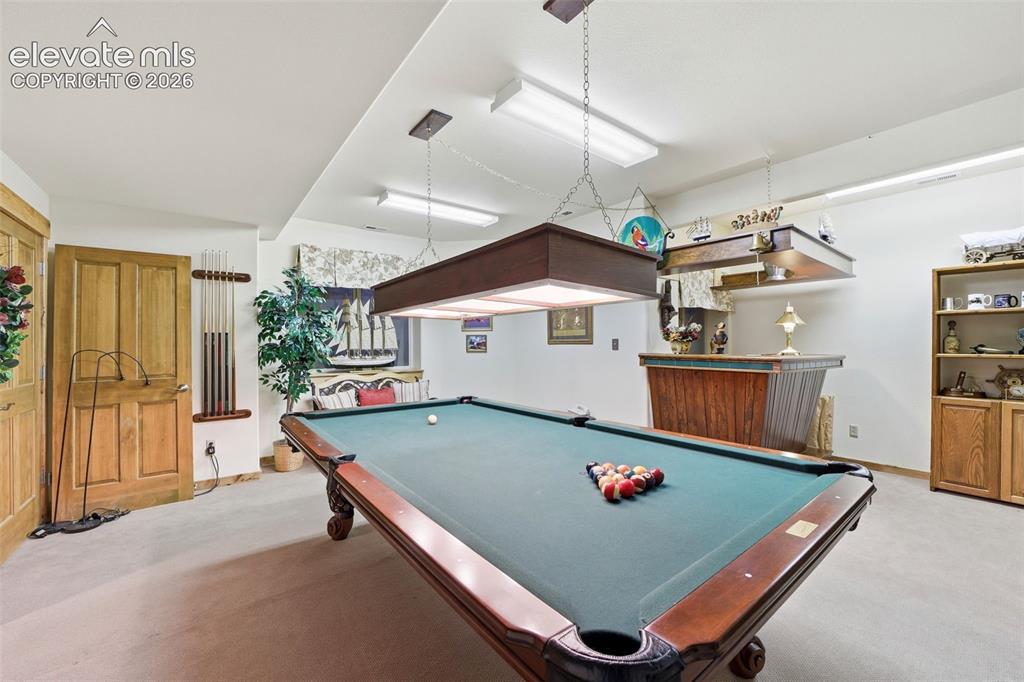
Basement Level Salon / Game Room
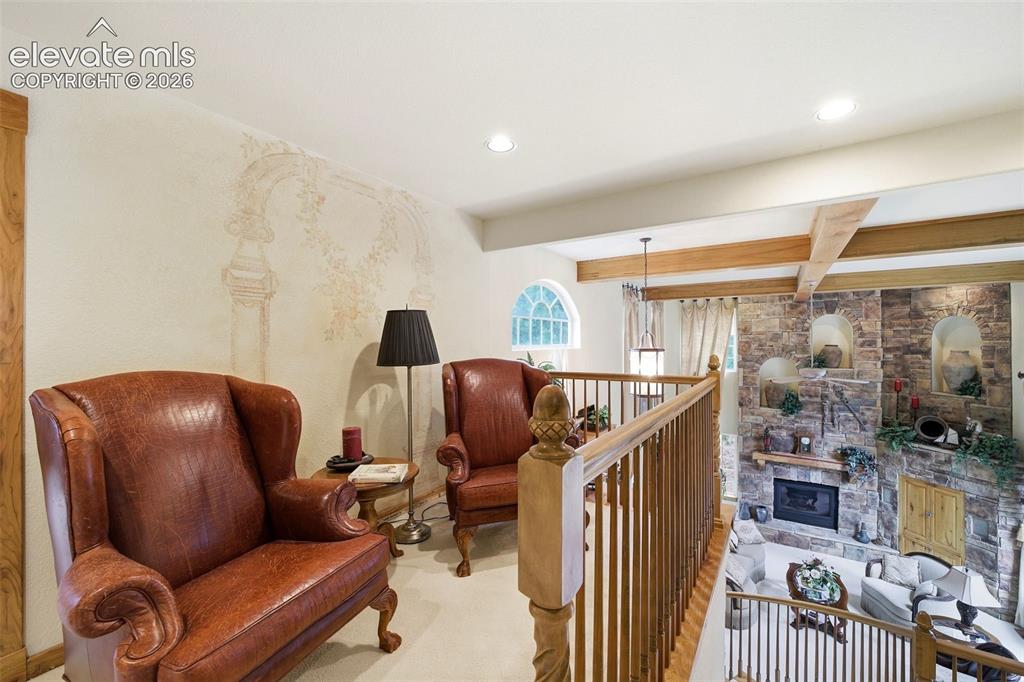
Upper level sitting loft overlooking great room
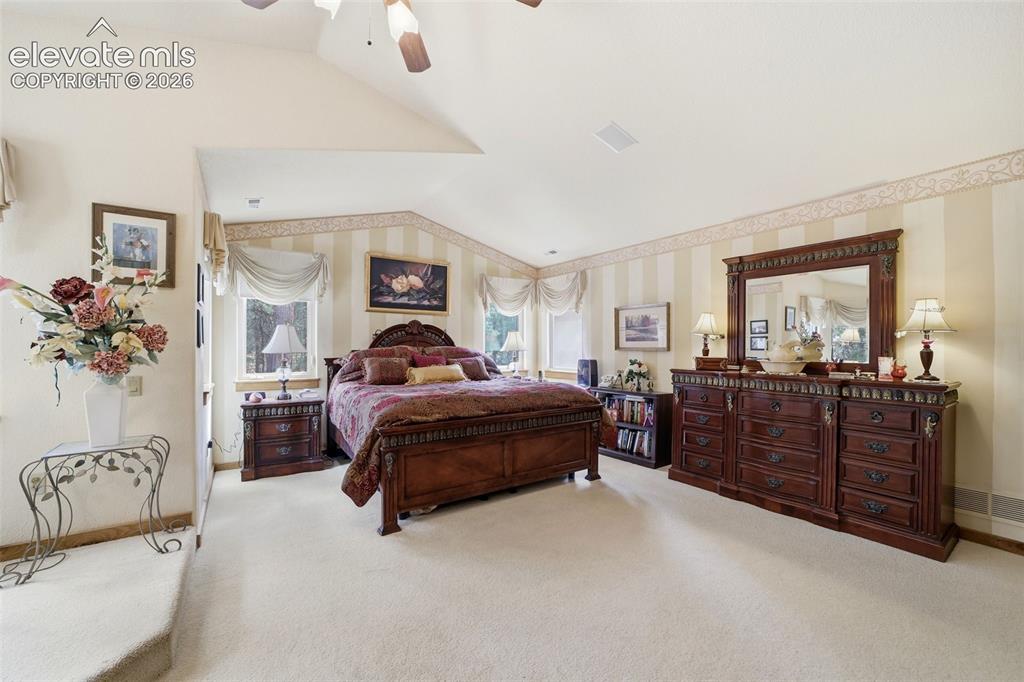
Primary Bedroom suite with vaulted ceilings and large walk in closet
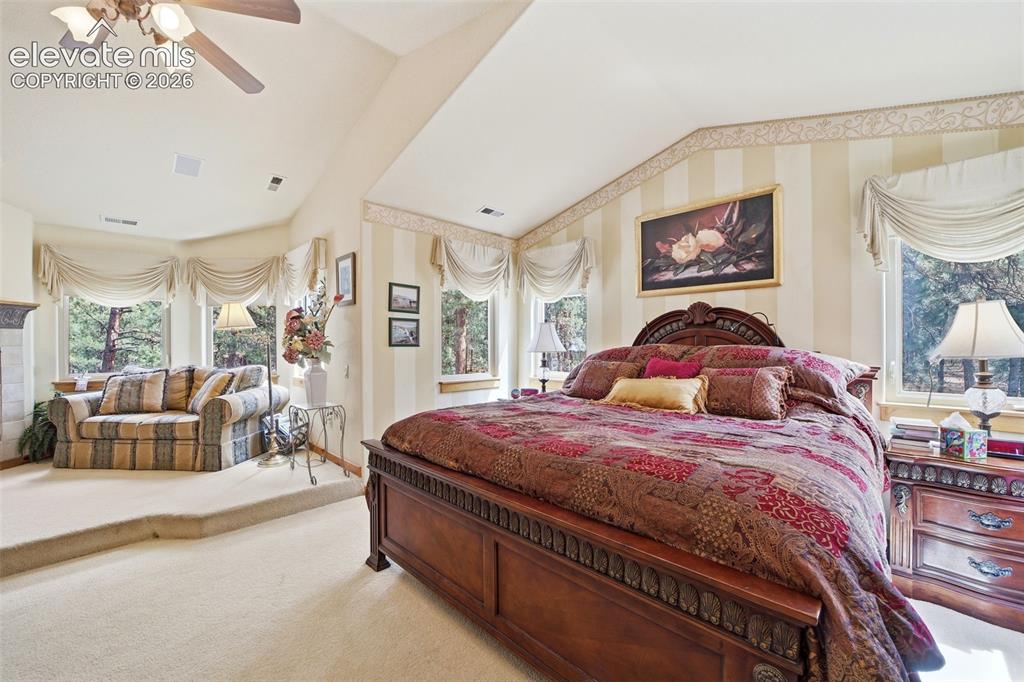
Master Bedroom with bonus elevated seating area
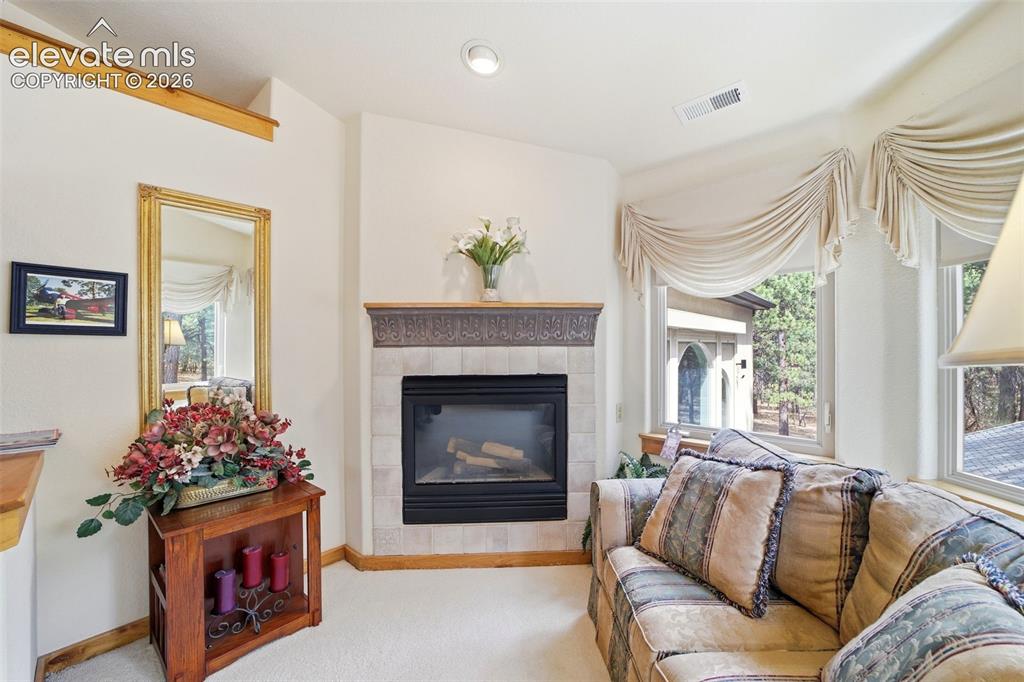
Private sitting room with fireplace in the Master Bedroom suite
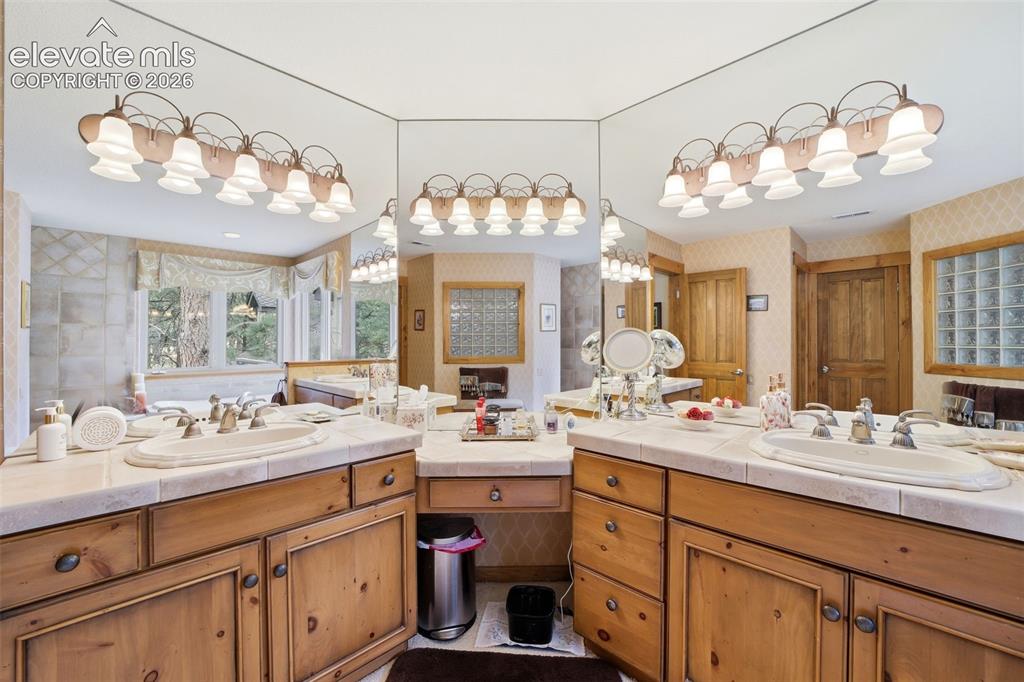
Master Bath Dual Vanity 5 Piece Bath
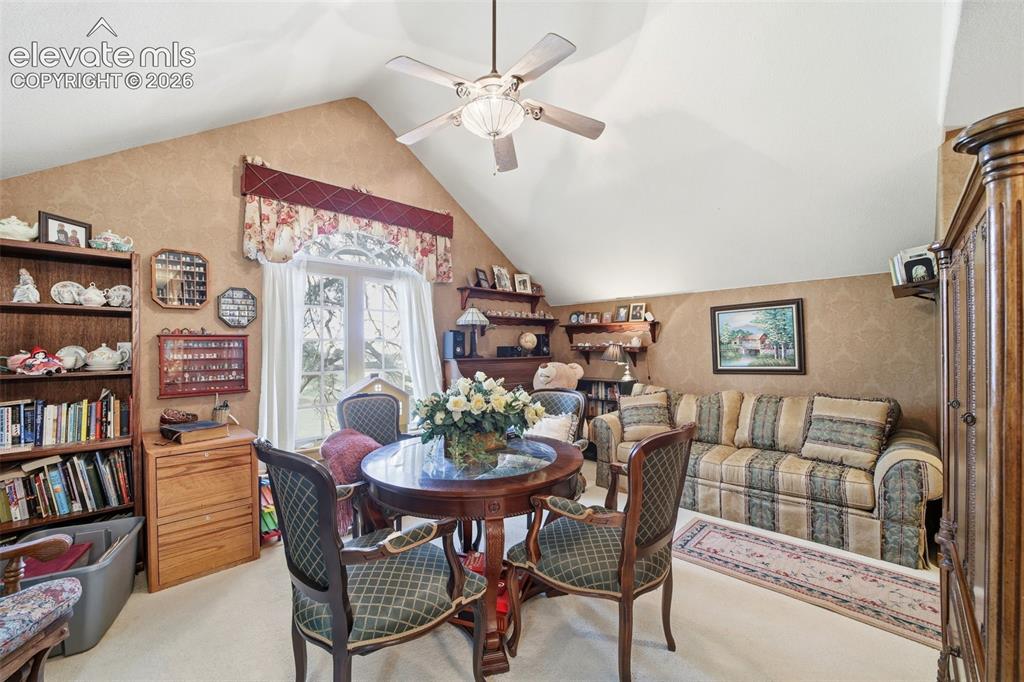
Bedroom 2 of 5 (Has built in desk and room for King Size Bed)
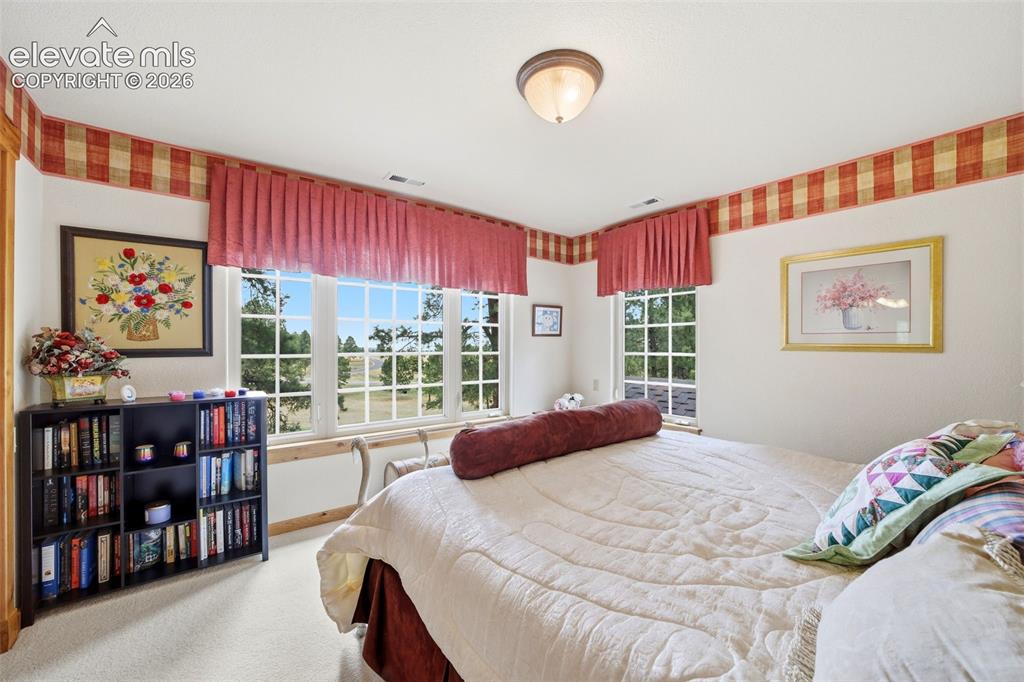
Bedroom 3 of 5 (Has King Size Bed) and private ensuite bath
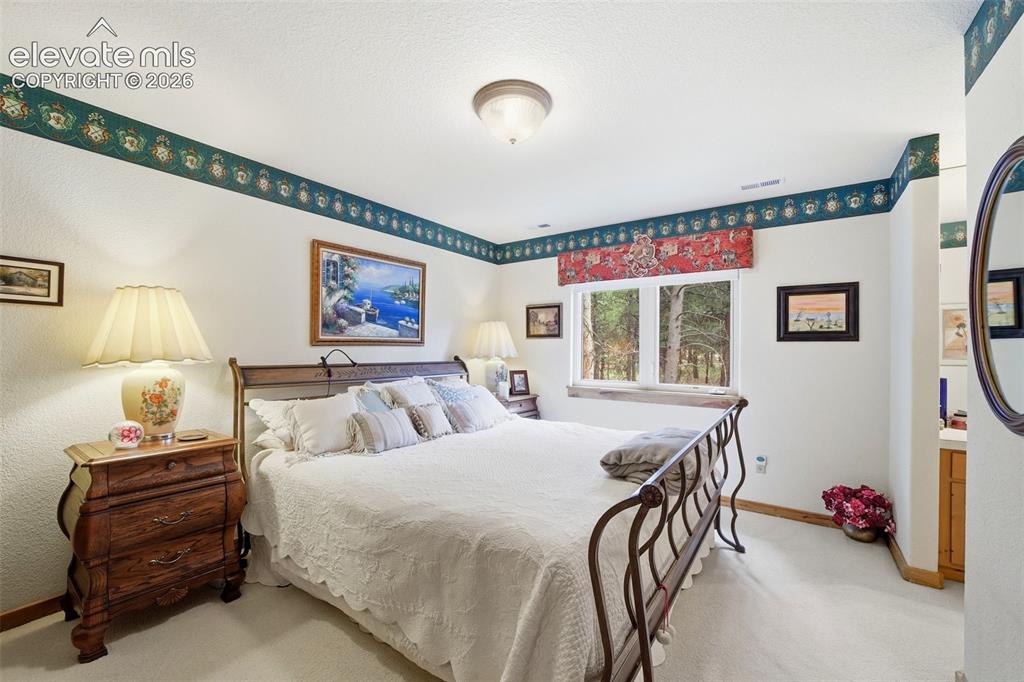
Bedroom 4 of 5 (Has King Size Bed)
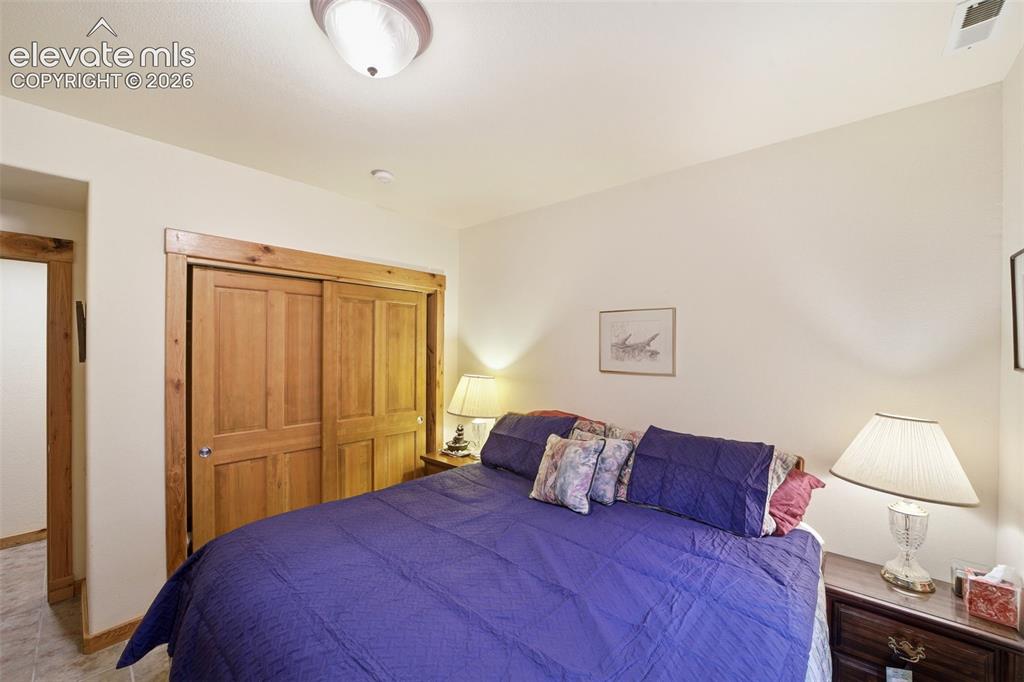
5th bedroom located in basement
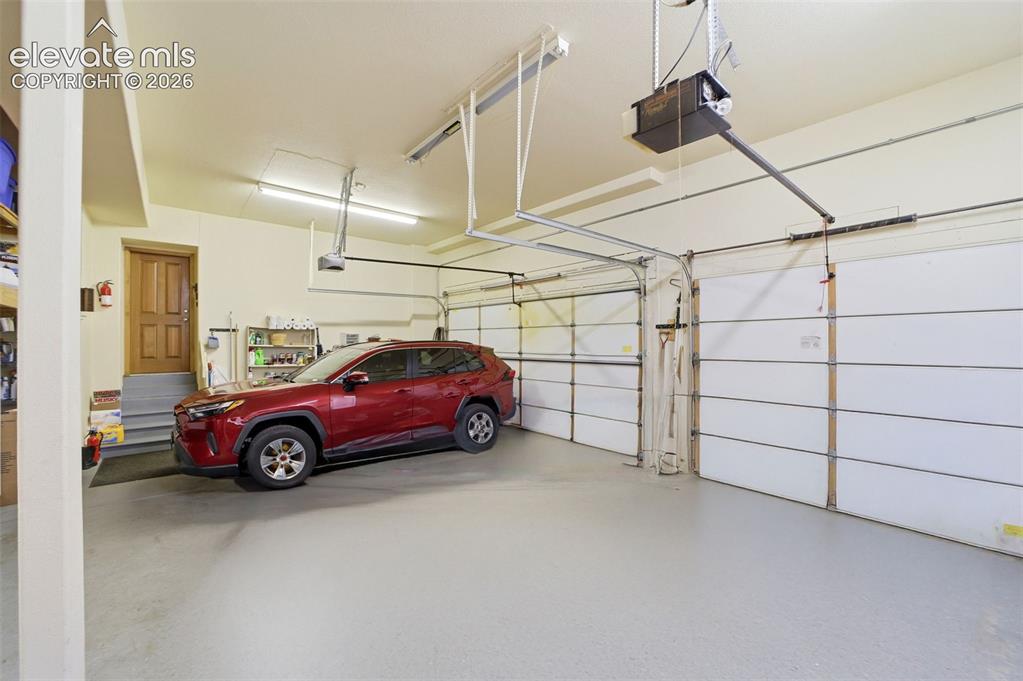
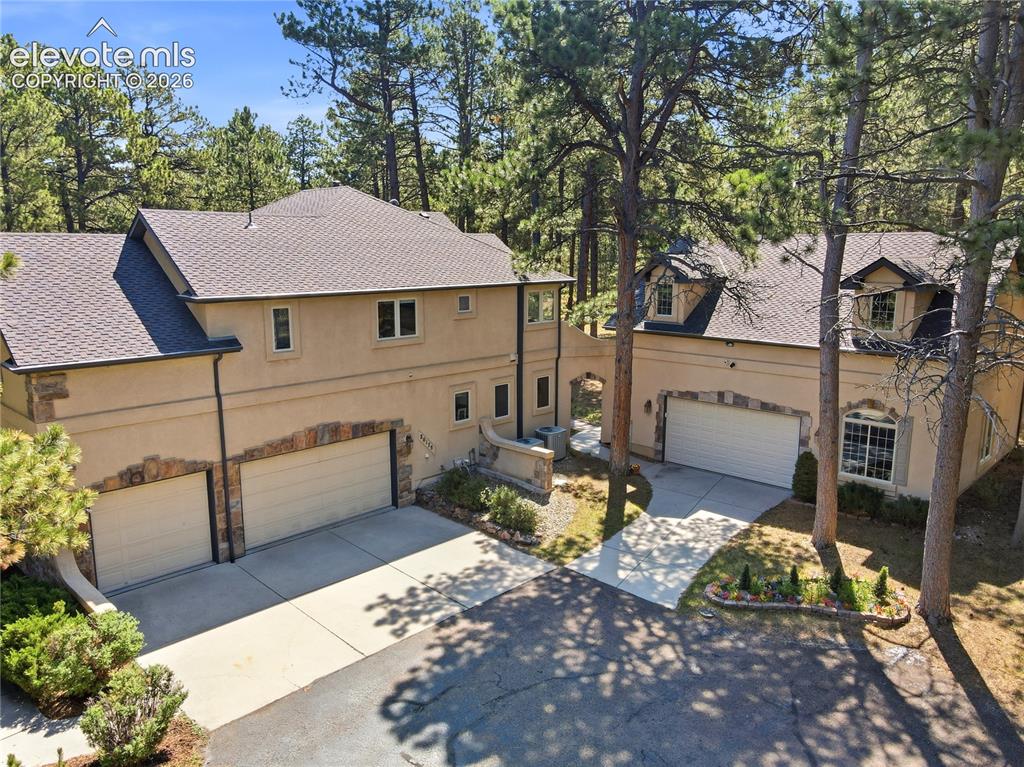
Attached Garage fits 3 Cars and is oversized with depth for garage freezers and storage
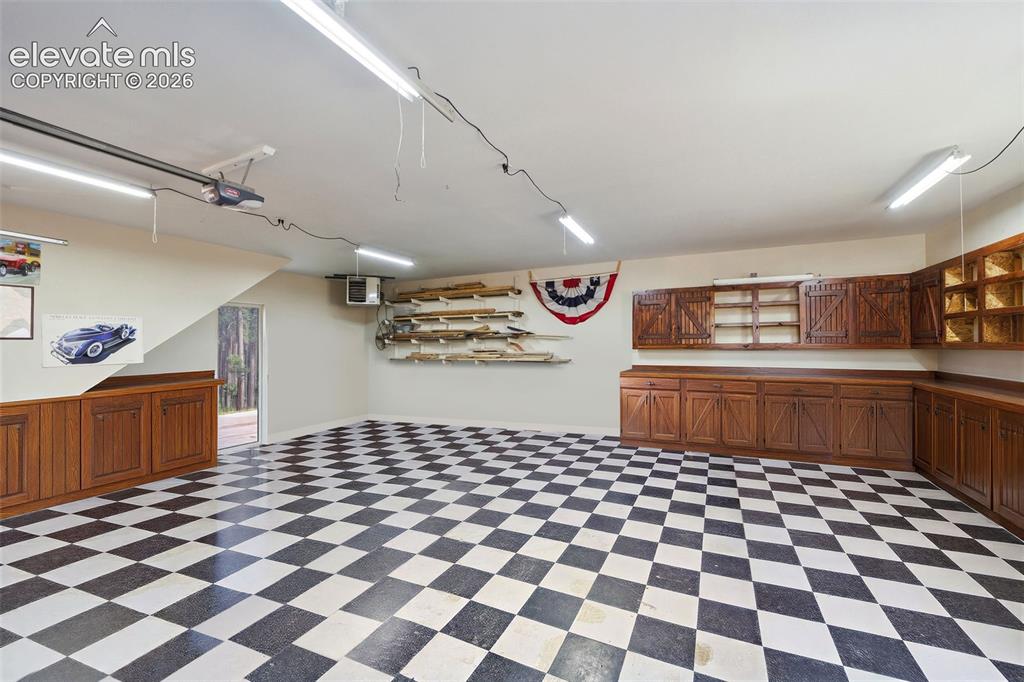
Detached Garage Heated with cabinets and Space for 3 Cars
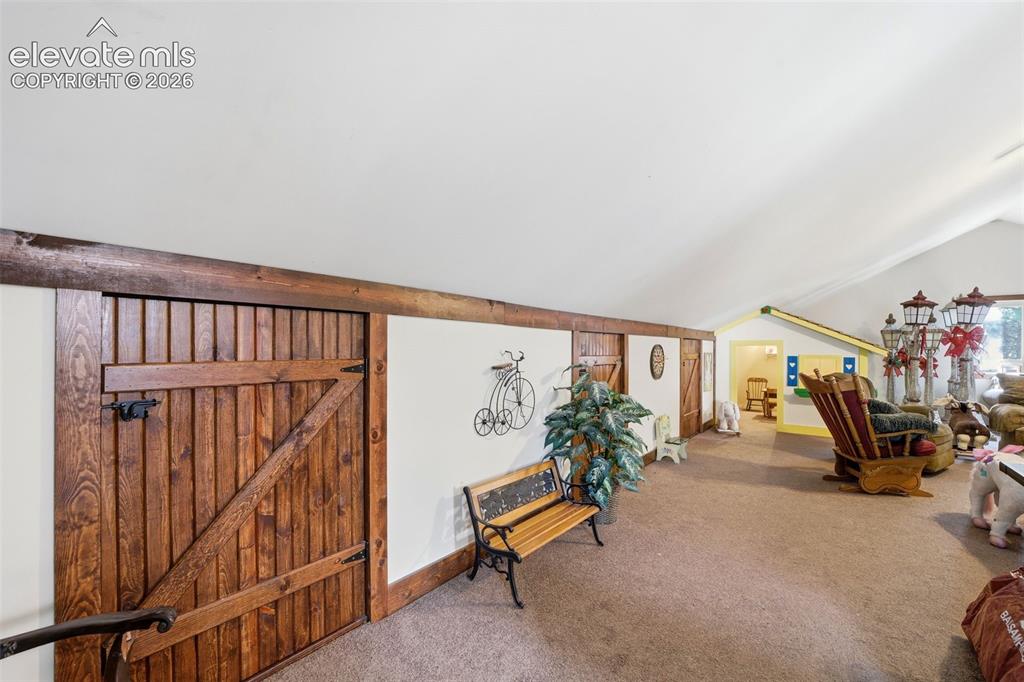
Loft above garage
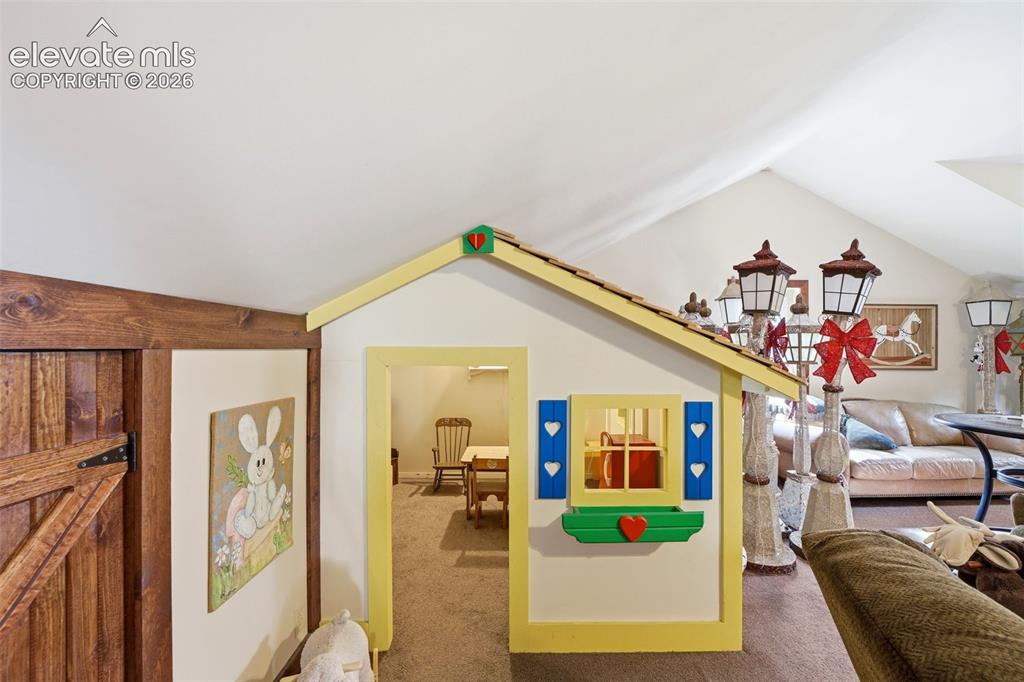
Built in play house in loft above garage
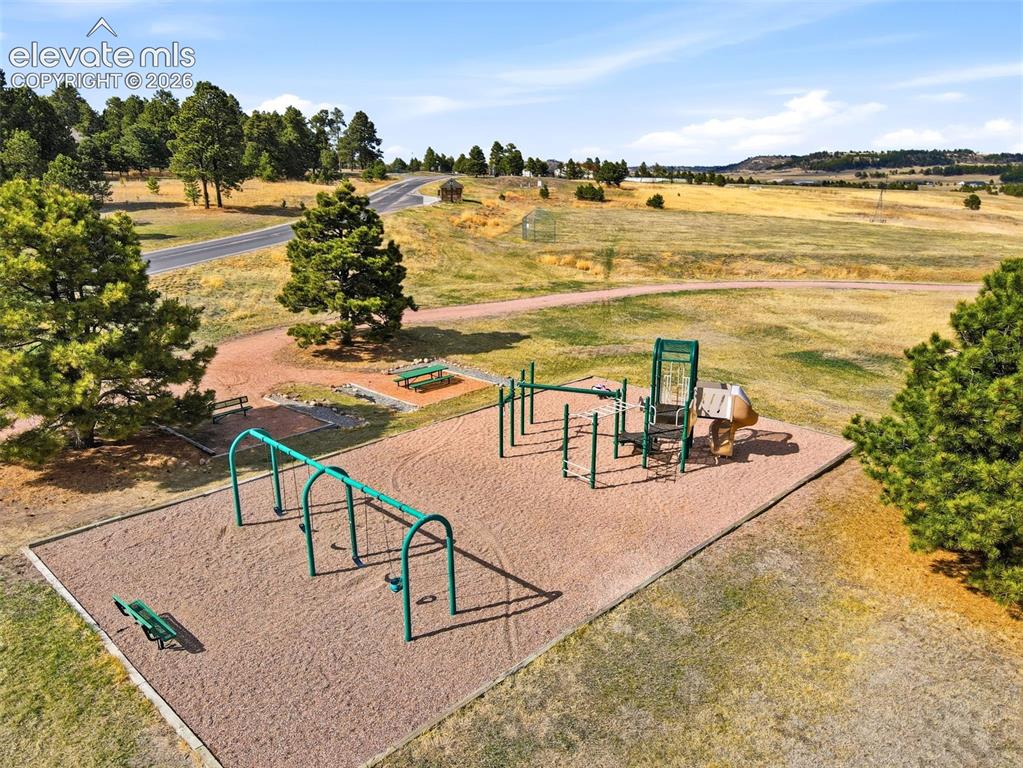
Walking distance from the home is the Wissler Ranch playground
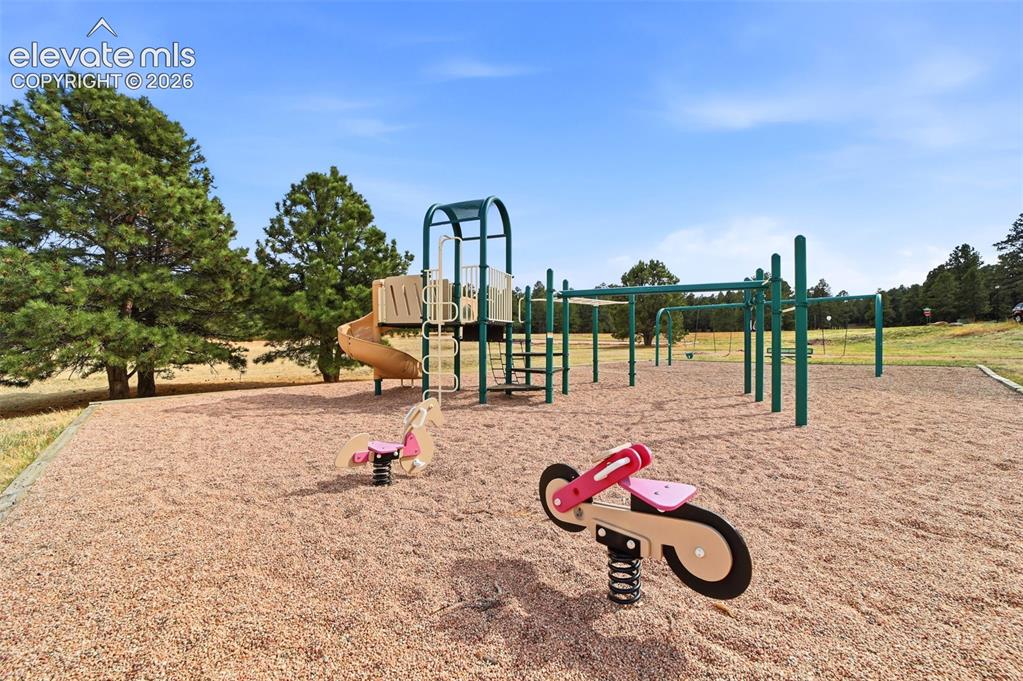
Neighborhood park and trails across the street corner
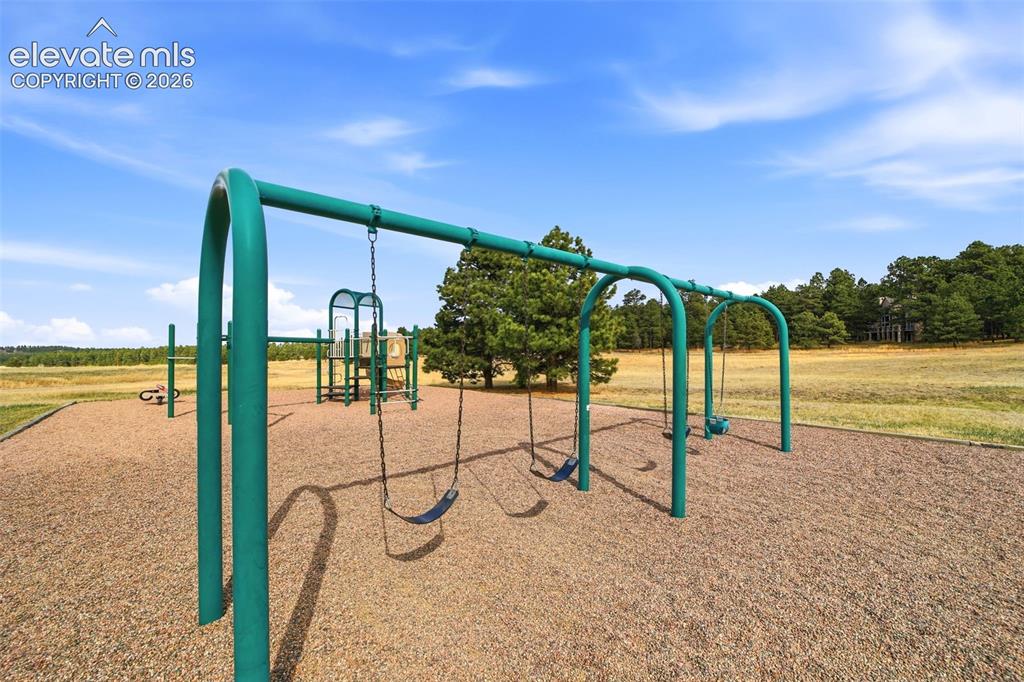
Fun for everyone walking distance from home
Disclaimer: The real estate listing information and related content displayed on this site is provided exclusively for consumers’ personal, non-commercial use and may not be used for any purpose other than to identify prospective properties consumers may be interested in purchasing.