2811 Keystone Circle, Colorado Springs, CO, 80918
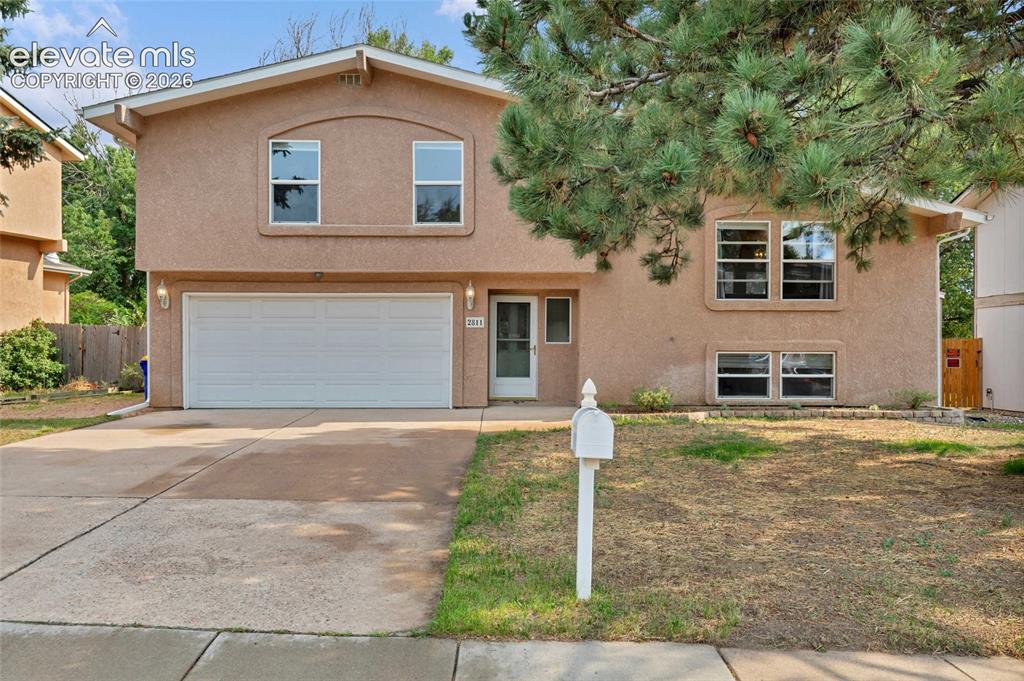
Stucco exterior with an attached two-car garage
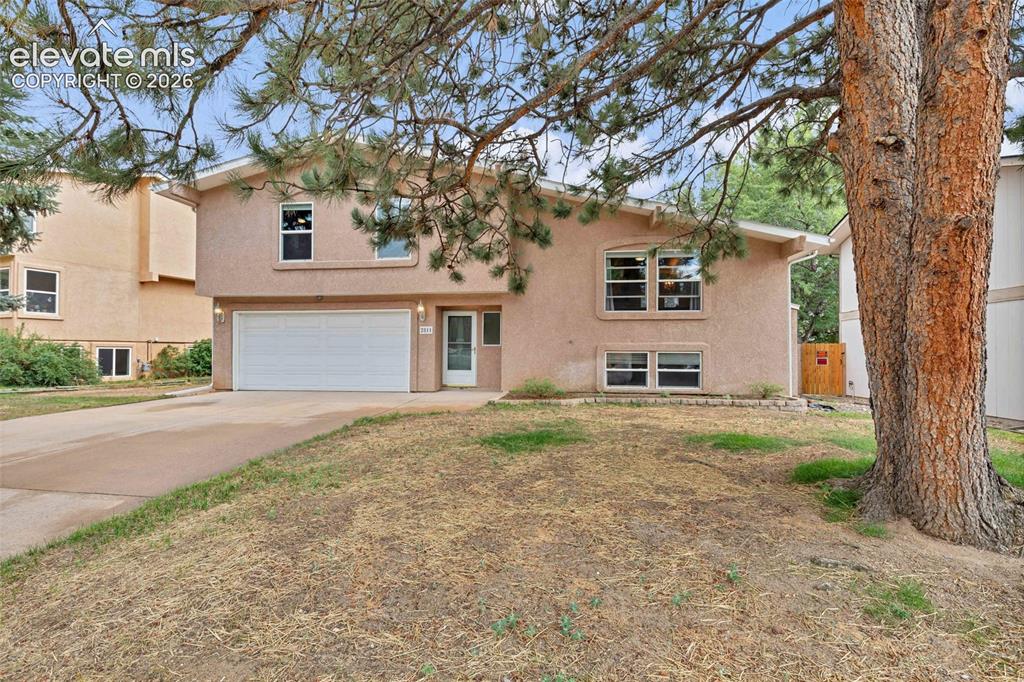
Stucco exterior featuring a two-car garage, front entry with storm door, and established tree
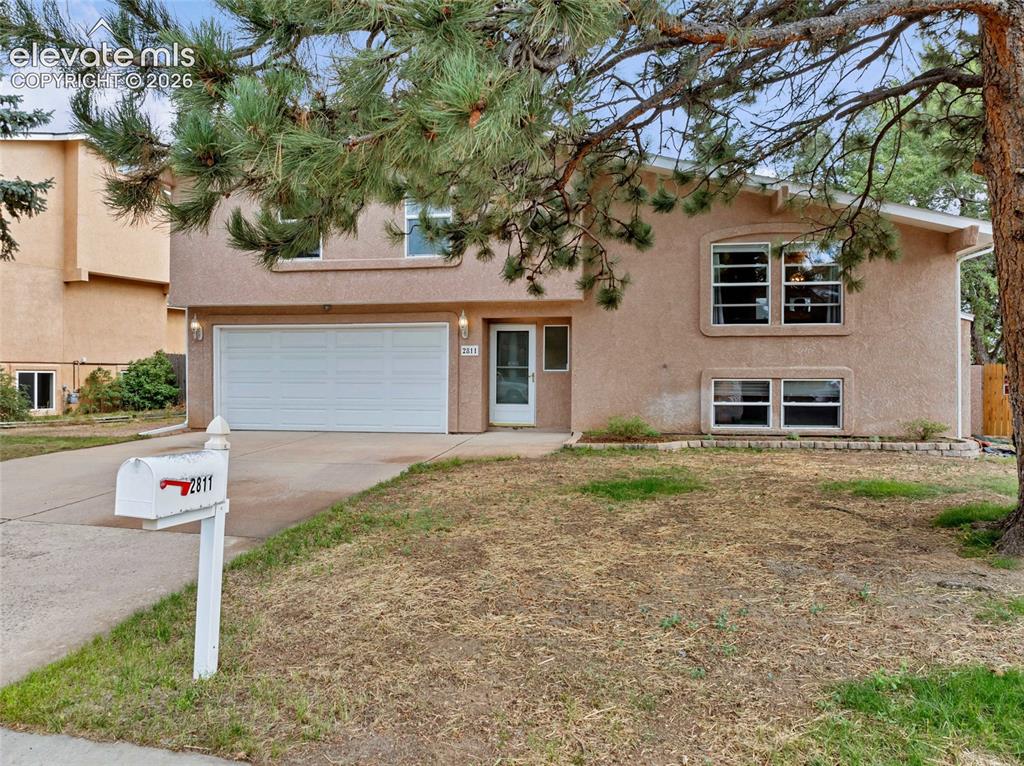
Stucco-finished residence featuring a two-car garage, multiple pane windows, and a concrete driveway
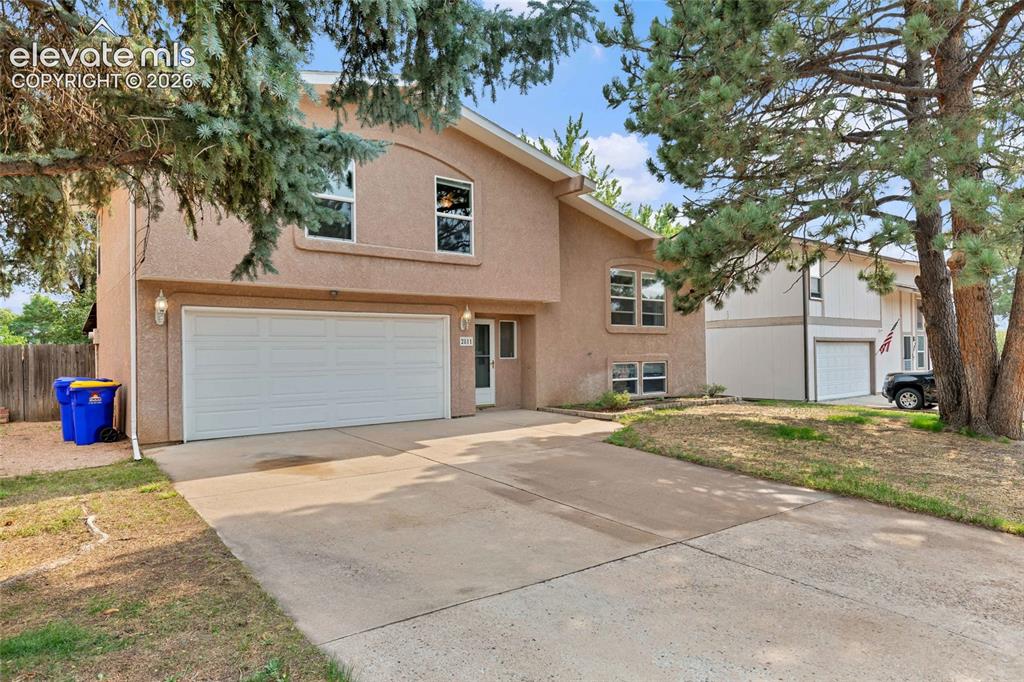
Stucco exterior residence featuring a two-car garage, concrete driveway, and mature landscaping
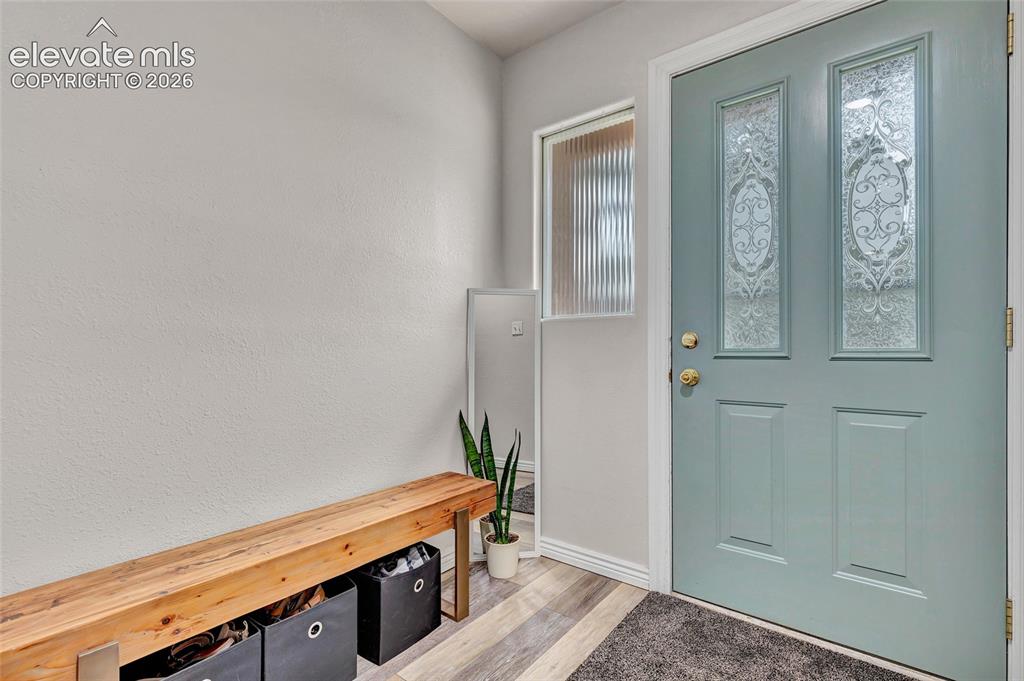
Entryway featuring a paneled door with decorative glass inserts and a sidelight with textured glass
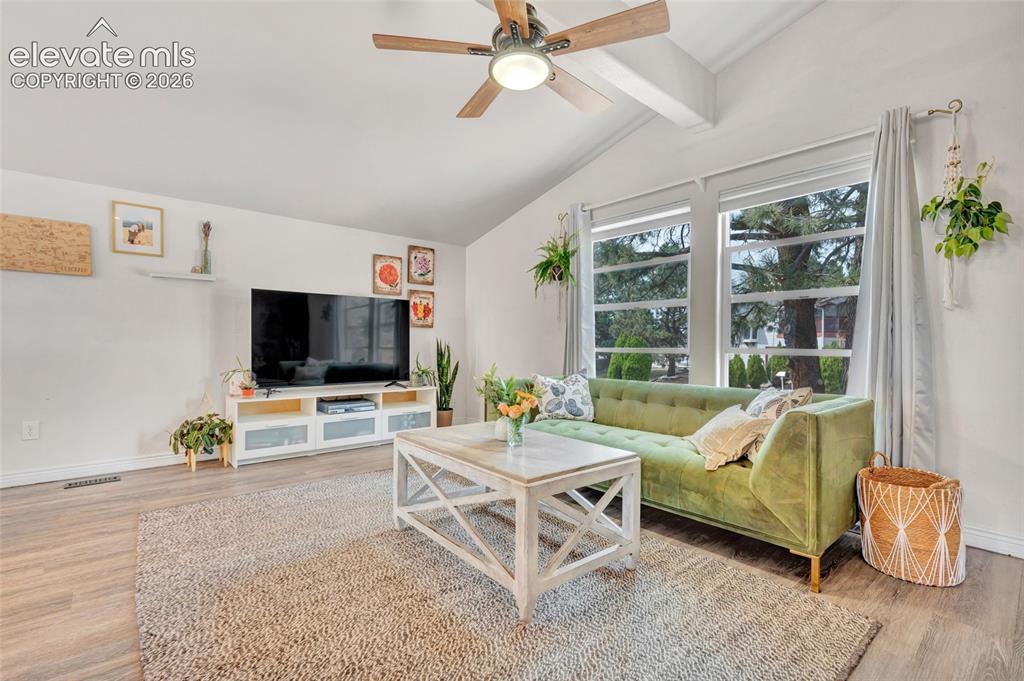
Vaulted ceilings with exposed beams and a ceiling fan, wood-finish flooring, and large windows with privacy blinds
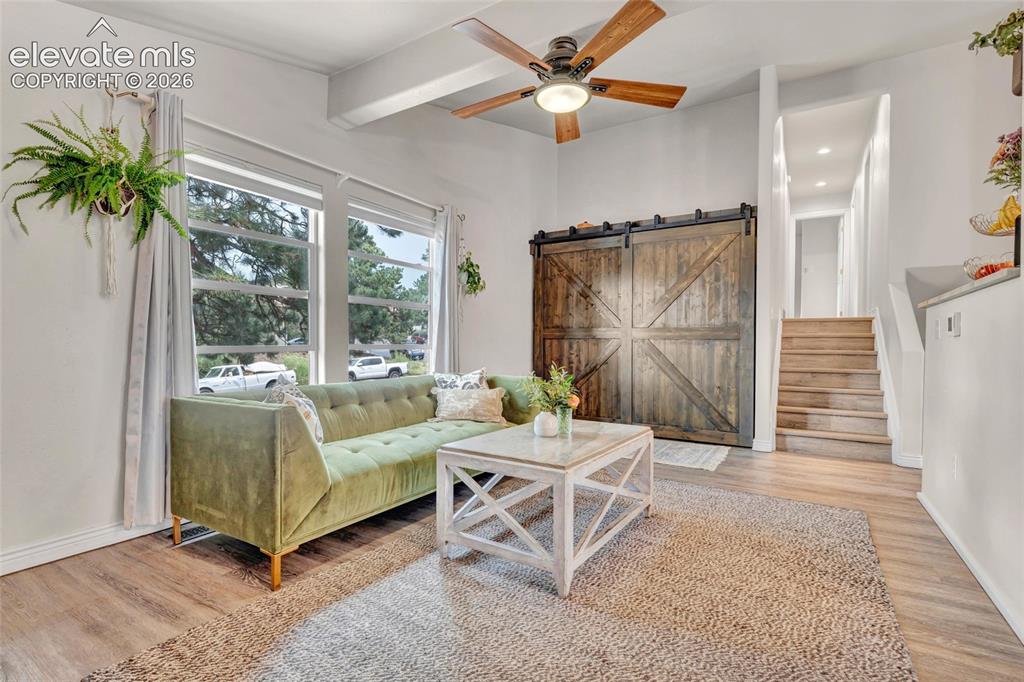
Other
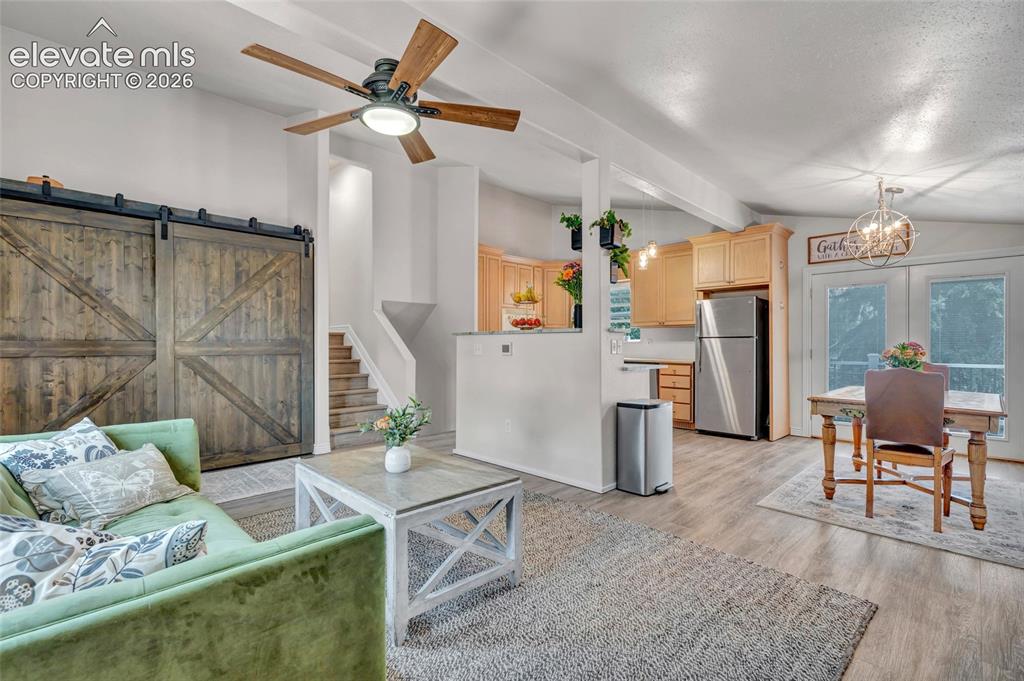
Open-concept living area featuring wood-finish flooring, a contemporary ceiling fan, and exposed structural beams
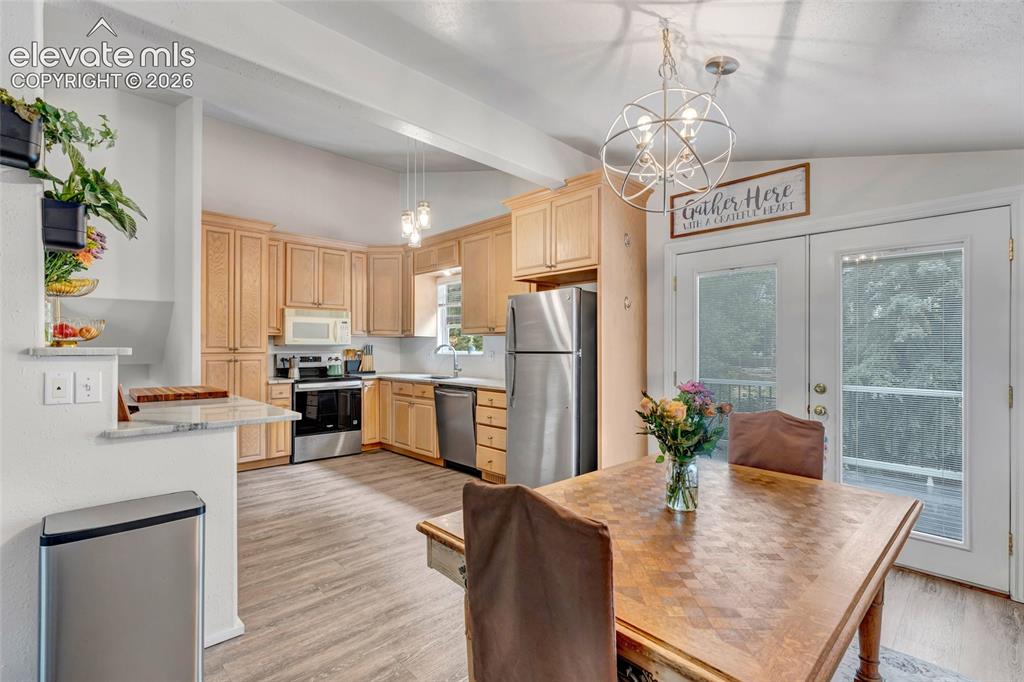
Open-concept kitchen and dining area featuring light wood-finish cabinetry, stainless steel appliances, and wood-finish flooring
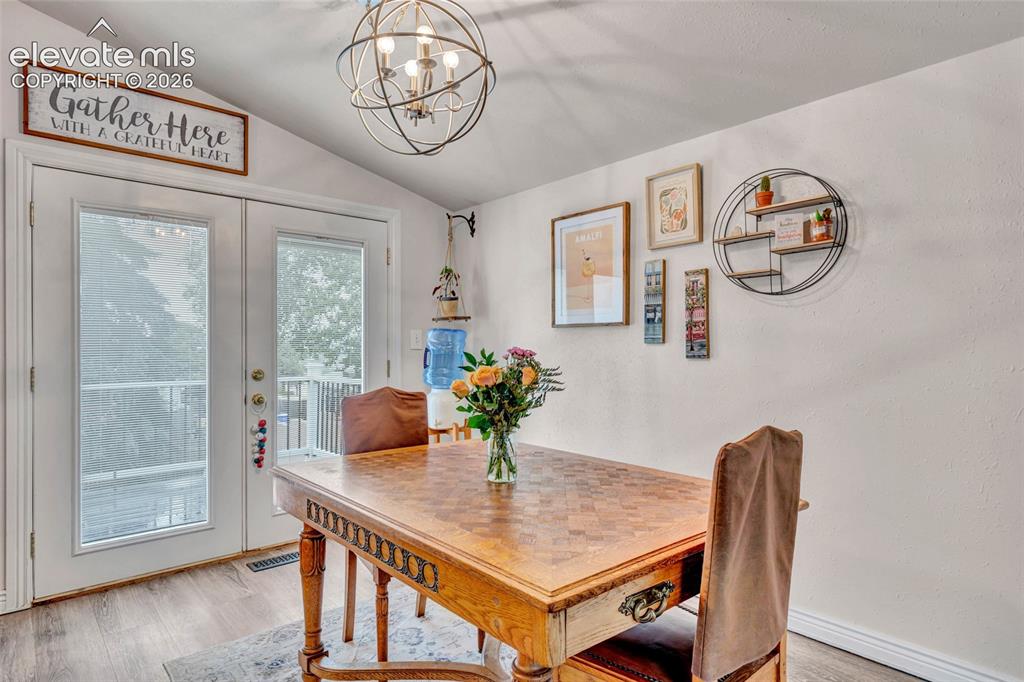
Vaulted ceiling room featuring French doors, wood-finish flooring, and a contemporary orb chandelier
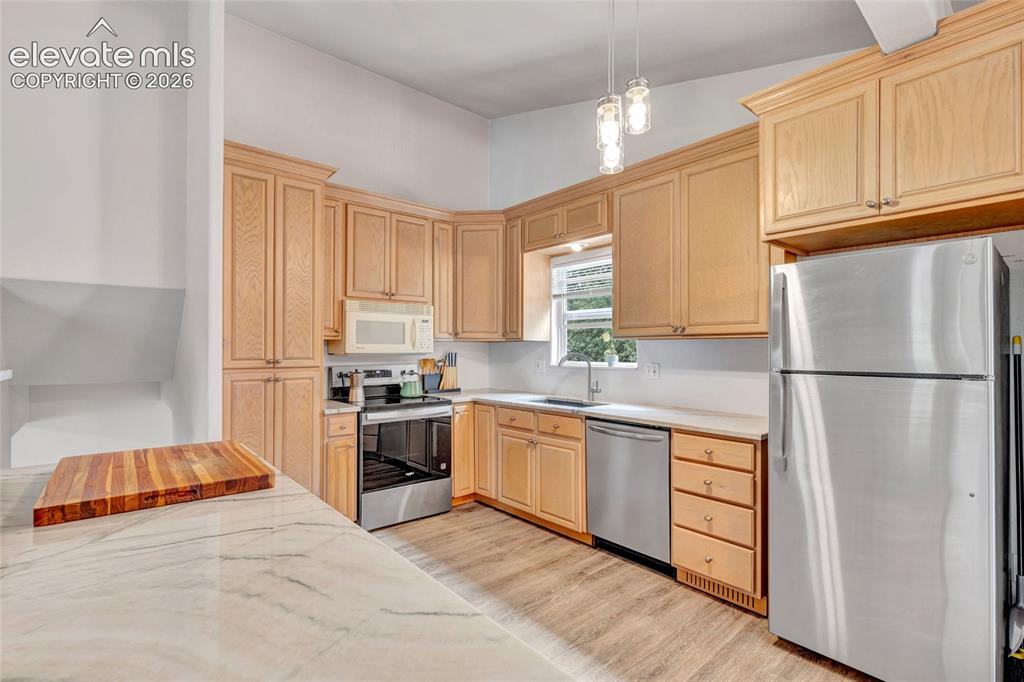
Kitchen featuring light wood cabinetry, stainless steel appliances, a window above the sink, light-toned countertops, and wood-finish flooring
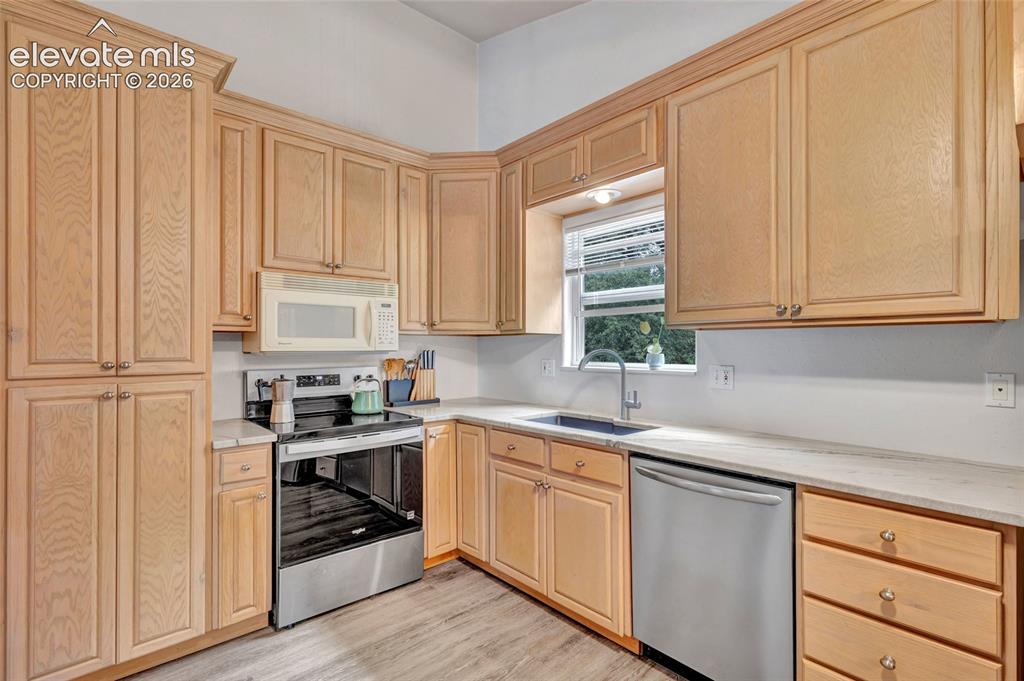
Kitchen featuring extensive light wood-finish cabinetry, stainless steel appliances, light-toned countertops, and wood-finish plank flooring
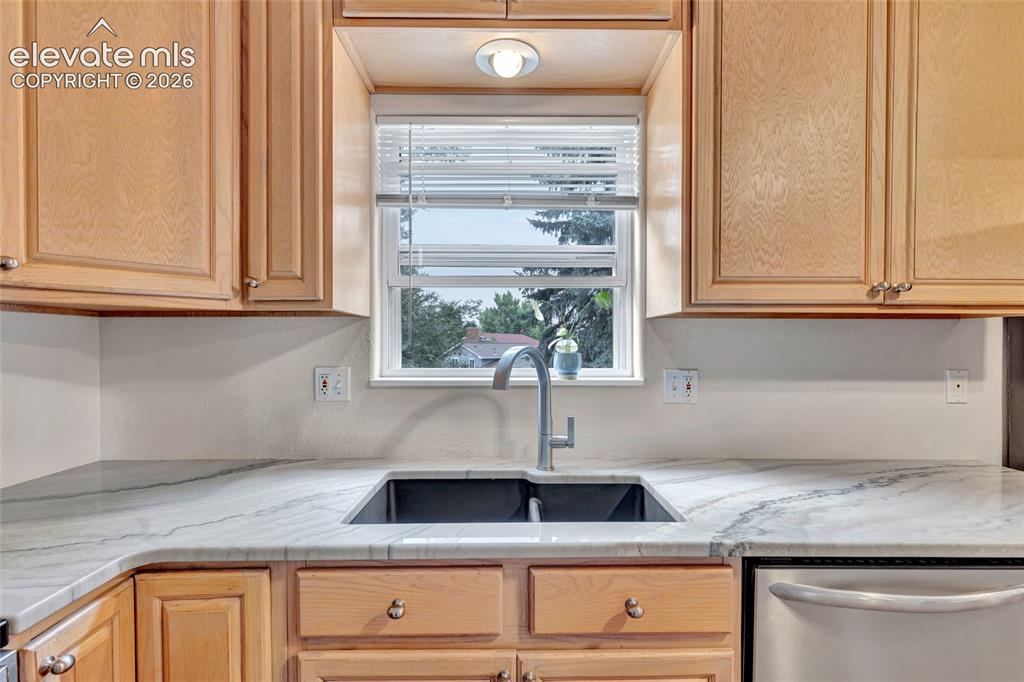
Kitchen with wood cabinetry, light-toned countertops, undermount sink with gooseneck faucet, and stainless steel dishwasher
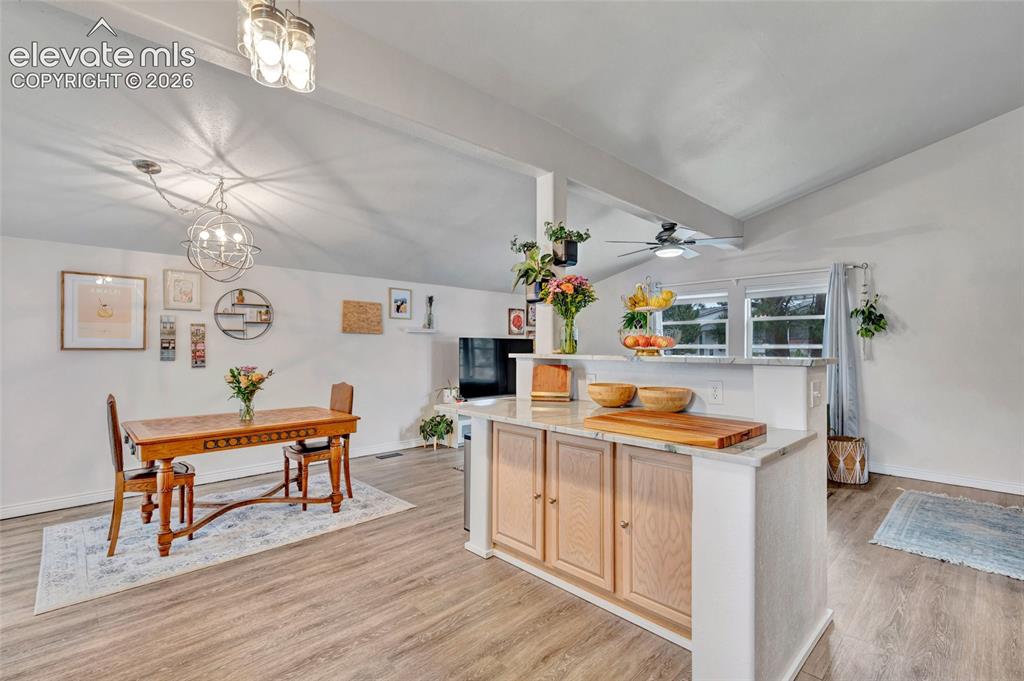
Kitchen
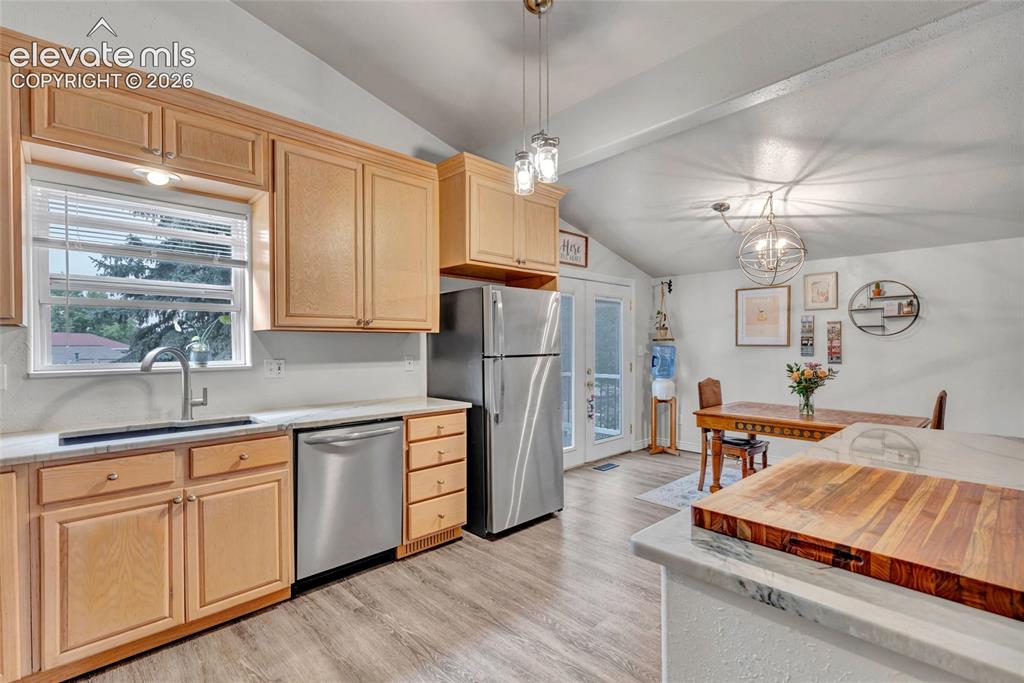
Kitchen featuring wood-finish cabinetry, stainless steel appliances, and light-toned countertops
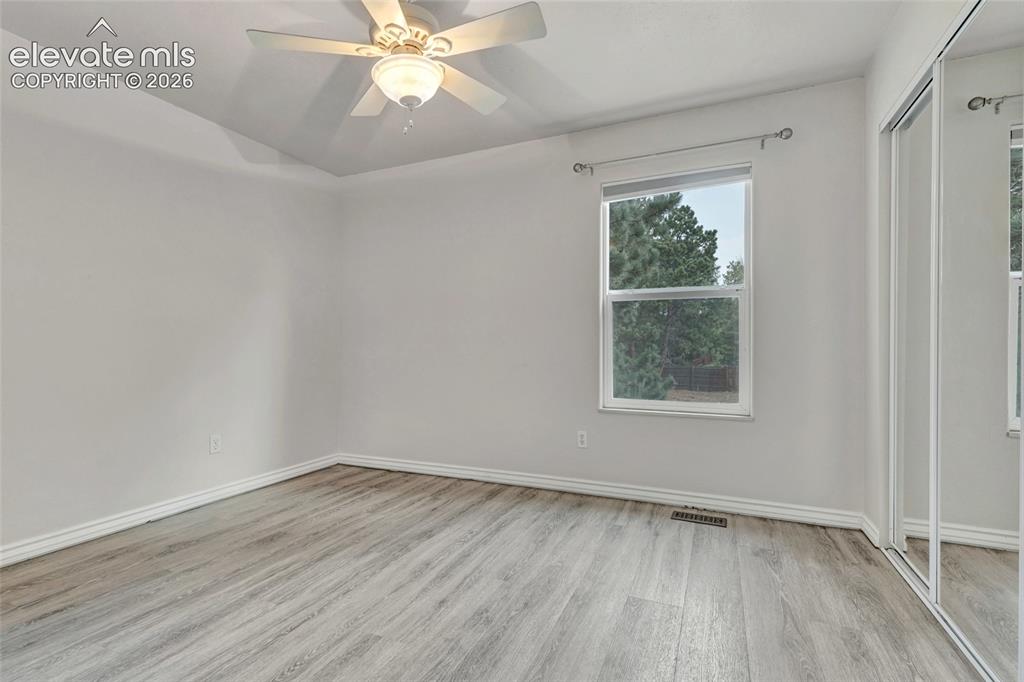
Bedroom
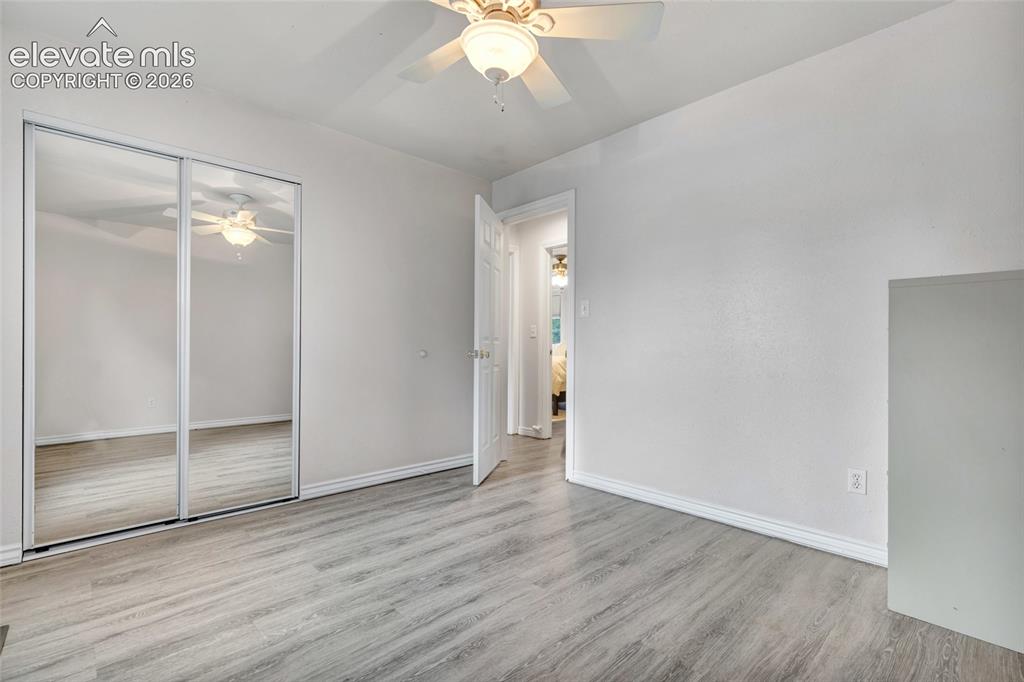
Room with wood-finish flooring, white walls, and a ceiling fan with light fixture
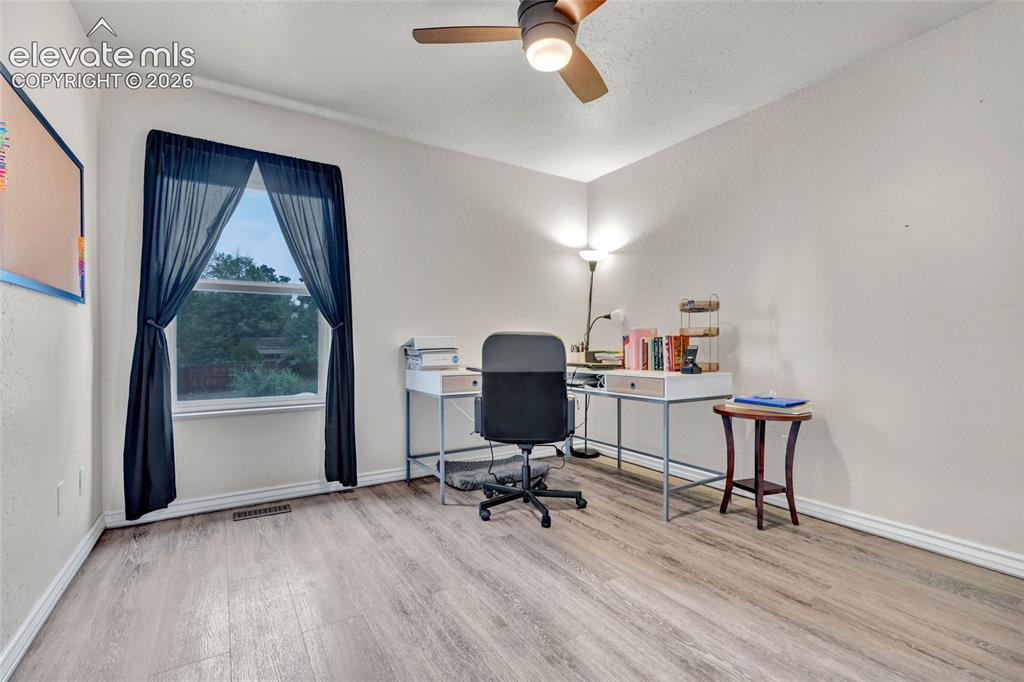
Spacious room featuring wood-finish flooring, a ceiling fan with integrated lighting, and a window with trim molding
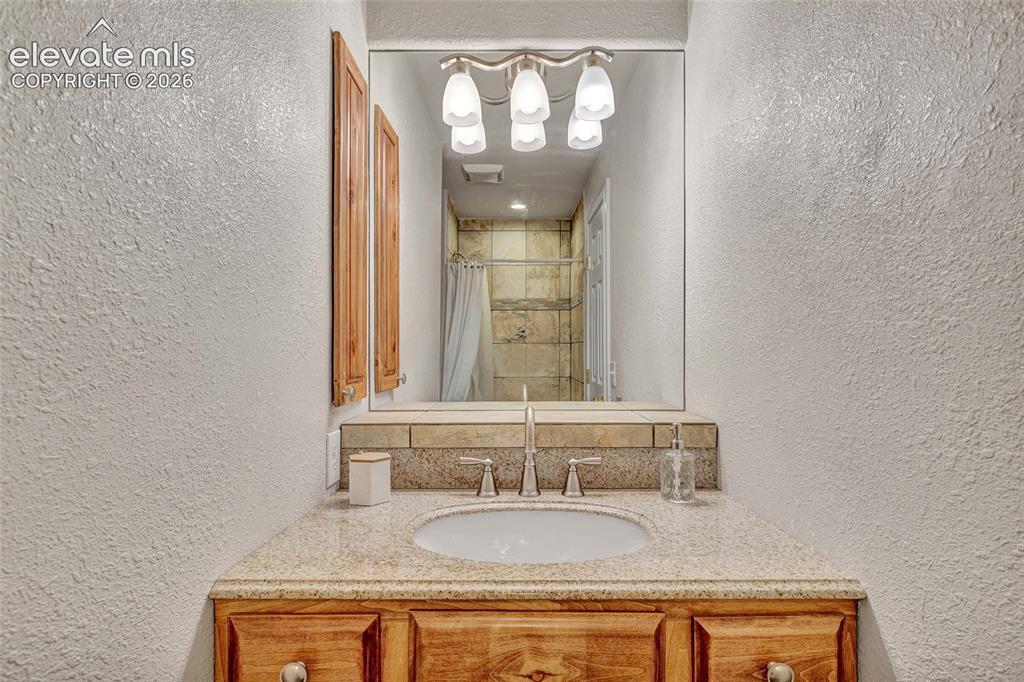
Vanity featuring a built-in sink, granite countertop, and wood-finish cabinetry
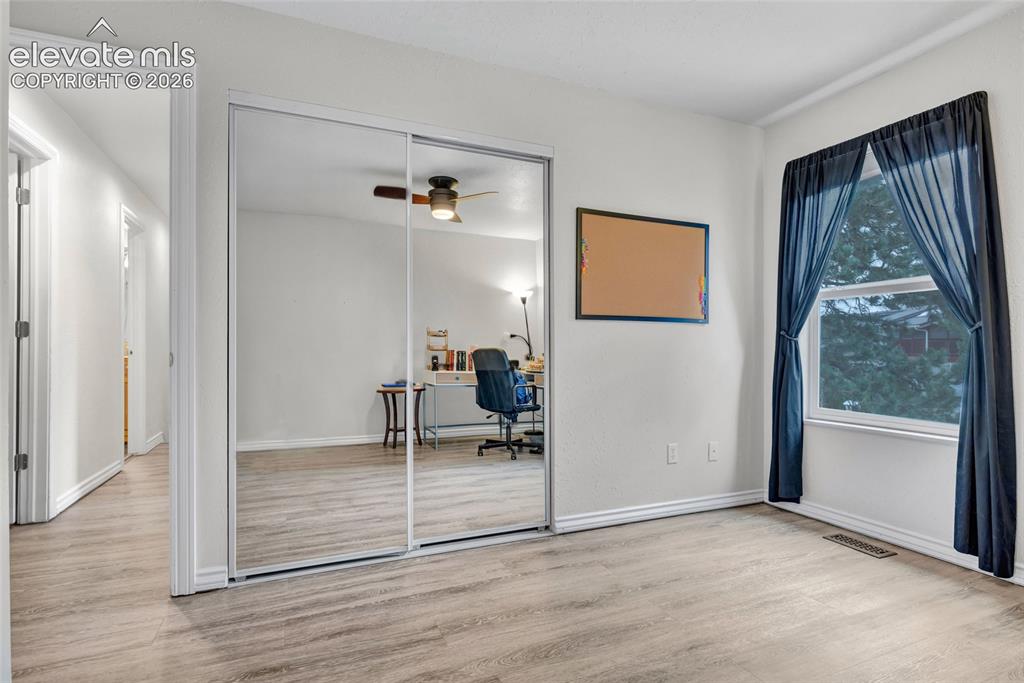
Bedroom featuring wood-finish flooring, a double window, and white trim
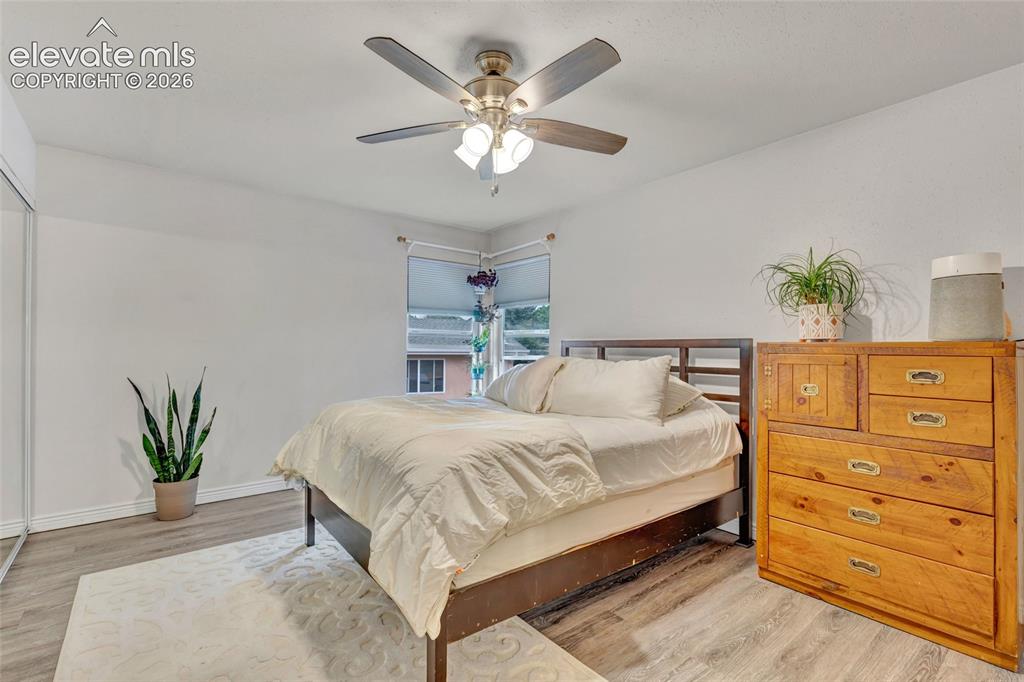
Bedroom featuring wood-finish flooring, a corner window, and a ceiling fan with integrated lighting
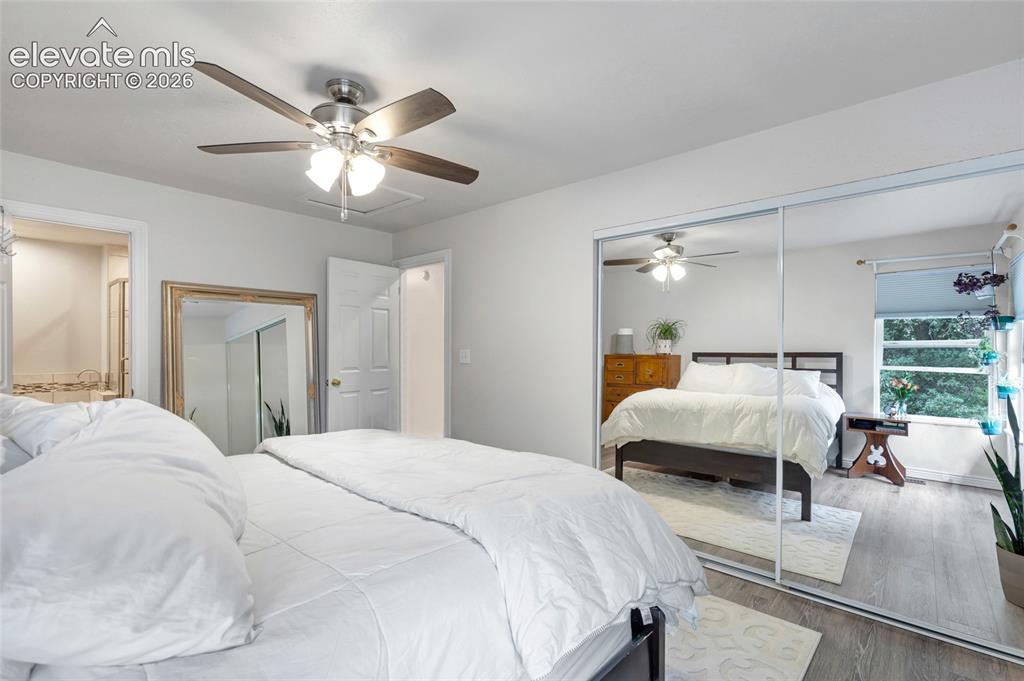
Room featuring light gray walls, wood-finish flooring, a ceiling fan with integrated lighting, and a mirrored sliding closet door
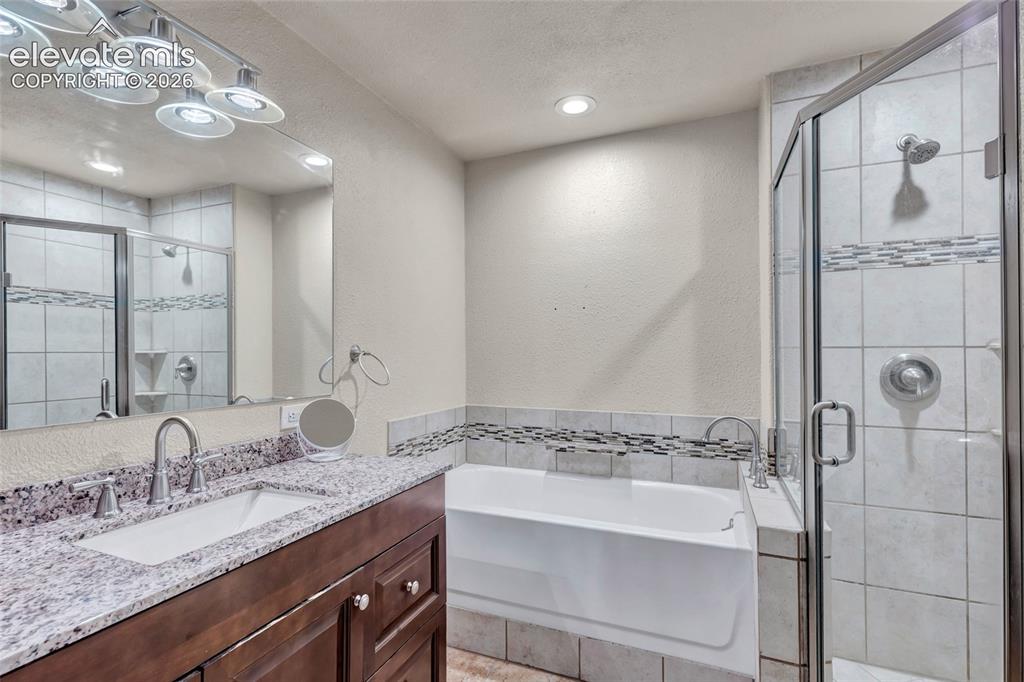
Bathroom featuring a dark wood-finish vanity with a single basin, granite countertop, and polished chrome fixtures
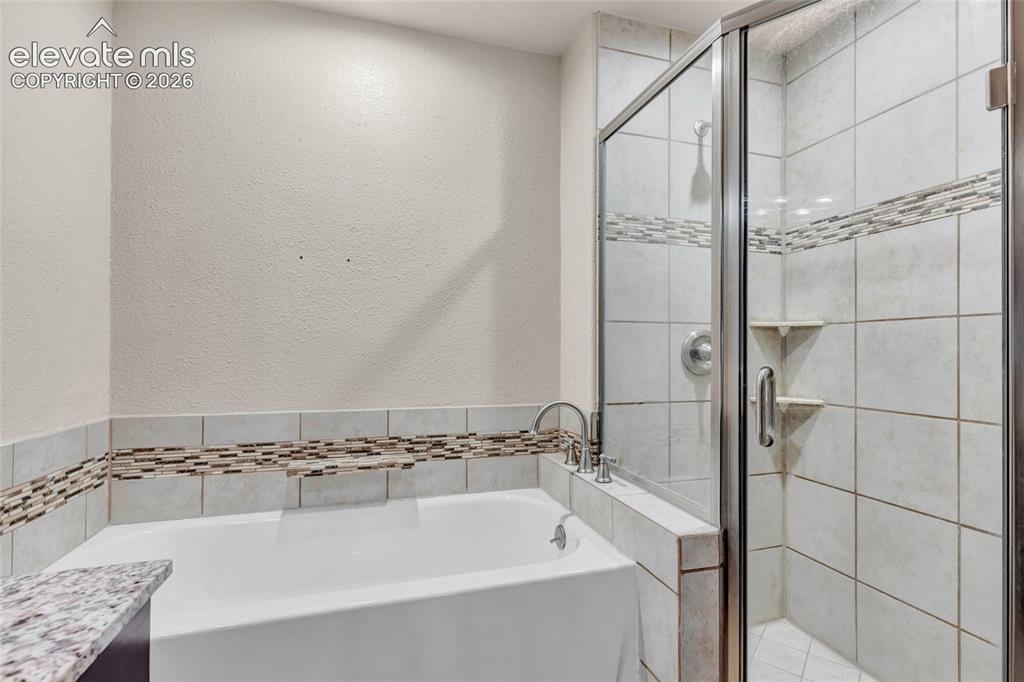
Soaking tub with deck-mounted faucet, complemented by a tiled shower enclosure featuring a glass door and integrated shelving
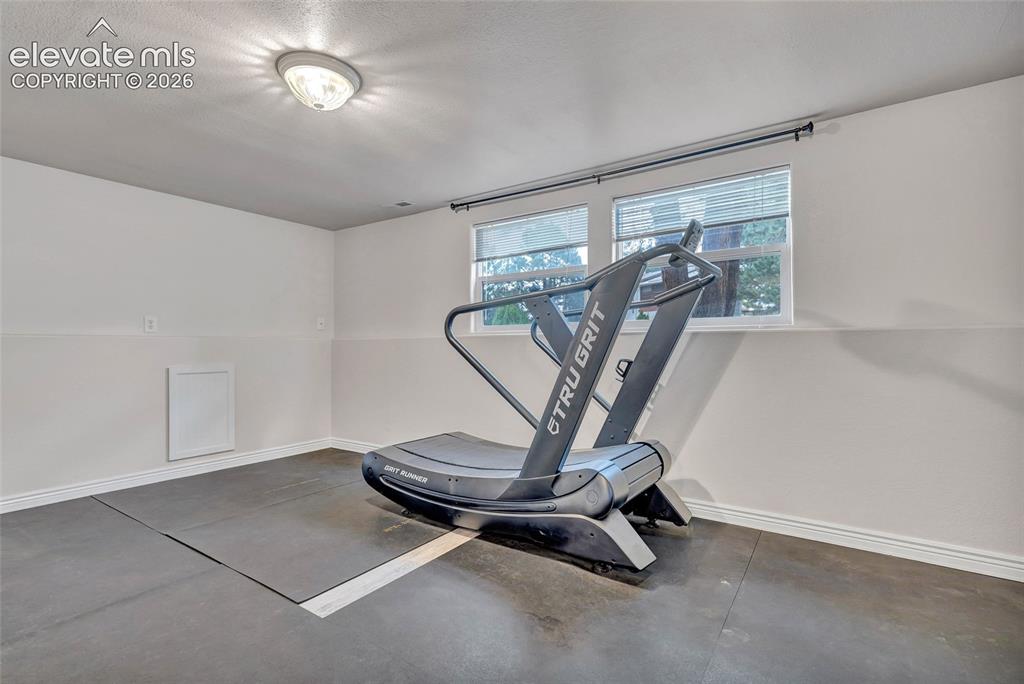
Recreational room featuring a flush-mount ceiling light, two windows with blinds, a white access panel, and dark rubber flooring
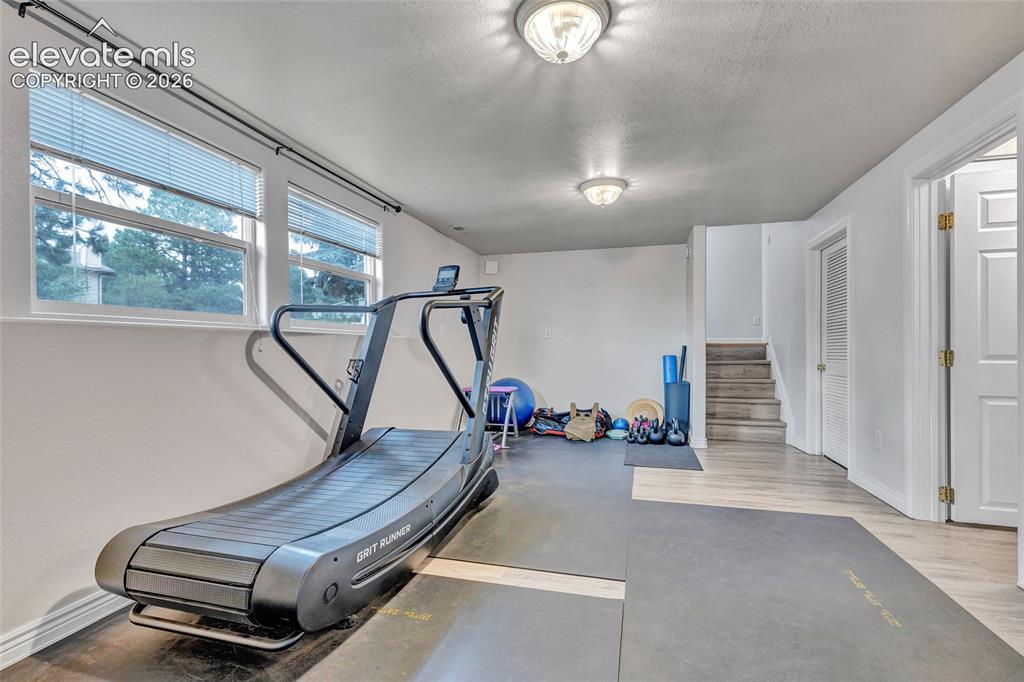
Spacious room featuring light wood-finish flooring, white walls, and multiple windows with blinds
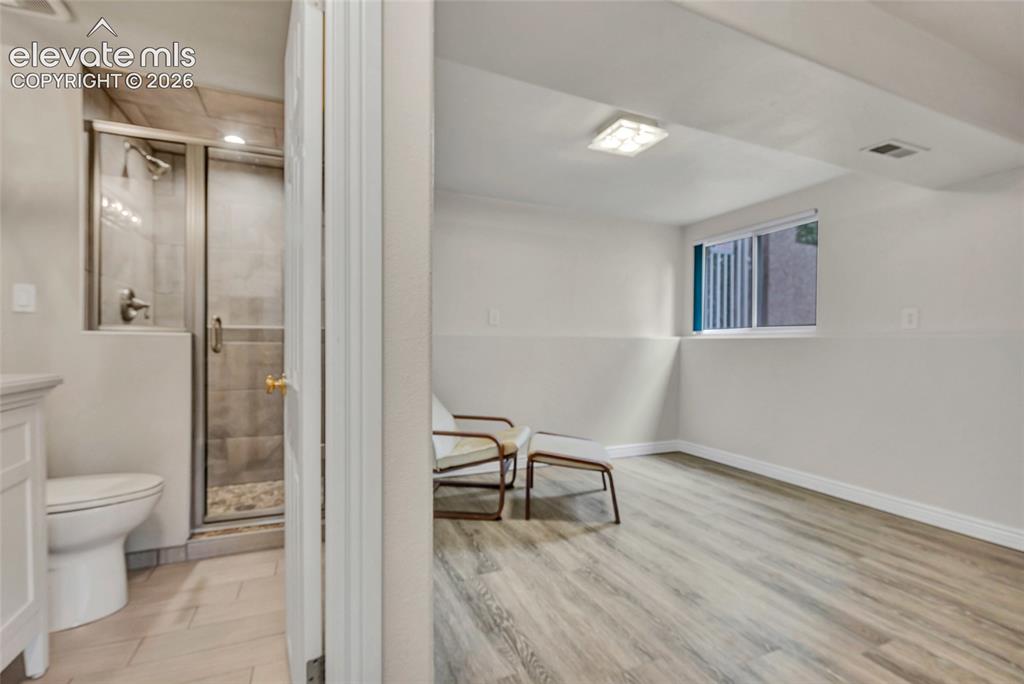
Other
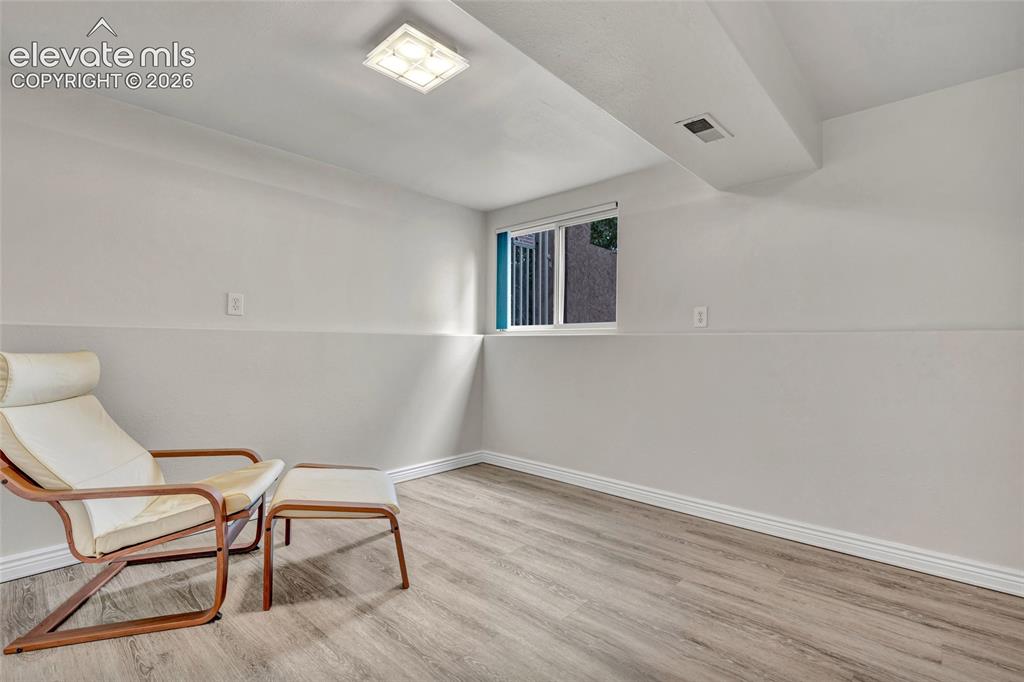
Versatile lower-level room featuring light wood-finish flooring, neutral painted walls, and a recessed window
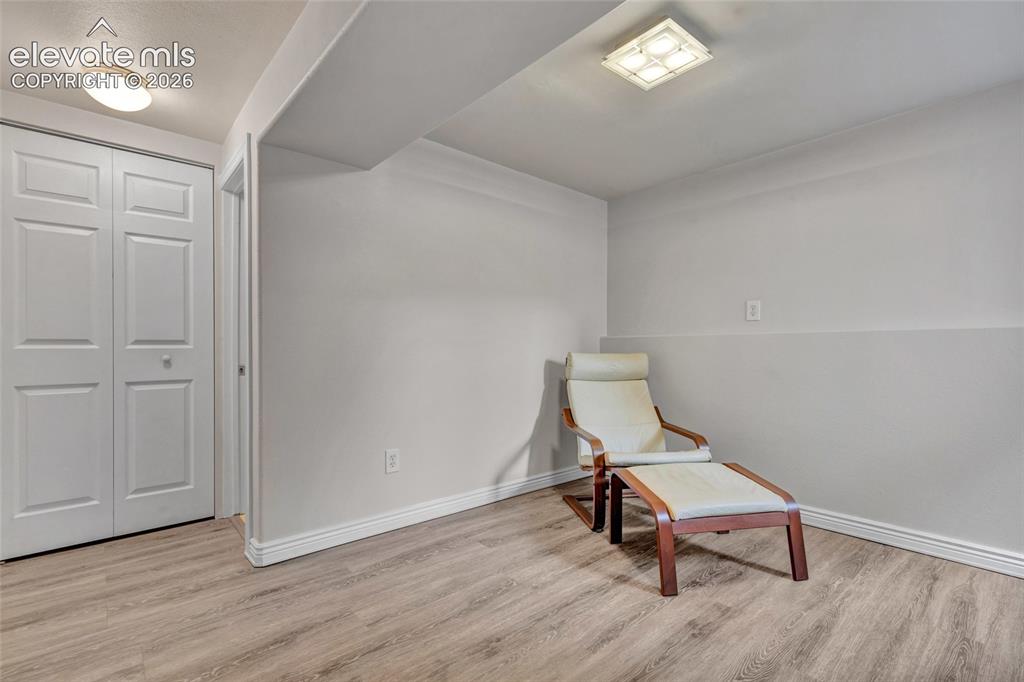
Room featuring light wood-finish flooring and white baseboards
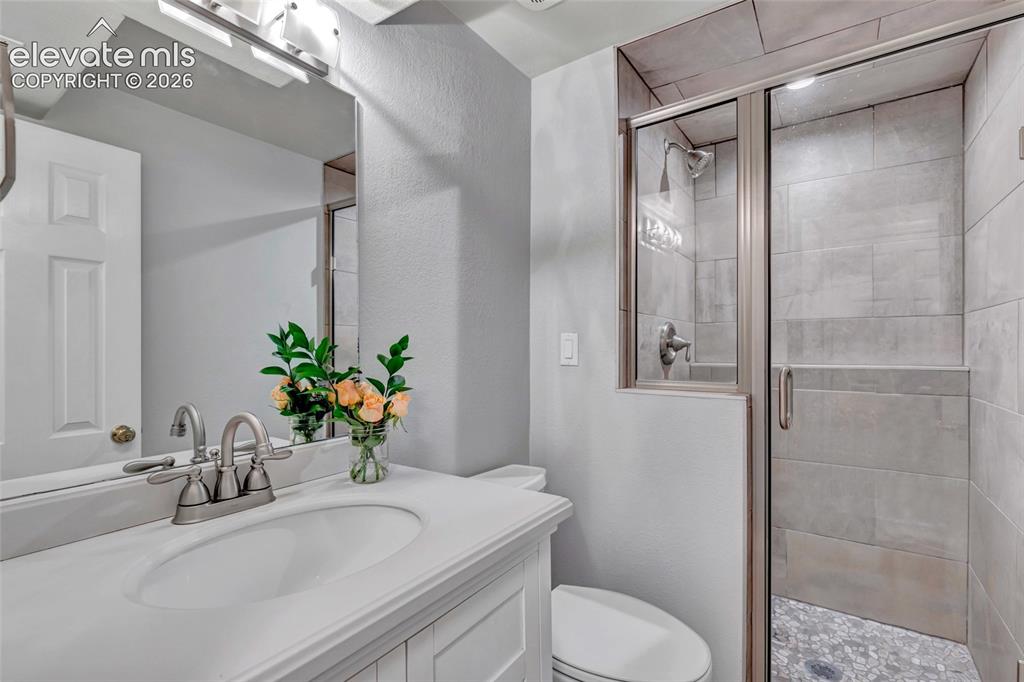
Bathroom featuring a white vanity with integrated sink, brushed nickel faucet, and overhead lighting
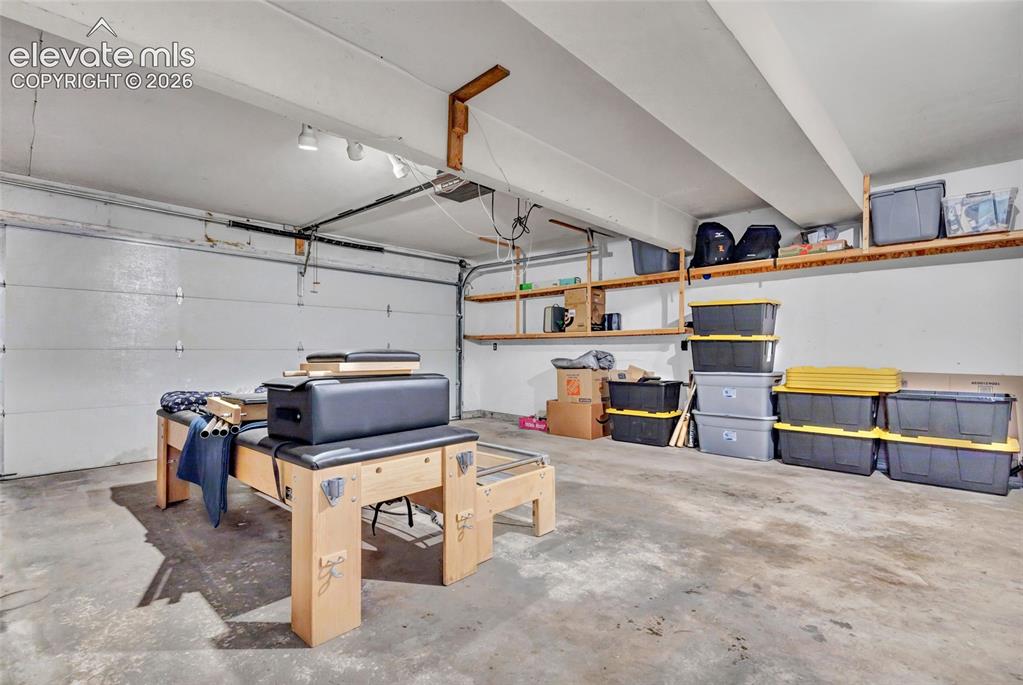
Spacious garage featuring a concrete floor, built-in overhead shelving, and a large garage door
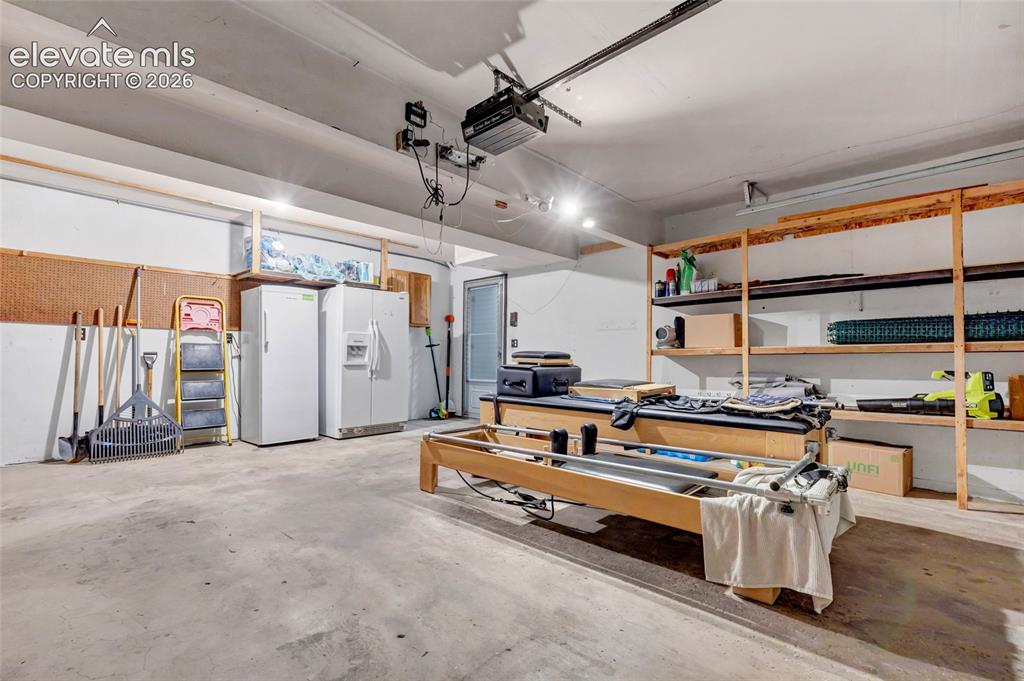
Spacious garage featuring a concrete floor, overhead lighting, garage door opener, built-in shelving, and a service door
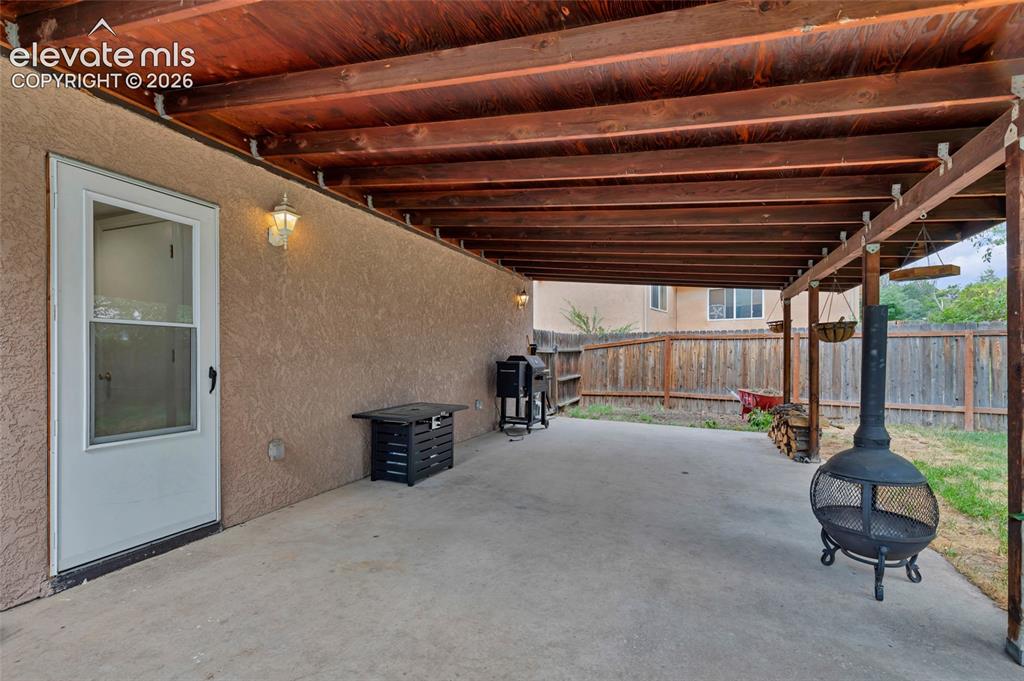
Covered patio with a concrete surface and exposed wood beam ceiling
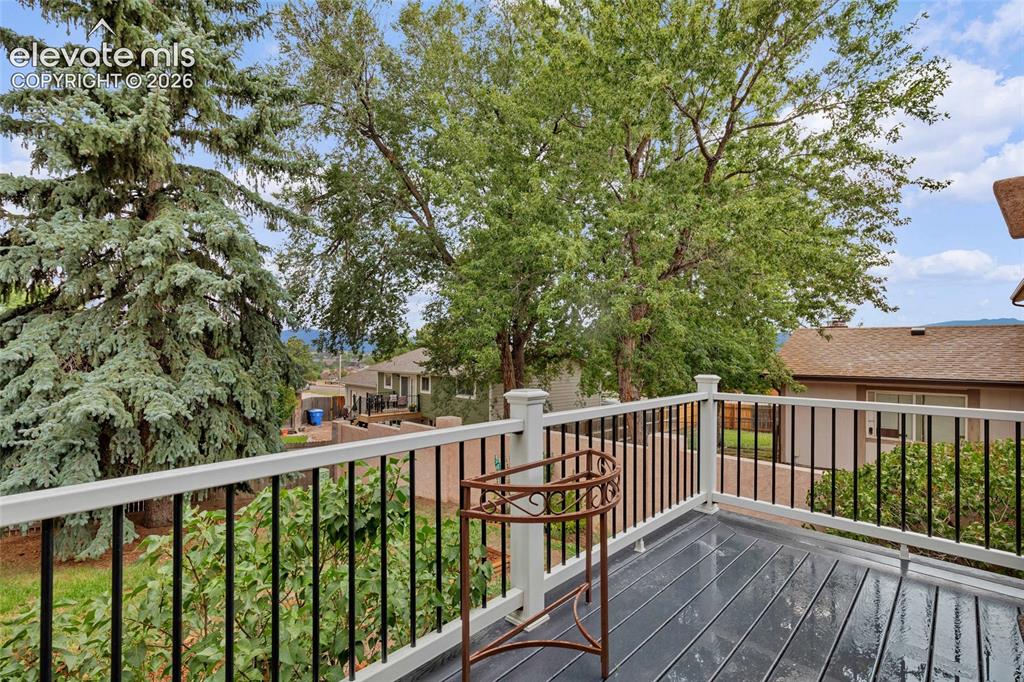
Outdoor deck featuring dark composite decking, white railing with black balusters, and mature surrounding trees
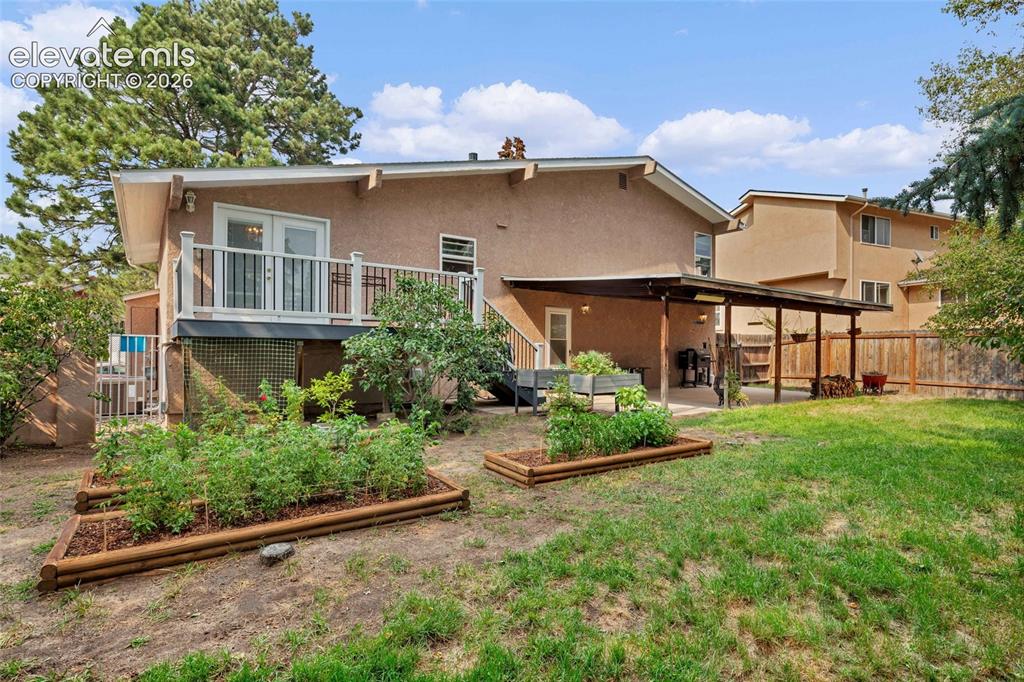
Expansive backyard with a manicured lawn, tiered garden beds, and mature trees
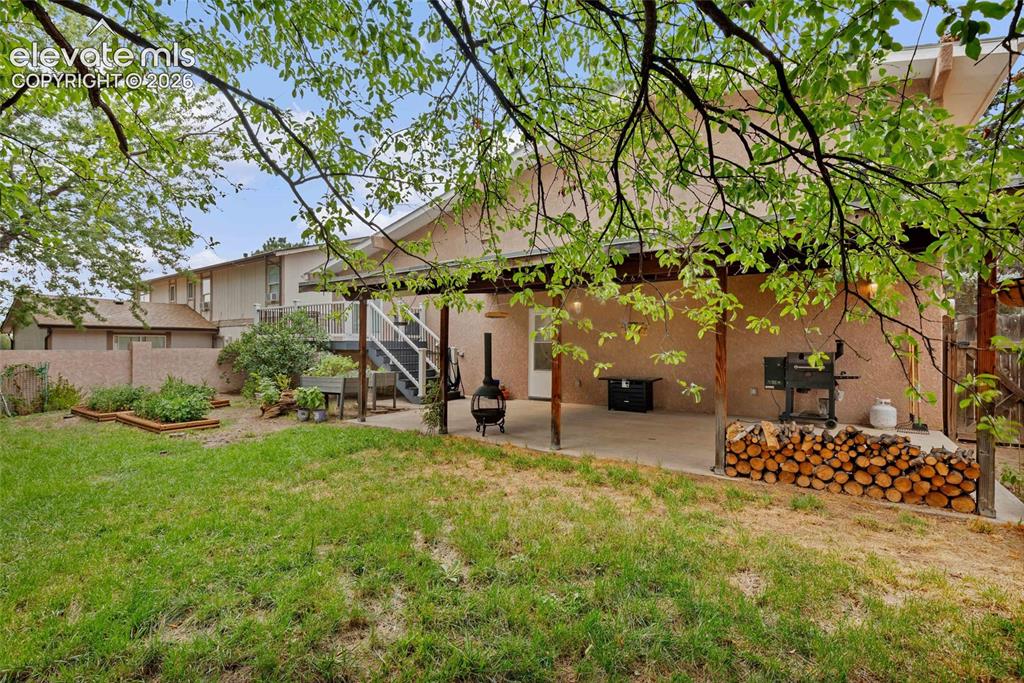
Other
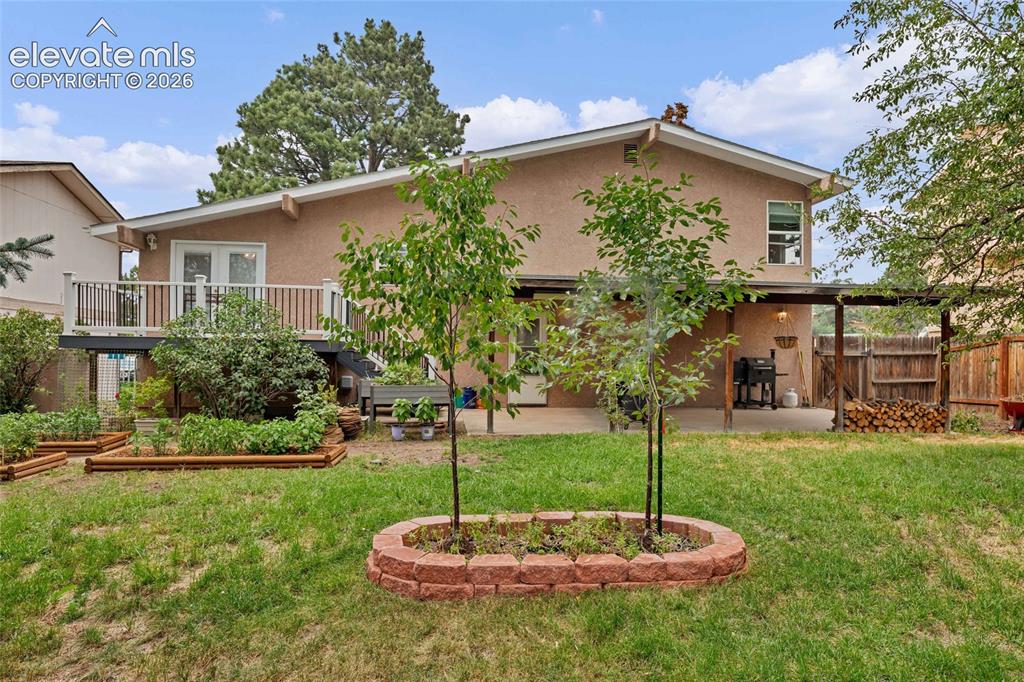
Expansive backyard featuring a stucco exterior, raised deck with white railing, covered patio, and multiple garden beds
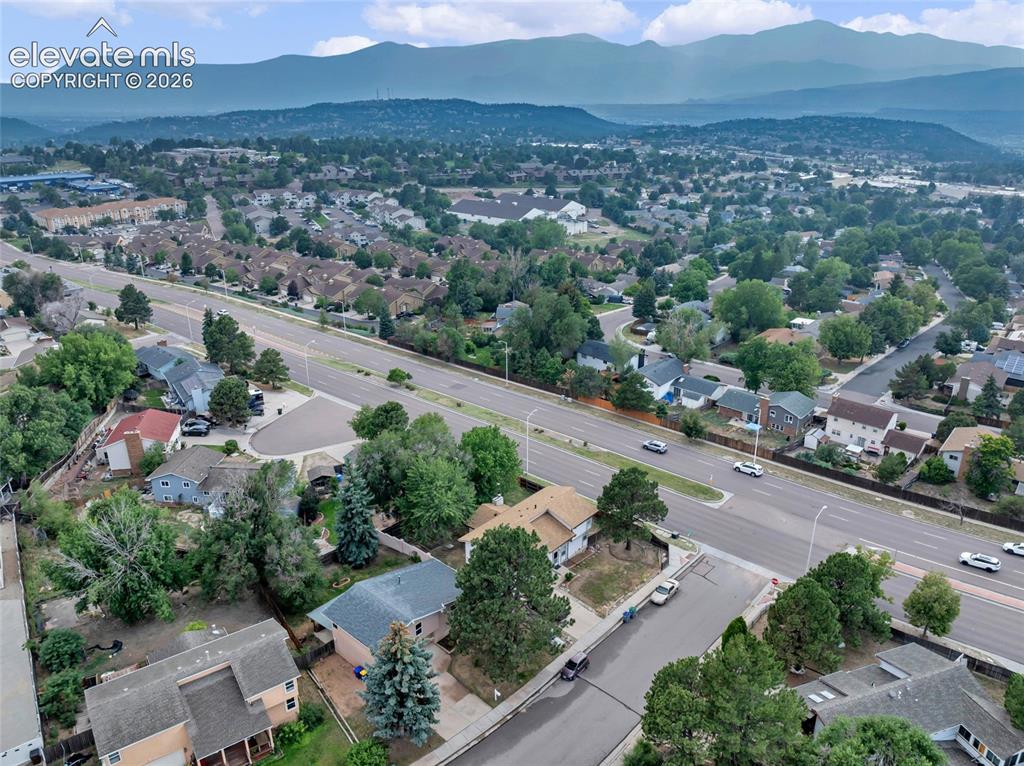
Established residential area featuring mature trees and mountain backdrops
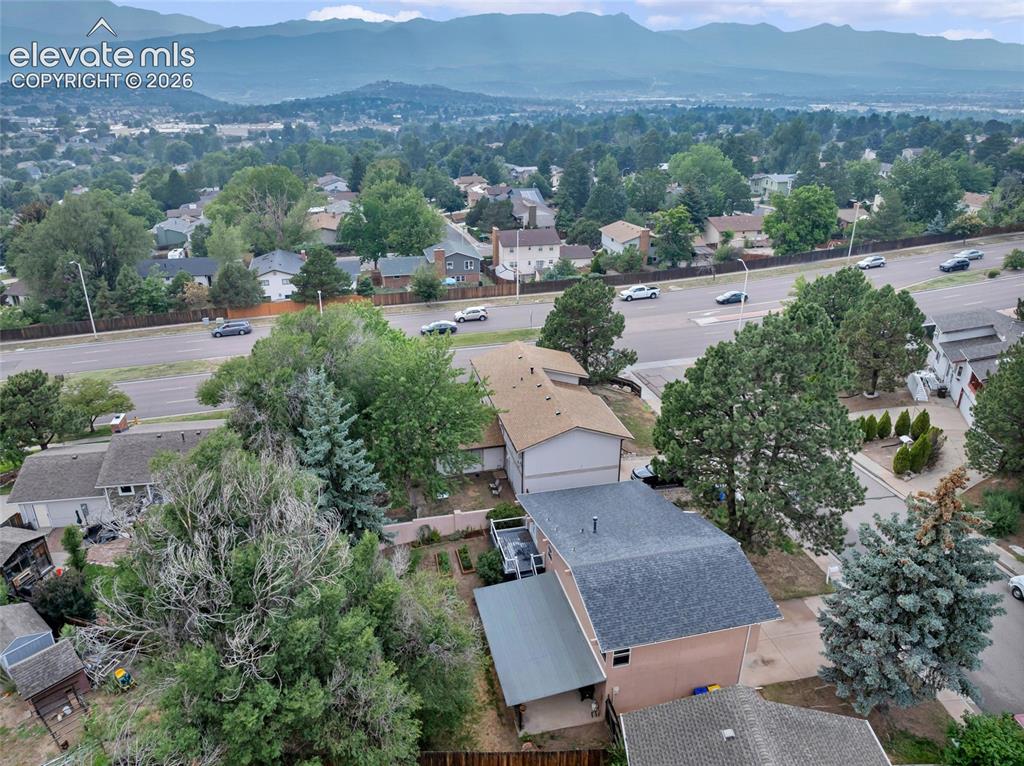
Image quality insufficient for description
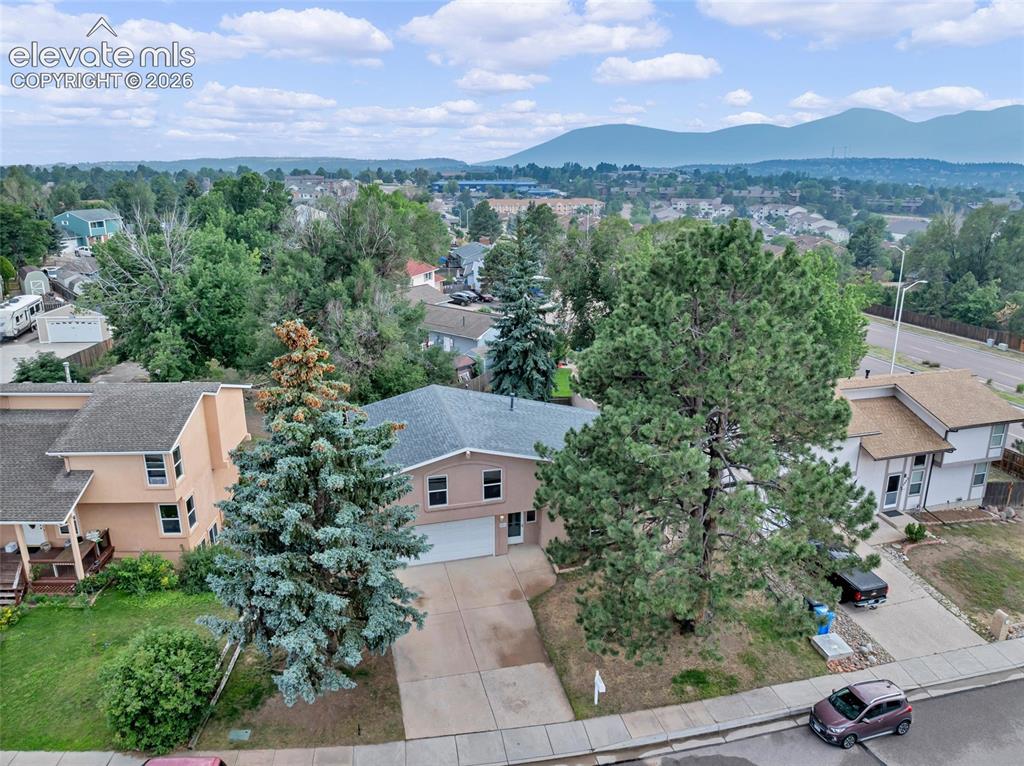
Two-story residence featuring a two-car garage, light-toned exterior, and a dark-toned roof
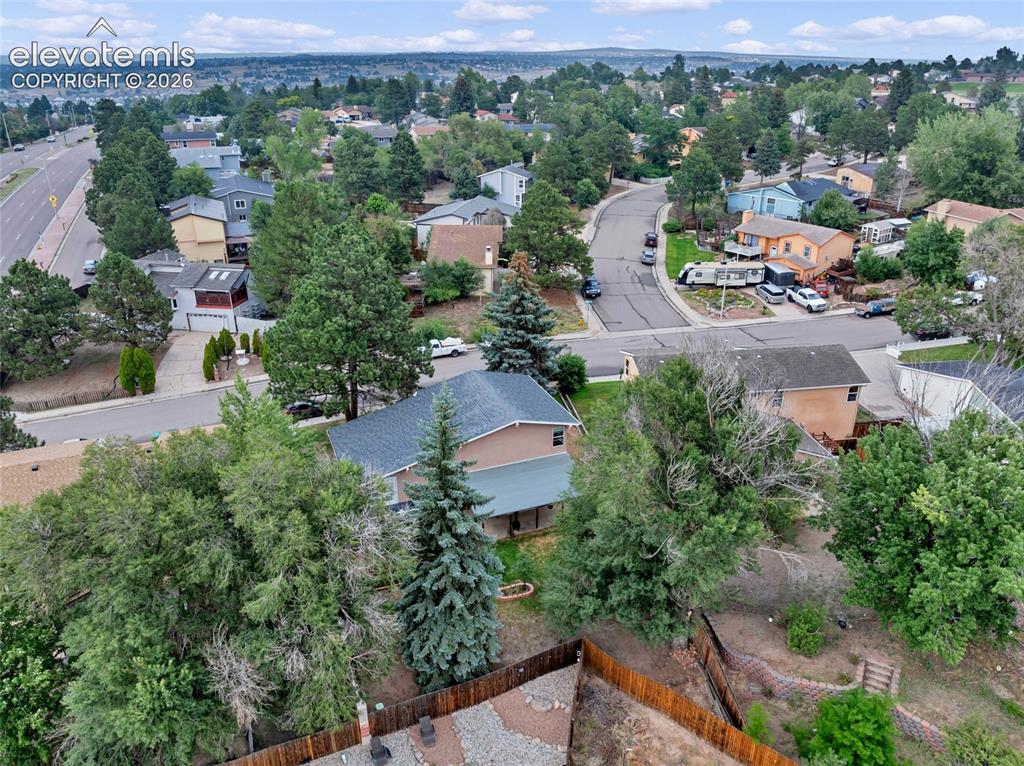
Spacious residential property with a multi-level rear yard, featuring a retaining wall system and mature trees
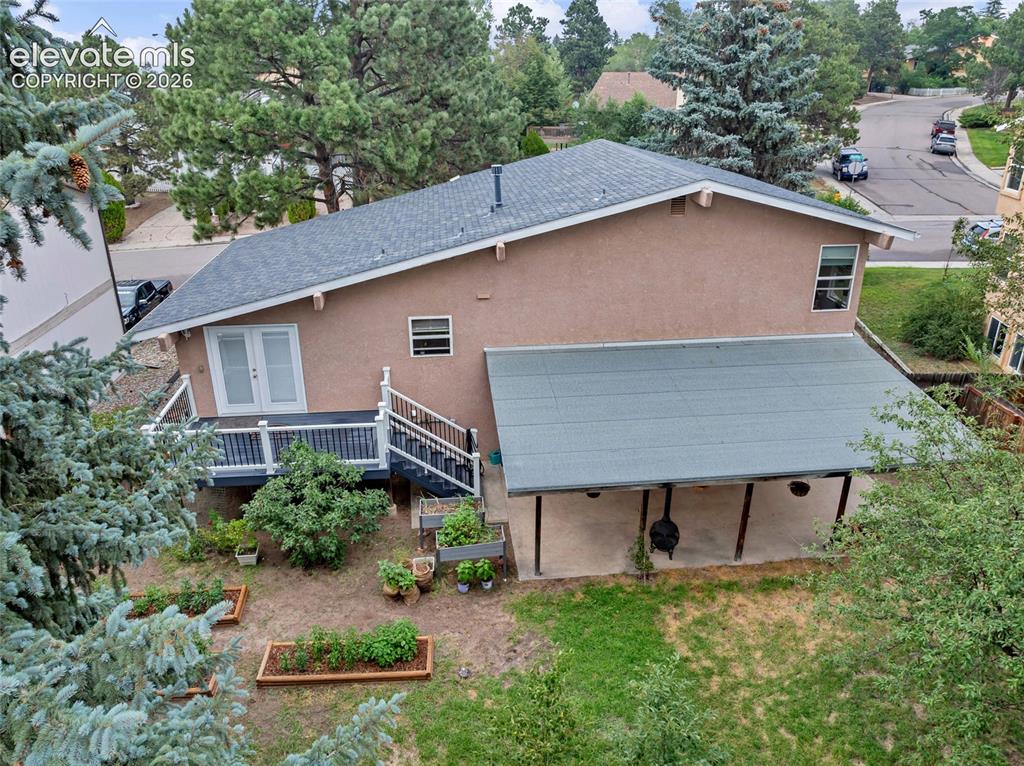
Other
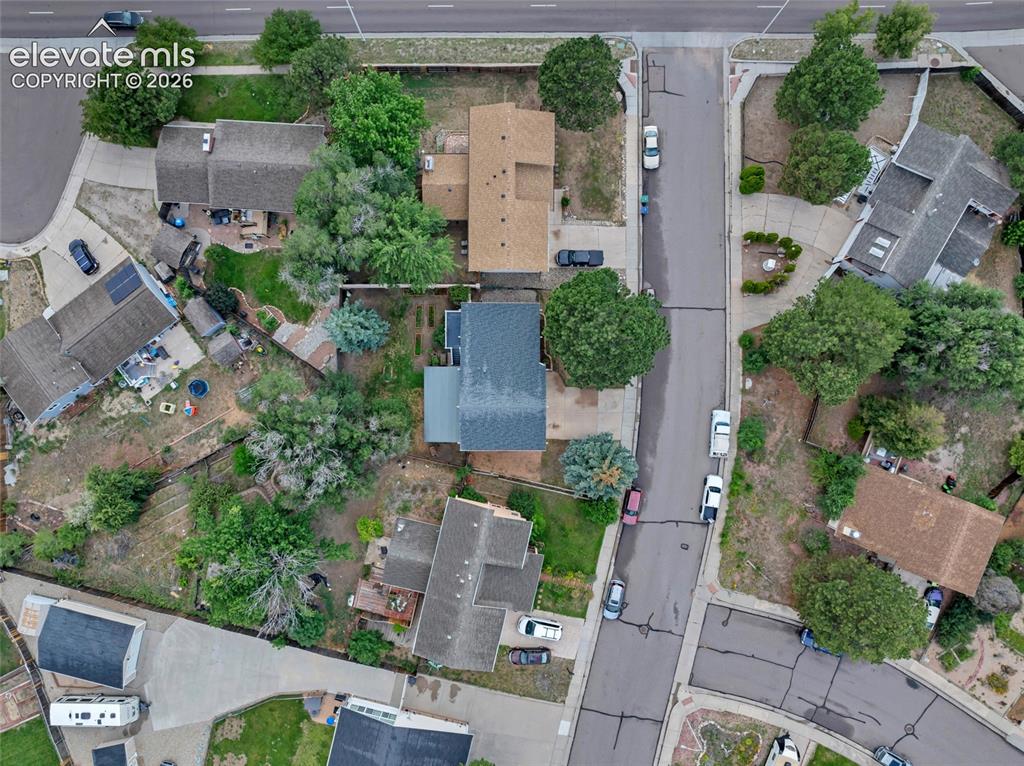
Image quality insufficient for description
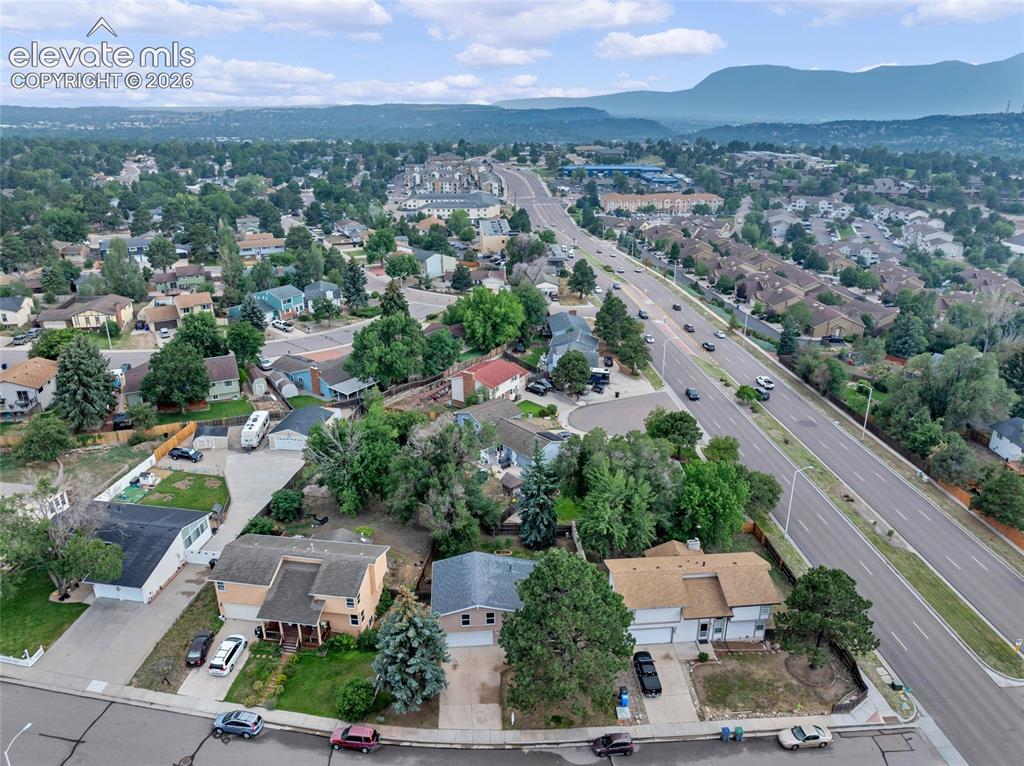
Residential area featuring mature trees and mountain scenery
Disclaimer: The real estate listing information and related content displayed on this site is provided exclusively for consumers’ personal, non-commercial use and may not be used for any purpose other than to identify prospective properties consumers may be interested in purchasing.