1432 N Tejon Street, Colorado Springs, CO, 80907
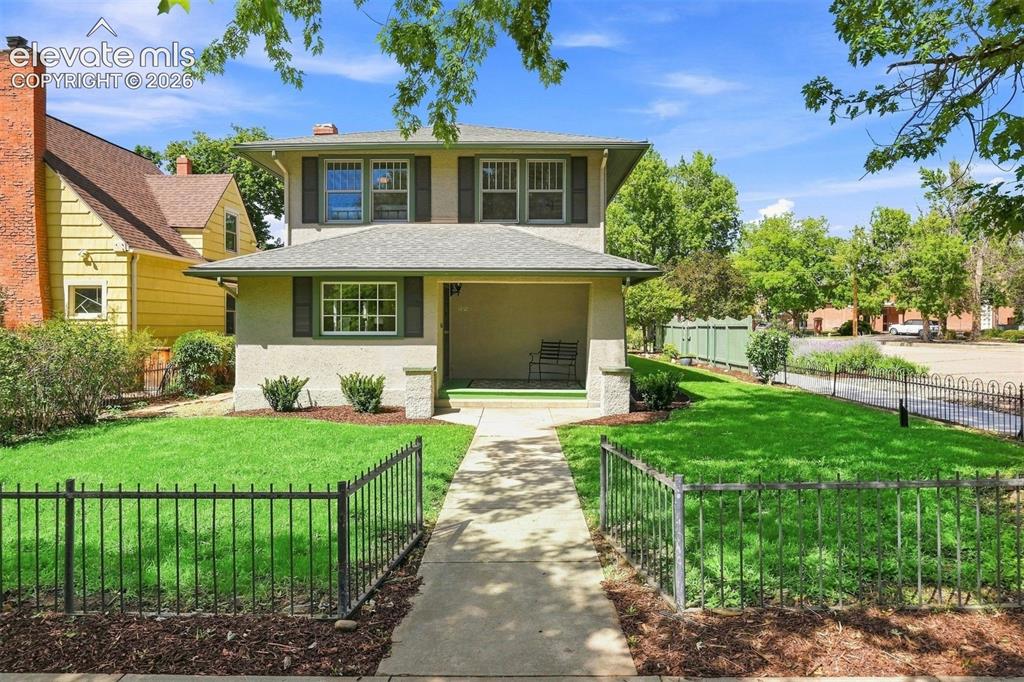
Image Count: 36

$775,000

  • Highlights
  • Single Family
  • 4 bd | 3 ba | 3,393 sqft
  • 1432 N Tejon Street, Colorado Springs, CO, 80907 listed by Sherry Landwehr
  • Under Contract - Showing
  • MLS#: 1920807
  • Tour #1 | Tour #2
  • View on Map
Space maker

Property Description

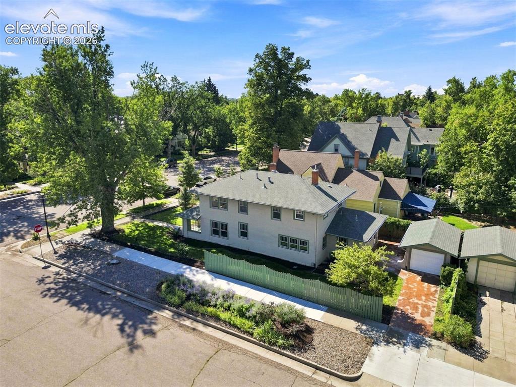
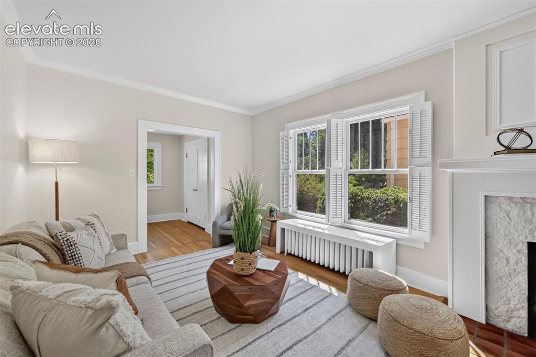
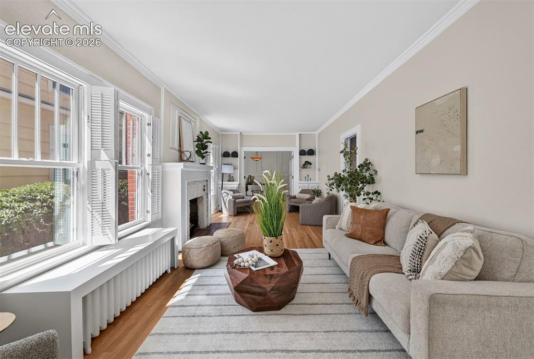
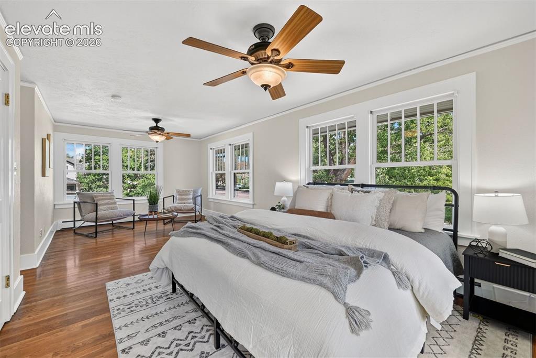
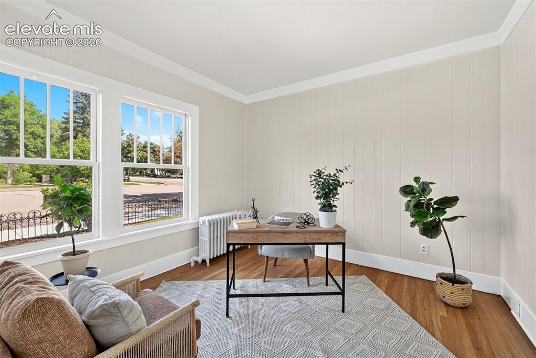
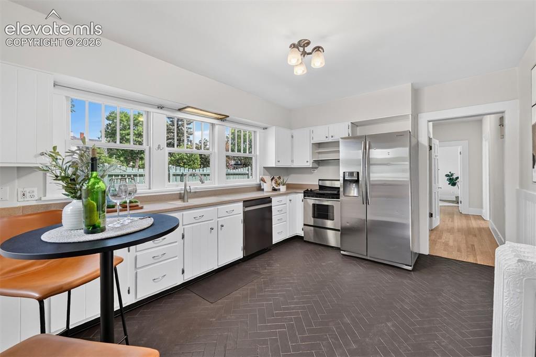
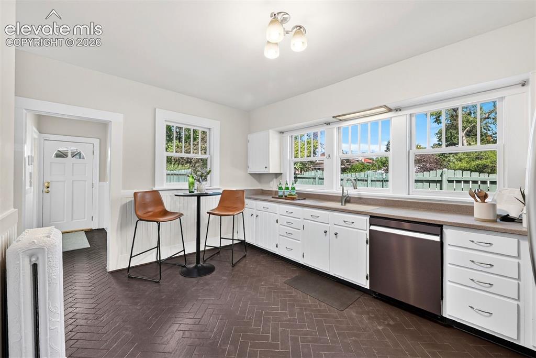
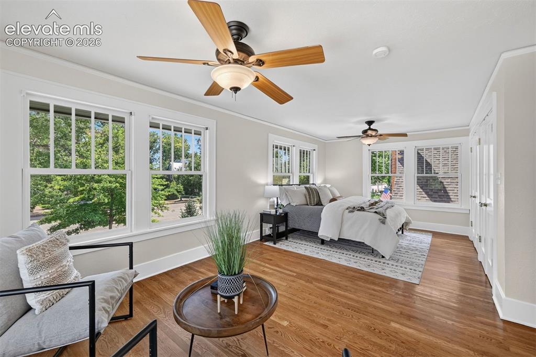
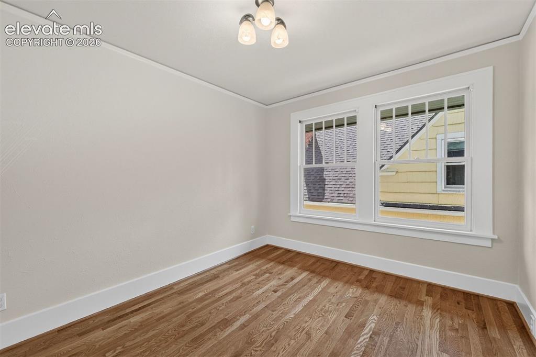
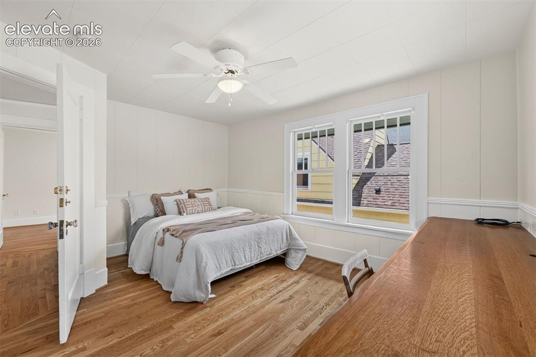
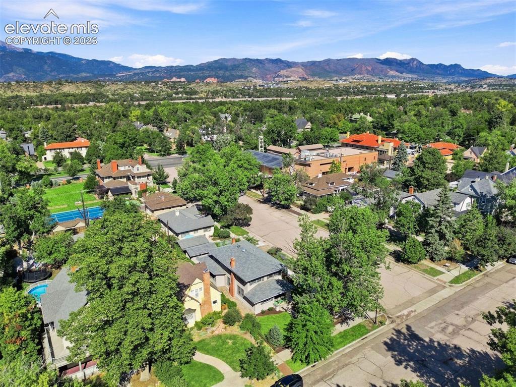
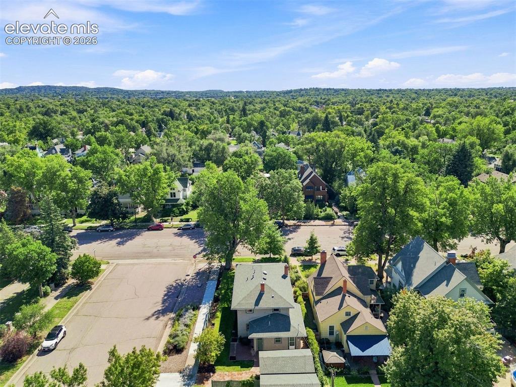
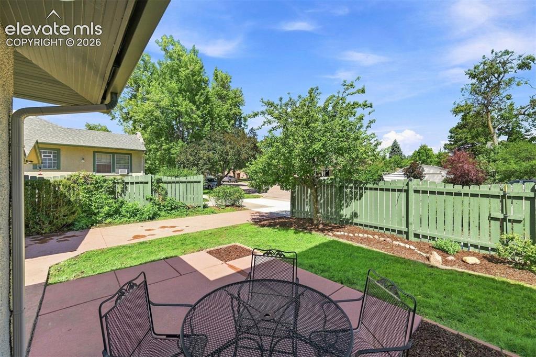
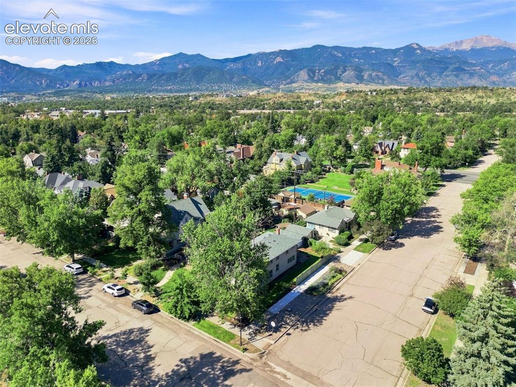
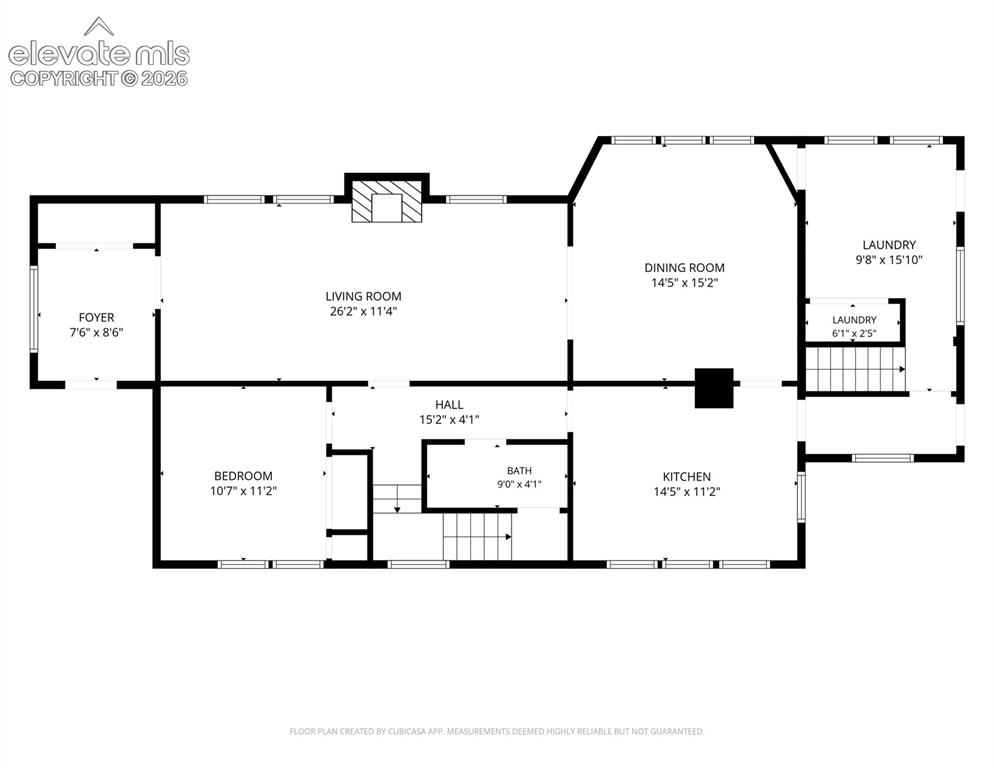
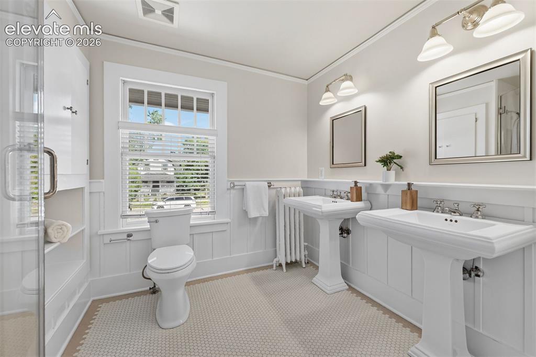
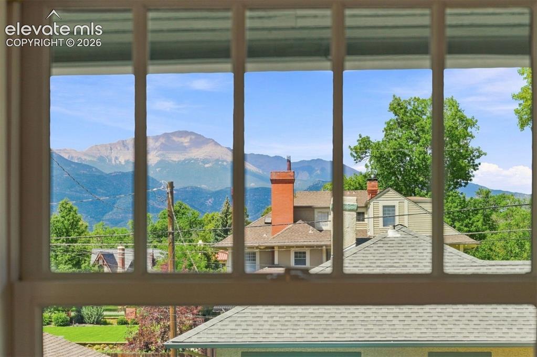
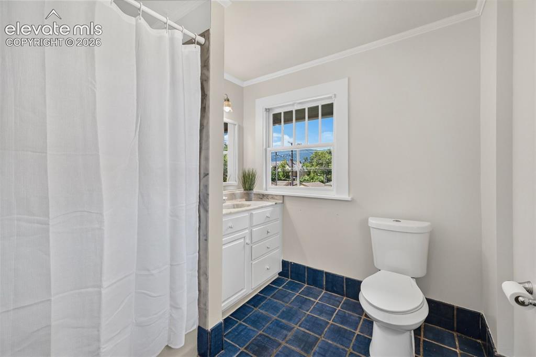
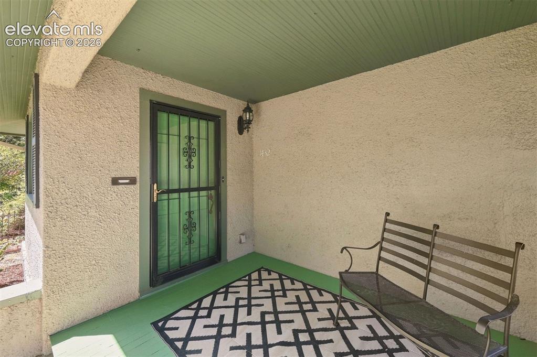
Love historic homes? Discover a charming piece of Colorado Springs history in the Old North End Neighborhood on N. Tejon Street. A vibrant, walkable community with year round events including the Garden Party, 4th of July parade, and Halloween, a must see event attracting hundreds of trick or treaters. Experience the ONEN lifestyle in this classic American Foursquare with a covered front porch, 4 bedrooms, 3 bathrooms and a 1 car garage. The original wrought iron fence still graces the front yard providing a quiet nod to the home's history, while inside recently refinished solid oak floors and fresh interior paint set a bright, welcoming tone throughout for you to bring your personal touches. The main floor offers a large living room & formal dining room with built in bookshelves, French doors & a swinging door to the kitchen. A main level bedroom doubles as a home office, with a 3/4 bathroom down the hallway. There's plenty of storage space in the laundry room with new LVP flooring. A mudroom off the back door provides everyday practicality. Upstairs, the primary suite spans the full width of the house, with three walls of windows flooding the room with natural light. The spacious size allows for a sitting area and also features two large closets and a rare for the era ensuite bathroom with a walk-in shower and two pedestal sinks. Two additional bedrooms, one with a built-in desk, share a full bathroom whose west-facing window frames views of Pikes Peak. Behind the walls, the home has been thoughtfully maintained; a new boiler and hot water heater were installed in 2021, electrical was upgraded in 1999, the windows were replaced with period replica's & the roof will be replaced before closing, offering genuine peace of mind. Within walking distance to Steele Elementary School, Colorado College and Penrose Hospital. Don't miss the link to the CO state Historic Preservation Income Tax credits that will help you preserve this home and make it your own!

Property Listed By

Picture of REALTOR Listing Property
  • Sherry Landwehr
  • 8091-733-917  Call the Agent 
Picture of Office Listing Property
  • LIV Sotheby's International Realty CO Springs
  • 0088-875-917  Call the Agent 

Property Details

    General Features

  • Property: Single Family, 2 Story
  • Year Built: 1899
  • List Price: $775,000
  • County: El Paso
  • School District: Colorado Springs 11

    Rooms

  • Master: Upper Level, 23 x 11
  • Bedrooms: 4
  • Baths: 1 full bath; 2 3/4 bath;
  • Master Bathroom Amenities: Ceramic Tile, Double Vanity, Free-standing Shower
  • Laundry: Electric Hook-up, Main

    Structure

  • Foundation: Crawl Space, Partial Basement
  • Heating: Baseboard, Hot Water, Natural Gas
  • Cooling: Ceiling Fan
  • Garage/Parking #: 1 vehicle(s), Detached
  • Garage Amenities: Garage Door Opener
  • Patio Description: Covered
  • Total SqFt: 3,393
  • Finished SqFt: 2,726
  • Basement SqFt: 667
  • Construction Status: Existing Home
  • Siding: Stone, Stucco
  • Structure: Framed on Lot

    Features

  • Appliances: Dishwasher, Dryer, Gas in Kitchen, Range, Refrigerator, Washer
  • Floors: Ceramic Tile, Wood
  • Entry: Natural Wood
  • Fireplace: Main Level, Masonry, One
  • Additional Items: Refinished hardwood floors on the main level. New interior paint. New LVP in the laundry room. Boiler & hot water heater replaced in 2021. En suite primary bathroom. Newer wood windows.
  • Interior Features: Crown Molding, French Doors
  • Laundry: Electric Hook-up, Main

    Taxes, Utilities, Lot

  • Tax: $2,660
  • Lot Size: 0.13 Acres, 5,472 SqFt
  • Street Description: City/Town Road, Driveway, Paved
  • Landscaped: All
  • Driveway: Concrete
  • Alley: Gravel
  • Lot Location: Hiking Trail, Near Fire Station, Near Hospital, Near Park, Near Public Transit, Near Schools, Near Shopping Center
  • Lot Description: Corner, Level, Trees/Woods
  • Restrictions: Architectural Control
  • Existing Utilities: Electricity Connected, Natural Gas Connected
  • Existing Water: Municipal

    Community

  • Commmunity Features: Hiking or Biking Trails

    Additional Information


      Disclaimer
      The real estate listing information and related content displayed on this site is provided exclusively for consumers’ personal, non-commercial use and may not be used for any purpose other than to identify prospective properties consumers may be interested in purchasing.
      PPAR.com Website

      1432 N Tejon Street, Colorado Springs, CO, 80907

      Image 1 of 36: Front of Structure

      Front of Structure

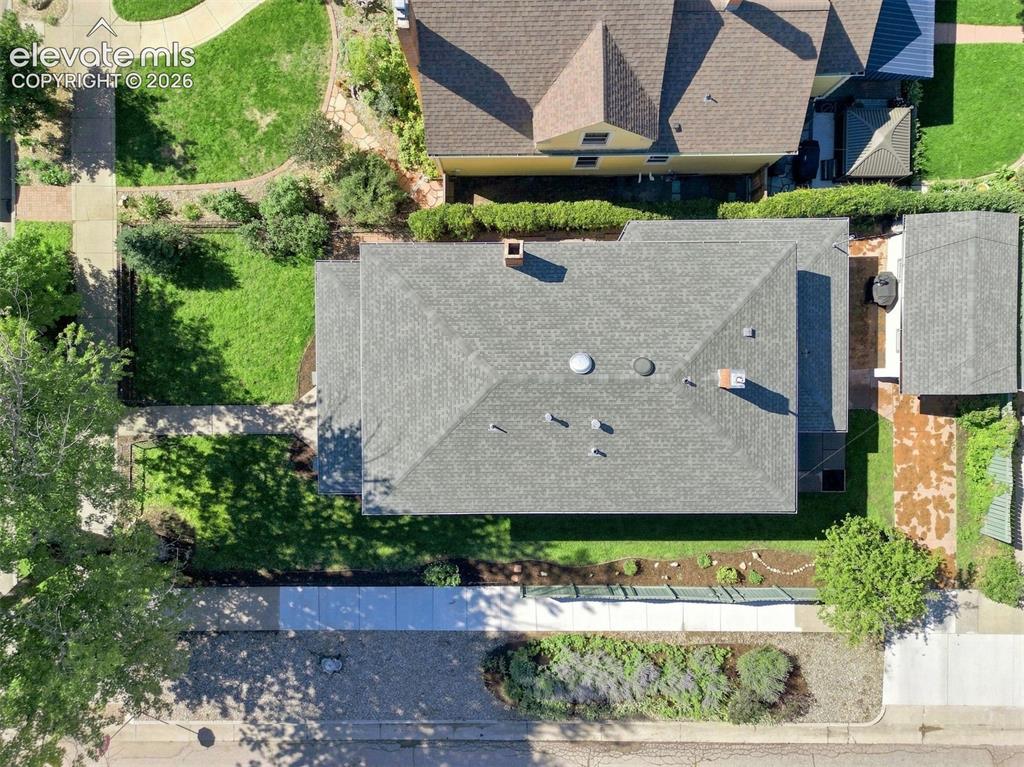
      Image 2 of 36: Aerial View

      Aerial View

      Image 3 of 36: Living Room

      Living Room

      Image 4 of 36: Refinished Oak hardwood floors on the mainland.
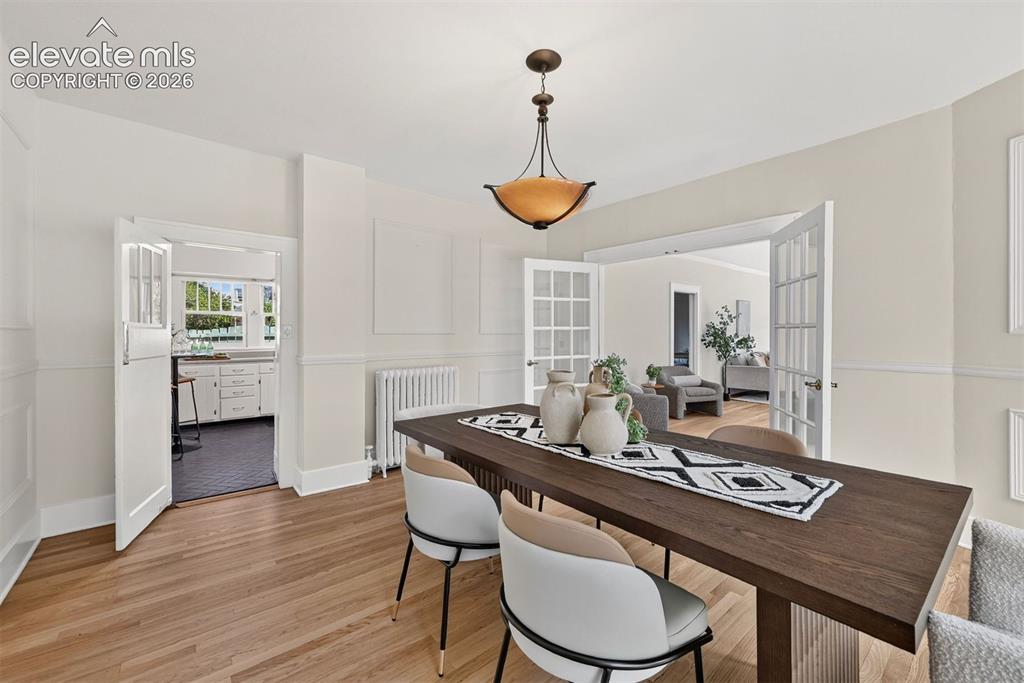
      Refinished Oak hardwood floors on the mainland.

      Image 5 of 36: Dining Area

      Dining Area

      Image 6 of 36: Large Primary suite spans the width of the house with windows on 3 sides.
      Large Primary suite spans the width of the house with windows on 3 sides.

      Image 7 of 36: Primary ensuite bathroom with walk in shower.
      Primary ensuite bathroom with walk in shower.

      Image 8 of 36: Views of Pikes Peak from the hall bathroom.
      Views of Pikes Peak from the hall bathroom.

      Image 9 of 36: Full bathroom on the upper level.

      Full bathroom on the upper level.

      Image 10 of 36: Main level bedroom also makes a great home office.
      Main level bedroom also makes a great home office.

      Image 11 of 36: Covered front porch

      Covered front porch

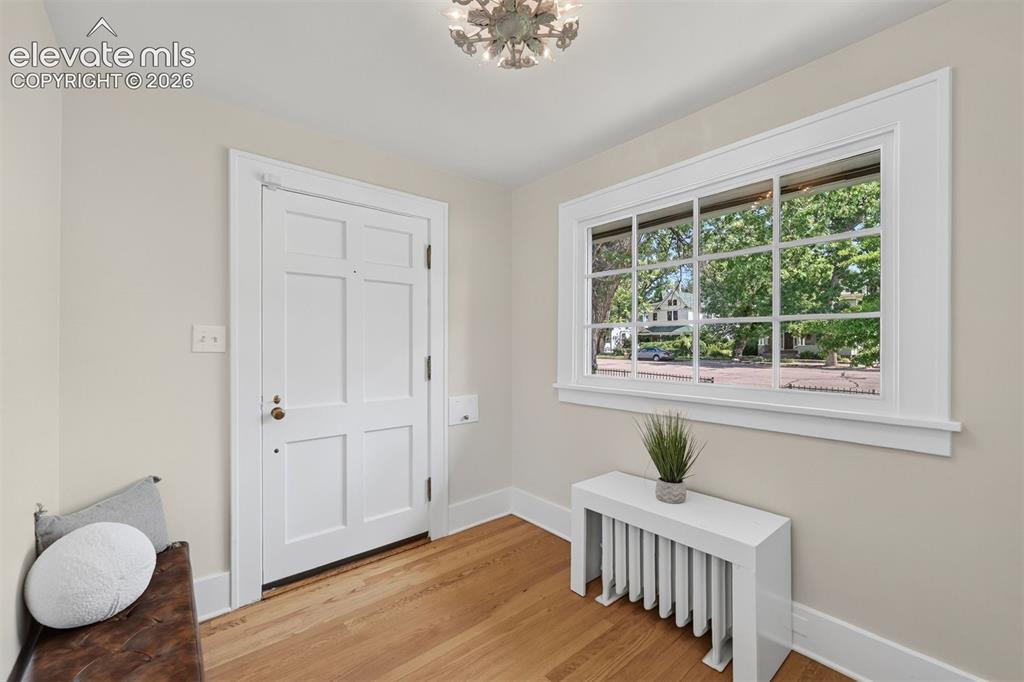
      Image 12 of 36: Entrance Foyer

      Entrance Foyer

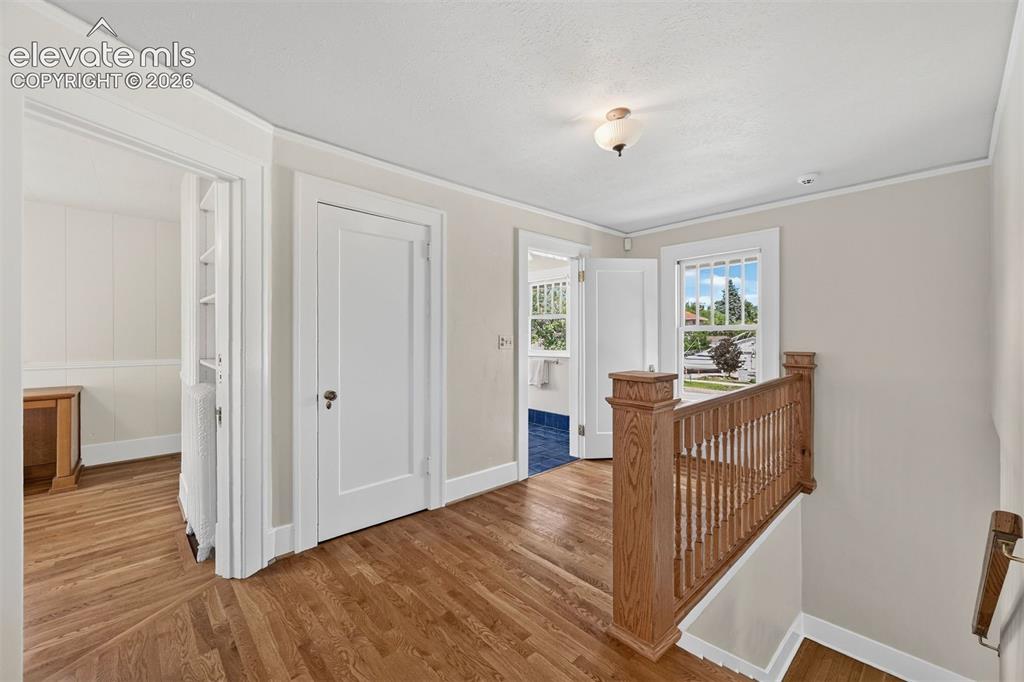
      Image 13 of 36: Hallway

      Hallway

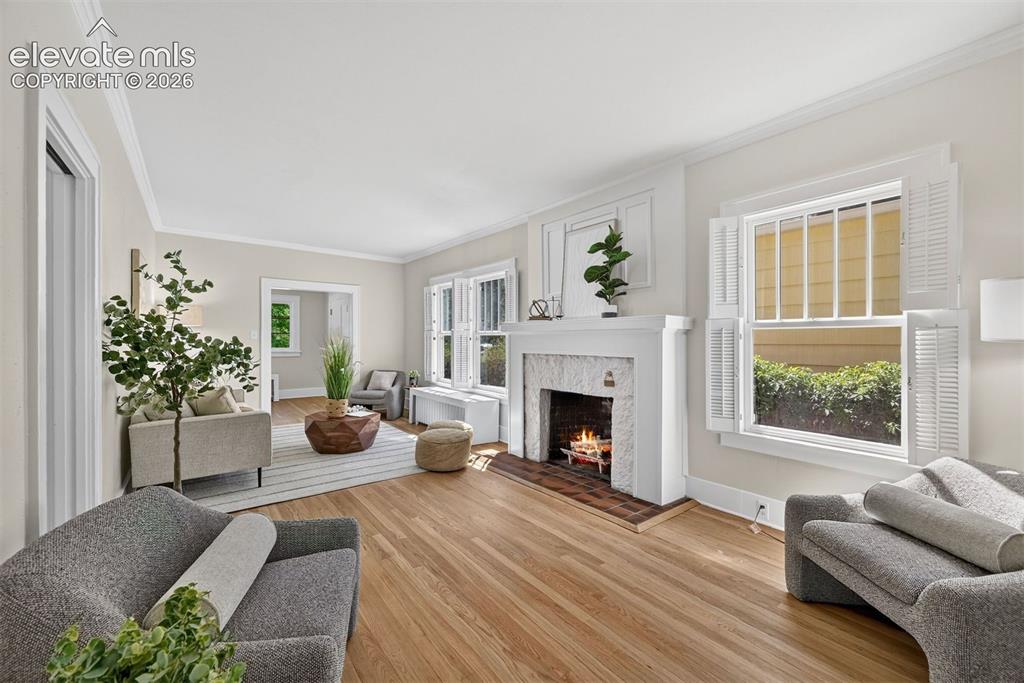
      Image 14 of 36: Living Room

      Living Room

      Image 15 of 36: Kitchen

      Kitchen

      Image 16 of 36: Kitchen

      Kitchen

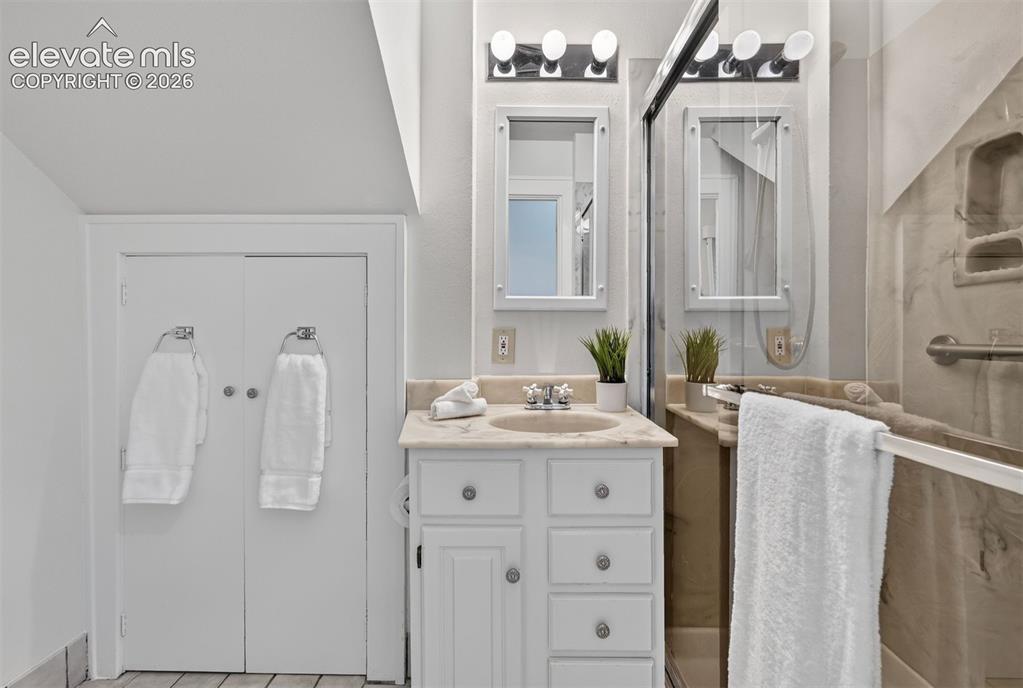
      Image 17 of 36: 3/4 bathroom on the main level.

      3/4 bathroom on the main level.

      Image 18 of 36: Spacious Primary bedroom with double closets.
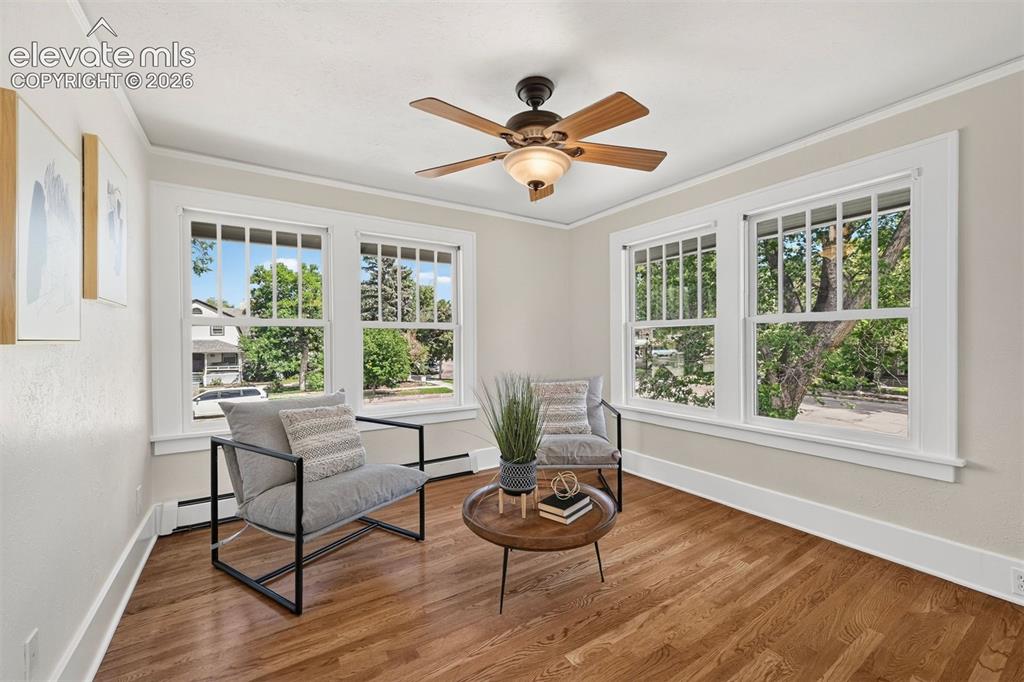
      Spacious Primary bedroom with double closets.

      Image 19 of 36: Master Bedroom

      Master Bedroom

      Image 20 of 36: bedroom #2 upstairs

      bedroom #2 upstairs

      Image 21 of 36: Bedroom #3 upstairs with a built in desk .
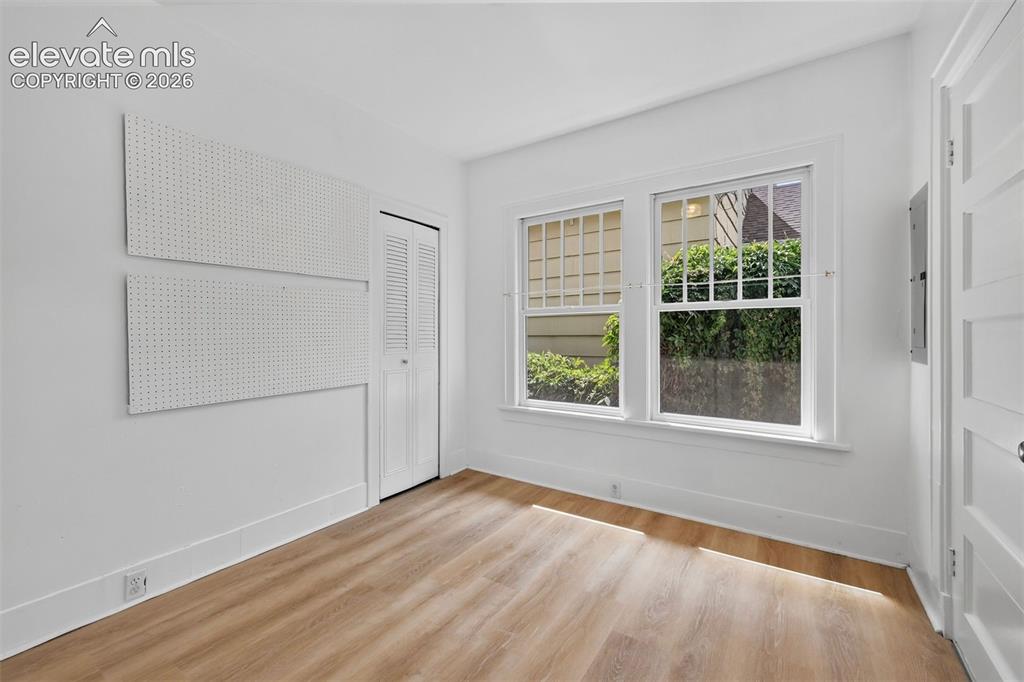
      Bedroom #3 upstairs with a built in desk .

      Image 22 of 36: Spacious Laundry room on the main level.
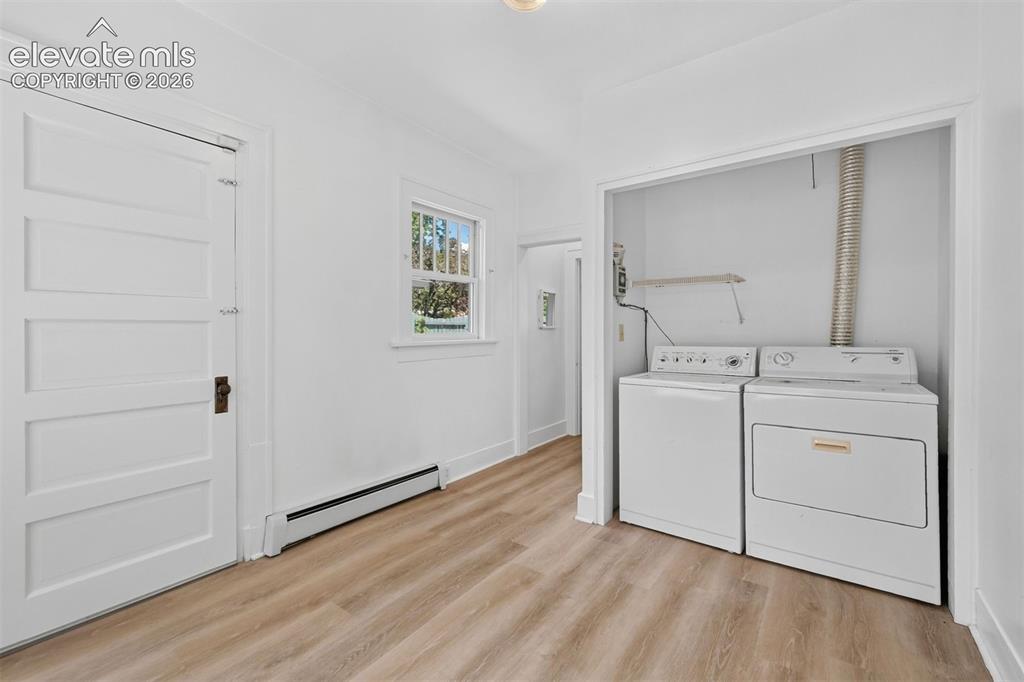
      Spacious Laundry room on the main level.

      Image 23 of 36: Laundry

      Laundry

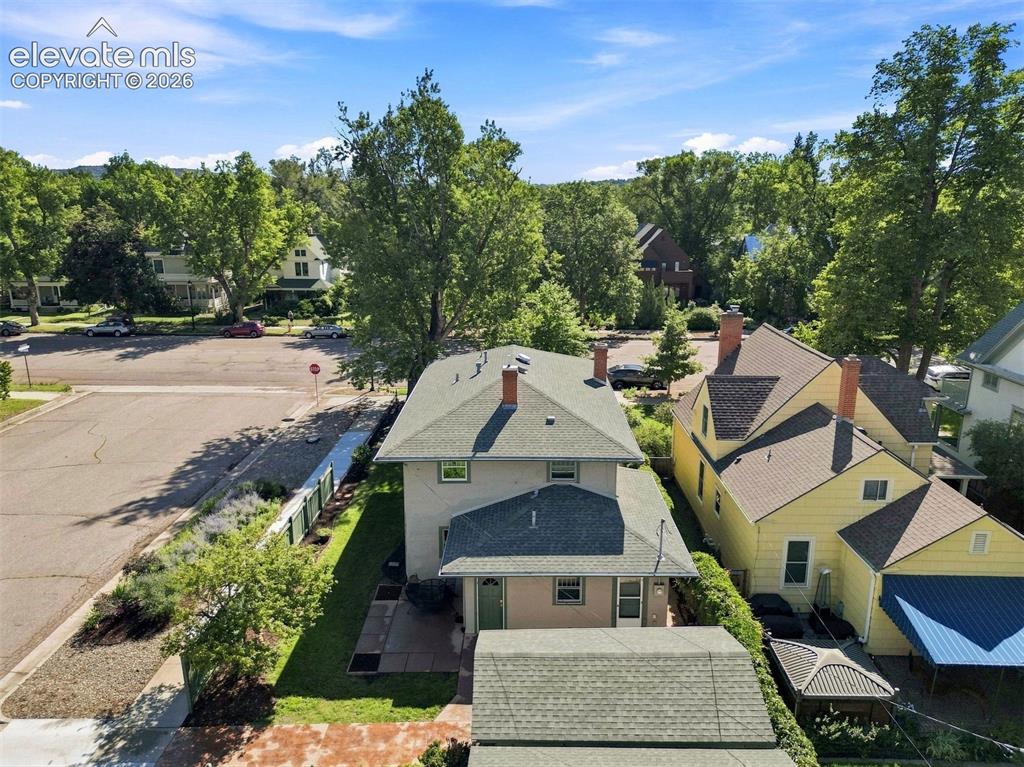
      Image 24 of 36: Aerial View

      Aerial View

      Image 25 of 36: Aerial View

      Aerial View

      Image 26 of 36: Aerial View

      Aerial View

      Image 27 of 36: Aerial View

      Aerial View

      Image 28 of 36: Other

      Other

      Image 29 of 36: Other

      Other

      Image 30 of 36: Other

      Other

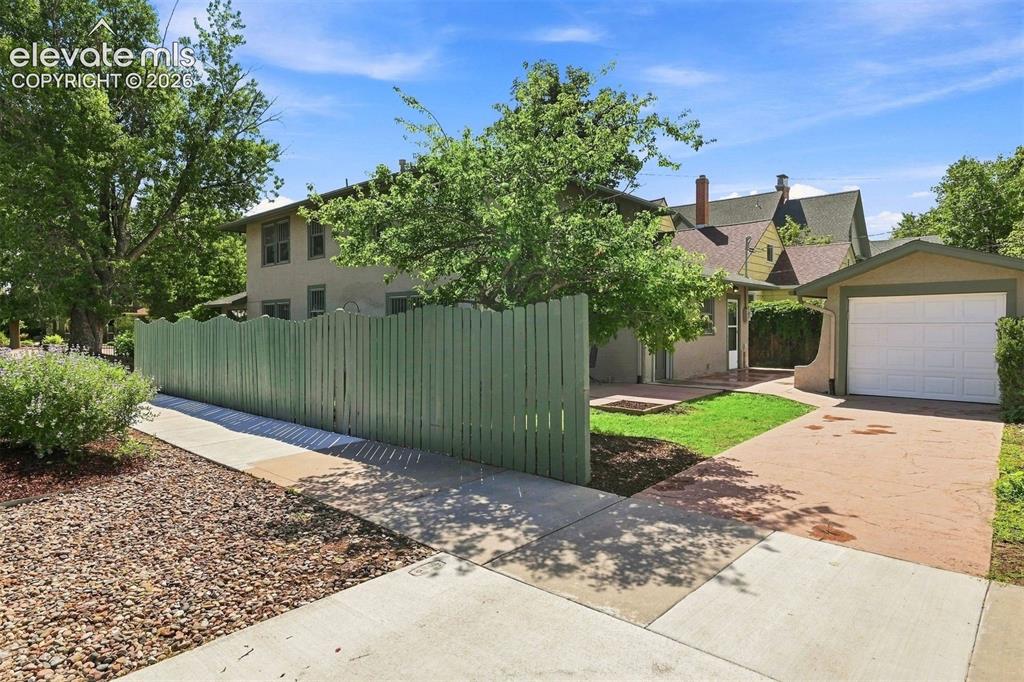
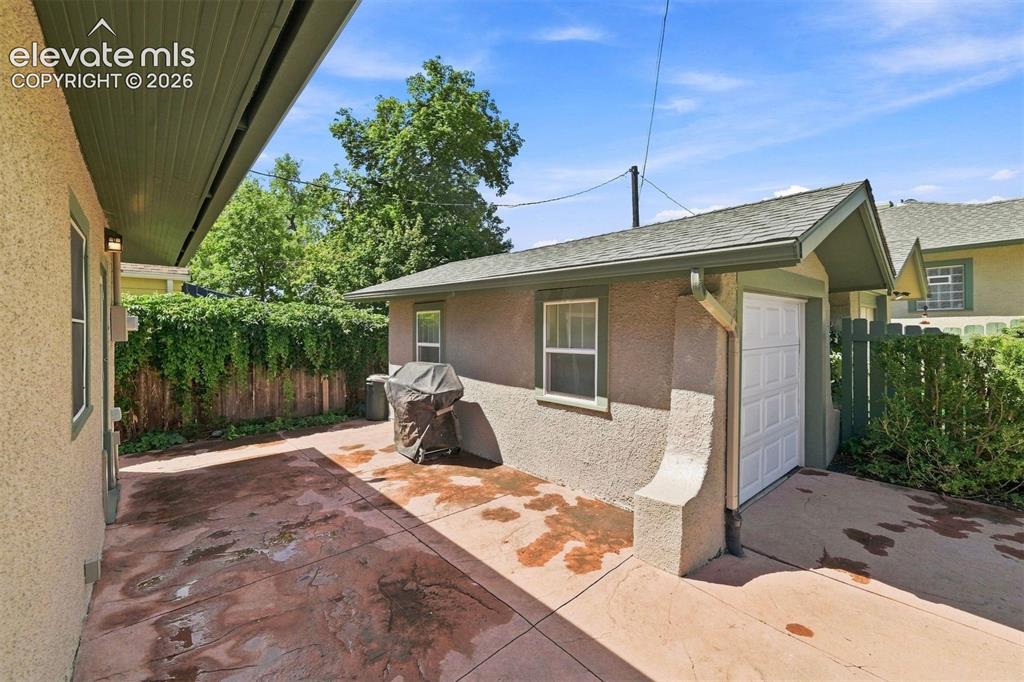
      Image 31 of 36: Detached one car garage.

      Detached one car garage.

      Image 32 of 36: Aerial View

      Aerial View

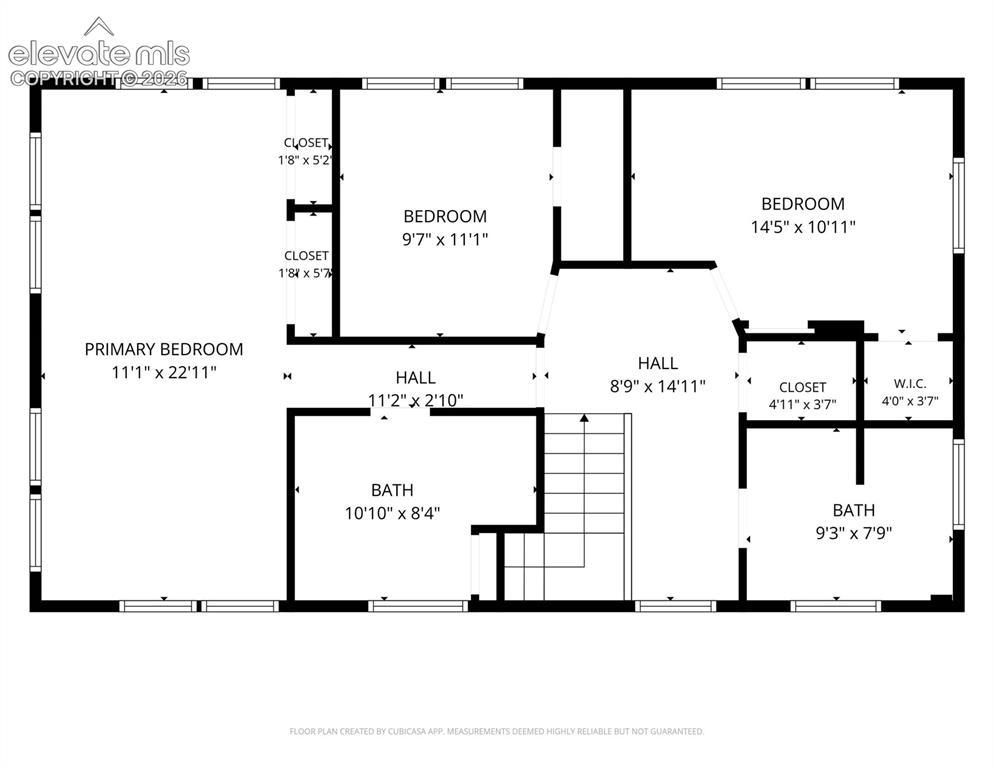
      Image 33 of 36: Floor Plan

      Floor Plan

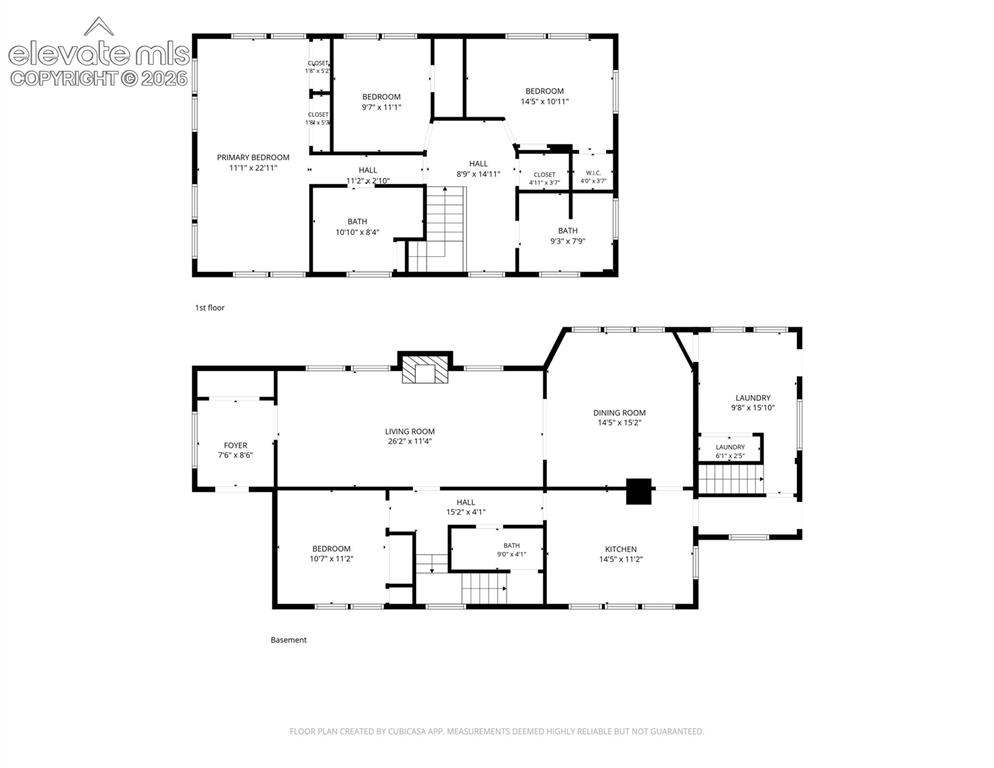
      Image 34 of 36: Floor Plan

      Floor Plan

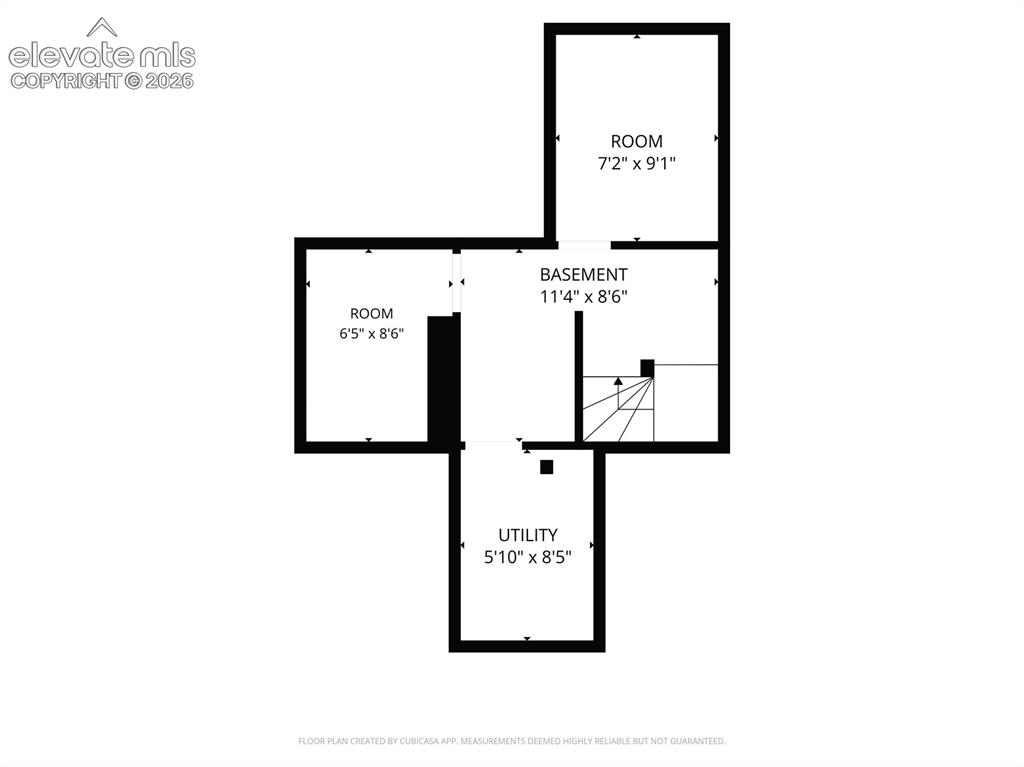
      Image 35 of 36: Floor Plan

      Floor Plan

      Image 36 of 36: Floor Plan

      Floor Plan

      Disclaimer: The real estate listing information and related content displayed on this site is provided exclusively for consumers’ personal, non-commercial use and may not be used for any purpose other than to identify prospective properties consumers may be interested in purchasing.