11333 Sage Mesa Way, Peyton, CO, 80831
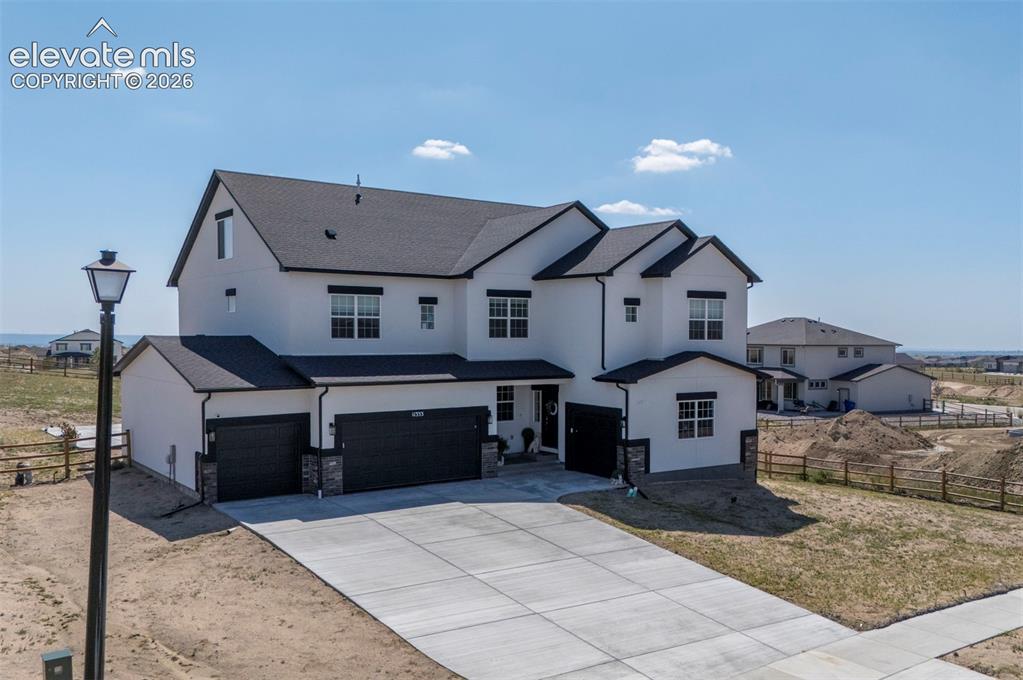
Modern three-story residence featuring a light-toned exterior, dark roof, and multiple gables
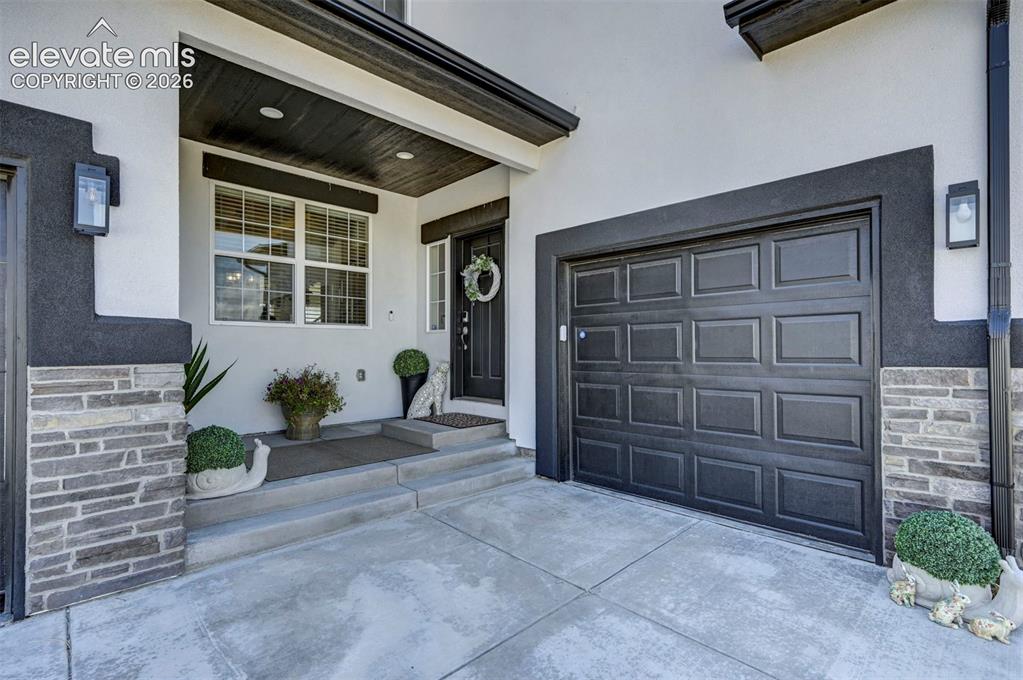
Contemporary exterior with a paneled garage door and a covered entryway
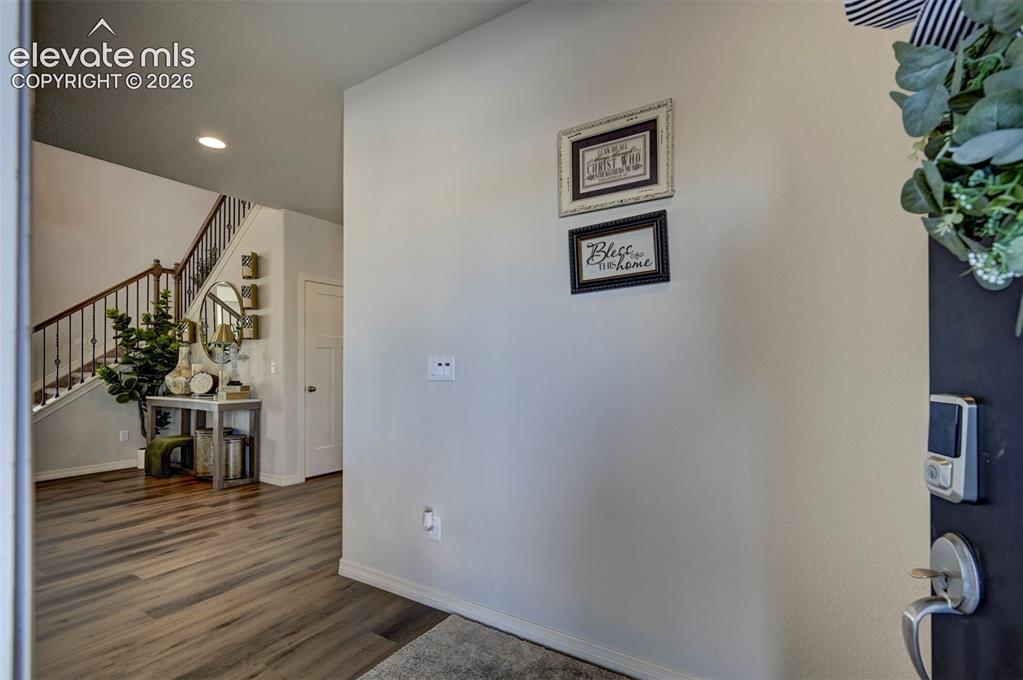
Entryway featuring wood-finish flooring, a contemporary staircase with wrought iron balusters, and a solid core interior door
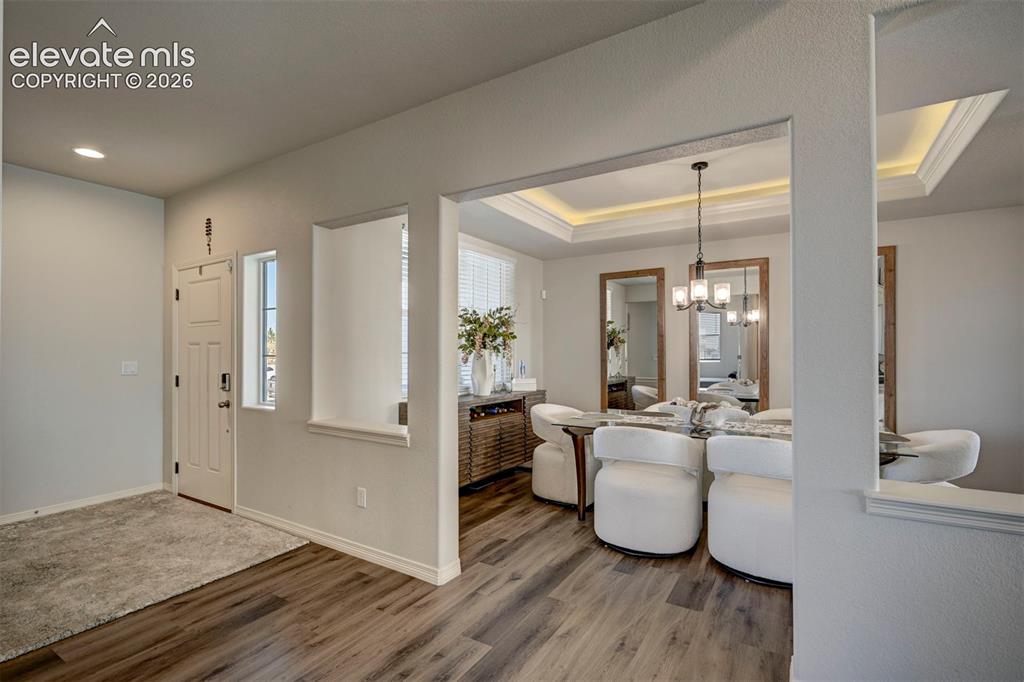
Entryway with wood-finish flooring and a recessed architectural feature
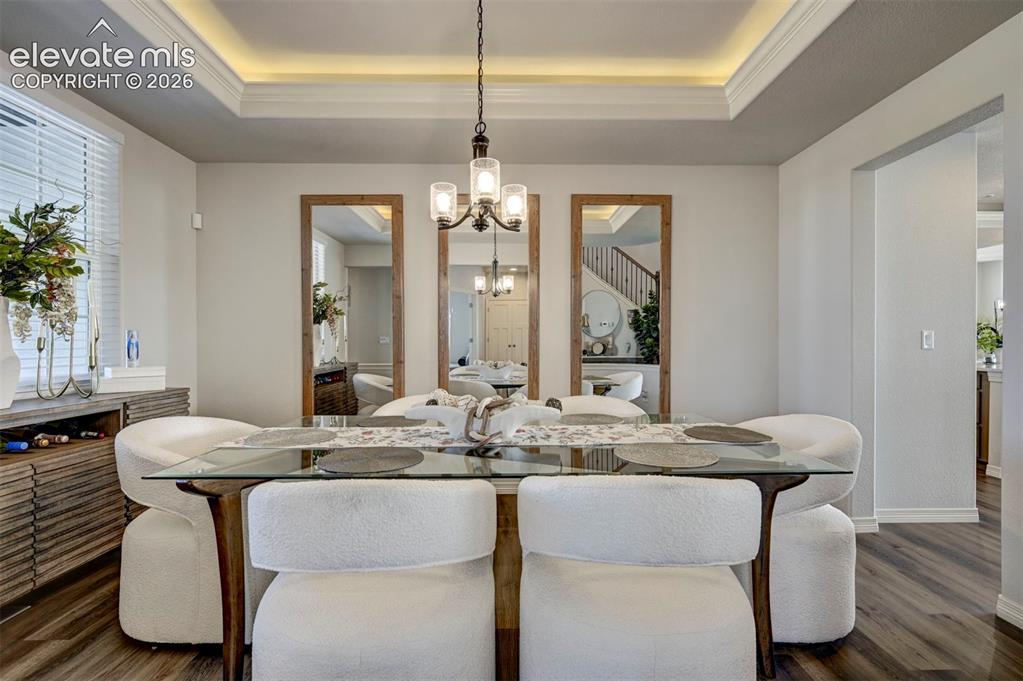
Tray ceiling with recessed lighting and crown molding
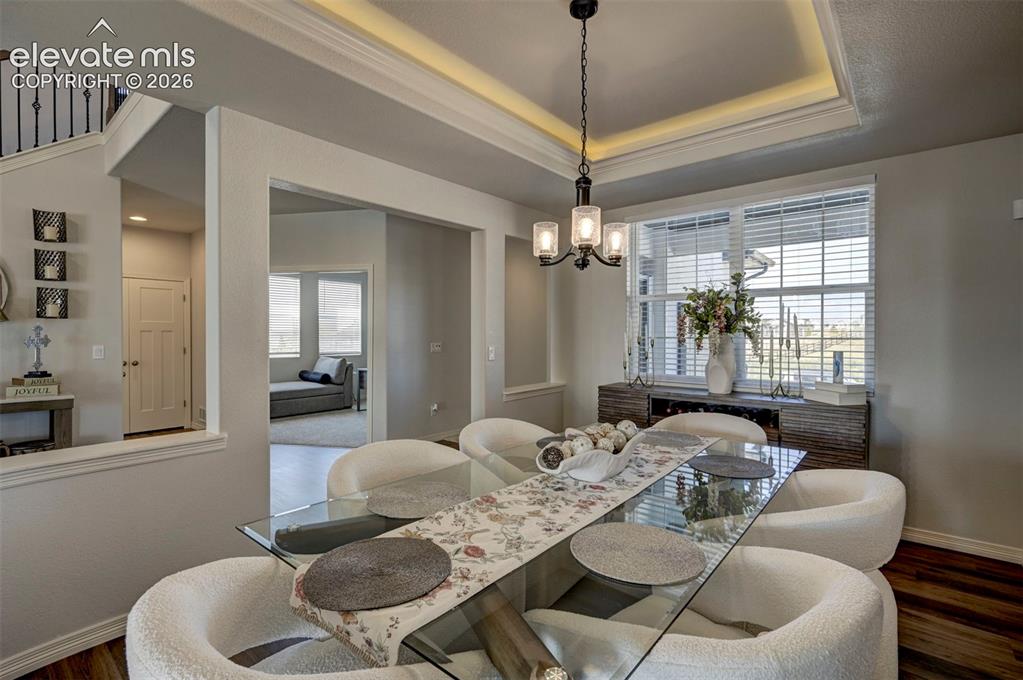
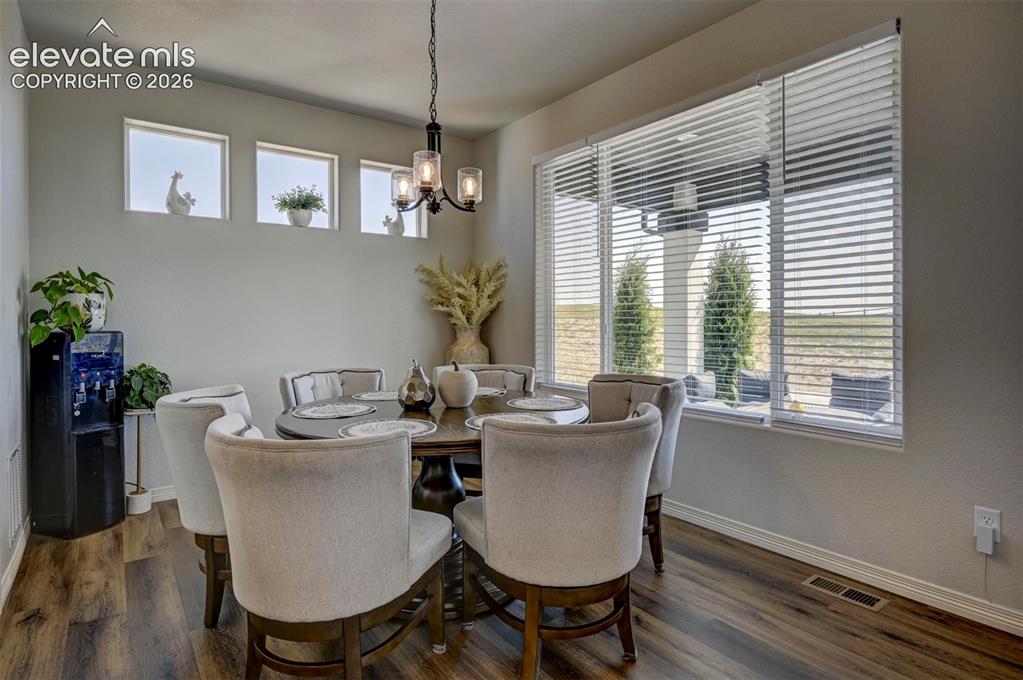
Dining area featuring a glass-top table, a contemporary chandelier, and tray ceiling with perimeter lighting
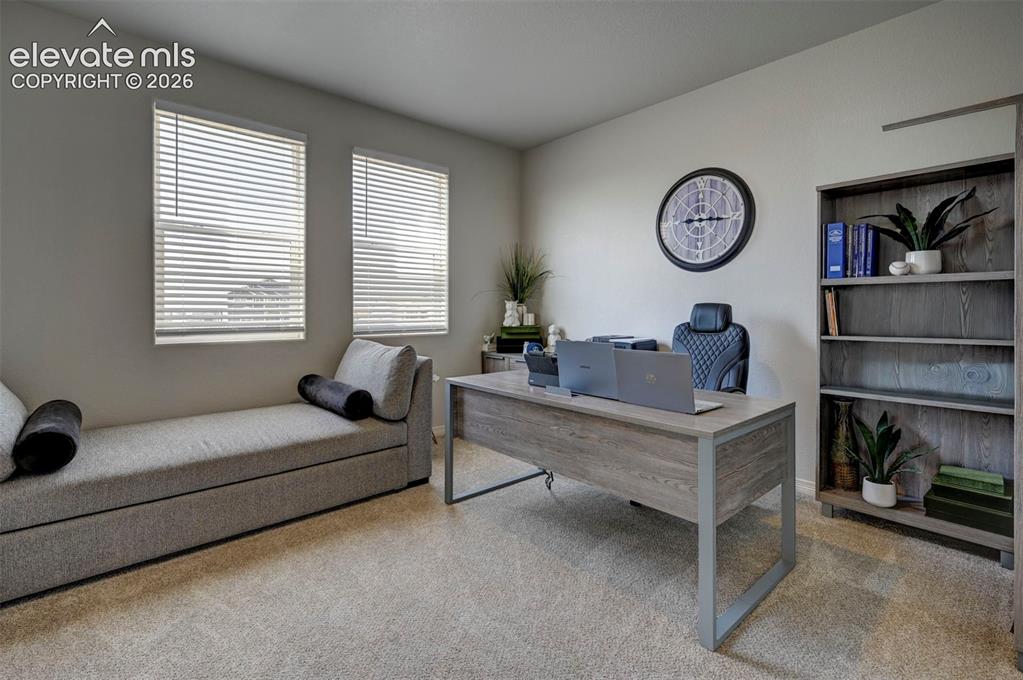
Dedicated office space with french doors
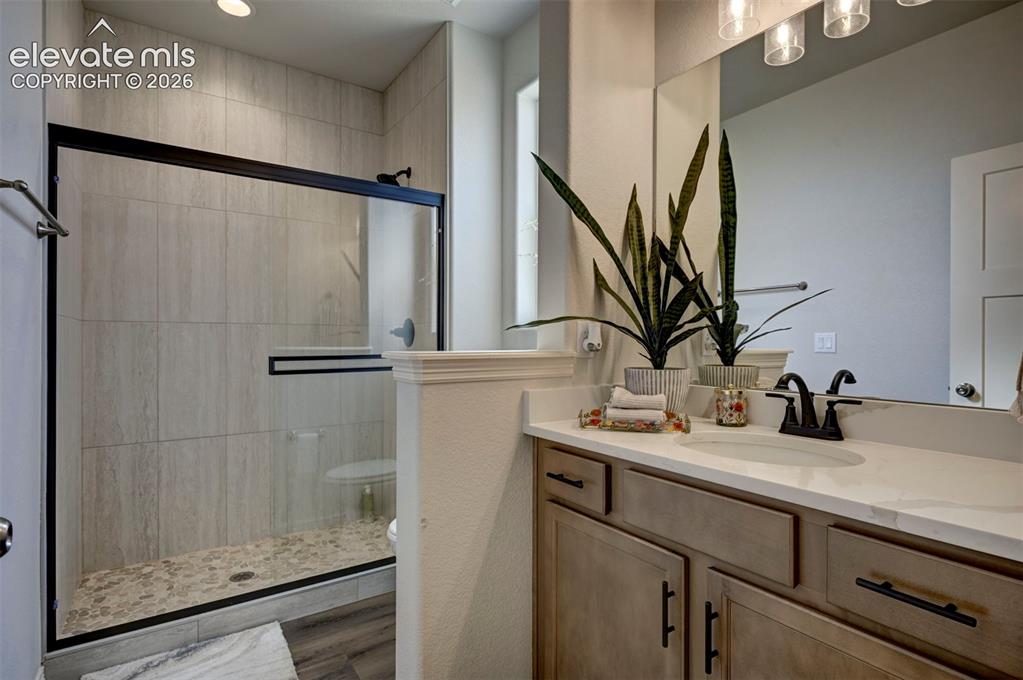
Contemporary bathroom featuring a walk-in shower with vertical tile and pebble flooring
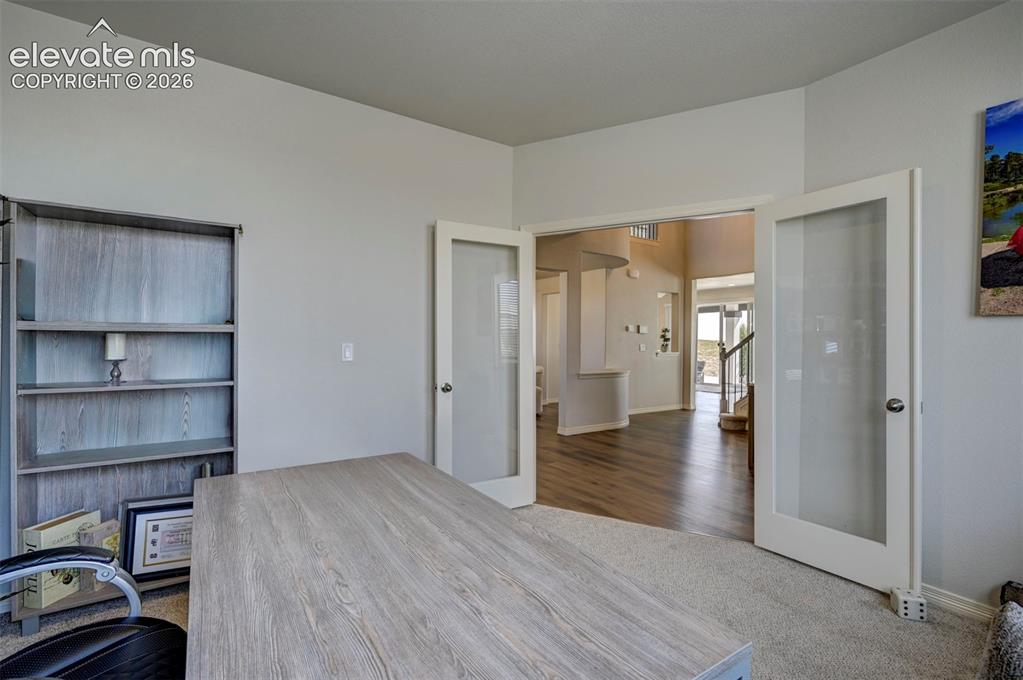
Double French doorsnpanels open to a spacious entry hall featuring wood-finish flooring and a staircase with wood treads and white risers
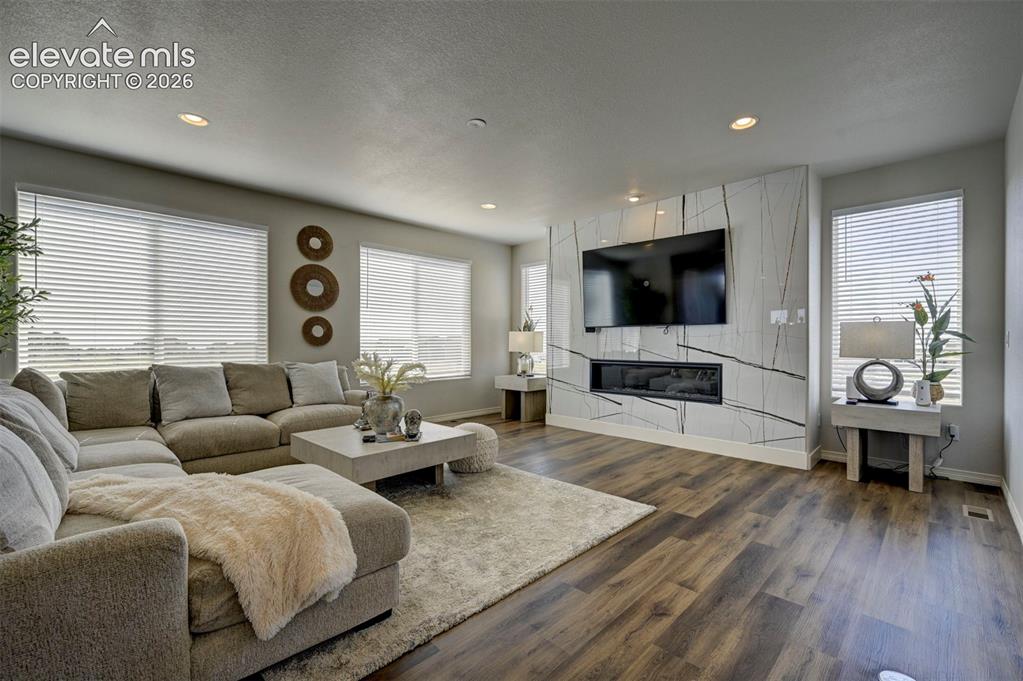
Spacious living area featuring wood-finish flooring, recessed lighting, and multiple windows with blinds
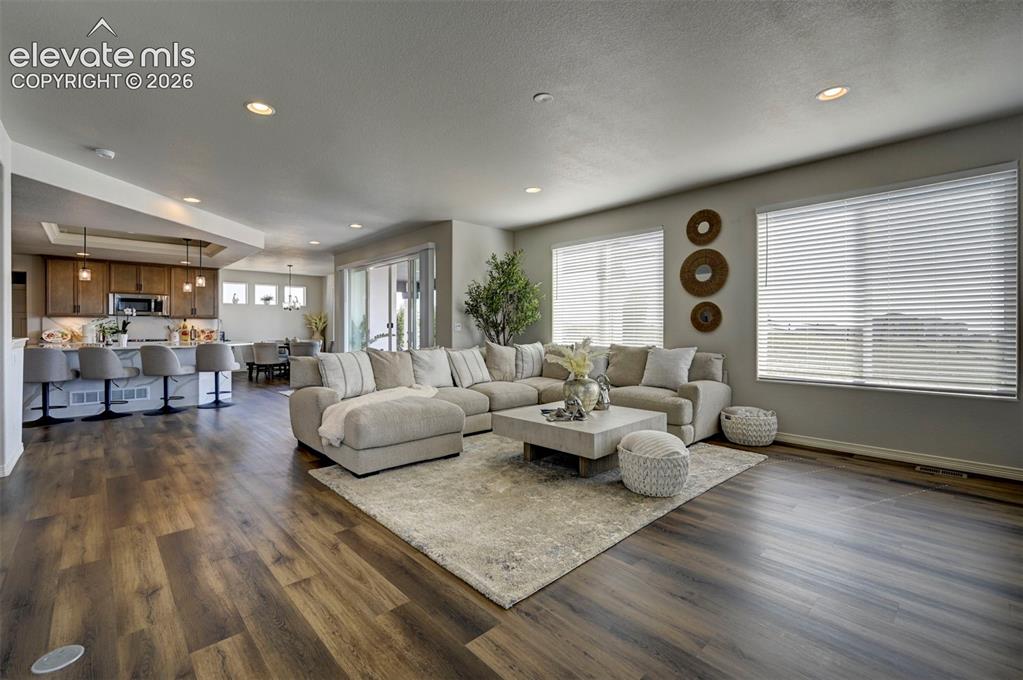
Open-concept living
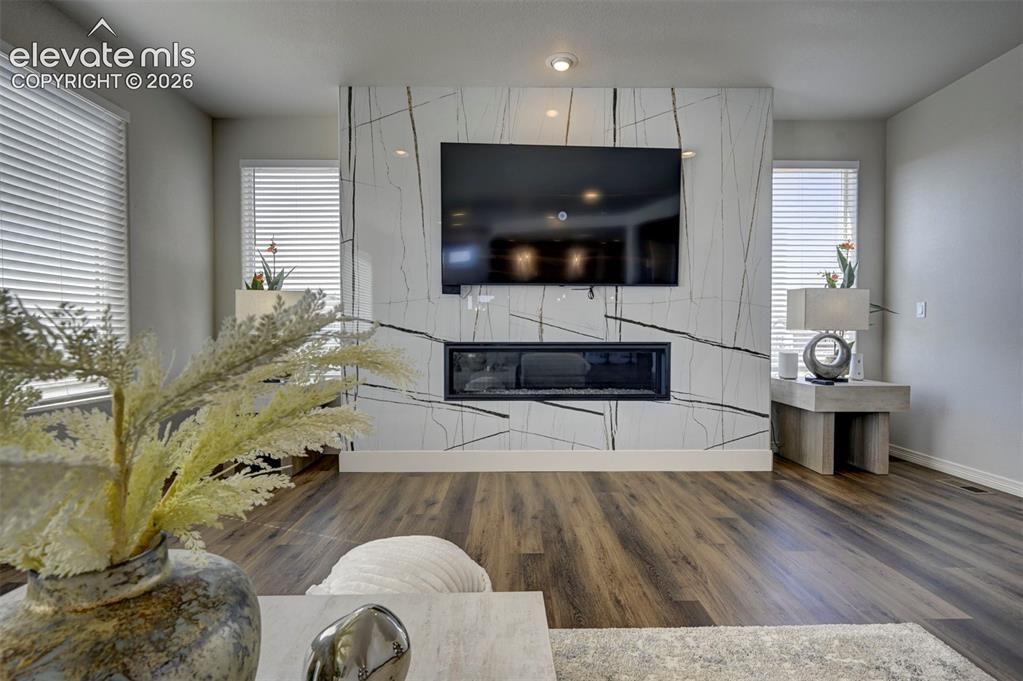
Feature wall with an integrated linear electric fireplace, recessed lighting, and wood-finish flooring throughout
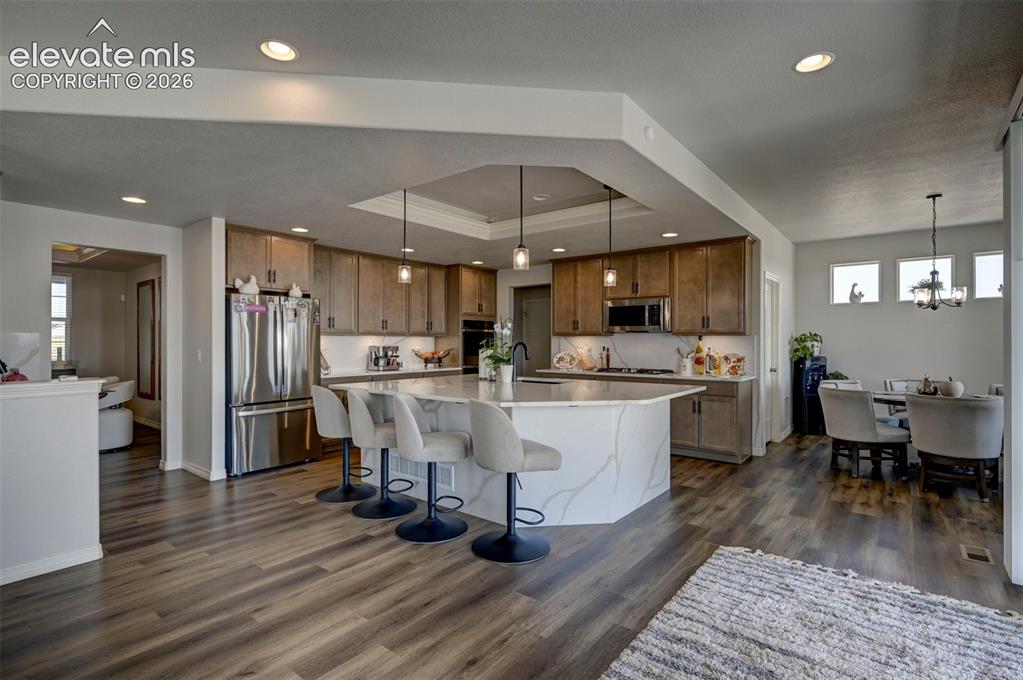
Contemporary kitchen featuring an oversized island with a waterfall-edge countertop, stainless steel appliances, wood-finish flooring, recessed lighting, and a tray ceiling
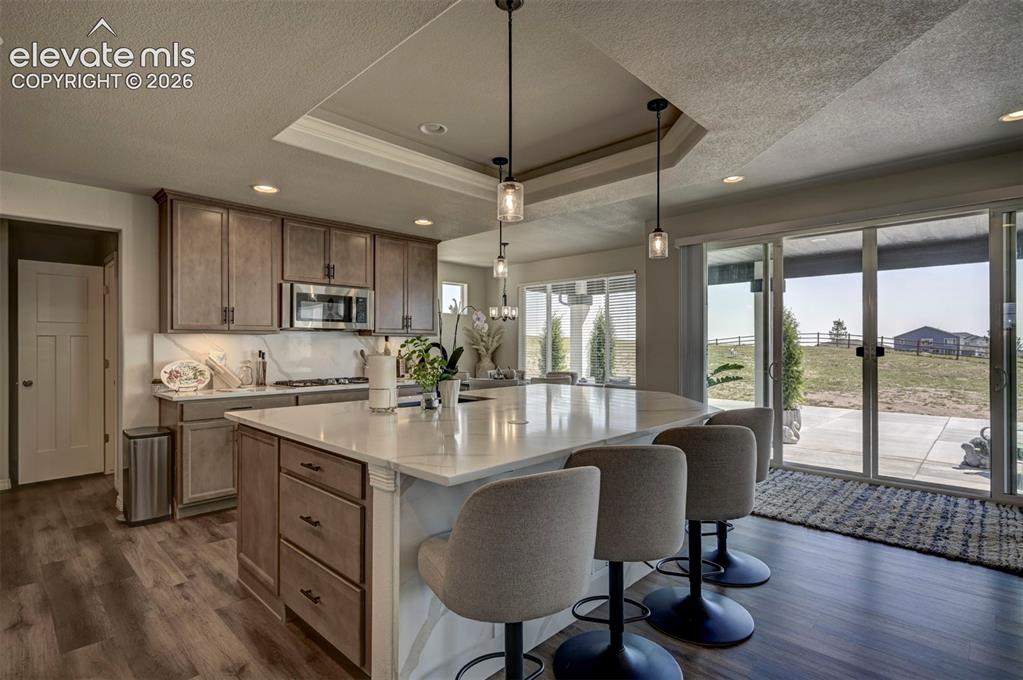
Kitchen featuring an expansive island with seating for three, stainless steel appliances, wood-finish flooring, recessed lighting, and sliding glass doors to the exterior
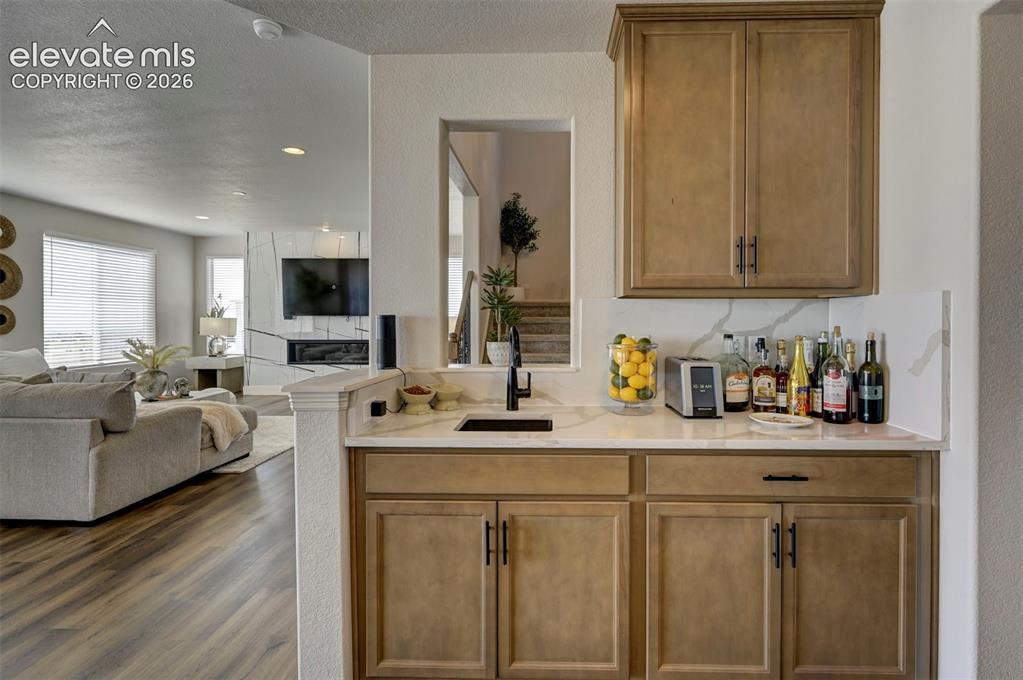
Built-in beverage station featuring light wood-finish cabinetry, a white countertop, and an undermount sink with a matte black faucet
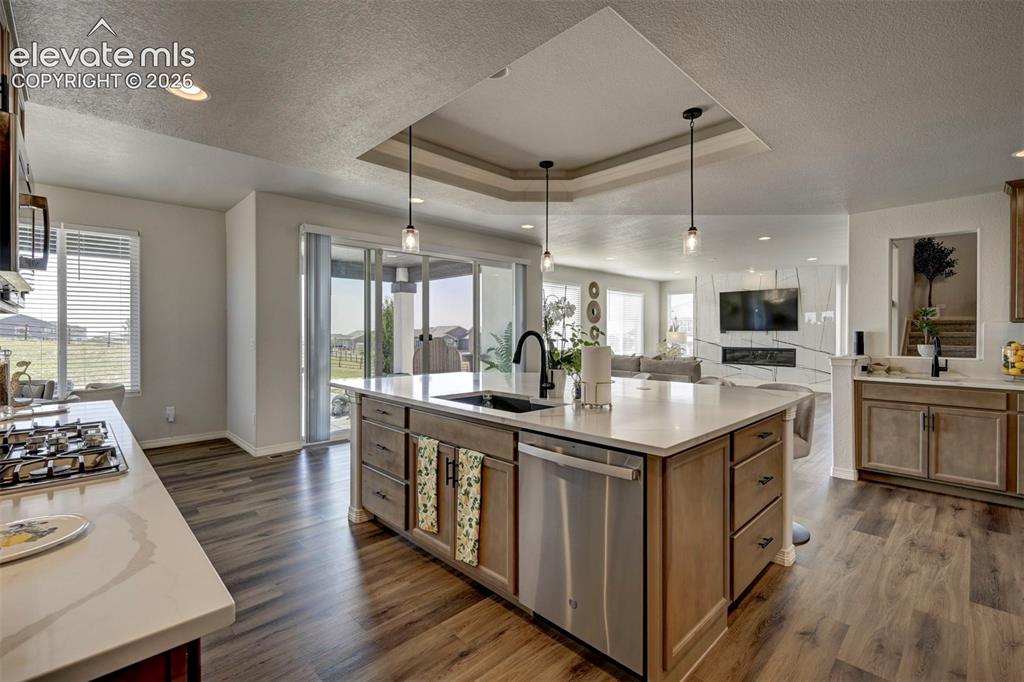
Kitchen featuring a large central island with a built-in sink and stainless steel dishwasher
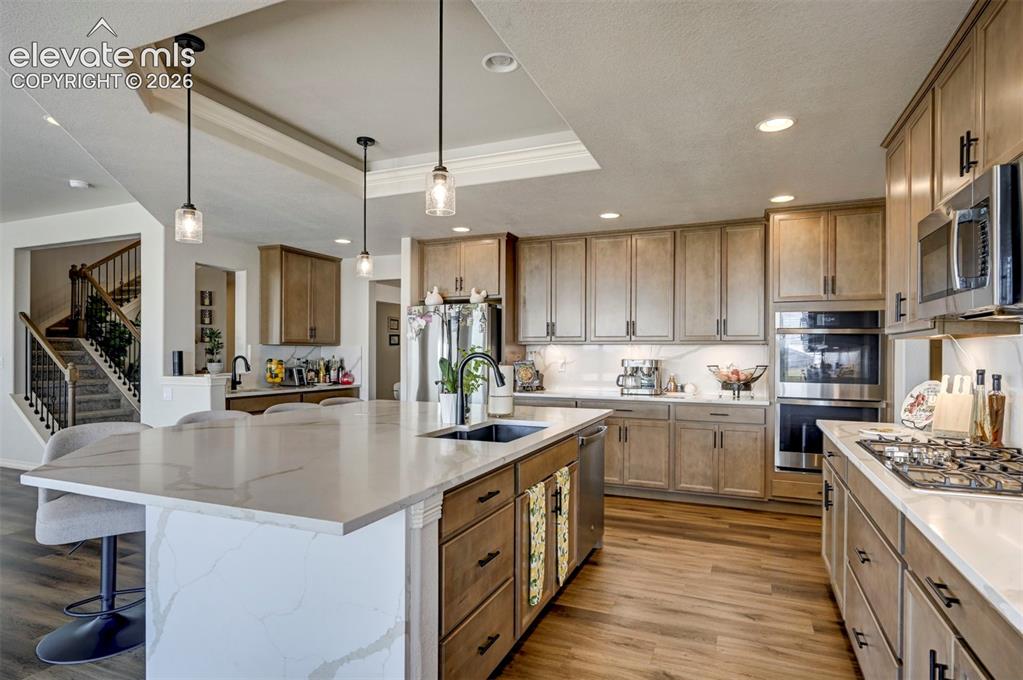
Gourmet kitchen featuring a large island with a waterfall countertop, wood-finish flooring, stainless steel appliances, built-in double ovens, and recessed lighting
in kitchen
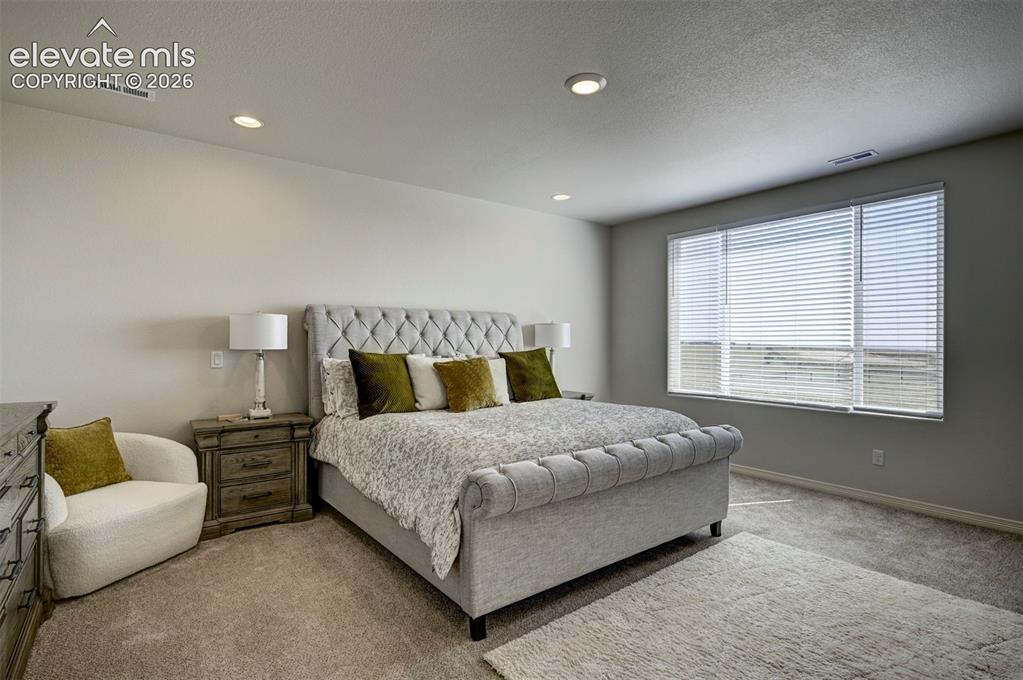
3rd Bedroom 2nd floor
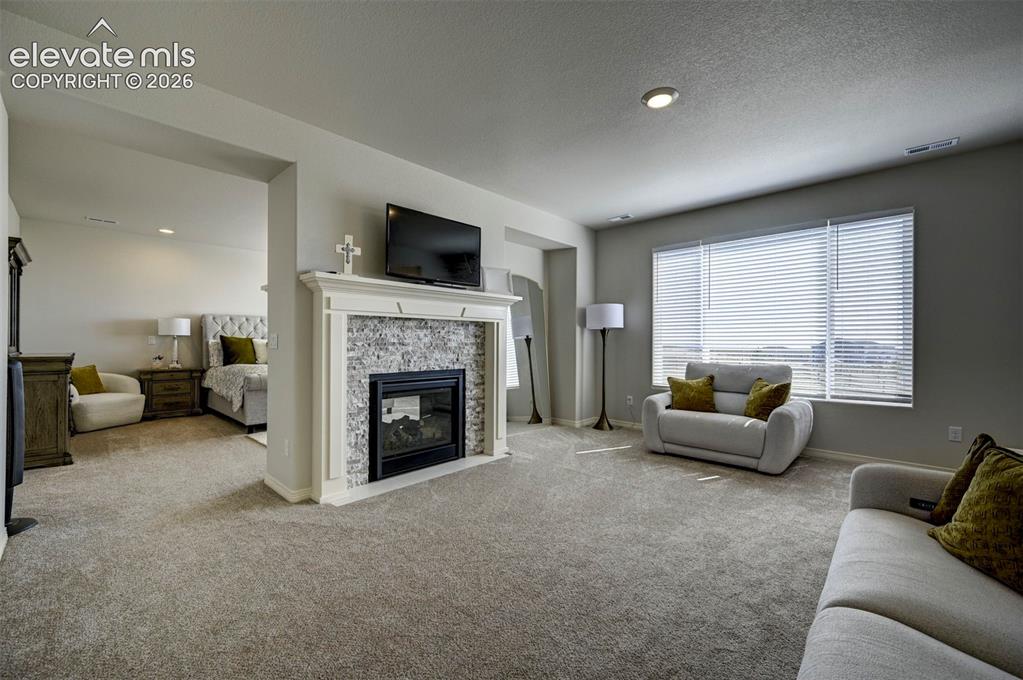
in main bedroom sitting area
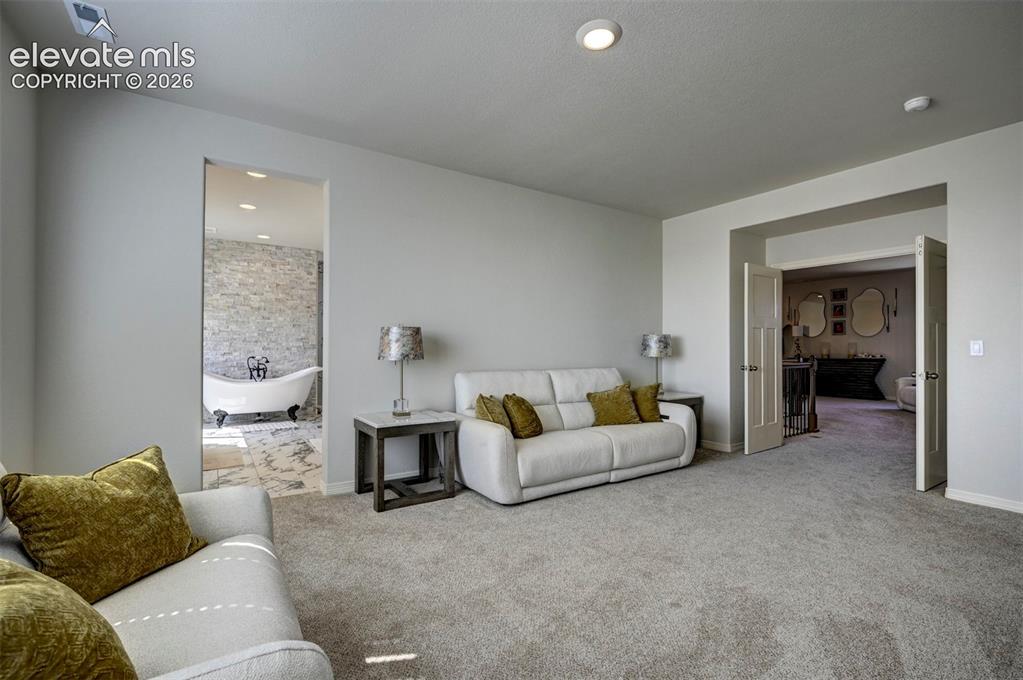
Main bedroom sitting area w gas fireplace
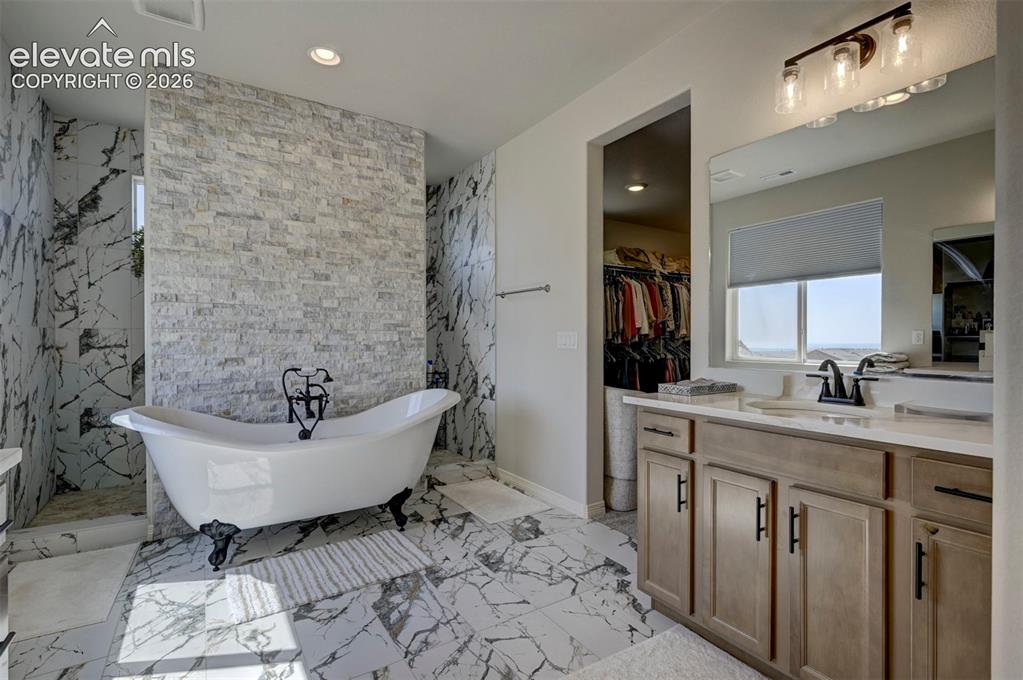
Bathroom featuring a freestanding clawfoot tub, floor-to-ceiling marbled tile, a stacked stone accent wall, and a wood-finish vanity with dual sinks
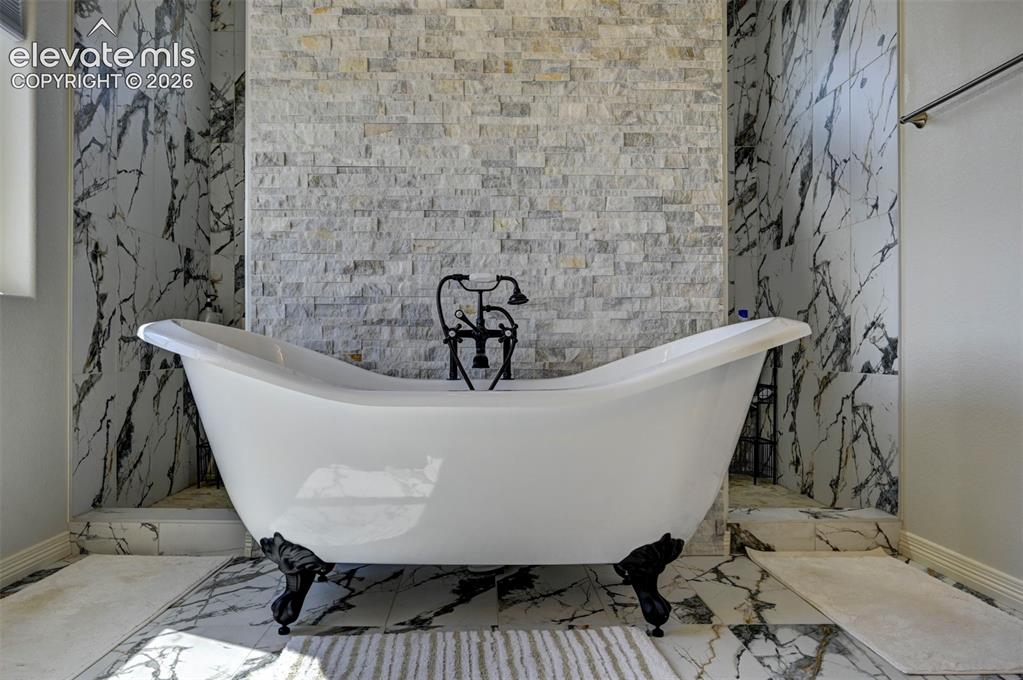
Freestanding clawfoot bathtub with a wall-mounted faucet, set against a stacked stone accent wall
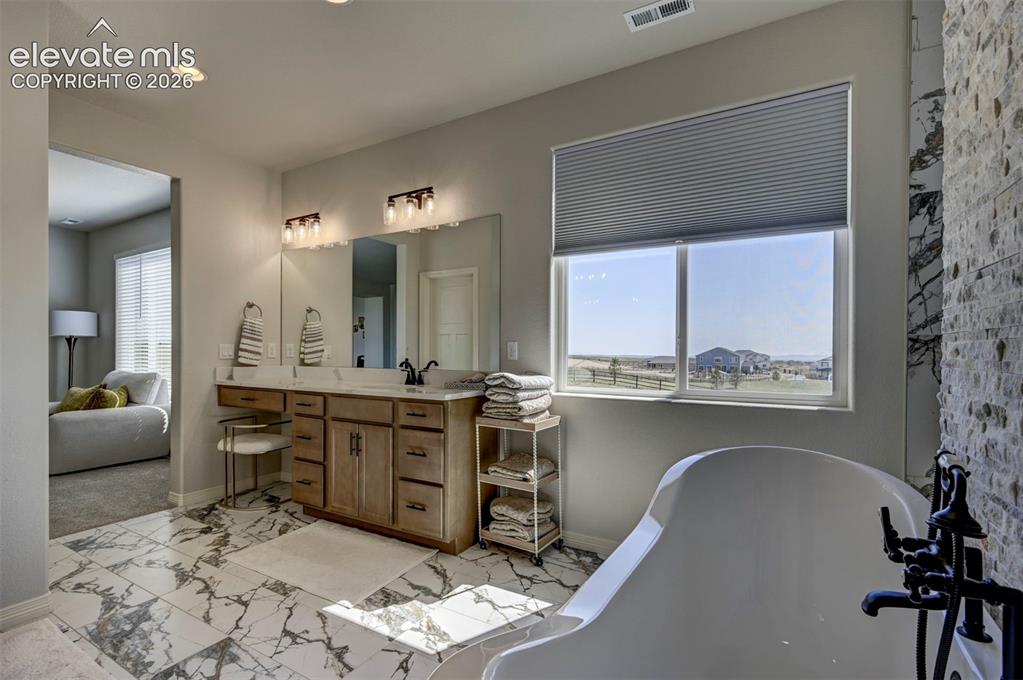
Bathroom featuring a freestanding tub with matte black fixtures, a dual-sink vanity with light wood cabinetry, and patterned floor tile
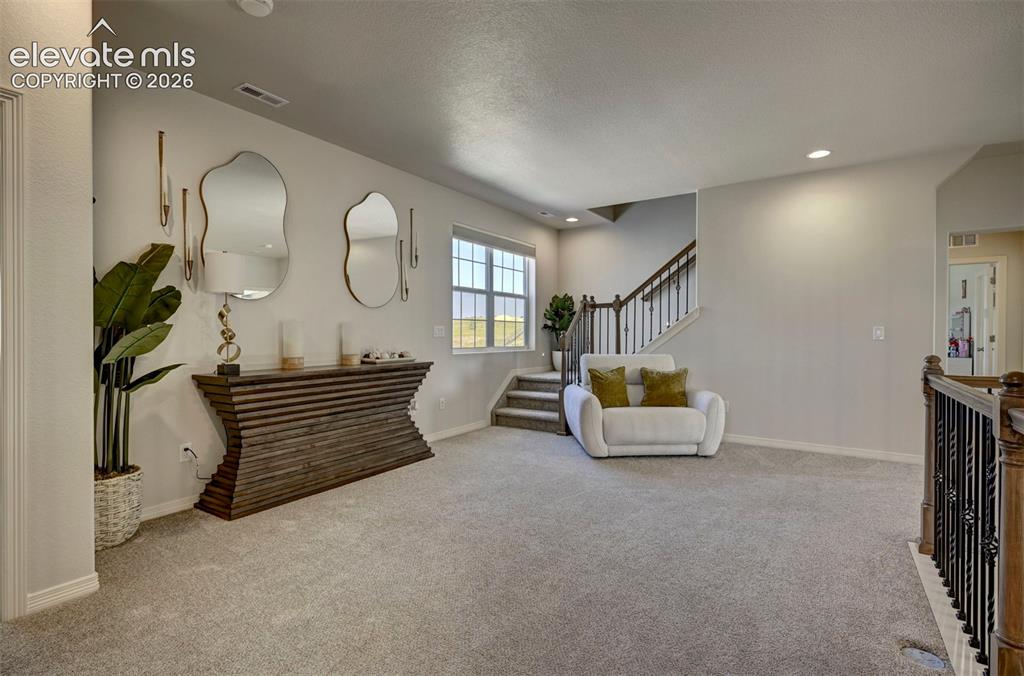
2nd floor foyer
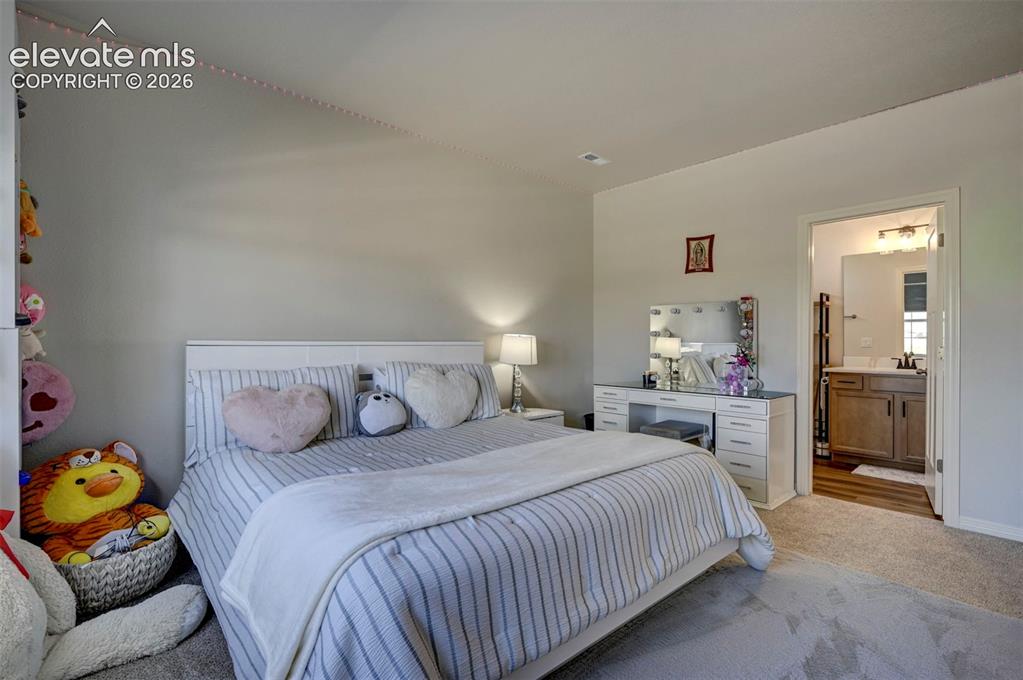
Carpeted bedroom with neutral wall tones and a white headboard
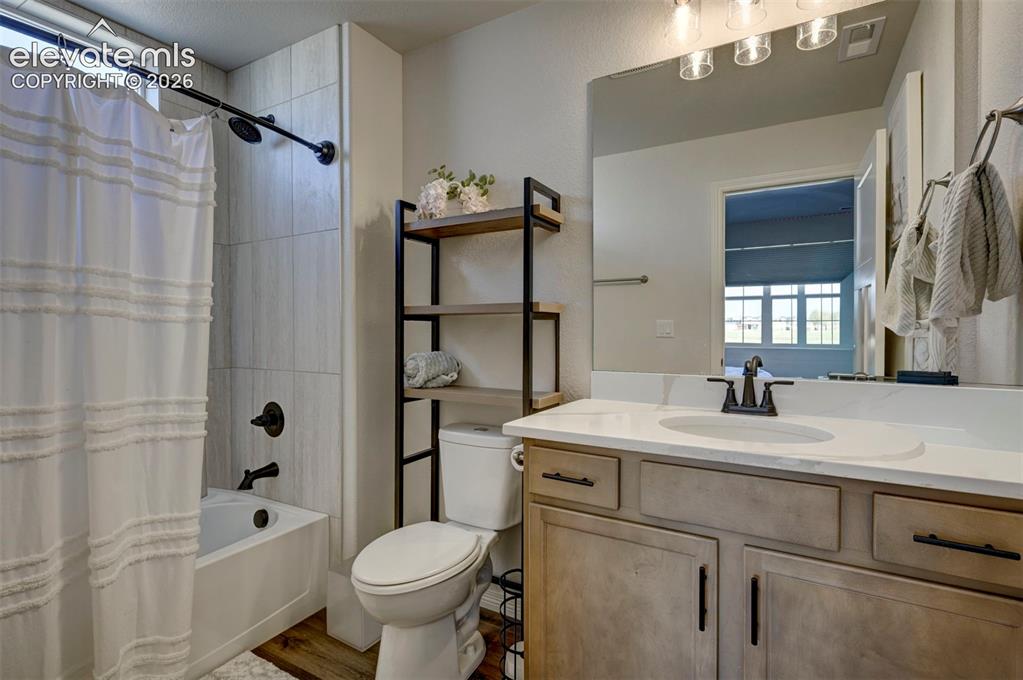
Bathroom featuring a light-toned wood-finish vanity with a white countertop and undermount sink
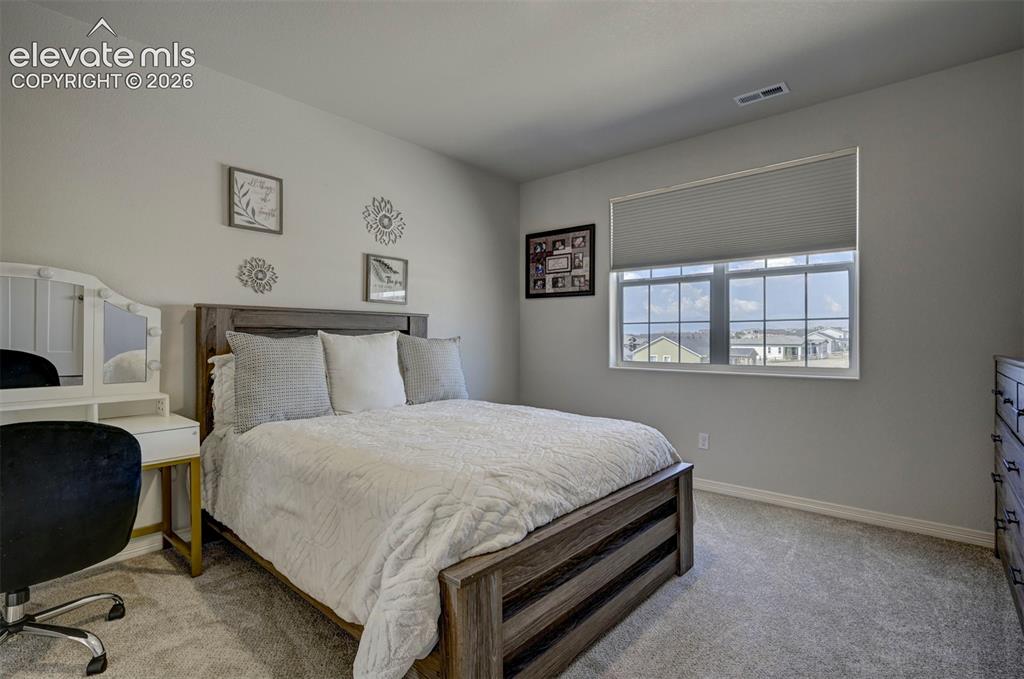
Spacious room featuring light gray walls, plush gray carpet flooring, a large window with white trim, and a horizontal window blind
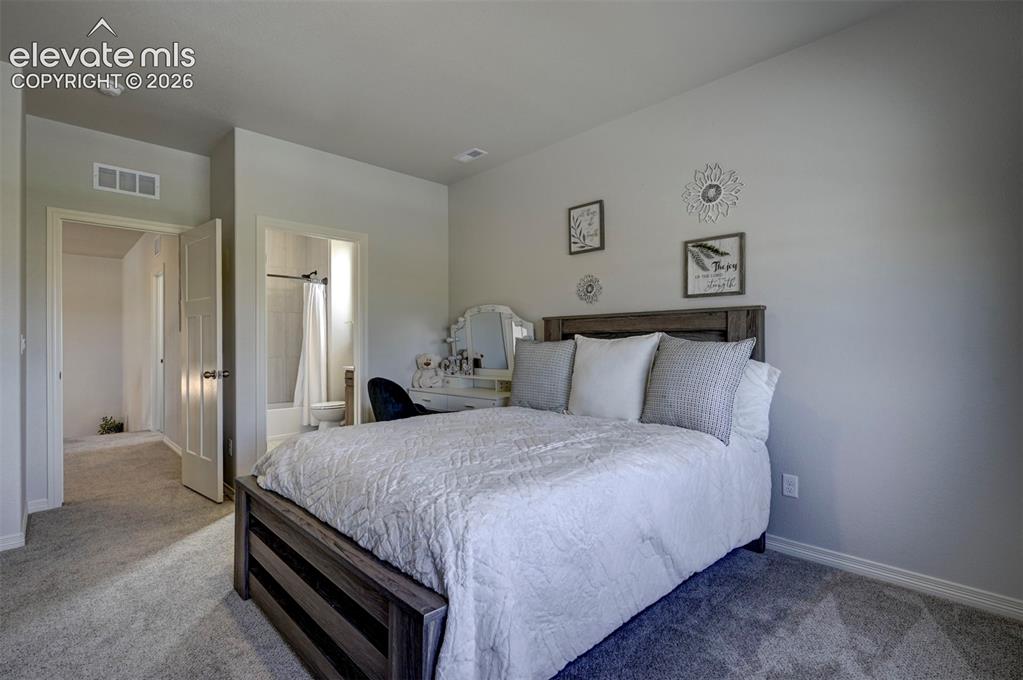
Bedroom featuring light gray wall paint and gray carpet flooring
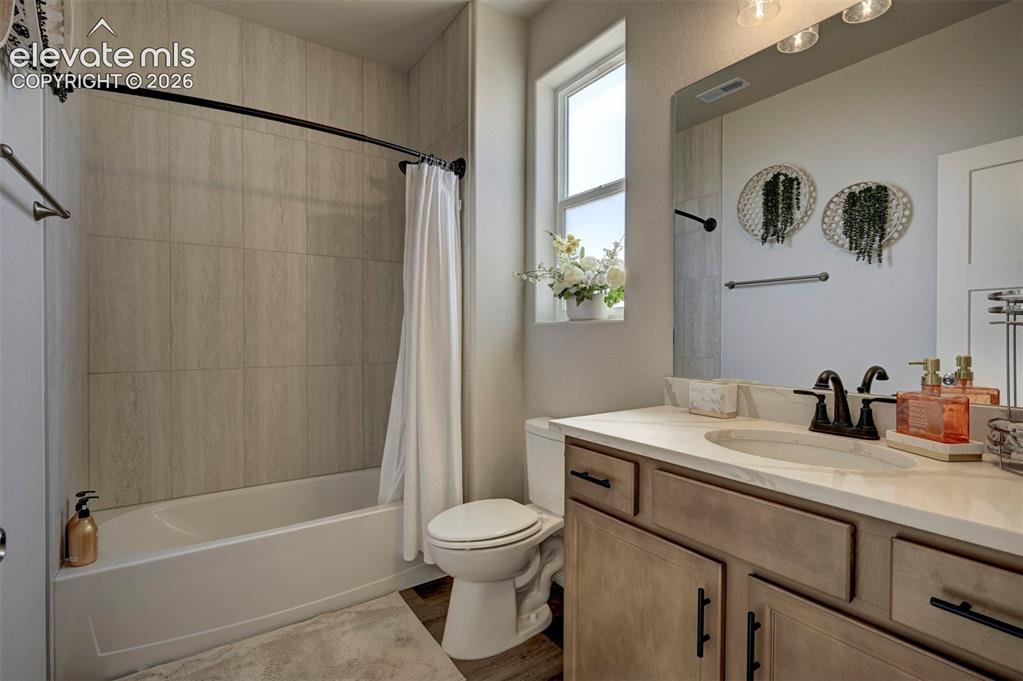
Bathroom featuring a white bathtub with subway tile surround, a single vanity with stone countertop, wood-finish cabinetry, and a framed mirror
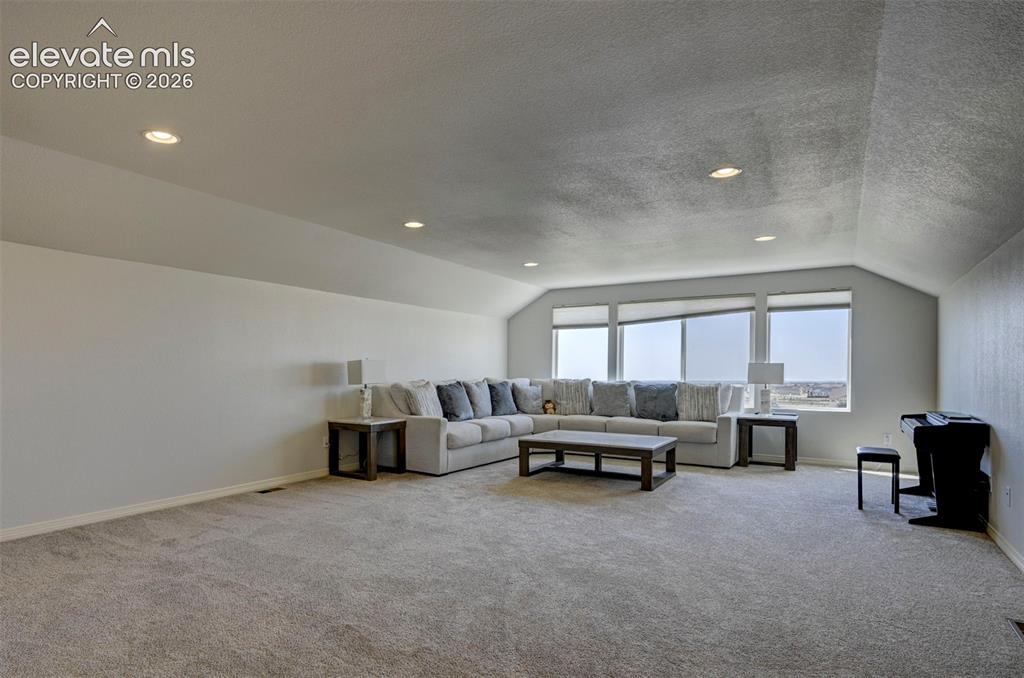
3rd Floor featuring broad windows with roller shades, recessed lighting, and sloped ceiling details, beautiful views
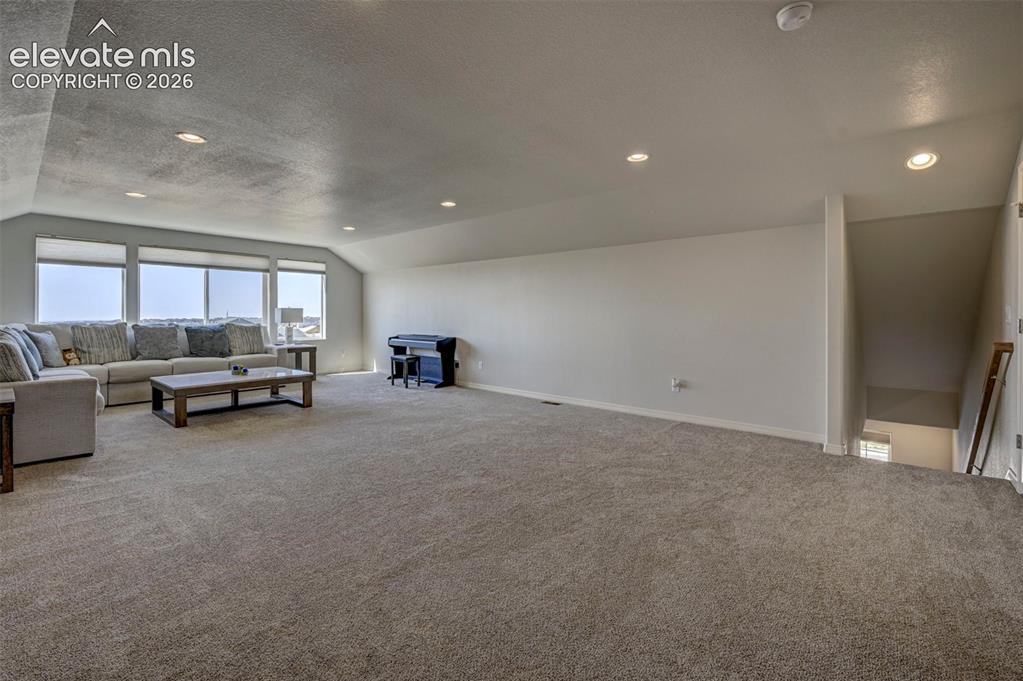
3rd Floor Living Space
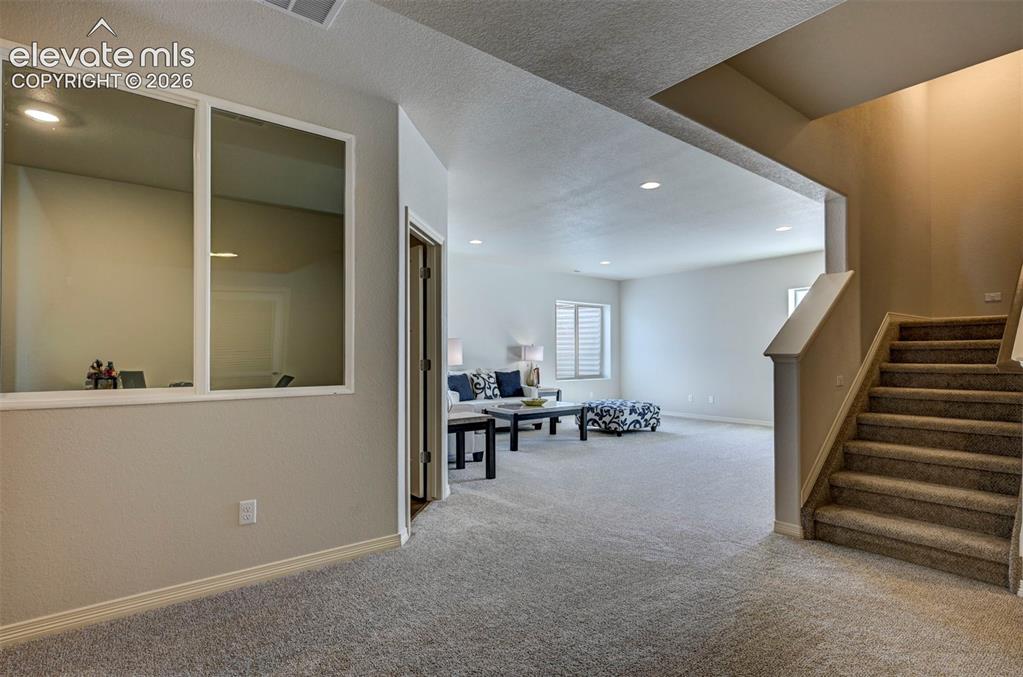
Basement w Office
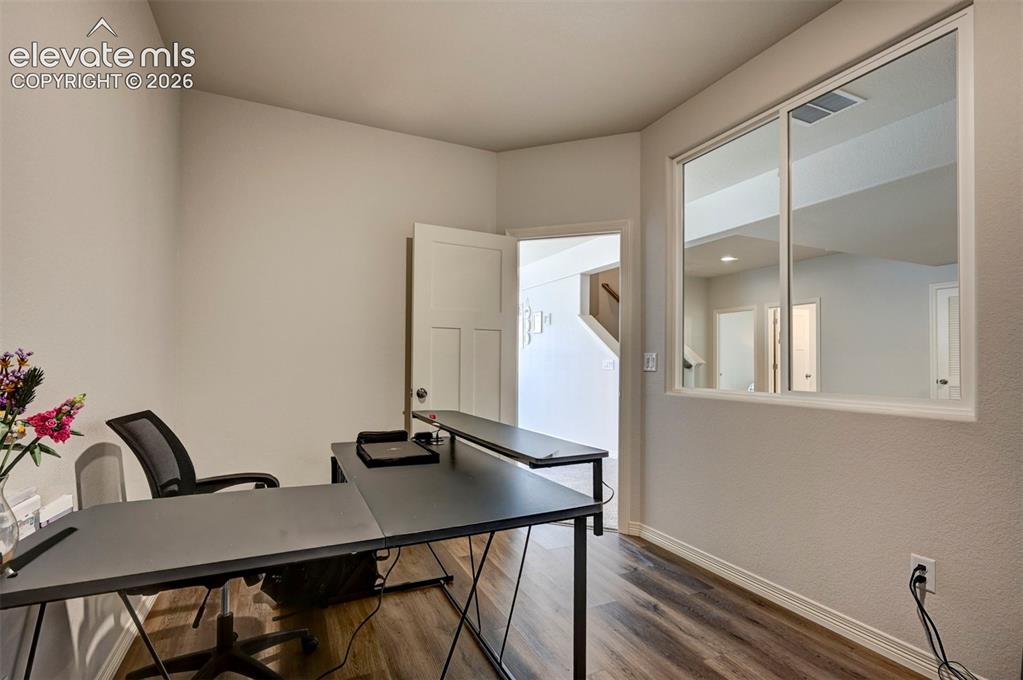
Dedicated room with wood-finish flooring, light-toned wall paint, white trim, and an interior window providing visibility to an additional area
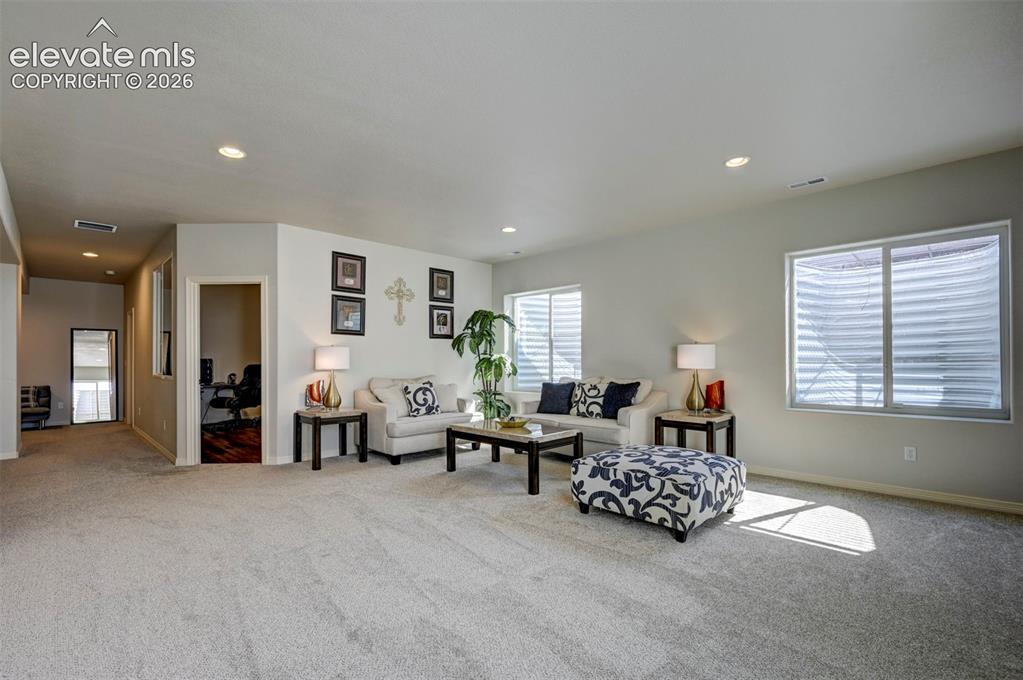
Spacious interior room featuring light-colored carpeting, recessed lighting, and multiple windows
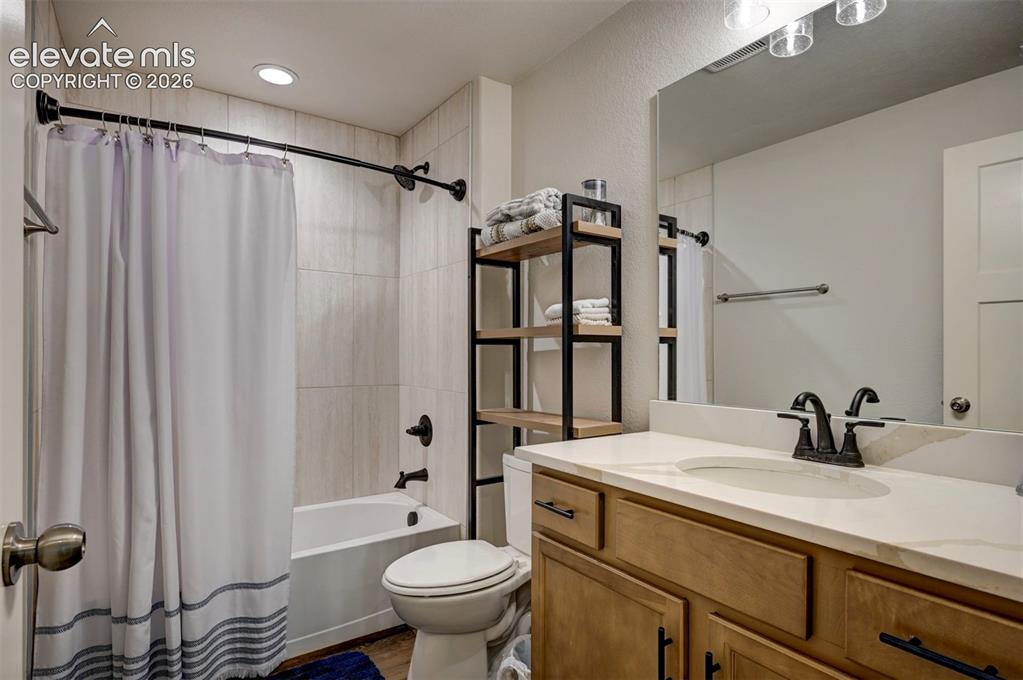
Bathroom featuring a tub/shower combination with tile surround, a wood-finish vanity with an integrated sink, a large vanity mirror, matte black fixtures, and a recessed ceiling light
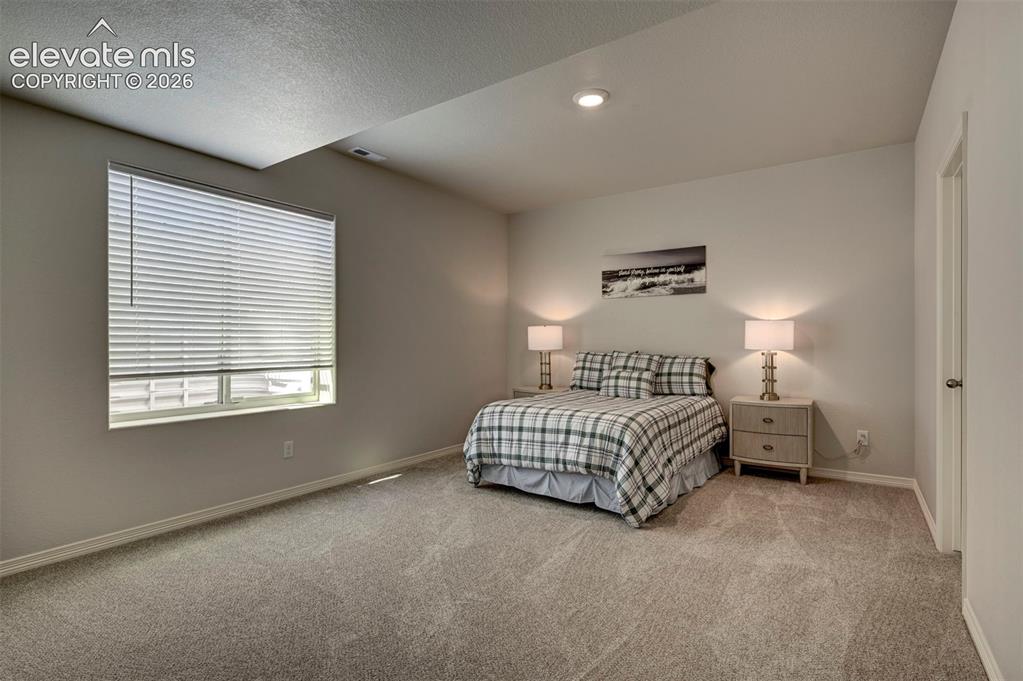
Spacious room featuring neutral carpeting, recessed ceiling lighting, a large window with horizontal blinds, and a white interior door
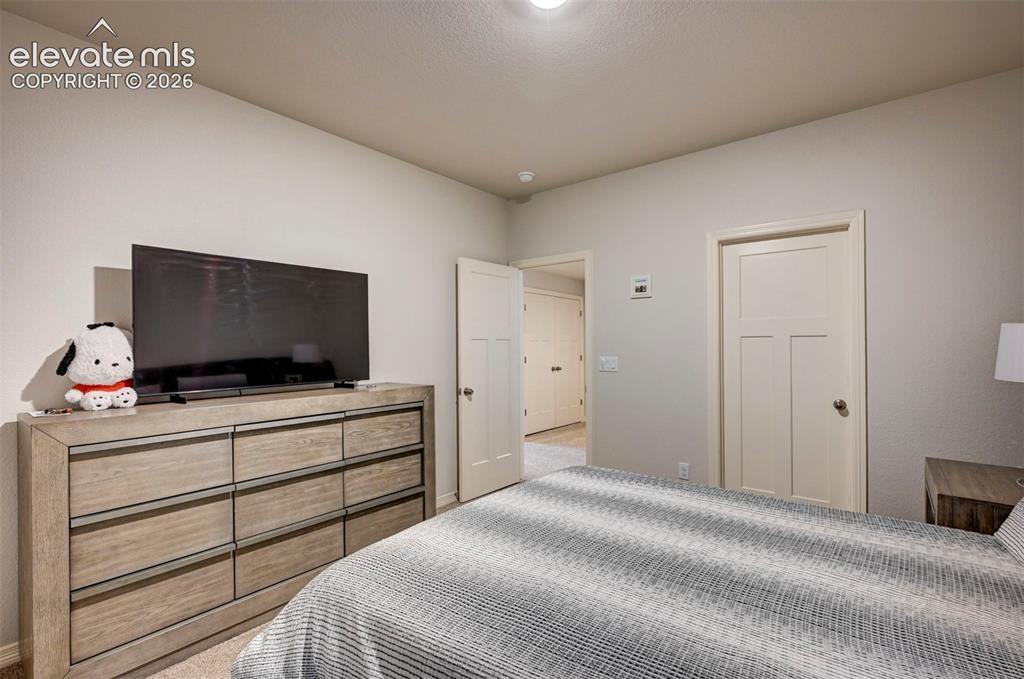
Bedroom featuring neutral wall paint, white trim, and a ceiling light fixture
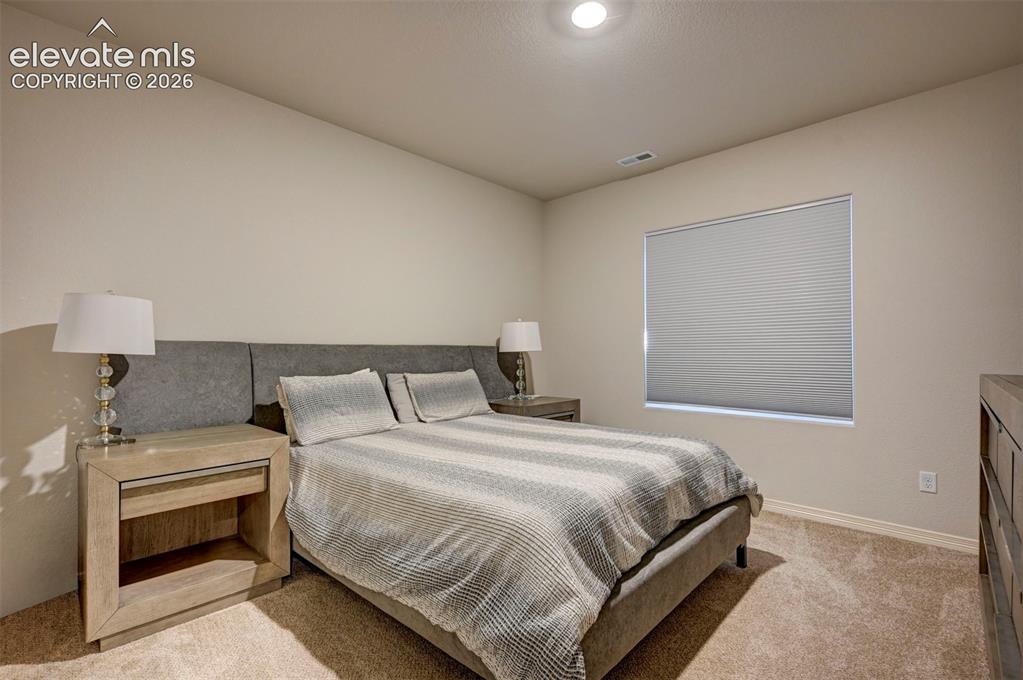
Basement Bedroom
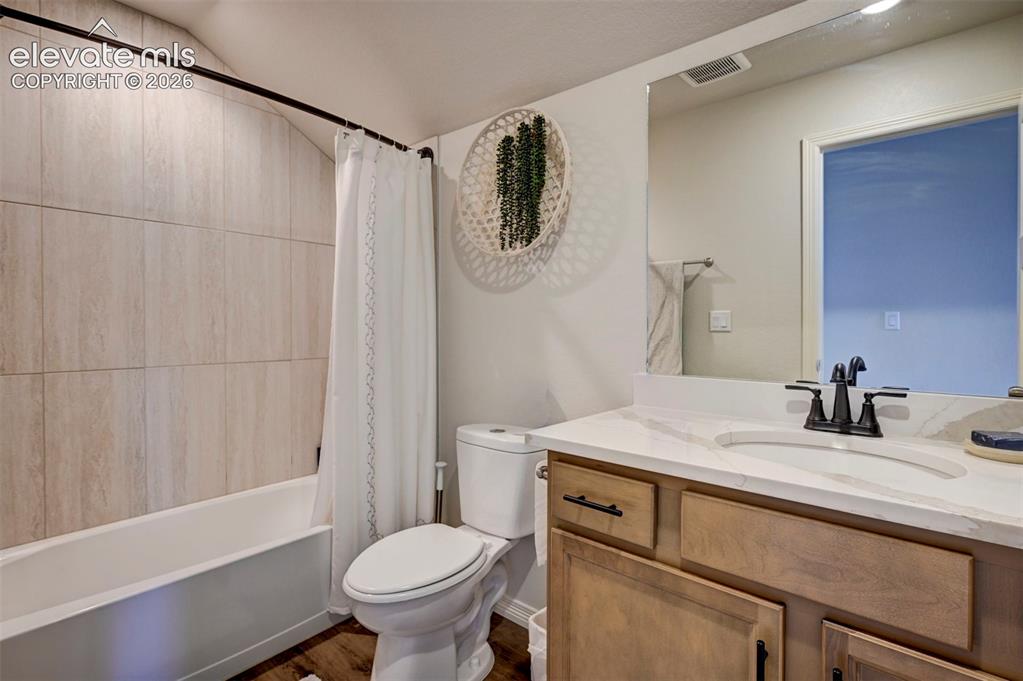
Full bathroom featuring a single vanity with stone countertop, undermount sink, and matte black faucet
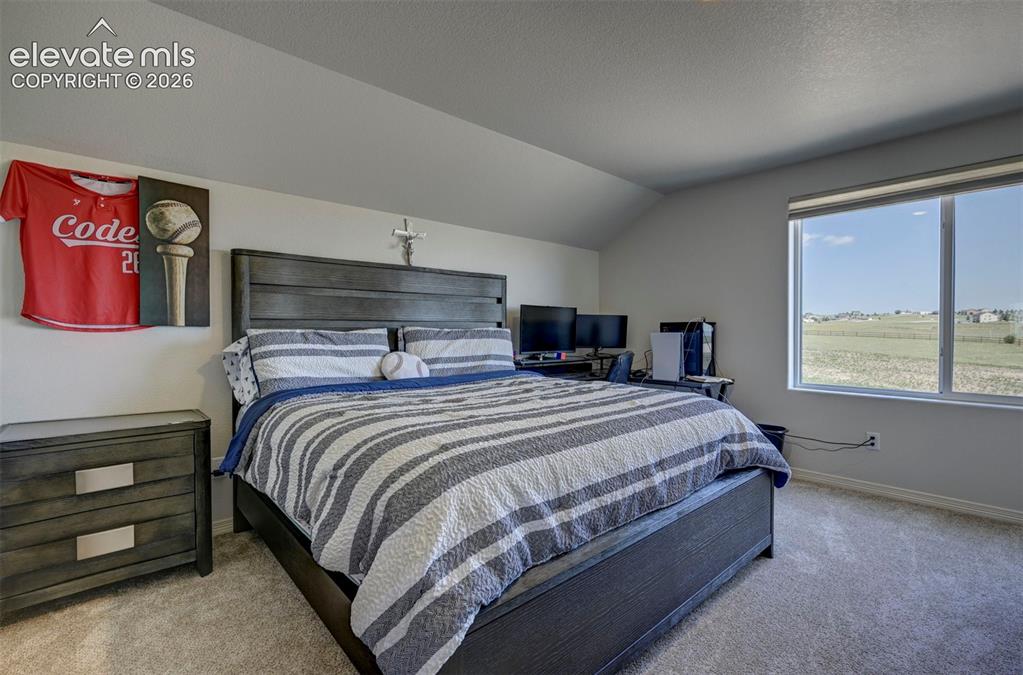
Carpeted room with a large window, providing natural light
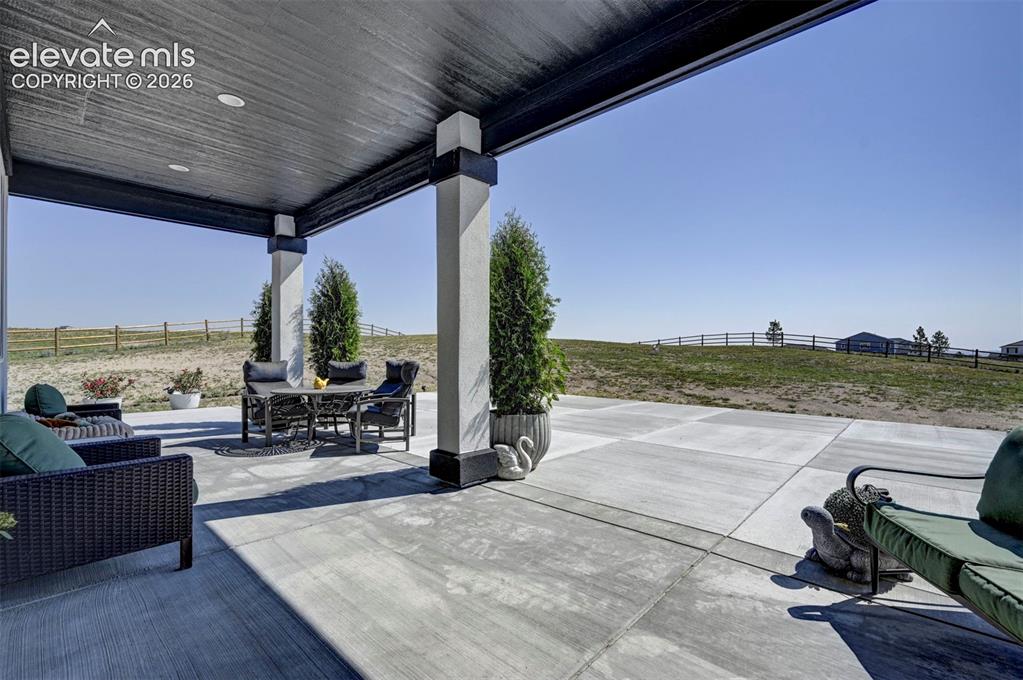
Expansive covered patio
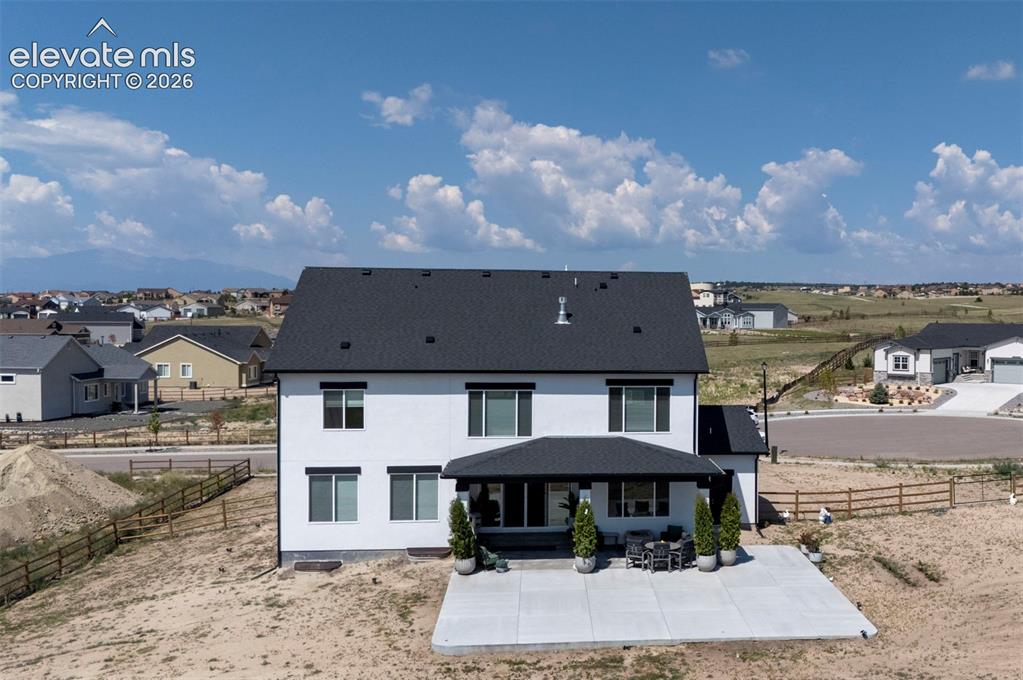
Modern three-story residence featuring a dark shingle roof and white exterior siding
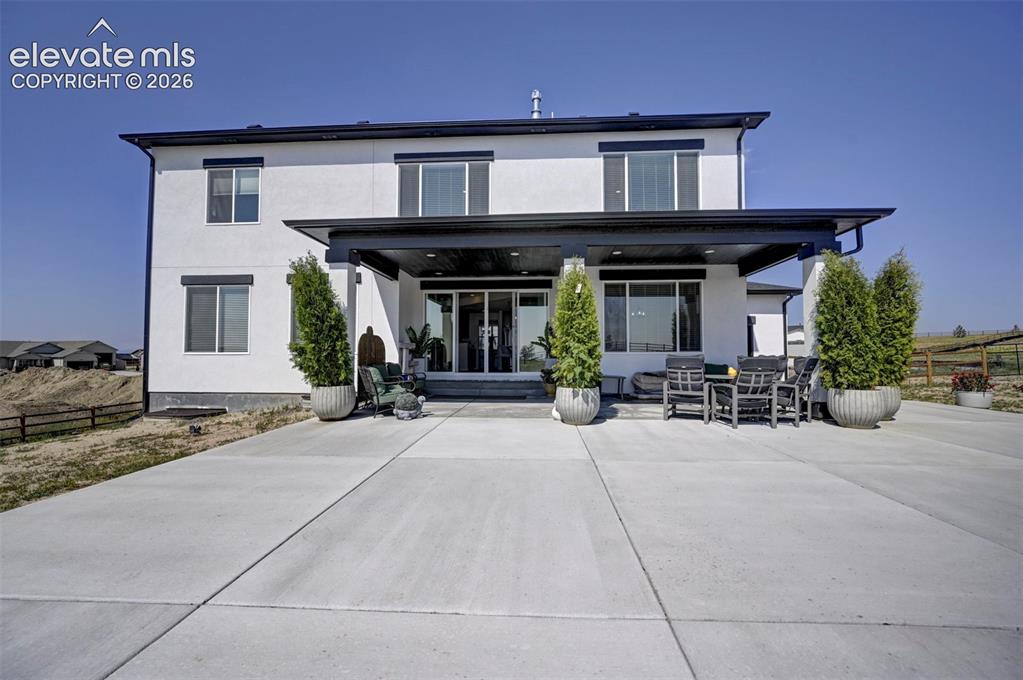
White stucco exterior with black trim, featuring a covered patio, extensive concrete hardscaping, and large windows
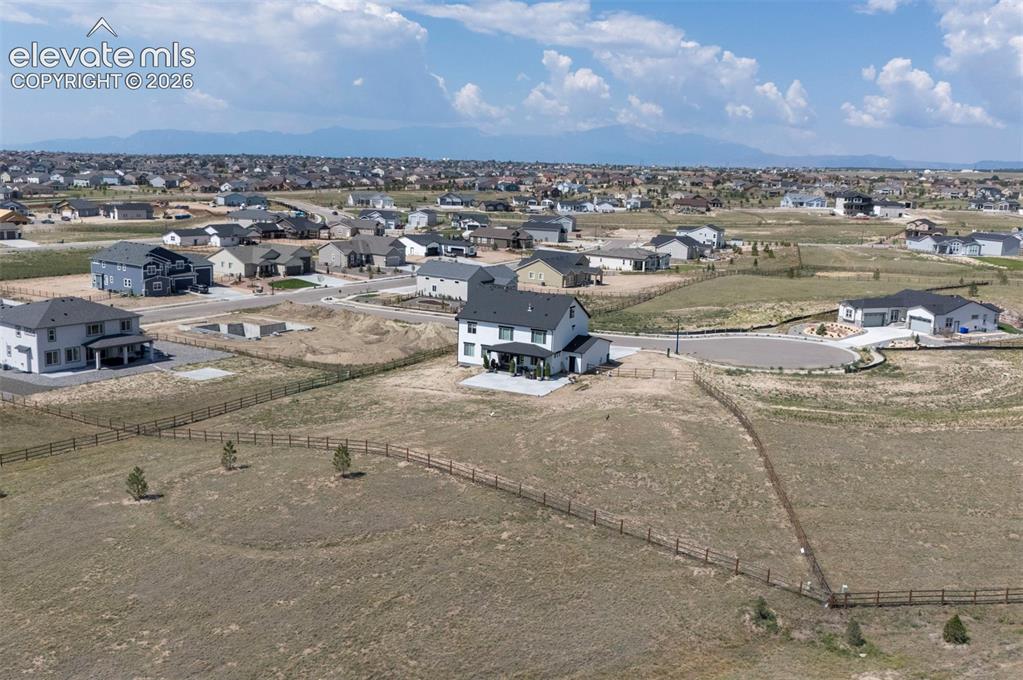
Spacious lot featuring perimeter fencing, several young trees, and a mountain backdrop
Disclaimer: The real estate listing information and related content displayed on this site is provided exclusively for consumers’ personal, non-commercial use and may not be used for any purpose other than to identify prospective properties consumers may be interested in purchasing.