745 Diamond Rim Drive, Colorado Springs, CO, 80921
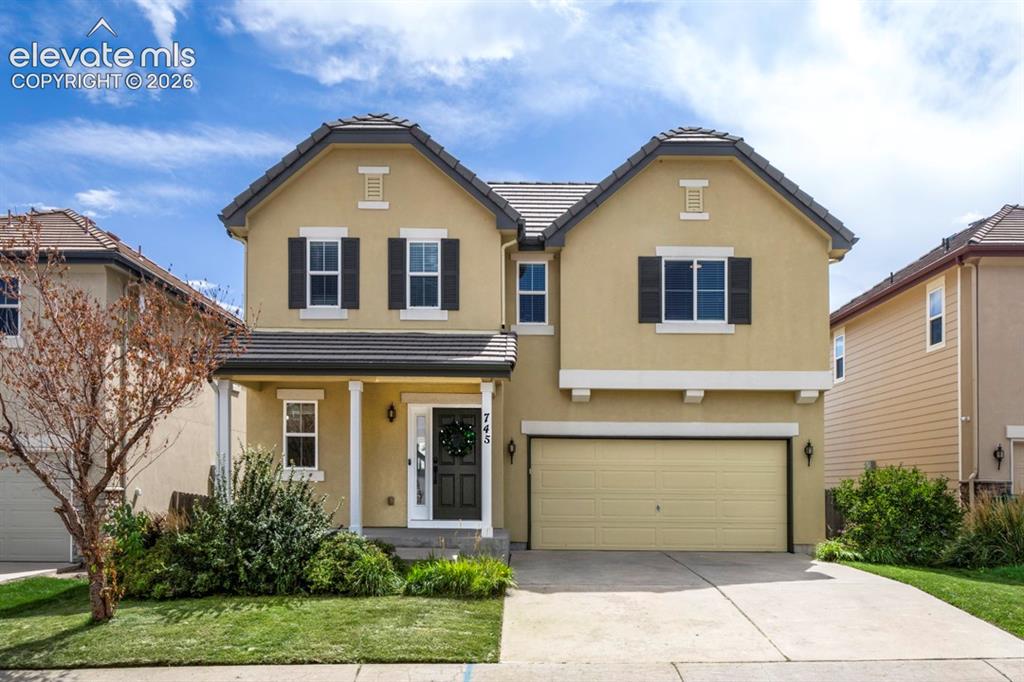
Image Count: 32

$475,000

  • Highlights
  • Single Family
  • 4 bd | 3 ba | 1,566 sqft
  • 745 Diamond Rim Drive, Colorado Springs, CO, 80921 listed by Laura Karan
  • Active
  • MLS#: 8601600
  • Tour #3
  • View on Map
Space maker

Property Description

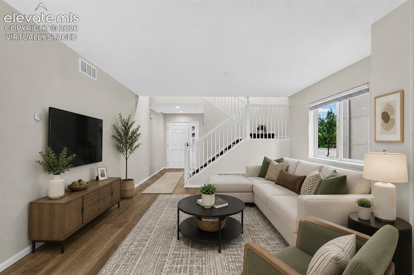
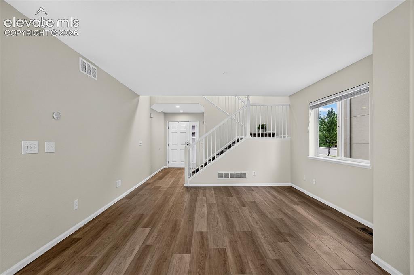
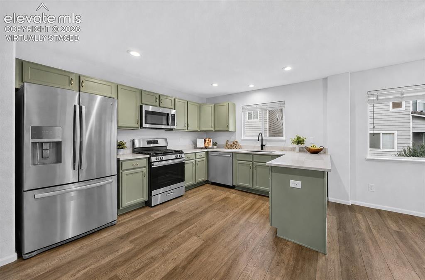
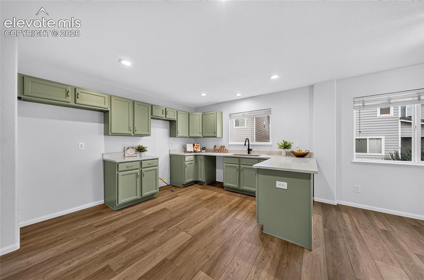
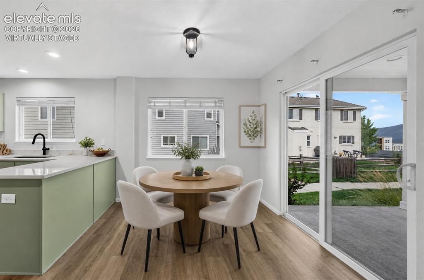
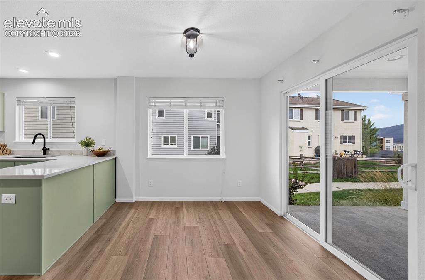
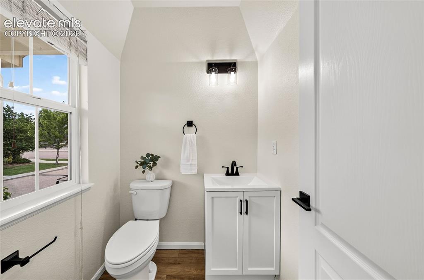
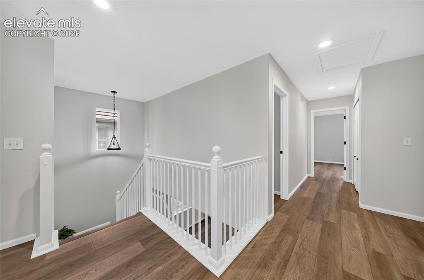
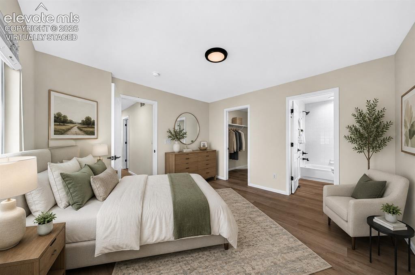
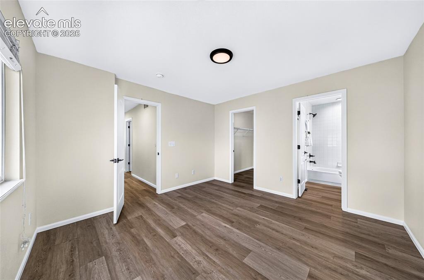
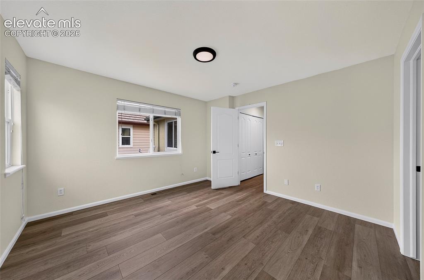
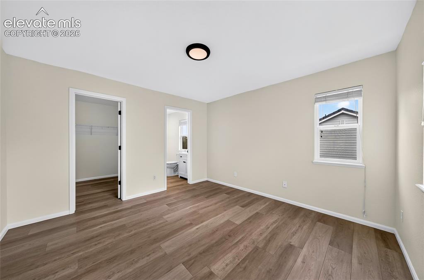
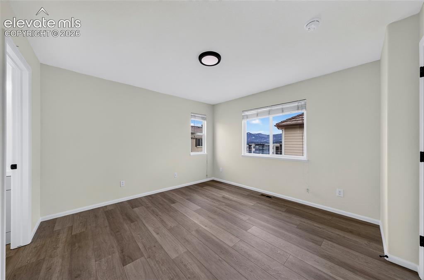
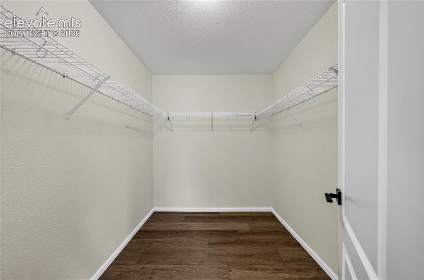
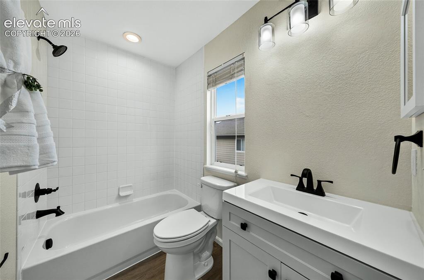
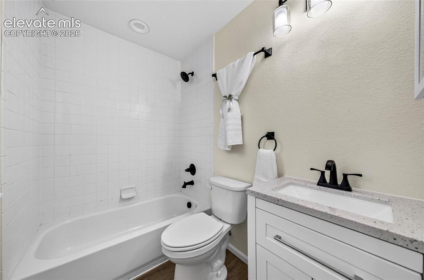
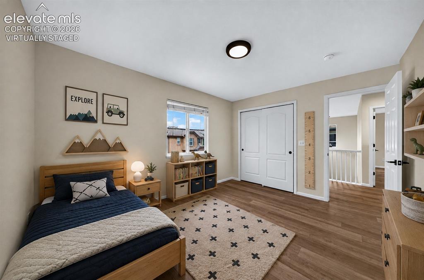
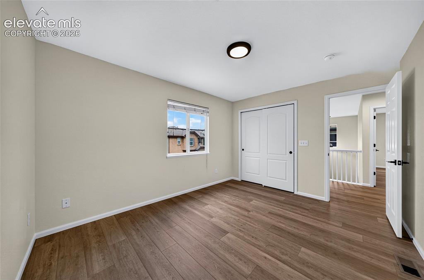
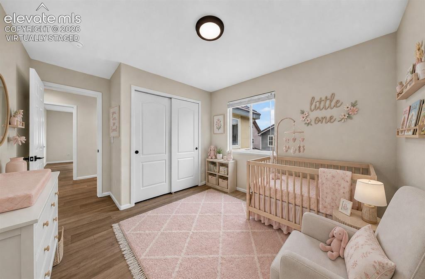
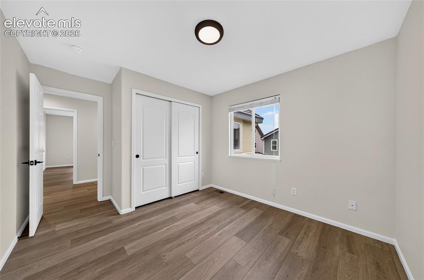
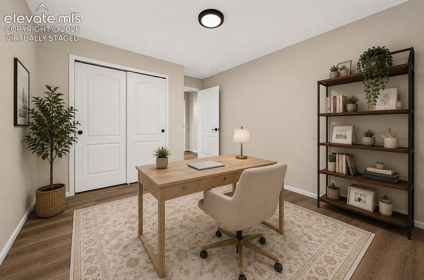
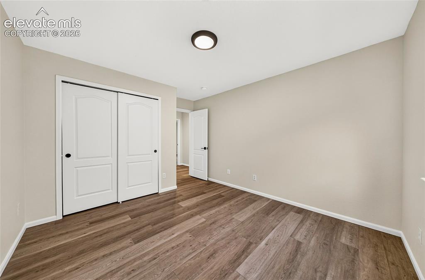
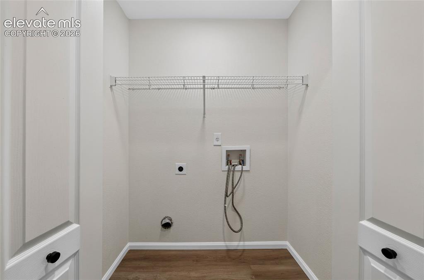
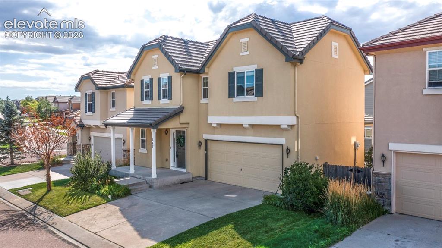
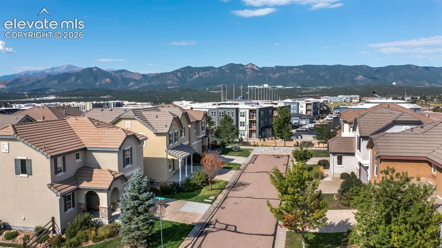
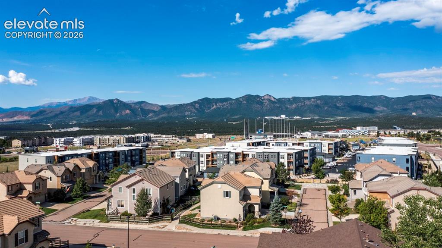
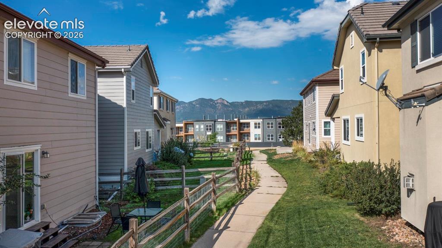
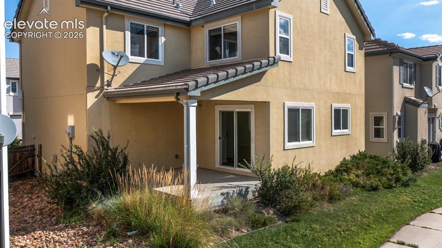
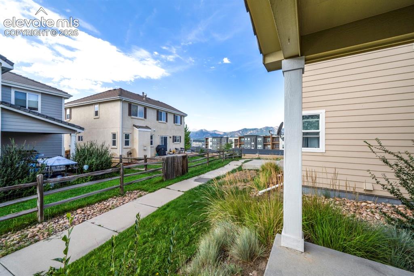
Affordable and beautifully remodeled single family home in the highly sought-after North Gate neighborhood, with top-rated District 20 schools! This move-in ready gem welcomes you with pride of ownership throughout. Inside, you’ll find 4 spacious bedrooms upstairs. The Primary bedroom has its own attached bathroom, as well as a walk-in closet. 3 other bedrooms all share another full bathroom and there is also a convenient upstairs laundry room. The open, light-filled floor plan flows seamlessly into a kitchen featuring recently painted cabinetry, gorgeous quartz countertops, and updated lighting fixtures, and brand new appliances, perfect for everyday living and entertaining alike. Recent upgrades continue throughout the home showcasing a freshly painted interior, brand-new LVP flooring both upstairs and down, new bathroom vanities, and new hardware throughout, giving every room a fresh, modern feel. Step outside to enjoy not one but two covered patios, one in front, one in back, ideal for morning coffee, evening relaxation, or hosting friends and family year-round. The smaller yard leaves you more time for yourself inside the Air Conditioned home, and less time committing to yardwork. Conveniently located near the Air Force Academy, I-25, and just minutes from premier shopping, restaurants, and entertainment, this home offers the perfect blend of comfort, style, and unbeatable location with mountain views from your patio. Homes like this in North Gate don’t last long ~schedule your showing today and see why this one checks every box!

Property Listed By

Picture of REALTOR Listing Property
  • Laura Karan
  • 6880-039-917  Call the Agent 
Picture of Office Listing Property
  • RE/MAX Real Estate Group LLC
  • 0097-435-917  Call the Agent 

Property Details

    General Features

  • Property: Single Family, 2 Story
  • Year Built: 2009
  • List Price: $475,000
  • County: El Paso
  • School District: Academy-20

    Rooms

  • Master: Upper Level, 12 x 13
  • Bedrooms: 4
  • Baths: 2 full bath; 1 1/2 bath;
  • Master Bathroom Amenities: Ceramic Tile
  • Laundry: Electric Hook-up, Upper

    Structure

  • Foundation: Crawl Space
  • Heating: Forced Air, Natural Gas
  • Cooling: Central Air
  • Garage/Parking #: 2 vehicle(s), Attached
  • Garage Amenities: Garage Door Opener
  • Patio Description: Concrete, Covered
  • Total SqFt: 1,566
  • Finished SqFt: 1,566
  • Construction Status: Existing Home
  • Siding: Stucco
  • Structure: Frame

    Features

  • Appliances: 220v in Kitchen, Dishwasher, Disposal, Gas in Kitchen, Microwave Oven, Oven, Range, Refrigerator, Self Cleaning Oven
  • Floors: Carpet
  • Entry: Closet, Vinyl/Linoleum
  • Interior Features: 6-Panel Doors, 9Ft + Ceilings
  • Laundry: Electric Hook-up, Upper

    Taxes, Utilities, Lot

  • Tax: $1,724
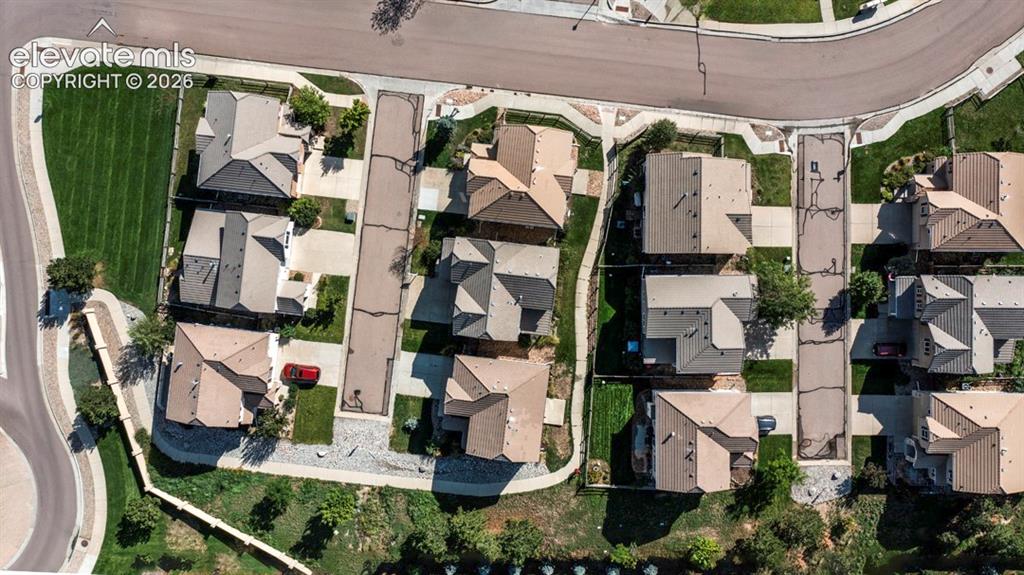
  • Lot Size: 0.07 Acres, 3,247 SqFt
  • Street Description: City/Town Road
  • Landscaped: All
  • Driveway: Concrete
  • Lot Location: Near Fire Station, Near Park, Near Schools, Near Shopping Center
  • Lot Description: Level, Mountain View
  • Existing Utilities: Cable Available, Electricity Connected, Natural Gas Connected
  • Existing Water: Municipal

    Community

  • Covenants: Yes
  • HOA Dues: $50
  • HOA Frequency: Monthly
  • HOA Fee Includes: Covenant Enforcement, Management, Snow Removal, Trash Removal
  • HOA 2 Dues: $75
  • HOA 2 Frequency: Annual
  • HOA 2 Fee Includes: Other
  • Commmunity Features: Parks or Open Space, Playground Area

    Additional Information


      Disclaimer
      The real estate listing information and related content displayed on this site is provided exclusively for consumers’ personal, non-commercial use and may not be used for any purpose other than to identify prospective properties consumers may be interested in purchasing.
      PPAR.com Website

      745 Diamond Rim Drive, Colorado Springs, CO, 80921

      Image 1 of 32: Front of Structure

      Front of Structure

      Image 2 of 32: Virtually Staged

      Virtually Staged

      Image 3 of 32: Other

      Other

      Image 4 of 32: Virtually staged

      Virtually staged

      Image 5 of 32: Appliances on order

      Appliances on order

      Image 6 of 32: Virtually staged

      Virtually staged

      Image 7 of 32: Dining Area

      Dining Area

      Image 8 of 32: Bathroom

      Bathroom

      Image 9 of 32: Hallway

      Hallway

      Image 10 of 32: Virtually staged

      Virtually staged

      Image 11 of 32: Master Bedroom

      Master Bedroom

      Image 12 of 32: Master Bedroom

      Master Bedroom

      Image 13 of 32: Master Bedroom

      Master Bedroom

      Image 14 of 32: Master Bedroom

      Master Bedroom

      Image 15 of 32: Primary

      Primary

      Image 16 of 32: Mirrors on order

      Mirrors on order

      Image 17 of 32: Guest Bath Mirrors on order

      Guest Bath Mirrors on order
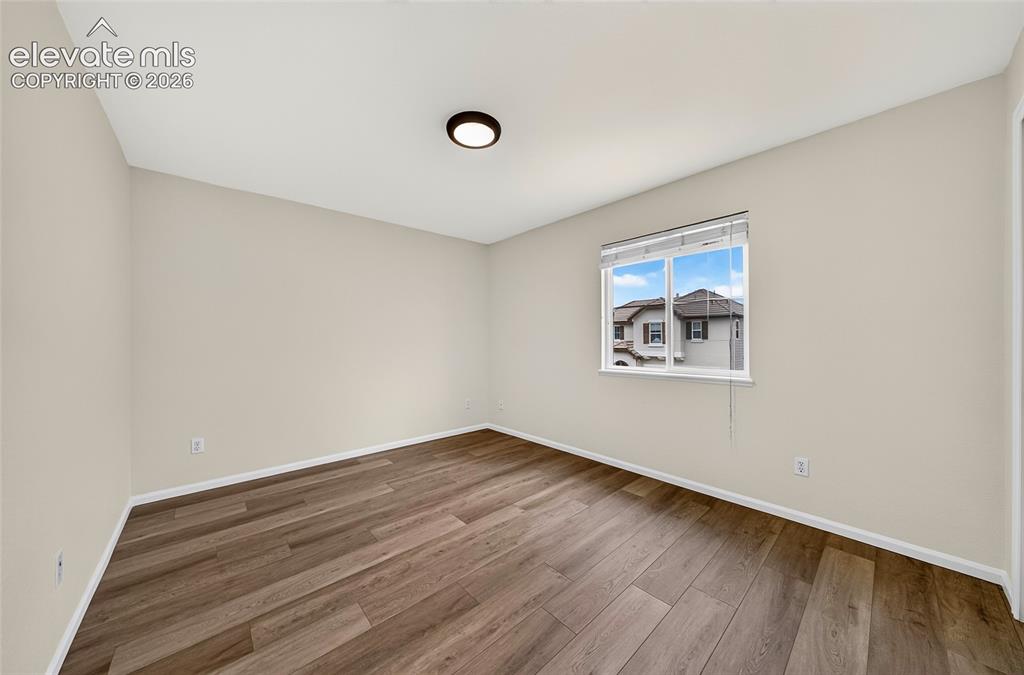
      Image 18 of 32: 2

      2

      Image 19 of 32: Virtually staged

      Virtually staged

      Image 20 of 32: 2

      2

      Image 21 of 32: Virtually staged

      Virtually staged

      Image 22 of 32: 3

      3

      Image 23 of 32: Virtually staged upstairs office

      Virtually staged upstairs office

      Image 24 of 32: 4th bedroom/office

      4th bedroom/office

      Image 25 of 32: Upstairs

      Upstairs

      Image 26 of 32: Front of Structure

      Front of Structure

      Image 27 of 32: Other

      Other

      Image 28 of 32: Other

      Other

      Image 29 of 32: Other

      Other

      Image 30 of 32: Aerial View

      Aerial View

      Image 31 of 32: Back of Structure

      Back of Structure

      Image 32 of 32: Views from covered porch

      Views from covered porch

      Disclaimer: The real estate listing information and related content displayed on this site is provided exclusively for consumers’ personal, non-commercial use and may not be used for any purpose other than to identify prospective properties consumers may be interested in purchasing.