2266 Merlot Drive, Colorado Springs, CO, 80921
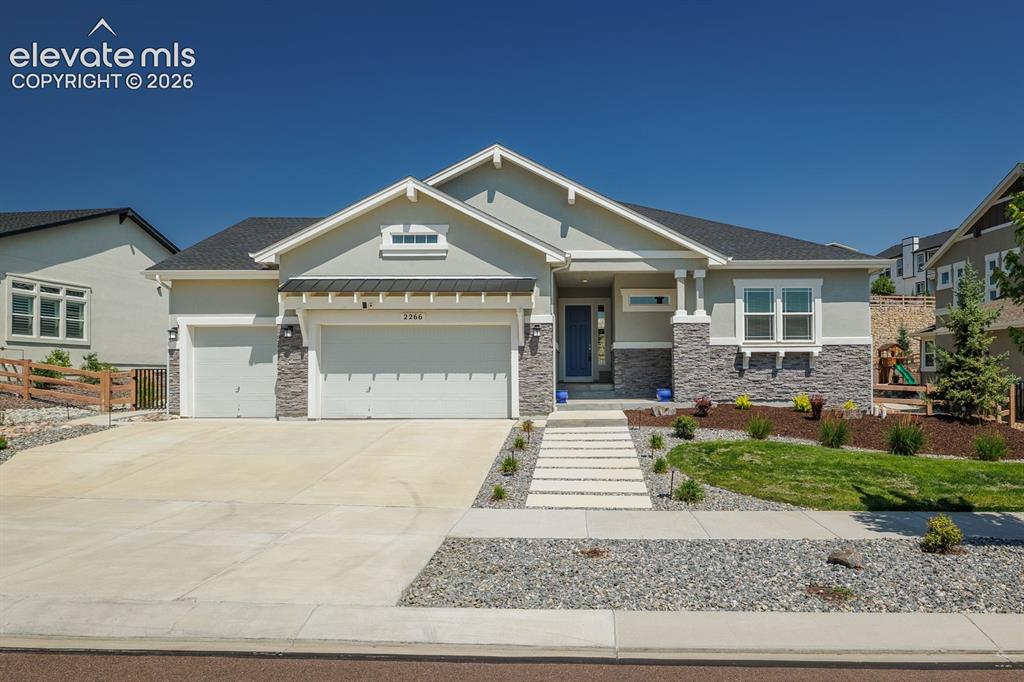
Image Count: 47

$1,249,000

  • Highlights
  • Single Family
  • 6 bd | 5 ba | 4,876 sqft
  • 2266 Merlot Drive, Colorado Springs, CO, 80921 listed by Cynthia Minks MRP
  • Active
  • MLS#: 3263086
  • Tour #1 | Tour #2
  • View on Map
Space maker

Property Description

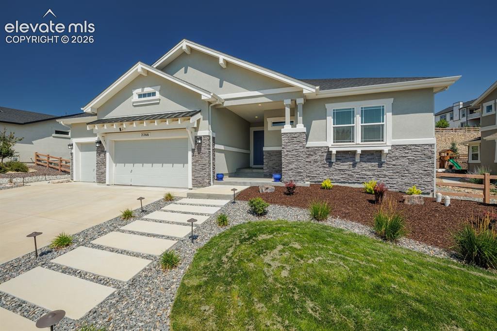
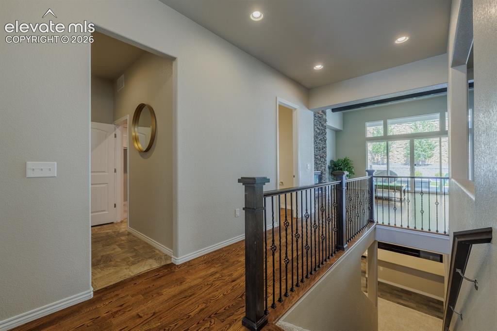
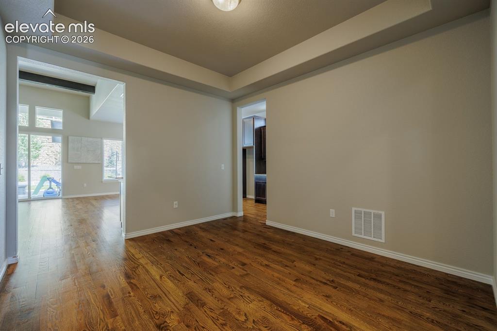
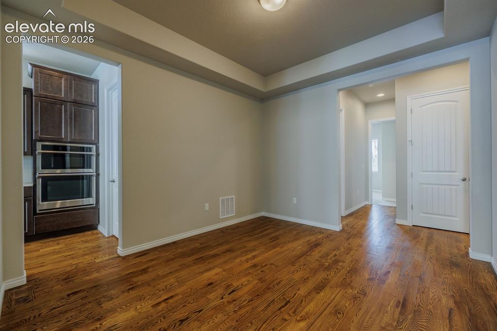
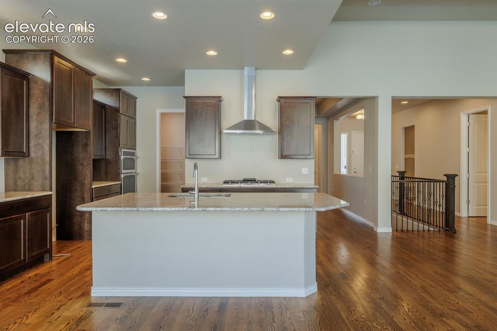
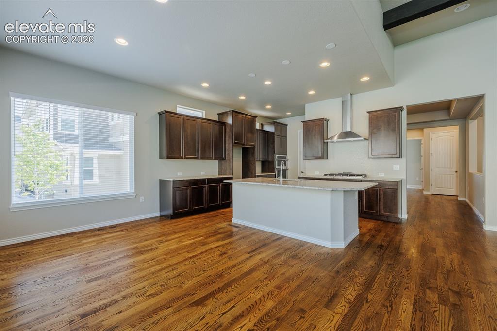
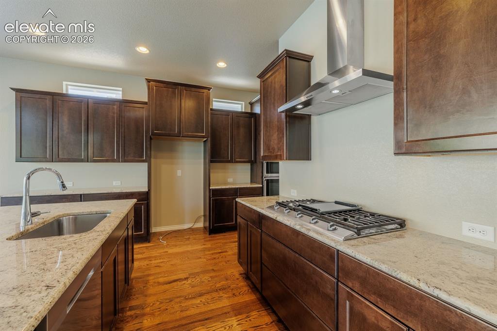
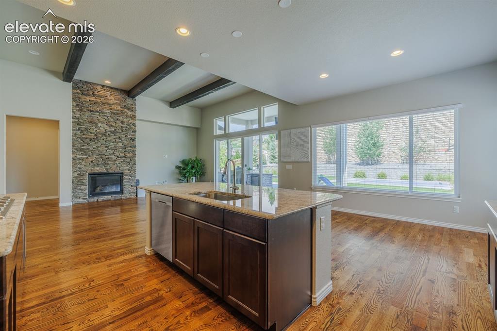
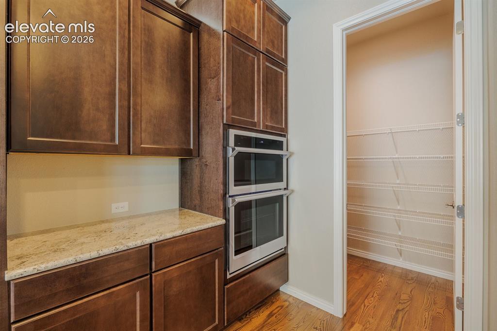
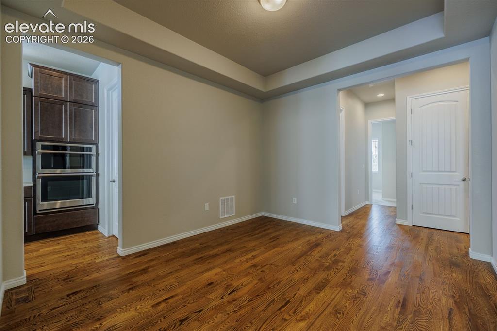
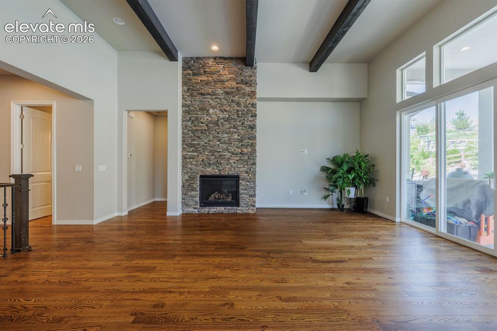
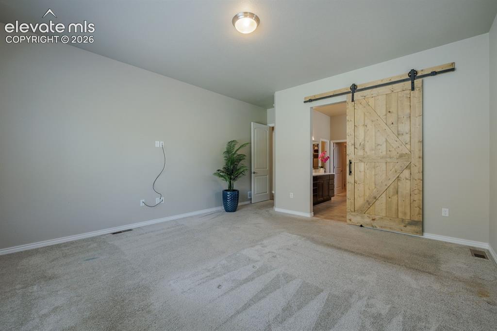
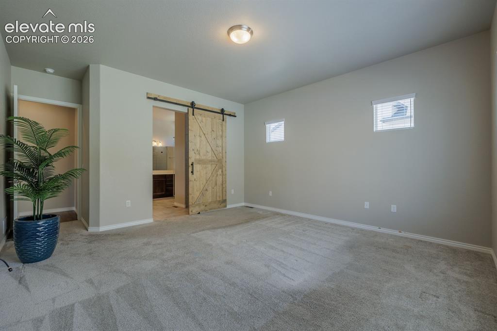
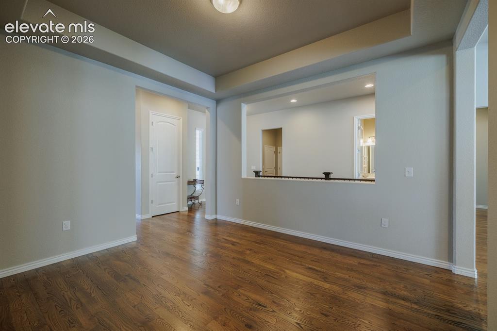
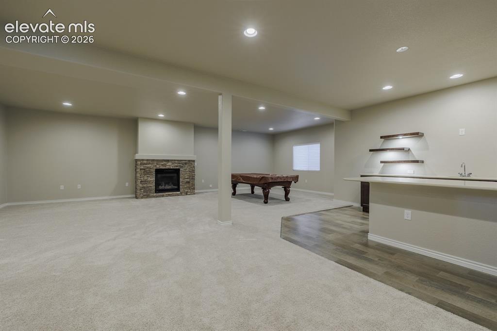
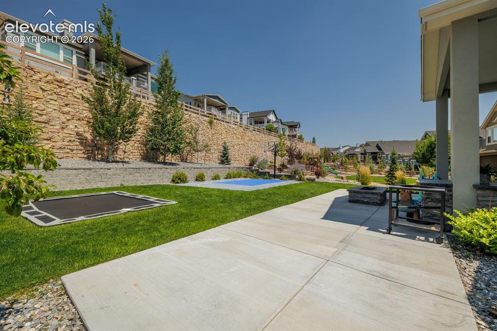
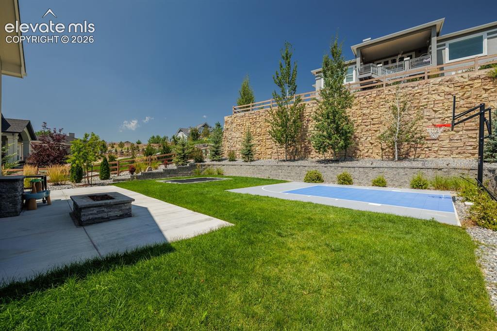
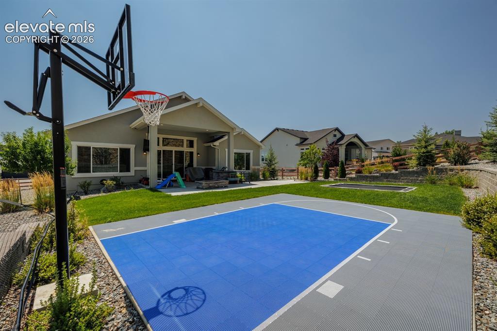
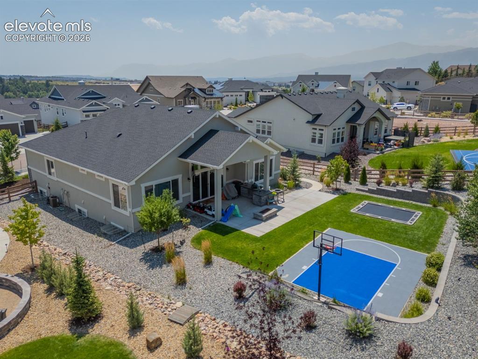
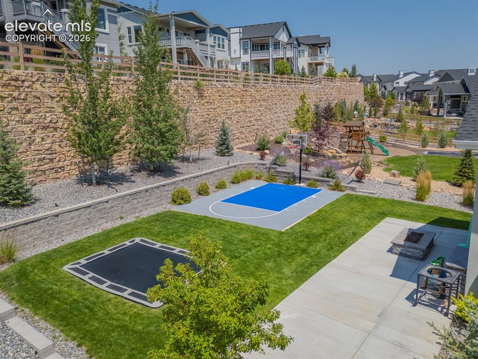
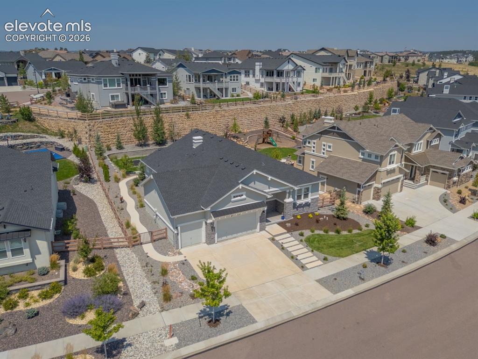
A high-end luxury home serves as a private, sophisticated sanctuary designed for both grand entertaining and effortless daily living. This architectural masterpiece greets visitors with a timeless, pristine stucco exterior, complemented by expansive covered front and back porches that seamlessly blend indoor comfort with the outdoors. Inside, the residence unfolds into remarkably spacious rooms characterized by towering ceilings, high-end designer finishes, and rich, gleaming hardwood floors that flow throughout the open layout. The heart of the home features a gourmet chef’s kitchen anchored by premium, slab-granite countertops. Outside, the meticulously landscaped grounds transform the property into a resort-style oasis, boasting a fully equipped outdoor BBQ kitchen, a built-in in-ground trampoline, and a dedicated basketball pad area for endless recreation. Pool Table included. *Buyer to verify room measurements.

Property Listed By

Picture of REALTOR Listing Property
  • Cynthia Minks MRP
  • 9223-156-917  Call the Agent 
Picture of Office Listing Property
  • Minks Real Estate Team
  • 7334-244-917  Call the Agent 
I am Cindy Minks Realtor, Property manager, Corporate Housing Franchise owner, and investor. I am originally from St.Louis, MO . Colorado Springs has been our home since 1993. I am a go-getter type of personality that will tell you exactly how I think about things and always have your best interest in mind. I am tenacious, able and thinking outside of the box person. I have owned many businesses and enjoy the challenges that each one has afforded me in growing into the business person / Realto...

Property Details

    General Features

  • Property: Single Family, Ranch
  • Year Built: 2022
  • List Price: $1,249,000
  • County: El Paso
  • School District: Academy-20

    Rooms

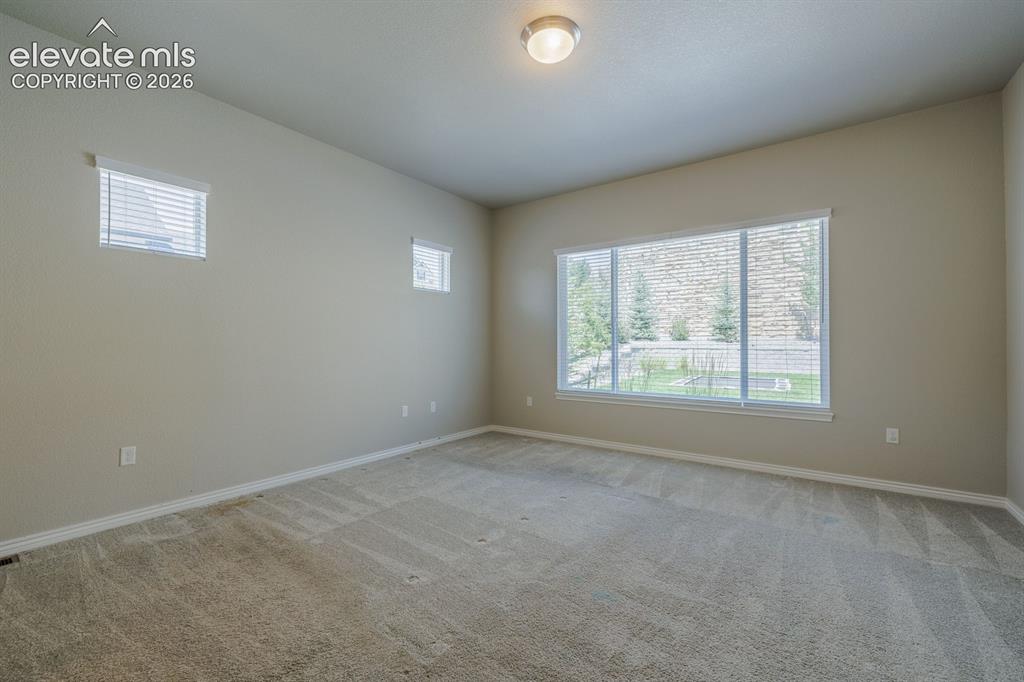
  • Master: Main Level, 15 x 16
  • Bedrooms: 6
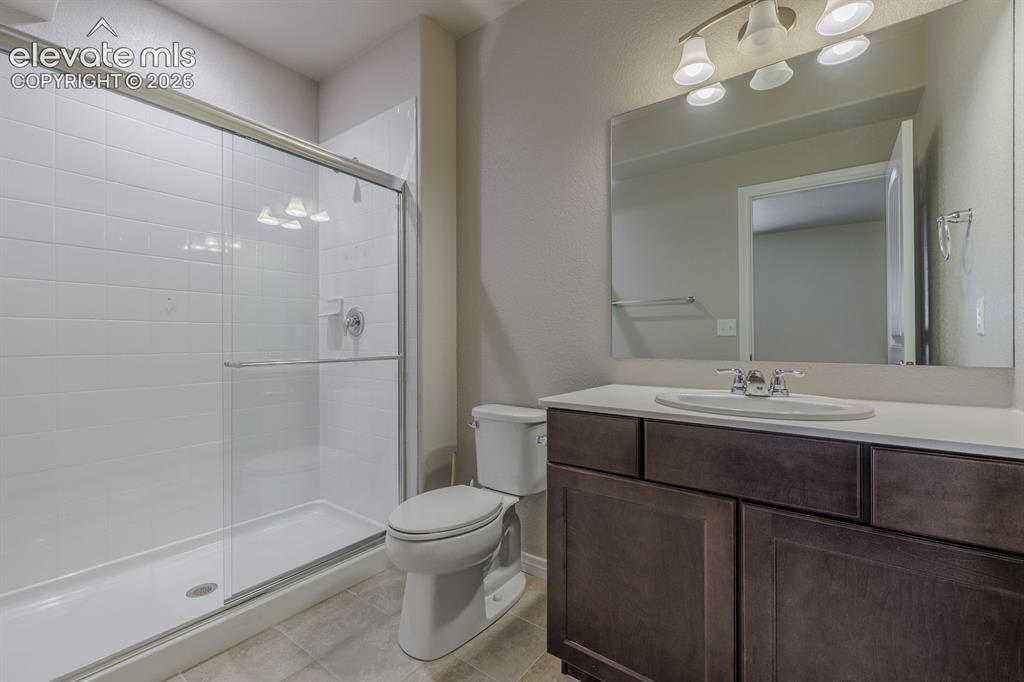
  • Baths: 2 full bath; 1 1/2 bath; 2 3/4 bath;
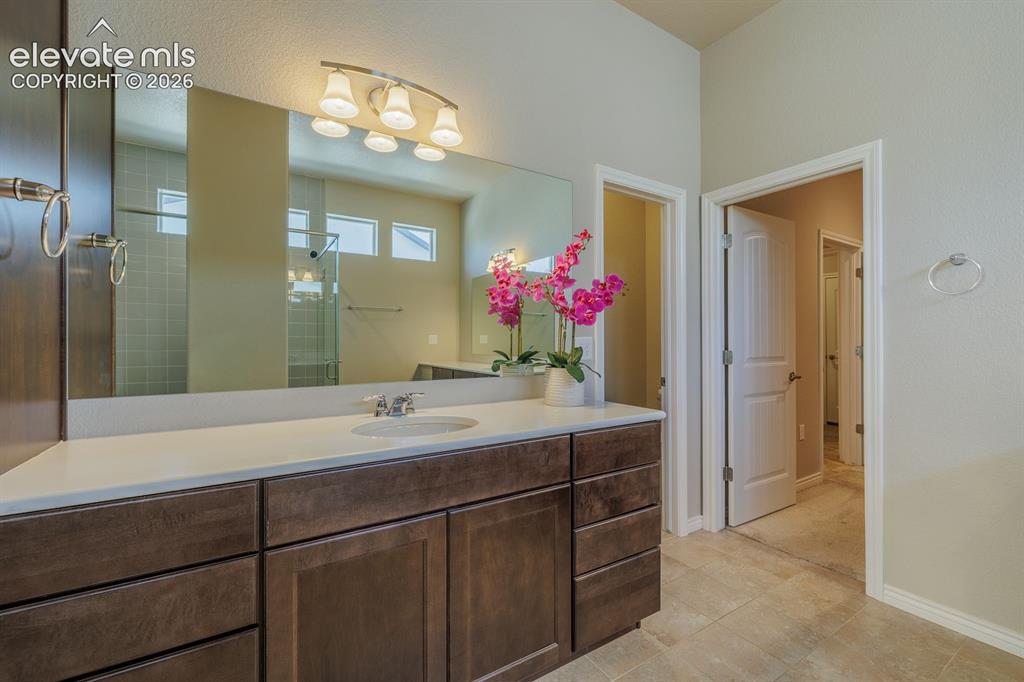
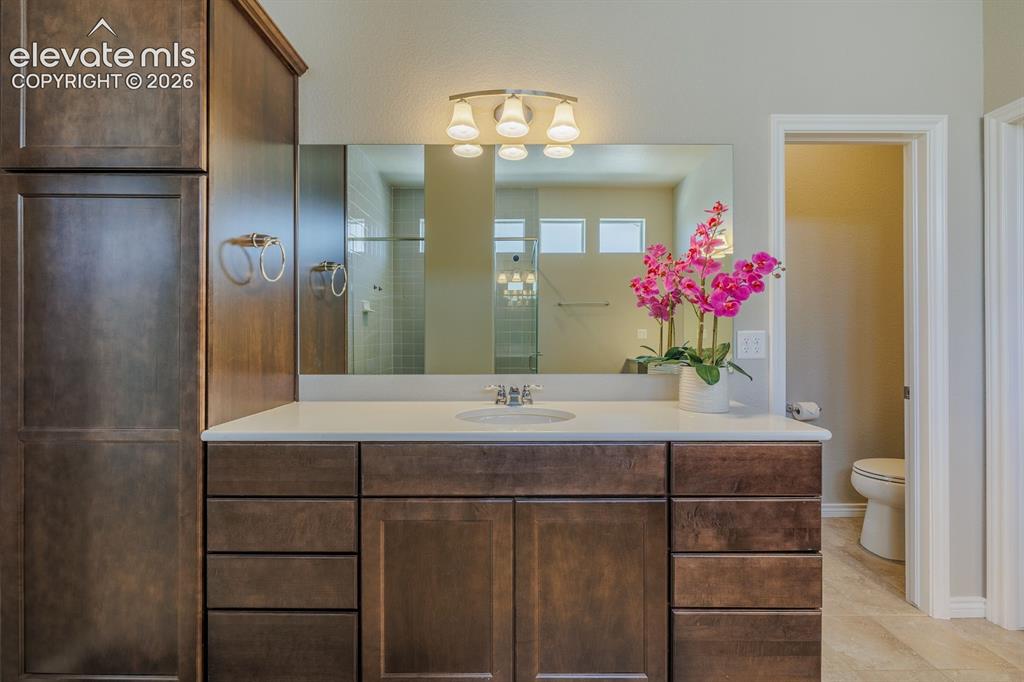
  • Master Bathroom Amenities: 5-Pc Bath, Double Vanity, Free-standing Shower, Spa Shower
  • Laundry: Main

    Structure

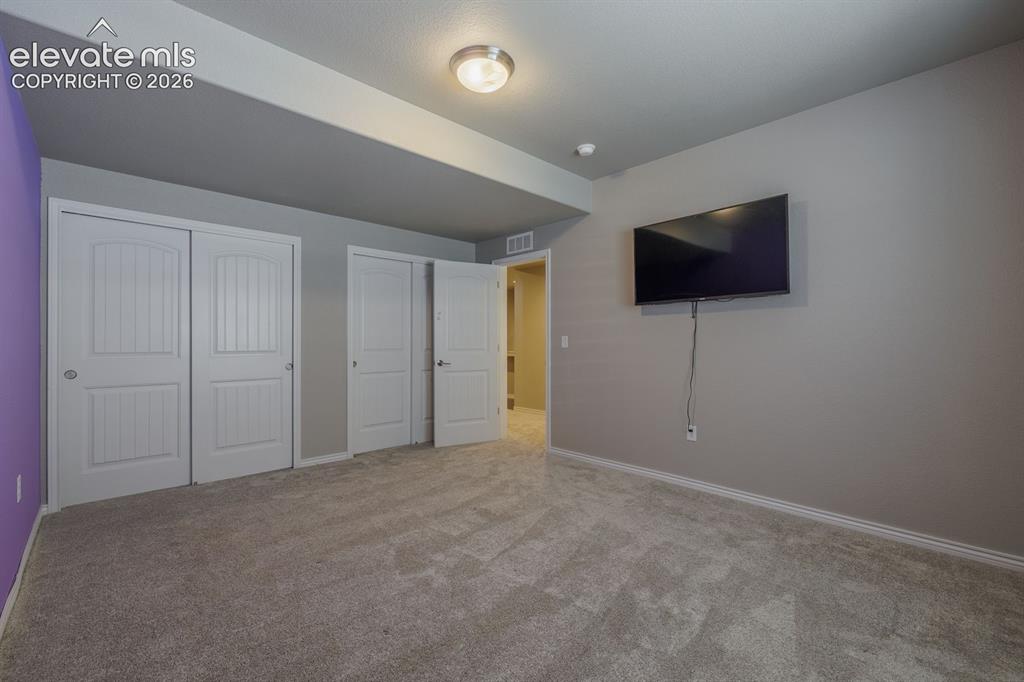
  • Foundation: Full Basement
  • Heating: Forced Air, Natural Gas
  • Cooling: Ceiling Fan, Central Air
  • Garage/Parking #: 4 vehicle(s), Attached, Tandem
  • Garage Amenities: Garage Door Opener, Oversized
  • Patio Description: Concrete, Covered
  • Total SqFt: 4,876
  • Finished SqFt: 4,632
  • Basement SqFt: 2,438
  • Basement % Fin: 90
  • Construction Status: Existing Home
  • Siding: Stucco
  • Structure: Framed on Lot

    Features

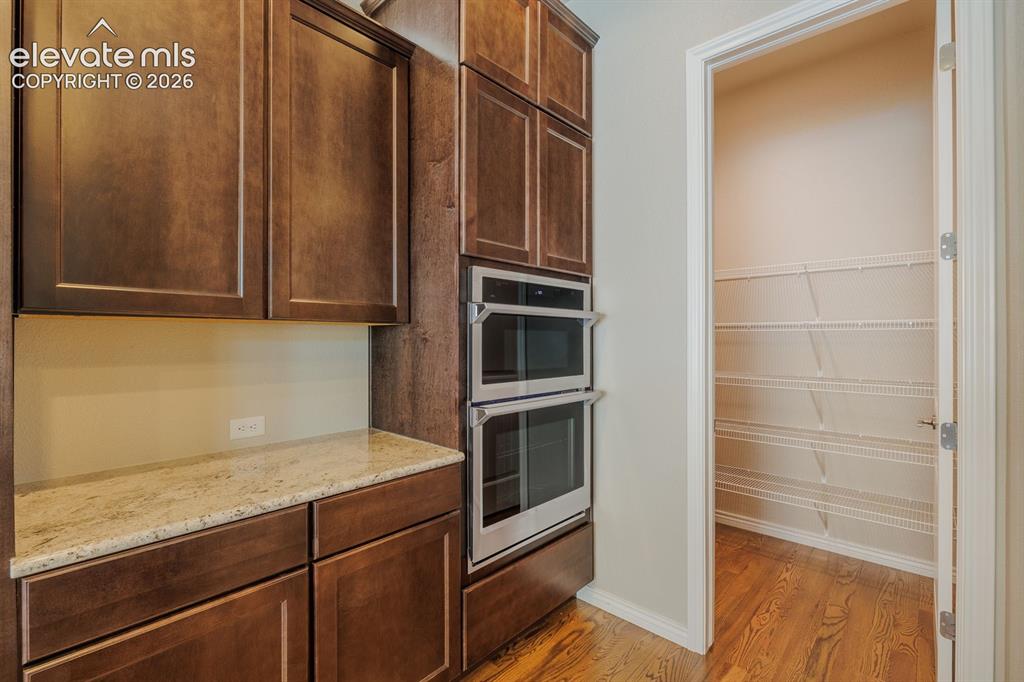
  • Appliances: 220v in Kitchen, Cook Top, Dishwasher, Disposal, Double Oven, Kitchen Vent Fan, Microwave Oven
  • Floors: Carpet, Wood
  • Entry: Natural Wood
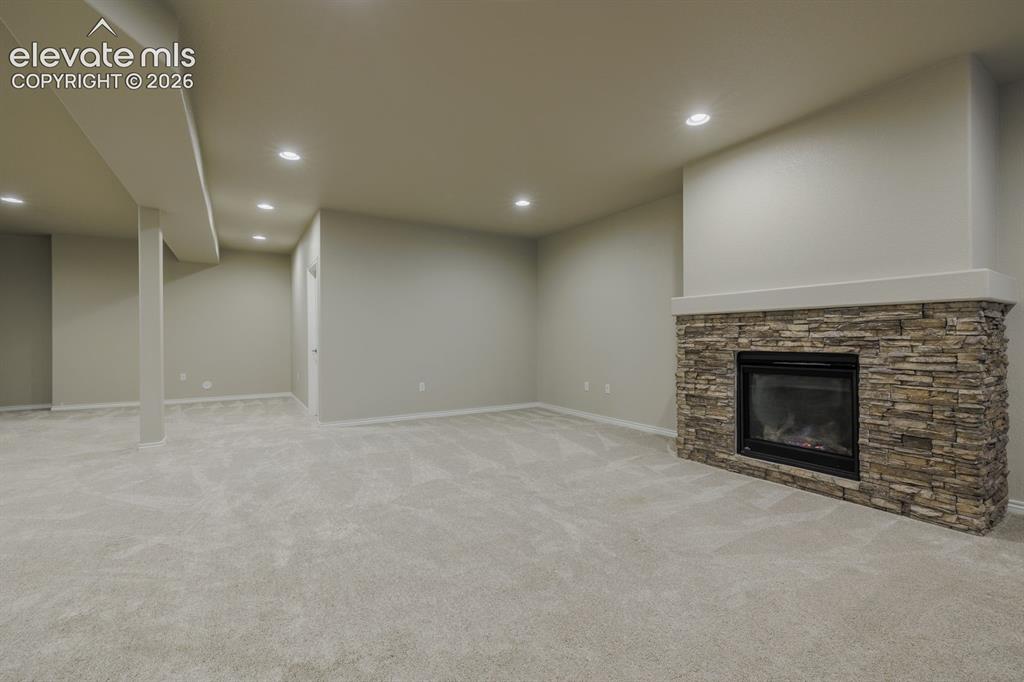
  • Fireplace: Basement, Electric, Lower Level
  • Interior Features: 5-Pc Bath, Great Room, Vaulted Ceilings
  • Laundry: Main

    Taxes, Utilities, Lot

  • Tax: $7,916
  • Lot Size: 0.30 Acres, 13,180 SqFt
  • Street Description: Paved
  • Landscaped: All
  • Driveway: Concrete
  • Lot Location: Near Fire Station, Near Hospital, Near Park, Near Schools, Near Shopping Center
  • Lot Description: City View, Level, Mountain View
  • Restrictions: Architectural Control
  • Existing Utilities: Cable Available, Electricity Available, Natural Gas Available
  • Existing Water: Municipal

    Community

  • Covenants: Yes
  • HOA Dues: $200
  • HOA Frequency: Quarterly
  • HOA Fee Includes: Common Utilities, Covenant Enforcement, Management, Snow Removal

    Additional Information


      Disclaimer
      The real estate listing information and related content displayed on this site is provided exclusively for consumers’ personal, non-commercial use and may not be used for any purpose other than to identify prospective properties consumers may be interested in purchasing.
      PPAR.com Website

      2266 Merlot Drive, Colorado Springs, CO, 80921

      Image 1 of 47: Front of Structure

      Front of Structure
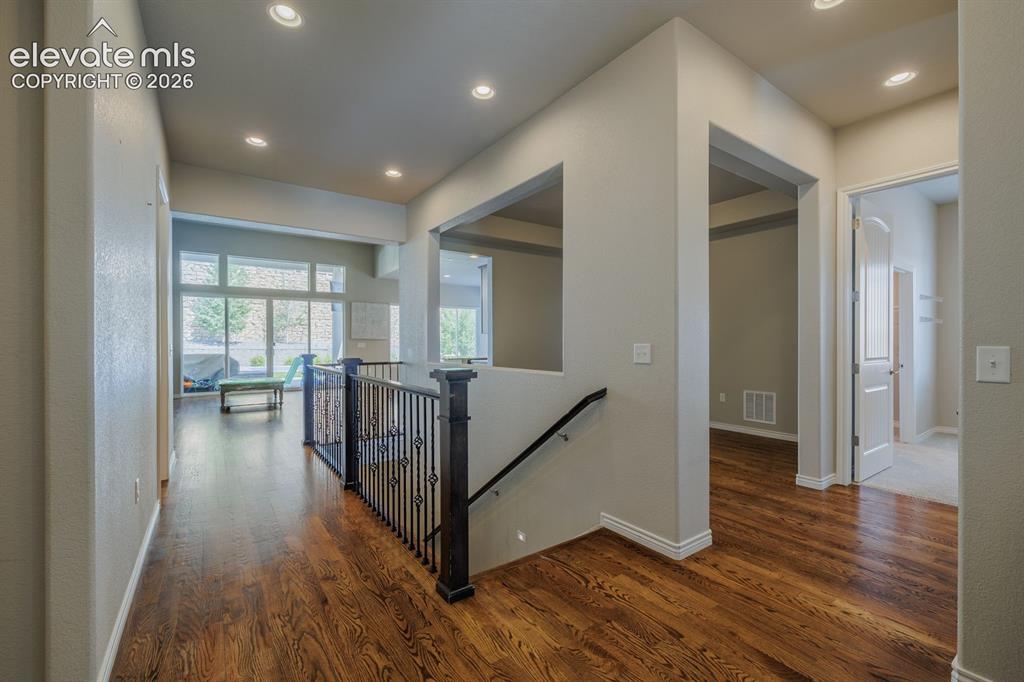
      Image 2 of 47: Front of Structure

      Front of Structure

      Image 3 of 47: Other

      Other

      Image 4 of 47: Other

      Other

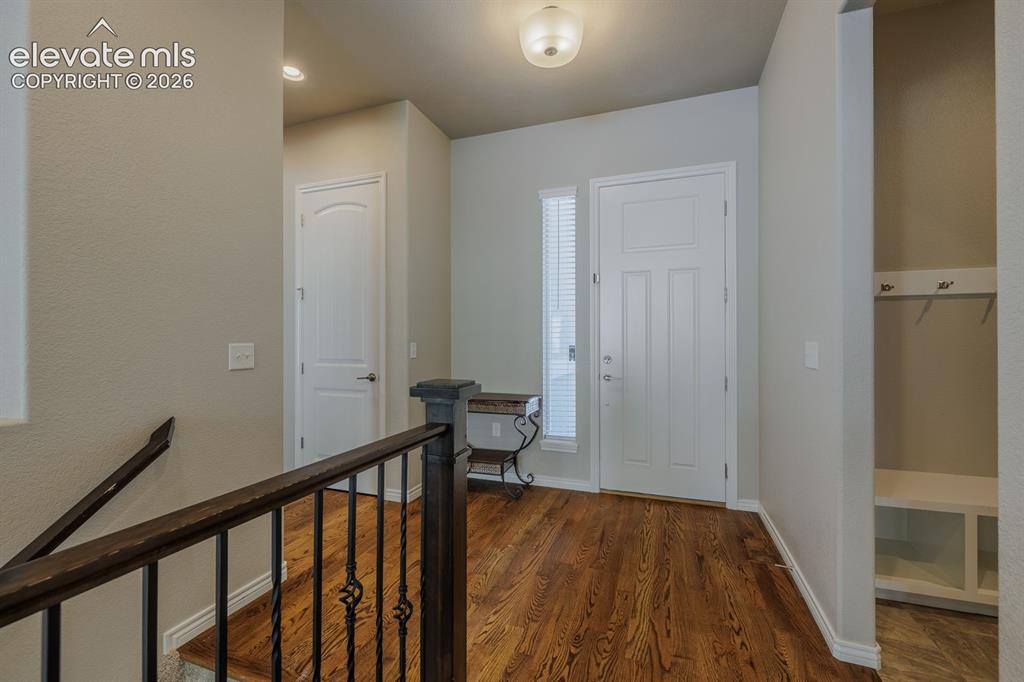
      Image 5 of 47: Entry

      Entry

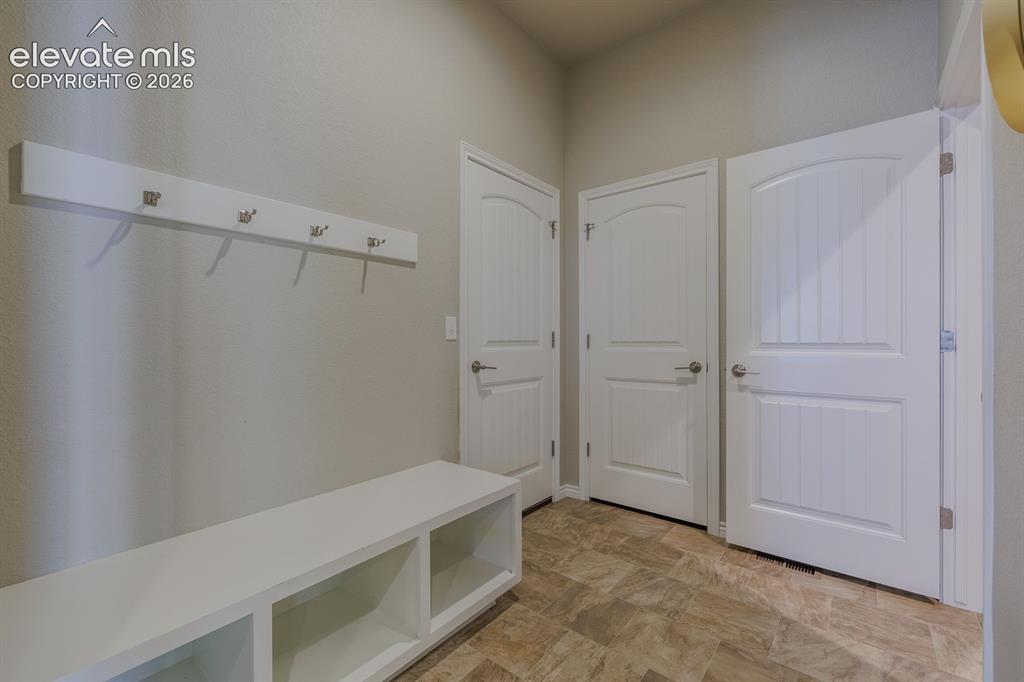
      Image 6 of 47: Mud Room

      Mud Room

      Image 7 of 47: Other

      Other

      Image 8 of 47: Other

      Other

      Image 9 of 47: Kitchen

      Kitchen

      Image 10 of 47: Kitchen

      Kitchen

      Image 11 of 47: kitchen faces the fun and entertaining back yard
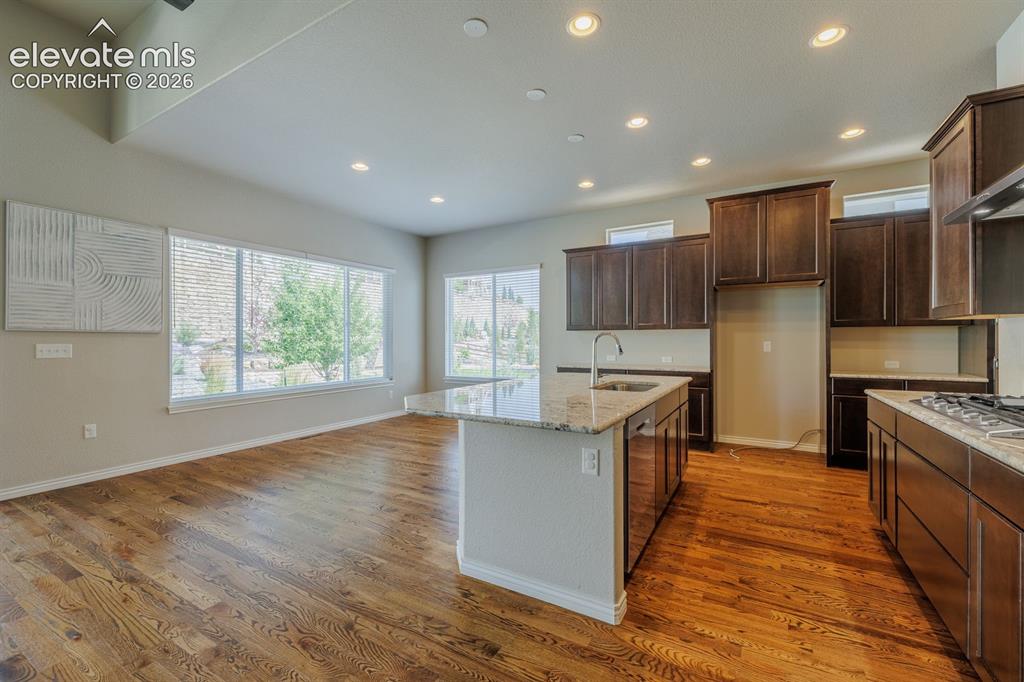
      kitchen faces the fun and entertaining back yard

      Image 12 of 47: Granite counters with island

      Granite counters with island

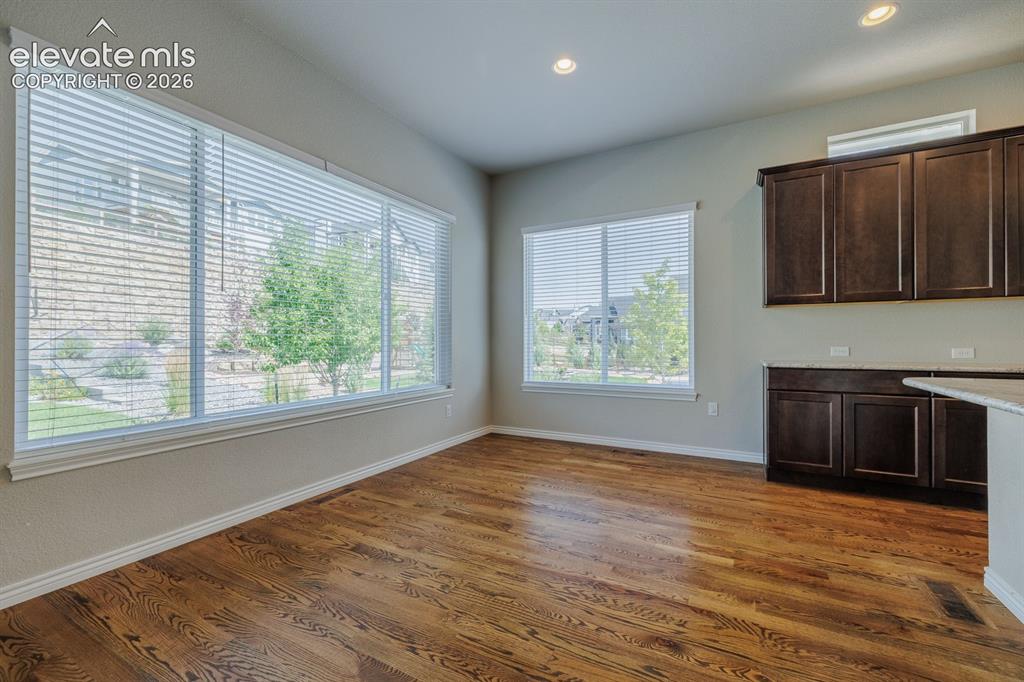
      Image 13 of 47: eat in kitchen area

      eat in kitchen area

      Image 14 of 47: Kitchen

      Kitchen

      Image 15 of 47: Kitchen

      Kitchen

      Image 16 of 47: Double ovens

      Double ovens

      Image 17 of 47: Formal dining area off kitchen

      Formal dining area off kitchen

      Image 18 of 47: Great room with walk out to back yard and grilling area.
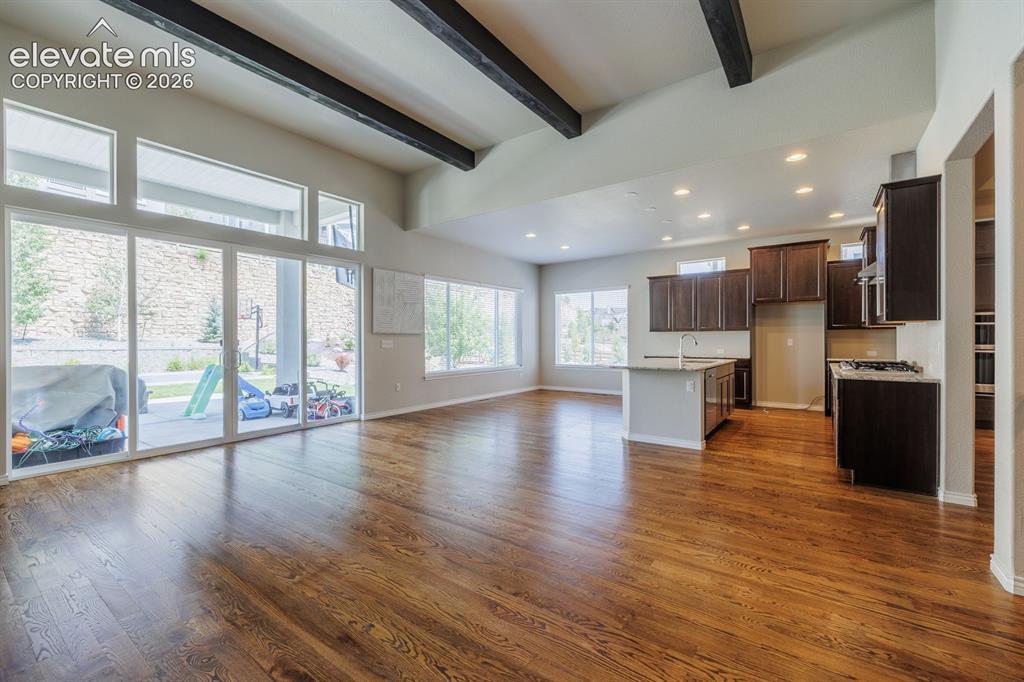
      Great room with walk out to back yard and grilling area.

      Image 19 of 47: Living room -kitche area

      Living room -kitche area

      Image 20 of 47: Main bedroom

      Main bedroom

      Image 21 of 47: Main bedroom with adjoing full bath

      Main bedroom with adjoing full bath

      Image 22 of 47: adjoing bath

      adjoing bath

      Image 23 of 47: double sinks

      double sinks

      Image 24 of 47: Dining Room

      Dining Room

      Image 25 of 47: main bedroom with double sinks, walk in clset and access to laundry room
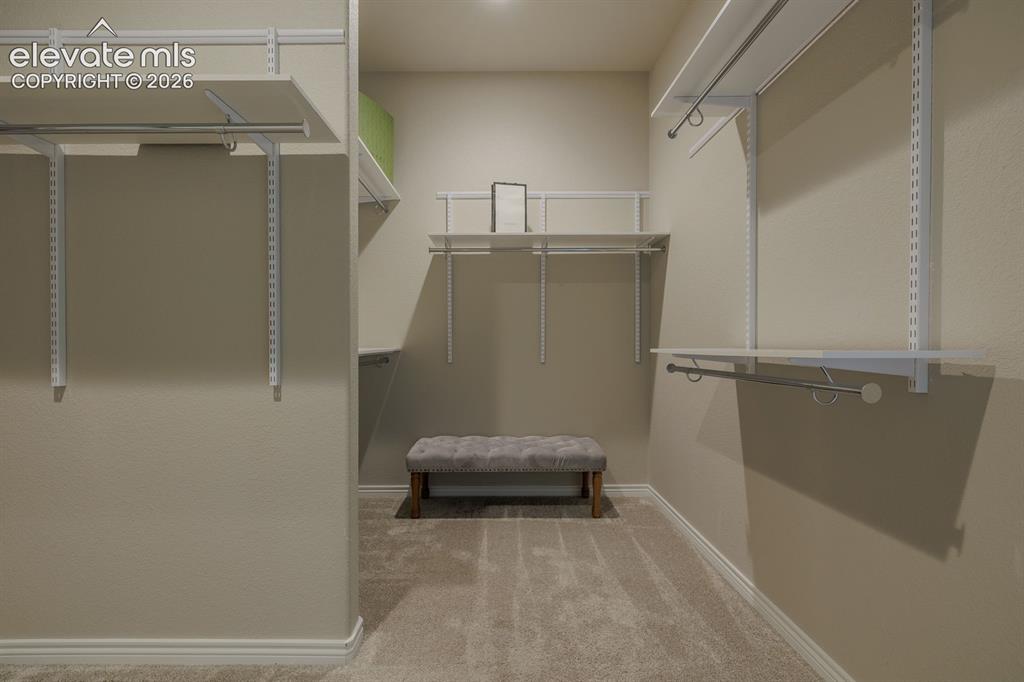
      main bedroom with double sinks, walk in clset and access to laundry room

      Image 26 of 47: Main bedroom LARGE wak in closet. Circles over to the main level laundry ro

      Main bedroom LARGE wak in closet. Circles over to the main level laundry room
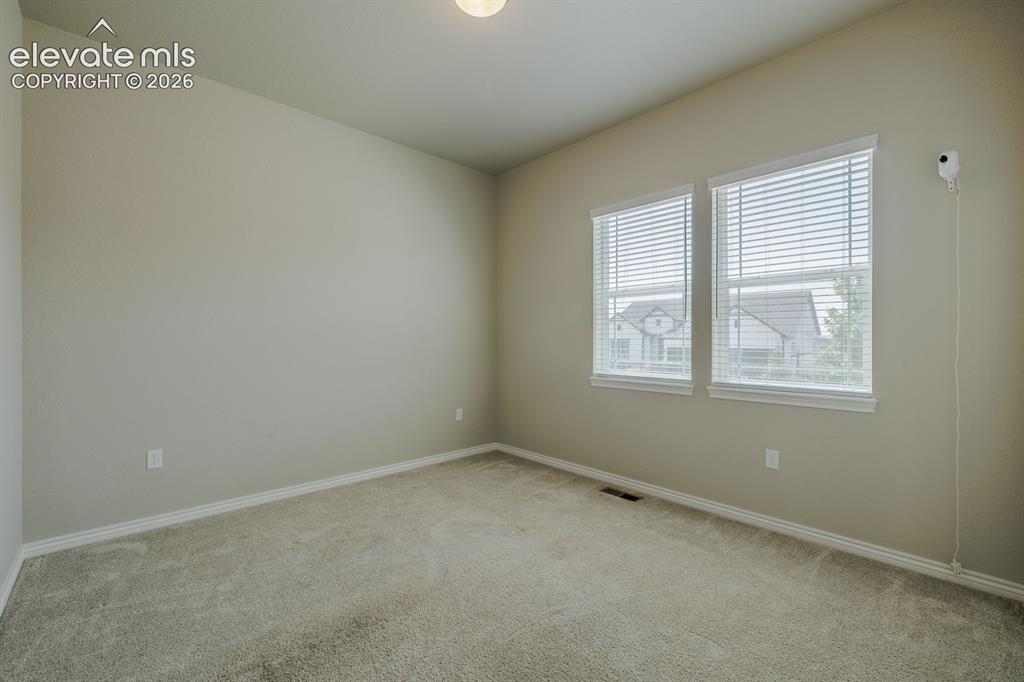
      Image 27 of 47: 2nd bedroom on main

      2nd bedroom on main

      Image 28 of 47: Bedroom

      Bedroom

      Image 29 of 47: 3rd bedroom on main. Full bath outside of the bedrooms
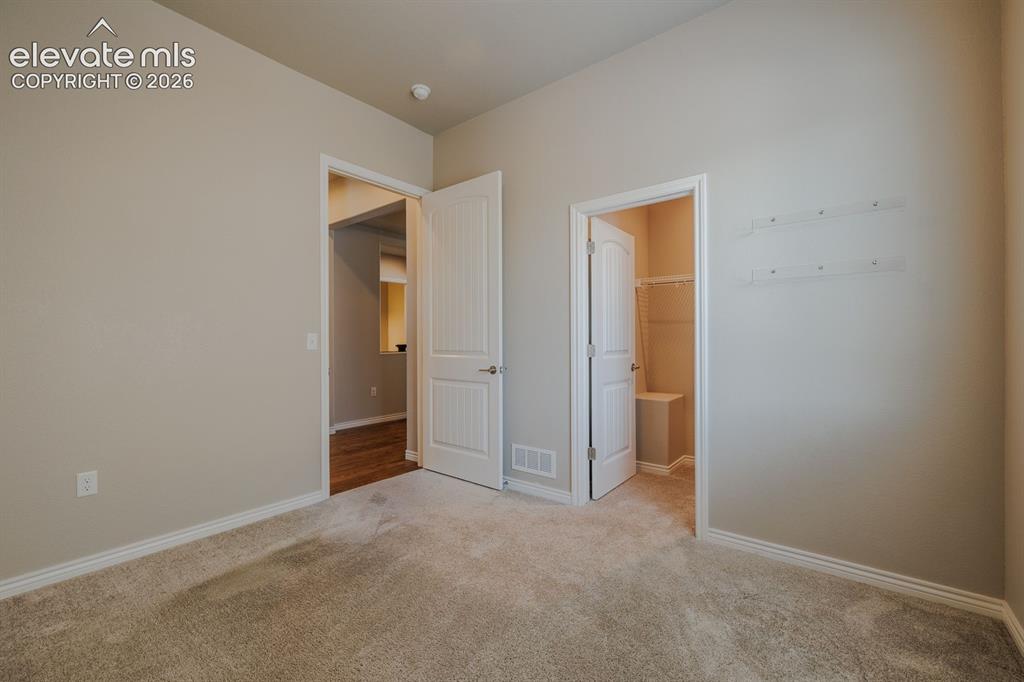
      3rd bedroom on main. Full bath outside of the bedrooms

      Image 30 of 47: Bedroom

      Bedroom

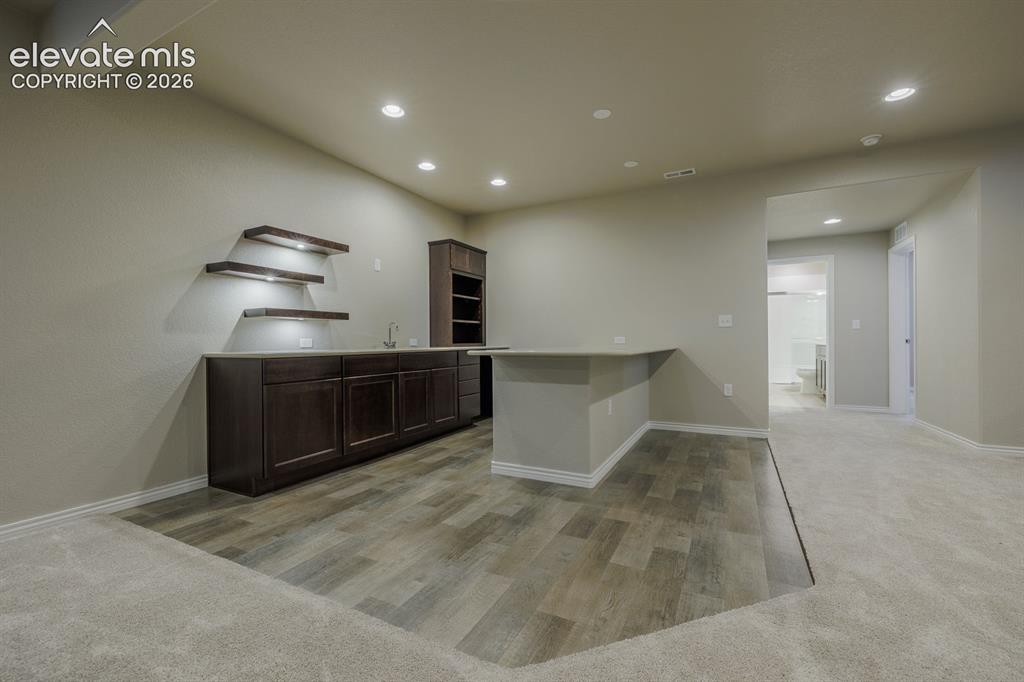
      Image 31 of 47: large family room with wet bar

      large family room with wet bar

      Image 32 of 47: with gas fireplace

      with gas fireplace

      Image 33 of 47: wet bar with LVP flooring

      wet bar with LVP flooring

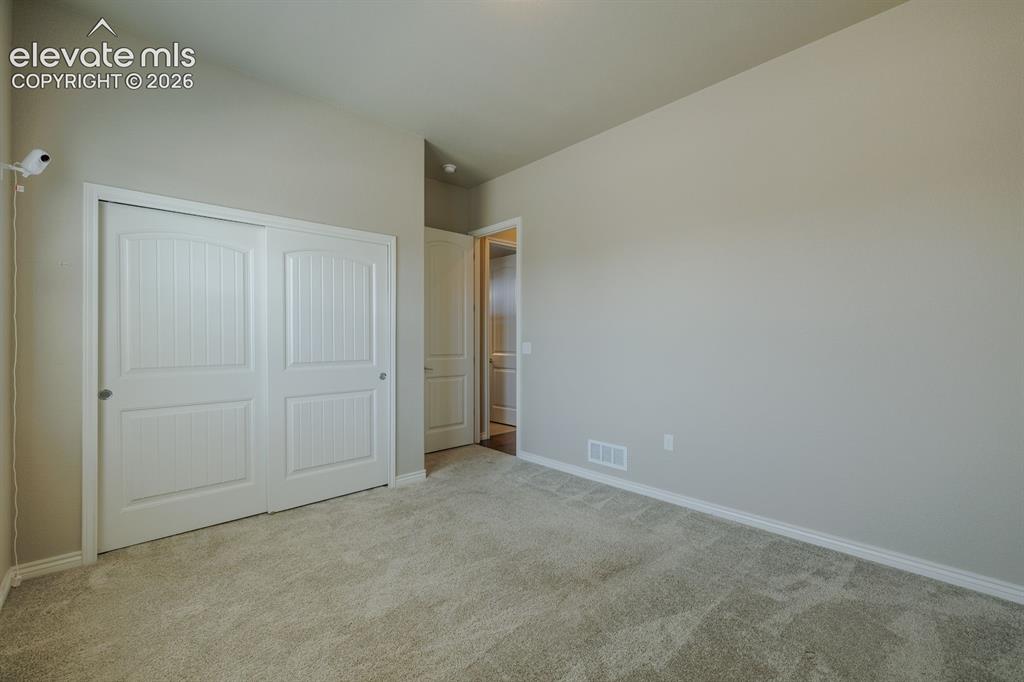
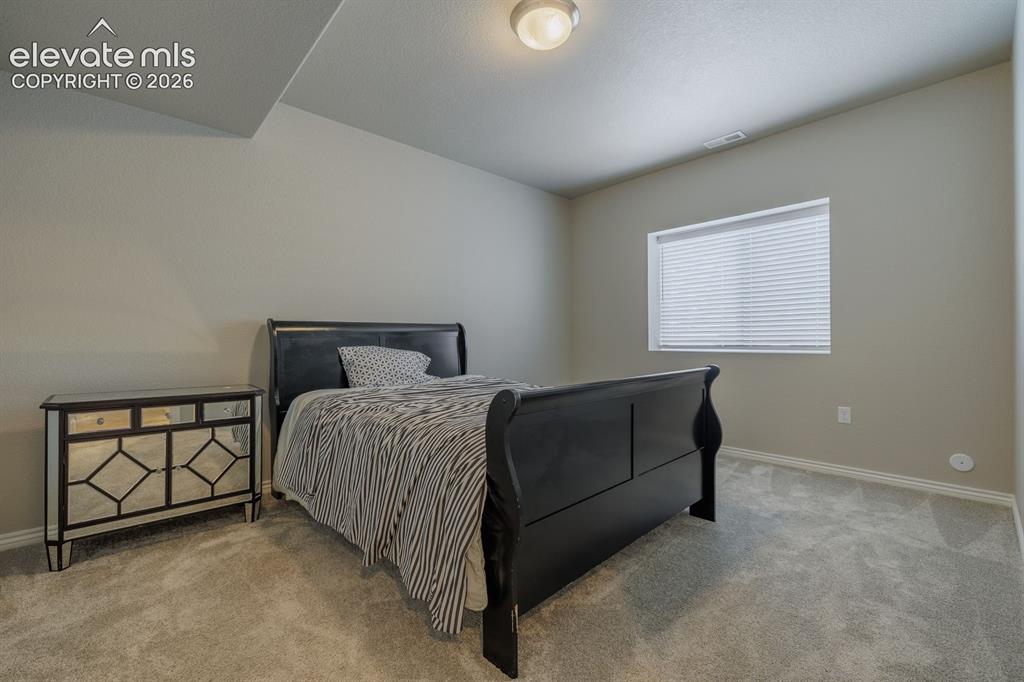
      Image 34 of 47: 4th bedroom

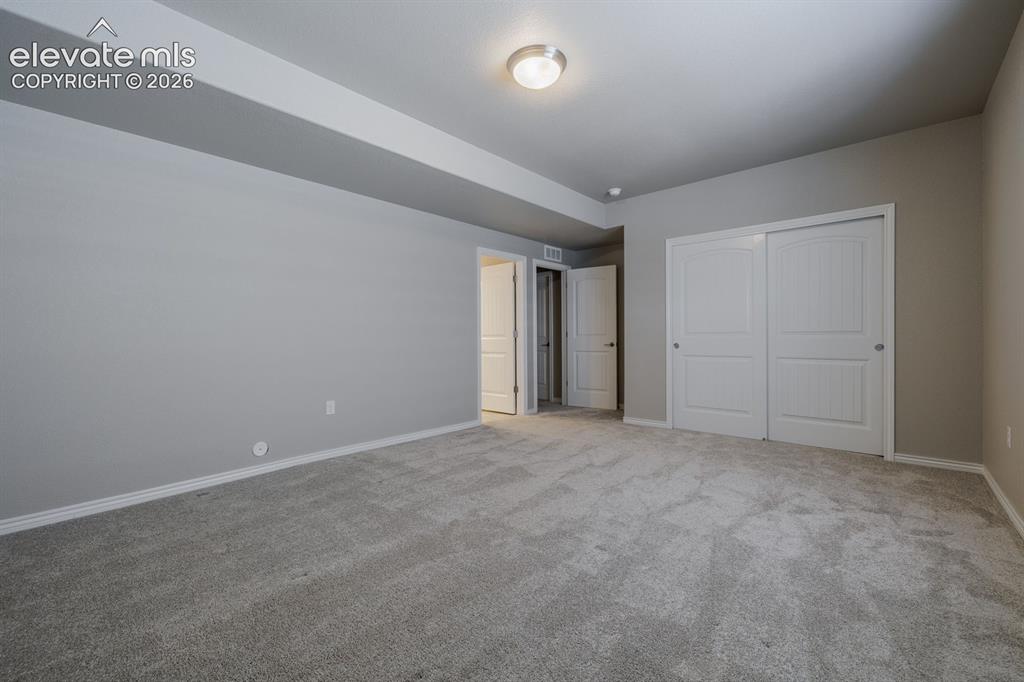
      4th bedroom

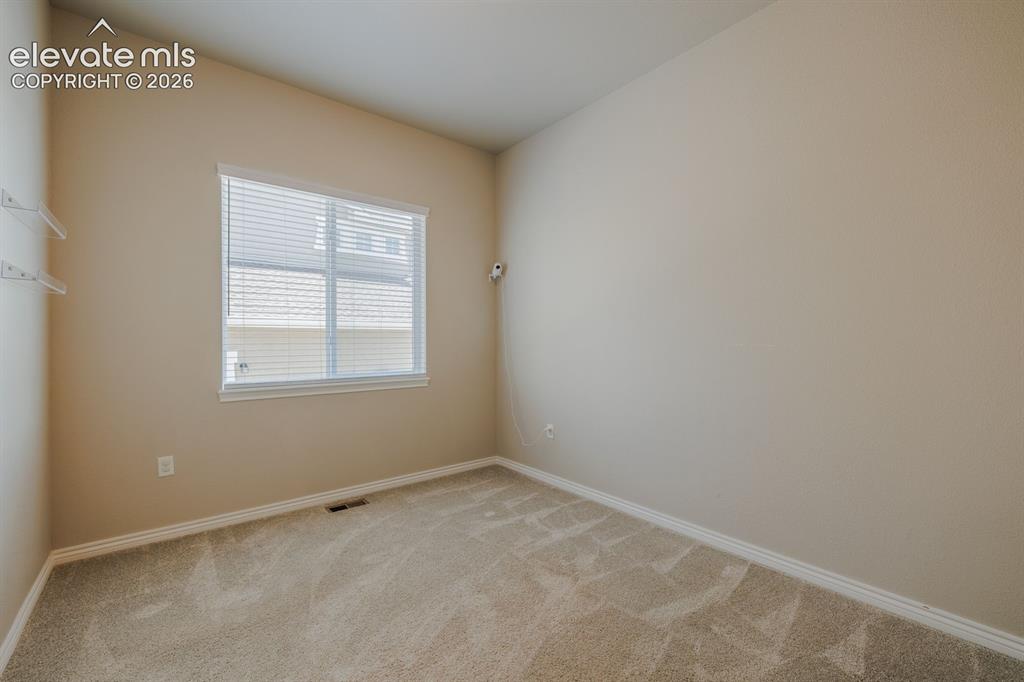
      Image 35 of 47: 5th bedroom with 3/4 bath in hall

      5th bedroom with 3/4 bath in hall

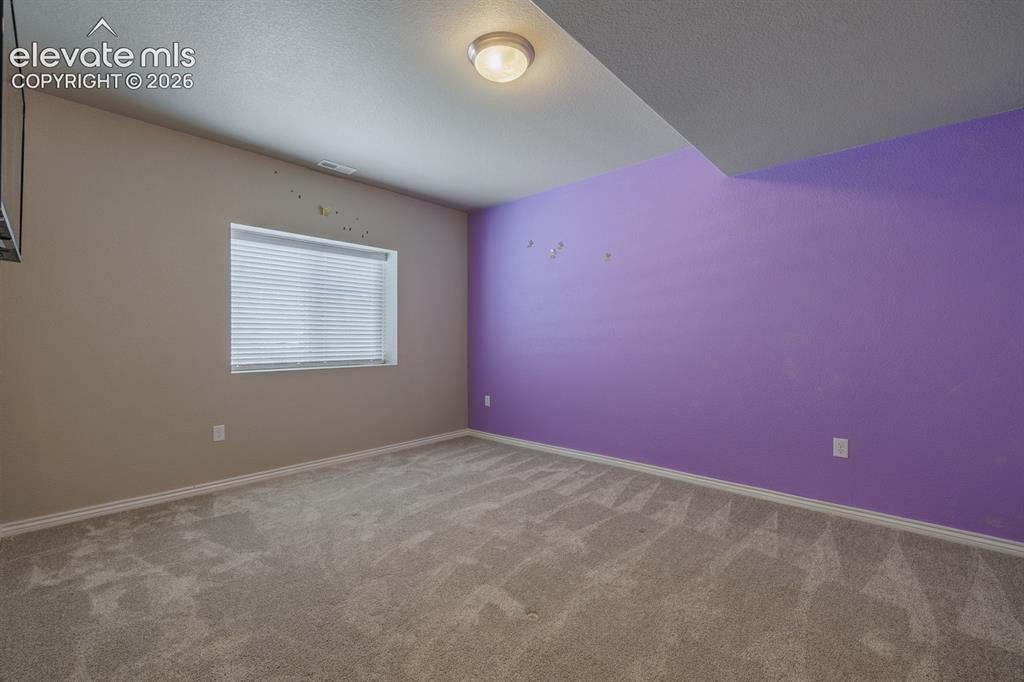
      Image 36 of 47: 6th bedroom with on suite bathroom

      6th bedroom with on suite bathroom

      Image 37 of 47: Bathroom

      Bathroom

      Image 38 of 47: 6th bedroom

      6th bedroom

      Image 39 of 47: with outside fire pit

      with outside fire pit

      Image 40 of 47: amazing yard. Outdoor kitchen and tap
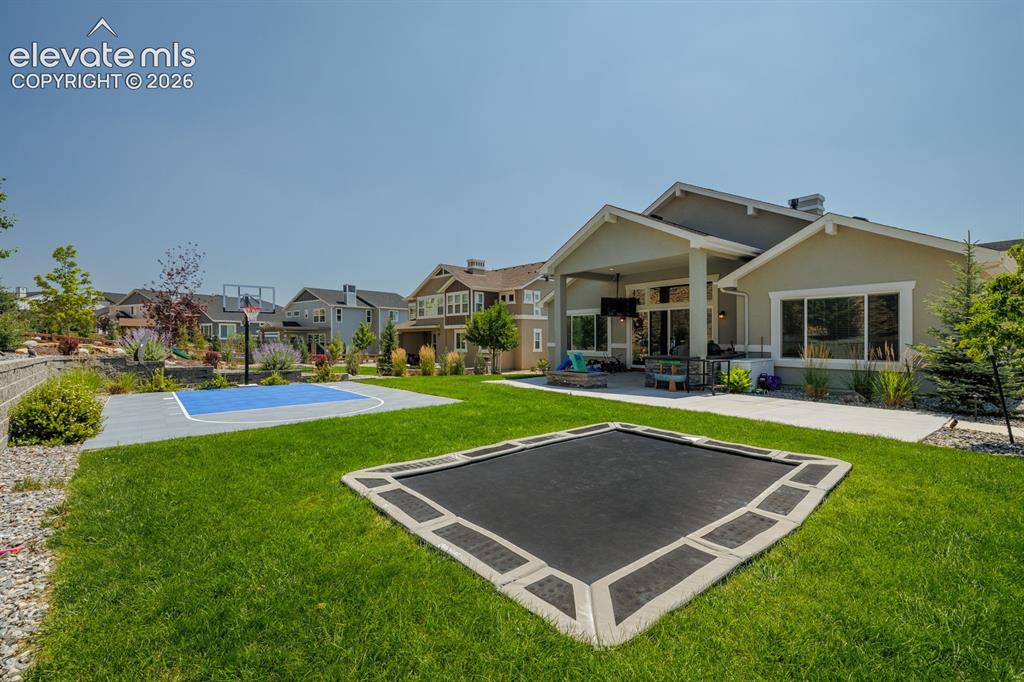
      amazing yard. Outdoor kitchen and tap

      Image 41 of 47: sculpted back yard for fun

      sculpted back yard for fun

      Image 42 of 47: Basketball set up with may

      Basketball set up with may

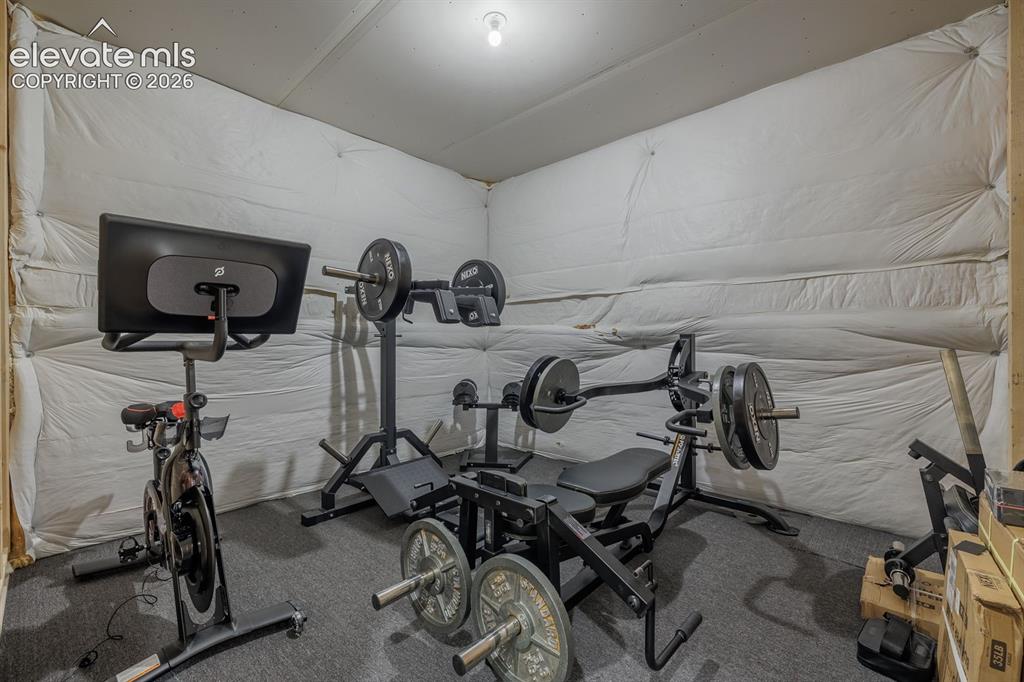
      Image 43 of 47: unfinshed room used as exercise

      unfinshed room used as exercise

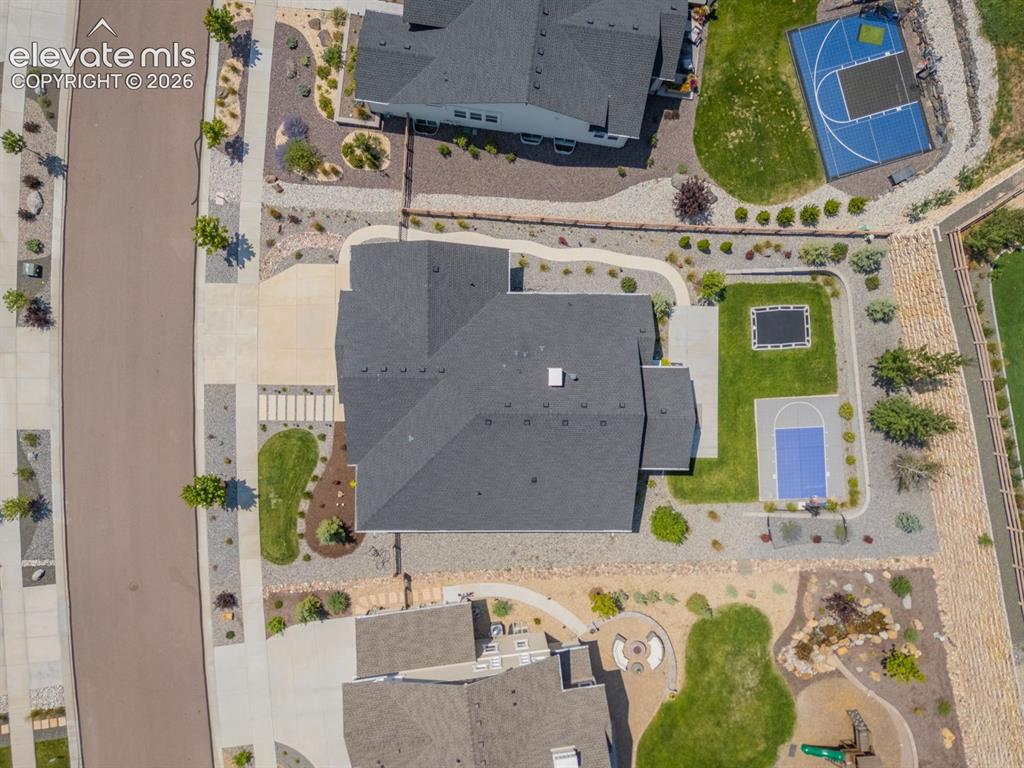
      Image 44 of 47: Aerial View

      Aerial View

      Image 45 of 47: Other

      Other

      Image 46 of 47: Other

      Other

      Image 47 of 47: Aerial View

      Aerial View

      Disclaimer: The real estate listing information and related content displayed on this site is provided exclusively for consumers’ personal, non-commercial use and may not be used for any purpose other than to identify prospective properties consumers may be interested in purchasing.