4450 Stonehaven Drive, Colorado Springs, CO, 80906
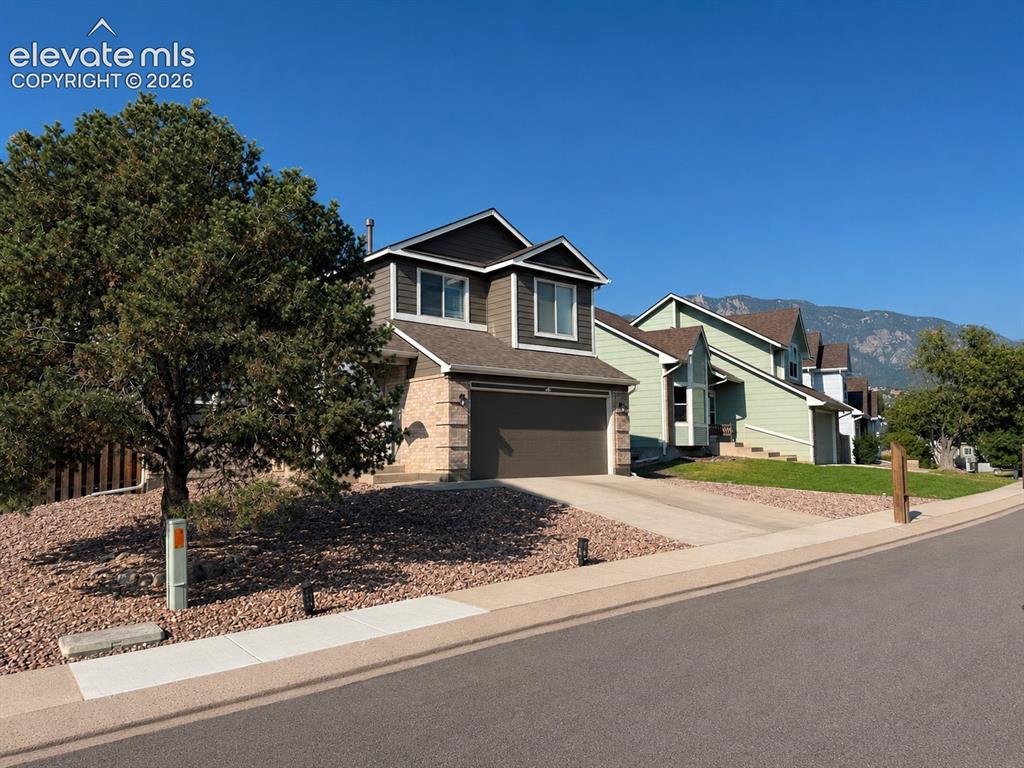
Contemporary two-story exterior with a two-car garage, partial stone facade, and concrete driveway

Kitchen featuring a ceiling fan, wood-finish flooring, white upper cabinetry, gray lower cabinetry, and a large window

Brick fireplace with a stone-finish hearth

Wood-finish flooring, vaulted ceiling with ceiling fan, multiple windows with blinds, and a brick fireplace

Front of Structure

Brick exterior with decorative house numbers and an exterior wall lantern

Vaulted ceiling, wood-finish flooring, multiple windows, ceiling fan, and built-in shelving

Soaring vaulted ceilings with an arched window, wood-finish flooring, and multiple windows

Vaulted ceiling, wood-finish flooring, arched window, multiple windows with blinds, and a white entry door with frosted glass panels

Vaulted ceiling with a ceiling fan, hardwood-finish flooring, white cabinetry, and multiple windows

Kitchen featuring white upper cabinetry, gray lower cabinetry, a stainless steel refrigerator, a black range, and a wood-finish island countertop

Kitchen featuring light wood-finish flooring, a central island with wood countertop, built-in ceiling fans, and light-toned cabinetry

Kitchen featuring wood-finish flooring, two-tone cabinetry, a ceiling fan with integrated lighting, and built-in appliances

Brick-surround fireplace with a white mantel, textured carpeting, and a window with horizontal blinds

Brick fireplace with a white mantel, ceiling fan with integrated lighting, and wood-finish flooring

Recessed window with horizontal blinds, ceiling-mounted light fixture, and light-colored wall paint

Full-width vanity mirror and countertop with an integrated sink

Carpeted bedroom with a window featuring horizontal blinds, light blue wall paint, and a textured ceiling

Plush carpeting, light gray wall finishes, and a built-in closet with sliding doors

Additional content

Room featuring gray wall paint, textured ceiling, light gray carpet, and a white bi-fold closet door

Vanity with integrated sink, chrome faucet, white medicine cabinet, and glass-enclosed shower with tiled walls

Vanity with an integrated sink, full-width mirror, and overhead lighting

Dedicated laundry area featuring a built-in shelving unit, white walls, and a light fixture

Recessed window offering natural light, carpeted flooring, and a ceiling fan with light fixture

Recessed ceiling fan, light gray wall paint, and gray carpet flooring

Bathtub with tile surround and transom window

Additional content

Spacious room with gray wall paint, recessed lighting, and built-in shelving

Plush gray carpet, recessed ceiling beam, window with blinds, white door, and track lighting

Other

Wall-to-wall carpeting with a neutral finish

Recessed window with blinds, ceiling-mounted light fixture, wall-mounted shelving, and gray carpeting

Other

Two-story residence with a gray exterior, attached garage, and a peaked roofline

Mountain range backdrop with residential homes and mature trees
Disclaimer: The real estate listing information and related content displayed on this site is provided exclusively for consumers’ personal, non-commercial use and may not be used for any purpose other than to identify prospective properties consumers may be interested in purchasing.