602 RUXTON Avenue, Manitou Springs, CO, 80829
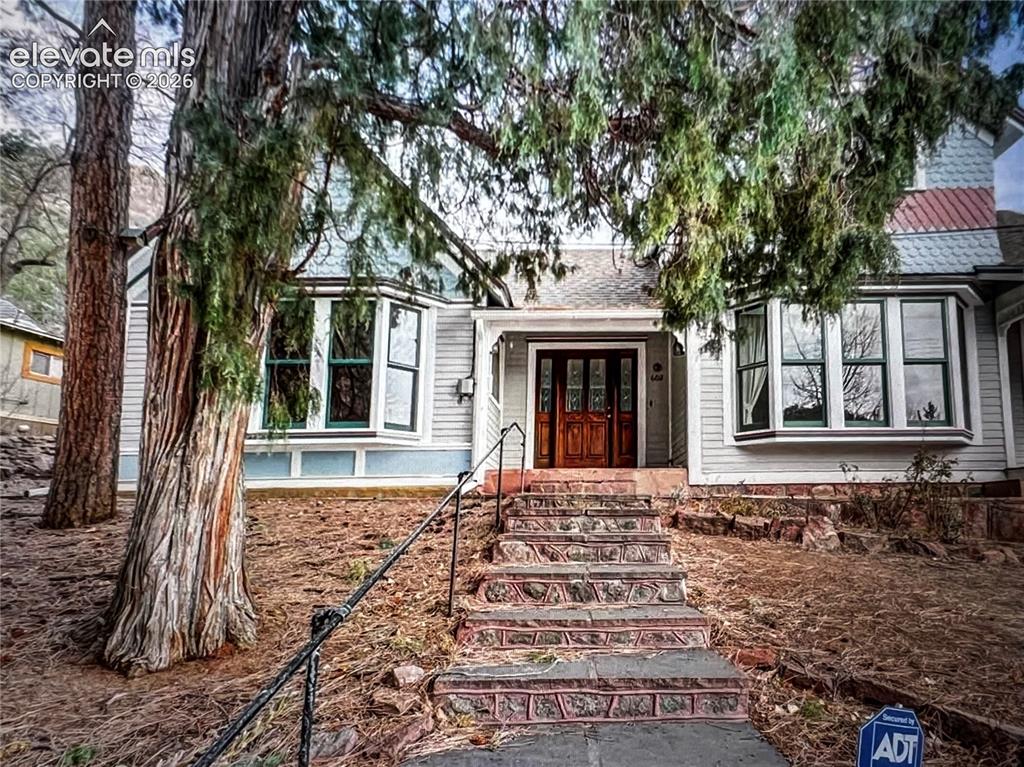
Main Victorian: Once used as the main entrance for guests
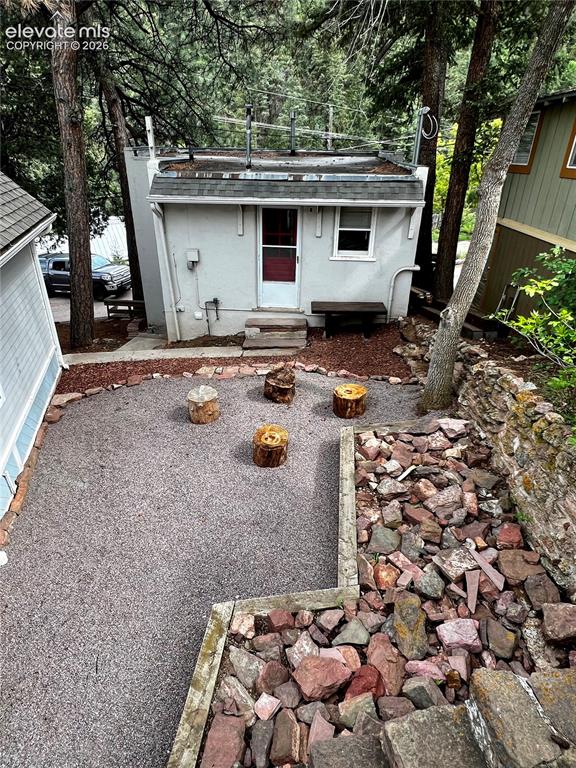
604 Ruxton: Rear patio made for this home. View from above.
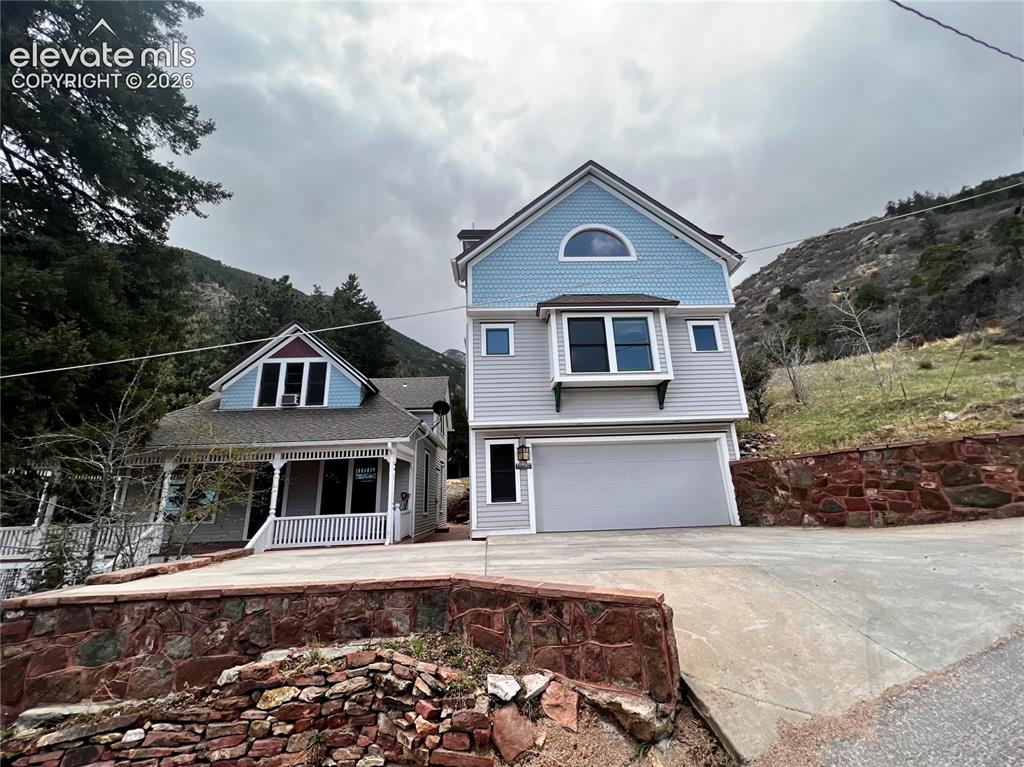
Custom Built Cottage on Right: 2 bd/1ba with new driveway addition allows for another off street parking spot. Custom cottage on the right adds a 2+ car garage
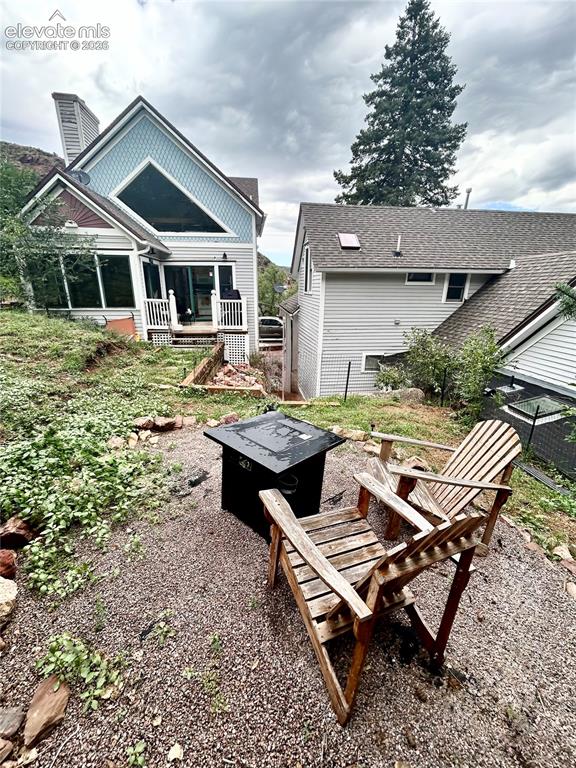
Rear view of the 3 Hydro Custom cottage on the left and the Main Victorian on the right with the tiled walk way between the homes. There is a new patio and walkway in the rear not reflected in this picture.
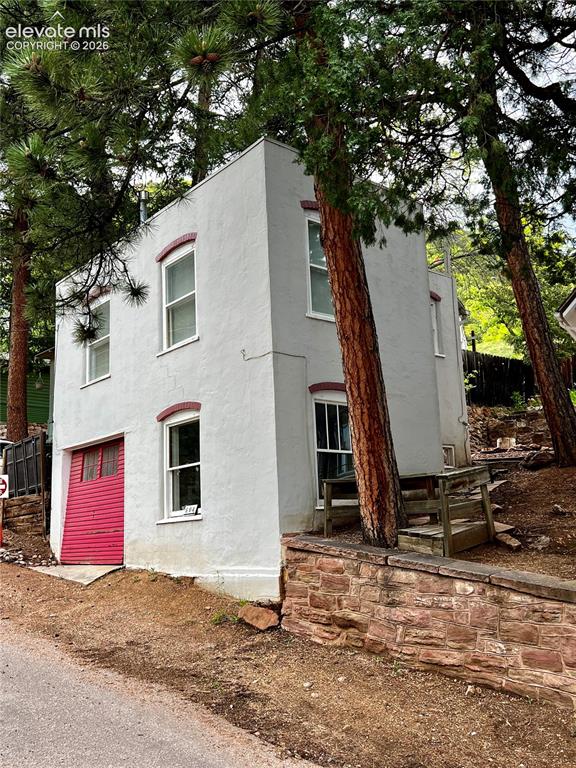
has been completed renovated and restored to a potential duplex
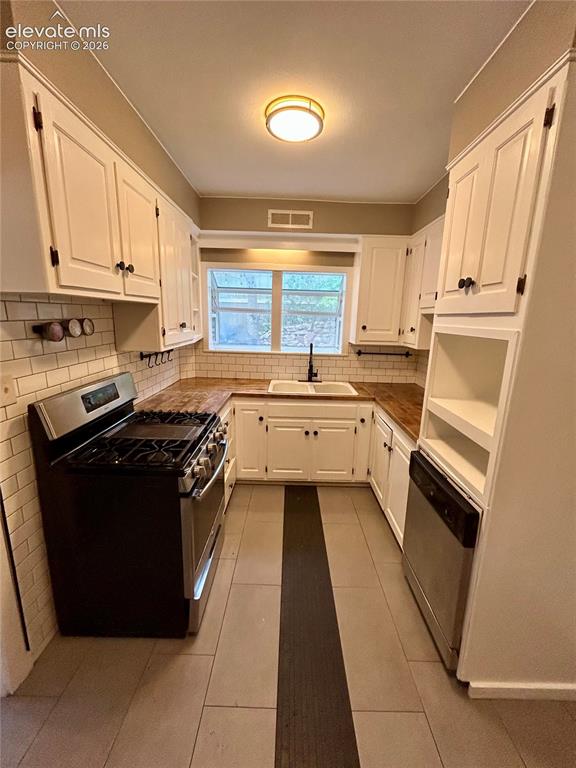
Main House/602: Remodeled kitchen
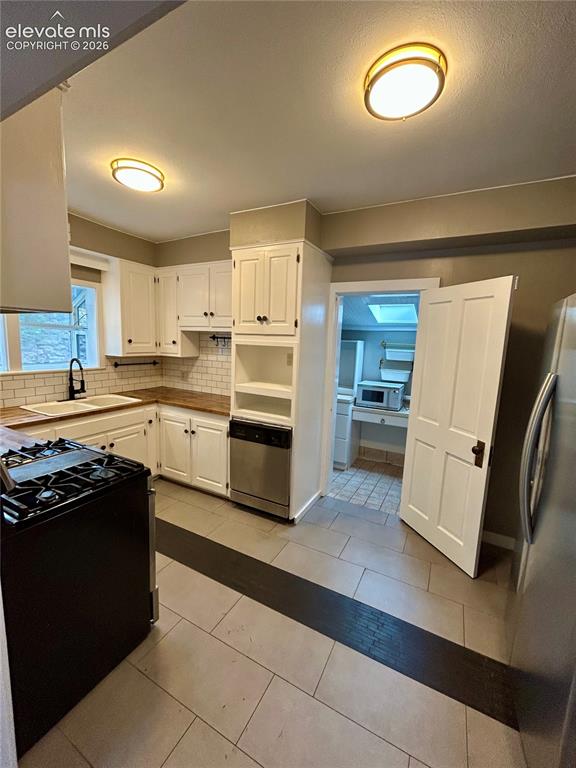
Main House/602: Remodeled kitchen
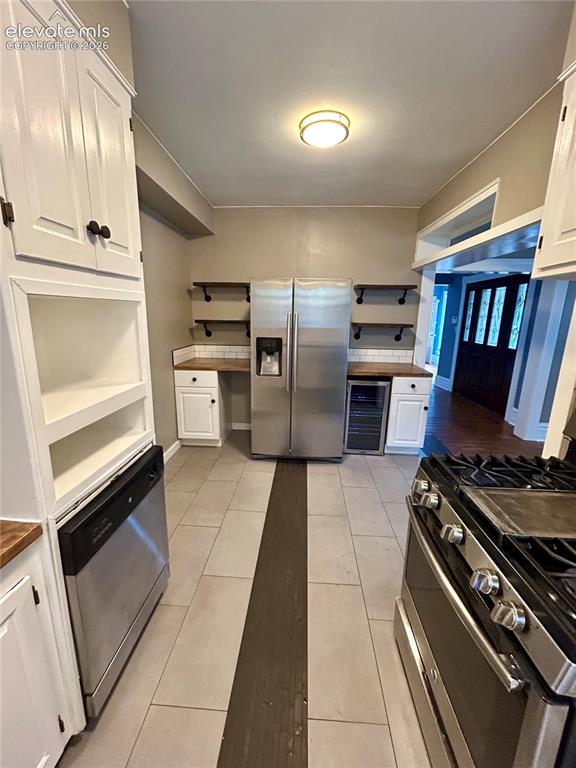
Main House/602: Remodeled kitchen
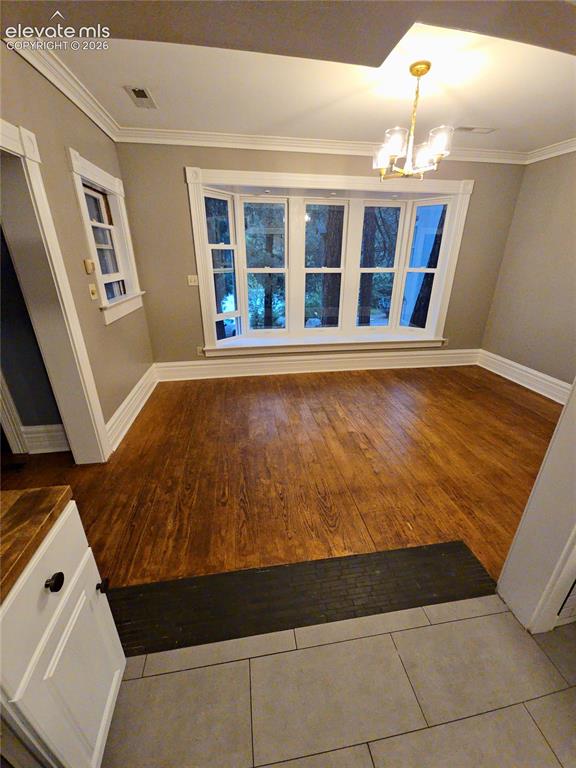
Main House/602: Dining room off the kitchen & LR
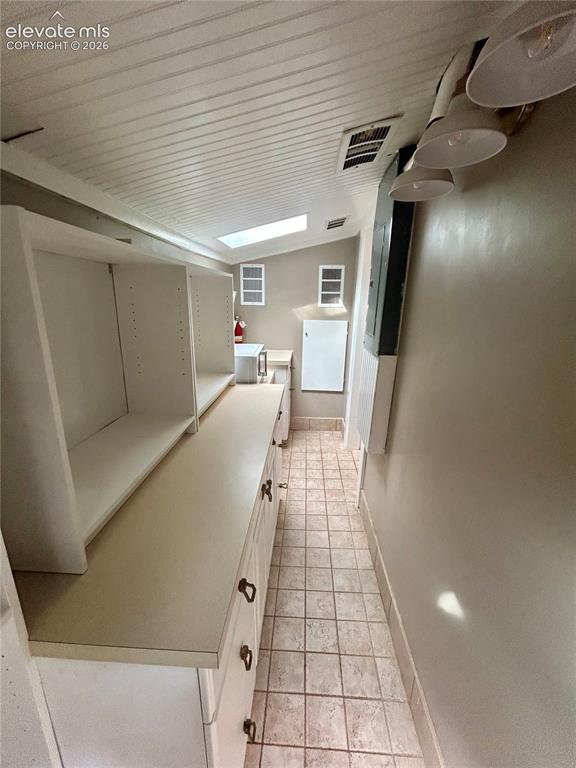
Main House/602: Huge walk-in pantry
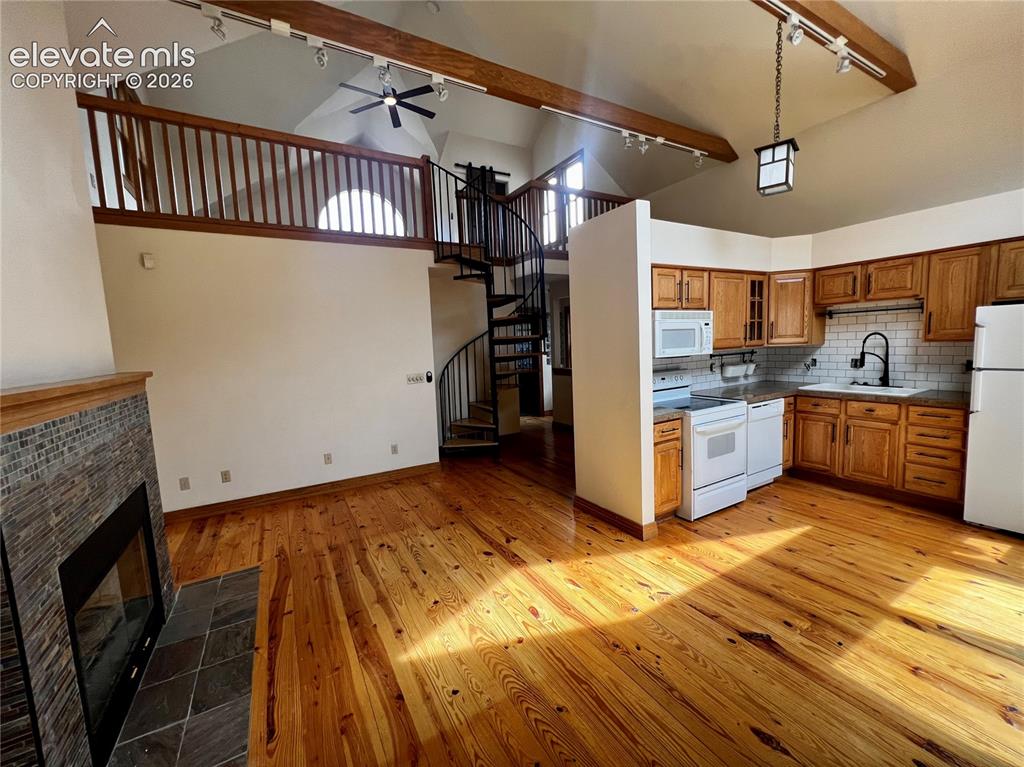
Custom Cottage: Great room with vaulted ceilings, HW floors, slate tiled gas FP and open layout
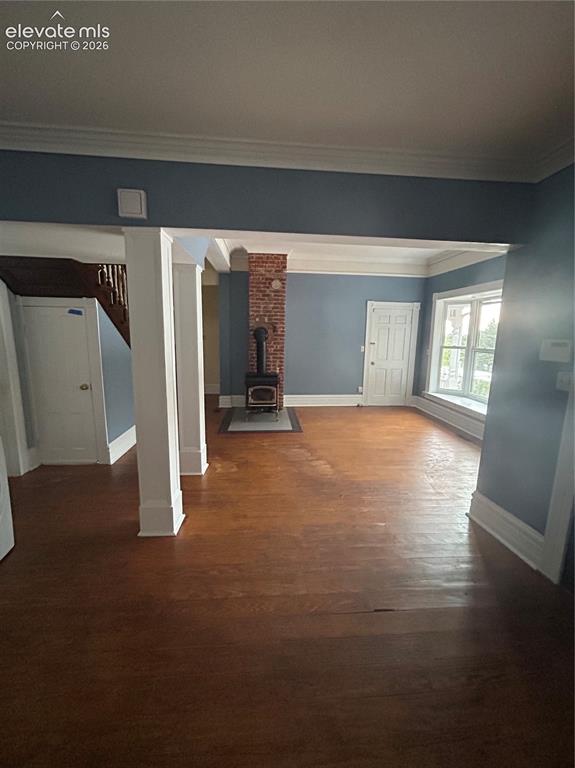
Main House/602: Living room area with wood burning fireplace
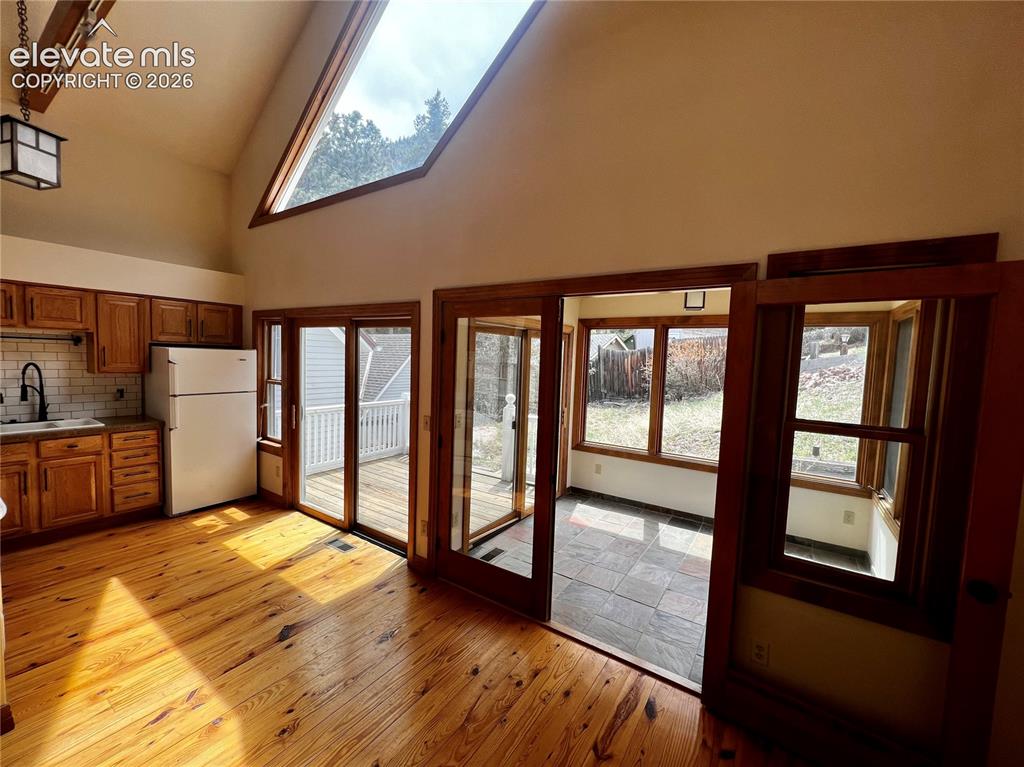
Custom Cottage: French doors lead to the slate tiled dining room or bonus room. Tons of windows!
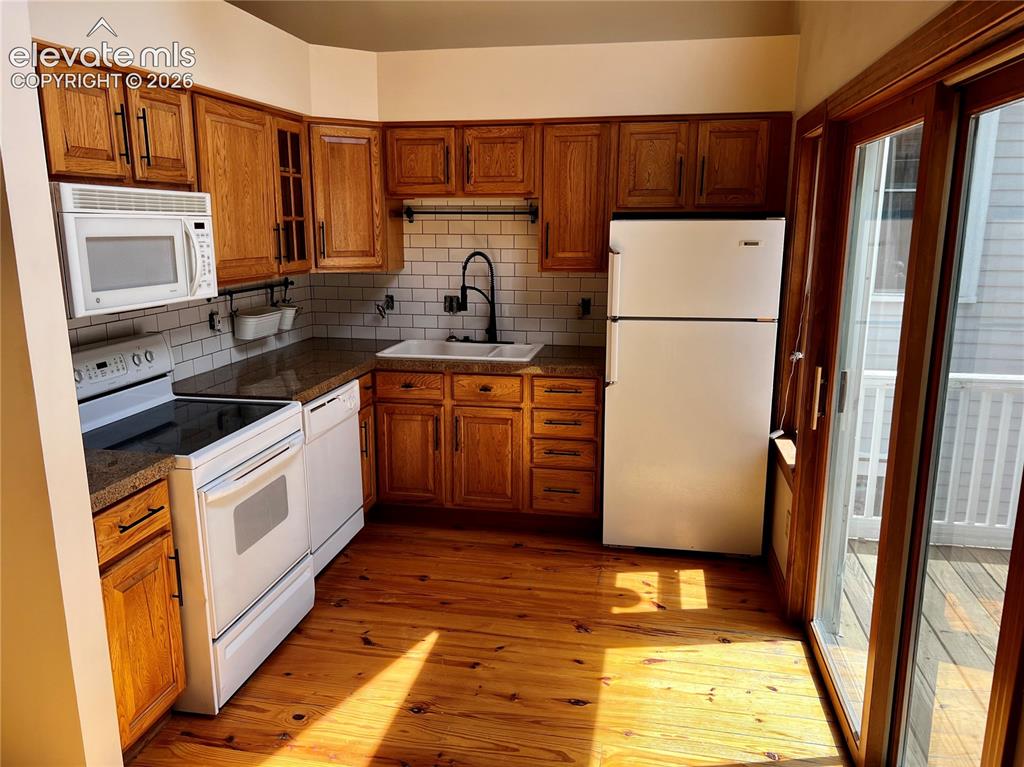
Custom Cottage: Kitchen includes all appliances, tiled backsplash, butcher block counters and walks out to the rear porch
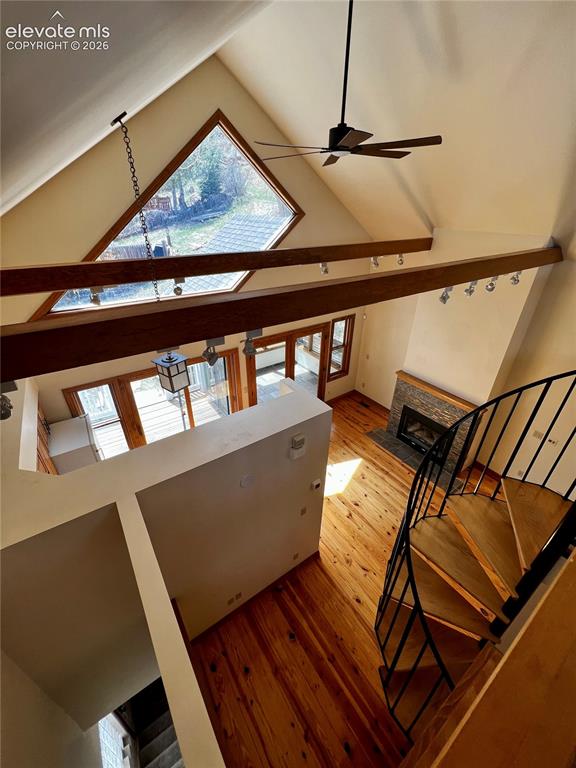
Custom Cottage:Tons of light and huge, custom wind
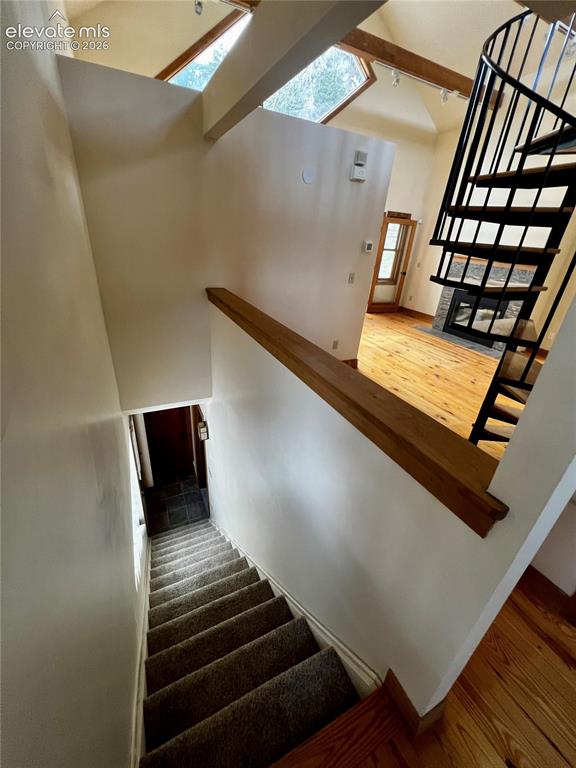
Custom Cottage: Entry to the main level
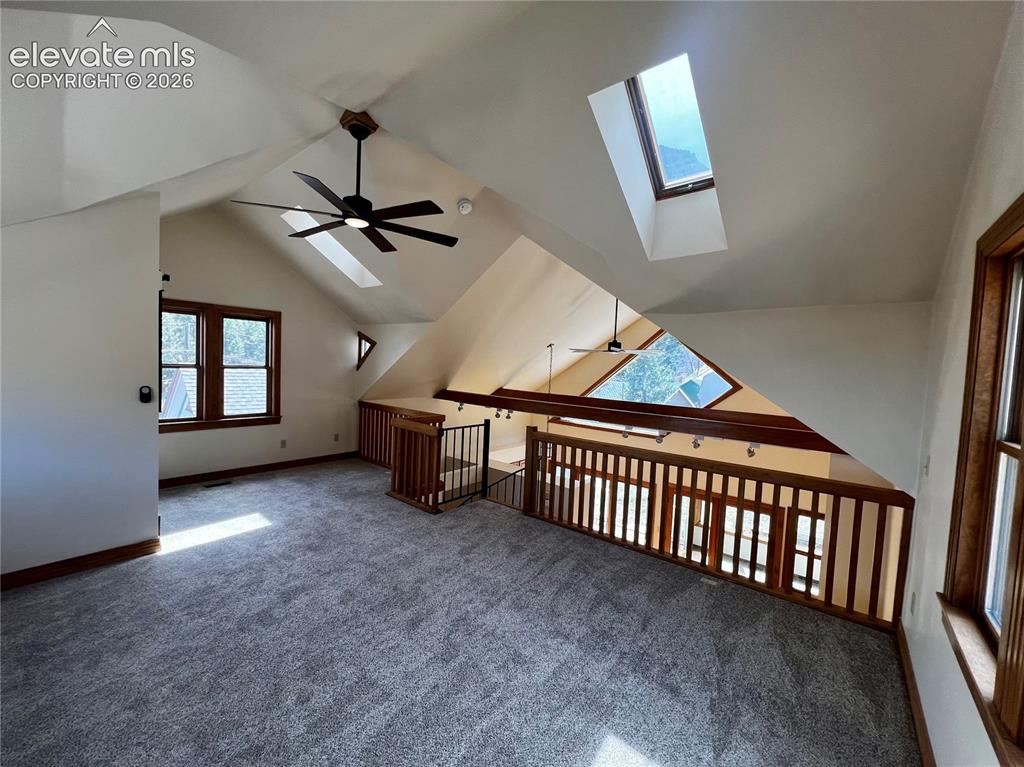
Custom Cottage: All new lighting and ceiling fans, new paint and carpet
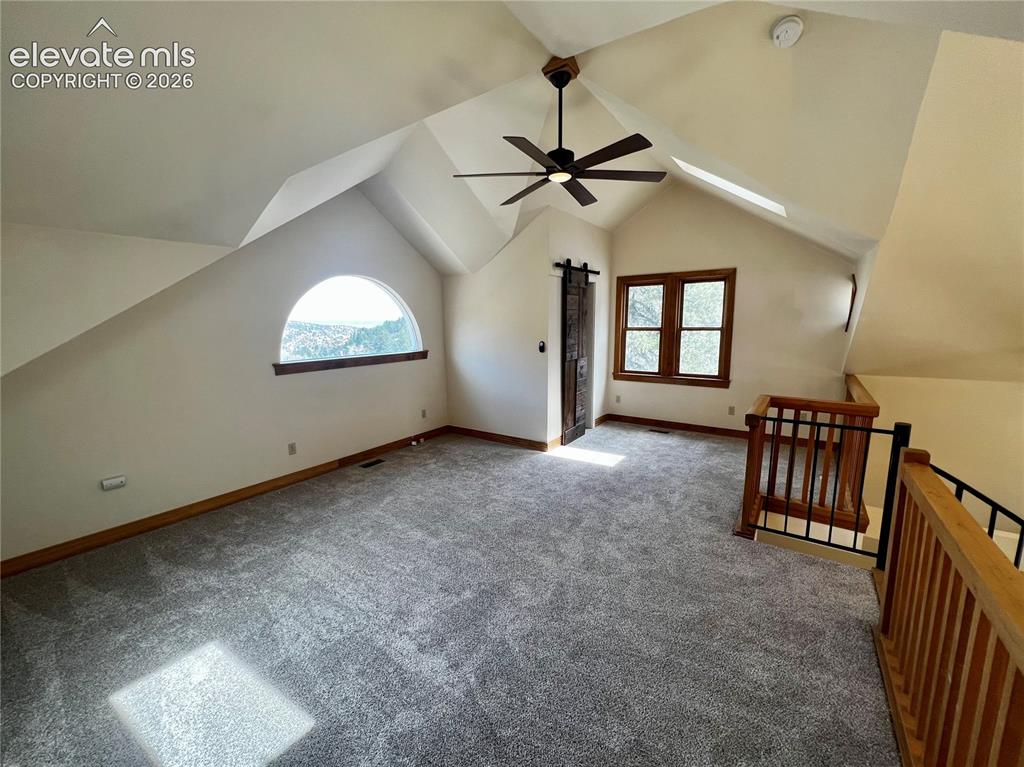
Custom Cottage: Loft bedroom with walk-in closet and spiral staircase
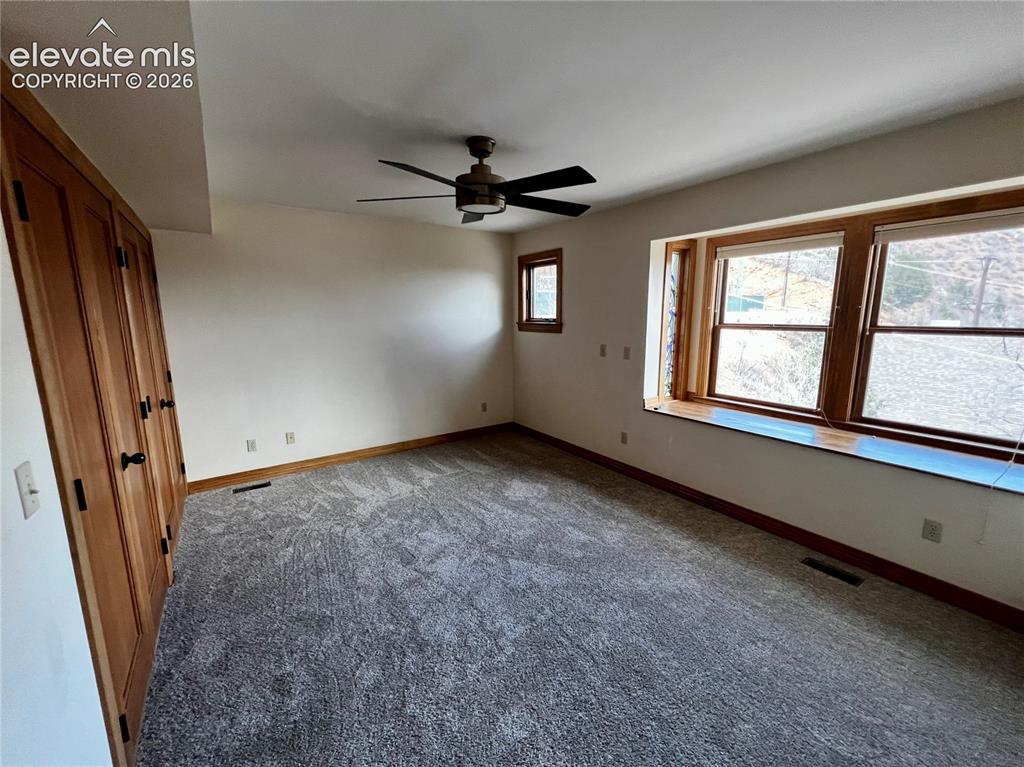
Custom Cottage: Main level bedroom with great views like every room in this home
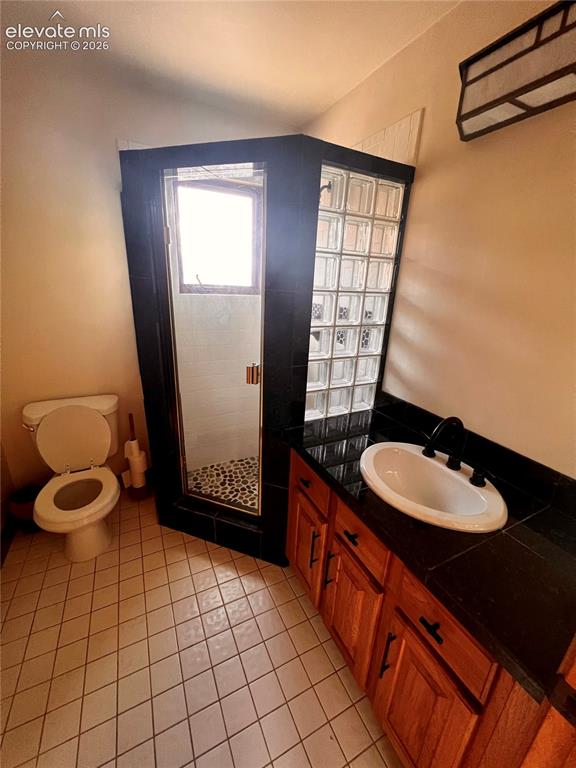
Custom Cottage: 3/4 Bath is right off the main level bedroom
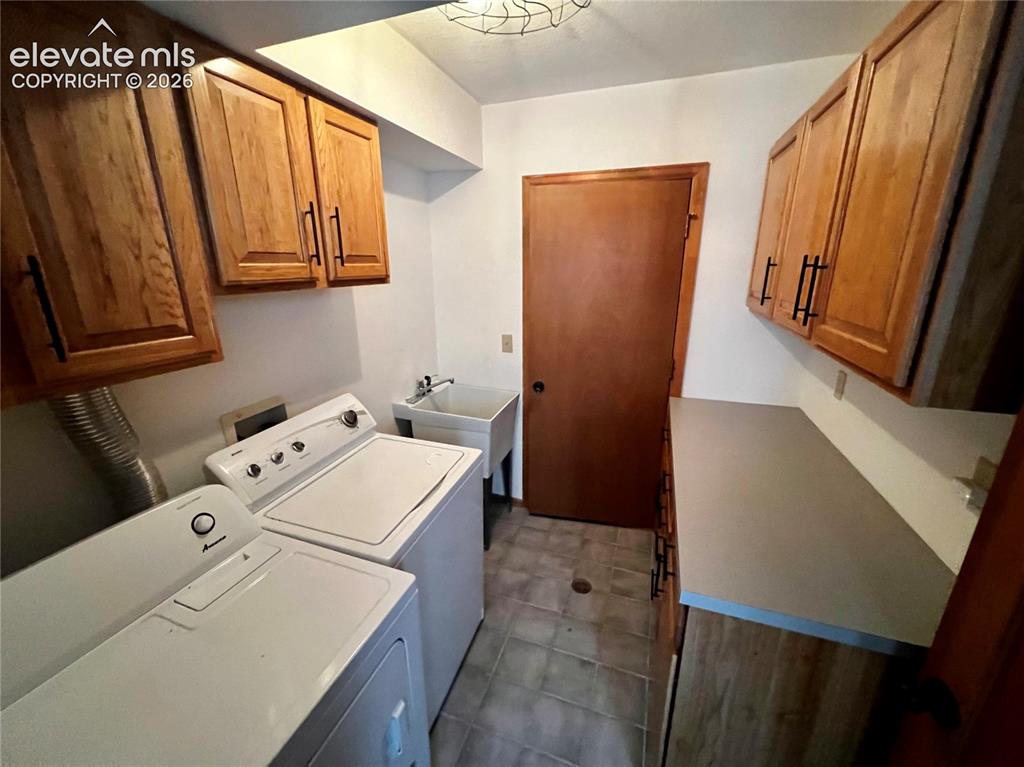
Custom Cottage: Laundry room at the entrance with a storage room behind
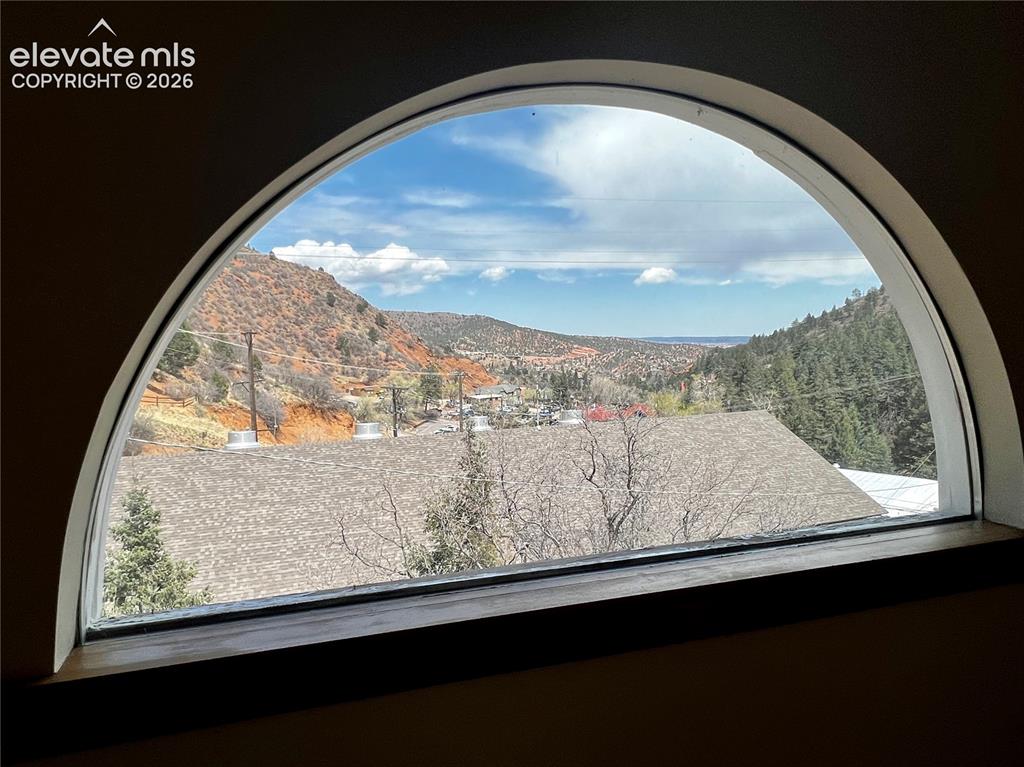
Custom Cottage: Views, views, views!!!
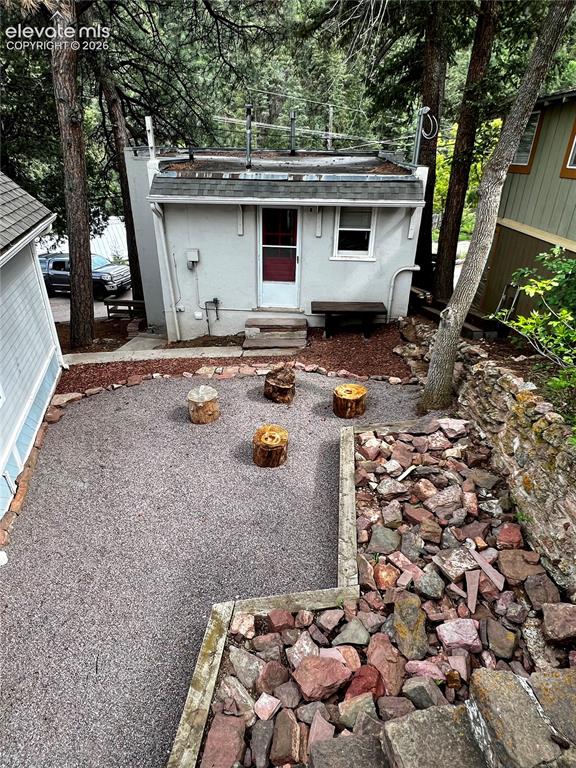
Upper Apt: View from patio to the upper unit. The exterior entrance to the lower unit is down the steps to the left
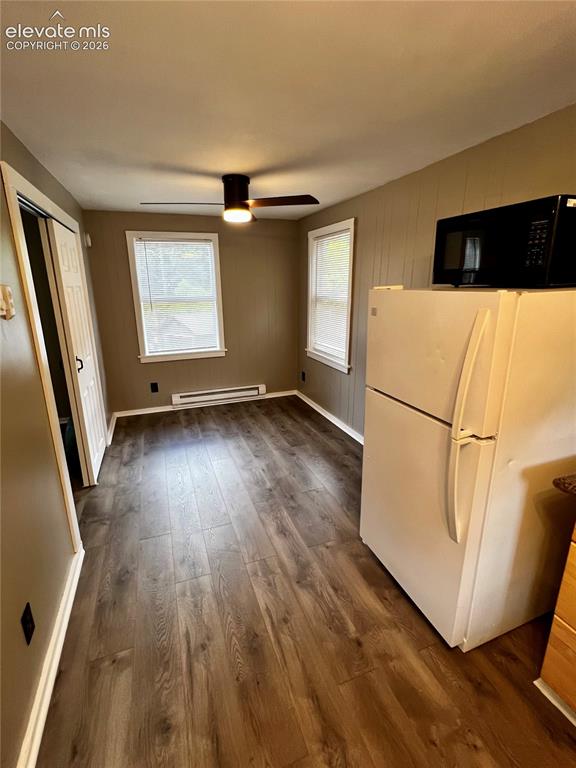
Upper Apt: All new laminate flooring and all appliances stay
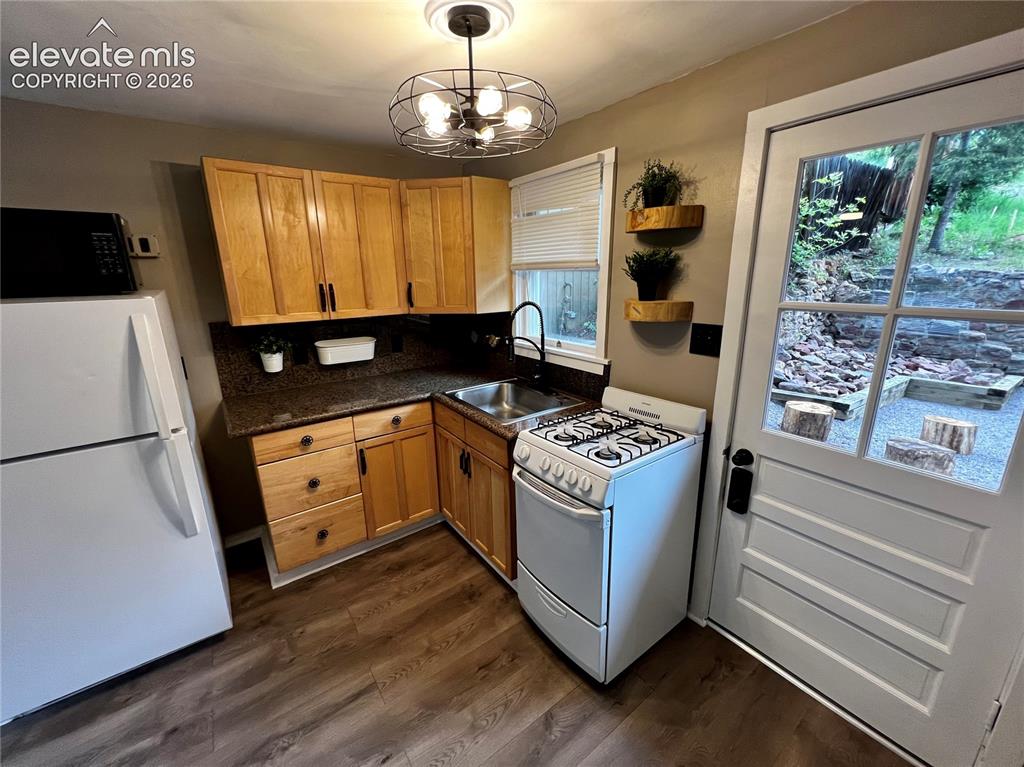
Upper Apt: Nice kitchen with gas stove. View to rear patio with fire pit
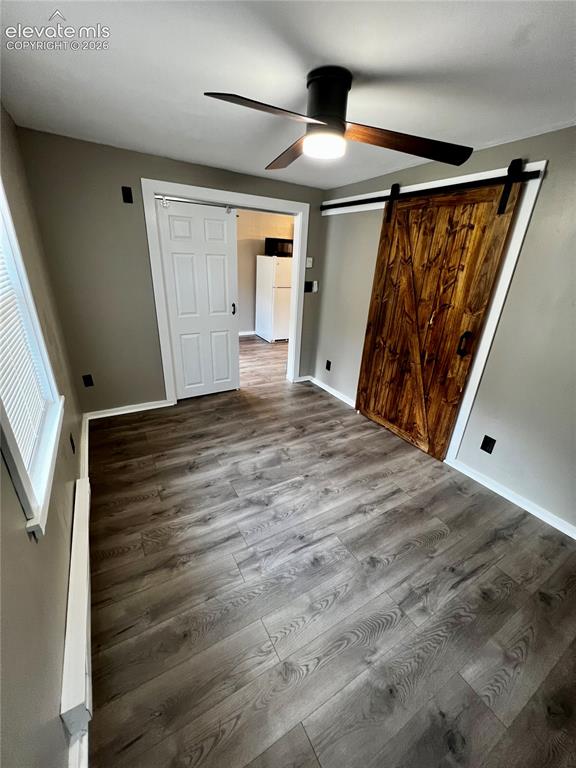
Upper Apt: View of bedroom towards living room. Dual sliding barn doors
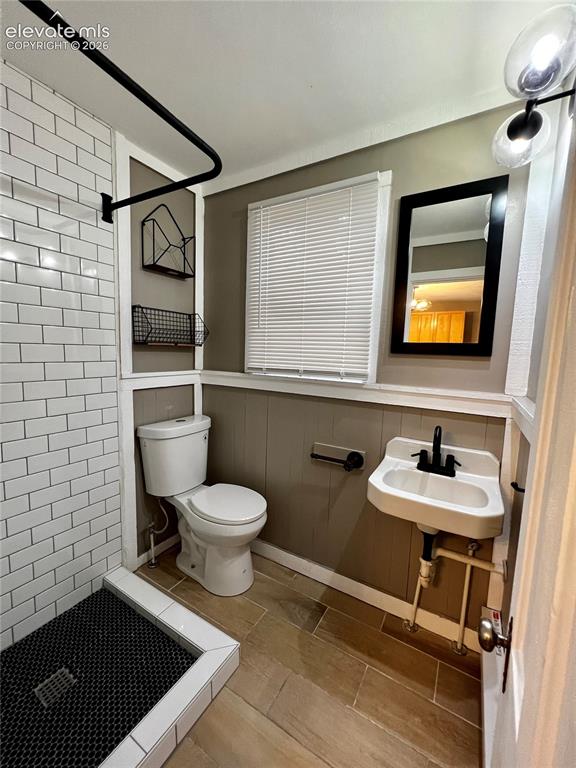
Upper Apt: Another view of the Renovated 3/4 bathroom. Wall items above toilet are included.
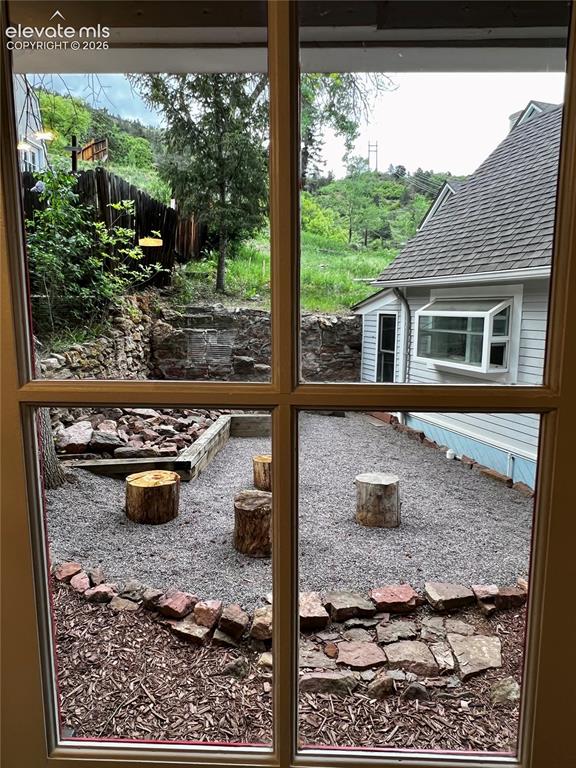
Upper Apt: View from kitchen to the patio with fire pit and picnic table
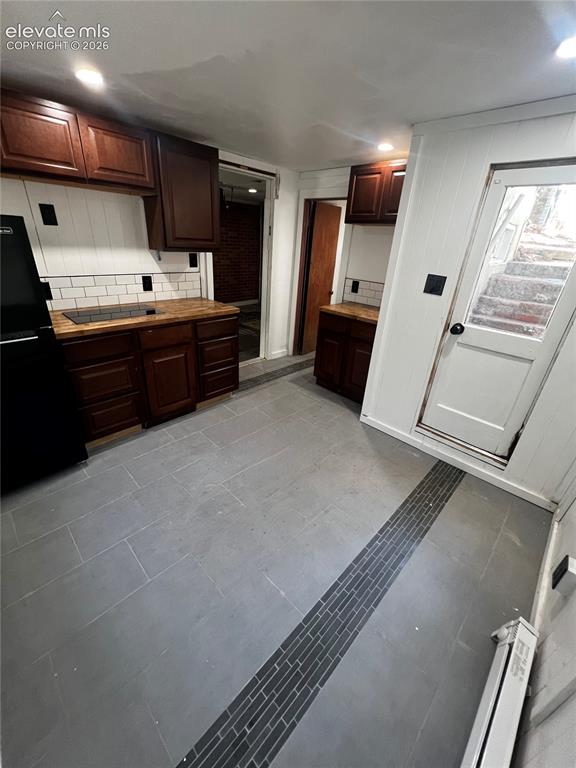
Lower Apt: Exterior door leads to stairs. Shared water heater with upper apartment
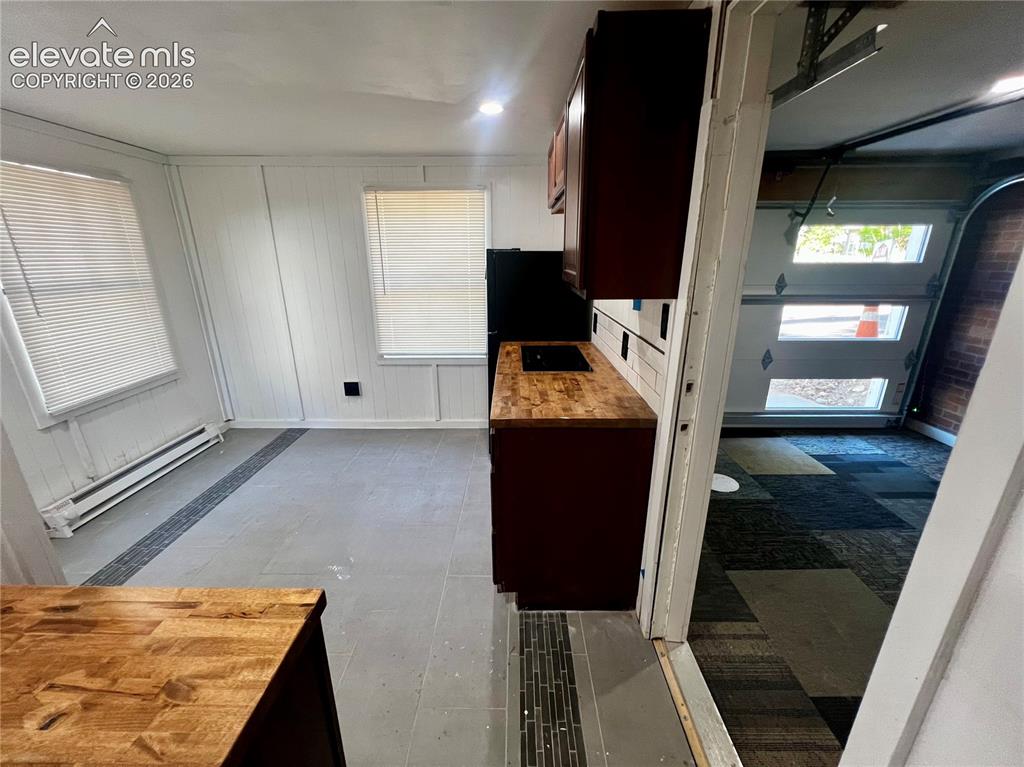
Lower Apt: This studio has been completely renovated. The garage is heated. All new electrical.
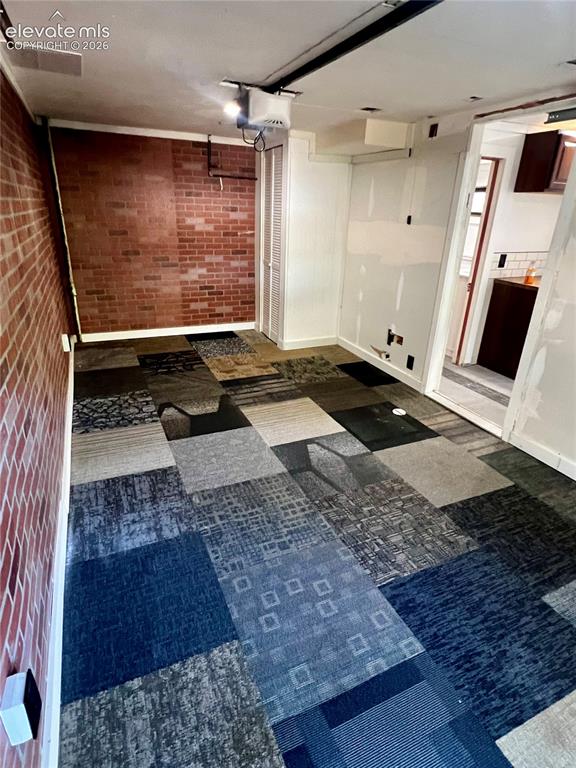
Lower Apt: Garageis heated. Initially built to be an optional bedroom.
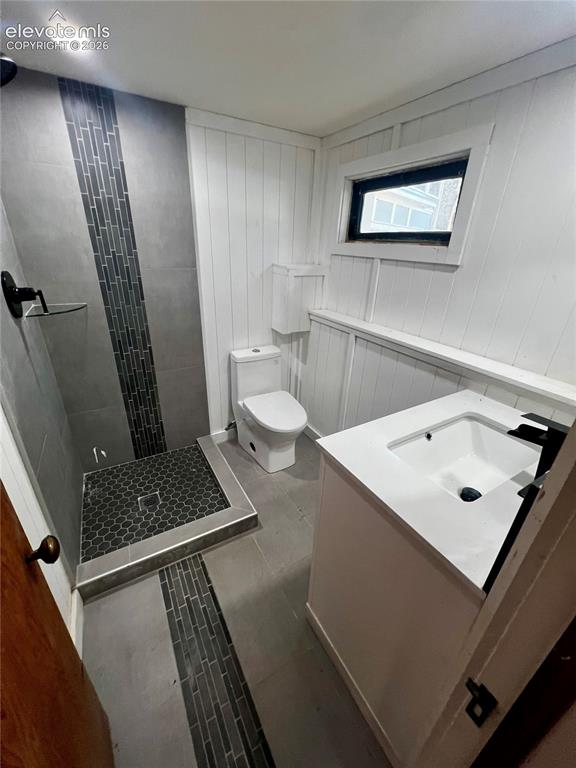
Lower Apt: This studio has been completely renovated. The garage is heated. All new electrical.
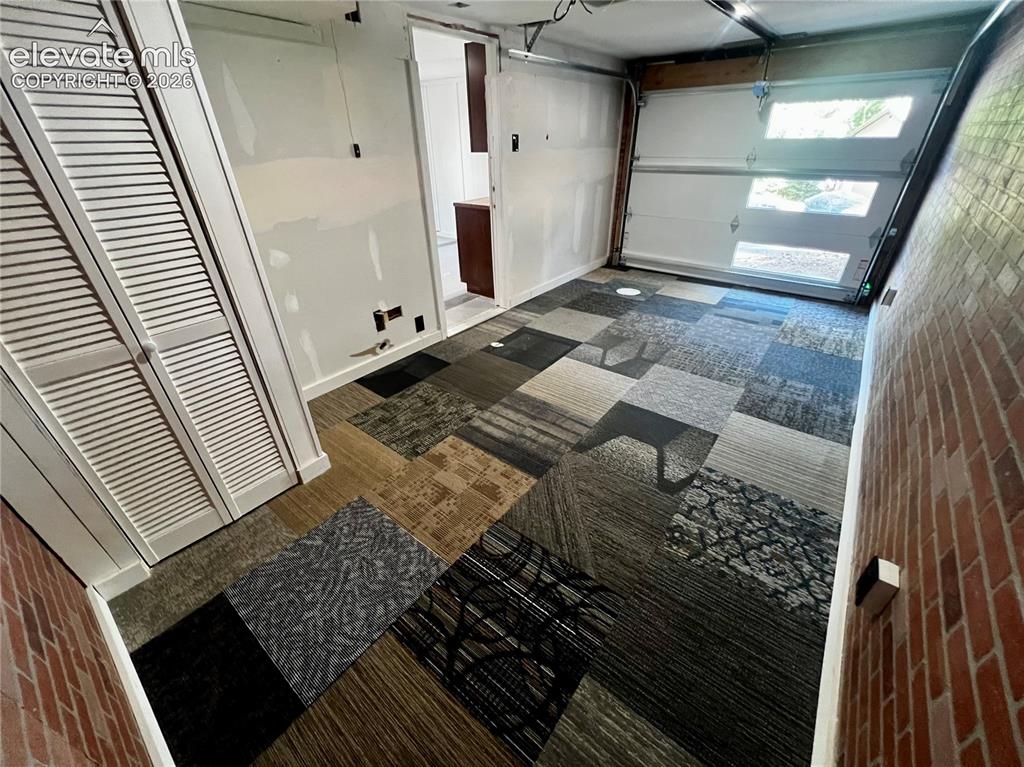
Lower Apt: View of heated garage and/or bedroom/LR. New garage door.
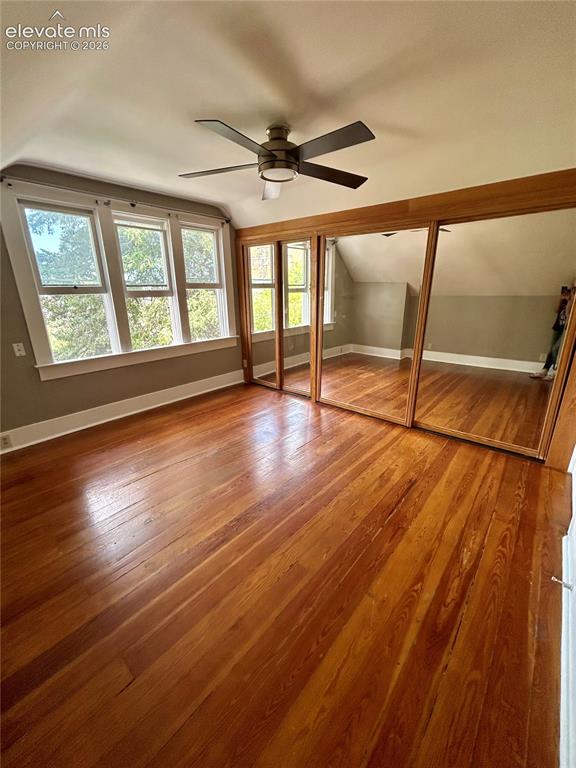
Main House/602: 1 of 2 large bedrooms with hardwood floors, large closet and ceiling fan
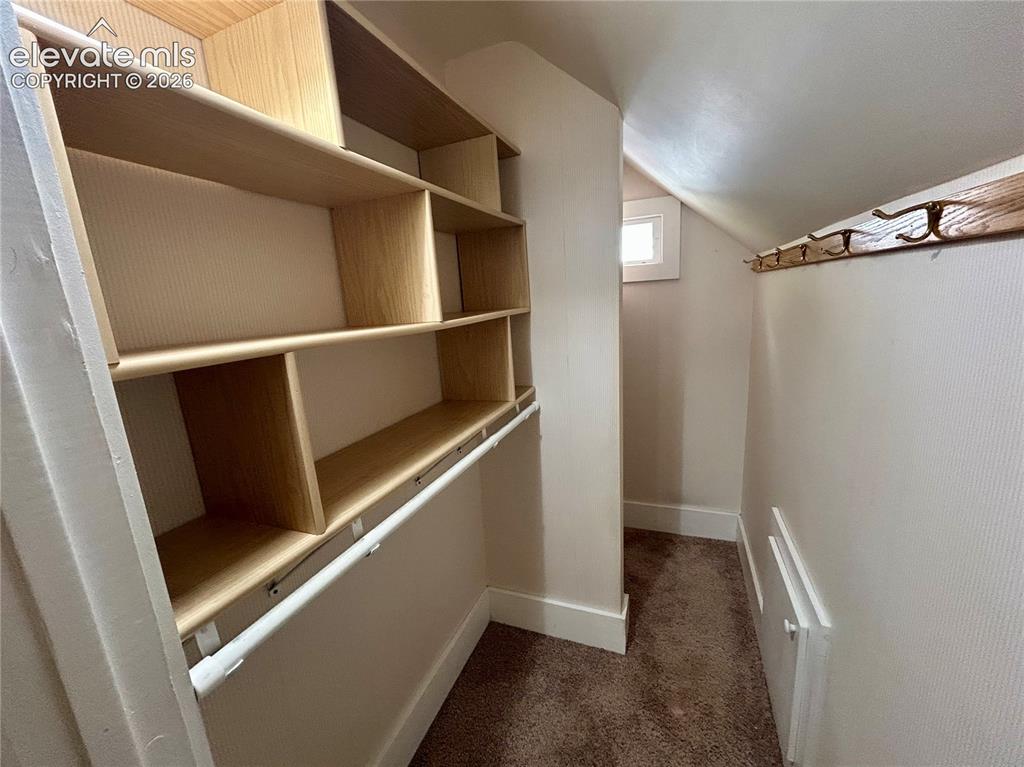
Main House/602: Upstairs hallway bonus closet for linens, clothing or additinional storage
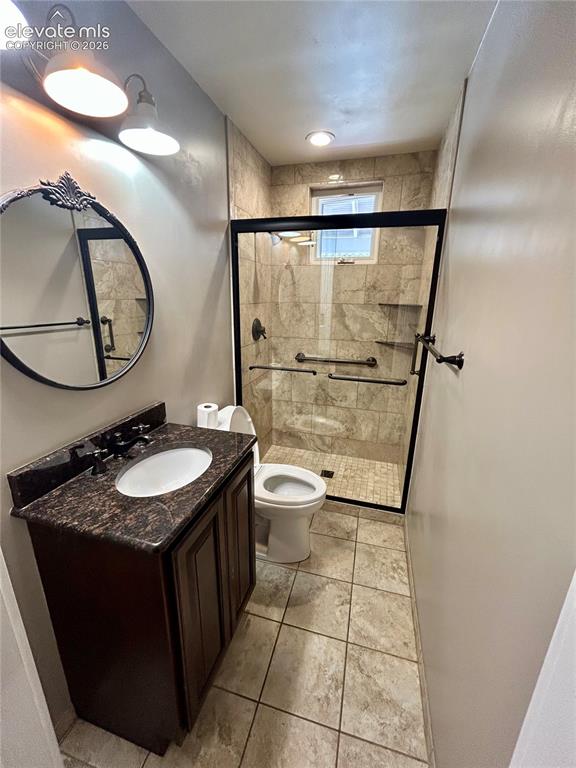
Main House/602: 1 0f 2 main level bathrooms
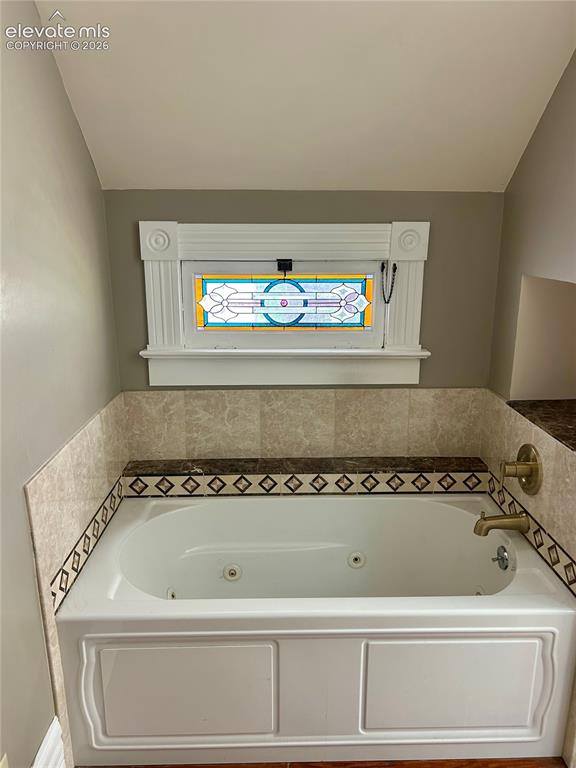
Main House/602: Upstairs 4 piece bathroom with jetted tub
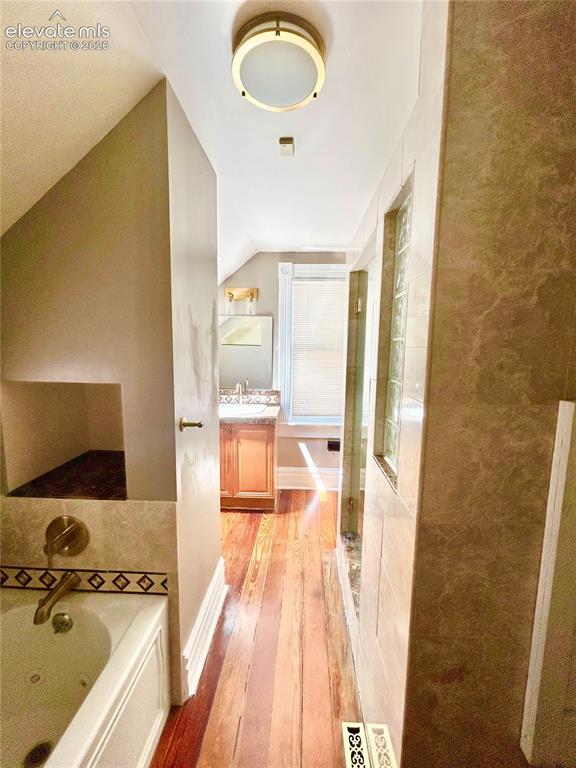
Main House/602: Another view of the upstairs bathroom
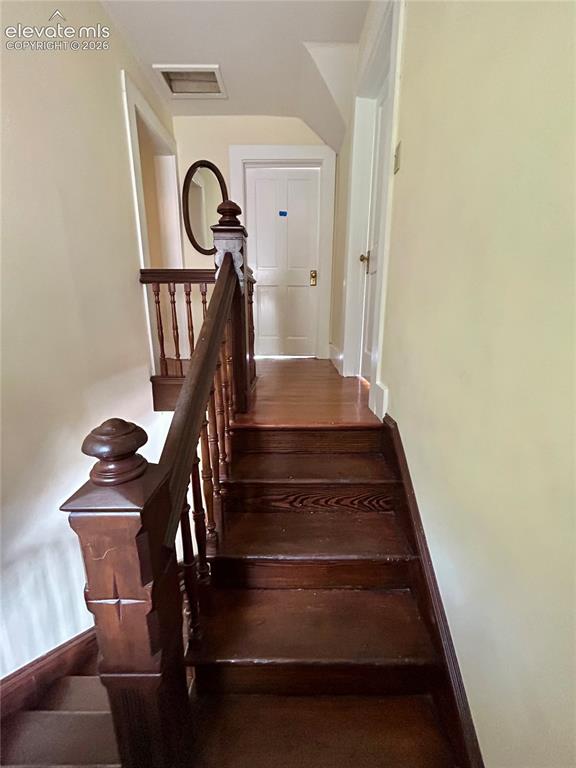
Main House/602: Beautiful stairs lead to the upstairs bedrooms and bath
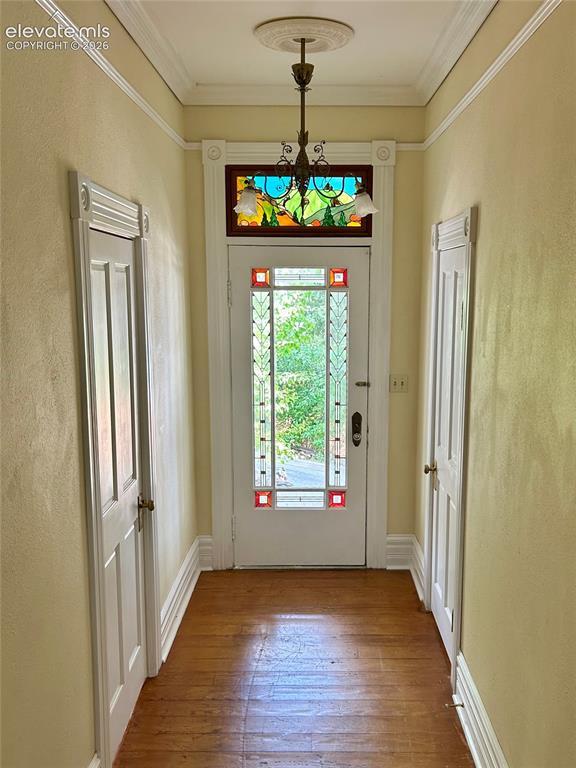
Main House/602: Tons of character everywhere. This is the entrance to the covered porch
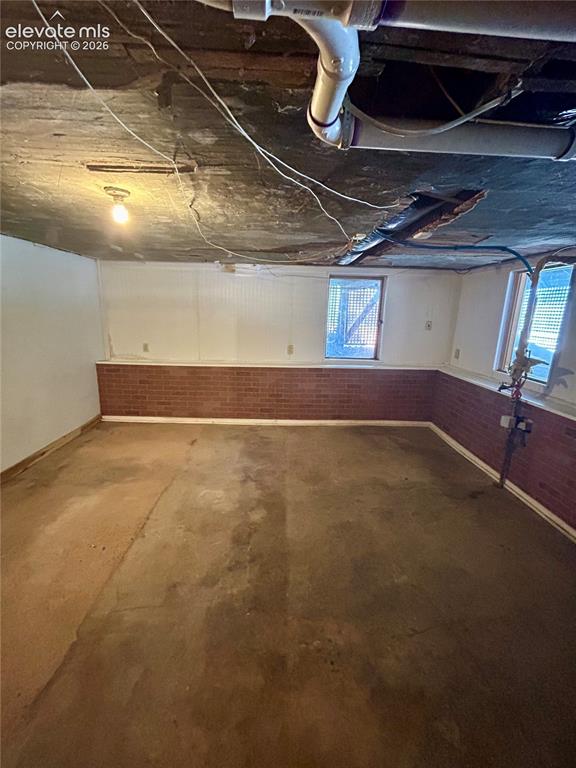
Main House/602: Unfinished basement has windows in the main room, 2nd storage room and a wine cellar
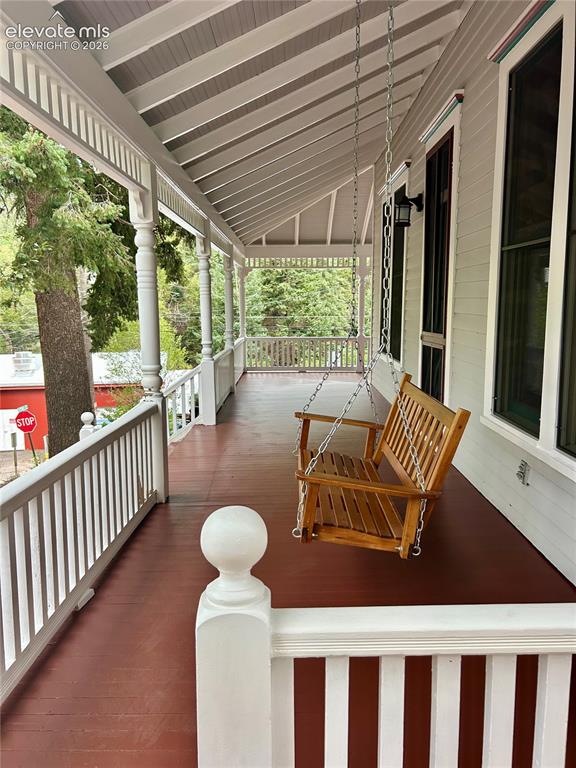
Main House/602: People watch with your morning coffee from your huge wrap-around covered front porch
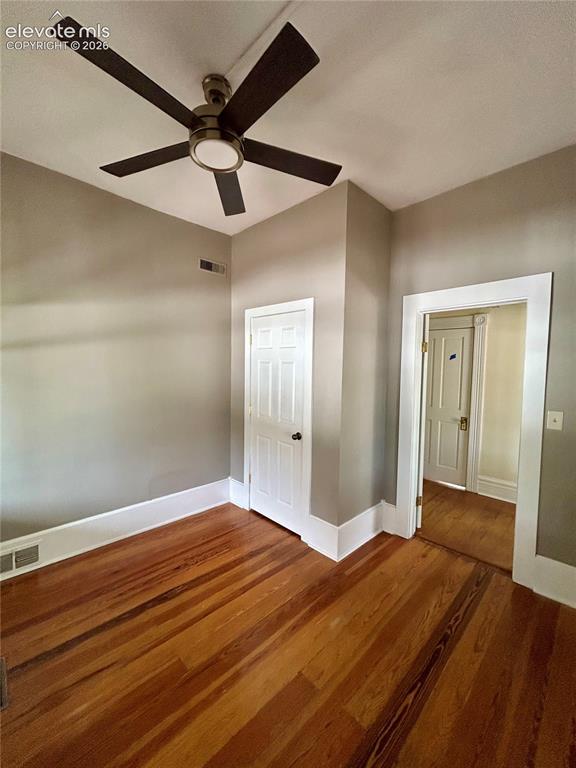
Main House/602: 1 of 3 main level bedrooms
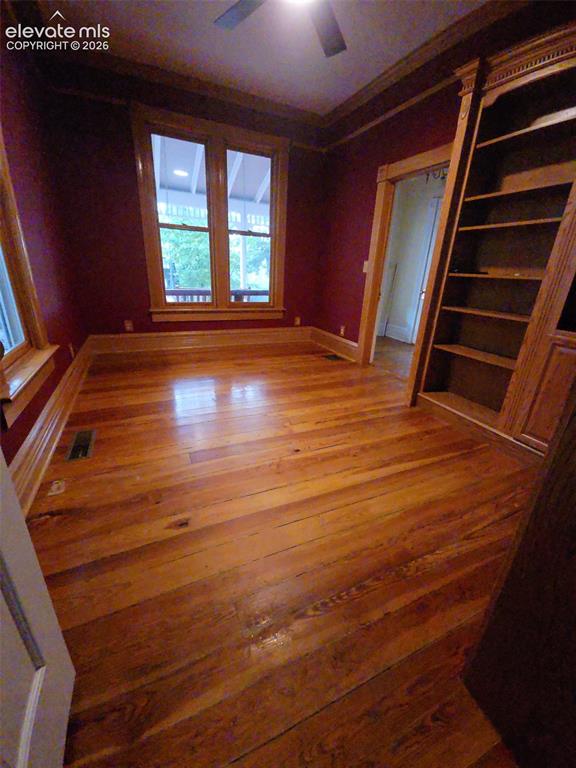
Main House/602: Study with built-ins can be used as a 5th bedroom
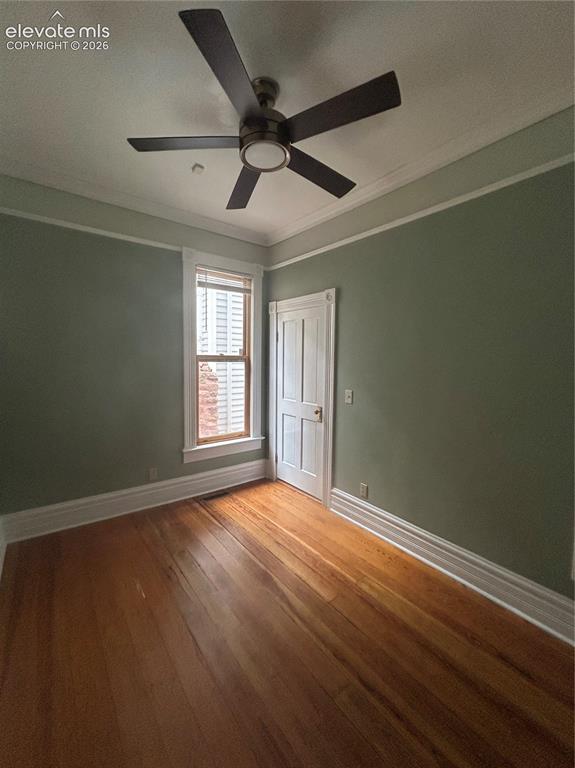
Main House/602: 1 of 3 main level bedrooms
Disclaimer: The real estate listing information and related content displayed on this site is provided exclusively for consumers’ personal, non-commercial use and may not be used for any purpose other than to identify prospective properties consumers may be interested in purchasing.