601 Crestridge Avenue, Colorado Springs, CO, 80906
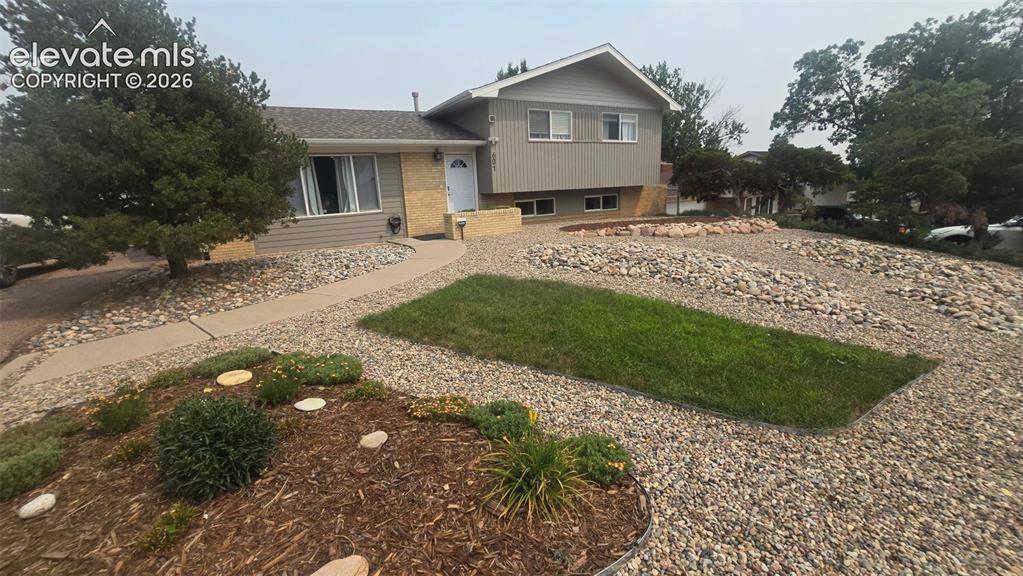
Image Count: 43

$600,000

  • Highlights
  • Single Family
  • 6 bd | 5 ba | 2,652 sqft
  • 601 Crestridge Avenue, Colorado Springs, CO, 80906 listed by Mike Morris MRP SRES
  • Active
  • MLS#: 2475411
  • Tour #3
  • View on Map
Space maker

Property Description

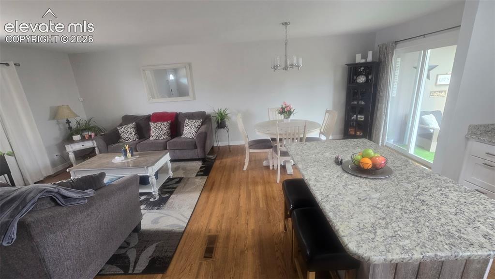
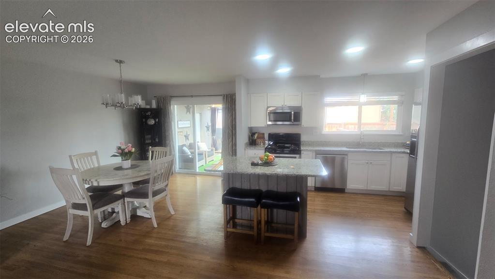
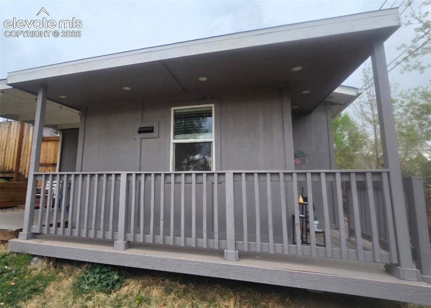
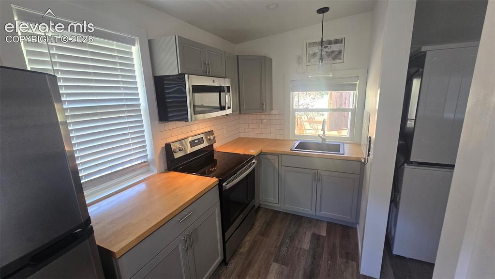
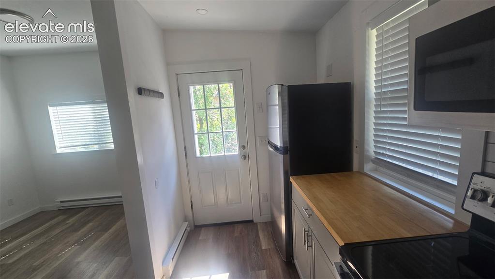
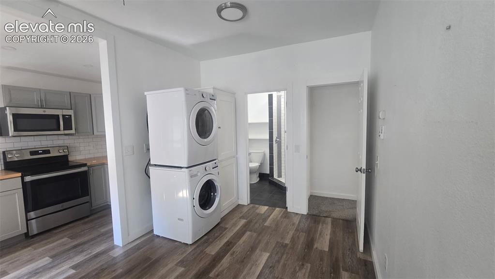
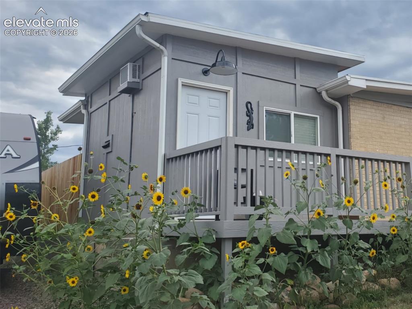
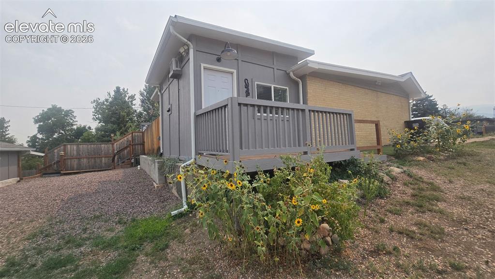
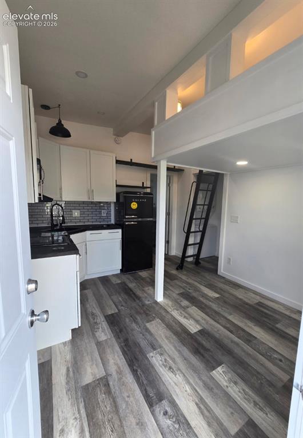
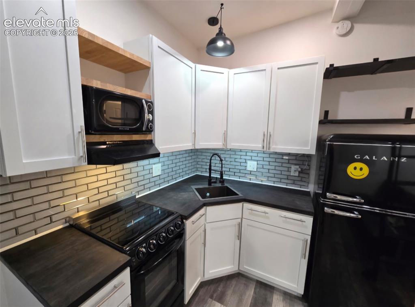
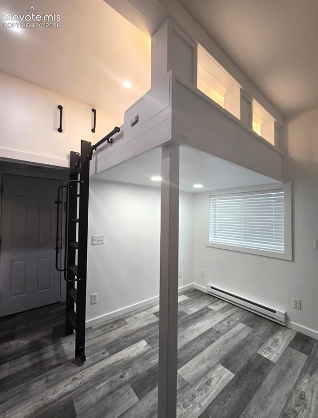
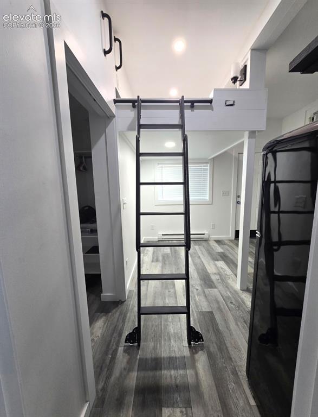
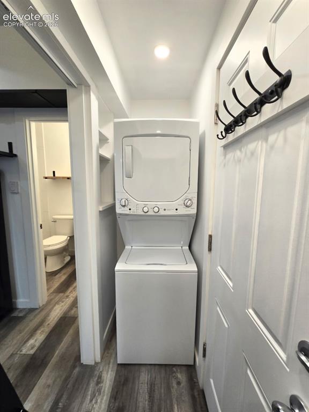
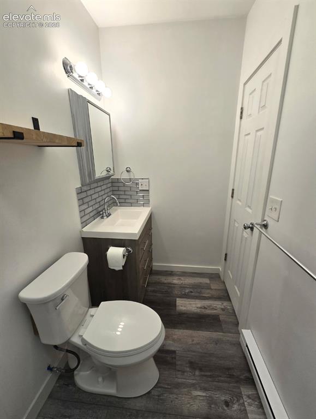
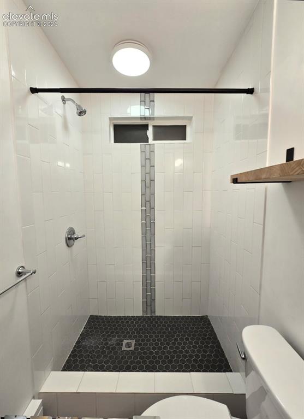
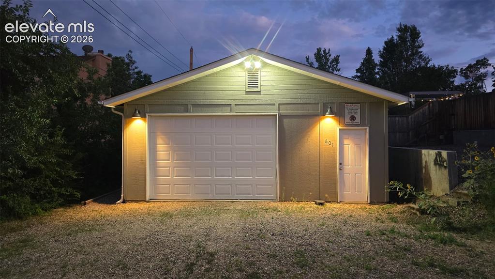
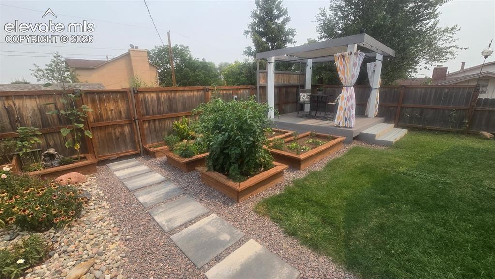
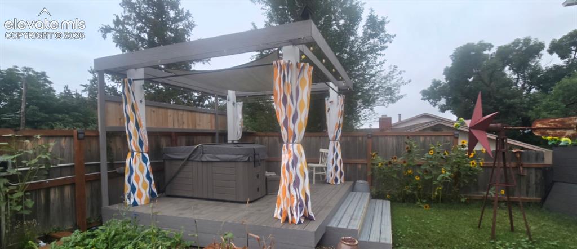
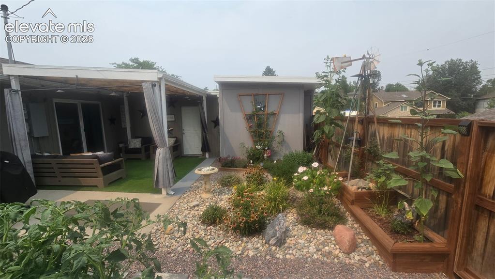
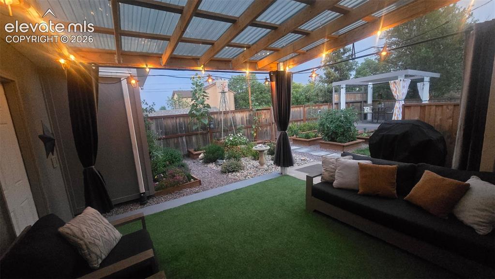
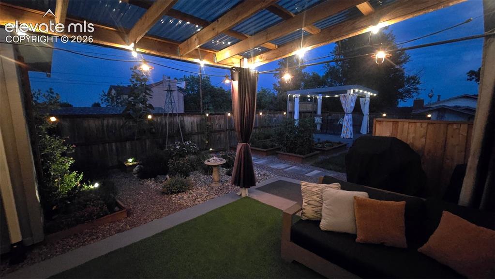
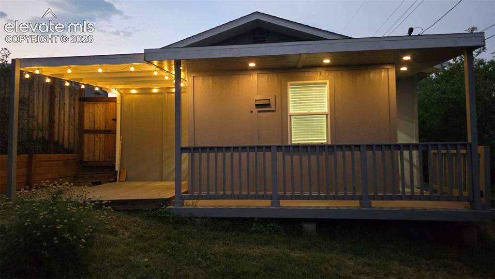
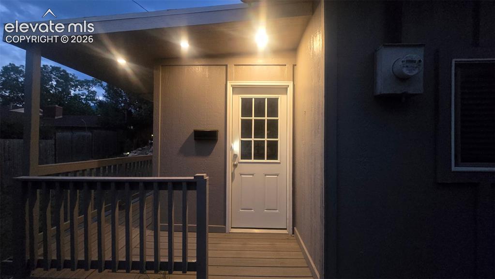
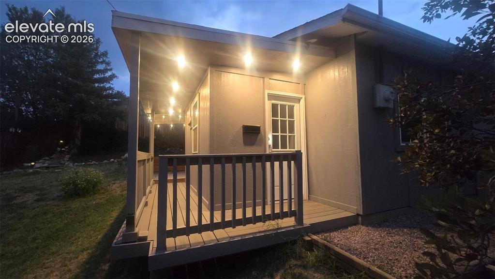
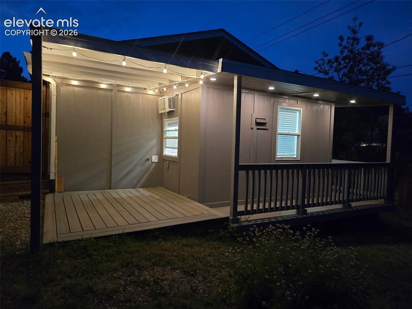
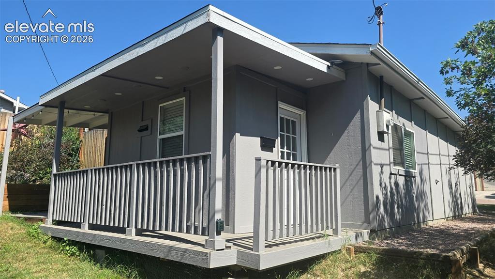
MOTIVATED SELLERS OFFERING Rare Multi-Unit Home Near Downtown Colorado Springs! Welcome to 601 Crestridge Avenue, a beautifully remodeled home with flexibility and multi-generational living. Situated in one of Colorado Springs’ most stable & desirable neighborhoods. Home combines modern updates on a large lot with extra parking. The main residence features 4 bedrooms, 3 bathrooms, and has been tastefully remodeled with a clean, modern design. The wood flooring throughout is the old growth narrow board white oak all through the home. Newly installed carpet in lower living area. Thoughtfully updated throughout, the home offers comfortable living spaces perfect for families while maintaining timeless appeal. Adding tremendous value and square footage are two additional separate living spaces: 1~ 270 sq. ft. Studio attached to the garage, designed to maximize space. Complete with a loft sleeping area, full kitchen, modern appliances , W&D, and stylish finishes. 2~ 450 sq ft Additional Living Space pad and garage/workshop. This modern 1 bedroom unit features a full kitchen, modern appliances, W&D, a private covered deck, beautifully landscaped backyard, and contemporary finishes throughout, creating an attractive retreat or use for extended family. Outside, the property continues to impress. The 1/4+ acre lot is rare this close to downtown and offers room to entertain and grow. The front yard is professionally xeriscaped for low-maintenance beauty, while the backyard is a gardener’s dream with colorful flower beds, and lush landscaping. Relax in the 12 x 12 pergola equipped and ready for your hot tub. The last surprise, a shed! RV parking with 30-amp service, water hookup, and sewer disposal. Conveniently located just minutes from Downtown, the Southgate corridor, shopping, parks, walking trails, restaurants, and everyday amenities. If you’re looking for a family home with a flexible lifestyle, 601 Crestridge Ave IS a rare opportunity in the heart of the Springs.

Property Listed By

Picture of REALTOR Listing Property
  • Mike Morris MRP SRES
  • 1337-887-012  Call the Agent 
Picture of Office Listing Property
  • Around The Block Realty
  • 1337-887-012  Call the Agent 
As the owner and broker of Around The Block Realty, I bring a diverse background and a passion for helping people find the place they can truly call home. Before entering real estate, I served in the military as both an enlisted member and an officer, moving six times in ten years. That experience gave me a deep understanding of the challenges and emotions involved in relocating and finding a sense of belonging. My professional journey began as a school teacher in North Carolina, where I lear...

Property Details

    General Features

  • Property: Single Family, 1.5 Story
  • Year Built: 1960
  • List Price: $600,000
  • County: El Paso
  • School District: Harrison-2

    Rooms

  • Master: Main Level, 10 x 12
  • Bedrooms: 6
  • Baths: 1 full bath; 4 3/4 bath;
  • Master Bathroom Amenities: Ceramic Tile, Free-standing Shower, Spa Shower
  • Laundry: Basement, Main

    Structure

  • Foundation: Crawl Space, Full Basement, Garden Level, Partial Basement, Walk Out
  • Cooling: Attic Fan, Central Air, Wall Unit
  • Garage/Parking #: 6 vehicle(s), Attached, Available, Detached
  • Garage Amenities: 220V, Garage Door Opener, Heated, Oversized, Workshop
  • Patio Description: Wood Deck
  • Total SqFt: 2,652
  • Finished SqFt: 2,652
  • Basement SqFt: 884
  • Basement % Fin: 100
  • Construction Status: Existing Home
  • Siding: Brick, Stone, Wood
  • Structure: Framed on Lot, Frame

    Features

  • Appliances: 220v in Kitchen, Dishwasher, Disposal, Dryer, Kitchen Vent Fan, Microwave Oven, Range, Refrigerator, Washer
  • Floors: Ceramic Tile, Vinyl/Linoleum, Wood, Wood Laminate
  • Entry: Closet, Natural Wood
  • Fireplace: Insert, Main Level
  • Additional Items: Stackable Washer Dryer, washer x 2, dryer x 2, Refrigerator x 3, microwaves x 3, dishwasher,
  • Interior Features: 9Ft + Ceilings
  • Laundry: Basement, Main

    Taxes, Utilities, Lot

  • Tax: $2,139
  • Lot Size: 0.24 Acres, 10,400 SqFt
  • Lot Description: City View, Level
  • Existing Utilities: Electricity Available, Natural Gas Available, Natural Gas Connected
  • Existing Water: Municipal

    Community

    Additional Information

  • Notices: Established Rental History, Lead Base Paint Discl Req

      Disclaimer
      The real estate listing information and related content displayed on this site is provided exclusively for consumers’ personal, non-commercial use and may not be used for any purpose other than to identify prospective properties consumers may be interested in purchasing.
      PPAR.com Website

      601 Crestridge Avenue, Colorado Springs, CO, 80906

      Image 1 of 43: Other

      Other

      Image 2 of 43: Hardwood flooring, kitchen island with stone countertop, white shaker style

      Hardwood flooring, kitchen island with stone countertop, white shaker style cabinetry, and sliding glass door
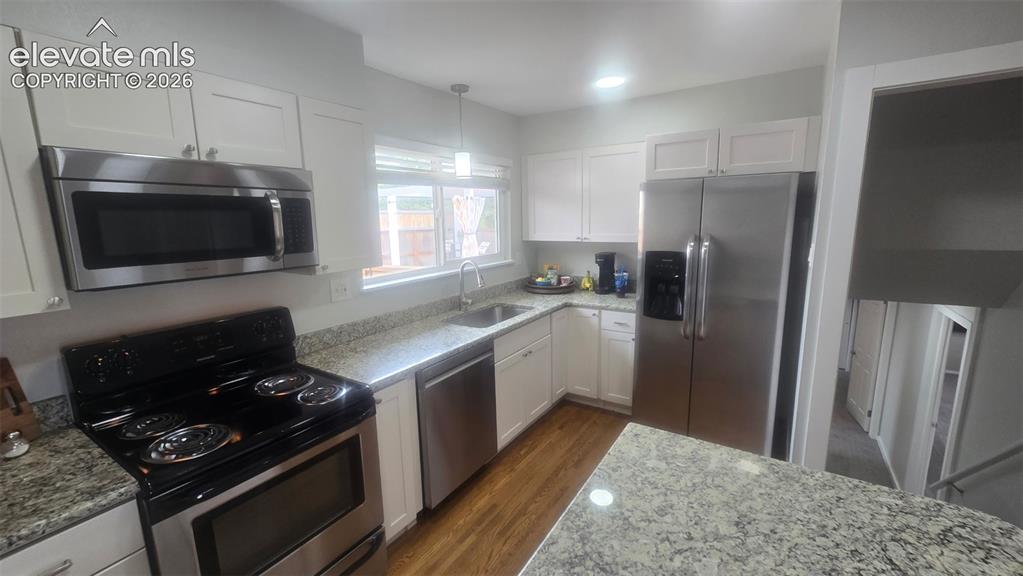
      Image 3 of 43: Other

      Other

      Image 4 of 43: Other

      Other

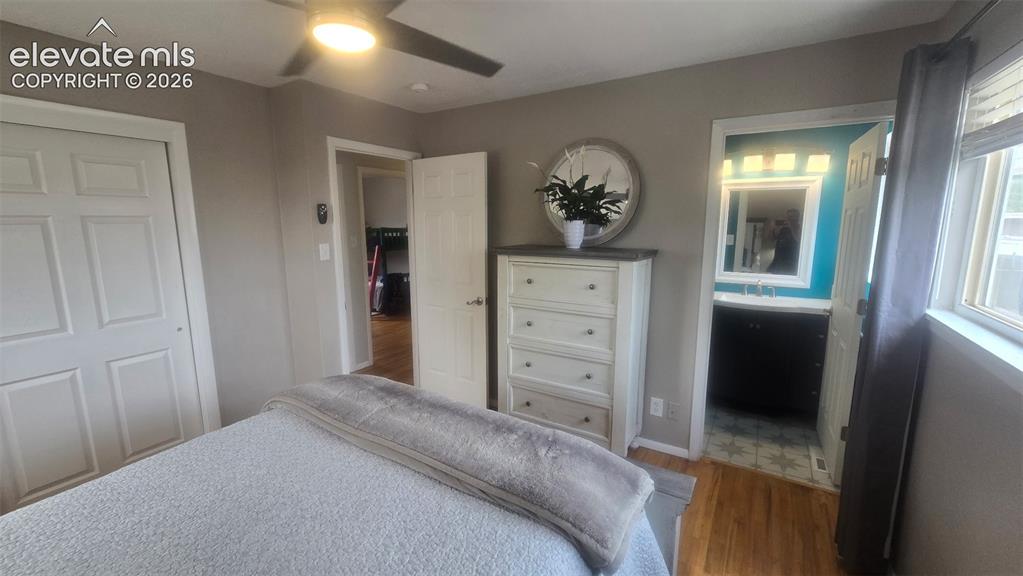
      Image 5 of 43: Hardwood-style flooring throughout, ceiling fan with integrated lighting, w

      Hardwood-style flooring throughout, ceiling fan with integrated lighting, window with blinds, and white bi-fold closet doors
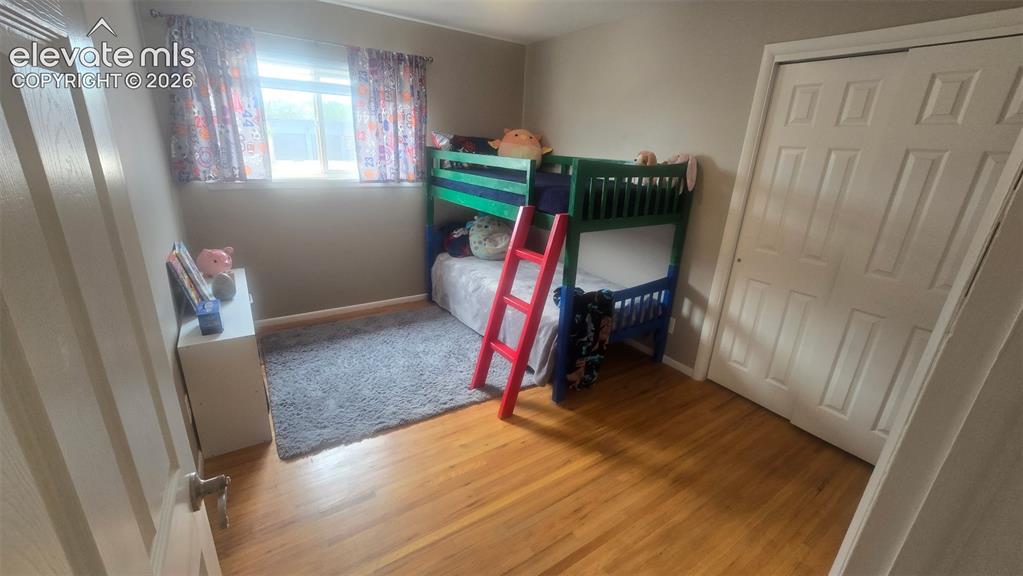
      Image 6 of 43: Bedroom

      Bedroom

      Image 7 of 43: Bathroom

      Bathroom

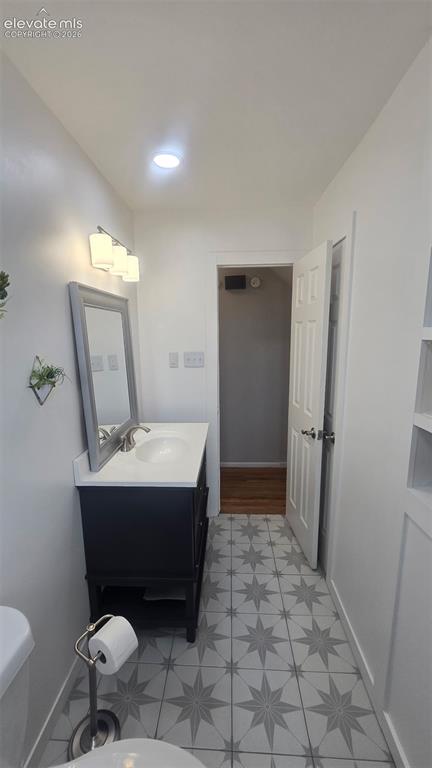
      Image 8 of 43: Vanity with integrated sink and countertop, framed mirror, wall-mounted lig

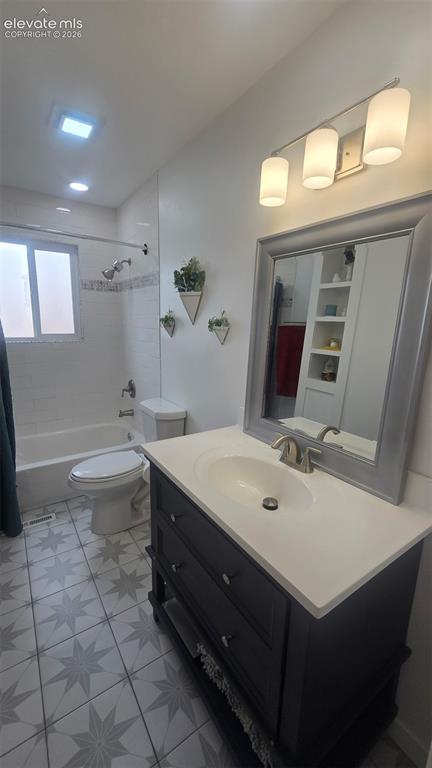
      Vanity with integrated sink and countertop, framed mirror, wall-mounted light fixture, and patterned floor tile
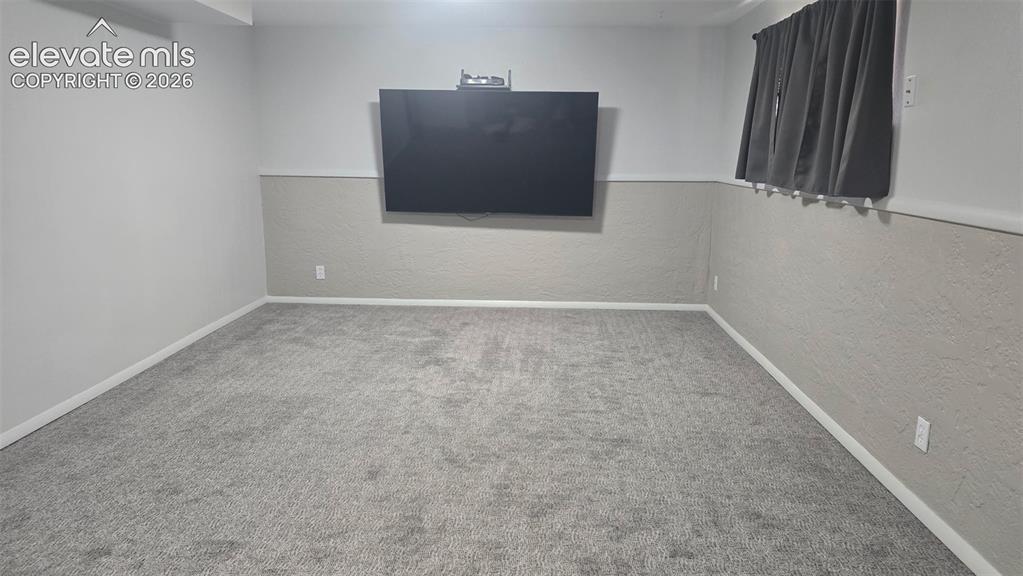
      Image 9 of 43: Wall-mounted television with gray textured wainscoting and light gray carpe

      Wall-mounted television with gray textured wainscoting and light gray carpeting
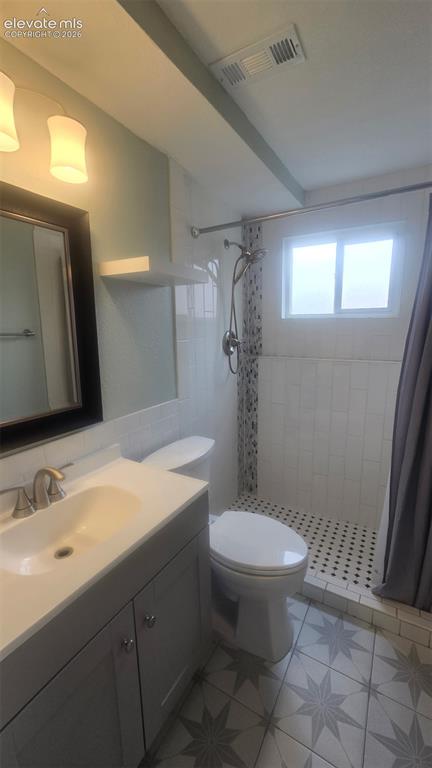
      Image 10 of 43: Vanity with an integrated sink and brushed nickel faucet, patterned floor t

      Vanity with an integrated sink and brushed nickel faucet, patterned floor tiling, tiled shower with a decorative accent column, and a window for natural light
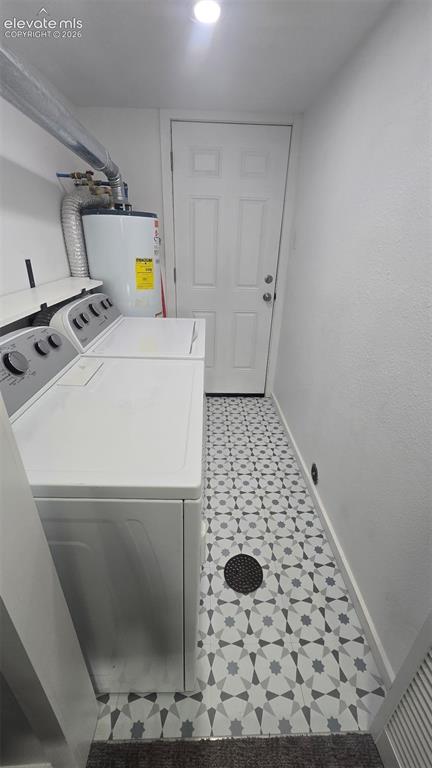
      Image 11 of 43: Patterned tile flooring, recessed ceiling lighting, and a paneled door
      Patterned tile flooring, recessed ceiling lighting, and a paneled door

      Image 12 of 43: Other

      Other

      Image 13 of 43: Other

      Other

      Image 14 of 43: Kitchen featuring wood-finish countertops, stainless steel appliances, a su

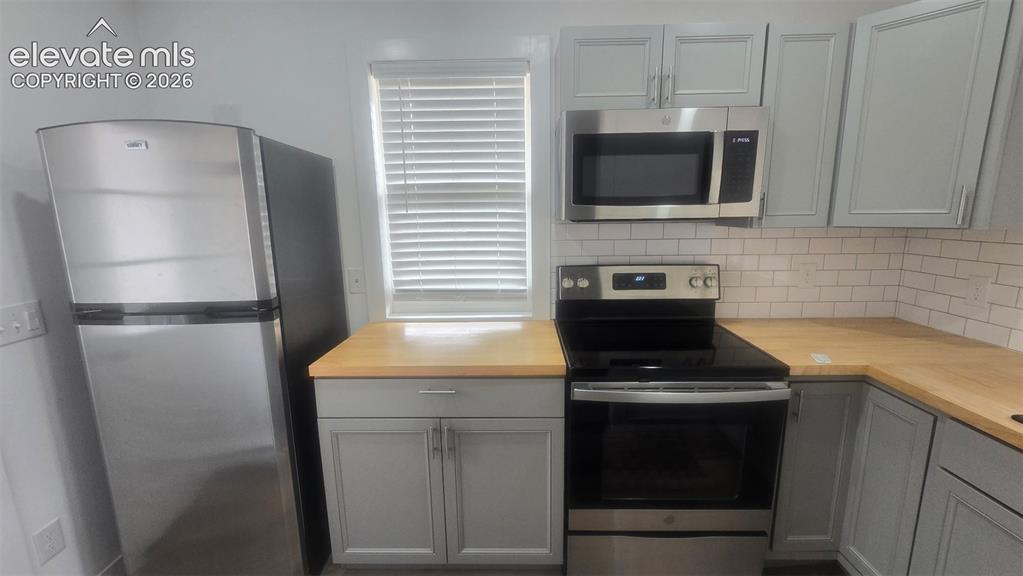
      Kitchen featuring wood-finish countertops, stainless steel appliances, a subway tile backsplash, and light gray cabinetry
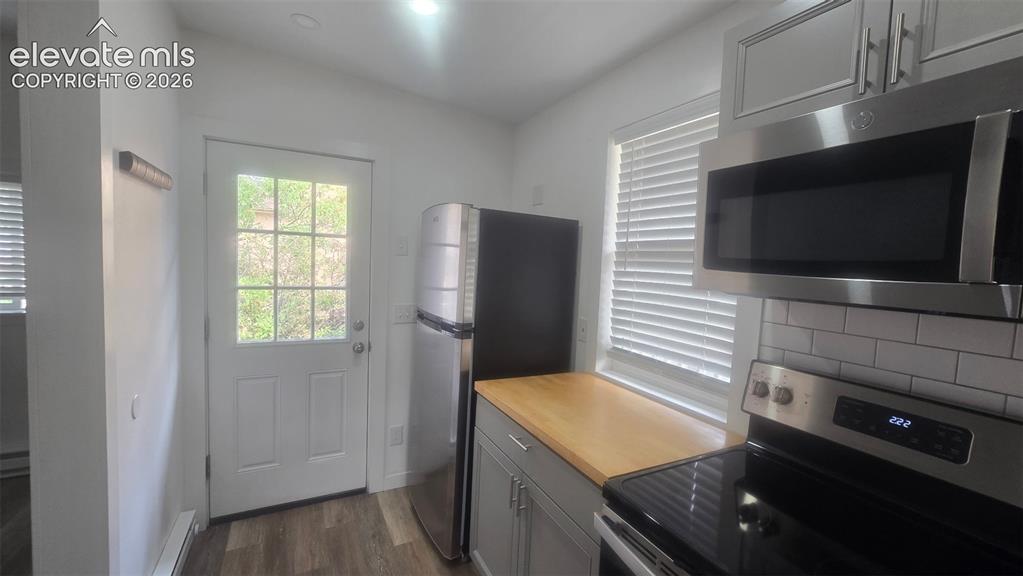
      Image 15 of 43: Kitchen

      Kitchen

      Image 16 of 43: Kitchen

      Kitchen

      Image 17 of 43: Wood-finish flooring, white walls, and a white paneled door with glass inse

      Wood-finish flooring, white walls, and a white paneled door with glass inserts
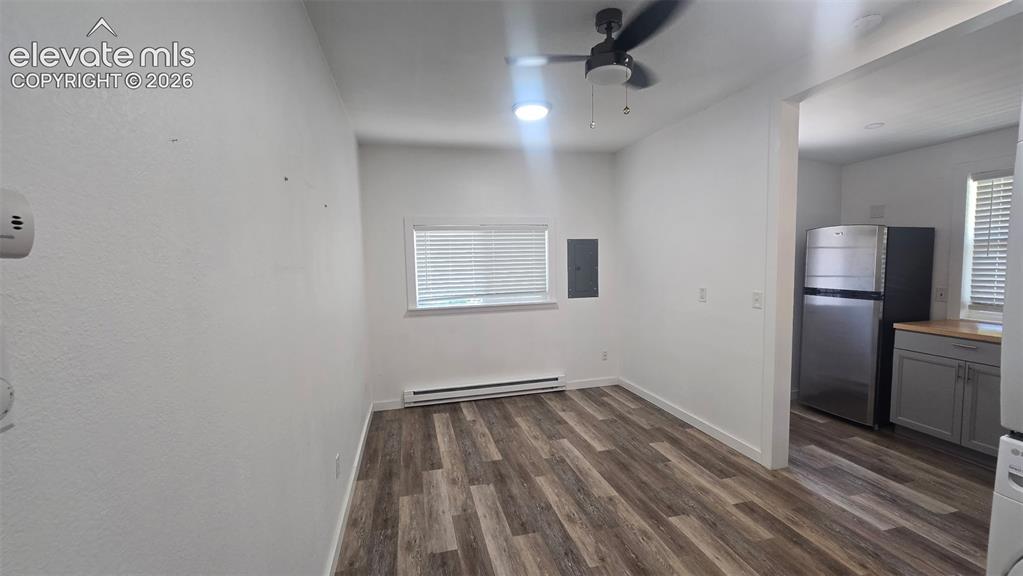
      Image 18 of 43: Other

      Other

      Image 19 of 43: Laundry

      Laundry

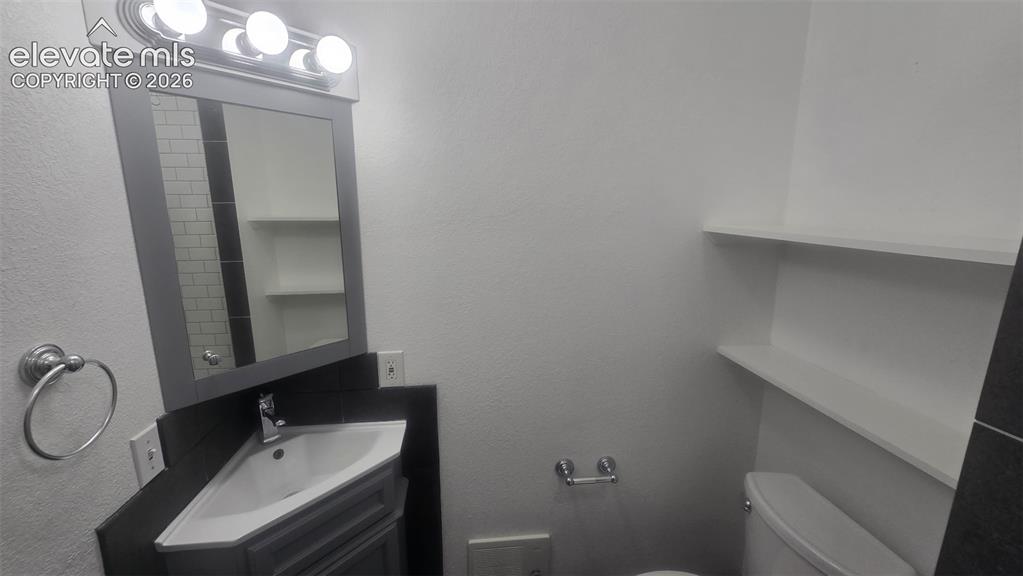
      Image 20 of 43: Bathroom

      Bathroom

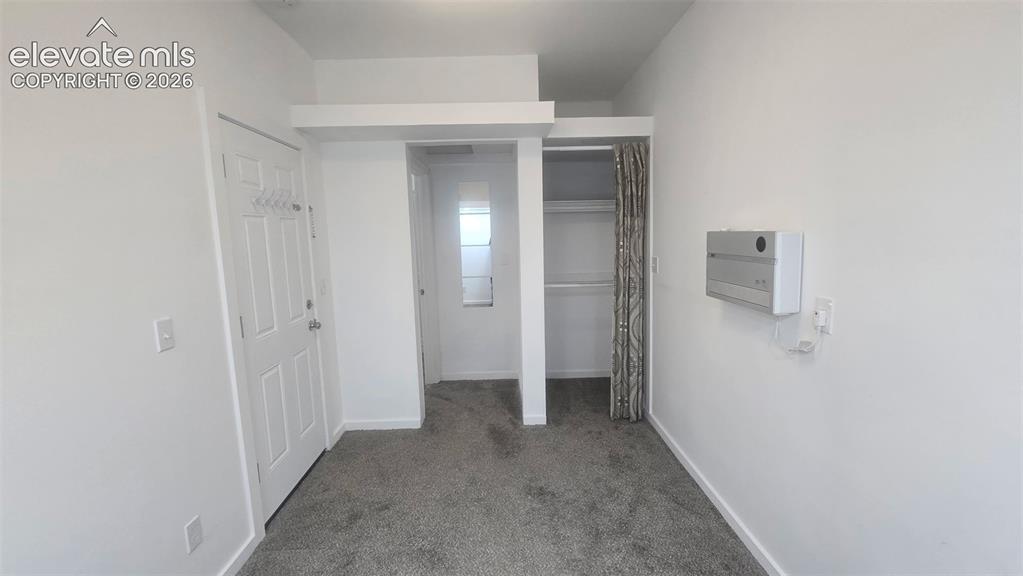
      Image 21 of 43: Unit 2 Bedroom with entrance from garage on the left
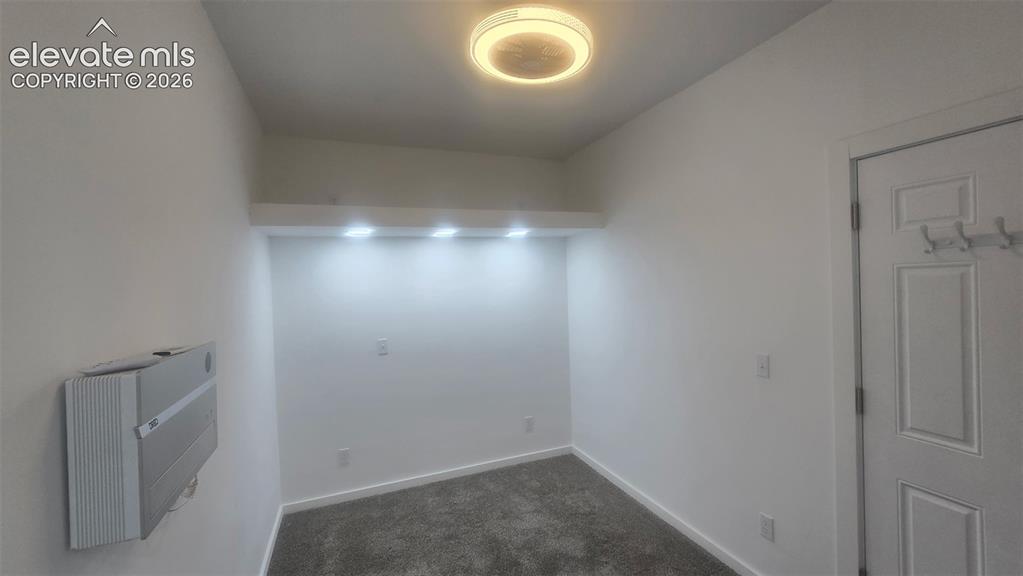
      Unit 2 Bedroom with entrance from garage on the left

      Image 22 of 43: Other

      Other

      Image 23 of 43: Upper Unit

      Upper Unit

      Image 24 of 43: Back of Structure

      Back of Structure

      Image 25 of 43: Kitchen

      Kitchen

      Image 26 of 43: Kitchen

      Kitchen

      Image 27 of 43: Basement

      Basement

      Image 28 of 43: Other

      Other

      Image 29 of 43: Laundry

      Laundry

      Image 30 of 43: Bathroom

      Bathroom

      Image 31 of 43: Bathroom

      Bathroom

      Image 32 of 43: Detached garage structure featuring a paneled overhead door, a pedestrian e

      Detached garage structure featuring a paneled overhead door, a pedestrian entry door, and exterior lighting fixtures
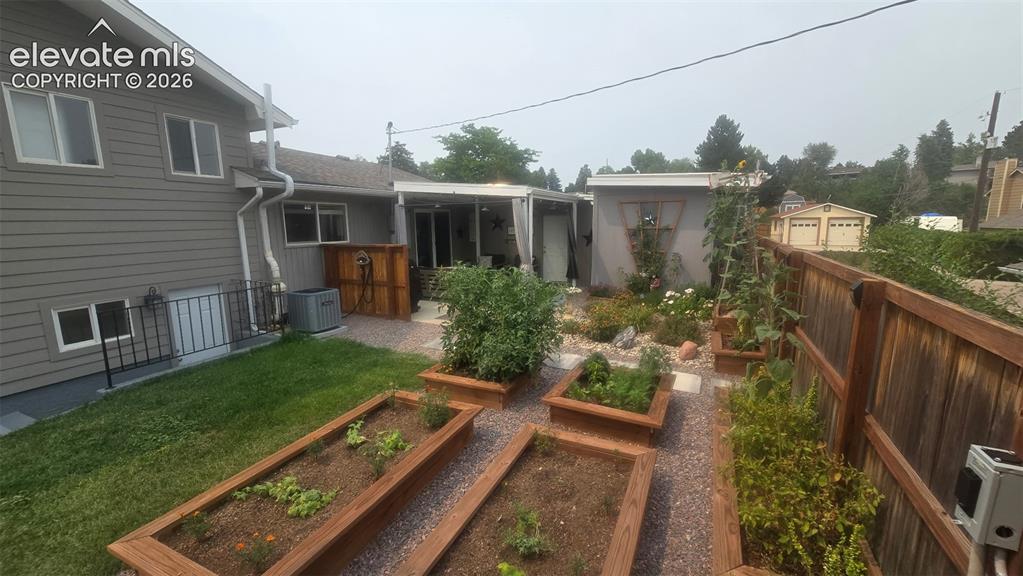
      Image 33 of 43: Yard

      Yard

      Image 34 of 43: Yard

      Yard

      Image 35 of 43: Other

      Other

      Image 36 of 43: Other

      Other

      Image 37 of 43: Other

      Other

      Image 38 of 43: Other

      Other

      Image 39 of 43: Other

      Other

      Image 40 of 43: Entry

      Entry

      Image 41 of 43: Other

      Other

      Image 42 of 43: Other

      Other

      Image 43 of 43: Other

      Other

      Disclaimer: The real estate listing information and related content displayed on this site is provided exclusively for consumers’ personal, non-commercial use and may not be used for any purpose other than to identify prospective properties consumers may be interested in purchasing.