4733 Aria Court, Colorado Springs, CO, 80906
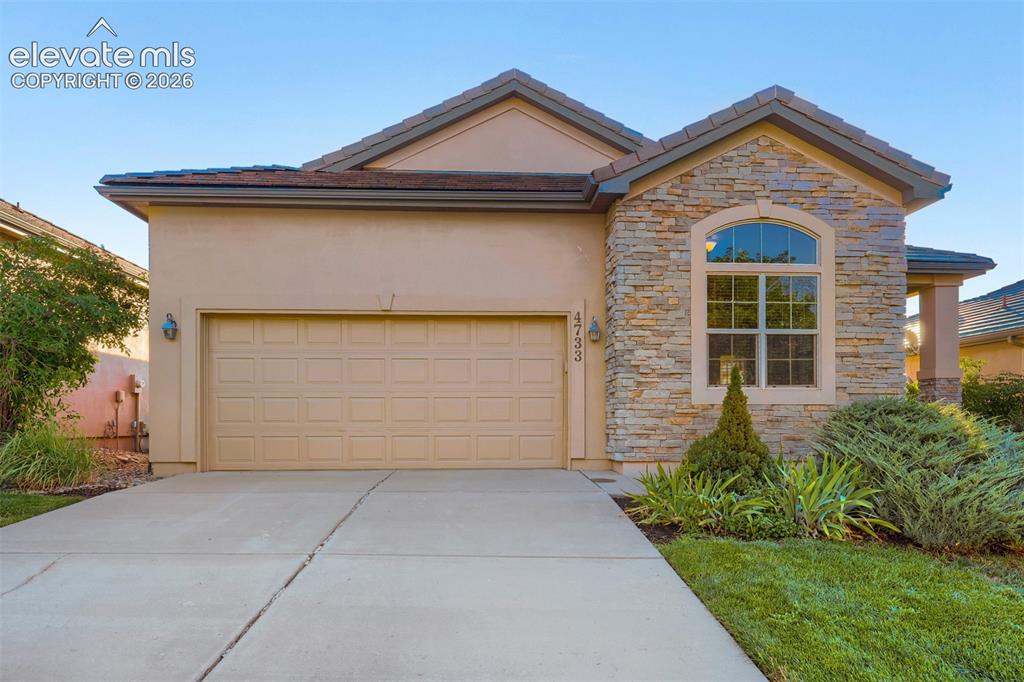
Image Count: 32

$600,000

  • Highlights
  • Single Family
  • 4 bd | 3 ba | 3,444 sqft
  • 4733 Aria Court, Colorado Springs, CO, 80906 listed by Skip Johnson
  • Under Contract - Showing
  • MLS#: 4815289
  • Tour #1 | Tour #2
  • View on Map
Space maker

Property Description


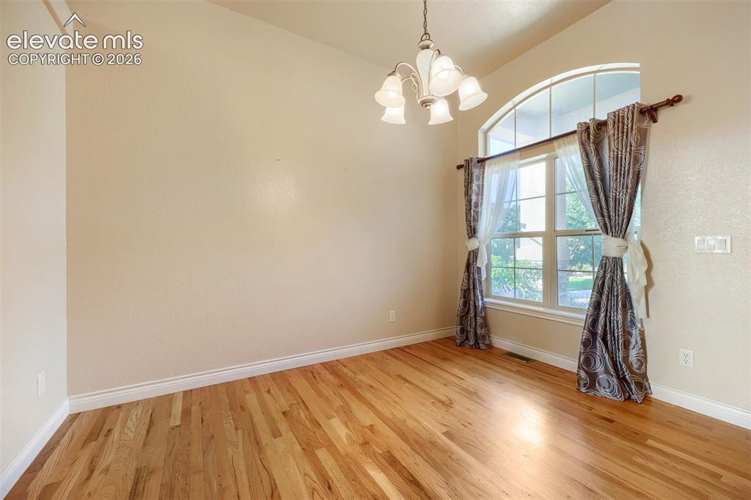
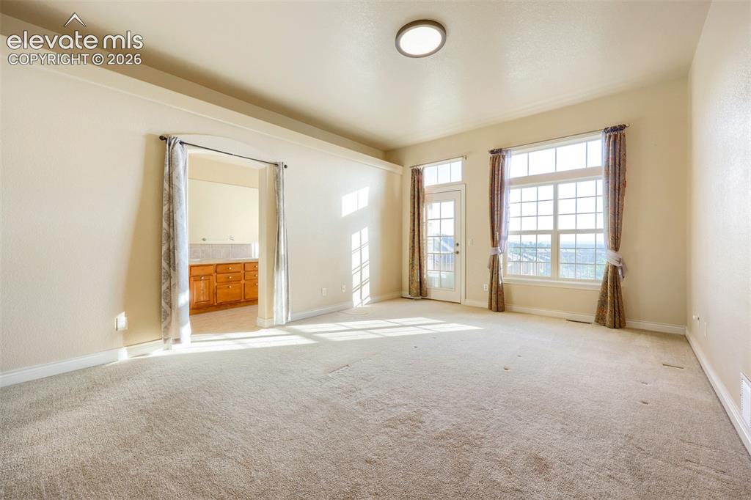
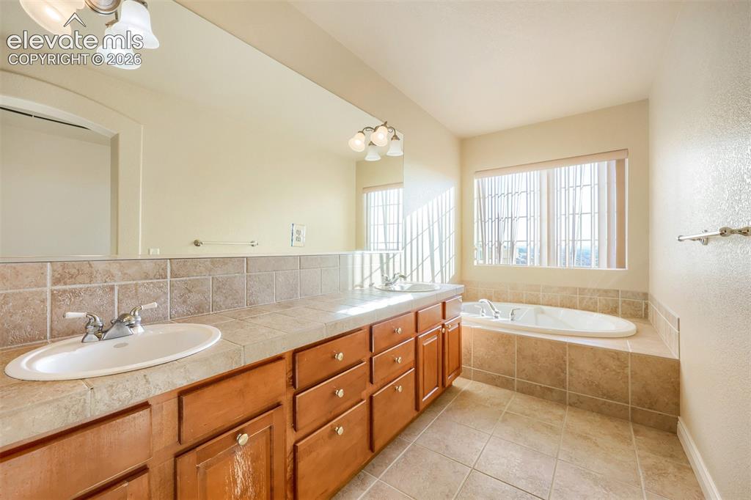
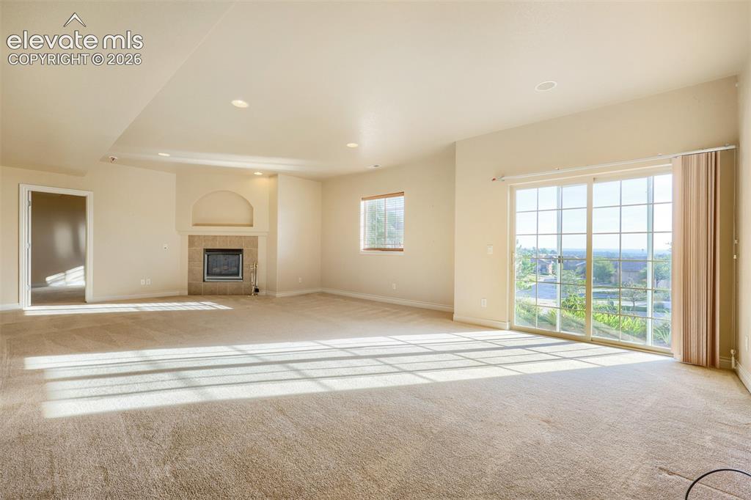
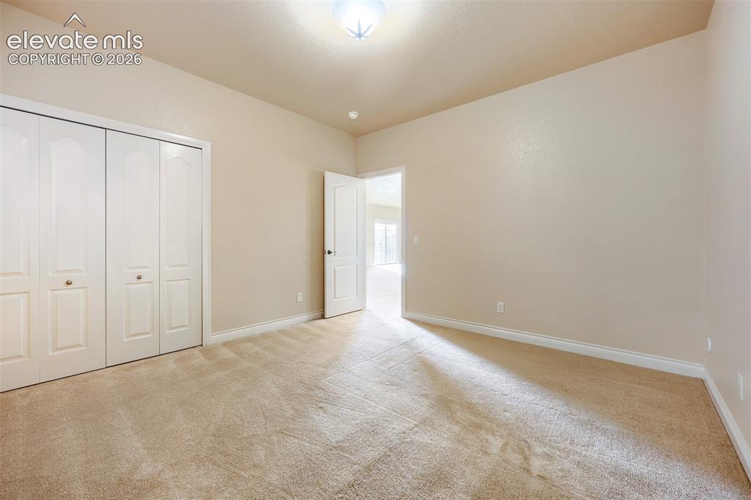
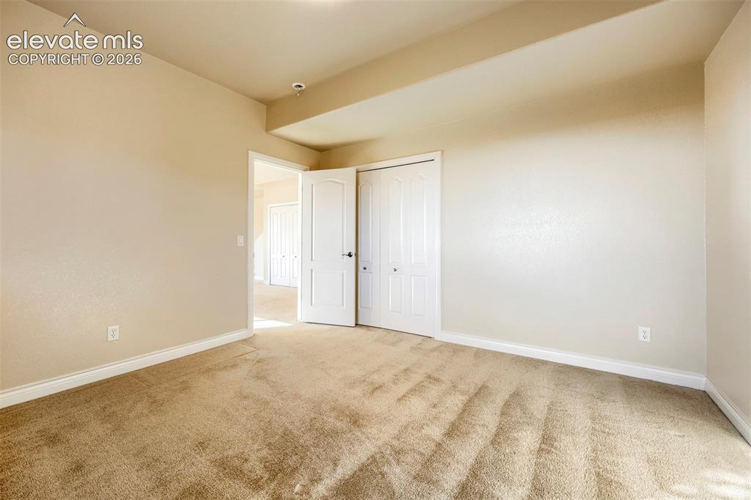
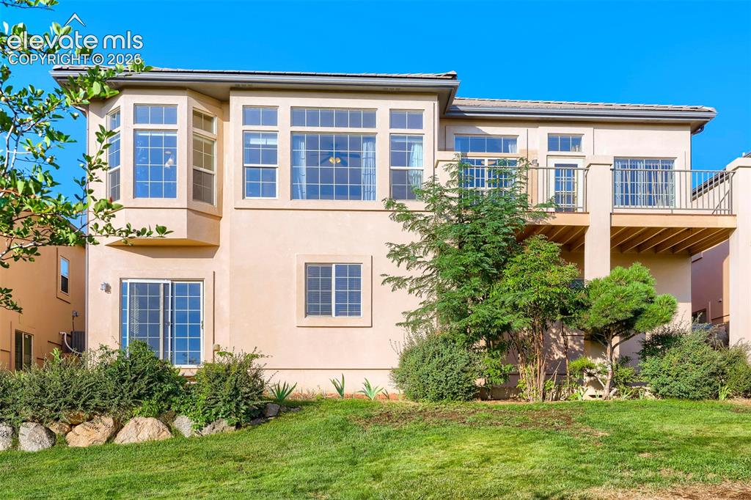
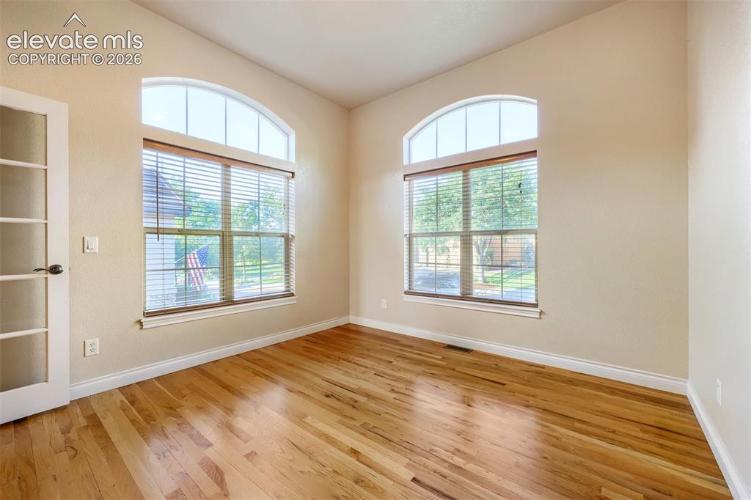
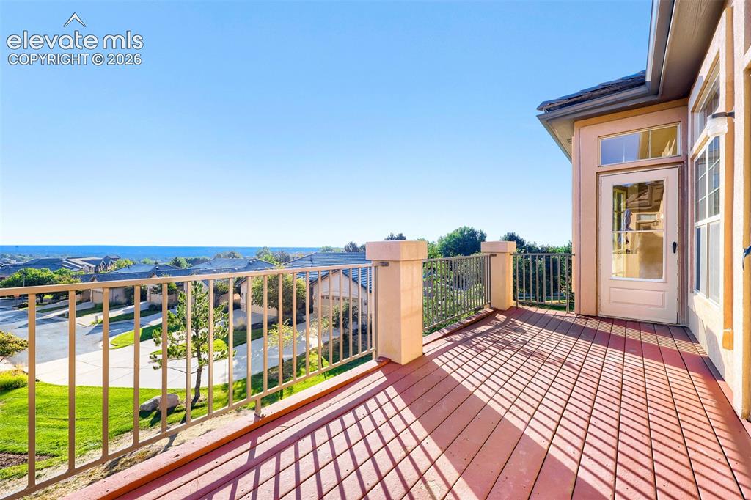
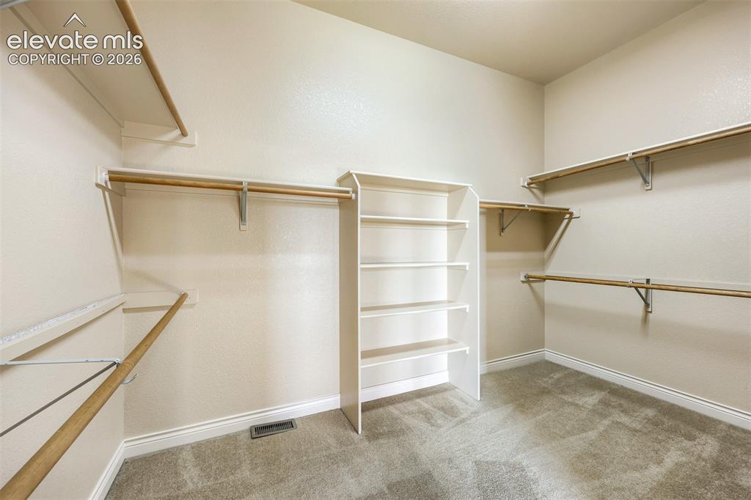
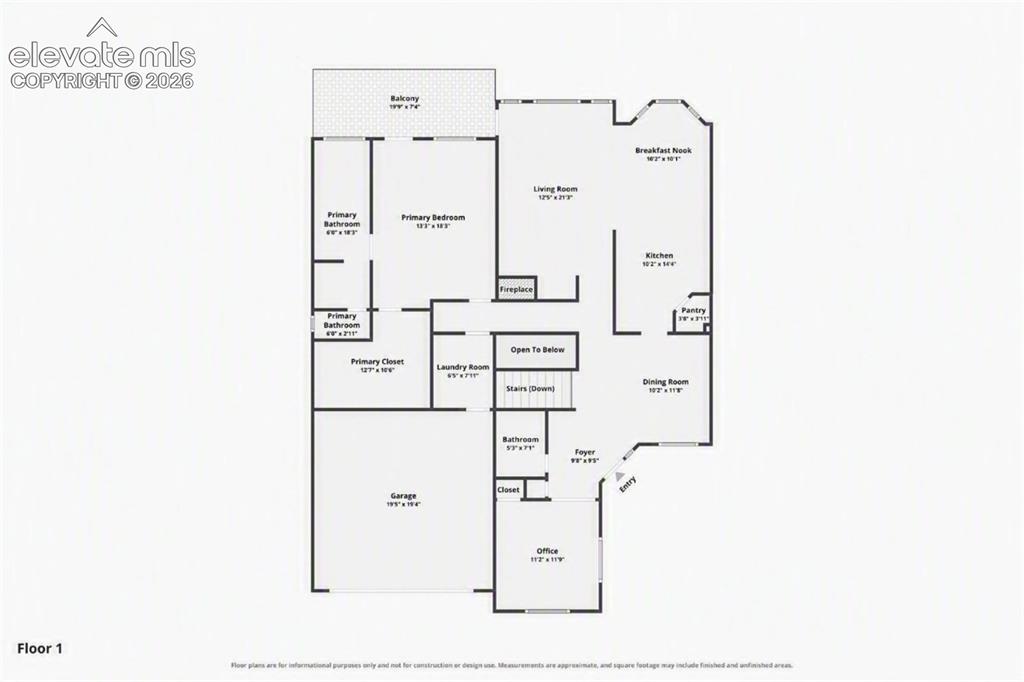
Broadmoor Park charming home is ready for your personal touch with mature landscaping & captivating city and Cheyenne Mountain views! A covered 10x6 front porch welcomes you into an inviting entryway with natural hardwood floors. French doors open to a main-level office that is perfect for work at home business or a second main level bedroom with a closet, adjacent to a full bath with a raised vanity. Across the entry, the formal dining room frames stunning mountain views and flows seamlessly into the chef’s delight kitchen with hardwood floors equipped with stainless steel appliances, built-in wall oven, electric cooktop, granite tile counters, maple cabinets with crown molding, and a walk-in pantry. The sunny breakfast nook with a bay window captures amazing city views. The open-concept kitchen leads into a spacious great room featuring 10-ft ceilings, hardwood floors, and a gas fireplace flanked by lighted built-in niches. Step out to the low-maintenance composite deck, perfect for outdoor entertaining! The main-level primary suite is a peaceful retreat complete with private deck access, 10-ft ceilings, a generous 10x13 walk-in closet, and a luxurious 5-piece bath with large soaking tub, tiled shower with bench, double sinks, and private commode. Downstairs, the light-filled finished basement offers 9-ft ceilings, a large family room with a second gas fireplace, and walk-out access to a 10x10 patio. Two spacious guest bedrooms, a full bath, and a large unfinished storage room complete the lower level. Main-level laundry with utility sink included! Cheyenne Mountain views out the front office/bedroom and gorgeous city views from the rear patio and primary bedroom. This home is ready for immediate sale!

Property Listed By

Picture of REALTOR Listing Property
  • Skip Johnson
  • 1970-066-917  Call the Agent 
Picture of Office Listing Property
  • The Platinum Group
  • 4444-635-917  Call the Agent 
Skip worked for 20+ years in the retail world as a manager of one of the top sporting goods store. His experiences there provide a wealth of customer focus that is unmatched. After many years in retail, Skip decided 20 years ago to get his license as a real estate professional. The one trait Skip believes contributes the most to his success is his personal commitment to his clients and to his profession. He will go above and beyond in every case to satisfy the goals and needs of his clients and ...

Property Details

    General Features

  • Property: Single Family, Ranch
  • Year Built: 2004
  • List Price: $600,000
  • County: El Paso
  • School District: Cheyenne Mtn-12

    Rooms

  • Master: Main Level, 13 x 17
  • Bedrooms: 4
  • Baths: 3 full bath;
  • Master Bathroom Amenities: 5-Pc Bath, Ceramic Tile, Double Vanity, Free-standing Shower, Tub

    Structure

  • Foundation: Full Basement, Walk Out
  • Heating: Forced Air, Natural Gas
  • Cooling: Ceiling Fan, Central Air
  • Garage/Parking #: 2 vehicle(s), Attached
  • Garage Amenities: Even with Main Level, Garage Door Opener
  • Patio Description: Composite, Concrete
  • Total SqFt: 3,444
  • Finished SqFt: 3,066
  • Basement SqFt: 1,716
  • Basement % Fin: 78
  • Construction Status: Existing Home
  • Siding: Stone, Stucco
  • Structure: Frame

    Features

  • Appliances: 220v in Kitchen, Cook Top, Dishwasher, Disposal, Microwave Oven, Self Cleaning Oven
  • Floors: Carpet, Ceramic Tile, Wood
  • Entry: Closet, Covered, Natural Wood
  • Fireplace: Basement, Gas, Lower Level, Main Level, Two

    Taxes, Utilities, Lot

  • Tax: $3,256
  • Lot Size: 0.13 Acres, 5,500 SqFt
  • Street Description: City/Town Road
  • Landscaped: All
  • Driveway: Concrete
  • Lot Location: Hiking Trail, Near Fire Station, Near Park, Near Public Transit, Near Schools, Near Shopping Center
  • Lot Description: City View, Cul-de-sac, Foothill, Mountain View, View of Rock Formations
  • Existing Utilities: Cable Available, Electricity Connected, Natural Gas Connected
  • Existing Water: Municipal

    Community

  • Covenants: Yes
  • HOA Dues: $255
  • HOA Frequency: Monthly
  • HOA Fee Includes: Covenant Enforcement, Lawn, Management, Snow Removal, Trash Removal

    Additional Information

  • Notices: Sold As Is

      Disclaimer
      The real estate listing information and related content displayed on this site is provided exclusively for consumers’ personal, non-commercial use and may not be used for any purpose other than to identify prospective properties consumers may be interested in purchasing.
      PPAR.com Website

      4733 Aria Court, Colorado Springs, CO, 80906

      Image 1 of 32: Broadmoor Park charming home

      Broadmoor Park charming home

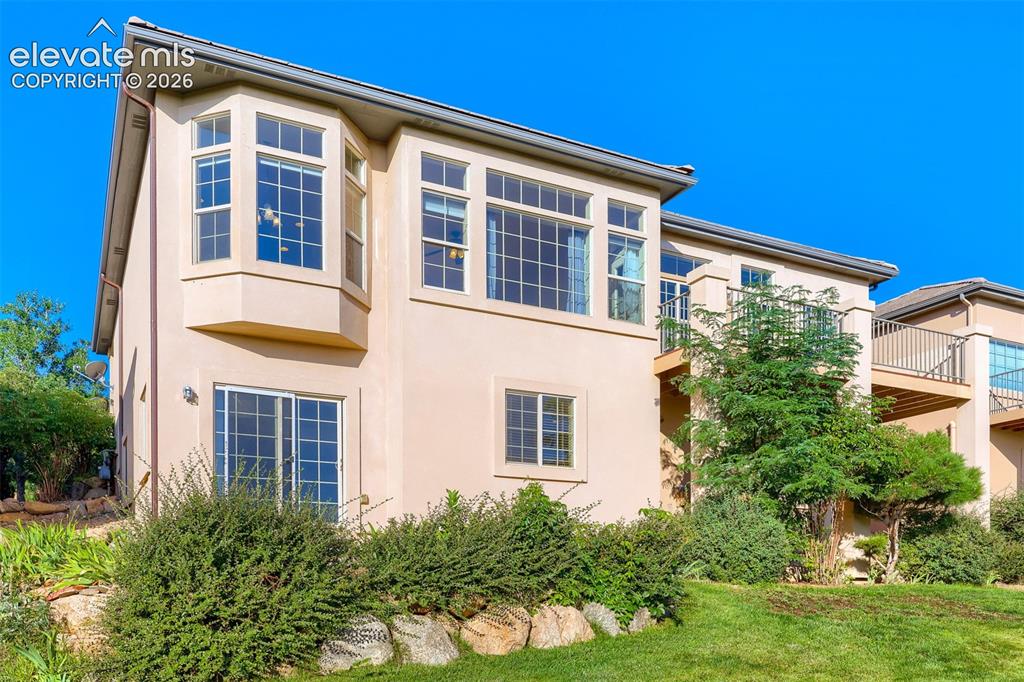
      Image 2 of 32: Light-filled walkout finished basement offers 9-ft ceilings & gorgeous view

      Light-filled walkout finished basement offers 9-ft ceilings & gorgeous views
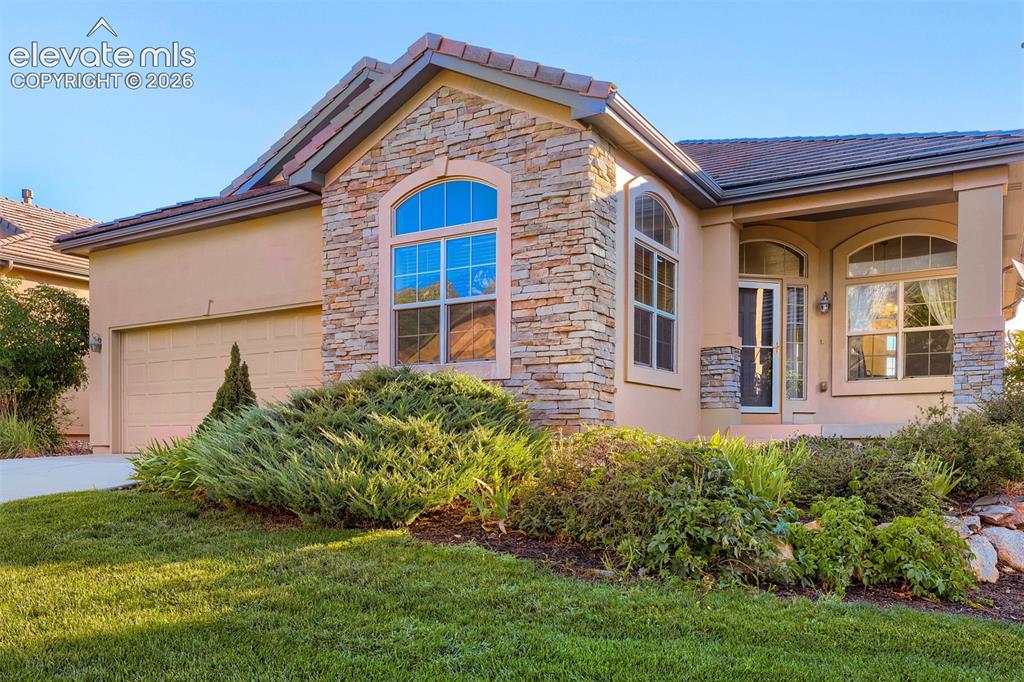
      Image 3 of 32: Front covered entry

      Front covered entry

      Image 4 of 32: Formal dining with plenty of natural lighting and hardwood floors
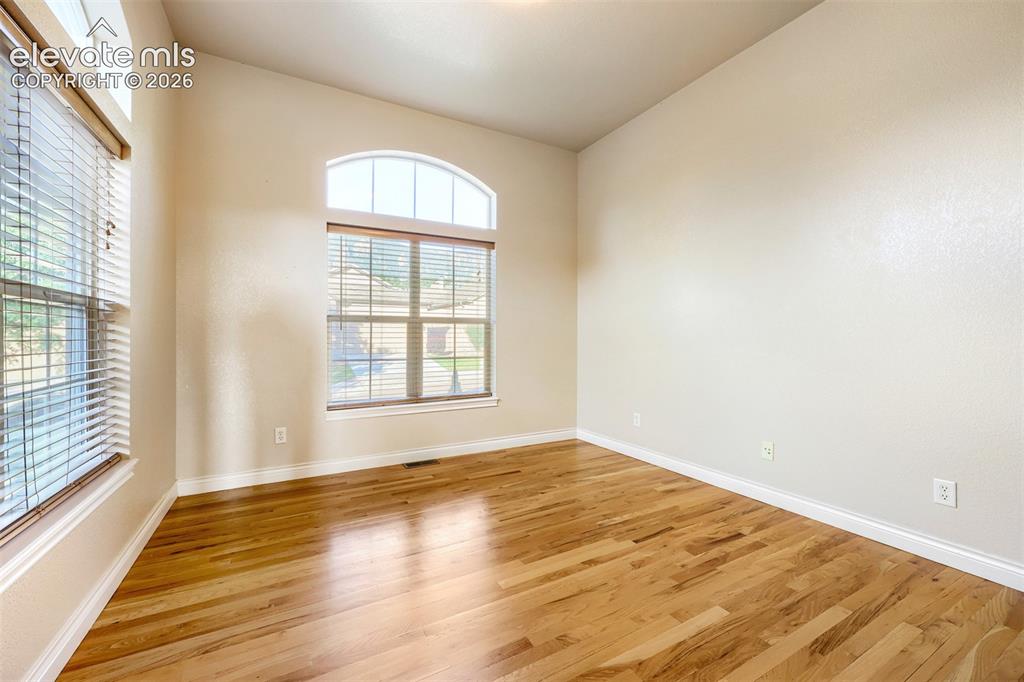
      Formal dining with plenty of natural lighting and hardwood floors

      Image 5 of 32: Front office or fourth bedroom with amazing Cheyenne Mountain views
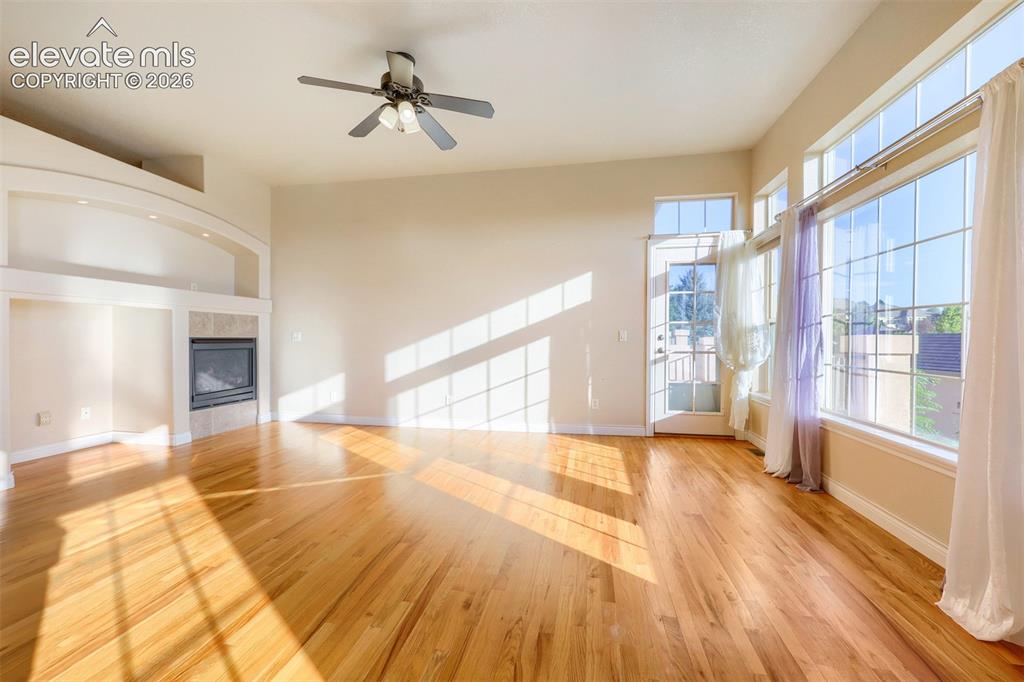
      Front office or fourth bedroom with amazing Cheyenne Mountain views

      Image 6 of 32: Hardwood flooring throughout, a fireplace with a tile surround, built-in sh

      Hardwood flooring throughout, a fireplace with a tile surround, built-in shelving, and great city views that walks out to the patio
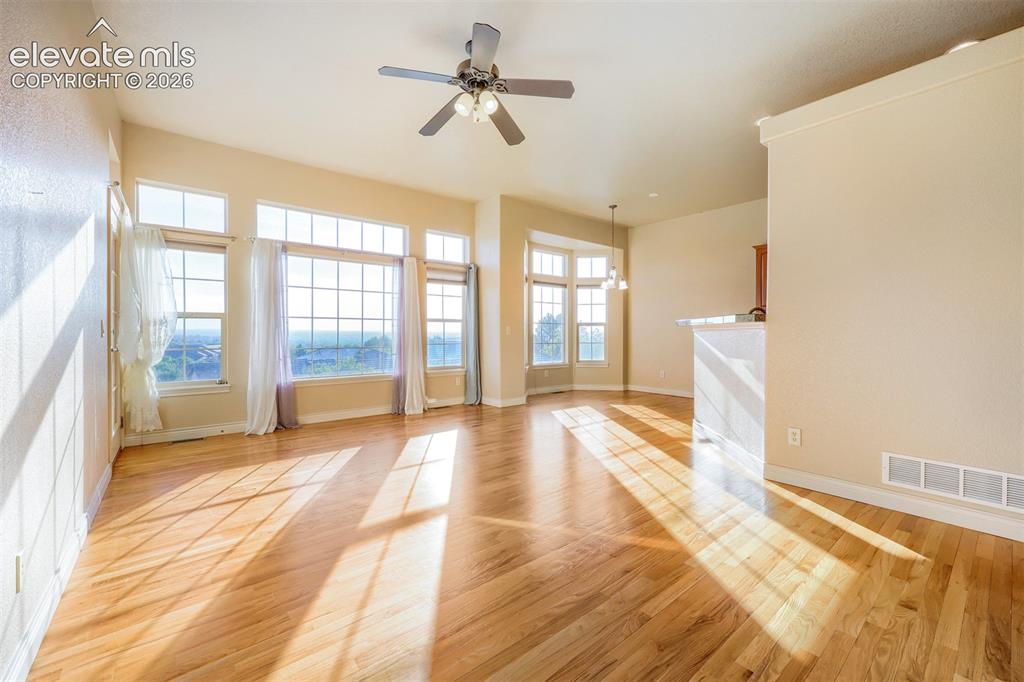
      Image 7 of 32: Great room is perfect for entertaining
      Great room is perfect for entertaining

      Image 8 of 32: Hardwood flooring, arched transom windows, French door, and great views!!
      Hardwood flooring, arched transom windows, French door, and great views!!

      Image 9 of 32: Spacious outdoor deck with engineered wood decking, metal railing, and dire

      Spacious outdoor deck with engineered wood decking, metal railing, and direct access to to the living and primary bedroom
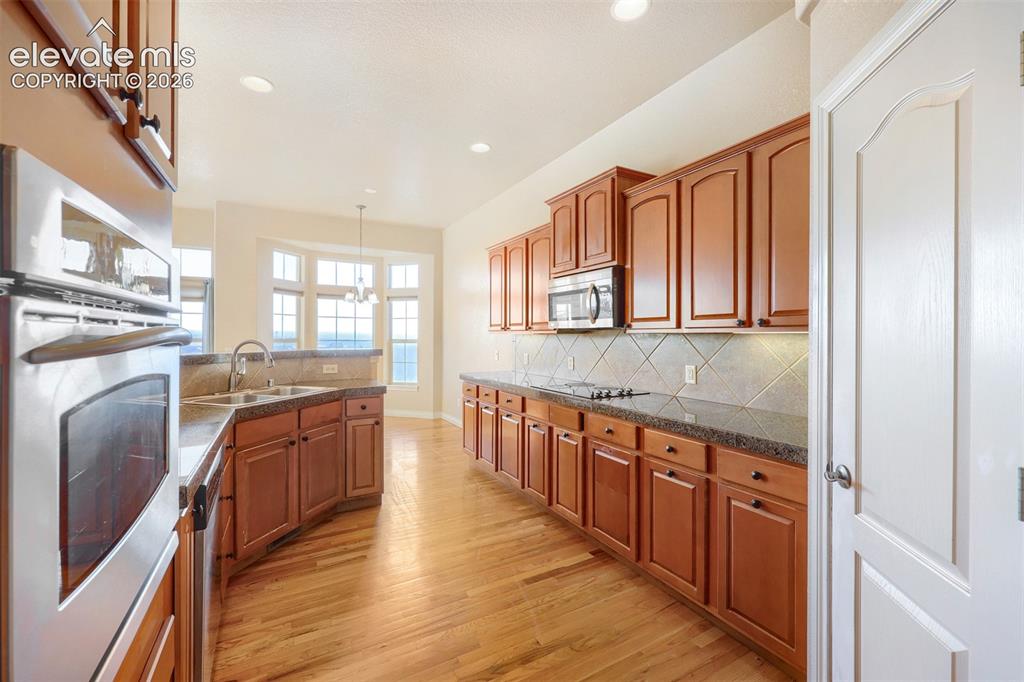
      Image 10 of 32: Expansive cooks delight kitchen featuring hardwood flooring, abundant wood

      Expansive cooks delight kitchen featuring hardwood flooring, abundant wood cabinetry, integrated stainless steel appliances, and granite countertops
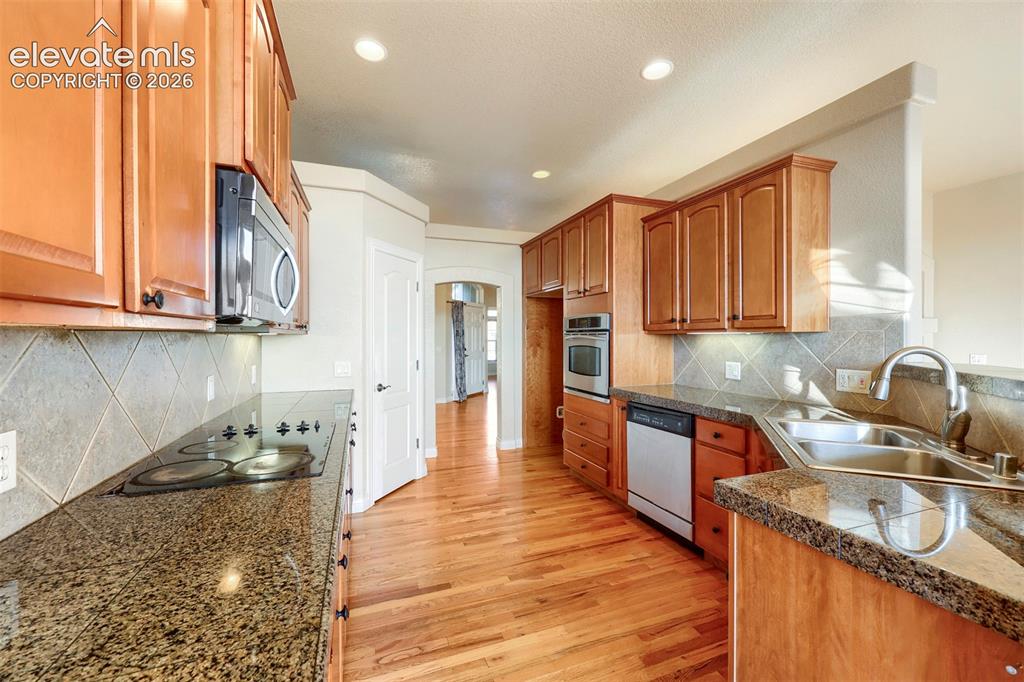
      Image 11 of 32: Kitchen features a tile backsplash, abundant cabinetry, and plenty of stora

      Kitchen features a tile backsplash, abundant cabinetry, and plenty of storage space, including a pantry.
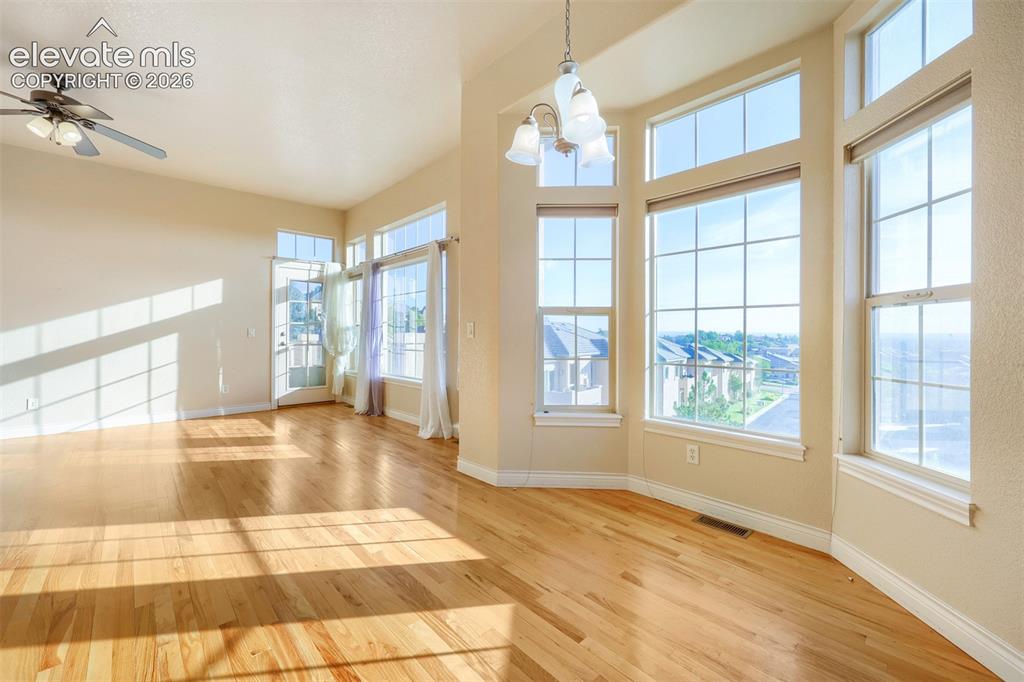
      Image 12 of 32: Eating nook with spectacular views

      Eating nook with spectacular views

      Image 13 of 32: Main level large walk out primary bedroom with walk in closet in 5-piece ba

      Main level large walk out primary bedroom with walk in closet in 5-piece bath
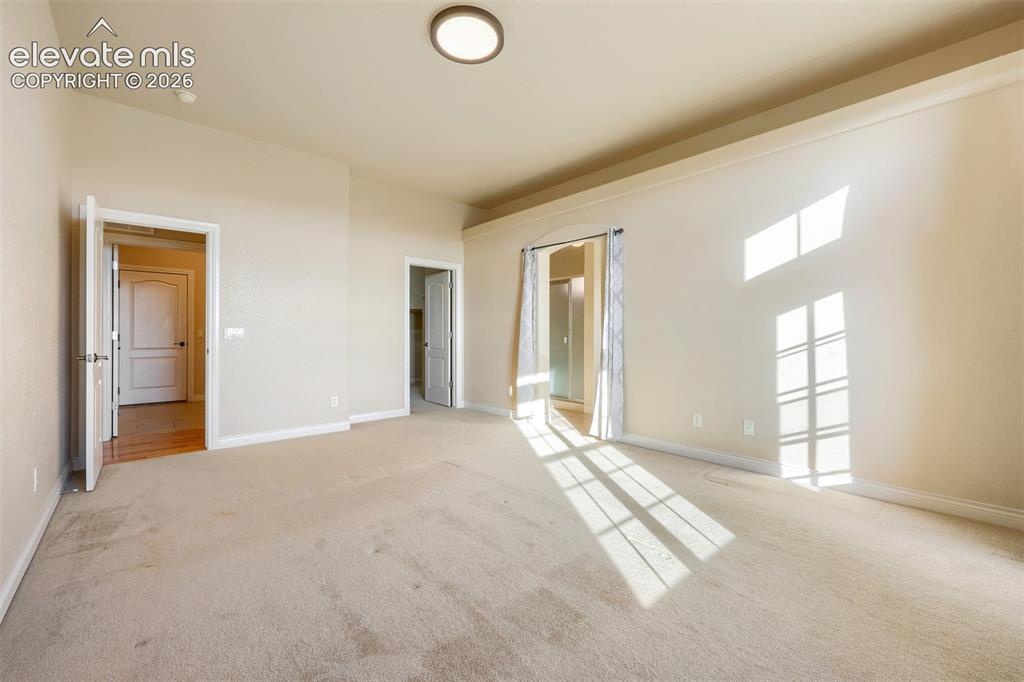
      Image 14 of 32: Main level primary bedroom

      Main level primary bedroom

      Image 15 of 32: Dual basin vanity 5-piece primary bedroom bath and a built-in soaking tub
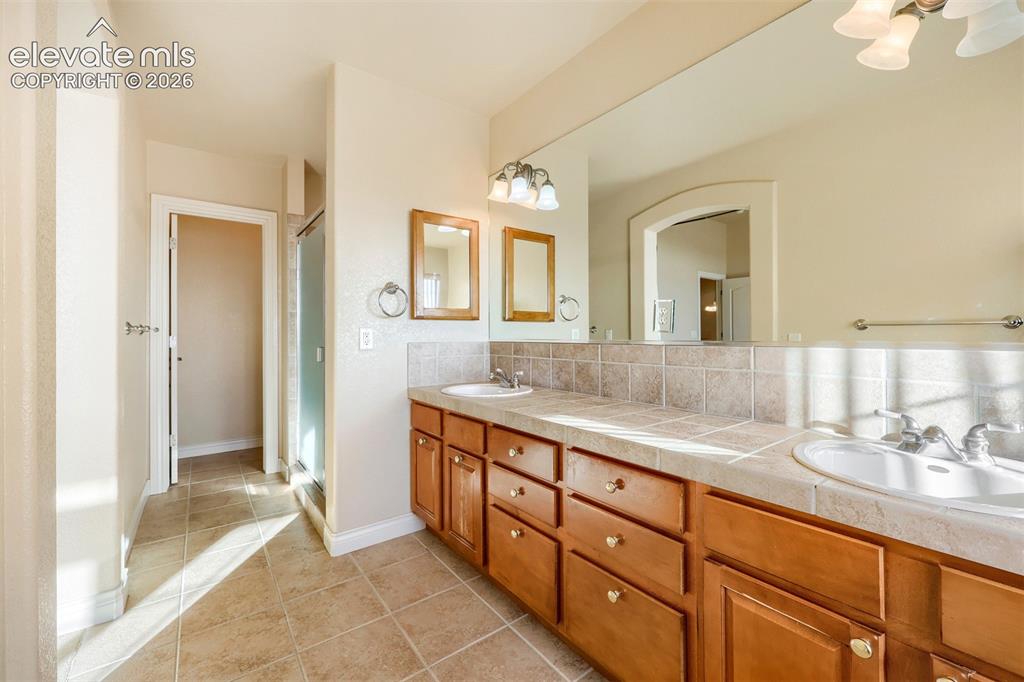
      Dual basin vanity 5-piece primary bedroom bath and a built-in soaking tub

      Image 16 of 32: Primary bedroom bath with shower and commode
      Primary bedroom bath with shower and commode

      Image 17 of 32: Primary bedroom walk-in closet featuring carpet flooring, built-in shelving

      Primary bedroom walk-in closet featuring carpet flooring, built-in shelving, and multiple hanging rods
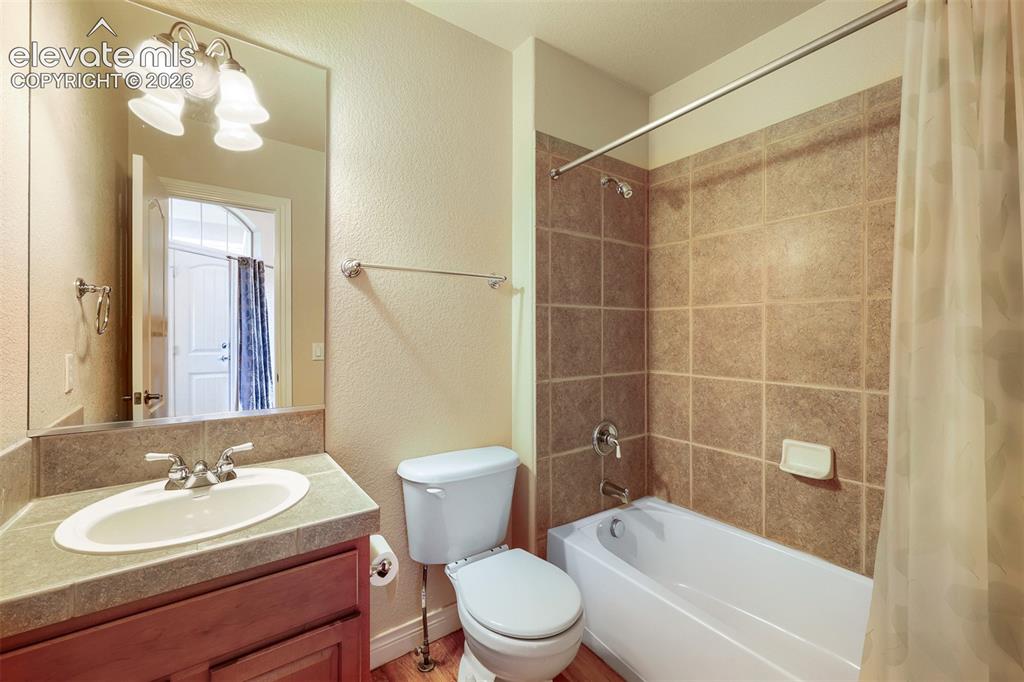
      Image 18 of 32: Main level full bath located near the front bedroom/office
      Main level full bath located near the front bedroom/office

      Image 19 of 32: Main Level Floor plan

      Main Level Floor plan

      Image 20 of 32: Downstairs, the light-filled finished basement offers 9-ft ceilings, a larg

      Downstairs, the light-filled finished basement offers 9-ft ceilings, a large family room with second gas fireplace, & walk-out access to a 10x10 patio
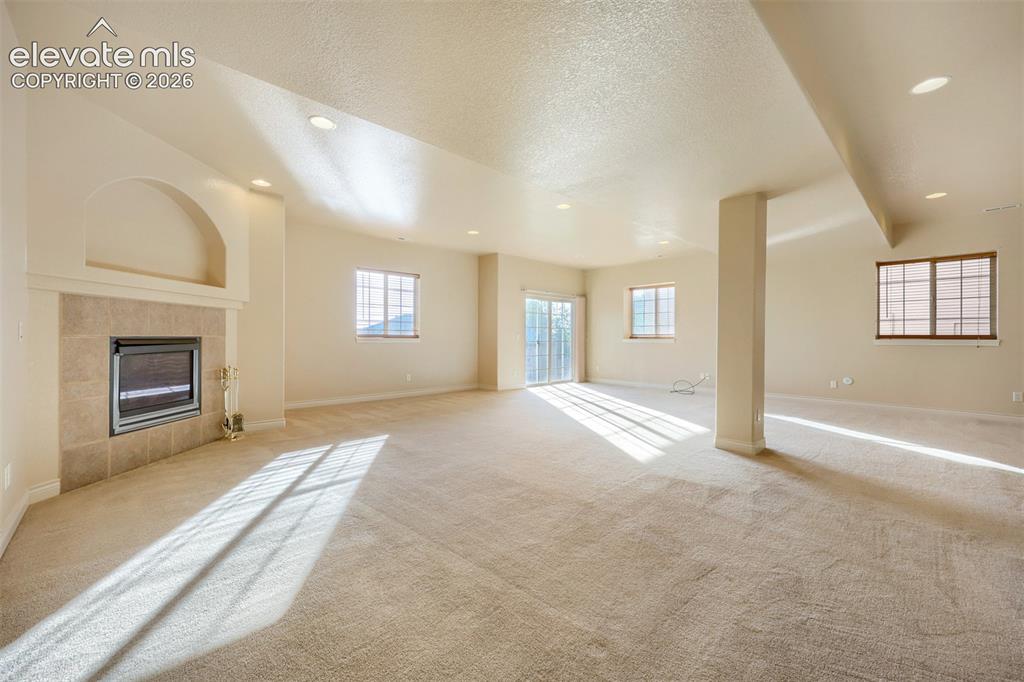
      Image 21 of 32: Spacious basement family room interior with neutral carpeting, recessed lig

      Spacious basement family room interior with neutral carpeting, recessed lighting, a fireplace with a tile surround and arched niche, multiple windows, and a sliding glass door
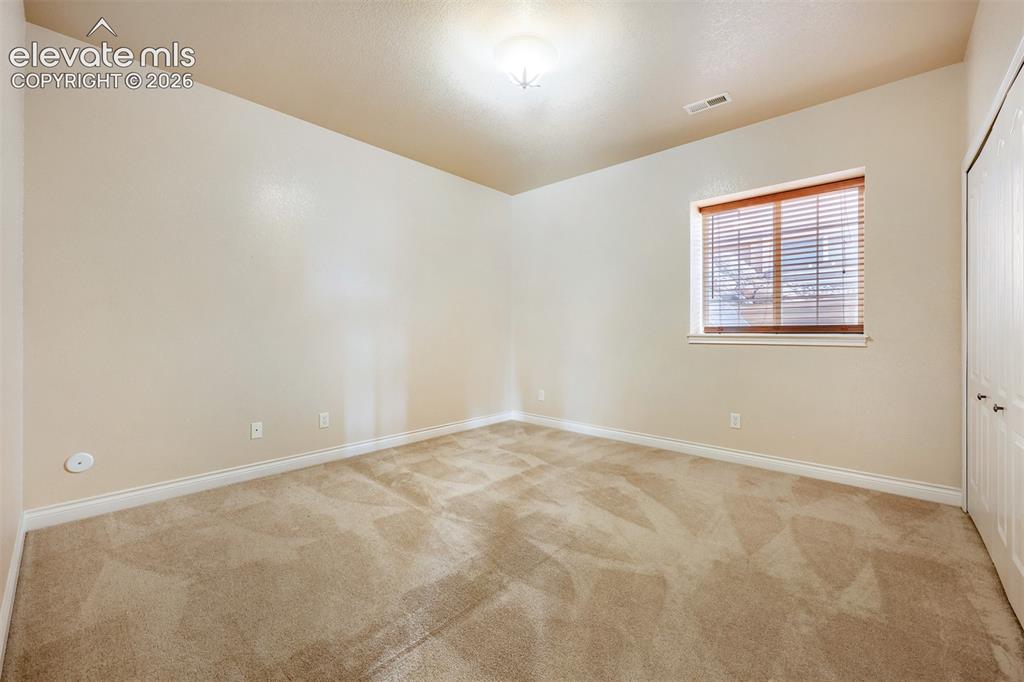
      Image 22 of 32: Basement third bedroom

      Basement third bedroom
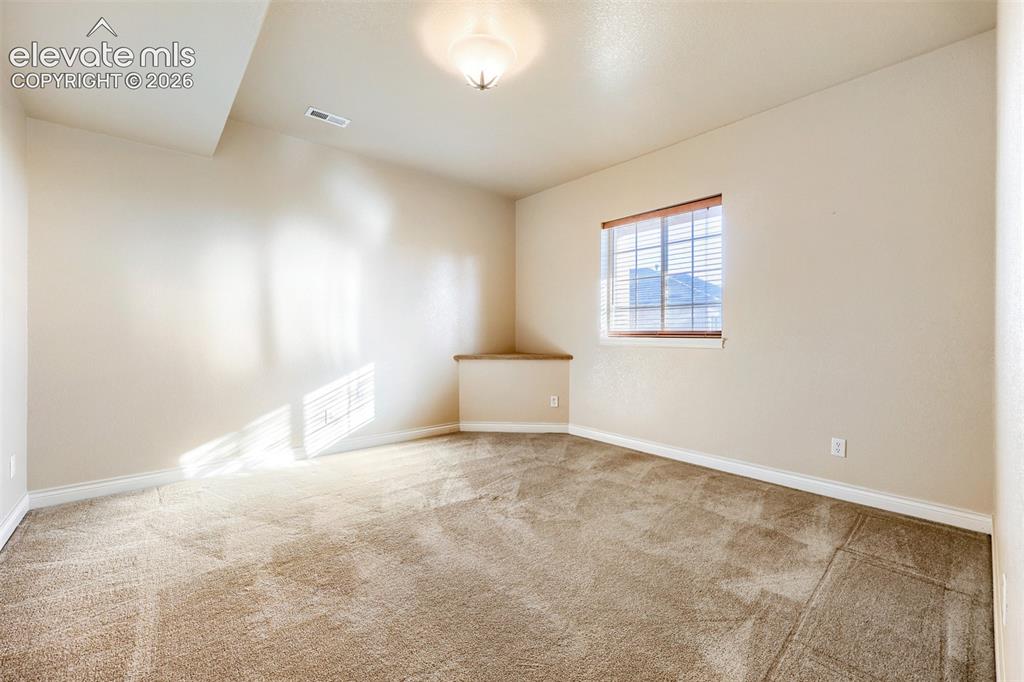
      Image 23 of 32: Basement third bedroom

      Basement third bedroom

      Image 24 of 32: Basement forth bedroom

      Basement forth bedroom
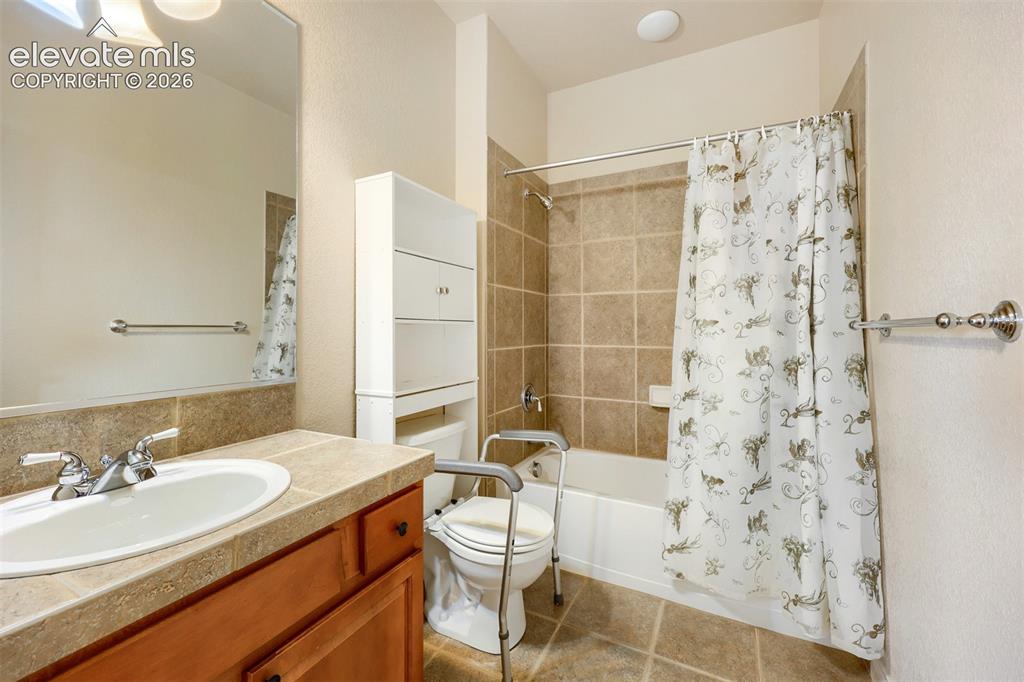
      Image 25 of 32: Basement forth bedroom

      Basement forth bedroom

      Image 26 of 32: Basement full bath

      Basement full bath

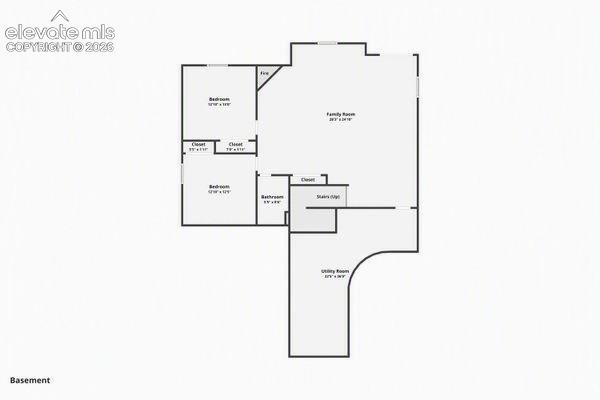
      Image 27 of 32: Basement Floor plan

      Basement Floor plan

      Image 28 of 32: Walk out basement with 10x10 patio

      Walk out basement with 10x10 patio

      Image 29 of 32: Yard maintenance is taken care of for you
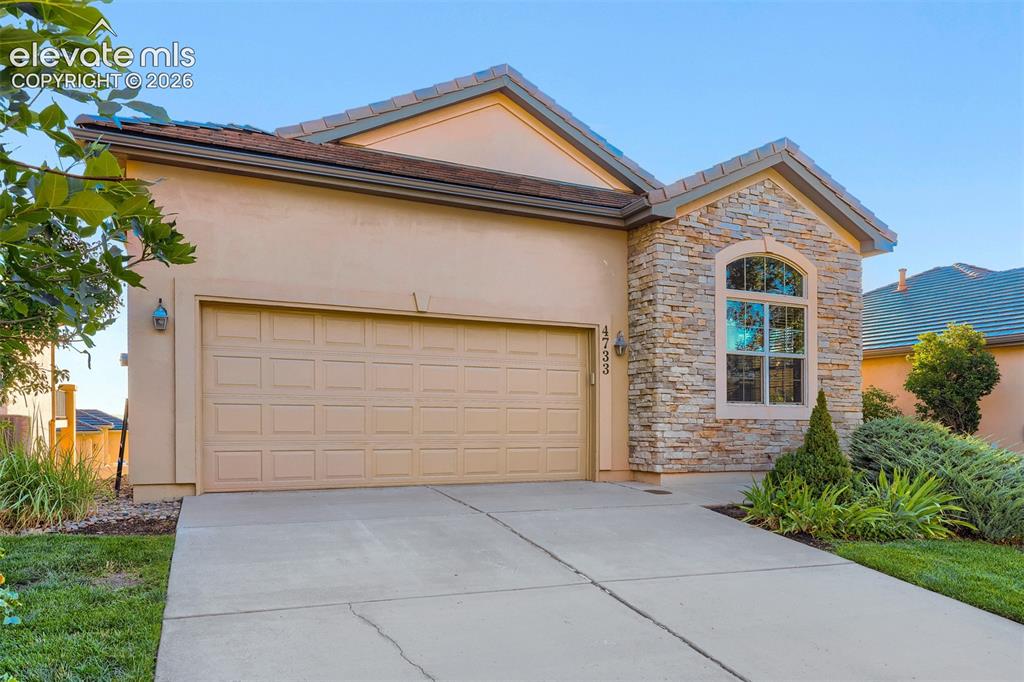
      Yard maintenance is taken care of for you

      Image 30 of 32: Over 3400 total square feet in a maintenance free community
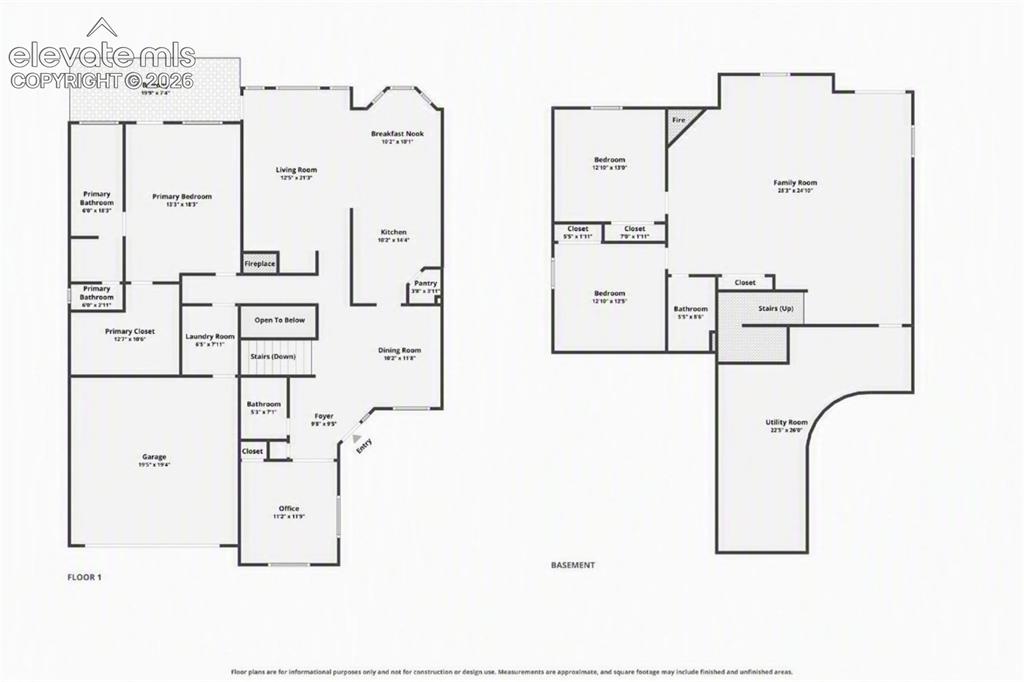
      Over 3400 total square feet in a maintenance free community

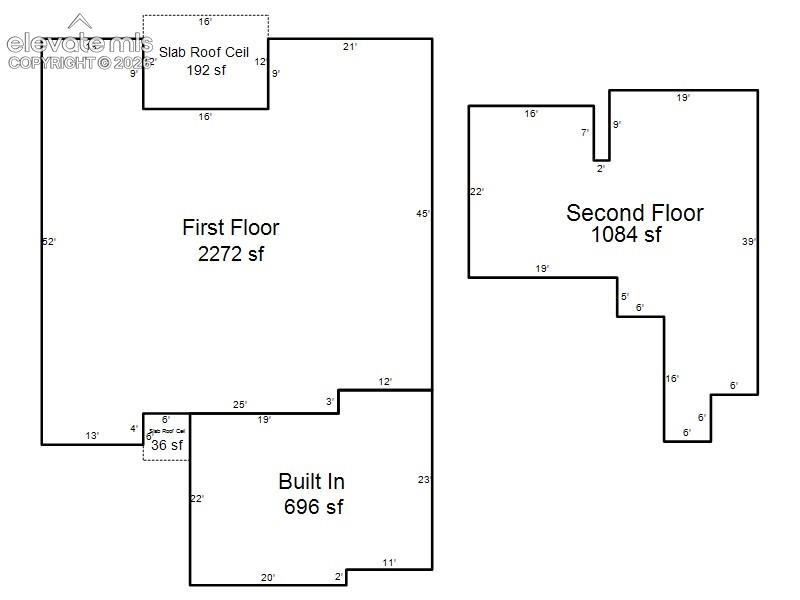
      Image 31 of 32: Floor plan

      Floor plan

      Image 32 of 32: Floor plan

      Floor plan

      Disclaimer: The real estate listing information and related content displayed on this site is provided exclusively for consumers’ personal, non-commercial use and may not be used for any purpose other than to identify prospective properties consumers may be interested in purchasing.