8402 Sutterfield Drive, Colorado Springs, CO, 80920
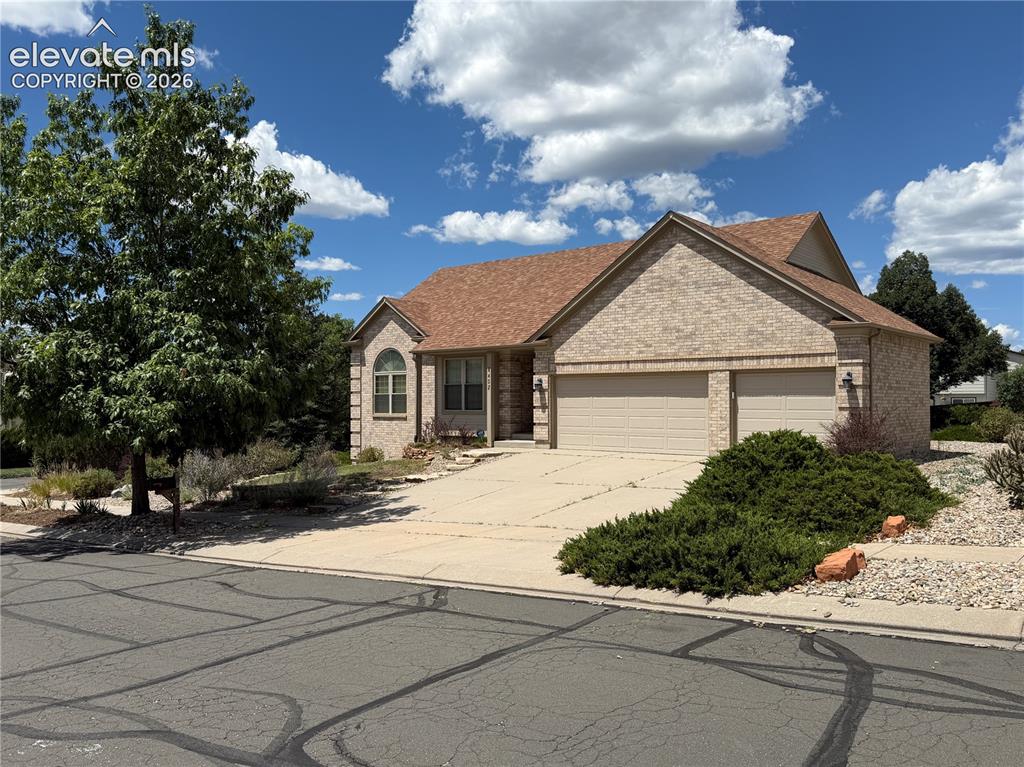
Image Count: 50

$634,900

  • Highlights
  • Single Family
  • 5 bd | 3 ba | 3,678 sqft
  • 8402 Sutterfield Drive, Colorado Springs, CO, 80920 listed by Gregory Alderman
  • Active
  • MLS#: 5630673
  • View on Map
Space maker

Property Description

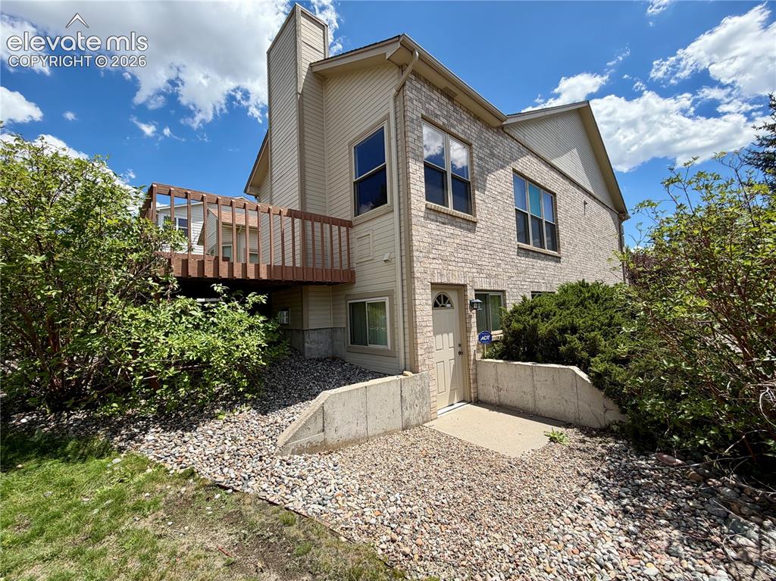
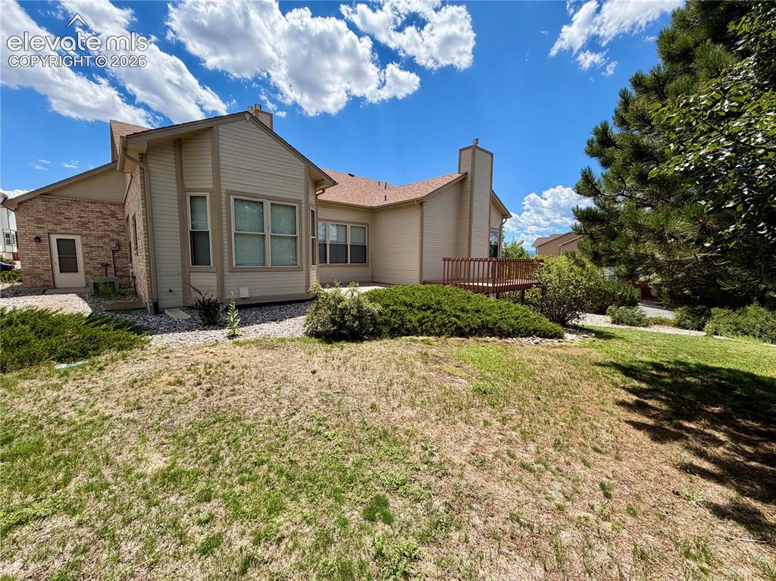
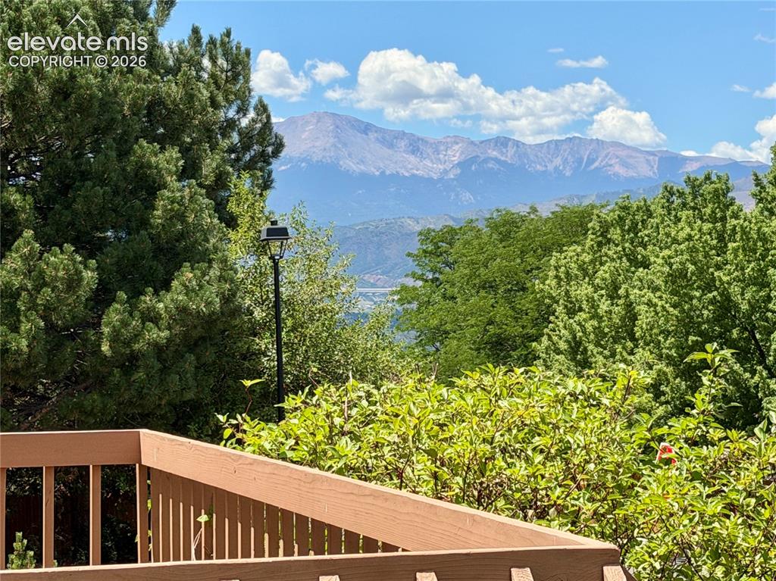
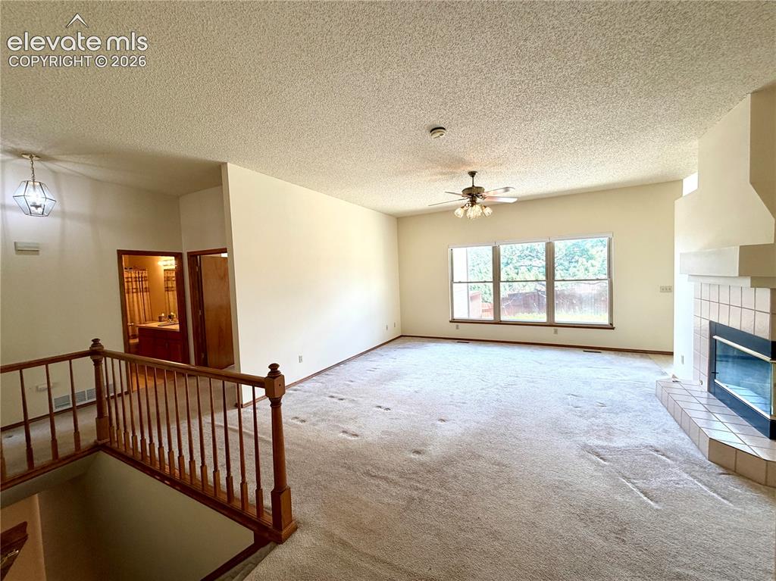
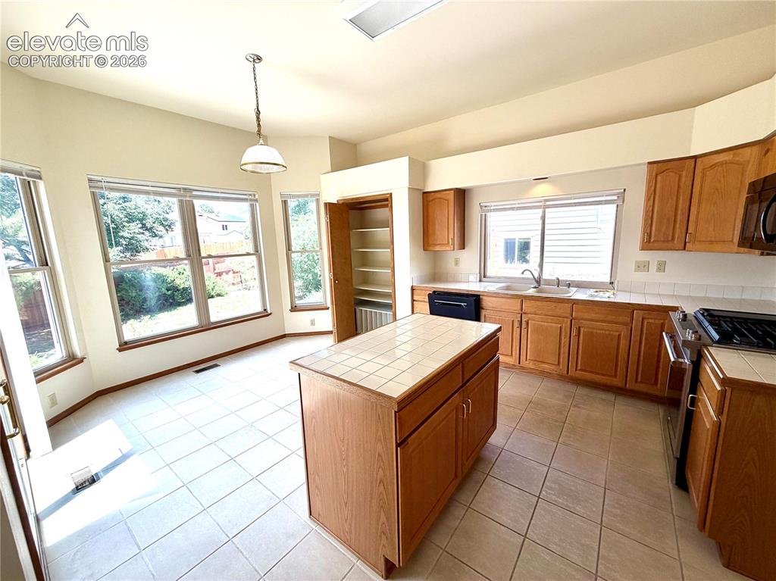
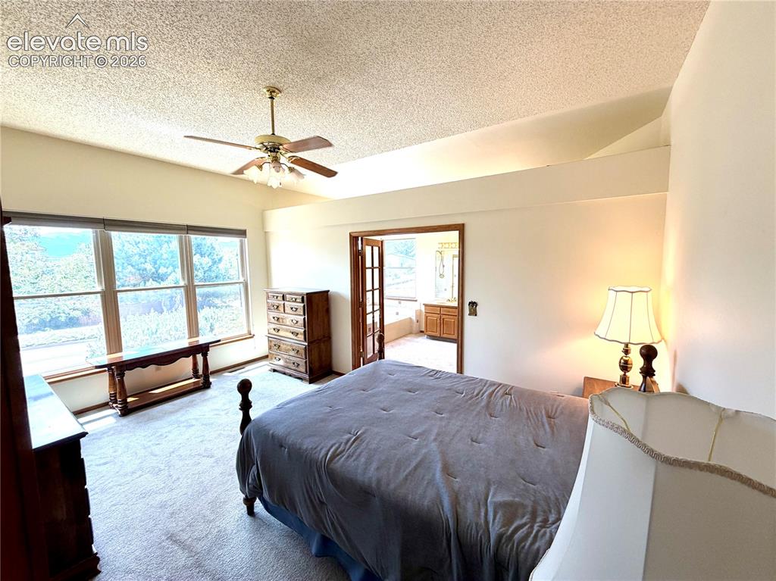
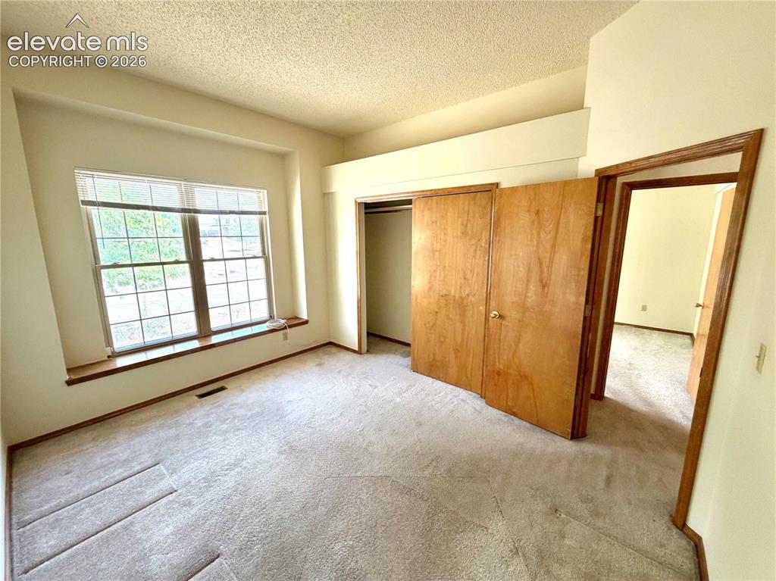
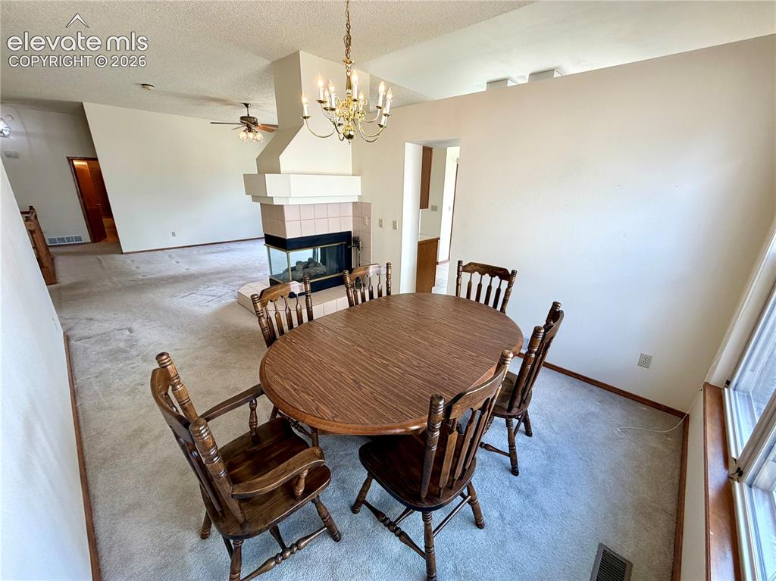
Beautiful Ranch Home on Corner Lot — Walk-Out Basement with Separate Entrance & Pikes Peak Views Welcome home to this inviting ranch-style residence on a desirable corner lot, framed by mature pine trees and low-maintenance xeriscaping with native cactus and a patch of lawn. Enjoy spectacular mountain vistas, including iconic Pikes Peak, from many rooms and the peaceful, close-knit neighborhood. Home Features: 5 spacious bedrooms and 3 full bathrooms. House loaded with Champion Windows! Finished walk-out basement with separate entrance — perfect for multi-generational living, guest suite, or rental opportunity Basement includes an island, countertops, cabinets, sink, and a small refrigerator for independent living or entertaining. Loads of storage space. Large family room for relaxed gatherings Formal dining room plus a comfortable living room Well-appointed kitchen with ample storage and workspace Generous bedroom sizes and abundant natural light throughout 3-car garage offering plenty of storage and parking Outdoor & Recreation: Mature landscaping with beautiful pines and thoughtful xeriscaping to conserve water Walking distance to the neighborhood pond Miles of walking and biking trails and nearby open space park with a creek behind Rampart High School Location: Located in the sought-after D-20 school district Close to shopping, dining, and all amenities Quaint, friendly neighborhood with a community feel This home blends comfortable single-level living with a versatile, self-contained walk-out basement and breathtaking mountain views. Ideal for families, guests, or multigenerational use — don’t miss it! Schedule your showing today.

Property Listed By

Picture of REALTOR Listing Property
  • Gregory Alderman
  • 2161-192-917  Call the Agent 
Picture of Office Listing Property
  • RE/MAX Real Estate Group LLC
  • 0097-435-917  Call the Agent 
Allow me to help you find everything you need to know about buying or selling a home! I have lived in the Colorado Springs area since 1972. I'm married with 3 children and have been involved in Real Estate as a property owner, investor, landlord, lending and as an agent for the last 18 years. As the preeminent real estate professional in my community, I am dedicated to providing the finest service available. Because the real estate industry is ever changing, it is crucial to have a competent ad...

Property Details

    General Features

  • Property: Single Family, Ranch
  • Year Built: 1991
  • List Price: $634,900
  • County: El Paso
  • School District: Academy-20

    Rooms

  • Master: Main Level, 17 x 12
  • Bedrooms: 5
  • Baths: 2 full bath; 1 3/4 bath;
  • Master Bathroom Amenities: 5-Pc Bath, Carpet, Double Vanity, Free-standing Shower, Jetted Tub
  • Laundry: Electric Hook-up, Main

    Structure

  • Foundation: Full Basement, Slab, Walk Out
  • Heating: Forced Air, Natural Gas
  • Cooling: Ceiling Fan, Central Air
  • Garage/Parking #: 3 vehicle(s), Attached
  • Garage Amenities: Even with Main Level, Garage Door Opener
  • Patio Description: Wood Deck
  • Total SqFt: 3,678
  • Finished SqFt: 3,403
  • Basement SqFt: 1,829
  • Basement % Fin: 85
  • Construction Status: Existing Home
  • Siding: Brick
  • Structure: Framed on Lot

    Features

  • Appliances: Dishwasher, Disposal, Dryer, Gas Grill, Gas in Kitchen, Microwave Oven, Oven, Washer
  • Floors: Carpet, Ceramic Tile, Vinyl/Linoleum, Wood
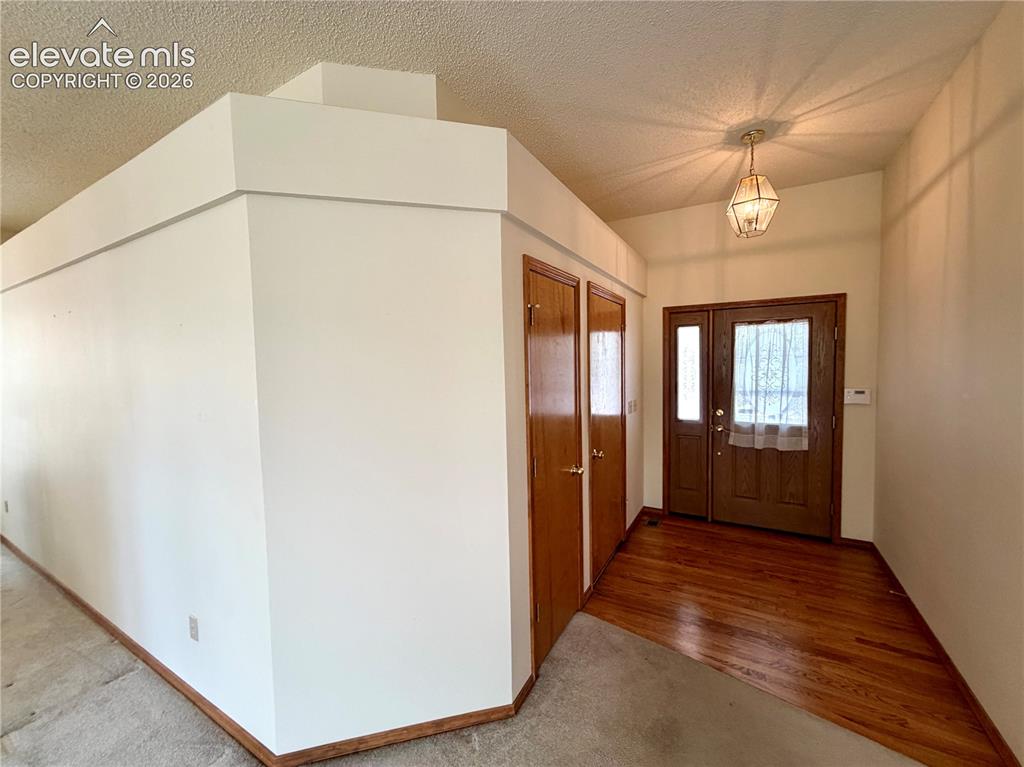
  • Entry: Natural Wood
  • Fireplace: Basement, Gas, Main Level, Two
  • Additional Items: Washer & Dryer
  • Interior Features: 5-Pc Bath
  • Laundry: Electric Hook-up, Main

    Taxes, Utilities, Lot

  • Tax: $2,702
  • Lot Size: 0.26 Acres, 11,374 SqFt
  • Street Description: Paved
  • Landscaped: All
  • Fence: Rear
  • Driveway: Concrete
  • Lot Location: Hiking Trail, Near Fire Station, Near Hospital, Near Park, Near Public Transit, Near Schools, Near Shopping Center
  • Lot Description: Corner, Level, Mountain View, Sloping, Trees/Woods, View of Pikes Peak
  • Restrictions: No HUD Std Mfg, No UBC/IBC Std Mod
  • Existing Utilities: Electricity Connected, Natural Gas Connected
  • Existing Water: Municipal

    Community

  • Covenants: Yes

    Additional Information


      Disclaimer
      The real estate listing information and related content displayed on this site is provided exclusively for consumers’ personal, non-commercial use and may not be used for any purpose other than to identify prospective properties consumers may be interested in purchasing.
      PPAR.com Website

      8402 Sutterfield Drive, Colorado Springs, CO, 80920

      Image 1 of 50: Brick exterior with a peaked roofline, featuring a two-car garage with sepa

      Brick exterior with a peaked roofline, featuring a two-car garage with separate doors
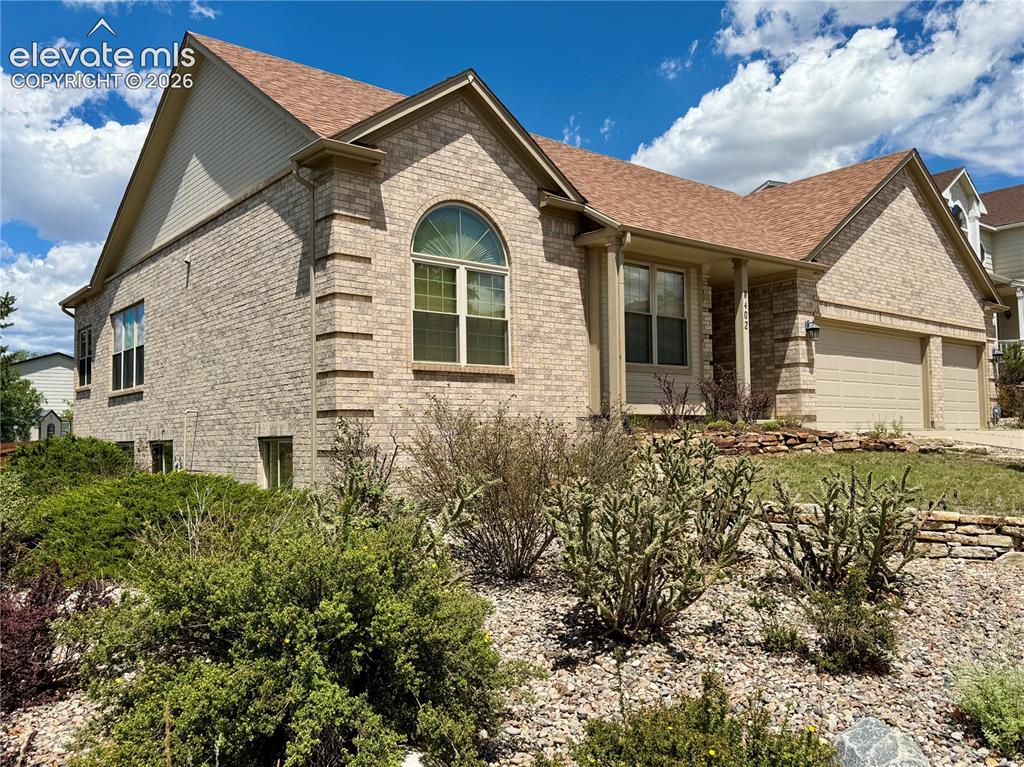
      Image 2 of 50: Brick exterior residence featuring a prominent arched window, two-car garag

      Brick exterior residence featuring a prominent arched window, two-car garage, and a covered entry
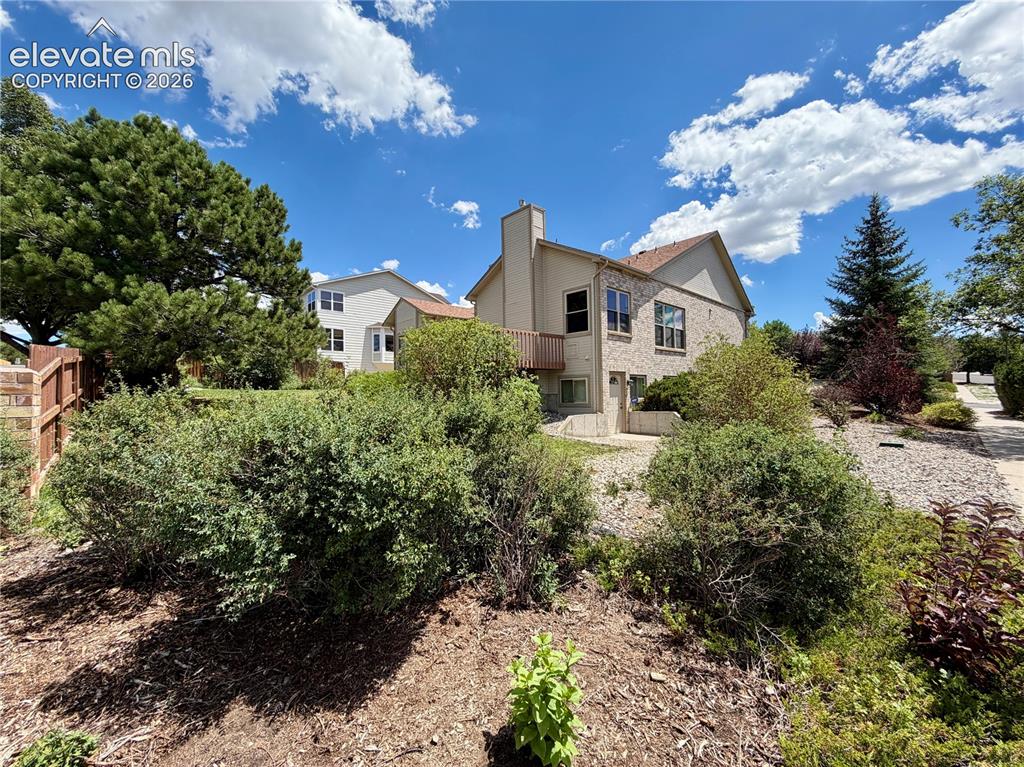
      Image 3 of 50: Other

      Other

      Image 4 of 50: Walkout basem

      Walkout basem

      Image 5 of 50: Other

      Other

      Image 6 of 50: Expansive mountain range backdrop with a deep blue sky and scattered white

      Expansive mountain range backdrop with a deep blue sky and scattered white clouds
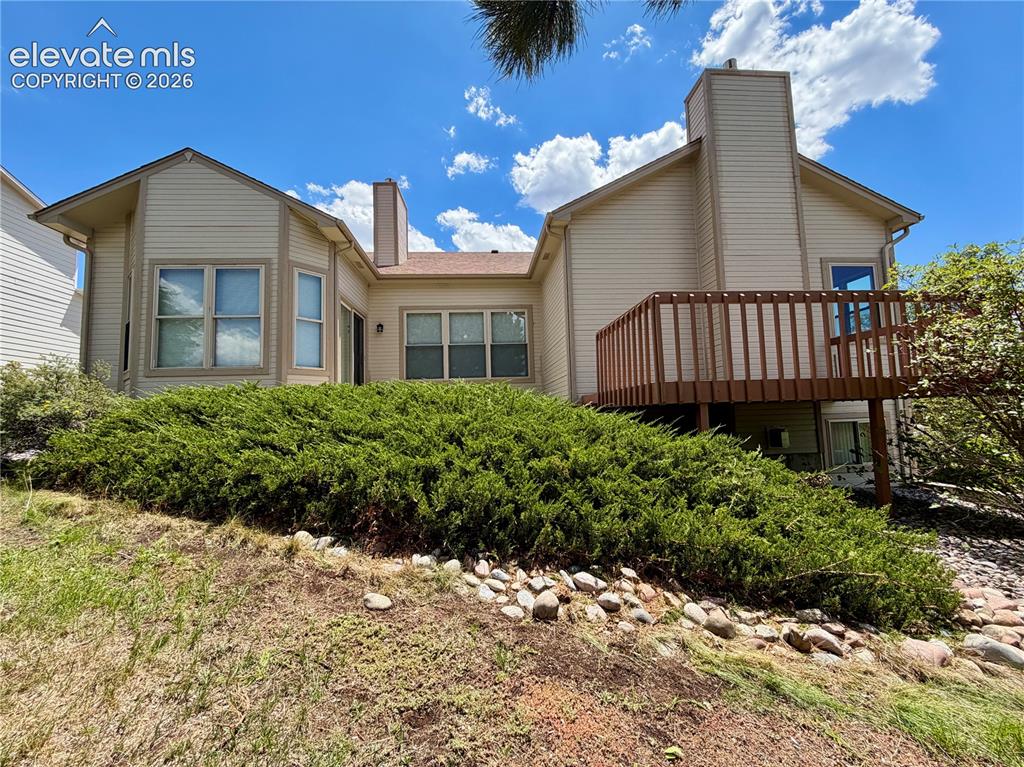
      Image 7 of 50: Exterior featuring a multi-level deck, bay window, and a prominent chimney
      Exterior featuring a multi-level deck, bay window, and a prominent chimney

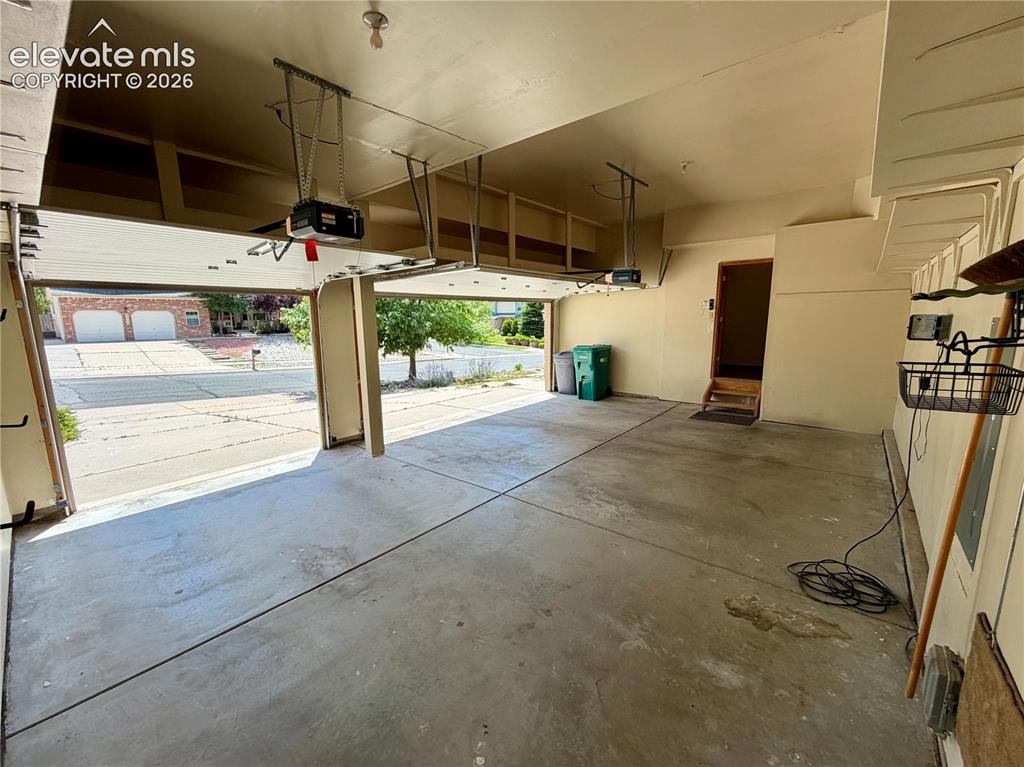
      Image 8 of 50: Two-car garage featuring concrete flooring, automatic garage door openers,

      Two-car garage featuring concrete flooring, automatic garage door openers, painted walls, and an interior access door with wooden steps
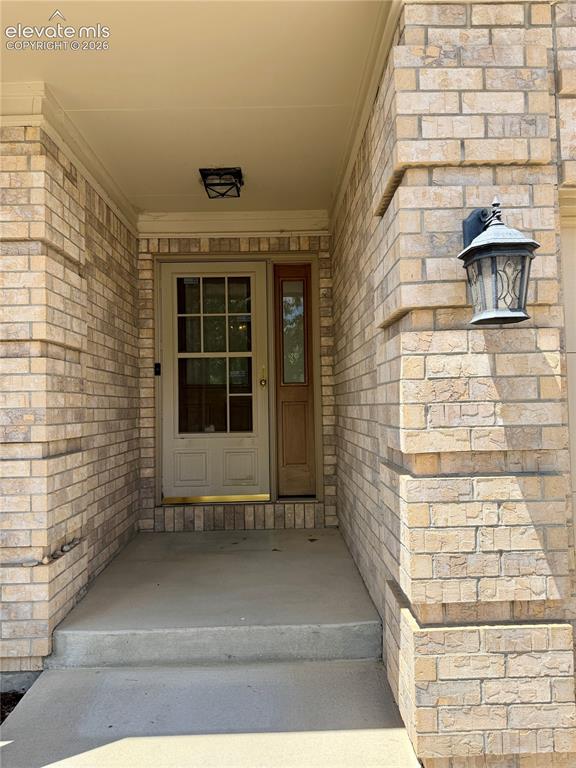
      Image 9 of 50: Brick exterior featuring a covered entry
      Brick exterior featuring a covered entry

      Image 10 of 50: Other

      Other

      Image 11 of 50: Other

      Other

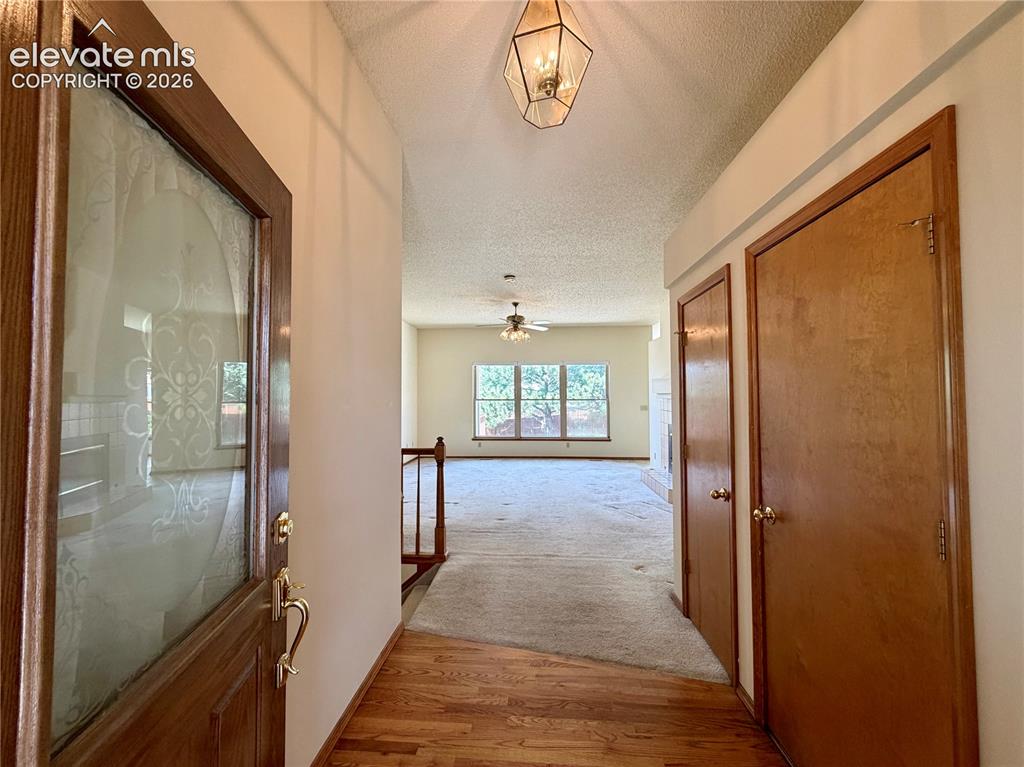
      Image 12 of 50: Spacious living area featuring a vaulted ceiling and an expansive window
      Spacious living area featuring a vaulted ceiling and an expansive window

      Image 13 of 50: Two-sided fireplace with a tiled hearth and a custom-built hood
      Two-sided fireplace with a tiled hearth and a custom-built hood

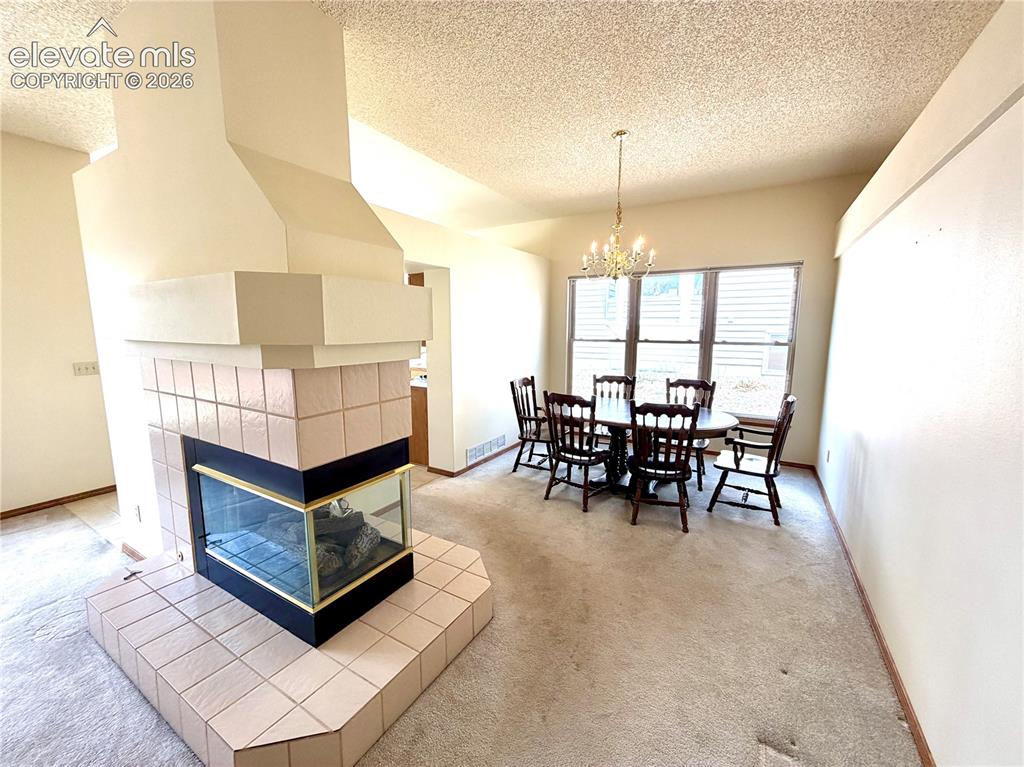
      Image 14 of 50: Open-concept living space featuring a central fireplace with a glass-enclos

      Open-concept living space featuring a central fireplace with a glass-enclosed firebox, a brass chandelier, and light-toned carpeting
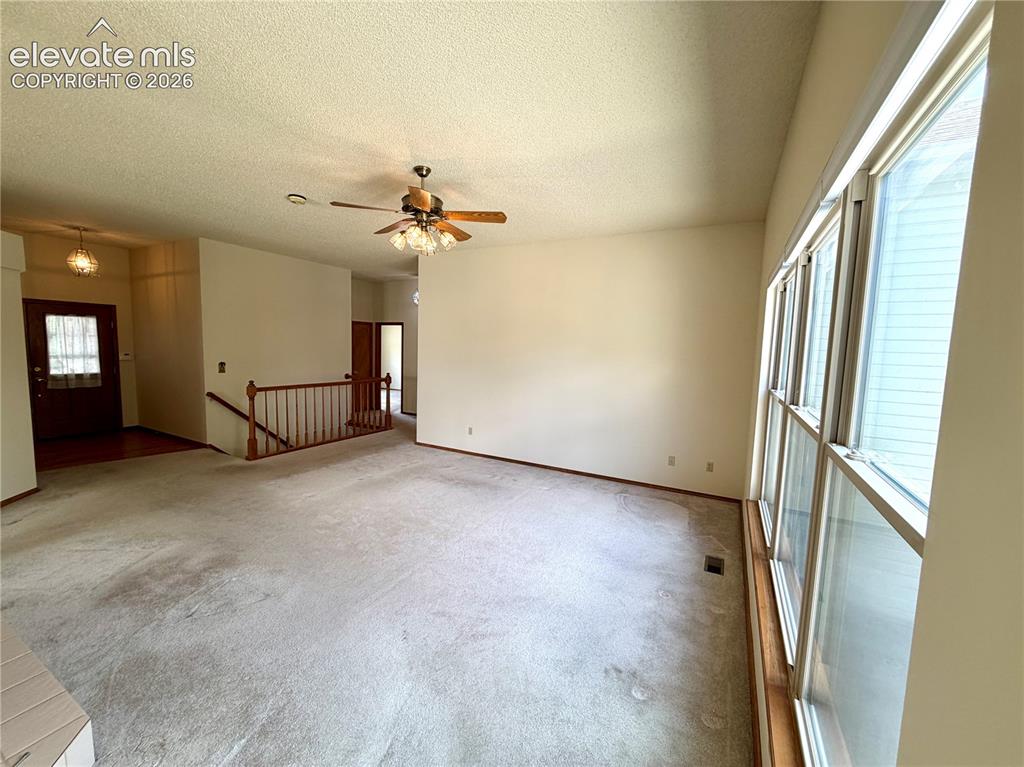
      Image 15 of 50: Other

      Other

      Image 16 of 50: Kitchen featuring wood cabinetry, tile flooring, and a central island with

      Kitchen featuring wood cabinetry, tile flooring, and a central island with a tile countertop
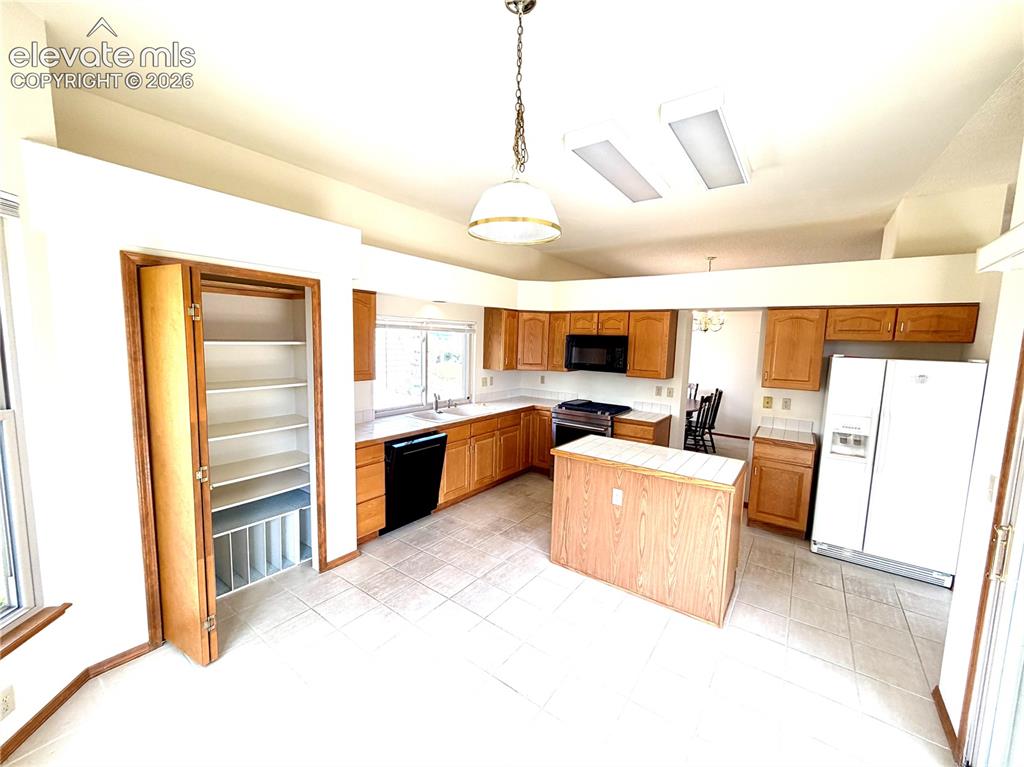
      Image 17 of 50: Kitchen featuring tile flooring, wood cabinetry, a central island, and whit

      Kitchen featuring tile flooring, wood cabinetry, a central island, and white countertops
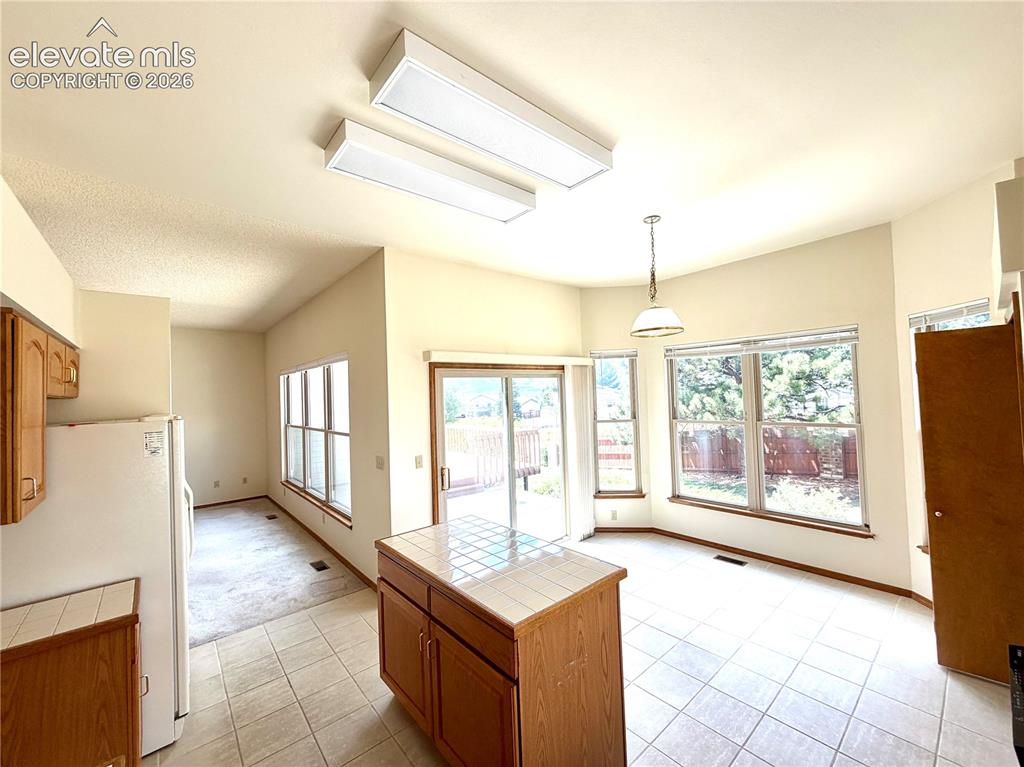
      Image 18 of 50: Open-concept kitchen and dining area featuring tile flooring, a central isl

      Open-concept kitchen and dining area featuring tile flooring, a central island with a tile countertop and wood cabinetry, and multiple large windows
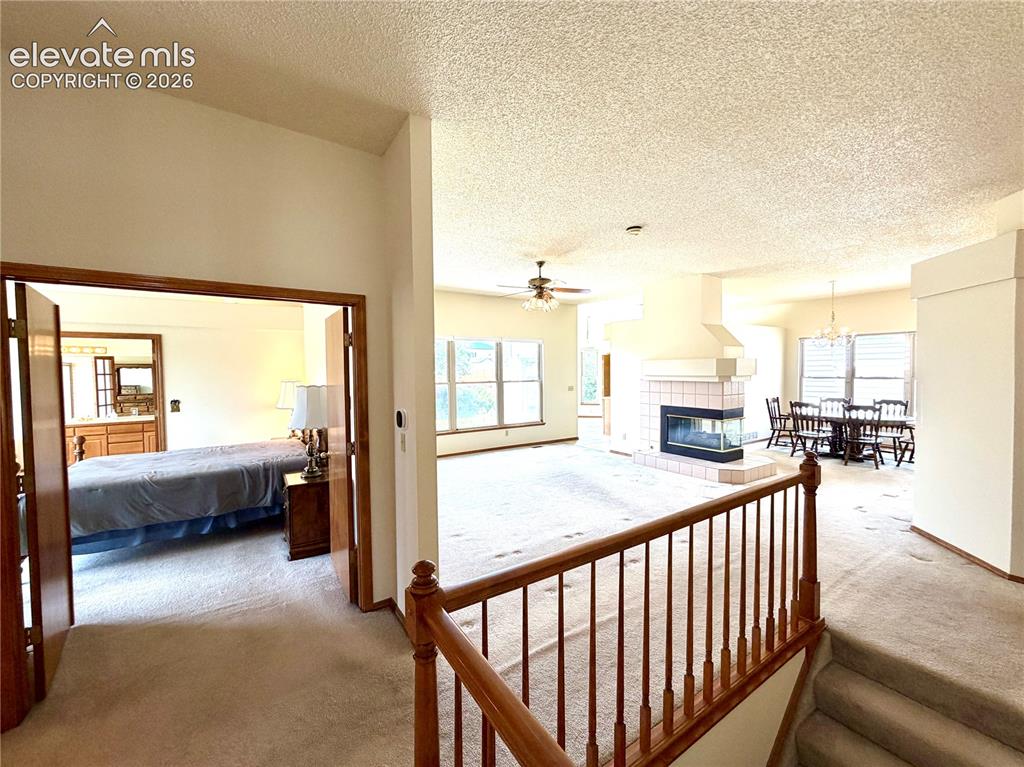
      Image 19 of 50: Other

      Other

      Image 20 of 50: Spacious bedroom featuring large windows, vaulted ceilings with a ceiling f

      Spacious bedroom featuring large windows, vaulted ceilings with a ceiling fan, and carpeted flooring
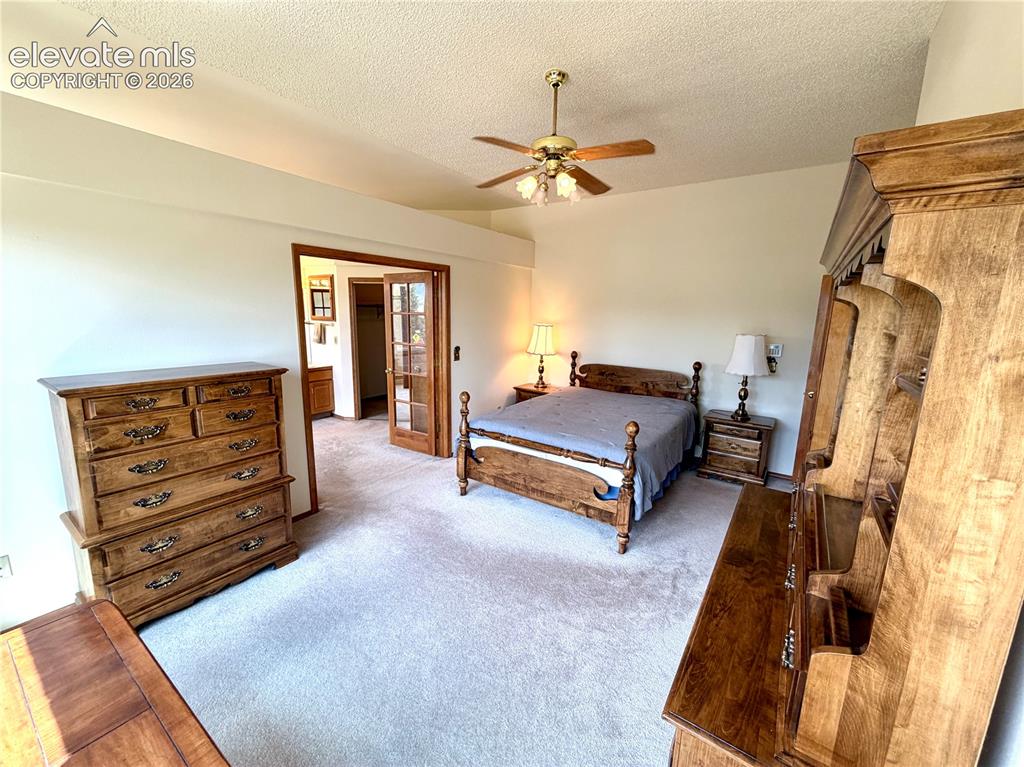
      Image 21 of 50: Carpeted interior space featuring light-colored walls and a textured ceilin

      Carpeted interior space featuring light-colored walls and a textured ceiling
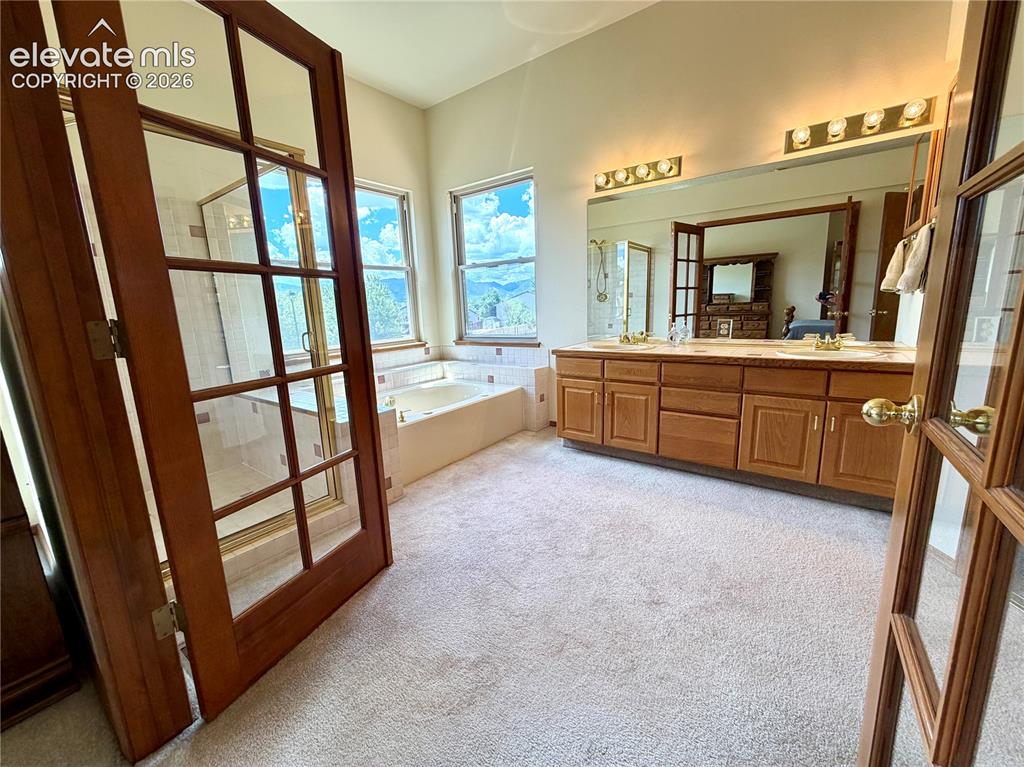
      Image 22 of 50: Spacious bathroom featuring a dual vanity with wood cabinetry, a built-in j

      Spacious bathroom featuring a dual vanity with wood cabinetry, a built-in jetted tub, a separate glass-enclosed shower, and multiple windows
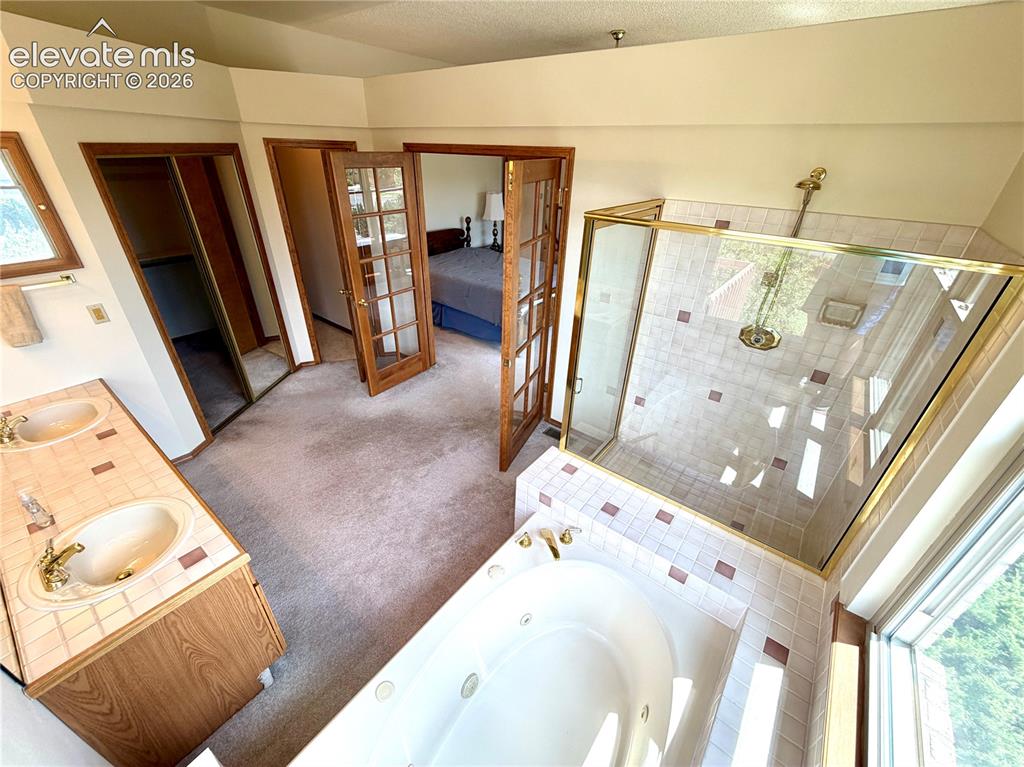
      Image 23 of 50: Bathroom featuring a jetted tub, glass-enclosed shower, dual vanity with ti

      Bathroom featuring a jetted tub, glass-enclosed shower, dual vanity with tile countertop, and wood-finish cabinetry
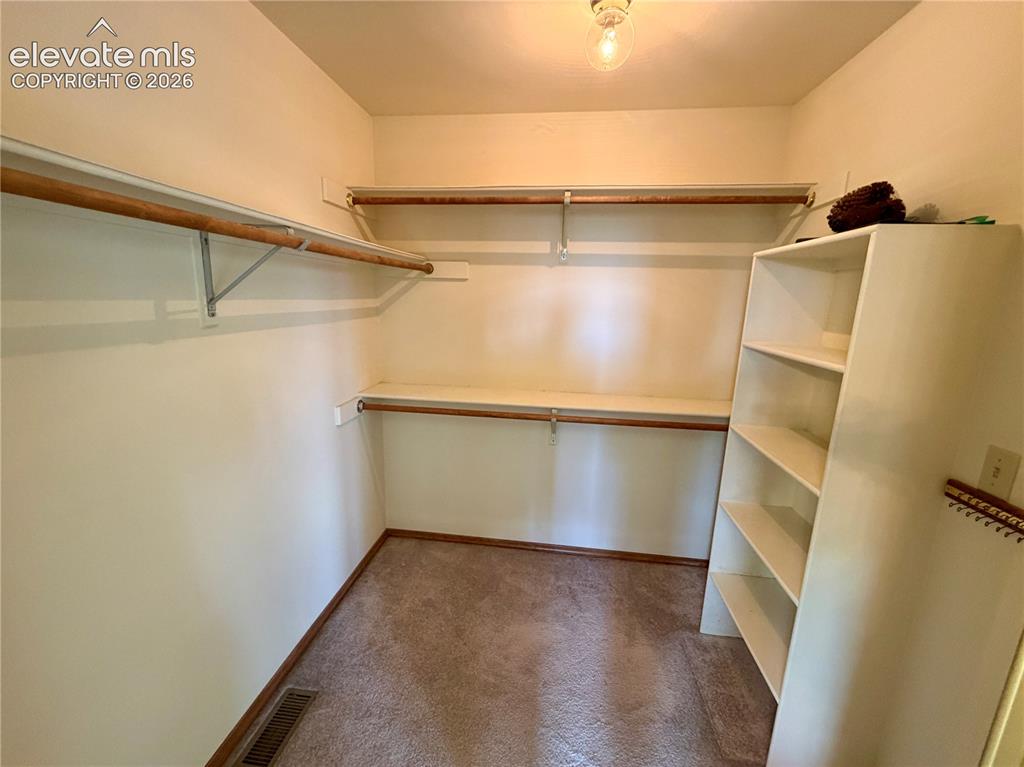
      Image 24 of 50: Walk-in closet featuring built-in shelving, overhead lighting, and carpet f

      Walk-in closet featuring built-in shelving, overhead lighting, and carpet flooring
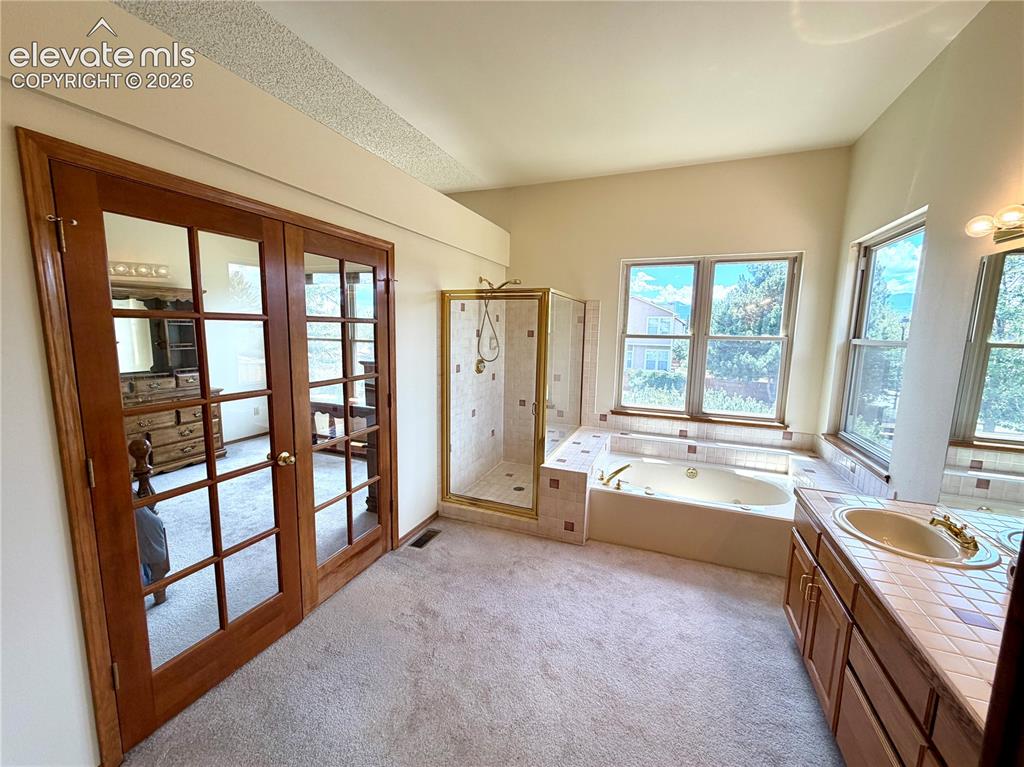
      Image 25 of 50: Spacious bathroom featuring a jetted soaking tub, walk-in shower with gold-

      Spacious bathroom featuring a jetted soaking tub, walk-in shower with gold-toned framing, and a double-pane window
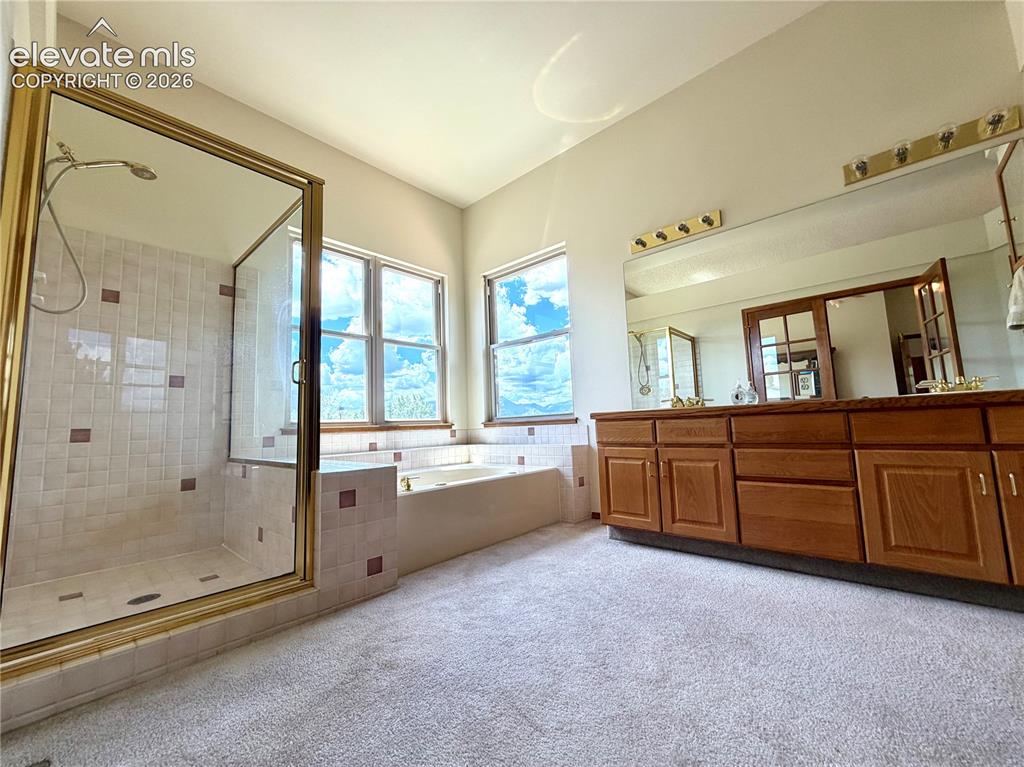
      Image 26 of 50: Spacious bathroom featuring a glass-enclosed shower with gold-tone fixtures

      Spacious bathroom featuring a glass-enclosed shower with gold-tone fixtures, a separate soaking tub with tiled surround, a lengthy wood vanity with dual sinks, and two large windows providing natural light
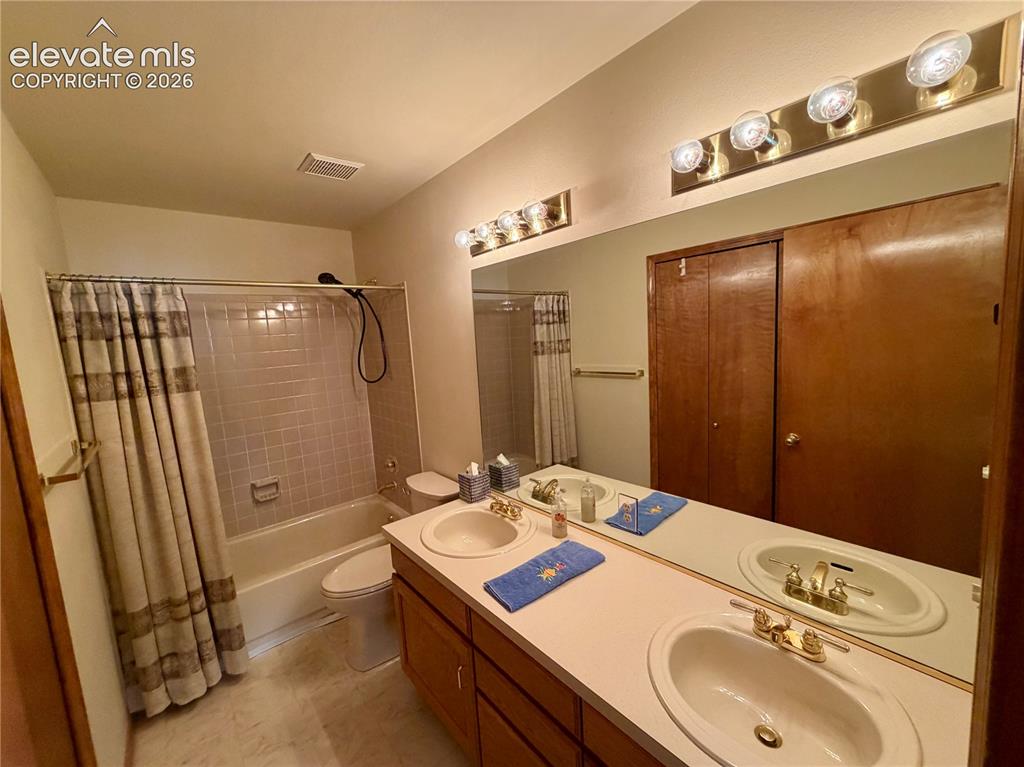
      Image 27 of 50: Double vanity featuring white oval sinks with gold-toned fixtures and a lig

      Double vanity featuring white oval sinks with gold-toned fixtures and a light-toned countertop
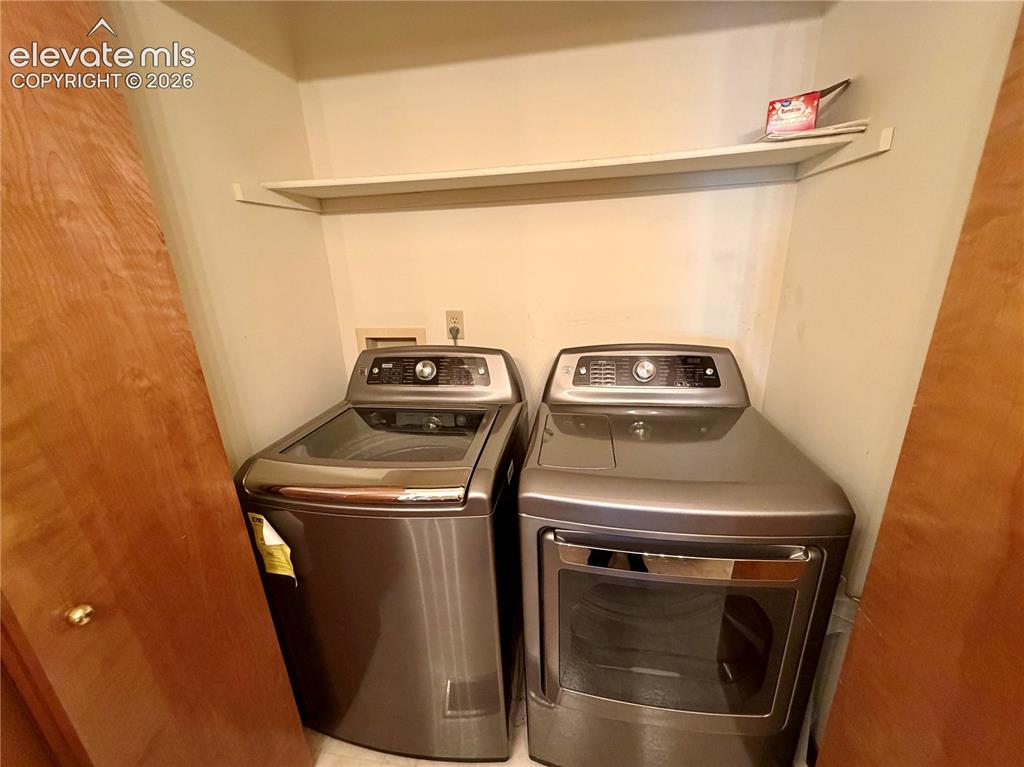
      Image 28 of 50: Dedicated laundry area featuring a built-in shelf, neutral wall tones, and

      Dedicated laundry area featuring a built-in shelf, neutral wall tones, and wood-finish bifold doors
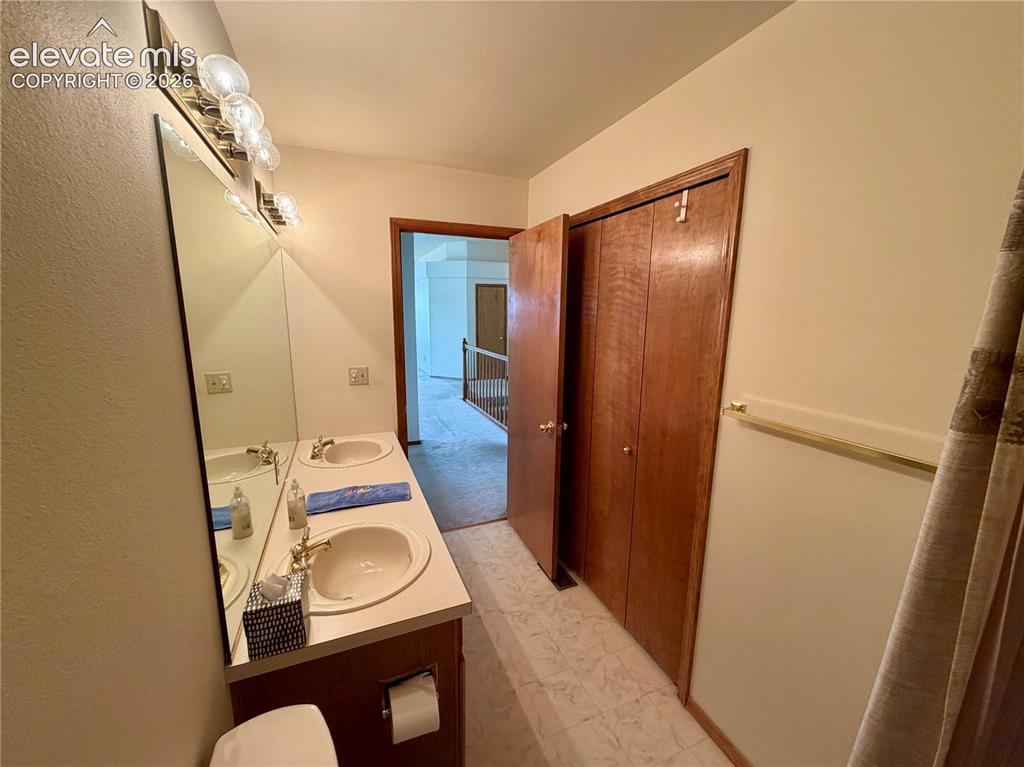
      Image 29 of 50: Bathroom featuring a double vanity with integrated sinks, a large wall-moun

      Bathroom featuring a double vanity with integrated sinks, a large wall-mounted mirror, and a contemporary light fixture
      Image 30 of 50: Other

      Other

      Image 31 of 50: Carpeted interior space featuring a large window with white grilles and a w

      Carpeted interior space featuring a large window with white grilles and a wood-finish sill, bi-fold closet doors, and wood-trim doorways
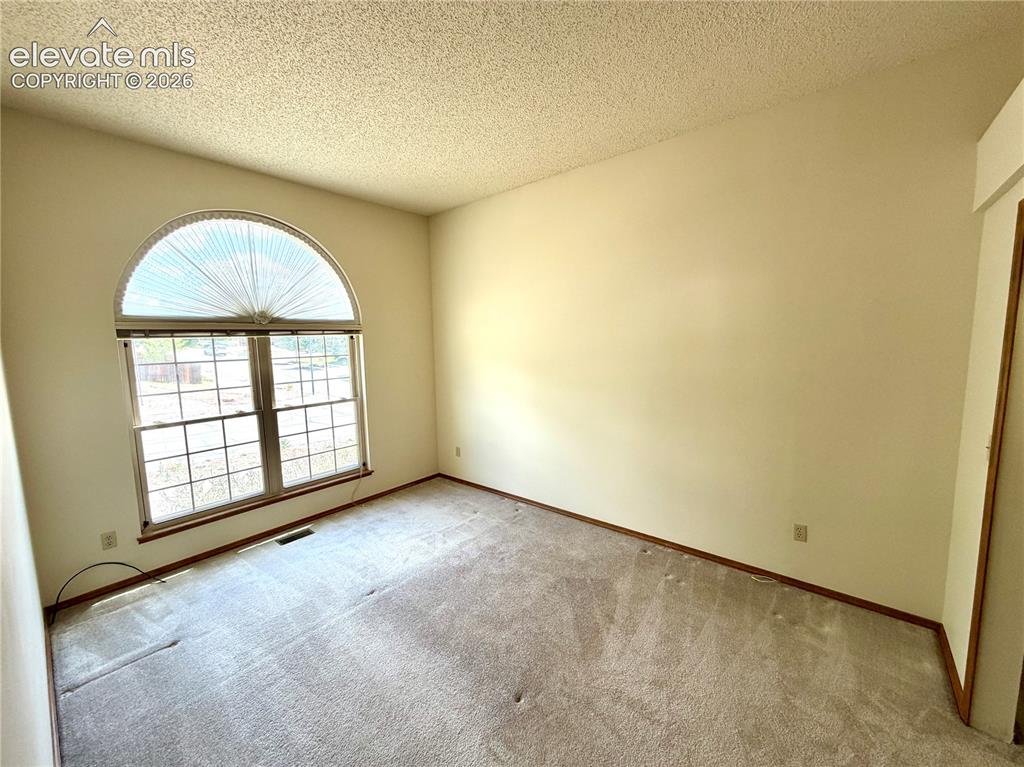
      Image 32 of 50: Room with light-colored walls and textured ceiling
      Room with light-colored walls and textured ceiling

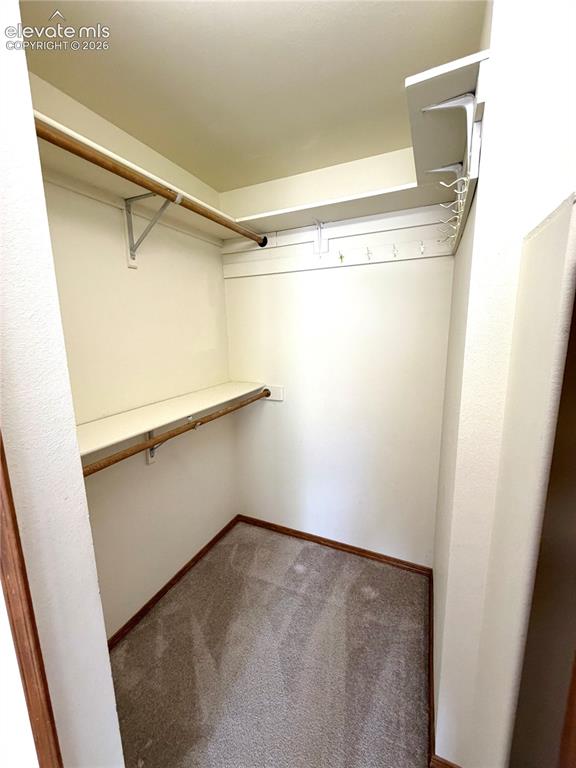
      Image 33 of 50: Walk-in closet featuring carpet flooring, built-in shelving, and multiple h

      Walk-in closet featuring carpet flooring, built-in shelving, and multiple hanging rods and hooks
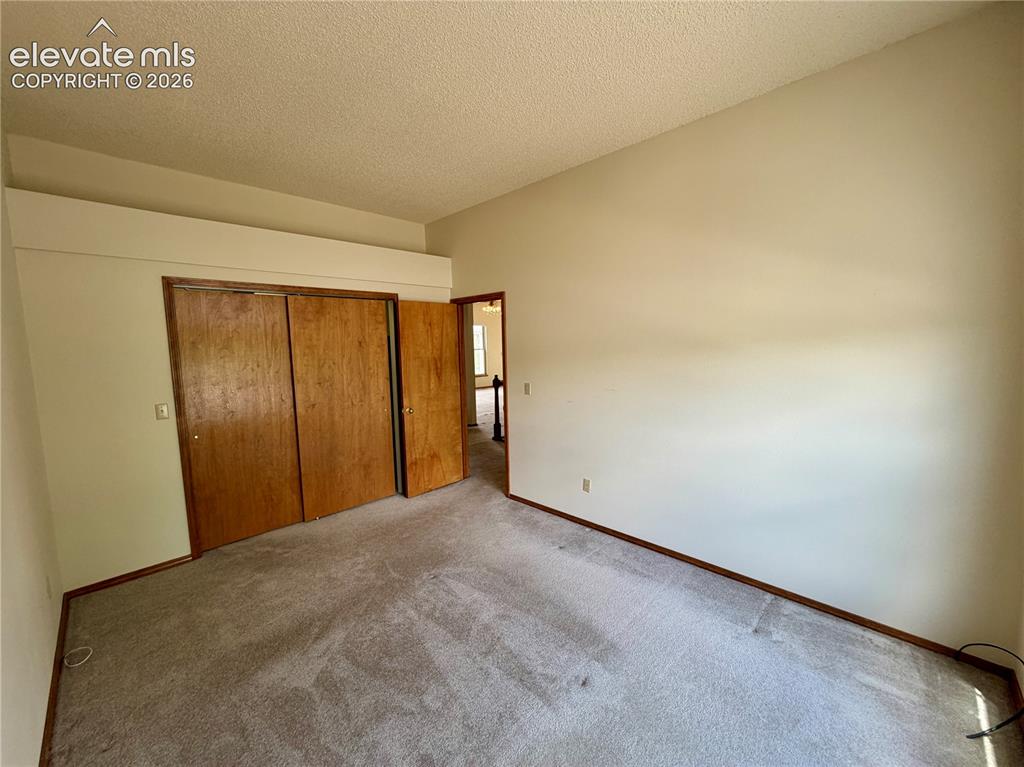
      Image 34 of 50: Room featuring light-toned walls, textured ceiling, and gray carpet floorin

      Room featuring light-toned walls, textured ceiling, and gray carpet flooring
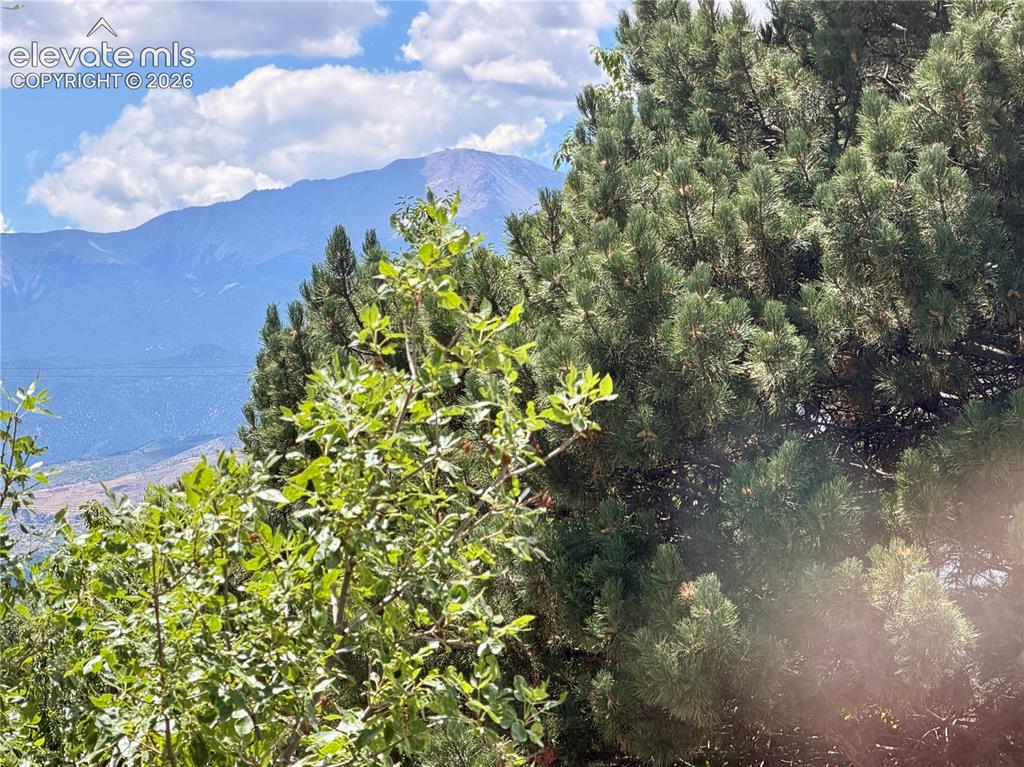
      Image 35 of 50: Image quality insufficient for description
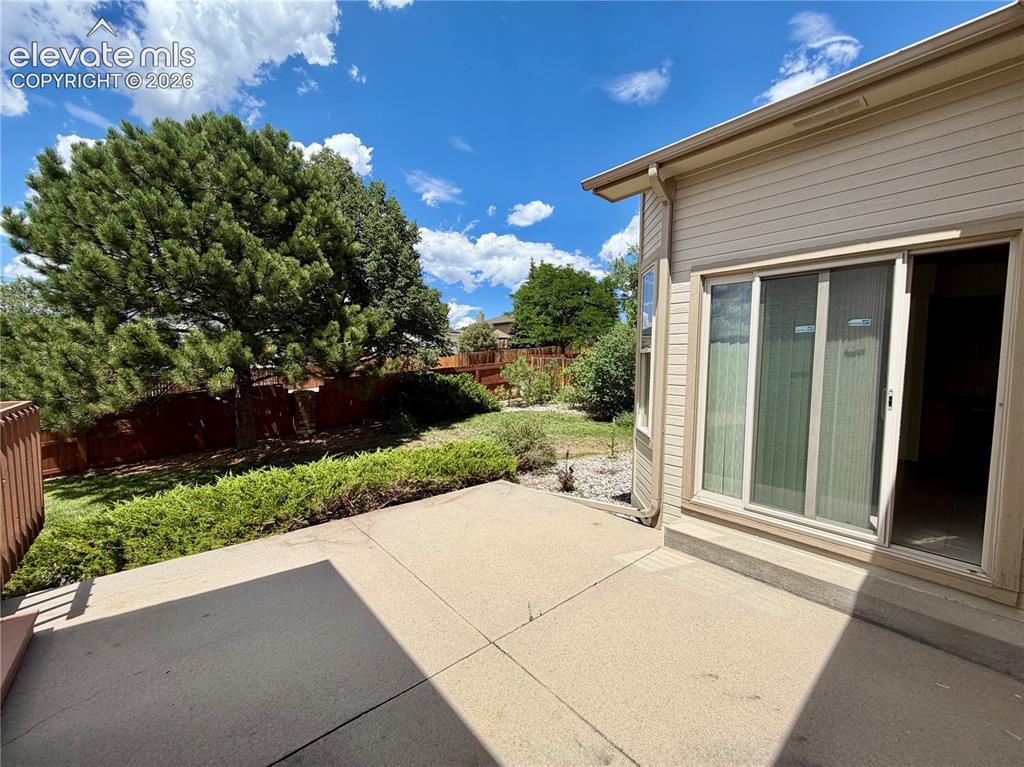
      Image quality insufficient for description

      Image 36 of 50: Concrete patio featuring a sliding glass door and tan siding
      Concrete patio featuring a sliding glass door and tan siding

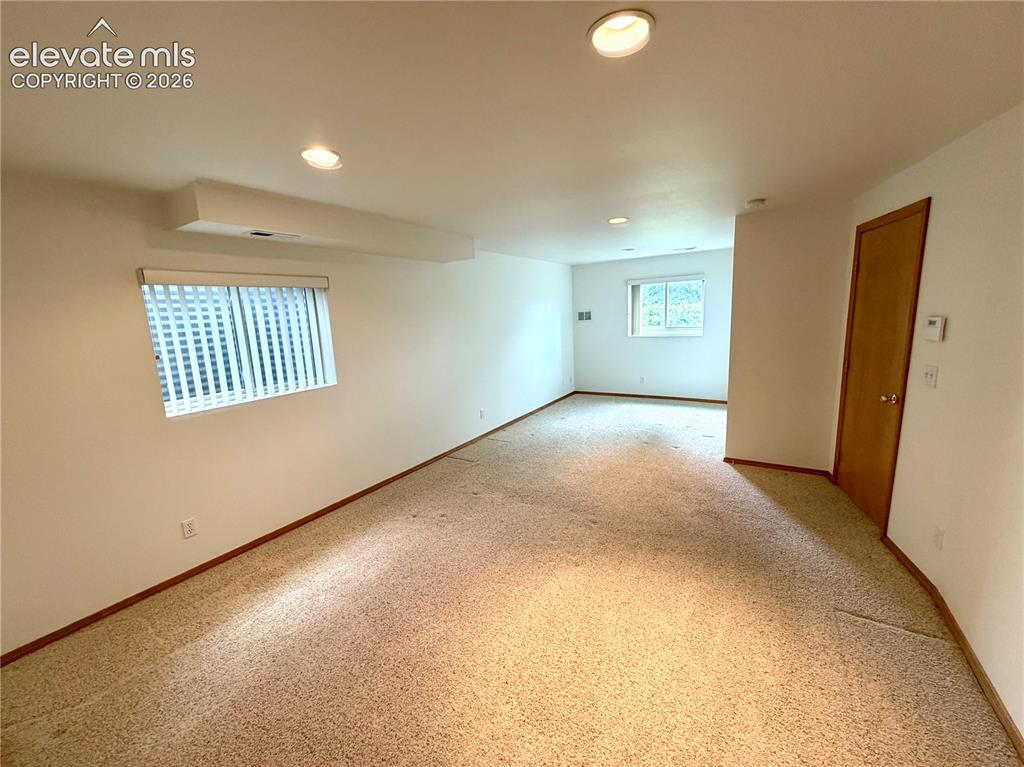
      Image 37 of 50: Spacious room featuring neutral carpeting, white walls, recessed lighting,

      Spacious room featuring neutral carpeting, white walls, recessed lighting, and multiple windows with horizontal blinds
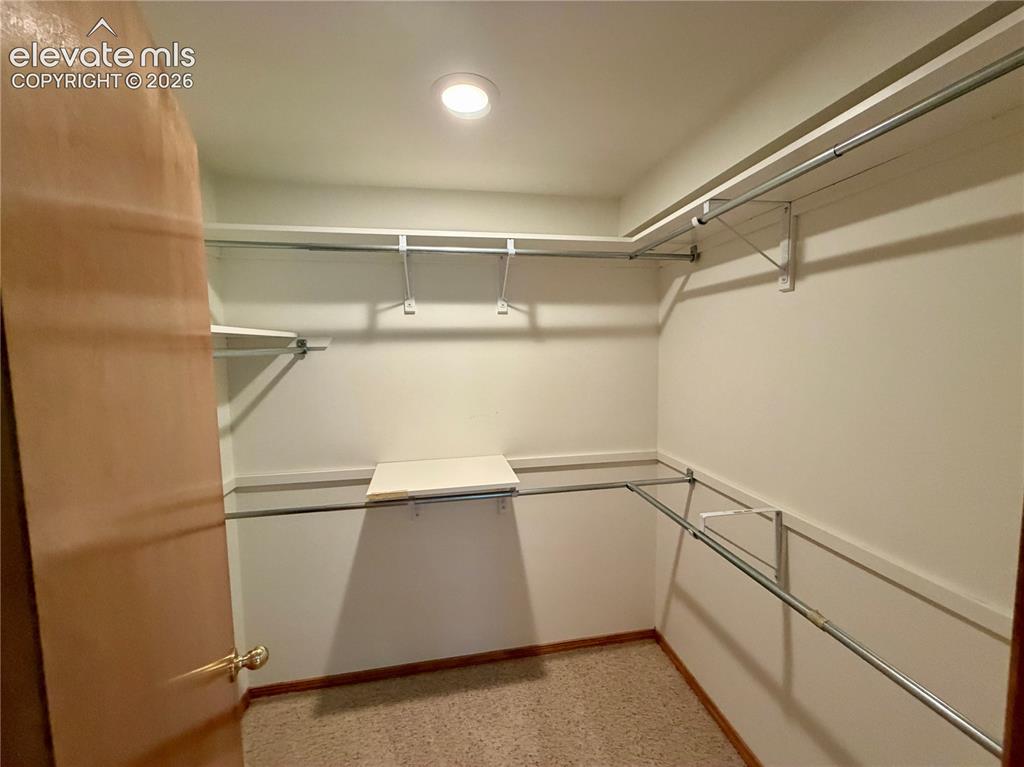
      Image 38 of 50: Walk-in closet with recessed lighting, carpet flooring, multiple shelving u

      Walk-in closet with recessed lighting, carpet flooring, multiple shelving units, and clothing rods
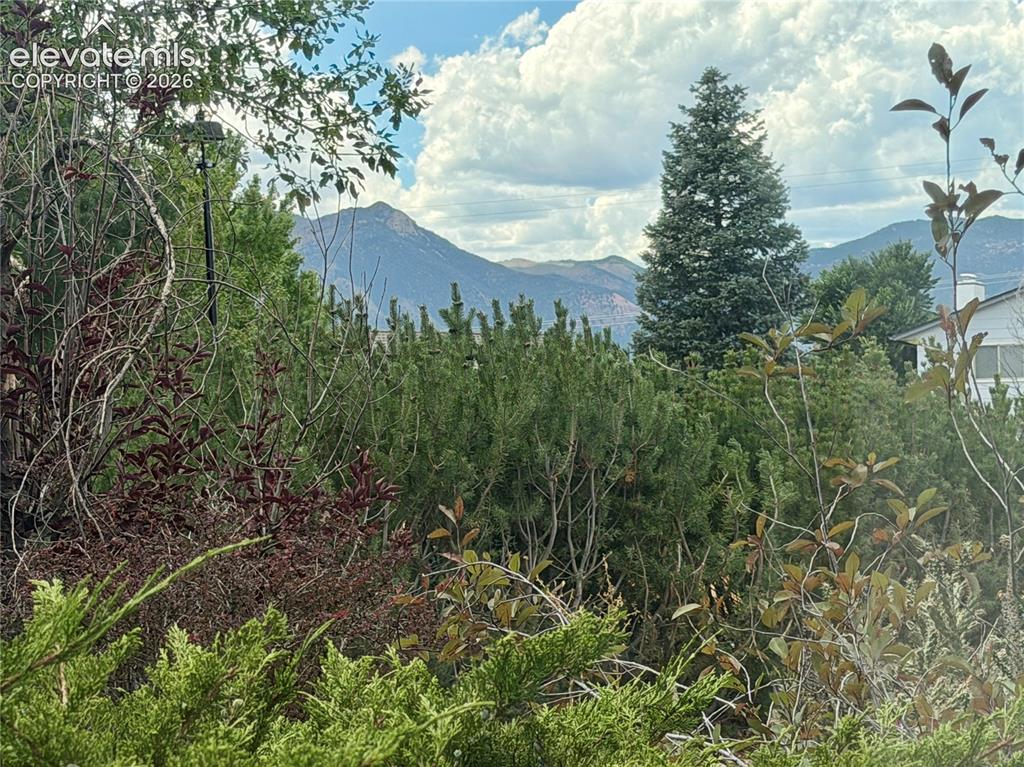
      Image 39 of 50: Lush landscaping frames distant mountain peaks under a dynamic sky
      Lush landscaping frames distant mountain peaks under a dynamic sky

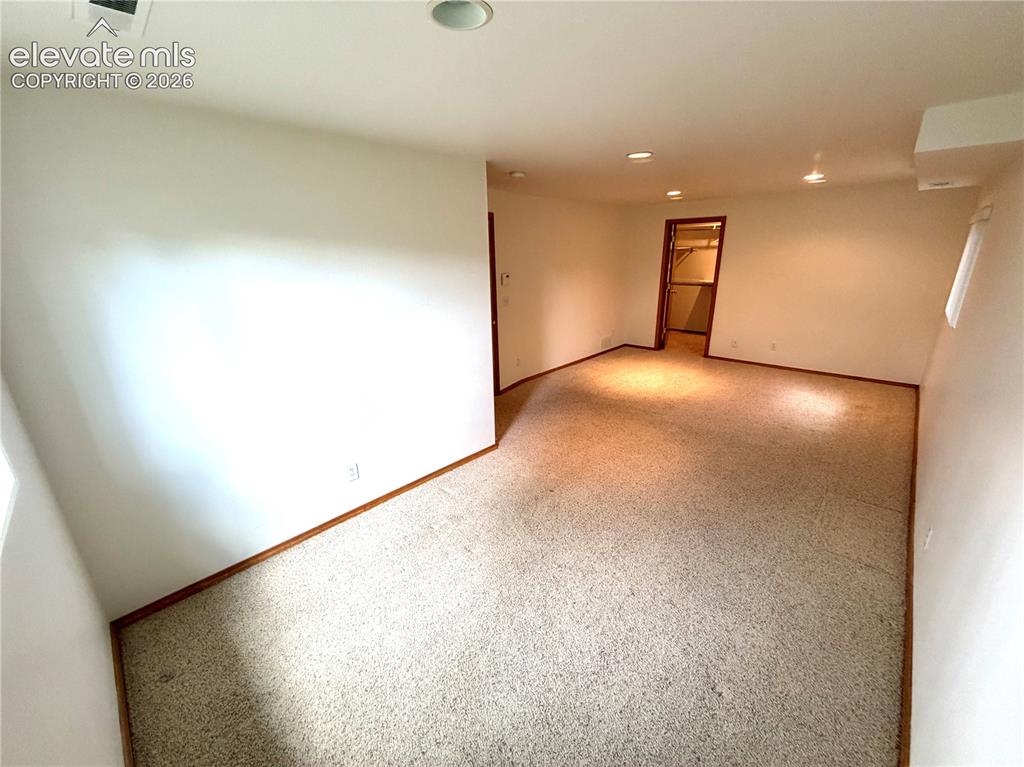
      Image 40 of 50: Spacious room featuring neutral carpet and white walls
      Spacious room featuring neutral carpet and white walls

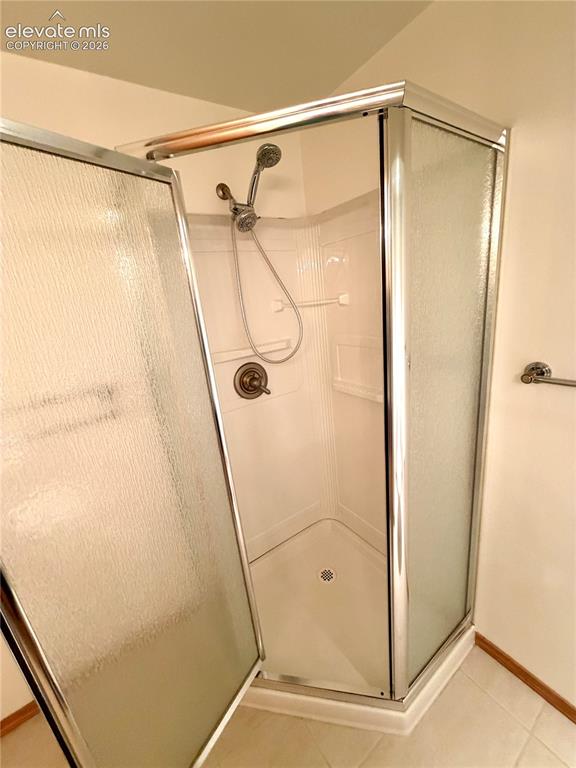
      Image 41 of 50: Corner shower enclosure featuring textured glass panels and chrome-finish f

      Corner shower enclosure featuring textured glass panels and chrome-finish framing
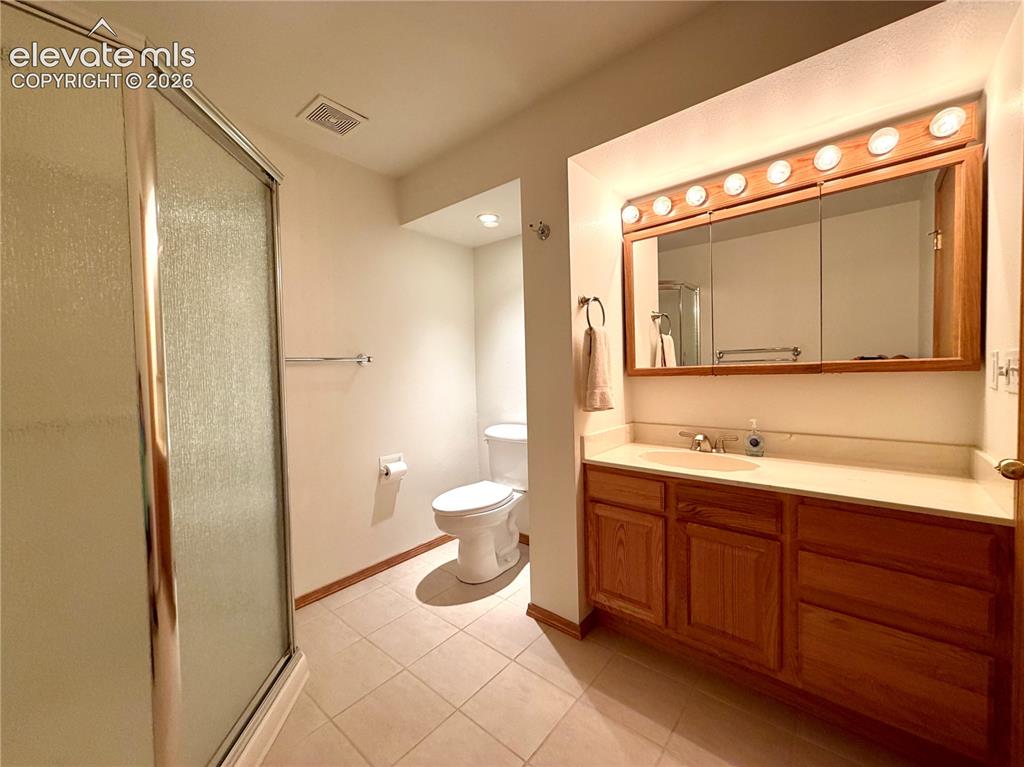
      Image 42 of 50: Bathroom featuring a full vanity with wood cabinetry, a built-in sink, and

      Bathroom featuring a full vanity with wood cabinetry, a built-in sink, and a mirrored medicine cabinet
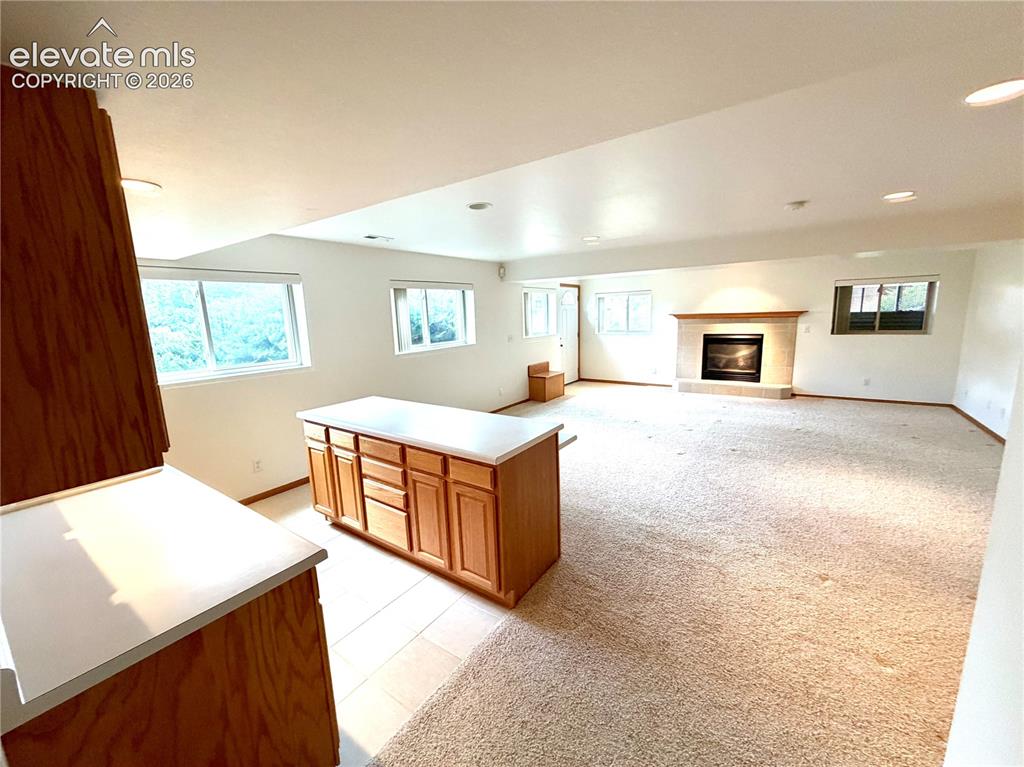
      Image 43 of 50: Spacious open-concept room in the Basement featuring a functional kitchen i

      Spacious open-concept room in the Basement featuring a functional kitchen island with light wood cabinetry and a solid surface countertop
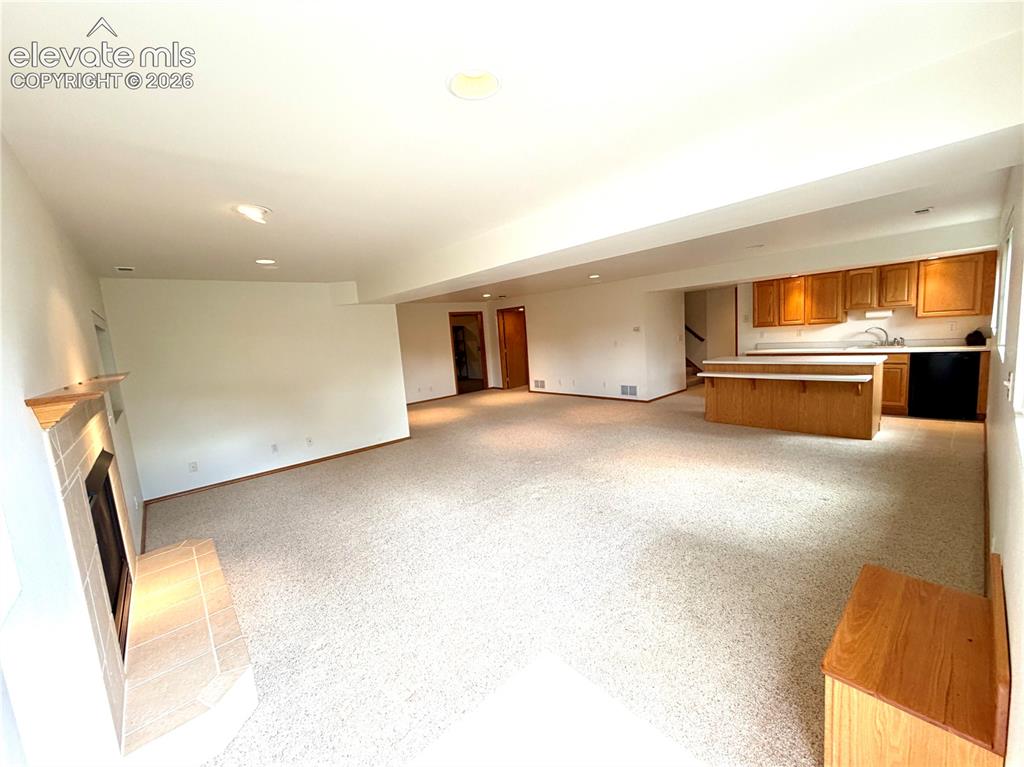
      Image 44 of 50: Spacious open-concept living area featuring light-colored carpeting, a tile

      Spacious open-concept living area featuring light-colored carpeting, a tiled fireplace with a wood mantle, and recessed lighting
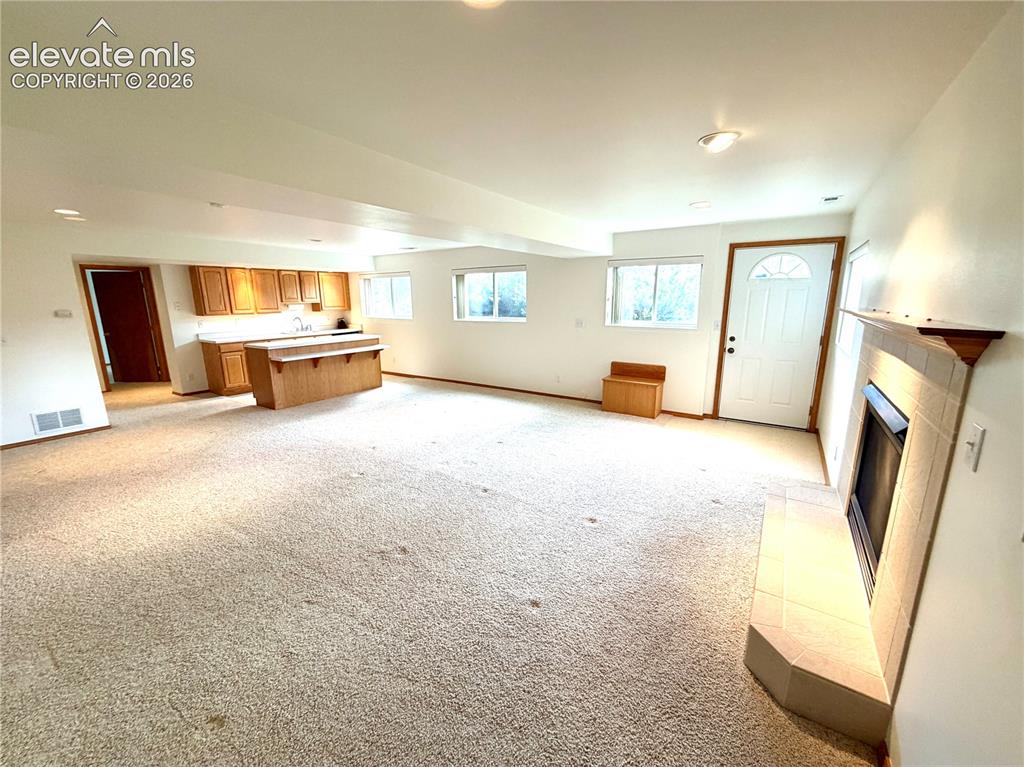
      Image 45 of 50: Spacious living area featuring a corner fireplace with a tiled surround and

      Spacious living area featuring a corner fireplace with a tiled surround and wood mantel
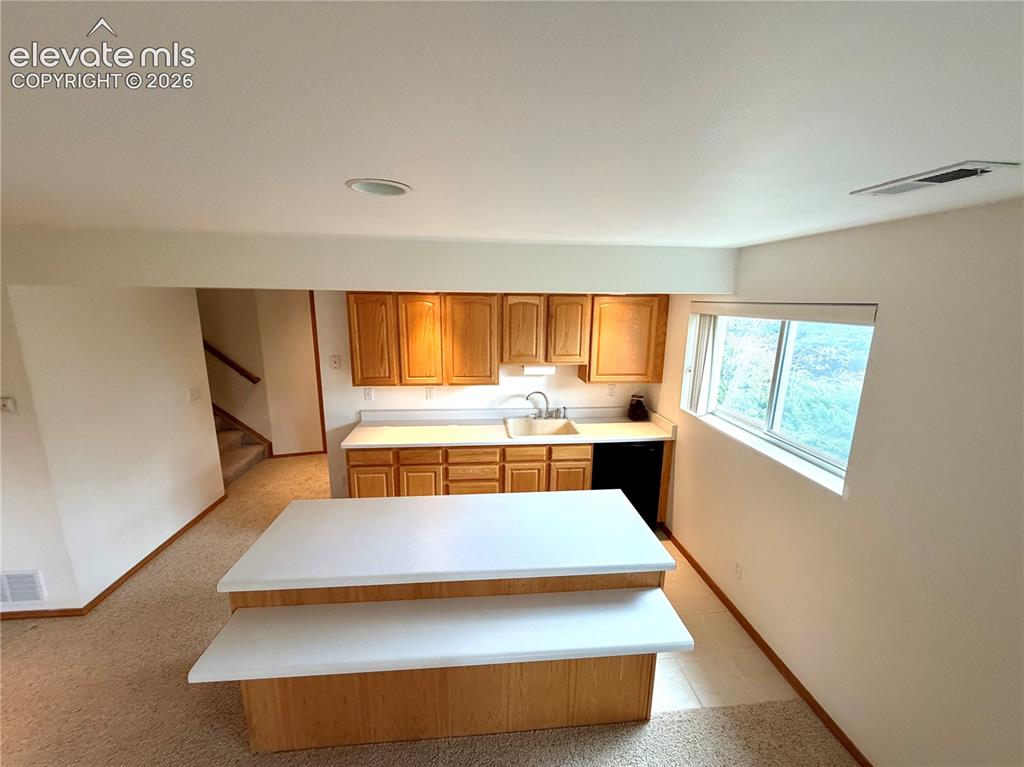
      Image 46 of 50: Basement Kitchen area featuring oak cabinetry, a two-tier island with white

      Basement Kitchen area featuring oak cabinetry, a two-tier island with white countertops, and a full-size window
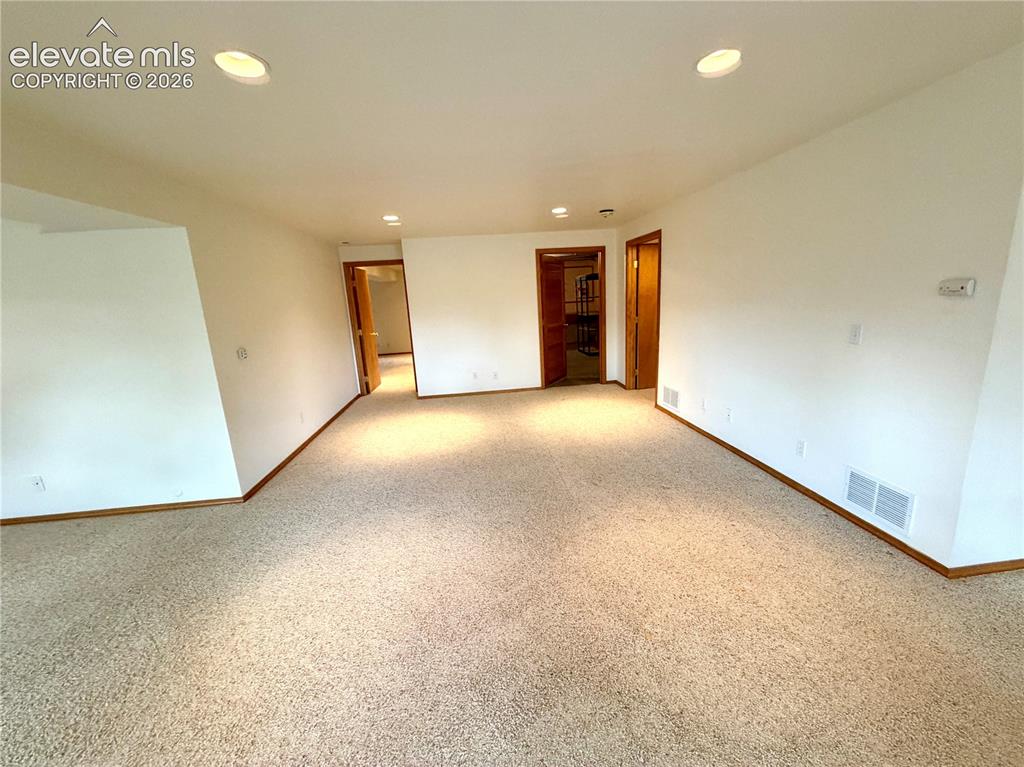
      Image 47 of 50: Spacious interior room featuring light-colored carpeting, white walls, and

      Spacious interior room featuring light-colored carpeting, white walls, and recessed ceiling lighting
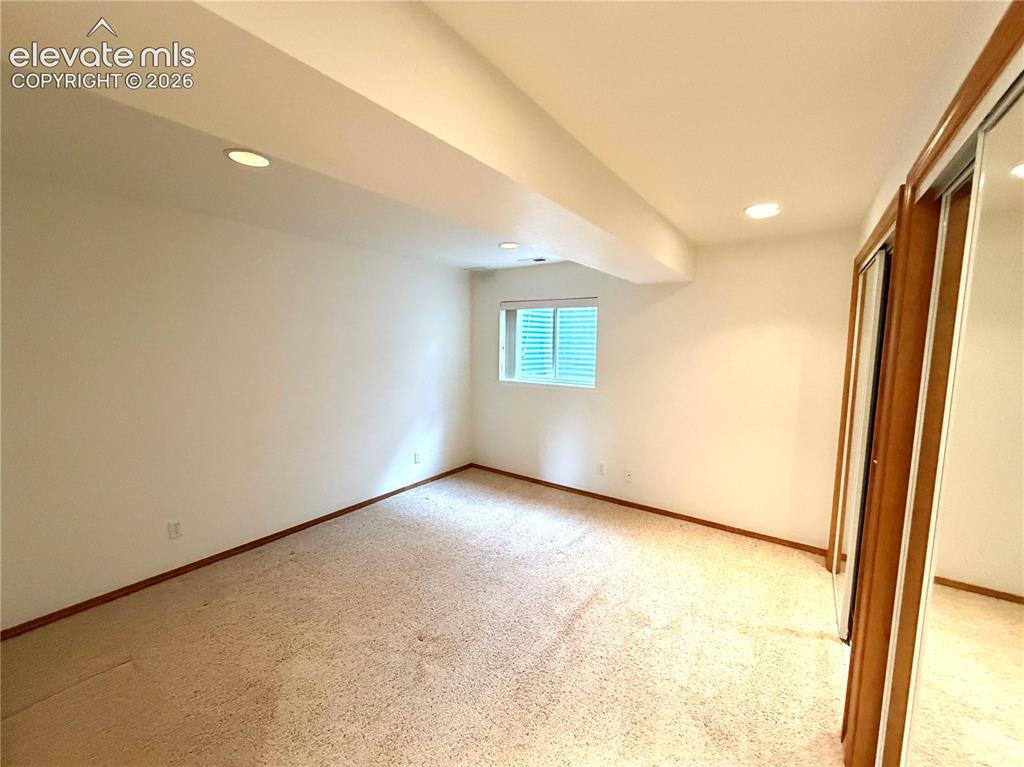
      Image 48 of 50: Carpeted interior space featuring recessed lighting, a window with horizont

      Carpeted interior space featuring recessed lighting, a window with horizontal blinds, and a built-in closet with mirrored sliding doors
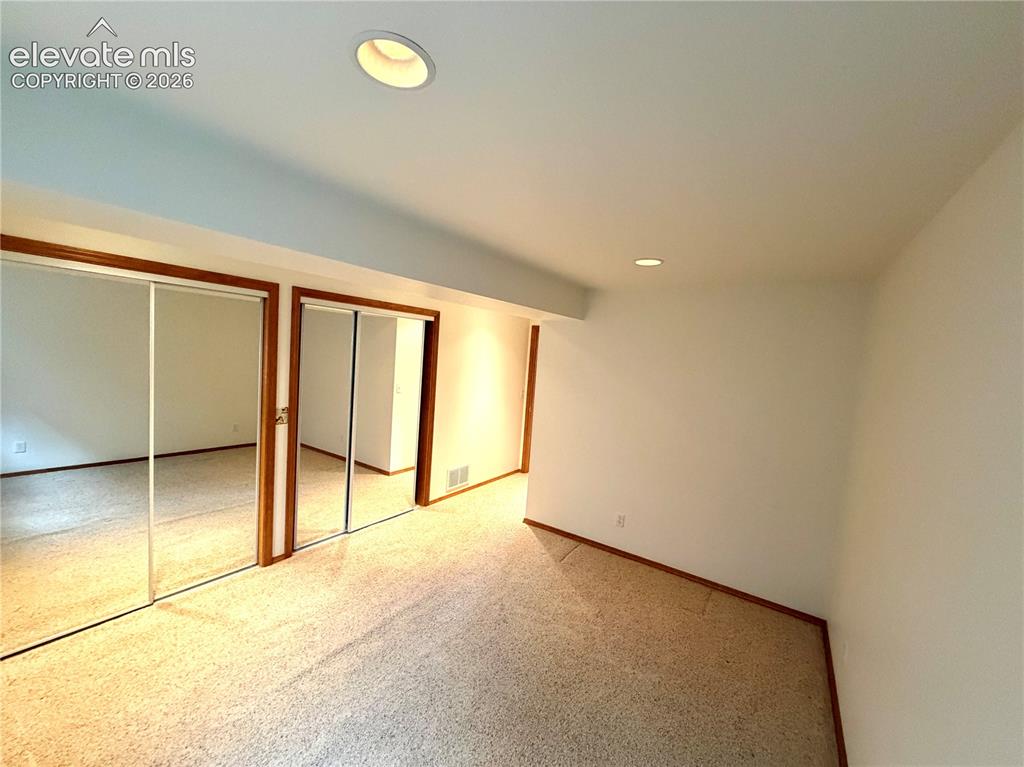
      Image 49 of 50: Carpeted room with recessed lighting and two mirrored closet doors featurin

      Carpeted room with recessed lighting and two mirrored closet doors featuring wood trim
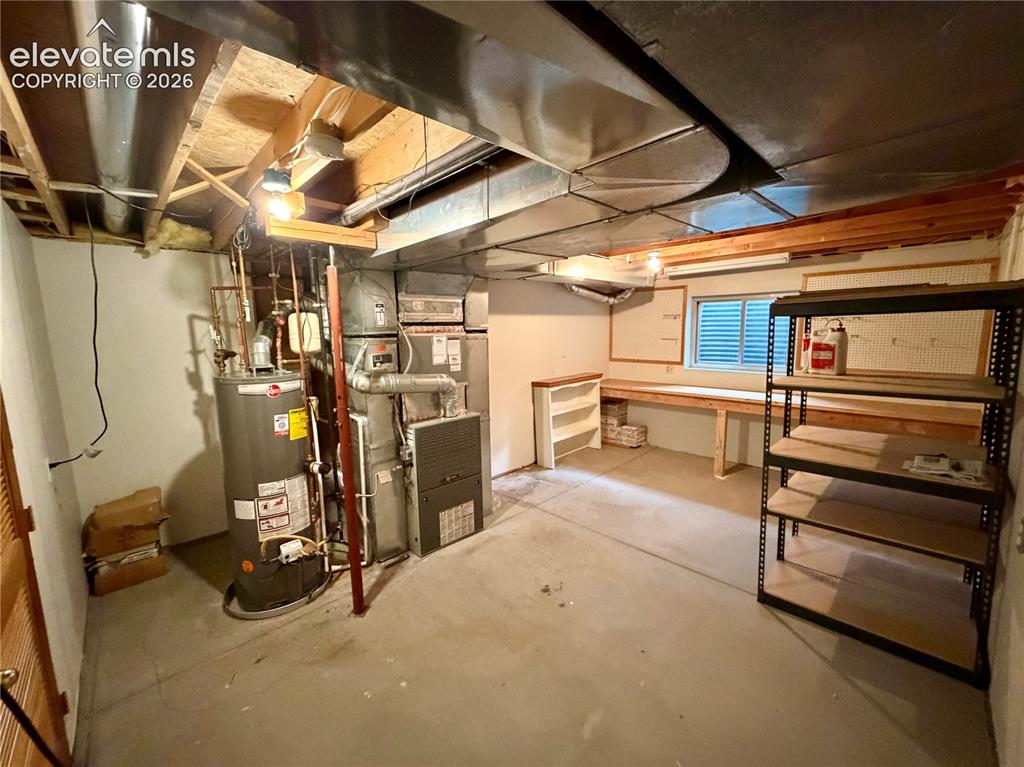
      Image 50 of 50: Unfinished basement with concrete flooring, exposed ceiling joists, and a u

      Unfinished basement with concrete flooring, exposed ceiling joists, and a utility area featuring a water heater and furnace

      Disclaimer: The real estate listing information and related content displayed on this site is provided exclusively for consumers’ personal, non-commercial use and may not be used for any purpose other than to identify prospective properties consumers may be interested in purchasing.