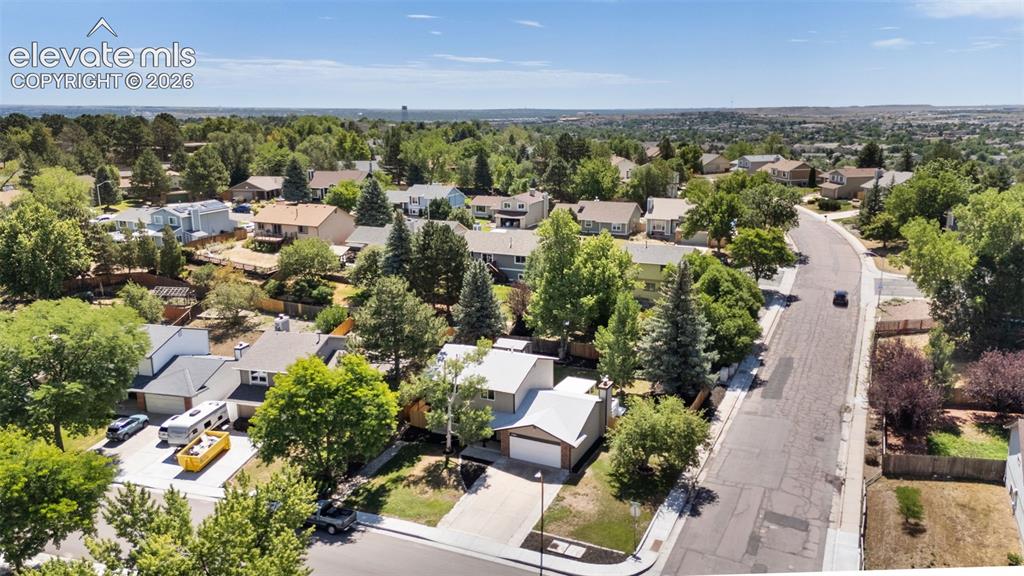
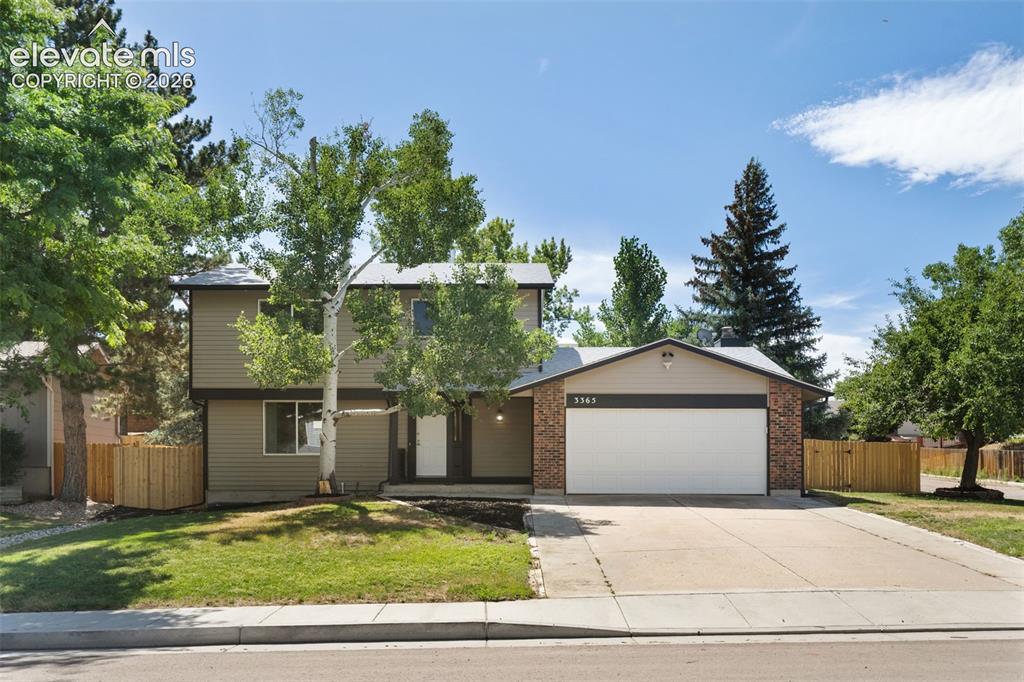
3365 Oak Creek Drive, Colorado Springs, CO, 80906
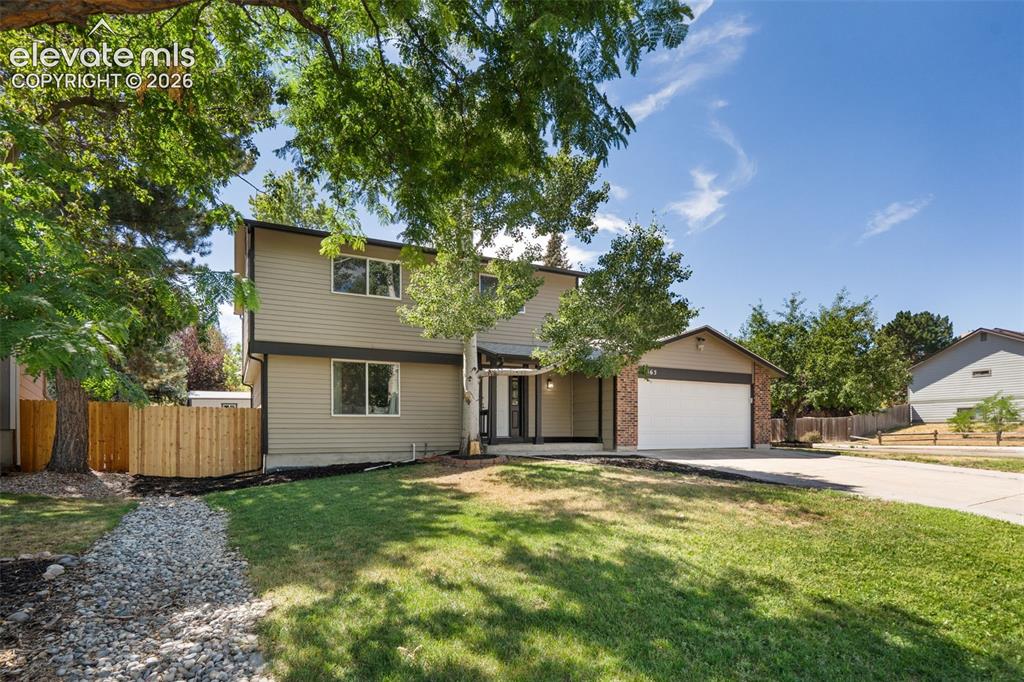
Image Count: 44

$499,000

  • Highlights
  • Single Family
  • 4 bd | 4 ba | 2,800 sqft
  • 3365 Oak Creek Drive, Colorado Springs, CO, 80906 listed by Michelle Gutschick ABR MRP
  • Under Contract - Showing
  • MLS#: 7008797
  • View on Map
Space maker

Property Description

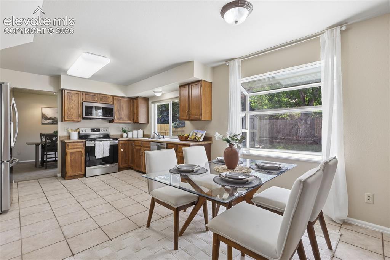
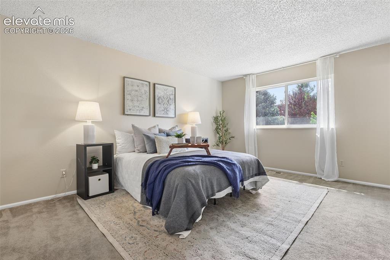
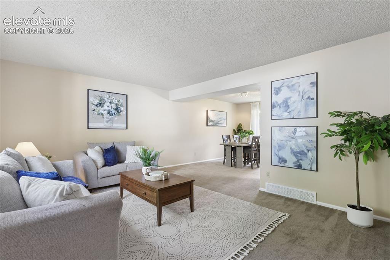
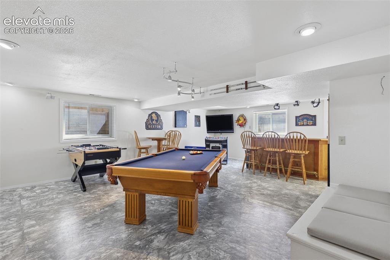
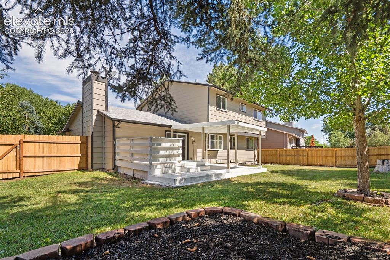
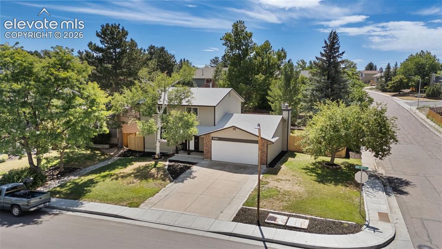
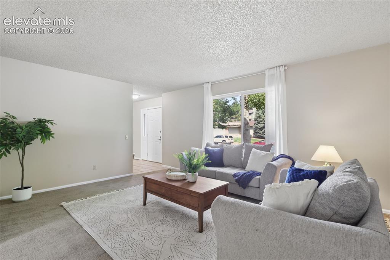
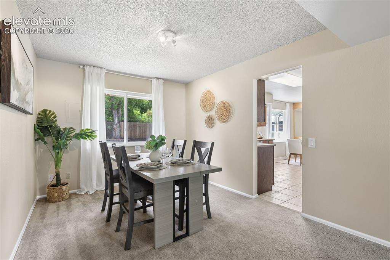
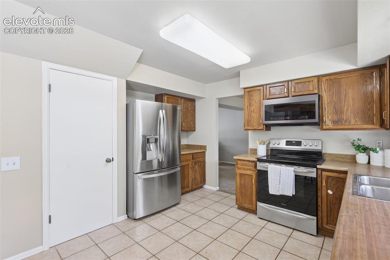
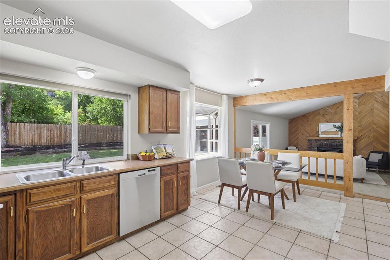
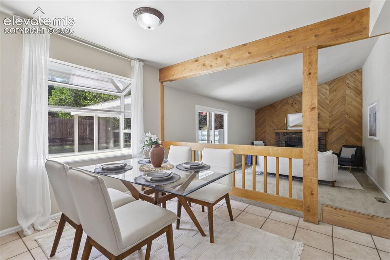
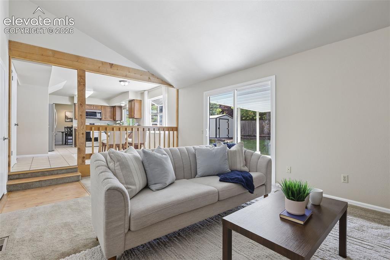
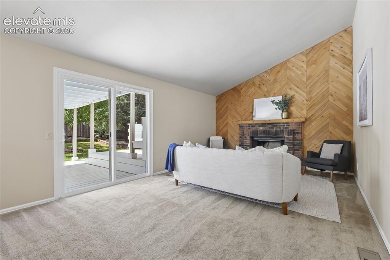
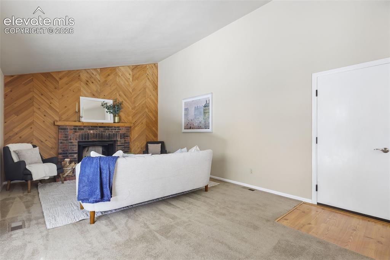
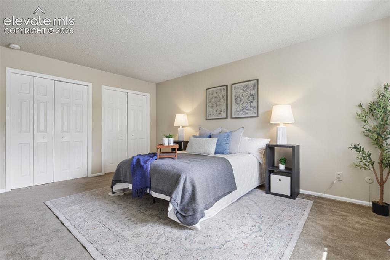
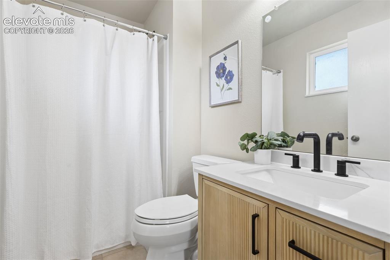
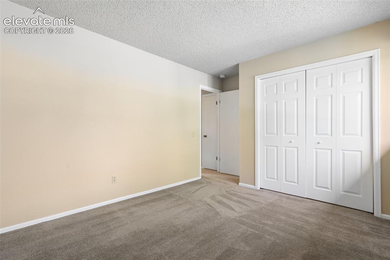
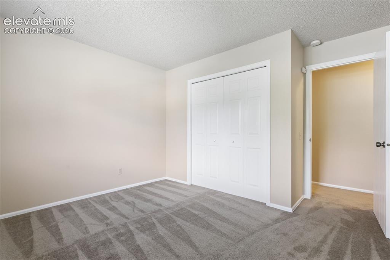
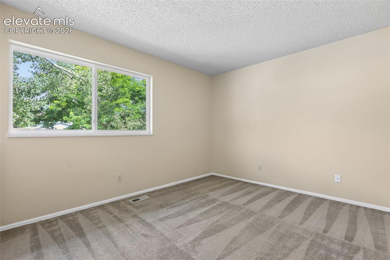
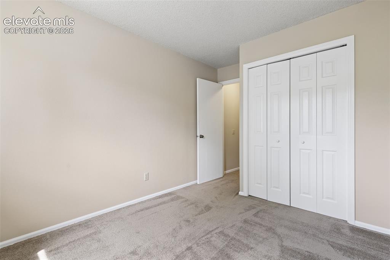
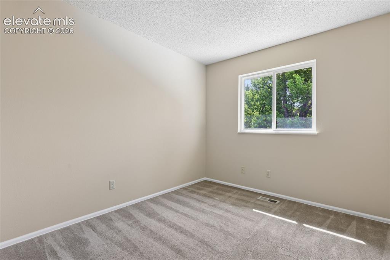
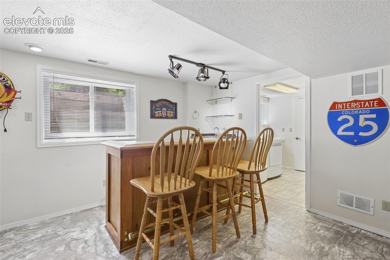
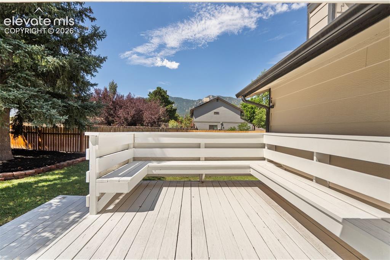
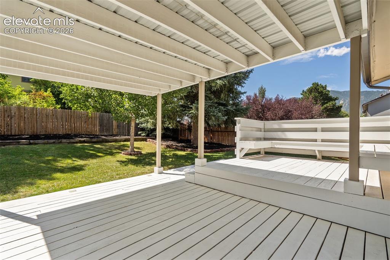
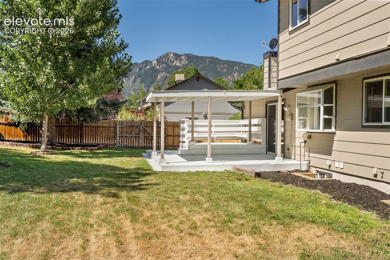
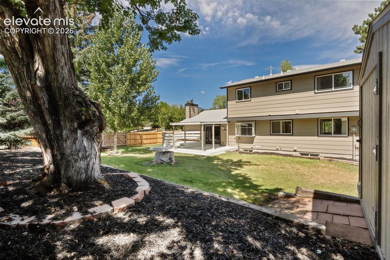
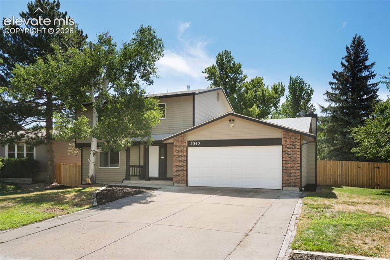
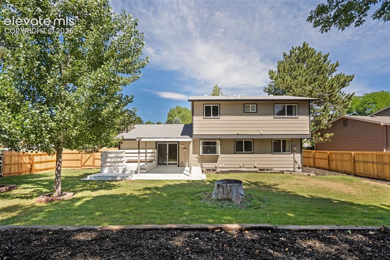
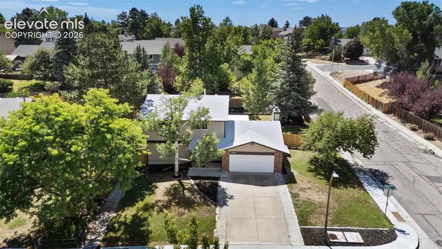
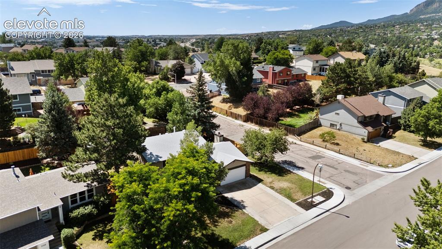
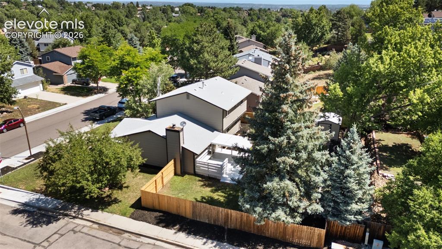
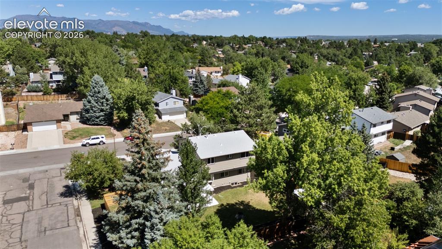
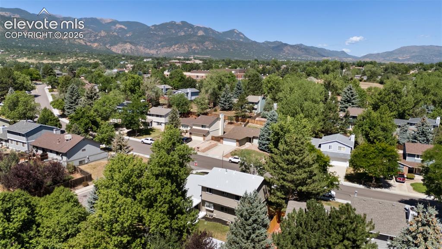
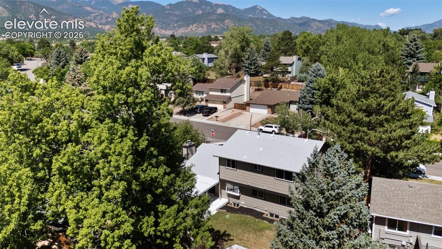
From paddleboarding at Quail Lake to game nights in your own entertainment filled basement, this home brings fun and flexibility to everyday living. Offering 2,800 square feet, four bedrooms, four bathrooms, and a finished basement, the home provides plenty of space across three levels. All four bedrooms are conveniently located upstairs, including the spacious primary suite with a private bathroom. The main level features an eat in kitchen, a separate dining room, and an inviting living area highlighted by a fireplace and beautiful wood paneled accent wall. Downstairs, the finished basement is ready for fun and includes a pool table, foosball table, dartboard, video game console, television, and bar. Outside, relax on the welcoming front porch or gather on the back deck overlooking the fenced yard and storage shed. Quail Lake and Quail Lake Park are within walking distance, offering nearby opportunities for paddleboarding, fishing, trails, and time outdoors. Clean, move in ready, and filled with memorable spaces, this home is ready to enjoy from day one.

Property Listed By

Picture of REALTOR Listing Property
  • Michelle Gutschick ABR MRP
  • 7241-464-917  Call the Agent 
Picture of Office Listing Property
  • REMAX PROPERTIES
  • 0068-845-917  Call the Agent 

Property Details

    General Features

  • Property: Single Family, 2 Story
  • Year Built: 1979
  • List Price: $499,000
  • County: El Paso
  • School District: Harrison-2

    Rooms

  • Master: Upper Level, 15 x 12
  • Bedrooms: 4
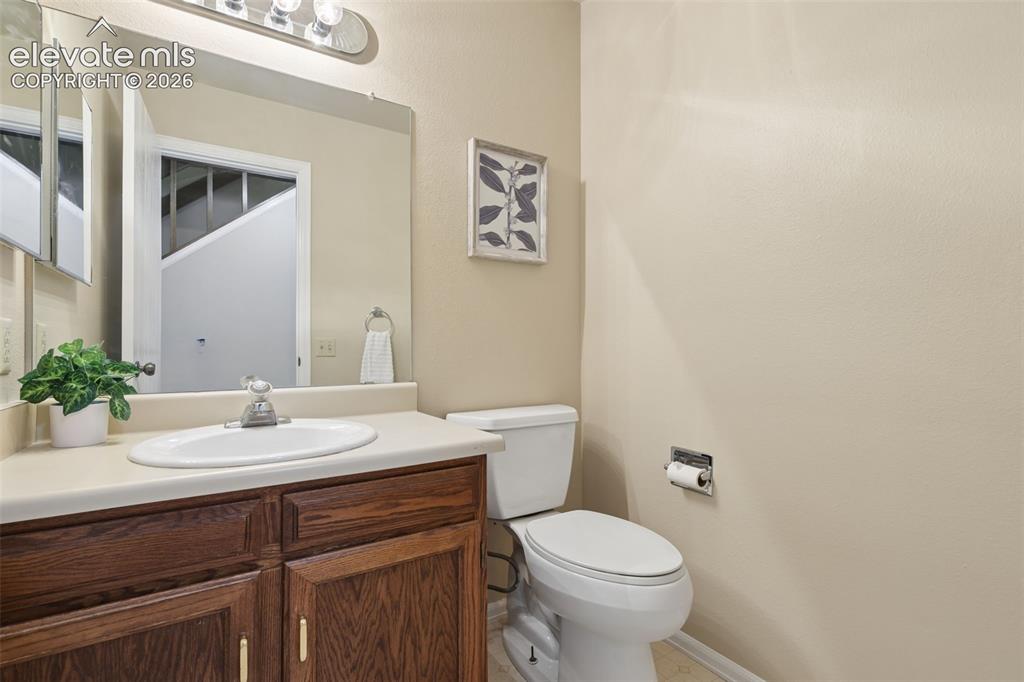
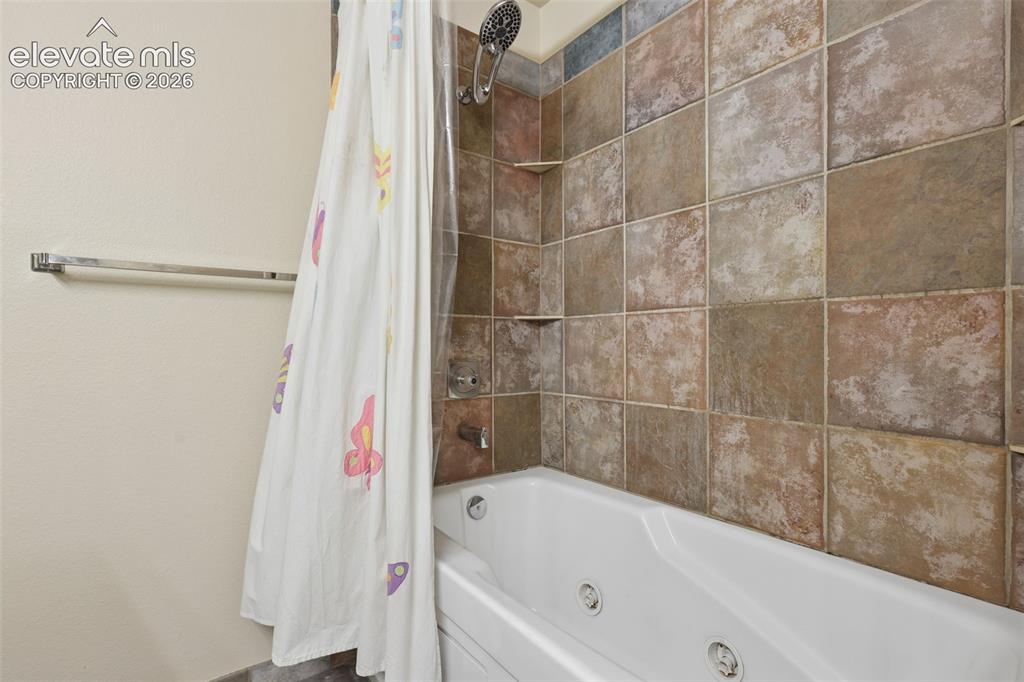
  • Baths: 1 full bath; 2 1/2 bath; 1 3/4 bath;
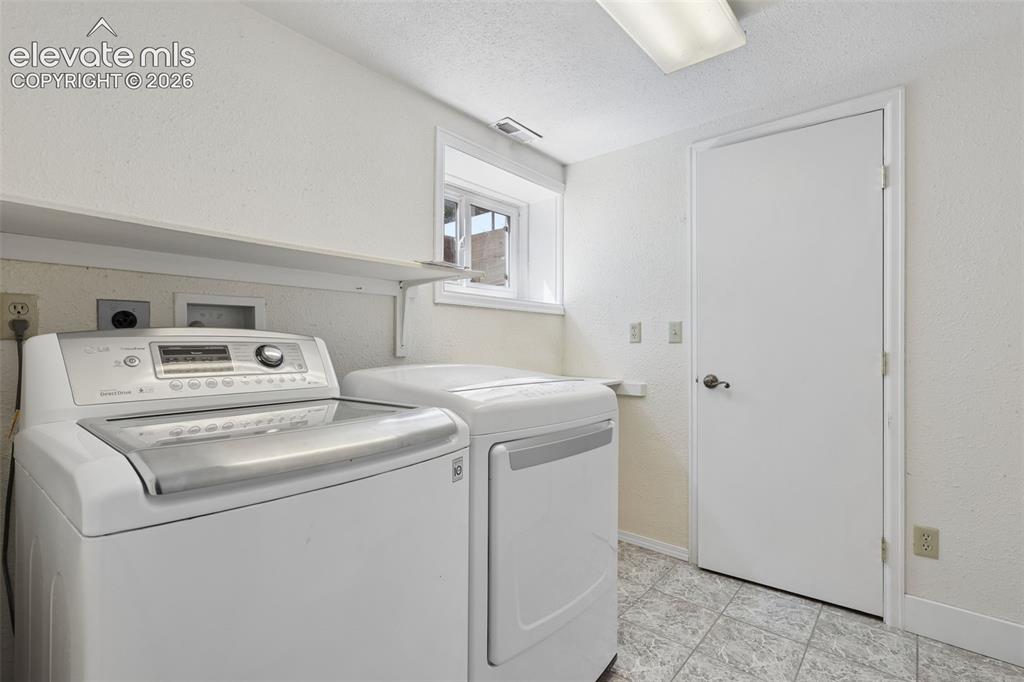
  • Laundry: Basement

    Structure

  • Foundation: Full Basement
  • Heating: Forced Air
  • Cooling: Central Air
  • Garage/Parking #: 2 vehicle(s), Attached
  • Total SqFt: 2,800
  • Finished SqFt: 2,760
  • Basement SqFt: 795
  • Basement % Fin: 95
  • Construction Status: Existing Home
  • Siding: Brick, Wood
  • Structure: Frame

    Features

  • Appliances: Dishwasher, Disposal, Dryer, Microwave Oven, Oven, Range, Refrigerator, Washer
  • Floors: Carpet, Tile
  • Fireplace: Main Level, Masonry, Wood Burning
  • Additional Items: Pool Table, Foosball Table, Video Game Console, Basement Bar, Basement High top table, Basement Wall Decor, Basement TV, Security Cameras
  • Laundry: Basement

    Taxes, Utilities, Lot

  • Tax: $1,739
  • Lot Size: 0.21 Acres, 9,100 SqFt
  • Landscaped: All
  • Fence: Rear
  • Lot Location: Near Fire Station, Near Park, Near Public Transit, Near Schools, Near Shopping Center
  • Lot Description: Corner
  • Existing Utilities: Cable Available, Electricity Connected
  • Existing Water: Municipal

    Community

    Additional Information


      Disclaimer
      The real estate listing information and related content displayed on this site is provided exclusively for consumers’ personal, non-commercial use and may not be used for any purpose other than to identify prospective properties consumers may be interested in purchasing.
      PPAR.com Website

      3365 Oak Creek Drive, Colorado Springs, CO, 80906

      Image 1 of 44: Large Corner lot near quail lake

      Large Corner lot near quail lake

      Image 2 of 44: Open functional living

      Open functional living

      Image 3 of 44: Private attached bath on Primary

      Private attached bath on Primary

      Image 4 of 44: Multiple living spaces

      Multiple living spaces

      Image 5 of 44: Finished Basement

      Finished Basement

      Image 6 of 44: Large, usable yard

      Large, usable yard

      Image 7 of 44: Near Parks, Fort Carson, and I-25 access
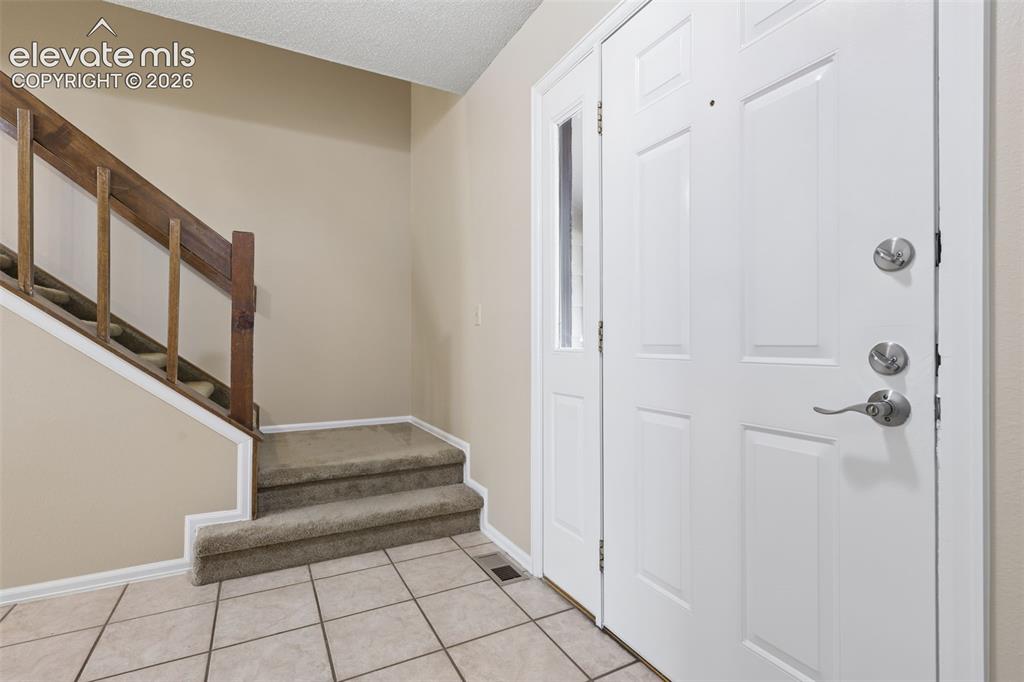
      Near Parks, Fort Carson, and I-25 access

      Image 8 of 44: Tiled Entry

      Tiled Entry

      Image 9 of 44: Living Room

      Living Room

      Image 10 of 44: Private Dining

      Private Dining

      Image 11 of 44: Stainless appliances

      Stainless appliances

      Image 12 of 44: Lots of natural light

      Lots of natural light

      Image 13 of 44: Classic Wood accents

      Classic Wood accents

      Image 14 of 44: Open concept family room

      Open concept family room

      Image 15 of 44: Walk out to deck

      Walk out to deck

      Image 16 of 44: Access to garage

      Access to garage

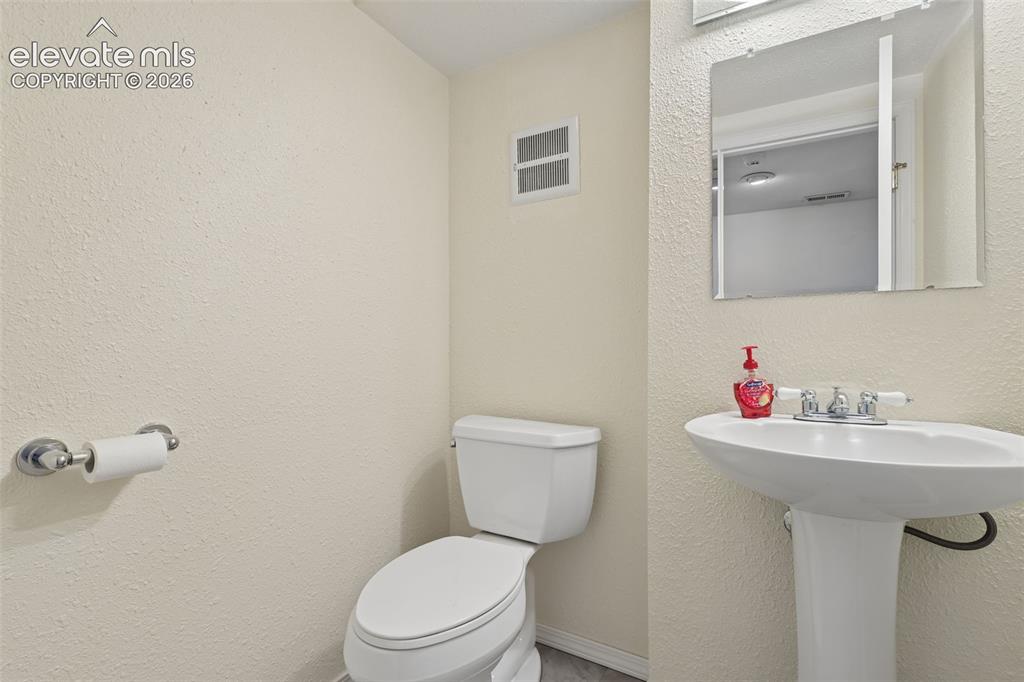
      Image 17 of 44: Main level powder room

      Main level powder room

      Image 18 of 44: Large Primary Suite

      Large Primary Suite

      Image 19 of 44: Private Bathroom

      Private Bathroom

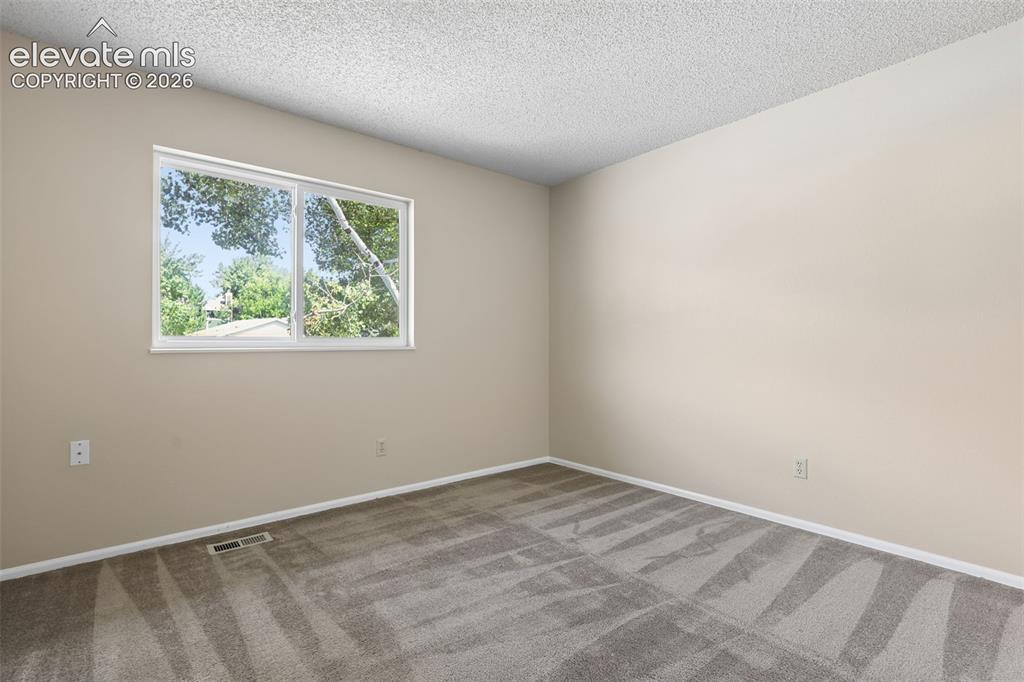
      Image 20 of 44: Bed 2 - Upstairs

      Bed 2 - Upstairs

      Image 21 of 44: Other

      Other

      Image 22 of 44: Full secondary bathroom

      Full secondary bathroom

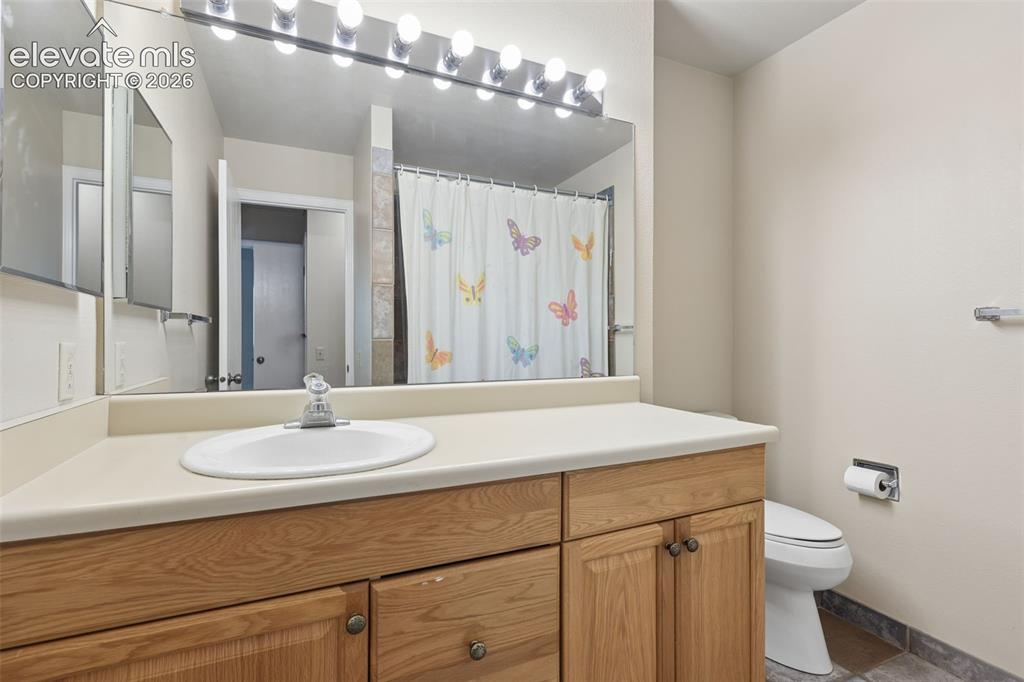
      Image 23 of 44: Bathroom

      Bathroom

      Image 24 of 44: Bed 3 - upstairs

      Bed 3 - upstairs

      Image 25 of 44: Other

      Other

      Image 26 of 44: Bed 4 - upstairs

      Bed 4 - upstairs

      Image 27 of 44: Other

      Other

      Image 28 of 44: Basement Bathroom

      Basement Bathroom

      Image 29 of 44: Basement laundry room

      Basement laundry room

      Image 30 of 44: Exceptional entertaining space

      Exceptional entertaining space

      Image 31 of 44: Deck

      Deck

      Image 32 of 44: Deck

      Deck

      Image 33 of 44: Yard

      Yard

      Image 34 of 44: Back of Structure

      Back of Structure

      Image 35 of 44: Front of Structure

      Front of Structure

      Image 36 of 44: Back of Structure

      Back of Structure

      Image 37 of 44: Aerial View

      Aerial View

      Image 38 of 44: Aerial View

      Aerial View

      Image 39 of 44: Aerial View

      Aerial View

      Image 40 of 44: Aerial View

      Aerial View

      Image 41 of 44: Aerial View

      Aerial View

      Image 42 of 44: Aerial View

      Aerial View

      Image 43 of 44: Aerial View

      Aerial View

      Image 44 of 44: Front of Structure

      Front of Structure

      Disclaimer: The real estate listing information and related content displayed on this site is provided exclusively for consumers’ personal, non-commercial use and may not be used for any purpose other than to identify prospective properties consumers may be interested in purchasing.