6985 Blue River Way, Colorado Springs, CO, 80911
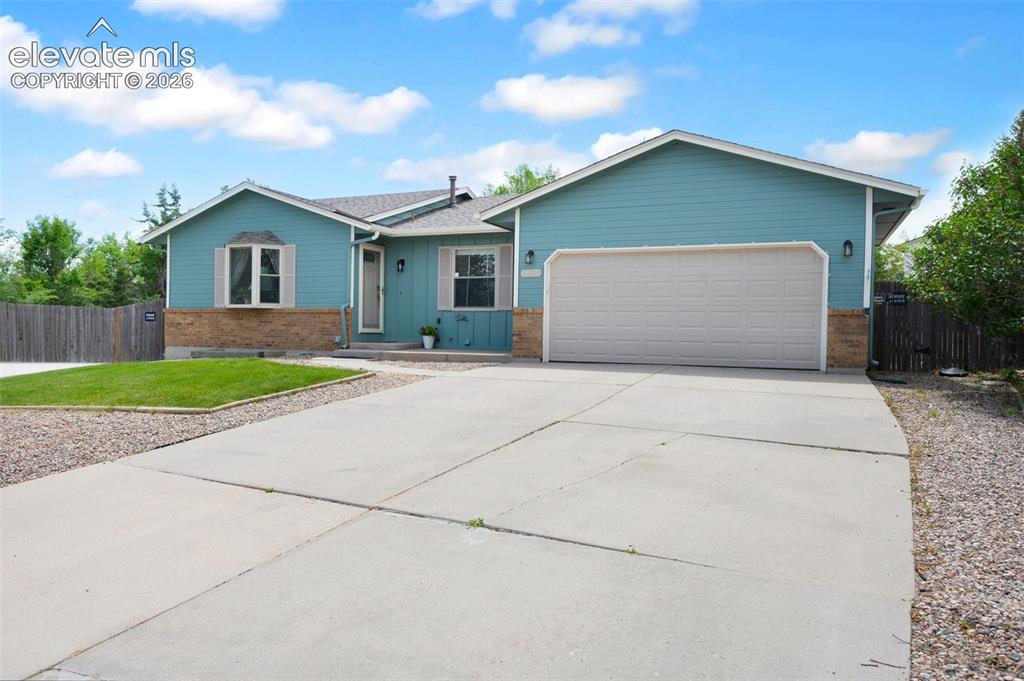
Image Count: 50

$450,000

  • Highlights
  • Single Family
  • 5 bd | 3 ba | 2,760 sqft
  • 6985 Blue River Way, Colorado Springs, CO, 80911 listed by Kim Flynn
  • Active
  • MLS#: 1850880
  • View on Map
Space maker

Property Description

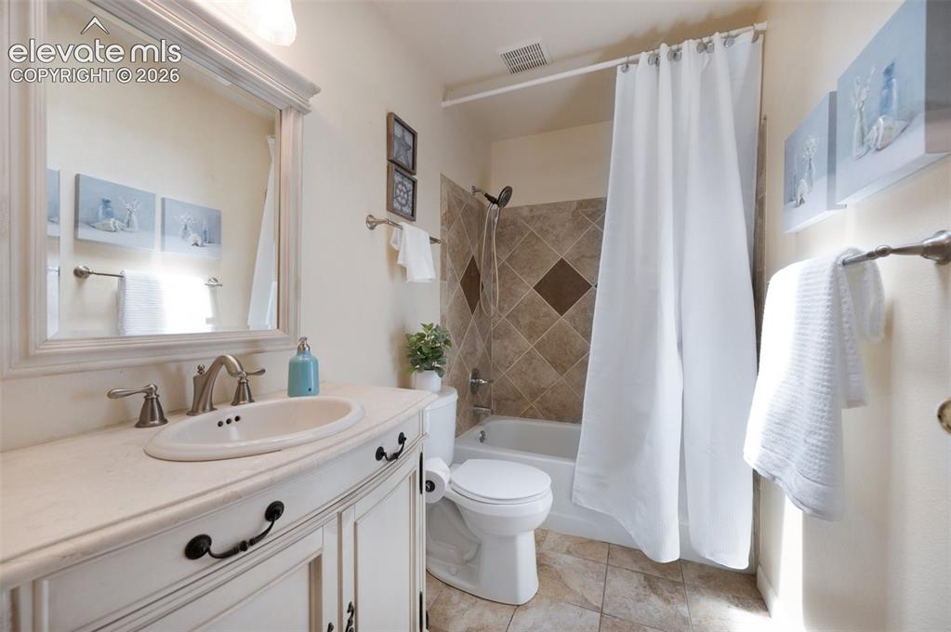
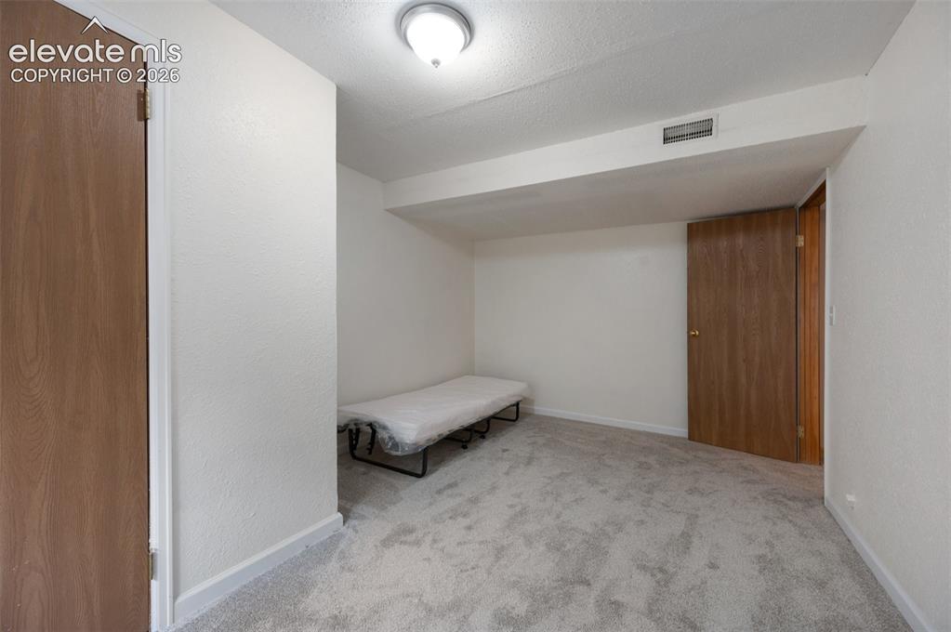
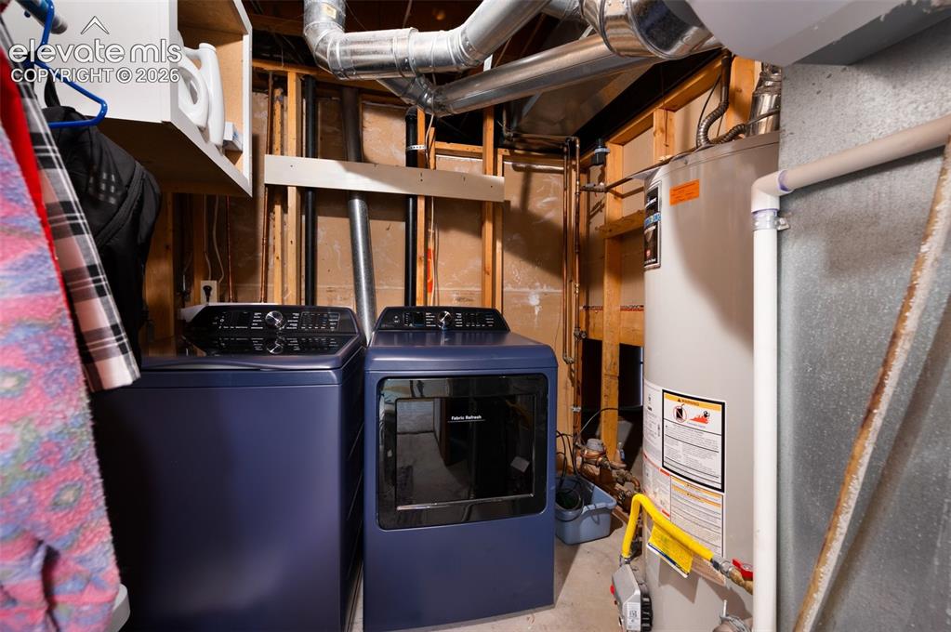
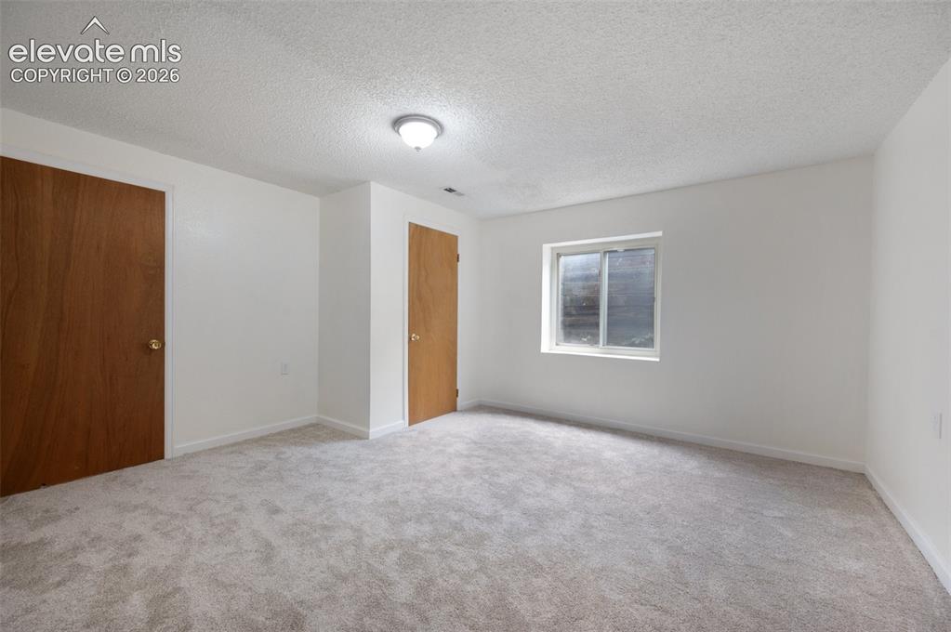
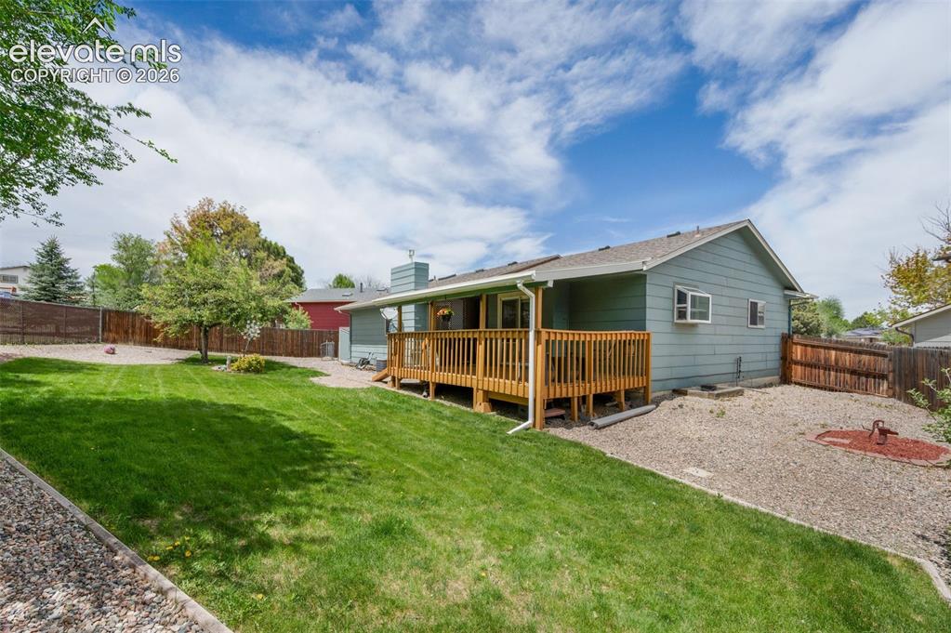
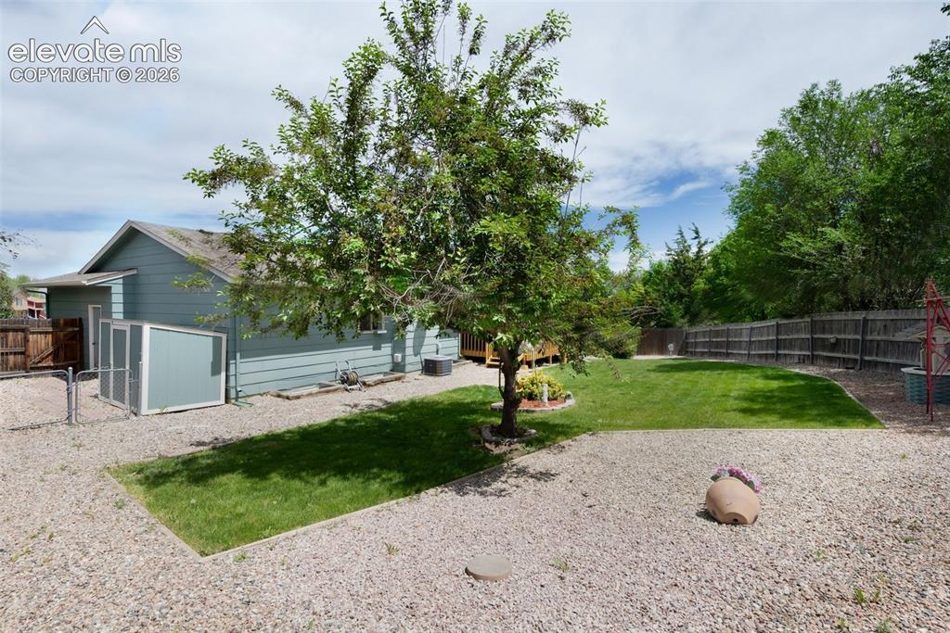
Step into this beautifully updated 5-bedroom ranch-style home, perfectly situated on a quiet cul-de-sac and designed for effortless main-level living. From the moment you enter, the expansive great room welcomes you with vaulted ceilings, a charming bay window, and generous open space ideal for both cozy evenings and lively gatherings. The bright dining area with easy access to the upgraded kitchen featuring solid-surface countertops, modern appliances, and a sun-filled garden window—perfect for fresh herbs or cheerful plants. A sliding glass door leads to your own private oasis: a fully fenced, beautifully landscaped backyard with a covered deck and mature trees offering shade, privacy, and year-round enjoyment. The main-level primary suite provides a peaceful retreat with double-door entry, dual vanities, a walk-in closet, and a private oversized shower. Two additional bedrooms and a full hall bath complete the main level, along with an oversized hallway offering convenient access to the attached garage. The lower level expands your living possibilities with a spacious rec room—ideal for movie nights, game days, or entertaining. A bright bedroom sits at the base of the stairs, leading to a versatile bonus room with a closet and window, perfect as a sixth bedroom, home office, gym, craft room, or multi-generational suite. An adjacent bathroom with dual vanities and a shower adds comfort and convenience. An additional private bedroom on this level offers even more flexibility for guests or hobbies, while the laundry area stays neatly tucked away in the utility room. This home offers the perfect blend of comfort, flexibility, and location—just minutes from the Powers Corridor with easy access to schools, shopping, dining, and major military installations including Peterson, Ft. Carson, and Schriever.

Property Listed By

Picture of REALTOR Listing Property
  • Kim Flynn
  • 8786-146-917  Call the Agent 
Picture of Office Listing Property
  • Equity Colorado Real Estate
  • 9023-227-027  Call the Agent 

Property Details

    General Features

  • Property: Single Family, Ranch
  • Year Built: 1990
  • List Price: $450,000
  • County: El Paso
  • School District: Widefield-3

    Rooms

  • Bedrooms: 5
  • Baths: 2 full bath; 1 3/4 bath;
  • Master Bathroom Amenities: Carpet, Double Vanity, Tub/Shower
  • Laundry: Basement, Electric Hook-up

    Structure

  • Foundation: Full Basement
  • Heating: Forced Air
  • Cooling: Central Air
  • Garage/Parking #: 2 vehicle(s), Attached
  • Patio Description: Wood Deck
  • Total SqFt: 2,760
  • Finished SqFt: 2,485
  • Basement SqFt: 1,372
  • Basement % Fin: 80
  • Construction Status: Existing Home
  • Siding: Wood
  • Structure: Concrete, Frame

    Features

  • Appliances: Dishwasher, Disposal, Kitchen Vent Fan, Microwave Oven, Oven, Range, Self Cleaning Oven
  • Floors: Carpet, Vinyl/Linoleum
  • Fireplace: Basement, Lower Level
  • Interior Features: Great Room, Vaulted Ceilings
  • Laundry: Basement, Electric Hook-up

    Taxes, Utilities, Lot

  • Tax: $1,362
  • Lot Size: 0.20 Acres, 8,926 SqFt
  • Landscaped: All
  • Fence: Rear
  • Driveway: Concrete
  • Lot Location: Near Schools, Near Shopping Center
  • Lot Description: Cul-de-sac
  • Existing Utilities: Cable Connected, Electricity Connected, Natural Gas Connected, Telephone
  • Existing Water: Municipal

    Community

    Additional Information

  • Notices: Sold As Is

      Disclaimer
      The real estate listing information and related content displayed on this site is provided exclusively for consumers’ personal, non-commercial use and may not be used for any purpose other than to identify prospective properties consumers may be interested in purchasing.
      PPAR.com Website

      6985 Blue River Way, Colorado Springs, CO, 80911

      Image 1 of 50: Ranch-style home with brick siding, a garage, driveway, and board and batte

      Ranch-style home with brick siding, a garage, driveway, and board and batten siding
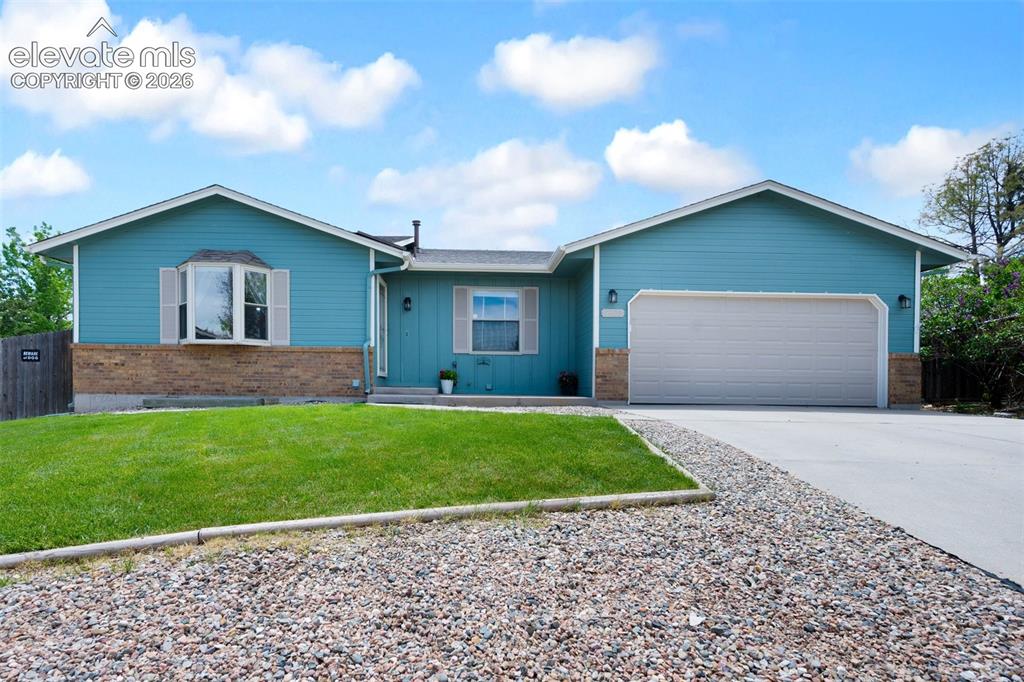
      Image 2 of 50: Ranch-style house featuring an attached garage, driveway, brick siding, and

      Ranch-style house featuring an attached garage, driveway, brick siding, and board and batten siding
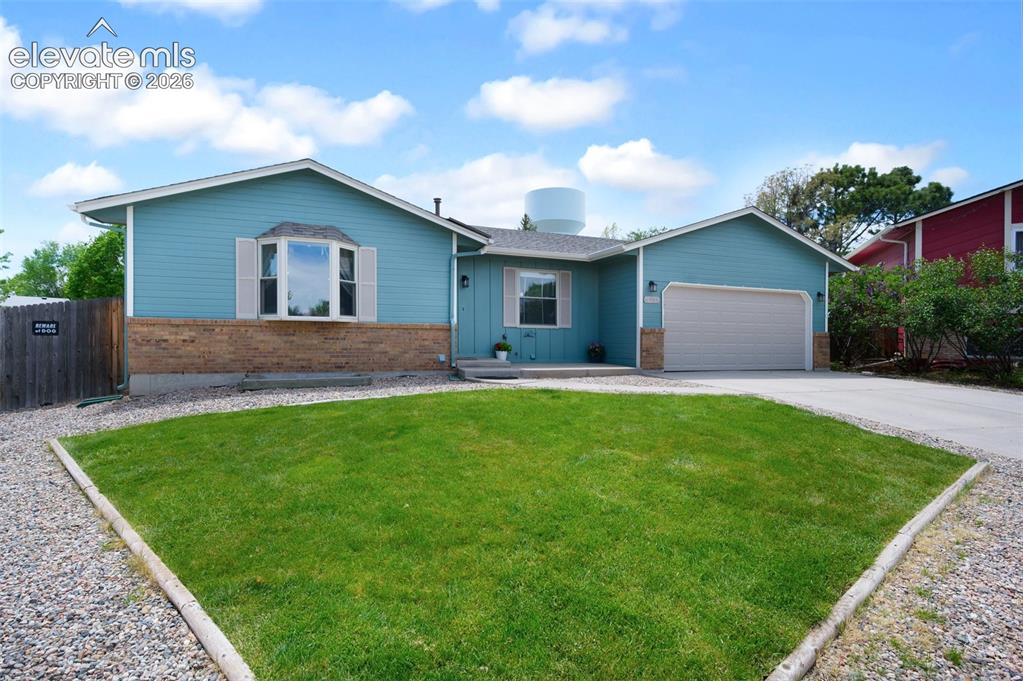
      Image 3 of 50: Single story home with brick siding, a garage, and concrete driveway
      Single story home with brick siding, a garage, and concrete driveway

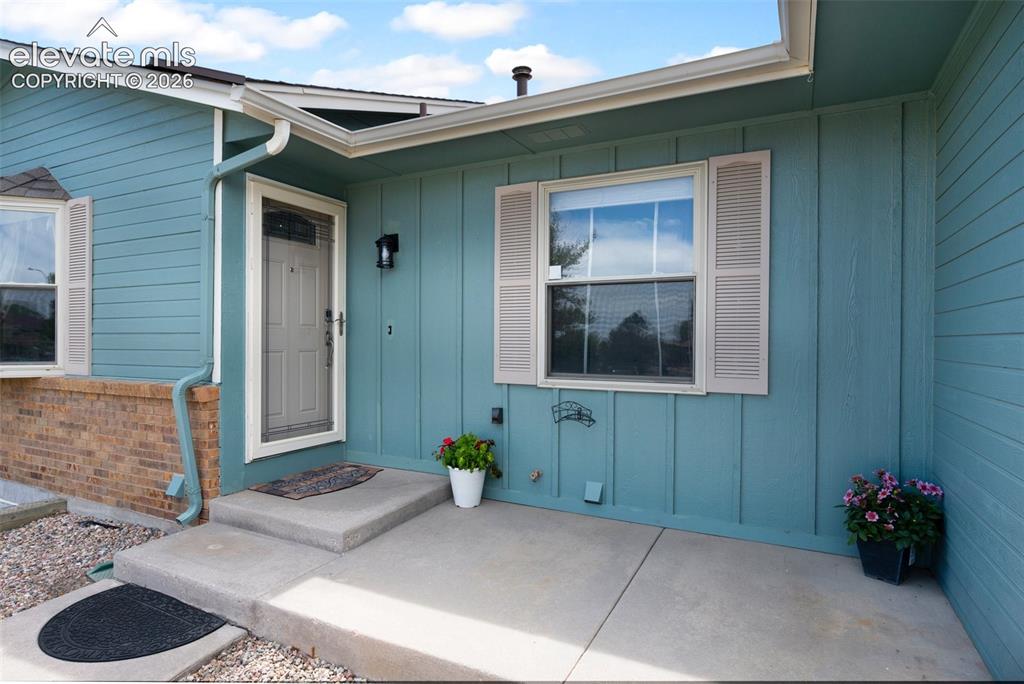
      Image 4 of 50: Entrance to property with board and batten siding, brick siding, and a pati

      Entrance to property with board and batten siding, brick siding, and a patio
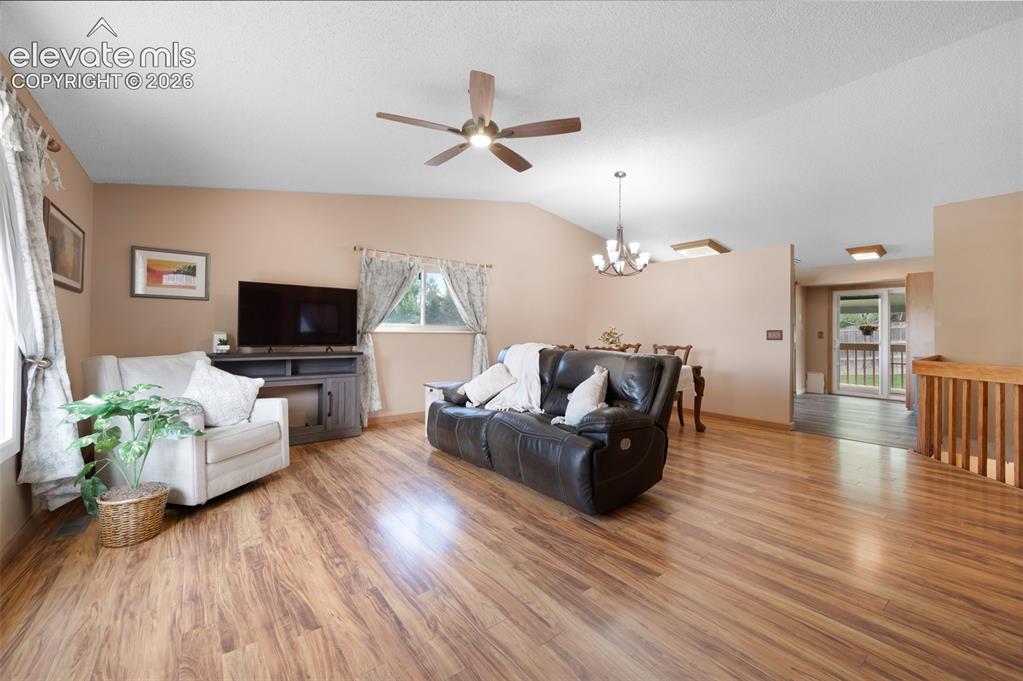
      Image 5 of 50: Living area featuring a ceiling fan, light wood finished floors, a chandeli

      Living area featuring a ceiling fan, light wood finished floors, a chandelier, vaulted ceiling, and baseboards
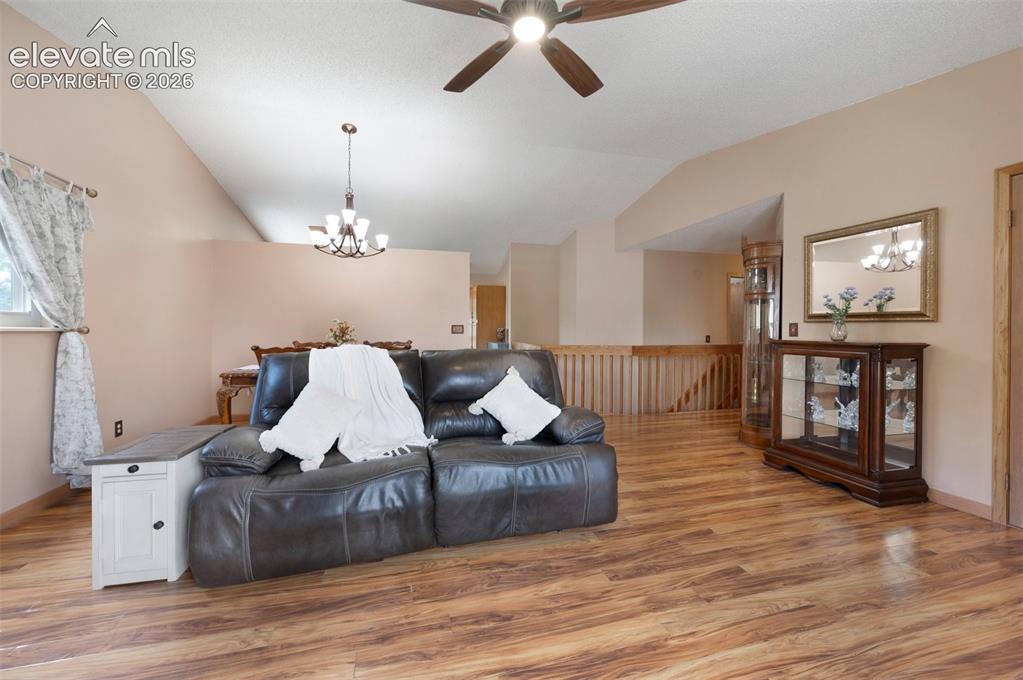
      Image 6 of 50: Living area featuring vaulted ceiling, ceiling fan, a chandelier, light woo

      Living area featuring vaulted ceiling, ceiling fan, a chandelier, light wood-type flooring, and baseboards
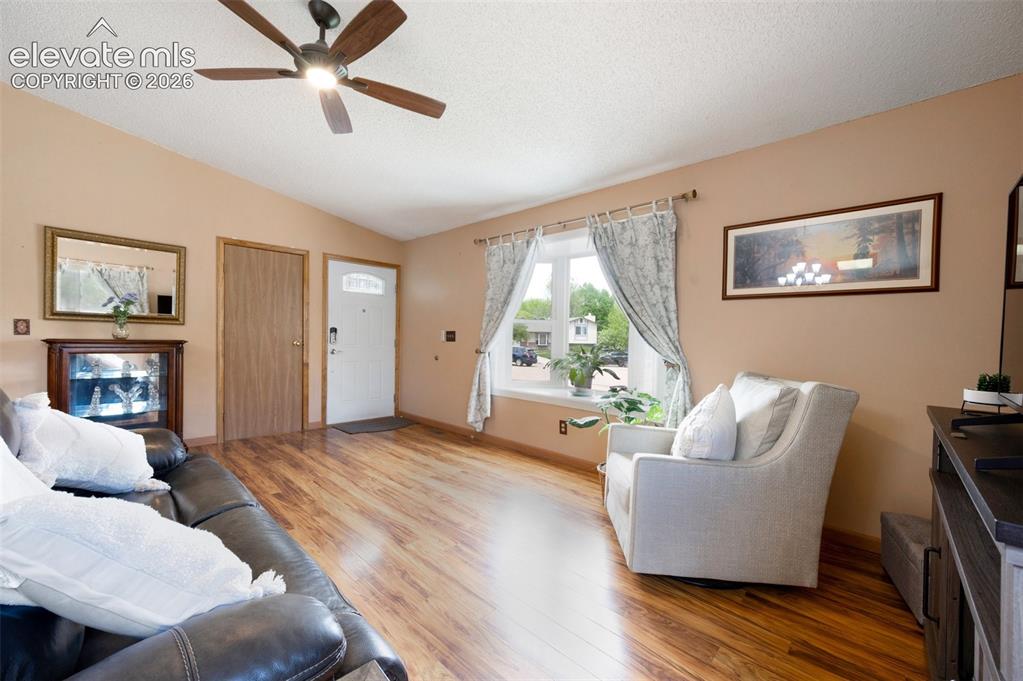
      Image 7 of 50: Living area featuring light wood-style floors, vaulted ceiling, ceiling fan

      Living area featuring light wood-style floors, vaulted ceiling, ceiling fan, a textured ceiling, and baseboards
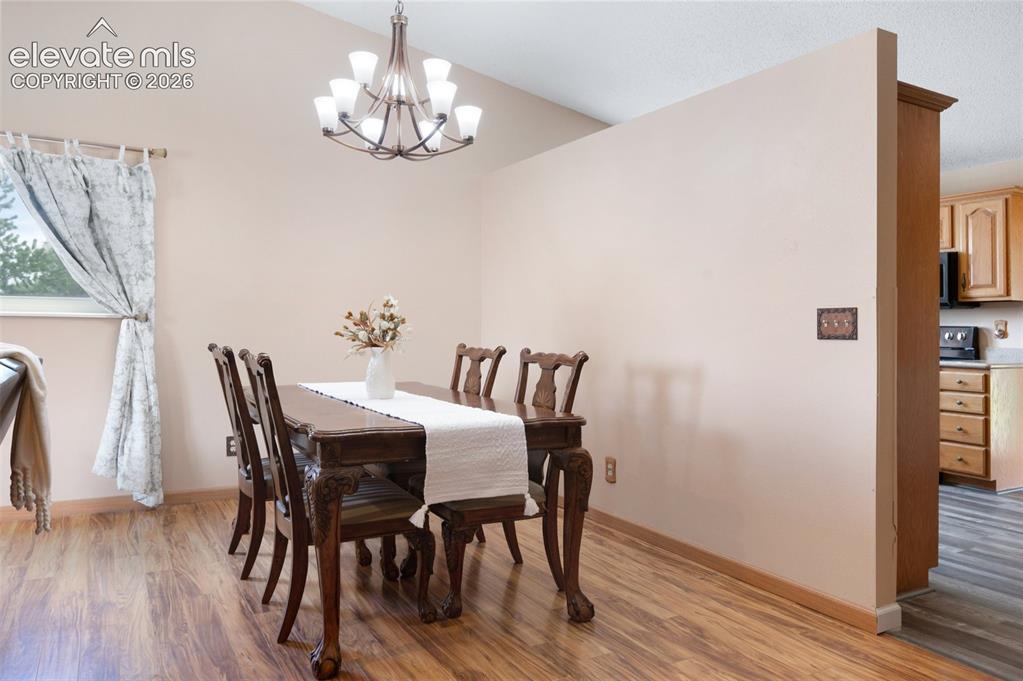
      Image 8 of 50: Dining room featuring a chandelier, light wood-type flooring, and baseboard

      Dining room featuring a chandelier, light wood-type flooring, and baseboards
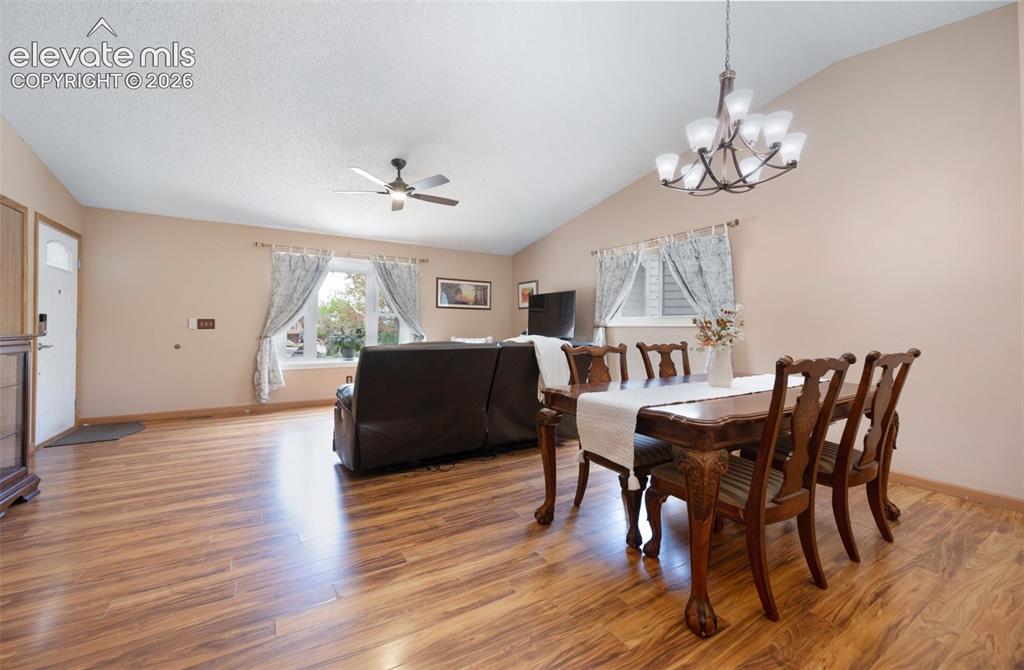
      Image 9 of 50: Dining room featuring lofted ceiling, light wood-style floors, a ceiling fa

      Dining room featuring lofted ceiling, light wood-style floors, a ceiling fan, a chandelier, and baseboards
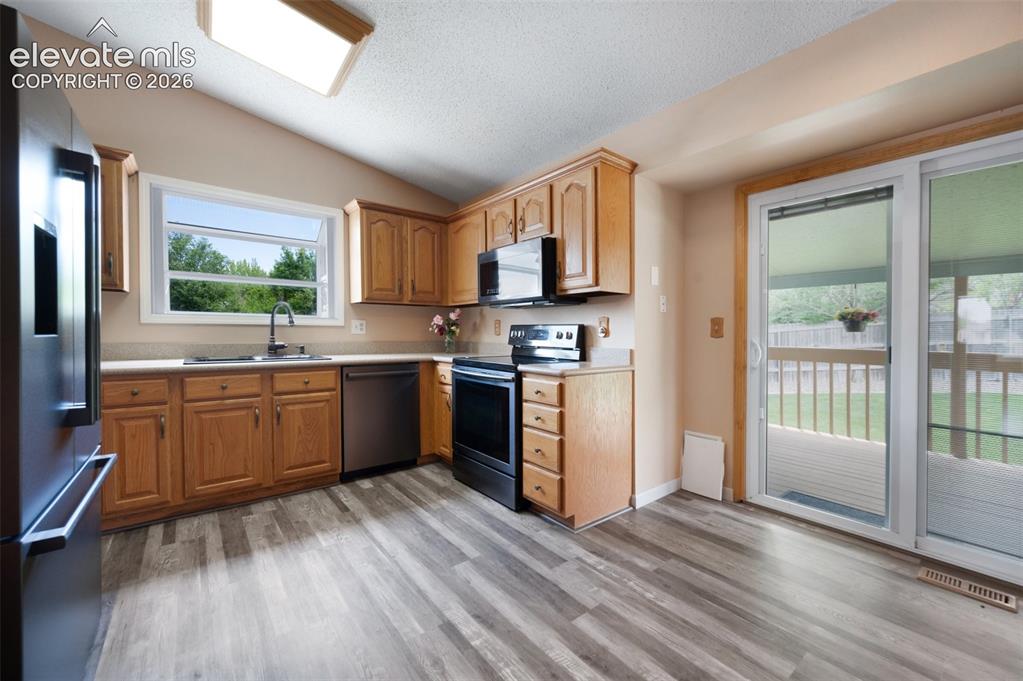
      Image 10 of 50: Kitchen with stainless steel appliances, a sink, vaulted ceiling, light cou

      Kitchen with stainless steel appliances, a sink, vaulted ceiling, light countertops, and light wood-style flooring
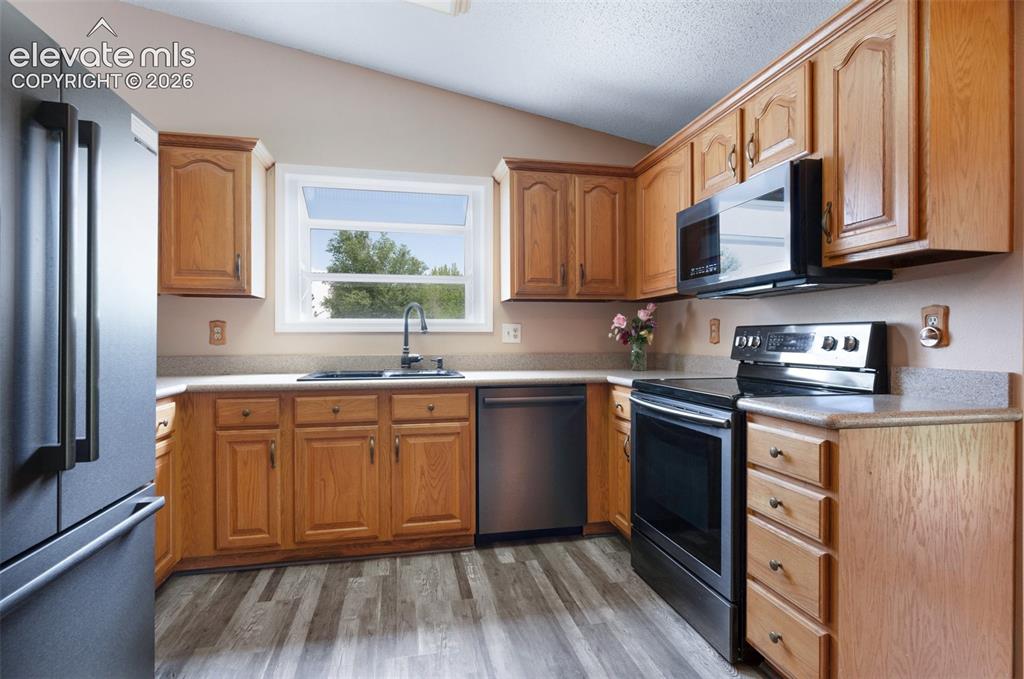
      Image 11 of 50: Kitchen with stainless steel appliances, lofted ceiling, a sink, light coun

      Kitchen with stainless steel appliances, lofted ceiling, a sink, light countertops, and light wood-style floors
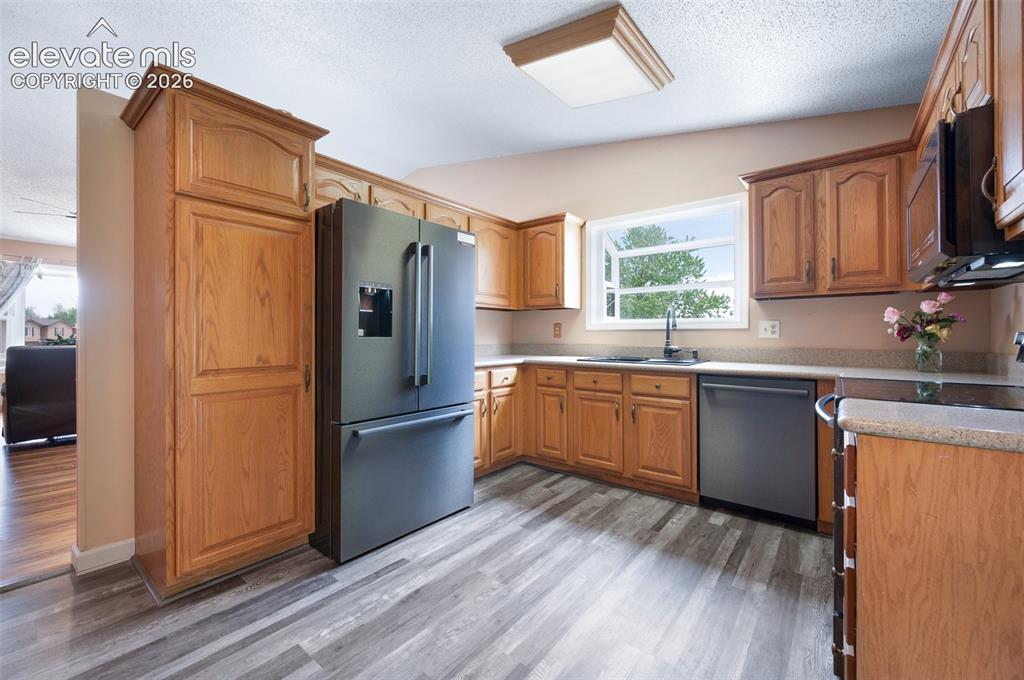
      Image 12 of 50: Kitchen featuring appliances with stainless steel finishes, a sink, light w

      Kitchen featuring appliances with stainless steel finishes, a sink, light wood-style floors, brown cabinets, and light countertops
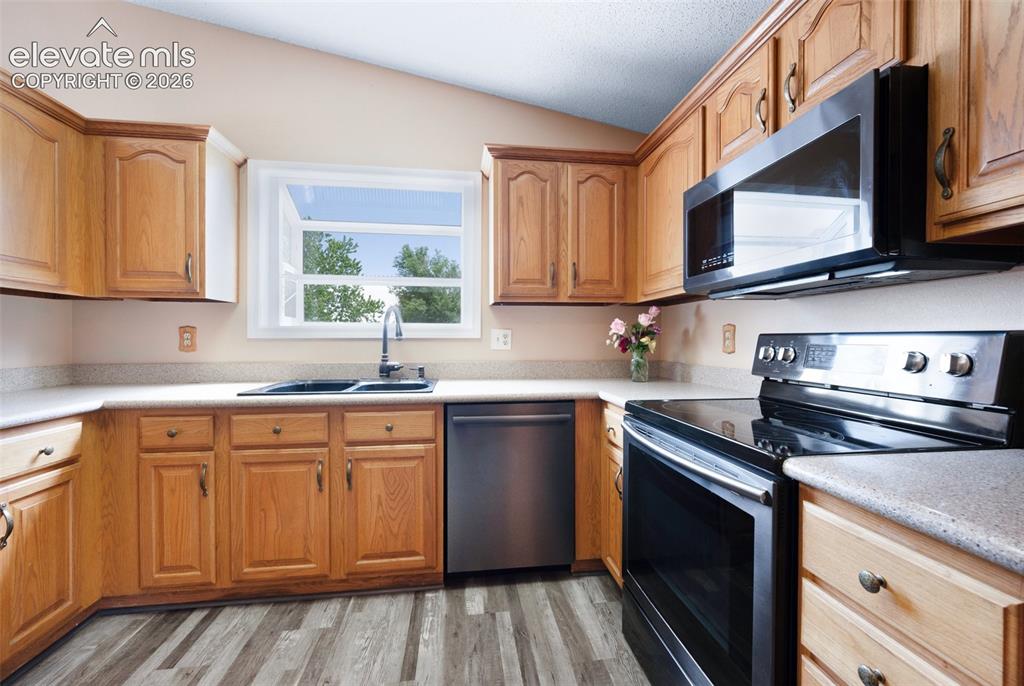
      Image 13 of 50: Kitchen with appliances with stainless steel finishes, a sink, vaulted ceil

      Kitchen with appliances with stainless steel finishes, a sink, vaulted ceiling, light wood-style floors, and light countertops
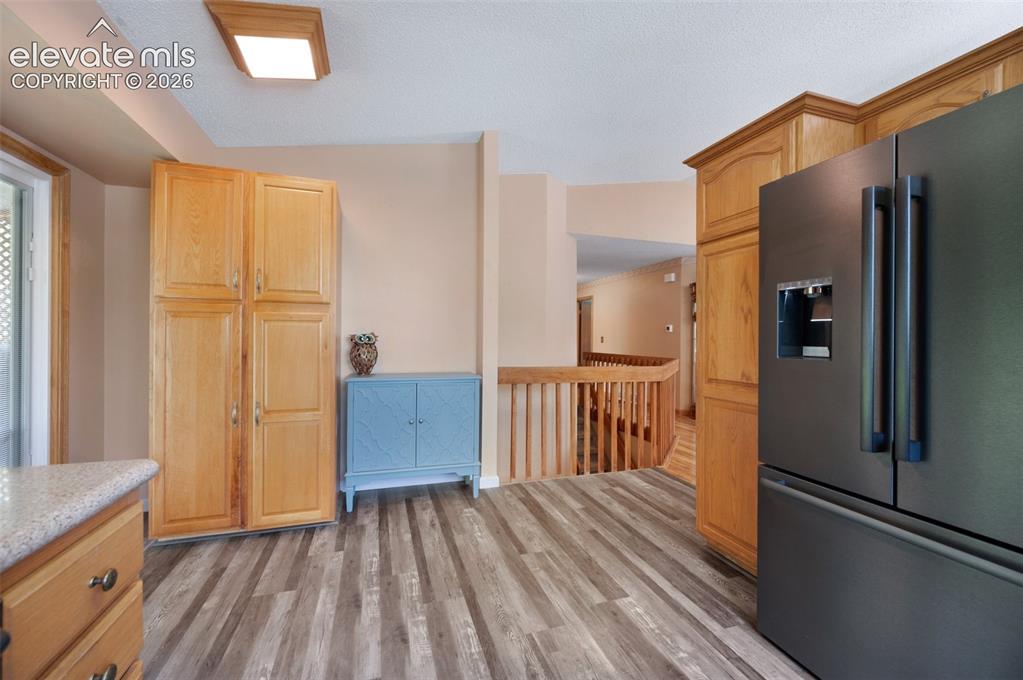
      Image 14 of 50: Kitchen featuring stainless steel refrigerator with ice dispenser, light wo

      Kitchen featuring stainless steel refrigerator with ice dispenser, light wood finished floors, light stone counters, and light brown cabinetry
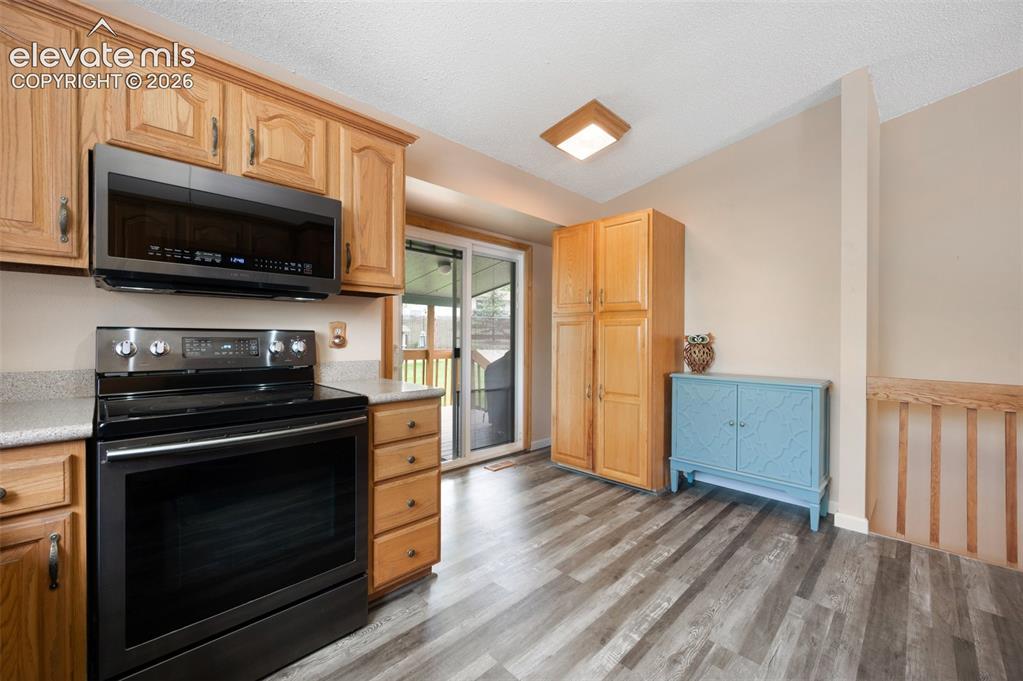
      Image 15 of 50: Kitchen with black / electric stove, stainless steel microwave, light wood-

      Kitchen with black / electric stove, stainless steel microwave, light wood-type flooring, and light countertops
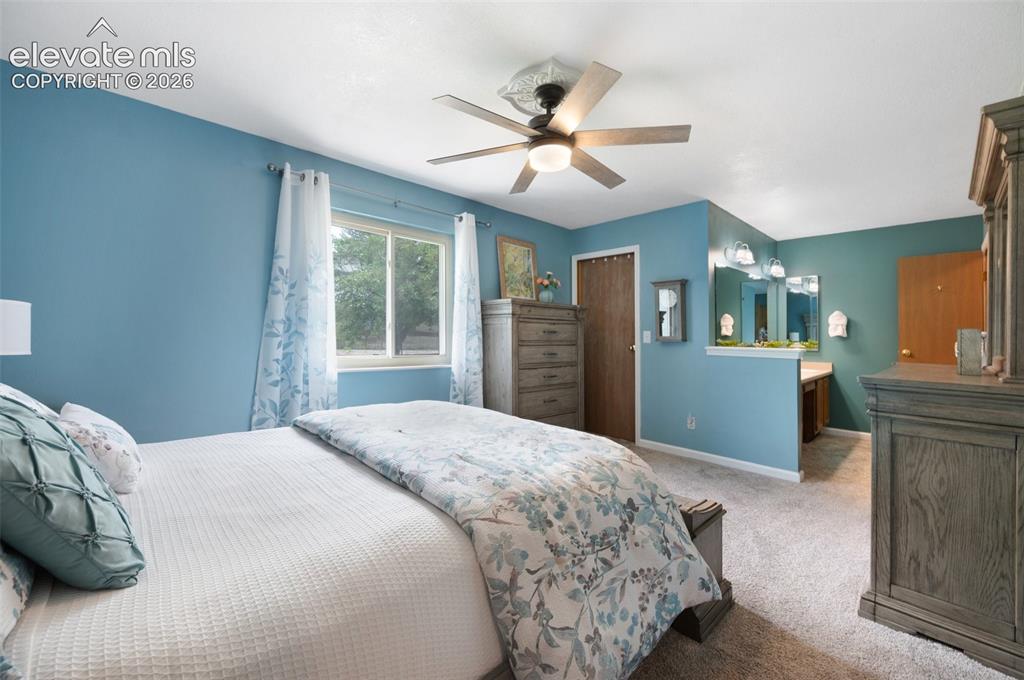
      Image 16 of 50: Bedroom with light carpet, baseboards, a closet, and a ceiling fan
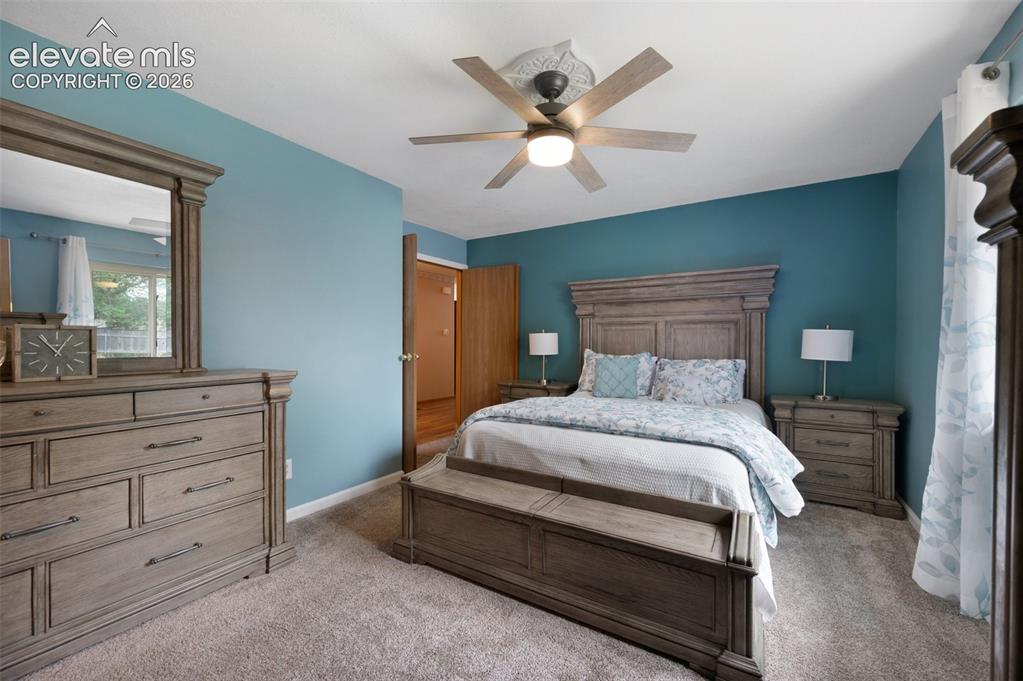
      Bedroom with light carpet, baseboards, a closet, and a ceiling fan

      Image 17 of 50: Carpeted bedroom with a ceiling fan and baseboards
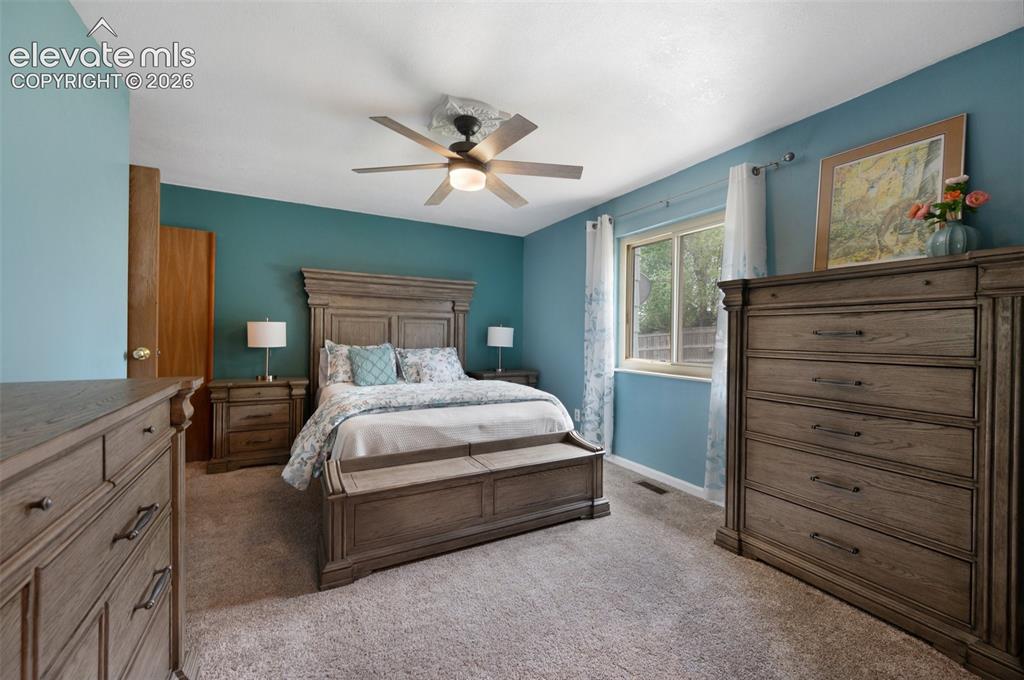
      Carpeted bedroom with a ceiling fan and baseboards

      Image 18 of 50: Bedroom featuring light carpet, ceiling fan, and baseboards
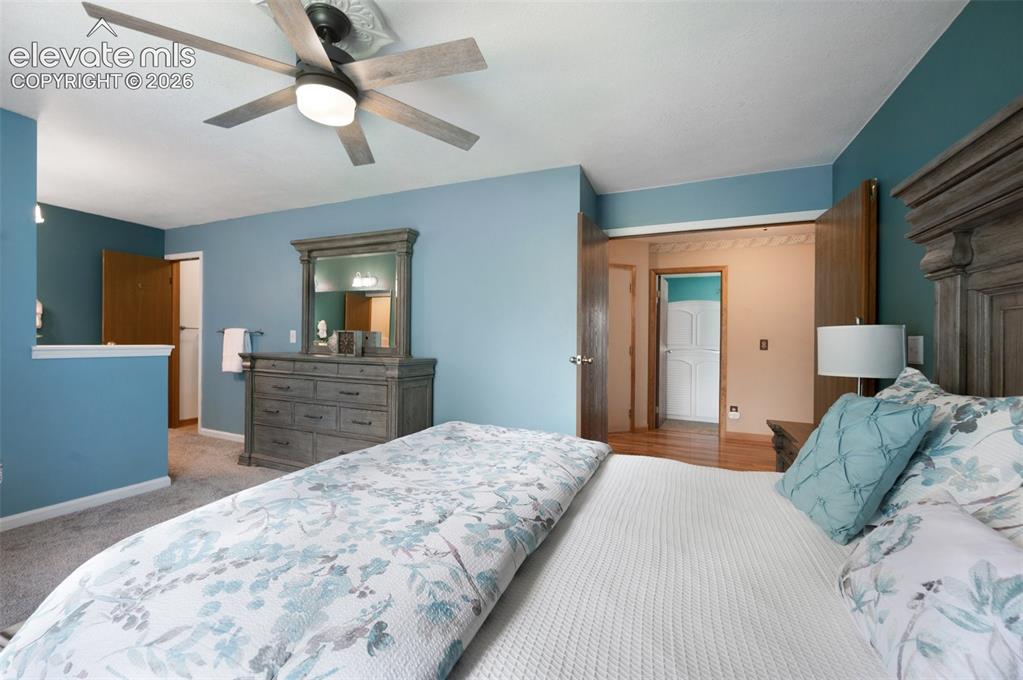
      Bedroom featuring light carpet, ceiling fan, and baseboards

      Image 19 of 50: Bedroom featuring baseboards, carpet floors, and ceiling fan
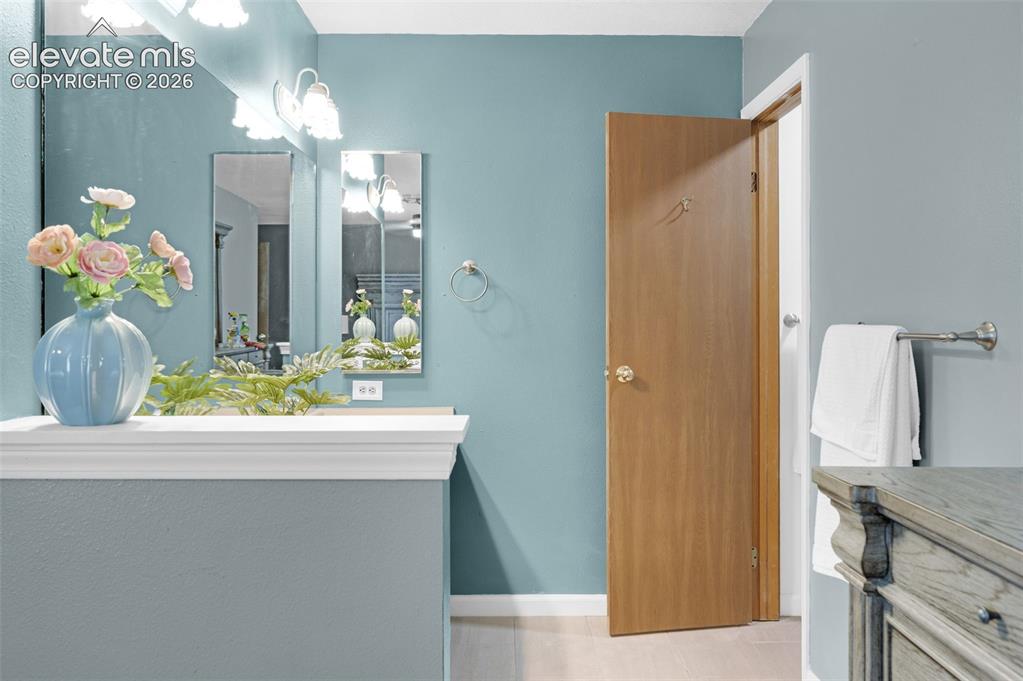
      Bedroom featuring baseboards, carpet floors, and ceiling fan

      Image 20 of 50: Bathroom vanity area featuring a white-trimmed counter, dual rectangular mi

      Bathroom vanity area featuring a white-trimmed counter, dual rectangular mirrors, and a three-light fixture
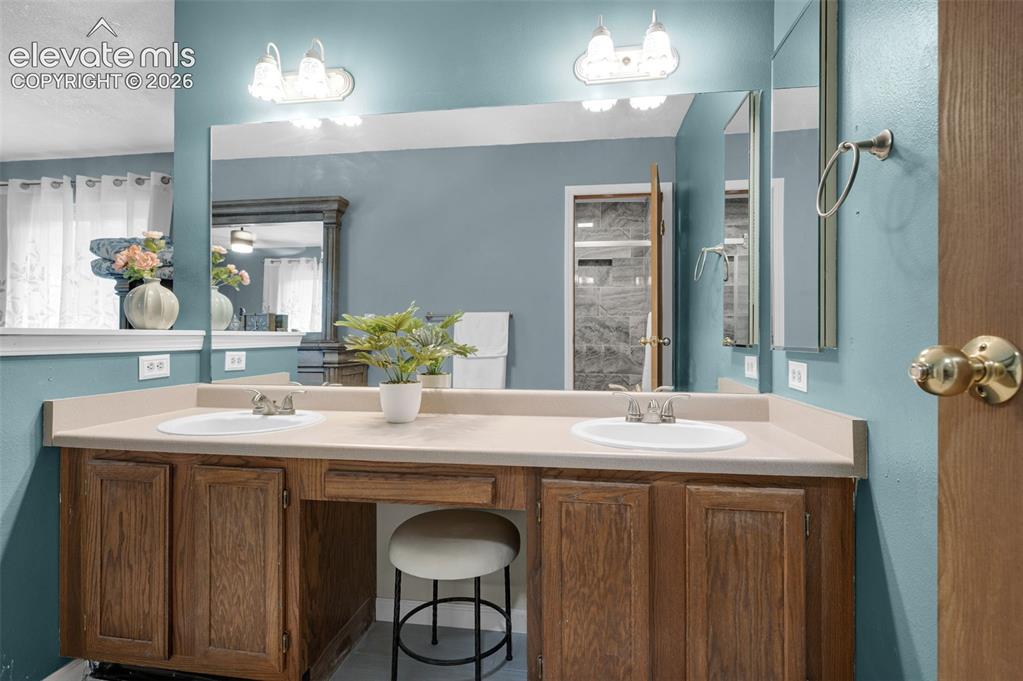
      Image 21 of 50: Double vanity with integrated sinks, a spacious countertop, wood cabinetry,

      Double vanity with integrated sinks, a spacious countertop, wood cabinetry, and a dedicated vanity seating area
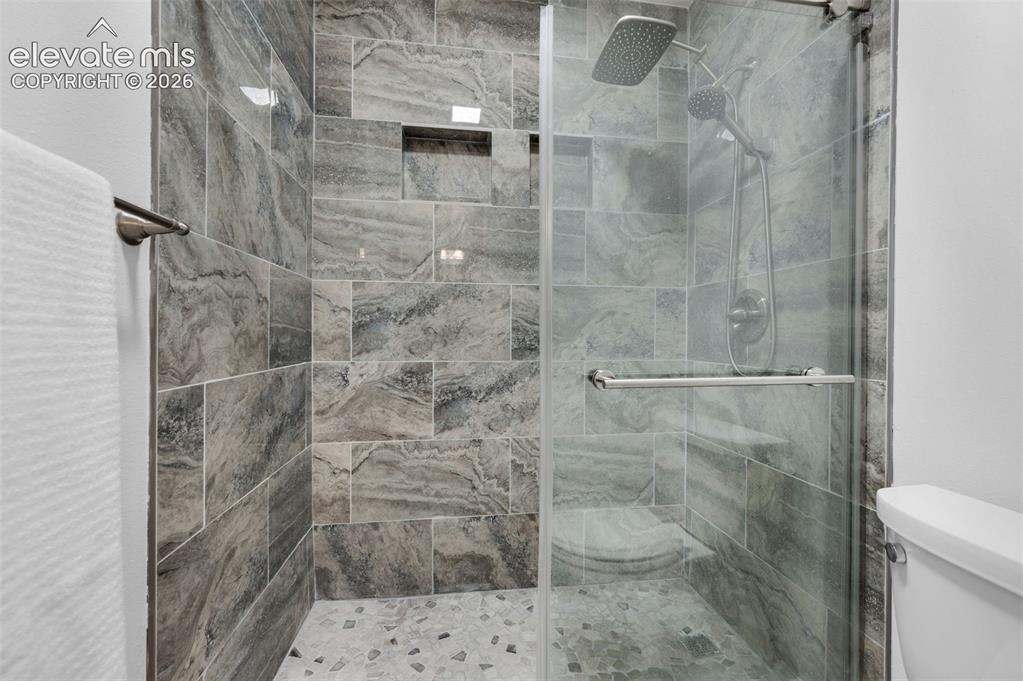
      Image 22 of 50: Walk-in shower featuring glass enclosure, large format tile walls, pebble-f

      Walk-in shower featuring glass enclosure, large format tile walls, pebble-finish flooring, a built-in bench, and a dual shower head system
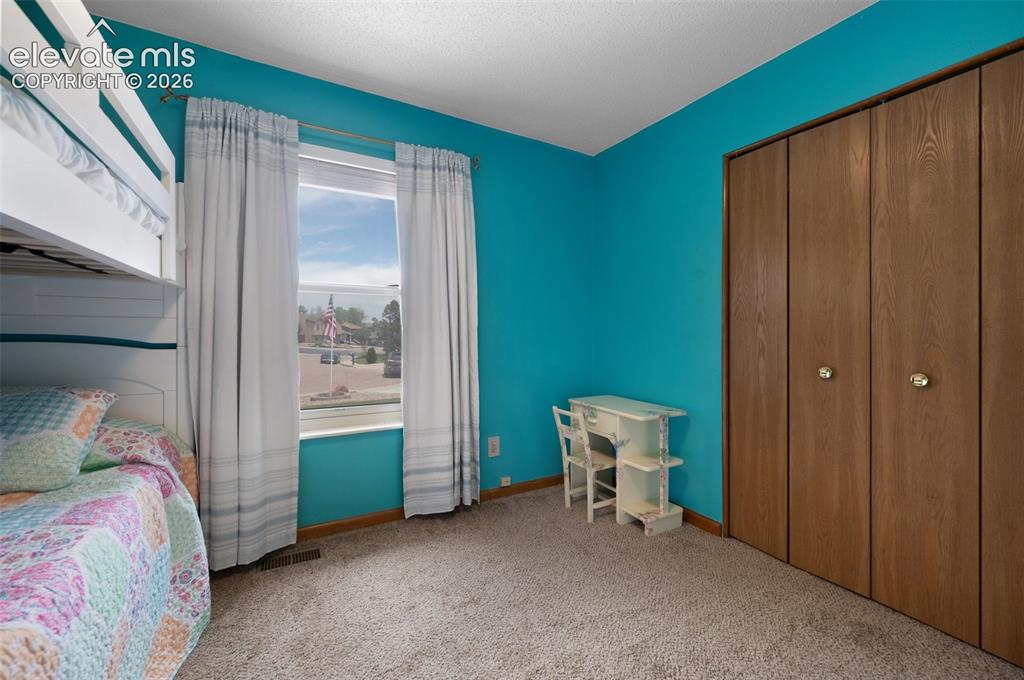
      Image 23 of 50: Bedroom with carpet, baseboards, and a closet
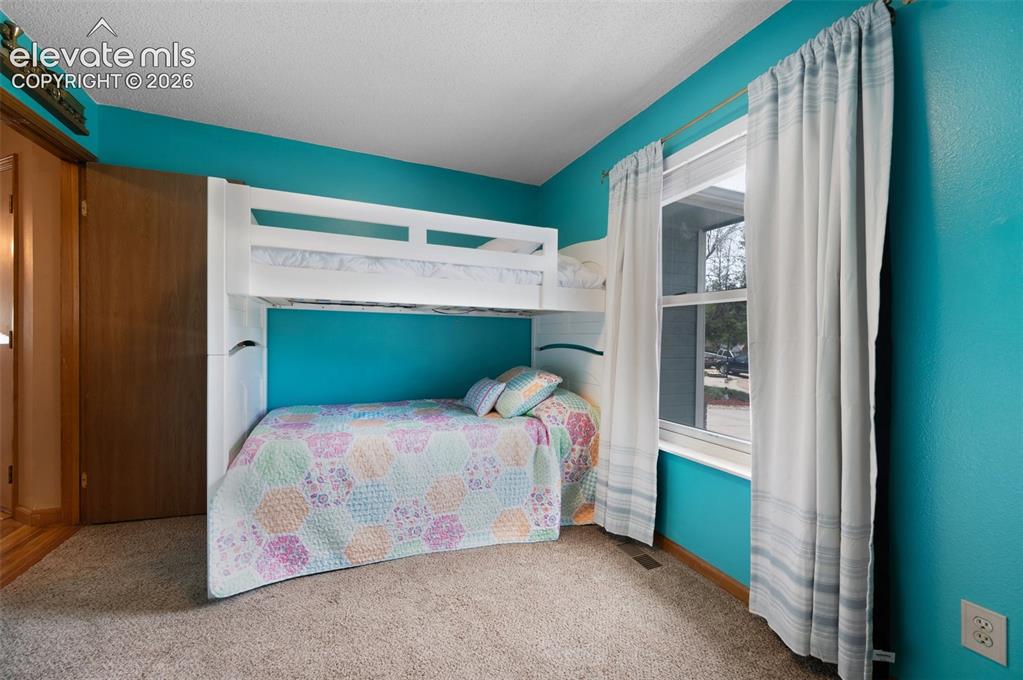
      Bedroom with carpet, baseboards, and a closet

      Image 24 of 50: View of carpeted bedroom

      View of carpeted bedroom

      Image 25 of 50: Bathroom with toilet, shower / tub combo with curtain, and vanity. Skylight

      Bathroom with toilet, shower / tub combo with curtain, and vanity. Skylight.
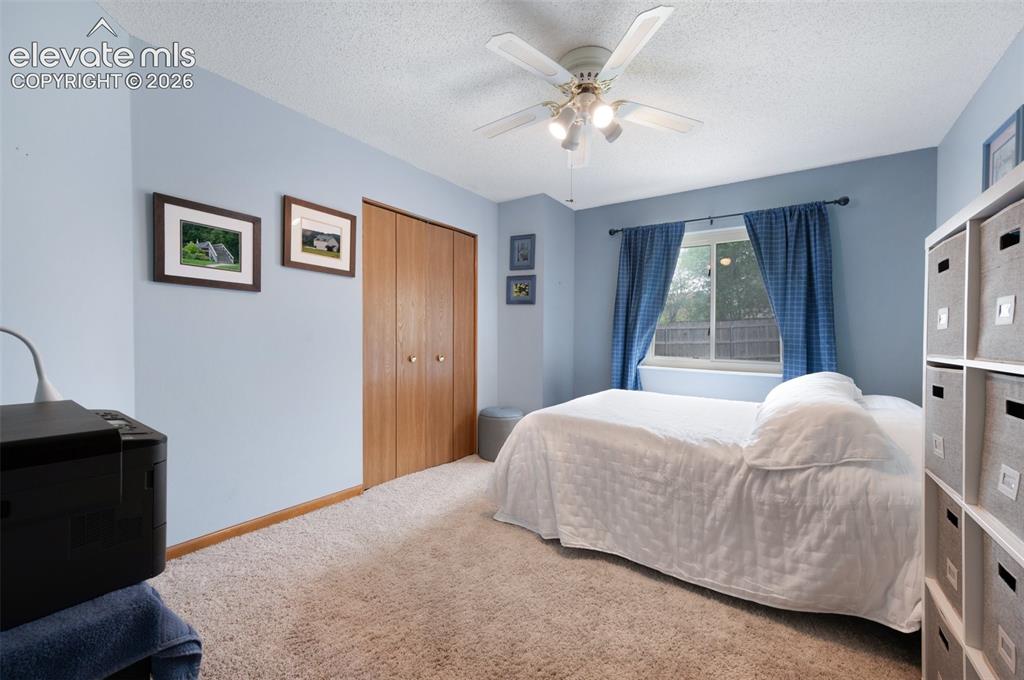
      Image 26 of 50: Bedroom with carpet, a textured ceiling, a closet, and a ceiling fan
      Bedroom with carpet, a textured ceiling, a closet, and a ceiling fan

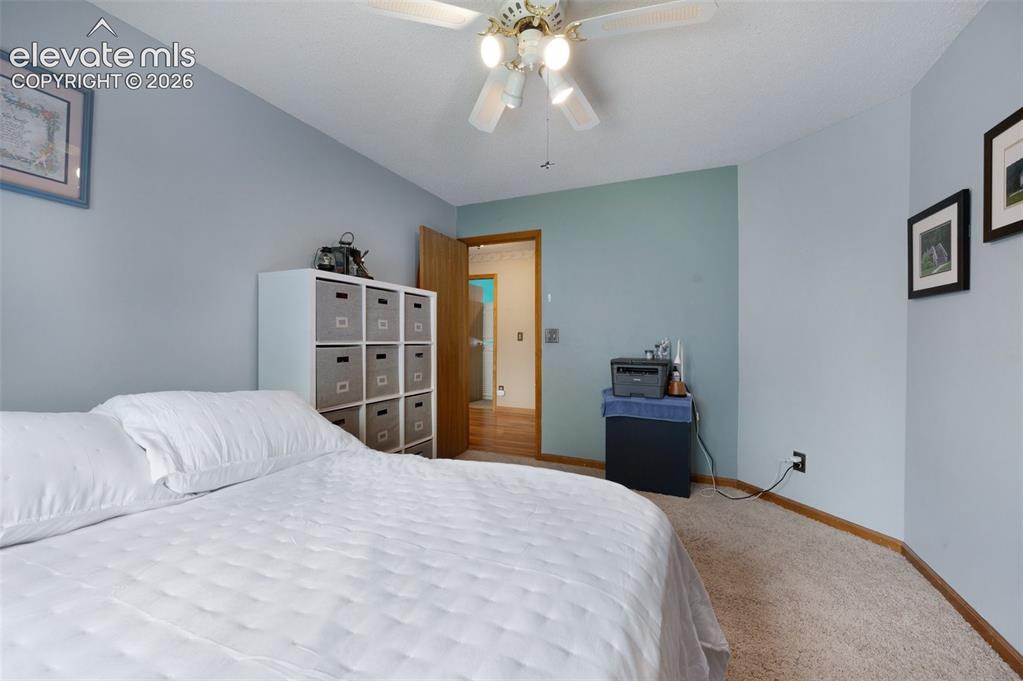
      Image 27 of 50: Carpeted bedroom featuring baseboards and a ceiling fan
      Carpeted bedroom featuring baseboards and a ceiling fan

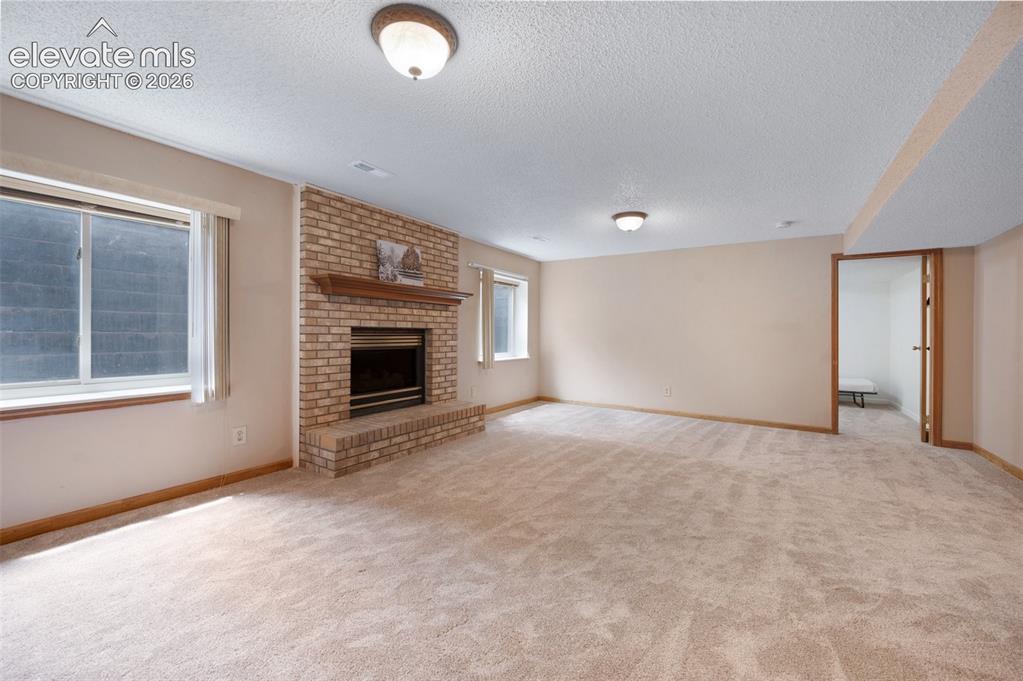
      Image 28 of 50: Unfurnished living room with a textured ceiling, carpet flooring, a firepla

      Unfurnished living room with a textured ceiling, carpet flooring, a fireplace, and baseboards
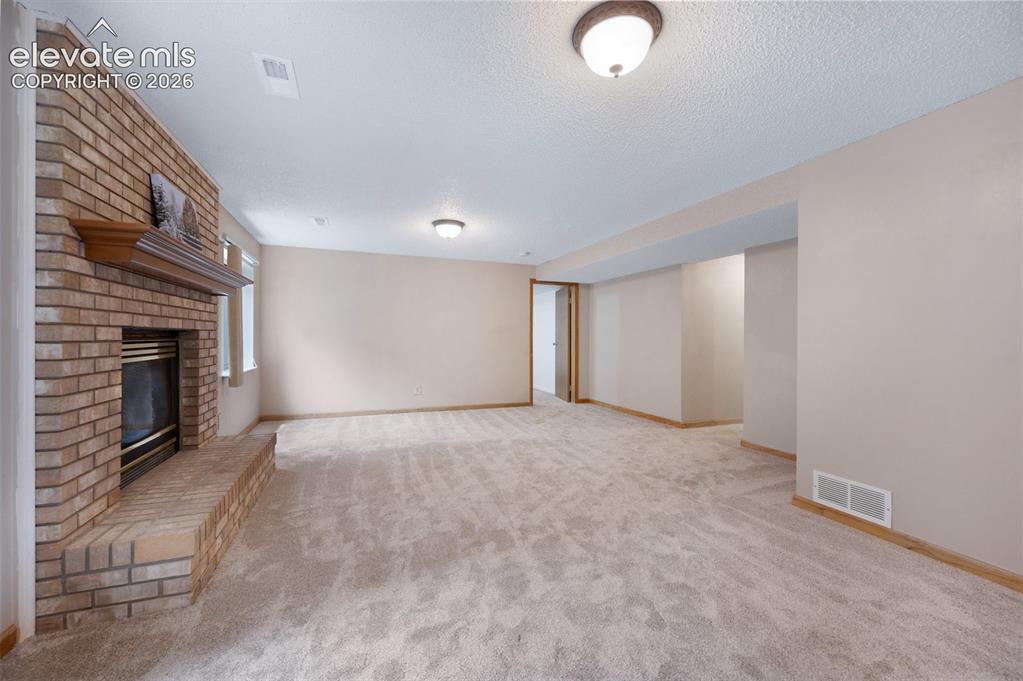
      Image 29 of 50: Unfurnished living room featuring a fireplace, carpet, baseboards, and a te

      Unfurnished living room featuring a fireplace, carpet, baseboards, and a textured ceiling
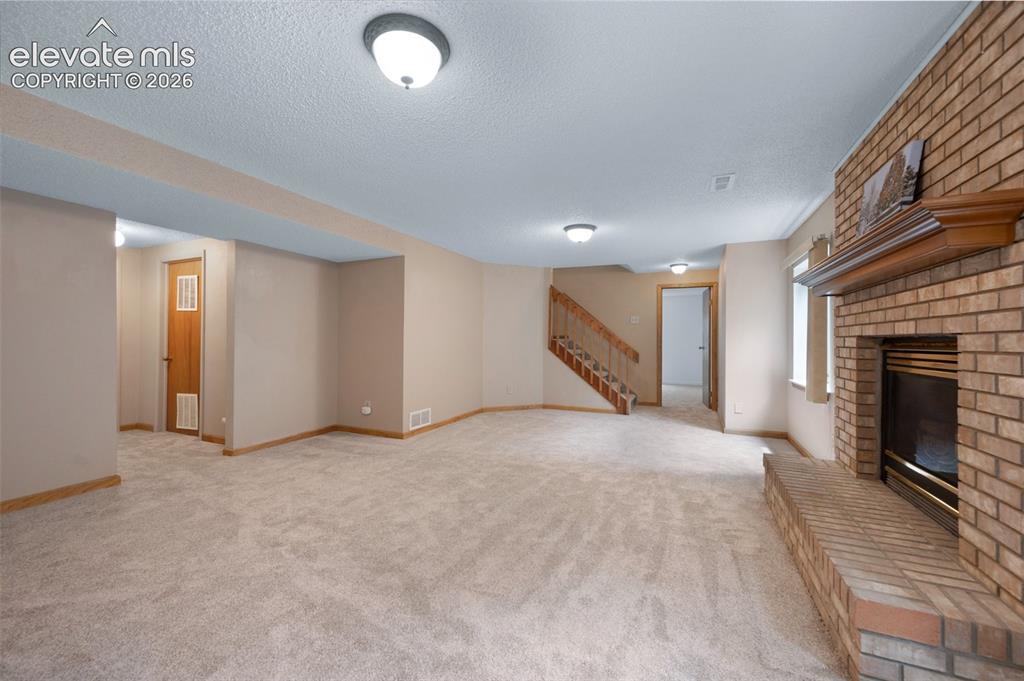
      Image 30 of 50: Unfurnished living room with stairway, a brick fireplace, light carpet, a t

      Unfurnished living room with stairway, a brick fireplace, light carpet, a textured ceiling, and baseboards
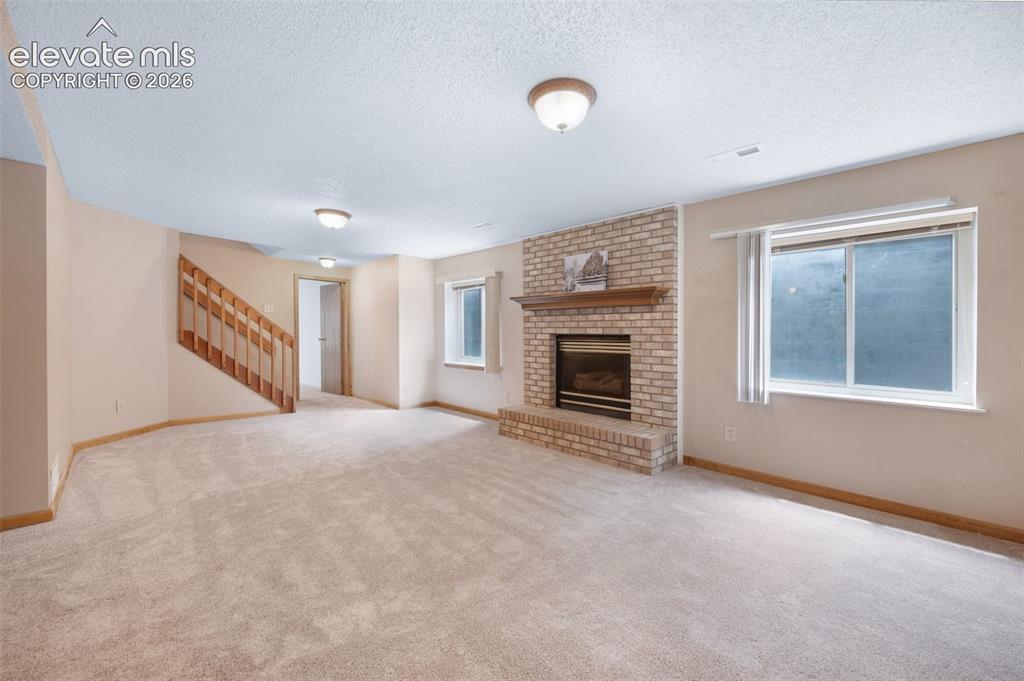
      Image 31 of 50: Unfurnished living room with stairway, a textured ceiling, plenty of natura

      Unfurnished living room with stairway, a textured ceiling, plenty of natural light, baseboards, and a brick fireplace
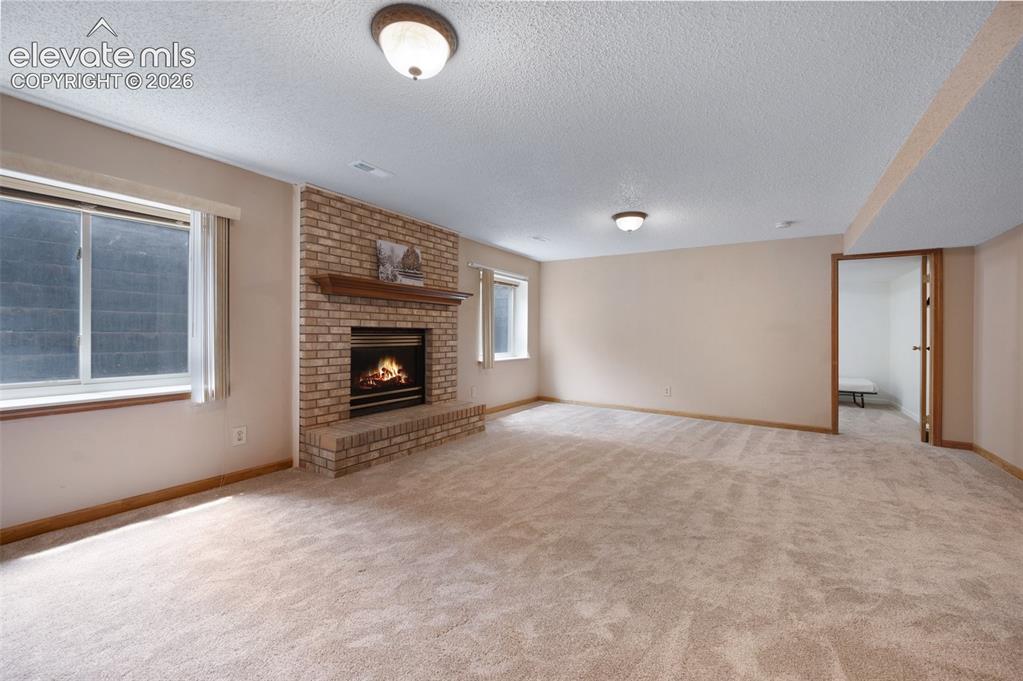
      Image 32 of 50: Unfurnished living room featuring a textured ceiling, carpet flooring, a br

      Unfurnished living room featuring a textured ceiling, carpet flooring, a brick fireplace, and baseboards. Fire in fireplace staged and added.
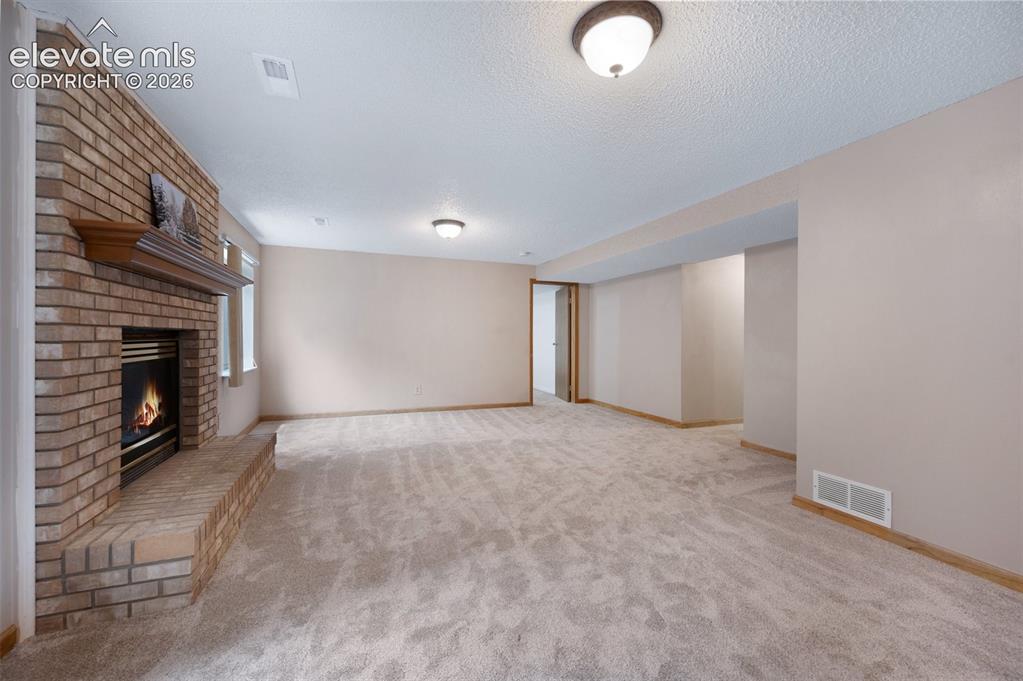
      Image 33 of 50: Unfurnished living room featuring carpet, a brick fireplace, baseboards, an

      Unfurnished living room featuring carpet, a brick fireplace, baseboards, and a textured ceiling. fireplace staged and added.
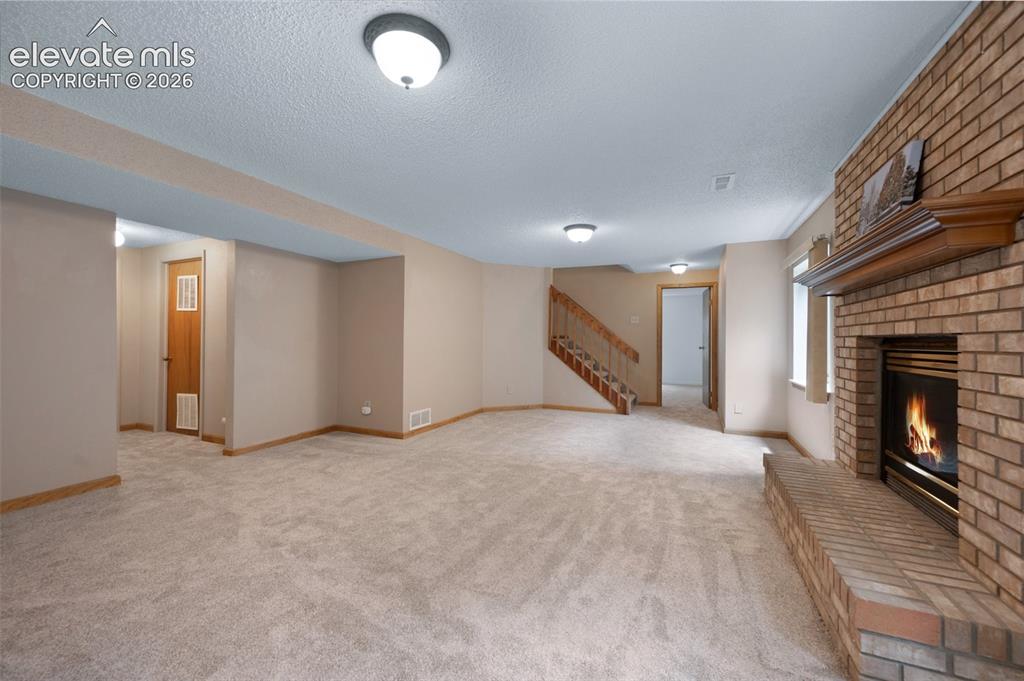
      Image 34 of 50: Unfurnished living room with a fireplace, stairway, a textured ceiling, lig

      Unfurnished living room with a fireplace, stairway, a textured ceiling, light carpet, and baseboards. fireplace staged and added.
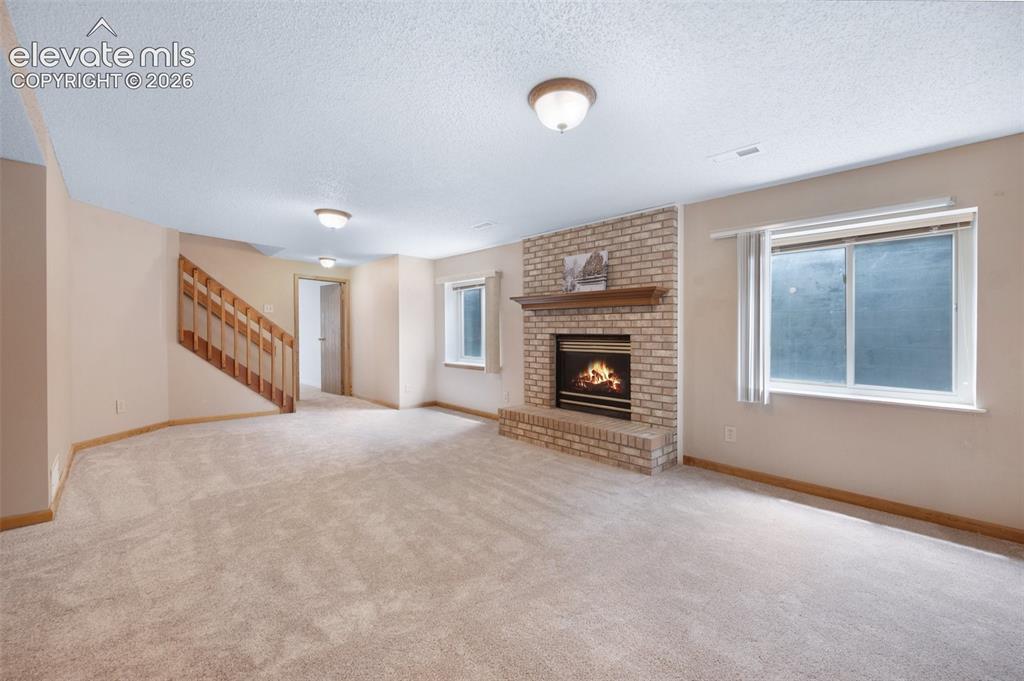
      Image 35 of 50: Unfurnished living room featuring a textured ceiling, a brick fireplace, he

      Unfurnished living room featuring a textured ceiling, a brick fireplace, healthy amount of natural light, stairs, and baseboards. fireplace staged and added.
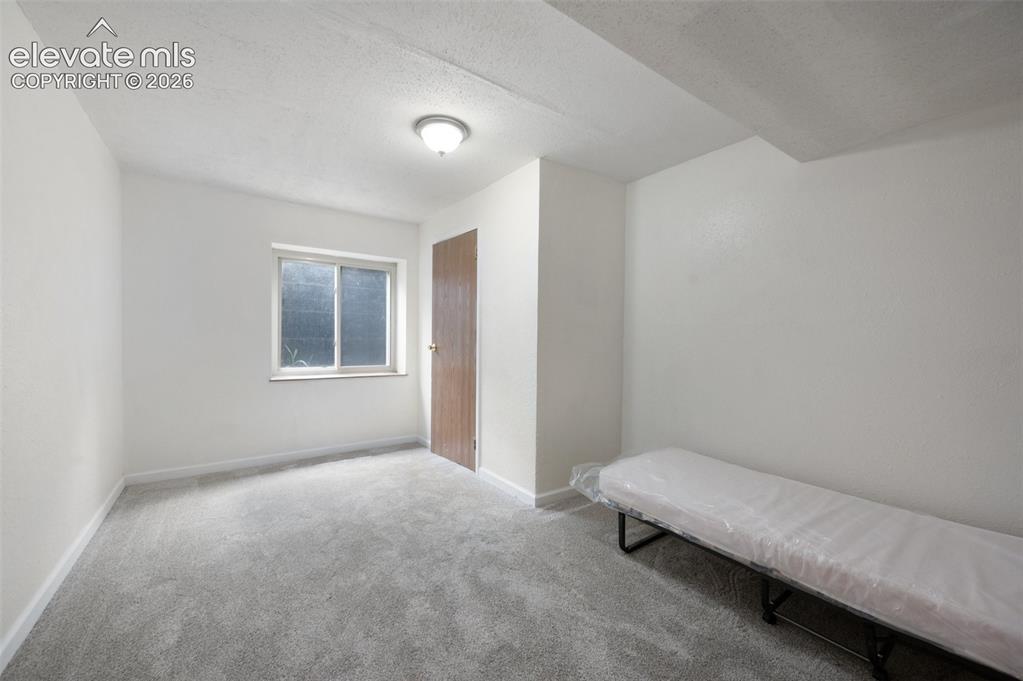
      Image 36 of 50: Bedroom

      Bedroom

      Image 37 of 50: Bedroom

      Bedroom

      Image 38 of 50: Clothes washing area featuring water heater and washer and clothes dryer
      Clothes washing area featuring water heater and washer and clothes dryer

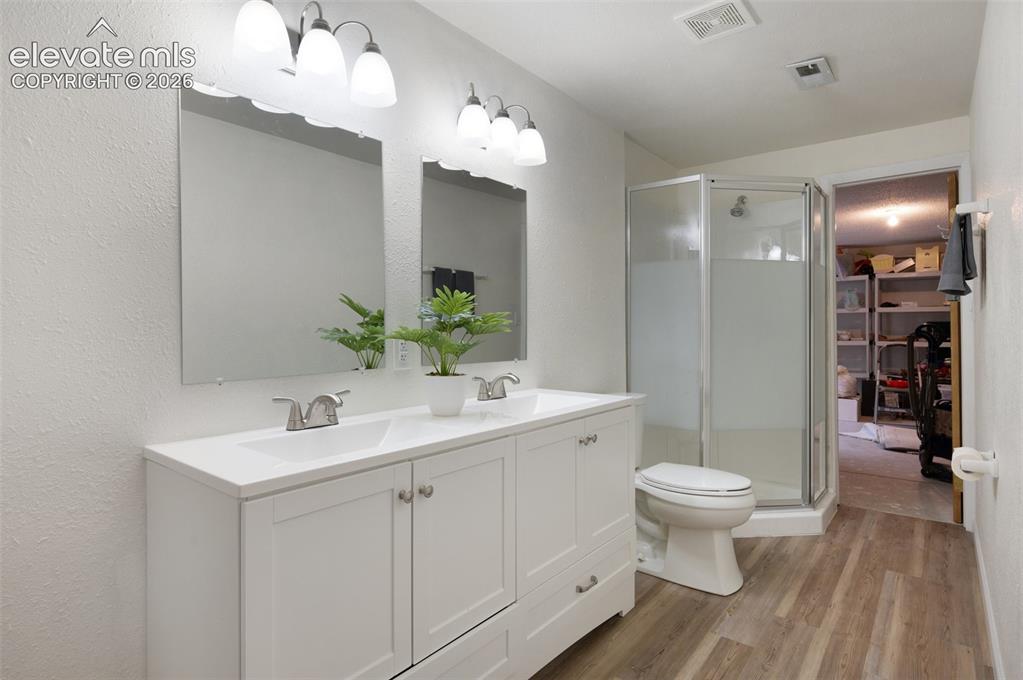
      Image 39 of 50: Bathroom featuring wood finished floors, a shower stall, double vanity, toi

      Bathroom featuring wood finished floors, a shower stall, double vanity, toilet, and a textured wall
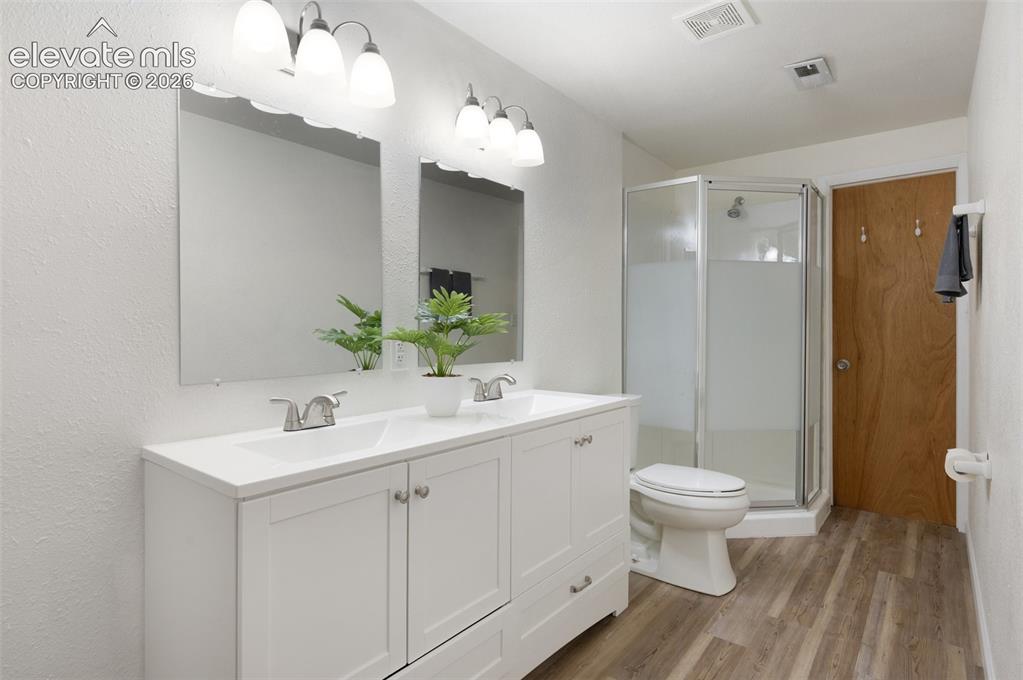
      Image 40 of 50: Full bath with wood finished floors, a stall shower, toilet, and double van

      Full bath with wood finished floors, a stall shower, toilet, and double vanity
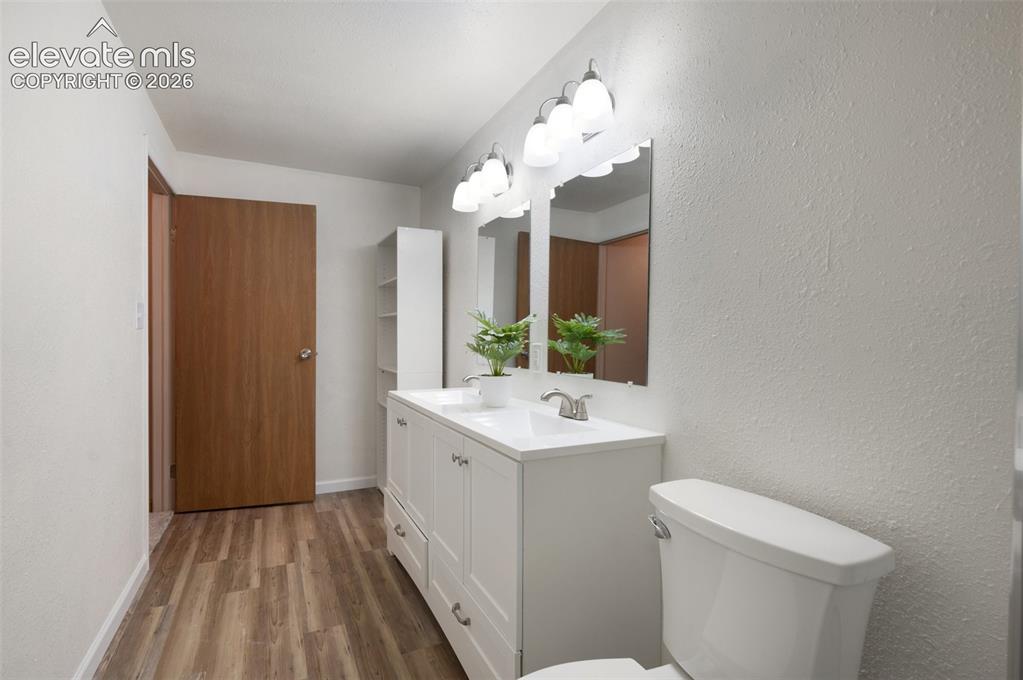
      Image 41 of 50: Bathroom featuring wood finished floors, toilet, vanity, and baseboards
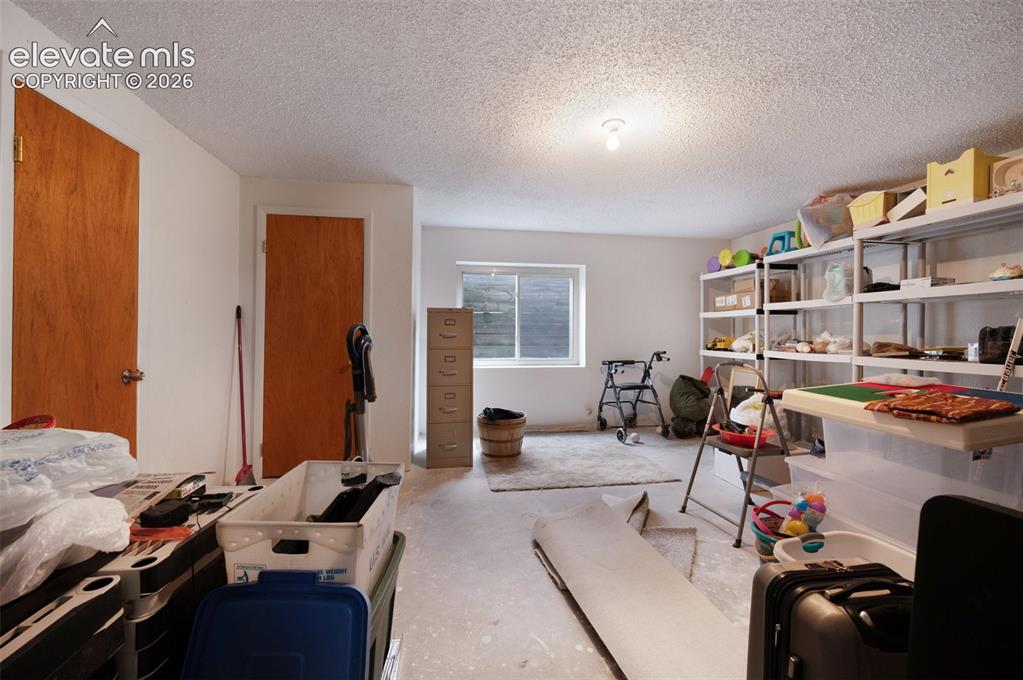
      Bathroom featuring wood finished floors, toilet, vanity, and baseboards

      Image 42 of 50: Bonus Room

      Bonus Room

      Image 43 of 50: Unfurnished bedroom featuring carpet floors, a textured ceiling, and basebo

      Unfurnished bedroom featuring carpet floors, a textured ceiling, and baseboards
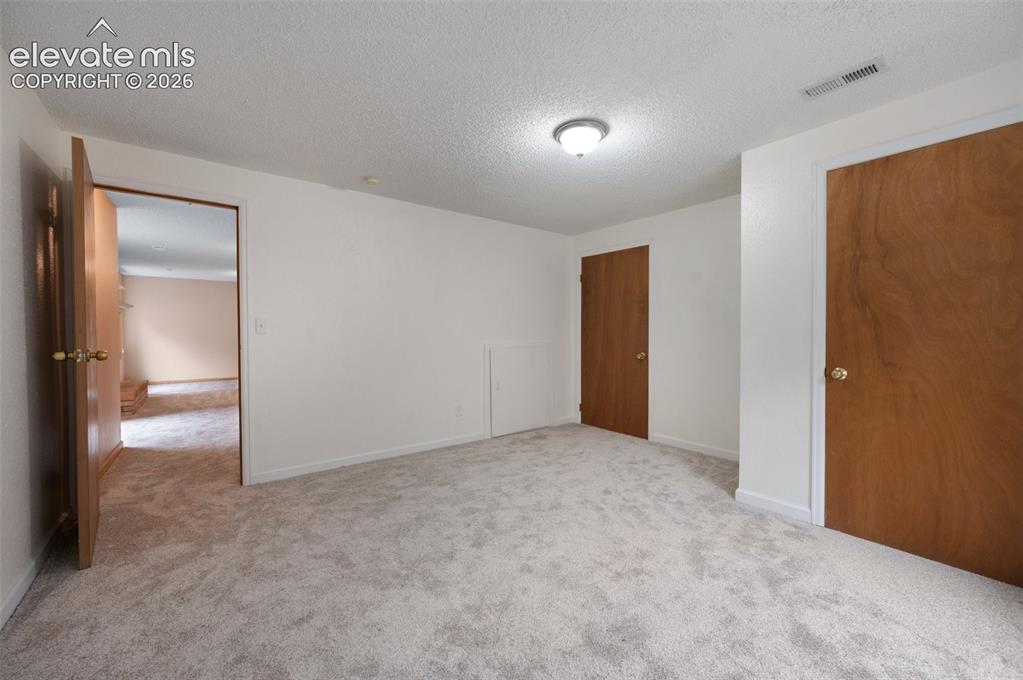
      Image 44 of 50: Unfurnished bedroom featuring carpet flooring, a textured ceiling, and base

      Unfurnished bedroom featuring carpet flooring, a textured ceiling, and baseboards
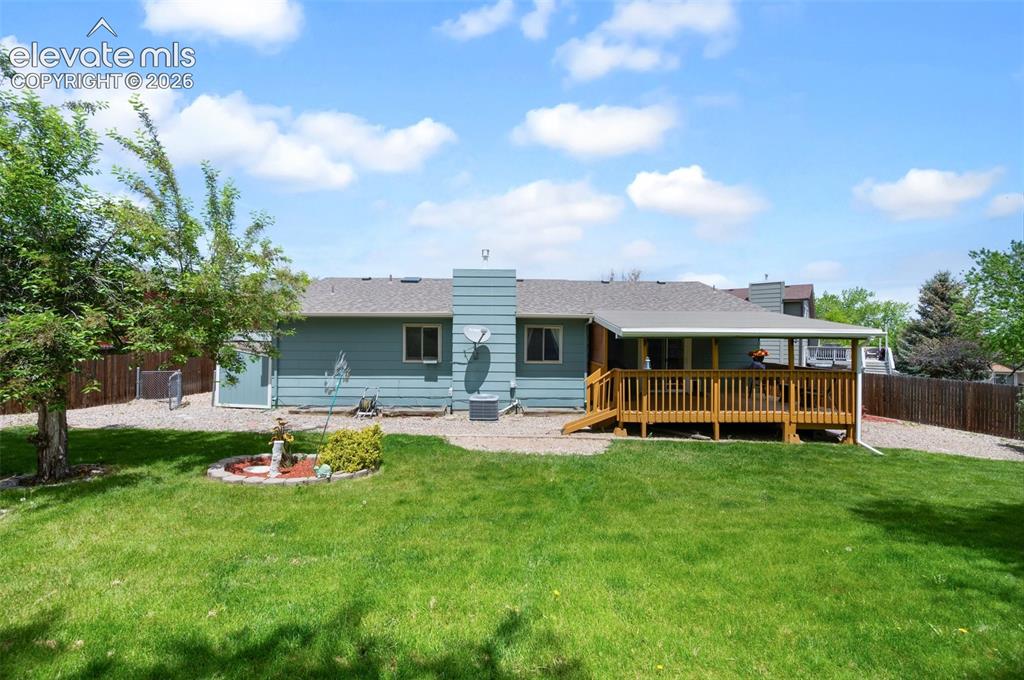
      Image 45 of 50: Rear view of property featuring a wooden deck and a chimney
      Rear view of property featuring a wooden deck and a chimney
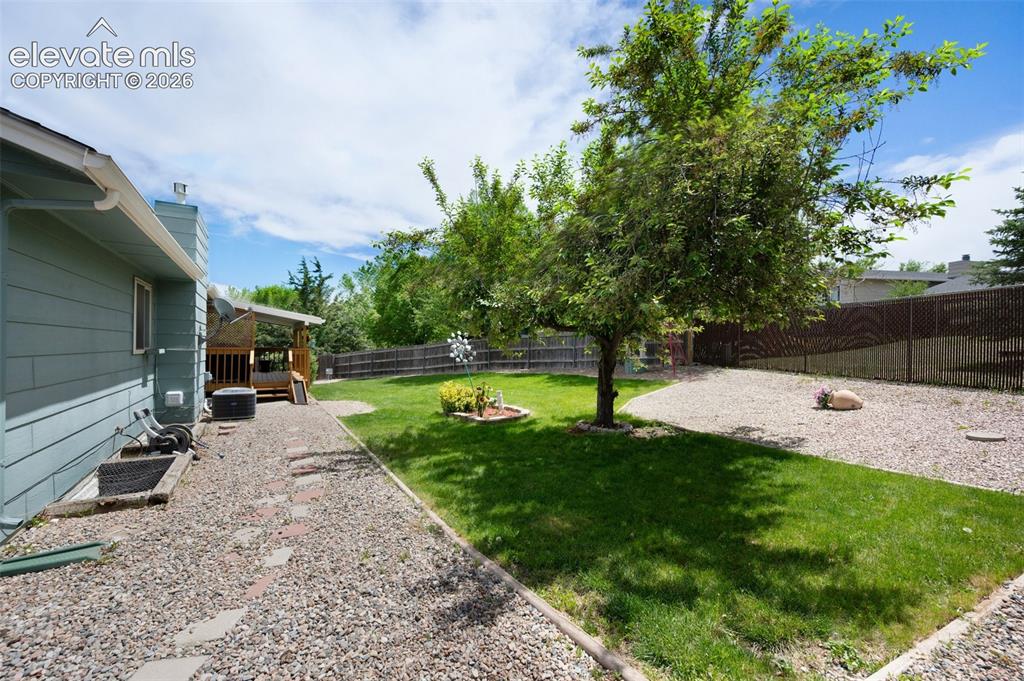
      Image 46 of 50: Rear view of property featuring a wooden deck and a chimney

      Rear view of property featuring a wooden deck and a chimney

      Image 47 of 50: View of yard with a patio and cooling unit
      View of yard with a patio and cooling unit
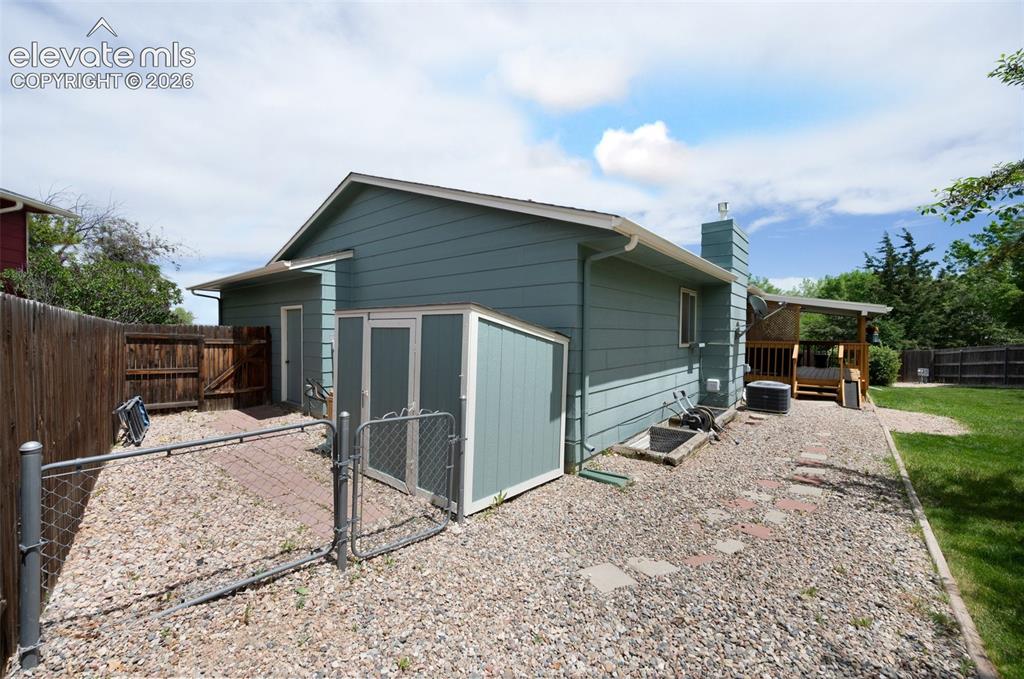
      Image 48 of 50: View of yard

      View of yard

      Image 49 of 50: View of outbuilding with a gate, a fenced backyard, and central air conditi

      View of outbuilding with a gate, a fenced backyard, and central air condition unit
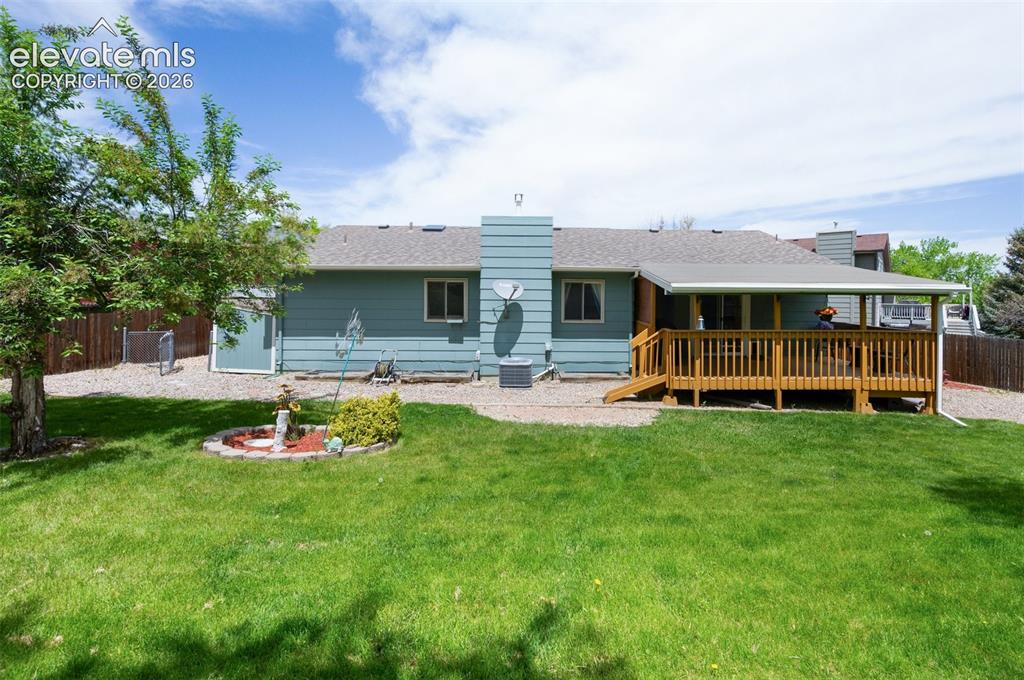
      Image 50 of 50: Rear view of house featuring a wooden deck, a chimney, a shingled roof, and

      Rear view of house featuring a wooden deck, a chimney, a shingled roof, and central air condition unit

      Disclaimer: The real estate listing information and related content displayed on this site is provided exclusively for consumers’ personal, non-commercial use and may not be used for any purpose other than to identify prospective properties consumers may be interested in purchasing.