351 Eisenhower Drive, Palmer Lake, CO, 80133
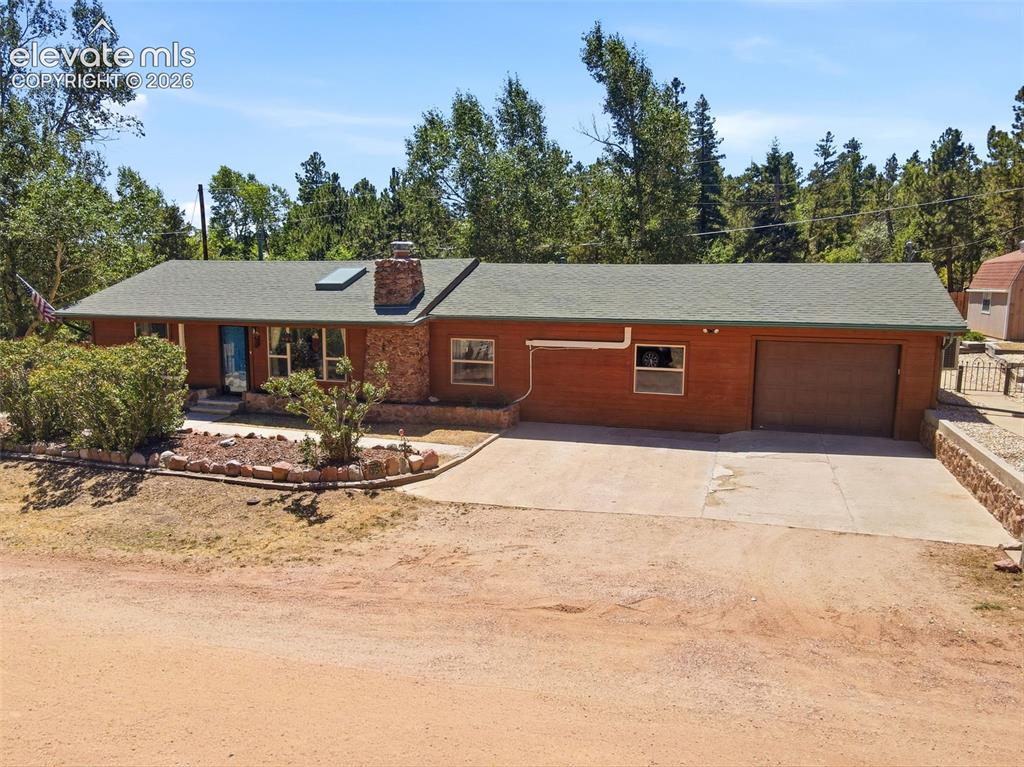
Ranch-style residence featuring a stone-clad chimney, a skylight, and an attached garage with a concrete driveway
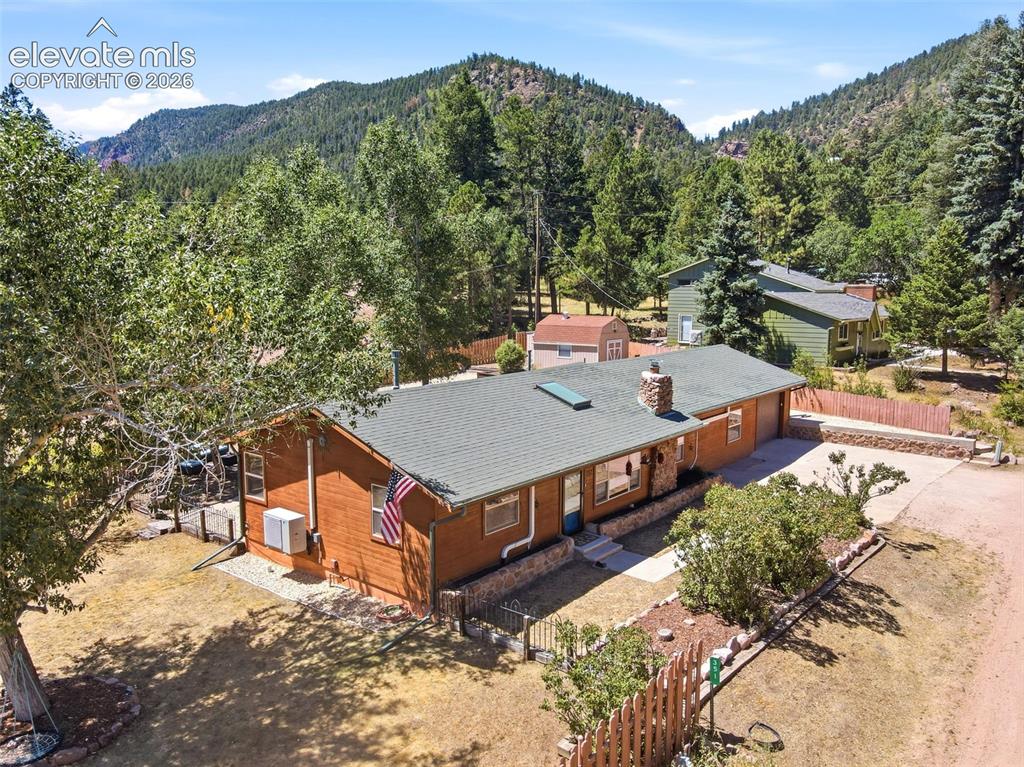
Ranch-style residence featuring natural wood siding and a stone chimney
Other
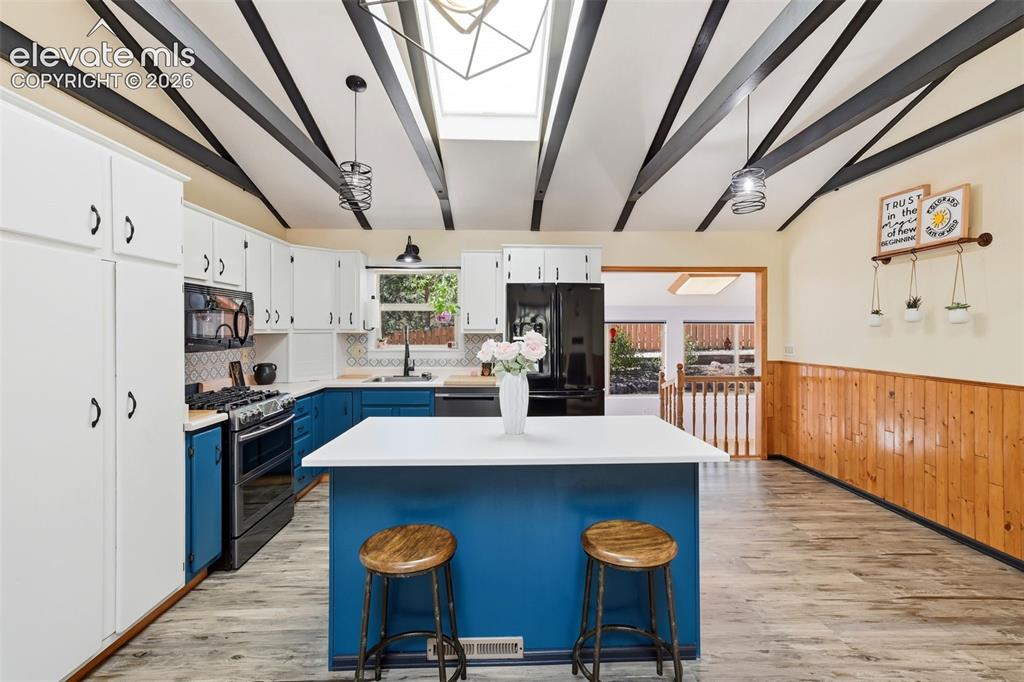
Kitchen featuring a central island with a white countertop, two-tone cabinetry with white upper and blue lower cabinets, black appliances, and a skylight
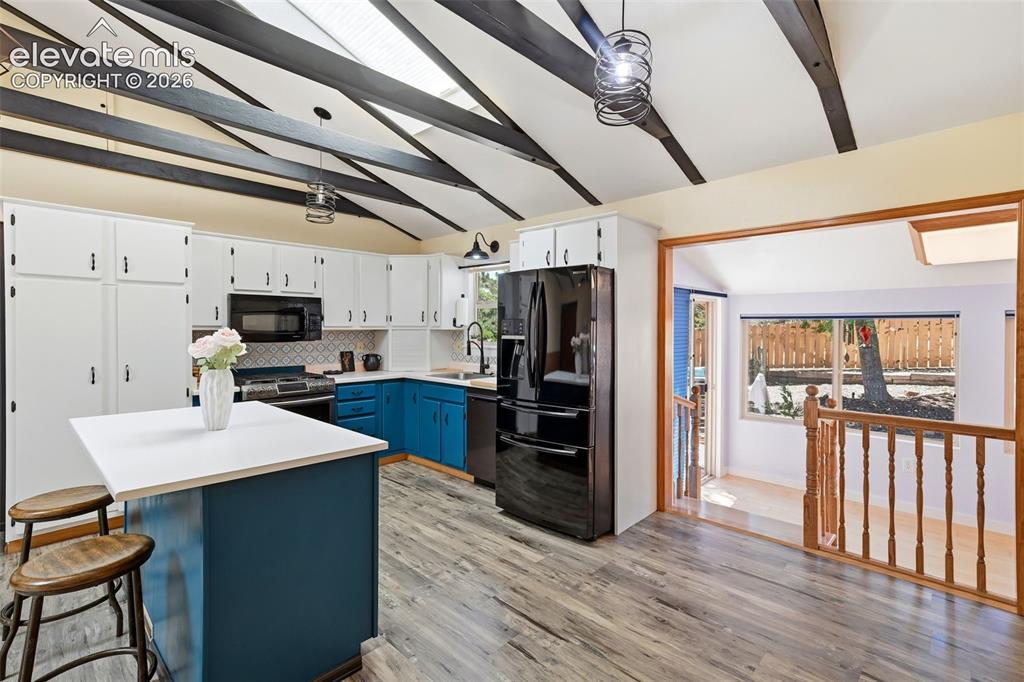
Kitchen featuring vaulted ceilings with exposed beams, white upper cabinetry, blue lower cabinetry, a center island with countertop, and wood-finish flooring
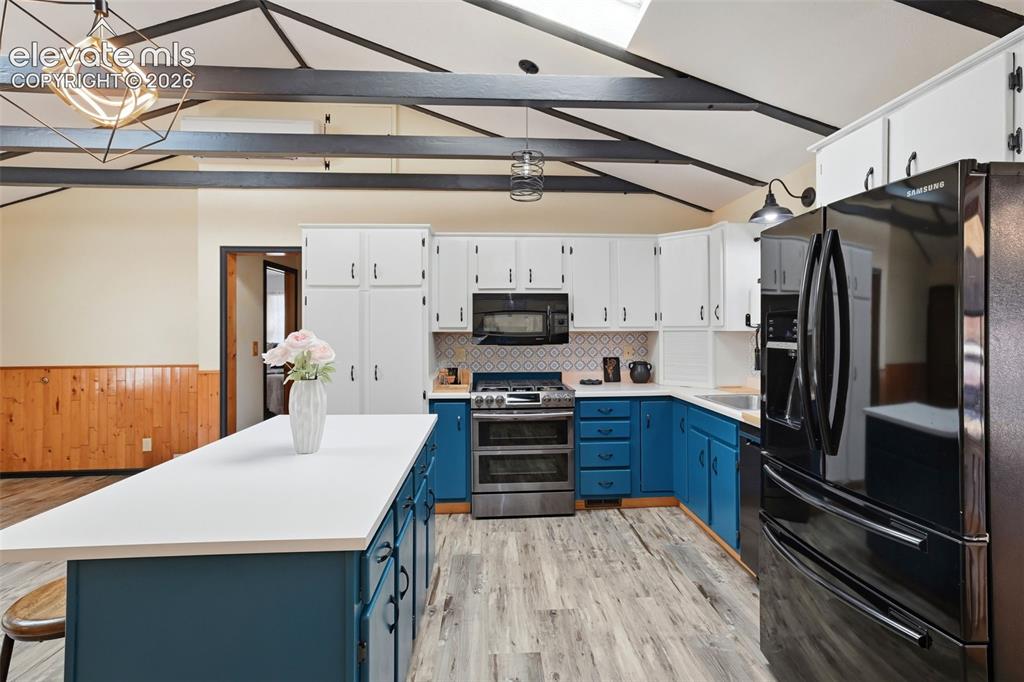
Kitchen featuring a central island with white countertop, blue lower cabinetry, white upper cabinetry, and stainless steel appliances
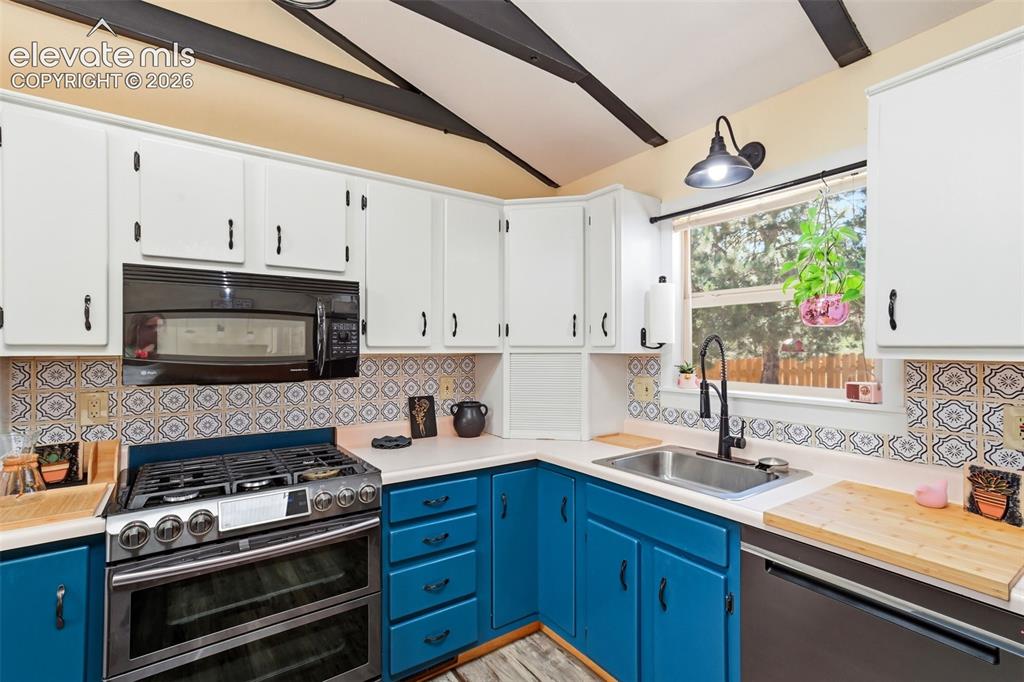
Kitchen featuring painted cabinetry, patterned tile backsplash, stainless steel sink with a matte black faucet, ceiling beams, and a window with exterior views
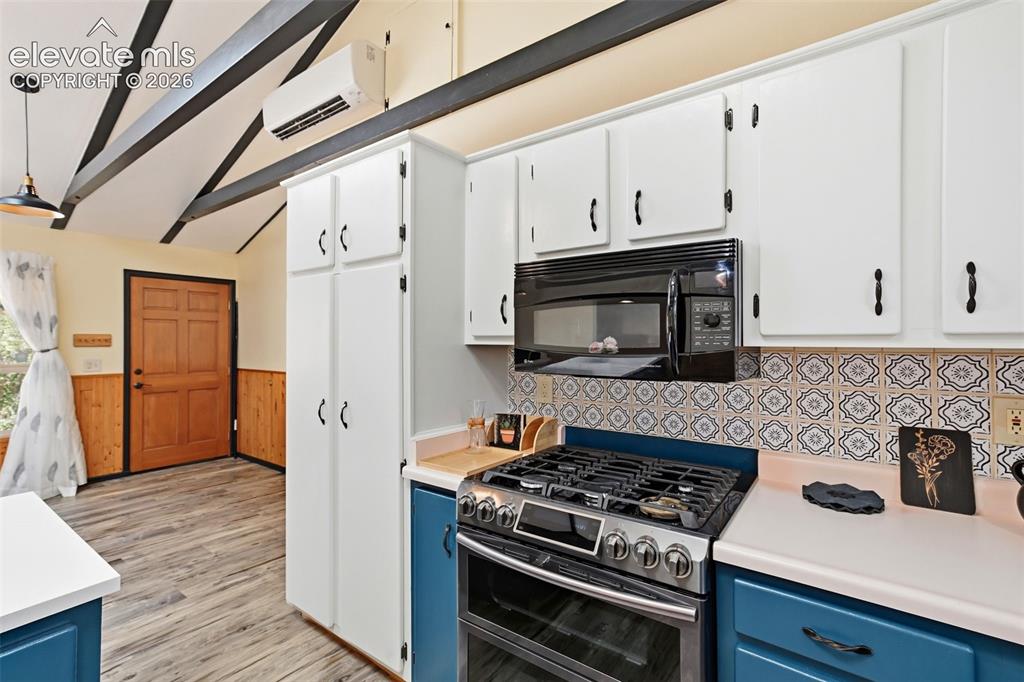
Kitchen featuring white upper cabinetry, blue lower cabinetry, patterned tile backsplash, and a stainless steel gas range with an overhead microwave
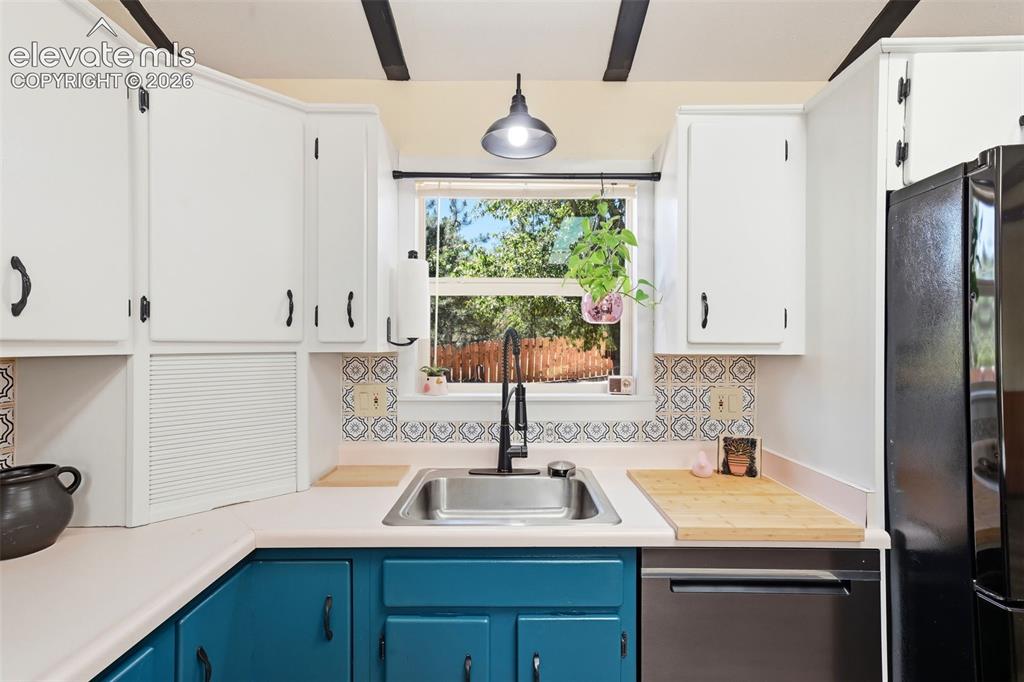
Kitchen featuring a stainless steel sink with a matte black faucet, white upper cabinetry, and teal lower cabinetry
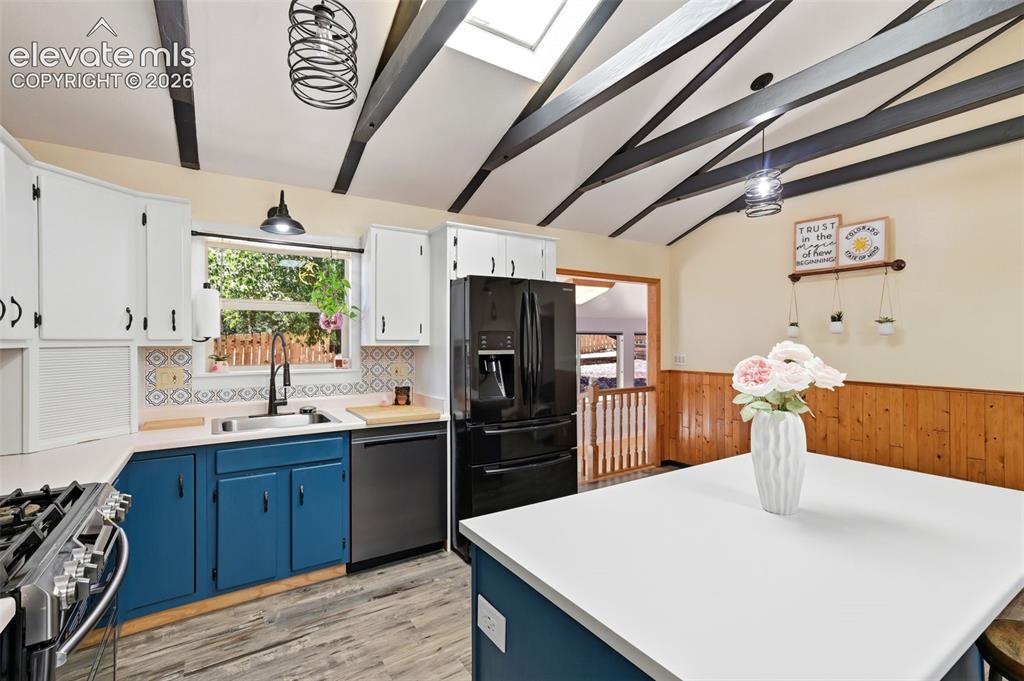
Vaulted ceiling with exposed beams, skylight, wood-finish flooring, white upper cabinetry, and blue lower cabinetry
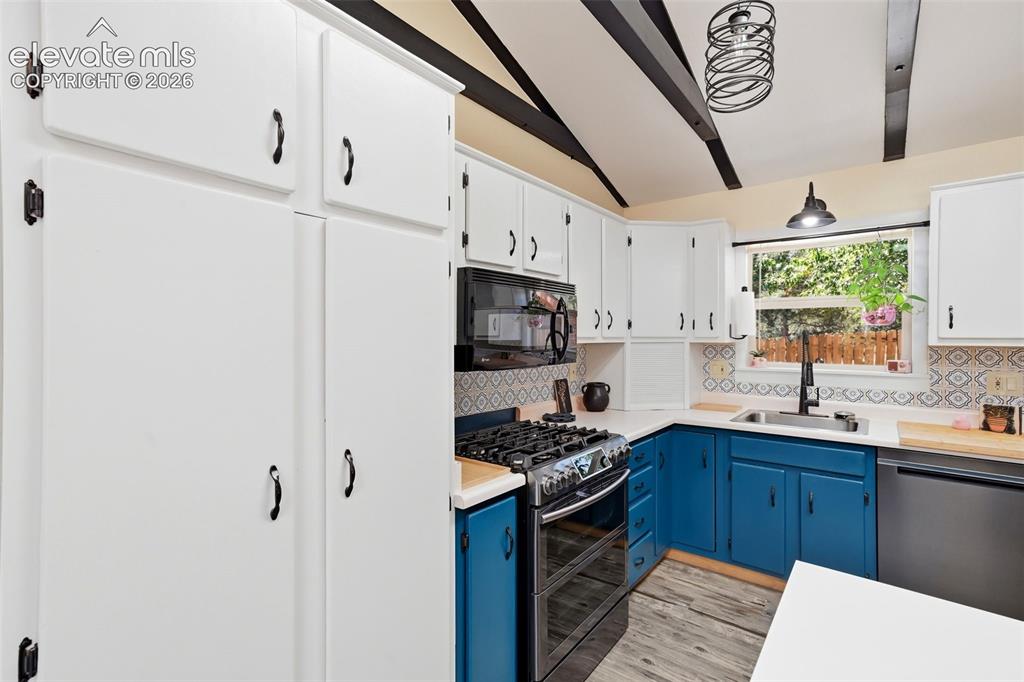
Kitchen featuring white upper cabinetry, blue lower cabinetry, and exposed dark ceiling beams
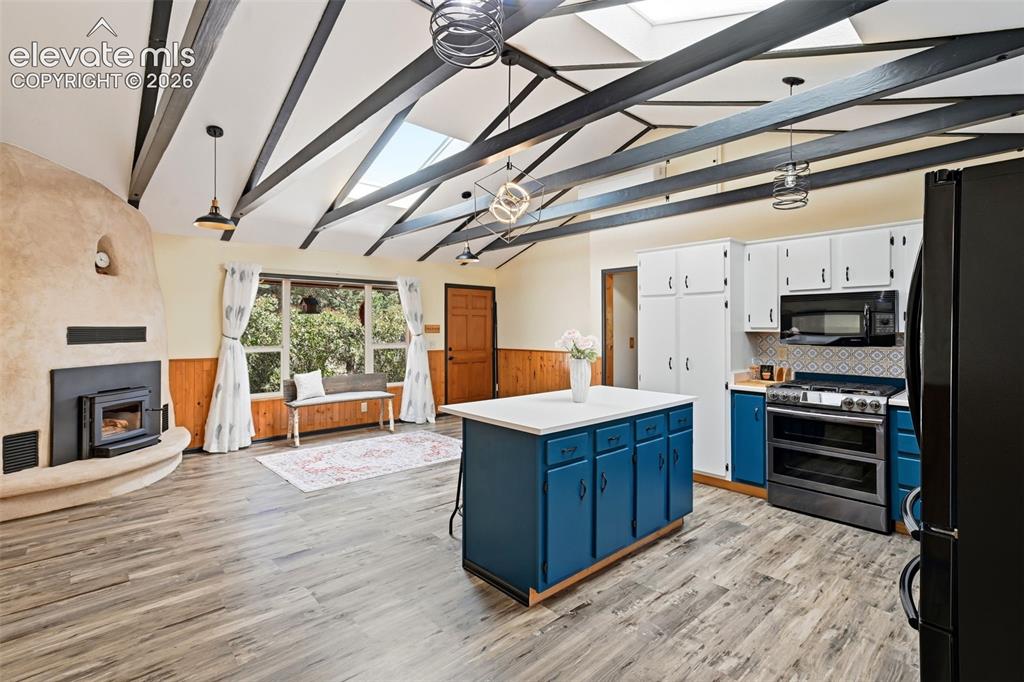
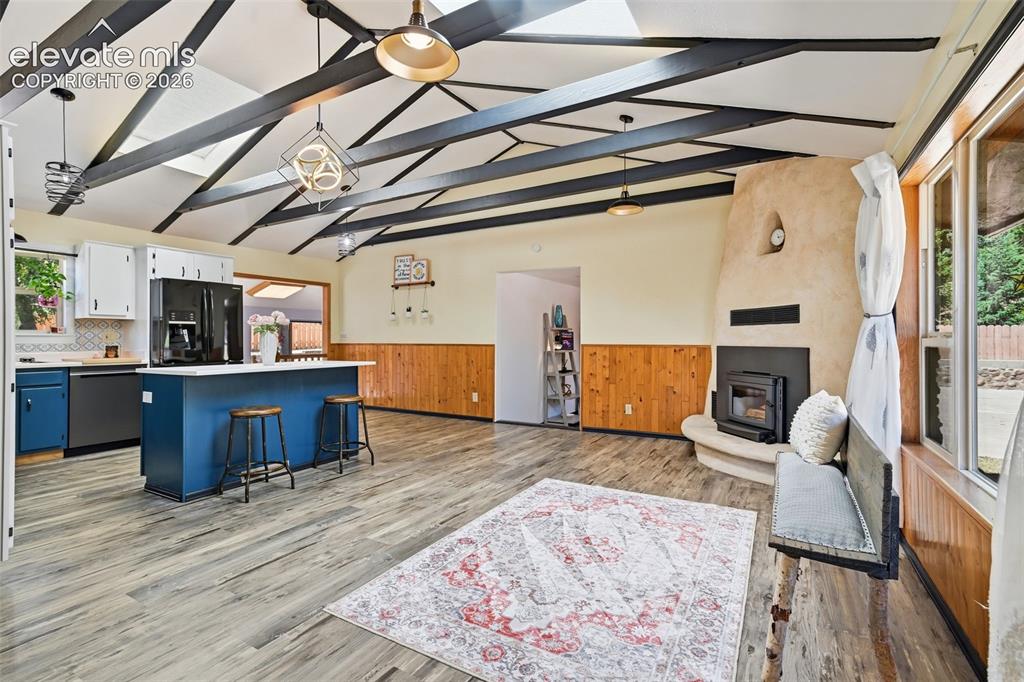
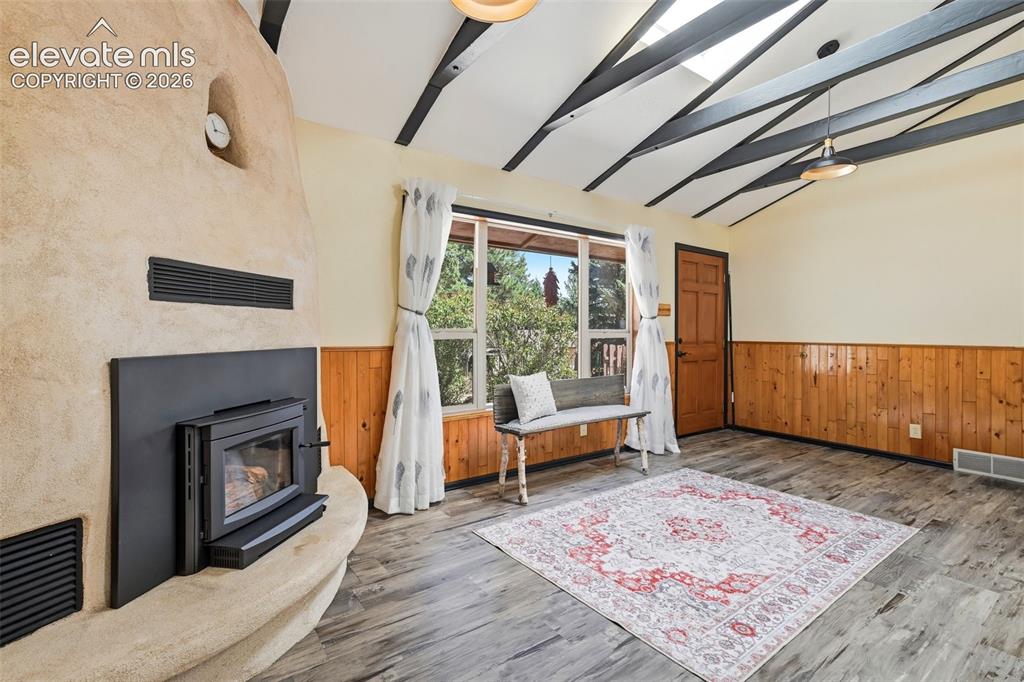
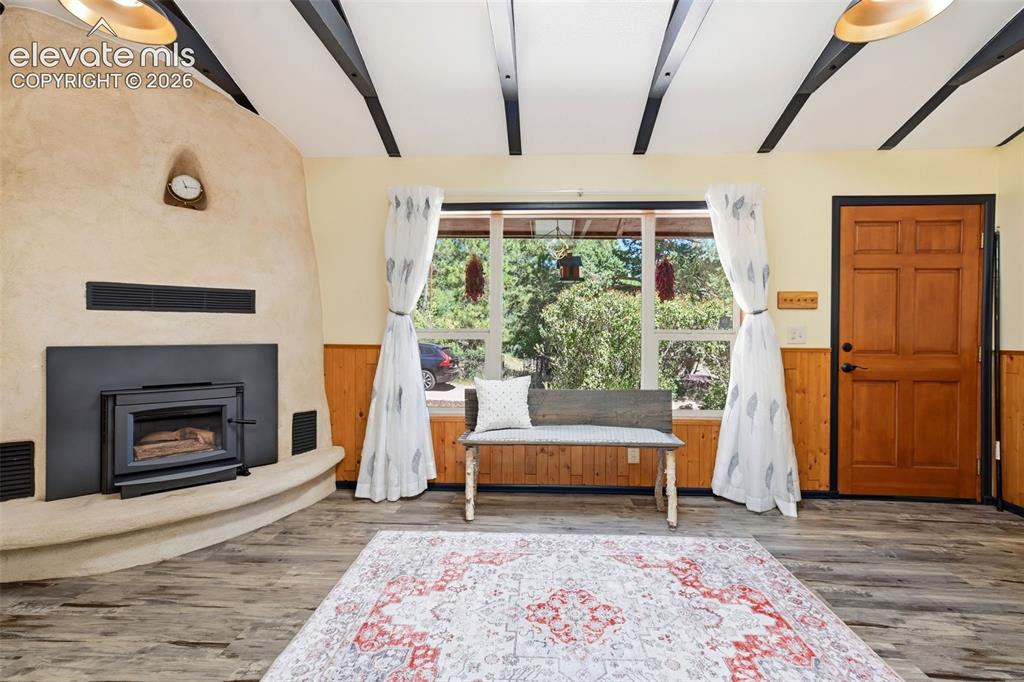
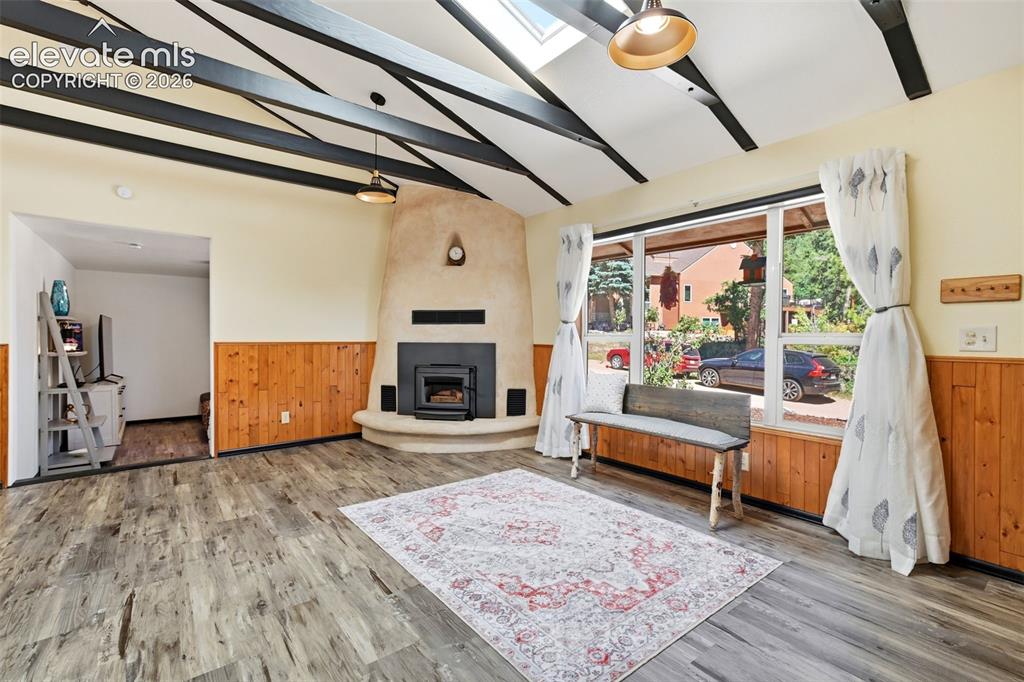
Open-concept living space with vaulted ceilings featuring exposed beams and skylights
Other
Other
Other
Other
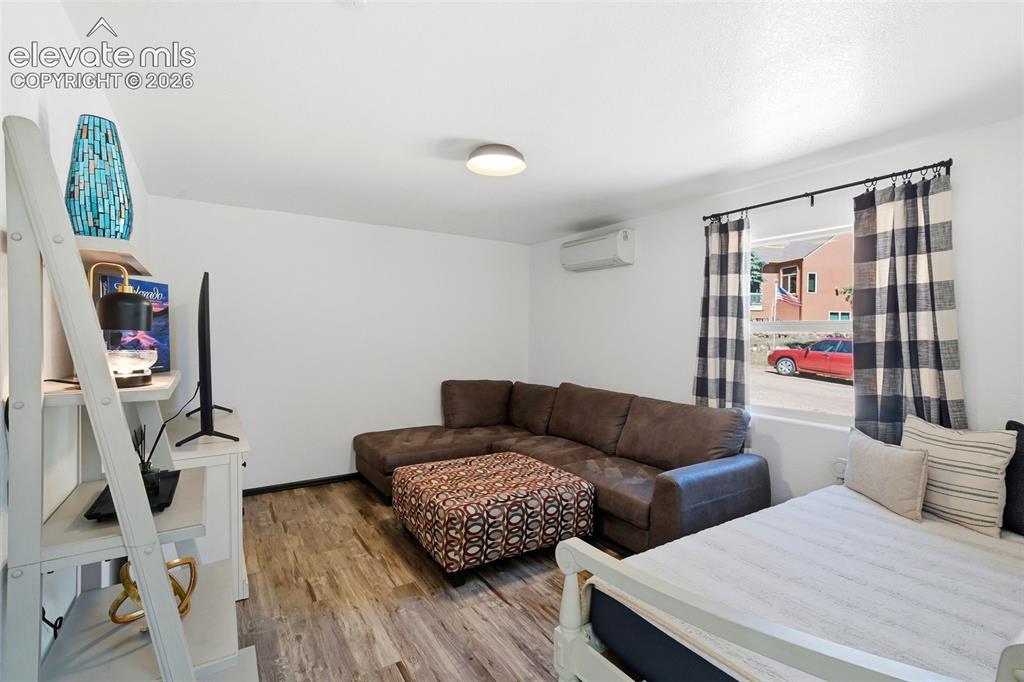
Other
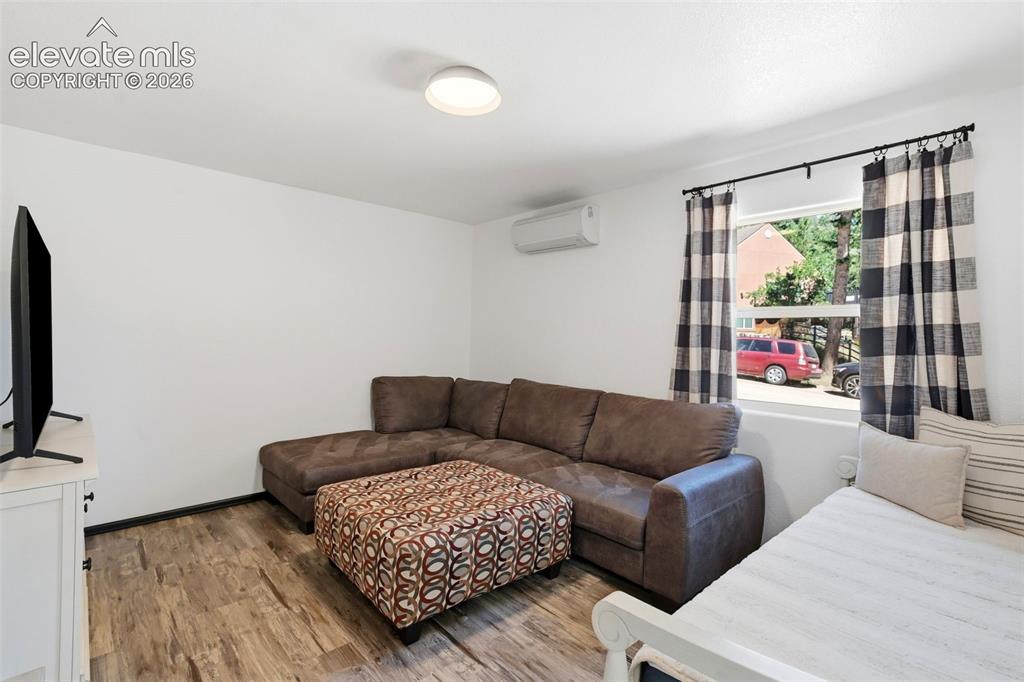
Other
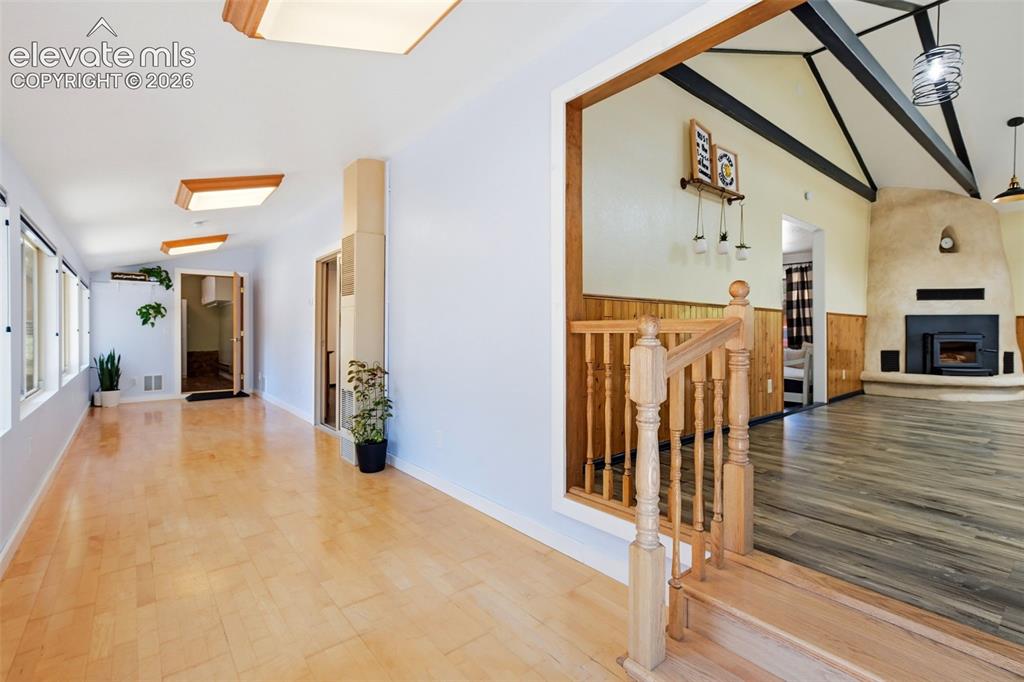
Corridor with wood-finish flooring, recessed lighting, and a window wall, offering a glimpse of a living area featuring a vaulted ceiling with exposed beams, an integrated fireplace, and wood-paneling accents
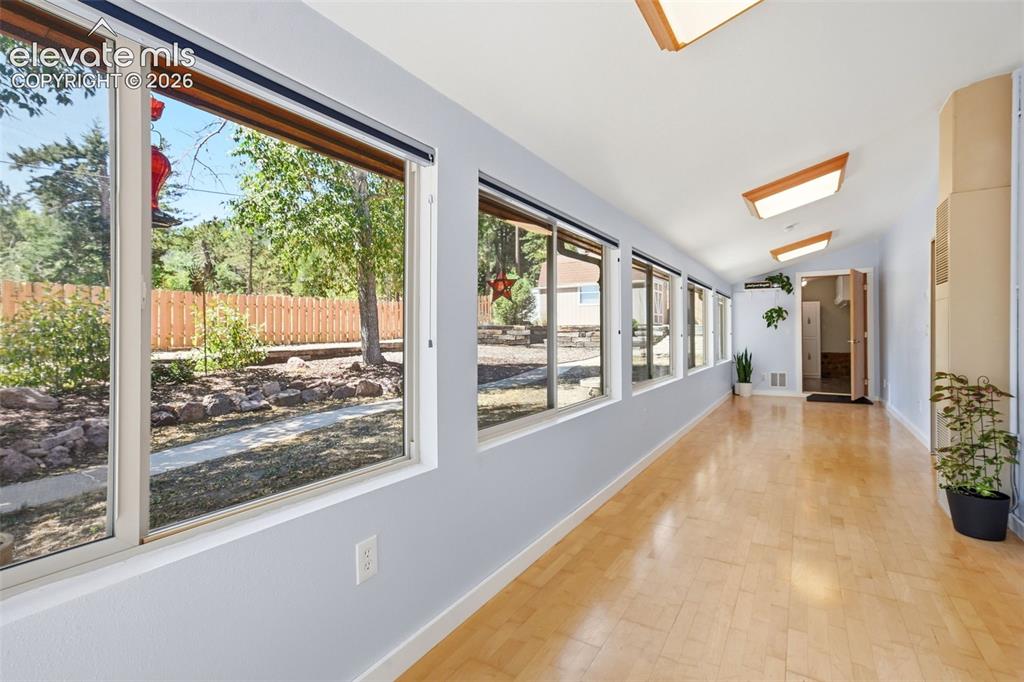
Other
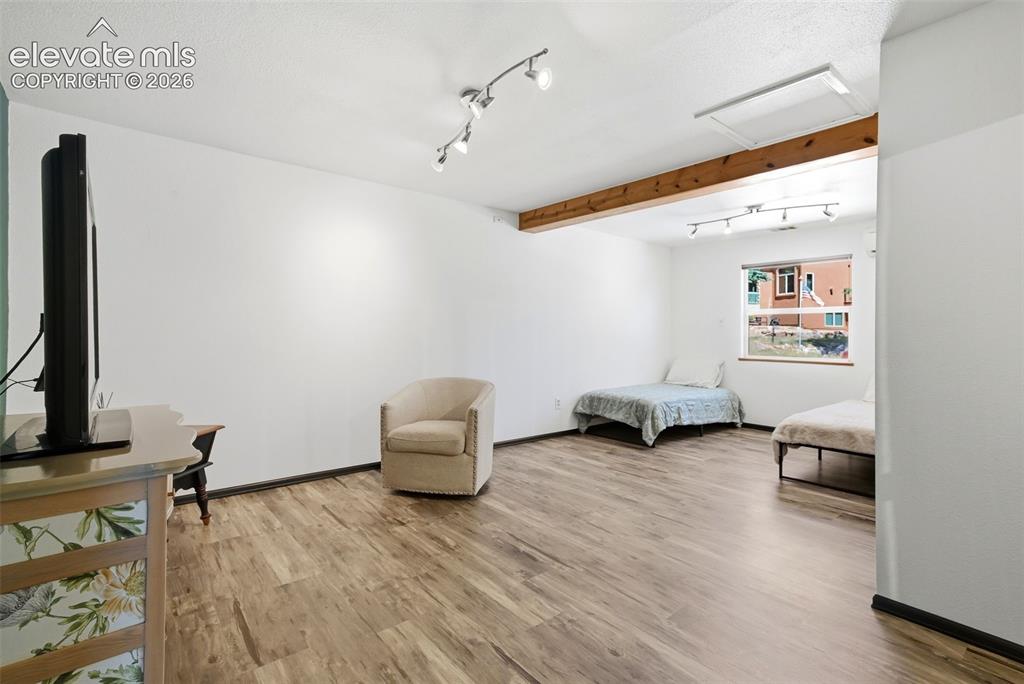
Spacious room featuring wood-finish flooring, white walls, exposed wood beam accent, and track lighting fixtures
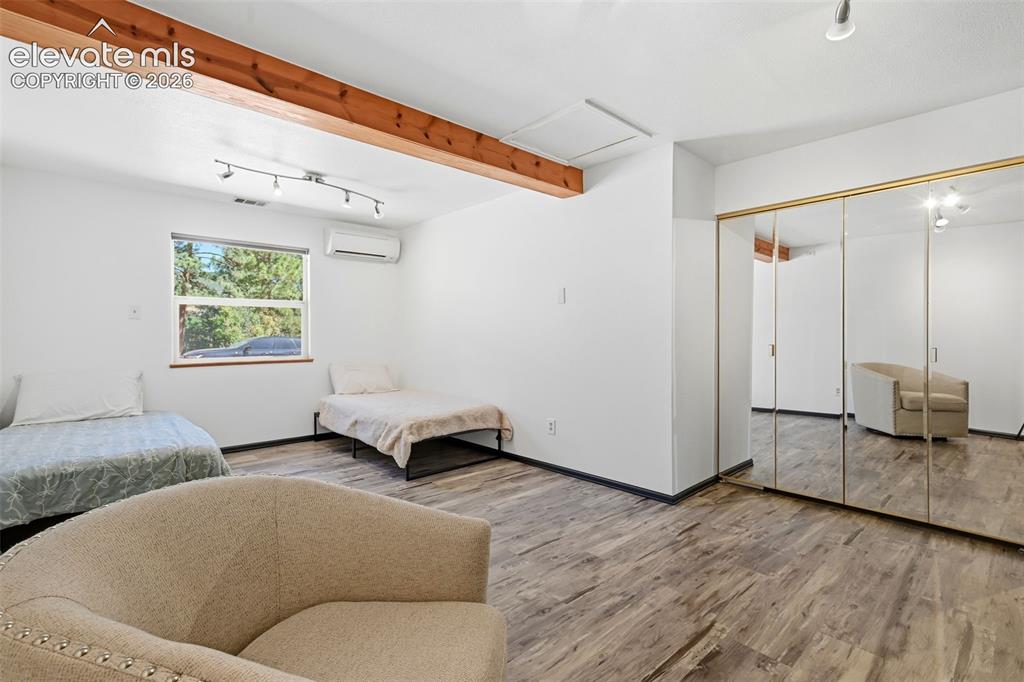
Room featuring wood-finish flooring, exposed wood beam, large window, track lighting, and full mirrored closet doors
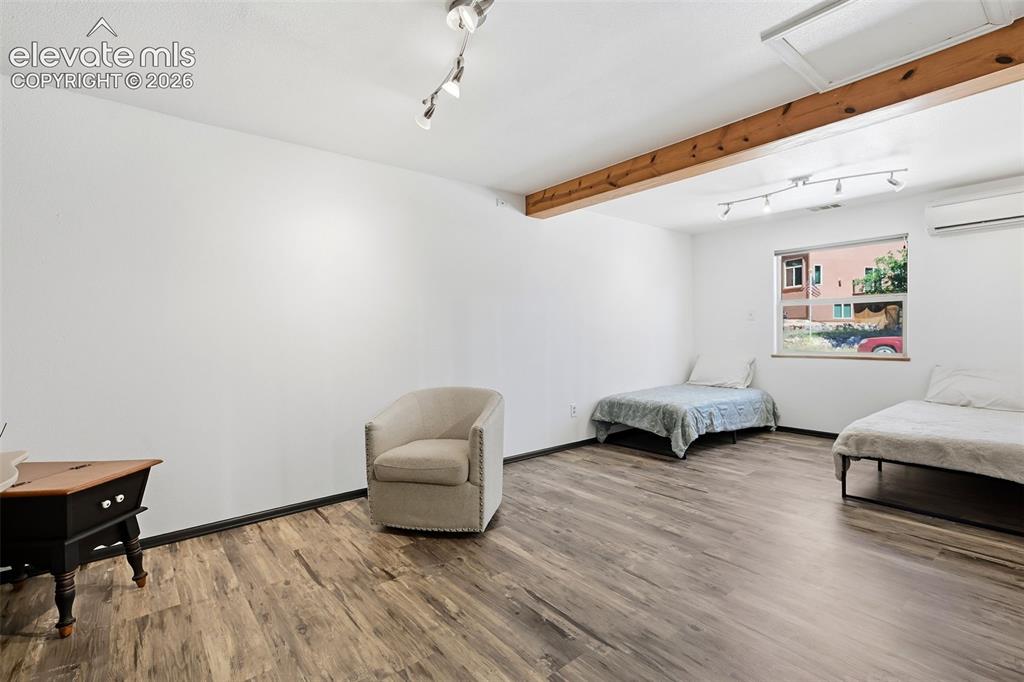
Spacious room featuring wood-finish flooring, exposed ceiling beam, recessed lighting, and a window providing natural light
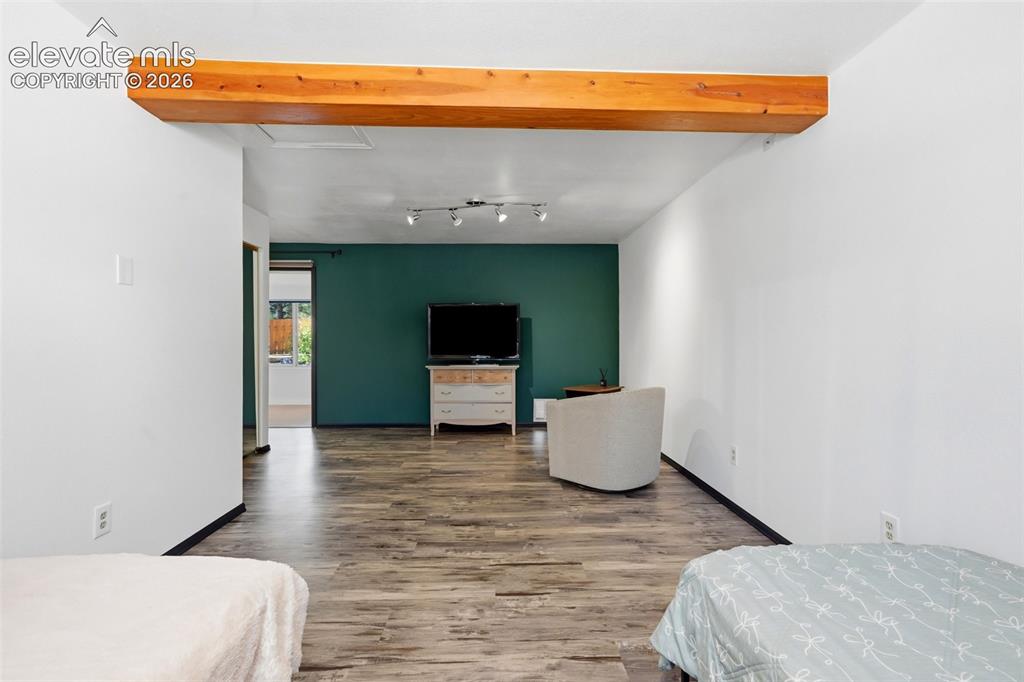
Other
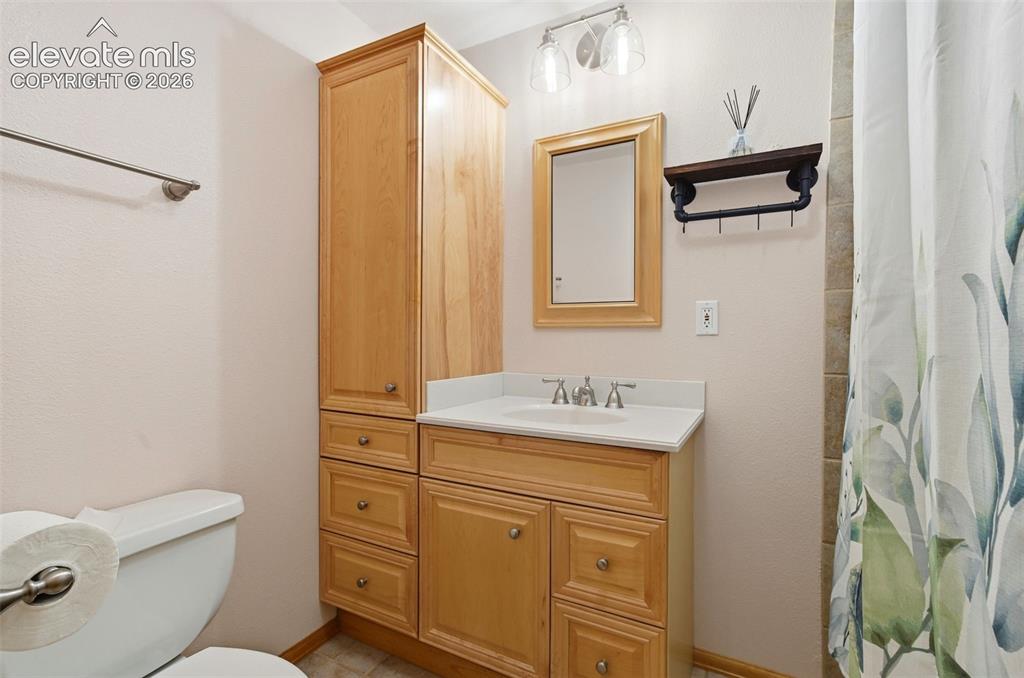
Bathroom vanity featuring a light wood-finish cabinet with a white countertop and integrated sink
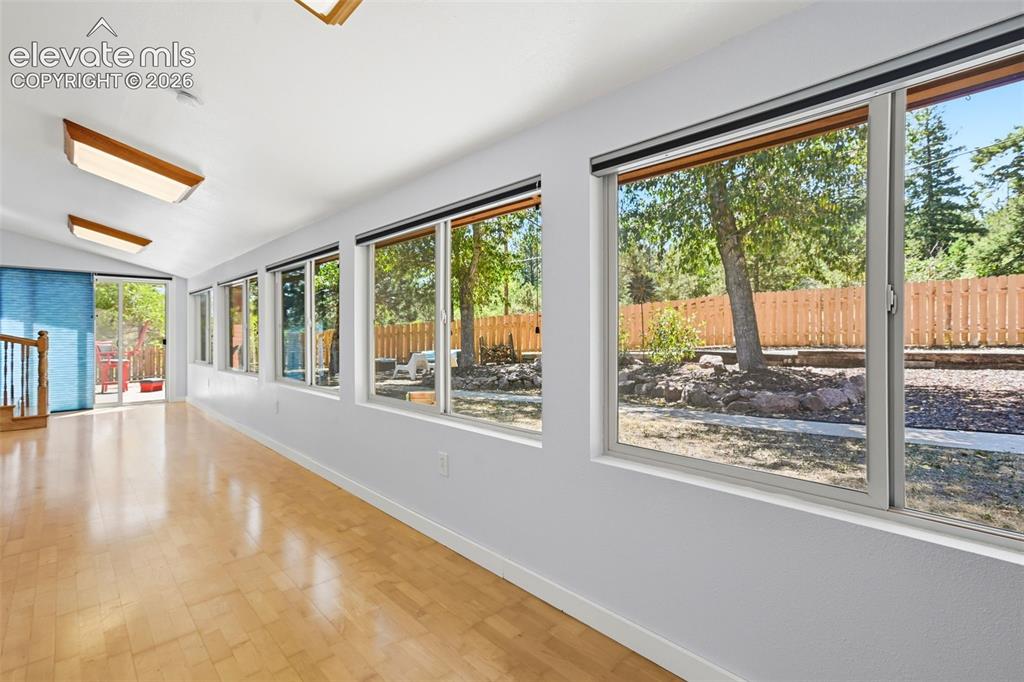
A spacious room featuring wood-finish flooring, a series of large windows, and a sliding glass door
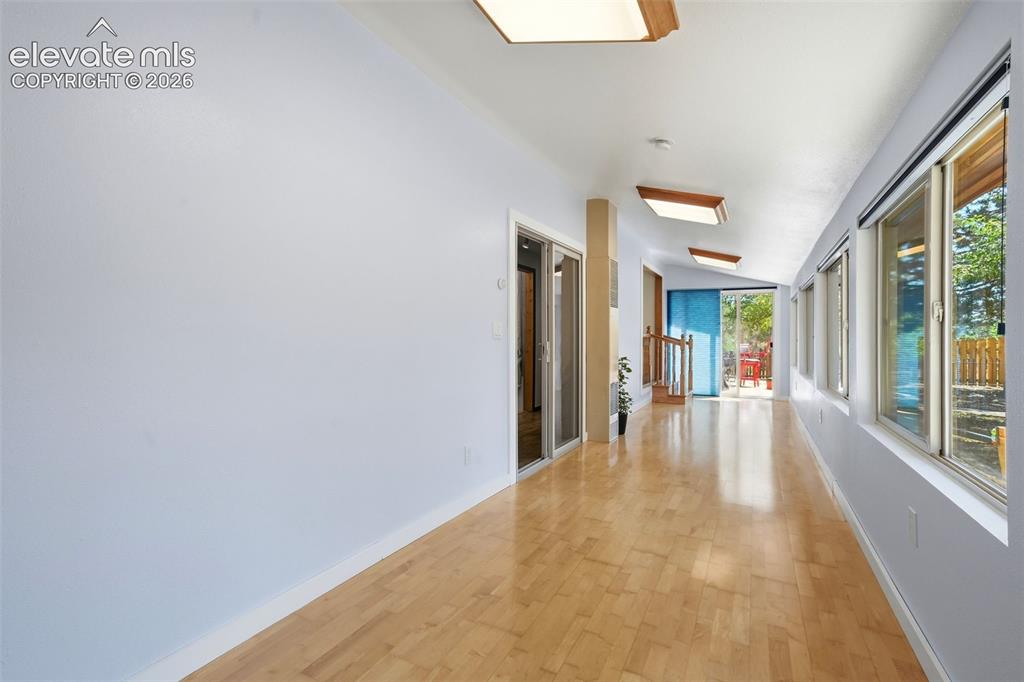
Hardwood flooring extending through a brightly lit hallway
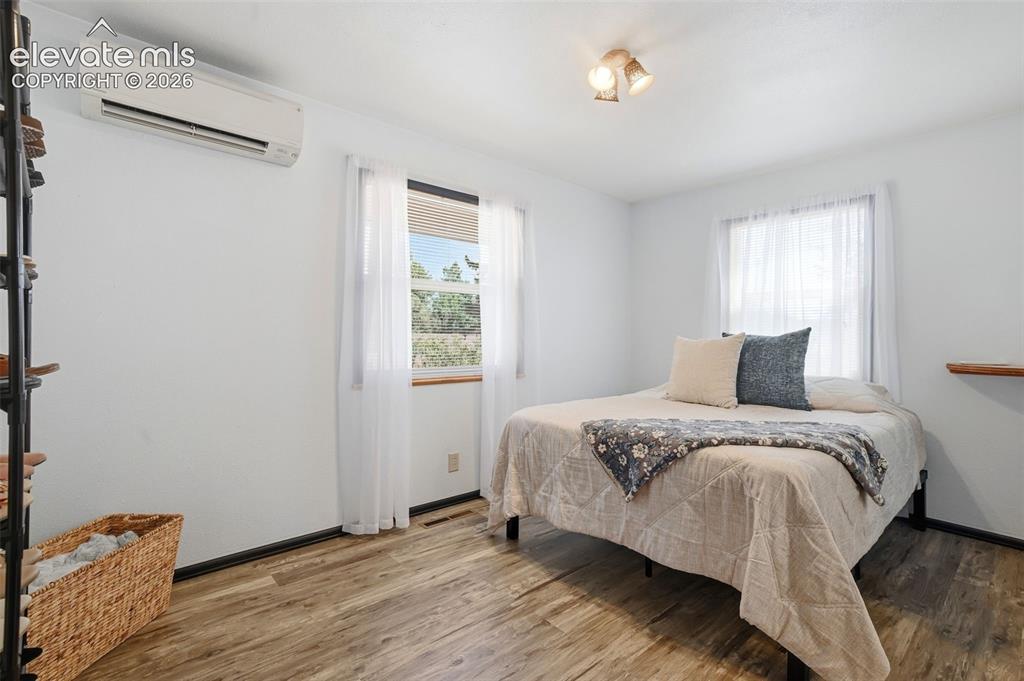
Bright room featuring wood-finish flooring, white walls, and two large windows with sheer white curtains
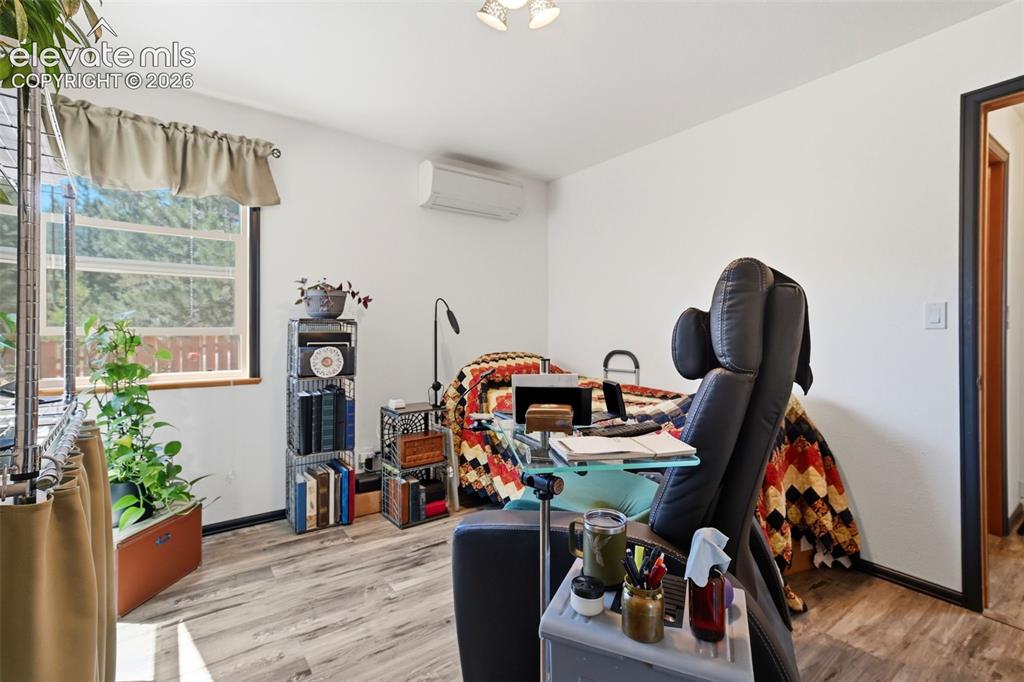
Other
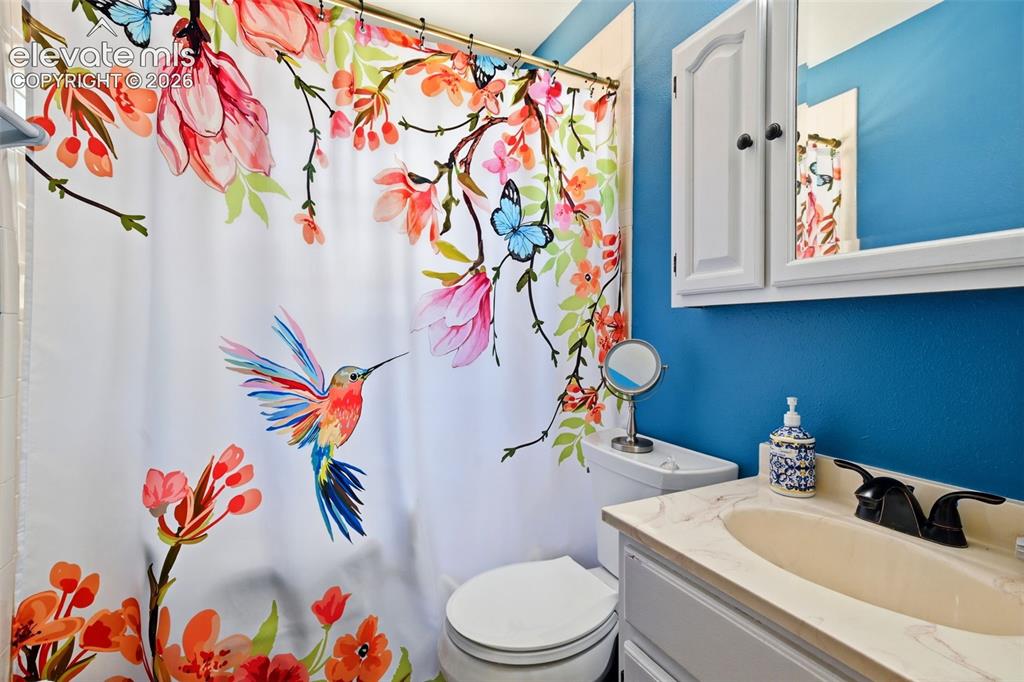
Bathroom featuring a single vanity with an integrated sink, a medicine cabinet with a mirrored front, and a commode
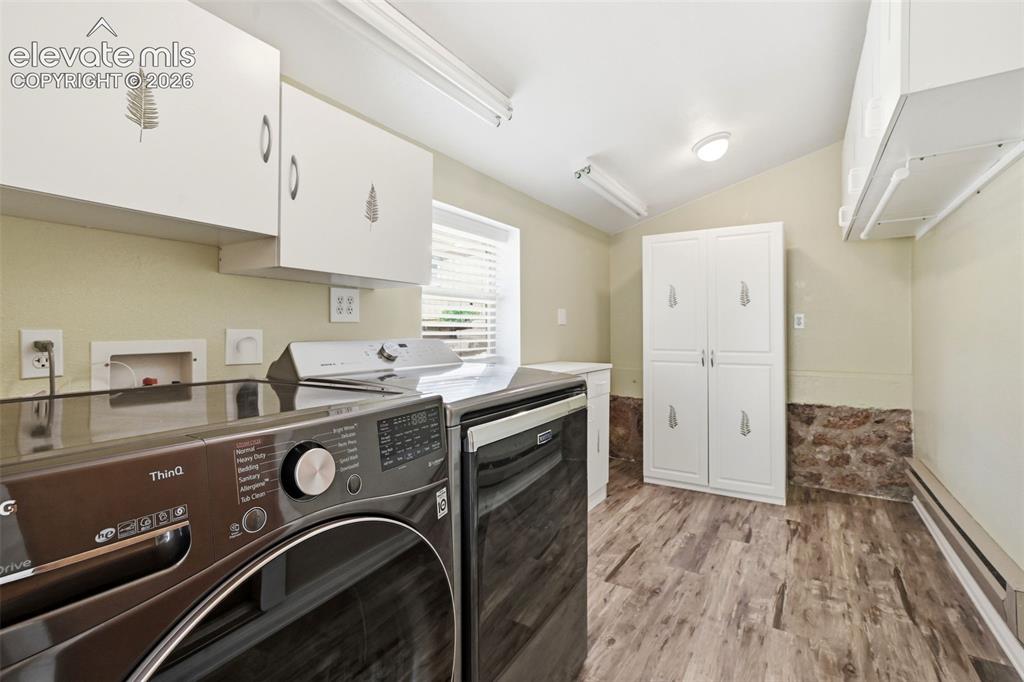
Dedicated laundry area featuring wood-finish flooring, white cabinetry, and a built-in storage pantry
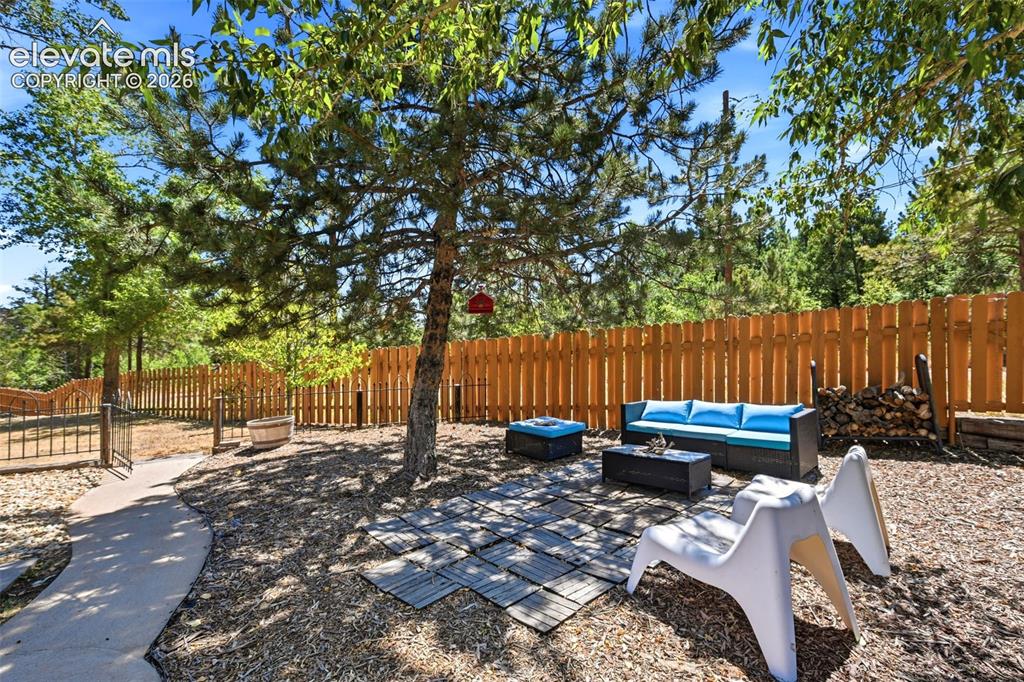
Other
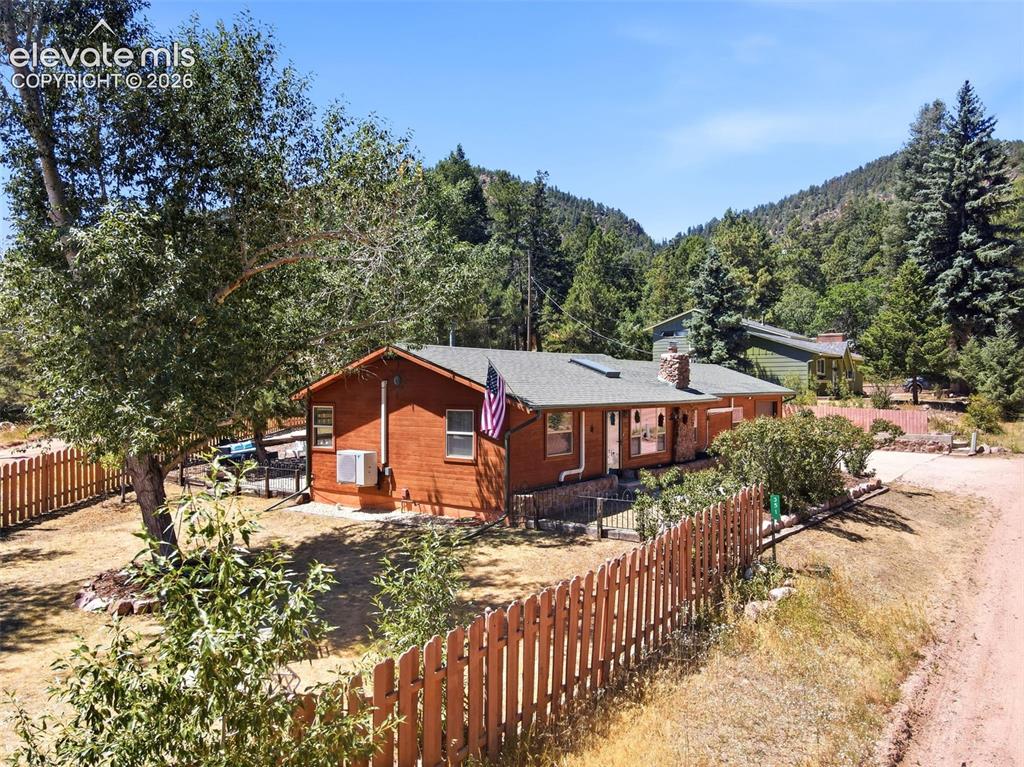
Other
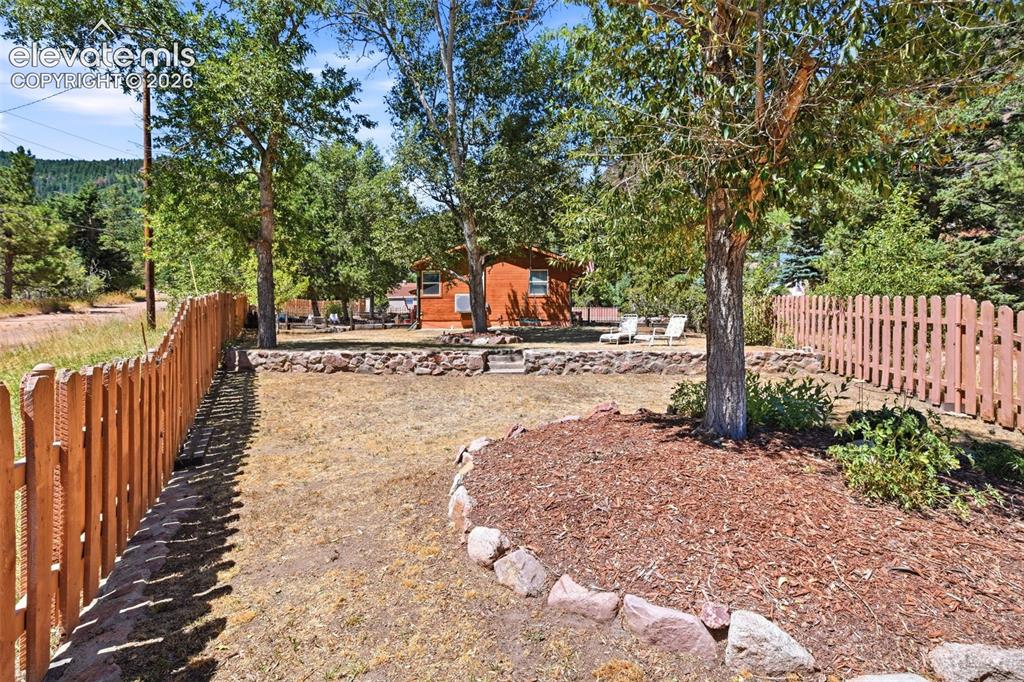
Fenced outdoor area featuring a wood picket fence, a mulched tree ring with natural stone edging, and a distant single-story structure with orange siding
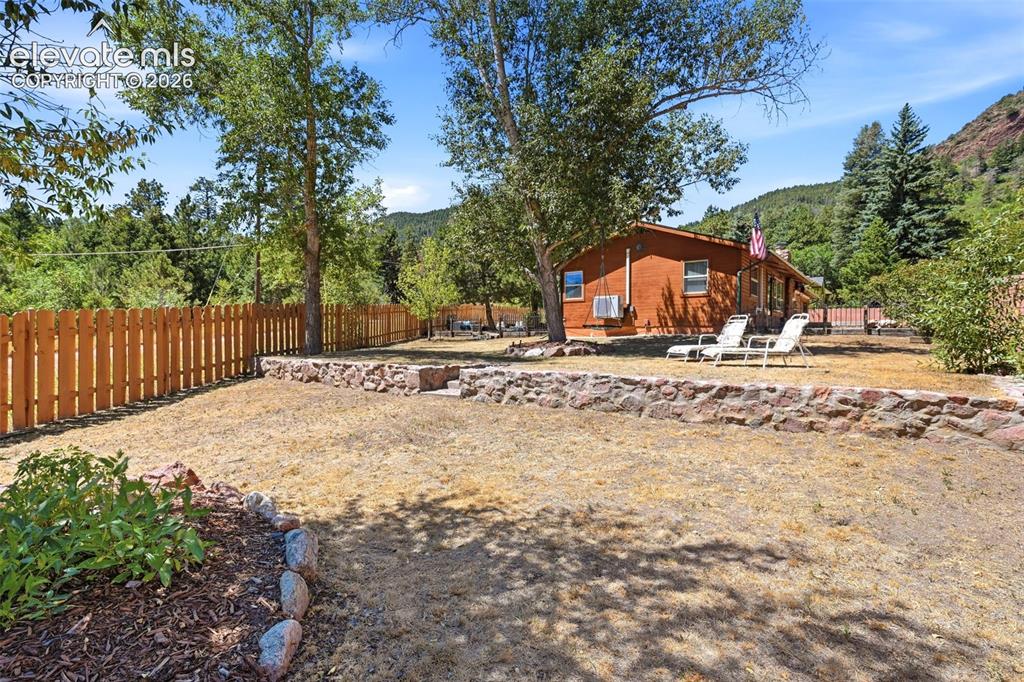
Expansive outdoor area featuring a wood fence, stone retaining wall, and mature trees
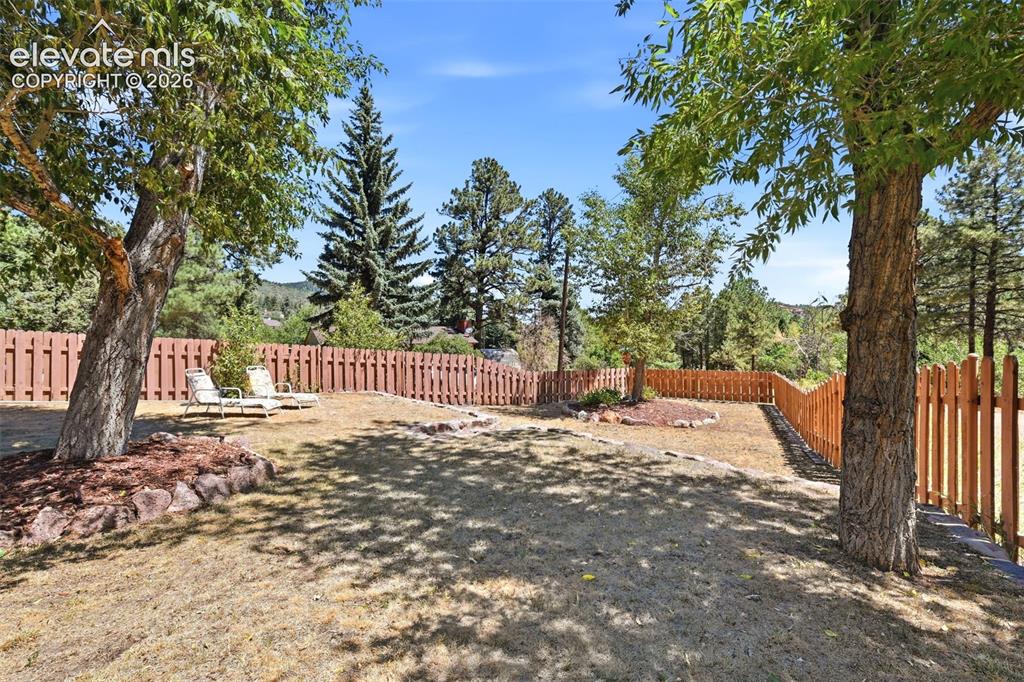
Fenced backyard featuring mature trees, a sloped terrain, and a natural landscape with distant evergreen trees
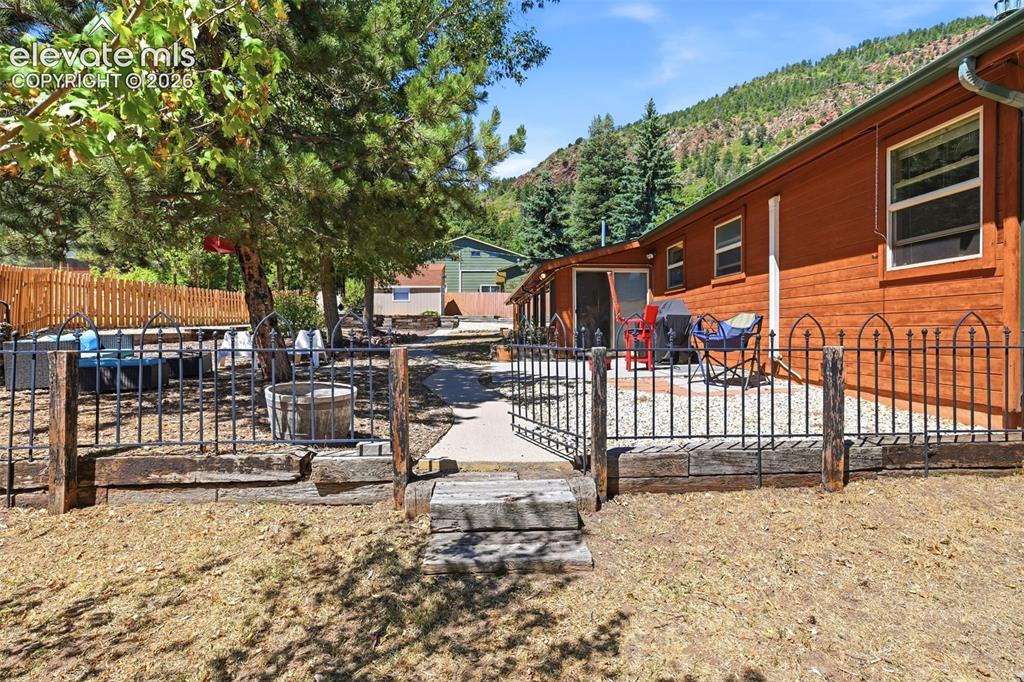
Terraced backyard featuring a wooden-sided exterior, black metal fencing, gravel patio, and a mountain backdrop
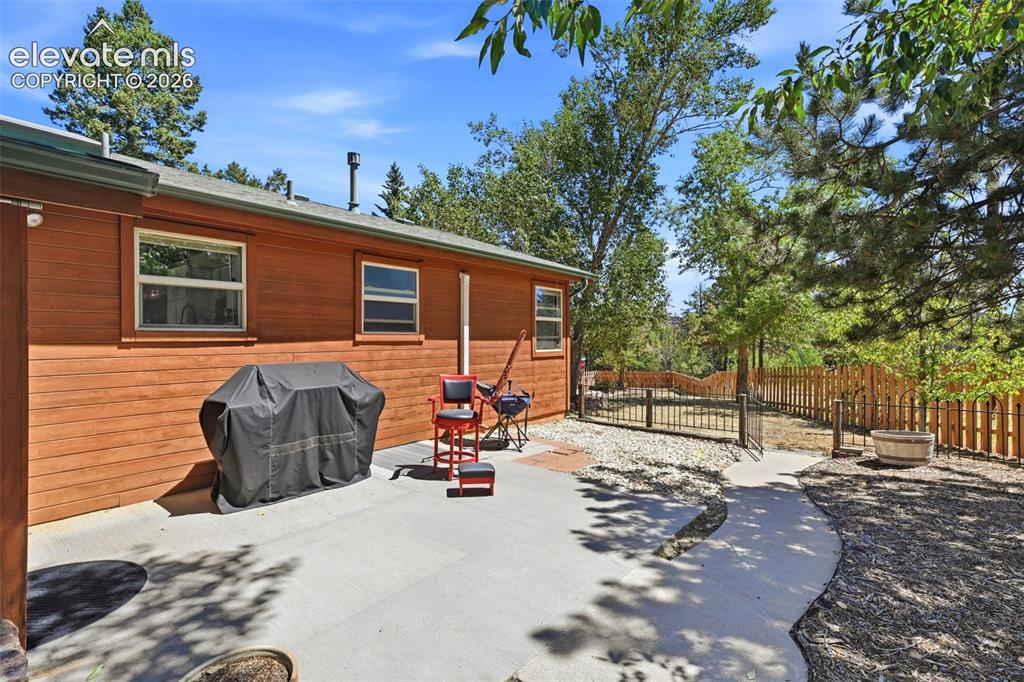
Concrete patio with wood-sided exterior and a fenced-in yard
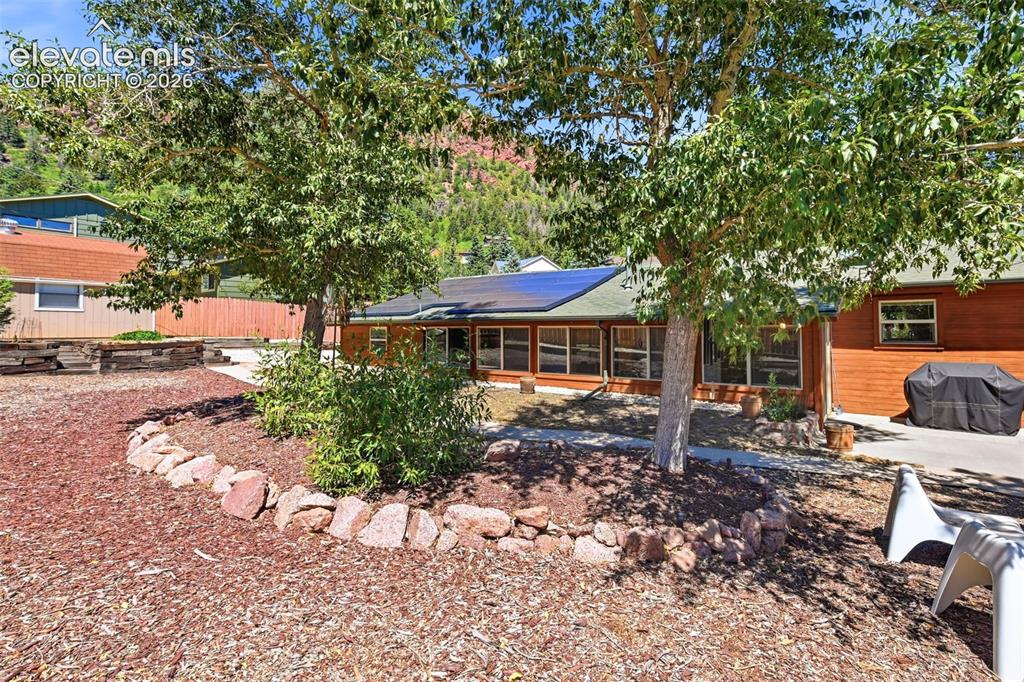
The property features a wood-sided exterior with a sloped roof
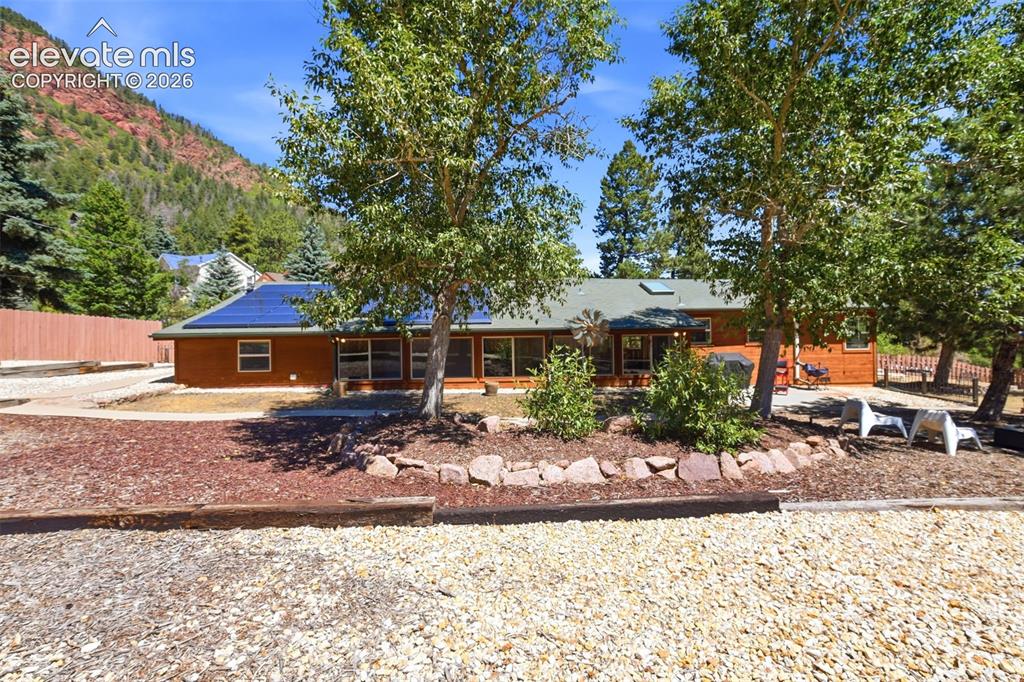
Wood-sided residence featuring a dark roof, visible solar panels, and multiple windows
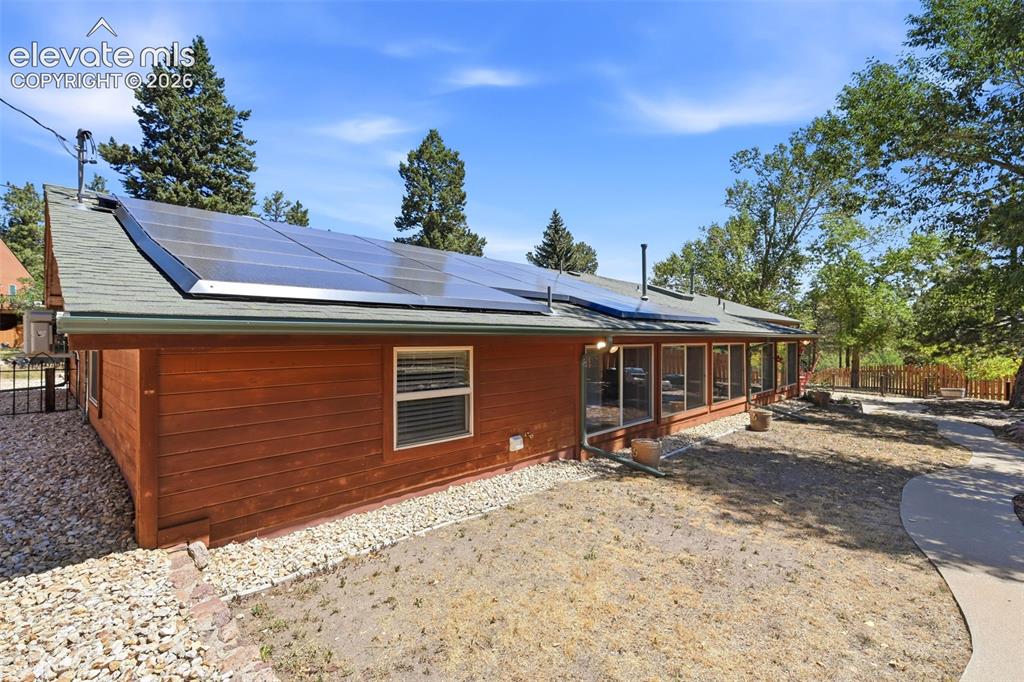
Wood-sided residential structure featuring a screened-in porch, multiple solar panels, and a gabled roofline
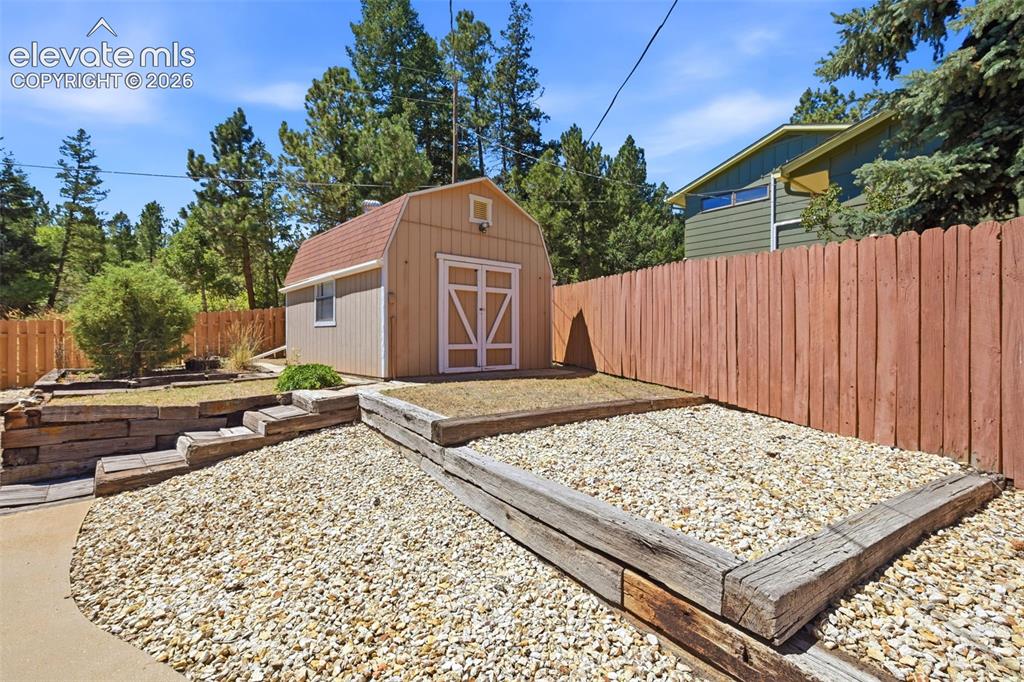
Other
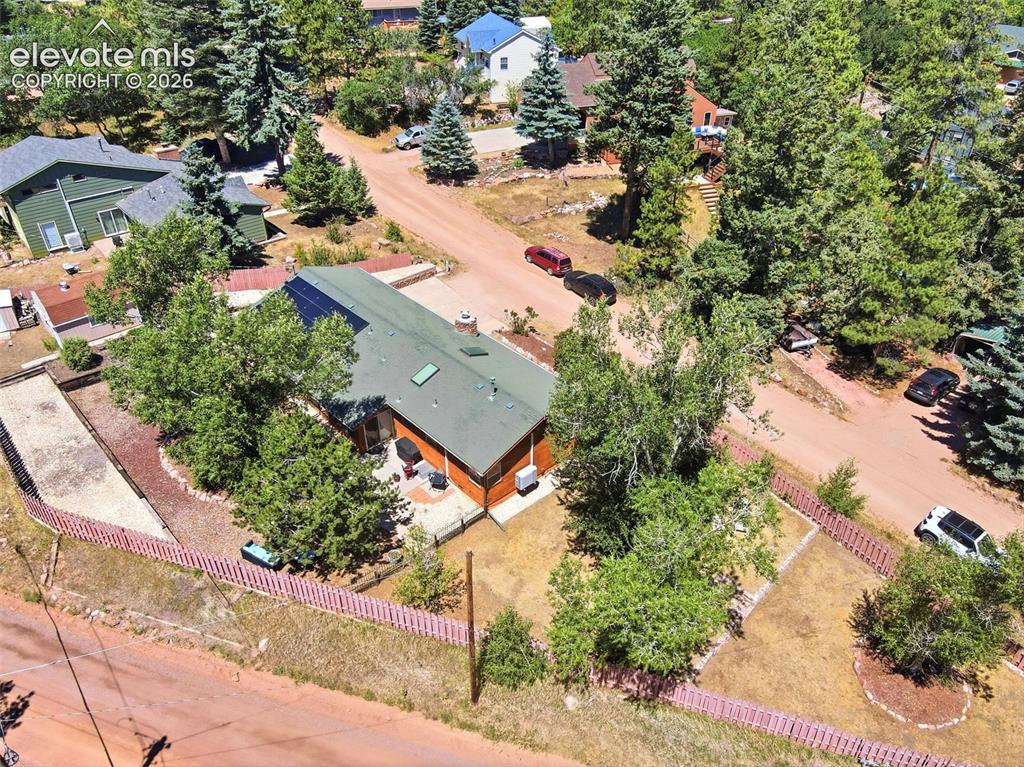
Single-story residence featuring a dark green roof and skylight, surrounded by mature trees
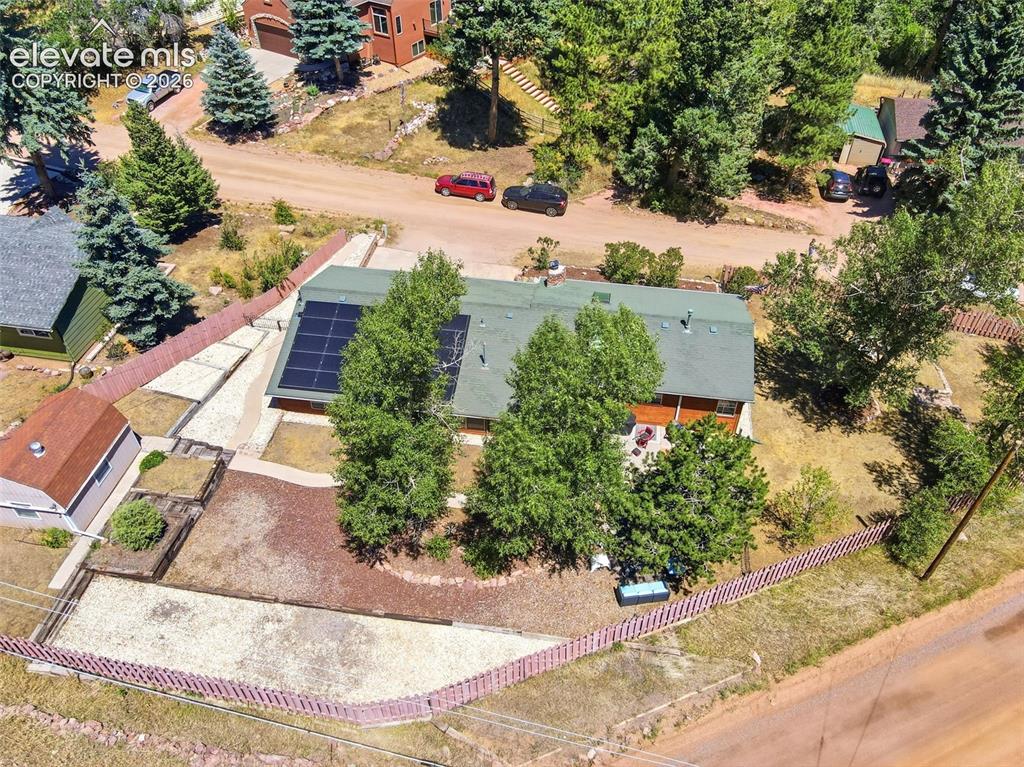
Property featuring a green roof and solar panel array
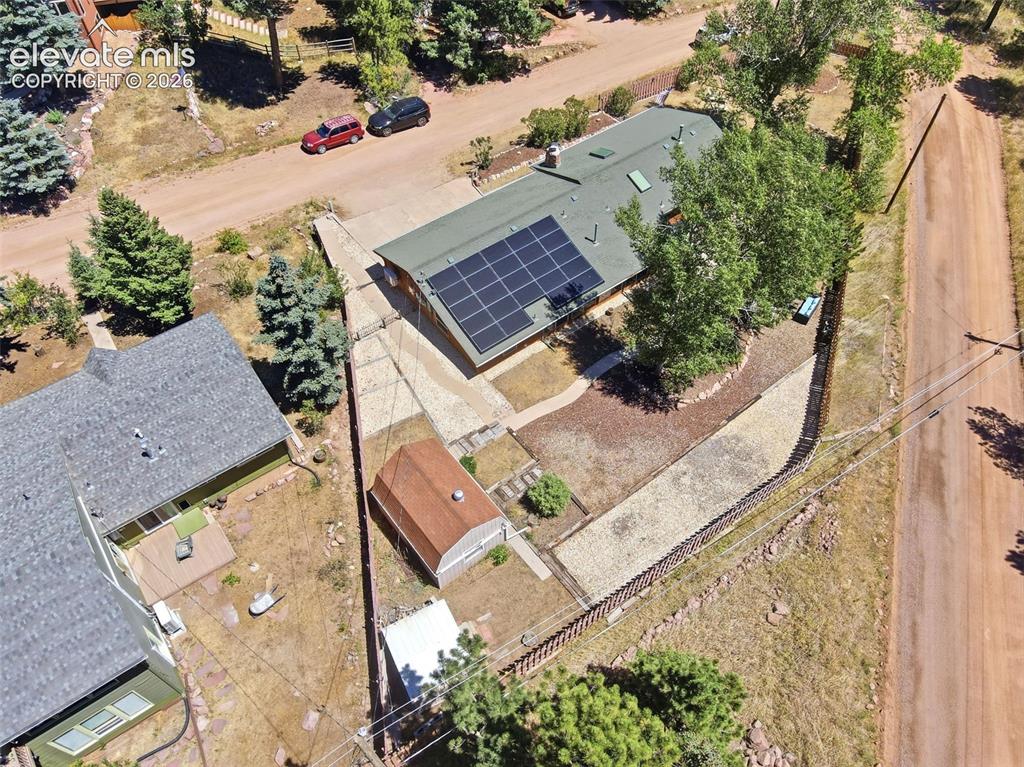
Ranch-style residence featuring solar panels on the roof, a concrete driveway, and mature landscaping
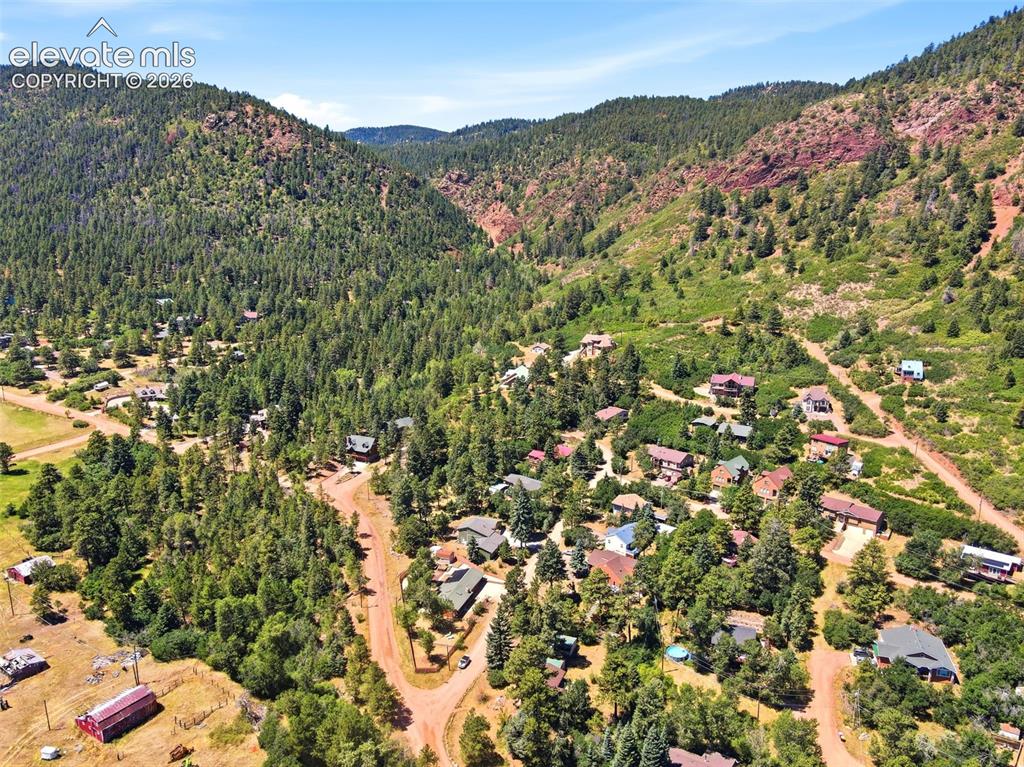
Expansive mountain landscape featuring a community of homes nestled among dense evergreen forests and rugged red rock formations
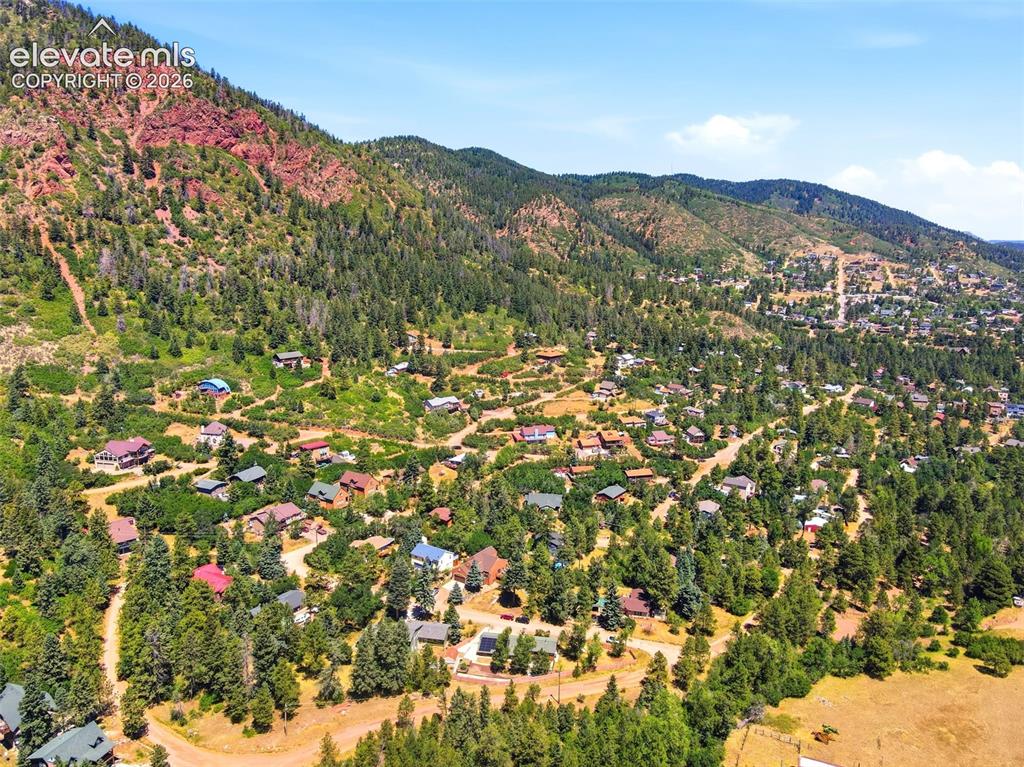
Scenic mountain community featuring varied architectural styles and mature trees
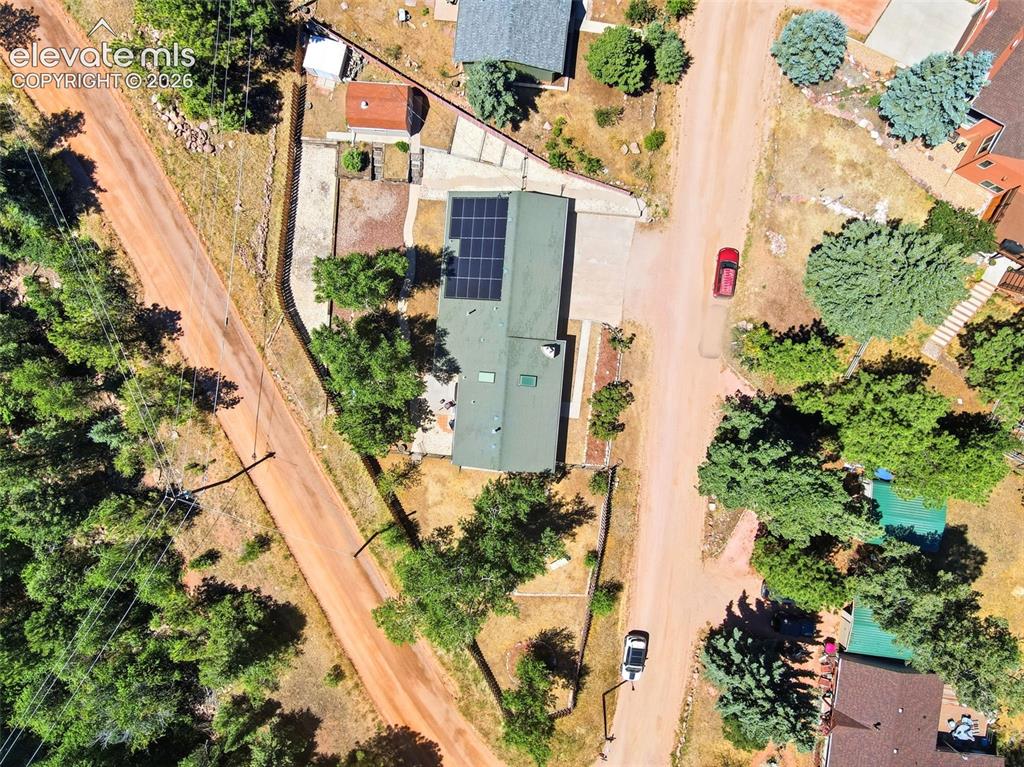
Property featuring a green roof, solar panel array, and a surrounding natural landscape with mature trees
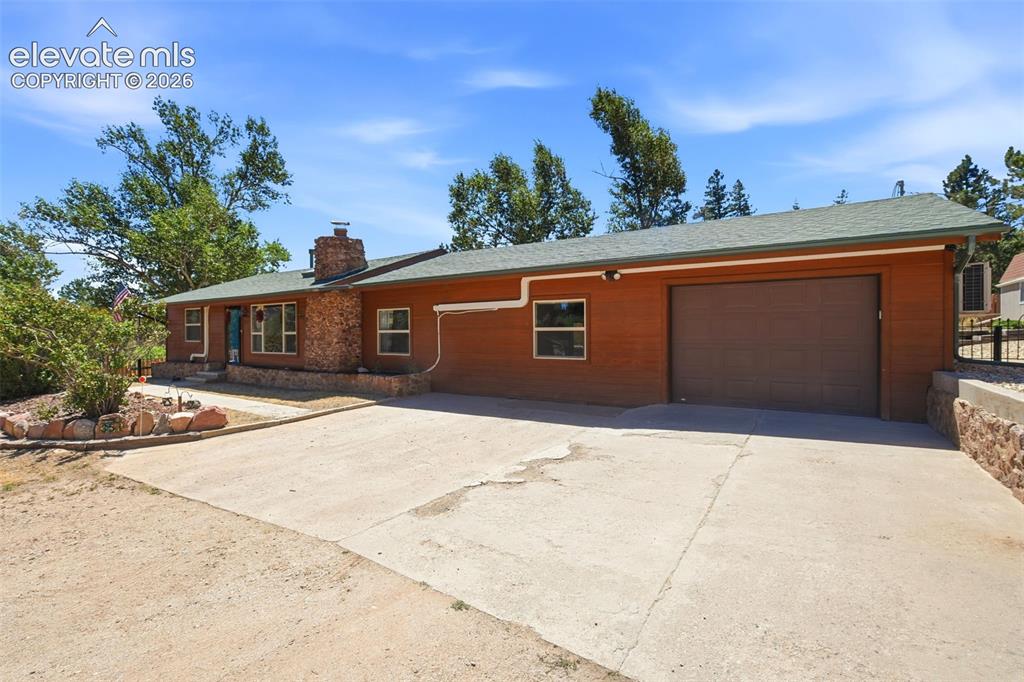
Ranch-style exterior with brown siding and a stone accent facade
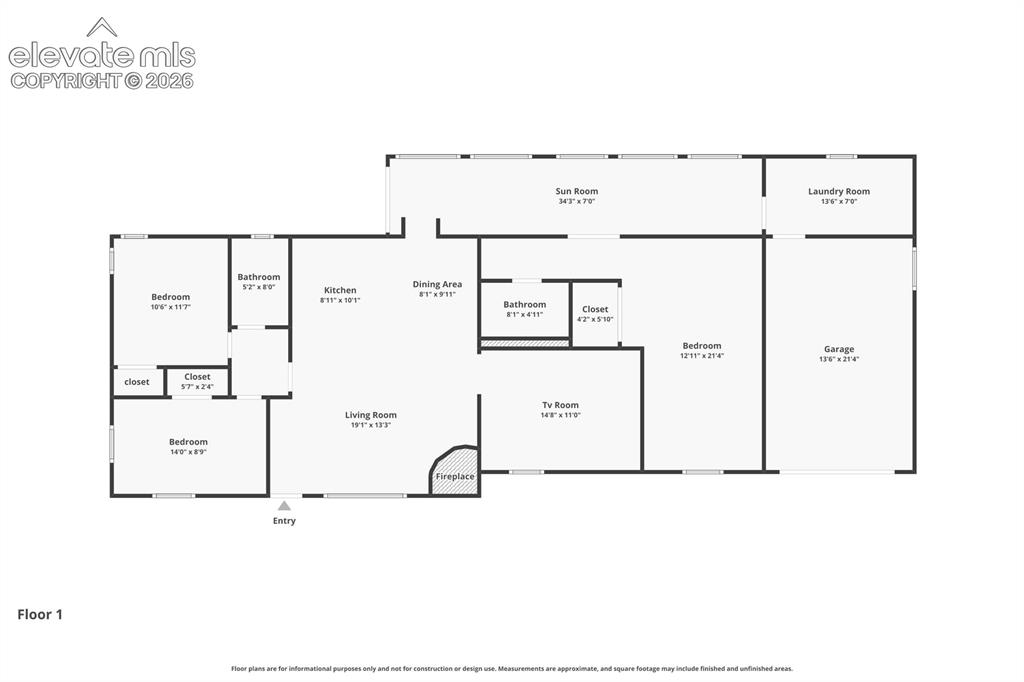
Floor plan
Disclaimer: The real estate listing information and related content displayed on this site is provided exclusively for consumers’ personal, non-commercial use and may not be used for any purpose other than to identify prospective properties consumers may be interested in purchasing.