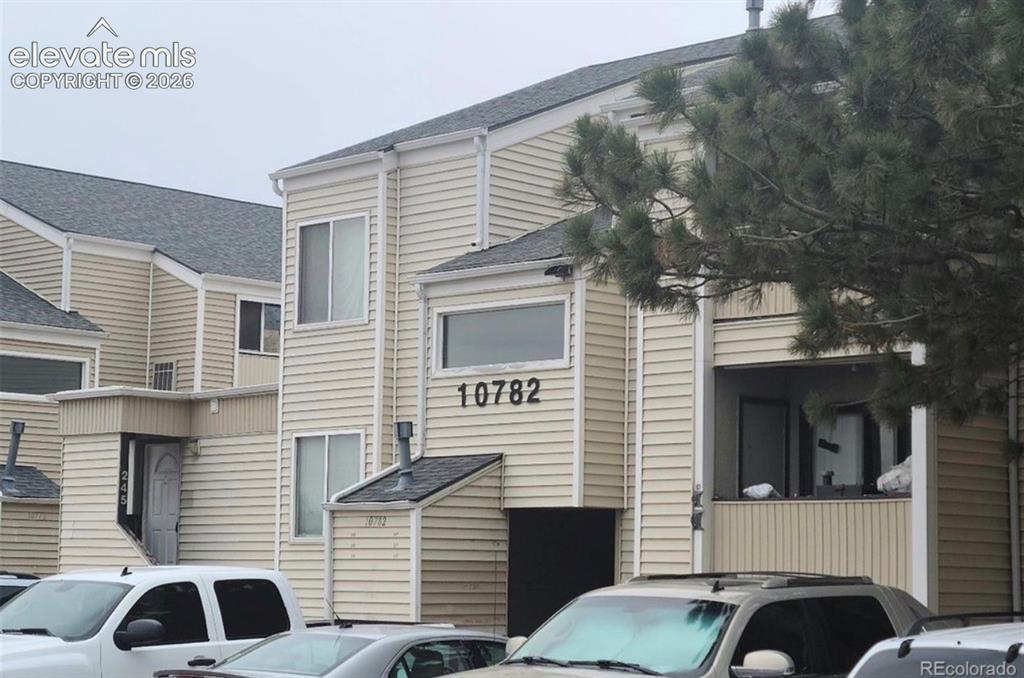
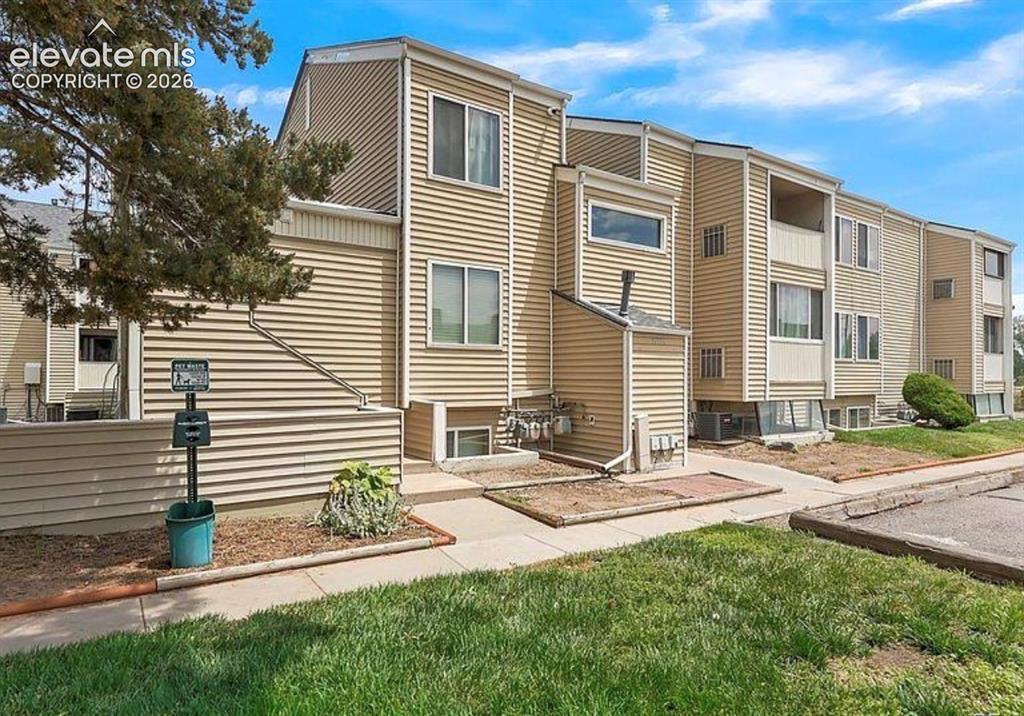
10782 E Exposition Avenue 148, Aurora, CO, 80012
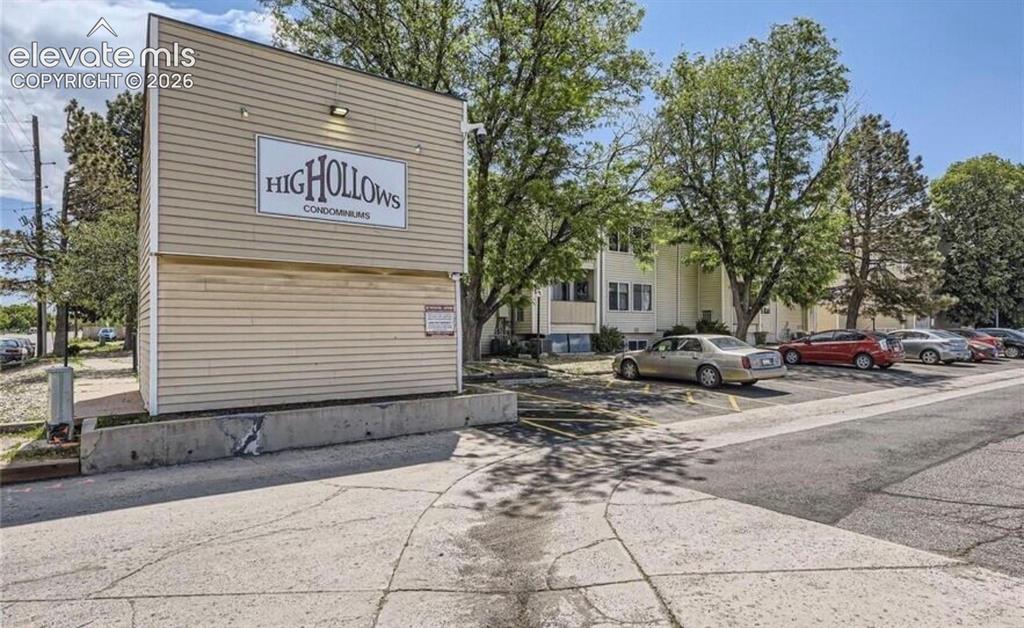
Image Count: 9

$125,000

  • Highlights
  • Condo
  • 2 bd | 1 ba | 761 sqft
  • 10782 E Exposition Avenue 148, Aurora, CO, 80012 listed by Gloria Arciniega
  • Active
  • MLS#: 8817851
  • View on Map
Space maker

Property Description

Welcome to this well-maintained ground-level condo located in the desirable High Hollows community in Aurora! This charming 2-bedroom, 1-bathroom home offers a functional layout with approximately 761 square feet of comfortable living space. The inviting interior features a spacious living area, two main-level bedrooms, a full bathroom, and a private patio space perfect for enjoying Colorado’s outdoor seasons. The home includes convenient features such as central air conditioning, forced-air heating, and a well-appointed kitchen with included appliances. HOA amenities include exterior maintenance, common area upkeep, electric, cable, water, sewer, trash, snow removal, and more for added convenience. Enjoy a prime location near Expo Park and the High Line Canal Trail, offering easy access to outdoor recreation, walking paths, and biking trails. This home is conveniently located near shopping, dining, entertainment, and everyday amenities, with quick access to major roadways including I-225 for an easy commute throughout the Denver metro area. Located in Aurora’s Rangeview area, this community offers a blend of affordability, convenience, and access to everything the area has to offer. A wonderful opportunity for a first-time buyer, downsizer, or investor looking for a low-maintenance Colorado lifestyle!

Property Listed By

Picture of REALTOR Listing Property
  • Gloria Arciniega
  • 3342-456-917  Call the Agent 
Picture of Office Listing Property
  • PCS Partners, LLC
  • 5215-102-917  Call the Agent 

Property Details

    General Features

  • Property: Condo, Ranch
  • Attached: Yes
  • Year Built: 1973
  • List Price: $125,000
  • County: Arapahoe
  • School District: Cherry Creek-5

    Rooms

  • Bedrooms: 2
  • Baths: 1 full bath;
  • Laundry: Main

    Structure

  • Unit Description: Ground Floor
  • Heating: Forced Air
  • Cooling: Central Air
  • Patio Description: Concrete, Enclosed
  • Total SqFt: 761
  • Finished SqFt: 761
  • Construction Status: Existing Home
  • Structure: Concrete, HUD Standard Manu

    Features

  • Appliances: Dishwasher, Range, Refrigerator
  • Floors: Carpet, Vinyl/Linoleum
  • Entry: Vinyl/Linoleum
  • Laundry: Main

    Taxes, Utilities, Lot

  • Tax: $847
  • Lot Size: 0.02 Acres, 761 SqFt
  • Existing Utilities: Cable Connected
  • Existing Water: Assoc/Distr

    Community

  • Covenants: Yes
  • HOA Dues: $493
  • HOA Frequency: Monthly
  • HOA Fee Includes: Heat, Maintenance Grounds, Security, Sewer, Snow Removal, Trash Removal, Water, Other

    Additional Information


      Disclaimer
      The real estate listing information and related content displayed on this site is provided exclusively for consumers’ personal, non-commercial use and may not be used for any purpose other than to identify prospective properties consumers may be interested in purchasing.
      PPAR.com Website

      10782 E Exposition Avenue 148, Aurora, CO, 80012

      Image 1 of 9: Other

      Other

      Image 2 of 9: Other

      Other

      Image 3 of 9: Multi-unit exterior with horizontal siding and multiple windows
      Multi-unit exterior with horizontal siding and multiple windows

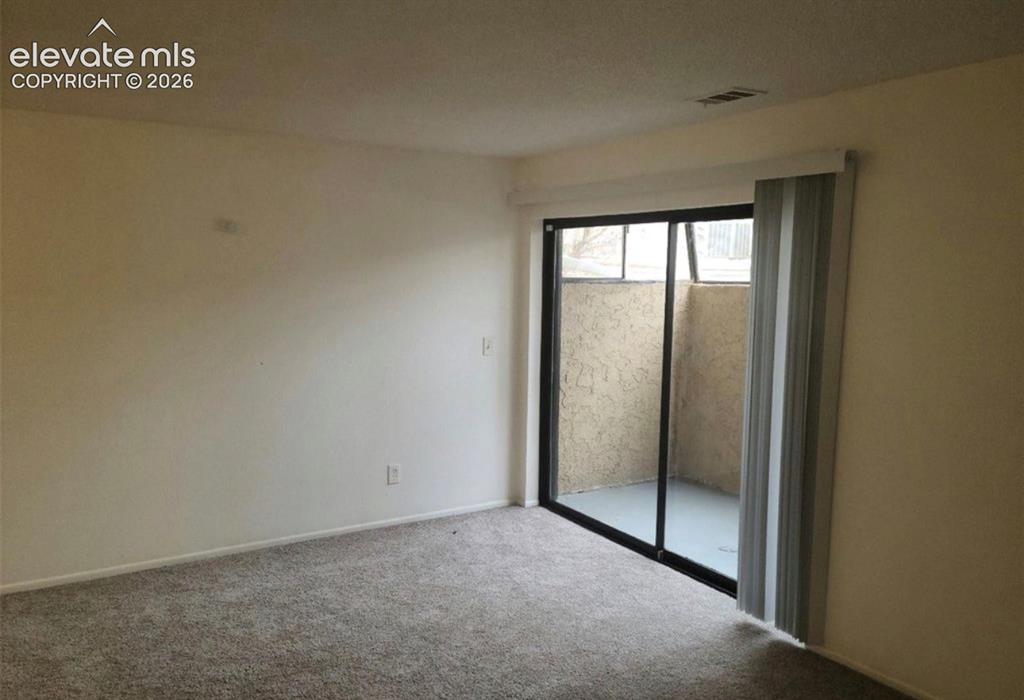
      Image 4 of 9: Sliding glass door leading to an outdoor patio with stucco walls
      Sliding glass door leading to an outdoor patio with stucco walls

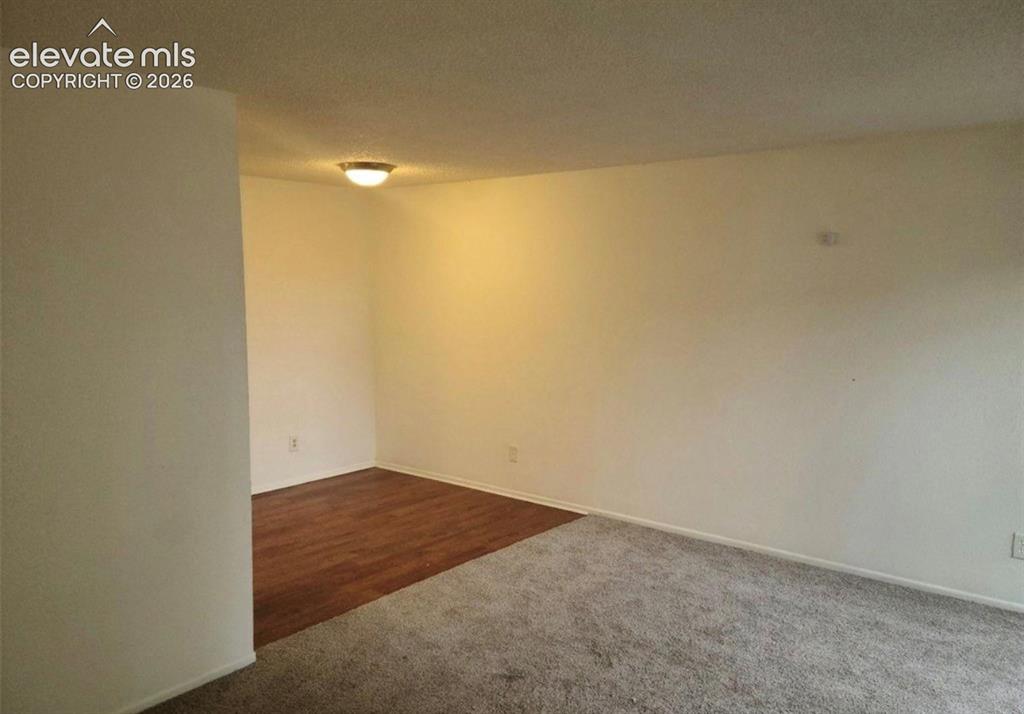
      Image 5 of 9: Spacious room featuring neutral wall tones, textured ceiling, and a combina

      Spacious room featuring neutral wall tones, textured ceiling, and a combination of wood-finish flooring and grey carpeting
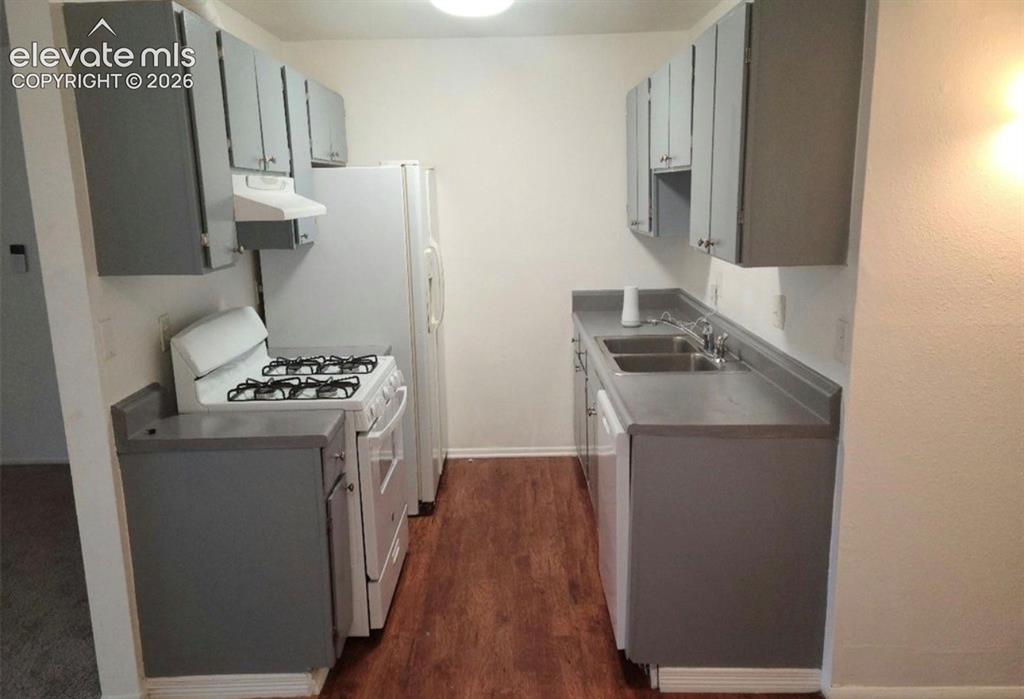
      Image 6 of 9: Galley kitchen featuring wood-finish flooring, white walls, and gray cabine

      Galley kitchen featuring wood-finish flooring, white walls, and gray cabinetry
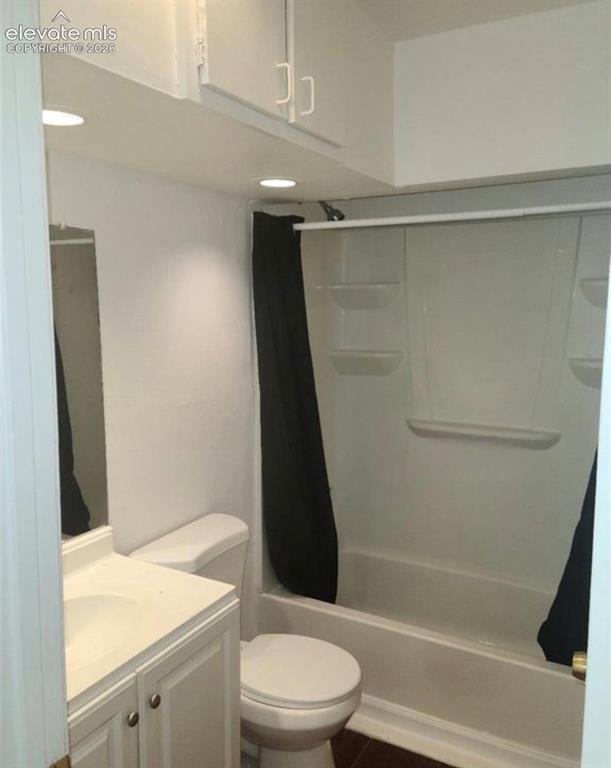
      Image 7 of 9: Full bathroom featuring a white vanity with integrated sink, white toilet,

      Full bathroom featuring a white vanity with integrated sink, white toilet, and a white tub/shower combination
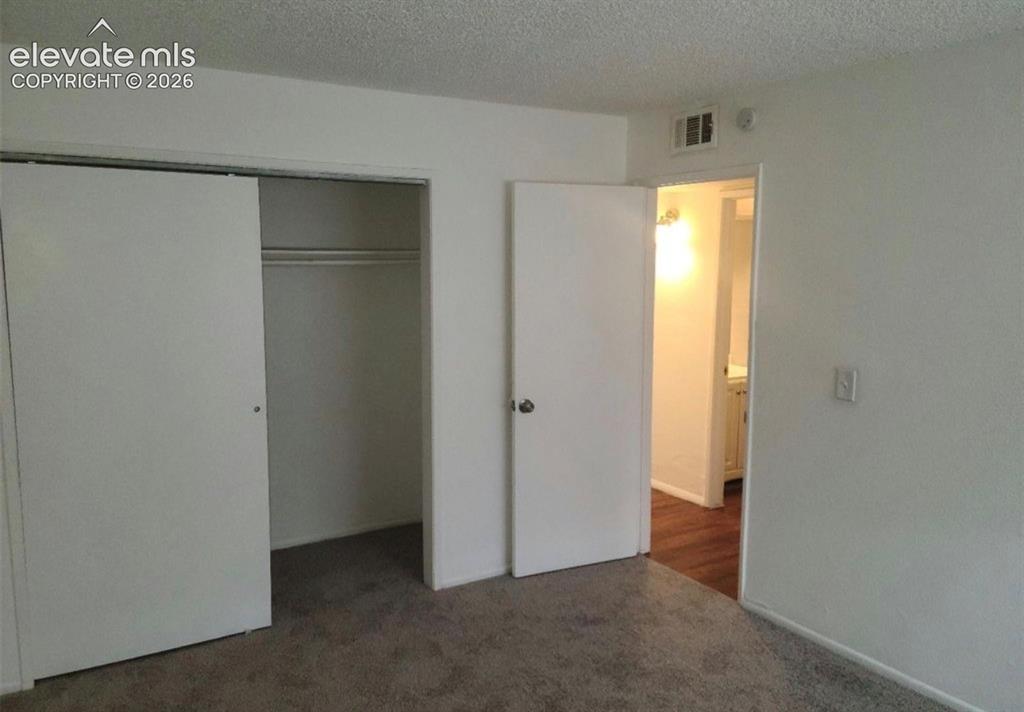
      Image 8 of 9: Bedroom featuring a sliding closet door, white walls, and textured ceiling
      Bedroom featuring a sliding closet door, white walls, and textured ceiling

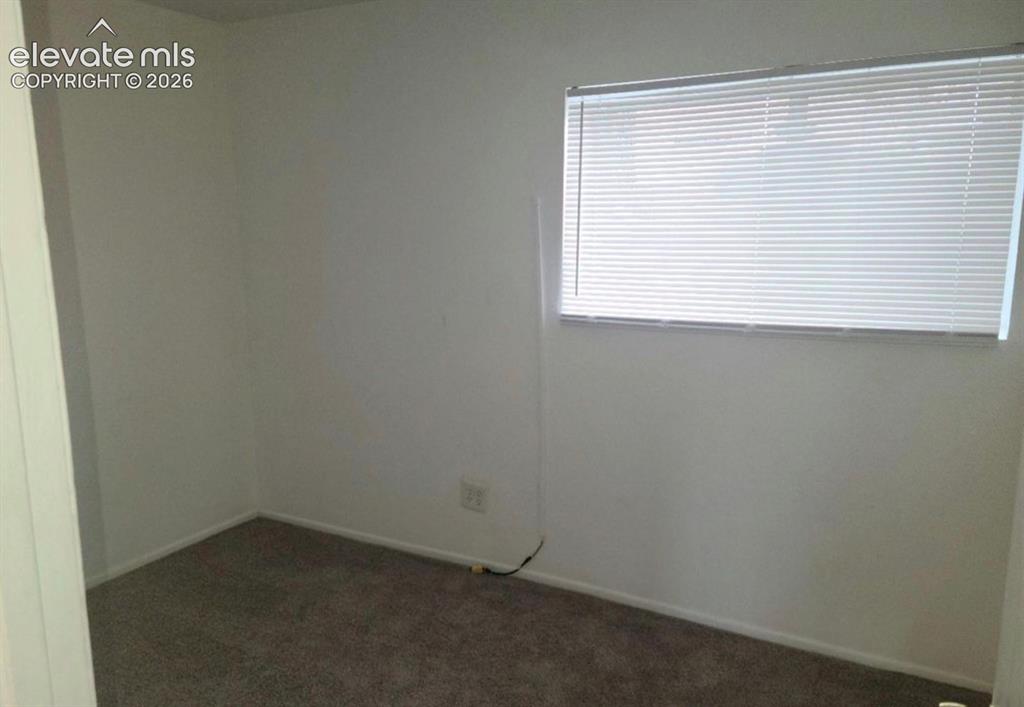
      Image 9 of 9: Window with horizontal blinds, light gray wall paint, white baseboards, and

      Window with horizontal blinds, light gray wall paint, white baseboards, and gray carpet flooring

      Disclaimer: The real estate listing information and related content displayed on this site is provided exclusively for consumers’ personal, non-commercial use and may not be used for any purpose other than to identify prospective properties consumers may be interested in purchasing.