335 PYRITE Terrace, Colorado Springs, CO, 80905
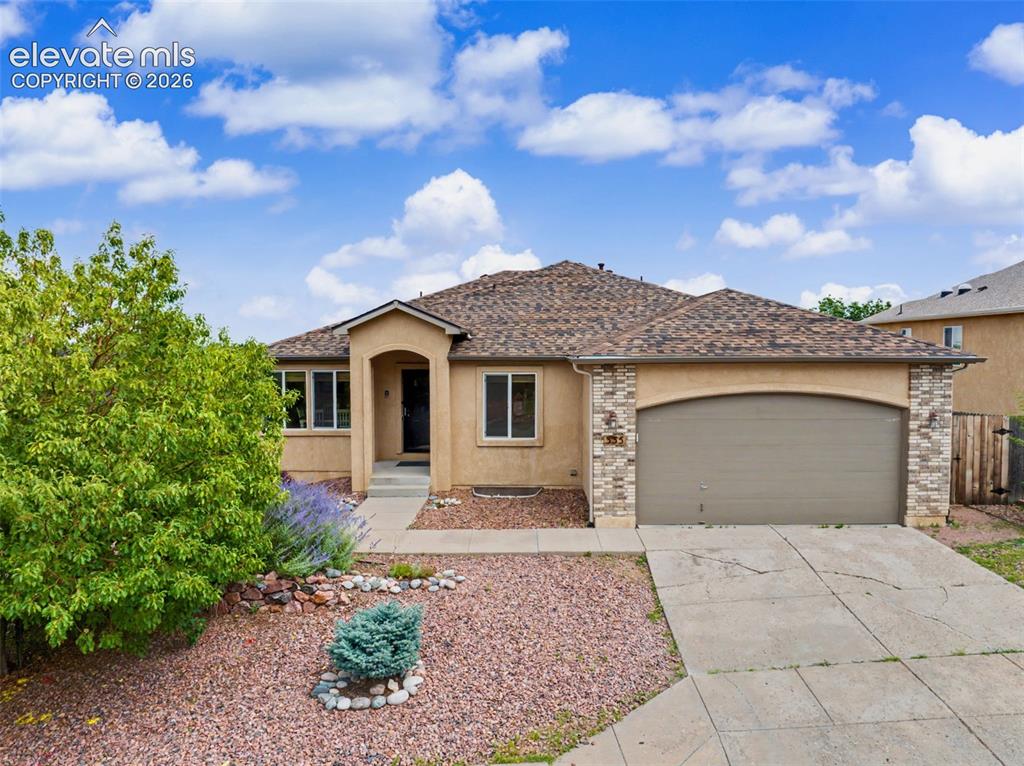
Image Count: 40

$645,000

  • Highlights
  • Single Family
  • 5 bd | 5 ba | 3,248 sqft
  • 335 PYRITE Terrace, Colorado Springs, CO, 80905 listed by Brishen Combs ABR GRI MRP SFR SRS
  • Active
  • MLS#: 1728194
  • Tour #1 | Tour #2
  • View on Map
Space maker

Property Description

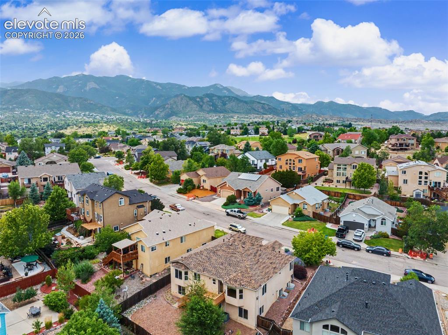
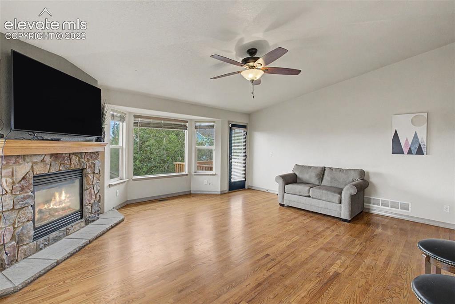
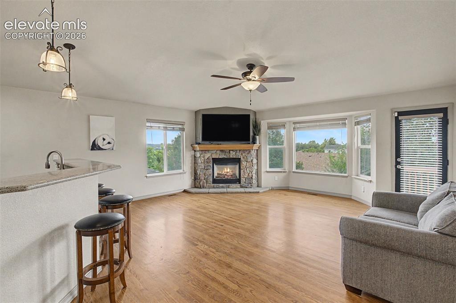
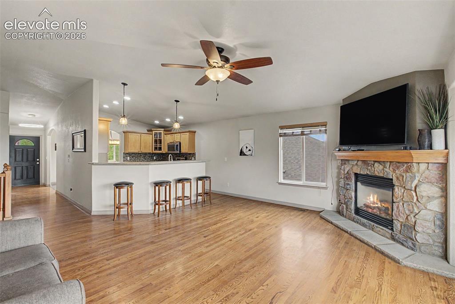
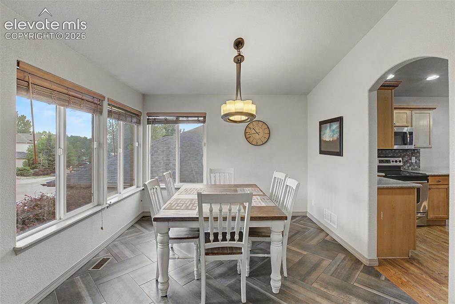
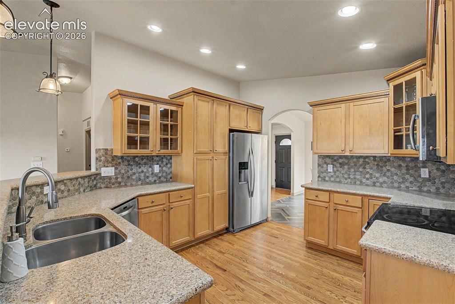
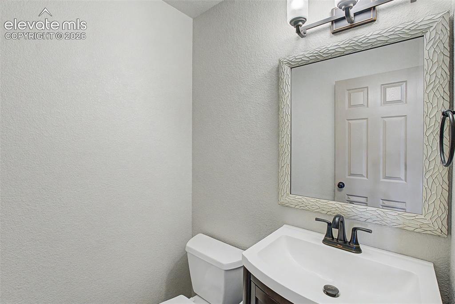
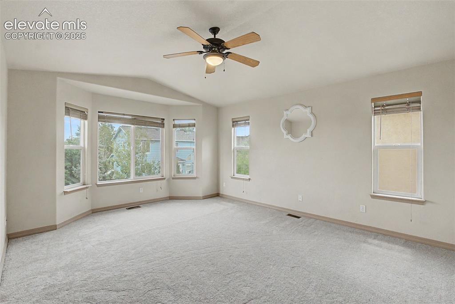
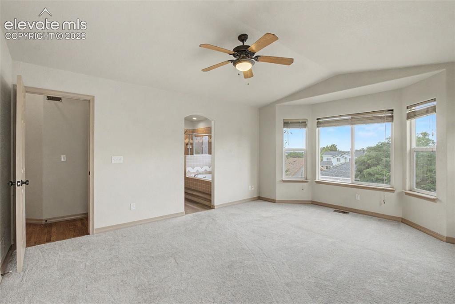
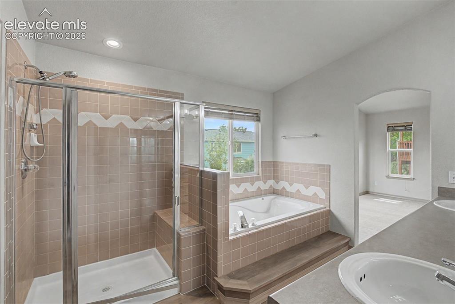
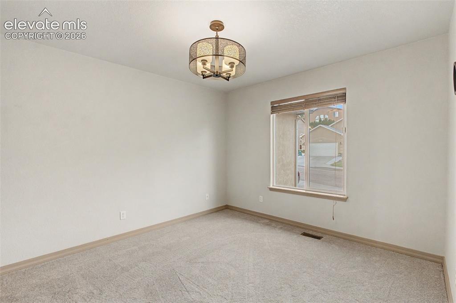
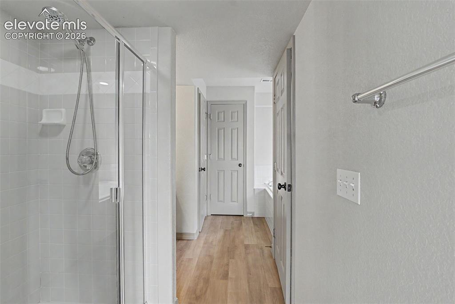
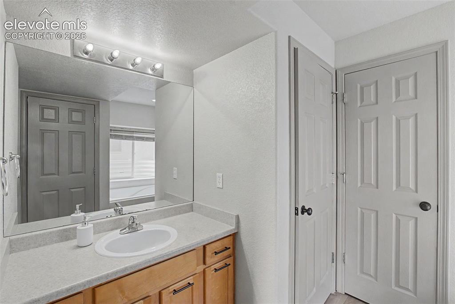
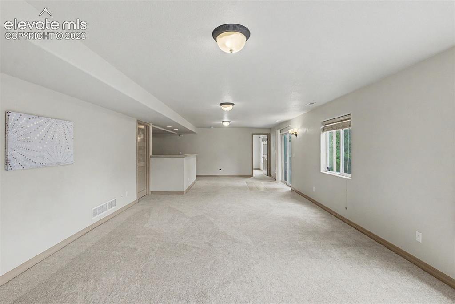
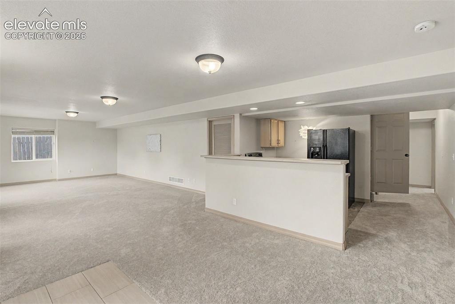
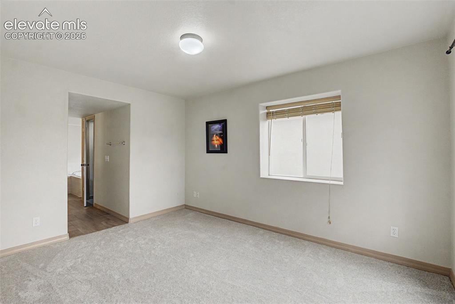
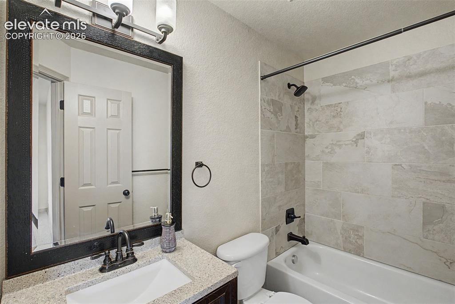
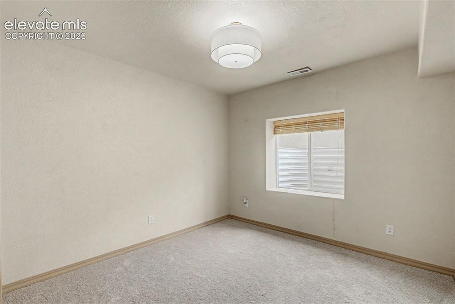
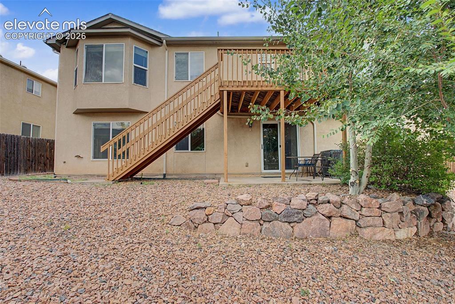
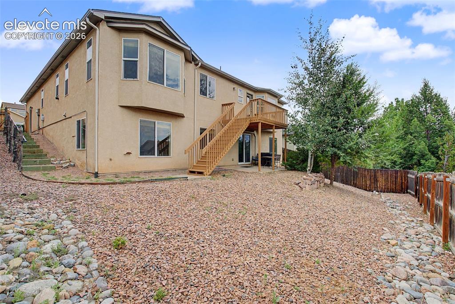
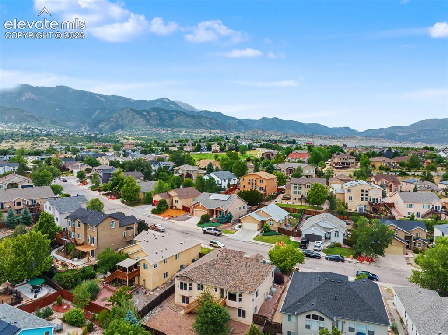
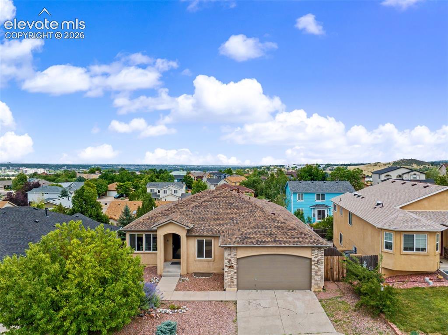
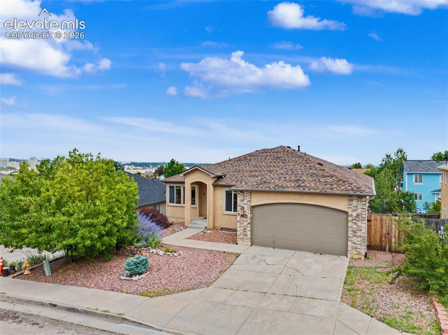
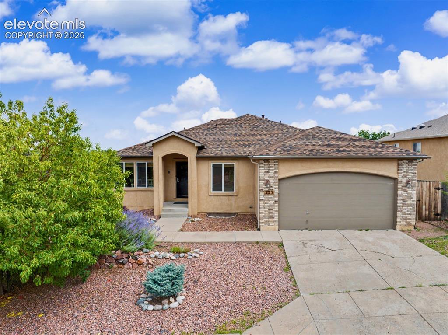
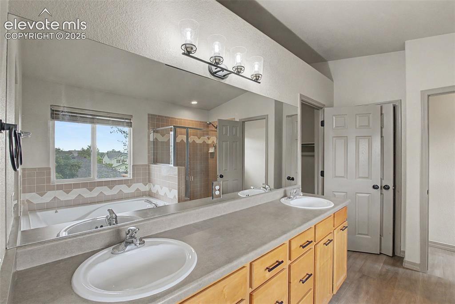
*Virtual tour link with a video walkthrough* Discover a rare Colorado Springs ranch-style home designed for flexible living, entertaining, and income potential. This exceptional 5-bedroom, 4.5-bath residence offers main-level living, a 3-car garage, and a fully finished walkout basement with its own kitchen and laundry—ideal for multigenerational living, guests, or an owner-occupied short-term rental opportunity. The main level welcomes you with tall vaulted ceilings, abundant natural light, and sweeping Colorado Springs city and mountain views from the walkout deck. Enjoy a well-appointed main kitchen with maple cabinets, quartz countertop, porcelain tile backsplash, stainless steel appliances, main-level laundry, two ensuite bedrooms with private bathrooms, and an additional half bath. Downstairs, the finished walkout basement creates an impressive second living space with a full kitchen, a second laundry room, large living room, three additional bedrooms, and two full bathrooms. One basement bedroom features a private ensuite 4-piece bath, bringing the home to three ensuite bedrooms in total. Whether you’re seeking a spacious primary residence, a home with room for extended living arrangements, or a property that qualifies for owner-occupied short-term rental use, this unique Colorado Springs home delivers versatility without sacrificing comfort or views. Experience ranch-style convenience, indoor-outdoor living, and the Colorado lifestyle—all in one remarkable property. HIGHLIGHTS: NEW CLASS 4 ROOF, New Gutters, and New Window Screens, Newer water heater, NEW carpet throughout the entire house and NEW LVP in the 2 large bathrooms, NEW driveway 8/4/26, 2 kitchens, 2 laundry rooms, 3 bedrooms with an attached full bathroom, 3 car garage, Vaulted Ceilings, SOLID hardwood oak flooring on the main level, WALK-OUT basement, NO HOA Fees, eligible for an OWNER occupied short term rental. New garage door opener and spring, new matching locks, back deck just stained.

Property Listed By

Picture of REALTOR Listing Property
  • Brishen Combs ABR GRI MRP SFR SRS
  • 0721-698-917  Call the Agent 
Picture of Office Listing Property
  • RE/MAX Real Estate Group LLC
  • 0097-435-917  Call the Agent 
I have a passion for real estate and am the third generation REALTOR in my family. It's exciting to find the perfect home or investment property for an individual or a family. I have the knowledge, experience, and drive to see a deal through and to exceed the expectations of my clients. In addition to real estate I have studied interior design and have a BA in Photography, both of which help me in my capacity to serve you.

Property Details

    General Features

  • Property: Single Family, Ranch
  • Year Built: 2005
  • List Price: $645,000
  • County: El Paso
  • School District: Colorado Springs 11

    Rooms

  • Master: Main Level, 17 x 13
  • Bedrooms: 5
  • Baths: 4 full bath; 1 1/2 bath;
  • Master Bathroom Amenities: 5-Pc Bath, Double Vanity, Free-standing Shower, Tub
  • Laundry: Basement, Electric Hook-up, Lower, Main

    Structure

  • Foundation: Full Basement, Walk Out
  • Heating: Forced Air, Natural Gas
  • Cooling: Ceiling Fan, Central Air
  • Garage/Parking #: 3 vehicle(s), Attached
  • Garage Amenities: Oversized
  • Patio Description: Wood Deck
  • Total SqFt: 3,248
  • Finished SqFt: 3,231
  • Basement SqFt: 1,608
  • Basement % Fin: 99
  • Construction Status: Existing Home
  • Siding: Stone, Stucco
  • Structure: Framed on Lot, Frame

    Features

  • Appliances: 220v in Kitchen, Dishwasher, Disposal, Dryer, Kitchen Vent Fan, Microwave Oven, Range, Refrigerator, Washer
  • Floors: Carpet, Ceramic Tile, Vinyl/Linoleum, Wood
  • Entry: Natural Wood
  • Fireplace: Gas, Main Level, One
  • Additional Items: Washer and dryer on the main level, all kitchen appliances located on each level. Seller will use a 1031 exchange from seller proceeds. Seller is a licensed realtor.
  • Interior Features: 5-Pc Bath, 6-Panel Doors, 9Ft + Ceilings
  • Laundry: Basement, Electric Hook-up, Lower, Main

    Taxes, Utilities, Lot

  • Tax: $2,099
  • Lot Size: 0.15 Acres, 6,443 SqFt
  • Street Description: City/Town Road, Paved
  • Landscaped: All
  • Fence: Rear
  • Driveway: Concrete
  • Lot Description: City View, Level, Mountain View, Sloping, View of Pikes Peak, View of Rock Formations
  • Restrictions: No HUD Std Mfg, No Mobile, No UBC/IBC Std Mod
  • Existing Utilities: Electricity Connected, Natural Gas Connected
  • Existing Water: Municipal

    Community

  • Covenants: Yes

    Additional Information

  • Notices: Broker Owned, Established Rental History

      Disclaimer
      The real estate listing information and related content displayed on this site is provided exclusively for consumers’ personal, non-commercial use and may not be used for any purpose other than to identify prospective properties consumers may be interested in purchasing.
      PPAR.com Website

      335 PYRITE Terrace, Colorado Springs, CO, 80905

      Image 1 of 40: Ranch, main level living, new driveway
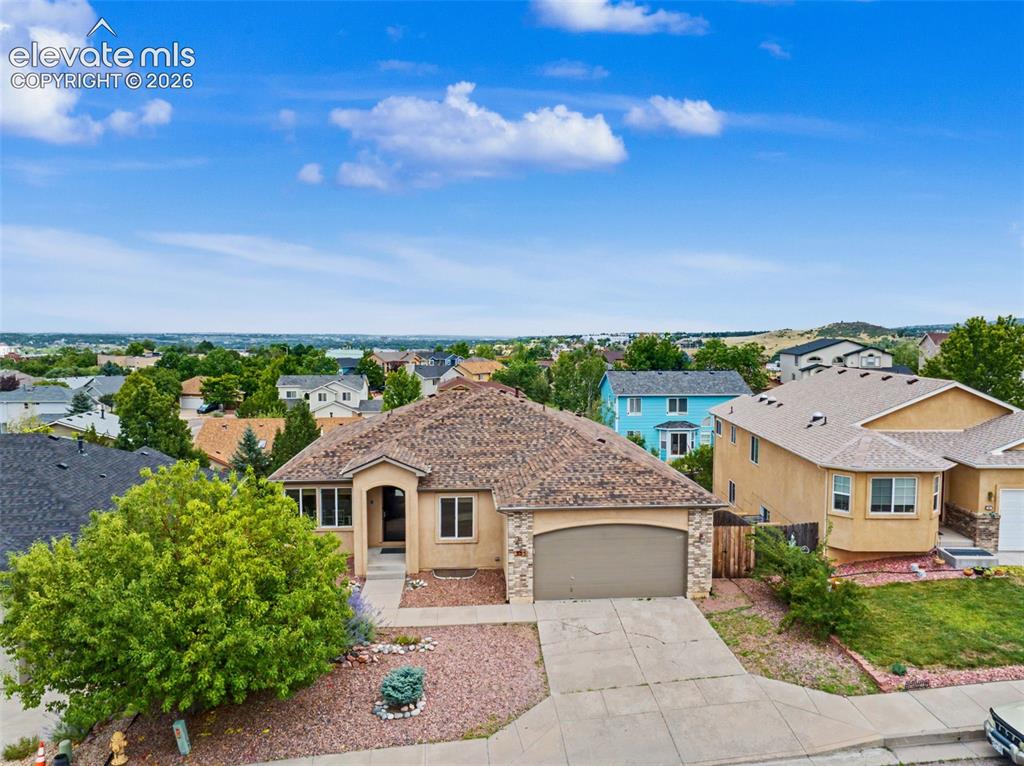
      Ranch, main level living, new driveway

      Image 2 of 40: Aerial View

      Aerial View

      Image 3 of 40: Kitchen

      Kitchen

      Image 4 of 40: Dining Area

      Dining Area

      Image 5 of 40: Dining Area

      Dining Area

      Image 6 of 40: Kitchen

      Kitchen

      Image 7 of 40: Main level half bathroom

      Main level half bathroom

      Image 8 of 40: finished walkout basement, full kitchen, 3 bedrooms, 2 full bathrooms, laun

      finished walkout basement, full kitchen, 3 bedrooms, 2 full bathrooms, laundry room, virtually staged
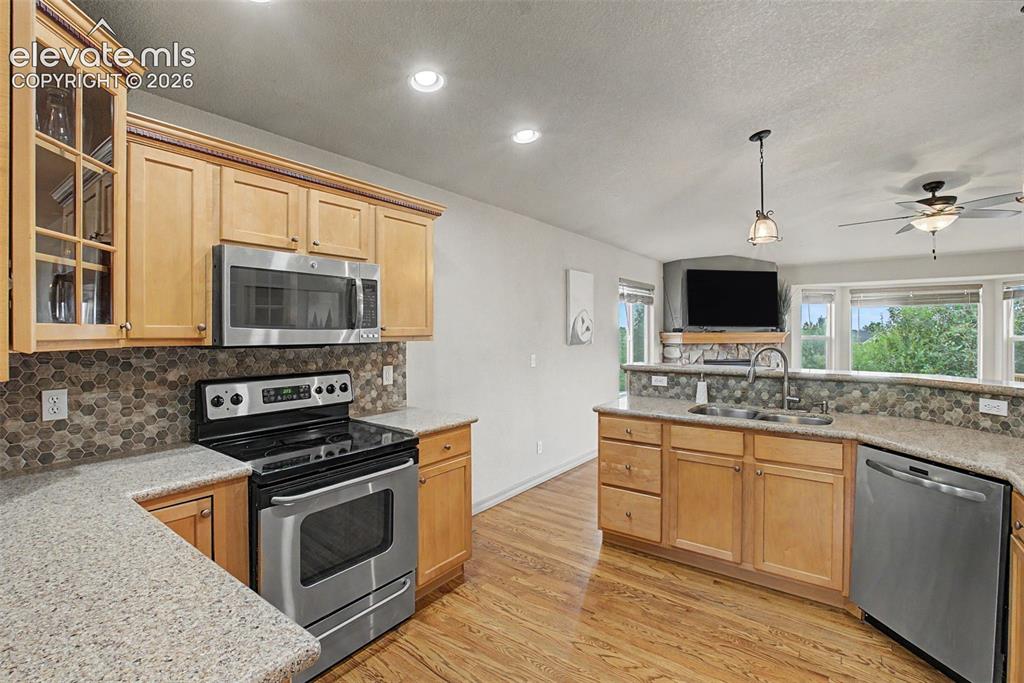
      Image 9 of 40: Laundry

      Laundry

      Image 10 of 40: main level primary bedroom, attached 5-piece bathroom, virtually staged
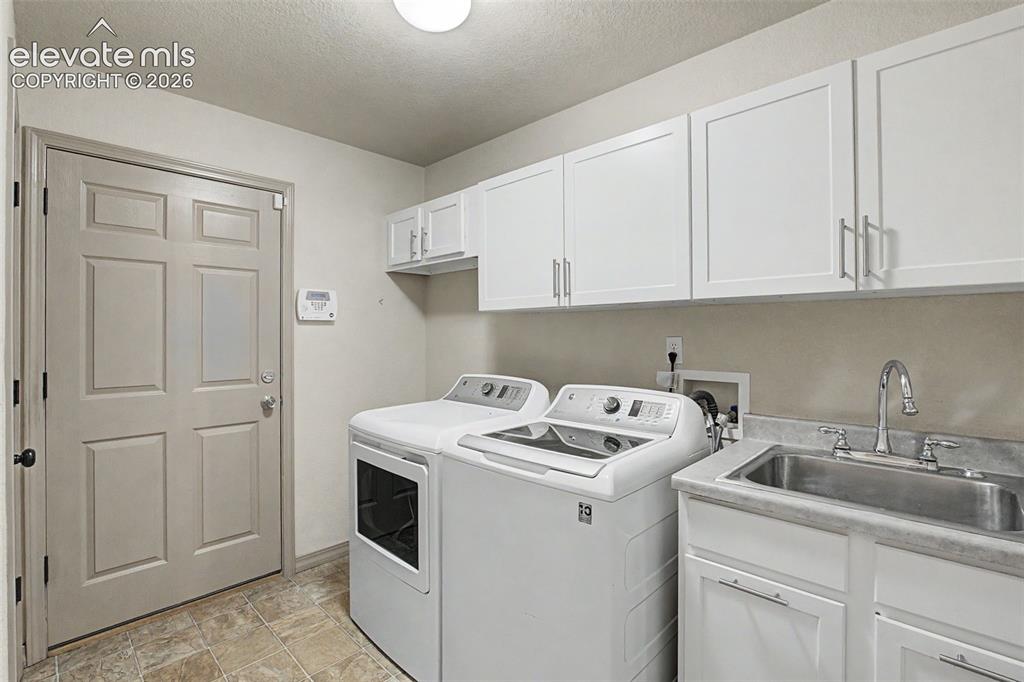
      main level primary bedroom, attached 5-piece bathroom, virtually staged

      Image 11 of 40: Bathroom

      Bathroom

      Image 12 of 40: Bathroom

      Bathroom

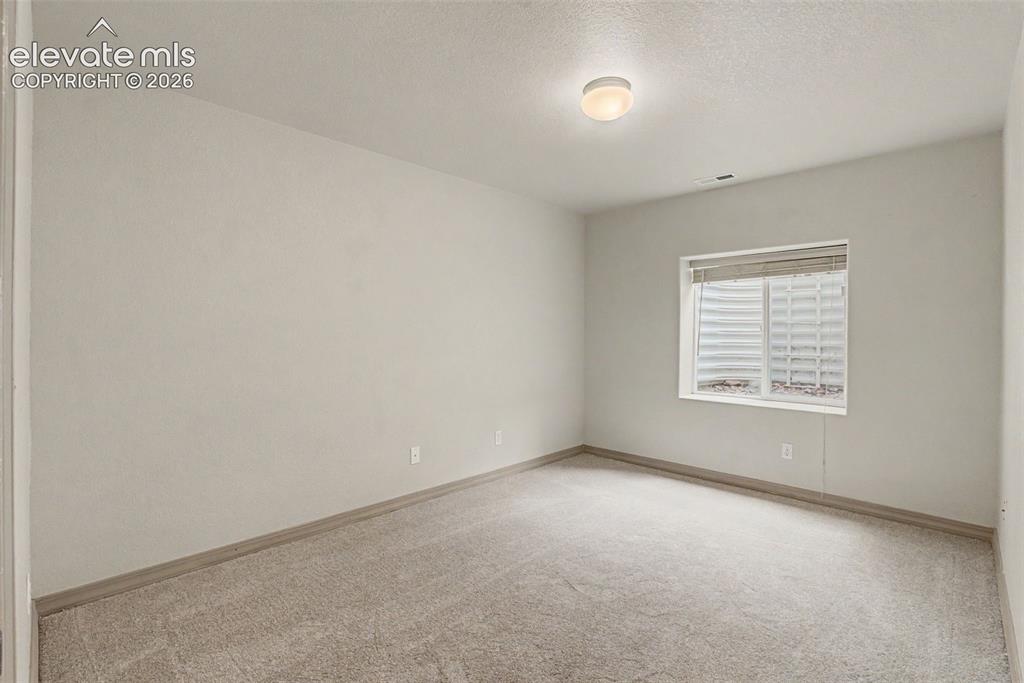
      Image 13 of 40: virtually staged, 1 of 3 basement bedrooms, attached bathroom
      virtually staged, 1 of 3 basement bedrooms, attached bathroom

      Image 14 of 40: Kitchen

      Kitchen

      Image 15 of 40: Kitchen

      Kitchen

      Image 16 of 40: Other

      Other

      Image 17 of 40: Dining Area

      Dining Area

      Image 18 of 40: Bathroom

      Bathroom

      Image 19 of 40: Bedroom

      Bedroom

      Image 20 of 40: Bedroom

      Bedroom

      Image 21 of 40: Bedroom

      Bedroom

      Image 22 of 40: Other

      Other

      Image 23 of 40: full bathroom attached to the lower level bedroom
      full bathroom attached to the lower level bedroom
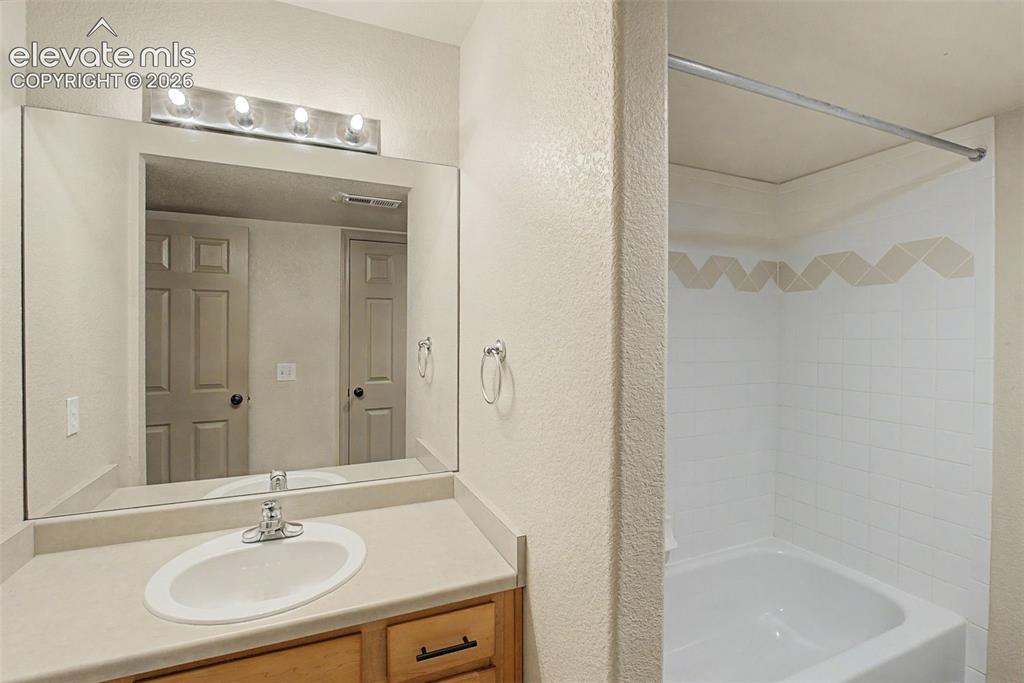
      Image 24 of 40: full bathroom attached to the lower level bedroom

      full bathroom attached to the lower level bedroom

      Image 25 of 40: second full basement bathroom

      second full basement bathroom

      Image 26 of 40: Bathroom

      Bathroom

      Image 27 of 40: Other

      Other

      Image 28 of 40: Other

      Other

      Image 29 of 40: Other

      Other

      Image 30 of 40: Other

      Other

      Image 31 of 40: Other

      Other

      Image 32 of 40: Other

      Other

      Image 33 of 40: Living Room

      Living Room

      Image 34 of 40: Living Room

      Living Room

      Image 35 of 40: Other

      Other

      Image 36 of 40: Back of Structure

      Back of Structure

      Image 37 of 40: Back of Structure

      Back of Structure

      Image 38 of 40: Aerial View

      Aerial View

      Image 39 of 40: Front of Structure

      Front of Structure

      Image 40 of 40: Ranch, main level living, new driveway

      Ranch, main level living, new driveway

      Disclaimer: The real estate listing information and related content displayed on this site is provided exclusively for consumers’ personal, non-commercial use and may not be used for any purpose other than to identify prospective properties consumers may be interested in purchasing.