2114 Diamond Creek Drive, Colorado Springs, CO, 80921
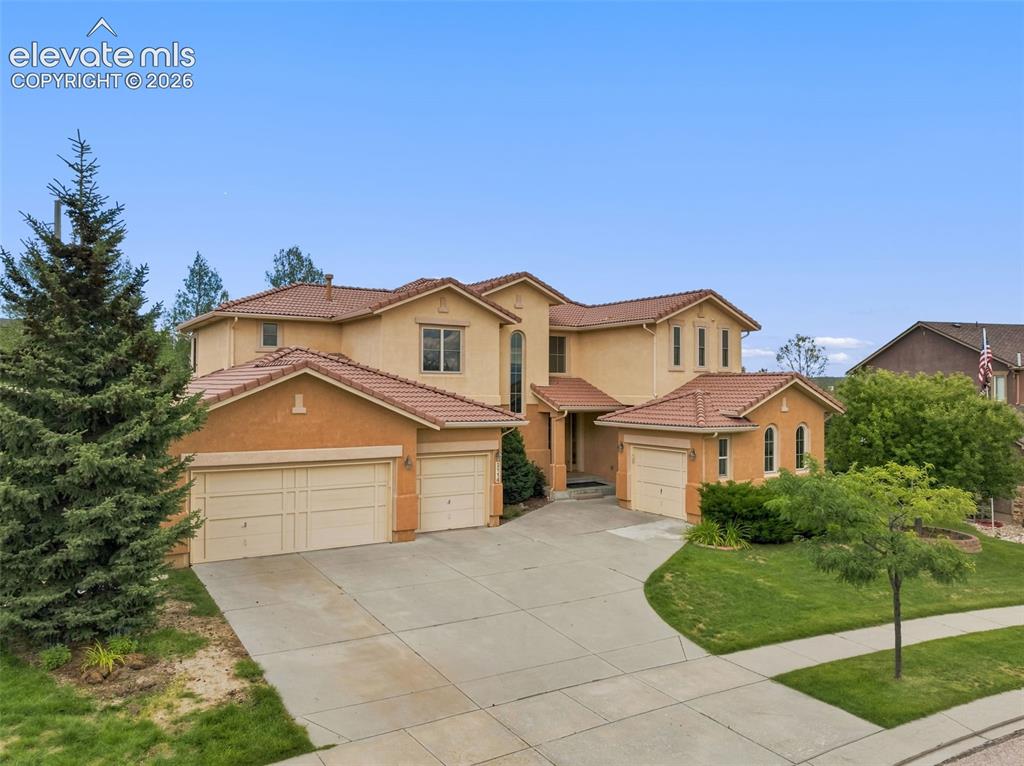
Image Count: 47

$825,000

  • Highlights
  • Single Family
  • 5 bd | 4 ba | 4,649 sqft
  • 2114 Diamond Creek Drive, Colorado Springs, CO, 80921 listed by Christy Nixon
  • Active
  • MLS#: 4644844
  • Tour #1
  • View on Map
Space maker

Property Description

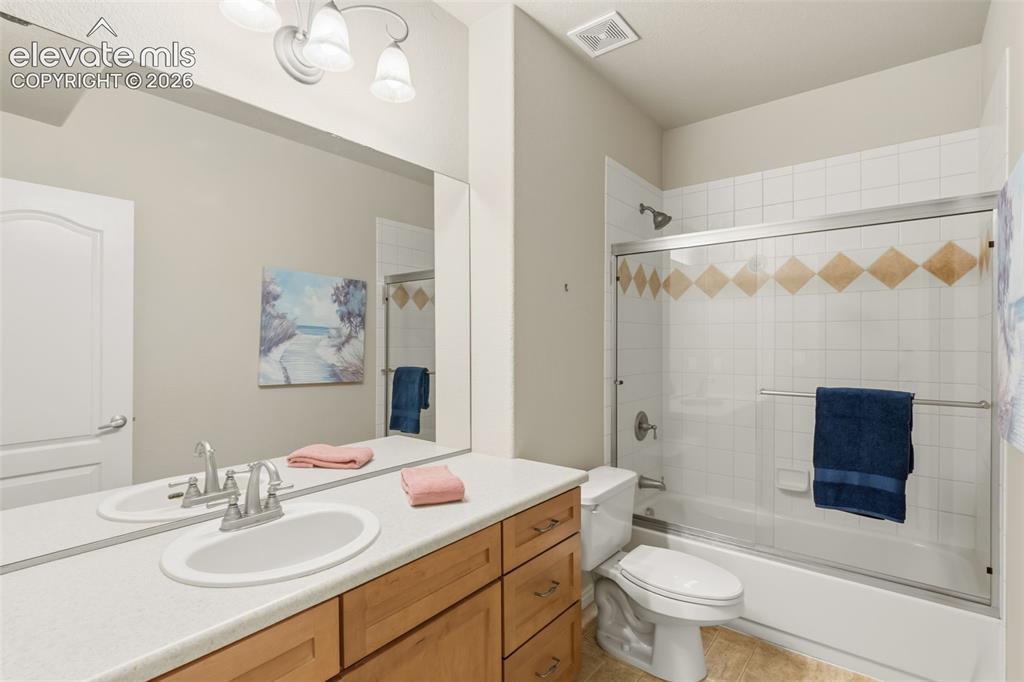
4-CAR GARAGE + HALF-ACRE + 4,600+ SQ FT + 5 BEDROOMS Welcome to an opportunity in Flying Horse! ***** POSITIONED ON A .51 ACRE LOT *****, at 4,409 sq ft this spacious home offers the combination of size, location, flexibility, and value! Enjoy quick access to I-25, Powers Blvd. and Academy District #20 schools! THE FOUR CAR GARAGE IS A RARE FIND!!!—perfect for car enthusiasts, recreational vehicles, or a workshop. The versatile main level includes space for a private home office, hobby room, craft studio, or flex space. Large kitchen with eating area and plenty of granite counter top space. Retreat to the primary suite, where you'll find a spacious sitting area complete with its own fireplace and custom 5 piece bath with JACUZZI TUB! The thoughtful upper-level design places the primary suite and secondary bedrooms around an open overlook, creating a light, airy feel while allowing views into the inviting family room below. The finished basement expands your living and entertaining options with a wet bar and open living space, large storage area, 2 additional bedrooms and full bath. Outdoor living space is just as impressive. Enjoy your morning coffee on the front patio, then entertain with ease beneath the backyard pergola overlooking the expansive half-acre lot. The large backyard offers endless possibilities for gardening, recreation, or creating your own outdoor oasis. The sellers are ready to start a new adventure in life and this home is ready for a new family to make it their own. This is your chance to own an exceptional home in Flying Horse, add your personal touch, and begin your next chapter in one of Colorado Springs' most desirable communities!

Property Listed By

Picture of REALTOR Listing Property
  • Christy Nixon
  • 5559-012-917  Call the Agent 
Picture of Office Listing Property
  • Exp Realty LLC
  • 4272-044-888  Call the Agent 

Property Details

    General Features

  • Property: Single Family, 2 Story
  • Year Built: 2006
  • List Price: $825,000
  • County: El Paso
  • School District: Academy-20

    Rooms

  • Master: Upper Level, 15 x 14
  • Bedrooms: 5
  • Baths: 3 full bath; 1 1/2 bath;
  • Master Bathroom Amenities: 5-Pc Bath, Ceramic Tile, Double Vanity, Free-standing Shower, Jetted Tub
  • Laundry: Main

    Structure

  • Foundation: Full Basement
  • Heating: Forced Air, Natural Gas
  • Cooling: Central Air
  • Garage/Parking #: 4 vehicle(s), Attached
  • Garage Amenities: Oversized
  • Patio Description: Concrete
  • Total SqFt: 4,649
  • Finished SqFt: 4,405
  • Basement SqFt: 1,625
  • Basement % Fin: 85
  • Construction Status: Existing Home
  • Siding: Stucco
  • Structure: Framed on Lot

    Features

  • Appliances: Cook Top, Dishwasher, Disposal, Downdraft Range, Dryer, Gas in Kitchen, Refrigerator, Washer
  • Floors: Carpet, Tile, Wood
  • Entry: Natural Wood
  • Fireplace: Basement, Gas, Main Level, Upper Level
  • Interior Features: 5-Pc Bath, 6-Panel Doors, French Doors, Vaulted Ceilings
  • Laundry: Main

    Taxes, Utilities, Lot

  • Tax: $6,700
  • Lot Size: 0.51 Acres, 22,216 SqFt
  • Landscaped: All
  • Driveway: Concrete
  • Lot Location: Hiking Trail, Near Hospital, Near Park, Near Schools
  • Lot Description: Level
  • Existing Utilities: Cable Connected, Electricity Connected, Natural Gas Connected
  • Existing Water: Municipal

    Community

  • Covenants: Yes
  • HOA Dues: $200
  • HOA Frequency: Quarterly
  • HOA Fee Includes: Covenant Enforcement, Maintenance Grounds, Snow Removal, Trash Removal
  • Commmunity Features: Club House, Community Center, Dining, Fitness Center, Golf Course, Hiking or Biking Trails, Parks or Open Space, Playground Area, Pool, Spa, Tennis

    Additional Information

  • Notices: Sold As Is

      Disclaimer
      The real estate listing information and related content displayed on this site is provided exclusively for consumers’ personal, non-commercial use and may not be used for any purpose other than to identify prospective properties consumers may be interested in purchasing.
      PPAR.com Website

      2114 Diamond Creek Drive, Colorado Springs, CO, 80921

      Image 1 of 47: Stucco exterior featuring 4 attached garages, a tiled roof, and a concrete

      Stucco exterior featuring 4 attached garages, a tiled roof, and a concrete driveway
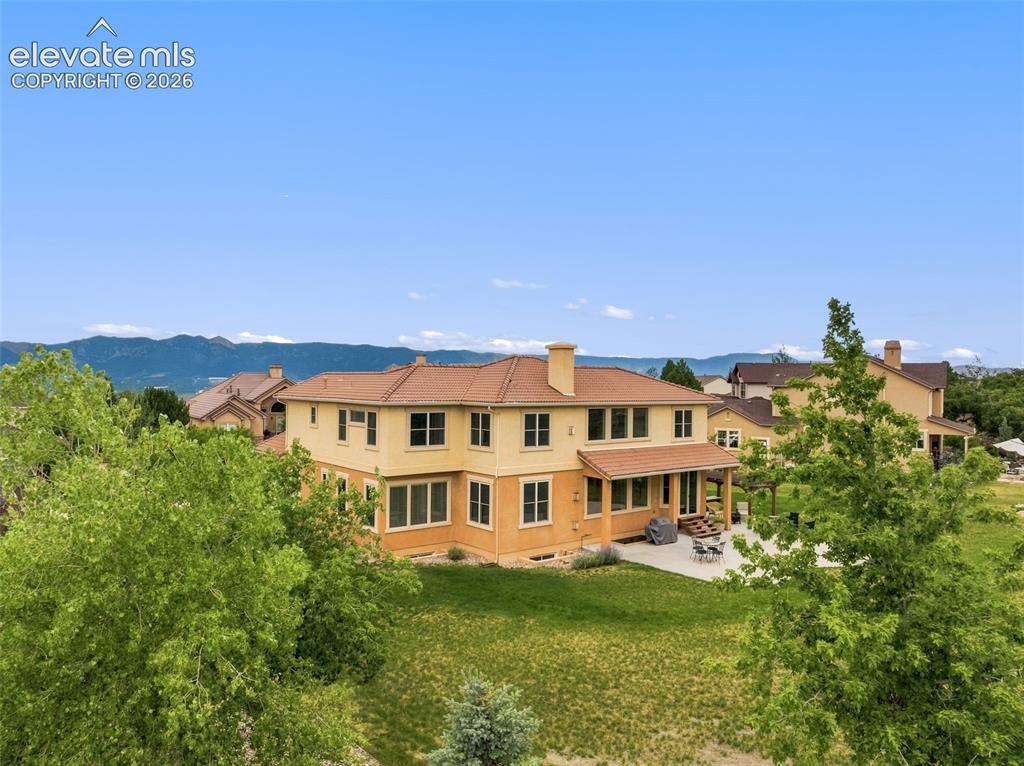
      Image 2 of 47: Stucco exterior with a terracotta-style tile roof
      Stucco exterior with a terracotta-style tile roof

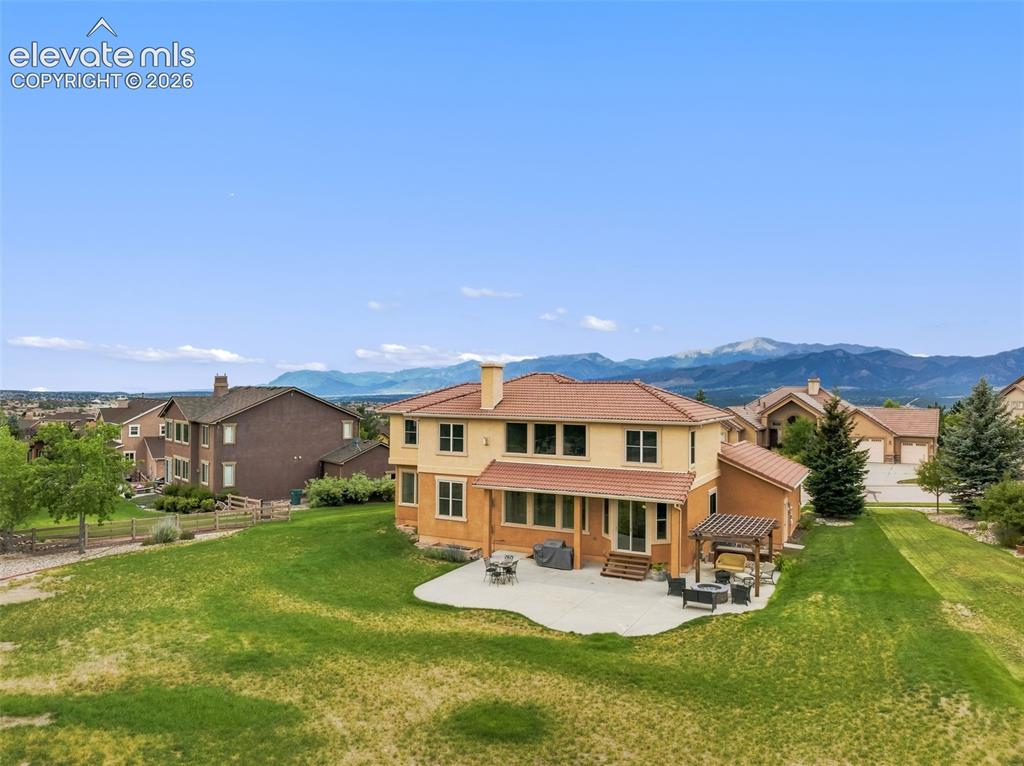
      Image 3 of 47: Rear exterior featuring a tile roof and stucco finish
      Rear exterior featuring a tile roof and stucco finish

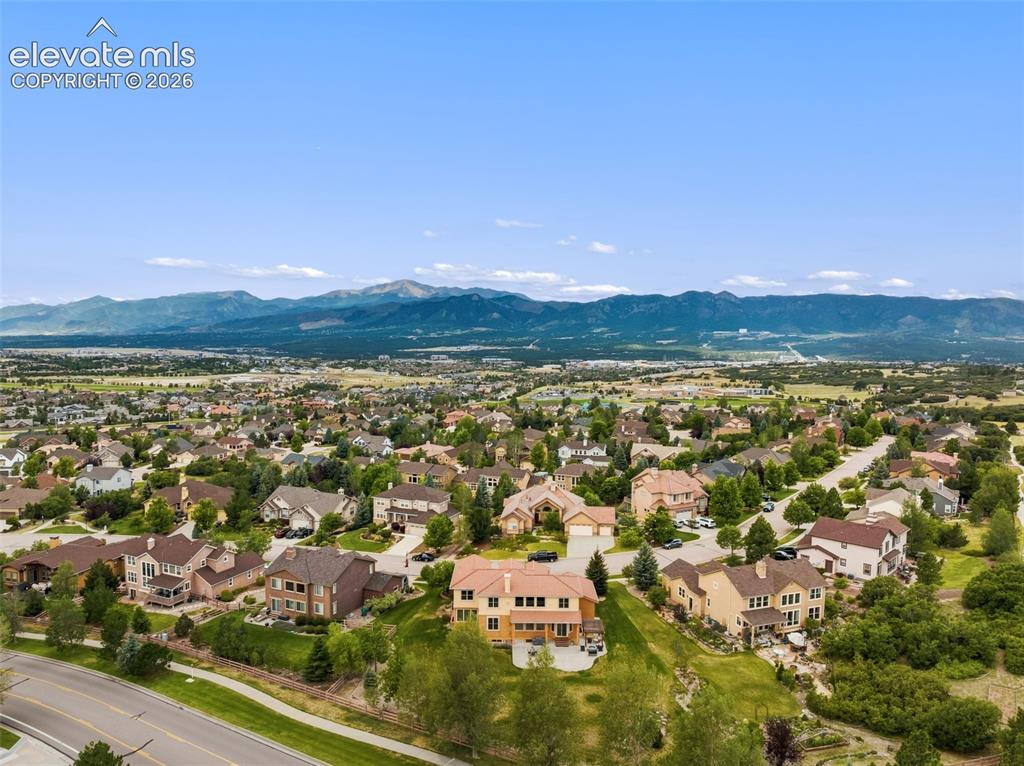
      Image 4 of 47: Expansive aerial showcasing a residential neighborhood with varied architec

      Expansive aerial showcasing a residential neighborhood with varied architectural styles
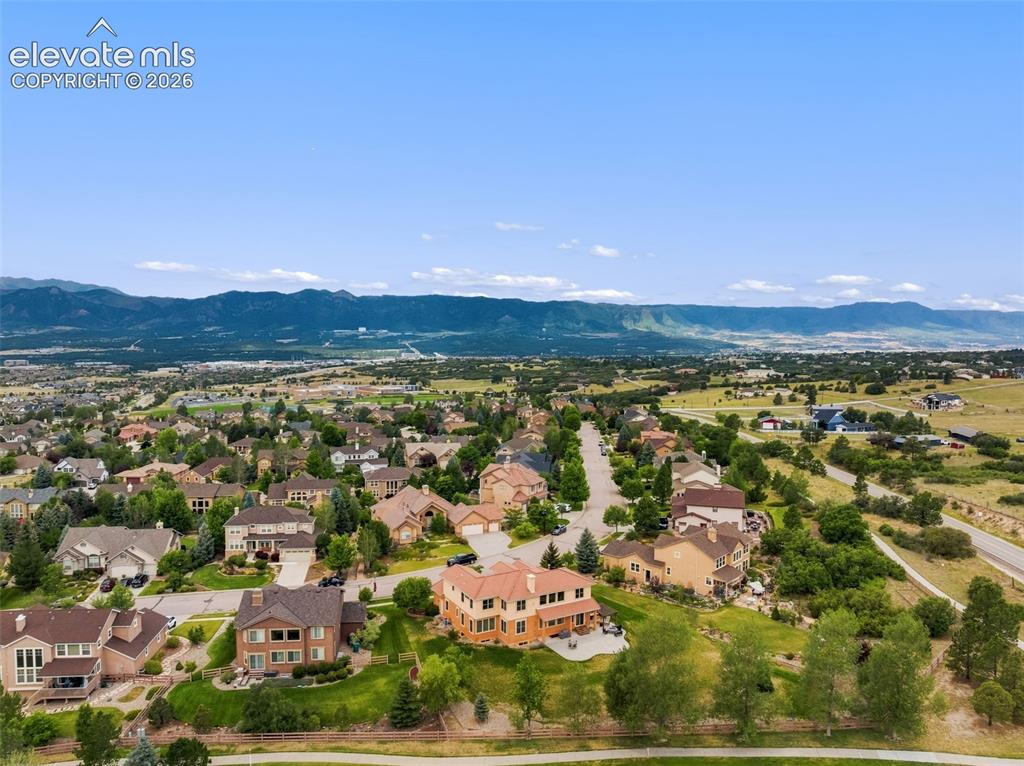
      Image 5 of 47: Aerial perspective showcasing a residential area with varied architectural

      Aerial perspective showcasing a residential area with varied architectural styles and mature landscaping
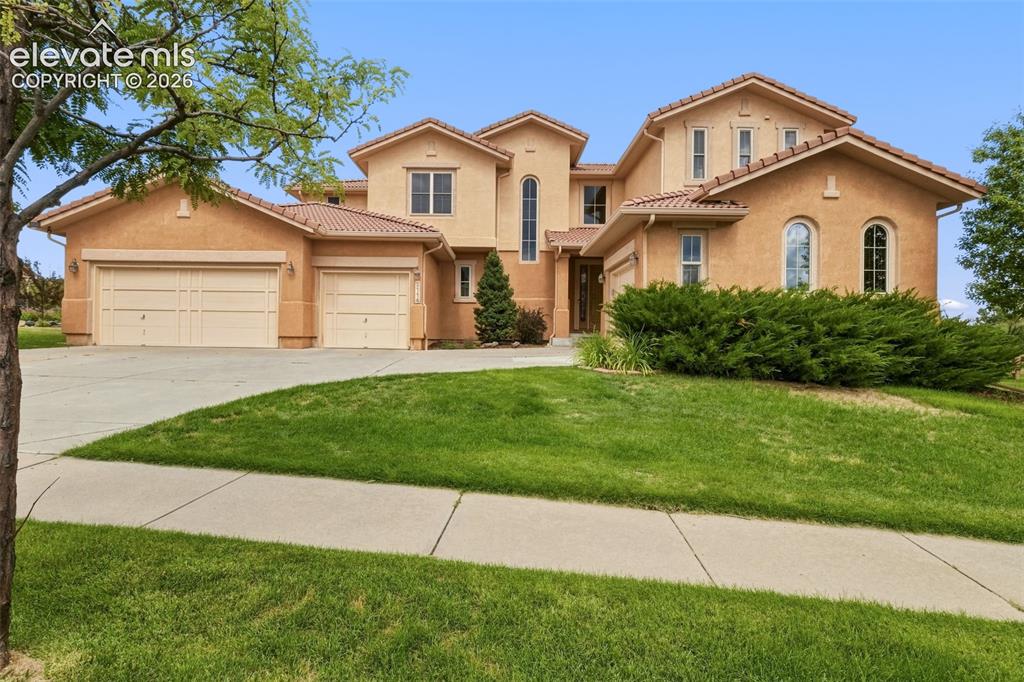
      Image 6 of 47: Stucco exterior featuring multiple arched windows, a multi-car garage, and

      Stucco exterior featuring multiple arched windows, a multi-car garage, and a tile roof
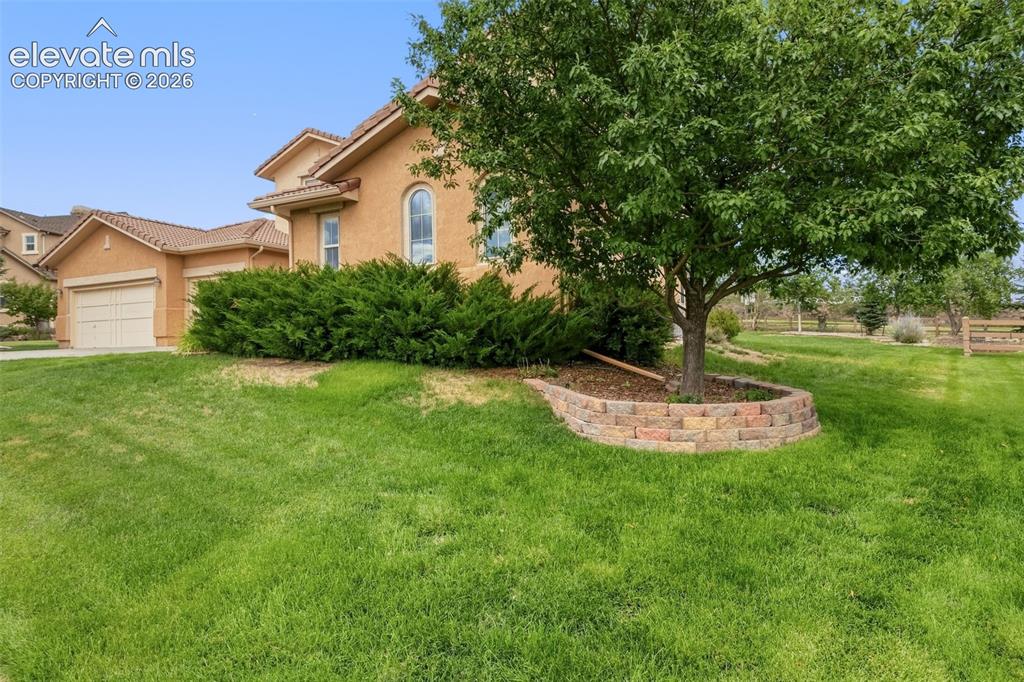
      Image 7 of 47: Tuscan-style exterior with a tile roof and arched windows
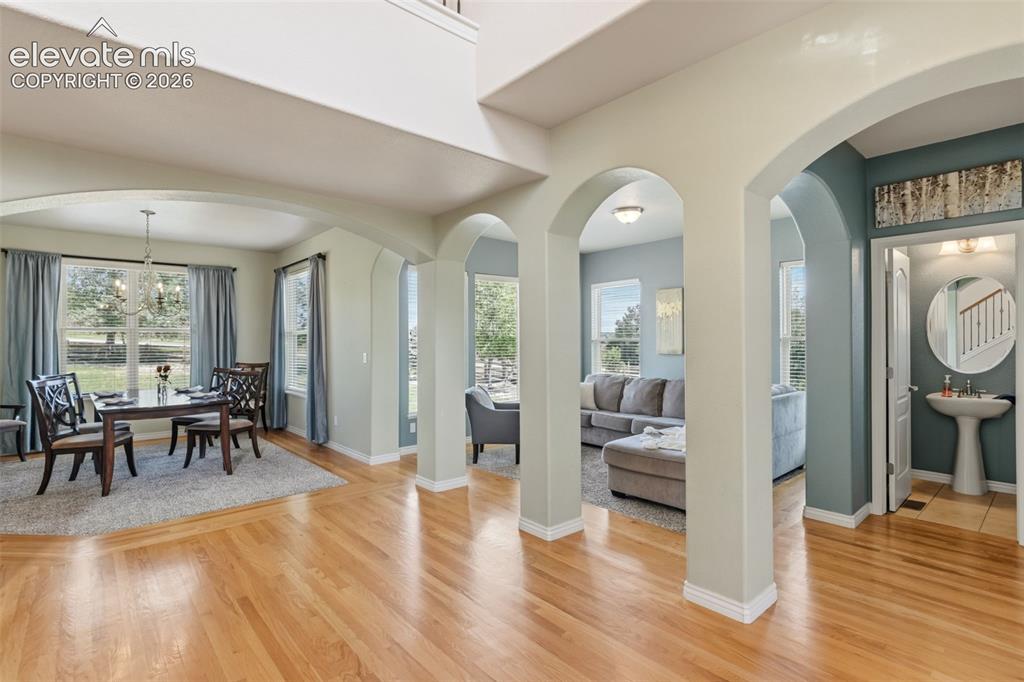
      Tuscan-style exterior with a tile roof and arched windows

      Image 8 of 47: Entry

      Entry

      Image 9 of 47: Bright living area featuring multiple large windows with horizontal blinds,

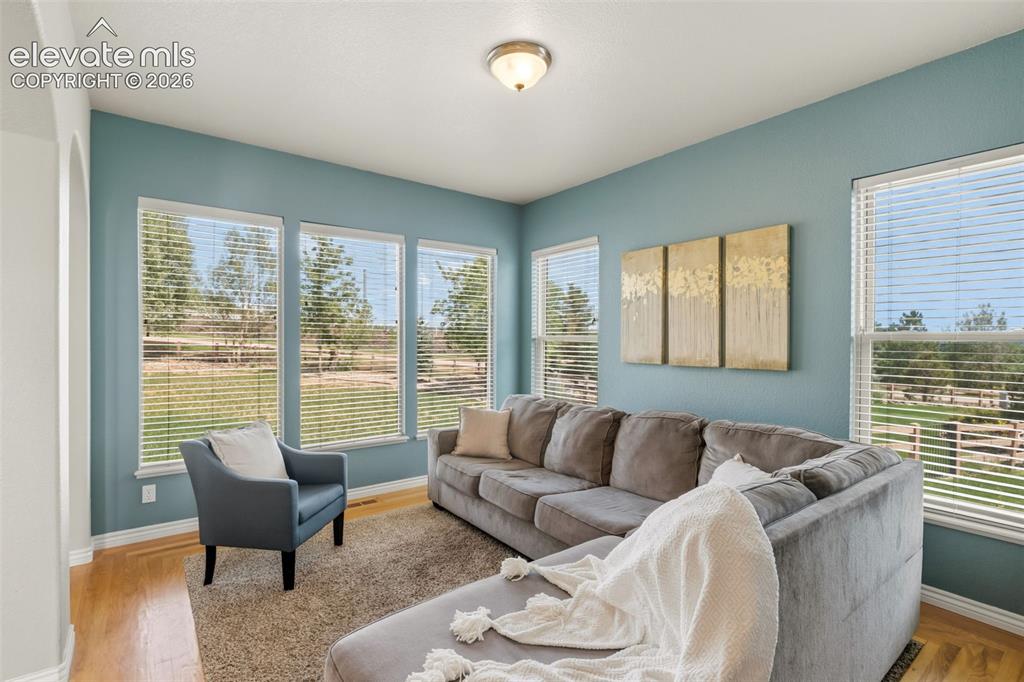
      Bright living area featuring multiple large windows with horizontal blinds, wood-finish flooring, and a neutral wall color
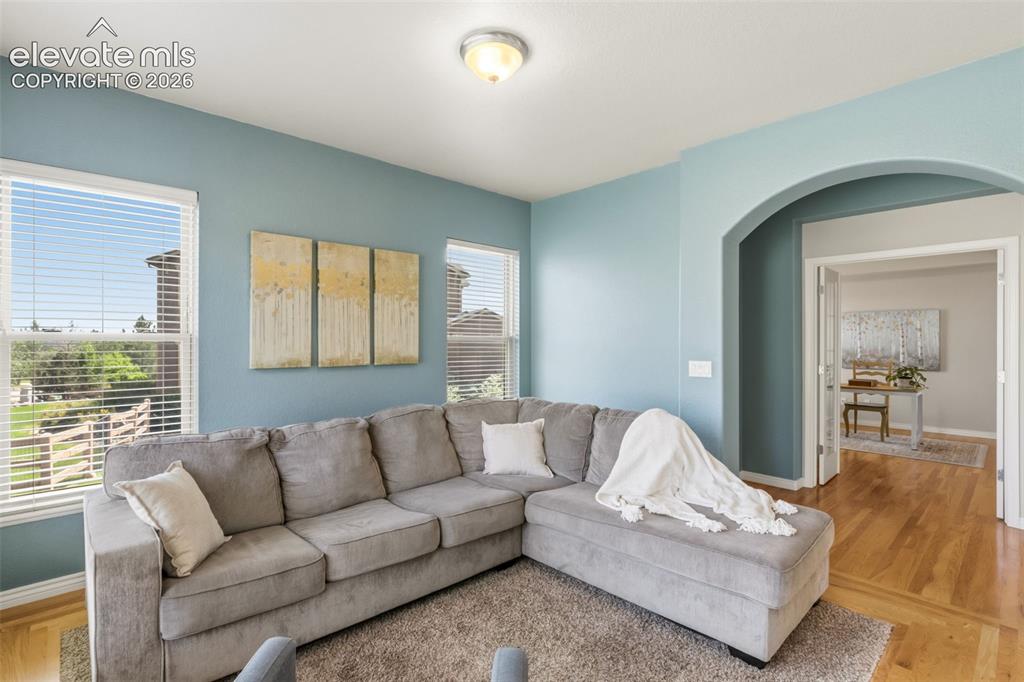
      Image 10 of 47: Living space featuring light blue wall paint, multiple windows with horizon

      Living space featuring light blue wall paint, multiple windows with horizontal blinds, an arched doorway, and wood-finish flooring
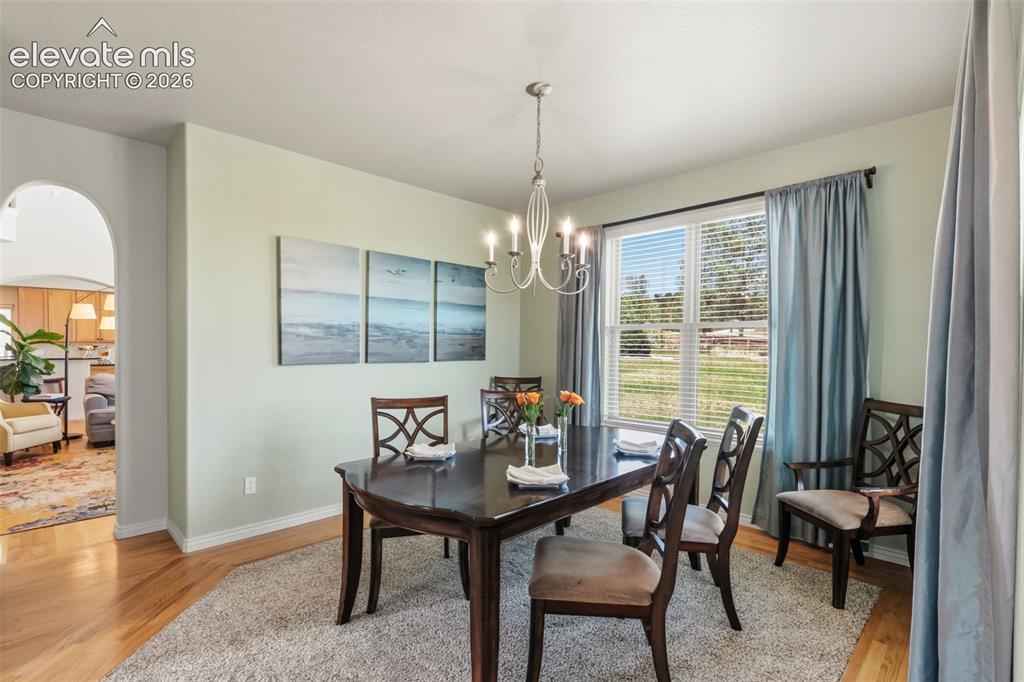
      Image 11 of 47: Dining area featuring wood-finish flooring and a central chandelier
      Dining area featuring wood-finish flooring and a central chandelier

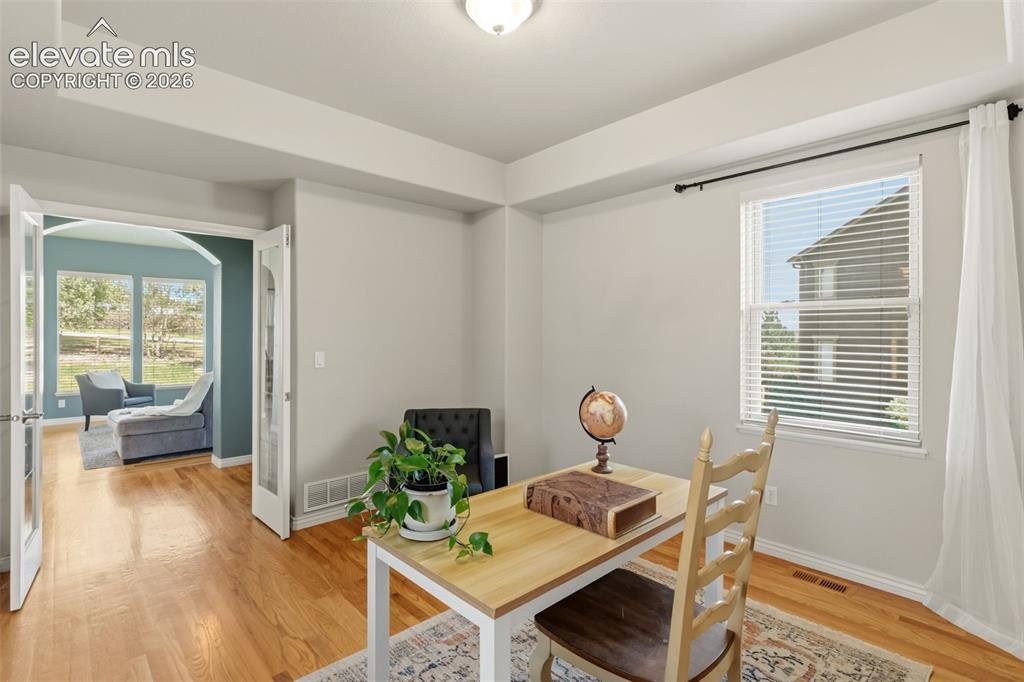
      Image 12 of 47: Room with wood-finish flooring, white walls, glass french doors and a reces

      Room with wood-finish flooring, white walls, glass french doors and a recessed ceiling element
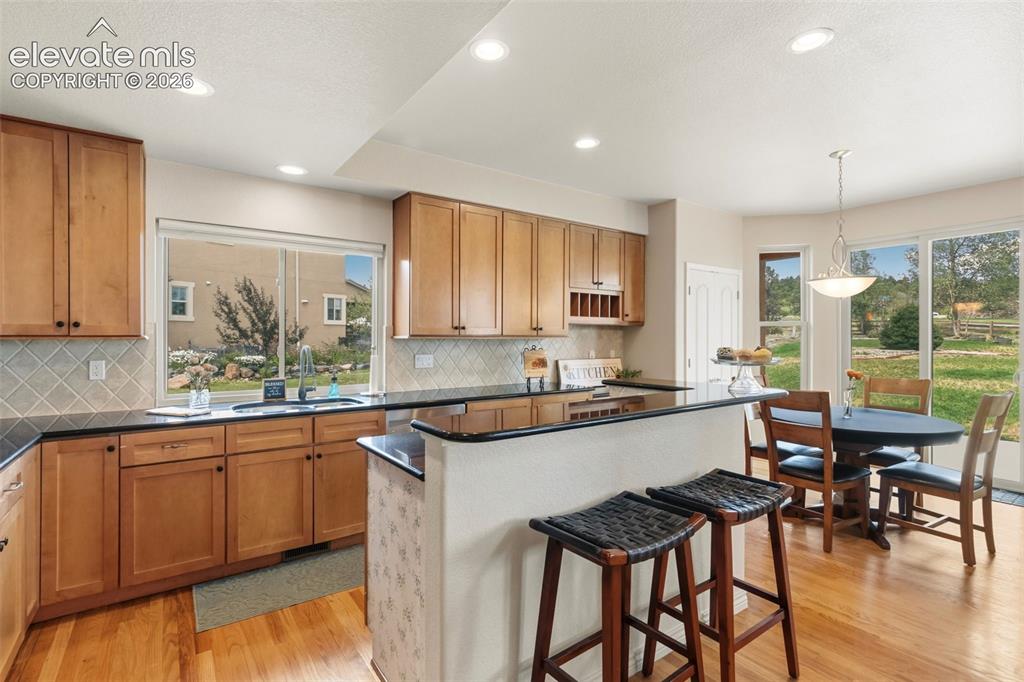
      Image 13 of 47: Open-concept kitchen featuring wood-finish flooring, granite counter, desk

      Open-concept kitchen featuring wood-finish flooring, granite counter, desk area recessed lighting, and ample natural light
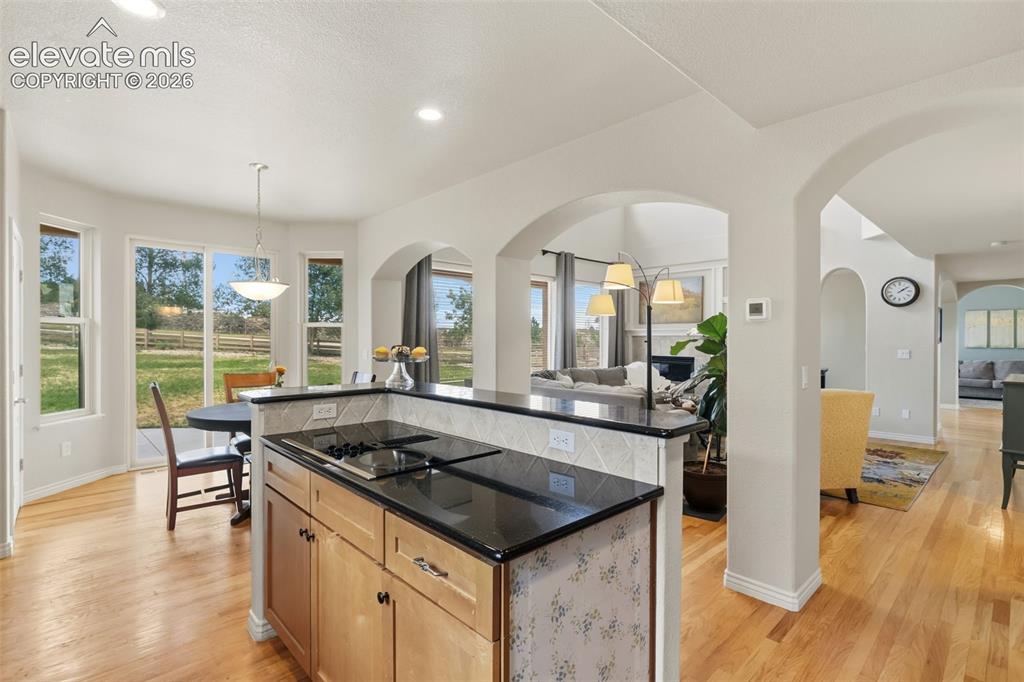
      Image 14 of 47: Kitchen island with black granite countertop, integrated cooktop, and light

      Kitchen island with black granite countertop, integrated cooktop, and light wood cabinetry
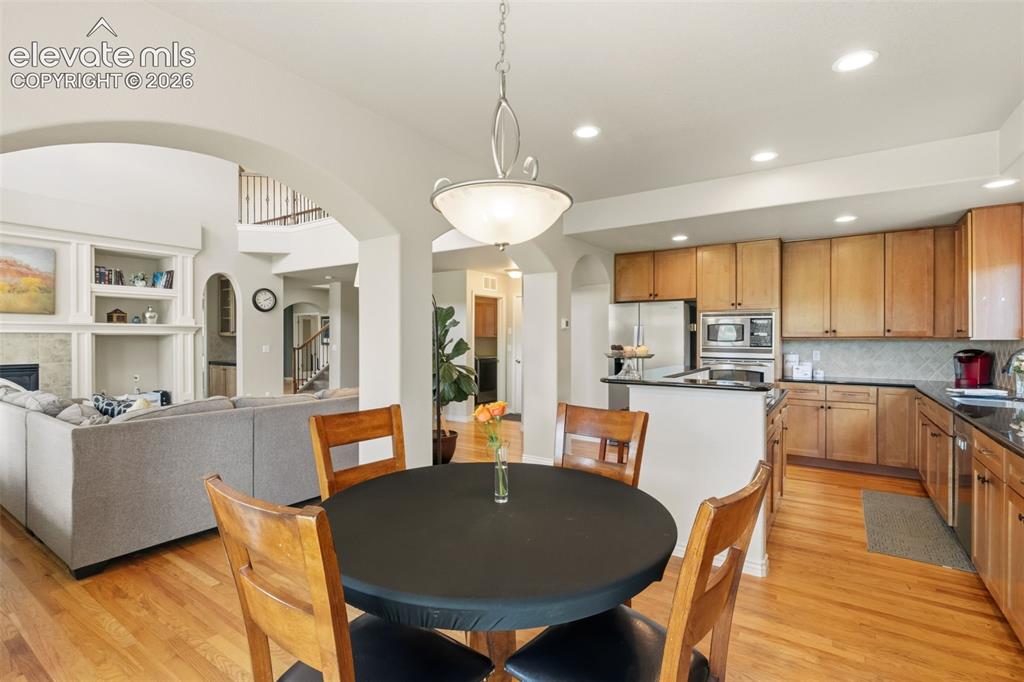
      Image 15 of 47: Open-concept kitchen featuring wood cabinetry, stainless steel appliances,

      Open-concept kitchen featuring wood cabinetry, stainless steel appliances, and a black countertop island
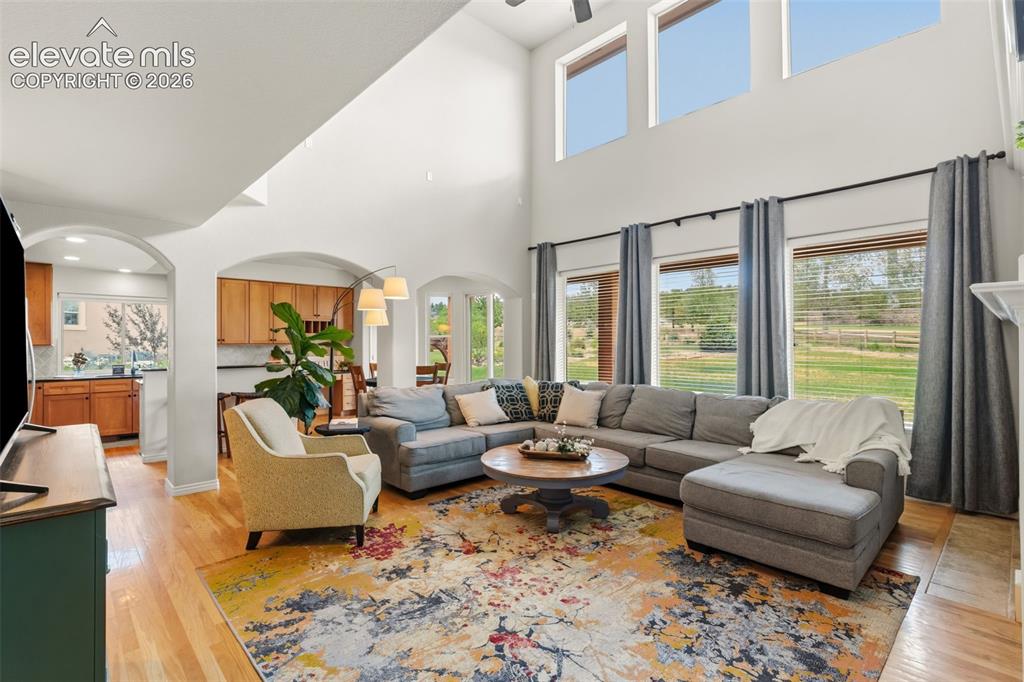
      Image 16 of 47: Spacious living area featuring high vaulted ceilings, multiple arched doorw

      Spacious living area featuring high vaulted ceilings, multiple arched doorways, and wood-finish flooring, gas fireplace
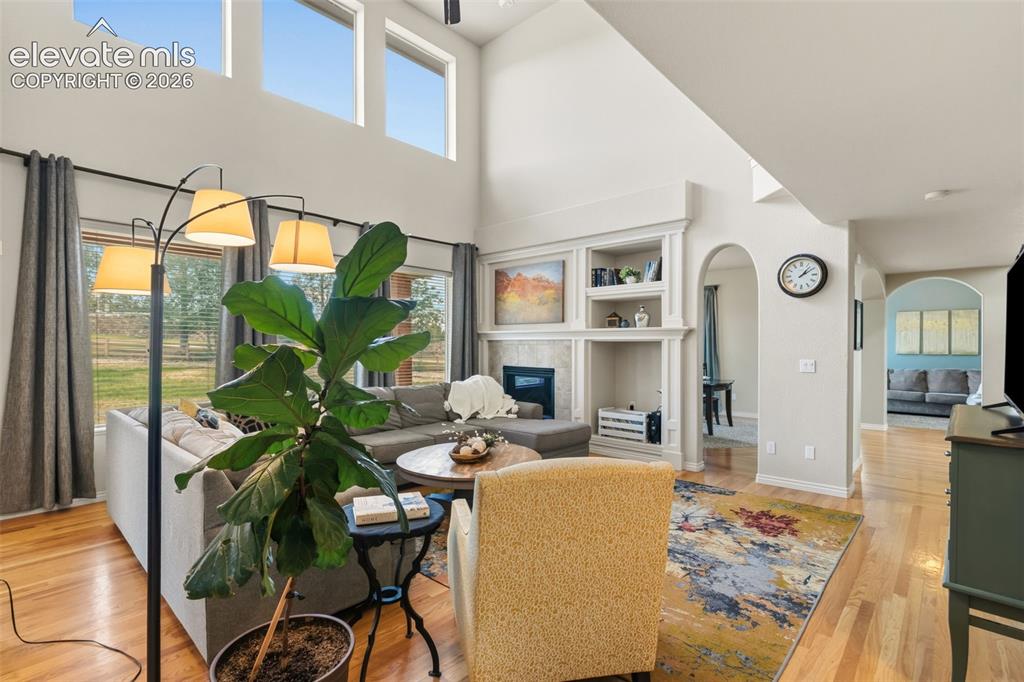
      Image 17 of 47: Vaulted living room with expansive windows, a built-in fireplace feature, a

      Vaulted living room with expansive windows, a built-in fireplace feature, archways, and wood-finish flooring
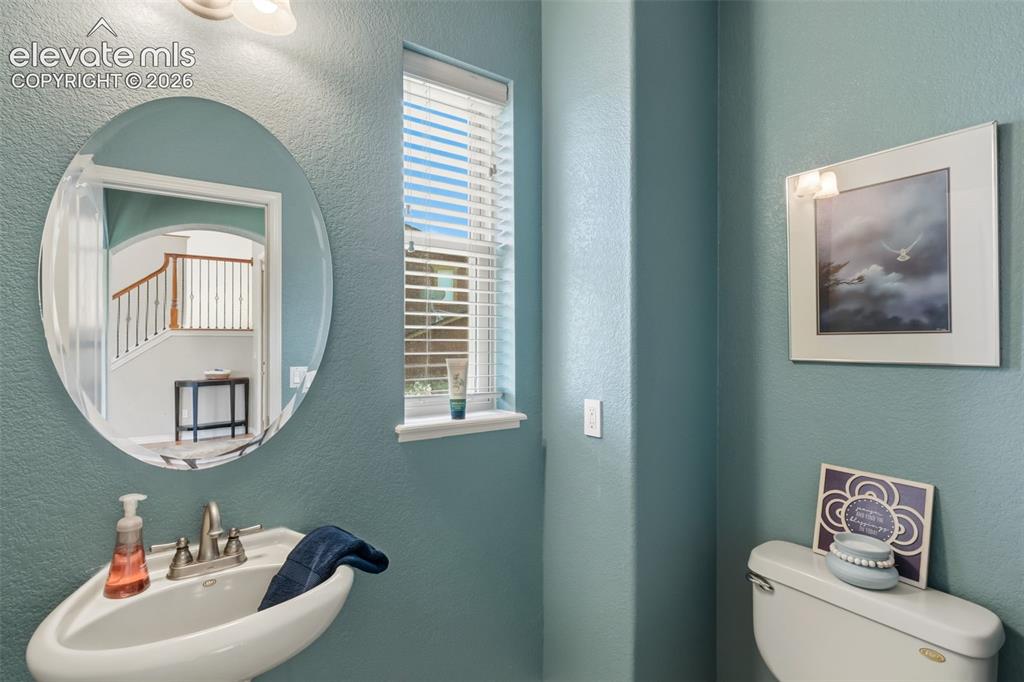
      Image 18 of 47: Pedestal sink with a polished chrome faucet, an oval frameless mirror, and

      Pedestal sink with a polished chrome faucet, an oval frameless mirror, and a window with horizontal blinds
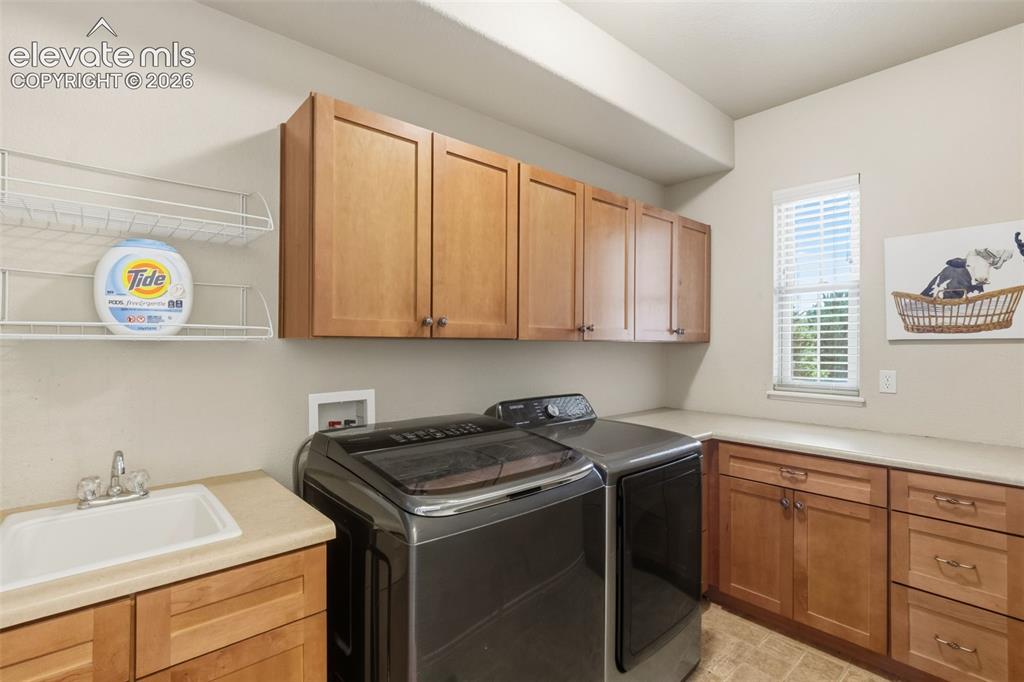
      Image 19 of 47: Dedicated laundry space featuring extensive cabinetry, integrated sink, cou

      Dedicated laundry space featuring extensive cabinetry, integrated sink, countertop, and natural light from a window
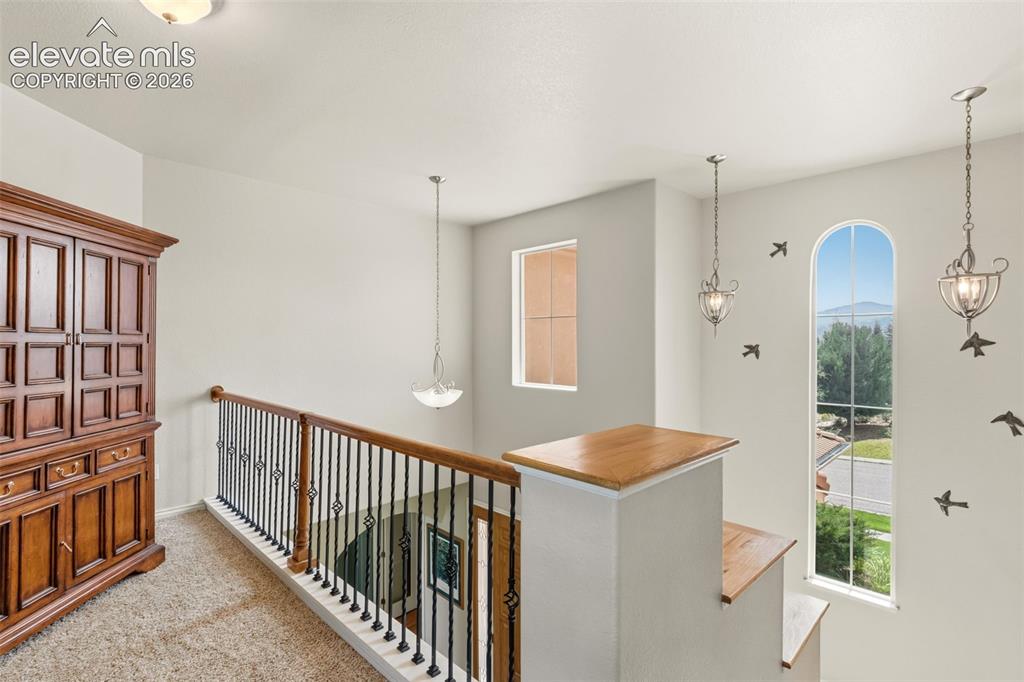
      Image 20 of 47: Upper-level landing featuring a wrought iron and wood-finish railing, arche

      Upper-level landing featuring a wrought iron and wood-finish railing, arched windows, recessed lighting, and pendant light fixtures
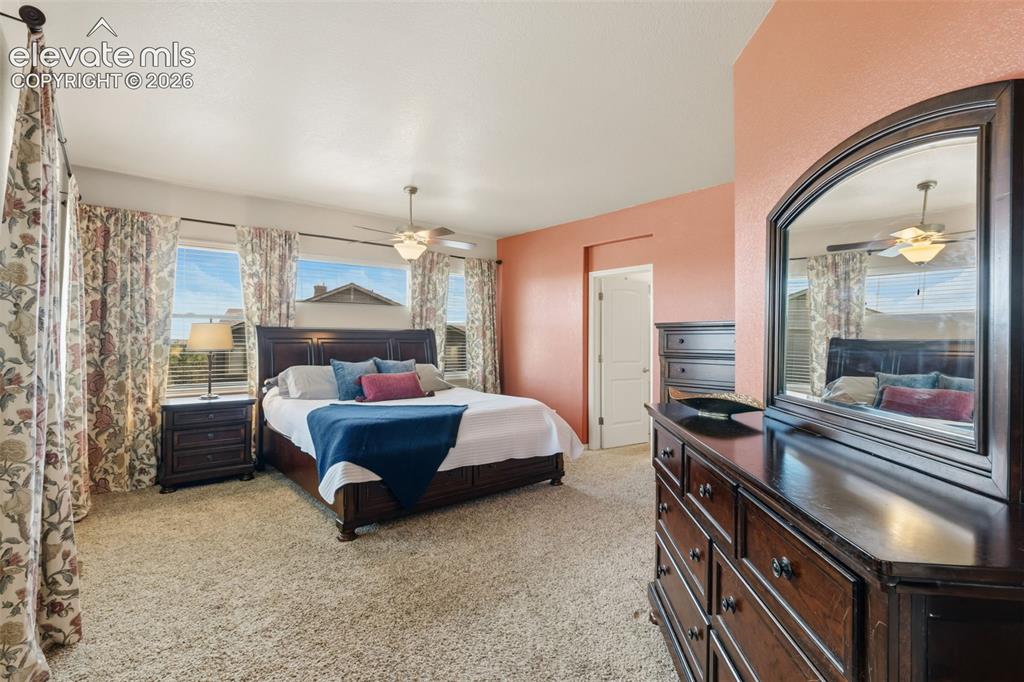
      Image 21 of 47: Carpeted bedroom featuring a ceiling fan, multiple windows with blinds, and

      Carpeted bedroom featuring a ceiling fan, multiple windows with blinds, and a built-in dresser
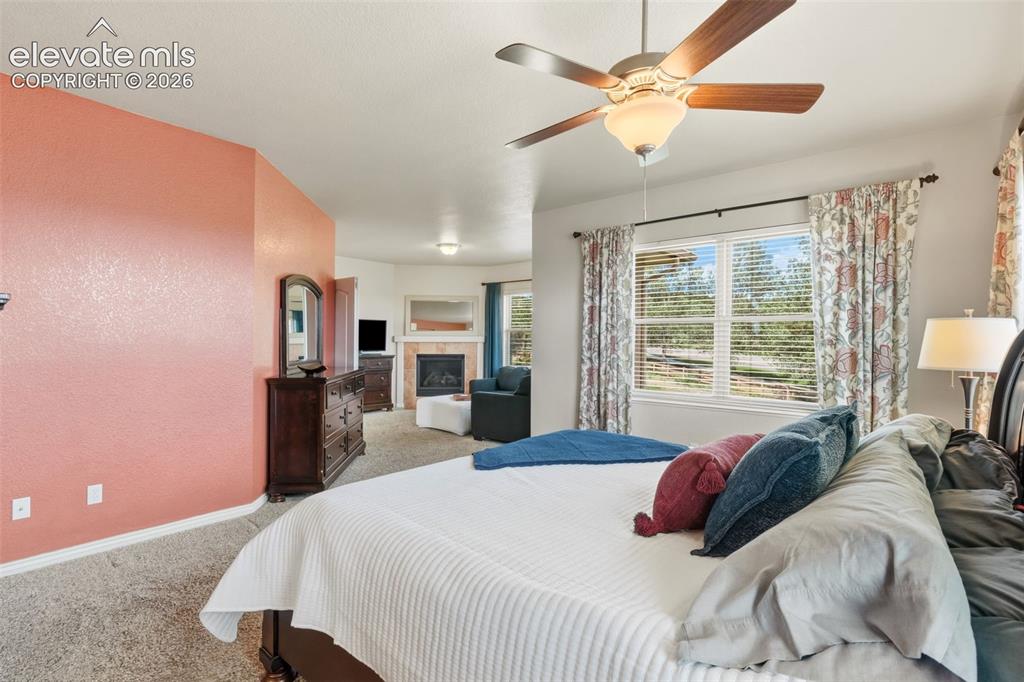
      Image 22 of 47: Recessed ceiling fan with wood-finish blades, window with blinds and floral

      Recessed ceiling fan with wood-finish blades, window with blinds and floral pattern drapes, and a fireplace with a light-colored stone surround
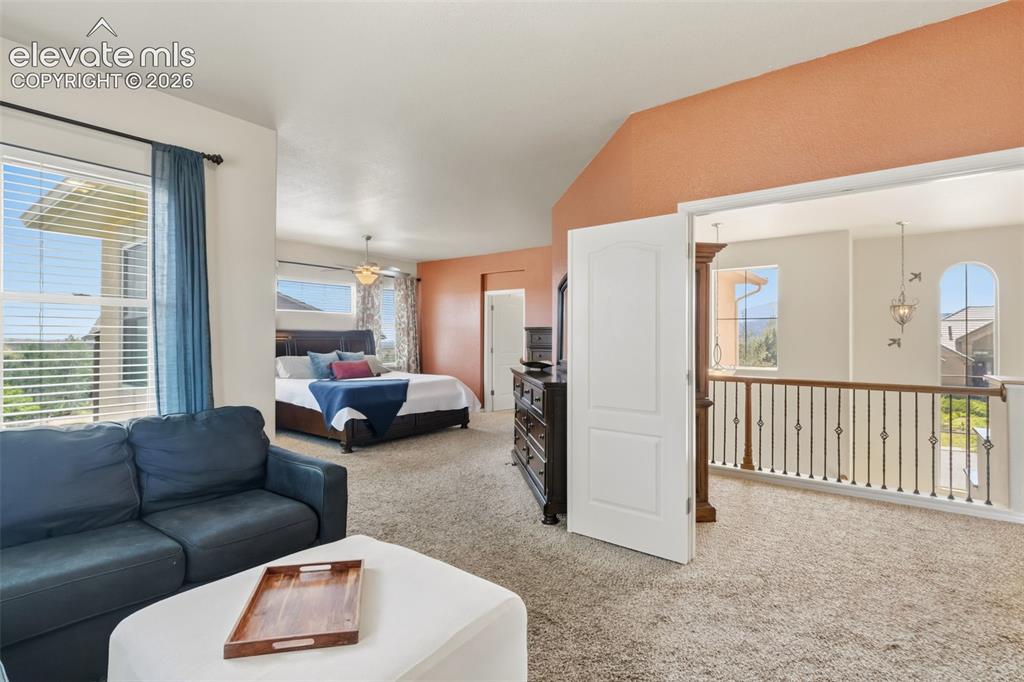
      Image 23 of 47: Carpeted bedroom space featuring a vaulted ceiling with an accent wall and

      Carpeted bedroom space featuring a vaulted ceiling with an accent wall and multiple windows, firplace, french doors
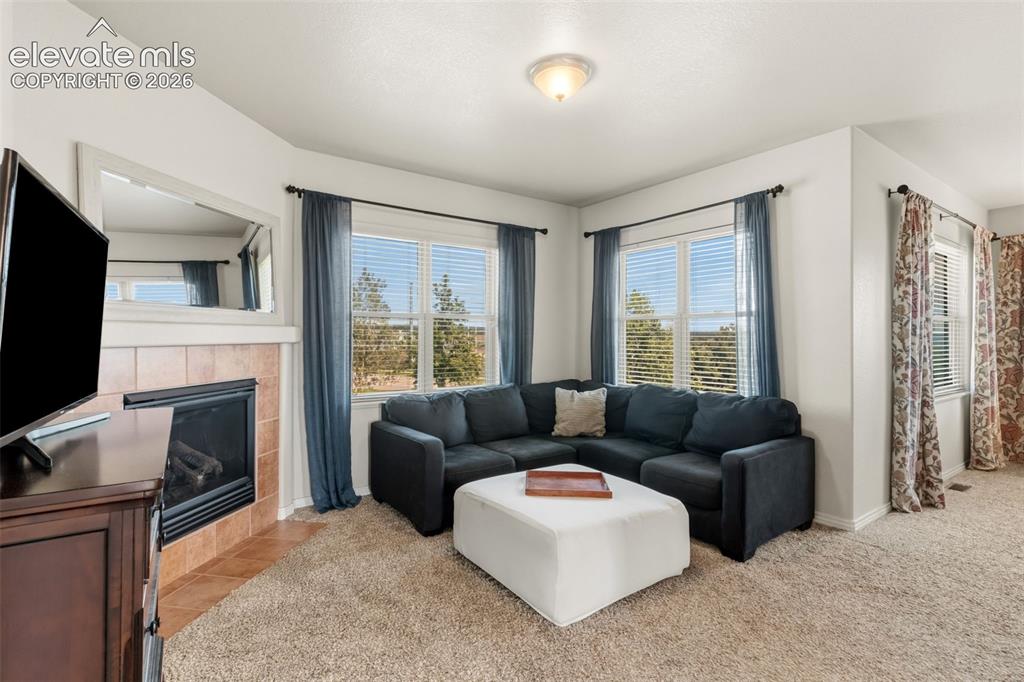
      Image 24 of 47: Large sitting area with carpeted area featuring a corner window arrangement

      Large sitting area with carpeted area featuring a corner window arrangement, a tiled fireplace with a mantel, and a flush-mount ceiling light fixture
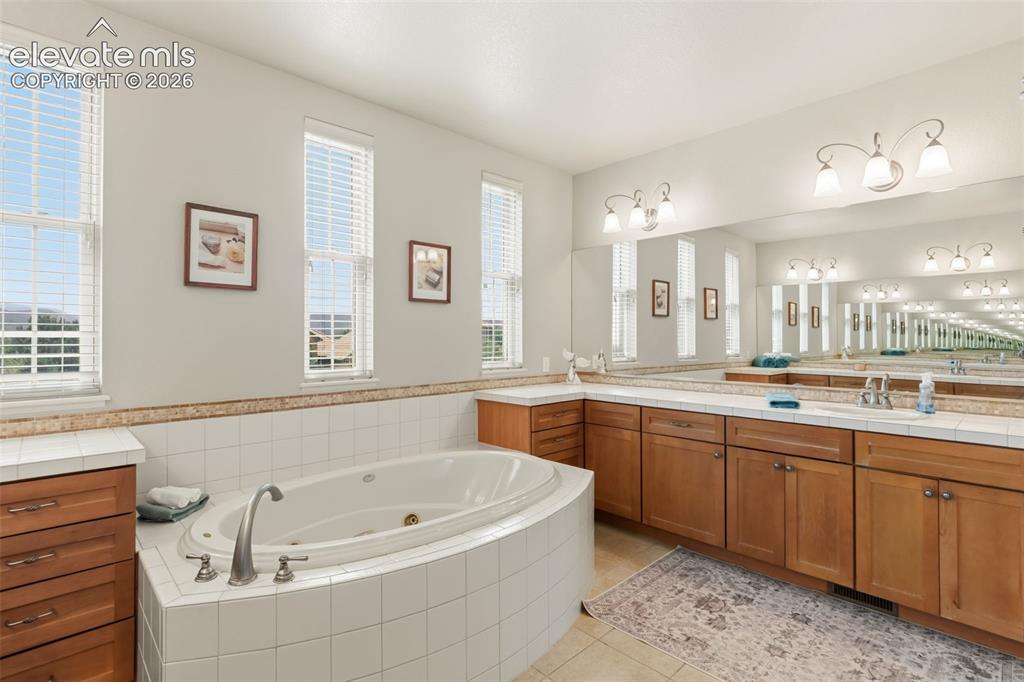
      Image 25 of 47: Spacious bathroom featuring an oval JACUZZI soaking tub with tile surround,

      Spacious bathroom featuring an oval JACUZZI soaking tub with tile surround, dual vanities with wood cabinetry, and extensive wall-mounted mirrors
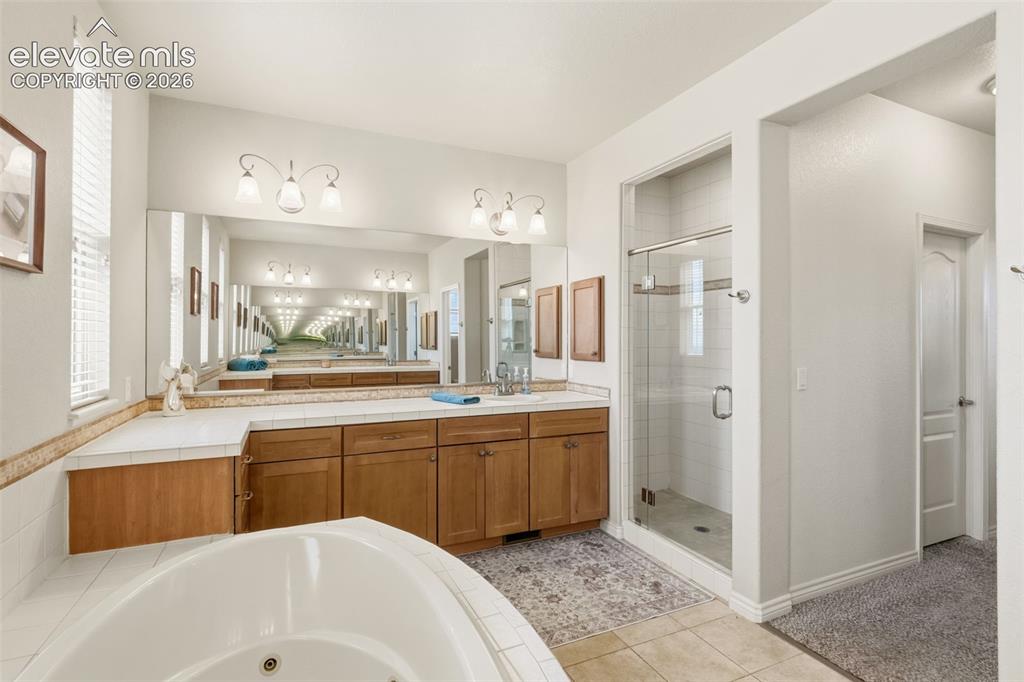
      Image 26 of 47: Bathroom featuring a dual vanity with wood cabinetry and a light-colored co

      Bathroom featuring a dual vanity with wood cabinetry and a light-colored countertop, and a glass-enclosed shower
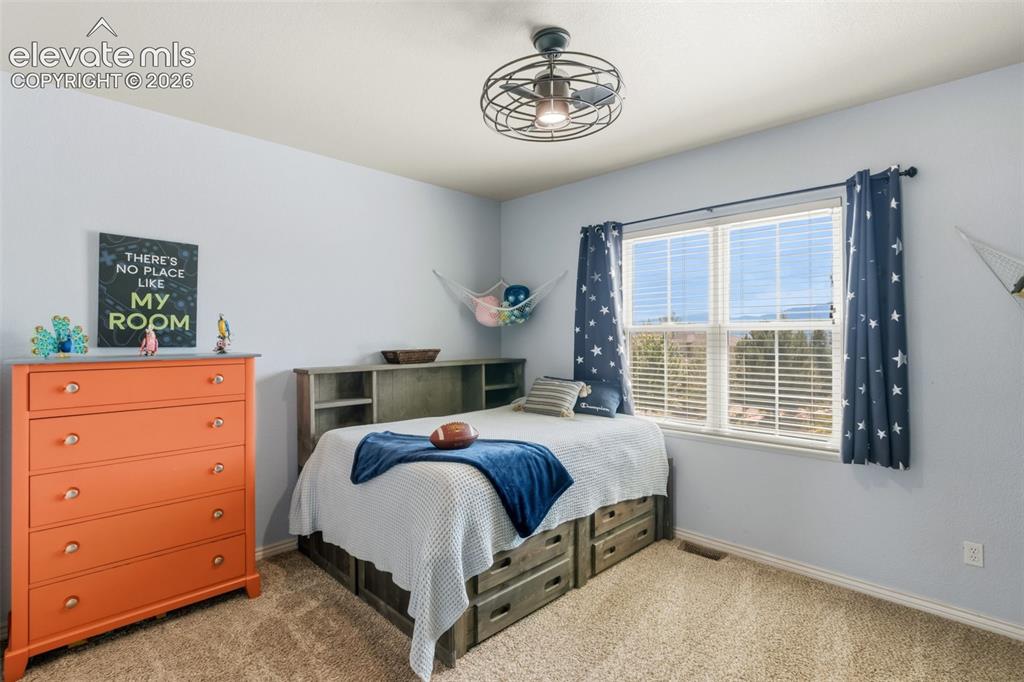
      Image 27 of 47: Spacious room featuring a large window, carpet flooring, a ceiling fan with

      Spacious room featuring a large window, carpet flooring, a ceiling fan with integrated lighting, and a built-in bed frame with storage drawers
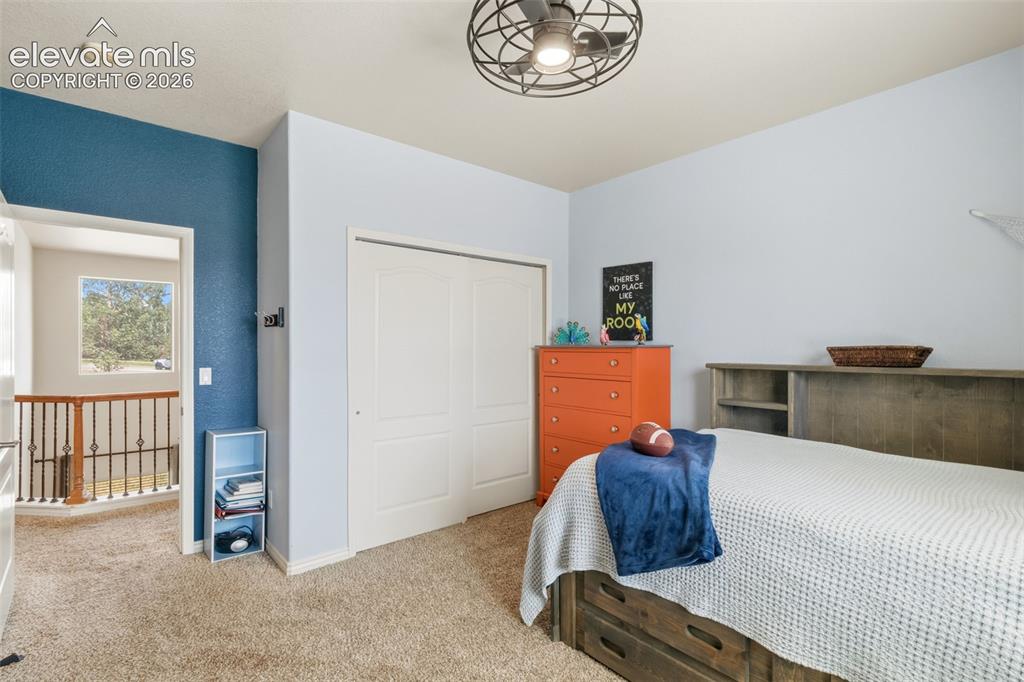
      Image 28 of 47: Carpeted bedroom featuring a built-in closet with bi-fold doors, a ceiling

      Carpeted bedroom featuring a built-in closet with bi-fold doors, a ceiling fan with integrated lighting, and a window providing natural light
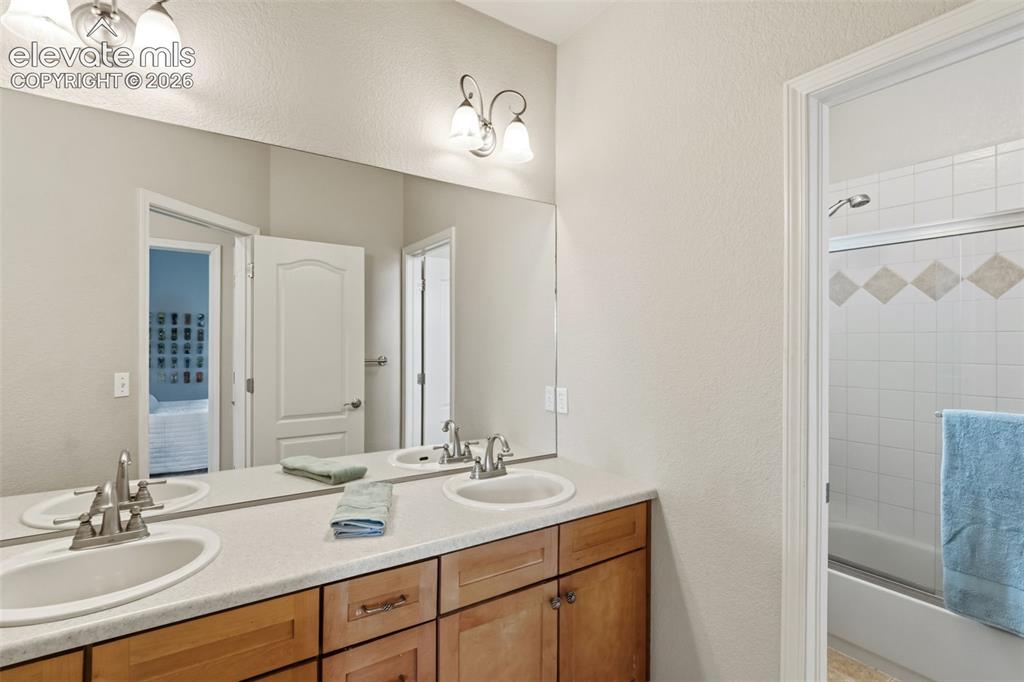
      Image 29 of 47: Bathroom featuring a dual vanity with wood-finish cabinetry, a large wall-m

      Bathroom featuring a dual vanity with wood-finish cabinetry, a large wall-mounted mirror, and a shower-over-tub combination with tiled surround
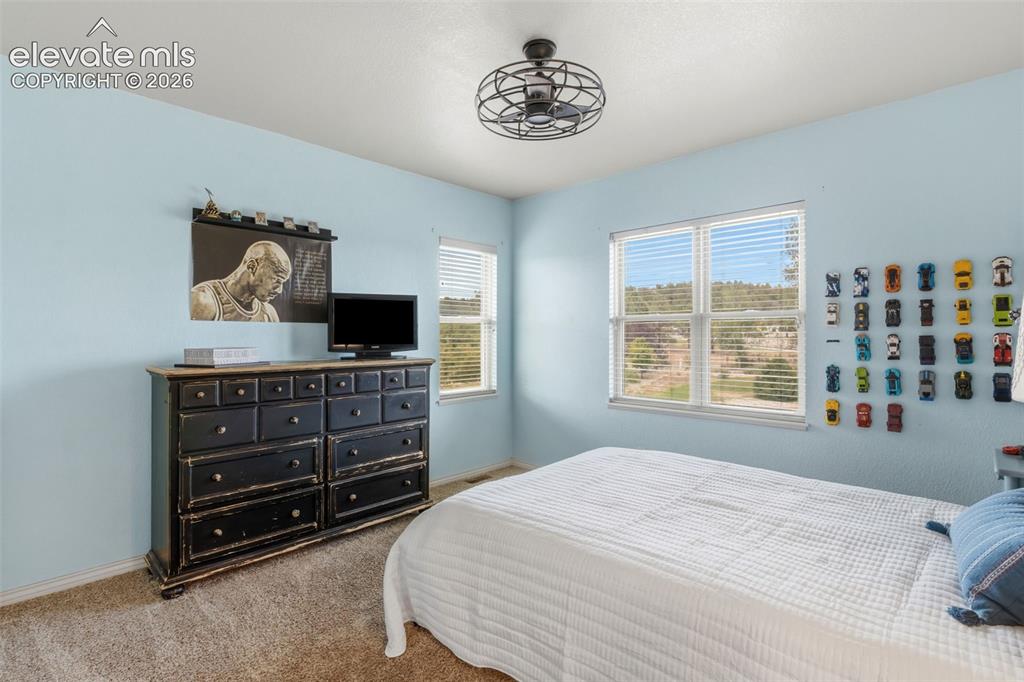
      Image 30 of 47: Bedroom featuring two windows with horizontal blinds, overhead ceiling fan

      Bedroom featuring two windows with horizontal blinds, overhead ceiling fan with light fixture, light blue painted walls, and textured carpeting
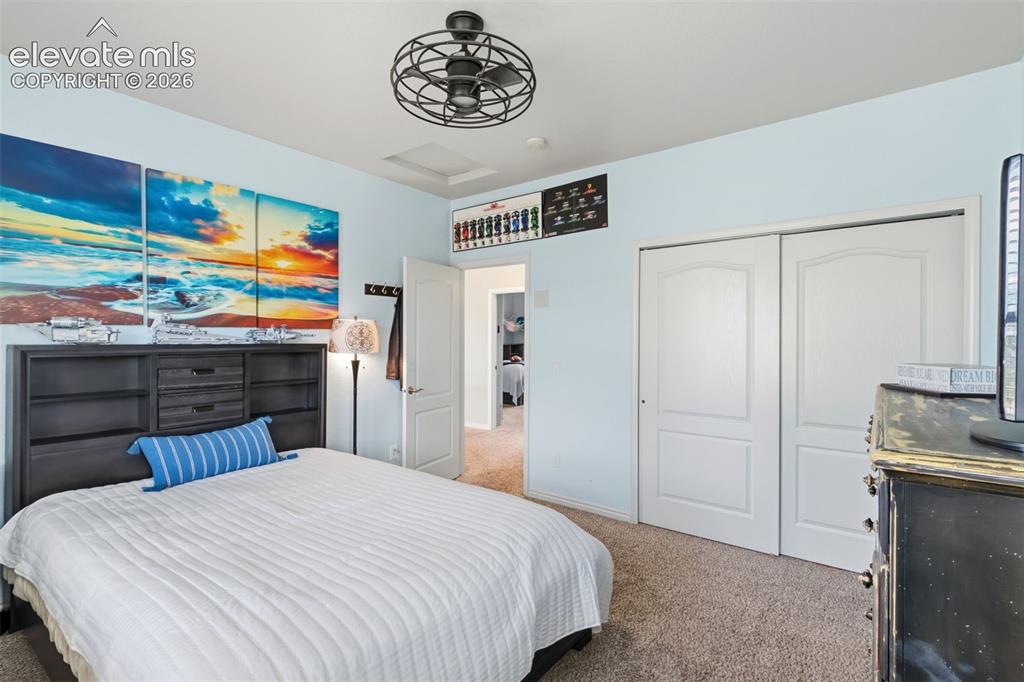
      Image 31 of 47: Carpeted bedroom featuring light blue walls, a ceiling-mounted fan fixture,

      Carpeted bedroom featuring light blue walls, a ceiling-mounted fan fixture, and a built-in closet with double bifold doors
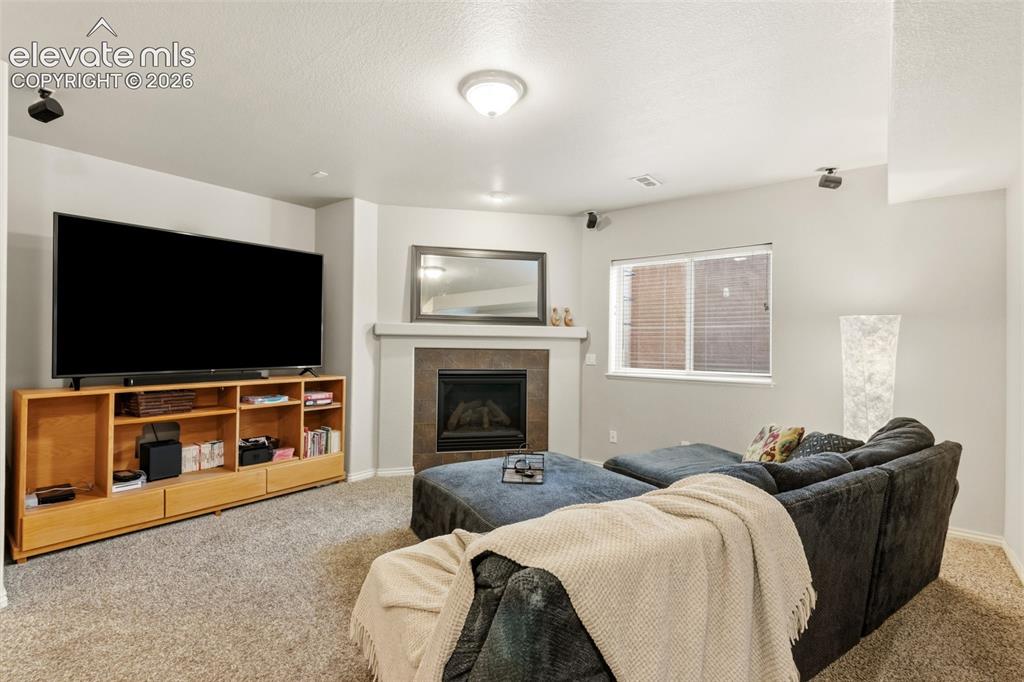
      Image 32 of 47: Carpeted living space featuring a fireplace with stone surround and mantle,

      Carpeted living space featuring a fireplace with stone surround and mantle, a window with blinds, and built-in ceiling speakers
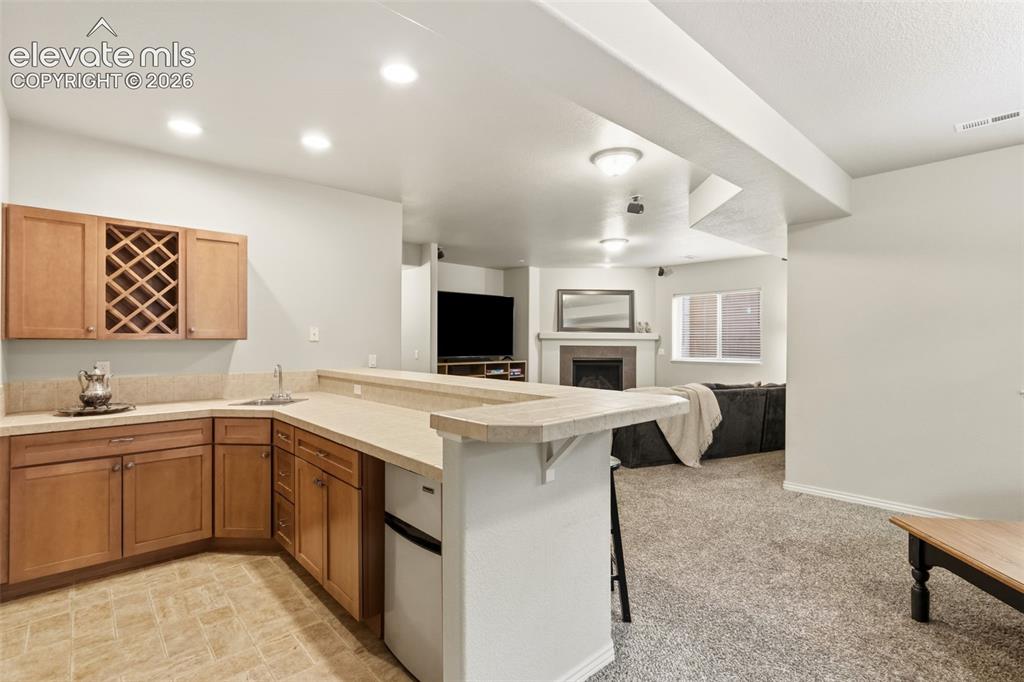
      Image 33 of 47: Kitchenette featuring wood cabinetry with a built-in wine rack, light-toned

      Kitchenette featuring wood cabinetry with a built-in wine rack, light-toned countertops, and a stainless steel sink with a chrome faucet
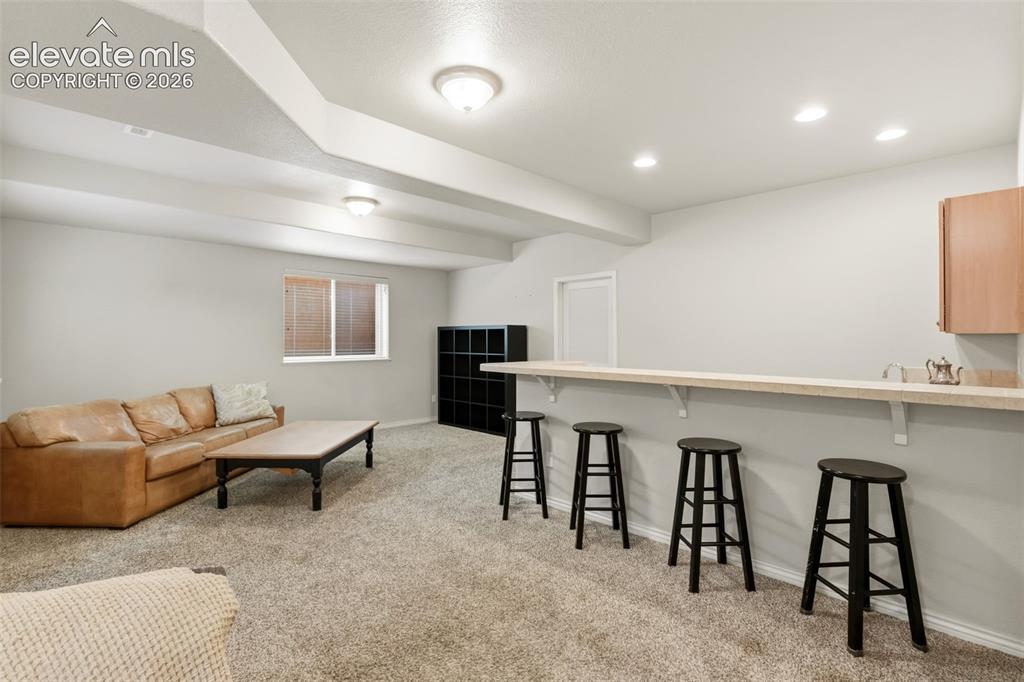
      Image 34 of 47: Spacious recreational area featuring recessed lighting, a built-in bar, and

      Spacious recreational area featuring recessed lighting, a built-in bar, and neutral-toned carpeting
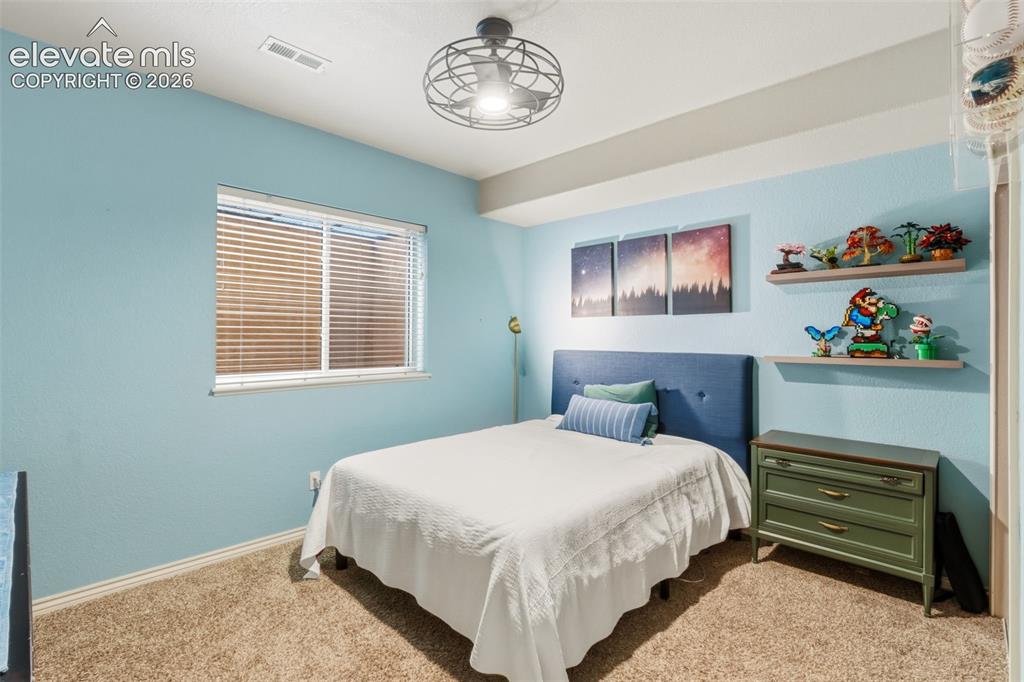
      Image 35 of 47: Bedroom featuring textured blue walls, light-toned carpeting, and a white c

      Bedroom featuring textured blue walls, light-toned carpeting, and a white ceiling
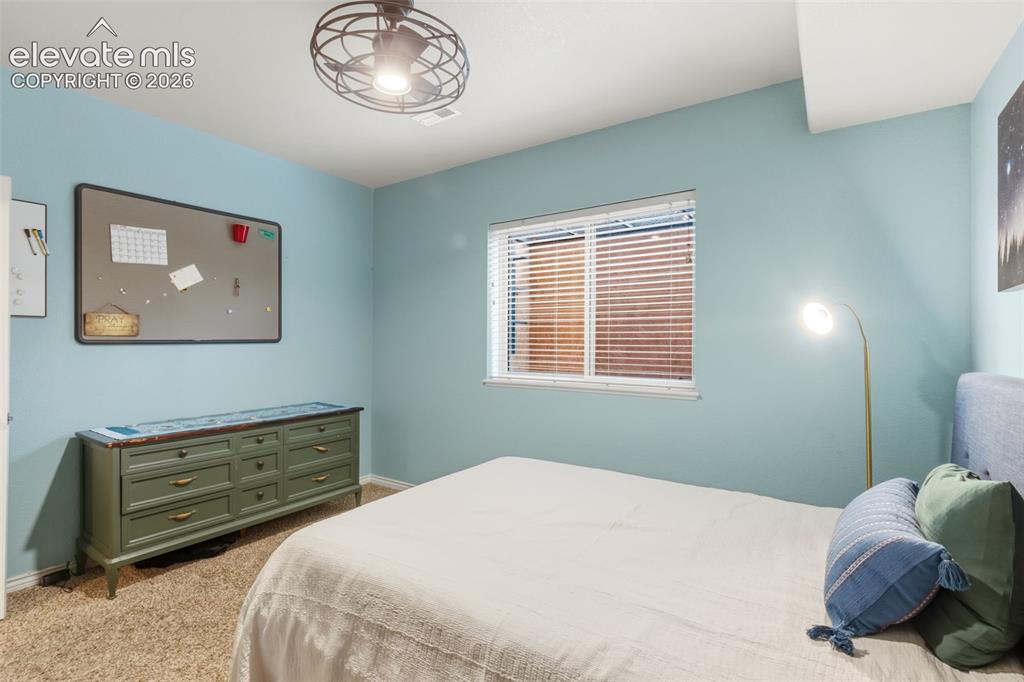
      Image 36 of 47: Carpeted room with light blue walls and a window featuring blinds
      Carpeted room with light blue walls and a window featuring blinds

      Image 37 of 47: Bathroom featuring a single vanity with a laminate countertop, wood-finish

      Bathroom featuring a single vanity with a laminate countertop, wood-finish cabinetry, and a full-width mirror
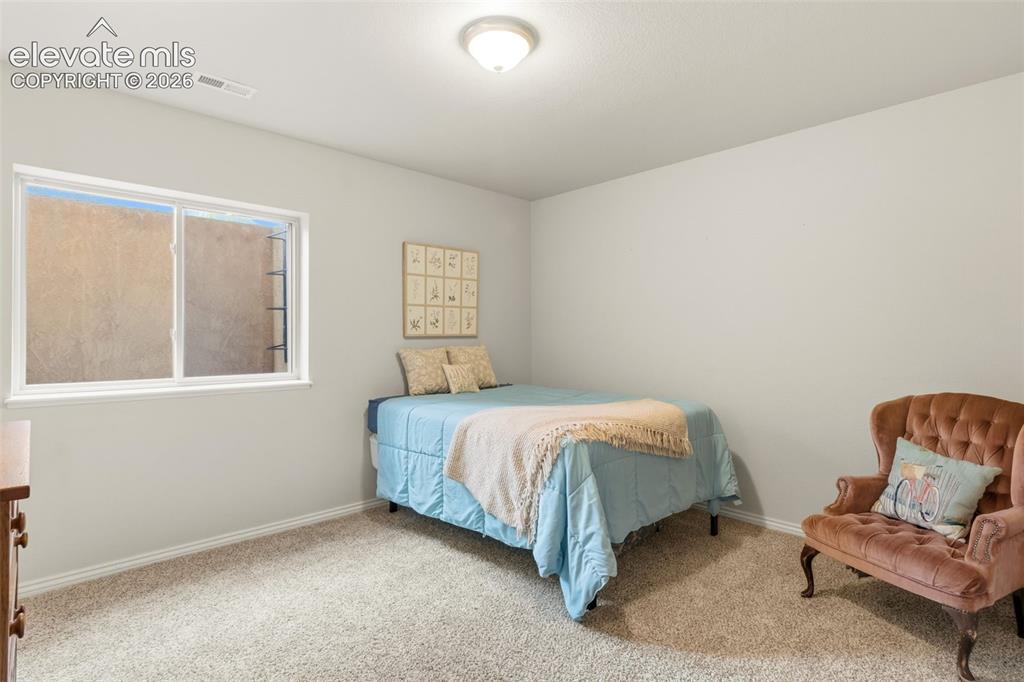
      Image 38 of 47: Carpeted room featuring light gray wall paint, a white-framed window, and a

      Carpeted room featuring light gray wall paint, a white-framed window, and a ceiling-mounted light fixture
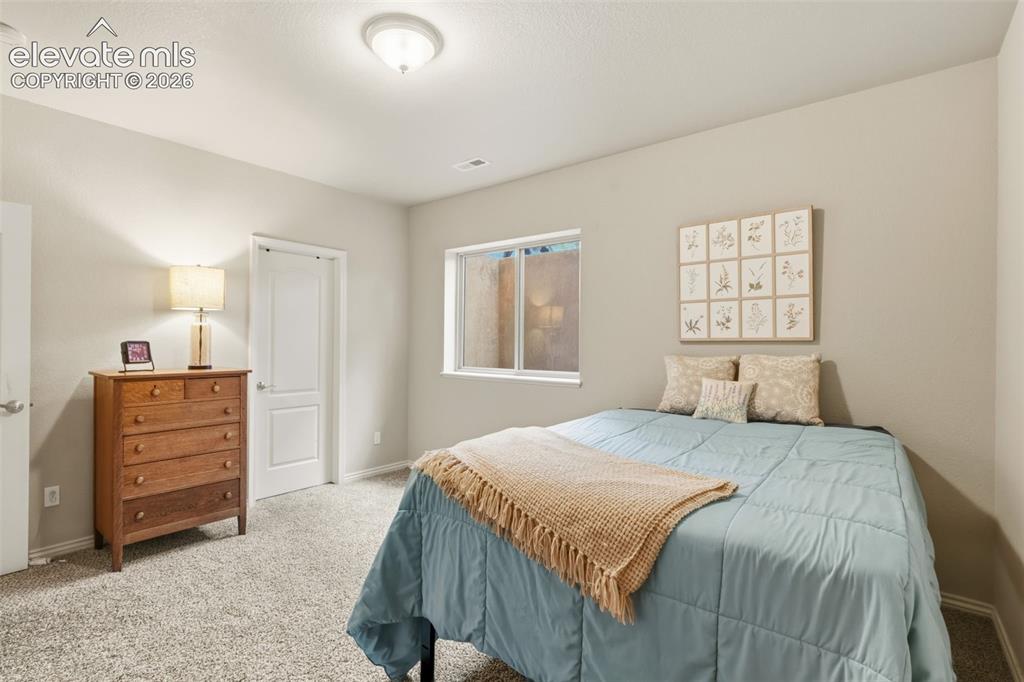
      Image 39 of 47: Carpeted interior room featuring light gray walls and a ceiling-mounted lig

      Carpeted interior room featuring light gray walls and a ceiling-mounted light fixture
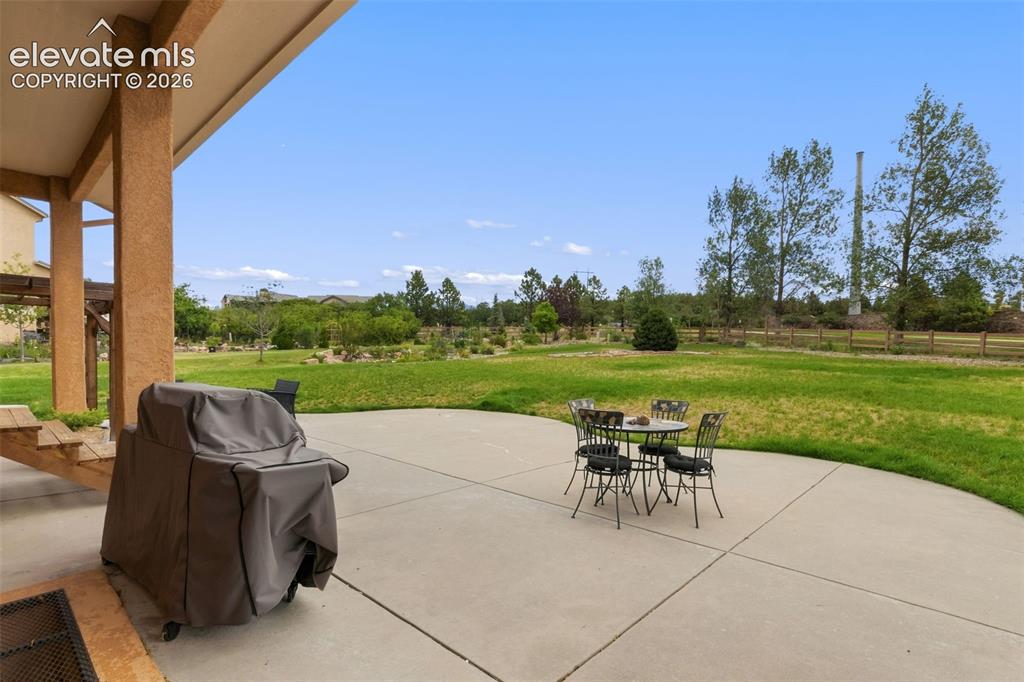
      Image 40 of 47: Expansive concrete patio with a covered area extending from the home
      Expansive concrete patio with a covered area extending from the home

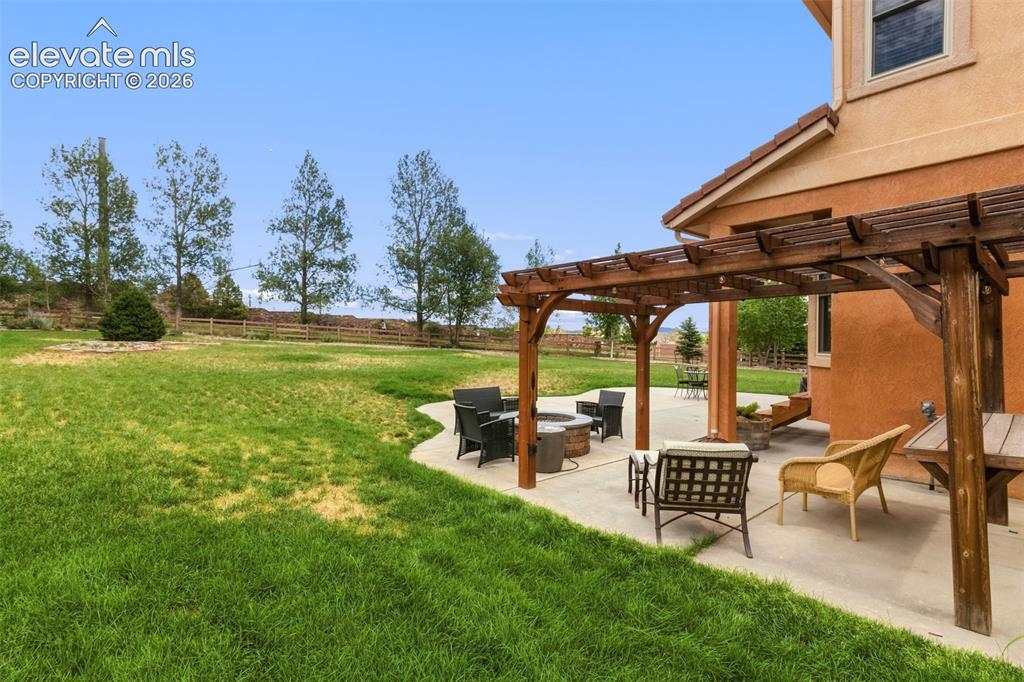
      Image 41 of 47: Spacious stucco exterior featuring a concrete patio with a wooden pergola,

      Spacious stucco exterior featuring a concrete patio with a wooden pergola, an integrated fire pit, and a sprawling grassy yard
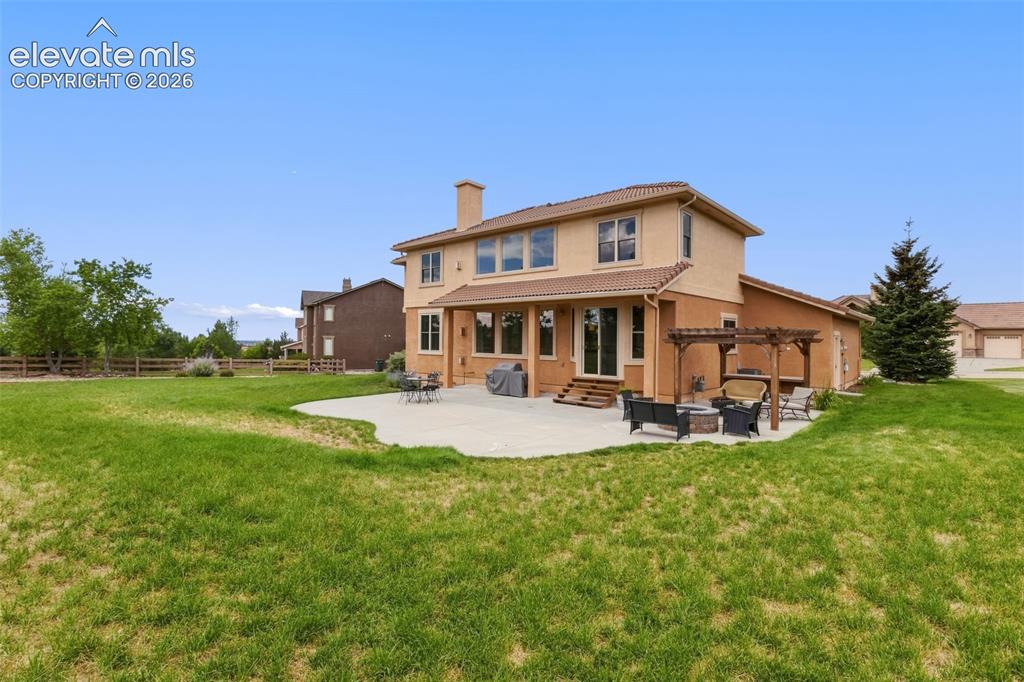
      Image 42 of 47: Expansive backyard featuring a large concrete patio with a wooden pergola,

      Expansive backyard featuring a large concrete patio with a wooden pergola, stucco exterior, and a tiled roof
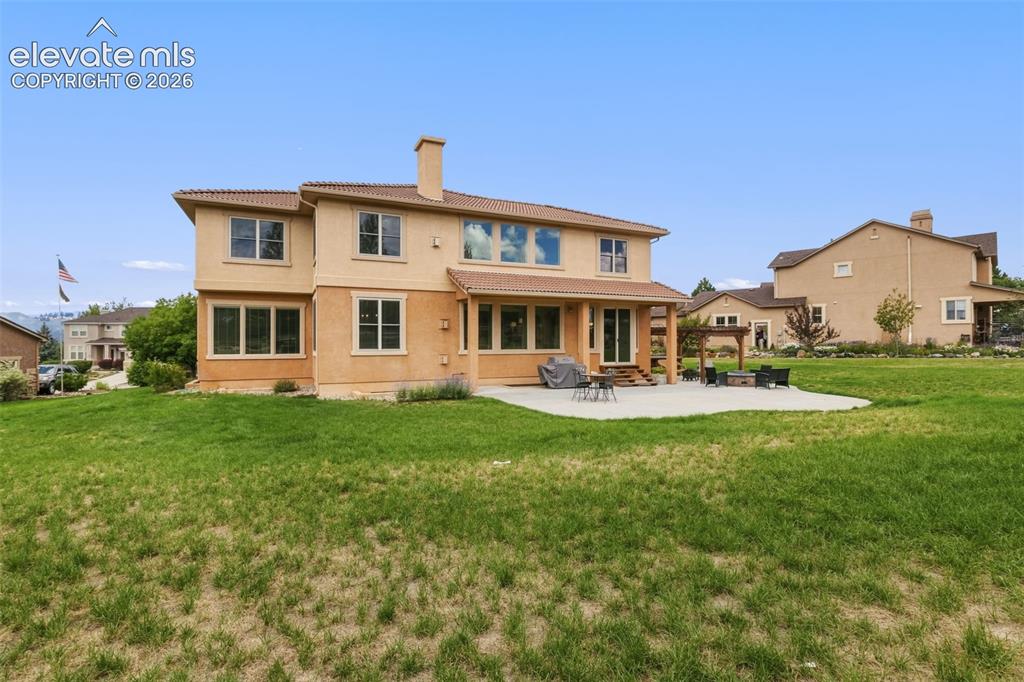
      Image 43 of 47: Rear exterior featuring a stucco facade, multiple windows, a concrete patio

      Rear exterior featuring a stucco facade, multiple windows, a concrete patio, and a covered pergola
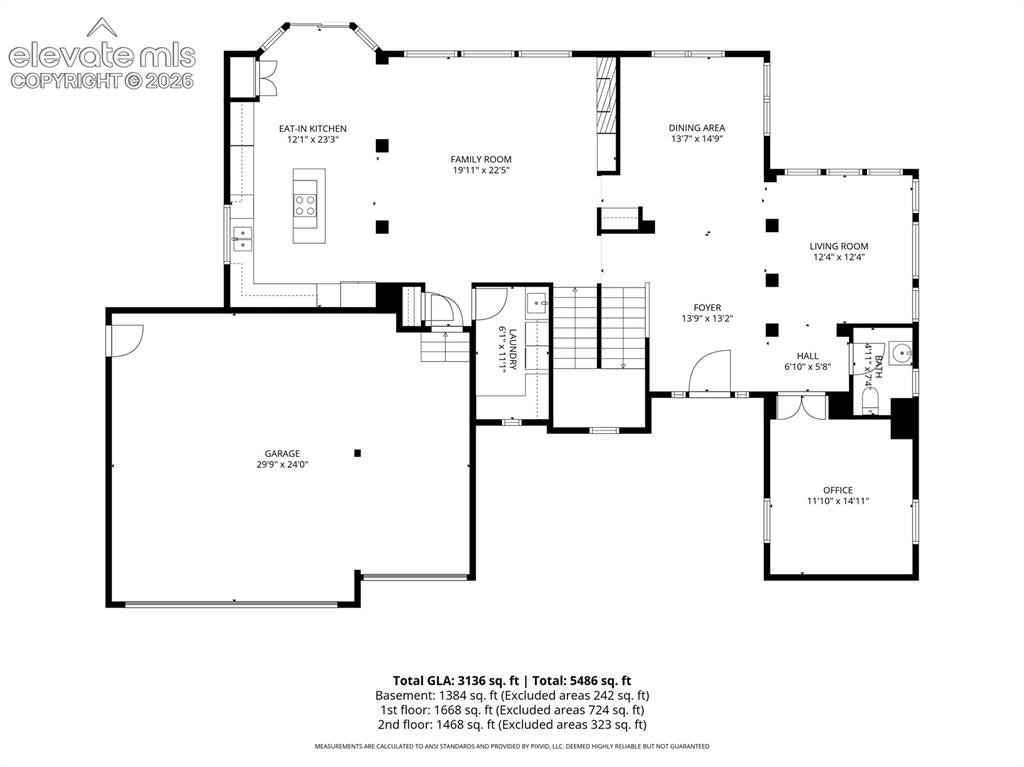
      Image 44 of 47: Main Level

      Main Level

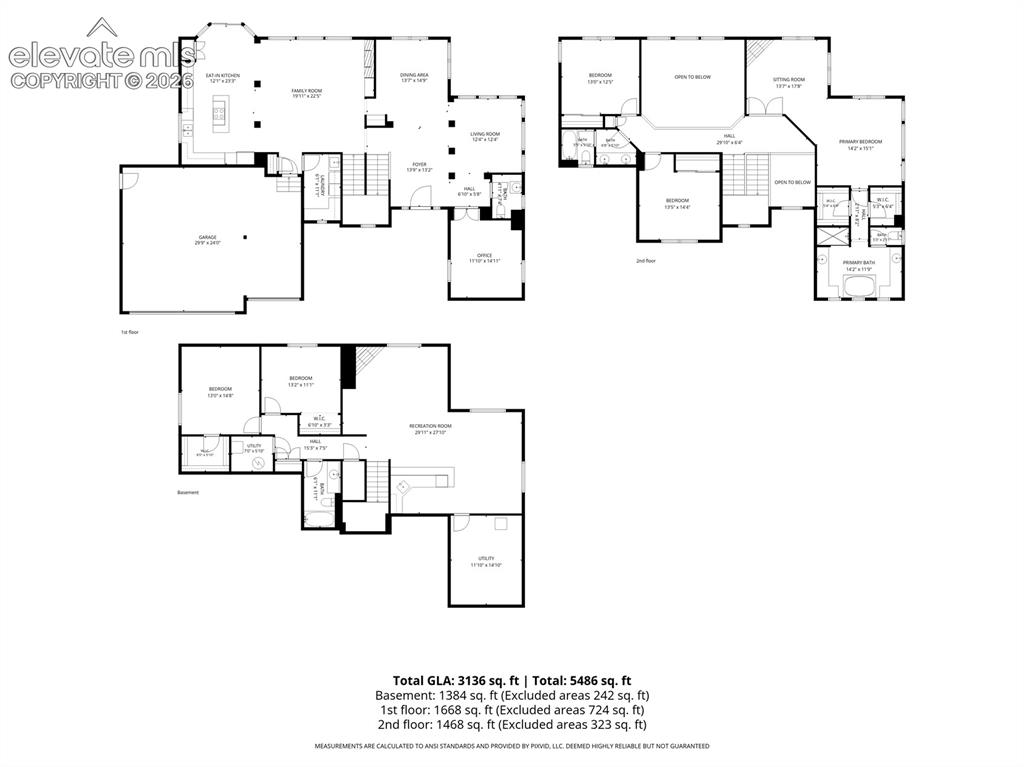
      Image 45 of 47: Entire Home

      Entire Home

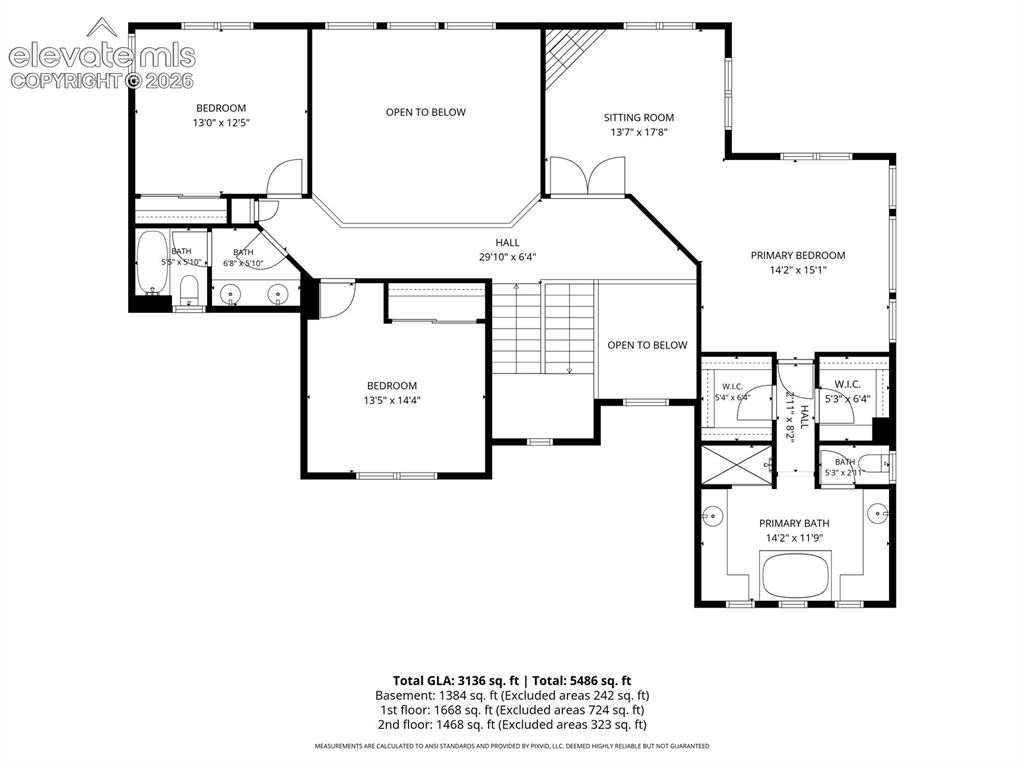
      Image 46 of 47: Upper Level

      Upper Level

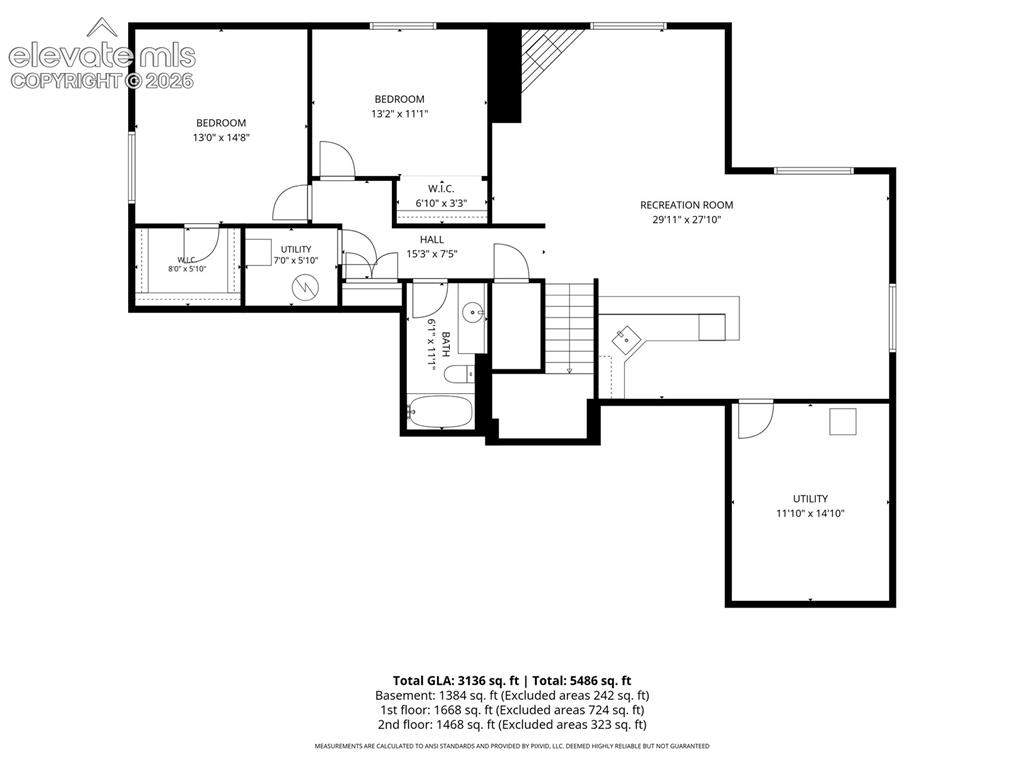
      Image 47 of 47: Basement

      Basement

      Disclaimer: The real estate listing information and related content displayed on this site is provided exclusively for consumers’ personal, non-commercial use and may not be used for any purpose other than to identify prospective properties consumers may be interested in purchasing.