2716 Harvest Ridge Heights, Colorado Springs, CO, 80918
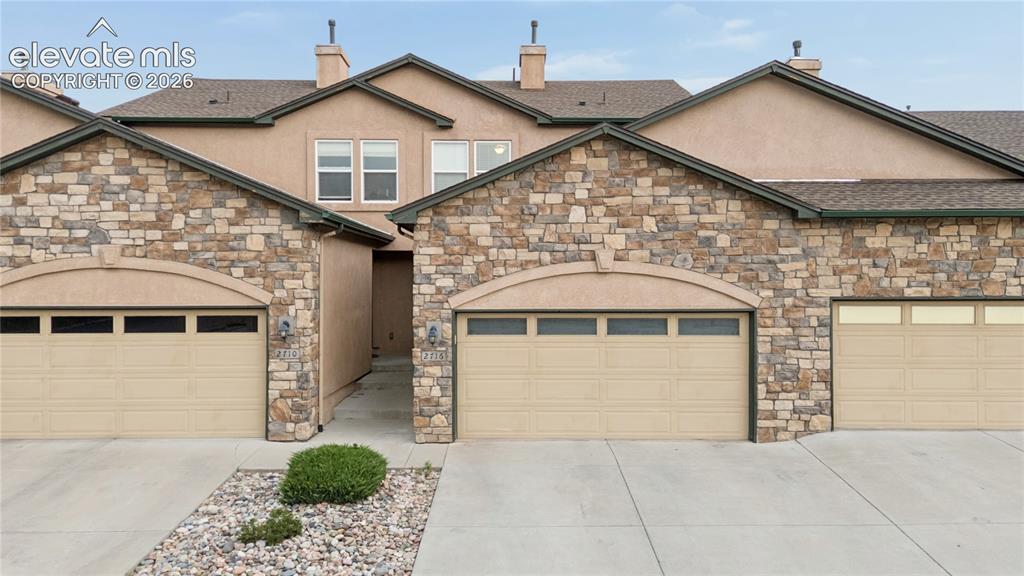
Image Count: 28

$399,000

  • Highlights
  • Townhouse
  • 3 bd | 4 ba | 2,306 sqft
  • 2716 Harvest Ridge Heights, Colorado Springs, CO, 80918 listed by Jamie Krakofsky MRP
  • Active
  • MLS#: 9633374
  • Tour #1
  • View on Map
Space maker

Property Description

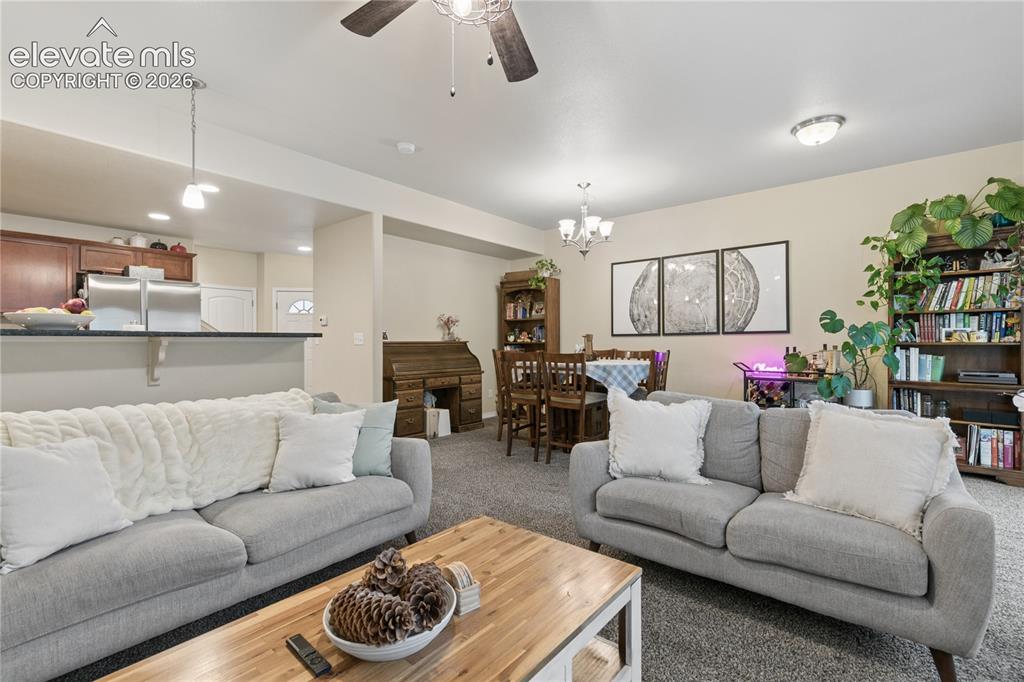
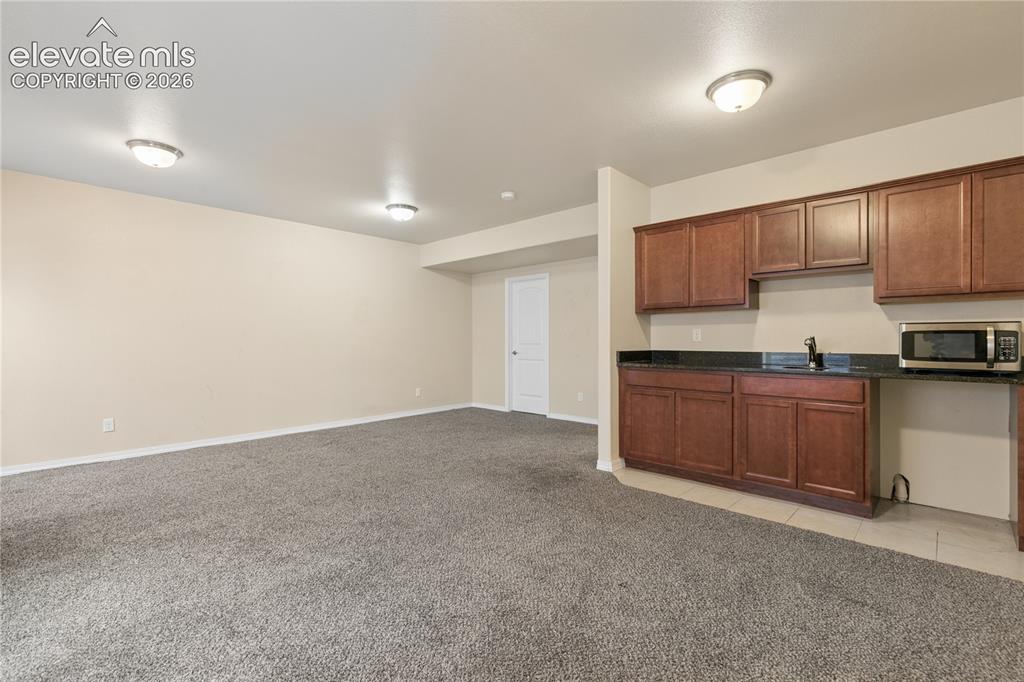
This exquisite home combines modern amenities with timeless elegance, offering over 2,000 square feet of thoughtfully designed living space. The open floor plan seamlessly connects the living, dining & kitchen areas, creating a warm & inviting atmosphere. The kitchen features granite countertops, stainless steel appliances, a new dishwasher & custom cabinetry, providing an ideal setting for entertaining or preparing everyday meals. A conveniently located laundry area adjacent to the owner’s suite adds functionality to the upper-level layout. The fully finished basement provides additional living space with possibilities for a home theater, gym, guest area or recreation room. Located near Woodmen Road, Powers Boulevard & Academy Boulevard, the home offers convenient access to parks, area schools, shopping, dining, military installations & major roadways. This exceptional property offers comfort, versatility & convenience, schedule your private tour today!

Property Listed By

Picture of REALTOR Listing Property
  • Jamie Krakofsky MRP
  • 4459-132-917  Call the Agent 
Picture of Office Listing Property
  • Keller Williams Partners
  • 9991-559-917  Call the Agent 

Property Details

    General Features

  • Property: Townhouse, 2 Story
  • Attached: Yes
  • Year Built: 2015
  • List Price: $399,000
  • County: El Paso
  • School District: Colorado Springs 11

    Rooms

  • Master: Upper Level, 15 x 15
  • Bedrooms: 3
  • Baths: 2 full bath; 1 1/2 bath; 1 3/4 bath;
  • Master Bathroom Amenities: Double Vanity, Tub/Shower
  • Laundry: Electric Hook-up, Upper

    Structure

  • Unit Description: Inside Unit
  • Foundation: Full Basement
  • Heating: Forced Air, Natural Gas
  • Cooling: Ceiling Fan, Central Air
  • Garage/Parking #: 2 vehicle(s), Attached
  • Garage Amenities: Even with Main Level, Garage Door Opener
  • Patio Description: Concrete
  • Total SqFt: 2,306
  • Finished SqFt: 2,237
  • Basement SqFt: 762
  • Basement % Fin: 91
  • Construction Status: Existing Home
  • Siding: Stucco
  • Structure: Framed on Lot, Frame

    Features

  • Appliances: 220v in Kitchen, Dishwasher, Disposal, Dryer, Microwave Oven, Oven, Refrigerator, Self Cleaning Oven
  • Floors: Carpet
  • Fireplace: Gas, Main Level, One
  • Laundry: Electric Hook-up, Upper

    Taxes, Utilities, Lot

  • Tax: $1,435
  • Lot Size: 0.03 Acres, 1,426 SqFt
  • Street Description: City/Town Road, Driveway, Paved
  • Landscaped: All
  • Fence: Rear
  • Driveway: Concrete
  • Lot Location: Near Fire Station, Near Park, Near Schools, Near Shopping Center
  • Lot Description: Level
  • Restrictions: Architectural Control
  • Existing Utilities: Electricity Connected, Natural Gas Connected
  • Existing Water: Municipal

    Community

  • Covenants: Yes
  • HOA Dues: $395
  • HOA Frequency: Monthly
  • HOA Fee Includes: Common Utilities, Covenant Enforcement, Insurance, Maintenance Grounds, Management, Snow Removal, Trash Removal
  • Complex Amenities: Landscape Maintenance

    Additional Information


      Disclaimer
      The real estate listing information and related content displayed on this site is provided exclusively for consumers’ personal, non-commercial use and may not be used for any purpose other than to identify prospective properties consumers may be interested in purchasing.
      PPAR.com Website

      2716 Harvest Ridge Heights, Colorado Springs, CO, 80918

      Image 1 of 28: Stacked stone and stucco exterior featuring multiple garage bays with arche

      Stacked stone and stucco exterior featuring multiple garage bays with arched details and integrated windows
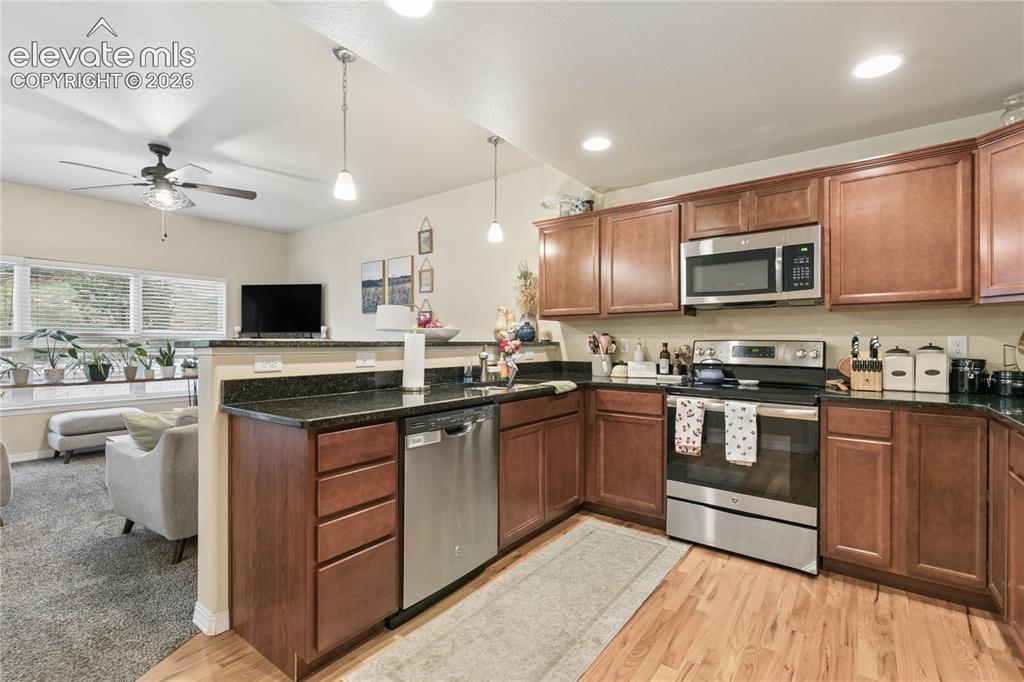
      Image 2 of 28: U-shaped kitchen featuring wood-finish cabinetry, dark countertops, and sta

      U-shaped kitchen featuring wood-finish cabinetry, dark countertops, and stainless steel appliances
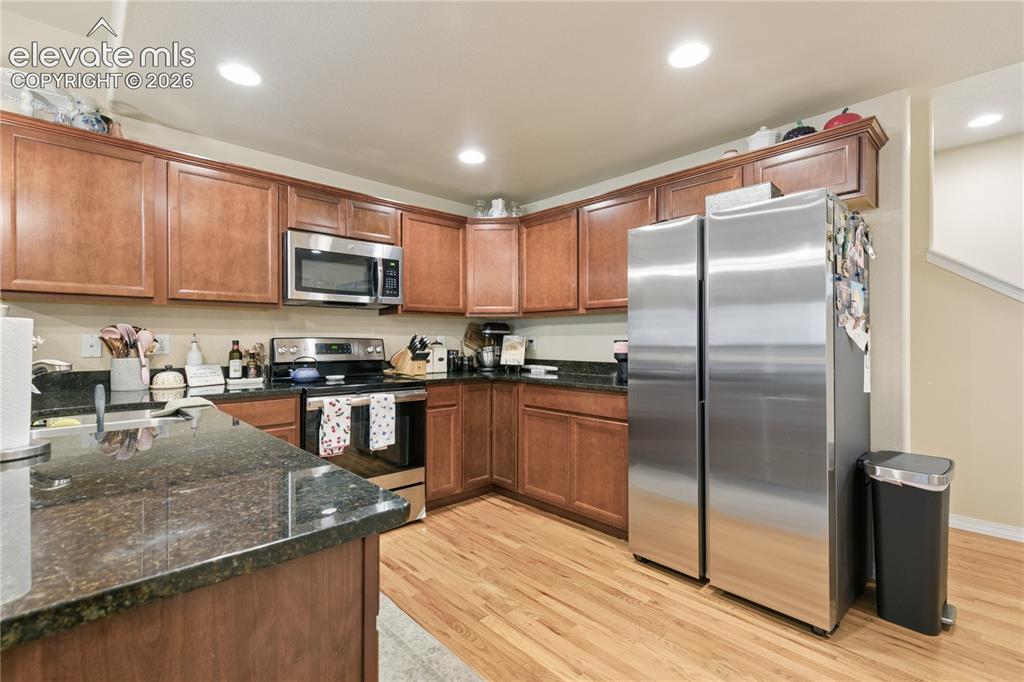
      Image 3 of 28: Kitchen featuring wood-finish flooring, dark stone countertops, wood cabine

      Kitchen featuring wood-finish flooring, dark stone countertops, wood cabinetry, and stainless steel appliances including a side-by-side refrigerator, microwave, and range
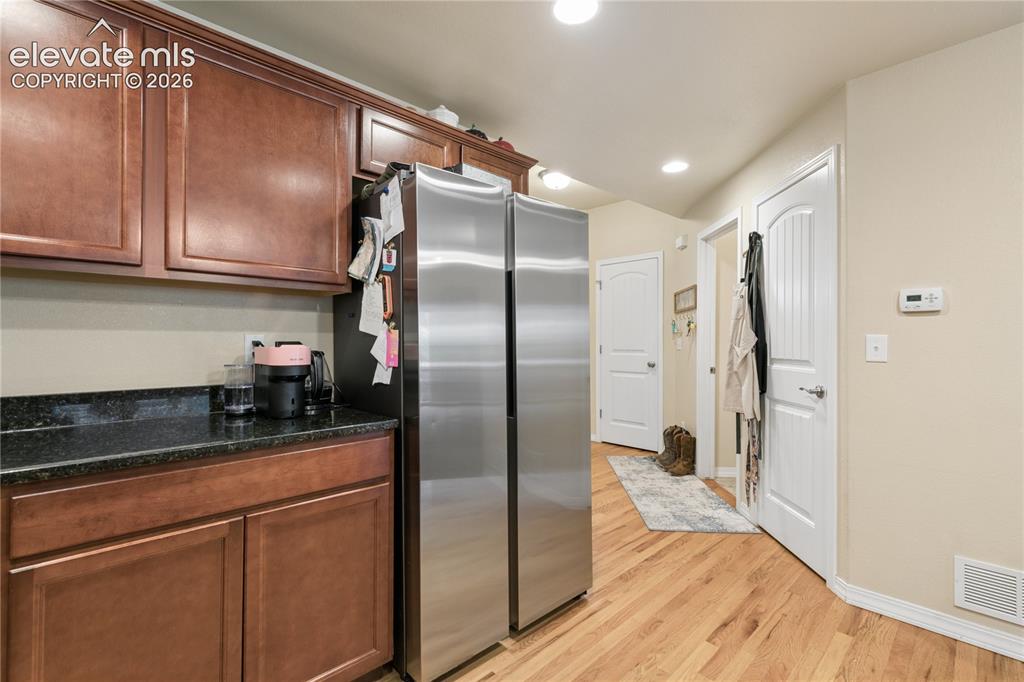
      Image 4 of 28: Kitchen area featuring wood-finish cabinetry, dark countertop, and a stainl

      Kitchen area featuring wood-finish cabinetry, dark countertop, and a stainless steel refrigerator
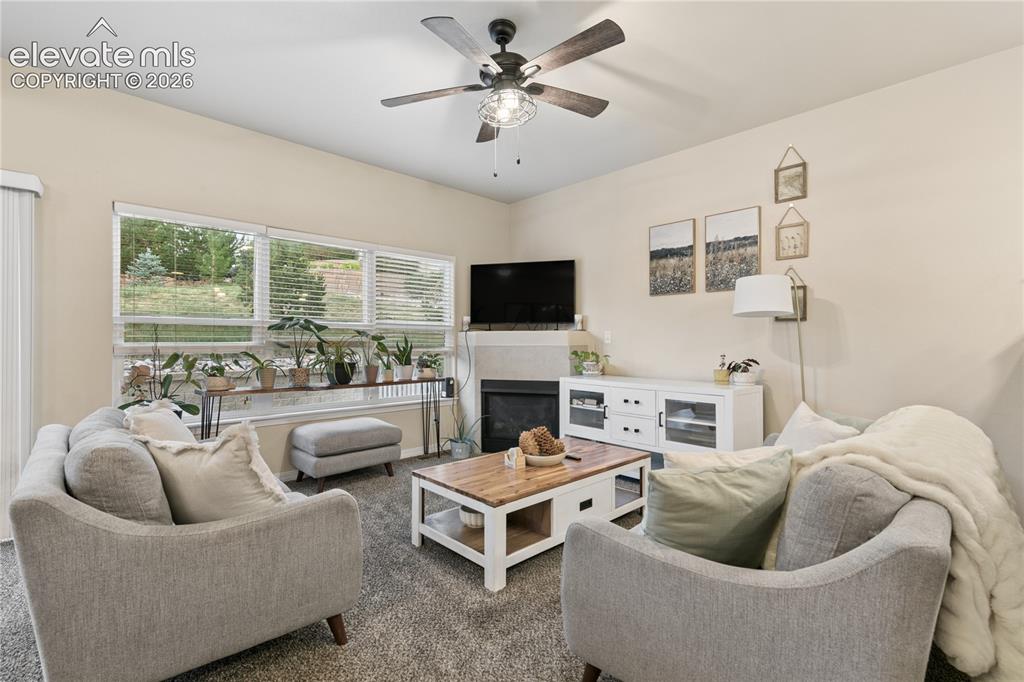
      Image 5 of 28: Living area featuring a ceiling fan, fireplace with a mantle, and large win

      Living area featuring a ceiling fan, fireplace with a mantle, and large windows with horizontal blinds
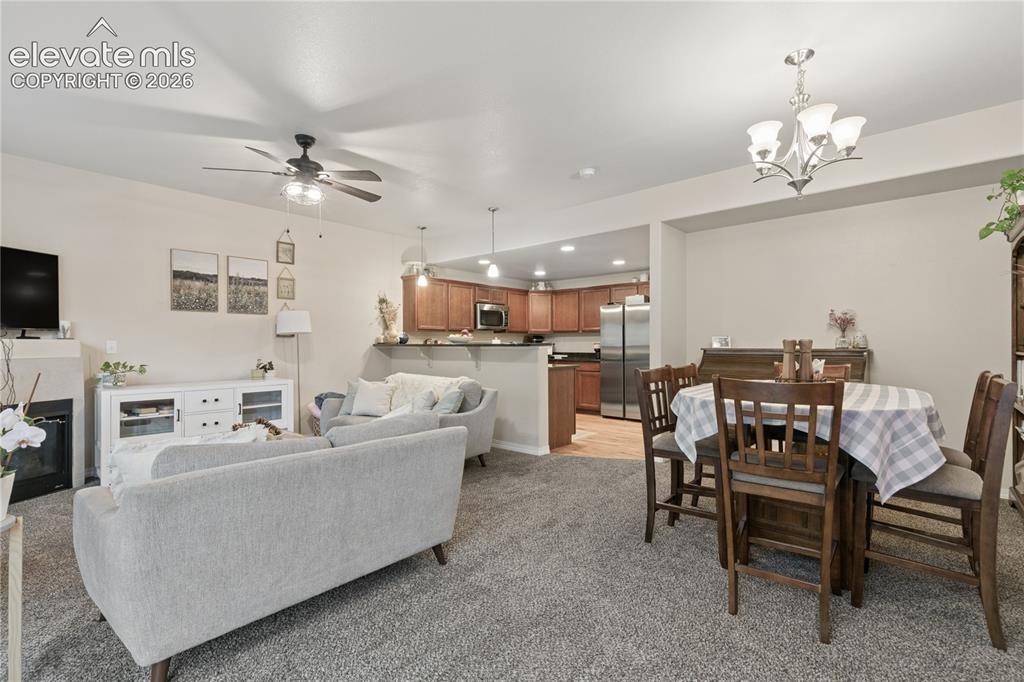
      Image 6 of 28: Other

      Other

      Image 7 of 28: Open-concept living area featuring neutral-toned walls, gray carpeting, a c

      Open-concept living area featuring neutral-toned walls, gray carpeting, a ceiling fan, and recessed lighting
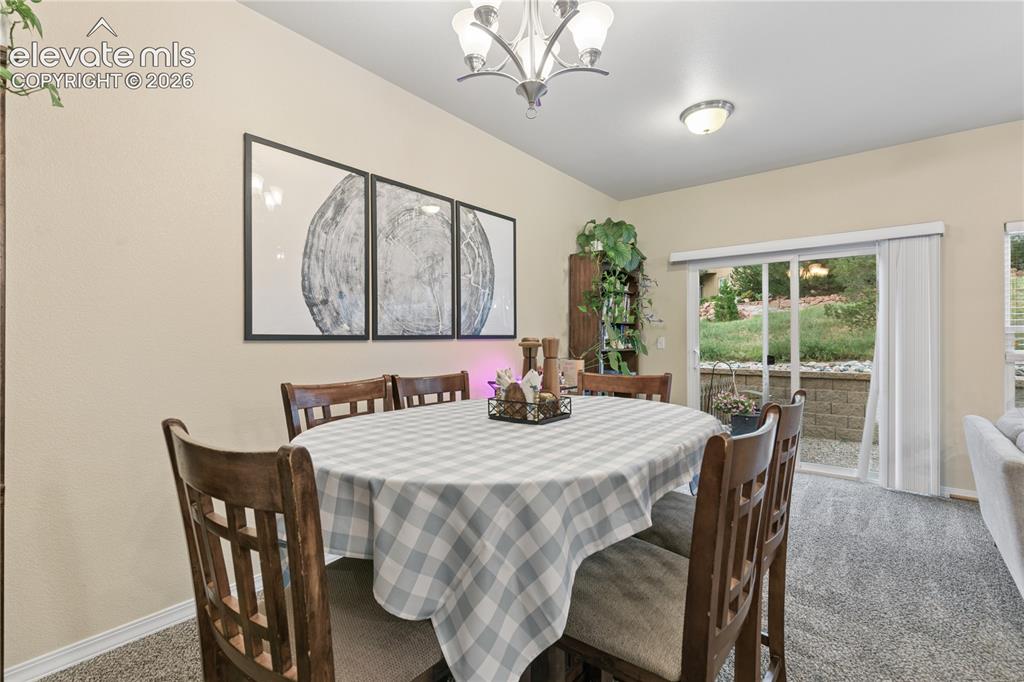
      Image 8 of 28: Dining area featuring neutral wall tones, carpet flooring, a sliding glass

      Dining area featuring neutral wall tones, carpet flooring, a sliding glass door providing exterior access, and a ceiling-mounted light fixture
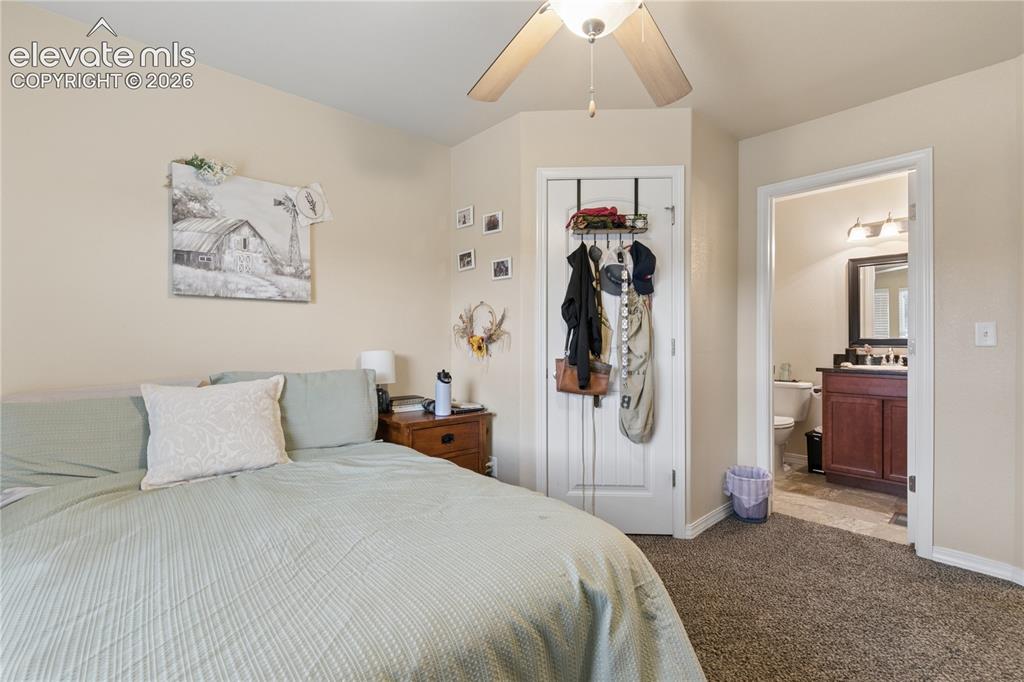
      Image 9 of 28: Carpeted room with neutral wall tones and a ceiling fan
      Carpeted room with neutral wall tones and a ceiling fan

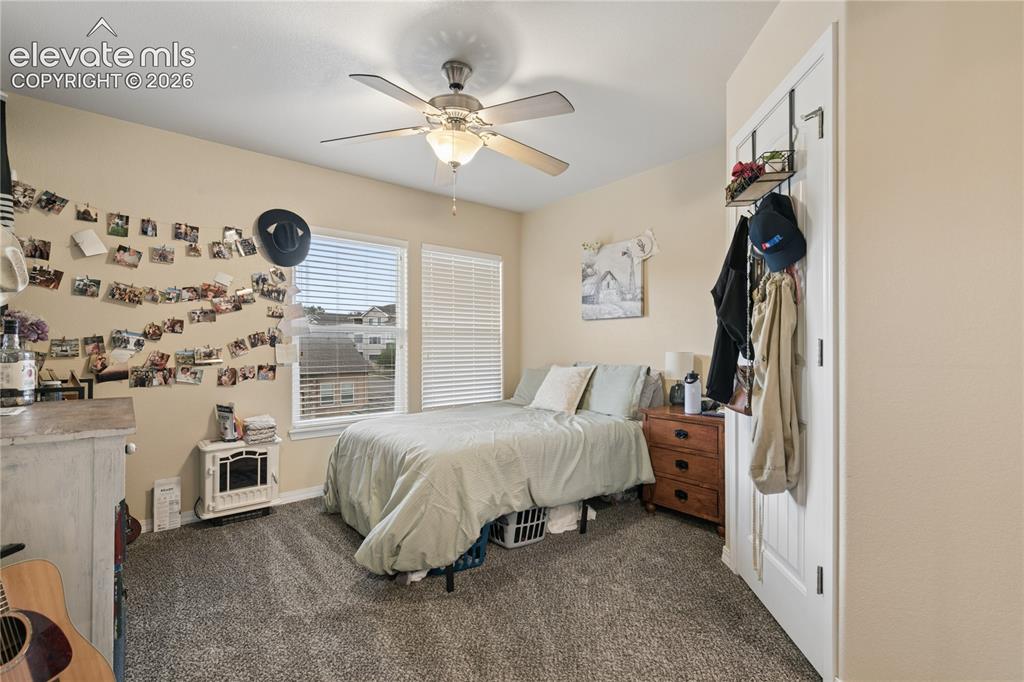
      Image 10 of 28: Neutral-toned room featuring a ceiling fan with integrated lighting, two wi

      Neutral-toned room featuring a ceiling fan with integrated lighting, two windows with horizontal blinds, and a door with an over-the-door storage rack
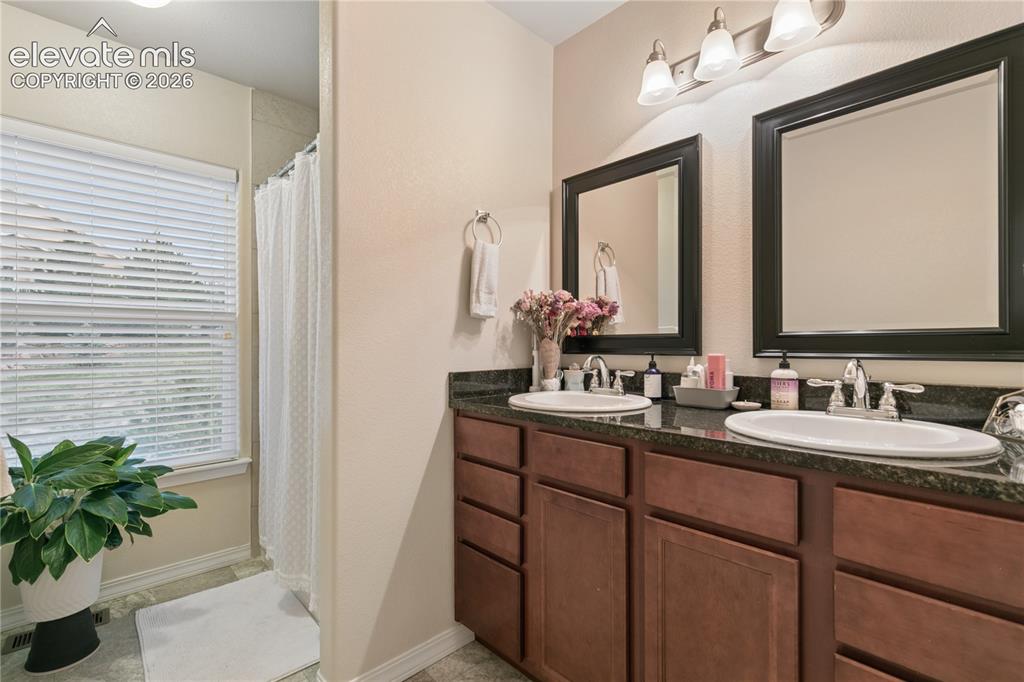
      Image 11 of 28: Bathroom featuring a dual vanity with a dark countertop, undermount sinks,

      Bathroom featuring a dual vanity with a dark countertop, undermount sinks, and dark wood-finish cabinetry
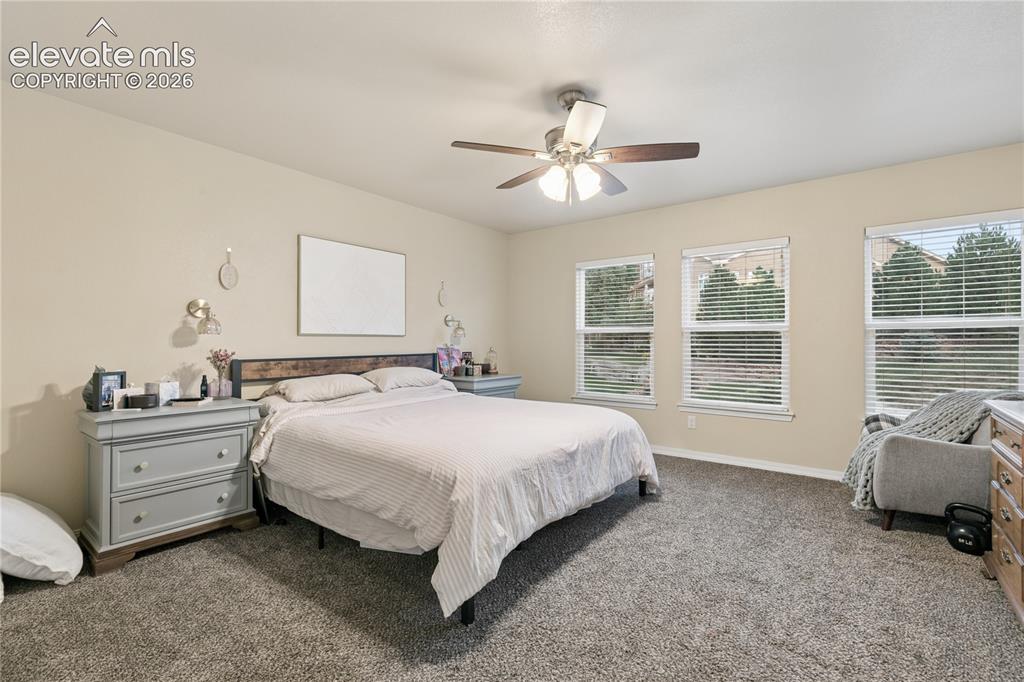
      Image 12 of 28: Spacious bedroom with neutral wall tones and plush gray carpeting
      Spacious bedroom with neutral wall tones and plush gray carpeting

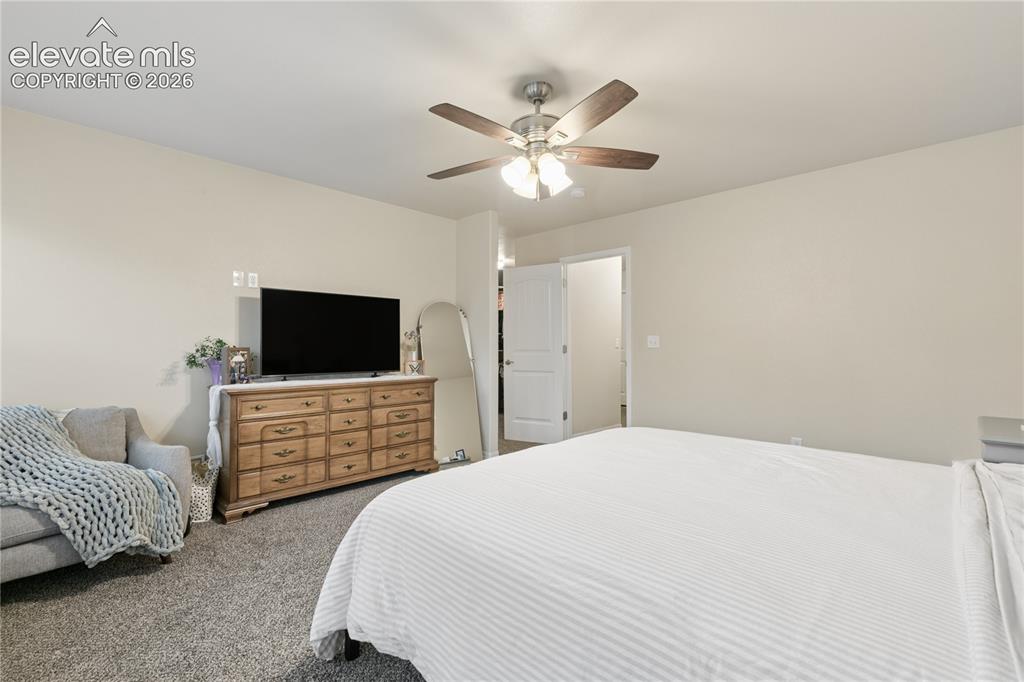
      Image 13 of 28: Wall-to-wall carpeting and a ceiling fan with integrated lighting
      Wall-to-wall carpeting and a ceiling fan with integrated lighting

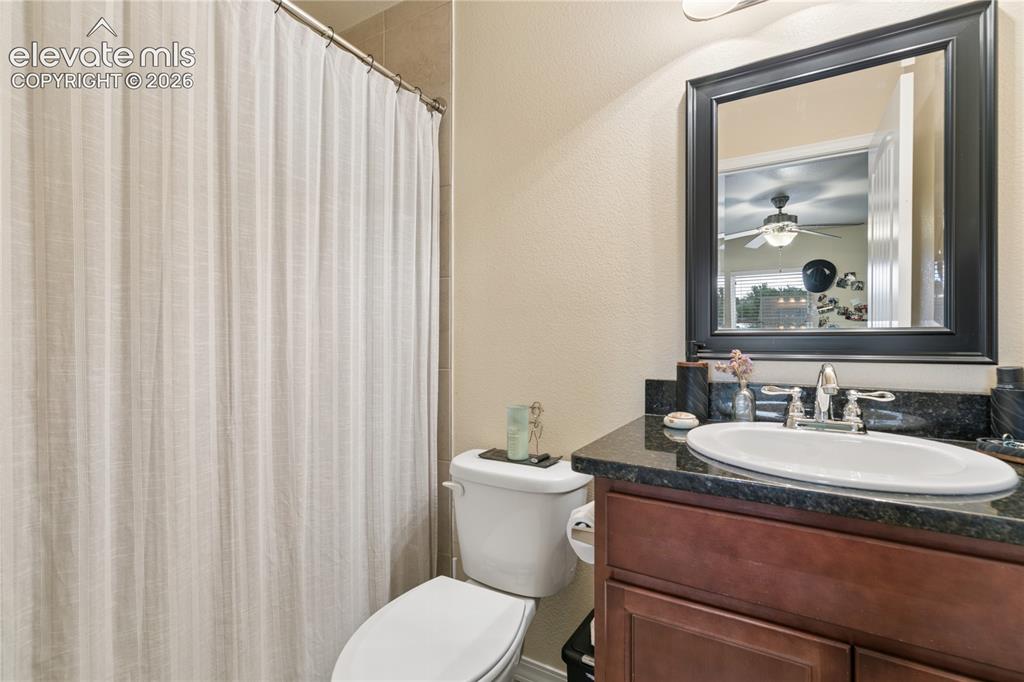
      Image 14 of 28: Bathroom featuring a dark wood-finish vanity with a black granite-style cou

      Bathroom featuring a dark wood-finish vanity with a black granite-style countertop, an oval undermount sink, and a framed mirror
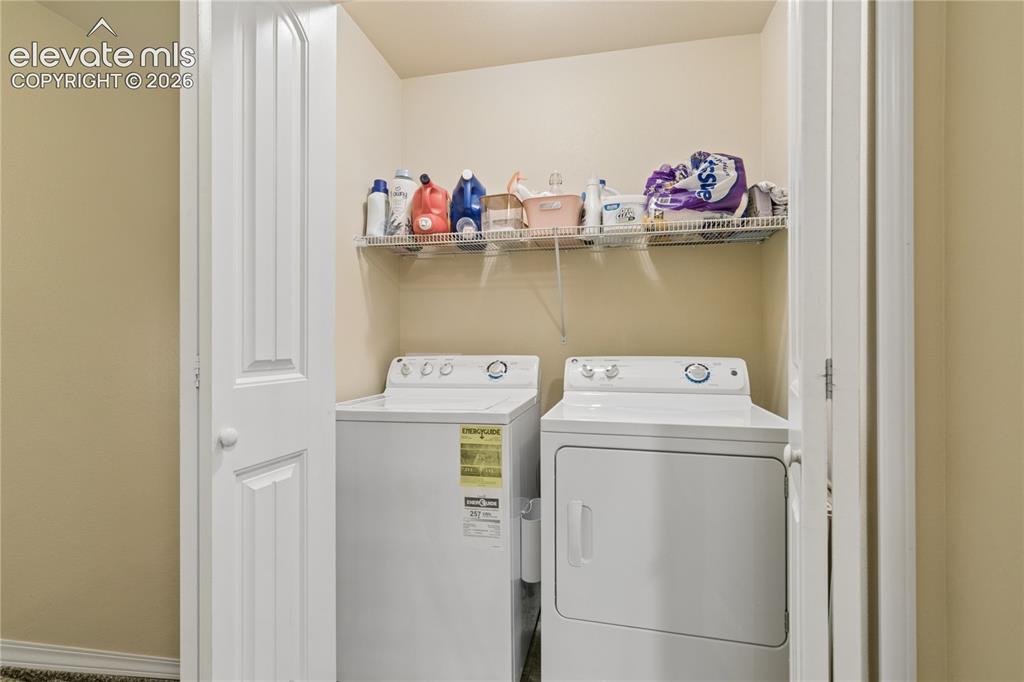
      Image 15 of 28: Dedicated laundry area featuring a white top-load washer, a white front-loa

      Dedicated laundry area featuring a white top-load washer, a white front-load dryer, and an upper wire shelf for storage
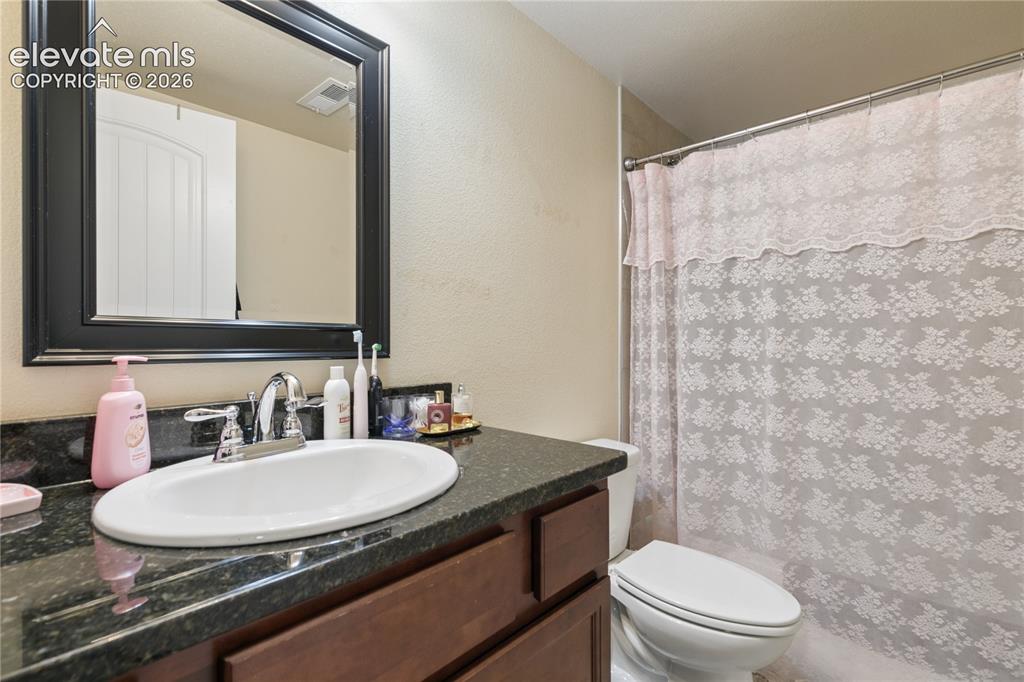
      Image 16 of 28: Bathroom featuring a dark wood vanity with a dark speckled countertop, an u

      Bathroom featuring a dark wood vanity with a dark speckled countertop, an undermount oval sink with a chrome faucet, and a framed wall mirror
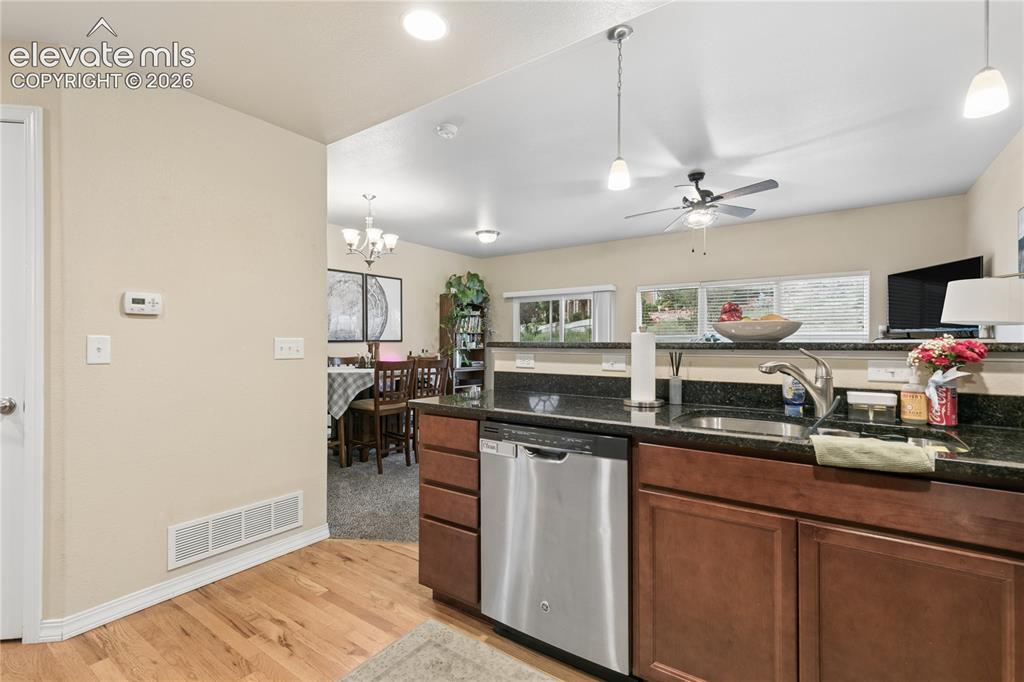
      Image 17 of 28: Kitchen featuring wood-finish flooring, dark wood cabinetry, and a dark sto

      Kitchen featuring wood-finish flooring, dark wood cabinetry, and a dark stone countertop with an undermount sink
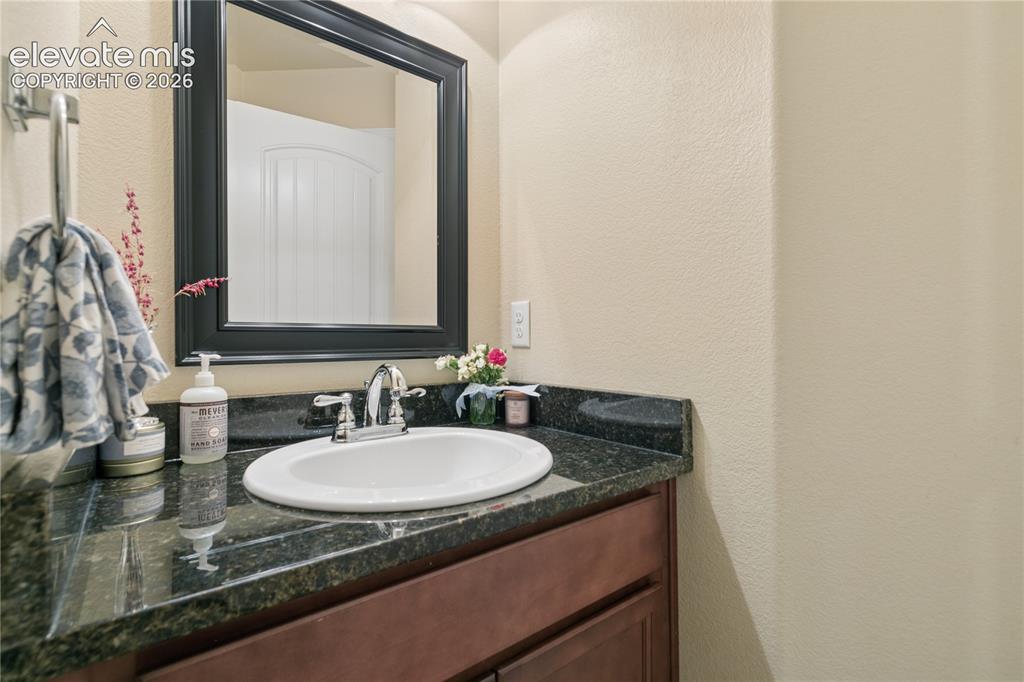
      Image 18 of 28: Vanity featuring a dark stone countertop, undermount sink, and chrome fauce

      Vanity featuring a dark stone countertop, undermount sink, and chrome faucet
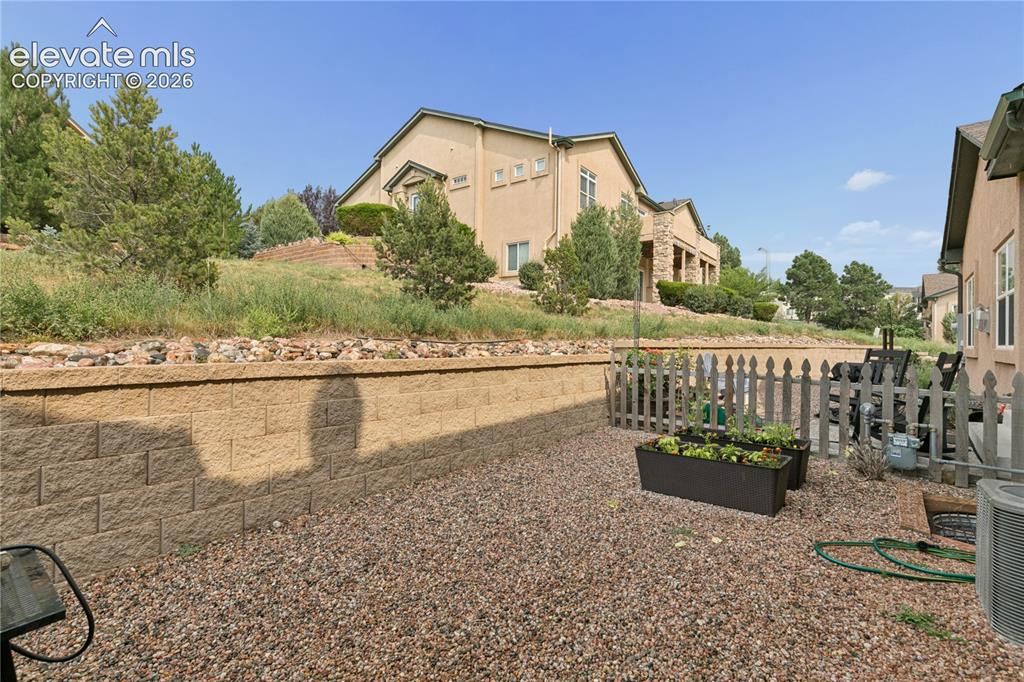
      Image 19 of 28: Xeriscaped rear yard featuring a block retaining wall, gravel ground cover,

      Xeriscaped rear yard featuring a block retaining wall, gravel ground cover, and a picket fence enclosure
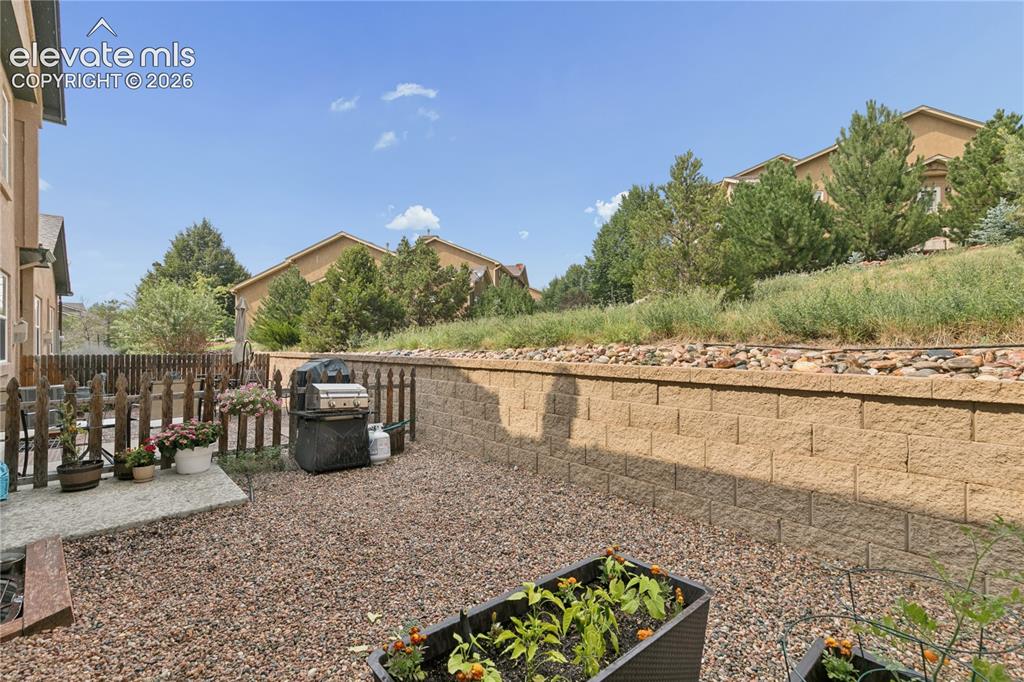
      Image 20 of 28: Private backyard featuring a stone retaining wall, gravel ground cover, and

      Private backyard featuring a stone retaining wall, gravel ground cover, and a picket fence
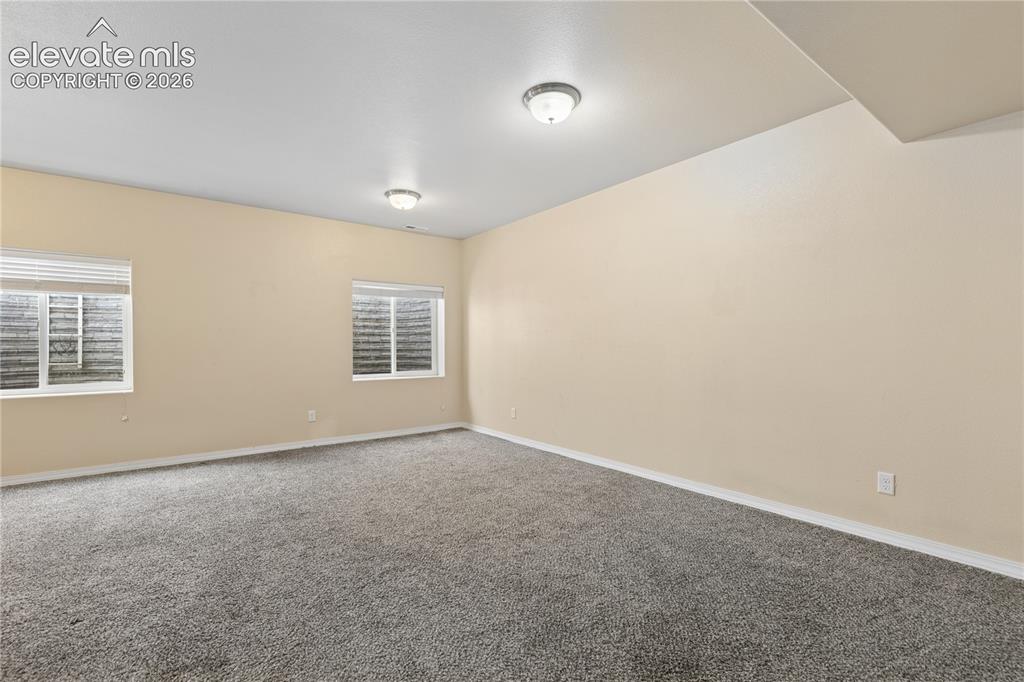
      Image 21 of 28: Spacious room featuring neutral wall paint, gray carpeting, dual windows wi

      Spacious room featuring neutral wall paint, gray carpeting, dual windows with blinds, and flush-mount lighting fixtures
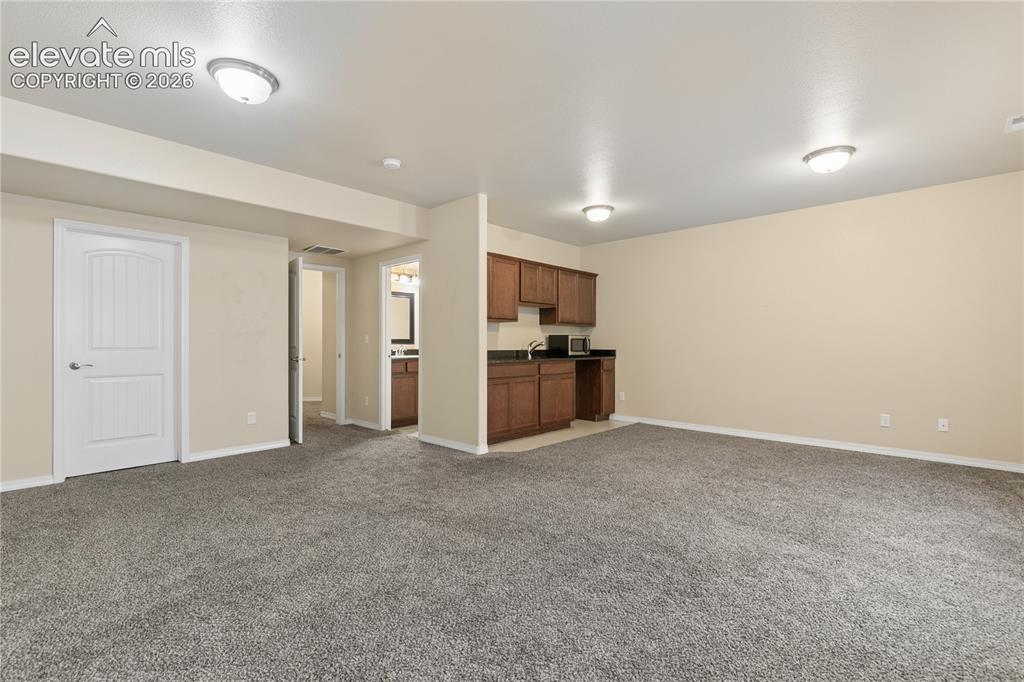
      Image 22 of 28: Other

      Other

      Image 23 of 28: Spacious room featuring neutral carpeting and flush-mount lighting
      Spacious room featuring neutral carpeting and flush-mount lighting

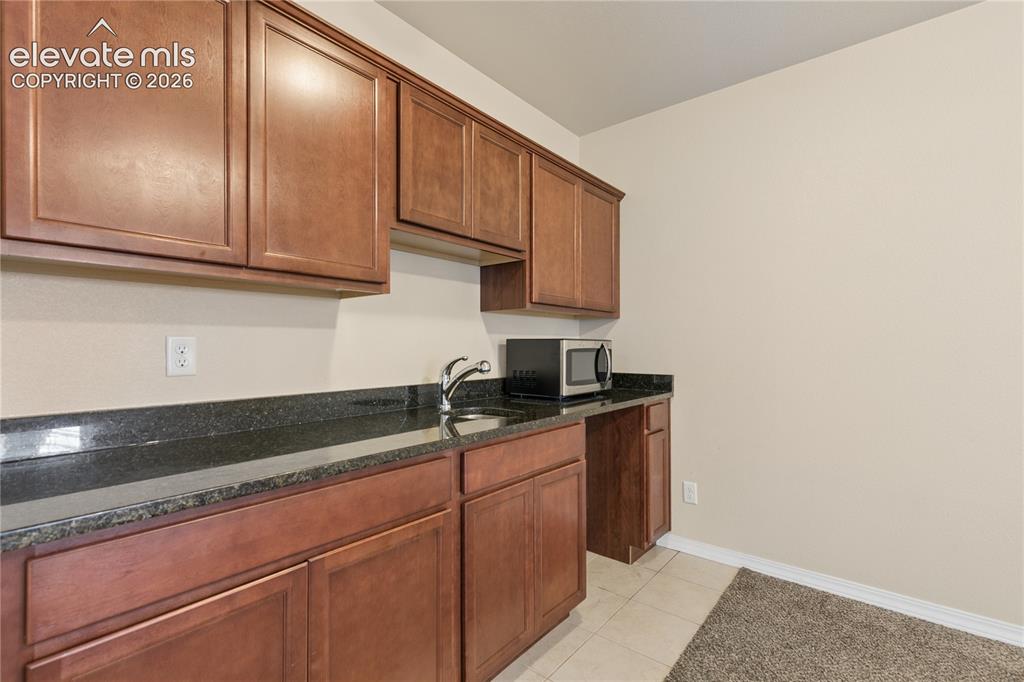
      Image 24 of 28: Brown wood-finish cabinetry, dark stone countertops, undermount sink, and t

      Brown wood-finish cabinetry, dark stone countertops, undermount sink, and tile flooring
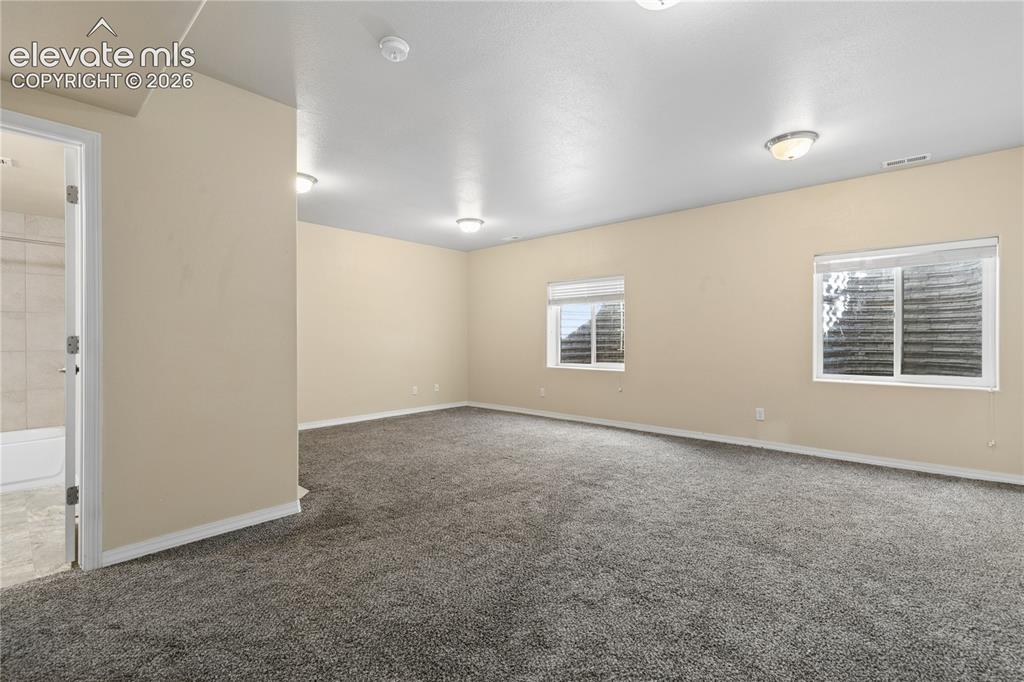
      Image 25 of 28: Expansive room featuring plush gray carpeting, two windows with white blind

      Expansive room featuring plush gray carpeting, two windows with white blinds, and recessed lighting fixtures
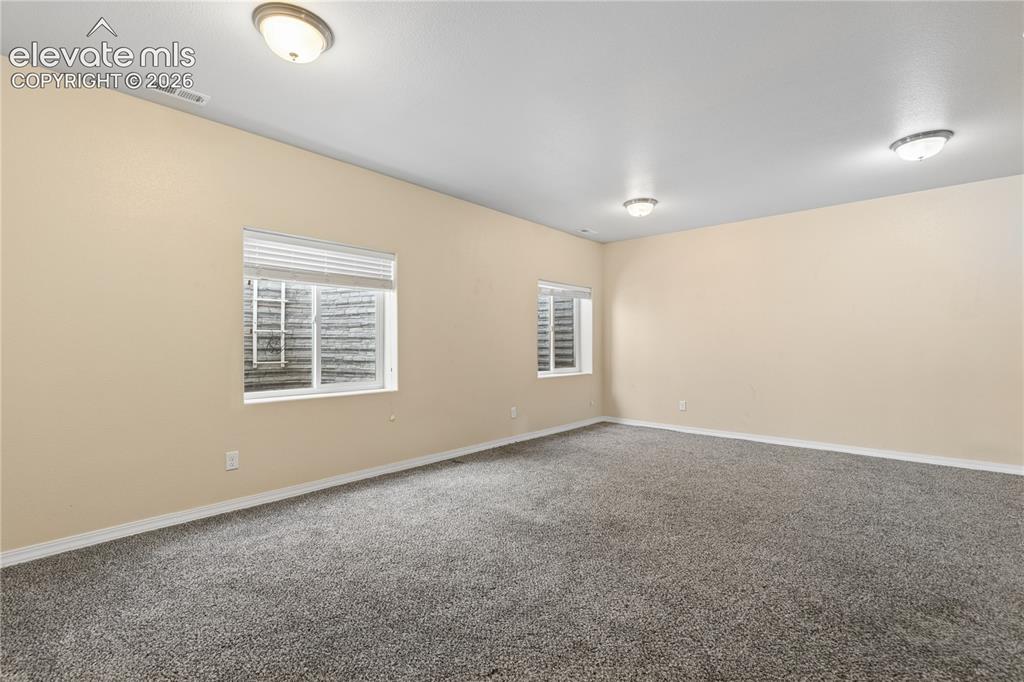
      Image 26 of 28: Expansive room featuring neutral wall tones, gray carpeting, and multiple c

      Expansive room featuring neutral wall tones, gray carpeting, and multiple ceiling-mounted light fixtures
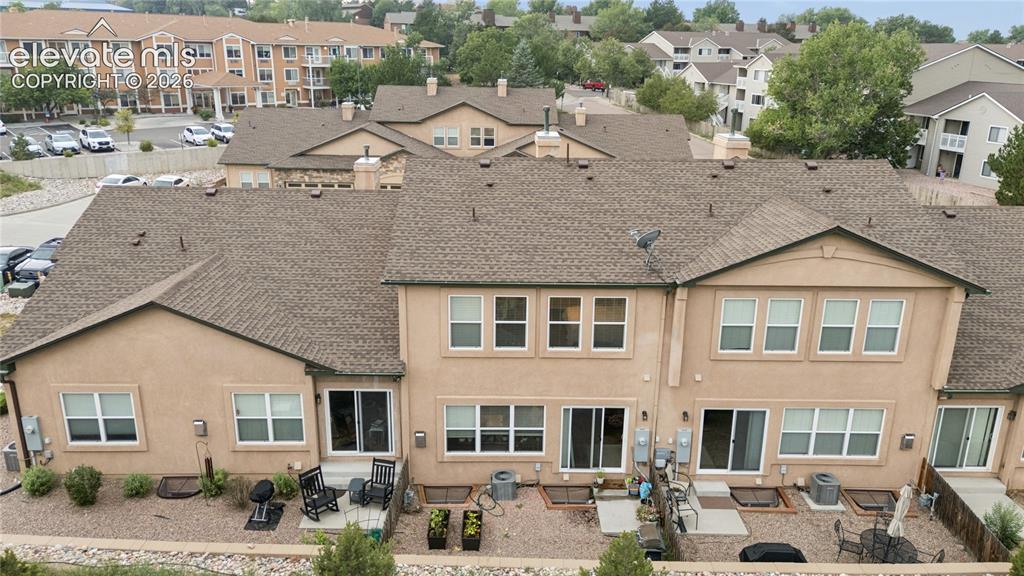
      Image 27 of 28: Rear exterior of multi-level townhome featuring a stucco facade and a shing

      Rear exterior of multi-level townhome featuring a stucco facade and a shingled roof
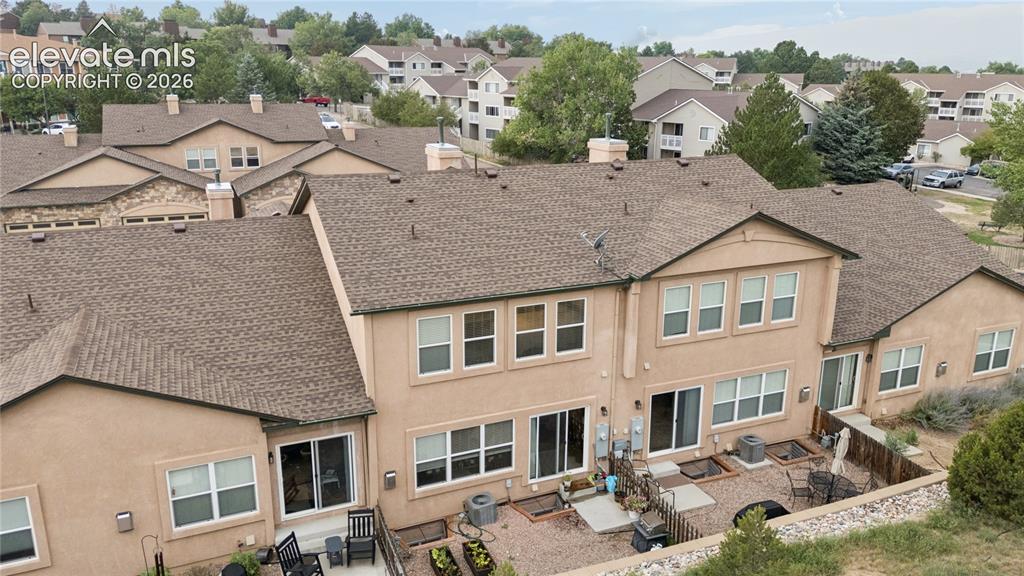
      Image 28 of 28: Rear exterior featuring stucco finish, multiple sliding glass doors, upper-

      Rear exterior featuring stucco finish, multiple sliding glass doors, upper-level windows, and an outdoor patio space

      Disclaimer: The real estate listing information and related content displayed on this site is provided exclusively for consumers’ personal, non-commercial use and may not be used for any purpose other than to identify prospective properties consumers may be interested in purchasing.