917 Custer Avenue, Colorado Springs, CO, 80903
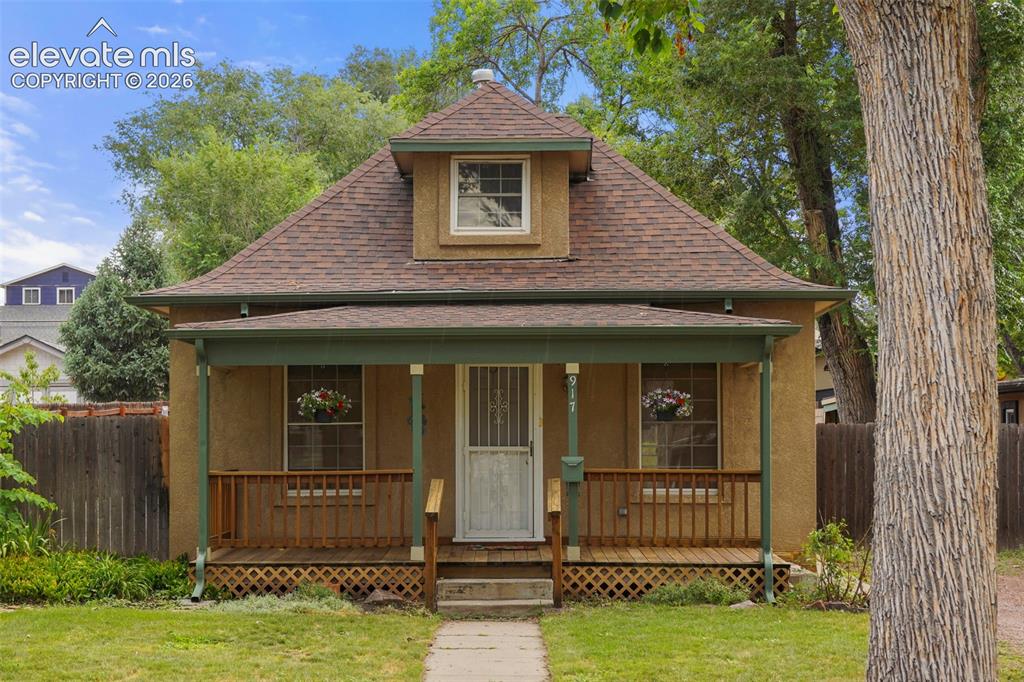
Image Count: 29

$399,900

  • Highlights
  • Single Family
  • 2 bd | 1 ba | 1,056 sqft
  • 917 Custer Avenue, Colorado Springs, CO, 80903 listed by Madalyn Schmid GRI
  • Active
  • MLS#: 9134478
  • Tour #1
  • View on Map
Space maker

Property Description

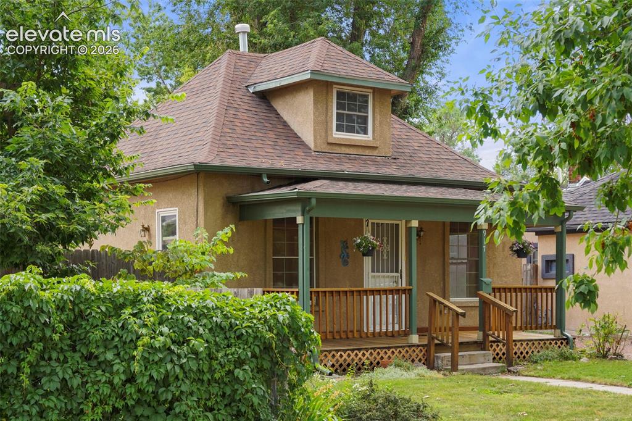
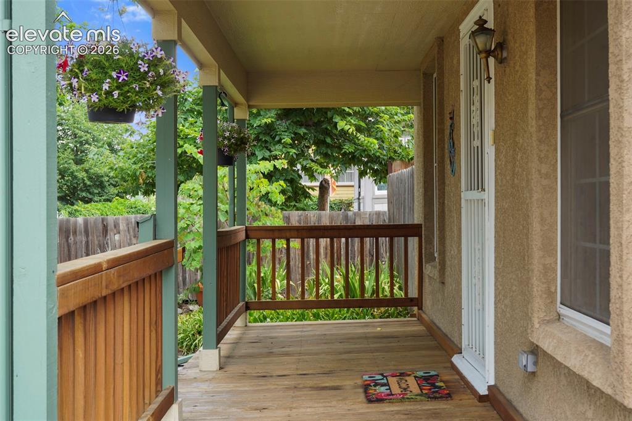
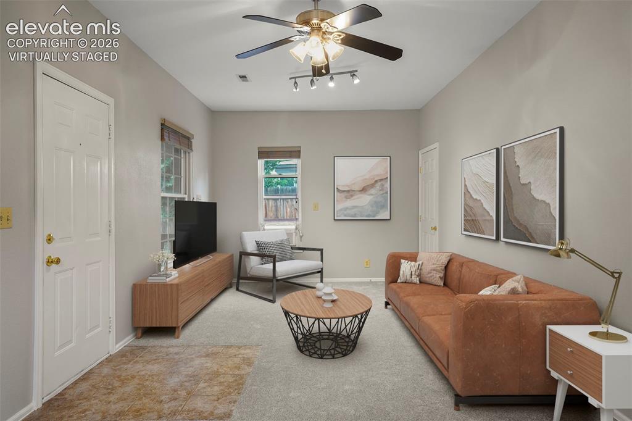
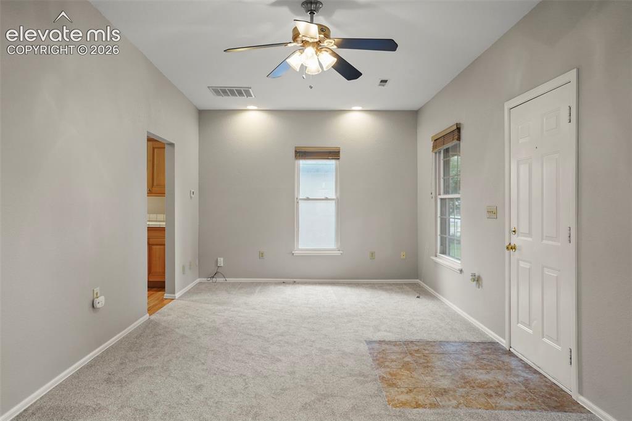
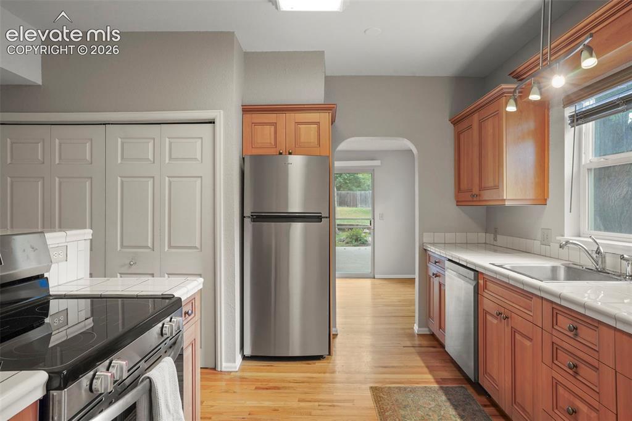
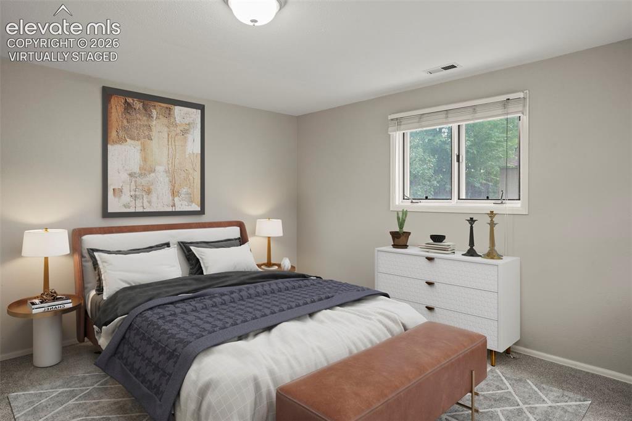
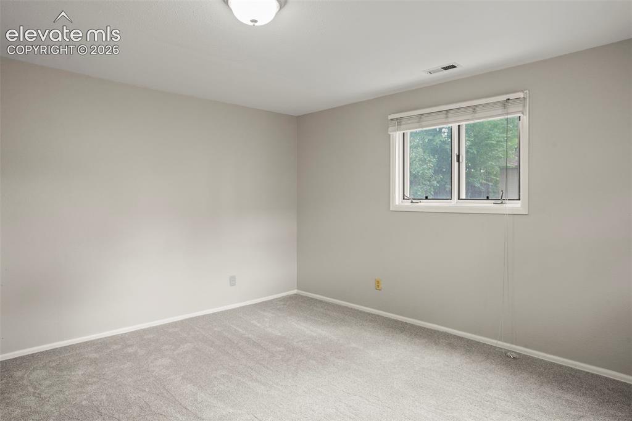
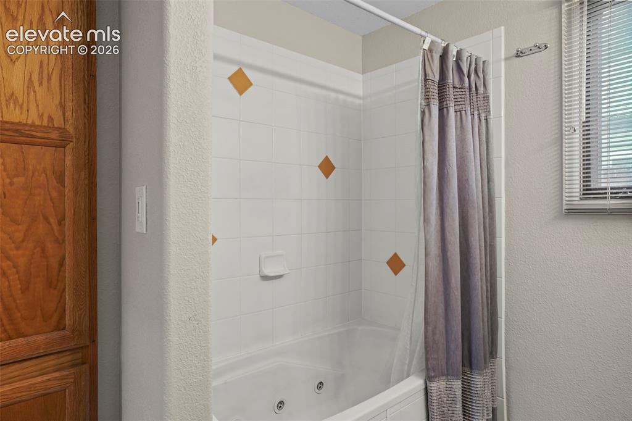
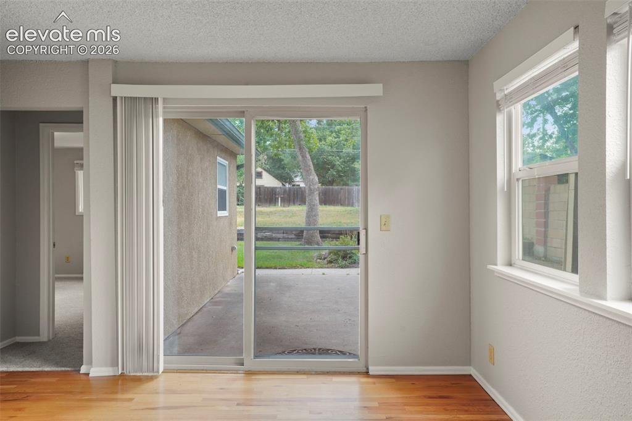
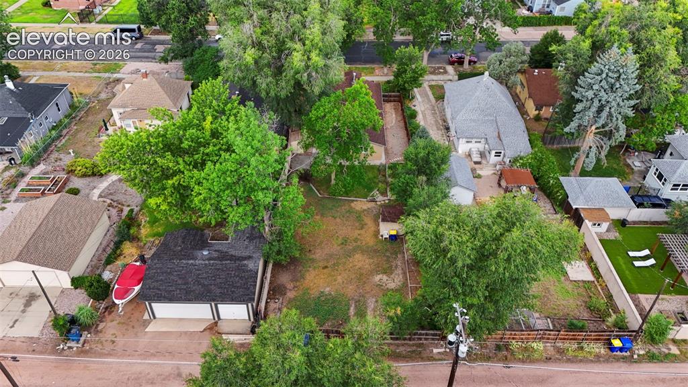
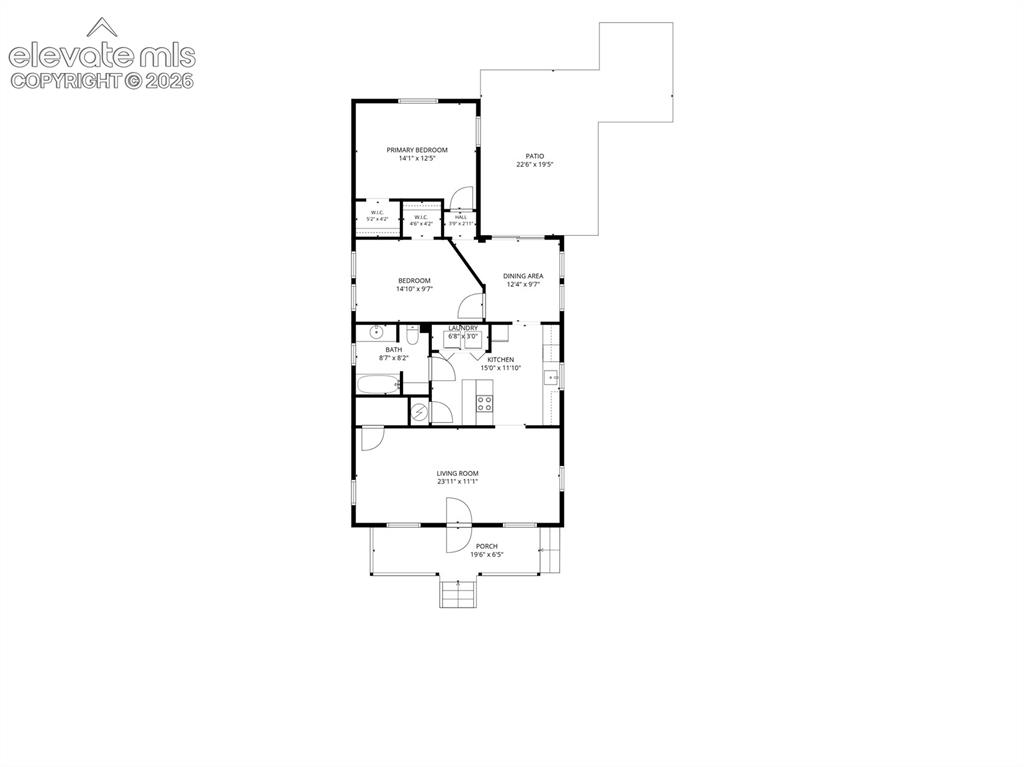
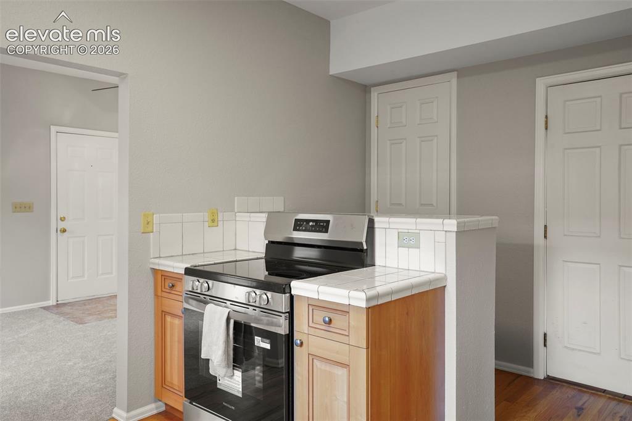
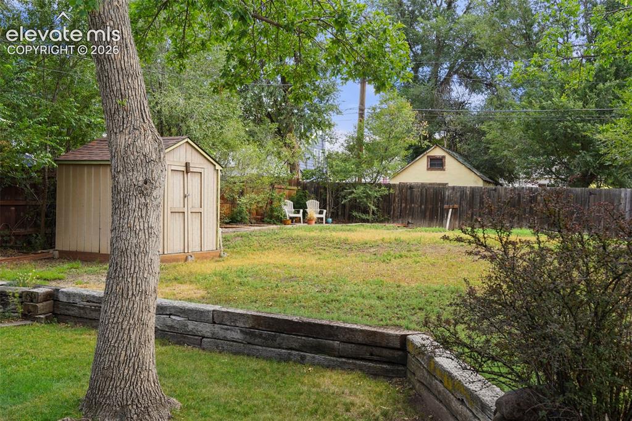
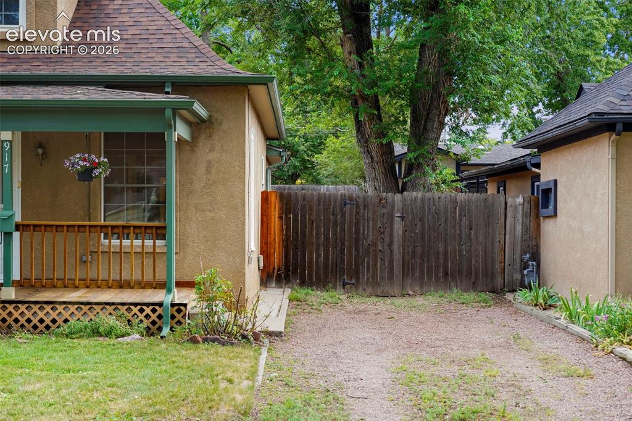
Charming ranch-style home just minutes from downtown, situated on a spacious double lot with desirable R2 zoning! Fresh interior paint and brand-new carpet throughout create a move-in-ready feel, while the functional layout makes the most of every square foot. Step onto the inviting covered front porch and into a bright, open living room filled with natural light. Just off the living area, a walk-in closet provides access to the attic, offering abundant storage space as well as access to the newer furnace, installed in 2023. Just off the living room is the kitchen, with lovely hardwood floors, a convenient breakfast bar, generous cabinetry, and a suite of stainless steel appliances (including a brand new electric range!). Just beyond the kitchen, you'll find the well-equipped full bath (with large soaking tub, brand-new tub faucet, and Culligan filter showerhead). The laundry nook (washer and dryer included!) adjoins the kitchen. From there, the wood floors lead to an adorable dining nook with a walk-out to the large concrete patio. Both bedrooms in the home are sizeable, each with their own walk-in closets. Towering mature trees and lush, established landscaping create a private, park-like setting you'll love coming home to. The generous lot, paired with convenient alley access, offers endless possibilities for RV parking, a future garage or workshop, extra storage, and more. Pet owners will also appreciate the thoughtfully mulched area on the north side of the home- perfectly suited for a spacious dog run. Whether you're looking for a move-in-ready home or a property with room to grow, this one offers outstanding potential in a convenient location. Schedule your showing today!

Property Listed By

Picture of REALTOR Listing Property
  • Madalyn Schmid GRI
  • 9841-832-917  Call the Agent 
Picture of Office Listing Property
  • REMAX PROPERTIES
  • 0068-845-917  Call the Agent 

Property Details

    General Features

  • Property: Single Family, Ranch
  • Year Built: 1900
  • List Price: $399,900
  • County: El Paso
  • School District: Colorado Springs 11

    Rooms

  • Master: Main Level, 12 x 14
  • Bedrooms: 2
  • Baths: 1 full bath;
  • Laundry: Main

    Structure

  • Foundation: Crawl Space
  • Heating: Forced Air
  • Cooling: Ceiling Fan, Wall Unit
  • Patio Description: Concrete
  • Total SqFt: 1,056
  • Finished SqFt: 1,056
  • Construction Status: Existing Home
  • Siding: Stucco
  • Structure: Frame

    Features

  • Appliances: Dishwasher, Disposal, Dryer, Range, Refrigerator, Washer
  • Floors: Carpet, Ceramic Tile, Wood
  • Entry: Ceramic Tile
  • Additional Items: Brand NEW Carpet*Brand NEW Interior Paint*Brand NEW Stainless Electric Range*Newer Furnace (2023)*Washer and Dryer included!
  • Laundry: Main

    Taxes, Utilities, Lot

  • Tax: $1,453
  • Lot Size: 0.19 Acres, 8,250 SqFt
  • Fence: Rear
  • Driveway: Gravel
  • Alley: Gravel
  • Lot Description: Level
  • Existing Utilities: Cable Available, Electricity Connected, Natural Gas Connected, Telephone
  • Existing Water: Municipal

    Community

    Additional Information


      Disclaimer
      The real estate listing information and related content displayed on this site is provided exclusively for consumers’ personal, non-commercial use and may not be used for any purpose other than to identify prospective properties consumers may be interested in purchasing.
      PPAR.com Website

      917 Custer Avenue, Colorado Springs, CO, 80903

      Image 1 of 29: Welcome Home!

      Welcome Home!

      Image 2 of 29: Front of Structure

      Front of Structure

      Image 3 of 29: The charming front porch welcomes you in.
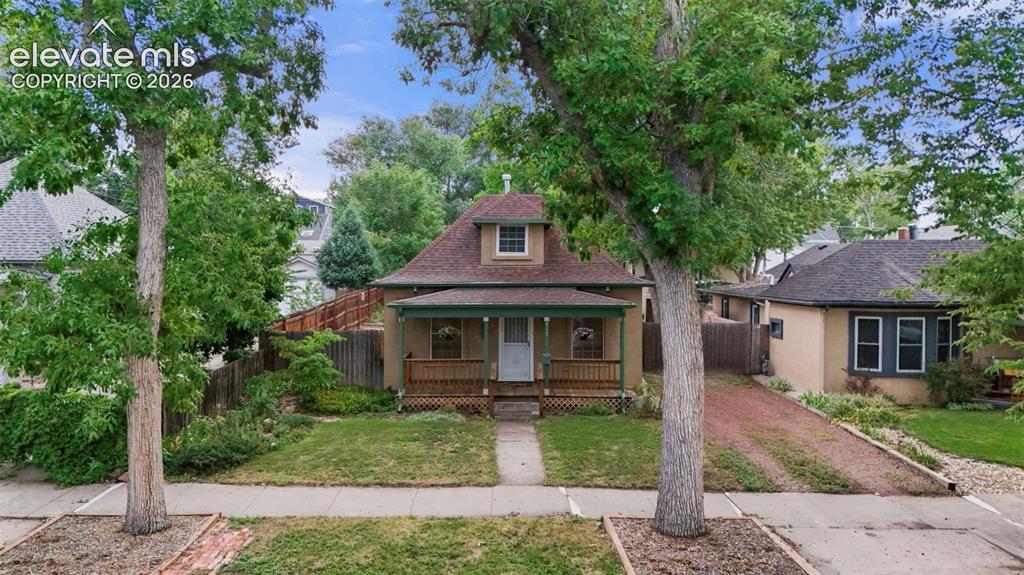
      The charming front porch welcomes you in.

      Image 4 of 29: Large treed lot close to downtown!

      Large treed lot close to downtown!

      Image 5 of 29: The living room is open and bright! (Virtually Staged)
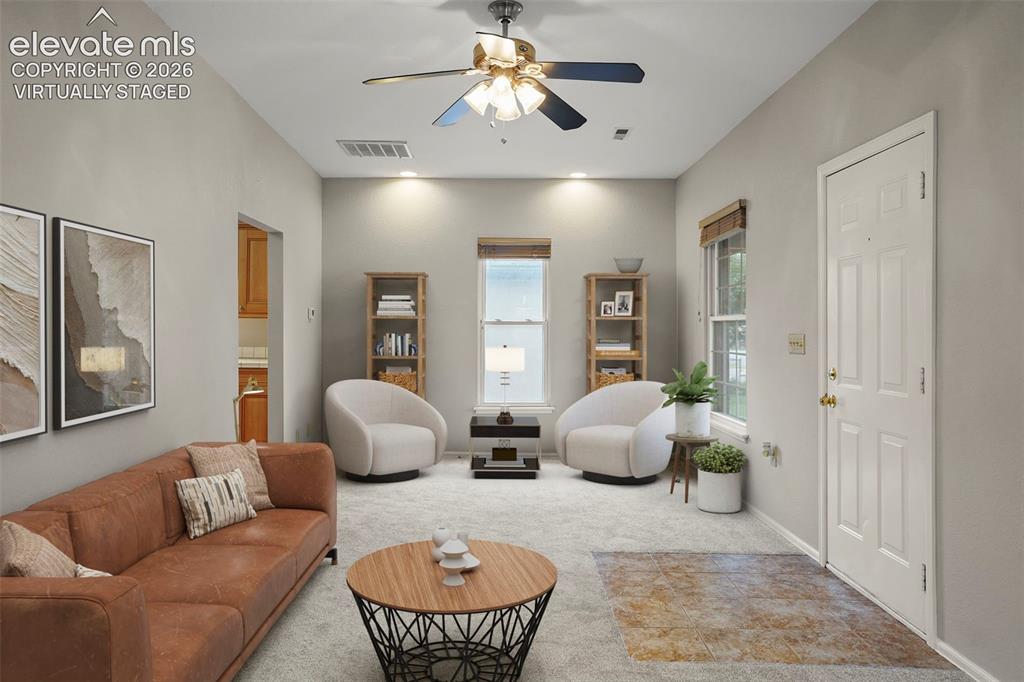
      The living room is open and bright! (Virtually Staged)

      Image 6 of 29: Brand new carpet throughout (Virtually Staged)
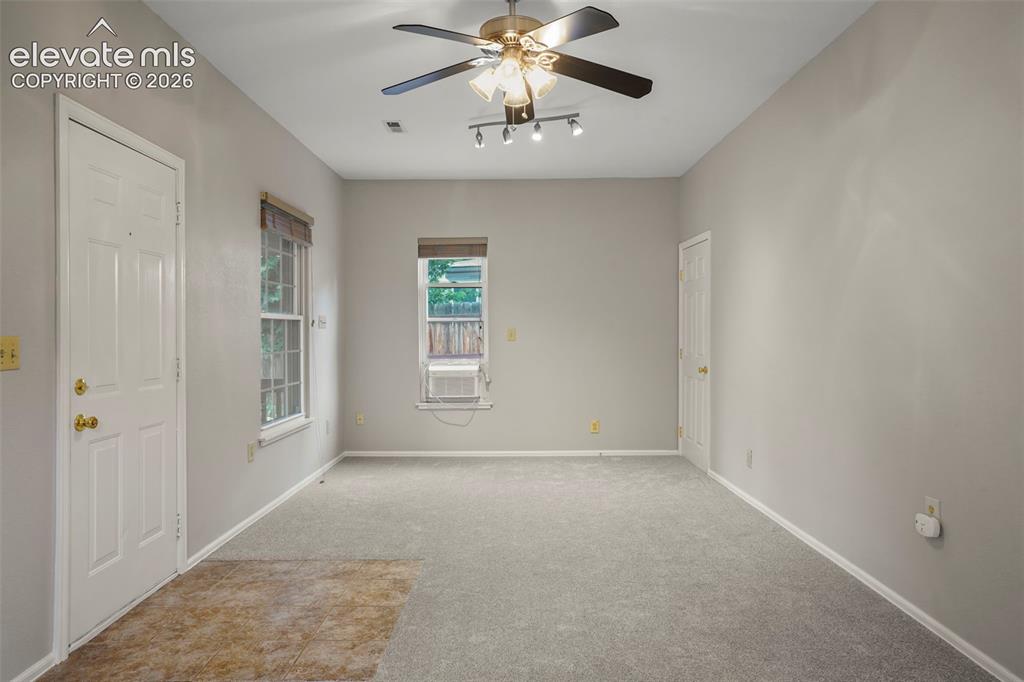
      Brand new carpet throughout (Virtually Staged)

      Image 7 of 29: Living Room- new carpet and paint!

      Living Room- new carpet and paint!
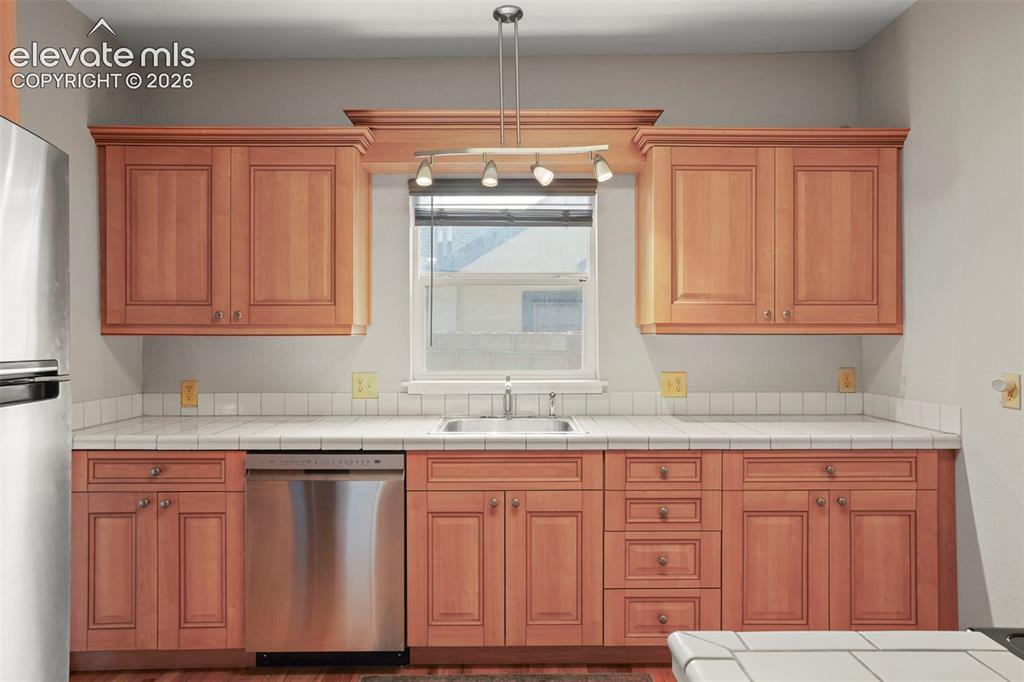
      Image 8 of 29: Living Room- new carpet and paint!

      Living Room- new carpet and paint!

      Image 9 of 29: Adorable kitchen has plenty of counter space and storage!
      Adorable kitchen has plenty of counter space and storage!

      Image 10 of 29: Brand New (!) Electric Range

      Brand New (!) Electric Range

      Image 11 of 29: Kitchen view towards back dining nook and walk-out
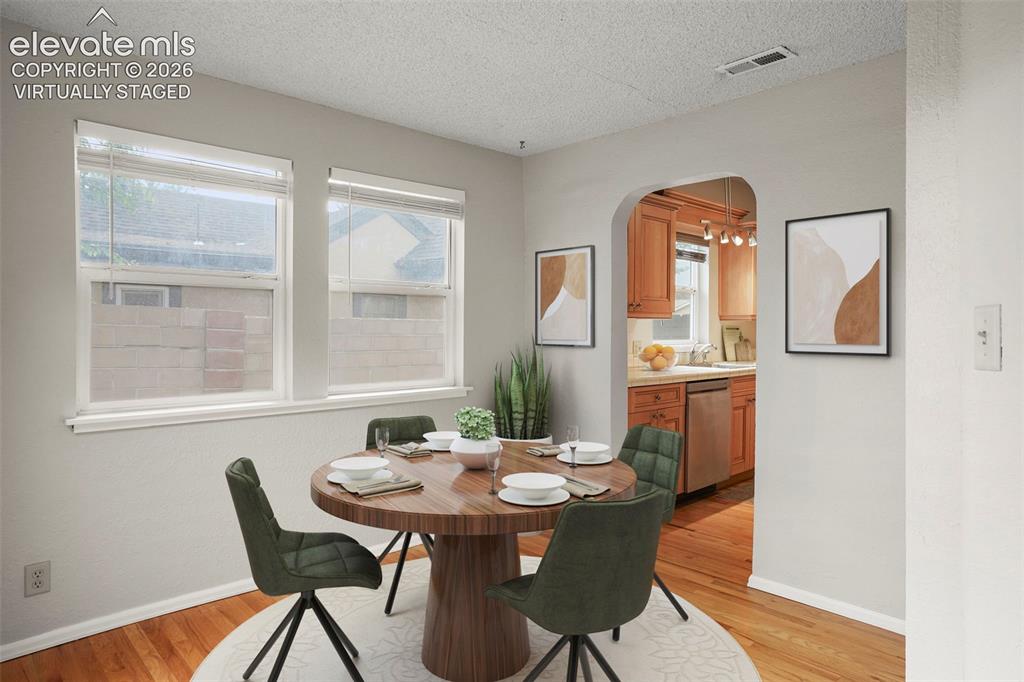
      Kitchen view towards back dining nook and walk-out

      Image 12 of 29: Dining nook has hardwood floors and walk-out to the back patio! (Virtually

      Dining nook has hardwood floors and walk-out to the back patio! (Virtually Staged)
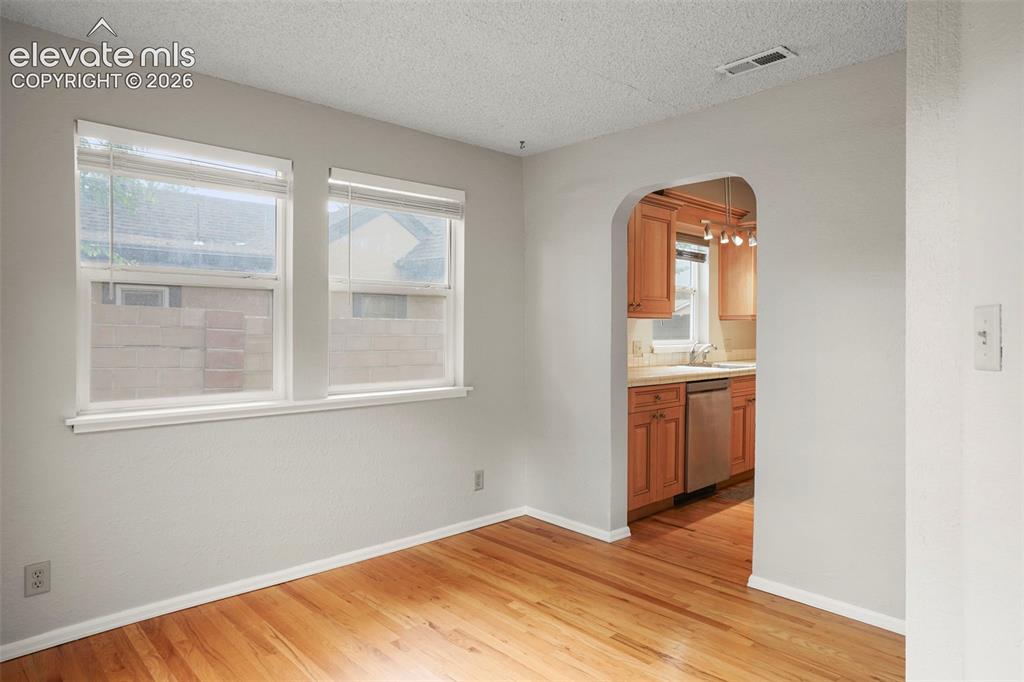
      Image 13 of 29: Dining nook off the kitchen

      Dining nook off the kitchen

      Image 14 of 29: Primary Bedroom (Virtually Staged)

      Primary Bedroom (Virtually Staged)

      Image 15 of 29: Primary Bedroom- new carpet and paint!
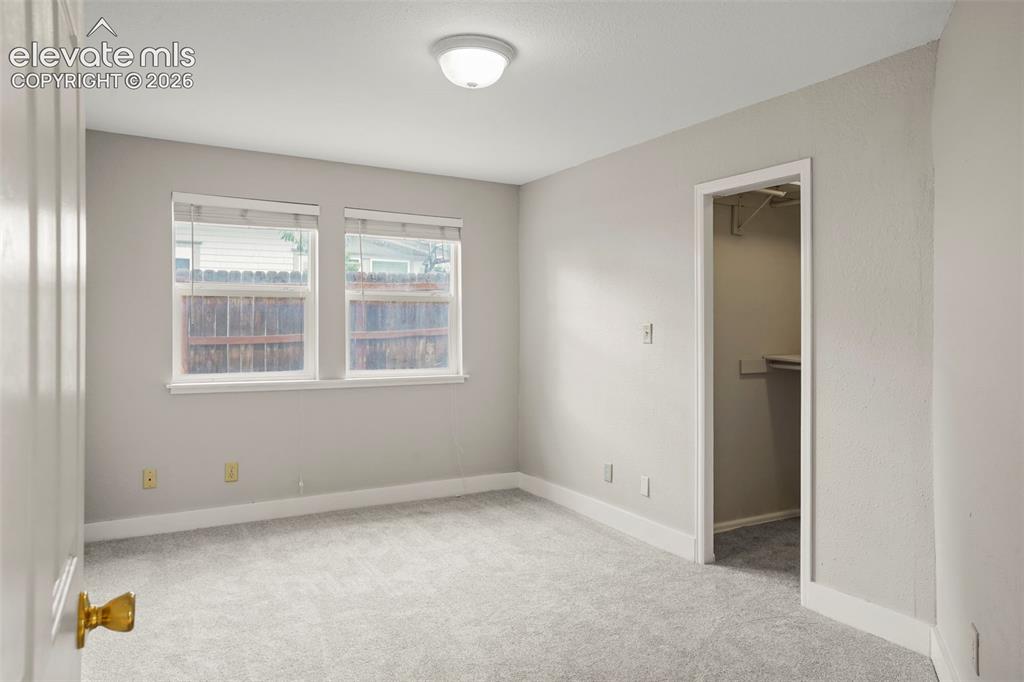
      Primary Bedroom- new carpet and paint!

      Image 16 of 29: Guest Bedroom- new carpet and paint!

      Guest Bedroom- new carpet and paint!
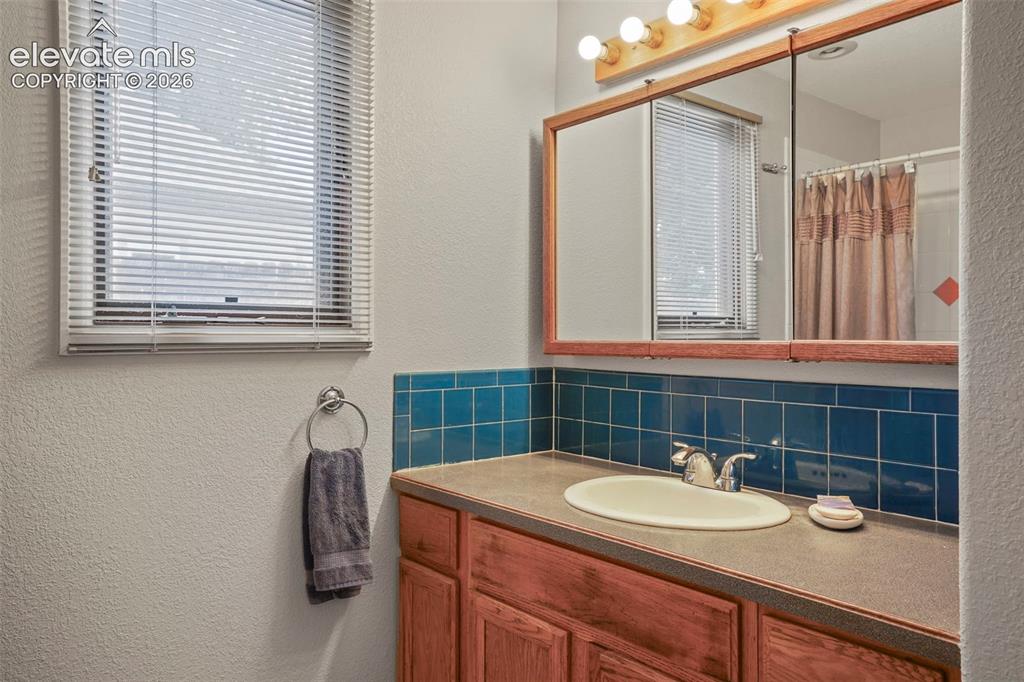
      Image 17 of 29: Full Bath off the kitchen

      Full Bath off the kitchen

      Image 18 of 29: Full Bath

      Full Bath

      Image 19 of 29: View towards back patio and lush yard!
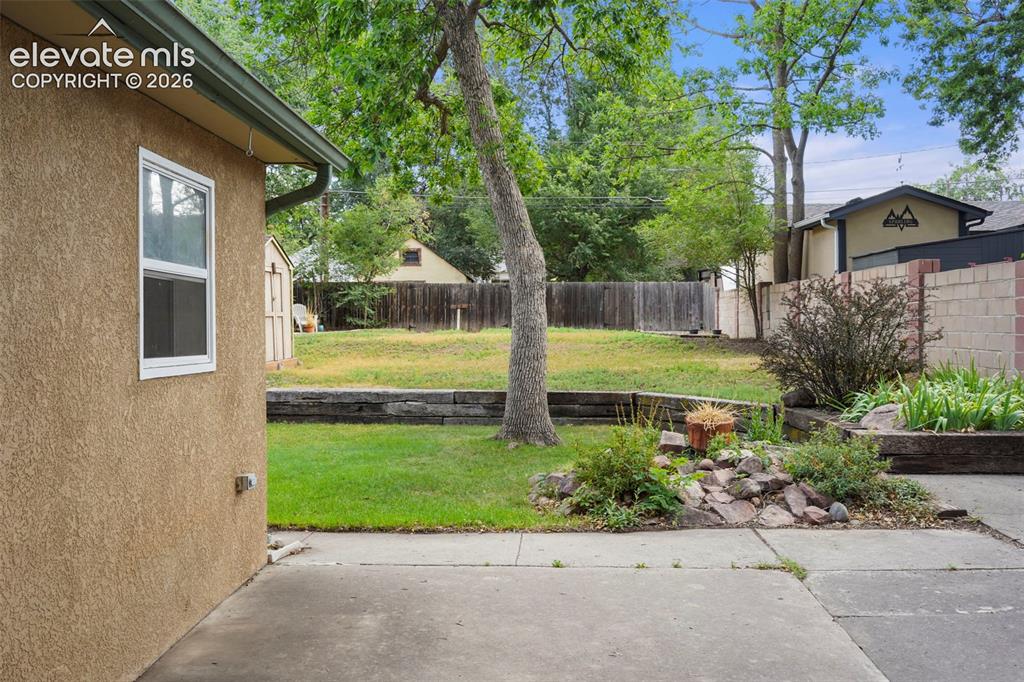
      View towards back patio and lush yard!

      Image 20 of 29: Great patio space leads to your lush yard!
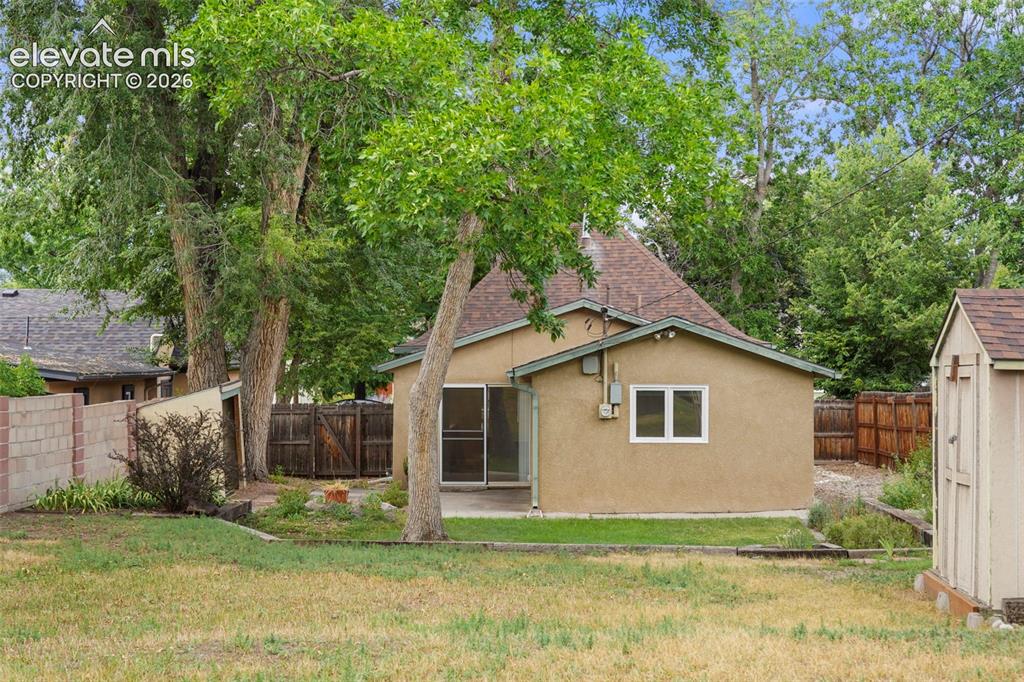
      Great patio space leads to your lush yard!

      Image 21 of 29: So many possibilities with this lot!

      So many possibilities with this lot!
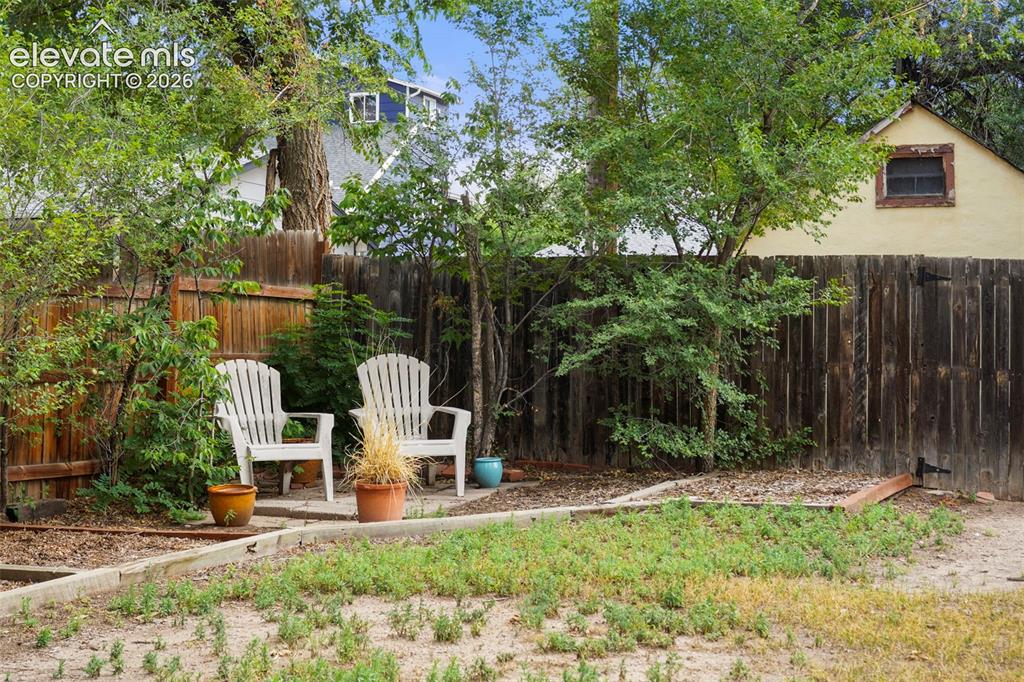
      Image 22 of 29: Great sitting area towards the back of the lot
      Great sitting area towards the back of the lot

      Image 23 of 29: Storage shed and lots of room for RV parking or building a garage!
      Storage shed and lots of room for RV parking or building a garage!

      Image 24 of 29: Ample off-street parking on the driveway
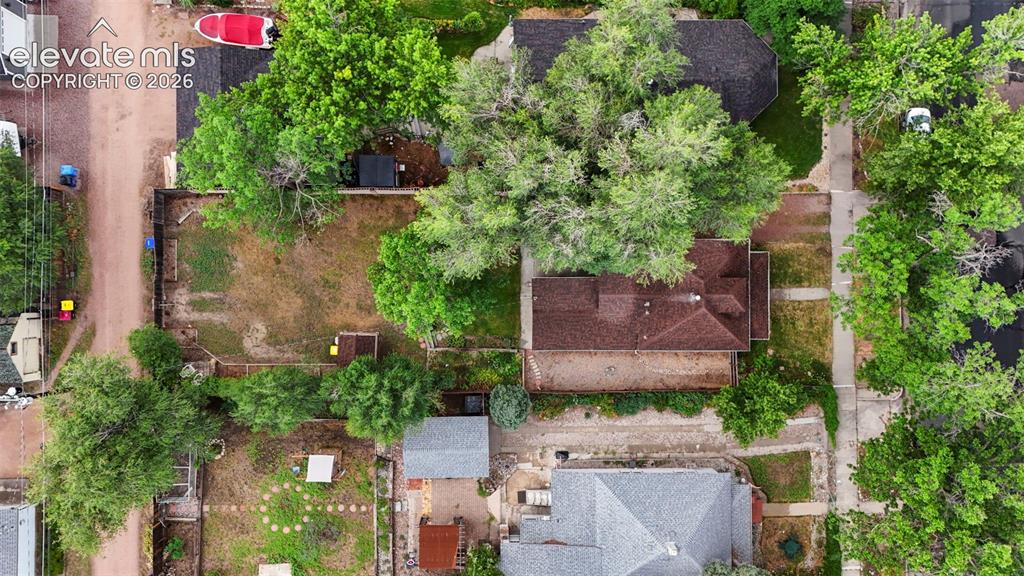
      Ample off-street parking on the driveway

      Image 25 of 29: HUGE lot!

      HUGE lot!

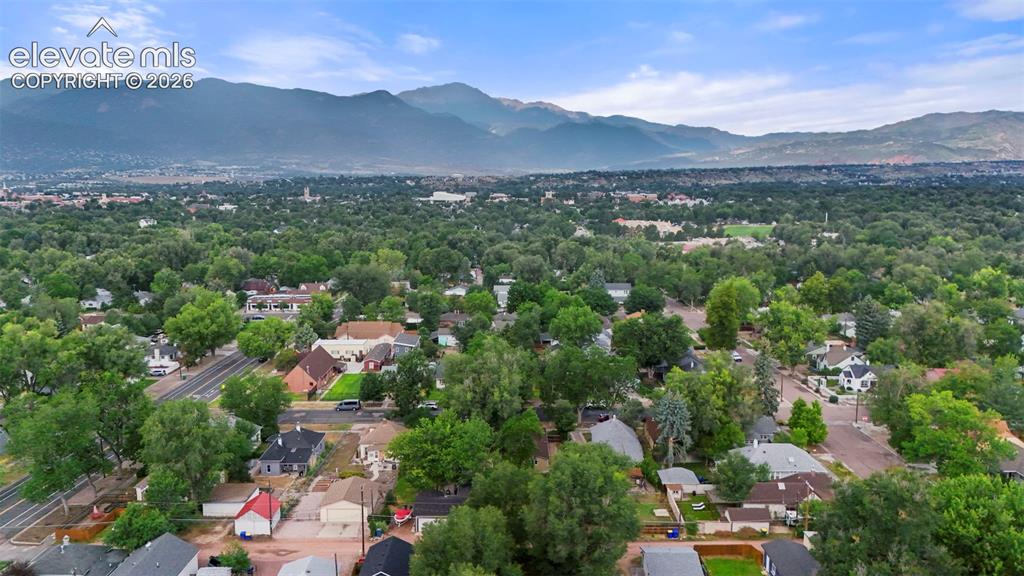
      Image 26 of 29: Aerial View

      Aerial View

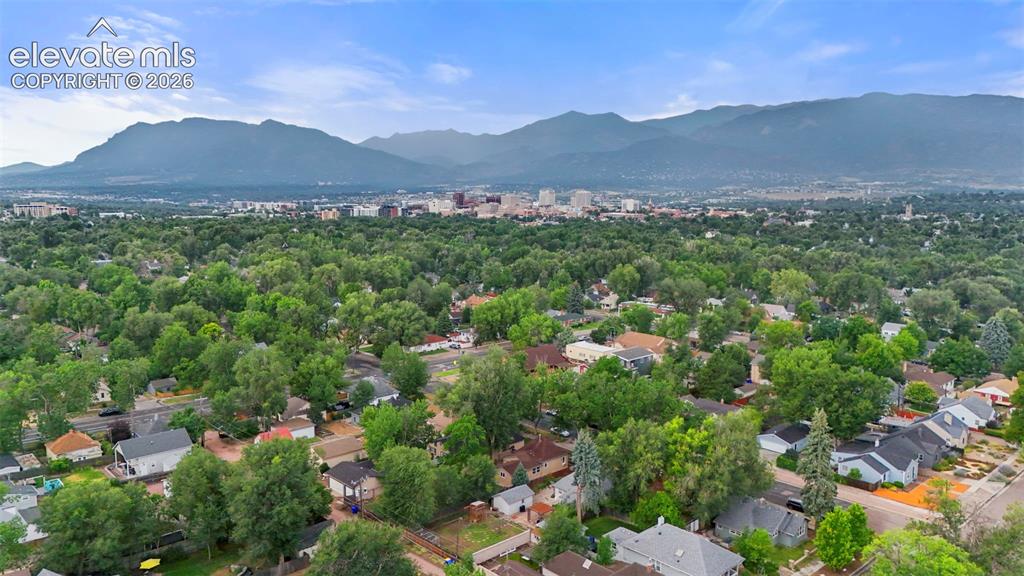
      Image 27 of 29: Close to Downtown!

      Close to Downtown!

      Image 28 of 29: Aerial View

      Aerial View

      Image 29 of 29: Floor Plan

      Floor Plan

      Disclaimer: The real estate listing information and related content displayed on this site is provided exclusively for consumers’ personal, non-commercial use and may not be used for any purpose other than to identify prospective properties consumers may be interested in purchasing.