934 Square Dance Lane, Fountain, CO, 80817
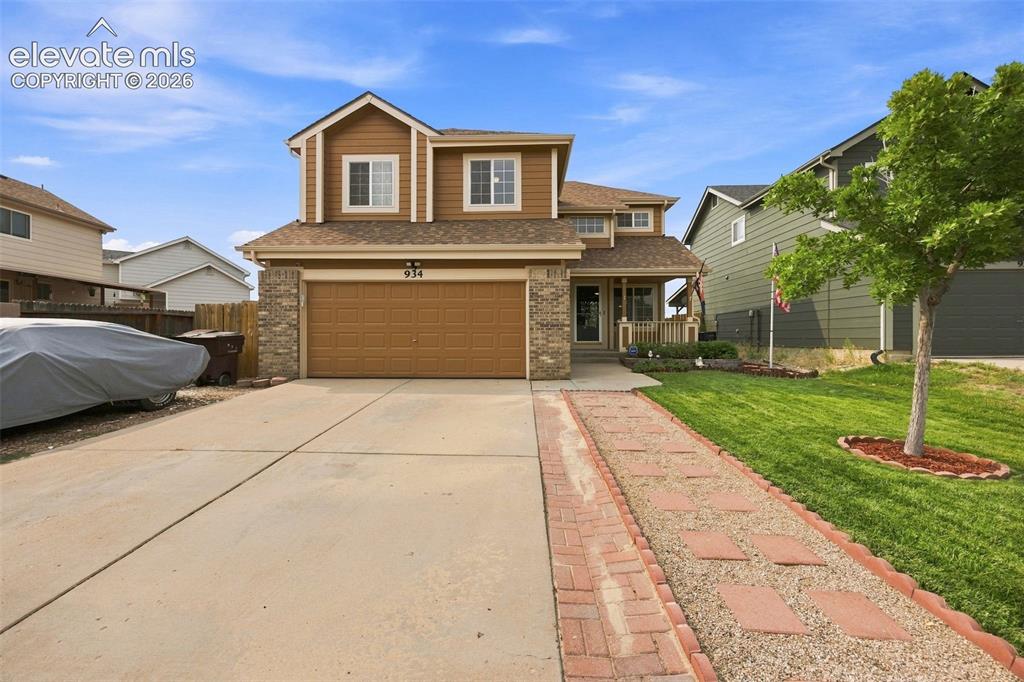
Image Count: 27

$410,000

  • Highlights
  • Single Family
  • 4 bd | 3 ba | 2,319 sqft
  • 934 Square Dance Lane, Fountain, CO, 80817 listed by Jamielyn Chillingworth ABR MRP
  • Active
  • MLS#: 9019142
  • Tour #1 | Tour #3
  • View on Map
Space maker

Property Description

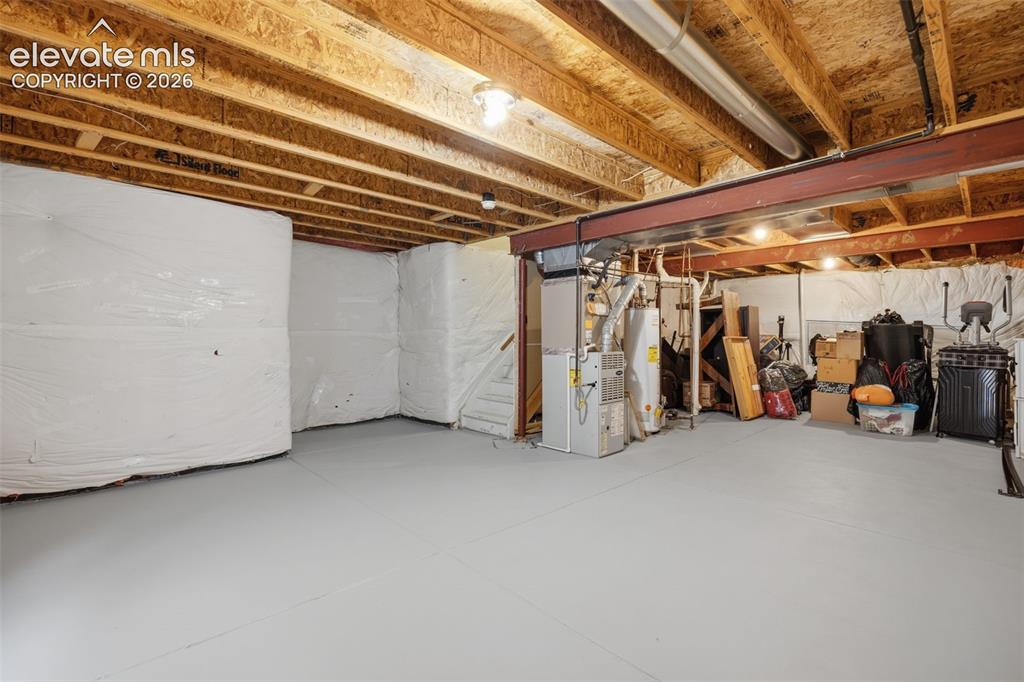
Enjoy Colorado living with this spacious home on a large lot backing to open farmland, offering unobstructed mountain views that extend all the way to the Spanish Peaks. This property combines privacy, open space, and functionality in a desirable setting. The fully fenced backyard with automatic sprinklers and a covered patio provide ample room for outdoor entertaining, pets, gardening, or play, while rear gate access offers convenient RV parking inside the fenced yard or behind the lot. Bring your RV, trailer, boat, or recreational vehicles with room to accommodate your lifestyle. Inside, you'll find a comfortable floor plan and an unfinished basement ready for your personal touch. Create the space you've always wanted—additional bedrooms, a home office, home gym, media room, or recreation area—the possibilities are endless. If you're searching for a home with mountain views, RV parking, a large fenced yard, an unfinished basement, and room to expand, this property checks all the boxes. Enjoy peaceful country views while remaining conveniently located near shopping, schools, dining, and everyday amenities.

Property Listed By

Picture of REALTOR Listing Property
  • Jamielyn Chillingworth ABR MRP
  • 9066-544-917  Call the Agent 
Picture of Office Listing Property
  • Epique Realty
  • 9598-493-027  Call the Agent 

Property Details

    General Features

  • Property: Single Family, 2 Story
  • Year Built: 1998
  • List Price: $410,000
  • County: El Paso
  • School District: Ftn/Ft Carson 8

    Rooms

  • Master: Upper Level, 13 x 18
  • Bedrooms: 4
  • Baths: 2 full bath; 1 1/2 bath;
  • Laundry: Main

    Structure

  • Foundation: Full Basement
  • Heating: Forced Air
  • Cooling: Ceiling Fan, Central Air
  • Garage/Parking #: 2 vehicle(s), Attached
  • Total SqFt: 2,319
  • Finished SqFt: 1,624
  • Basement SqFt: 695
  • Construction Status: Existing Home
  • Siding: Masonite Type
  • Structure: Frame

    Features

  • Laundry: Main

    Taxes, Utilities, Lot

  • Tax: $1,204
  • Lot Size: 0.19 Acres, 8,276 SqFt
  • Fence: Rear
  • Driveway: Concrete
  • Lot Description: Backs to Open Space, Mountain View
  • Existing Utilities: Cable Connected, Electricity Connected
  • Existing Water: Municipal

    Community

    Additional Information


      Disclaimer
      The real estate listing information and related content displayed on this site is provided exclusively for consumers’ personal, non-commercial use and may not be used for any purpose other than to identify prospective properties consumers may be interested in purchasing.
      PPAR.com Website

      934 Square Dance Lane, Fountain, CO, 80817

      Image 1 of 27: Two-story residence featuring a two-car garage with a brown door, stone acc

      Two-story residence featuring a two-car garage with a brown door, stone accents on the facade, and a covered front porch
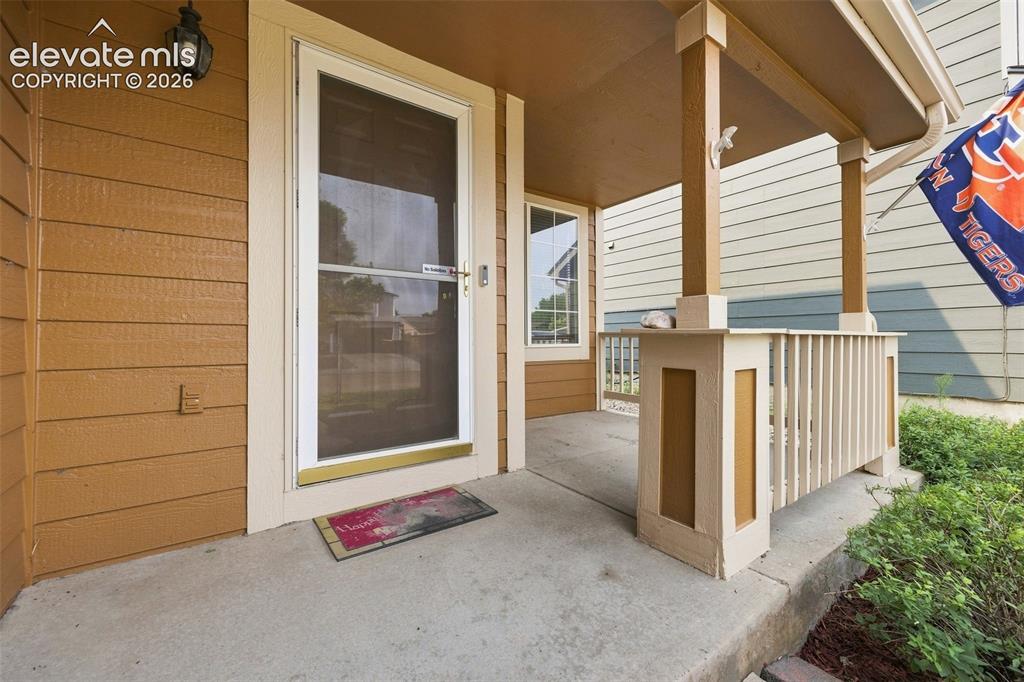
      Image 2 of 27: Residential neighborhood with mountain backdrop
      Residential neighborhood with mountain backdrop

      Image 3 of 27: Expansive green lawn with a two-story residence featuring tan siding and mu

      Expansive green lawn with a two-story residence featuring tan siding and multiple windows
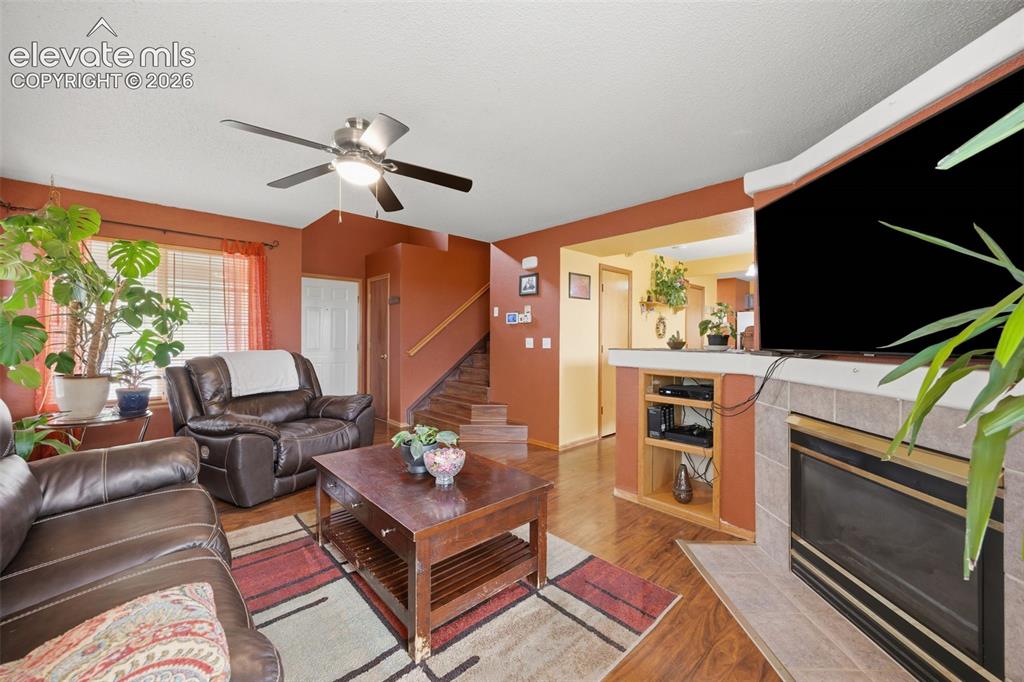
      Image 4 of 27: Covered wooden deck featuring a wooden railing and steps to the backyard
      Covered wooden deck featuring a wooden railing and steps to the backyard

      Image 5 of 27: Covered concrete front porch featuring a screen door, two-tone siding, and

      Covered concrete front porch featuring a screen door, two-tone siding, and a decorative railing
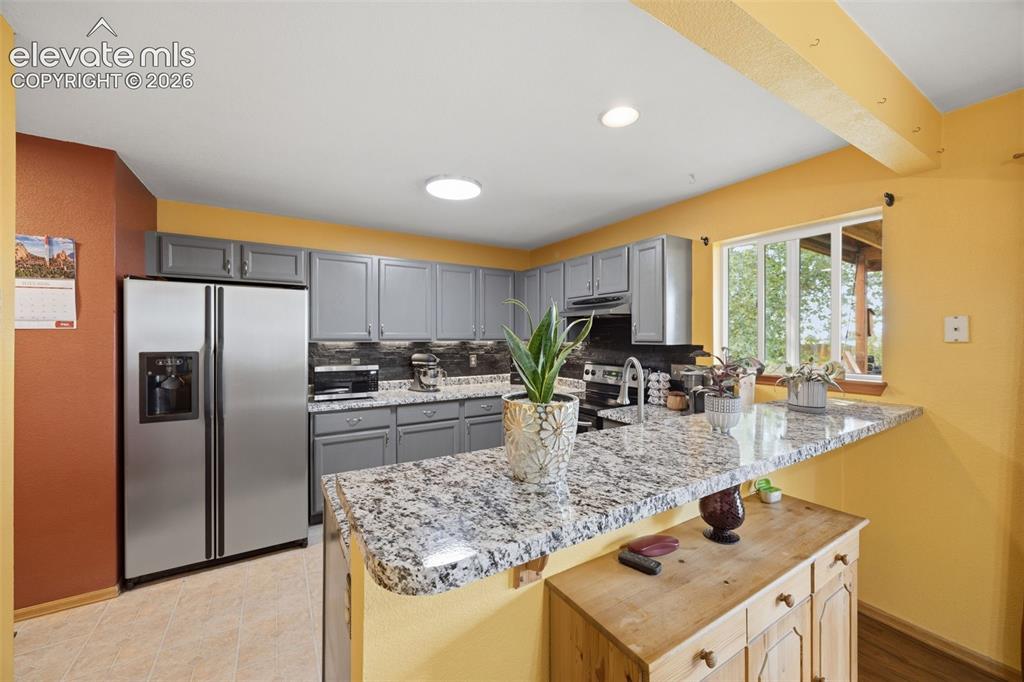
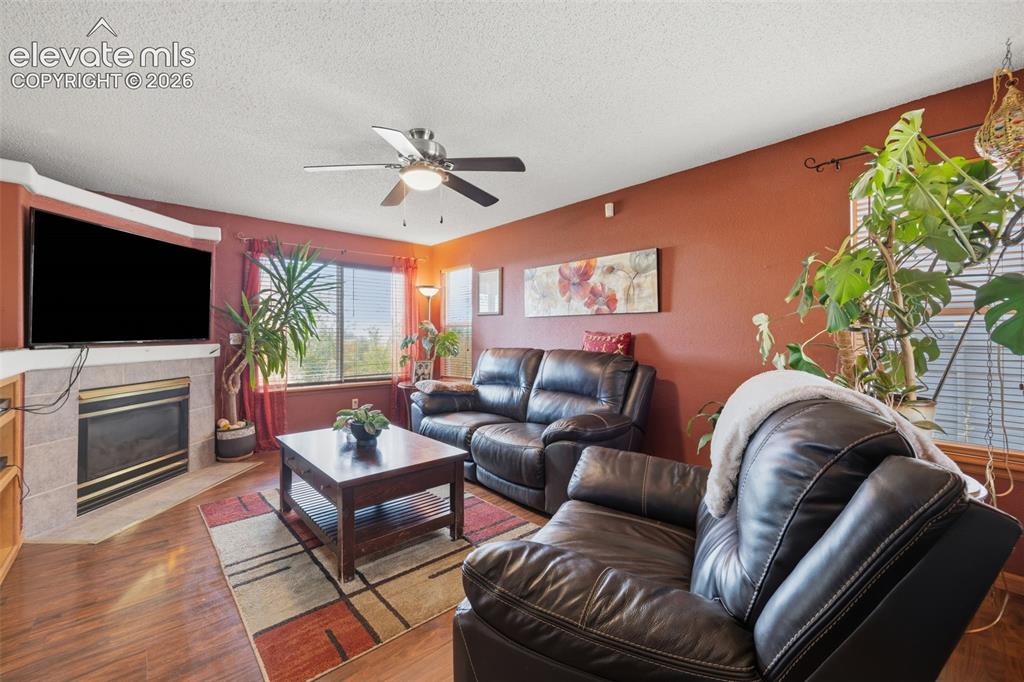
      Image 6 of 27: Living area featuring wood-finish flooring, a corner fireplace with a tiled

      Living area featuring wood-finish flooring, a corner fireplace with a tiled surround, and large windows with privacy blinds
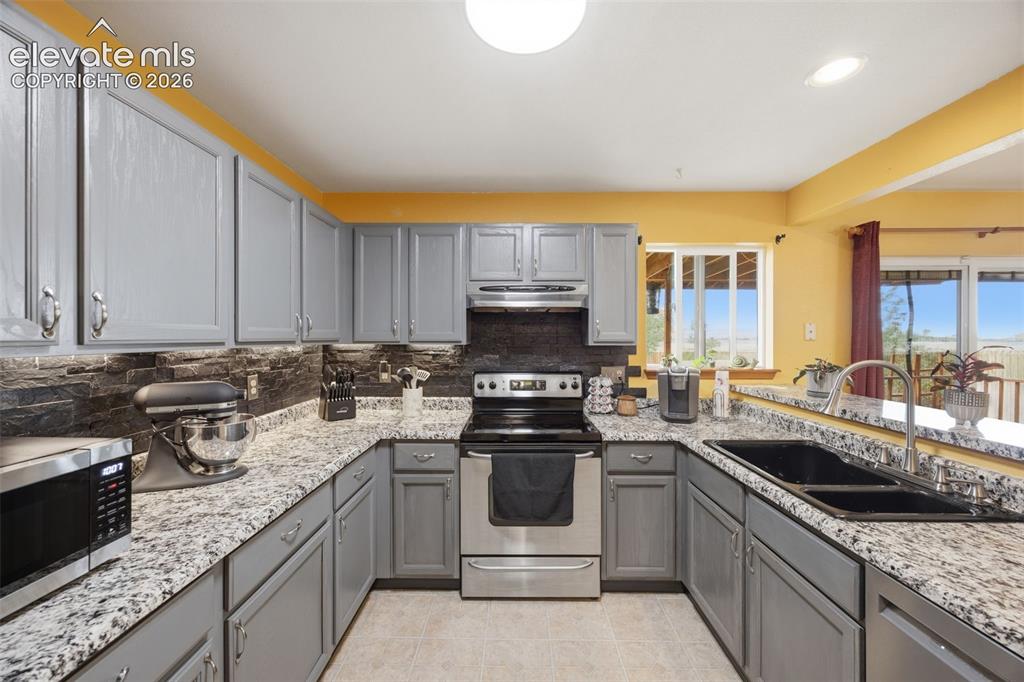
      Image 7 of 27: Living area featuring wood-finish flooring, a ceiling fan with integrated l

      Living area featuring wood-finish flooring, a ceiling fan with integrated lighting, and a tiled fireplace
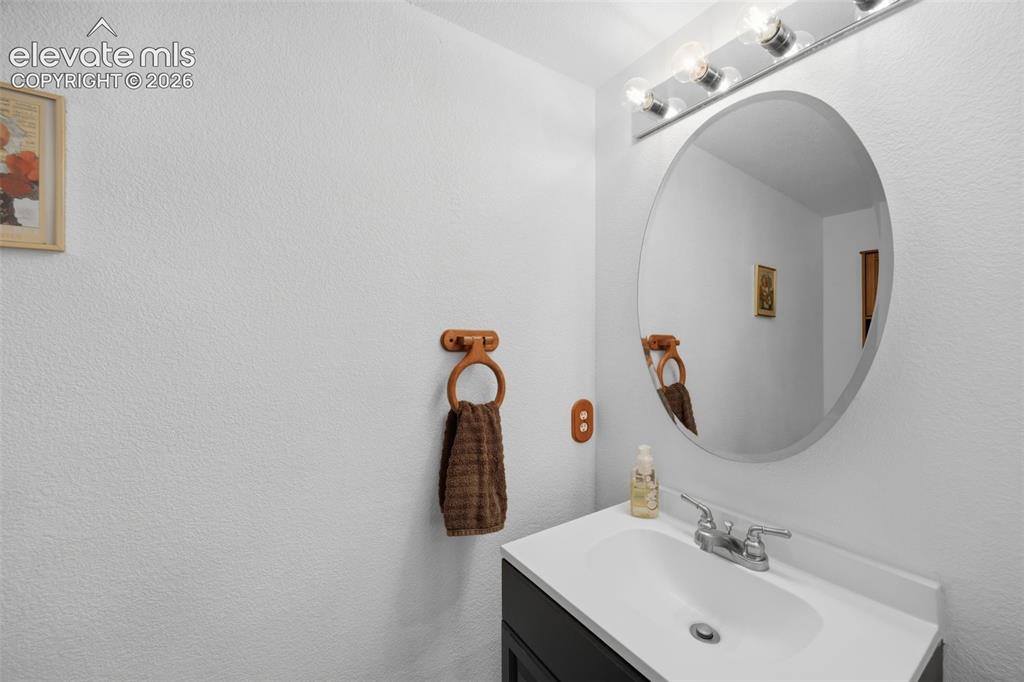
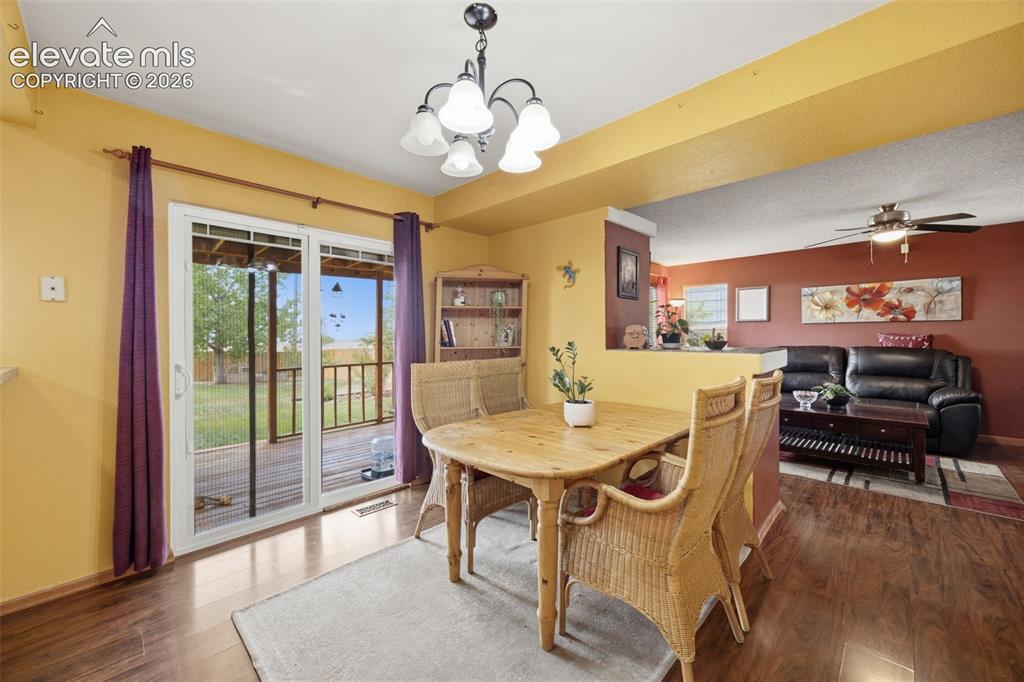
      Image 8 of 27: Dining area with wood-finish flooring and a multi-light chandelier
      Dining area with wood-finish flooring and a multi-light chandelier

      Image 9 of 27: Kitchen featuring a stainless steel side-by-side refrigerator, grey cabinet

      Kitchen featuring a stainless steel side-by-side refrigerator, grey cabinetry, granite countertops, and a tile backsplash
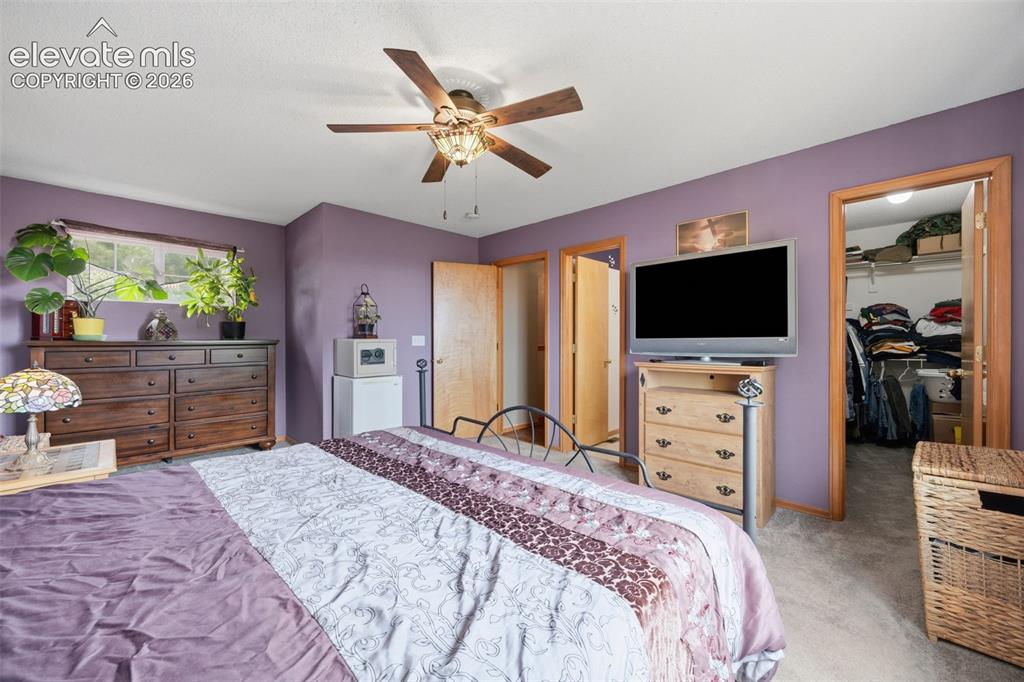
      Image 10 of 27: U-shaped kitchen featuring grey cabinetry, granite-finish countertops, blac

      U-shaped kitchen featuring grey cabinetry, granite-finish countertops, black subway tile backsplash, and stainless steel appliances
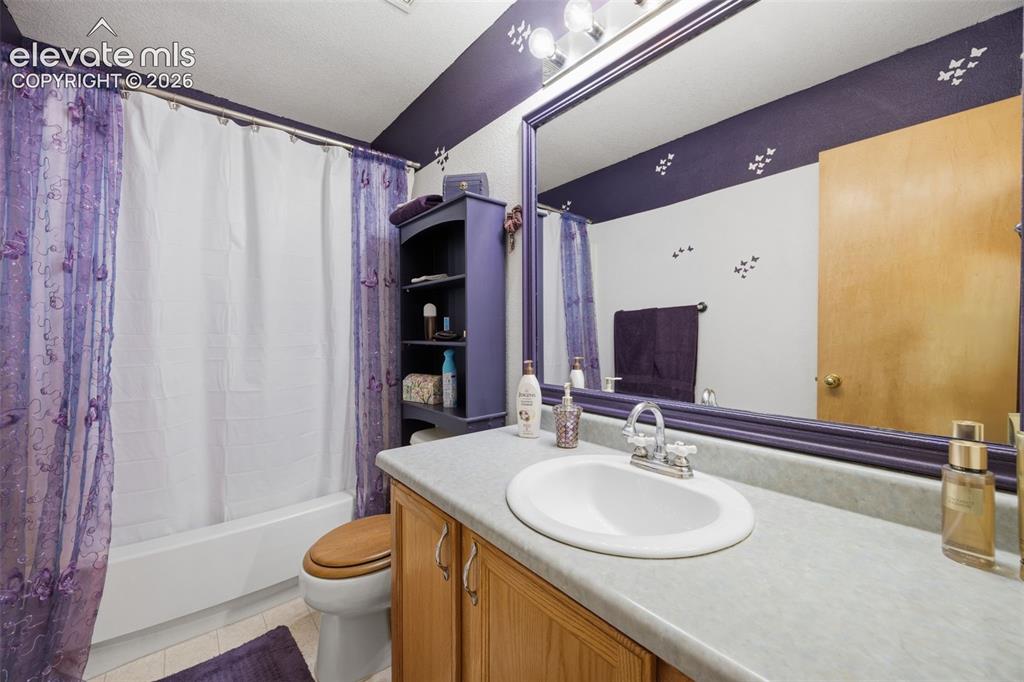
      Image 11 of 27: Bathroom vanity featuring a white countertop with integrated sink, chrome f

      Bathroom vanity featuring a white countertop with integrated sink, chrome faucet, and dark wood-finish cabinetry
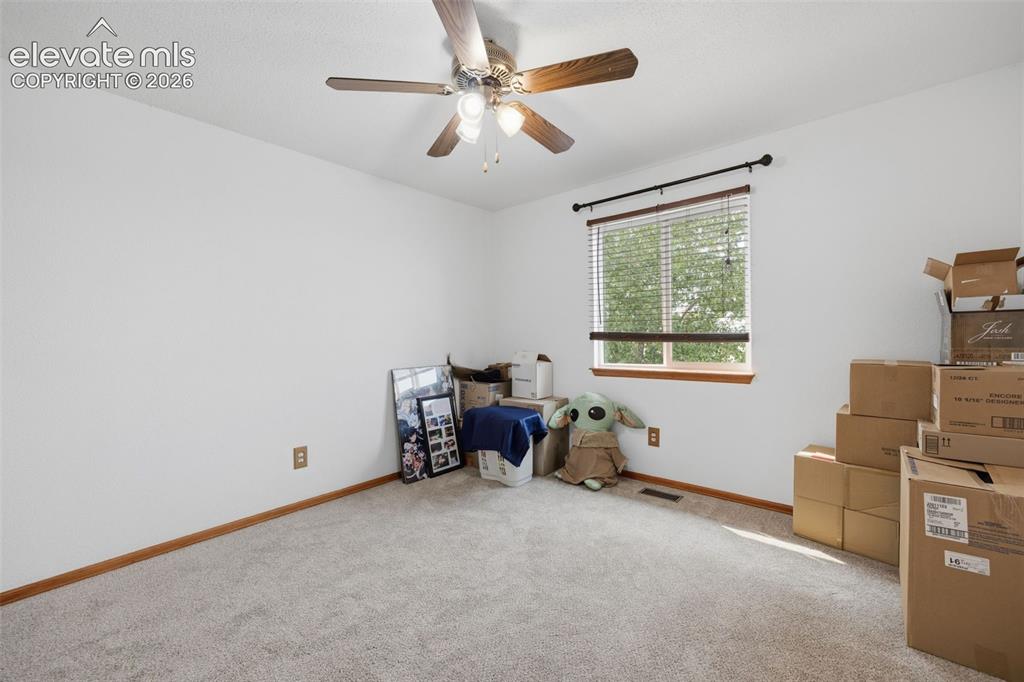
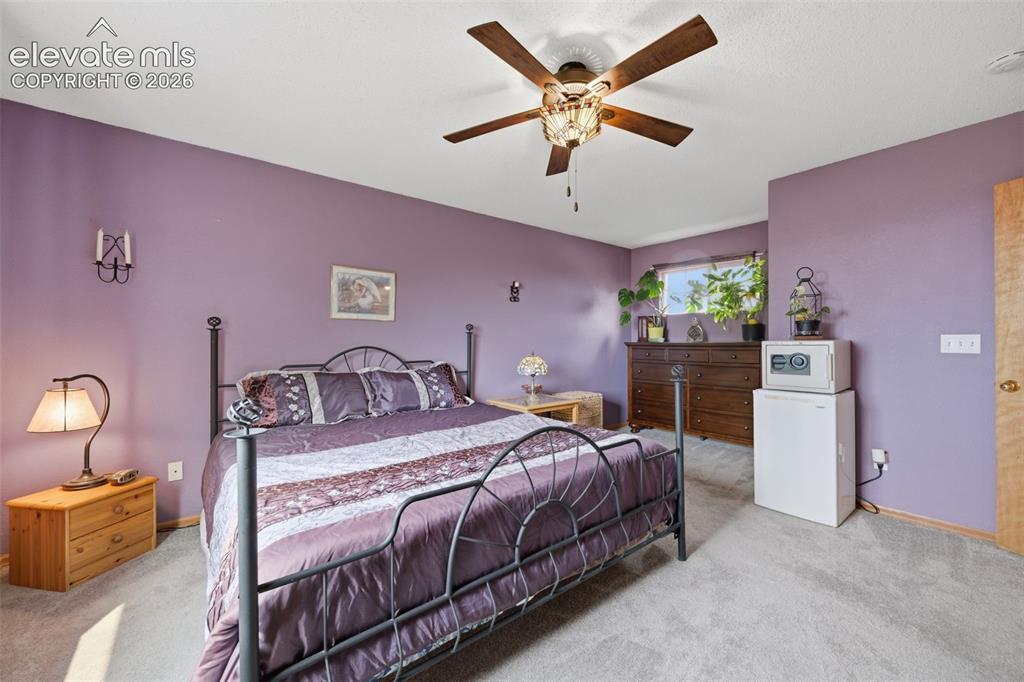
      Image 12 of 27: Primary Bedroom featuring a ceiling fan with integrated lighting, purple wa

      Primary Bedroom featuring a ceiling fan with integrated lighting, purple walls, and a window providing natural light
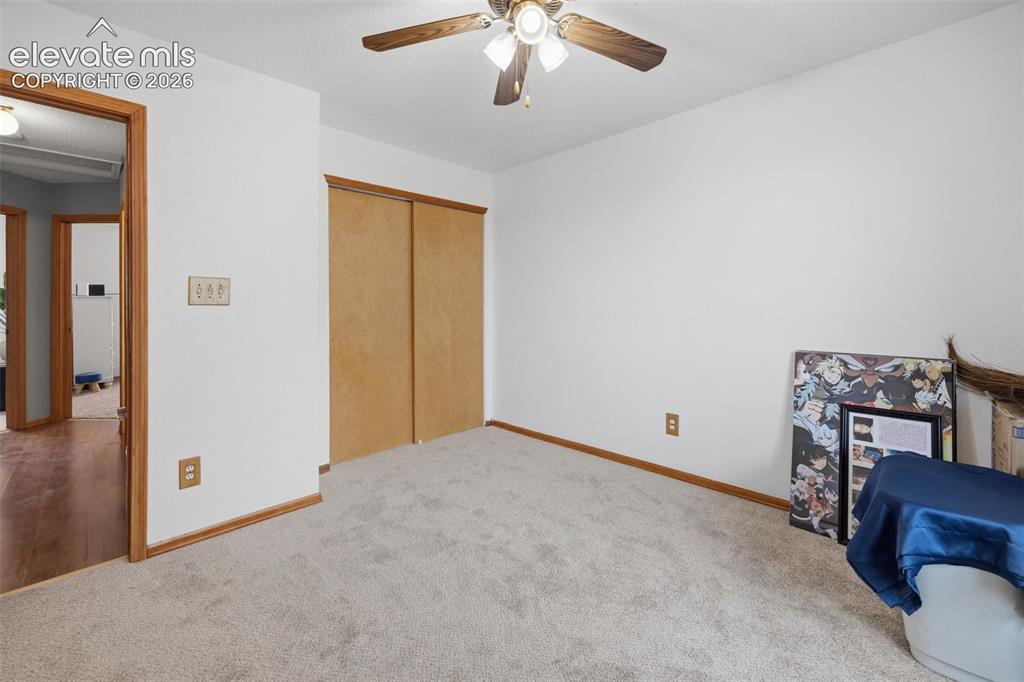
      Image 13 of 27: Primary Bedroom featuring a ceiling fan with light fixture, wood-trim windo

      Primary Bedroom featuring a ceiling fan with light fixture, wood-trim window, and neutral carpeting
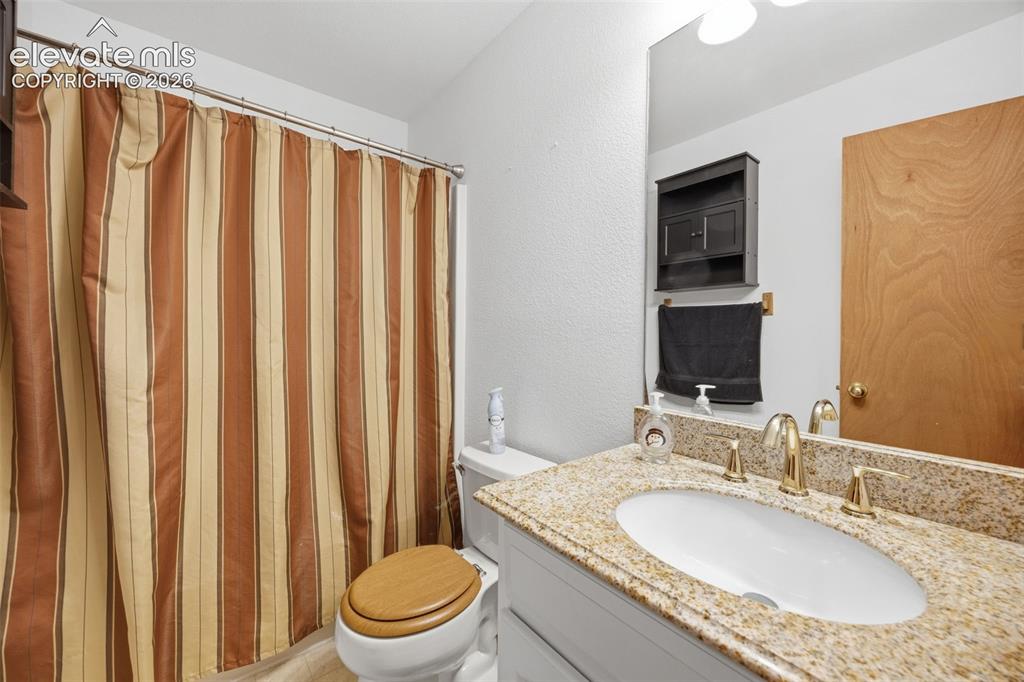
      Image 14 of 27: PrimaryBathroom featuring a single vanity with a laminate countertop, under

      PrimaryBathroom featuring a single vanity with a laminate countertop, undermount sink, and wood-finish cabinetry
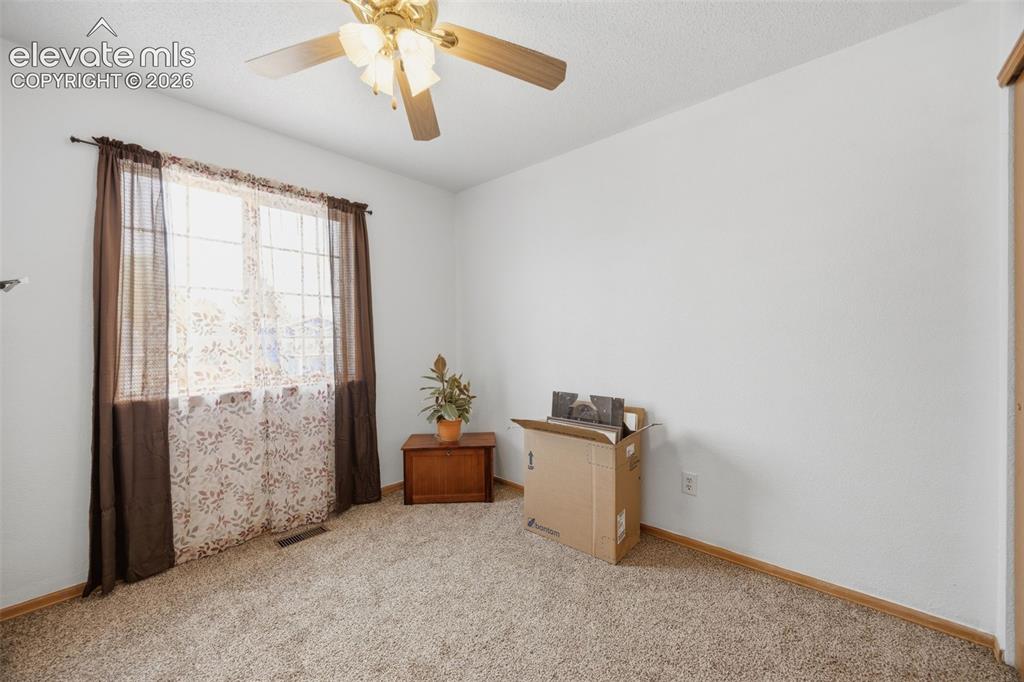
      Image 15 of 27: Bedroom

      Bedroom

      Image 16 of 27: Bedroom

      Bedroom

      Image 17 of 27: Bedroom

      Bedroom

      Image 18 of 27: Bedroom

      Bedroom

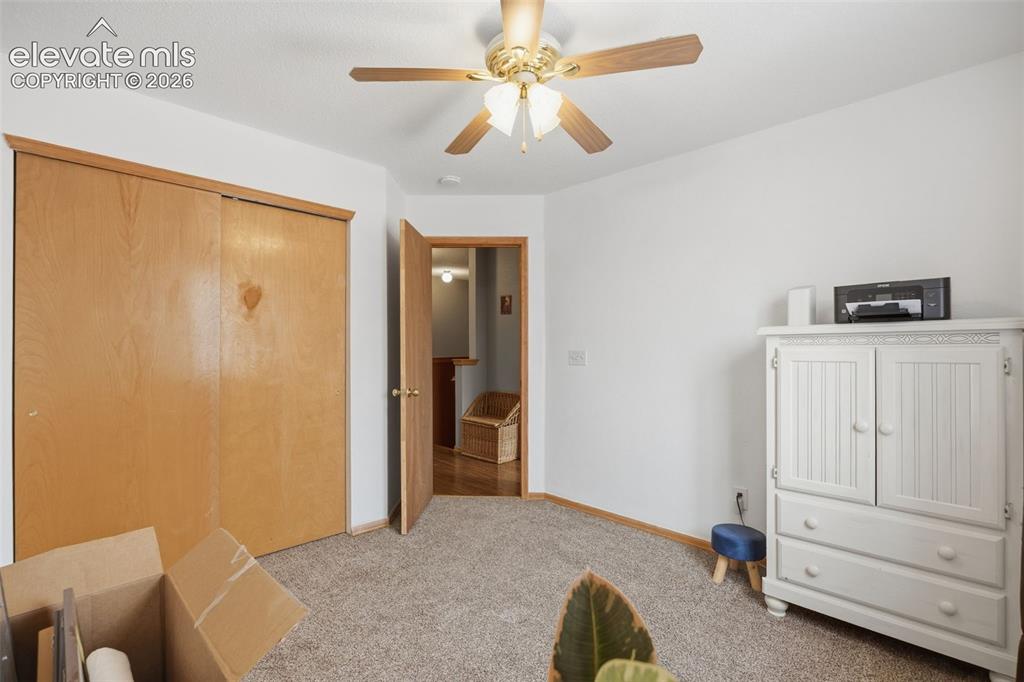
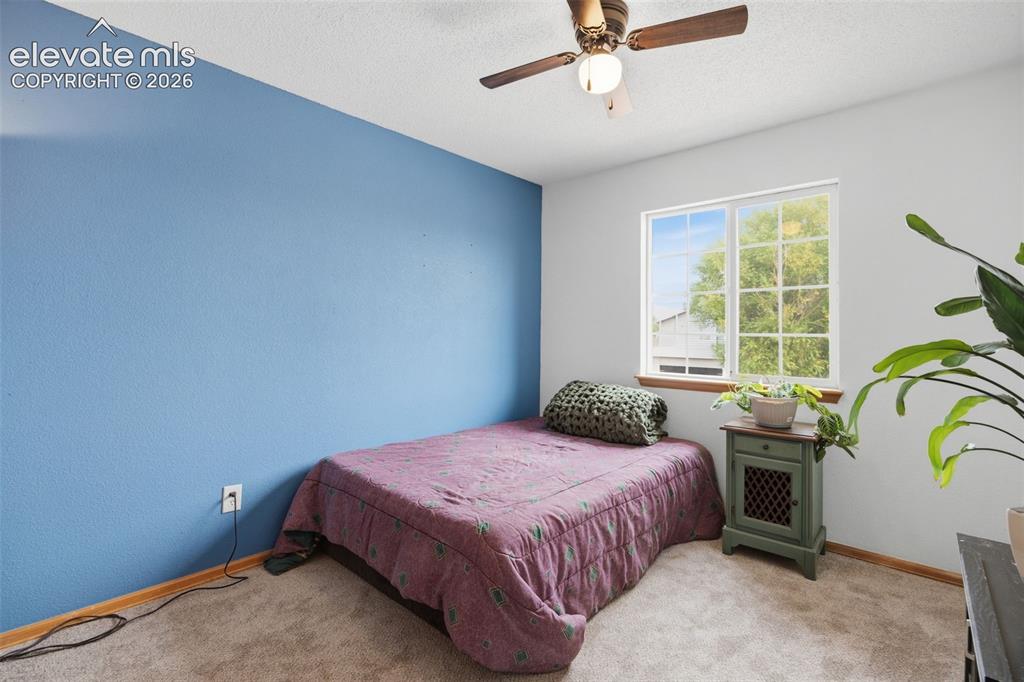
      Image 19 of 27: Carpeted room with a ceiling fan, a window, and a blue accent wall
      Carpeted room with a ceiling fan, a window, and a blue accent wall

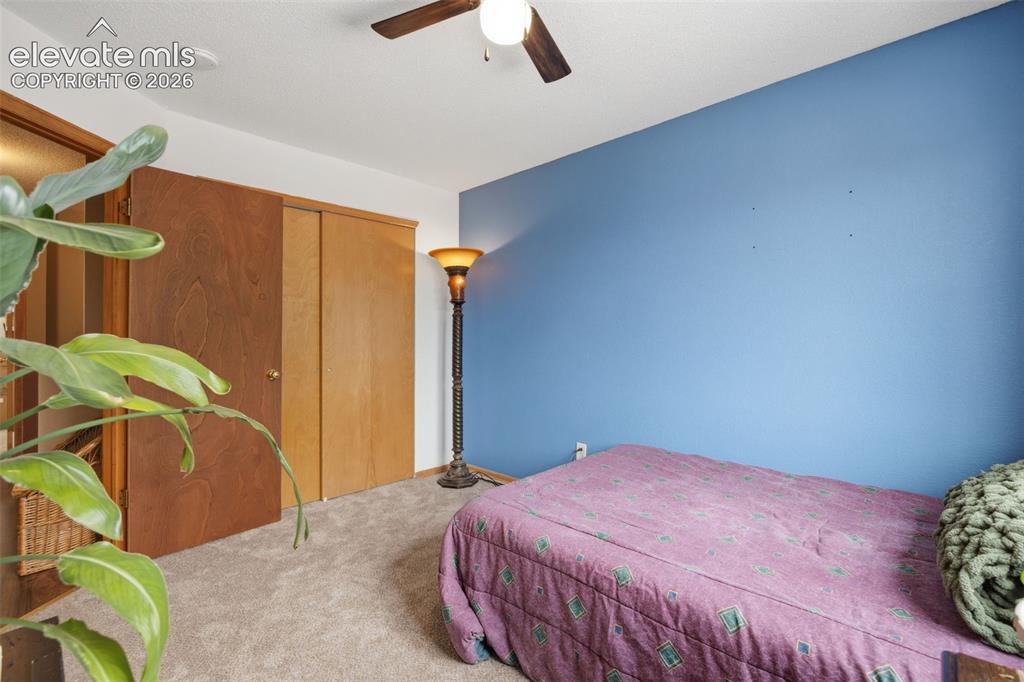
      Image 20 of 27: Carpeted room featuring a ceiling fan with integrated lighting, wood-finish

      Carpeted room featuring a ceiling fan with integrated lighting, wood-finish bi-fold closet doors, and a blue accent wall
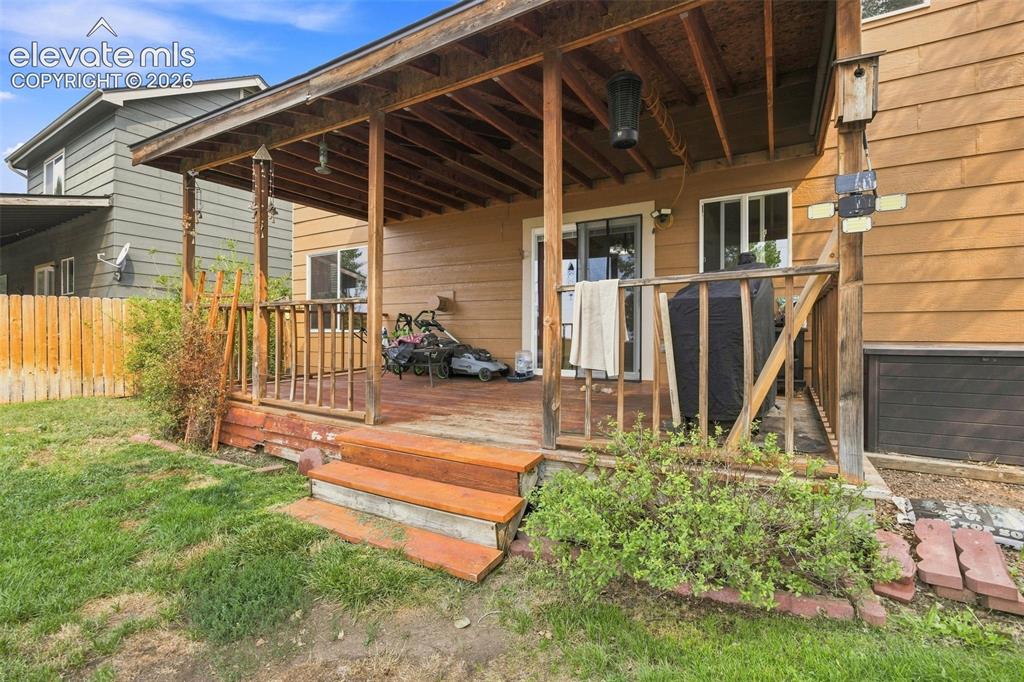
      Image 21 of 27: Bathroom vanity featuring a polished granite countertop, undermount sink, a

      Bathroom vanity featuring a polished granite countertop, undermount sink, and brass-finish fixtures

      Image 22 of 27: Unfinished basement with exposed wood joists, painted concrete flooring, an

      Unfinished basement with exposed wood joists, painted concrete flooring, and visible utility systems

      Image 23 of 27: Additional content

      Additional content

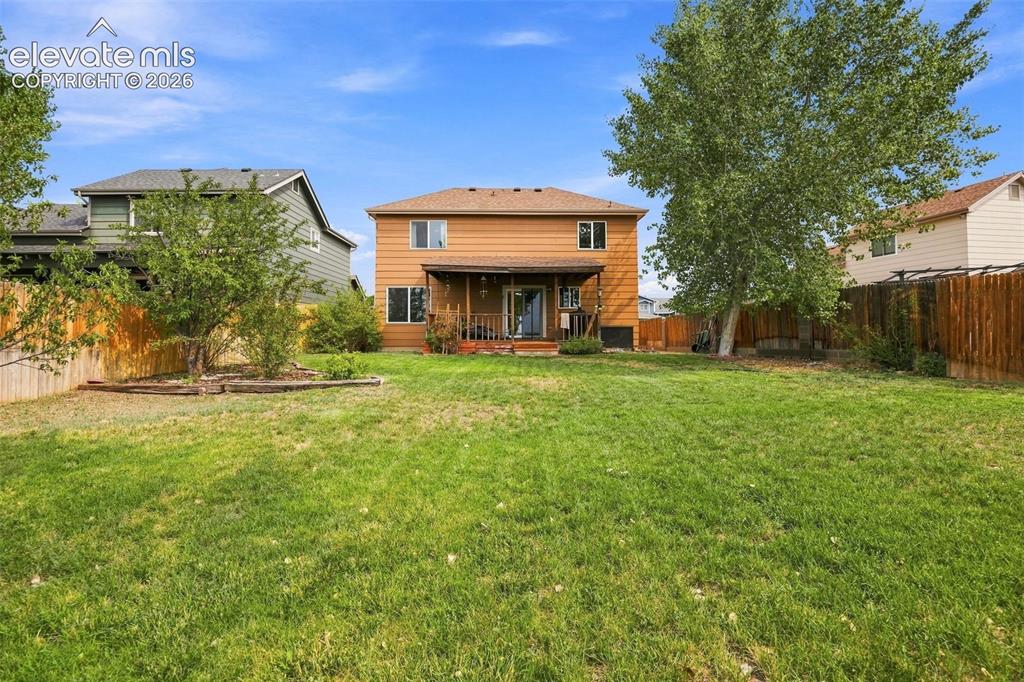
      Image 24 of 27: Two-story residence with a two-car garage, fenced backyard, and mature tree

      Two-story residence with a two-car garage, fenced backyard, and mature trees

      Image 25 of 27: Upstairs

      Upstairs

      Image 26 of 27: Main Floor

      Main Floor

      Image 27 of 27: Floor plan

      Floor plan

      Disclaimer: The real estate listing information and related content displayed on this site is provided exclusively for consumers’ personal, non-commercial use and may not be used for any purpose other than to identify prospective properties consumers may be interested in purchasing.