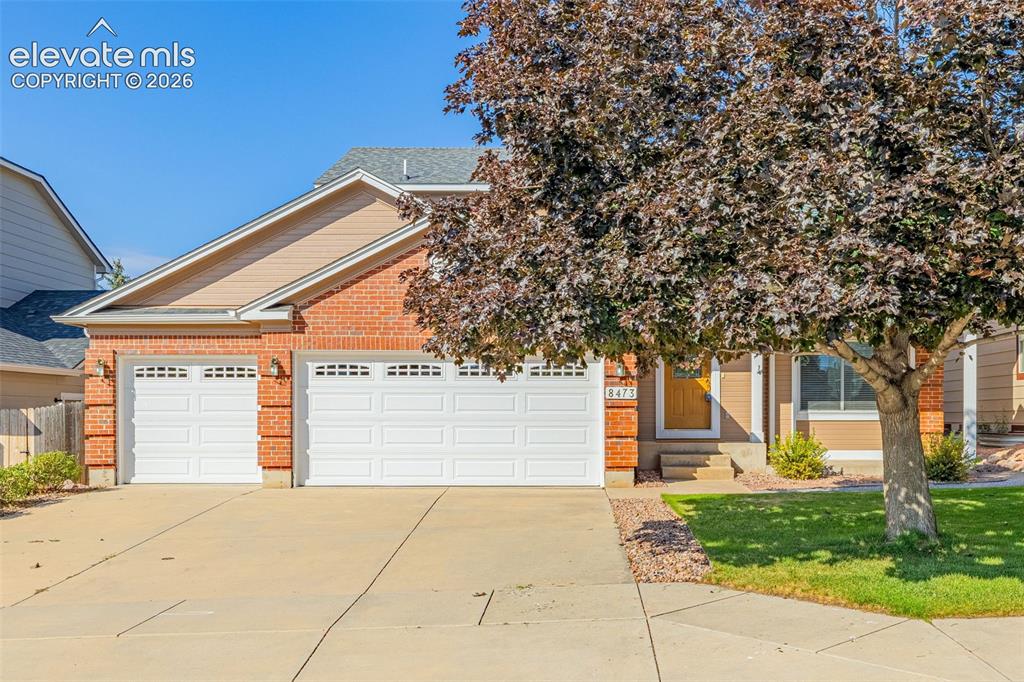
8473 Old Exchange Drive, Colorado Springs, CO, 80920
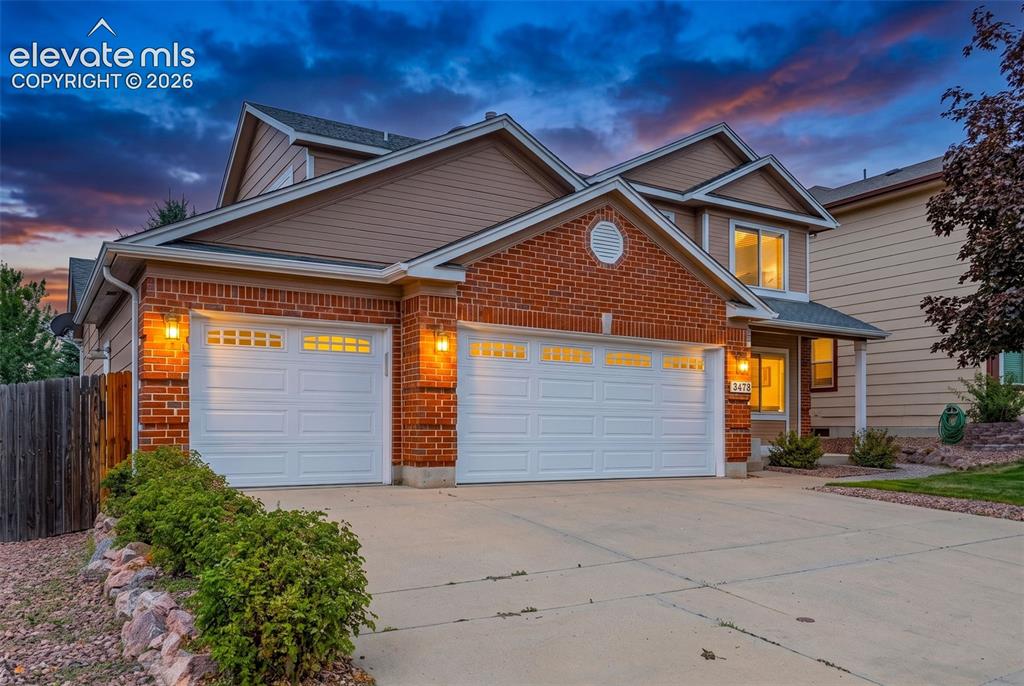
Image Count: 41

$639,900

  • Highlights
  • Single Family
  • 4 bd | 4 ba | 3,321 sqft
  • 8473 Old Exchange Drive, Colorado Springs, CO, 80920 listed by Monica Shea CLHMS MRP RENE
  • Active
  • MLS#: 6317764
  • Tour #1 | Tour #2
  • View on Map
Space maker

Property Description

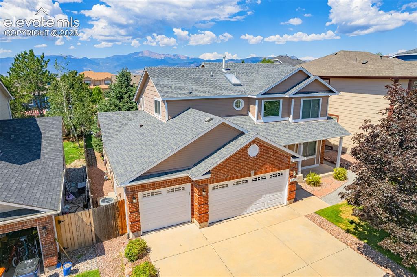
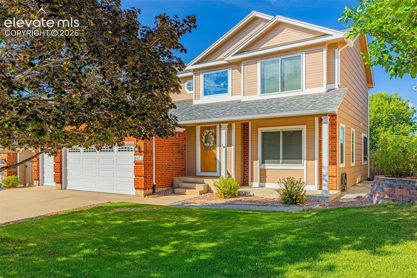
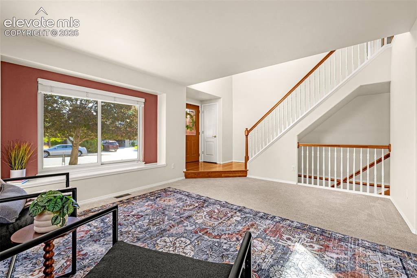
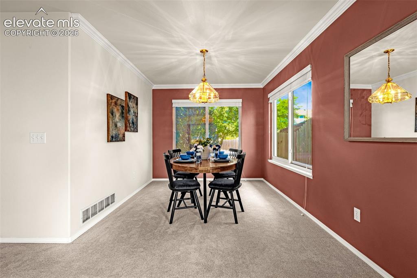
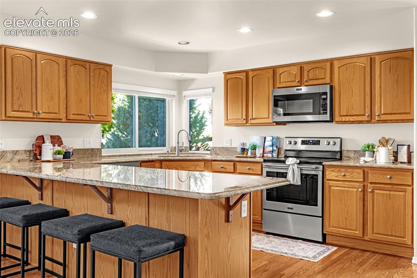
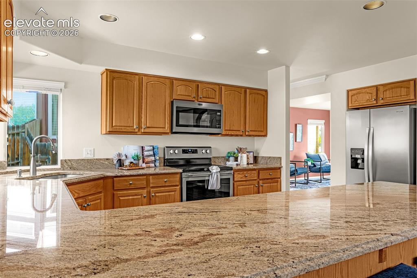
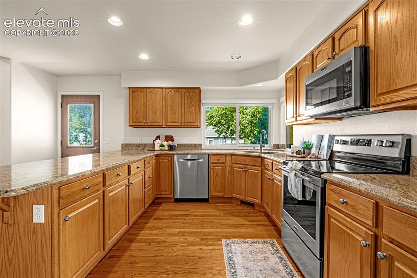
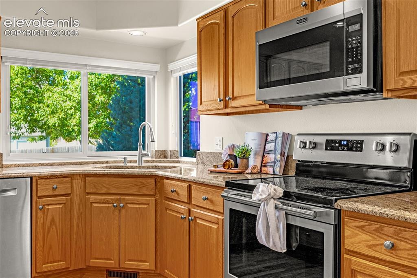
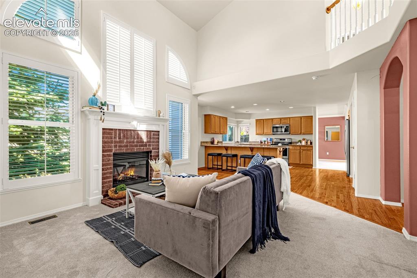
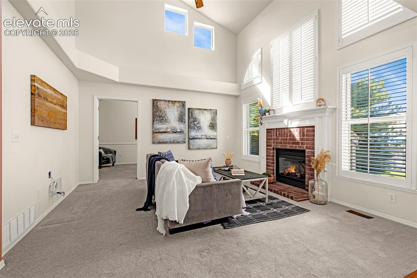
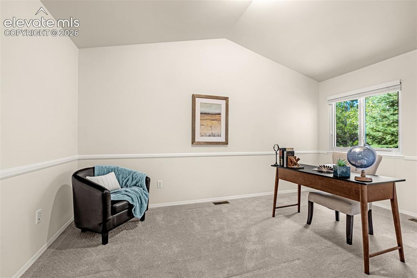
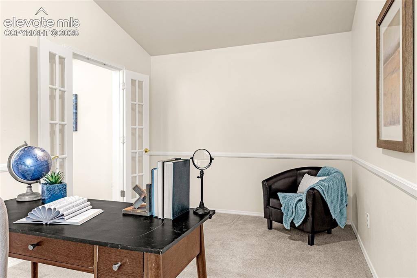
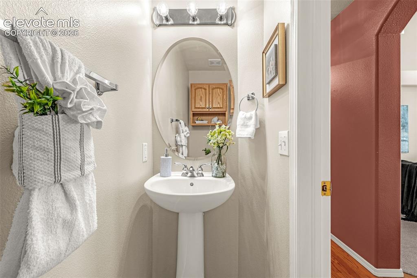
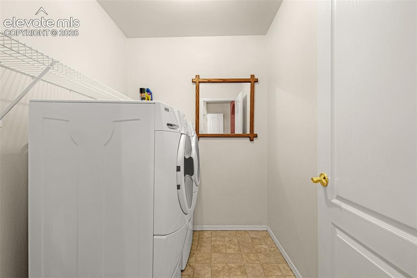
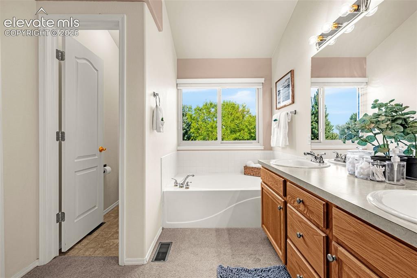
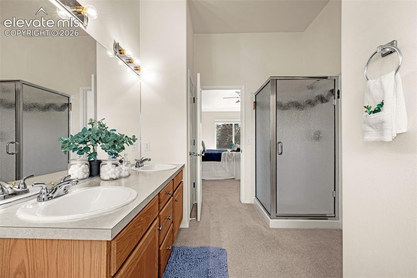
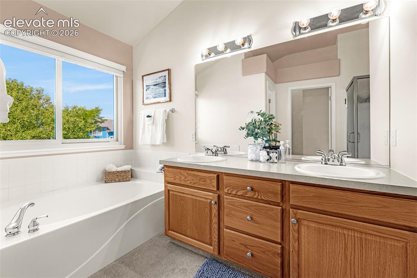
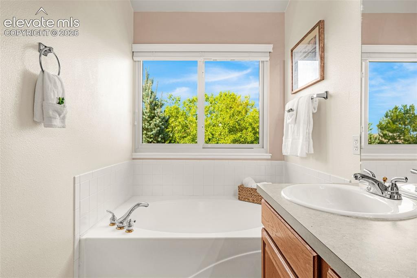
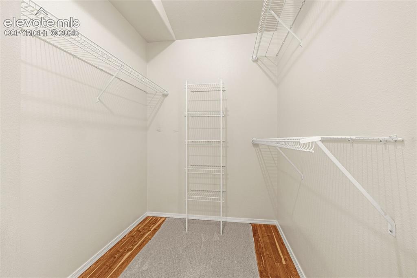
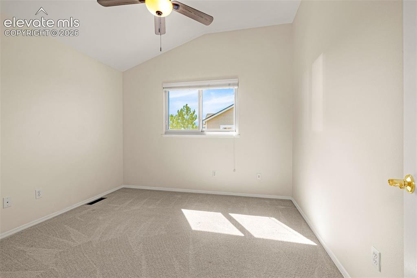
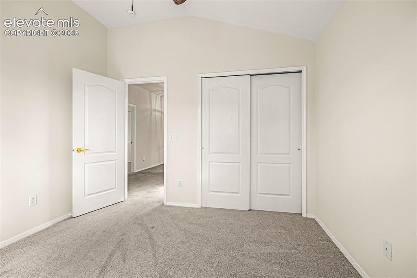
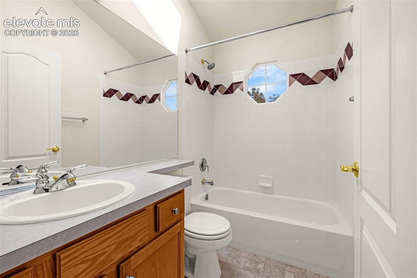
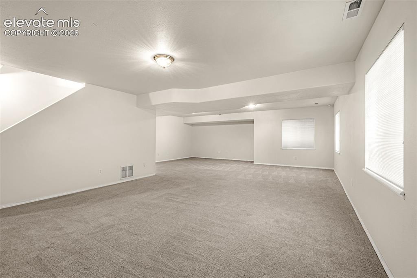
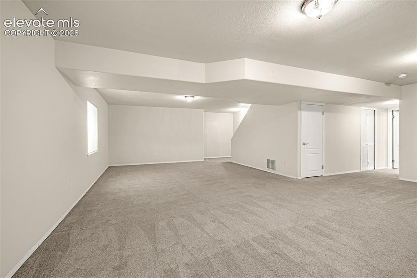
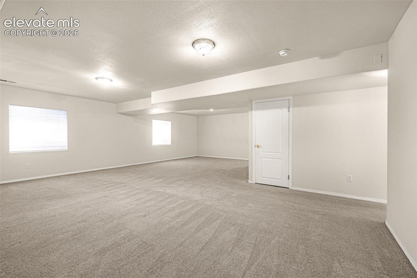
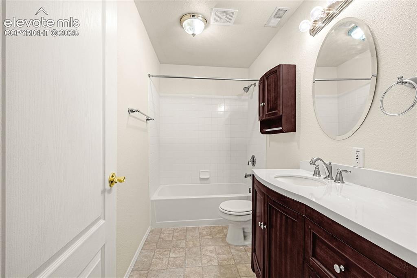
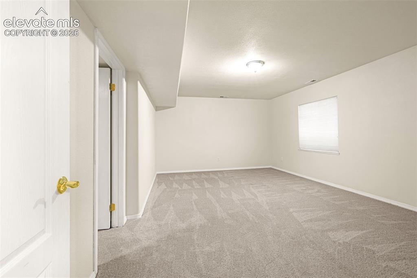
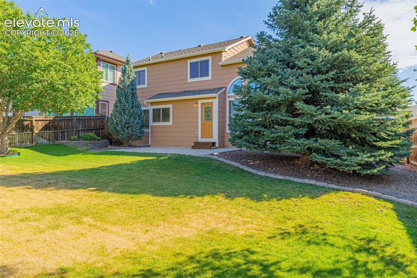
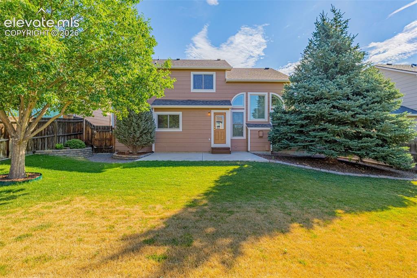
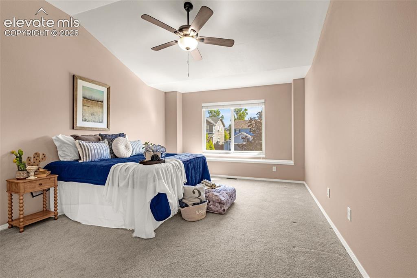
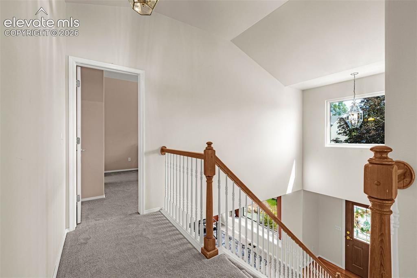
Beautifully maintained & absolutely spotless in one of the most popular Briargate n'hoods - with 4 beds + a MAIN LEVEL OFFICE! Fantastic curb appeal with classic brick accents, NEW WINDOWS and fresh exterior paint * Step inside to a bright and cheerful interior where deluxe triple pane windows fill the home with natural light while providing outstanding energy efficiency & comfort * A welcoming front living room with a wide window seat * Dining room with crown molding * Soaring 2-story family room w/ plantation shutters, gorgeous BRICK FIREPLACE * The kitchen offers granite slab countertops, stainless steel appliances including newer Bosch dishwasher, updated range and microwave, loads of cabinet space, miles of counter space, and bonus seating at the breakfast bar * French doors lead into the vaulted main level office - making work from home both comfortable and easy * Dedicated main level laundry room * Separate powder room on the main level * Upstairs you'll find bedrooms 2 & 3, a full bath with skylight, and a spacious Primary Retreat with vaulted ceiling, walk in closet, and 5 piece bath with soaking tub and double sinks * Big 1200+sf finished basement has a Rec Room with endless possibilities for movie nights, hobbies, or a home gym - along with a full bathroom & oversized 4th bedroom with walk in closet * Updated HVAC including Central A/C * Class 4 roof * Newer carpet * Hardwood Oak flooring * Fiber internet installed* Truly move-in ready home and exceptionally cared for over the years * Located in the highly sought after Charleston Place neighborhood in the heart of Briargate with quick access to shopping, restaurants, John Venezia Community Park, neighborhood trails, and award winning Academy District 20 schools!

Property Listed By

Picture of REALTOR Listing Property
  • Monica Shea CLHMS MRP RENE
  • 3162-956-917  Call the Agent 
Picture of Office Listing Property
  • Keller Williams Clients Choice Realty
  • 5530-535-917  Call the Agent 

Property Details

    General Features

  • Property: Single Family, 2 Story
  • Year Built: 2000
  • List Price: $639,900
  • County: El Paso
  • School District: Academy-20

    Rooms

  • Master: Upper Level, 13 x 15
  • Bedrooms: 4
  • Baths: 3 full bath; 1 1/2 bath;
  • Master Bathroom Amenities: 5-Pc Bath, Double Vanity, Free-standing Shower, Tub
  • Laundry: Electric Hook-up, Main

    Structure

  • Foundation: Full Basement
  • Heating: Forced Air, Natural Gas
  • Cooling: Ceiling Fan, Central Air
  • Garage/Parking #: 3 vehicle(s), Attached
  • Garage Amenities: Even with Main Level, Garage Door Opener, Oversized, Workshop
  • Total SqFt: 3,321
  • Finished SqFt: 3,271
  • Basement SqFt: 1,250
  • Basement % Fin: 96
  • Construction Status: Existing Home
  • Siding: Brick, Masonite Type
  • Structure: Frame

    Features

  • Appliances: Dishwasher, Disposal, Dryer, Refrigerator, Washer
  • Fireplace: Gas, Main Level, One
  • Additional Items: all kitchen appliances, washer/dryer set, all window coverings
  • Interior Features: 5-Pc Bath, 9Ft + Ceilings, Crown Molding, Great Room, Vaulted Ceilings
  • Laundry: Electric Hook-up, Main

    Taxes, Utilities, Lot

  • Tax: $1,928
  • Lot Size: 0.16 Acres, 7,031 SqFt
  • Landscaped: All
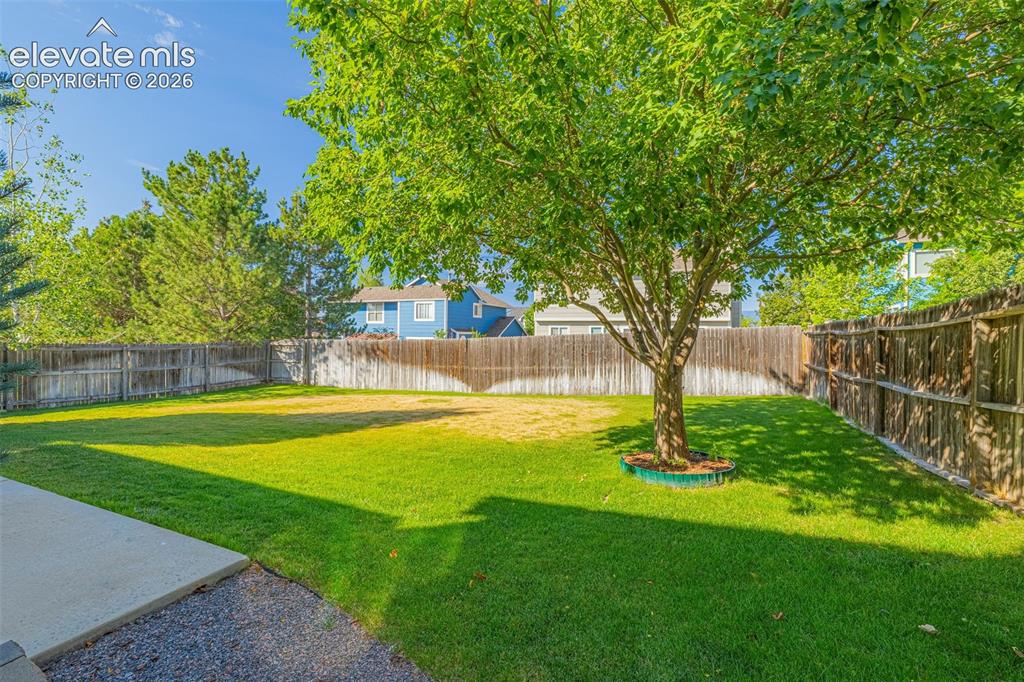
  • Fence: Rear
  • Lot Location: Hiking Trail, Near Hospital, Near Park, Near Schools
  • Lot Description: Level, Mountain View, Trees/Woods
  • Existing Utilities: Cable Available, Electricity Connected, Natural Gas Connected
  • Existing Water: Municipal

    Community

    Additional Information


      Disclaimer
      The real estate listing information and related content displayed on this site is provided exclusively for consumers’ personal, non-commercial use and may not be used for any purpose other than to identify prospective properties consumers may be interested in purchasing.
      PPAR.com Website

      8473 Old Exchange Drive, Colorado Springs, CO, 80920

      Image 1 of 41: Front of Structure

      Front of Structure

      Image 2 of 41: 3 car garage

      3 car garage

      Image 3 of 41: Over 3300 SF of finished living space
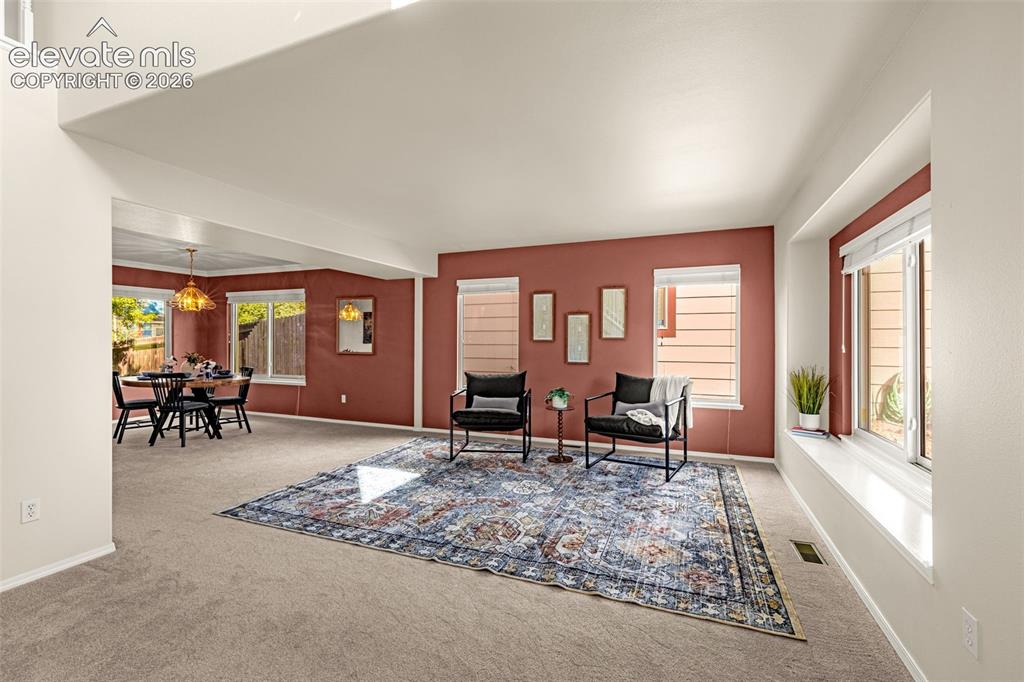
      Over 3300 SF of finished living space

      Image 4 of 41: Front living room

      Front living room

      Image 5 of 41: Nearly new plush carpet

      Nearly new plush carpet

      Image 6 of 41: Dining Area

      Dining Area

      Image 7 of 41: Open kitchen with breakfast bar

      Open kitchen with breakfast bar

      Image 8 of 41: Granite slab countertops

      Granite slab countertops

      Image 9 of 41: Newer stainless appliances

      Newer stainless appliances

      Image 10 of 41: Bright & cheerful with corner windows
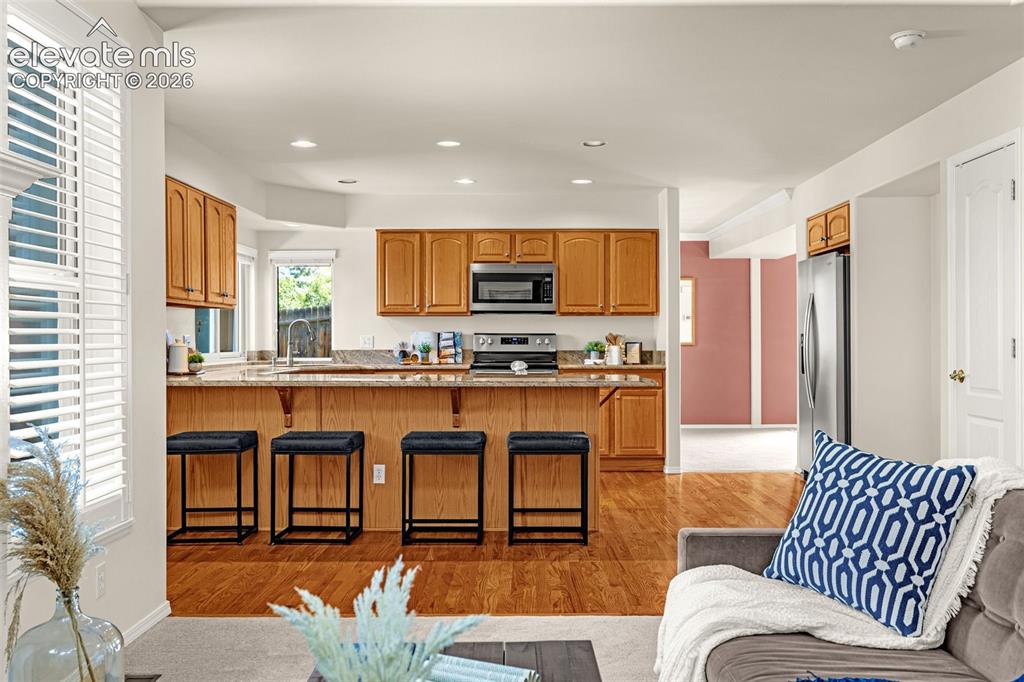
      Bright & cheerful with corner windows

      Image 11 of 41: Kitchen

      Kitchen

      Image 12 of 41: Great Room off the kitchen

      Great Room off the kitchen

      Image 13 of 41: Soaring 2 story high ceiling in the Great Room
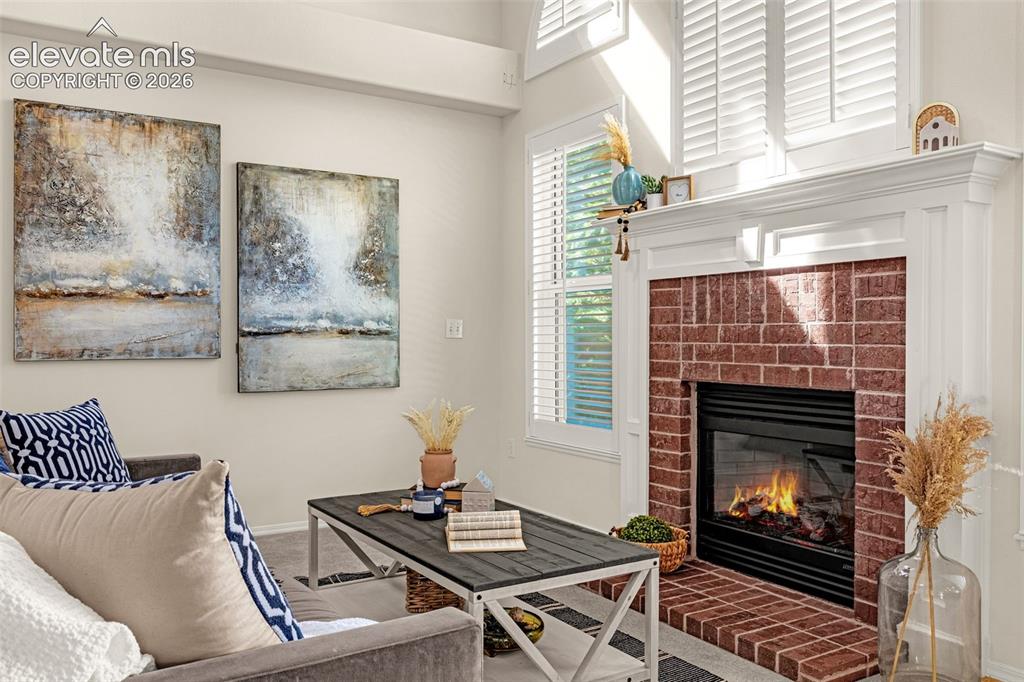
      Soaring 2 story high ceiling in the Great Room

      Image 14 of 41: Plantation shutters

      Plantation shutters

      Image 15 of 41: Main level office

      Main level office

      Image 16 of 41: Main level office

      Main level office

      Image 17 of 41: Main level half bath

      Main level half bath

      Image 18 of 41: Dedicated laundry room on the main level
      Dedicated laundry room on the main level

      Image 19 of 41: Master Bedroom

      Master Bedroom

      Image 20 of 41: Master Bathroom

      Master Bathroom

      Image 21 of 41: Master Bathroom

      Master Bathroom

      Image 22 of 41: Master Bathroom

      Master Bathroom

      Image 23 of 41: Master Bathroom

      Master Bathroom

      Image 24 of 41: Large Primary walk in closet with cedar
      Large Primary walk in closet with cedar

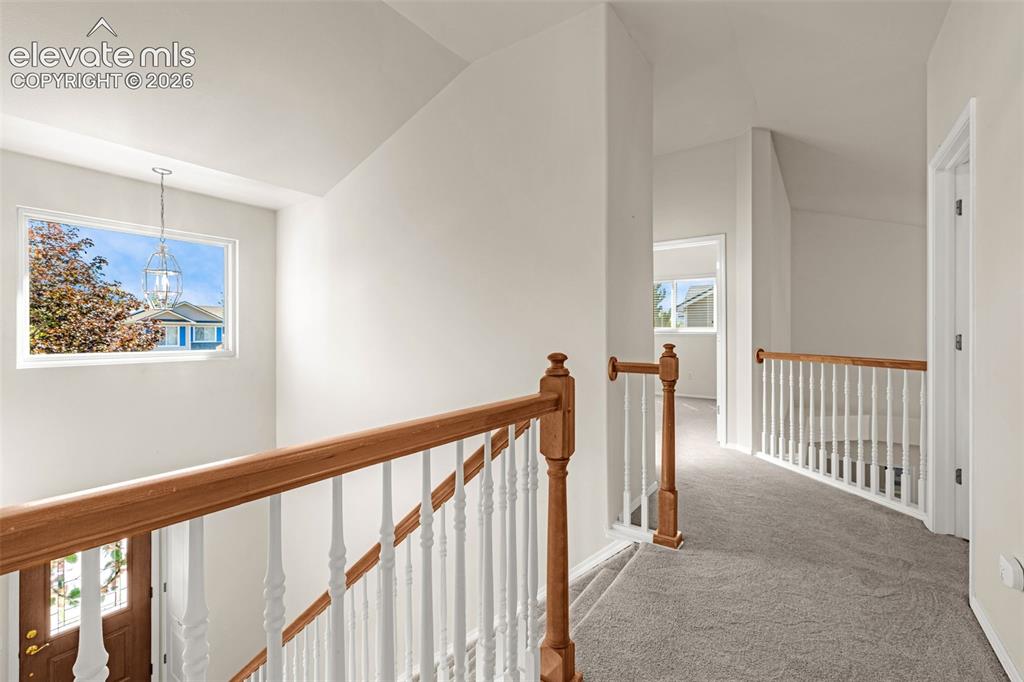
      Image 25 of 41: Upstairs landing into Primary Suite

      Upstairs landing into Primary Suite
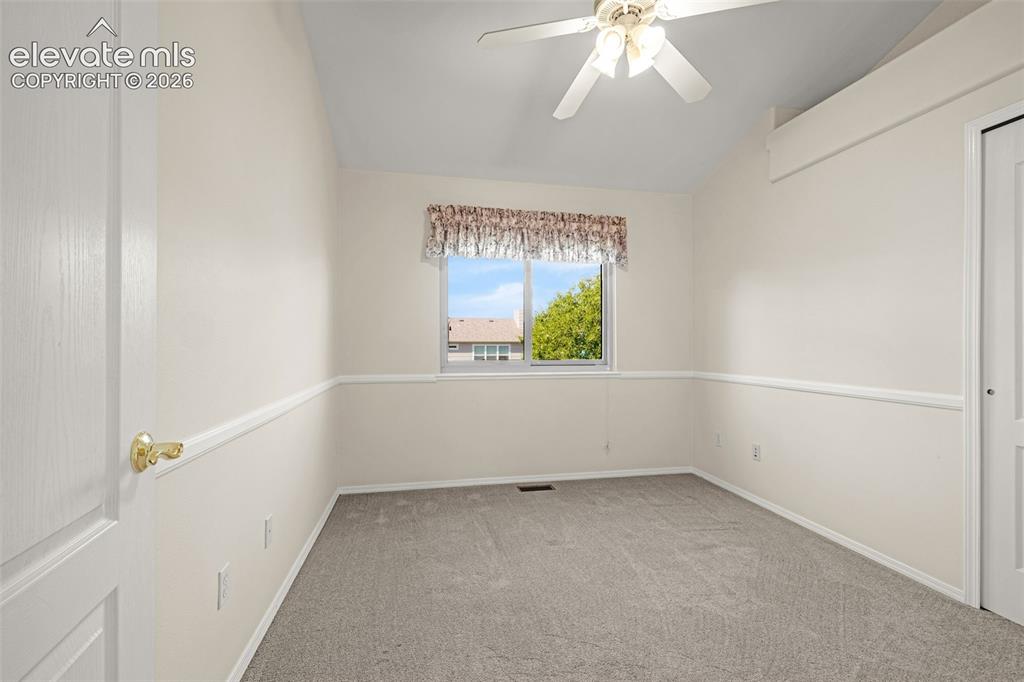
      Image 26 of 41: Upstairs landing

      Upstairs landing

      Image 27 of 41: Bedroom

      Bedroom

      Image 28 of 41: Bedroom

      Bedroom

      Image 29 of 41: Bedroom

      Bedroom

      Image 30 of 41: Upstairs full bath in hallway

      Upstairs full bath in hallway

      Image 31 of 41: HUGE Basement Rec Room

      HUGE Basement Rec Room

      Image 32 of 41: Rec room!

      Rec room!

      Image 33 of 41: Space for anything you might want

      Space for anything you might want

      Image 34 of 41: Full Basement bath

      Full Basement bath

      Image 35 of 41: Large basement bedroom with walk-in closet
      Large basement bedroom with walk-in closet

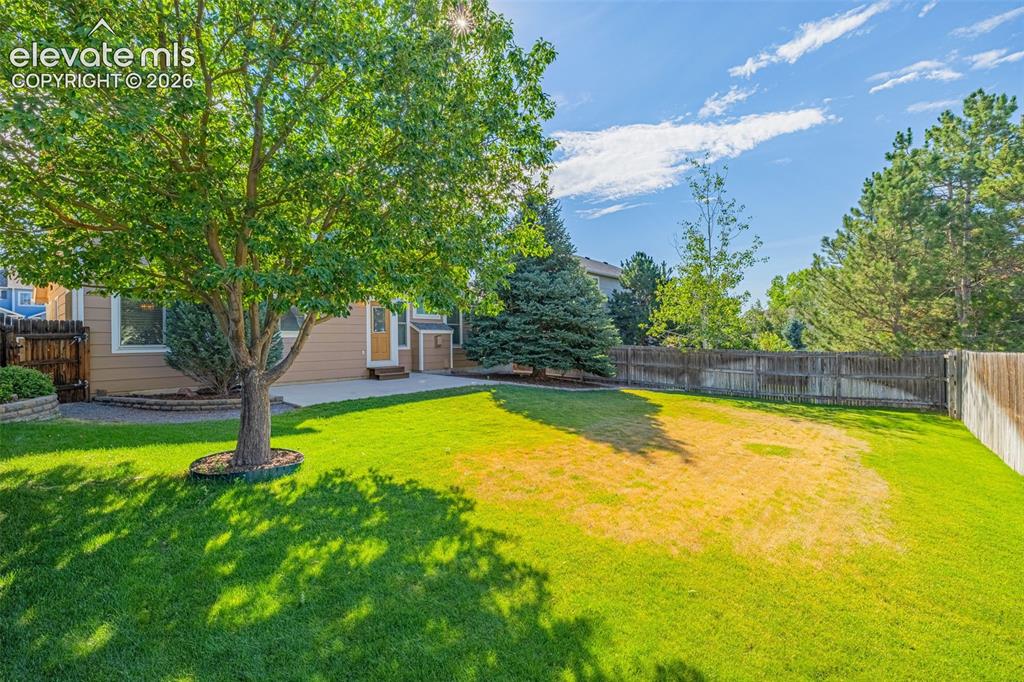
      Image 36 of 41: Fenced yard

      Fenced yard

      Image 37 of 41: Back of Structure

      Back of Structure

      Image 38 of 41: Back of Structure

      Back of Structure

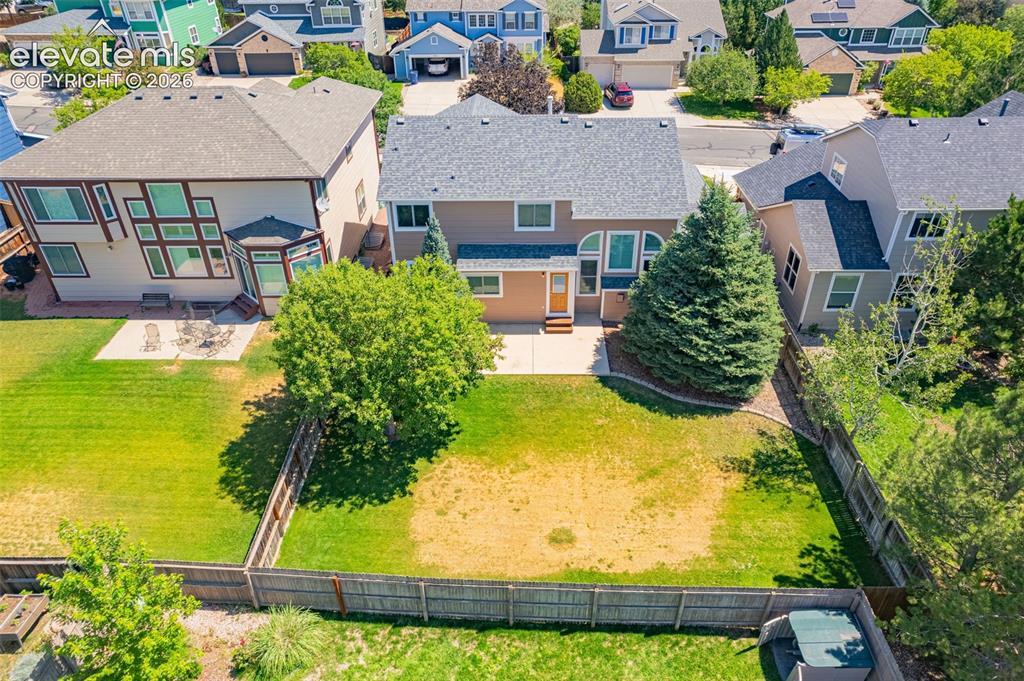
      Image 39 of 41: Expanded concrete patio

      Expanded concrete patio

      Image 40 of 41: Aerial View

      Aerial View

      Image 41 of 41: Front of Structure

      Front of Structure

      Disclaimer: The real estate listing information and related content displayed on this site is provided exclusively for consumers’ personal, non-commercial use and may not be used for any purpose other than to identify prospective properties consumers may be interested in purchasing.