5029 Secota Lane, Colorado Springs, CO, 80917
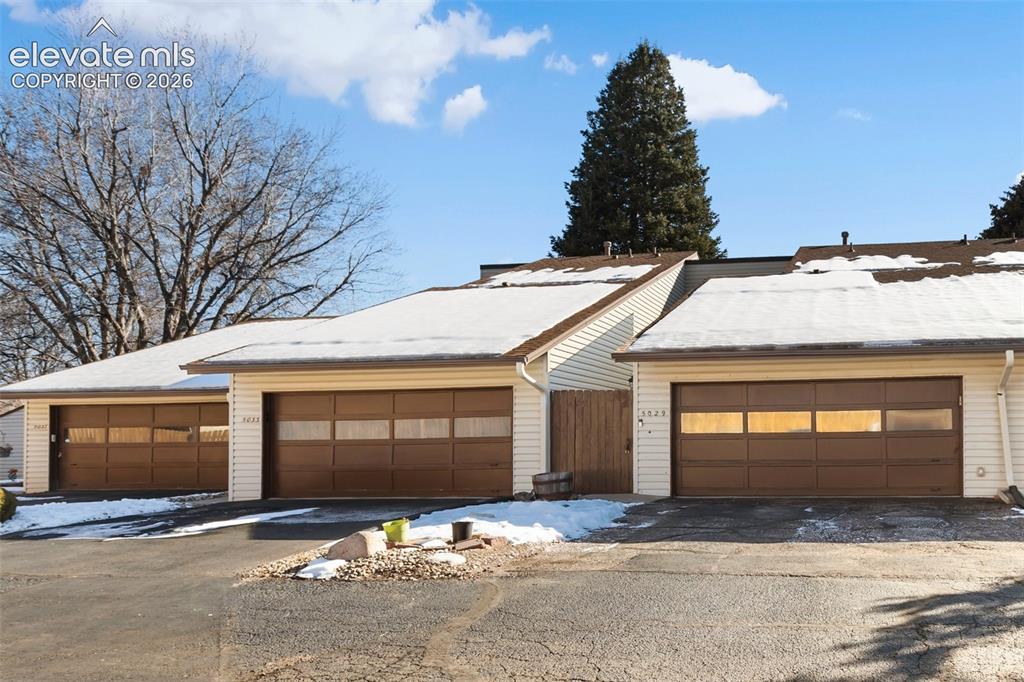
Image Count: 23

$299,000

  • Highlights
  • Open House — Condo
  • 2 bd | 3 ba | 1,732 sqft
  • 5029 Secota Lane, Colorado Springs, CO, 80917 listed by Dave Robbins CRS GREEN GRI
  • Active
  • MLS#: 5430480
  • Tour #1
  • View on Map
Space maker
Open House - Public: 12:30-3:00, 8/8/2026

Property Description

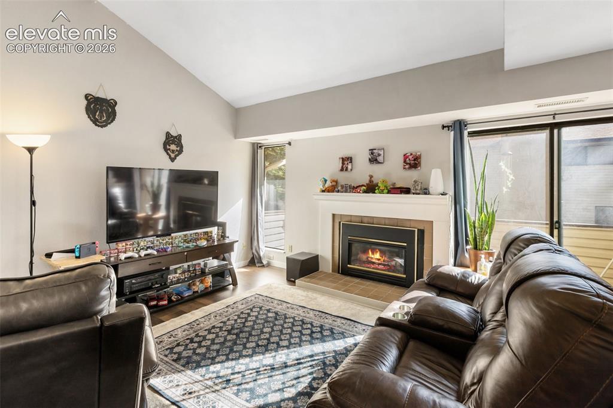
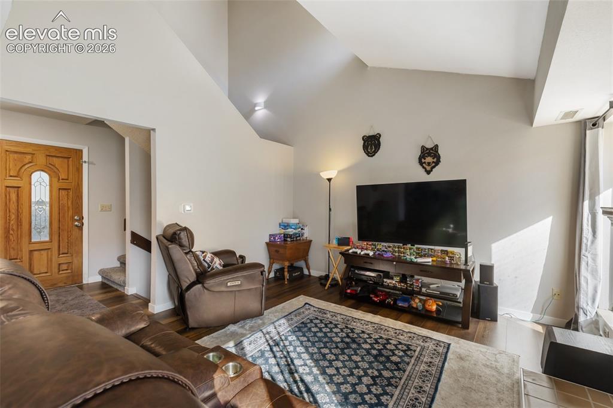
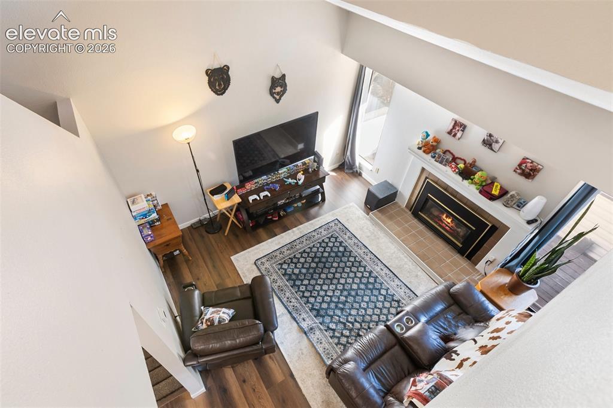
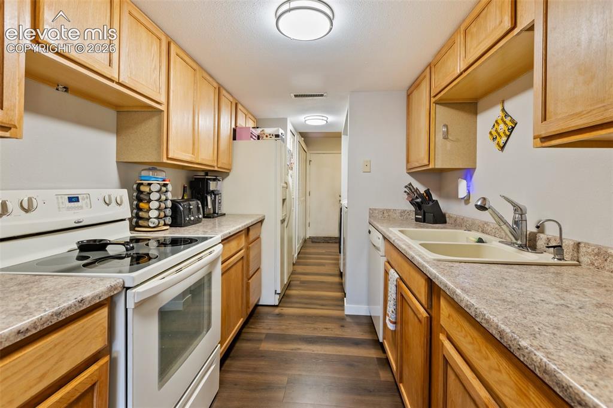
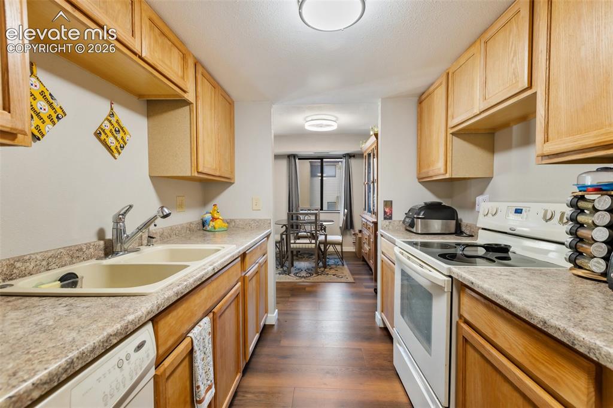
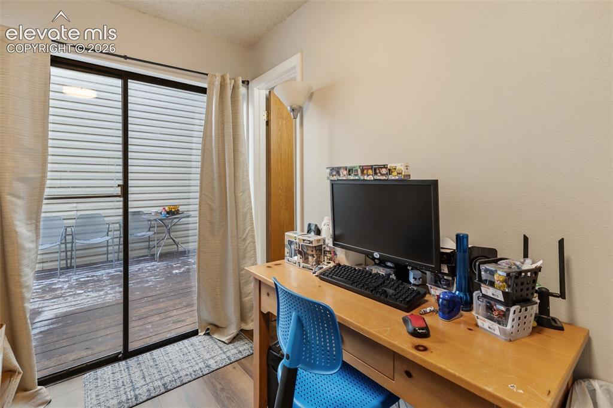
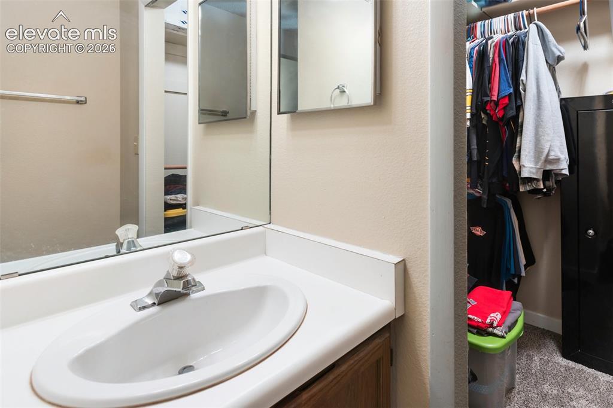
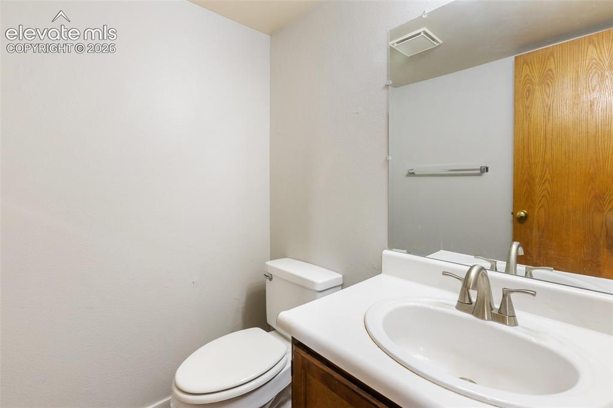
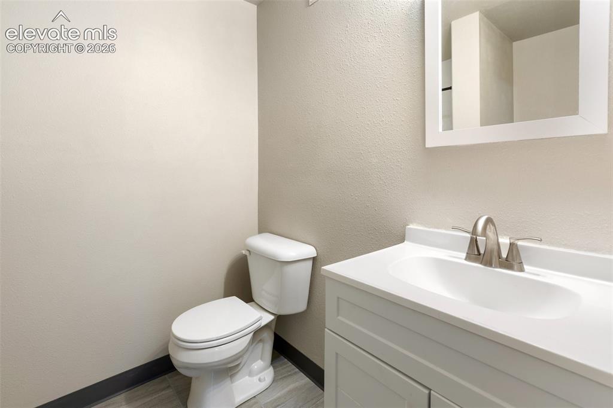
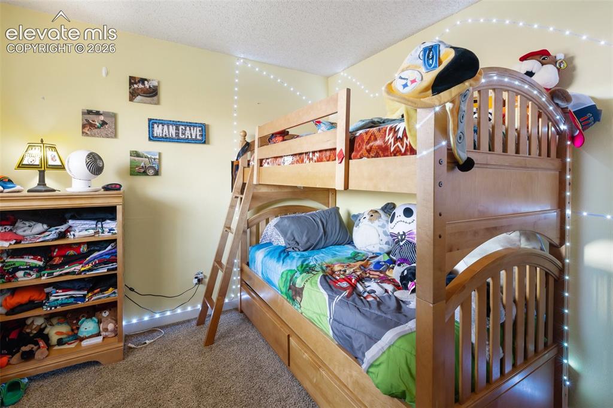
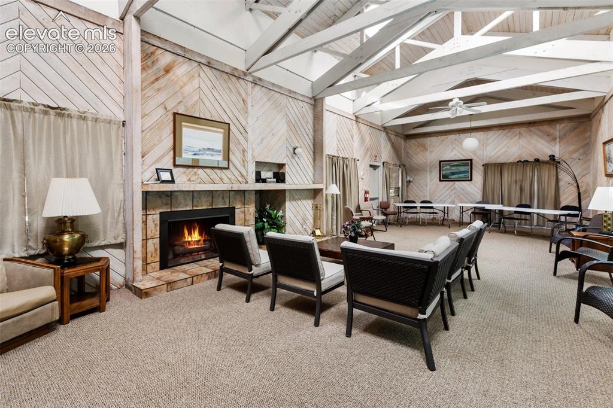
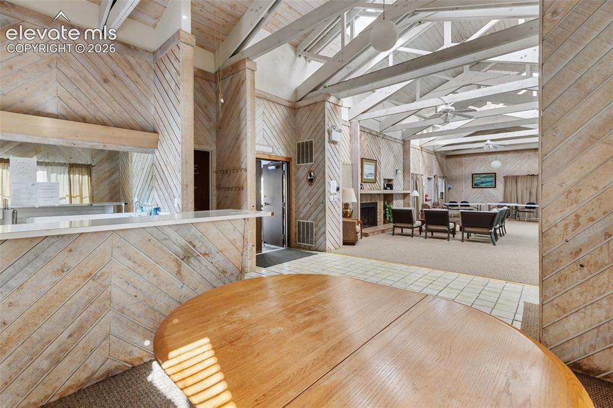
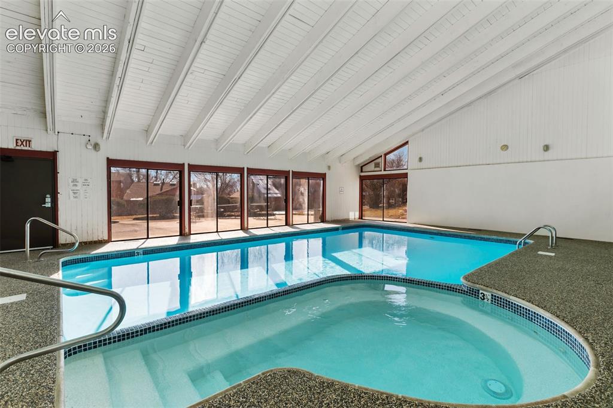
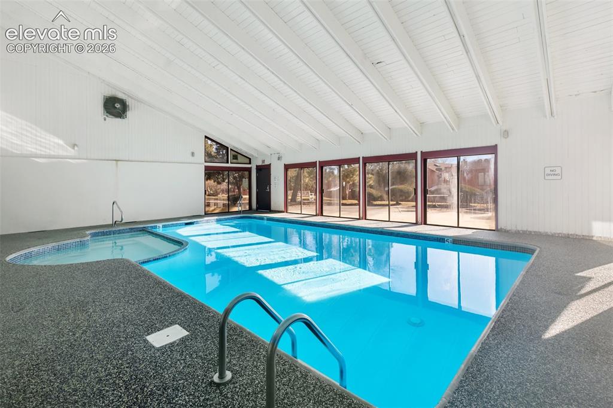
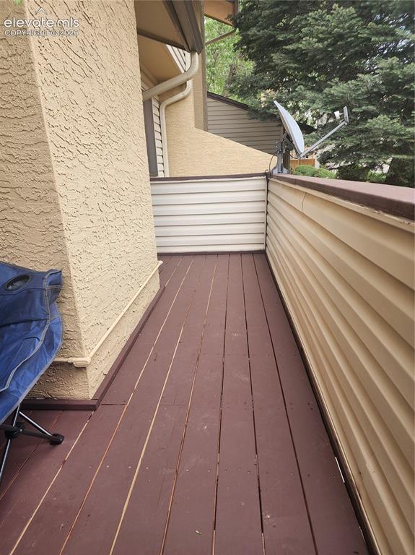
THIS IS A SUPER-DUPER PROPERTY* A TRUE GEM WAITING FOR THE RIGHT PERSON*A GREAT NO STRESS TRANSACTION WAITING FOR YOU! BLESSED WITH UPGRADES & IMPROVEMENTS THAT PROVIDE A GREAT HOME! Beautifully updated 2-story condo offering 1,732 sq ft, 2 bedrooms, and 2½ baths in a quiet cul-de-sac location. Features include a 2-car garage with opener, updated furnace and water heater, new sump pump. The interior shines with all-new flooring, fresh paint throughout, new bathroom fixtures, and a completely remodeled kitchen with new cabinets and countertops. The living room features a gas-log fireplace and walks out to a new deck, while the finished basement offers a walkout for added flexibility. A convenient mudroom with sliding glass doors leads to a freshly stained private front deck. Community amenities include a clubhouse with a swimming pool, a weight room, event/meeting space, and a tennis court. Low-maintenance living at its best. HOA dues include water and sewer utilities.

Property Listed By

Picture of REALTOR Listing Property
  • Dave Robbins CRS GREEN GRI
  • 7699-233-917  Call the Agent 
Picture of Office Listing Property
  • REMAX PROPERTIES
  • 0068-845-917  Call the Agent 
Living in Colorado Springs over 40 years*Returned to Colorado Springs in 1975 after serving with Fighter Squadron VF-191 on board CVA 34 USS Orisskany from Viet Nam*Served on the Police Dept. for 10 years before being talked into the real estate industry*Past Chairman of the Pikes Peak Board of Realtors Governmental Affairs Division*Past Treasurer of the Board of Realtors:Served 3 years with the March of Dimes Telethon*Delivered for Silver Key's Meals on Wheels for 3 years: Attempted to play the...

Property Details

    General Features

  • Property: Condo, 2 Story
  • Attached: Yes
  • Year Built: 1975
  • List Price: $299,000
  • County: El Paso
  • School District: Colorado Springs 11

    Rooms

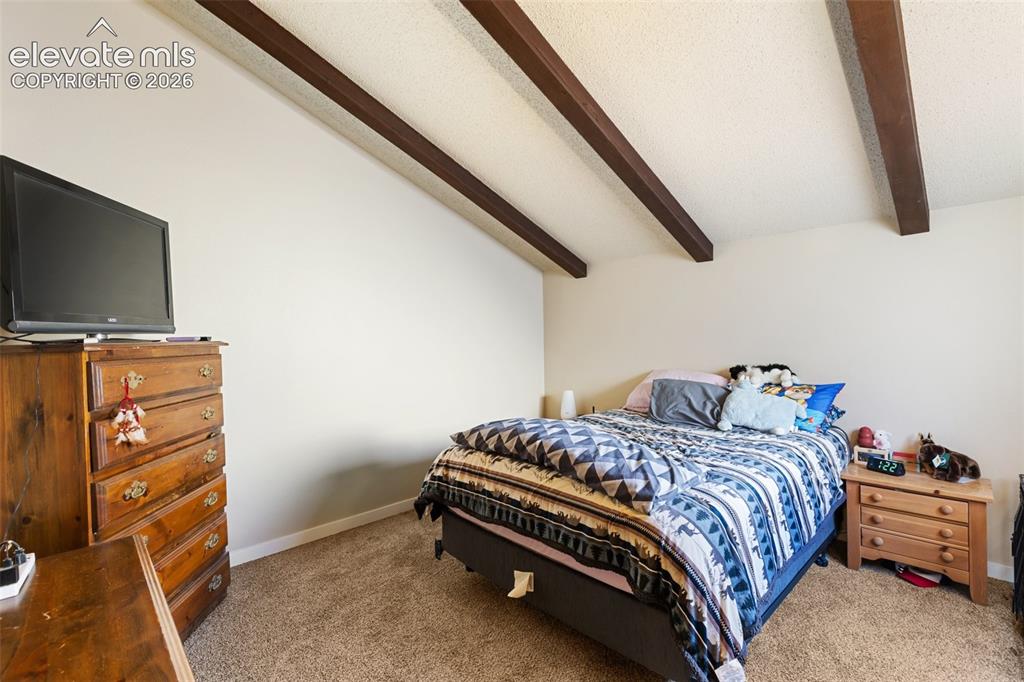
  • Master: Upper Level, 13 x 13
  • Bedrooms: 2
  • Baths: 1 full bath; 1 1/2 bath; 1 3/4 bath;
  • Laundry: Main

    Structure

  • Unit Description: Inside Unit
  • Foundation: Full Basement, Walk Out
  • Heating: Forced Air
  • Cooling: Ceiling Fan
  • Garage/Parking #: 2 vehicle(s), Attached
  • Garage Amenities: Garage Door Opener
  • Patio Description: Wood Deck
  • Total SqFt: 1,732
  • Finished SqFt: 1,716
  • Basement SqFt: 510
  • Basement % Fin: 97
  • Construction Status: Existing Home
  • Siding: Alum/Vinyl/Steel
  • Structure: Frame

    Features

  • Appliances: Dishwasher, Disposal, Microwave Oven, Oven, Range, Refrigerator, Self Cleaning Oven
  • Floors: Carpet, Vinyl/Linoleum
  • Entry: Carpet
  • Fireplace: Gas, Main Level
  • Laundry: Main

    Taxes, Utilities, Lot

  • Tax: $846
  • Lot Size: 0.03 Acres, 1,133 SqFt
  • Driveway: Paved
  • Lot Description: Cul-de-sac
  • Existing Utilities: Electricity Connected, Natural Gas Connected
  • Existing Water: Municipal

    Community

  • Covenants: Yes
  • HOA Dues: $518
  • HOA Frequency: Monthly
  • Complex Amenities: Club House, Exercise Room, Pool
  • Commmunity Features: Club House, Pool

    Additional Information


      Disclaimer
      The real estate listing information and related content displayed on this site is provided exclusively for consumers’ personal, non-commercial use and may not be used for any purpose other than to identify prospective properties consumers may be interested in purchasing.
      PPAR.com Website

      5029 Secota Lane, Colorado Springs, CO, 80917

      Image 1 of 23: Other

      Other

      Image 2 of 23: Living Room

      Living Room

      Image 3 of 23: Living Room

      Living Room

      Image 4 of 23: Gas log fireplace in living room

      Gas log fireplace in living room

      Image 5 of 23: Walkout to deck from main level.

      Walkout to deck from main level.

      Image 6 of 23: New Kitchen Cabinets & counter tops

      New Kitchen Cabinets & counter tops

      Image 7 of 23: Kitchen

      Kitchen

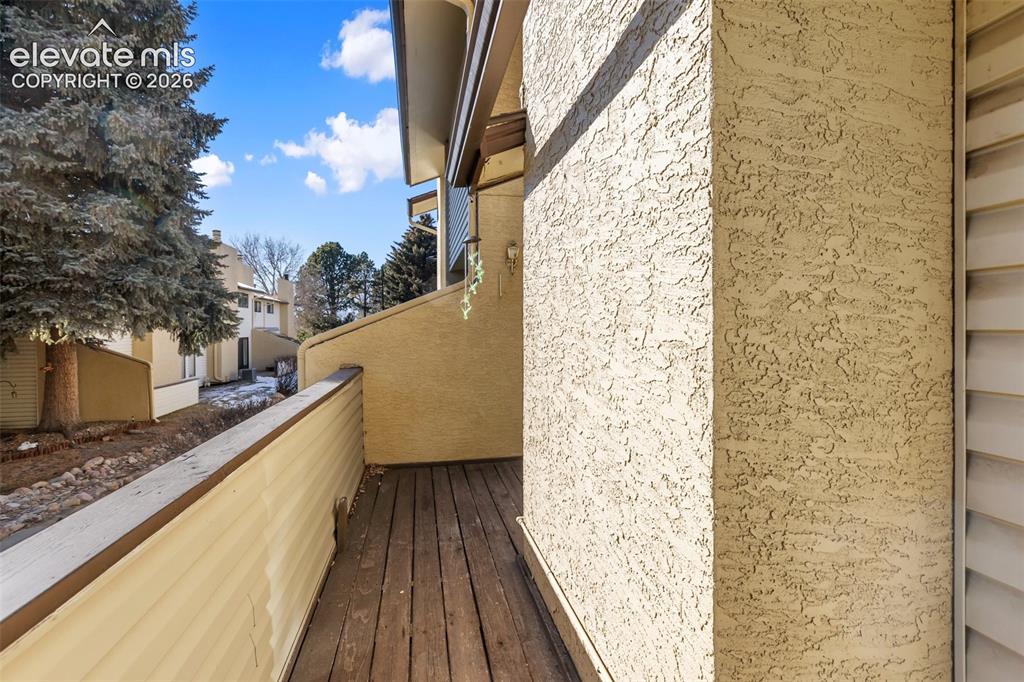
      Image 8 of 23: Mudroom with slider to private front deck.
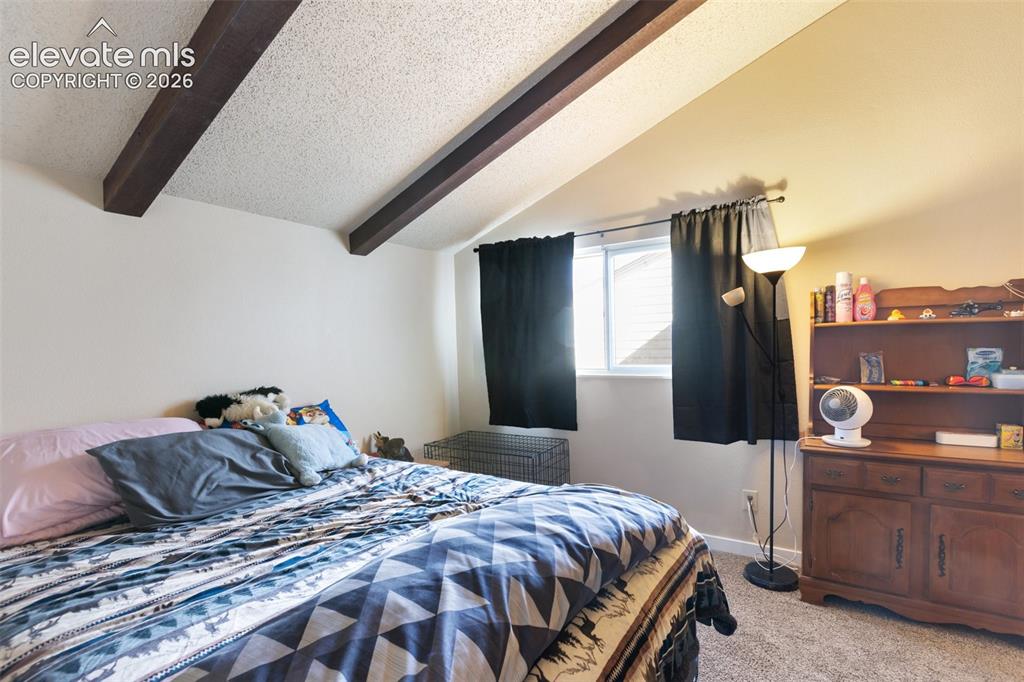
      Mudroom with slider to private front deck.

      Image 9 of 23: Bedroom

      Bedroom

      Image 10 of 23: Bedroom

      Bedroom

      Image 11 of 23: Bathroom

      Bathroom

      Image 12 of 23: Bathroom

      Bathroom

      Image 13 of 23: Bathroom

      Bathroom

      Image 14 of 23: 2nd Bedroom

      2nd Bedroom

      Image 15 of 23: Side of Structure

      Side of Structure

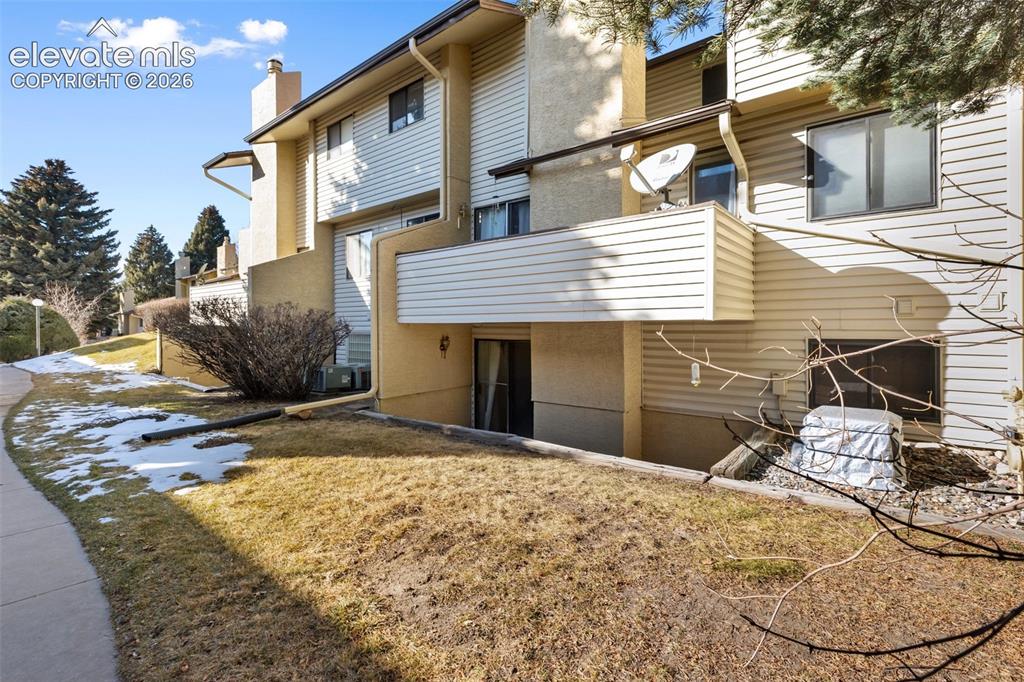
      Image 16 of 23: Rear of unit.

      Rear of unit.

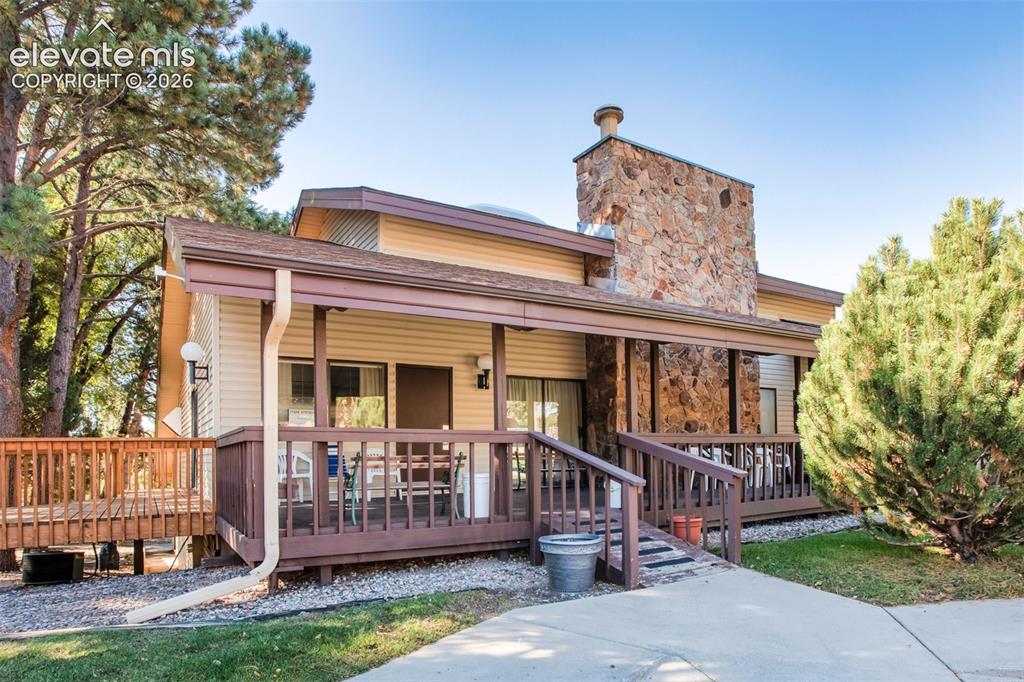
      Image 17 of 23: Clubhouse

      Clubhouse

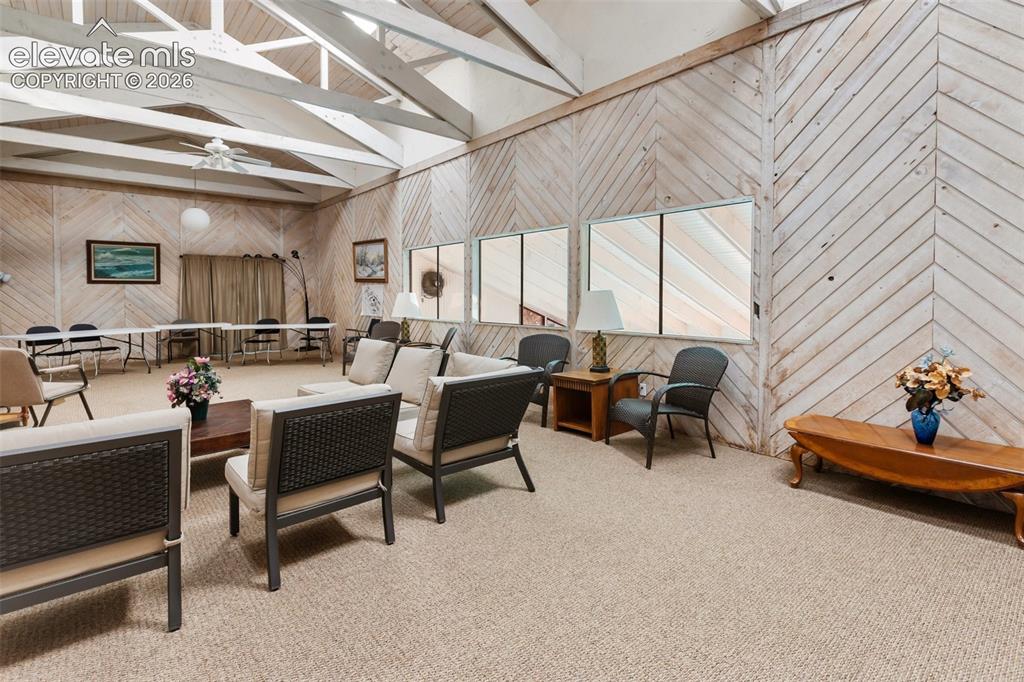
      Image 18 of 23: Clubhouse Meeting Room

      Clubhouse Meeting Room

      Image 19 of 23: Other

      Other

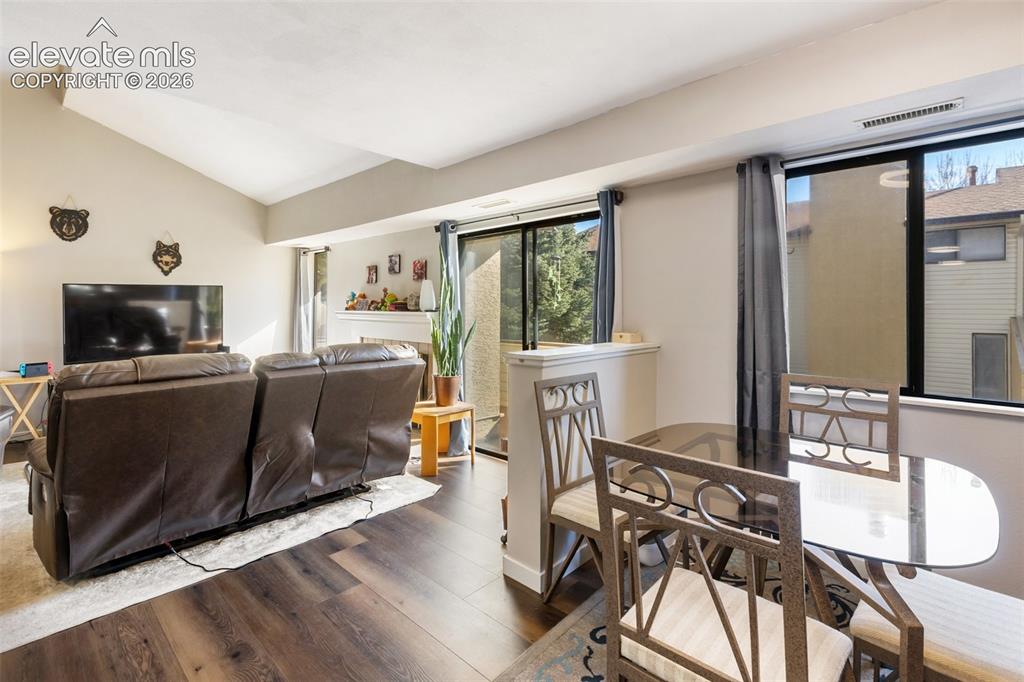
      Image 20 of 23: Dining Area

      Dining Area

      Image 21 of 23: Pool

      Pool

      Image 22 of 23: Clubhouse Pool

      Clubhouse Pool

      Image 23 of 23: Refinished Deck

      Refinished Deck

      Disclaimer: The real estate listing information and related content displayed on this site is provided exclusively for consumers’ personal, non-commercial use and may not be used for any purpose other than to identify prospective properties consumers may be interested in purchasing.