4958 Hawk Meadow Drive, Colorado Springs, CO, 80916
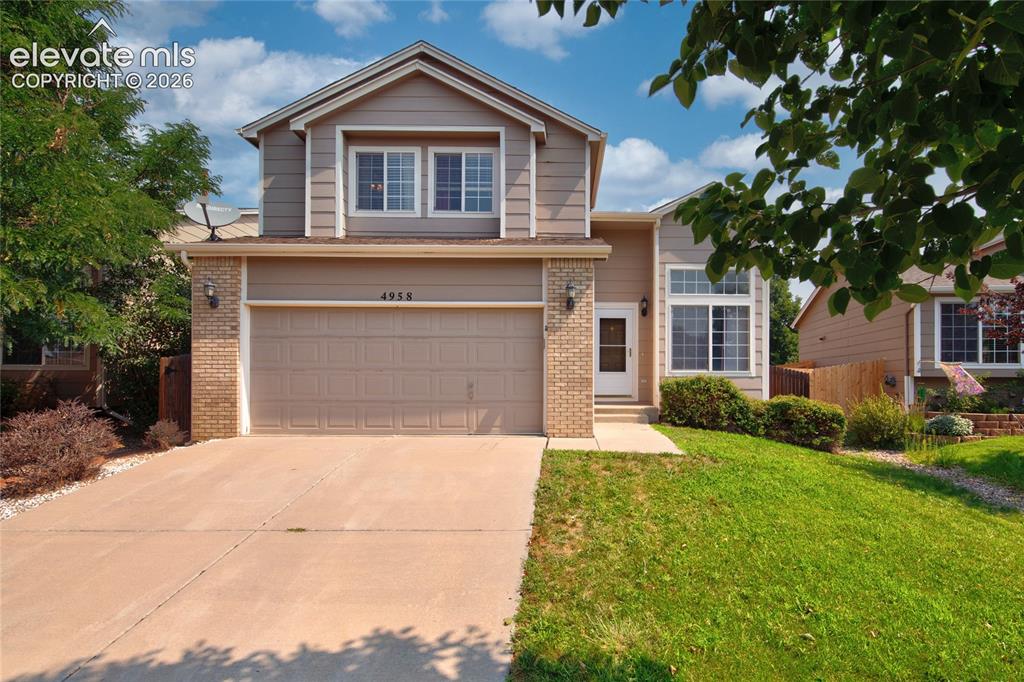
Image Count: 34

$415,000

  • Highlights
  • Single Family
  • 4 bd | 3 ba | 2,164 sqft
  • 4958 Hawk Meadow Drive, Colorado Springs, CO, 80916 listed by Vanessa Rose
  • Active
  • MLS#: 1196608
  • View on Map
Space maker

Property Description

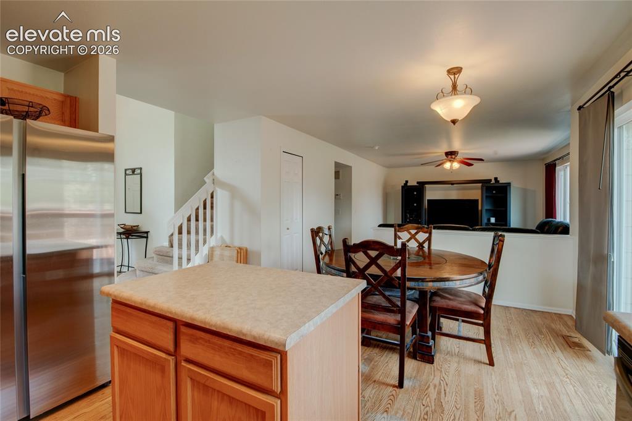
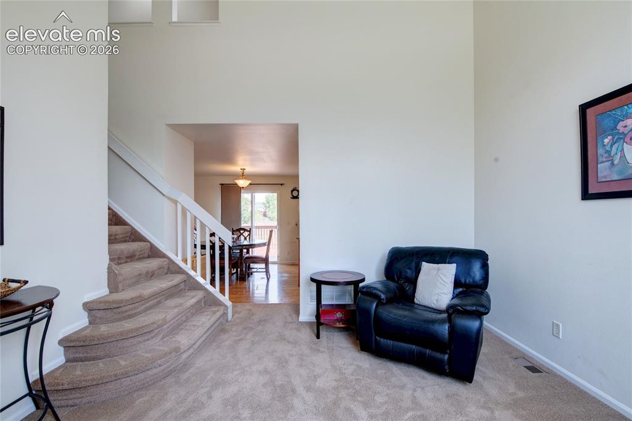
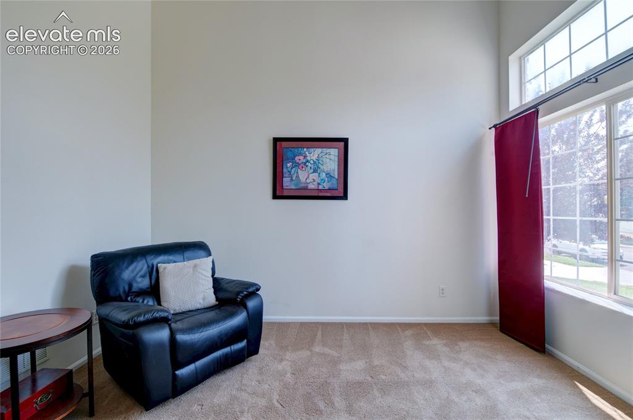
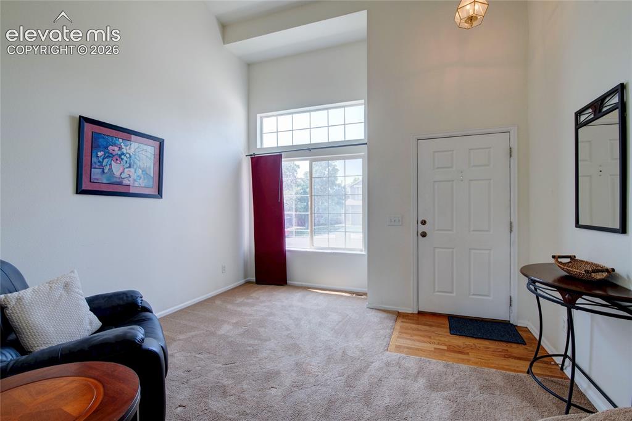
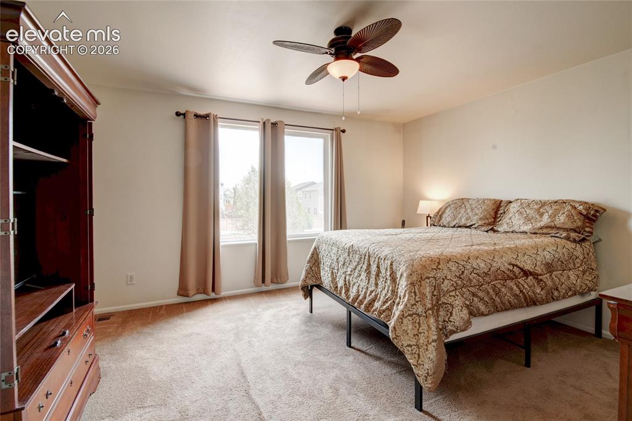
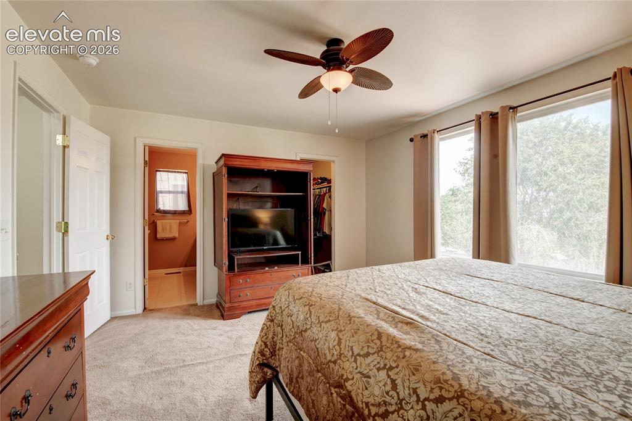
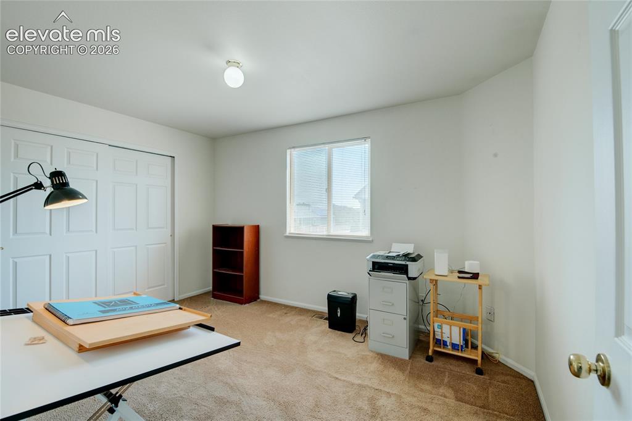
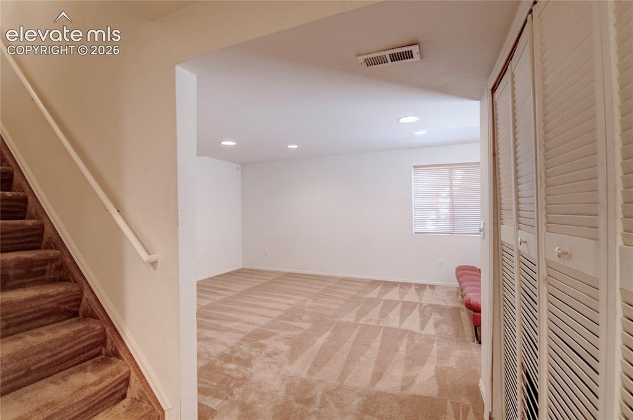
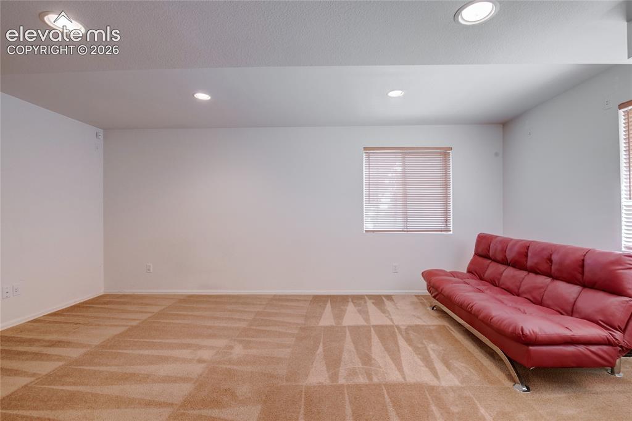
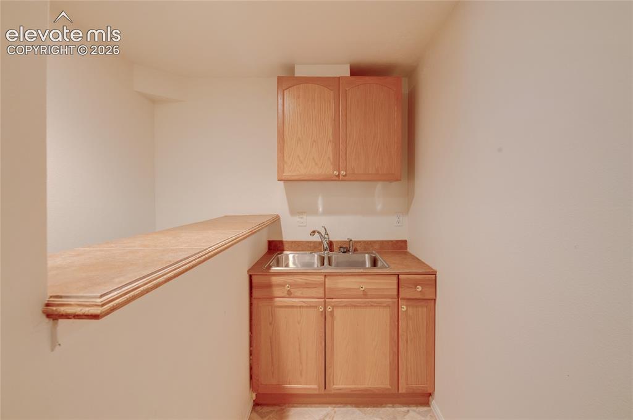
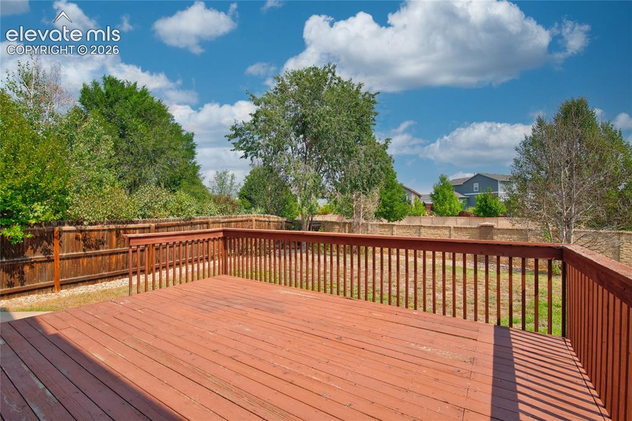
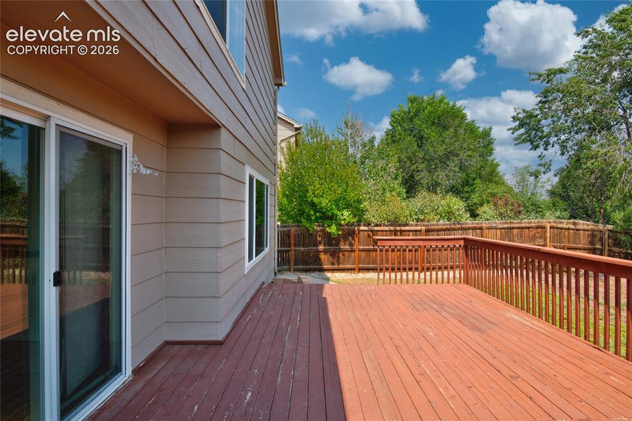
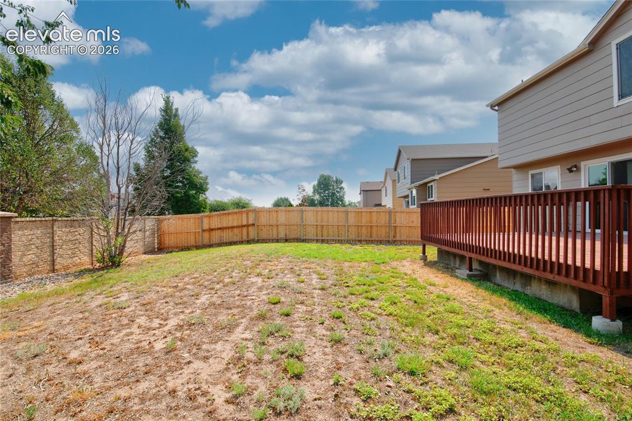
Move-in ready 4-bedroom, 3-bath home in the desirable Soaring Eagles community! Step inside to a grand entry with soaring vaulted ceilings that fill the home with natural light and create an inviting first impression. The functional floor plan offers comfortable living spaces designed for both everyday living and entertaining. The finished basement features a wet bar, providing the perfect space for game nights, movie nights, or hosting guests. Upstairs, the spacious primary suite offers a private retreat, while three additional bedrooms provide flexibility for a home office, guest room, or hobbies. Step outside to enjoy the deck overlooking the spacious, fully fenced backyard, ideal for relaxing, entertaining, gardening, or outdoor activities. Additional highlights include an attached two-car garage, ample storage, and a convenient location near shopping, dining, parks, Peterson Space Force Base, Fort Carson, and major commuter routes. Located near Soaring Eagles Elementary School, this well-maintained home combines comfort, convenience, and functionality in one exceptional package.

Property Listed By

Picture of REALTOR Listing Property
  • Vanessa Rose
  • 0047-212-917  Call the Agent 
Picture of Office Listing Property
  • Blueprint Realty
  • 0047-212-917  Call the Agent 

Property Details

    General Features

  • Property: Single Family, 2 Story
  • Year Built: 2002
  • List Price: $415,000
  • County: El Paso
  • School District: Harrison-2

    Rooms

  • Master: Upper Level, 16 x 12
  • Bedrooms: 4
  • Baths: 2 full bath; 1 1/2 bath;
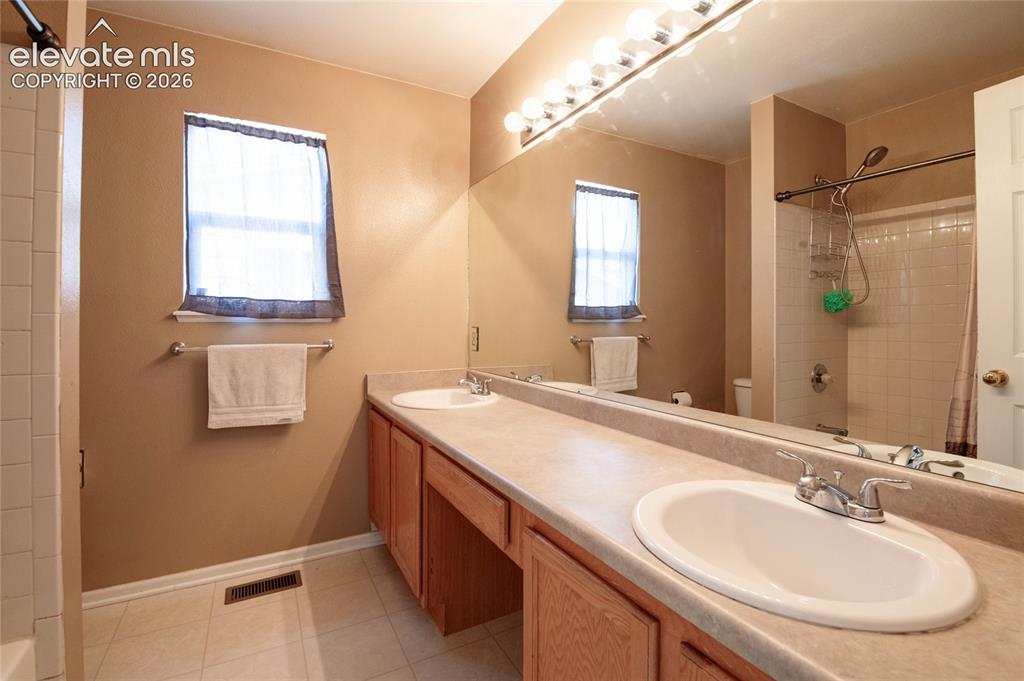
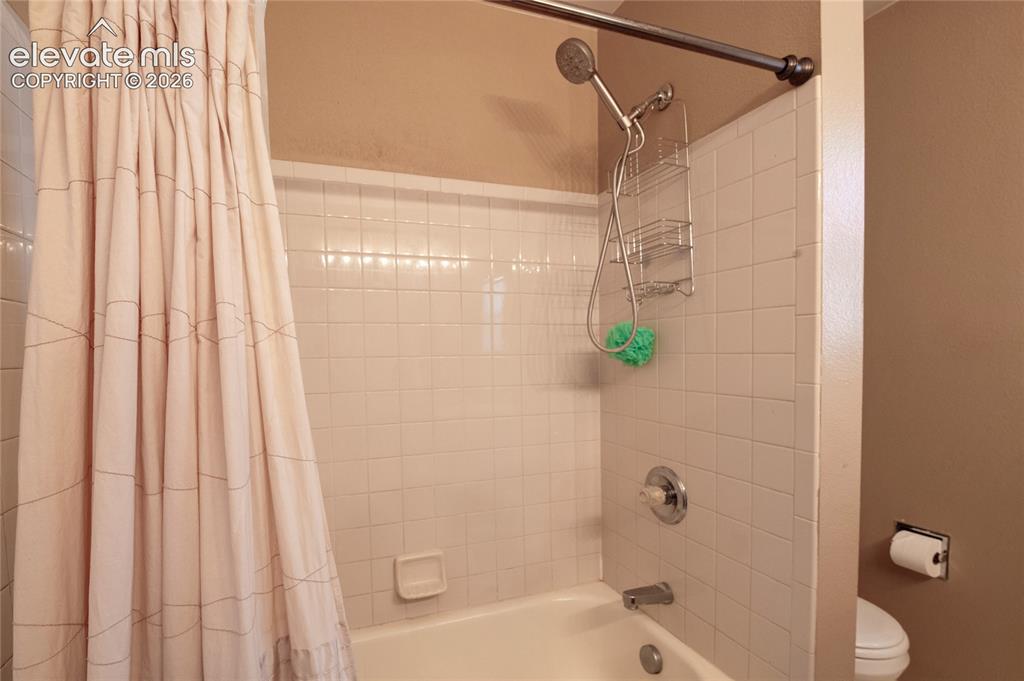
  • Master Bathroom Amenities: Double Vanity, Tub/Shower
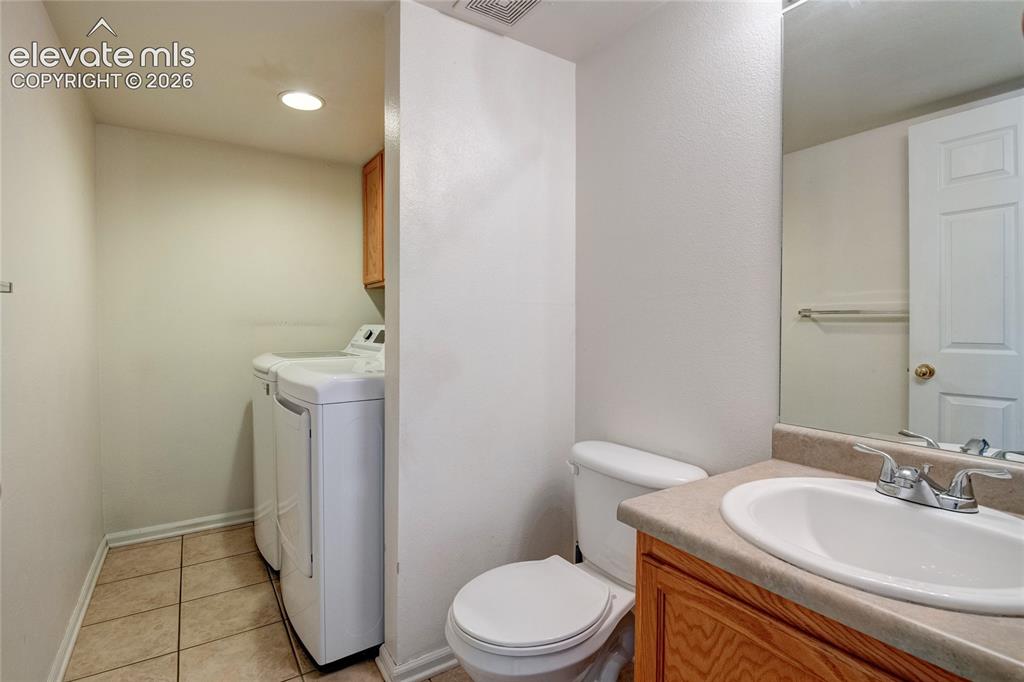
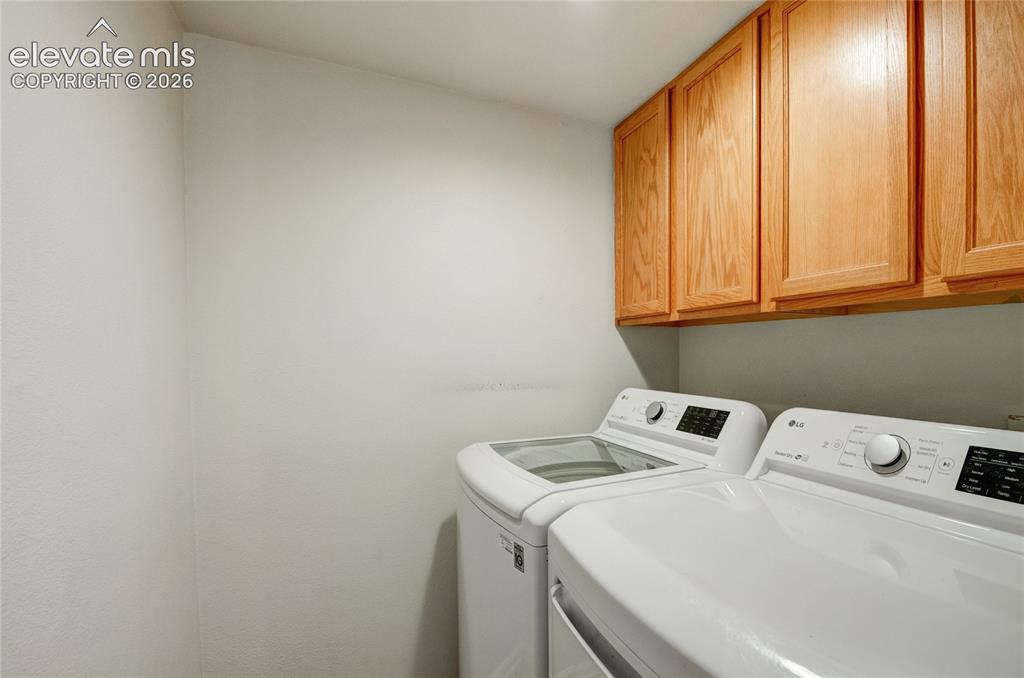
  • Laundry: Main

    Structure

  • Foundation: Partial Basement
  • Heating: Forced Air, Natural Gas
  • Cooling: Central Air
  • Garage/Parking #: 2 vehicle(s), Attached
  • Total SqFt: 2,164
  • Finished SqFt: 2,164
  • Basement SqFt: 464
  • Basement % Fin: 100
  • Construction Status: Existing Home
  • Siding: Wood
  • Structure: Frame

    Features

  • Appliances: Dishwasher, Disposal, Dryer, Gas in Kitchen, Microwave Oven, Oven, Refrigerator, Washer
  • Interior Features: 6-Panel Doors, Crown Molding, Vaulted Ceilings
  • Laundry: Main

    Taxes, Utilities, Lot

  • Tax: $1,206
  • Lot Size: 0.13 Acres, 5,769 SqFt
  • Street Description: City/Town Road, Paved
  • Landscaped: All
  • Fence: All
  • Driveway: Concrete
  • Lot Description: Level
  • Existing Utilities: Cable Available, Electricity Available, Natural Gas Available
  • Existing Water: Municipal

    Community

  • Covenants: Yes
  • HOA Dues: $125
  • HOA Frequency: Quarterly

    Additional Information


      Disclaimer
      The real estate listing information and related content displayed on this site is provided exclusively for consumers’ personal, non-commercial use and may not be used for any purpose other than to identify prospective properties consumers may be interested in purchasing.
      PPAR.com Website

      4958 Hawk Meadow Drive, Colorado Springs, CO, 80916

      Image 1 of 34: Two-story residence featuring a two-car attached garage, a concrete drivewa

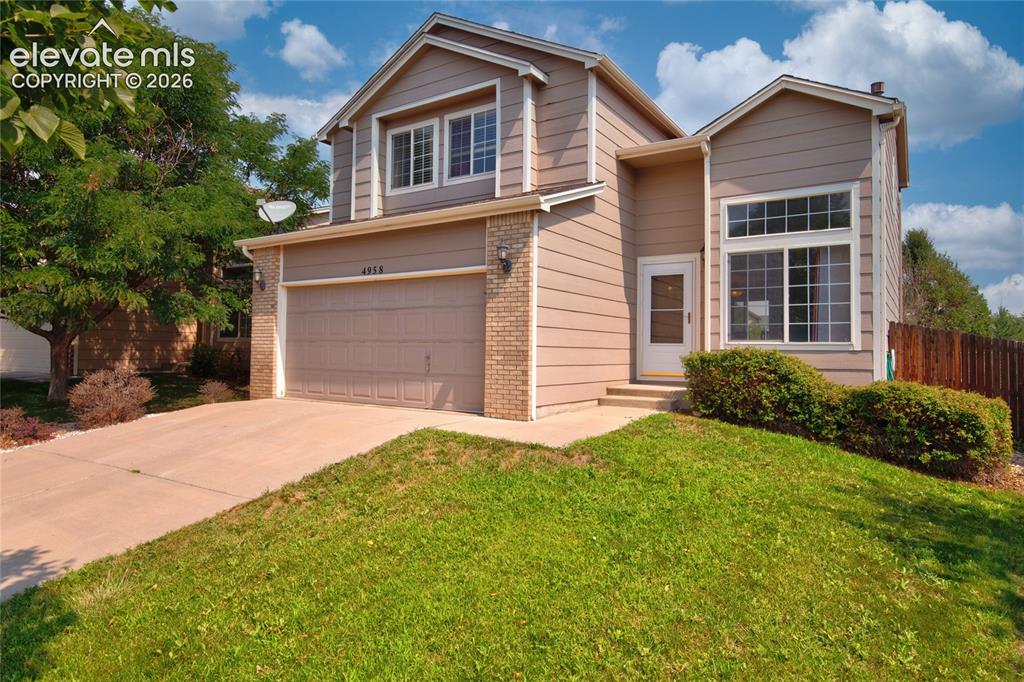
      Two-story residence featuring a two-car attached garage, a concrete driveway, and front brick accents
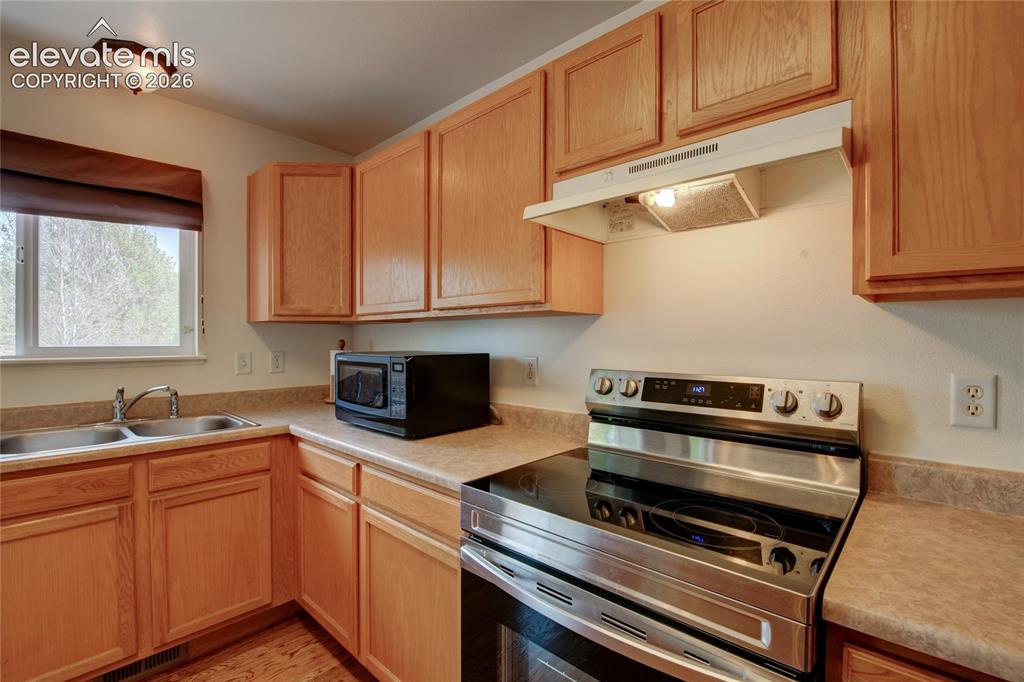
      Image 2 of 34: Two-story property featuring a front-facing garage, brick accents, and a co

      Two-story property featuring a front-facing garage, brick accents, and a concrete driveway

      Image 3 of 34: Kitchen featuring light wood cabinetry, a double basin stainless steel sink

      Kitchen featuring light wood cabinetry, a double basin stainless steel sink, and a stainless steel electric range
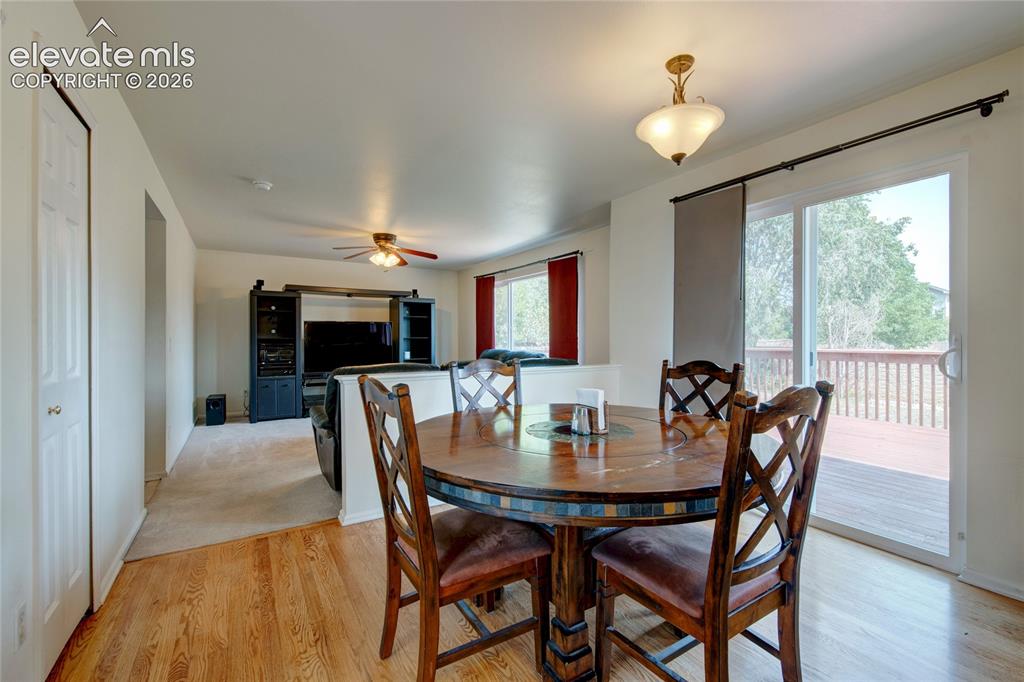
      Image 4 of 34: Kitchen featuring a center island, light wood cabinetry, light-toned counte

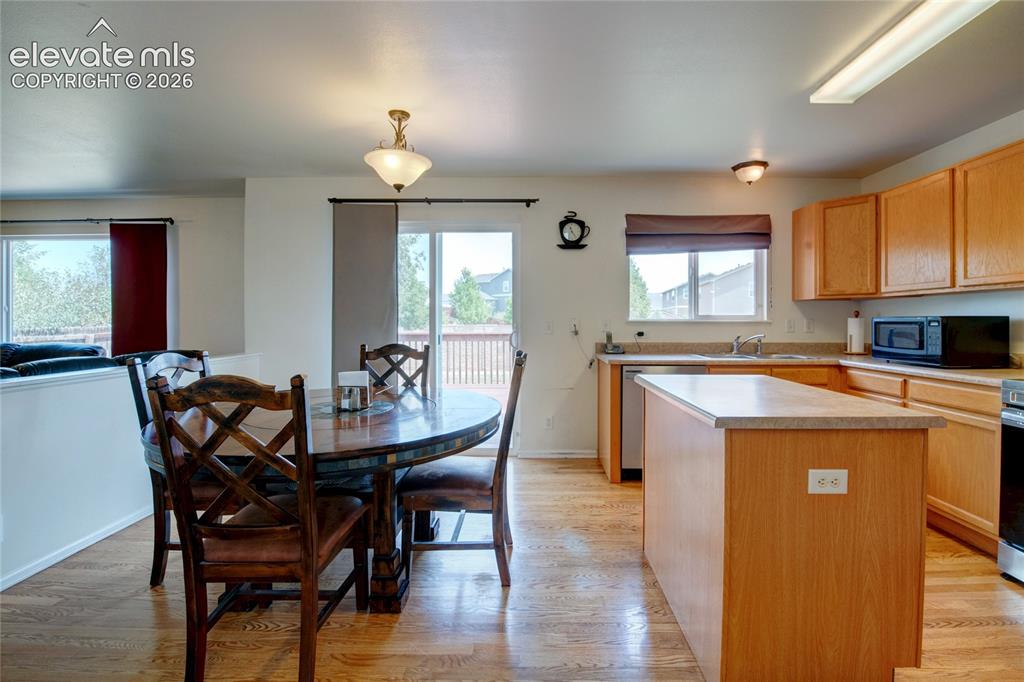
      Kitchen featuring a center island, light wood cabinetry, light-toned countertops, a stainless steel dishwasher, and a stainless steel range with overhead ventilation

      Image 5 of 34: Kitchen

      Kitchen

      Image 6 of 34: Dining area featuring wood-finish flooring, a brass-finish ceiling light fi

      Dining area featuring wood-finish flooring, a brass-finish ceiling light fixture, and a sliding glass door leading to an outdoor deck
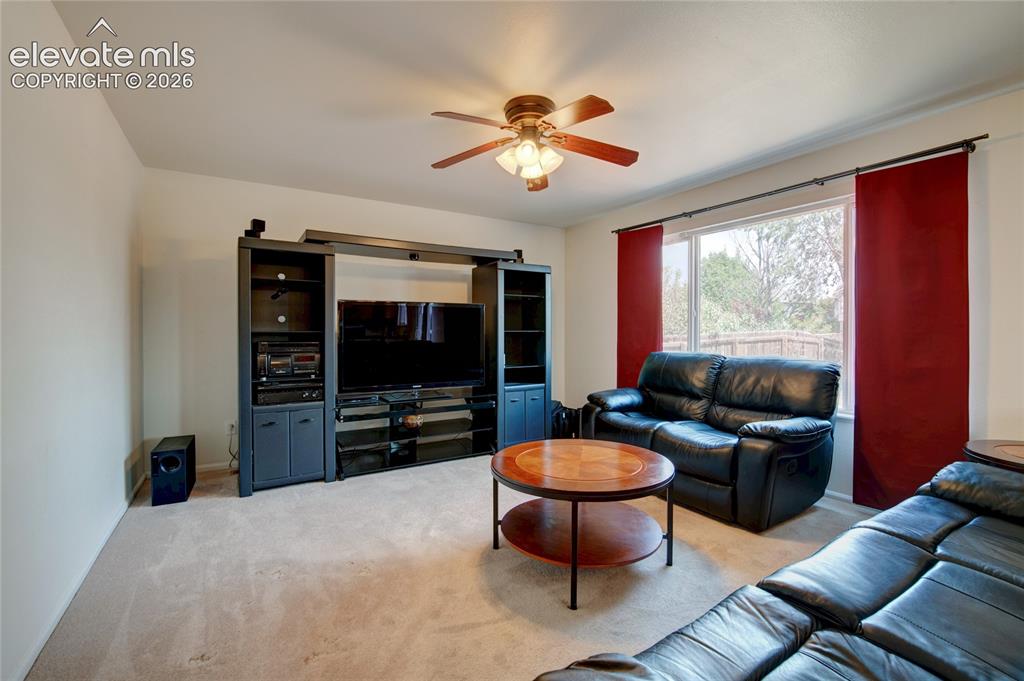
      Image 7 of 34: Dining Area

      Dining Area

      Image 8 of 34: Carpeted living area featuring a ceiling fan with integrated lighting, a la

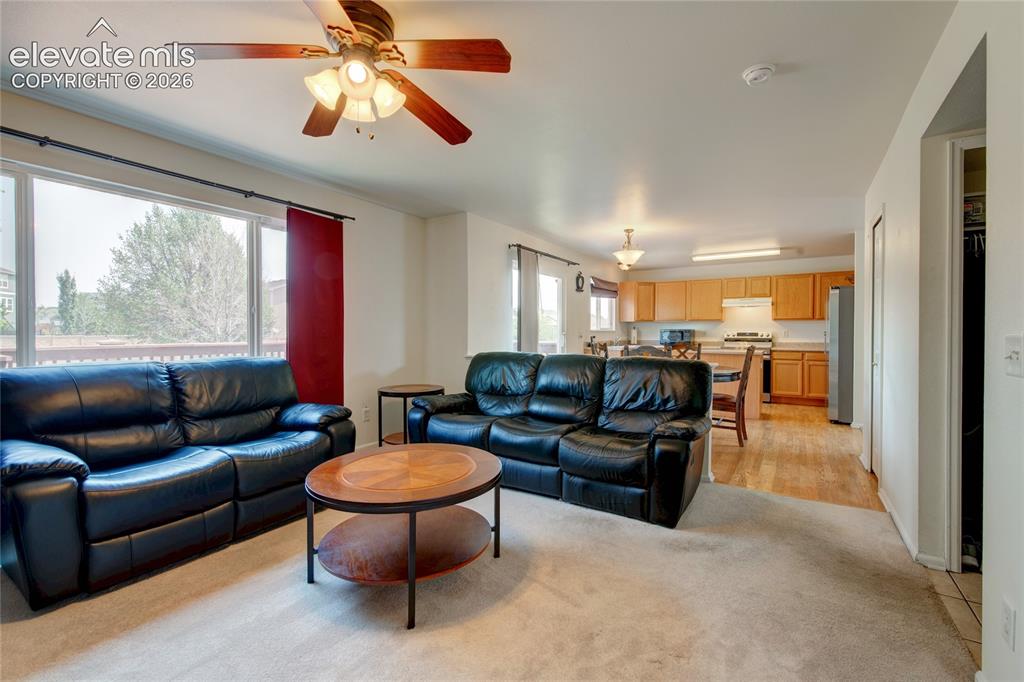
      Carpeted living area featuring a ceiling fan with integrated lighting, a large window, and light-toned walls
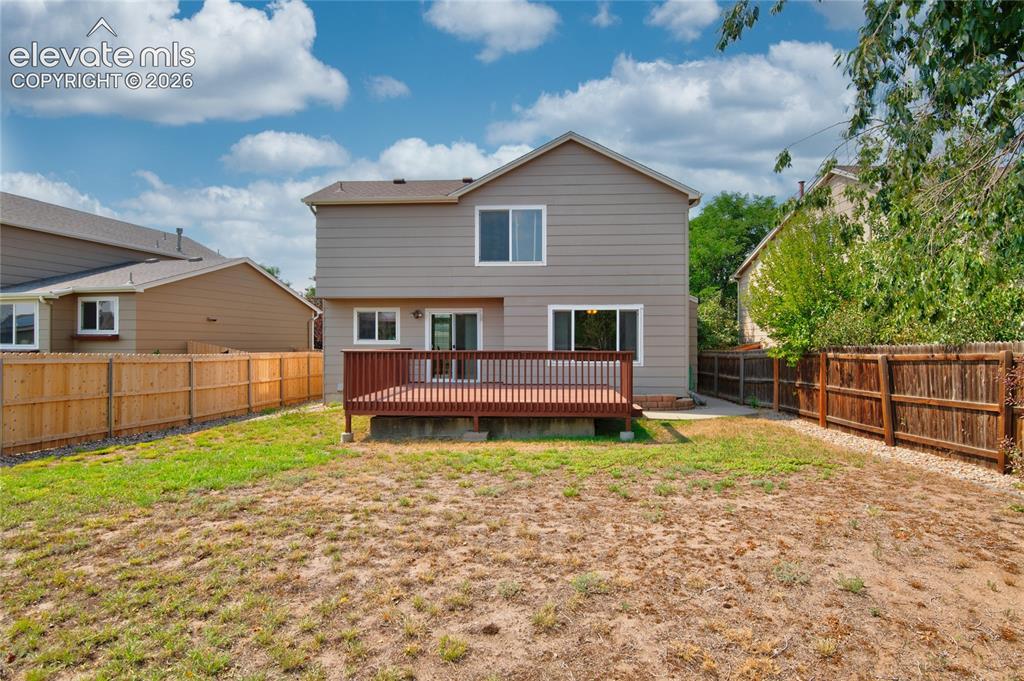
      Image 9 of 34: Open-concept living area featuring a large window, a ceiling fan with integ

      Open-concept living area featuring a large window, a ceiling fan with integrated lighting, and a kitchen visible in the background

      Image 10 of 34: Carpeted entryway with a curved staircase featuring white railings

      Carpeted entryway with a curved staircase featuring white railings

      Image 11 of 34: Carpeted interior space featuring a double-height ceiling, large bay window

      Carpeted interior space featuring a double-height ceiling, large bay window with grid-patterned panes, and a transom window above

      Image 12 of 34: Entry area with vaulted ceiling, large windows, transom window, recessed en

      Entry area with vaulted ceiling, large windows, transom window, recessed entryway, and wood-finish flooring

      Image 13 of 34: Functional utility area featuring a toilet, a single vanity with a laminate

      Functional utility area featuring a toilet, a single vanity with a laminate countertop, and a laundry alcove with tiled flooring

      Image 14 of 34: Dedicated laundry space featuring upper wood cabinetry

      Dedicated laundry space featuring upper wood cabinetry

      Image 15 of 34: Carpeted room featuring a ceiling fan with integrated lighting, dual window

      Carpeted room featuring a ceiling fan with integrated lighting, dual windows, and light-toned walls

      Image 16 of 34: Carpeted room featuring a ceiling fan, two windows with curtain rods, and t

      Carpeted room featuring a ceiling fan, two windows with curtain rods, and two interior doorways

      Image 17 of 34: Double vanity featuring two oval sinks with chrome faucets, set in a light-

      Double vanity featuring two oval sinks with chrome faucets, set in a light-toned countertop

      Image 18 of 34: Bathtub with white subway tile surround, chrome fixtures, and a shower curt

      Bathtub with white subway tile surround, chrome fixtures, and a shower curtain rod

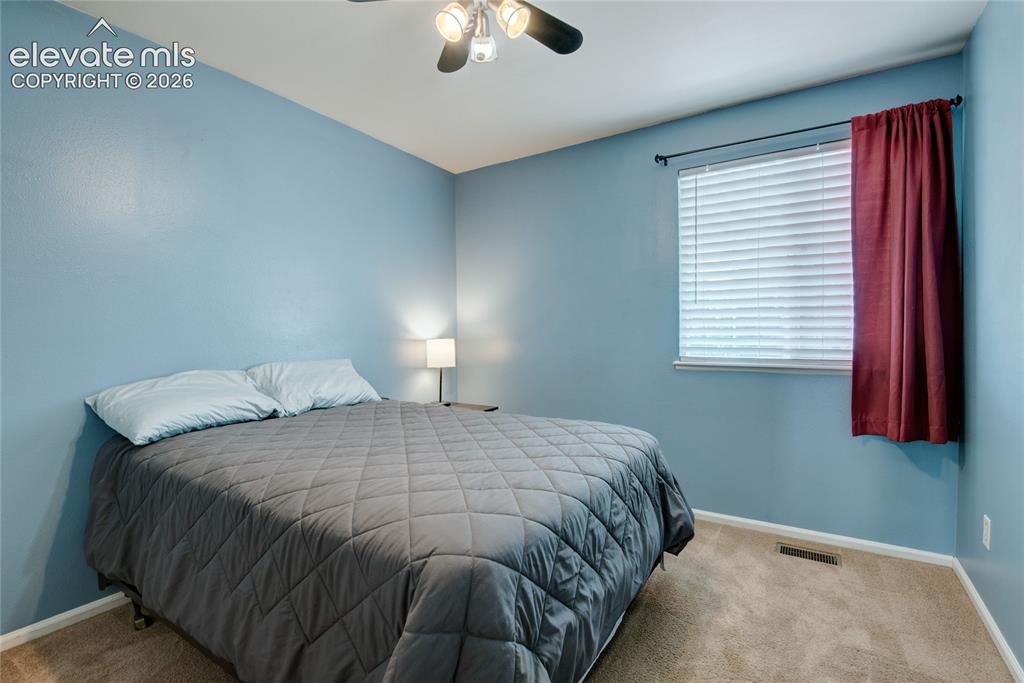
      Image 19 of 34: Carpeted room featuring a ceiling fan with integrated lighting, a window wi

      Carpeted room featuring a ceiling fan with integrated lighting, a window with horizontal blinds, and light blue wall finishes

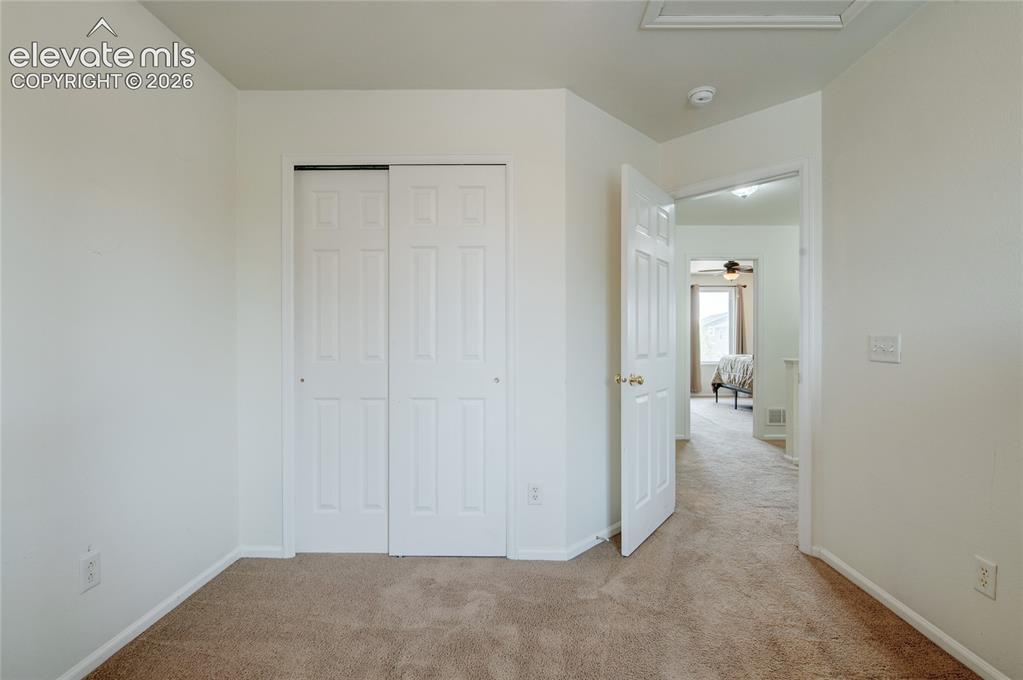
      Image 20 of 34: Carpeted room featuring a white bi-fold closet and a classic white paneled

      Carpeted room featuring a white bi-fold closet and a classic white paneled door

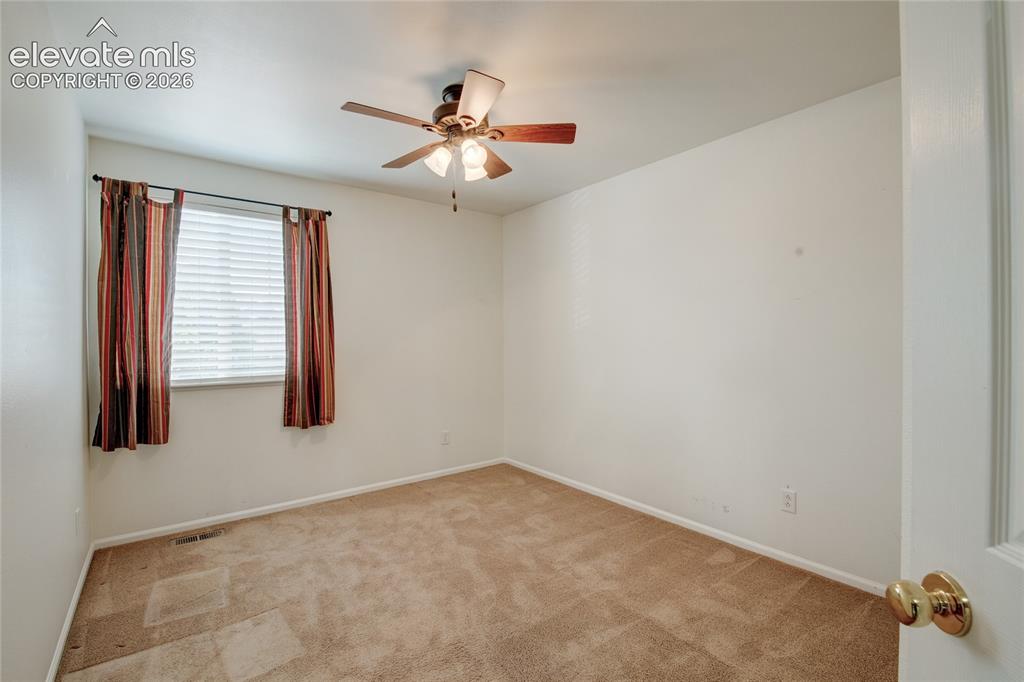
      Image 21 of 34: Neutral-toned room with a ceiling fan light fixture, beige wall-to-wall car

      Neutral-toned room with a ceiling fan light fixture, beige wall-to-wall carpeting, and a window featuring horizontal blinds

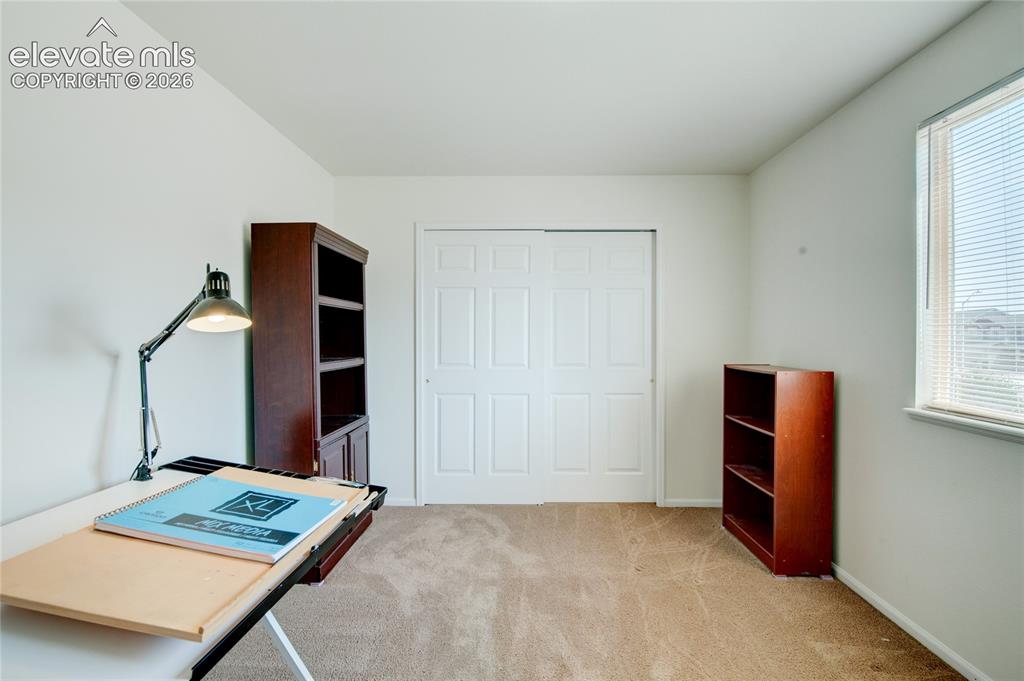
      Image 22 of 34: Carpeted room featuring a double-door closet with paneled doors, a window w

      Carpeted room featuring a double-door closet with paneled doors, a window with horizontal blinds, and neutral wall tones

      Image 23 of 34: Interior room featuring neutral wall paint, light brown carpet, and a windo

      Interior room featuring neutral wall paint, light brown carpet, and a window with horizontal blinds

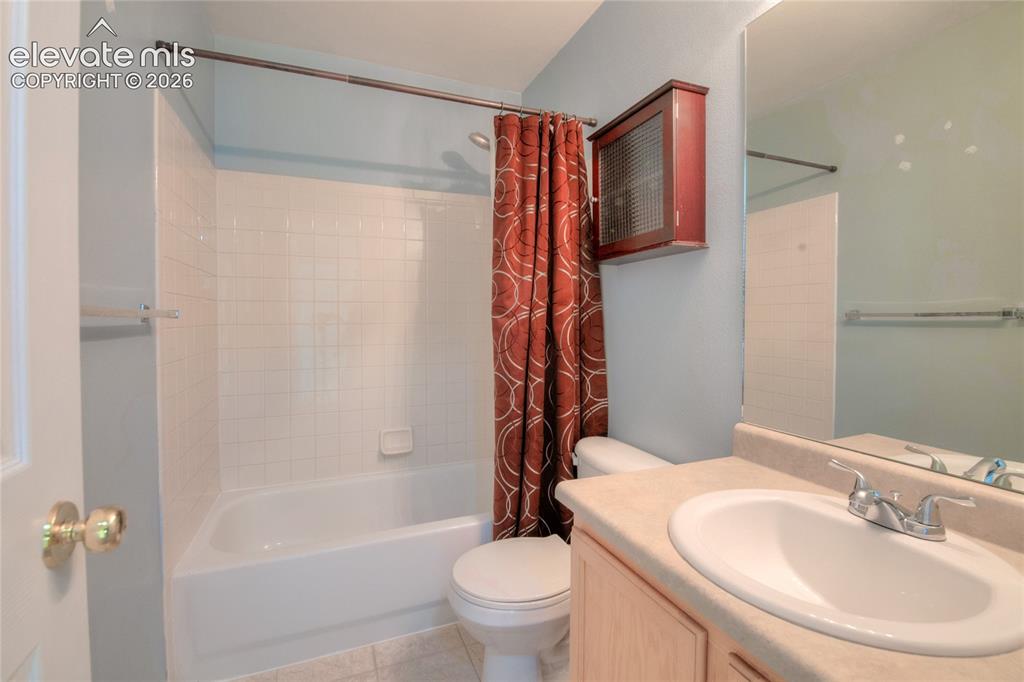
      Image 24 of 34: Full bathroom featuring a single vanity with a laminate countertop, an inte

      Full bathroom featuring a single vanity with a laminate countertop, an integrated sink, a built-in medicine cabinet, a toilet, and a tub/shower combination with white tile surround

      Image 25 of 34: Basement

      Basement

      Image 26 of 34: Spacious room featuring neutral carpeting with a patterned design, recessed

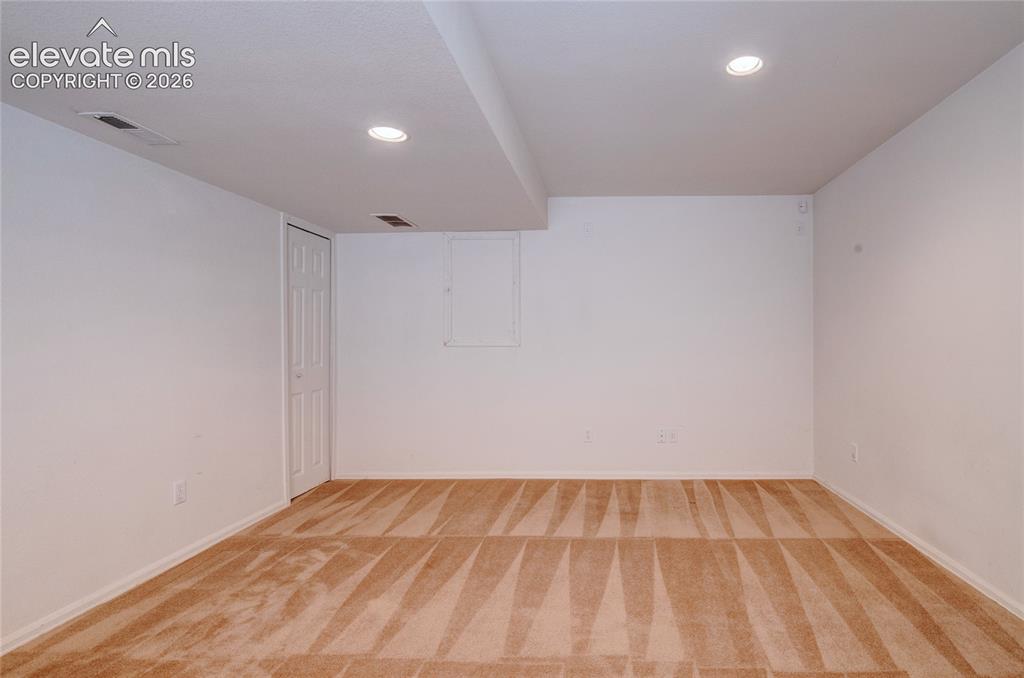
      Spacious room featuring neutral carpeting with a patterned design, recessed lighting, and multiple windows with blinds

      Image 27 of 34: Carpeted room featuring white walls, two windows with horizontal blinds, re

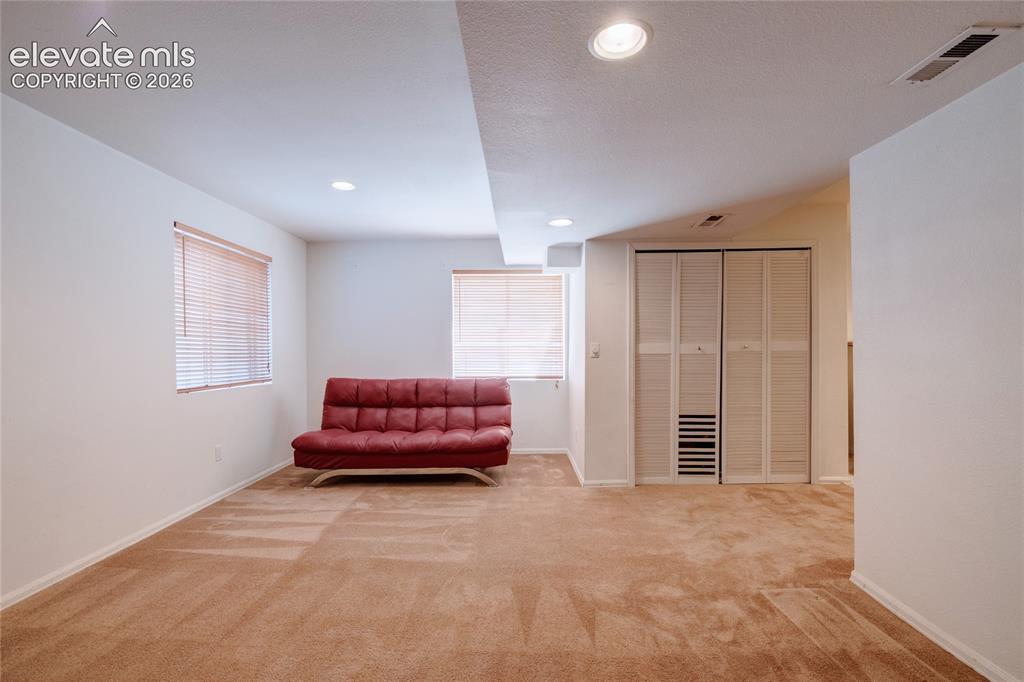
      Carpeted room featuring white walls, two windows with horizontal blinds, recessed lighting, and a closet with louvered bi-fold doors

      Image 28 of 34: Basement

      Basement

      Image 29 of 34: Kitchenette featuring light wood-finish cabinetry, a dual basin stainless s

      Kitchenette featuring light wood-finish cabinetry, a dual basin stainless steel sink, and a laminate countertop

      Image 30 of 34: Concrete flooring garage with an overhead automatic door system

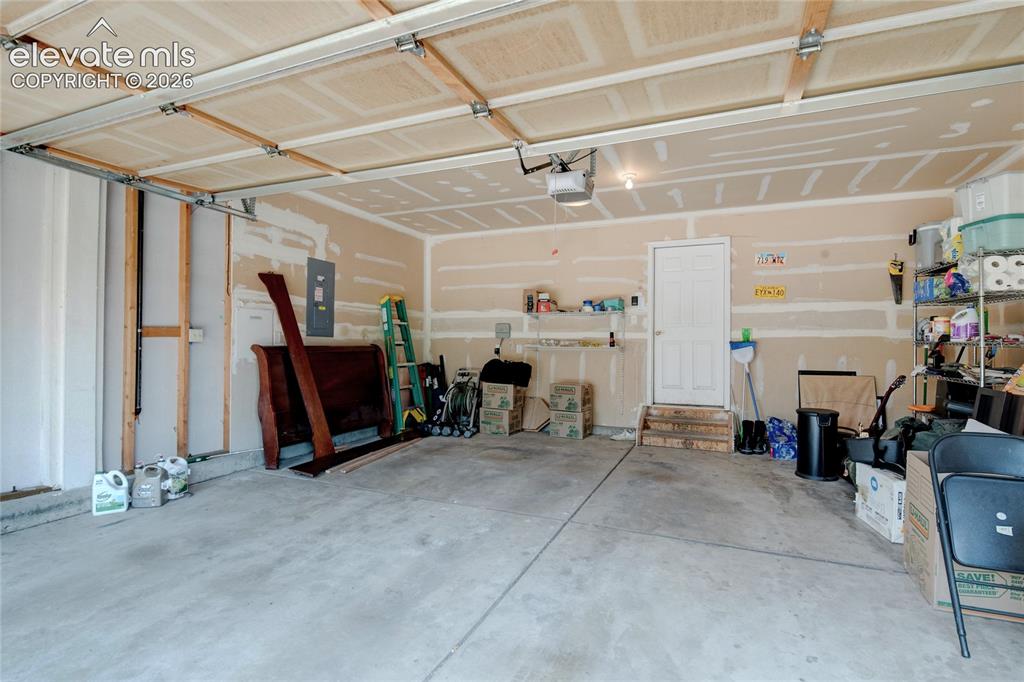
      Concrete flooring garage with an overhead automatic door system

      Image 31 of 34: Spacious outdoor deck with wood railing, offering an open-air area for ente

      Spacious outdoor deck with wood railing, offering an open-air area for entertaining

      Image 32 of 34: Expansive wood deck with a perimeter railing, offering outdoor living space

      Expansive wood deck with a perimeter railing, offering outdoor living space

      Image 33 of 34: Rear exterior featuring a spacious wood deck, two sliding glass doors, and

      Rear exterior featuring a spacious wood deck, two sliding glass doors, and a second-story window
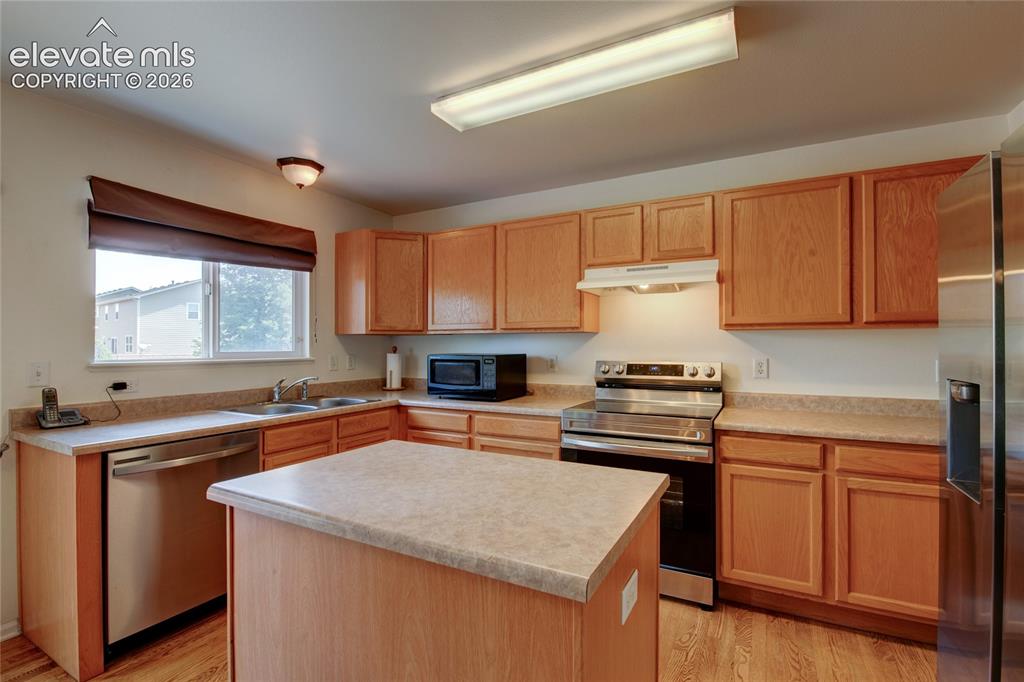
      Image 34 of 34: Expansive outdoor area featuring a wooden privacy fence, a retaining wall,

      Expansive outdoor area featuring a wooden privacy fence, a retaining wall, and an elevated wood-tone deck
      Disclaimer: The real estate listing information and related content displayed on this site is provided exclusively for consumers’ personal, non-commercial use and may not be used for any purpose other than to identify prospective properties consumers may be interested in purchasing.