2850 County Road 341, Westcliffe, CO, 81252
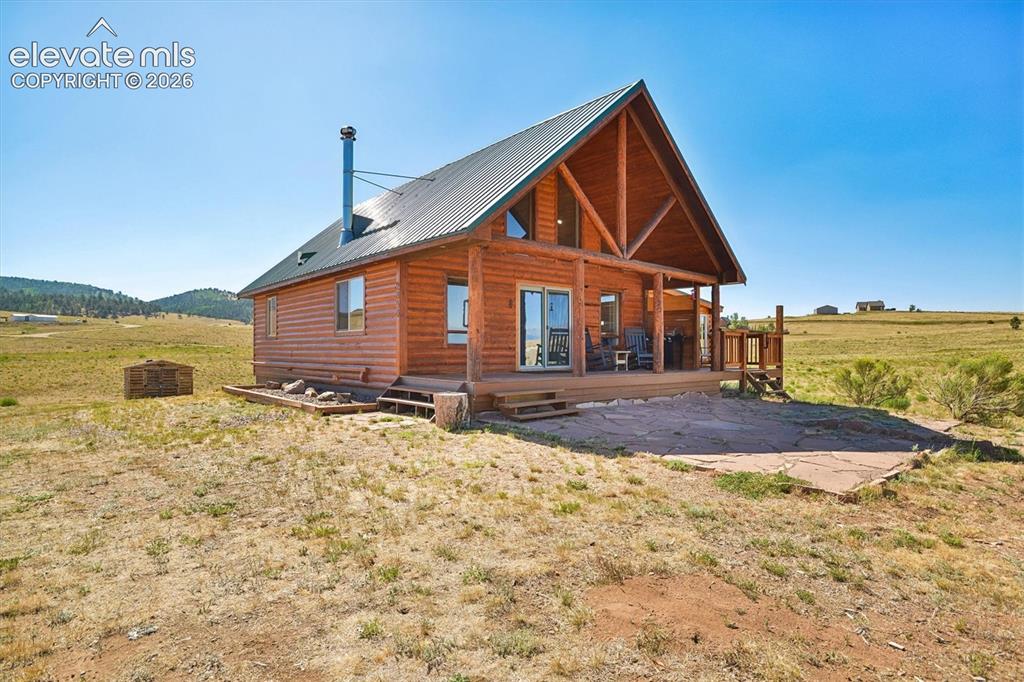
Image Count: 29

$495,900

  • Highlights
  • Single Family
  • 2 bd | 2 ba | 2,004 sqft
  • 2850 County Road 341, Westcliffe, CO, 81252 listed by Stacy Weber MRP
  • Active
  • MLS#: 3440550
  • View on Map
Space maker

Property Description

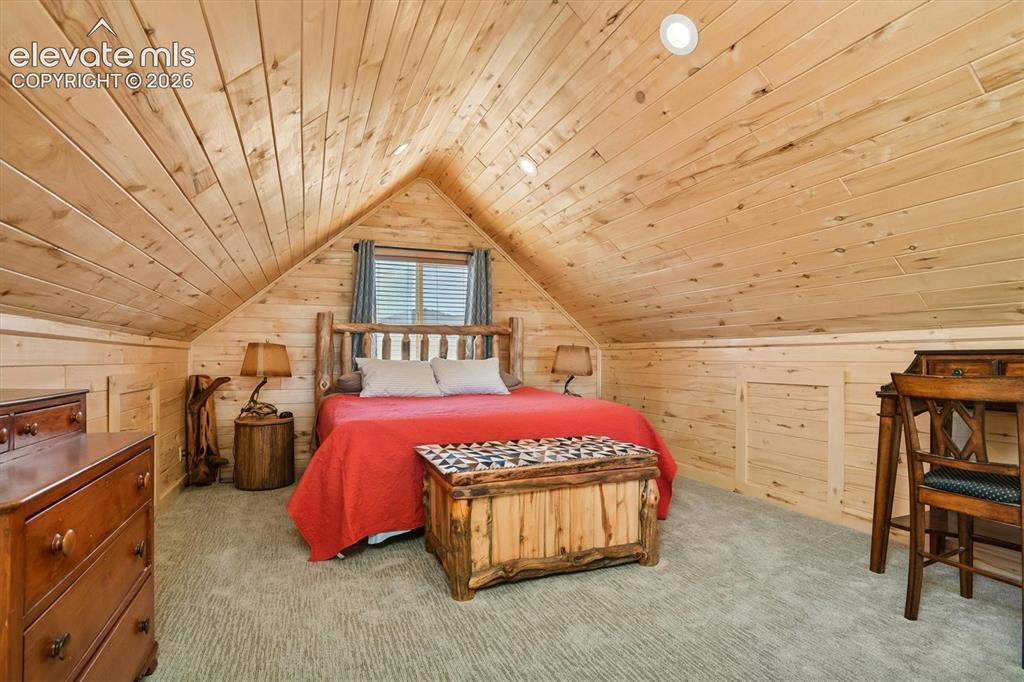
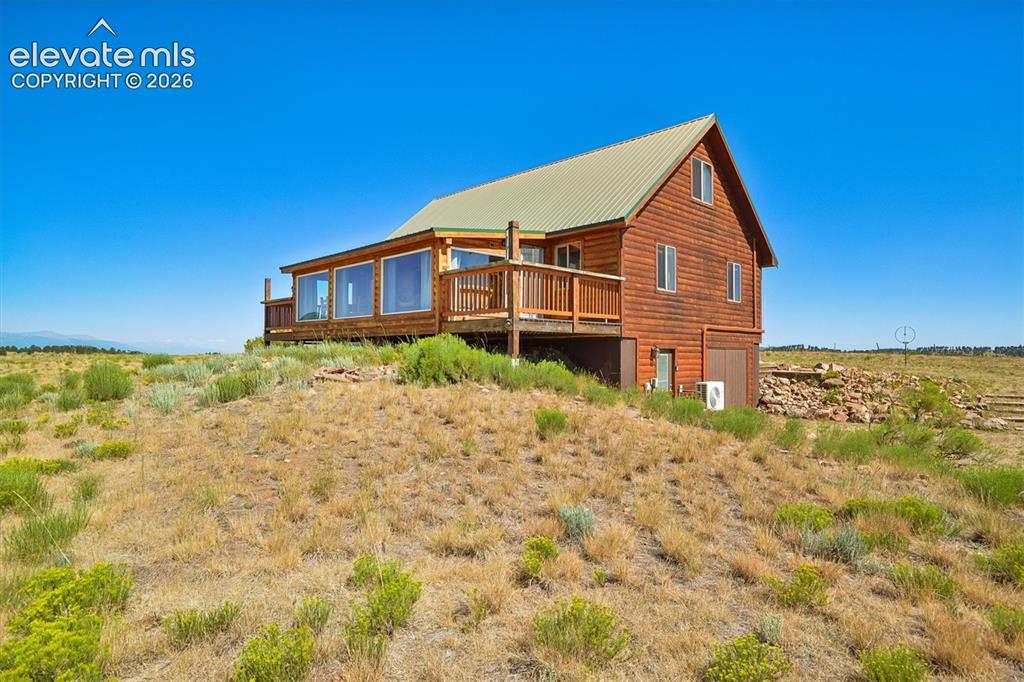
2004 square foot home FINISHED AND COMPLETLY FURNISHED. Nestled between the verdant green Wet Mountains and the purple mountain majesty of the Sangre de Cristo range, this charming 3-bedroom, 2-bath log sided yet modern mountain cabin provides a blend of rustic elegance, town amenities, and tranquility. Situated in a serene countryside setting of wildflowers, wildlife, and epic sunsets, this year-round accessible home offers, a lifestyle surrounded by Colorado's natural beauty. The loft provides an additional sleeping area overlooking the main level with long ranging views through the West facing high glass windows. Great natural light. Enclosed southwest sun porch provides passive solar and a media room with bathroom in the basement allows private movie screenings. Imagine embracing the freedom that only Rocky Mountain living can provide. 12 minutes from Westcliffe New appliances including washer and dryer with 5- year transferrable warranties for all through Lowes New Pellet Stove New Bosch 2 -zone heat and A/C mini split system wExterior log siding was power washed, sanded and coated with 2 coats of oil-based stain in 2025 New sliding glass door Front porch sanded and stained New paint throughout - New flooring throughout New window coverings 4 beds – 3 new Denver Mattress’s Well inspected and septic inspected and pumped in December 2024

Property Listed By

Picture of REALTOR Listing Property
  • Stacy Weber MRP
  • 4783-015-917  Call the Agent 
Picture of Office Listing Property
  • HomeSmart
  • 1678-436-917  Call the Agent 

Property Details

    General Features

  • Property: Single Family, 1.5 Story
  • Year Built: 2004
  • List Price: $495,900
  • County: Custer
  • School District: Custer Consolidated C-1

    Rooms

  • Bedrooms: 2
  • Baths: 1 full bath; 1 3/4 bath;
  • Laundry: Main

    Structure

  • Garage/Parking #: 1 vehicle(s), Attached
  • Total SqFt: 2,004
  • Finished SqFt: 2,004
  • Basement SqFt: 740
  • Basement % Fin: 100
  • Construction Status: Existing Home
  • Siding: Wood
  • Structure: Framed on Lot, Frame

    Features

  • Appliances: Dryer, Microwave Oven, Oven, Range, Refrigerator, Washer
  • Floors: Carpet, Wood Laminate
  • Fireplace: Main Level, Pellet Stove
  • Additional Items: Home can be sold fully furnished.
  • Interior Features: Vaulted Ceilings
  • Laundry: Main

    Taxes, Utilities, Lot

  • Tax: $1,600
  • Lot Size: 5.13 Acres, 223,463 SqFt
  • Driveway: Gravel
  • Lot Location: Hiking Trail
  • Lot Description: 360-degree View, Mountain View, Rural
  • Existing Utilities: Electricity Available
  • Existing Water: Well

    Community

  • Covenants: Yes
  • HOA Dues: $30
  • HOA Frequency: Monthly

    Additional Information


      Disclaimer
      The real estate listing information and related content displayed on this site is provided exclusively for consumers’ personal, non-commercial use and may not be used for any purpose other than to identify prospective properties consumers may be interested in purchasing.
      PPAR.com Website

      2850 County Road 341, Westcliffe, CO, 81252

      Image 1 of 29: Log cabin exterior featuring a metal roof, prominent chimney, and a covered

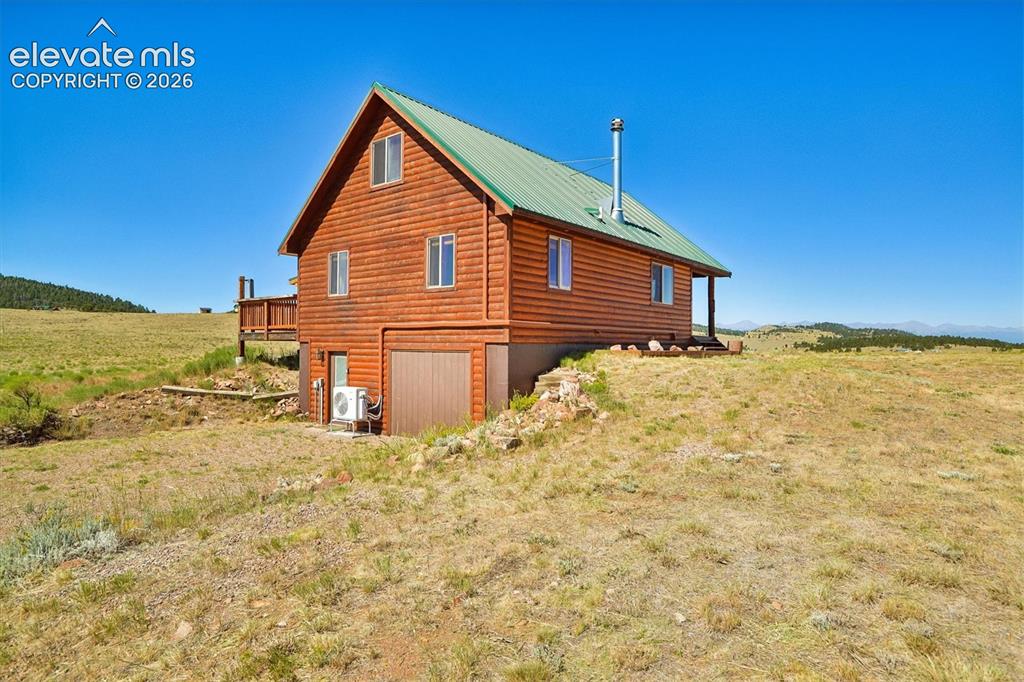
      Log cabin exterior featuring a metal roof, prominent chimney, and a covered porch
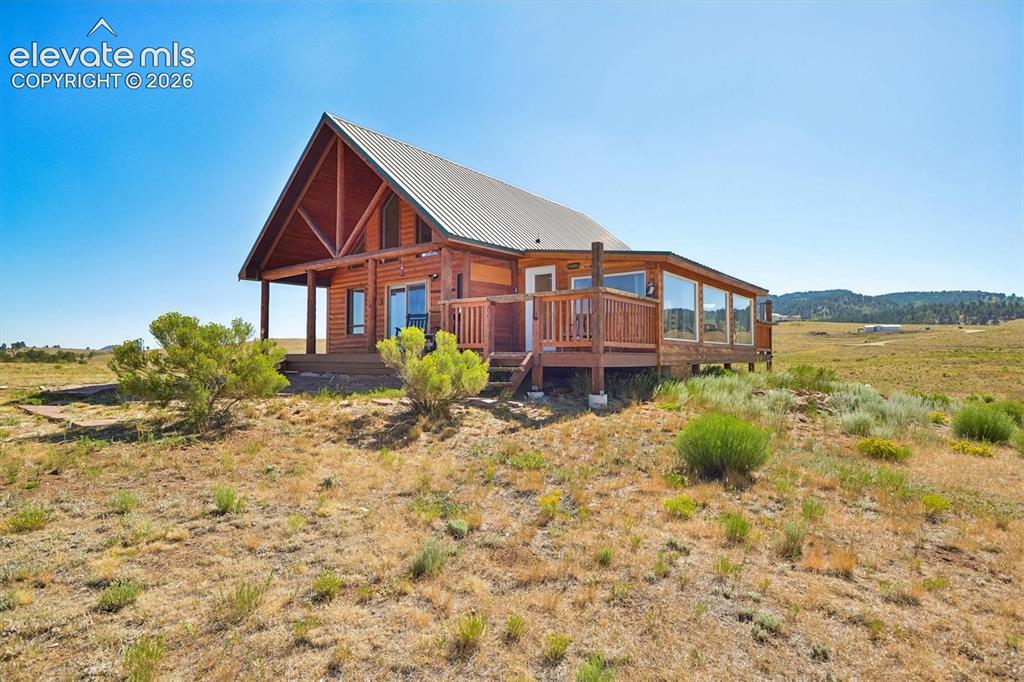
      Image 2 of 29: Other

      Other

      Image 3 of 29: Expansive covered patio featuring a wood-finish plank floor, wood-paneled c

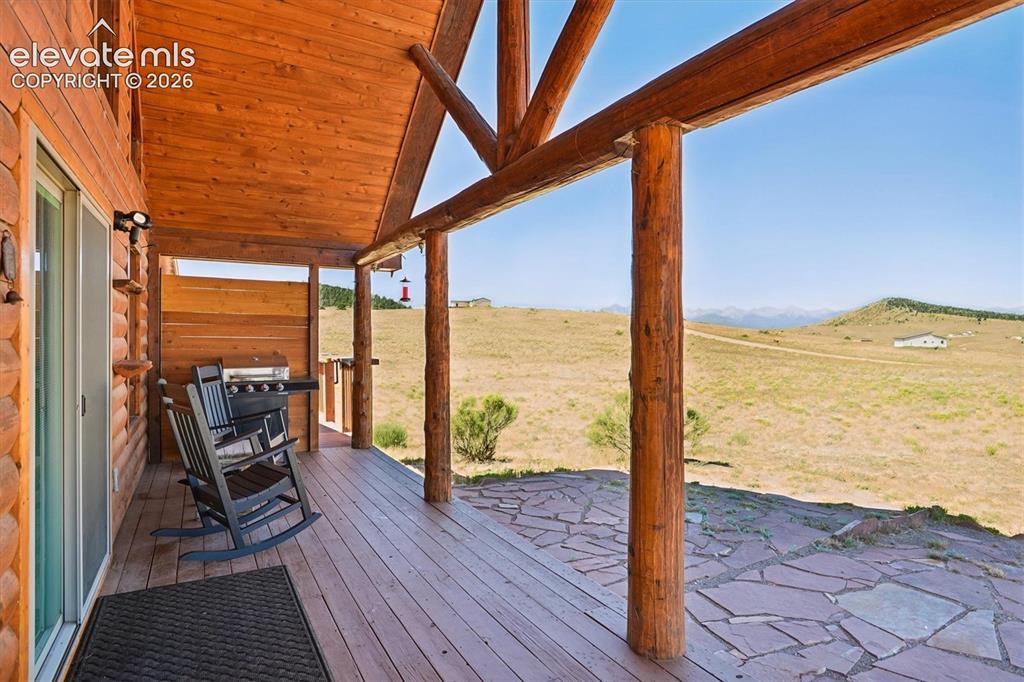
      Expansive covered patio featuring a wood-finish plank floor, wood-paneled ceiling, exposed log beams, and a sliding glass door
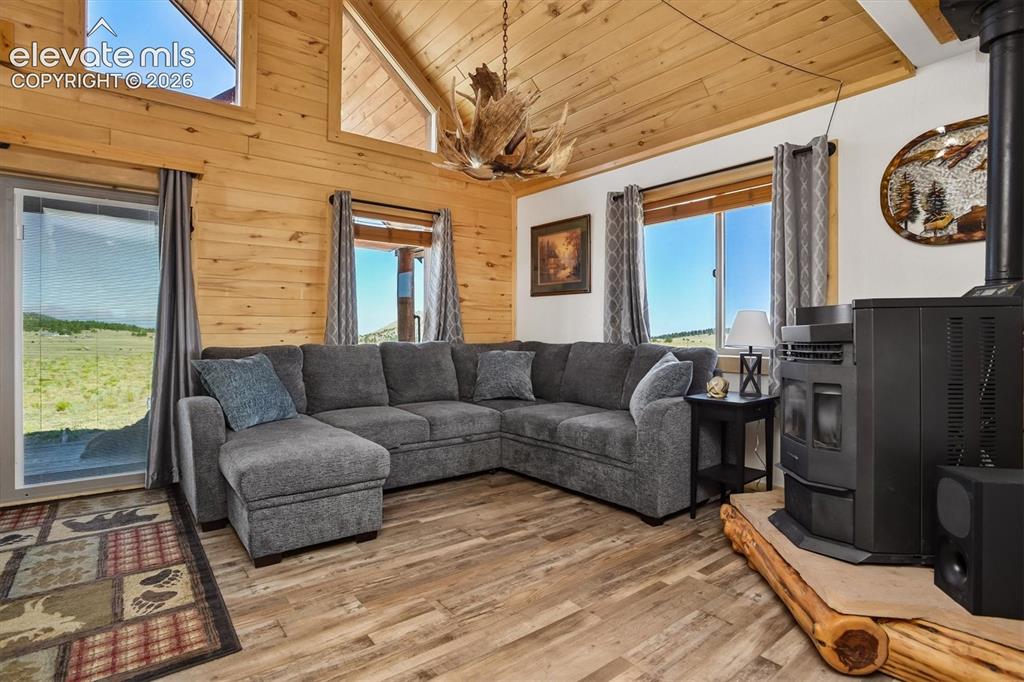
      Image 4 of 29: Vaulted ceiling with wood-finish paneling and exposed wood beams
      Vaulted ceiling with wood-finish paneling and exposed wood beams

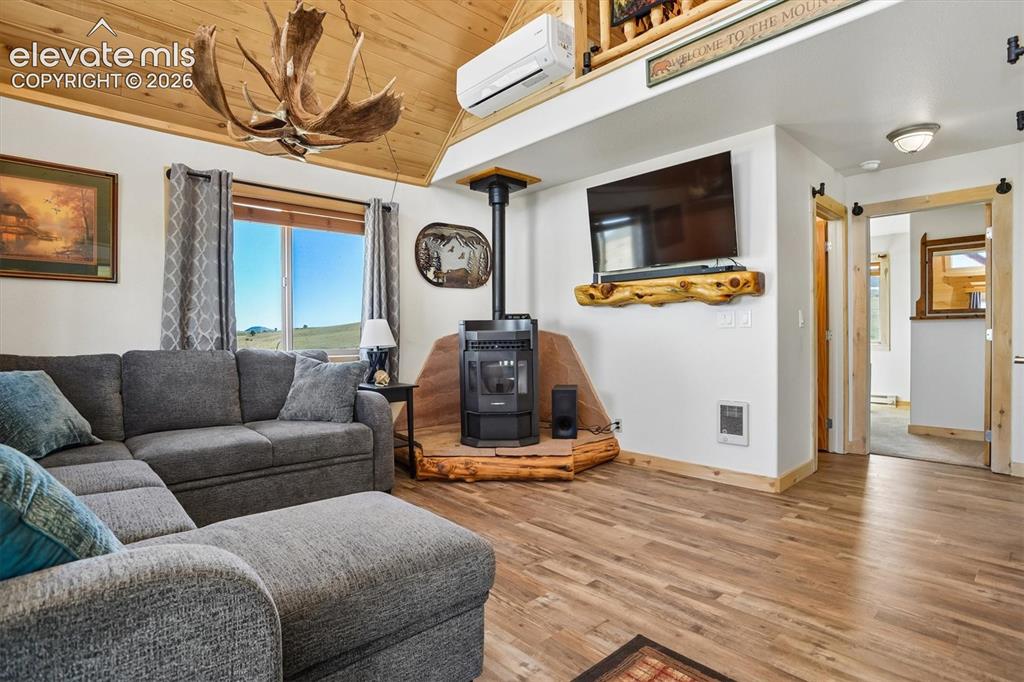
      Image 5 of 29: Vaulted wood-paneled ceiling with exposed beams, wood-finish flooring, and

      Vaulted wood-paneled ceiling with exposed beams, wood-finish flooring, and a corner-set stove with a wood mantel
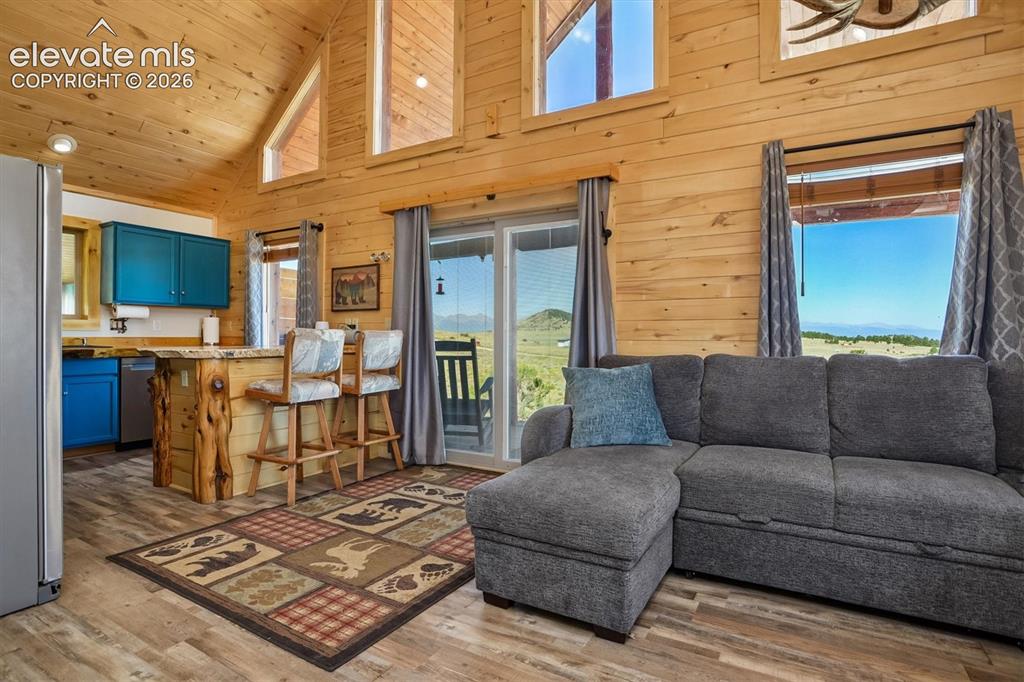
      Image 6 of 29: Open concept living area featuring wood-finish walls and vaulted ceilings w

      Open concept living area featuring wood-finish walls and vaulted ceilings with upper-level windows
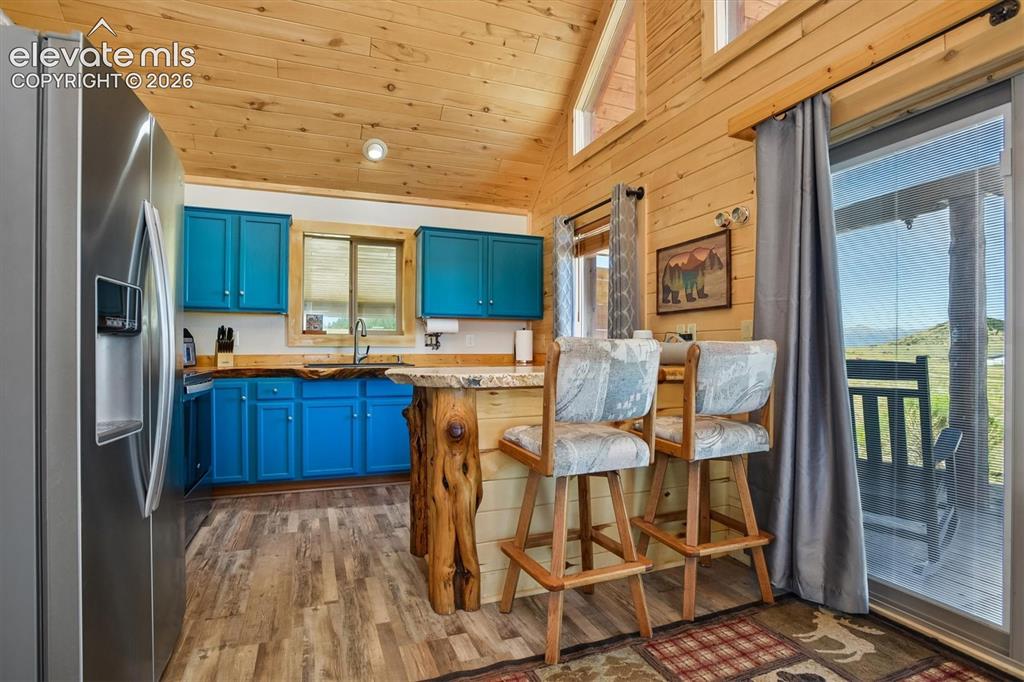
      Image 7 of 29: Kitchen featuring wood-finish flooring, vibrant blue cabinetry, stainless s

      Kitchen featuring wood-finish flooring, vibrant blue cabinetry, stainless steel refrigerator, and a rustic wood breakfast bar with stone countertop
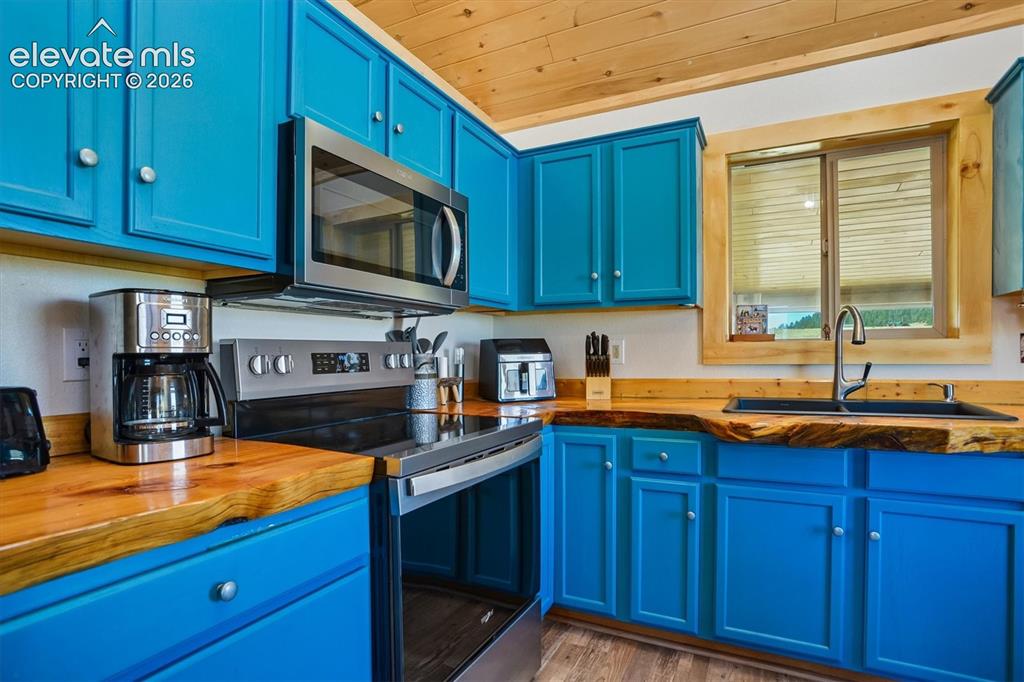
      Image 8 of 29: Kitchen showcasing vibrant blue cabinetry, live-edge wood countertops, and

      Kitchen showcasing vibrant blue cabinetry, live-edge wood countertops, and stainless steel appliances including an oven range and microwave
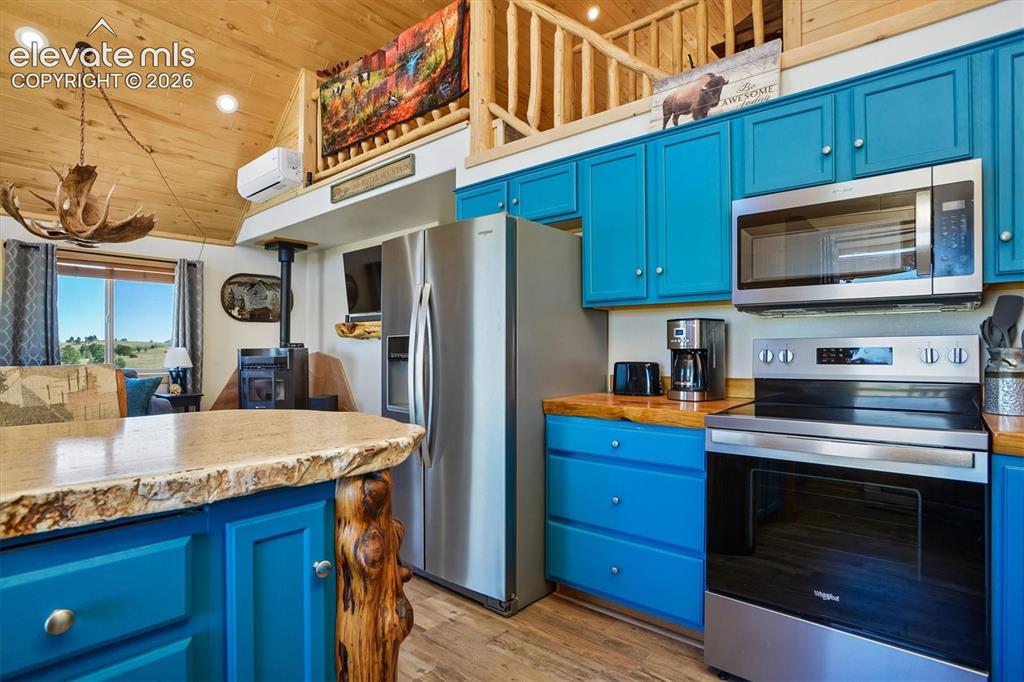
      Image 9 of 29: Kitchen featuring teal cabinetry, wood-finish countertops, and stainless st

      Kitchen featuring teal cabinetry, wood-finish countertops, and stainless steel appliances including a refrigerator, range, and microwave
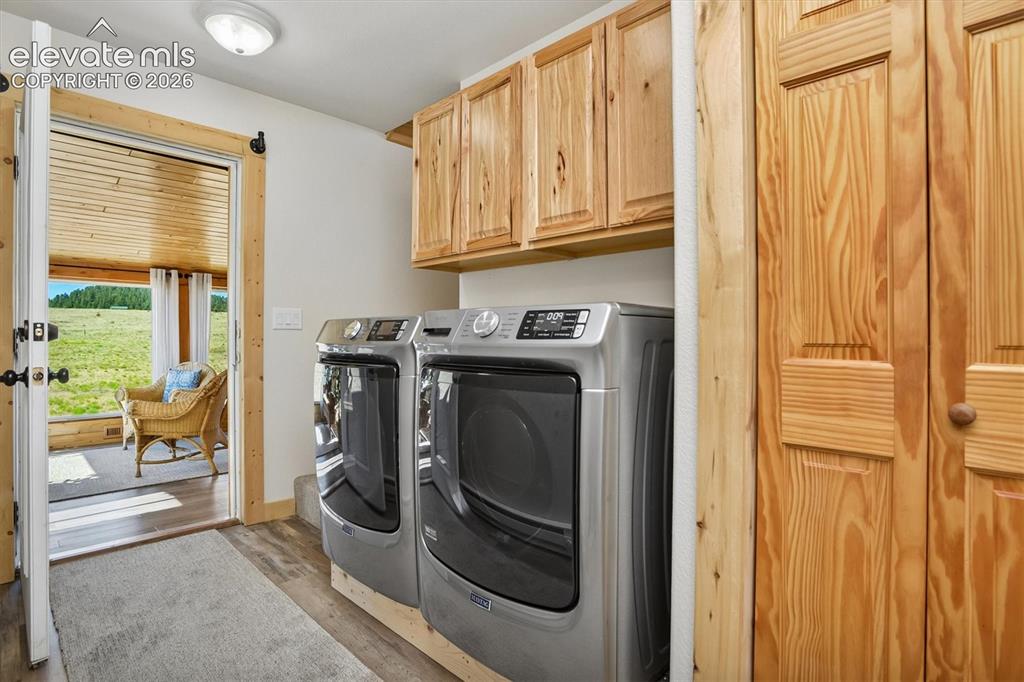
      Image 10 of 29: Dedicated laundry area featuring modern appliances
      Dedicated laundry area featuring modern appliances

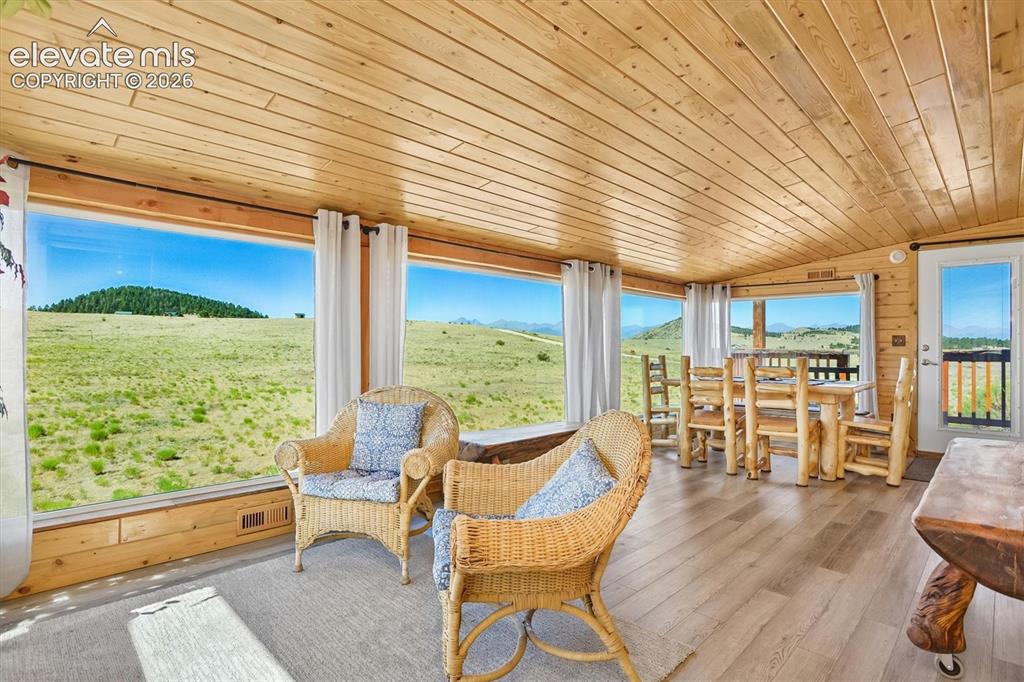
      Image 11 of 29: Interior space featuring extensive panoramic windows, wood-finish flooring,

      Interior space featuring extensive panoramic windows, wood-finish flooring, and a natural wood plank ceiling
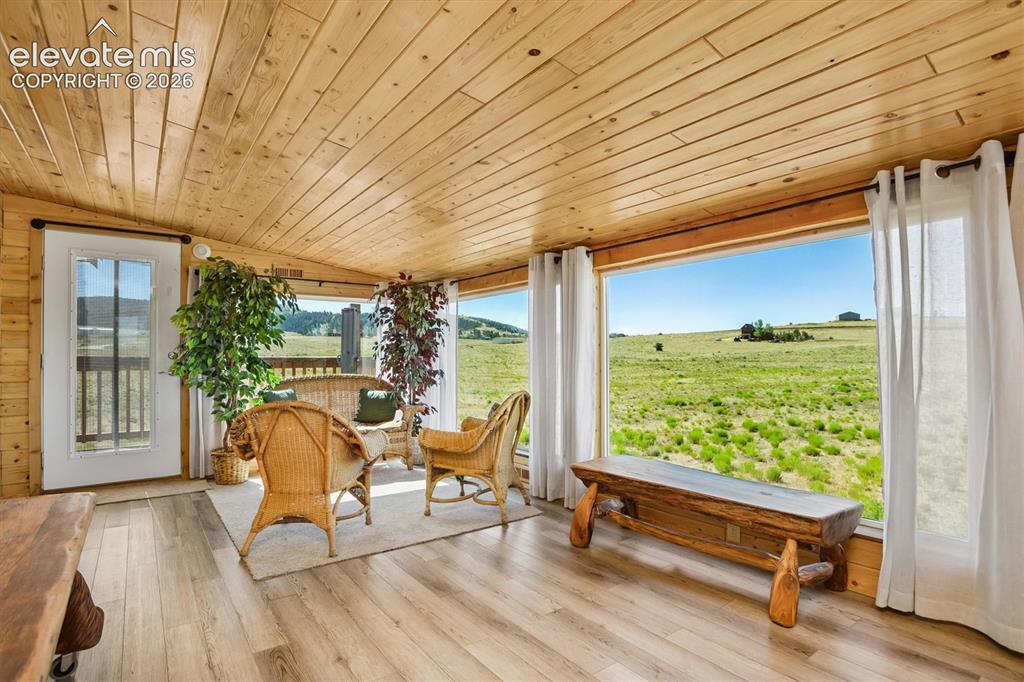
      Image 12 of 29: Sunroom featuring expansive windows, wood-finish flooring, and a natural wo

      Sunroom featuring expansive windows, wood-finish flooring, and a natural wood plank ceiling
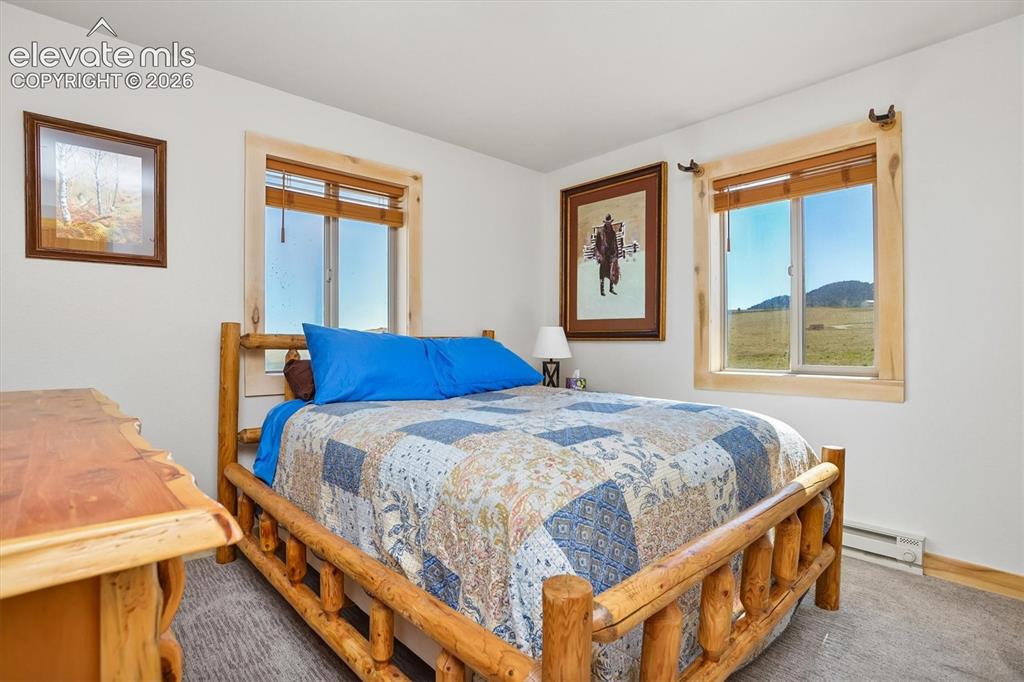
      Image 13 of 29: Bedroom featuring rustic wood-finish window trim, a large window, and light

      Bedroom featuring rustic wood-finish window trim, a large window, and light-colored wall-to-wall carpeting
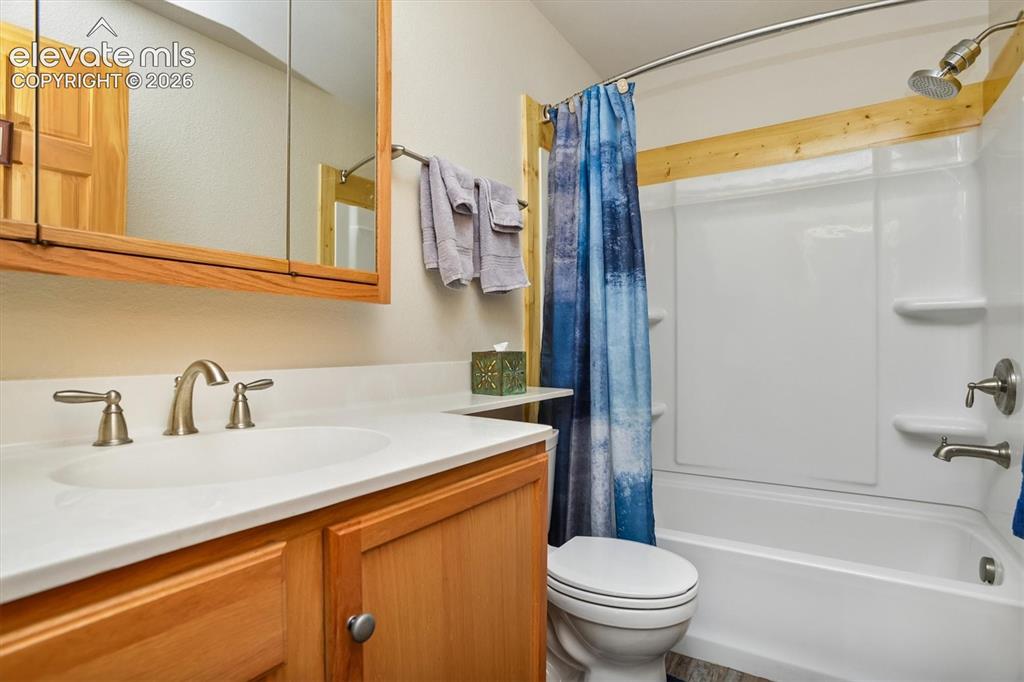
      Image 14 of 29: Bathroom featuring a white integrated sink, brushed nickel faucet, and a li

      Bathroom featuring a white integrated sink, brushed nickel faucet, and a light wood-finish vanity with cabinet storage
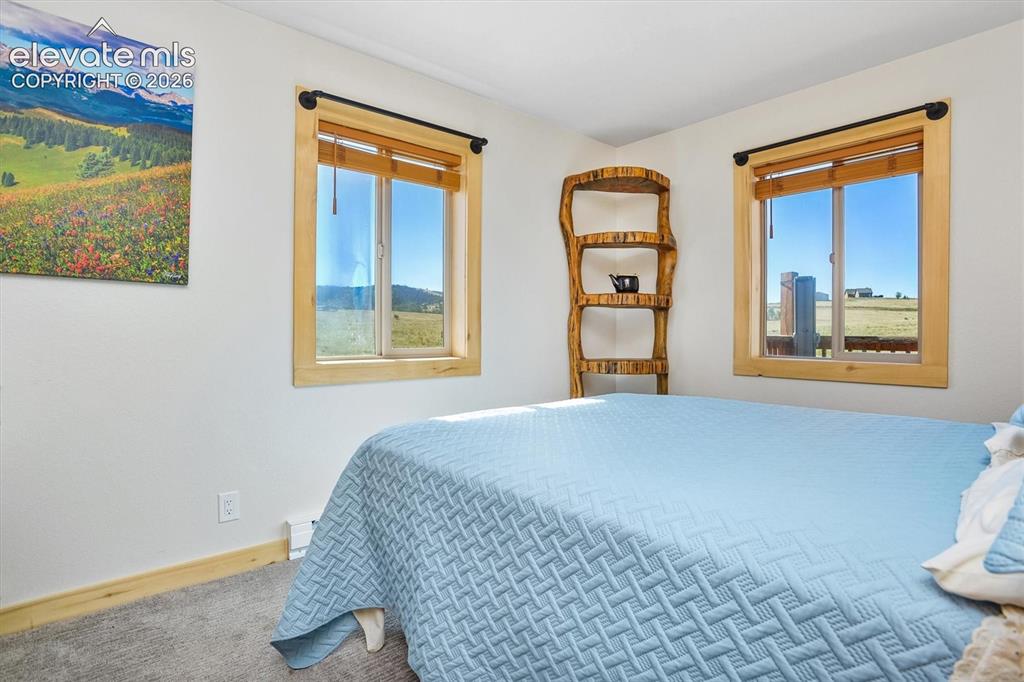
      Image 15 of 29: Interior room featuring light gray carpeting and white walls
      Interior room featuring light gray carpeting and white walls

      Image 16 of 29: Vaulted wood-paneled ceiling with recessed lighting
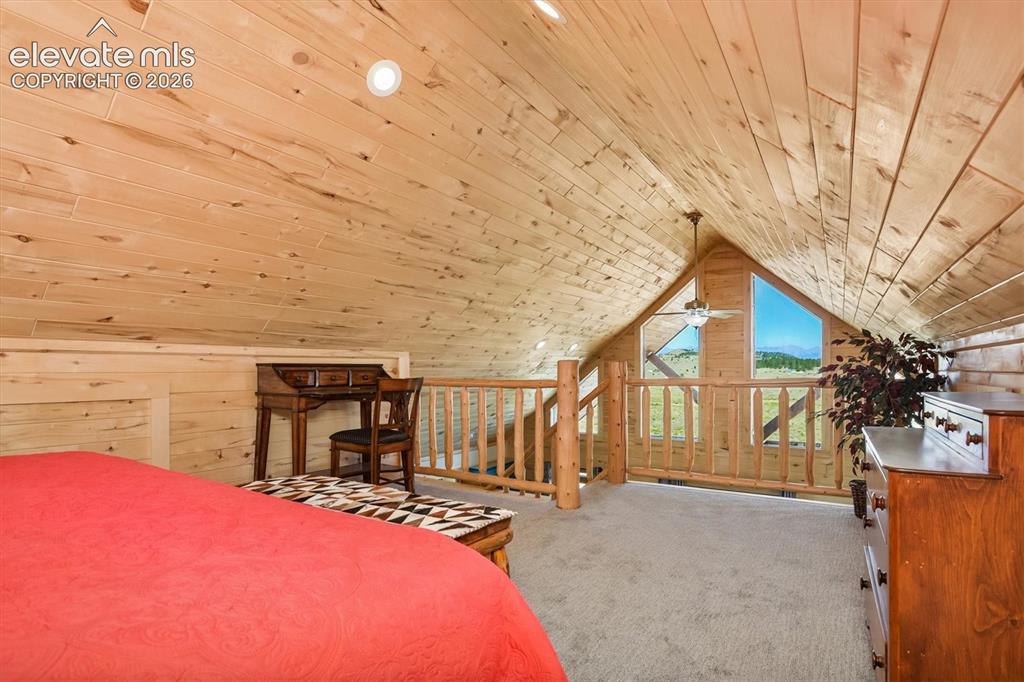
      Vaulted wood-paneled ceiling with recessed lighting

      Image 17 of 29: Vaulted wood-paneled ceiling with recessed lighting and a ceiling fan
      Vaulted wood-paneled ceiling with recessed lighting and a ceiling fan

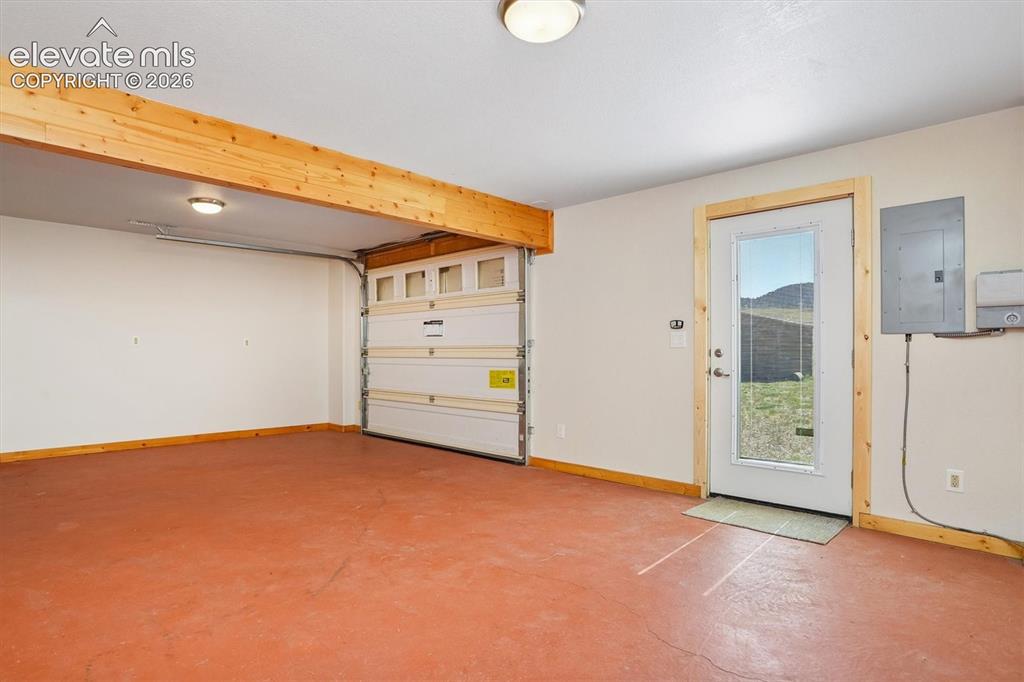
      Image 18 of 29: Spacious garage featuring a roll-up door, a painted concrete floor, and an

      Spacious garage featuring a roll-up door, a painted concrete floor, and an exterior access door with a window
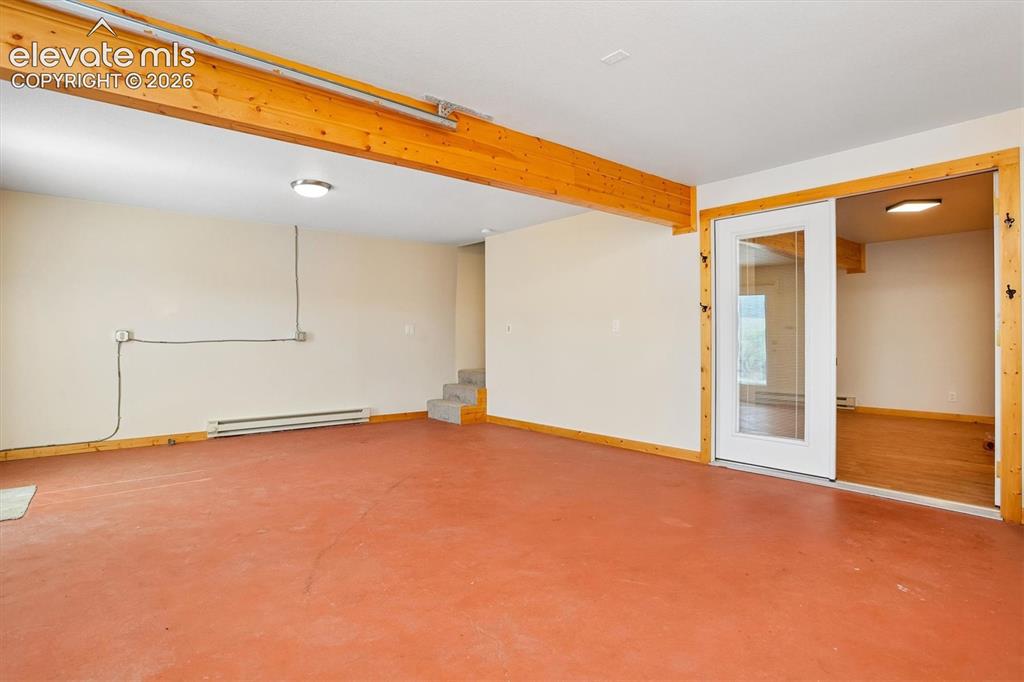
      Image 19 of 29: Other

      Other

      Image 20 of 29: Spacious room featuring wood-finish flooring, white walls, and an exposed w

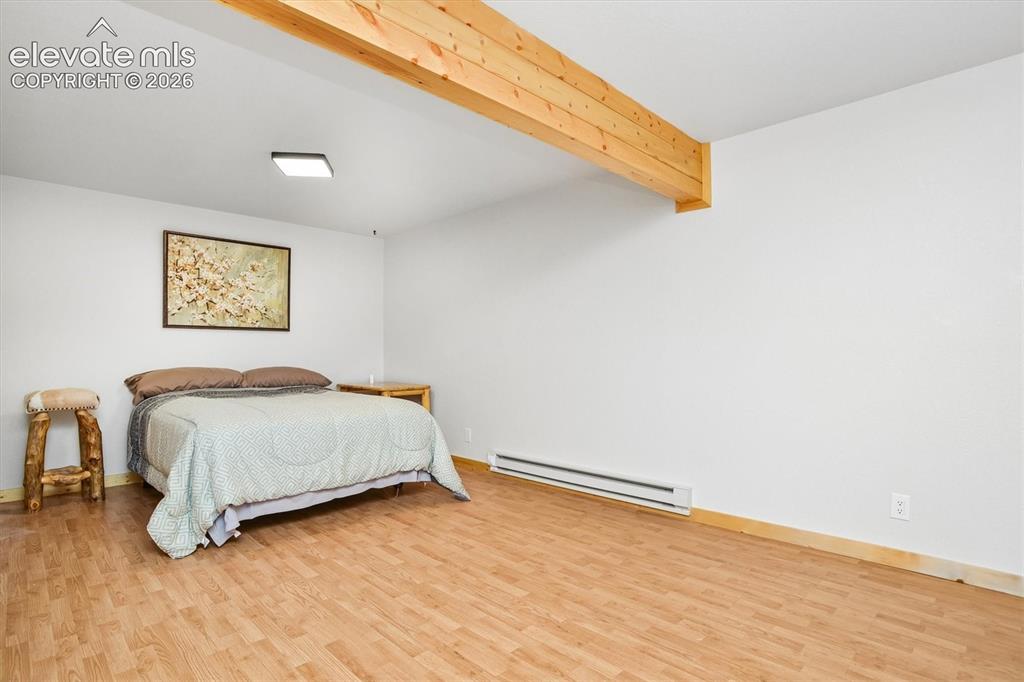
      Spacious room featuring wood-finish flooring, white walls, and an exposed wood beam ceiling detail
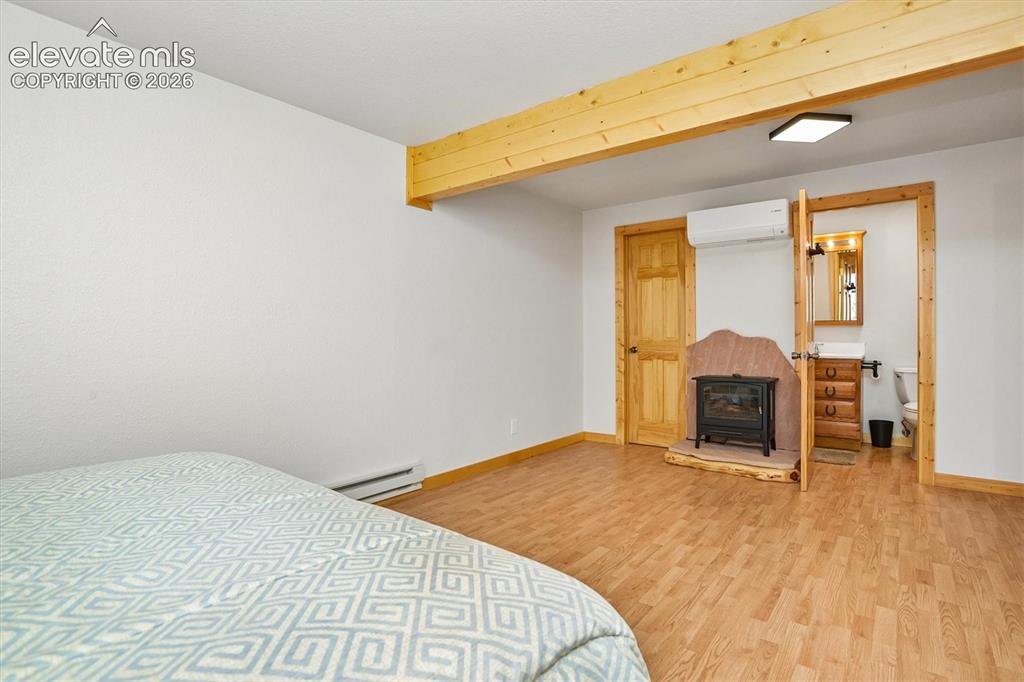
      Image 21 of 29: Spacious room featuring wood-finish flooring, exposed wood beam, a freestan

      Spacious room featuring wood-finish flooring, exposed wood beam, a freestanding electric fireplace with a stone surround, and an en-suite half bathroom with a wood vanity and mirror
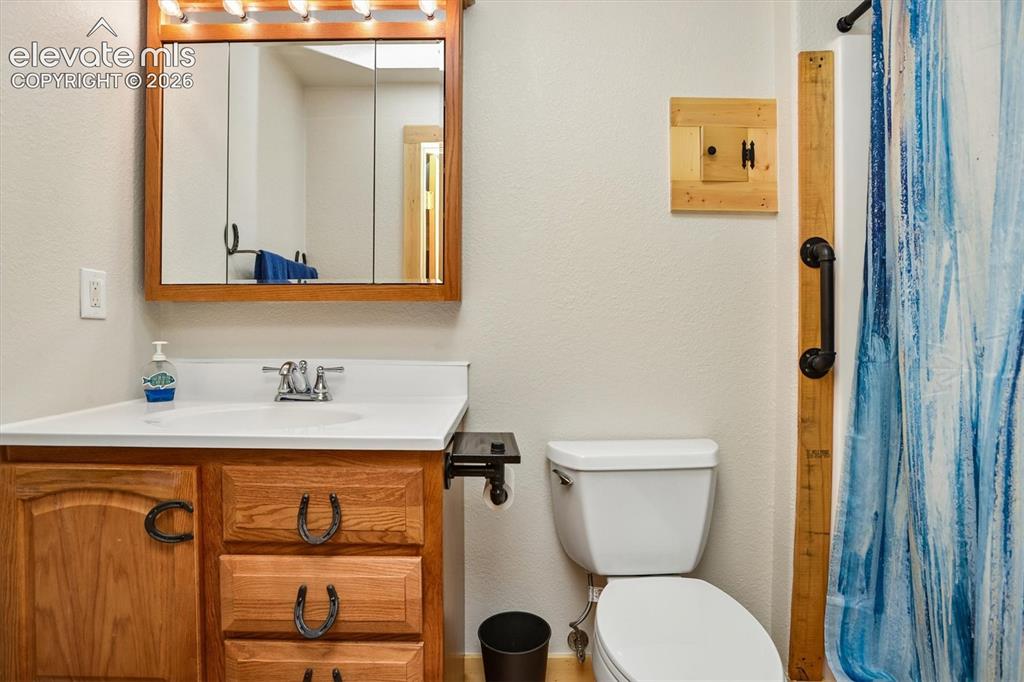
      Image 22 of 29: Bathroom vanity featuring a wood-finish cabinet with horseshoe-shaped hardw

      Bathroom vanity featuring a wood-finish cabinet with horseshoe-shaped hardware, a white countertop, and an integrated sink with a chrome faucet
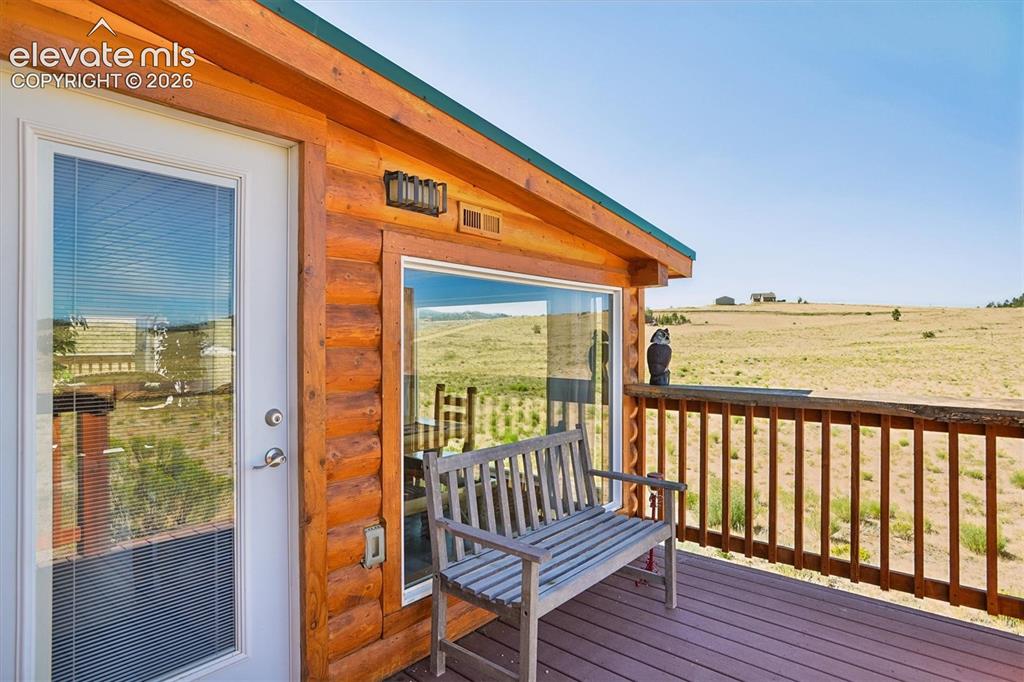
      Image 23 of 29: Wood-sided exterior featuring a deck with wooden railings
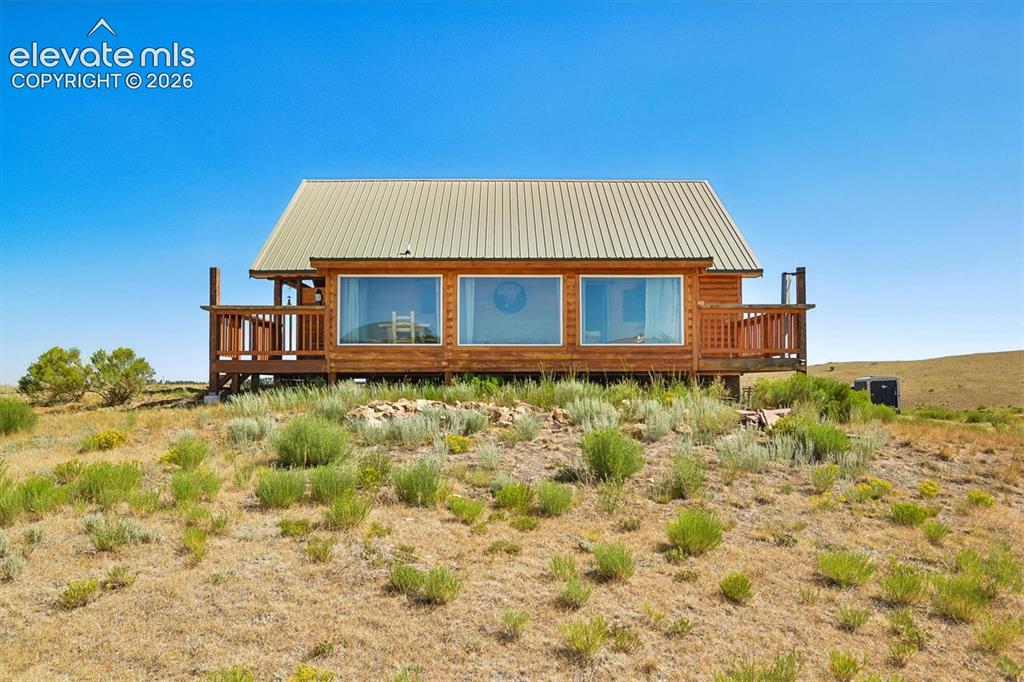
      Wood-sided exterior featuring a deck with wooden railings

      Image 24 of 29: Other

      Other

      Image 25 of 29: Other

      Other

      Image 26 of 29: Other

      Other

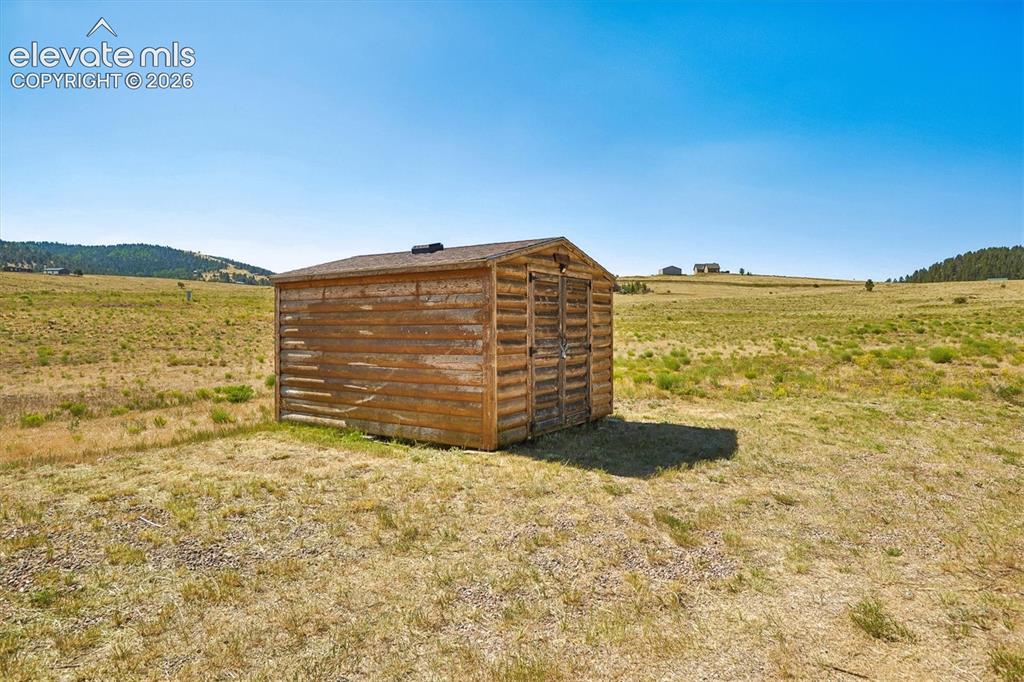
      Image 27 of 29: Freestanding wood-sided shed with a sloped roof
      Freestanding wood-sided shed with a sloped roof

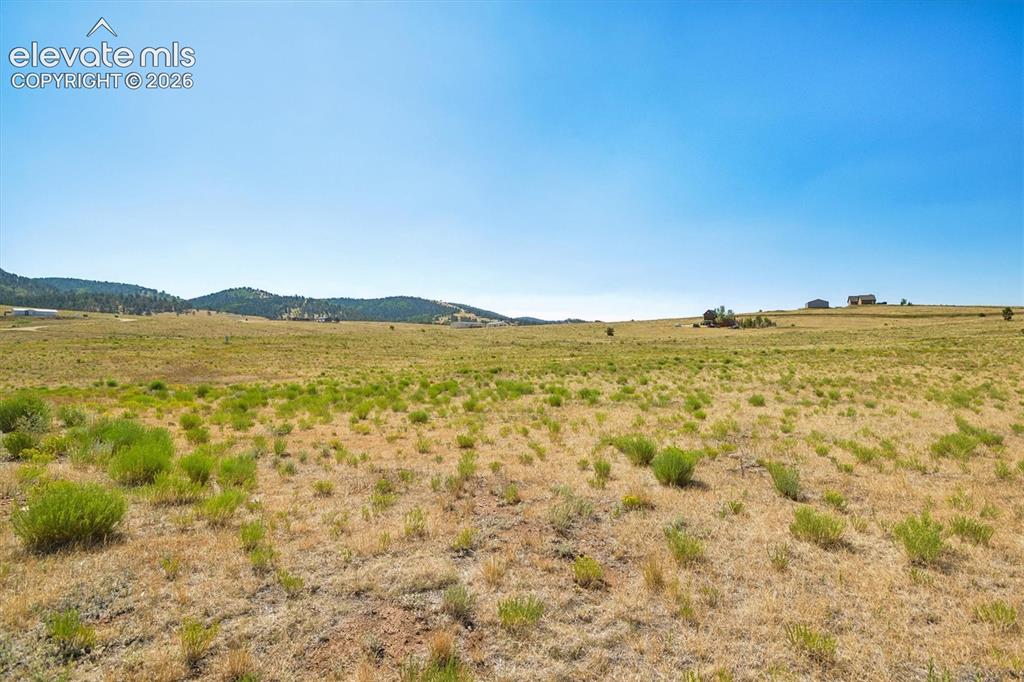
      Image 28 of 29: Expansive land parcel featuring natural grasses and distant rolling hills
      Expansive land parcel featuring natural grasses and distant rolling hills

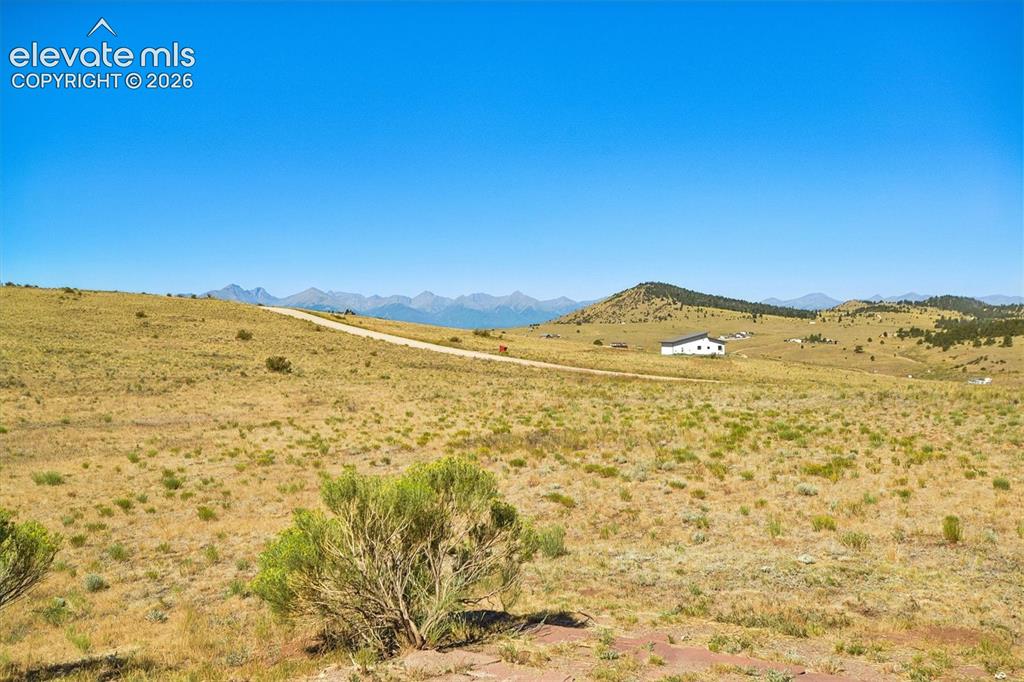
      Image 29 of 29: Expansive open terrain with a dirt road, distant mountains, and a white res

      Expansive open terrain with a dirt road, distant mountains, and a white residence with a dark roof

      Disclaimer: The real estate listing information and related content displayed on this site is provided exclusively for consumers’ personal, non-commercial use and may not be used for any purpose other than to identify prospective properties consumers may be interested in purchasing.