1509 Lyle Drive, Colorado Springs, CO, 80915
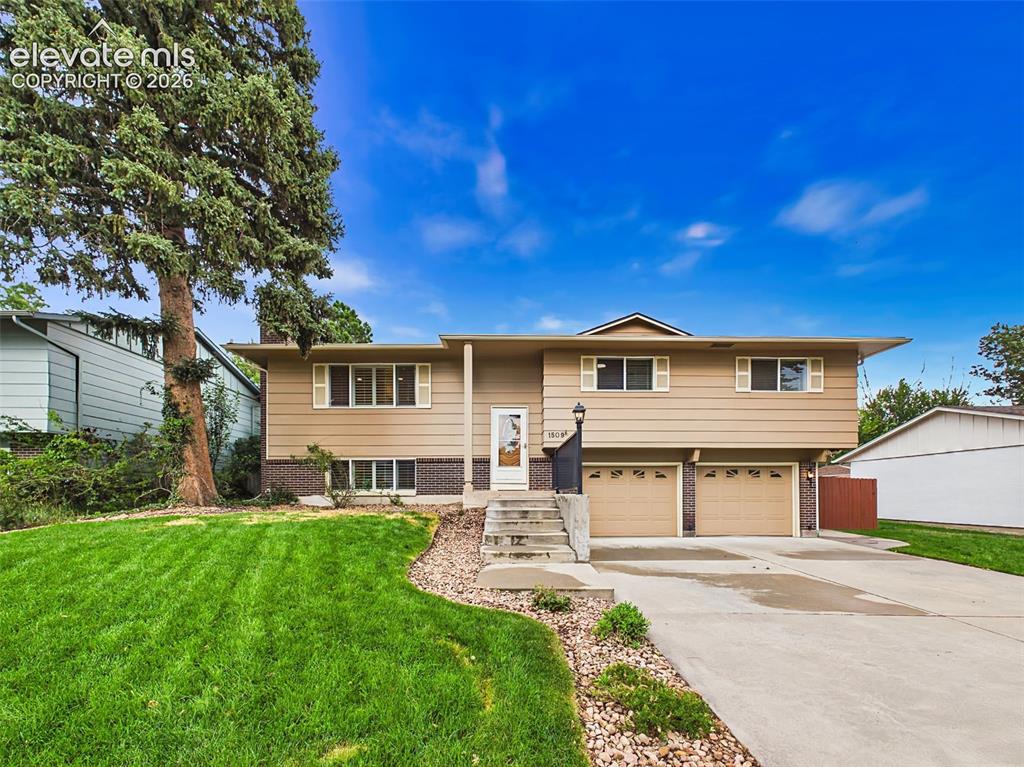
Image Count: 50

$425,000

  • Highlights
  • Open House — Single Family
  • 4 bd | 3 ba | 1,902 sqft
  • 1509 Lyle Drive, Colorado Springs, CO, 80915 listed by Scott Coddington
  • Active
  • MLS#: 1452747
  • Tour #1 | Tour #3
  • View on Map
Space maker
Open House - Public: 11:00-2:00, 8/29/2026

Property Description

Beautifully updated 4-bedroom, 2-bath bi-level home offering spacious living areas, timeless finishes, and exceptional outdoor living. The main level features gleaming hardwood floors, a bright and inviting living room, formal dining room, and an updated eat-in kitchen with rich wood cabinetry, durable laminate countertops, stainless steel appliances, recessed lighting, and direct access to the expansive backyard deck. Generously sized bedrooms and updated finishes throughout create a move-in-ready feel. Major system updates include a new roof & Gutters (2023), furnace and central air conditioning (2019), and water heater (2026), providing added peace of mind for the next owner. The lower level provides additional flexible living space, a large utility and storage area, and an oversized attached two-car garage with an epoxy-coated floor, offering ample room for vehicles, storage, and hobbies. Step outside to enjoy the expansive deck overlooking the fully fenced backyard with mature trees, open lawn space, and a detached storage shed—perfect for relaxing, entertaining, or gardening. Ideally located with Wilson Elementary School and Wilson Park just catty-corner to the property, you'll also enjoy convenient access to shopping, dining, and everyday amenities. This move-in-ready home offers the perfect blend of comfort, functionality, thoughtful updates, and an outstanding location.

Property Listed By

Picture of REALTOR Listing Property
  • Scott Coddington
  • 6353-832-917  Call the Agent 
Picture of Office Listing Property
  • Pulse Real Estate Group LLC
  • 0000-993-917  Call the Agent 
As a dedicated real estate agent and the proud owner of Pulse Real Estate Group, LLC, I am committed to providing exceptional service and expertise to all my clients. Growing up immersed in best business practices and real estate, I am a third-generation agent and a native of Colorado Springs, serving this vibrant community since 1997. My unwavering commitment to character and integrity forms the foundation of our business. Here are some of the growing cornerstones of my work: Collaboratio...

Property Details

    General Features

  • Property: Single Family, Bi-level
  • Year Built: 1966
  • List Price: $425,000
  • County: El Paso
  • School District: Colorado Springs 11

    Rooms

  • Master: Upper Level, 11 x 15
  • Bedrooms: 4
  • Baths: 1 full bath; 2 3/4 bath;
  • Master Bathroom Amenities: Free-standing Shower
  • Laundry: Lower

    Structure

  • Foundation: Garden Level
  • Heating: Forced Air, Natural Gas
  • Cooling: Ceiling Fan, Central Air
  • Garage/Parking #: 2 vehicle(s), Attached
  • Garage Amenities: Garage Door Opener
  • Patio Description: Wood Deck
  • Total SqFt: 1,902
  • Finished SqFt: 1,784
  • Construction Status: Existing Home
  • Siding: Brick, Masonite Type
  • Structure: Framed on Lot, Frame

    Features

  • Appliances: Dishwasher, Disposal, Microwave Oven, Oven, Range, Refrigerator
  • Floors: Carpet, Wood
  • Fireplace: Lower Level, One, Wood Burning
  • Laundry: Lower

    Taxes, Utilities, Lot

  • Tax: $1,361
  • Lot Size: 0.21 Acres, 9,025 SqFt
  • Landscaped: Front
  • Fence: Rear
  • Driveway: Concrete
  • Lot Location: Near Fire Station, Near Park, Near Public Transit, Near Schools
  • Lot Description: Level, Mountain View, View of Pikes Peak
  • Existing Utilities: Electricity Connected, Natural Gas Connected
  • Existing Water: Municipal

    Community

  • Covenants: Yes

    Additional Information

  • Notices: Broker Owned, Established Rental History, Lead Base Paint Discl Req

      Disclaimer
      The real estate listing information and related content displayed on this site is provided exclusively for consumers’ personal, non-commercial use and may not be used for any purpose other than to identify prospective properties consumers may be interested in purchasing.
      PPAR.com Website

      1509 Lyle Drive, Colorado Springs, CO, 80915

      Image 1 of 50: Front Exterior – Attractive split-level home with fresh exterior appeal, hi

      Front Exterior – Attractive split-level home with fresh exterior appeal, highlighted by new front-yard sod, mature landscaping, and an oversized driveway leading to the attached two-car garage.
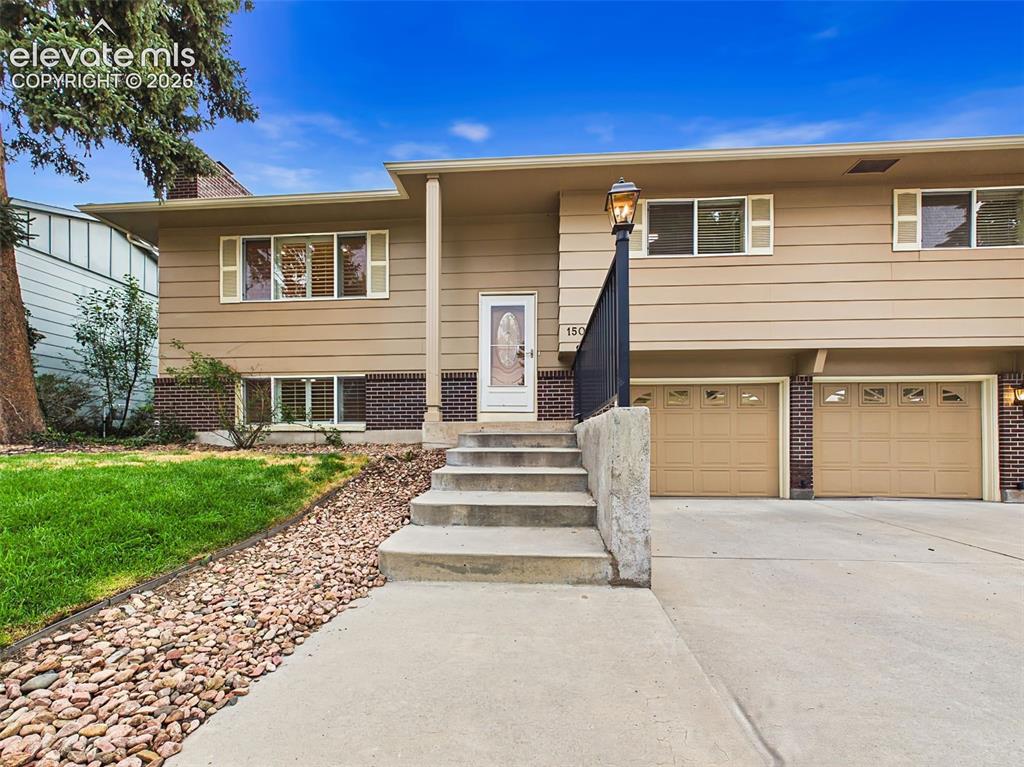
      Image 2 of 50: Front Entry – Welcoming front entrance with a covered entryway, updated lig

      Front Entry – Welcoming front entrance with a covered entryway, updated lighting, and easy access to the spacious attached garage.
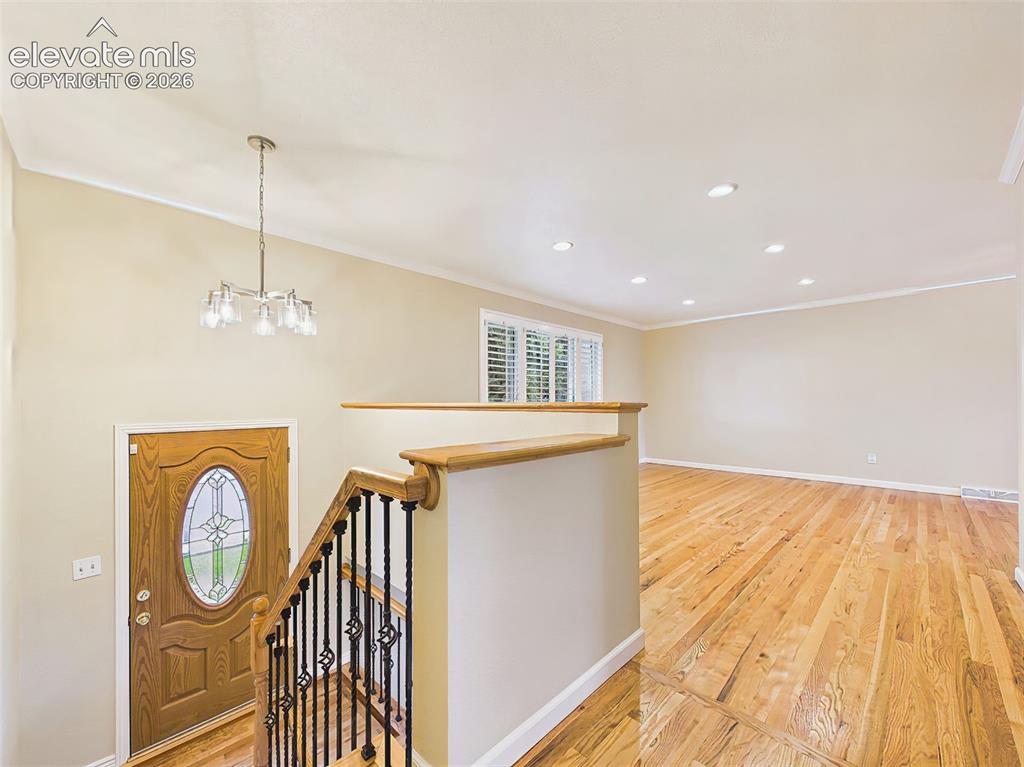
      Image 3 of 50: Entry & Living Room – Bright, inviting entry opens to the main living area,

      Entry & Living Room – Bright, inviting entry opens to the main living area, showcasing freshly refinished hardwood floors, fresh interior paint, and an open, airy layout.
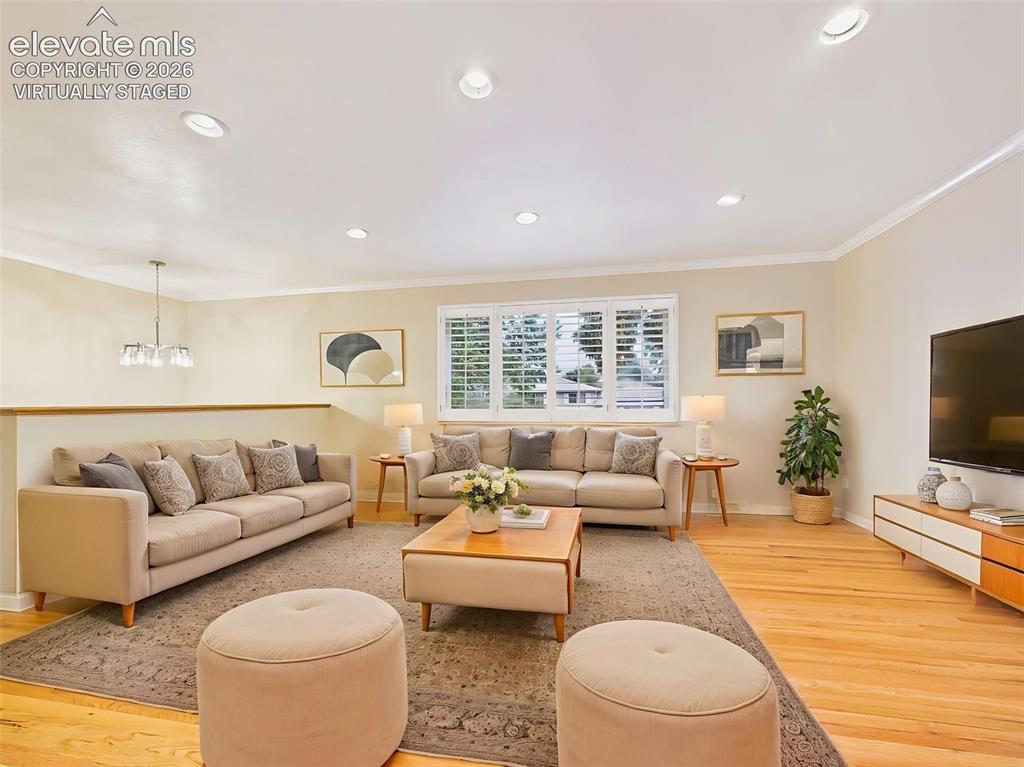
      Image 4 of 50: (Virtually Staged) Living Room – Spacious living room filled with natural l

      (Virtually Staged) Living Room – Spacious living room filled with natural light, featuring beautifully refinished hardwood floors, recessed lighting, and plantation shutters for timeless style.
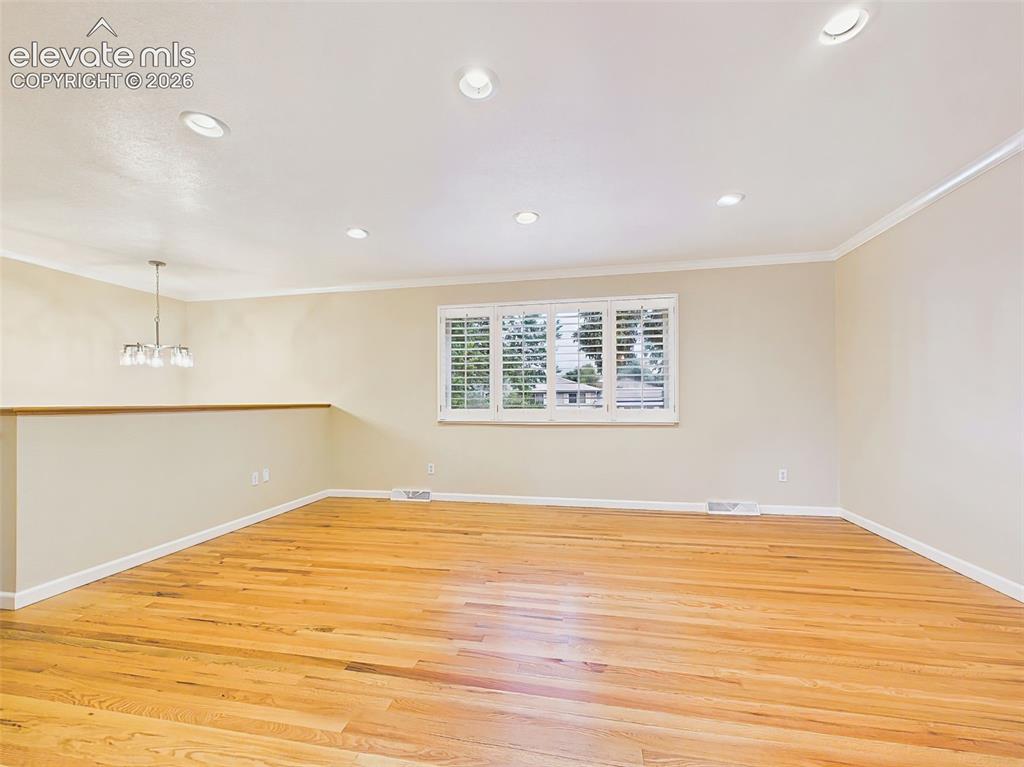
      Image 5 of 50: Living Room – An expansive living space offers flexible furniture arrangeme

      Living Room – An expansive living space offers flexible furniture arrangements and abundant natural light, enhanced by freshly refinished hardwood flooring and neutral finishes.
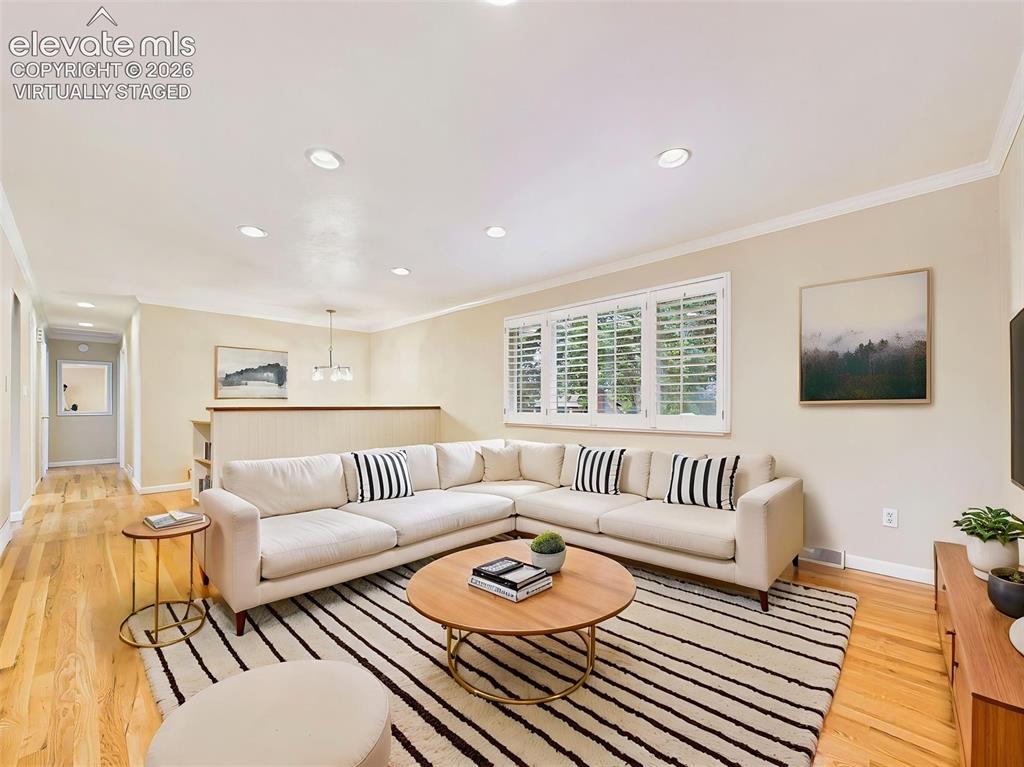
      Image 6 of 50: (Virtually Staged) Living Room – The generous living room creates a comfort

      (Virtually Staged) Living Room – The generous living room creates a comfortable gathering space with refinished hardwood floors, plantation shutters, and seamless flow to the rest of the main level.
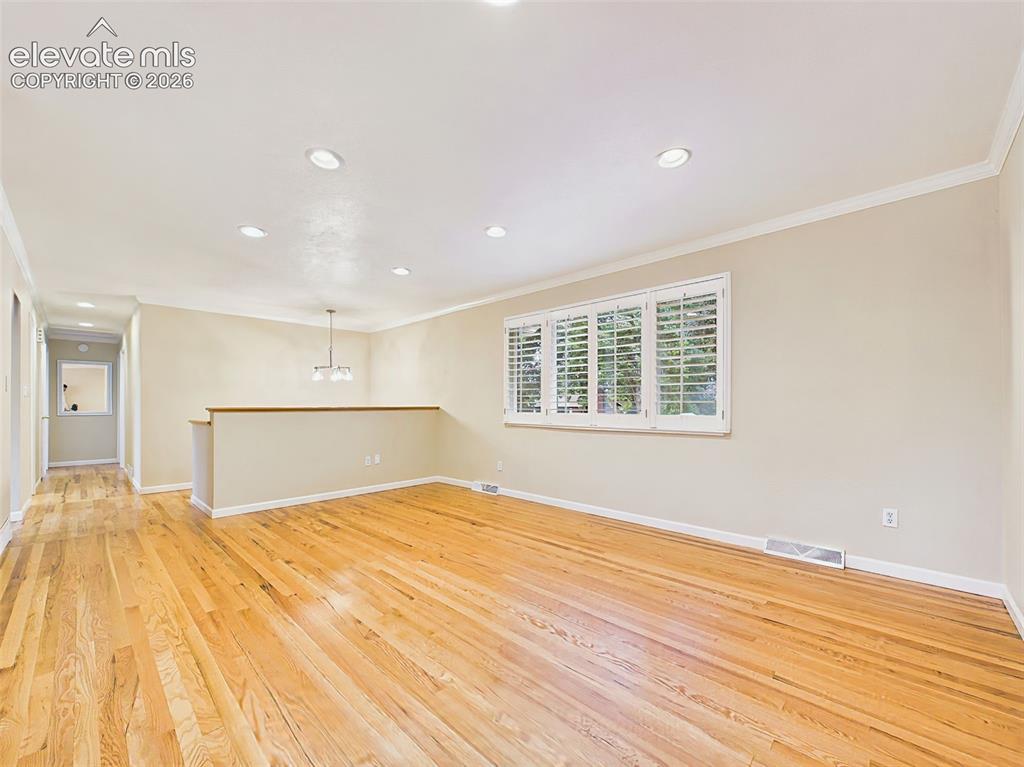
      Image 7 of 50: Living Room – Another view of the living room highlights its spacious layou

      Living Room – Another view of the living room highlights its spacious layout, recessed lighting, and refinished hardwood floors that extend throughout the main living areas.
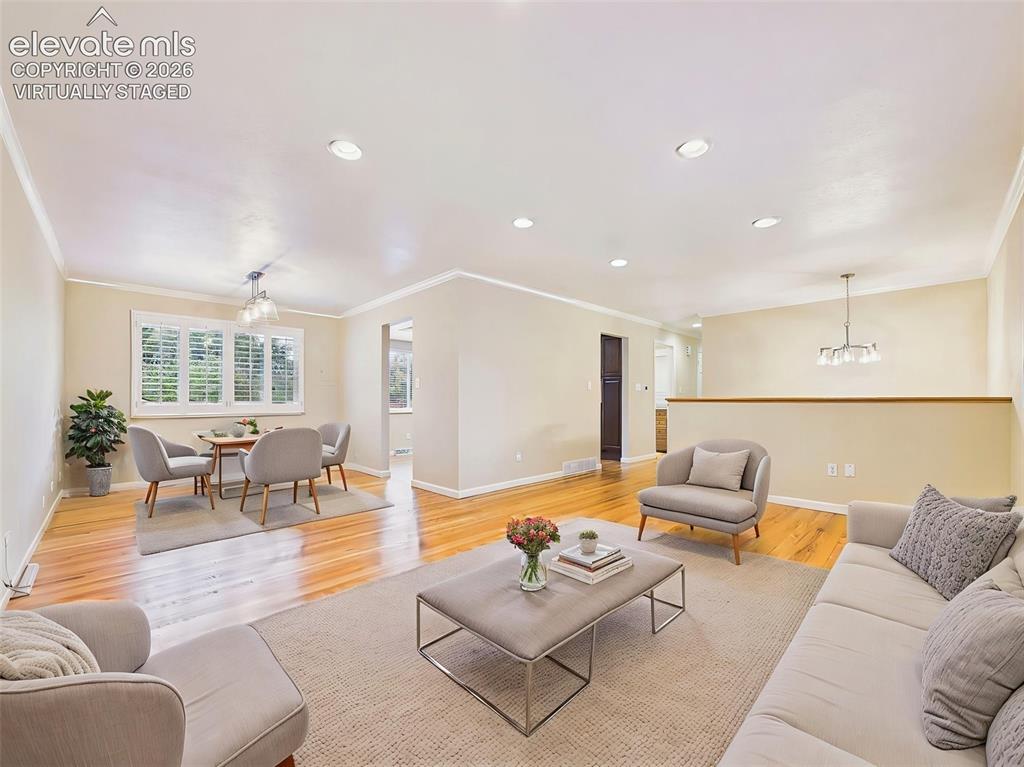
      Image 8 of 50: (Virtually Staged) Living & Dining Areas – Open-concept living and dining s

      (Virtually Staged) Living & Dining Areas – Open-concept living and dining spaces provide an ideal setting for everyday living and entertaining, accented by refinished hardwood floors and abundant natural light.
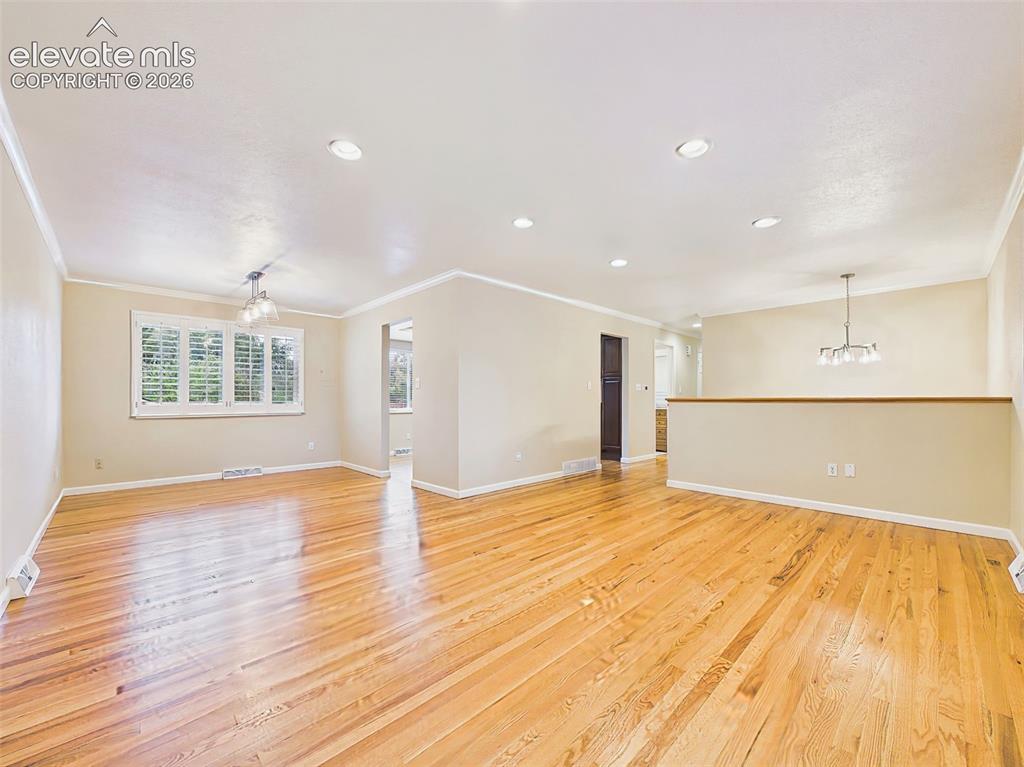
      Image 9 of 50: Living & Dining Areas – A wide view showcases the home

      Living & Dining Areas – A wide view showcases the home's functional main-level layout, connecting the living room, dining area, and kitchen with warm hardwood flooring throughout.
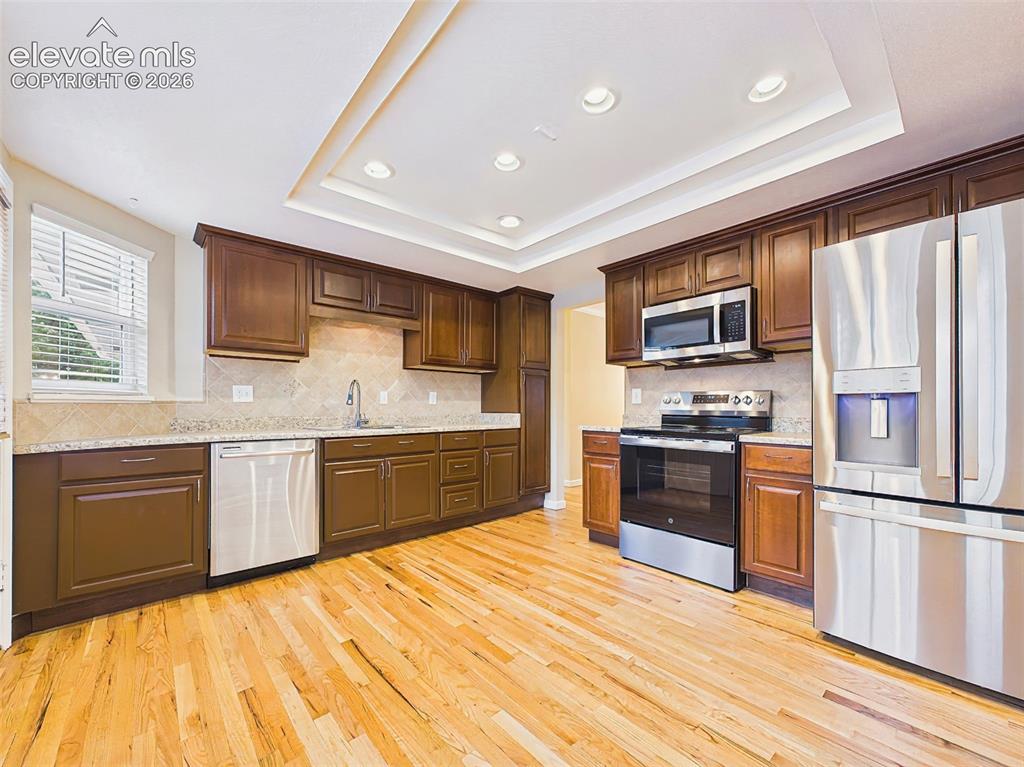
      Image 10 of 50: Kitchen – Updated kitchen featuring rich wood cabinetry, stainless steel ap

      Kitchen – Updated kitchen featuring rich wood cabinetry, stainless steel appliances, tile backsplash, recessed lighting, and beautiful hardwood flooring.
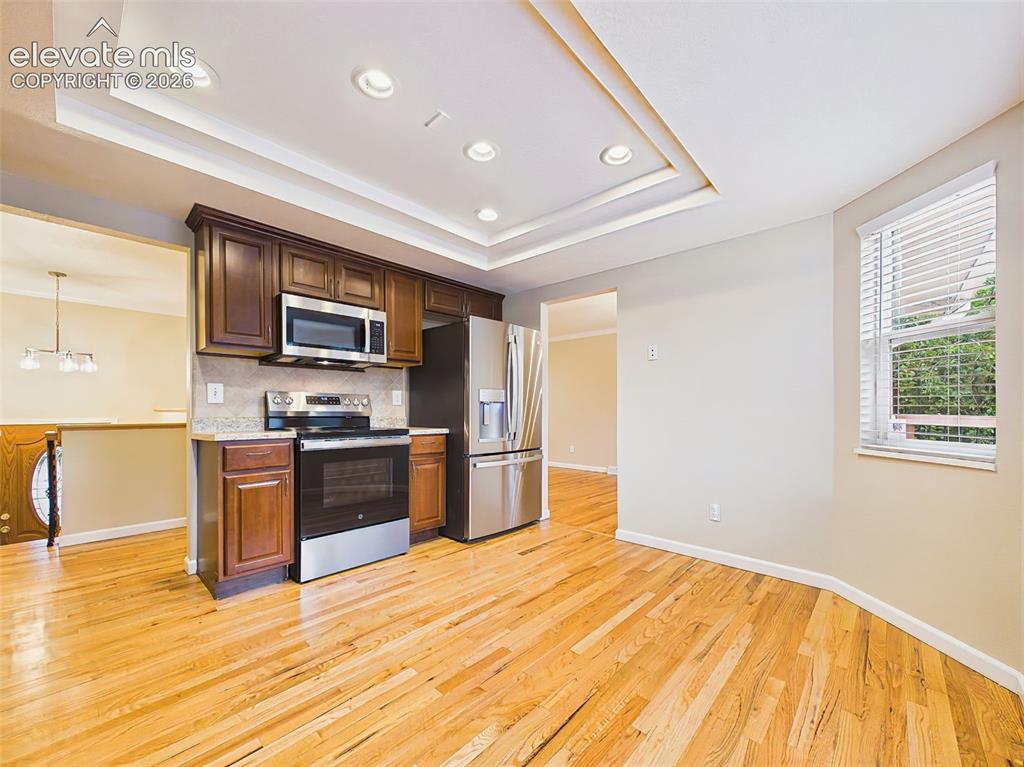
      Image 11 of 50: Bright eat-in kitchen featuring rich wood cabinetry, durable laminate count

      Bright eat-in kitchen featuring rich wood cabinetry, durable laminate countertops, stainless steel appliances, recessed lighting, and beautiful hardwood floors.
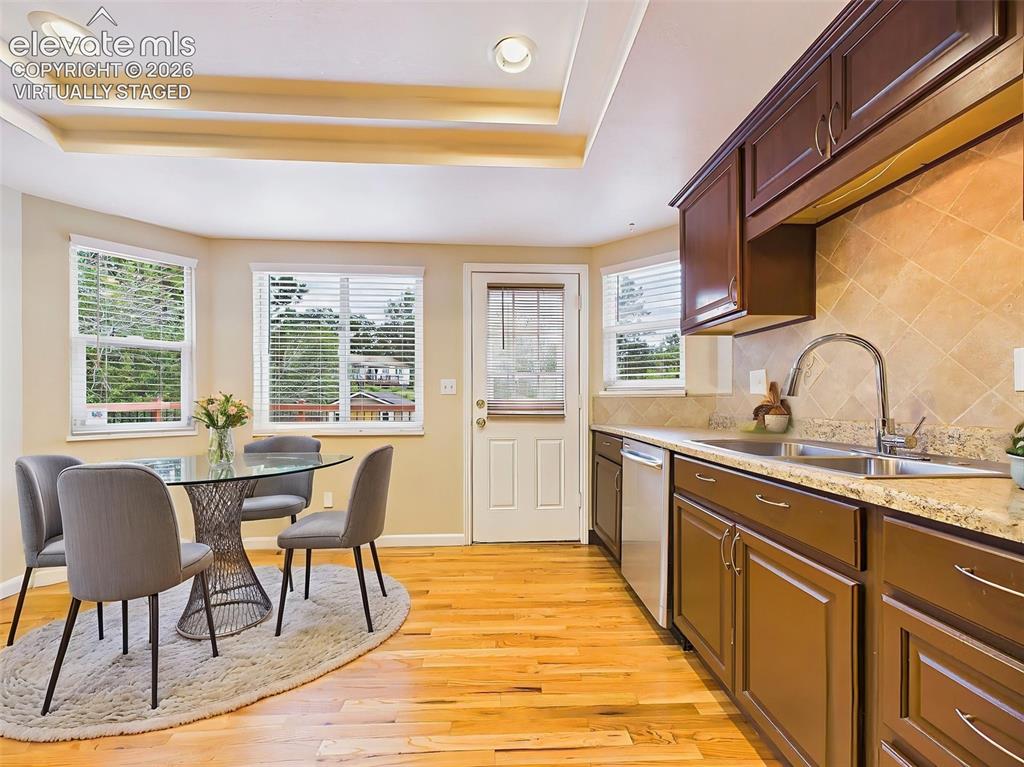
      Image 12 of 50: (Virtually Staged) Sunny breakfast nook surrounded by windows with direct a

      (Virtually Staged) Sunny breakfast nook surrounded by windows with direct access to the back deck. The kitchen offers abundant cabinetry, laminate countertops, stainless steel appliances, and a functional layout.
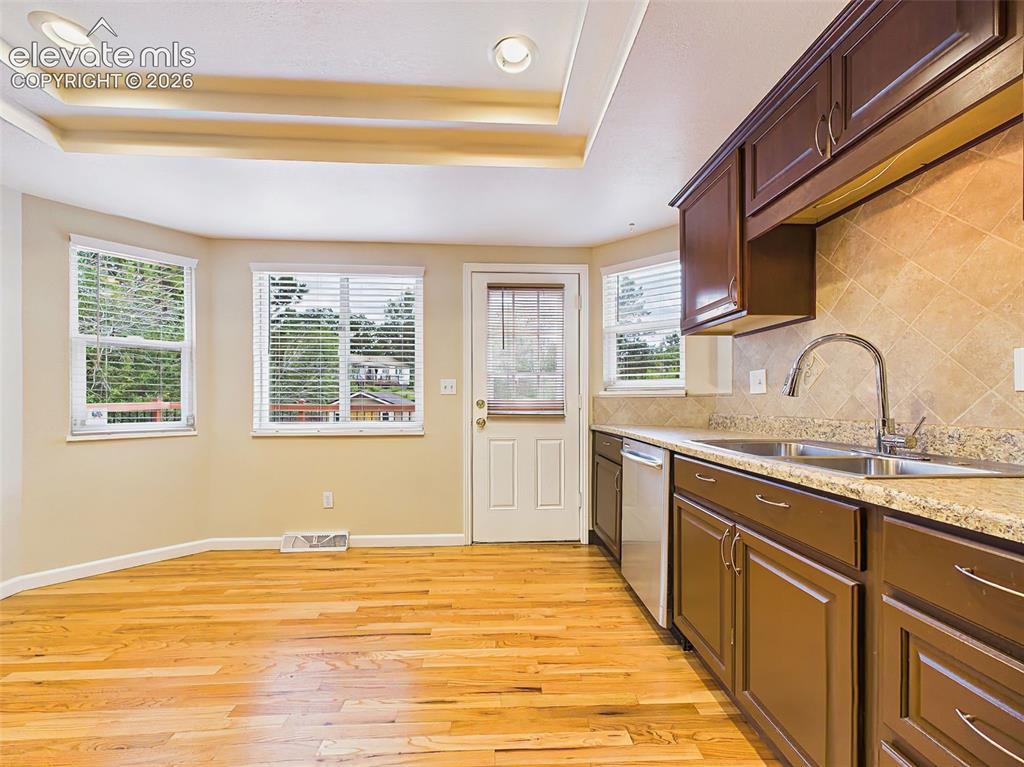
      Image 13 of 50: Another view of the spacious eat-in kitchen showcasing ample cabinet storag

      Another view of the spacious eat-in kitchen showcasing ample cabinet storage, laminate countertops, recessed lighting, and generous space for casual dining.
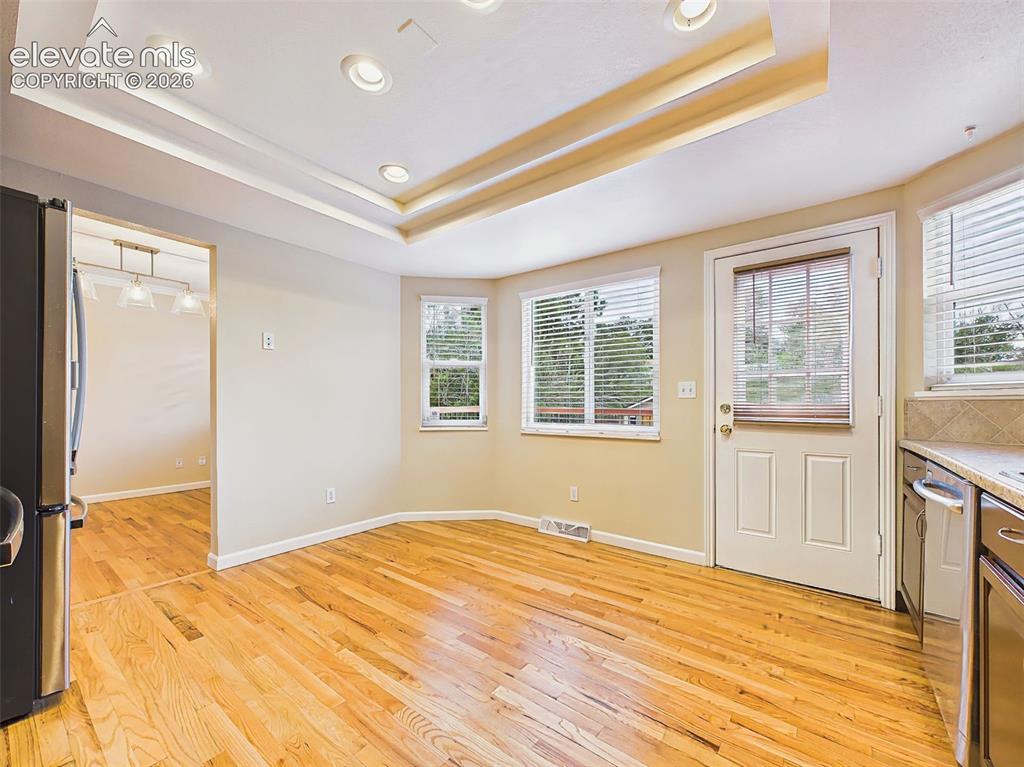
      Image 14 of 50: The open kitchen features hardwood flooring, rich wood cabinetry, stainless

      The open kitchen features hardwood flooring, rich wood cabinetry, stainless steel appliances, and convenient access to the outdoor entertaining area.
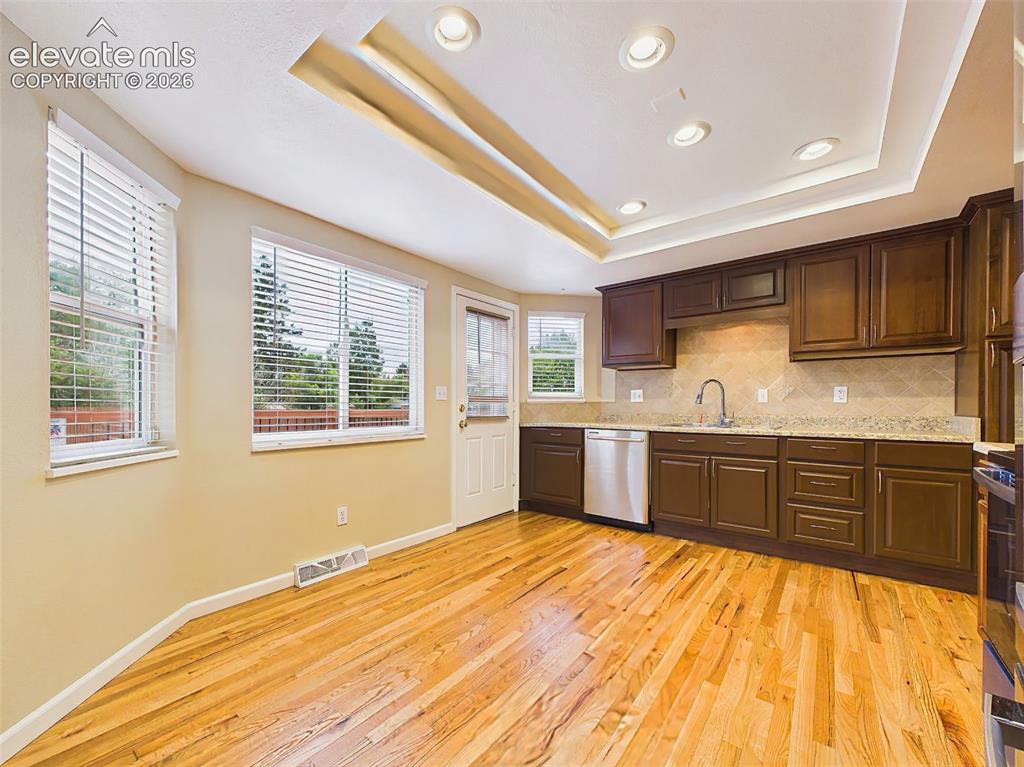
      Image 15 of 50: Formal dining room with contemporary lighting and hardwood flooring, seamle

      Formal dining room with contemporary lighting and hardwood flooring, seamlessly connected to the spacious living room for easy entertaining.
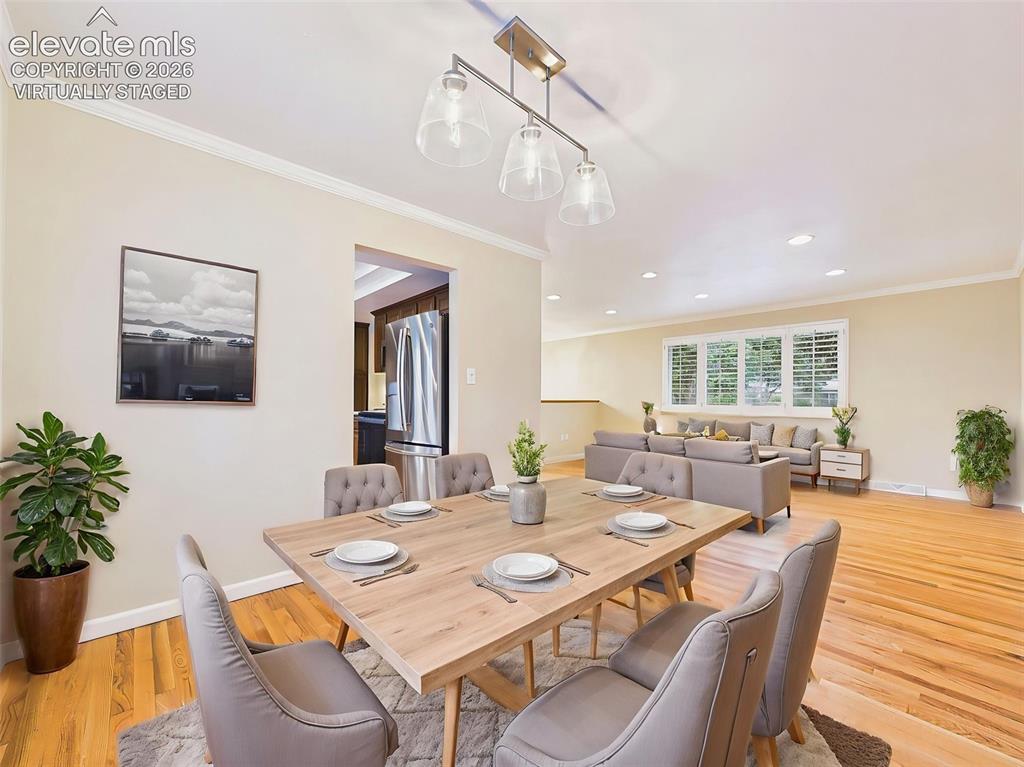
      Image 16 of 50: (Virtually Staged) Living & Dining Areas – Expansive living room with hardw

      (Virtually Staged) Living & Dining Areas – Expansive living room with hardwood floors, recessed lighting, and large windows that create a bright, open atmosphere flowing into the dining space.
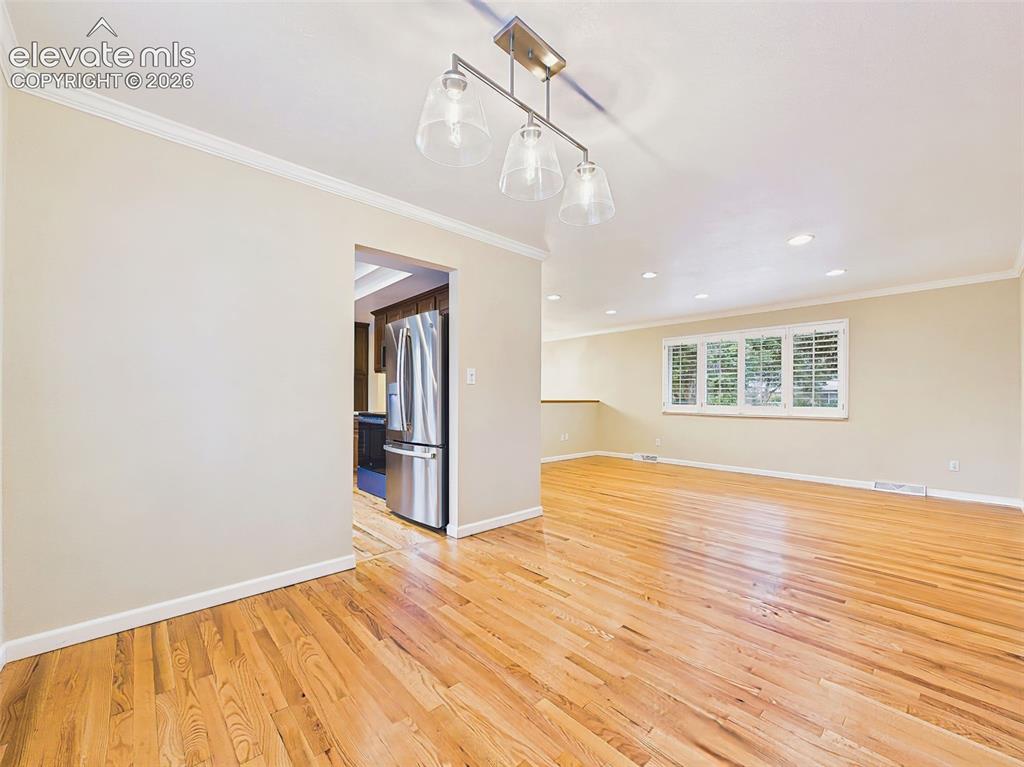
      Image 17 of 50: Separate dining room with hardwood flooring, crown molding, and large windo

      Separate dining room with hardwood flooring, crown molding, and large windows that provide abundant natural light for everyday meals and gatherings.
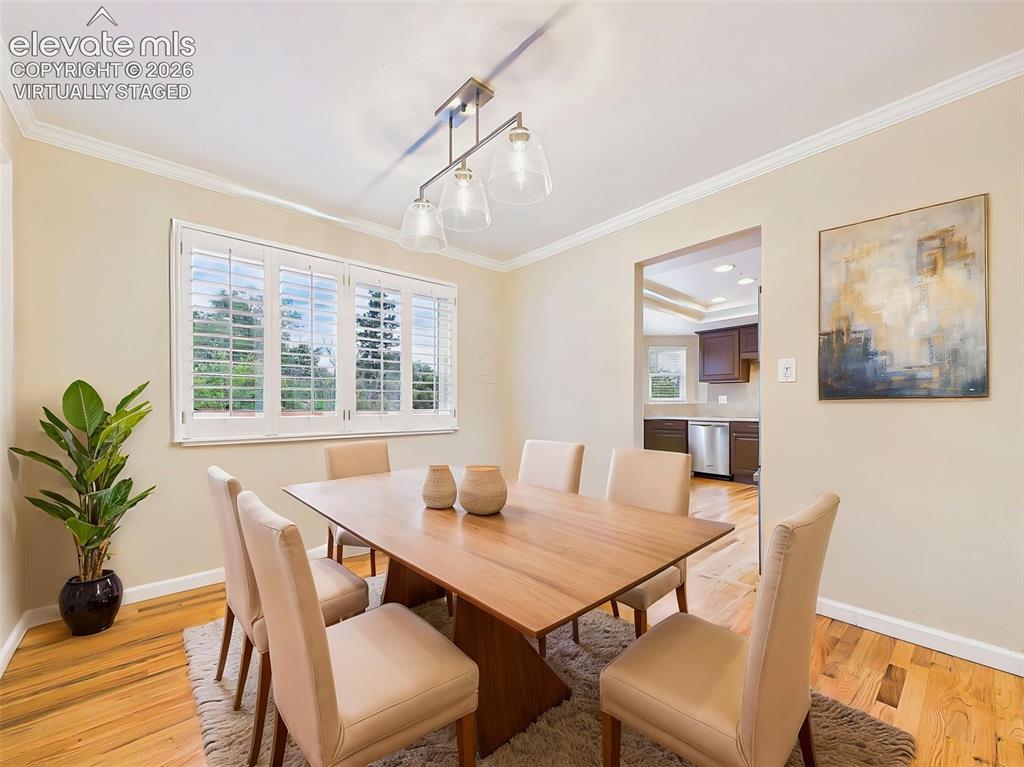
      Image 18 of 50: (Virtually Staged) Formal dining room with hardwood flooring, crown molding

      (Virtually Staged) Formal dining room with hardwood flooring, crown molding, and a modern light fixture, creating an inviting space for everyday meals and special occasions.
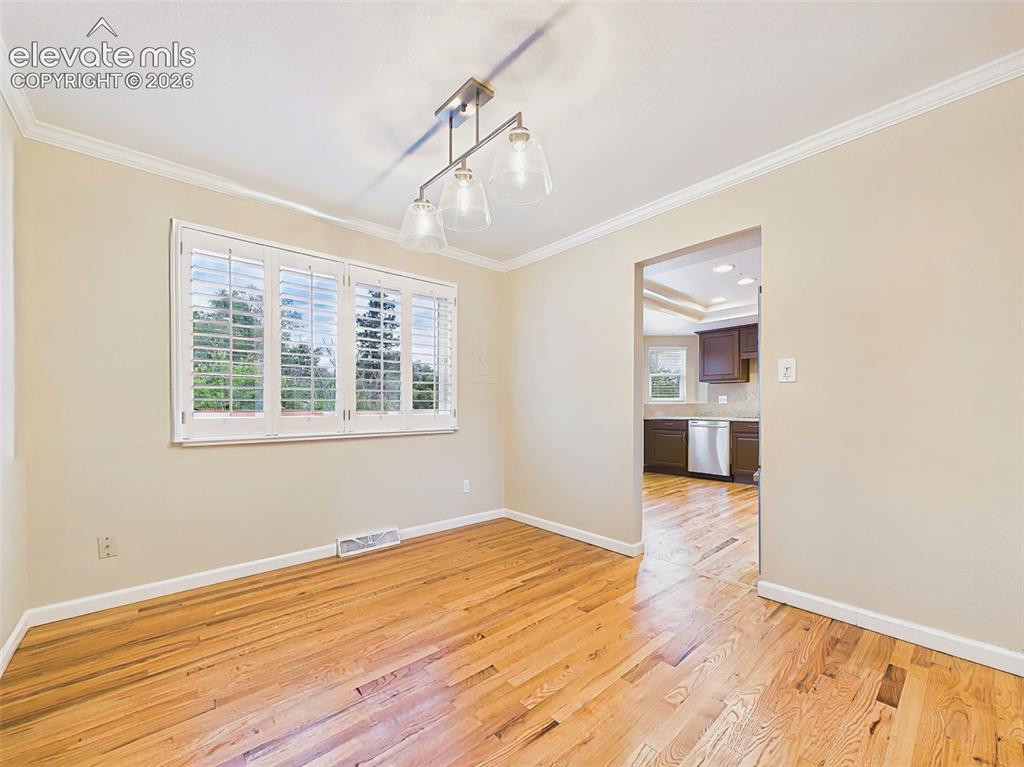
      Image 19 of 50: Another view of the dining room highlights its spacious layout, abundant na

      Another view of the dining room highlights its spacious layout, abundant natural light from plantation shutters, and easy flow into the adjacent kitchen.
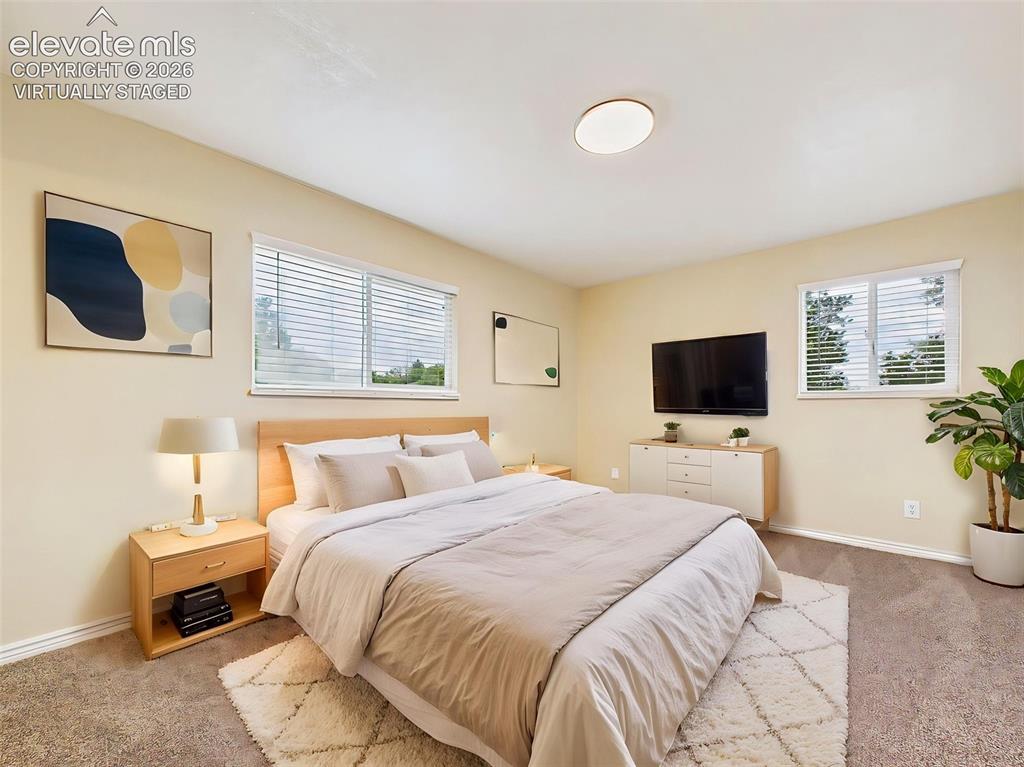
      Image 20 of 50: (Virtually Staged) Spacious primary bedroom featuring soft carpeting, large

      (Virtually Staged) Spacious primary bedroom featuring soft carpeting, large windows, and plenty of room for a king-size bed and additional furnishings.
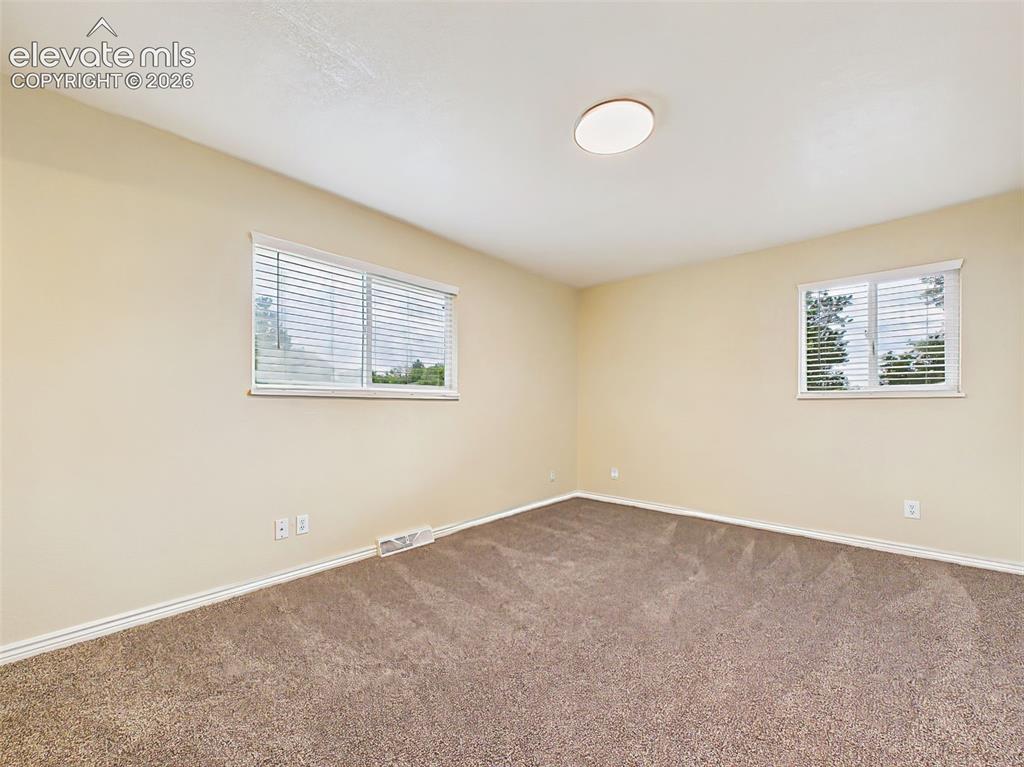
      Image 21 of 50: Bright and inviting primary bedroom offering plush carpeting, multiple wind

      Bright and inviting primary bedroom offering plush carpeting, multiple windows, and a spacious retreat with a peaceful ambiance.
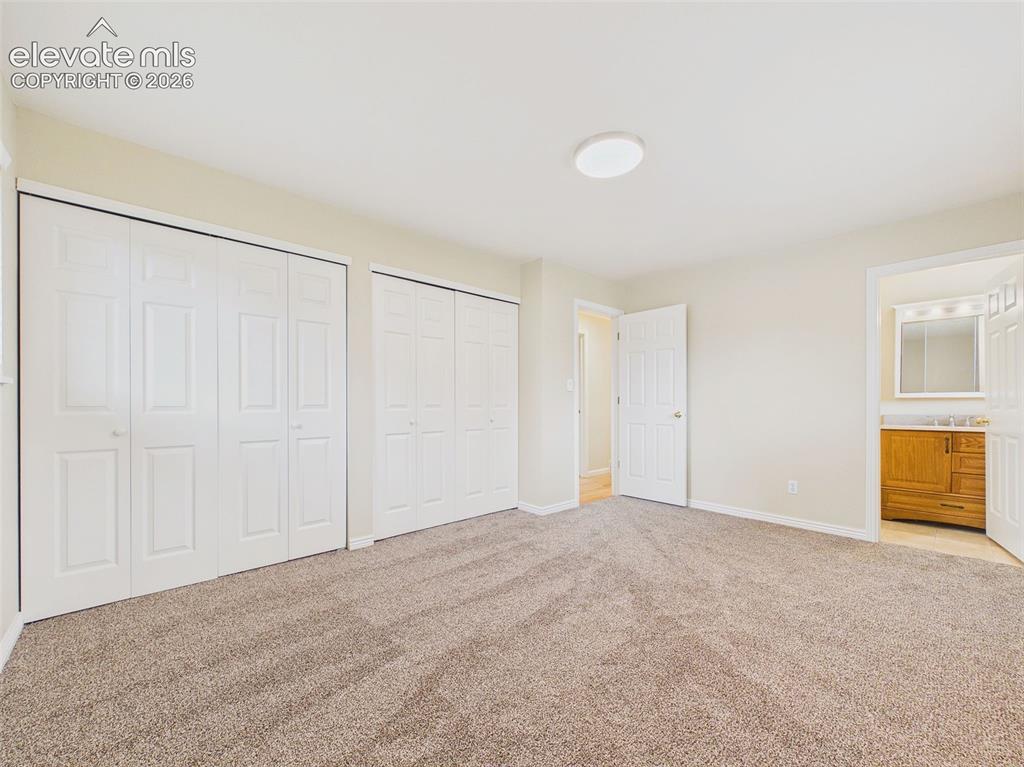
      Image 22 of 50: Another view of the generously sized primary bedroom highlights the comfort

      Another view of the generously sized primary bedroom highlights the comfortable layout, abundant natural light, and ample wall space for furniture placement.
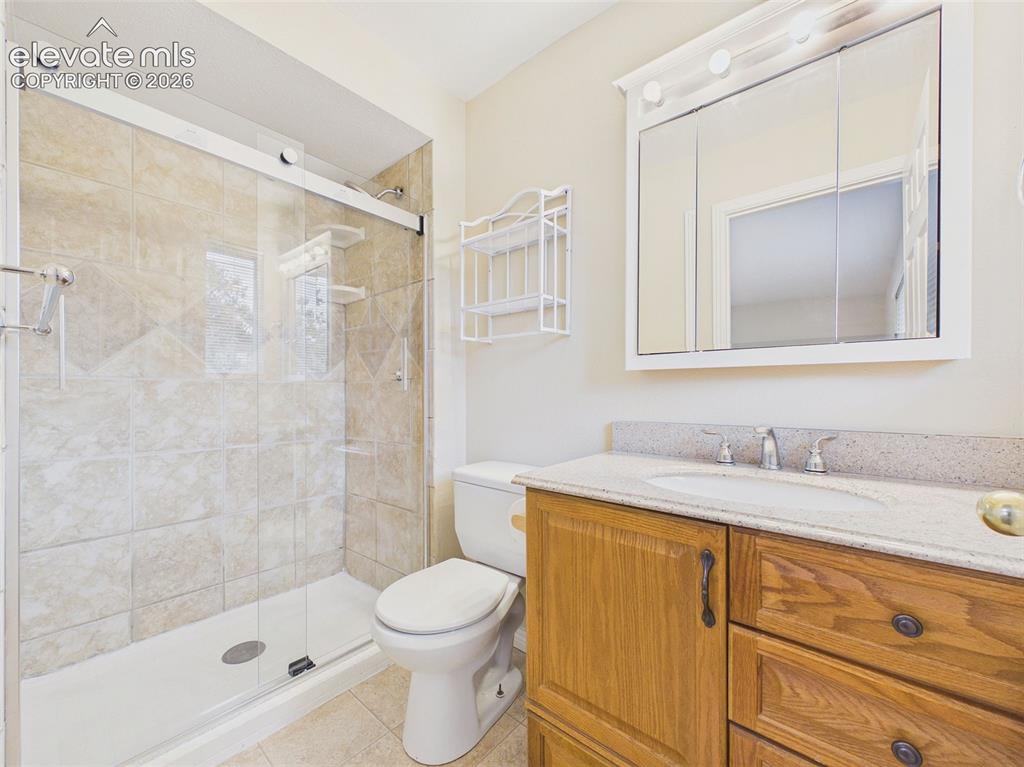
      Image 23 of 50: The ensuite bath features a granite-topped vanity, updated lighting, and a

      The ensuite bath features a granite-topped vanity, updated lighting, and a beautifully tiled walk-in shower with a frameless glass enclosure.
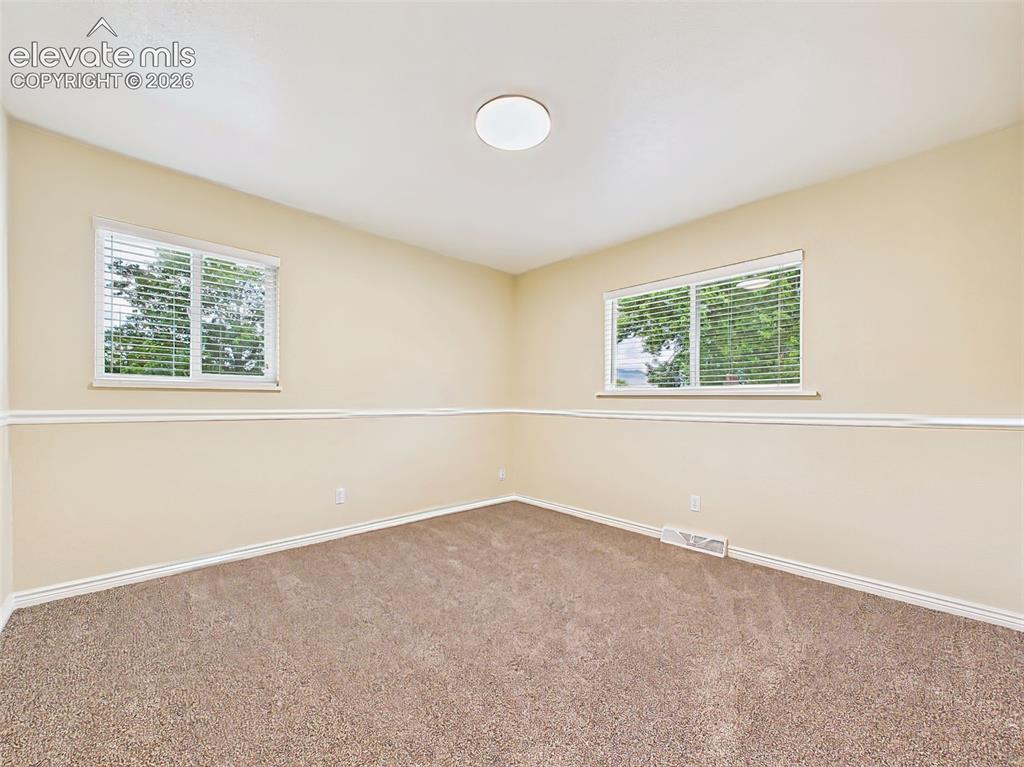
      Image 24 of 50: Bright and comfortable secondary bedroom with brand-new carpet, large windo

      Bright and comfortable secondary bedroom with brand-new carpet, large windows, and a versatile layout ideal for guests, family, or a home office.
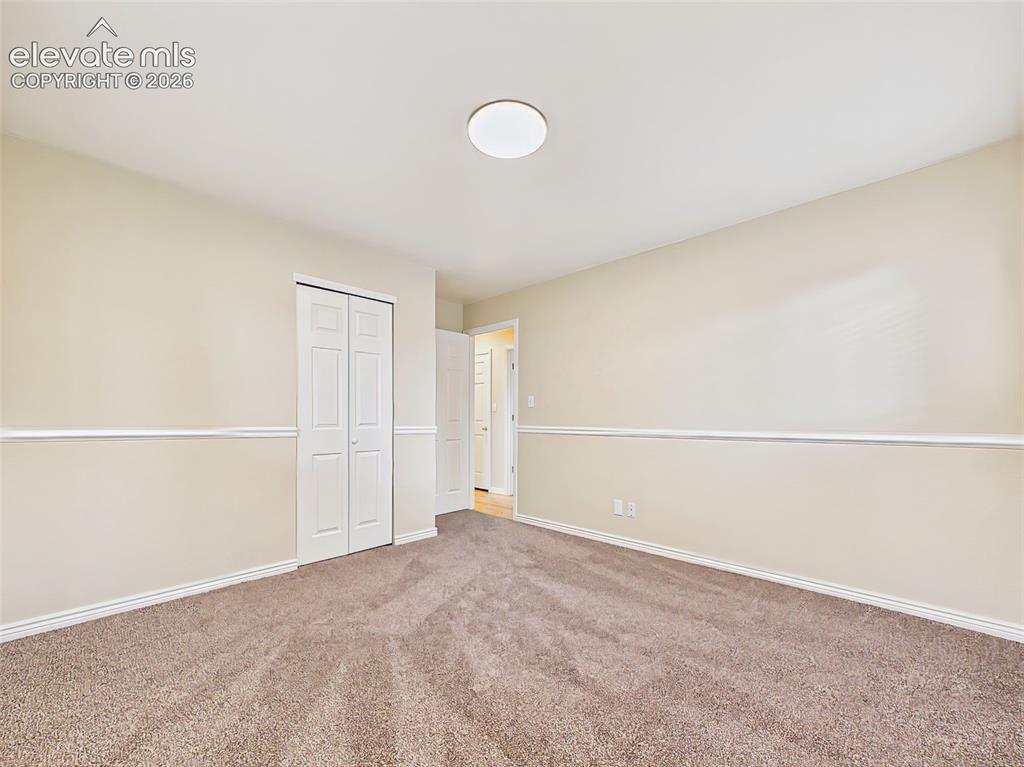
      Image 25 of 50: Another view showcases the room

      Another view showcases the room's generous proportions, abundant natural light, and fresh, move-in-ready finishes.
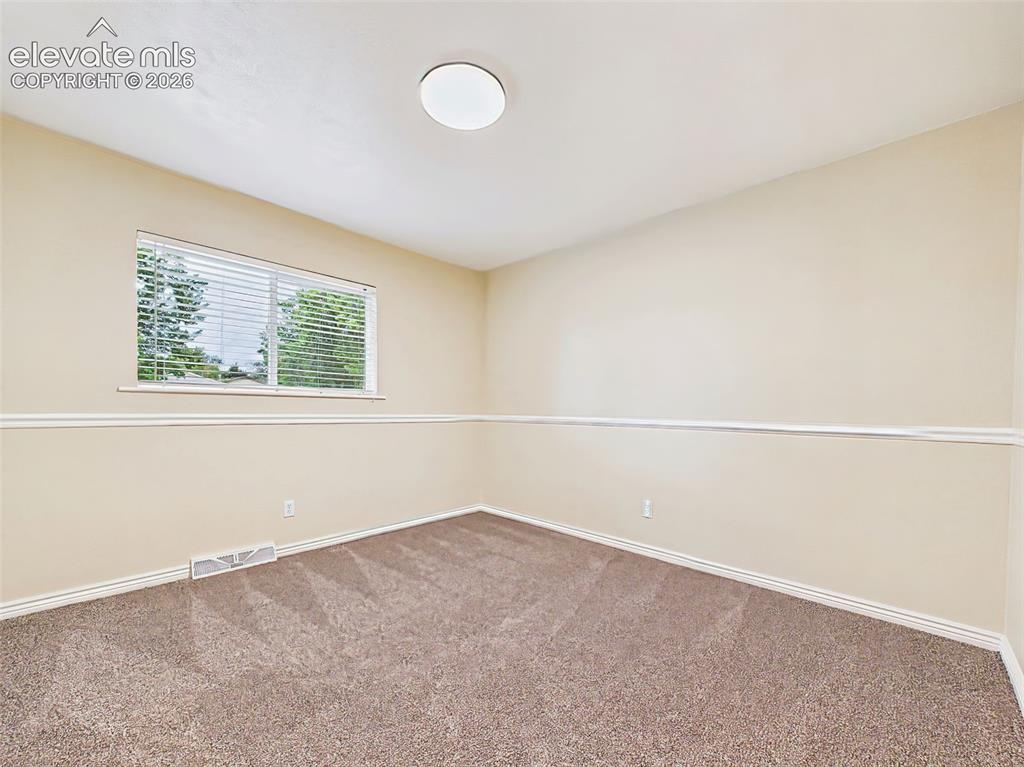
      Image 26 of 50: Spacious secondary bedroom featuring brand-new carpet, a large picture wind

      Spacious secondary bedroom featuring brand-new carpet, a large picture window, and neutral finishes ready to suit a variety of needs.
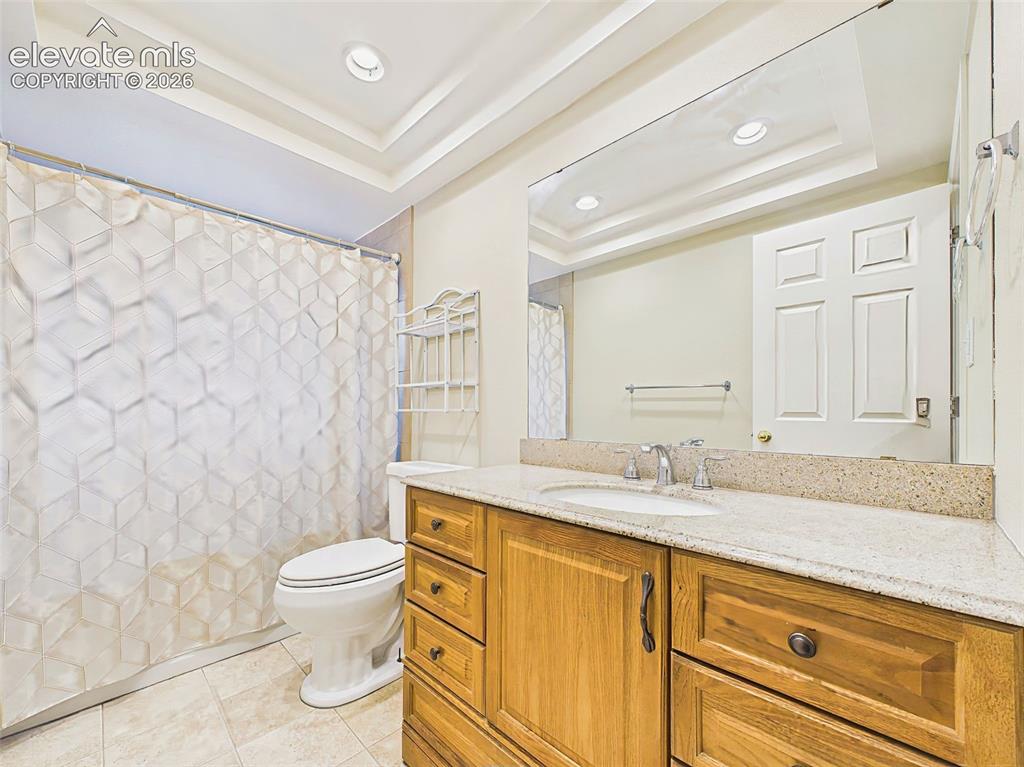
      Image 27 of 50: Full hall bath with a granite-topped vanity, updated lighting, and a tub/sh

      Full hall bath with a granite-topped vanity, updated lighting, and a tub/shower combination beneath a tray ceiling detail.
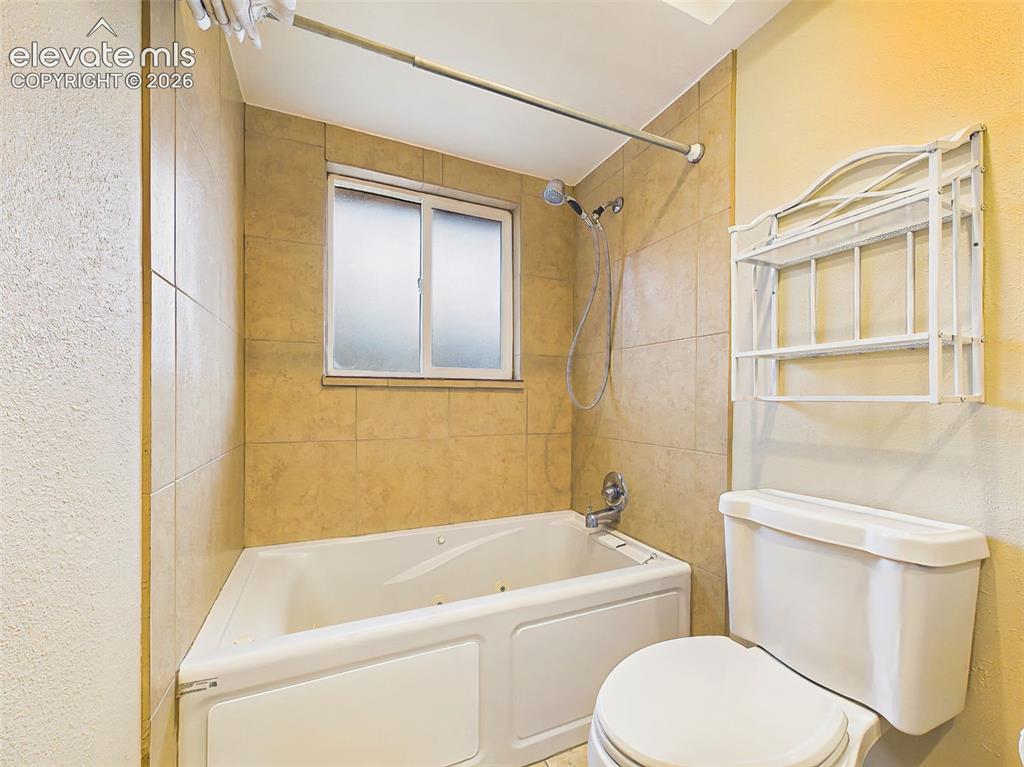
      Image 28 of 50: Tiled tub and shower surround with built-in shelving and a frosted window f

      Tiled tub and shower surround with built-in shelving and a frosted window for added natural light and privacy.
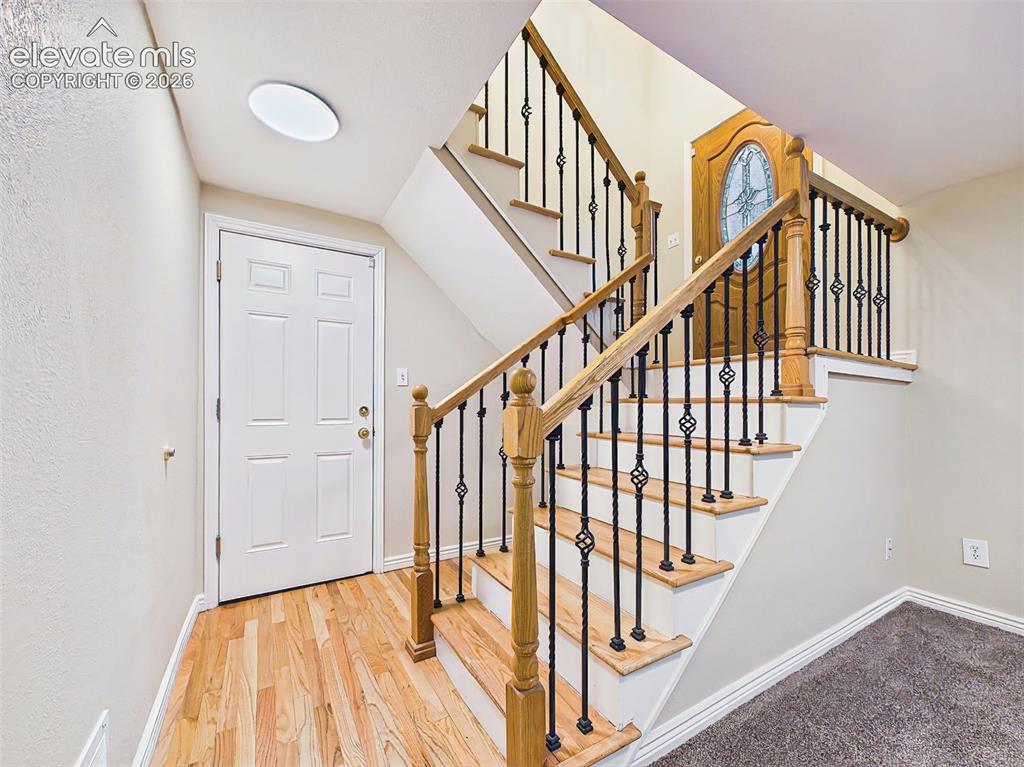
      Image 29 of 50: Welcoming entryway featuring hardwood flooring and a staircase with wood tr

      Welcoming entryway featuring hardwood flooring and a staircase with wood treads and decorative wrought-iron balusters that create an elegant first impression.
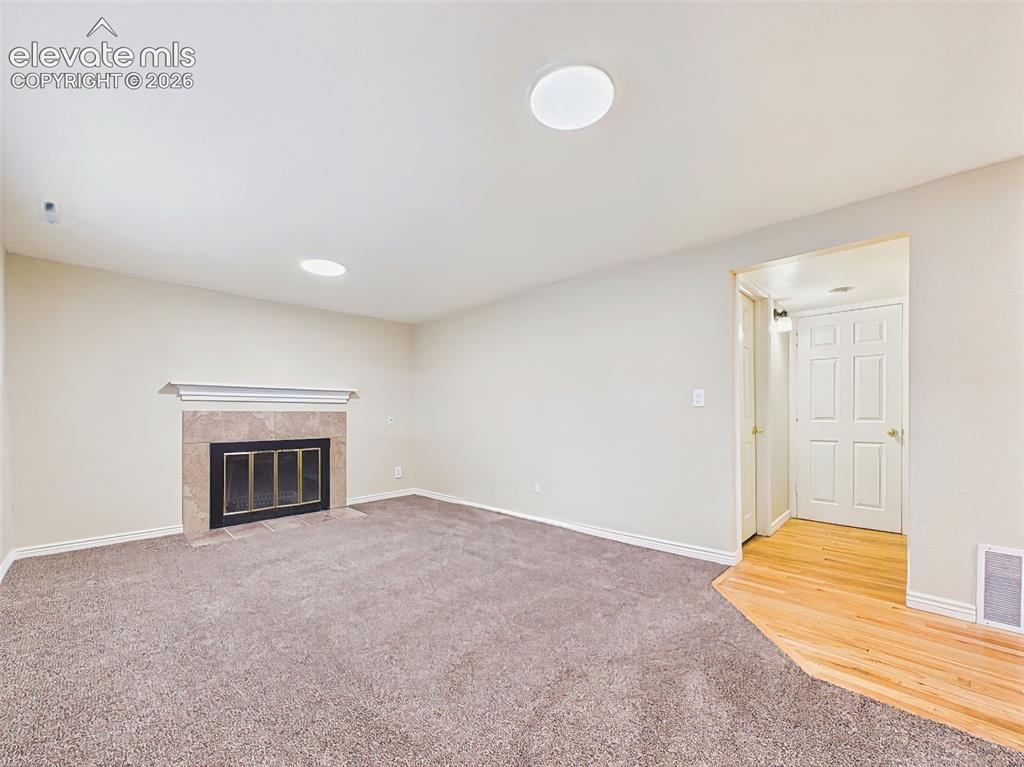
      Image 30 of 50: Family Room – Spacious lower-level family room featuring brand-new carpet,

      Family Room – Spacious lower-level family room featuring brand-new carpet, recessed lighting, and a cozy tile-surround fireplace that creates a warm gathering space.
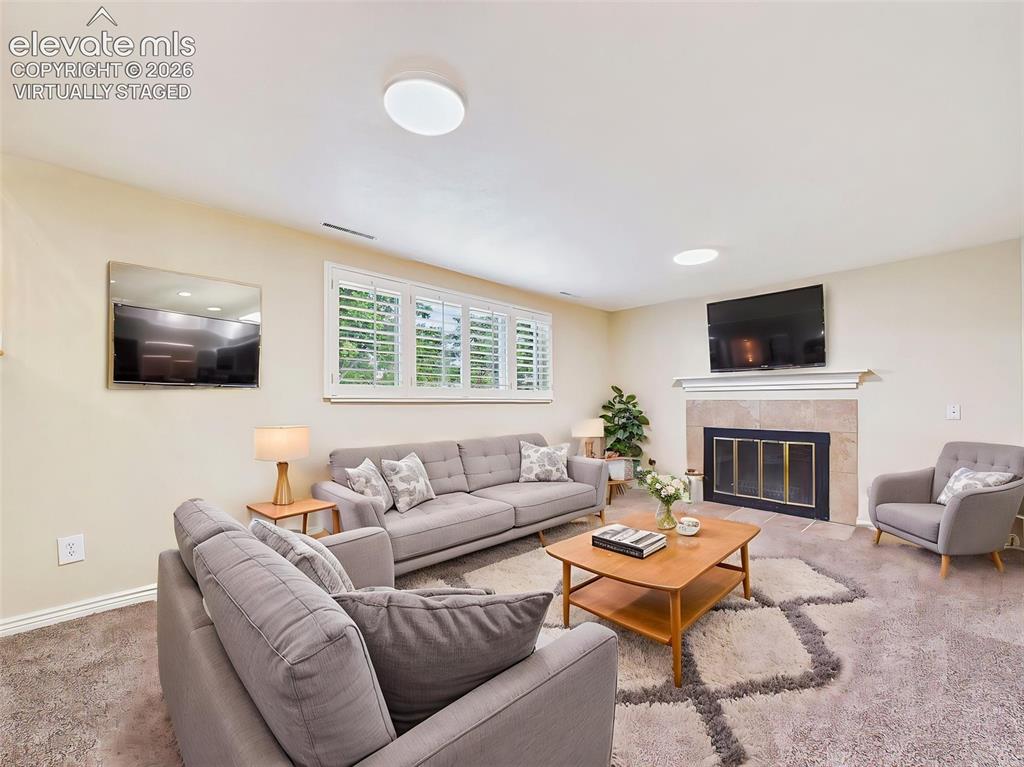
      Image 31 of 50: (Virtually Staged) Family Room – Virtually staged to showcase the room’s ge

      (Virtually Staged) Family Room – Virtually staged to showcase the room’s generous proportions and inviting layout, ideal for everyday living or entertaining.
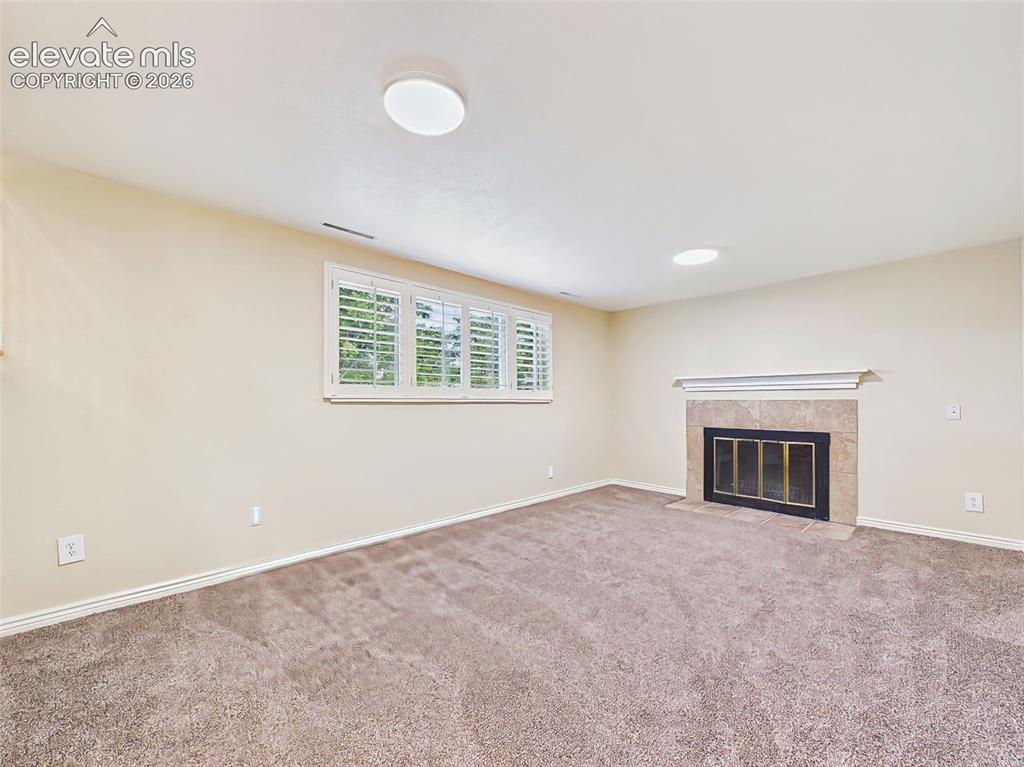
      Image 32 of 50: Family Room – Another view highlights the large window with plantation shut

      Family Room – Another view highlights the large window with plantation shutters, abundant natural light, and comfortable open floor plan.
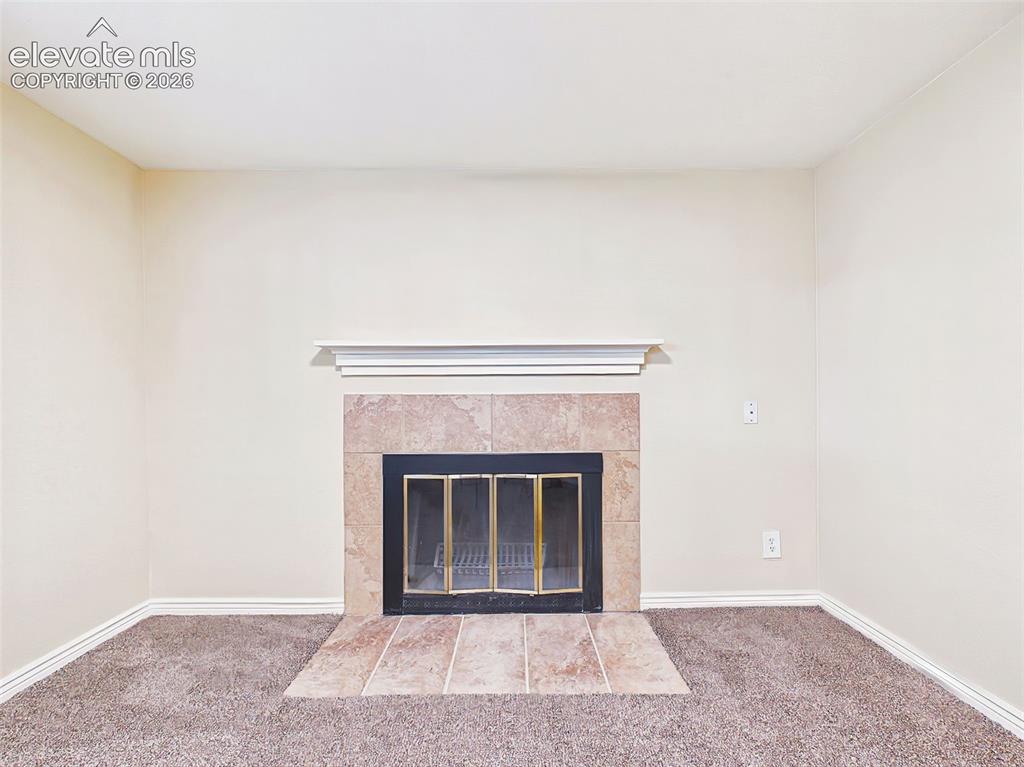
      Image 33 of 50: Fireplace Detail – Tile-surround fireplace with a classic mantel serves as

      Fireplace Detail – Tile-surround fireplace with a classic mantel serves as an attractive focal point for the family room.
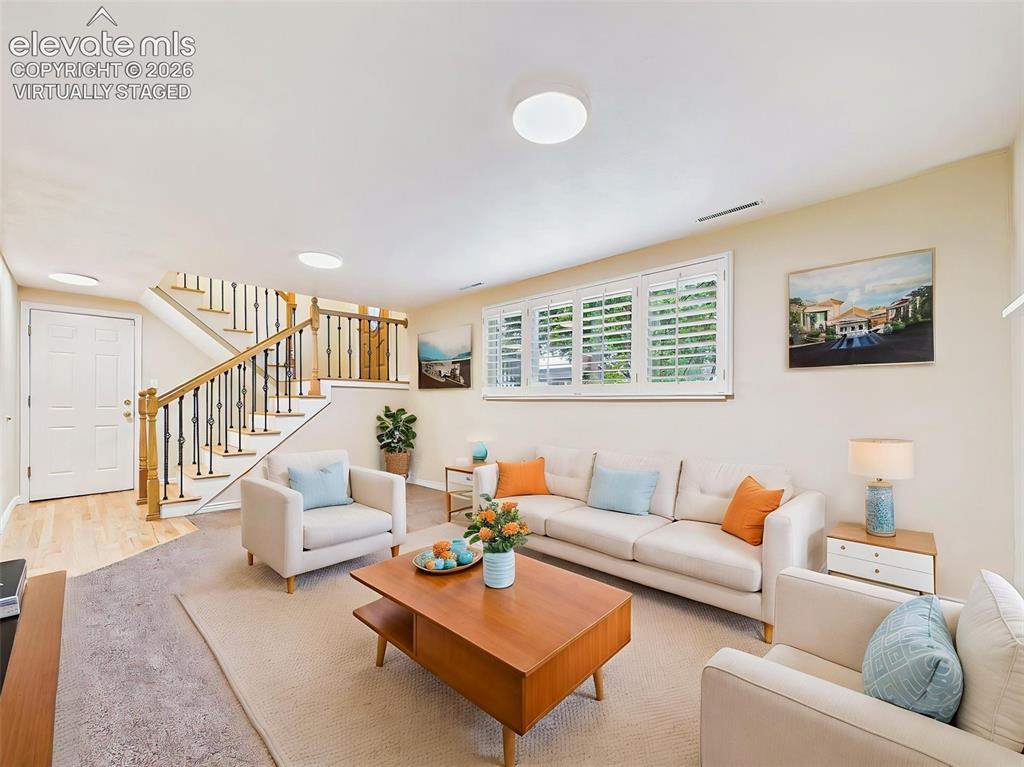
      Image 34 of 50: (Virtually Staged)Family Room – Alternate perspective showcases the seamles

      (Virtually Staged)Family Room – Alternate perspective showcases the seamless connection between the family room and staircase, with hardwood flooring at the entry adding warmth and character.
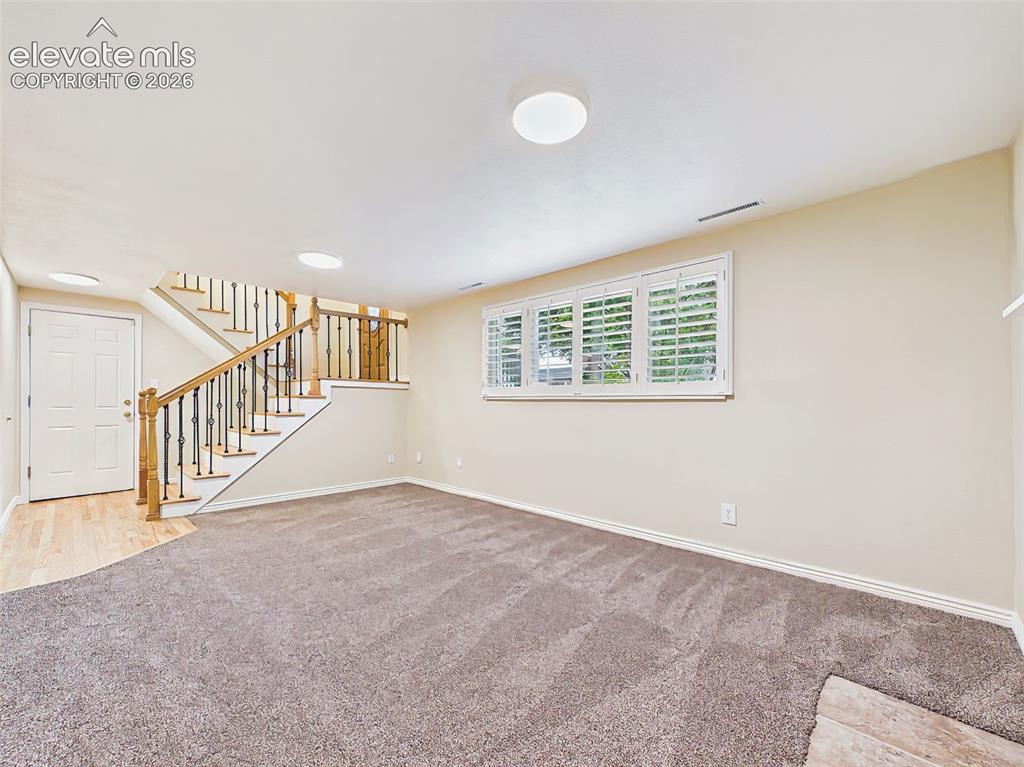
      Image 35 of 50: Family Room – Unfurnished view emphasizes the spacious layout, large pictur

      Family Room – Unfurnished view emphasizes the spacious layout, large picture window with plantation shutters, and flexible furniture placement options.
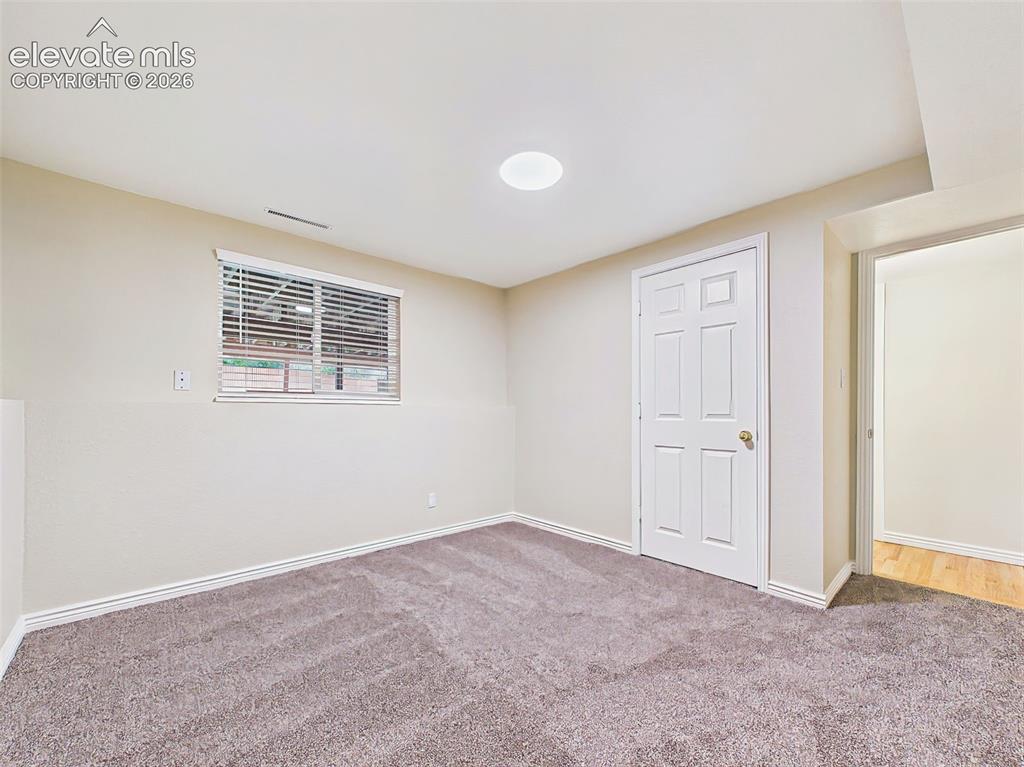
      Image 36 of 50: Versatile lower-level bonus room with brand-new carpet and natural light, p

      Versatile lower-level bonus room with brand-new carpet and natural light, perfect for a home office, fitness room, hobby space, or additional guest accommodations.
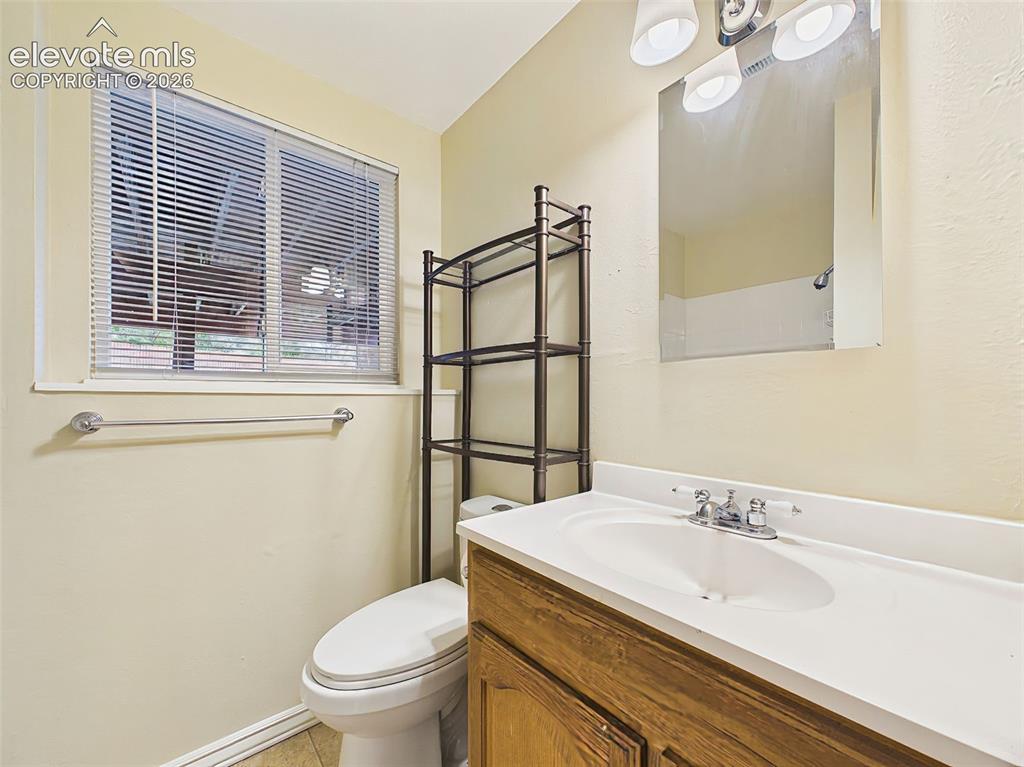
      Image 37 of 50: Vanity area offers additional storage, updated lighting, and convenient acc

      Vanity area offers additional storage, updated lighting, and convenient access from the adjacent living spaces.
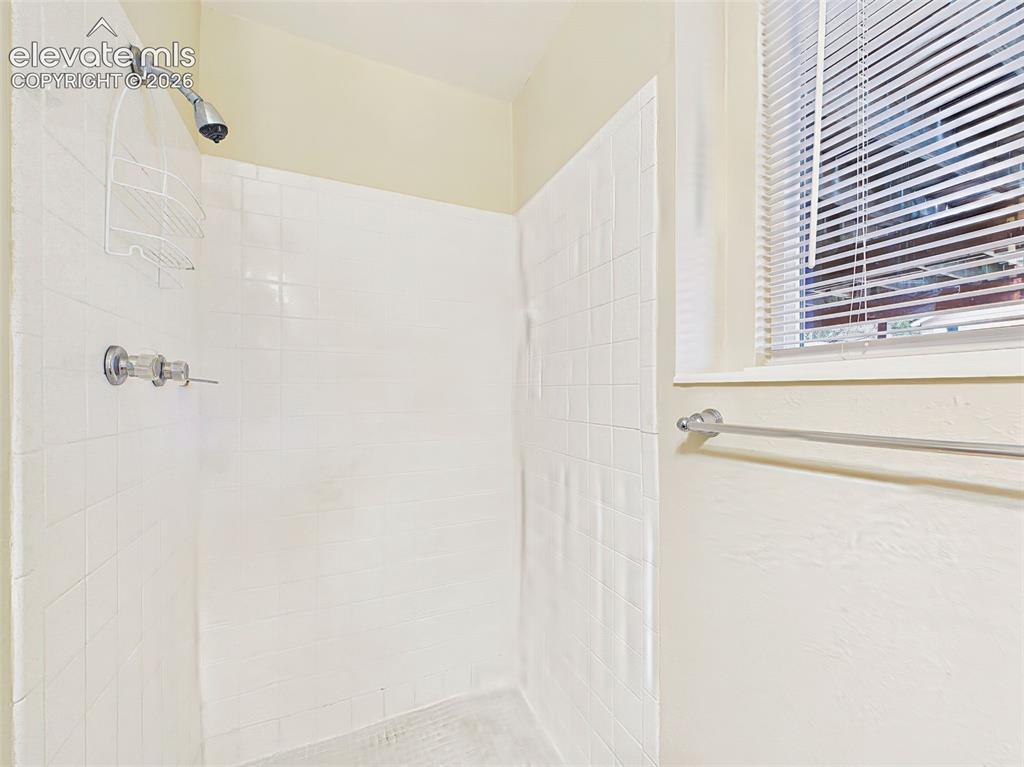
      Image 38 of 50: Functional bathroom featuring a walk-in shower with tile surround and a win

      Functional bathroom featuring a walk-in shower with tile surround and a window for natural light and ventilation.
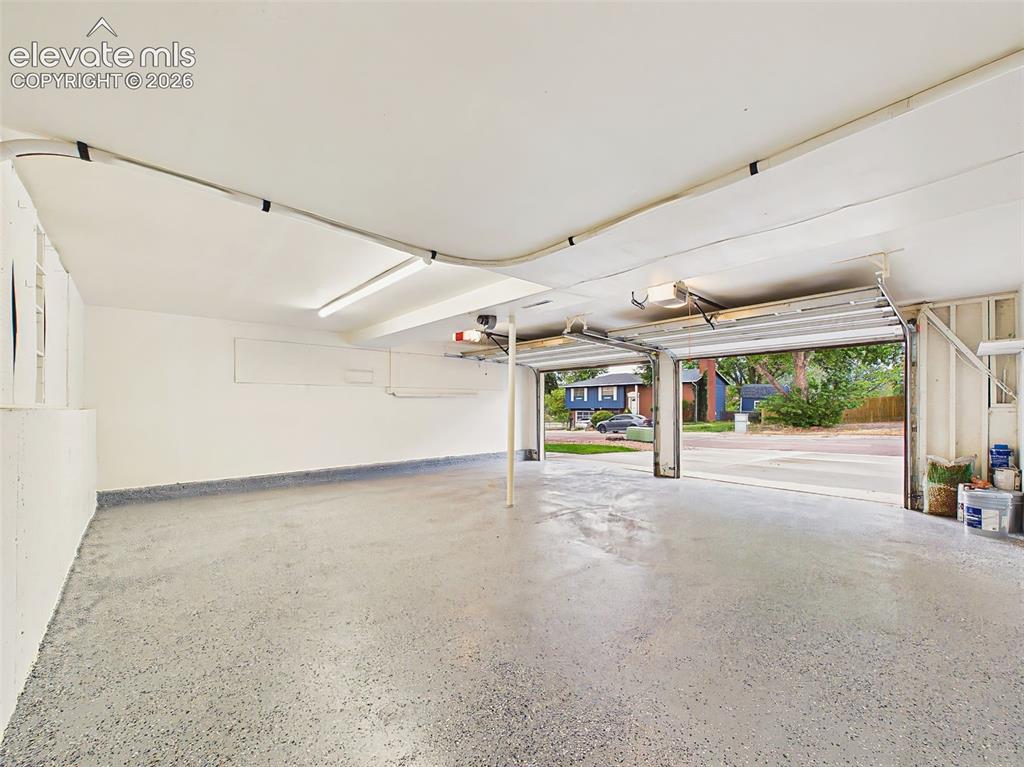
      Image 39 of 50: Spacious oversized two-car garage with durable epoxy-coated flooring, brigh

      Spacious oversized two-car garage with durable epoxy-coated flooring, bright overhead lighting, and ample room for vehicles, storage, and workshop space.
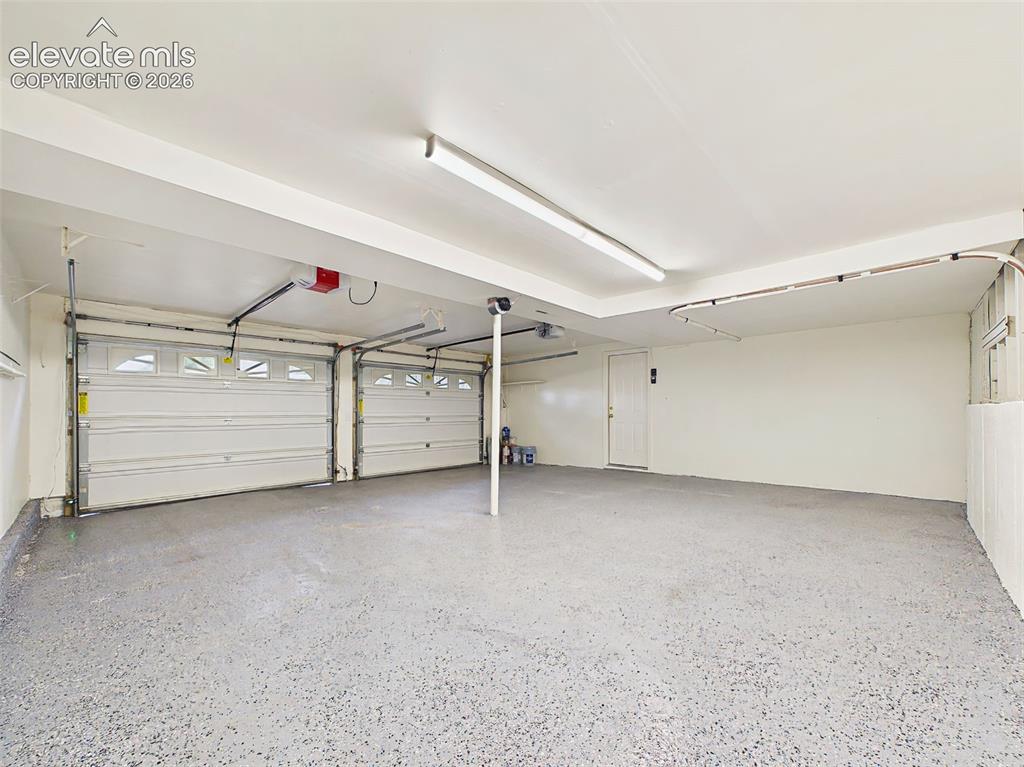
      Image 40 of 50: Another view highlights the expansive layout, dual garage doors with automa

      Another view highlights the expansive layout, dual garage doors with automatic openers, and convenient interior access.
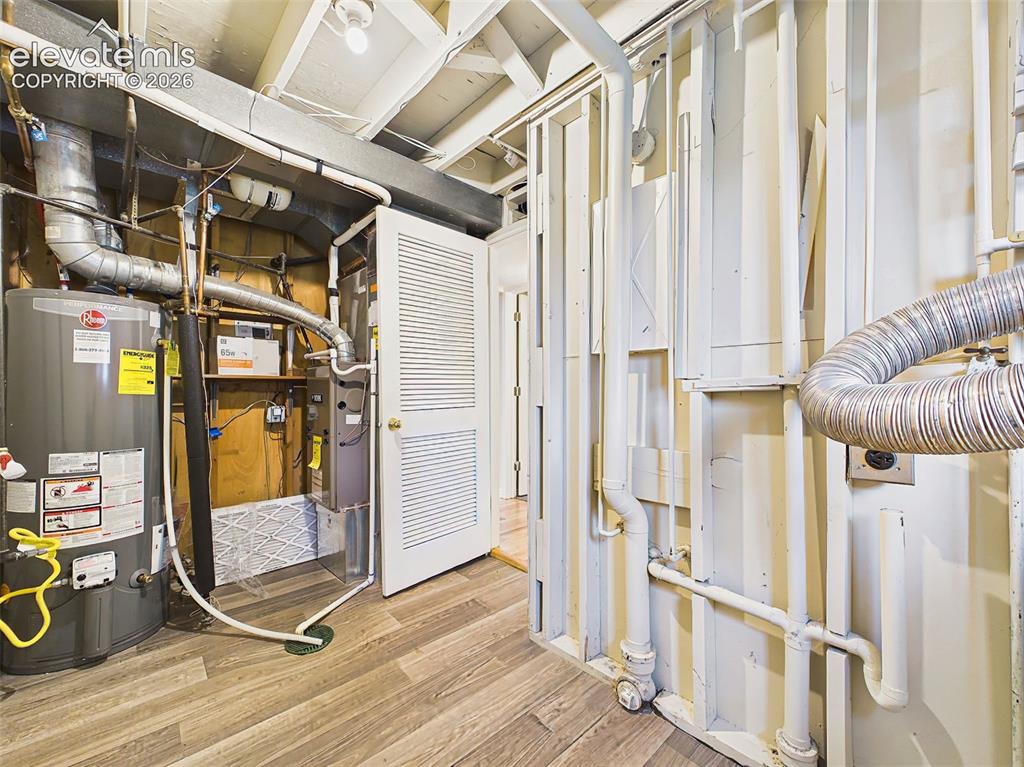
      Image 41 of 50: Dedicated utility room housing the mechanical systems, offering easy access

      Dedicated utility room housing the mechanical systems, offering easy access and washer and dryer area
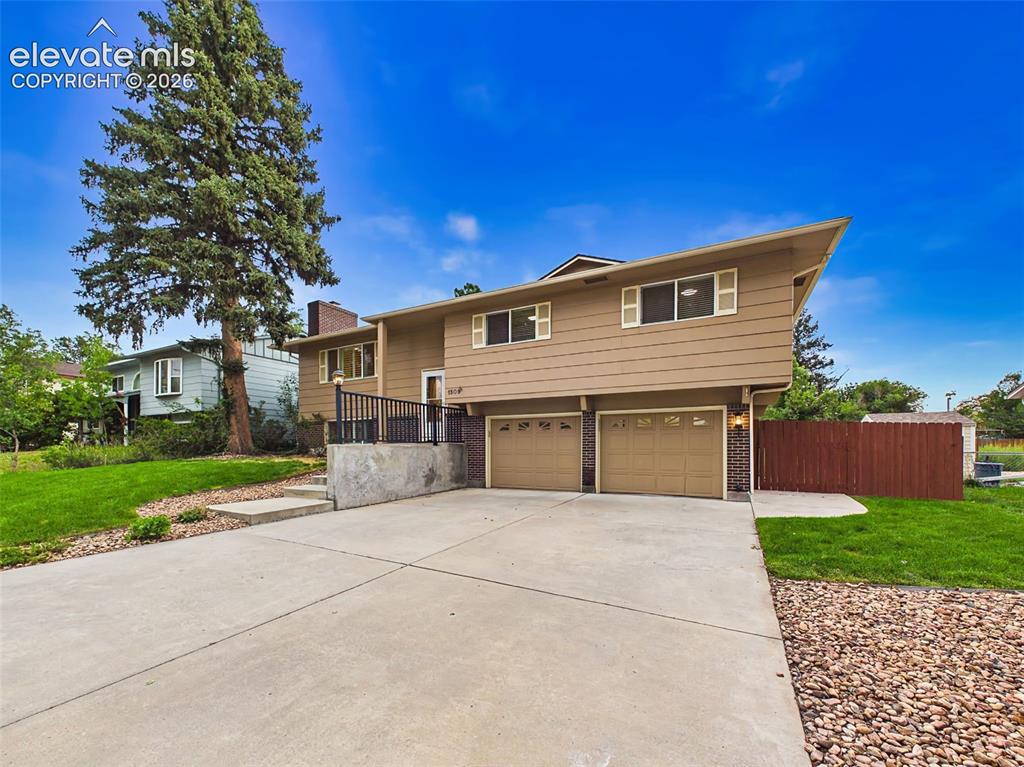
      Image 42 of 50: Well-maintained split-level home featuring attractive curb appeal, an overs

      Well-maintained split-level home featuring attractive curb appeal, an oversized driveway, mature landscaping, and an attached two-car garage.
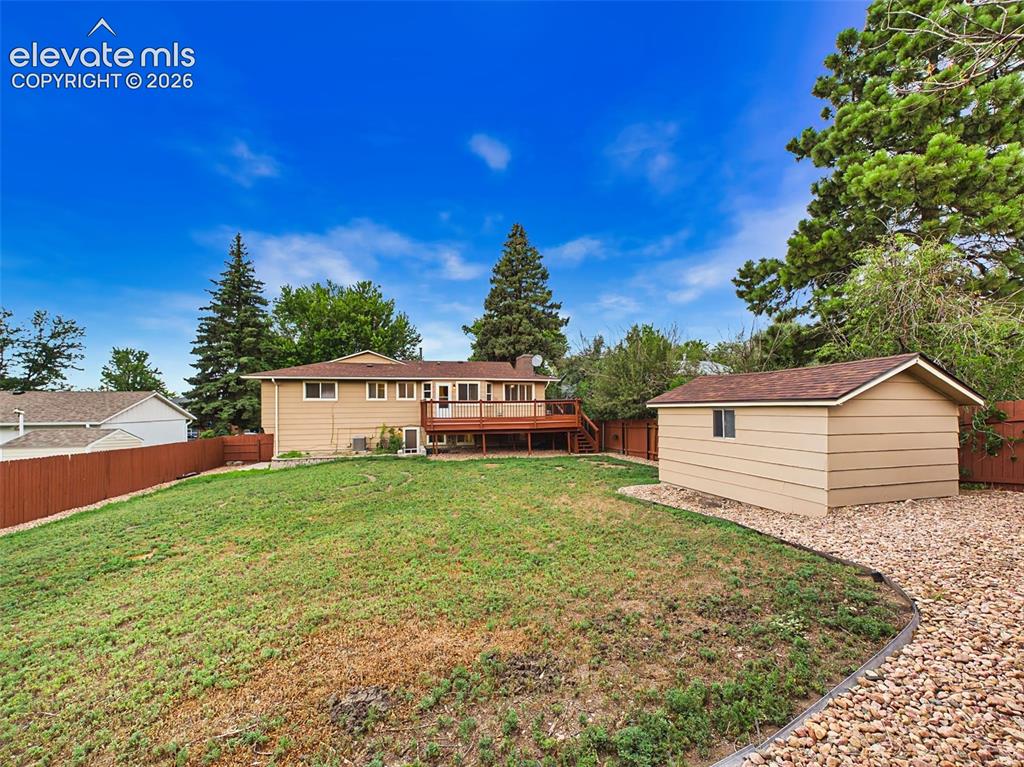
      Image 43 of 50: Expansive, fully fenced backyard with a large lawn, mature trees, and a spa

      Expansive, fully fenced backyard with a large lawn, mature trees, and a spacious storage shed, offering plenty of room for outdoor enjoyment.
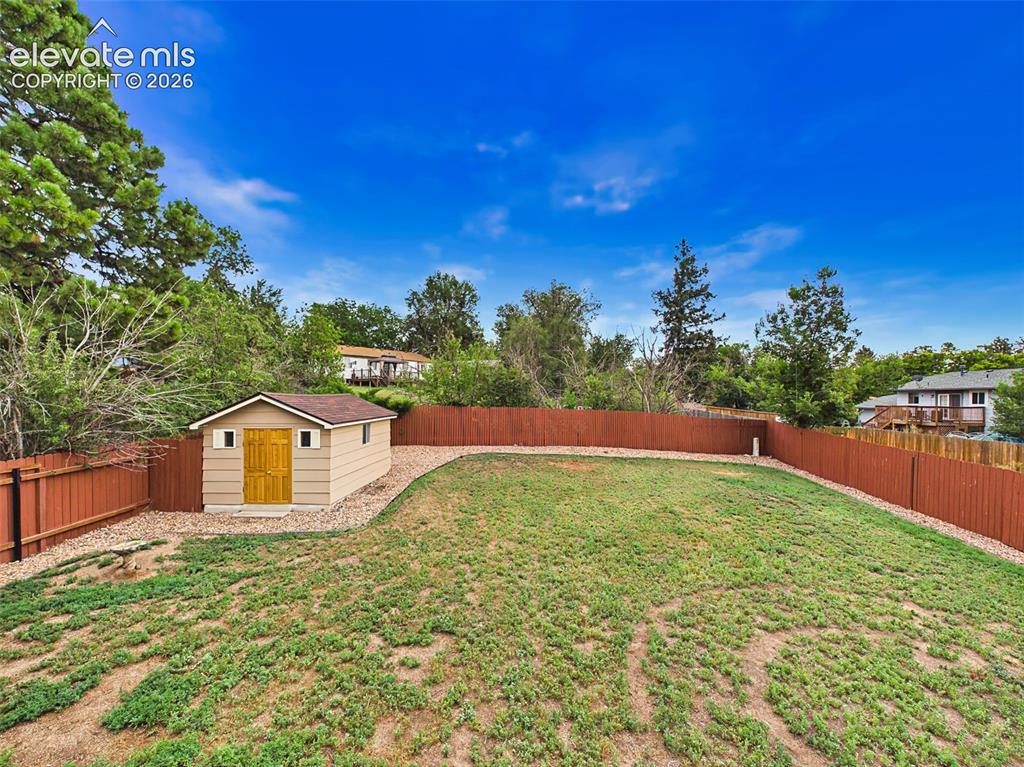
      Image 44 of 50: Another view showcases the generous yard size, low-maintenance rock borders

      Another view showcases the generous yard size, low-maintenance rock borders, and detached storage shed.
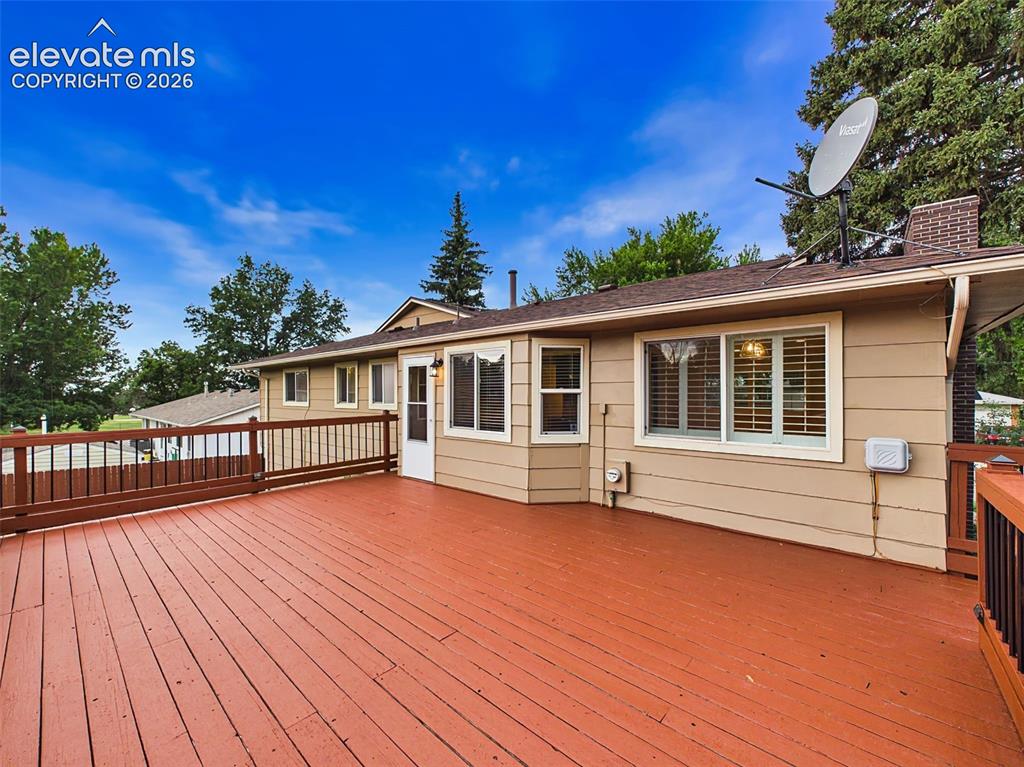
      Image 45 of 50: Large elevated deck provides the perfect setting for outdoor dining, entert

      Large elevated deck provides the perfect setting for outdoor dining, entertaining, or relaxing while overlooking the backyard.
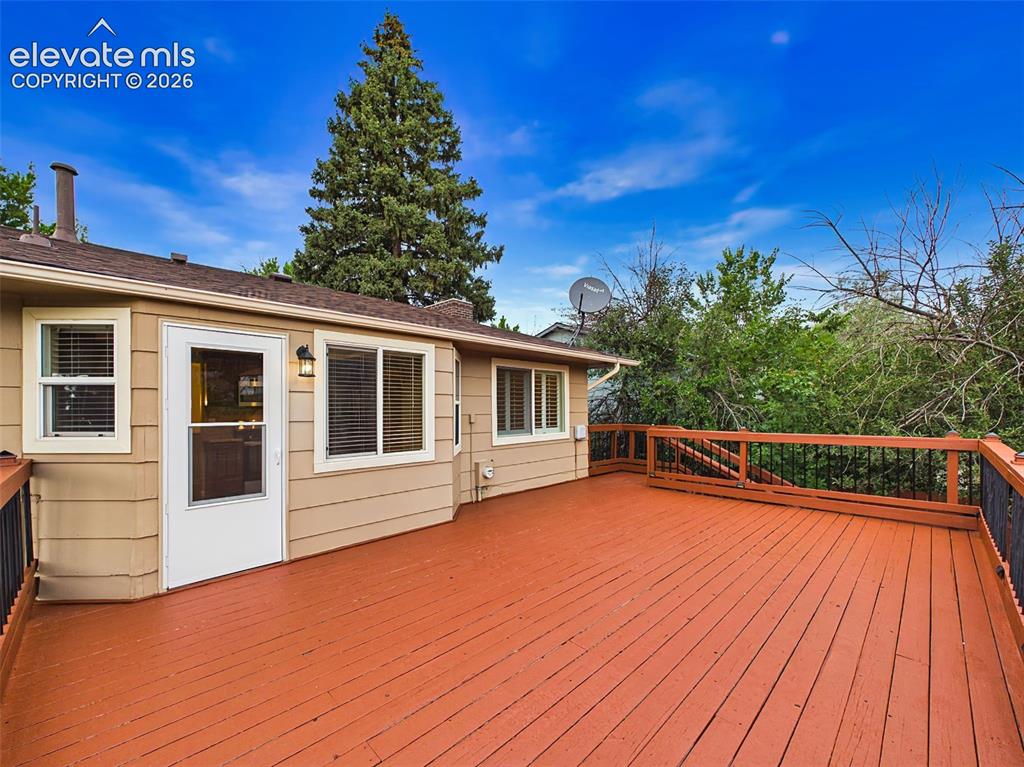
      Image 46 of 50: Alternate view highlights the deck’s generous size, direct access from the

      Alternate view highlights the deck’s generous size, direct access from the home, and private outdoor setting.
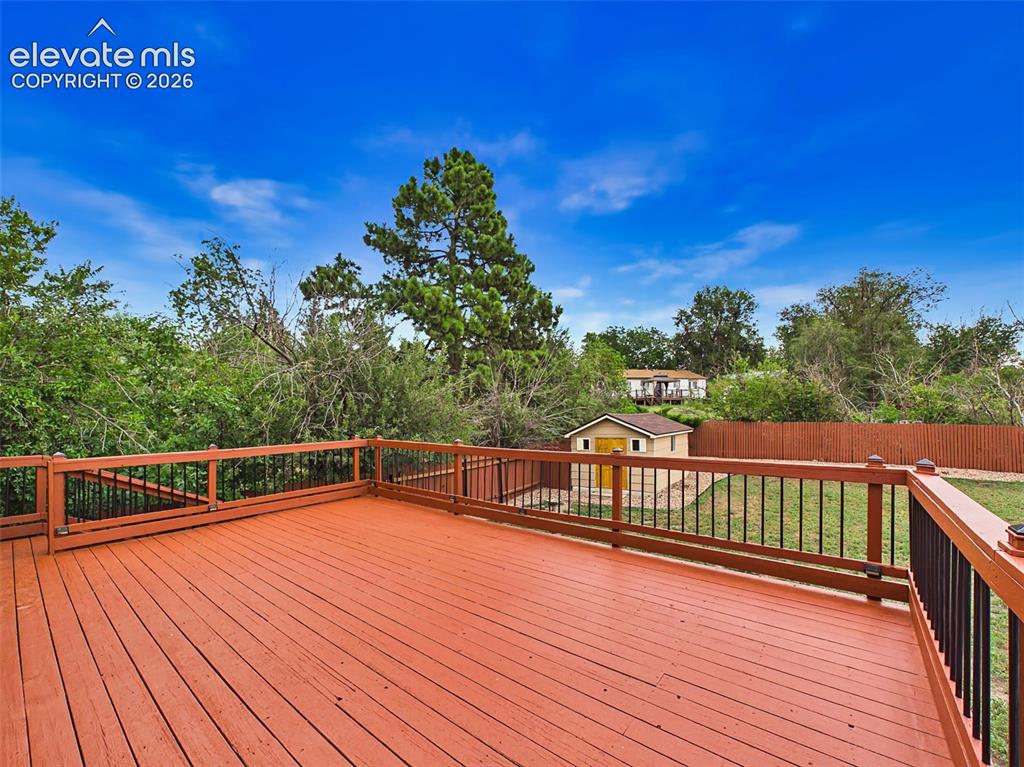
      Image 47 of 50: Expansive deck offers plenty of space for gatherings while enjoying views o

      Expansive deck offers plenty of space for gatherings while enjoying views of the backyard and surrounding mature trees.
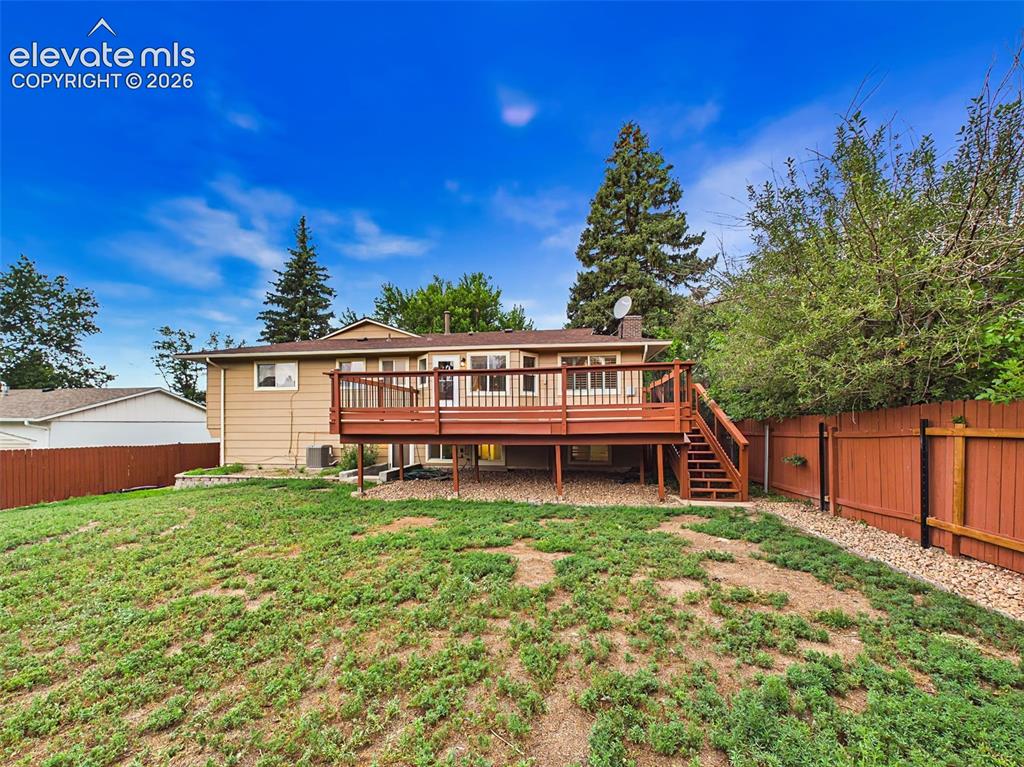
      Image 48 of 50: Rear elevation showcases the home

      Rear elevation showcases the home's spacious deck, fully fenced backyard, and inviting outdoor living spaces.
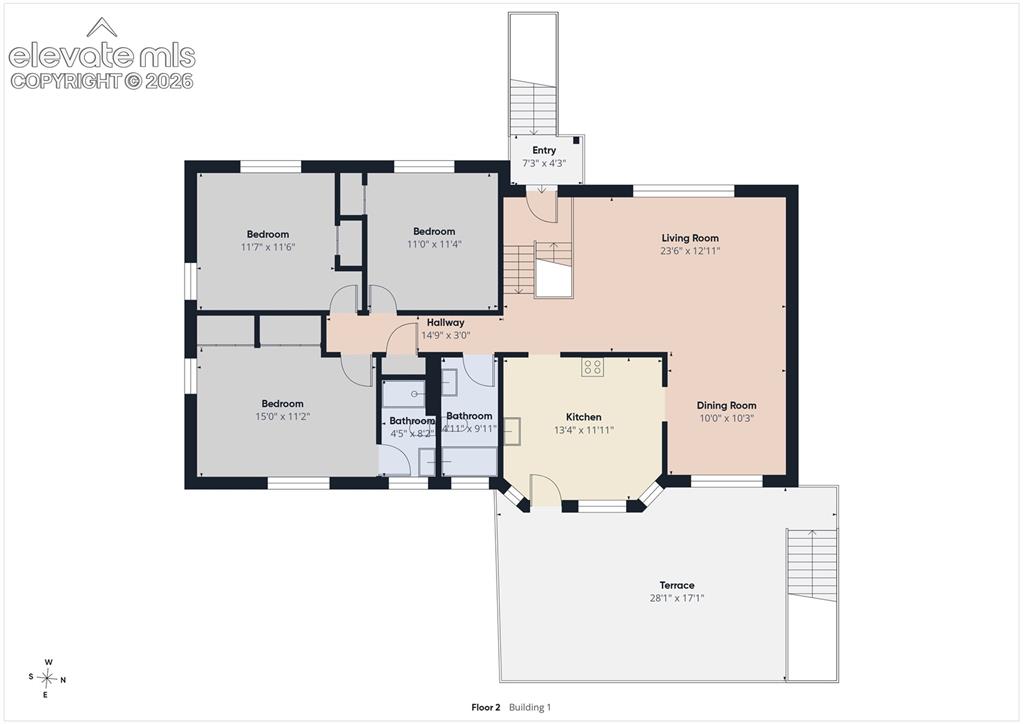
      Image 49 of 50: Main level floor plan showcasing an inviting living room, formal dining roo

      Main level floor plan showcasing an inviting living room, formal dining room, eat-in kitchen with access to the expansive deck, three bedrooms, and two bathrooms, offering a functional layout for everyday living and entertaining.
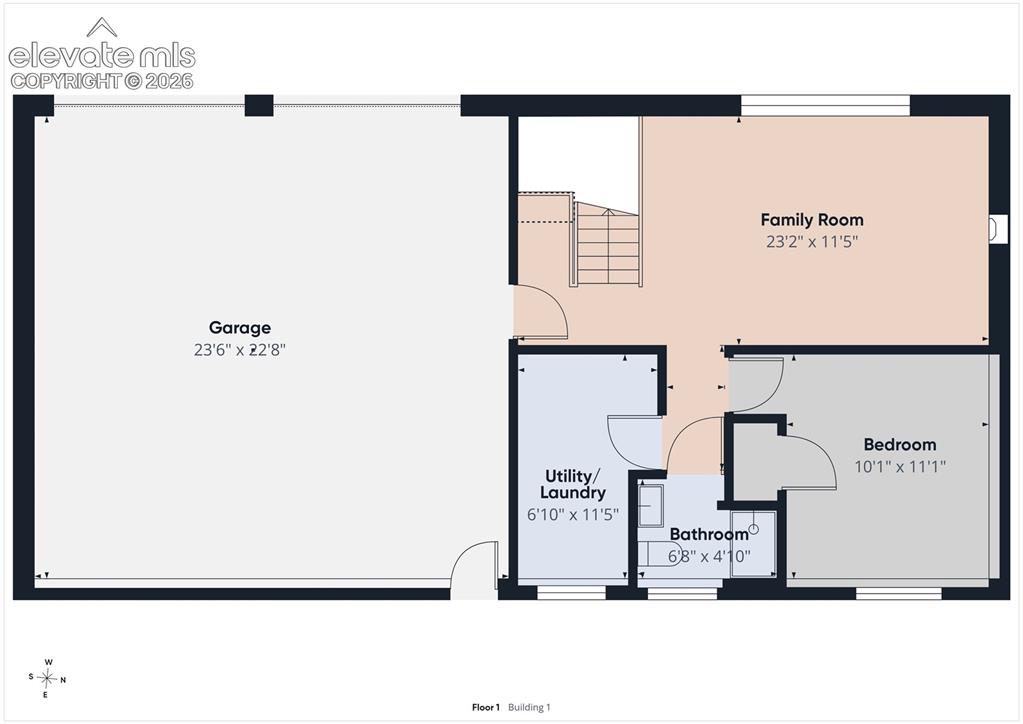
      Image 50 of 50: Lower level floor plan featuring a spacious family room, fourth bedroom, fu

      Lower level floor plan featuring a spacious family room, fourth bedroom, full bathroom, dedicated laundry/utility room, and an oversized attached two-car garage, providing flexible living space and abundant storage.

      Disclaimer: The real estate listing information and related content displayed on this site is provided exclusively for consumers’ personal, non-commercial use and may not be used for any purpose other than to identify prospective properties consumers may be interested in purchasing.