1527 Portland Gold Drive, Colorado Springs, CO, 80905
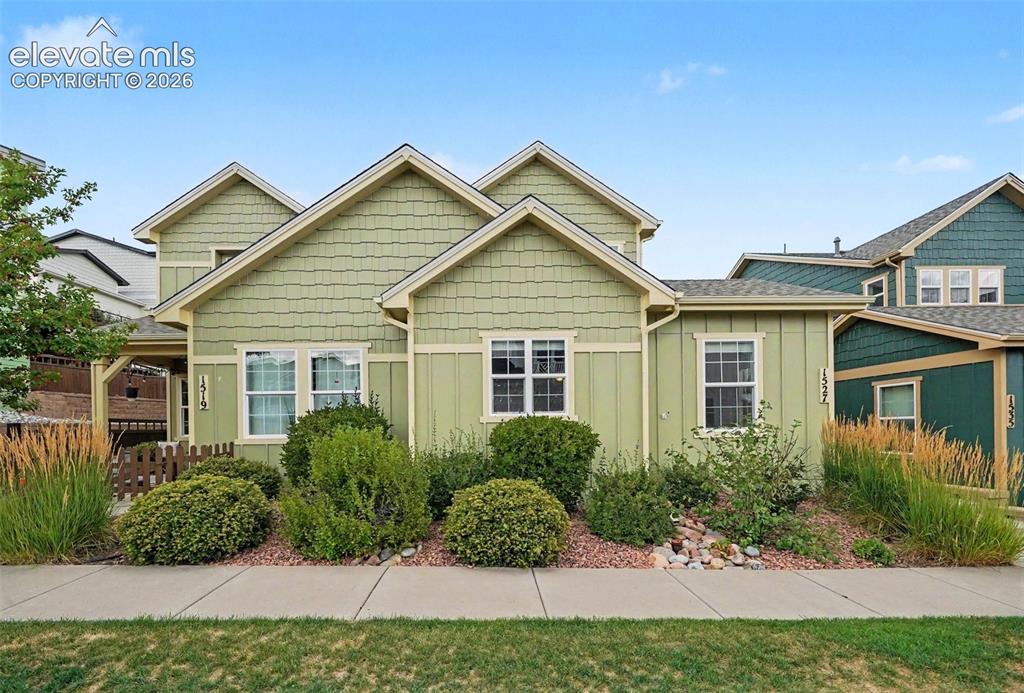
Image Count: 26

$450,000

  • Highlights
  • Townhouse
  • 3 bd | 3 ba | 1,704 sqft
  • 1527 Portland Gold Drive, Colorado Springs, CO, 80905 listed by Sharon Sloan
  • Active
  • MLS#: 7635182
  • View on Map
Space maker

Property Description

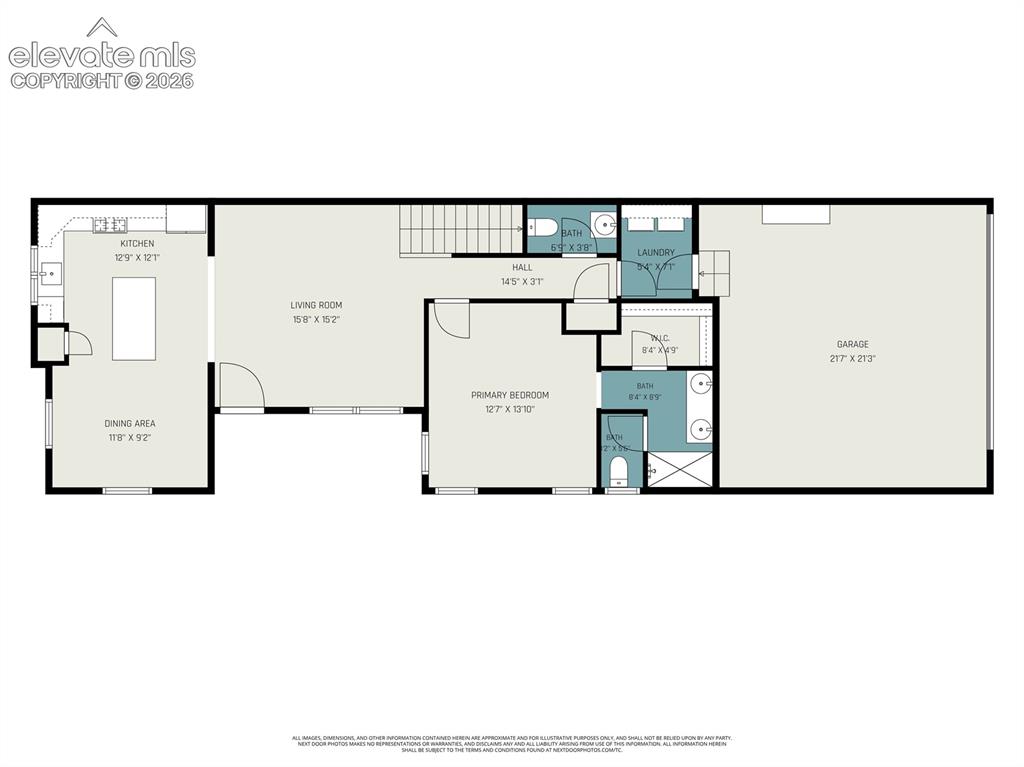
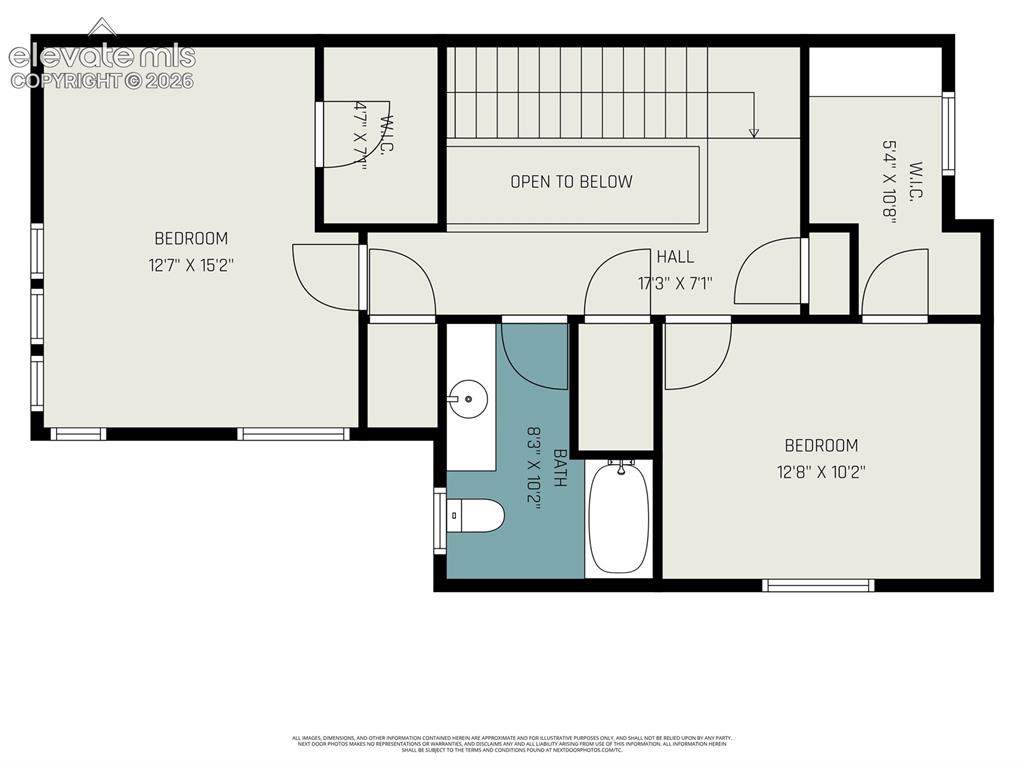
Don't miss the chance to make this townhome your next great decision for living at its best! Experience the perfect blend of comfort, style and convenience in this beautifully maintained 3 bedroom 3 bath townhome ideally situated in one of the area's most sought after communities. Enjoy summer concerts, neighborhood events, fitness center, parks, sidewalks, and green spaces right outside your door where neighbors gather and kids play. Thoughtfully designed this residence offers an ideal layout for homeowners and guests alike. with a main level primary suite, main level laundry, and attached two car garage as well as two spacious upper level bedrooms each with walk in closets and a shared full bath. Located just minutes from premier shopping, dining, parks, downtown Colorado Springs, the airport, Old Colorado City and major commuter routes this exceptional townhome offer the rare combination of tranquility and convenience. Every detail reflects pride of ownership making this an outstanding opportunity to own a sophisticated low maintenance home in a highly desirable neighborhood. Many expensive upgrades since purchase in 2024 such as central AC, all new flooring throughout, and a beautiful new gas range. List of those upgrades is attached to listing under photos. Be sure to check those out!

Property Listed By

Picture of REALTOR Listing Property
  • Sharon Sloan
  • 7517-167-917  Call the Agent 
Picture of Office Listing Property
  • Keller Williams Clients Choice Realty
  • 5530-535-917  Call the Agent 

Property Details

    General Features

  • Property: Townhouse, 2 Story
  • Attached: Yes
  • Year Built: 2015
  • List Price: $450,000
  • County: El Paso
  • School District: Colorado Springs 11

    Rooms

  • Bedrooms: 3
  • Baths: 1 full bath; 1 1/2 bath; 1 3/4 bath;
  • Master Bathroom Amenities: Double Vanity, Free-standing Shower
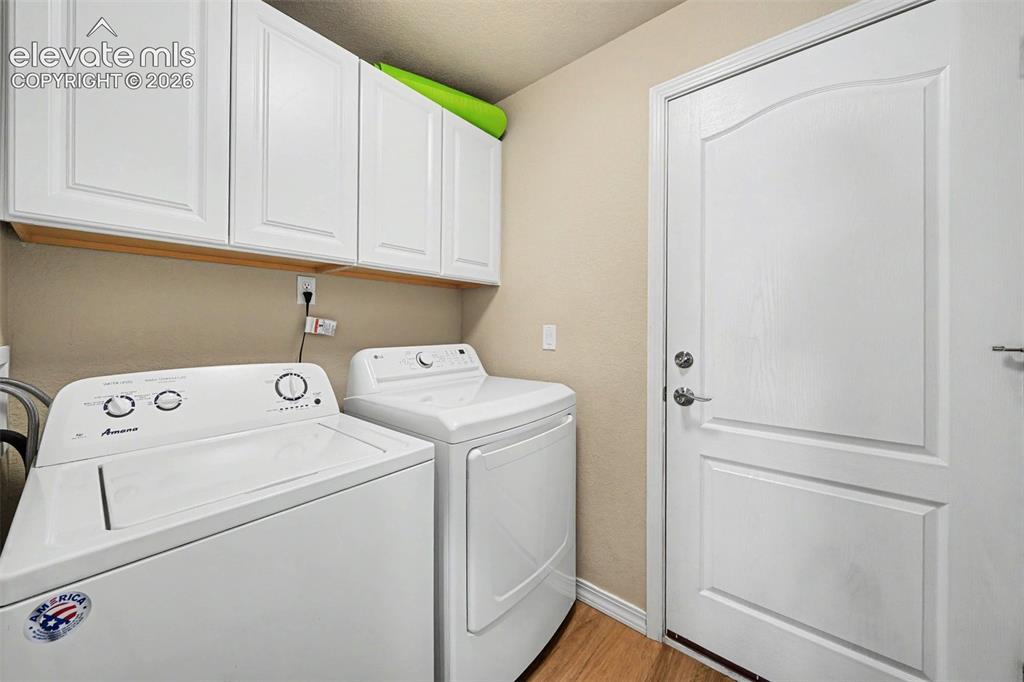
  • Laundry: Electric Hook-up, Main

    Structure

  • Unit Description: Inside Unit
  • Foundation: Slab
  • Heating: Forced Air
  • Cooling: Ceiling Fan, Central Air
  • Garage/Parking #: 2 vehicle(s), Attached
  • Garage Amenities: Garage Door Opener
  • Patio Description: Concrete
  • Total SqFt: 1,704
  • Finished SqFt: 1,704
  • Construction Status: Existing Home
  • Siding: Masonite Type
  • Structure: Framed on Lot, Frame

    Features

  • Appliances: Dishwasher, Disposal, Gas in Kitchen, Kitchen Vent Fan, Microwave Oven, Range, Refrigerator, Self Cleaning Oven
  • Floors: Carpet
  • Interior Features: 6-Panel Doors, 9Ft + Ceilings
  • Laundry: Electric Hook-up, Main

    Taxes, Utilities, Lot

  • Tax: $2,890
  • Lot Size: 0.05 Acres, 2,178 SqFt
  • Street Description: City/Town Road, Driveway, Paved
  • Lot Description: Level
  • Existing Utilities: Cable Available, Electricity Available, Natural Gas Available, Telephone
  • Existing Water: Municipal

    Community

  • Covenants: Yes
  • HOA Dues: $335
  • HOA Frequency: Monthly
  • HOA Fee Includes: Covenant Enforcement, Insurance, Maintenance Grounds, Maintenance Structure, Management, Snow Removal, Trash Removal
  • HOA 2 Dues: $40
  • HOA 2 Frequency: Monthly
  • HOA 2 Fee Includes: Covenant Enforcement, Lawn, Management, Snow Removal
  • Commmunity Features: Club House, Community Center, Fitness Center, Parks or Open Space

    Additional Information


      Disclaimer
      The real estate listing information and related content displayed on this site is provided exclusively for consumers’ personal, non-commercial use and may not be used for any purpose other than to identify prospective properties consumers may be interested in purchasing.
      PPAR.com Website

      1527 Portland Gold Drive, Colorado Springs, CO, 80905

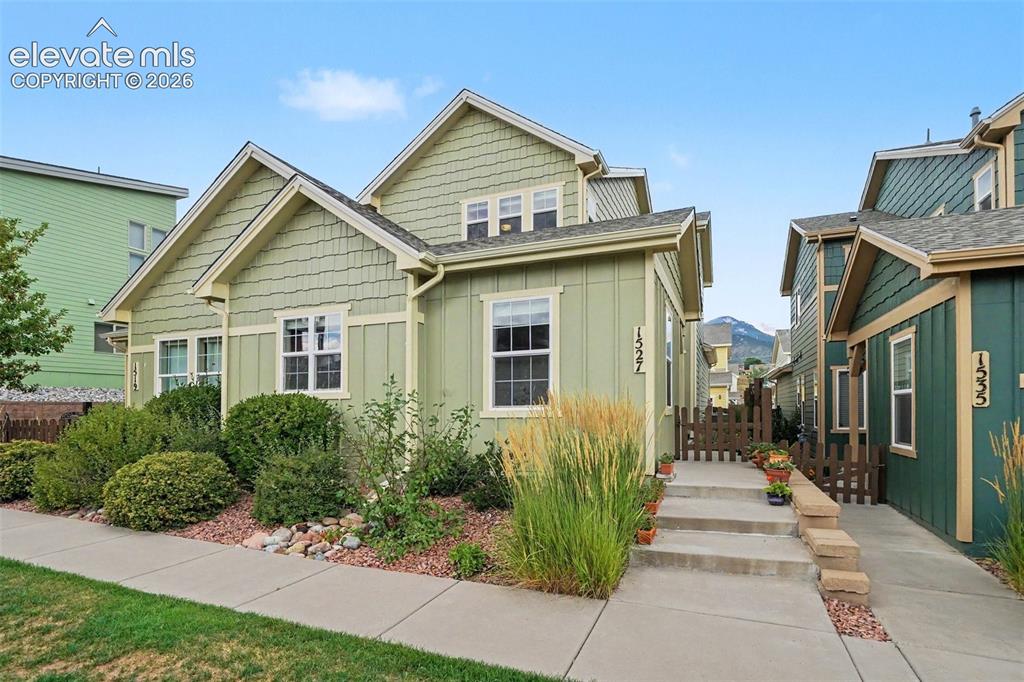
      Image 1 of 26: Front of Structure

      Front of Structure

      Image 2 of 26: Another view of home

      Another view of home

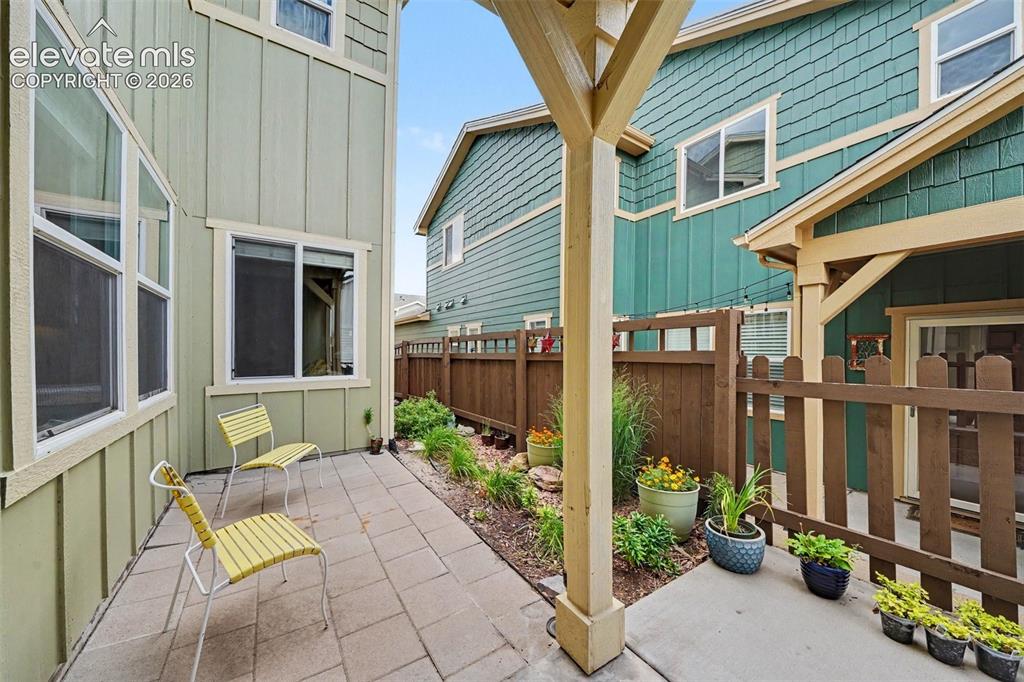
      Image 3 of 26: Patio outside front door where one can enjoy the Colorado weather with a cu

      Patio outside front door where one can enjoy the Colorado weather with a cup of coffee or adult beverage
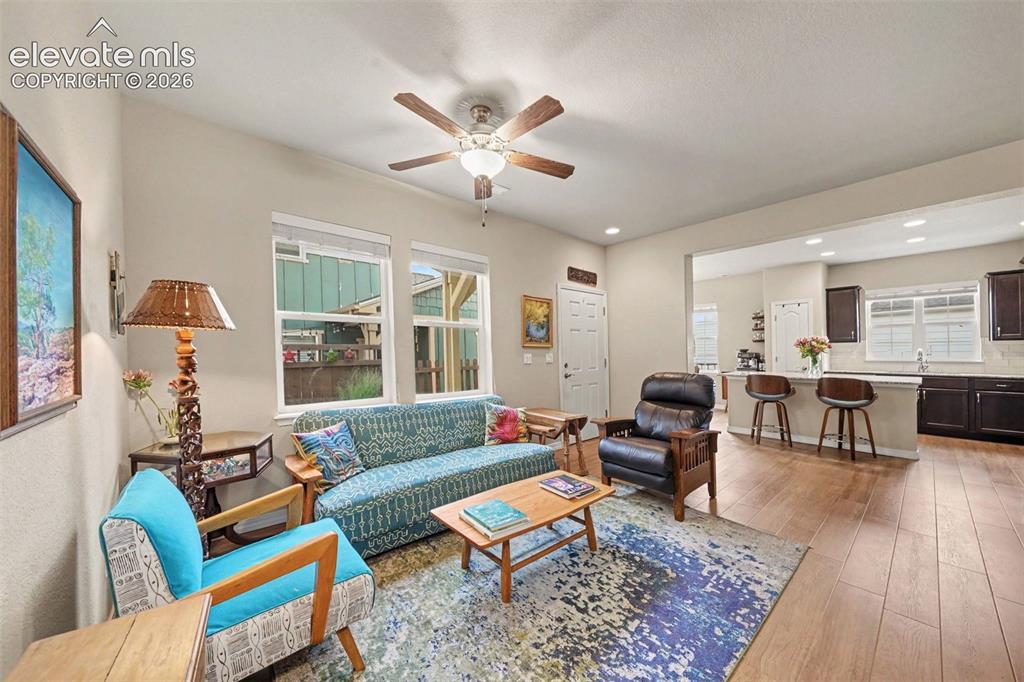
      Image 4 of 26: Light bright entry into living area featuring beautiful plank flooring
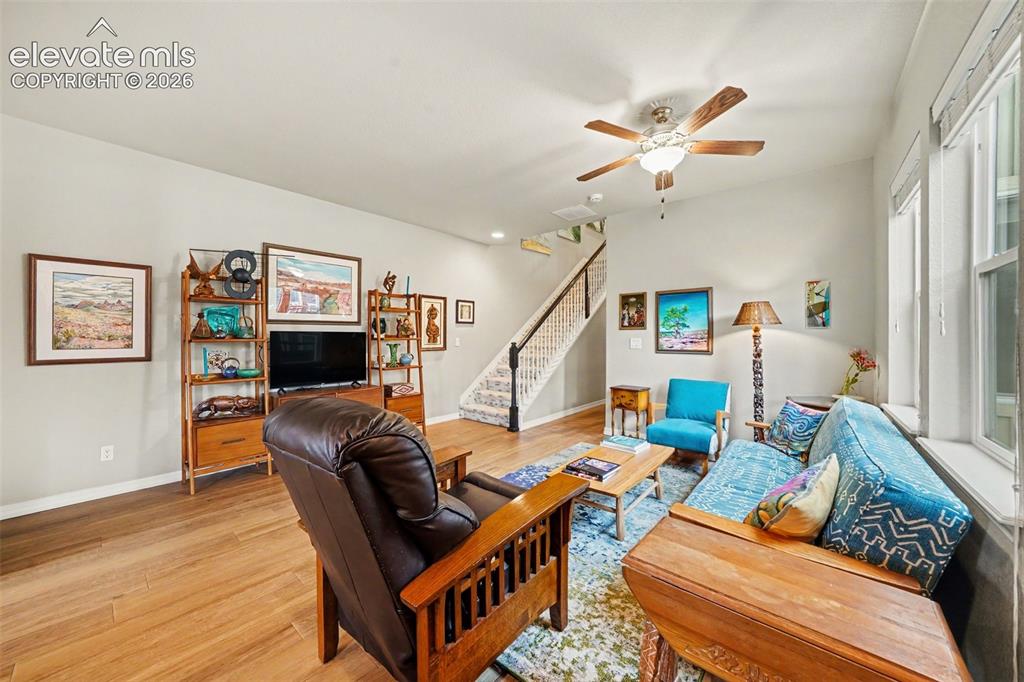
      Light bright entry into living area featuring beautiful plank flooring

      Image 5 of 26: View of living area from front door displaying spacious place to enjoy a mo

      View of living area from front door displaying spacious place to enjoy a movie or settle down with a book or enjoy visiting with friends
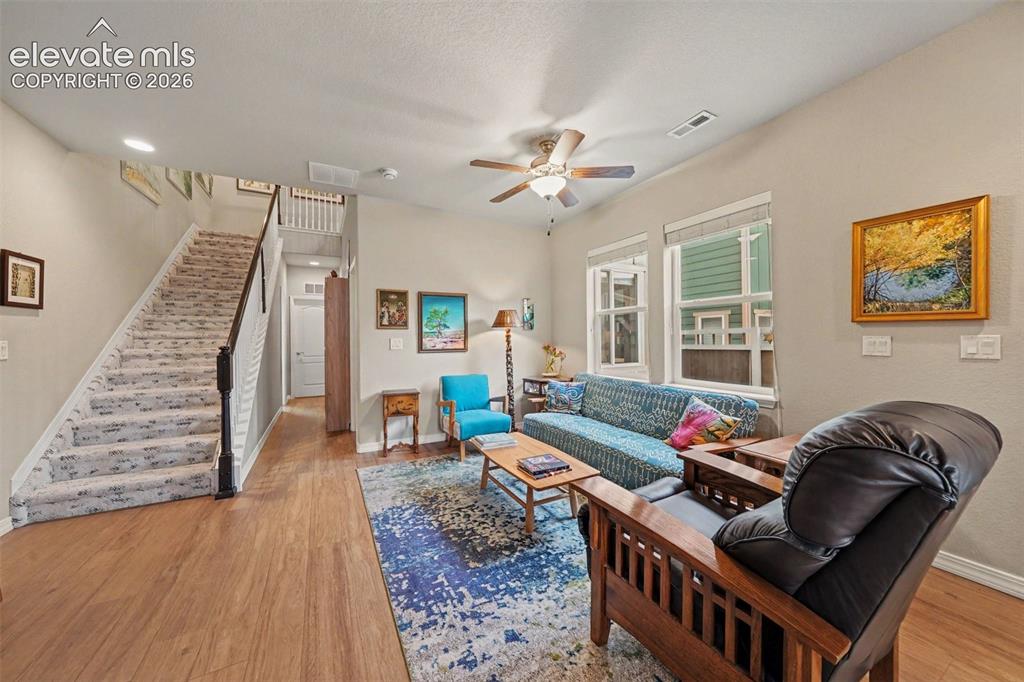
      Image 6 of 26: Living area with beautiful staircase leading to upper level and hallway lea

      Living area with beautiful staircase leading to upper level and hallway leading to half bath, laundry, and garage
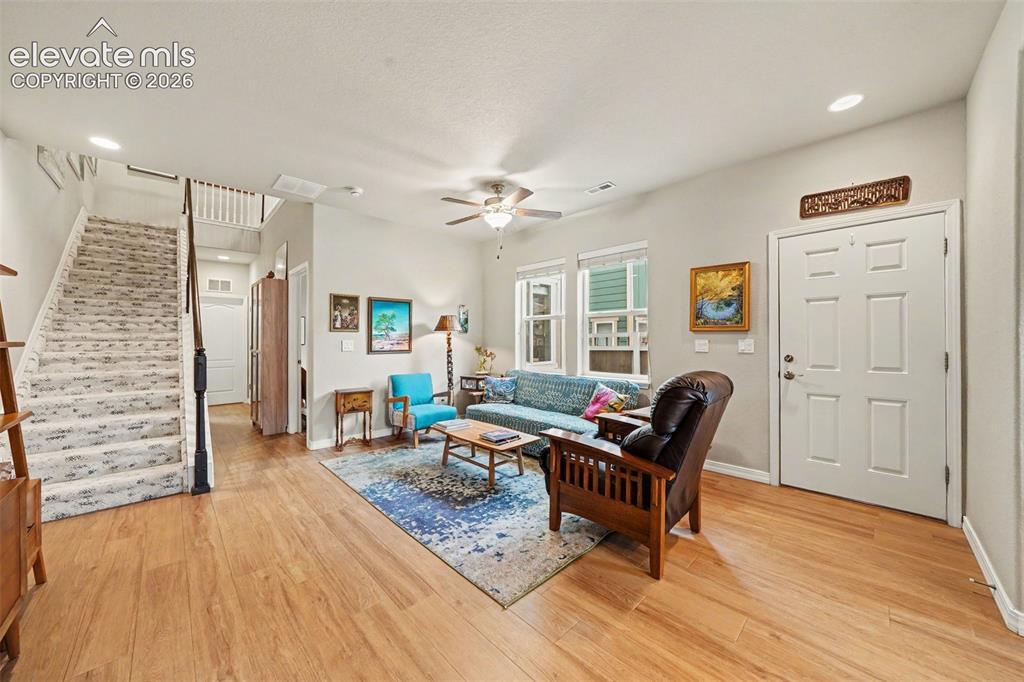
      Image 7 of 26: View from kitchen of spacious living area
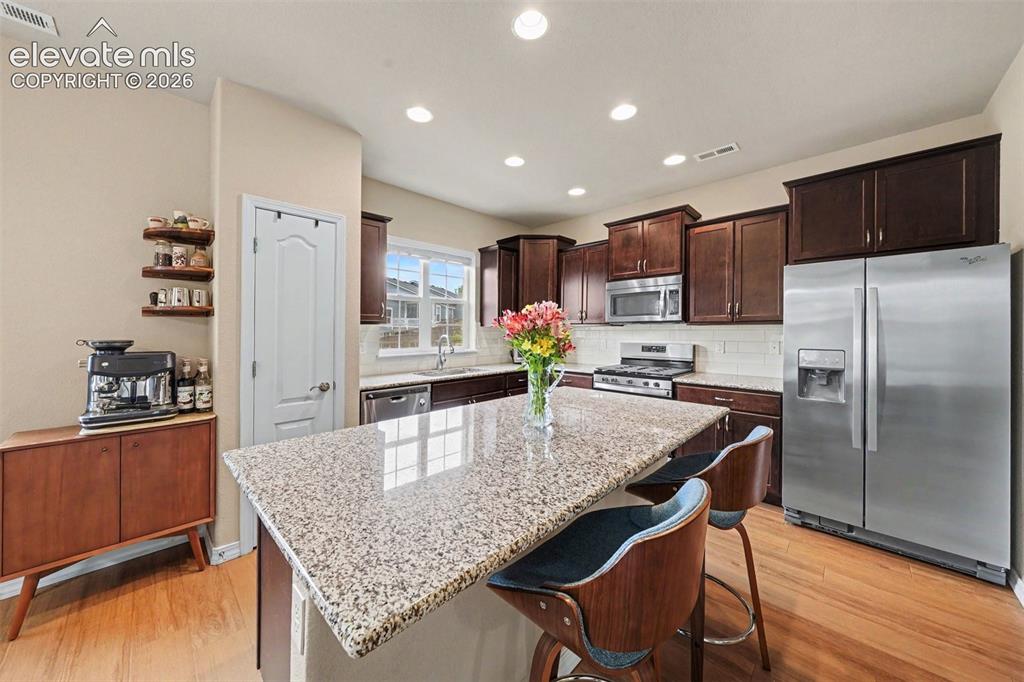
      View from kitchen of spacious living area

      Image 8 of 26: Gorgeous upgraded kitchen with granite counters, cherry cabinets and stainl

      Gorgeous upgraded kitchen with granite counters, cherry cabinets and stainless appliances
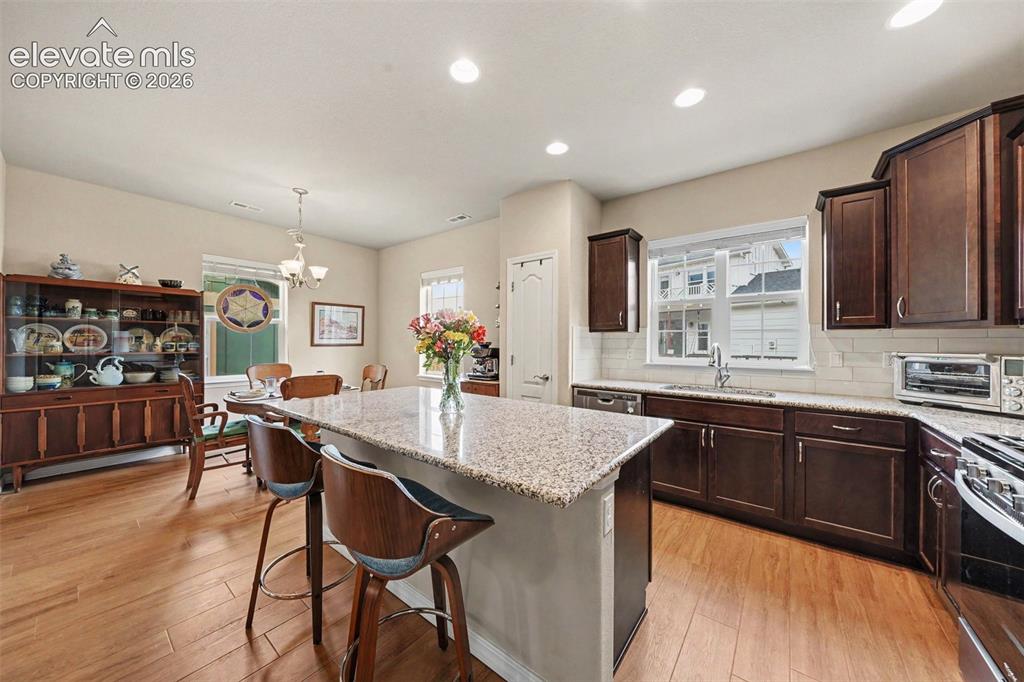
      Image 9 of 26: Large kitchen with huge breakfast bar and dining area
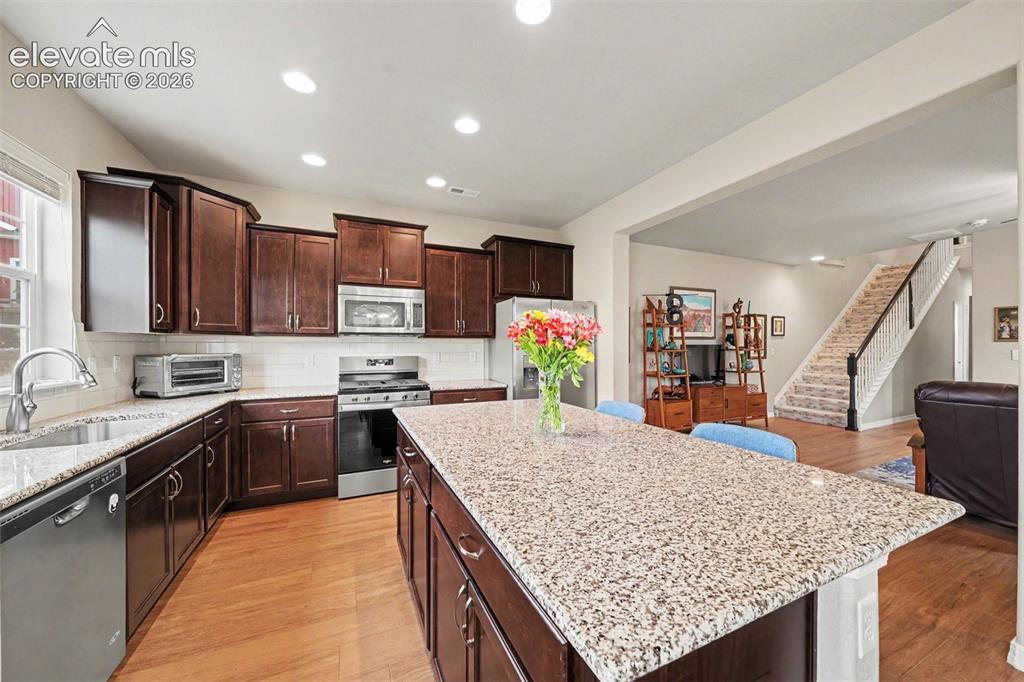
      Large kitchen with huge breakfast bar and dining area

      Image 10 of 26: Another view of kitchen from dining area - great open floor plan on main le

      Another view of kitchen from dining area - great open floor plan on main level
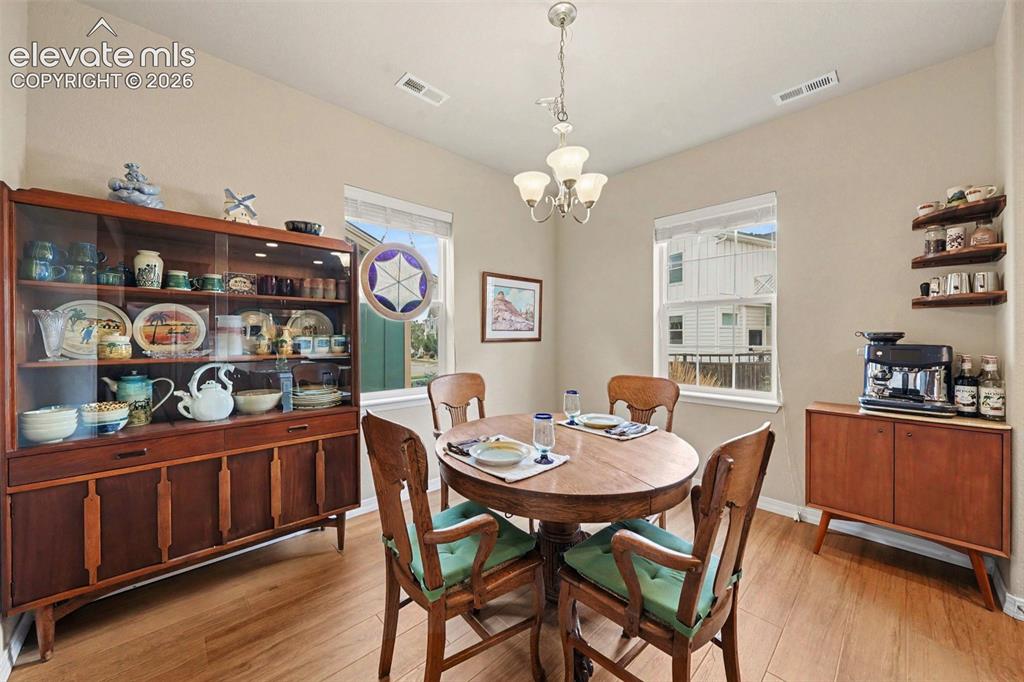
      Image 11 of 26: Bright and sunny dining area

      Bright and sunny dining area

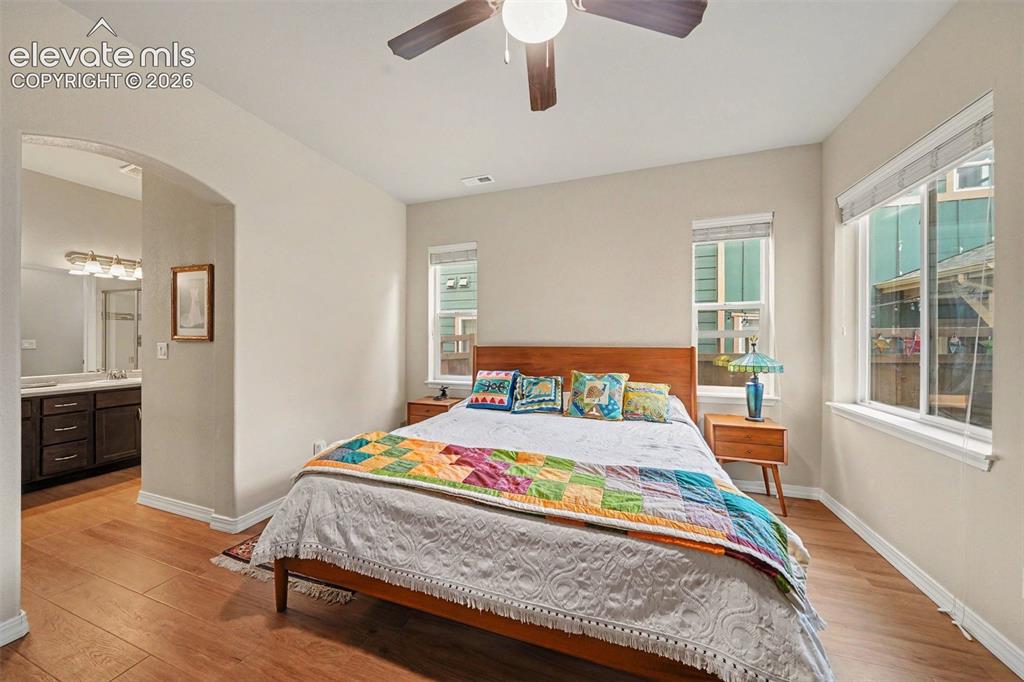
      Image 12 of 26: Large primary bedroom and bathroom allowing for main level living
      Large primary bedroom and bathroom allowing for main level living

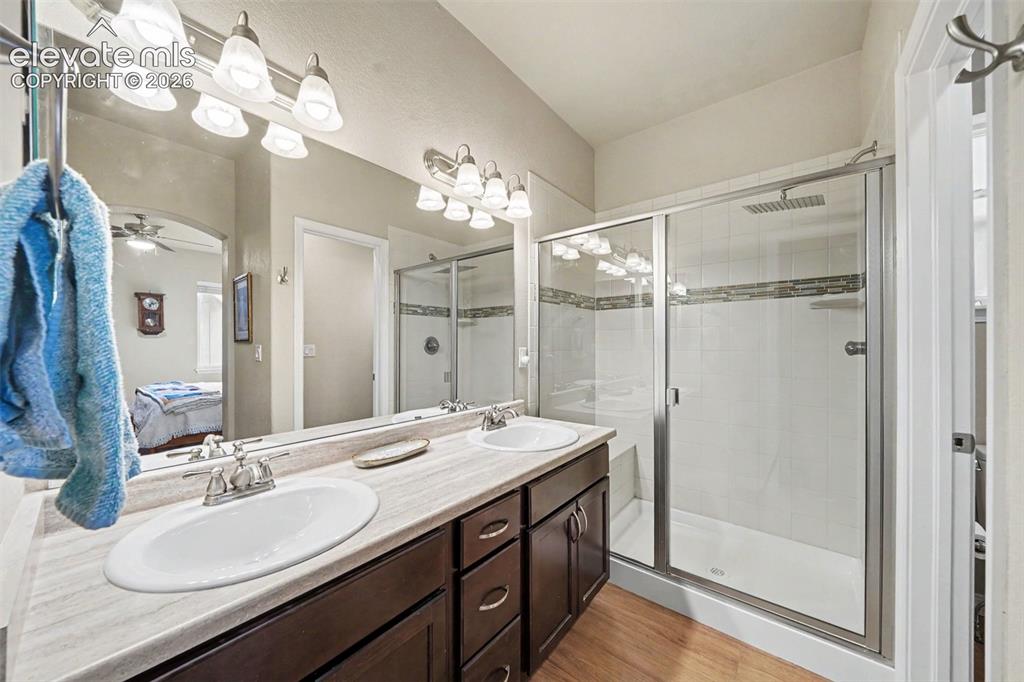
      Image 13 of 26: Beautifully upgraded primary 3/4 bathroom with large shower with seat
      Beautifully upgraded primary 3/4 bathroom with large shower with seat

      Image 14 of 26: Main level laundry with electric hook ups and door to garage
      Main level laundry with electric hook ups and door to garage

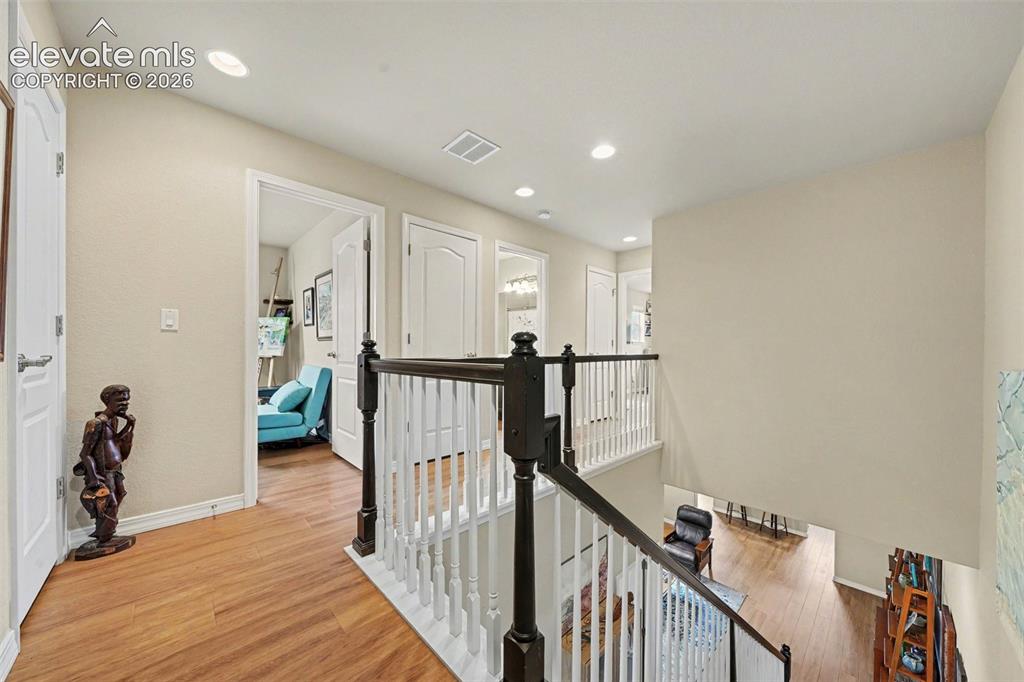
      Image 15 of 26: Upper level hall leading to two additional bedrooms and a full bath
      Upper level hall leading to two additional bedrooms and a full bath

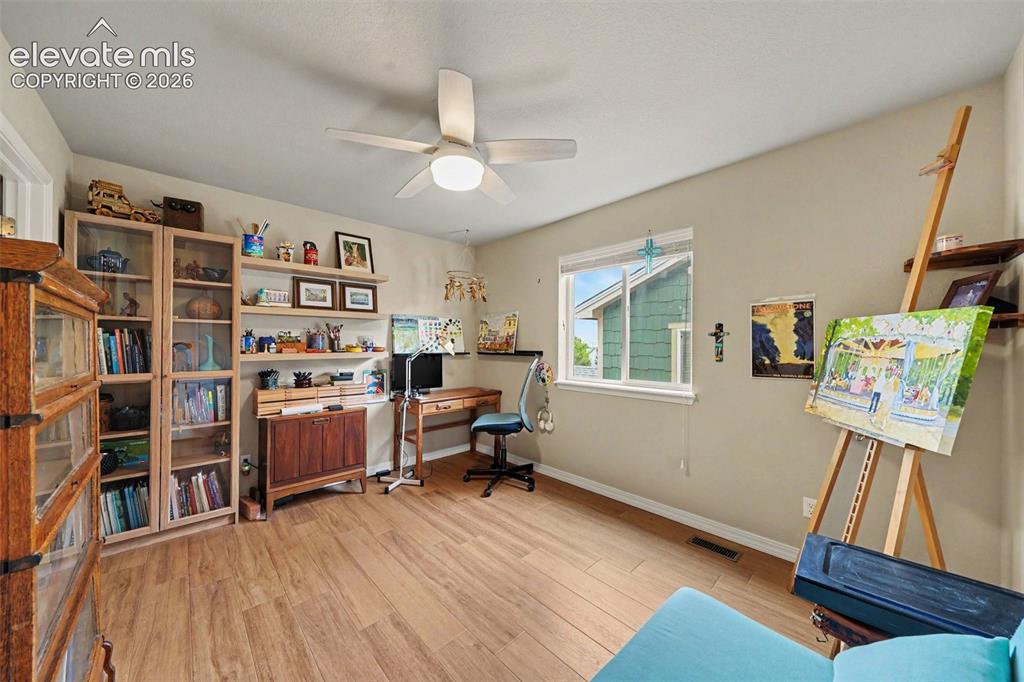
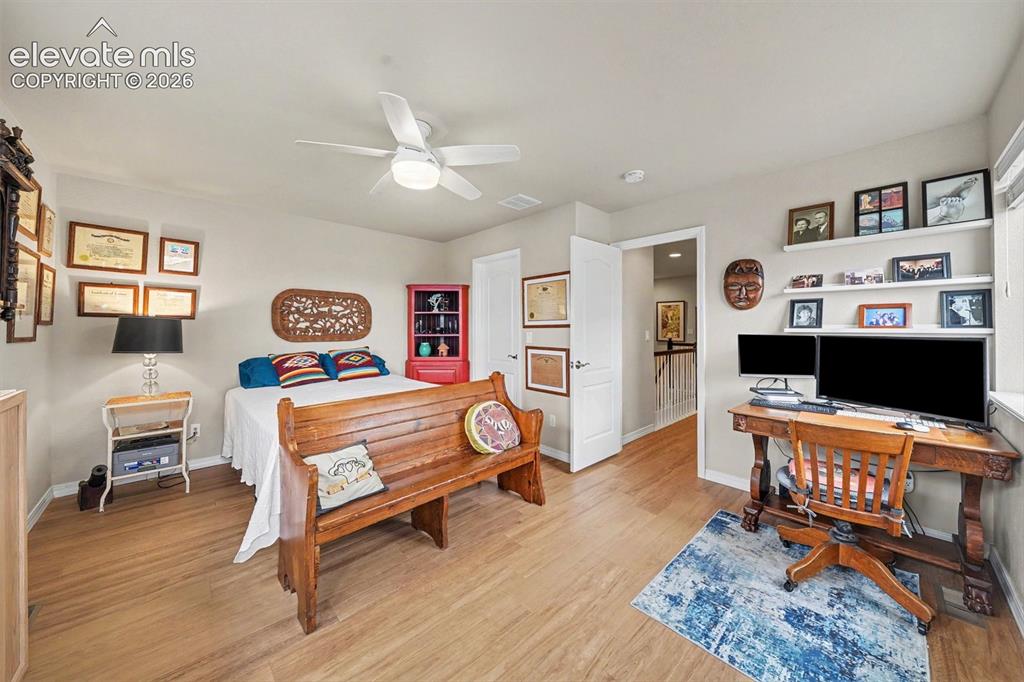
      Image 16 of 26: Roomy second bedroom offers another space that could be used for something

      Roomy second bedroom offers another space that could be used for something other than a bedroom - currently an art studio
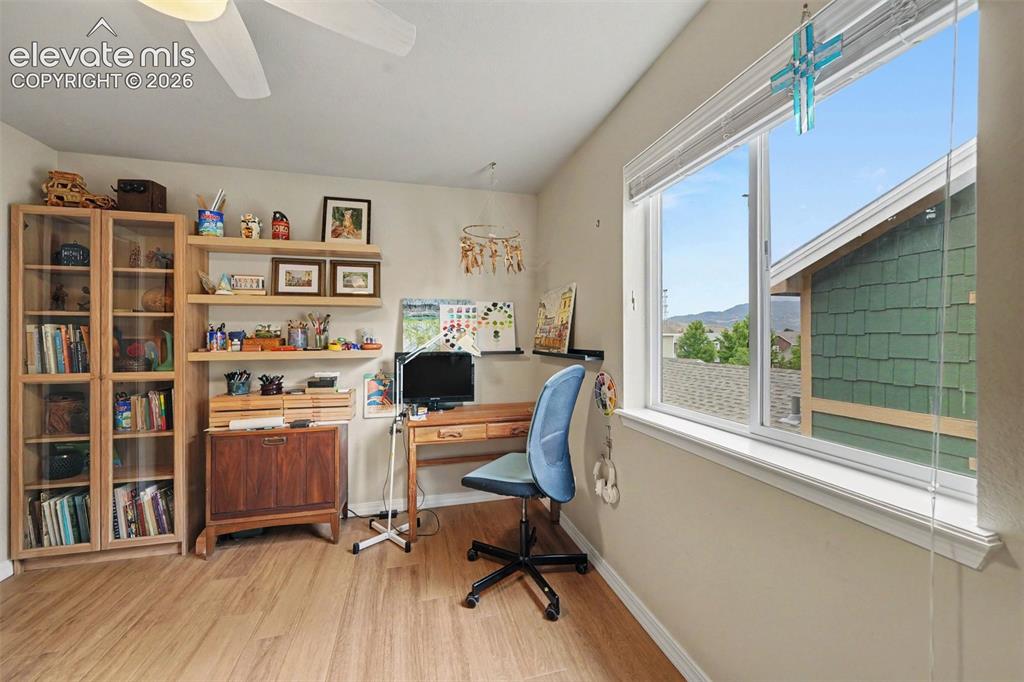
      Image 17 of 26: A small view of mountains from this upper level bedroom
      A small view of mountains from this upper level bedroom

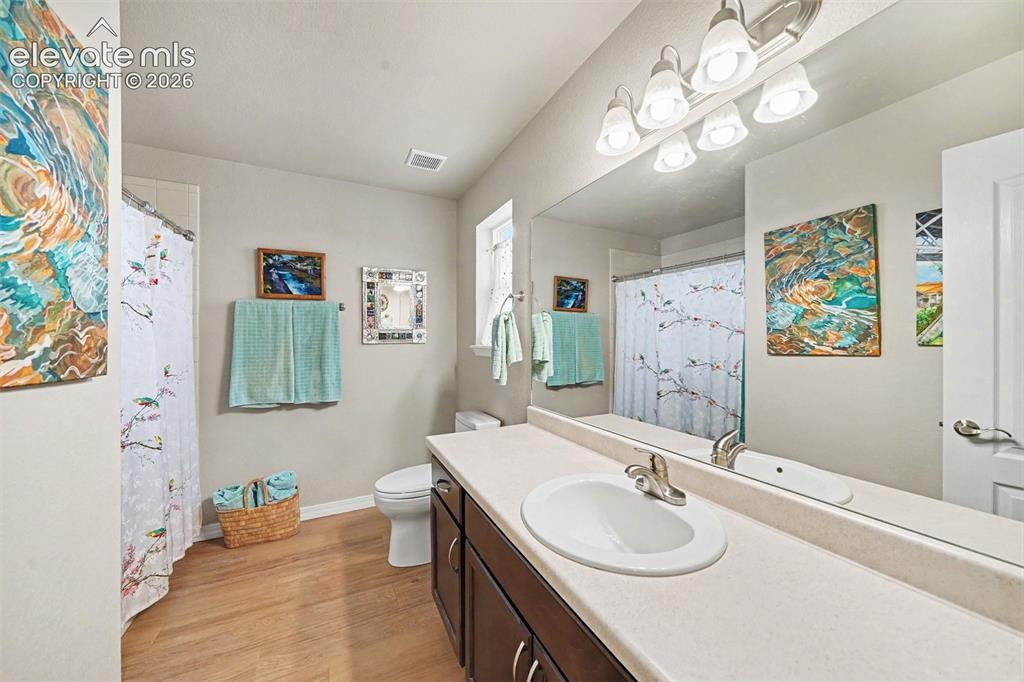
      Image 18 of 26: Large guest bath with tub shower combo
      Large guest bath with tub shower combo

      Image 19 of 26: Spacious upper level bedroom with walk in closet, large windows and easy to

      Spacious upper level bedroom with walk in closet, large windows and easy to care for plank flooring
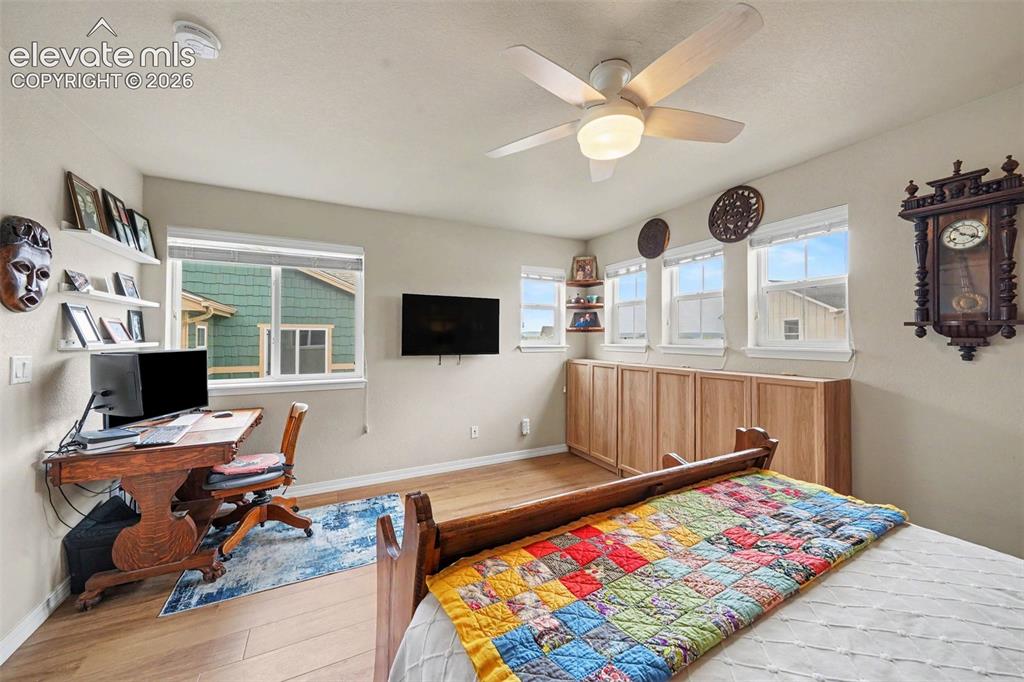
      Image 20 of 26: Sunny and bright upper level bedroom

      Sunny and bright upper level bedroom

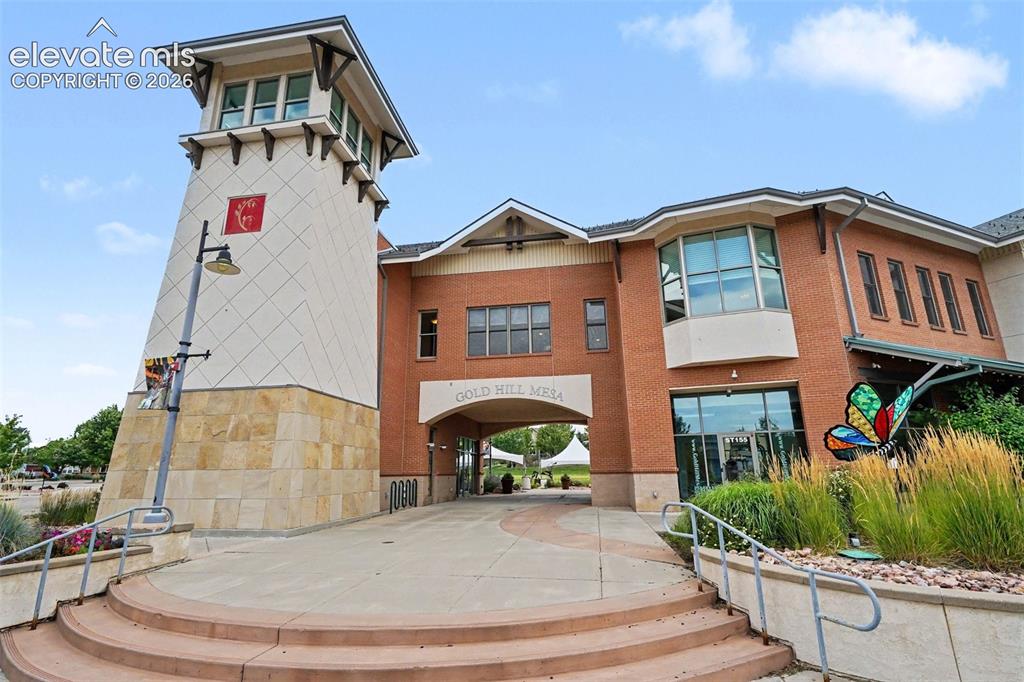
      Image 21 of 26: Gold Hill Mesa community center which is one of many amenities offered by t

      Gold Hill Mesa community center which is one of many amenities offered by this community
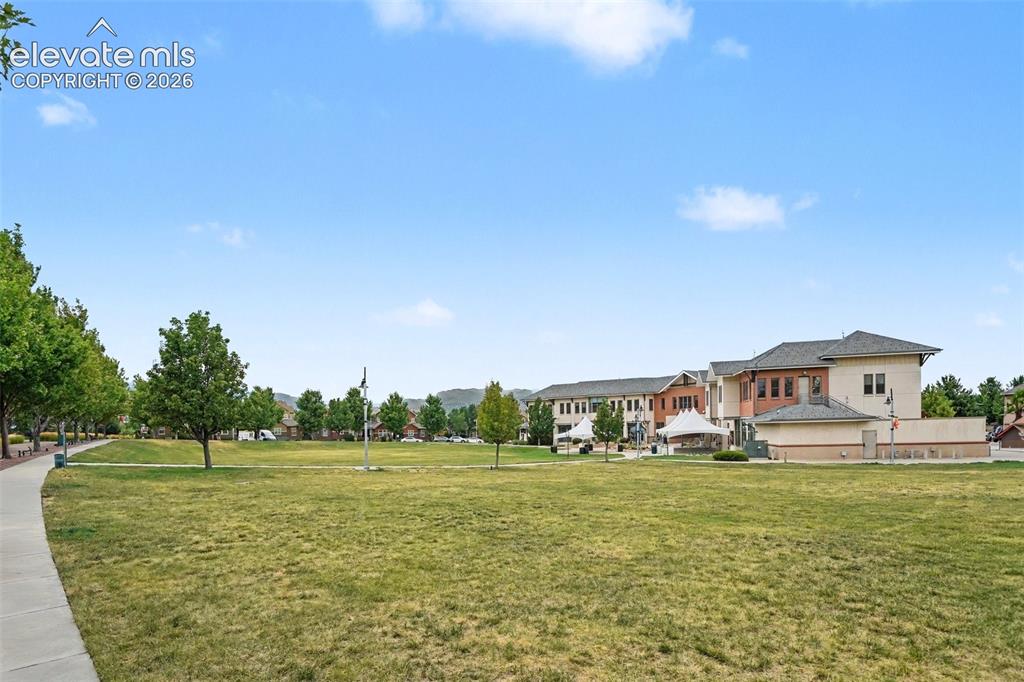
      Image 22 of 26: Expansive community area where children can play, outdoor music concerts, p

      Expansive community area where children can play, outdoor music concerts, picnics, or to just enjoy the great outdoors
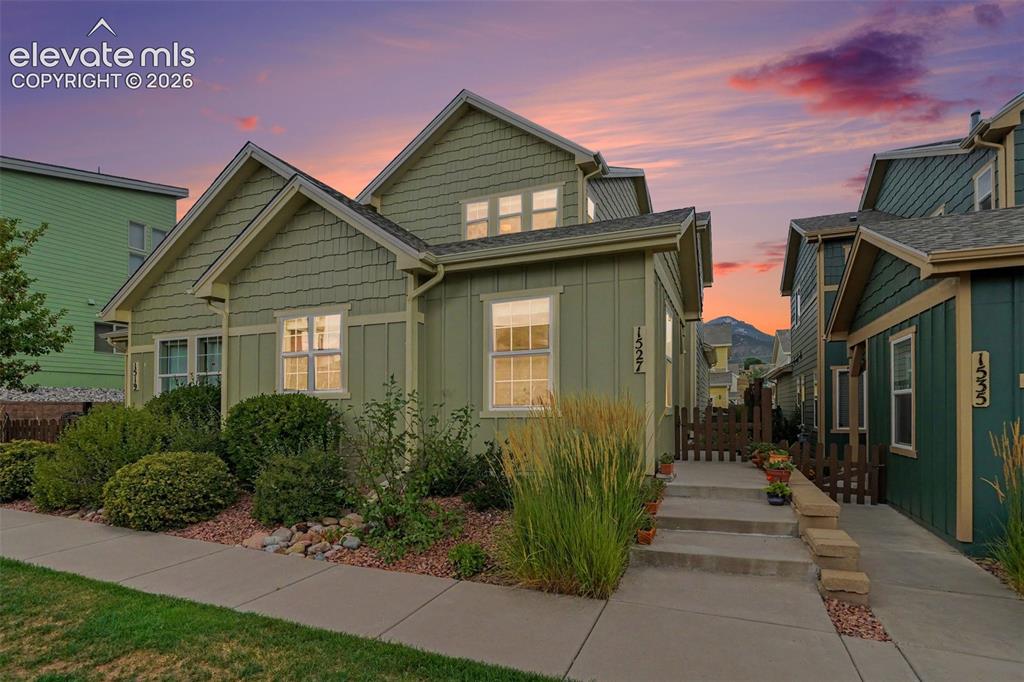
      Image 23 of 26: Twilight

      Twilight

      Image 24 of 26: Lower level floor plan

      Lower level floor plan

      Image 25 of 26: Upper level floor plan

      Upper level floor plan
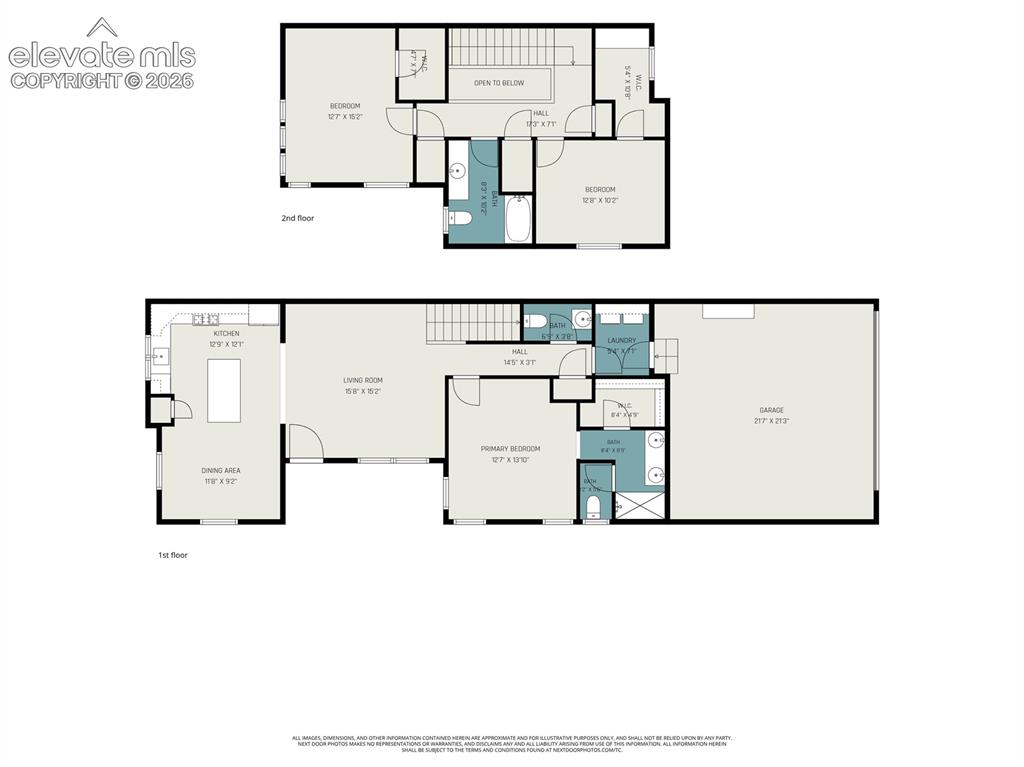
      Image 26 of 26: Combined floor plan showing both main and upper level

      Combined floor plan showing both main and upper level

      Disclaimer: The real estate listing information and related content displayed on this site is provided exclusively for consumers’ personal, non-commercial use and may not be used for any purpose other than to identify prospective properties consumers may be interested in purchasing.