6316 Dancing Star Way, Colorado Springs, CO, 80911
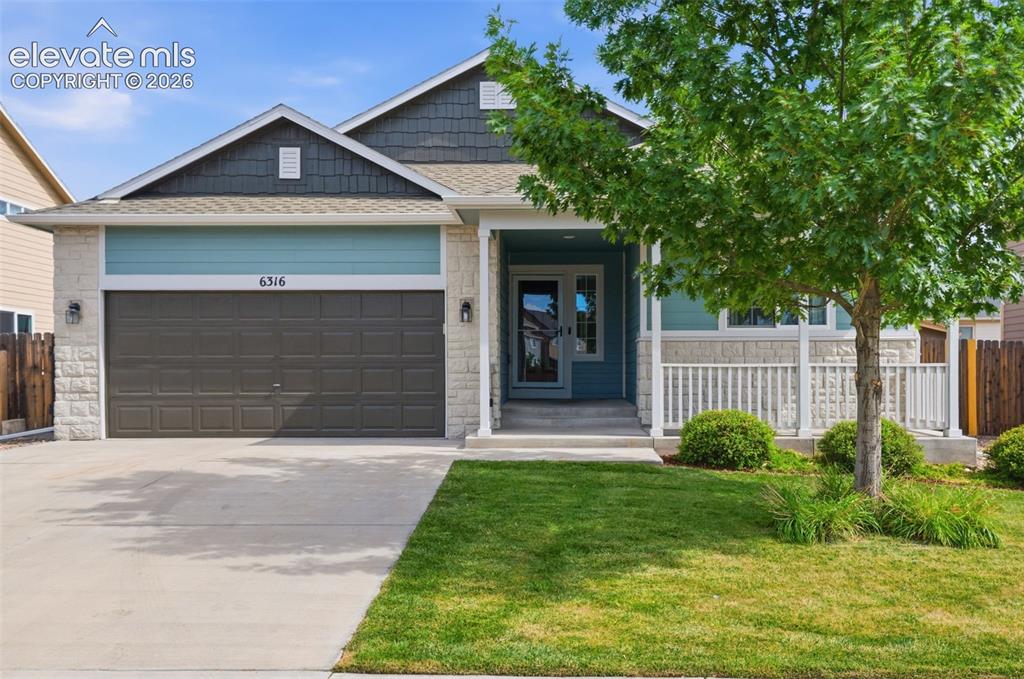
Image Count: 50

$485,000

  • Highlights
  • Single Family
  • 5 bd | 3 ba | 2,864 sqft
  • 6316 Dancing Star Way, Colorado Springs, CO, 80911 listed by Jessica Ala ABR GRI HFR MRP PSA RENE SFR SRES SRS
  • Active
  • MLS#: 8568865
  • Tour #1
  • View on Map
Space maker

Property Description

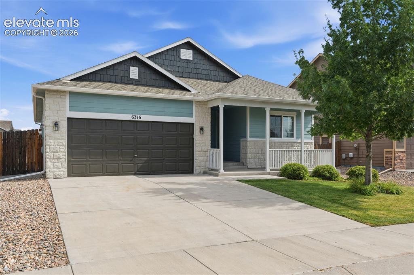
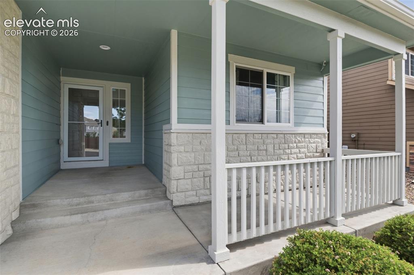
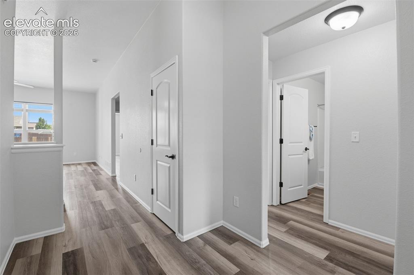
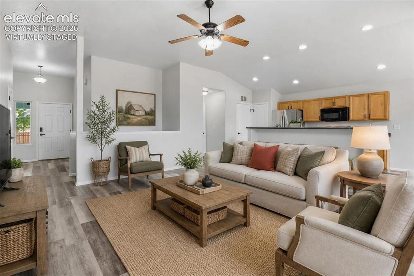
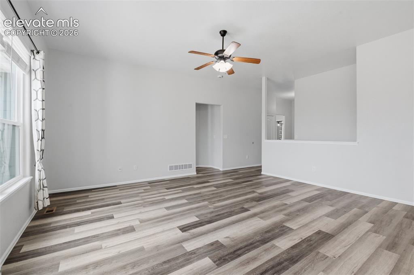
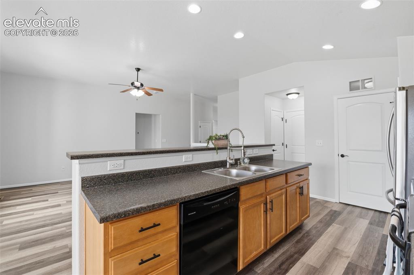
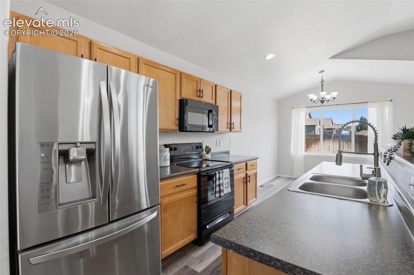
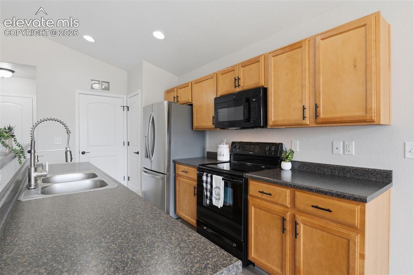
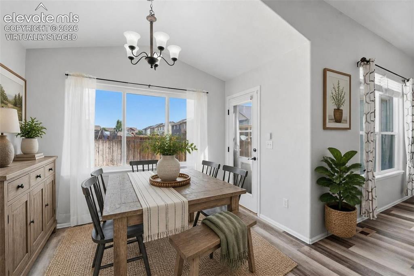
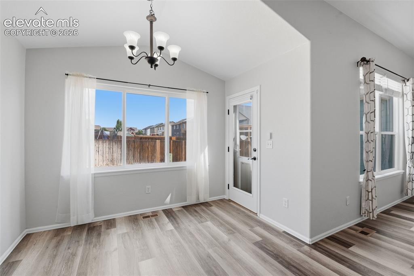
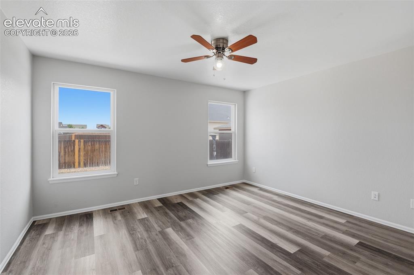
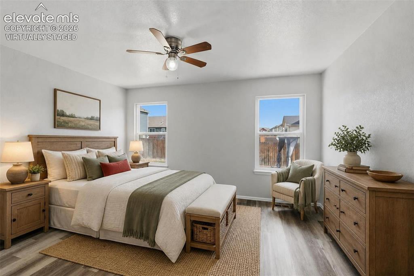
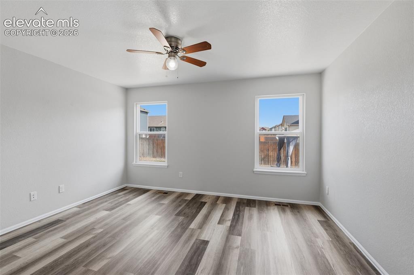
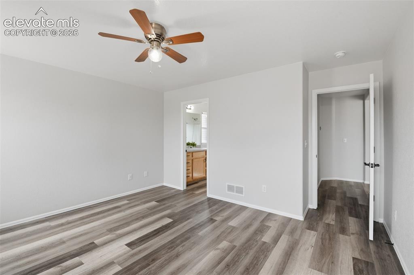
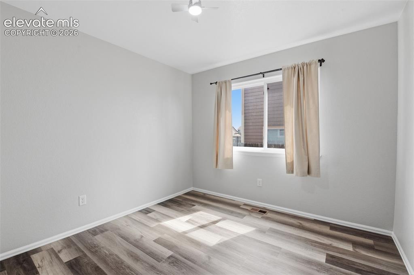
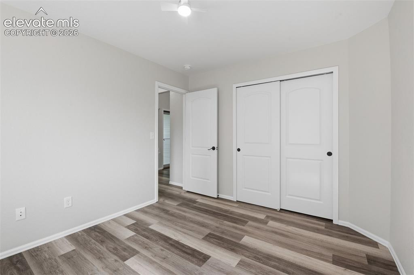
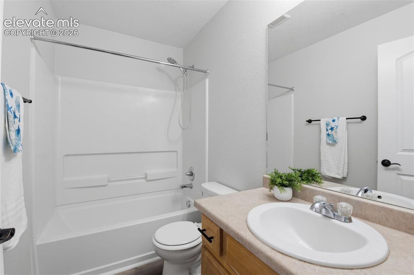
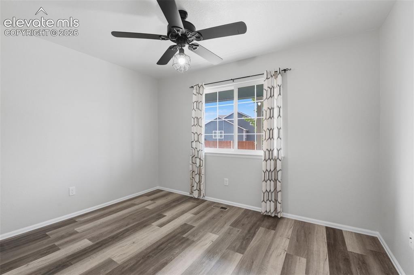
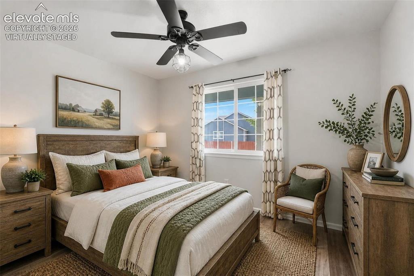
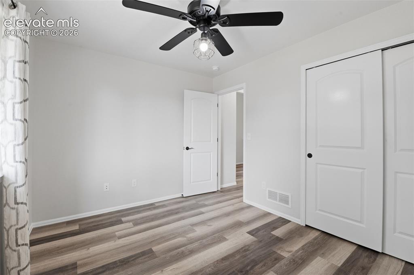
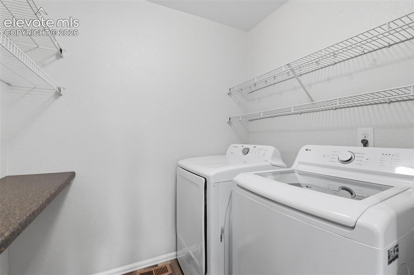
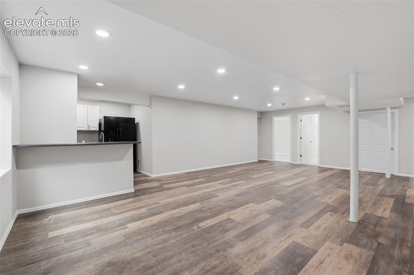
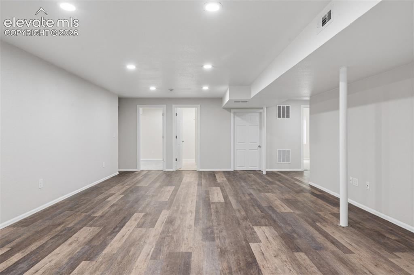
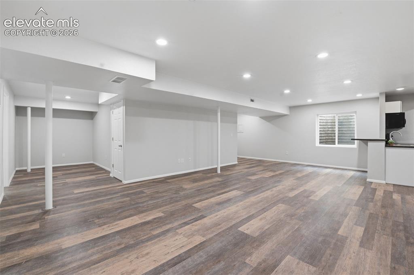
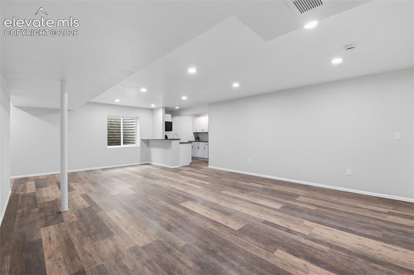
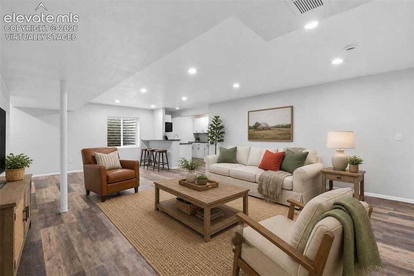
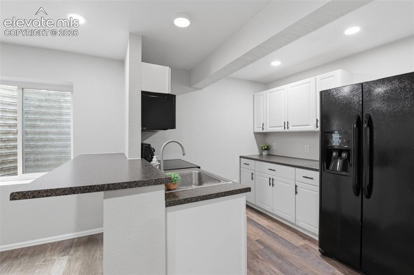
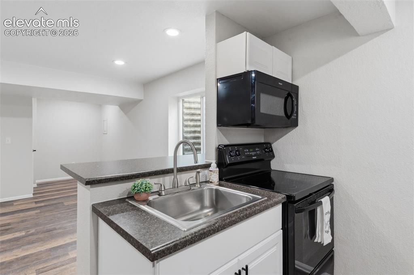
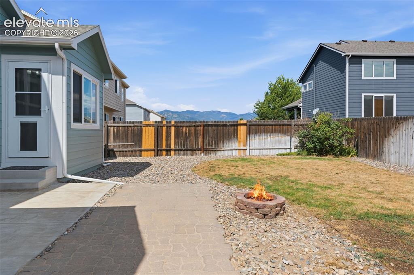
Are you ready for this? You won't believe all this home has to offer. This rare and highly sought-after Rancher floor plan pairs stunning mountain views with extensive upgrades and true multi-generational flexibility or investor opportunity, making it a standout in today’s market. From the moment you arrive, you'll appreciate the inviting covered front porch and exceptional curb appeal. Inside, you'll find a bright, open floor plan featuring vaulted ceilings, New Interior paint, New carpet, updated flooring, and convenient main-level laundry. The list of improvements is impressive: New Class 4 impact-resistant Roof, New Gutters, New Fascia, Brand-New Central A/C, New Exterior paint, New trim, and more—giving you the confidence of knowing the big-ticket items have already been taken care of. The fully finished basement offers incredible versatility with a second kitchen, an additional family room, and extra washer hookup with the option of adding a dryer plug, making it ideal for multigenerational living, long-term guests, or anyone needing extra living space. Step outside and enjoy mountain views from your backyard deck, perfect for relaxing or entertaining friends and family. Conveniently located just minutes from Powers Boulevard, Fort Carson, Peterson Space Force Base, Schriever Space Force Base, shopping, dining, schools, parks, and trails, this home offers the perfect balance of comfort and convenience. Move-in ready, thoughtfully updated, and located in one of the area's most sought-after neighborhoods—this is one you won't want to miss.

Property Listed By

Picture of REALTOR Listing Property
  • Jessica Ala ABR GRI HFR MRP PSA RENE SFR SRES SRS
  • 0772-009-917  Call the Agent 
Picture of Office Listing Property
  • Faith and Freedom Realty LLC
  • 0772-009-917  Call the Agent 

Property Details

    General Features

  • Property: Single Family, Ranch
  • Year Built: 2014
  • List Price: $485,000
  • County: El Paso
  • School District: Widefield-3

    Rooms

  • Bedrooms: 5
  • Baths: 2 full bath; 1 3/4 bath;
  • Master Bathroom Amenities: Tub/Shower

    Structure

  • Foundation: Full Basement
  • Heating: Forced Air
  • Cooling: Ceiling Fan, Central Air
  • Garage/Parking #: 2 vehicle(s), Attached
  • Garage Amenities: Garage Door Opener
  • Patio Description: Composite, Concrete
  • Total SqFt: 2,864
  • Finished SqFt: 2,649
  • Basement SqFt: 1,432
  • Basement % Fin: 85
  • Construction Status: Existing Home
  • Siding: Wood
  • Structure: Framed on Lot

    Features

    Taxes, Utilities, Lot

  • Tax: $3,937
  • Lot Size: 0.18 Acres, 7,700 SqFt
  • Street Description: City/Town Road
  • Fence: Rear
  • Driveway: Concrete
  • Lot Description: Level, Mountain View, View of Pikes Peak
  • Existing Utilities: Cable Available, Electricity Available, Natural Gas Available
  • Existing Water: Assoc/Distr

    Community

  • Covenants: Yes

    Additional Information

  • Notices: Established Rental History

      Disclaimer
      The real estate listing information and related content displayed on this site is provided exclusively for consumers’ personal, non-commercial use and may not be used for any purpose other than to identify prospective properties consumers may be interested in purchasing.
      PPAR.com Website

      6316 Dancing Star Way, Colorado Springs, CO, 80911

      Image 1 of 50: Front of Structure

      Front of Structure
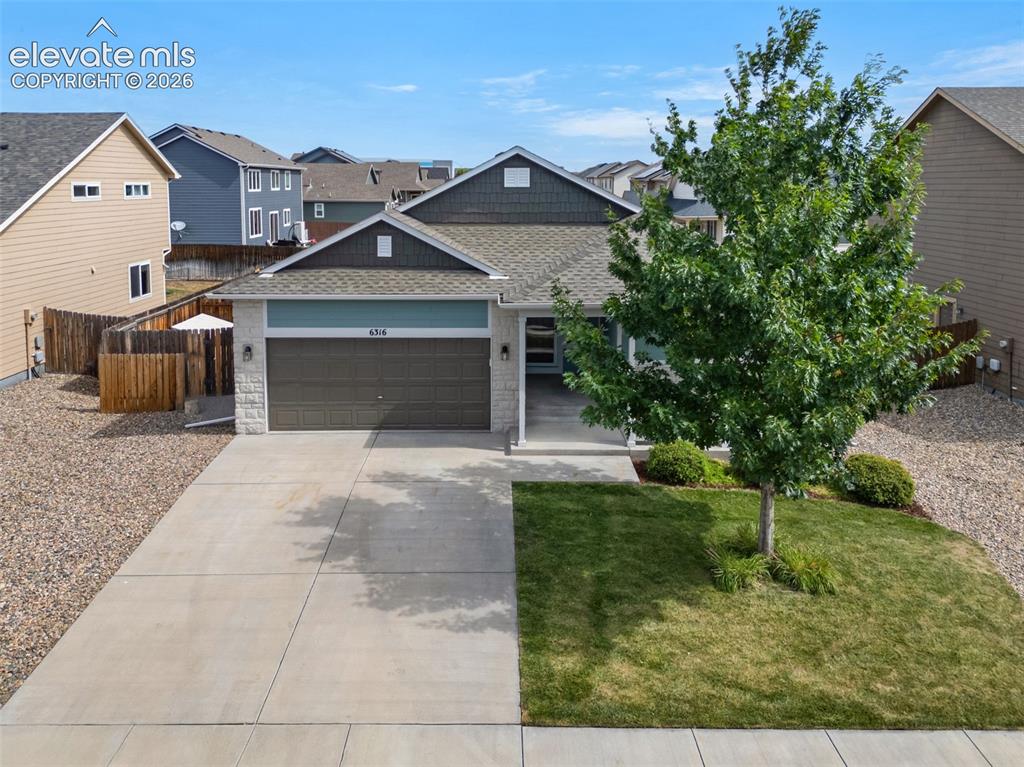
      Image 2 of 50: Front of Structure

      Front of Structure
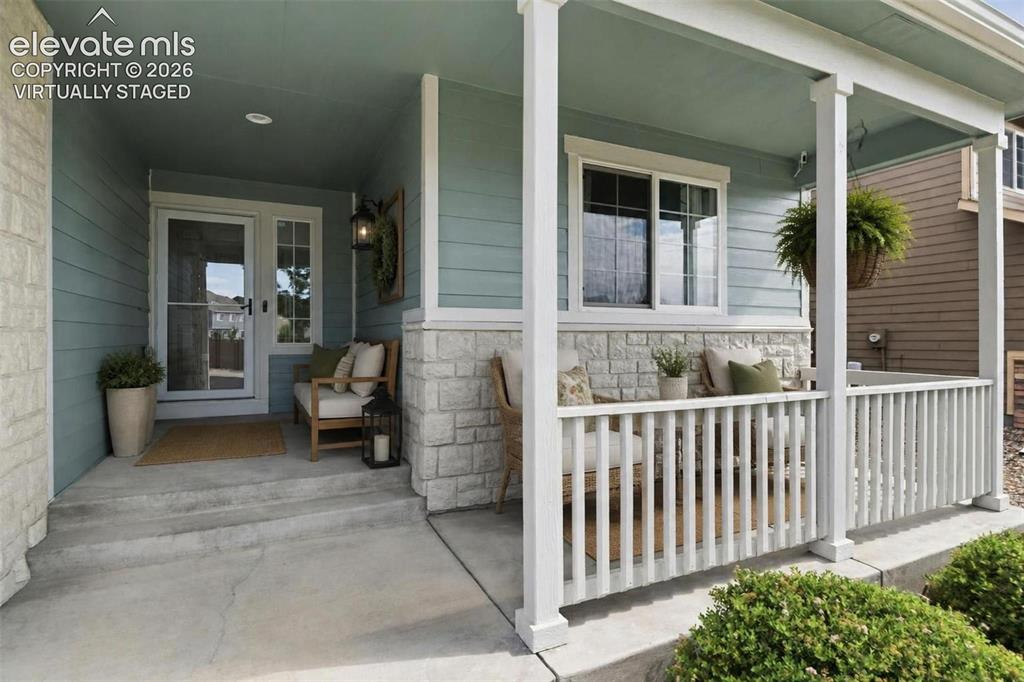
      Image 3 of 50: Front of Structure

      Front of Structure

      Image 4 of 50: Virtually Staged- Front porch

      Virtually Staged- Front porch

      Image 5 of 50: Front Porch

      Front Porch

      Image 6 of 50: New Paint makes the home light and inviting.
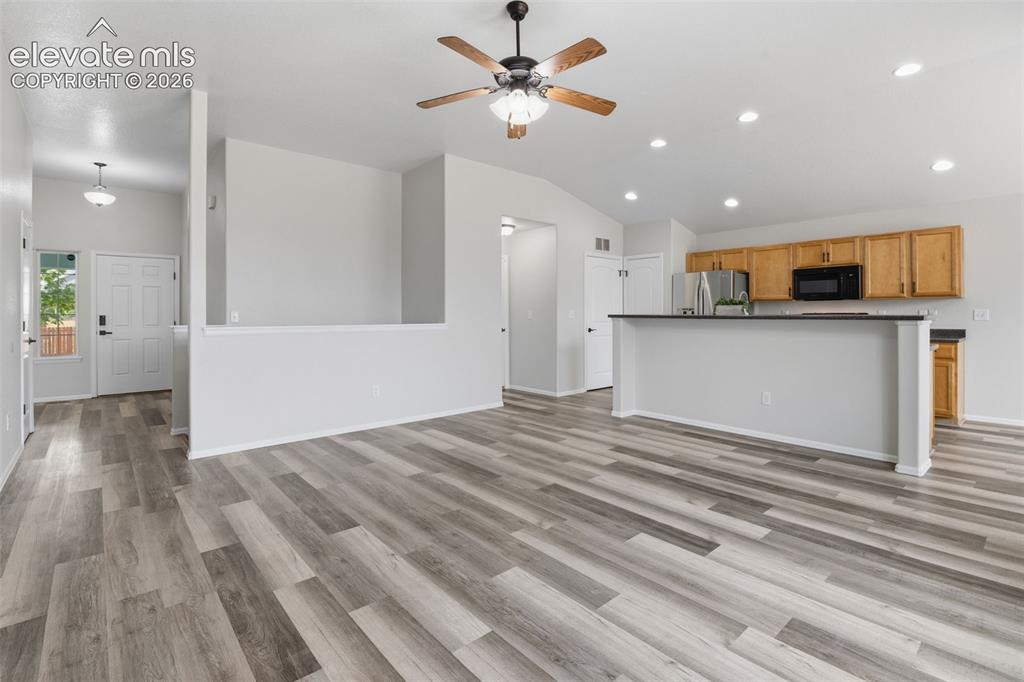
      New Paint makes the home light and inviting.

      Image 7 of 50: Living Room

      Living Room

      Image 8 of 50: Virtually Staged- Main Level Living Room
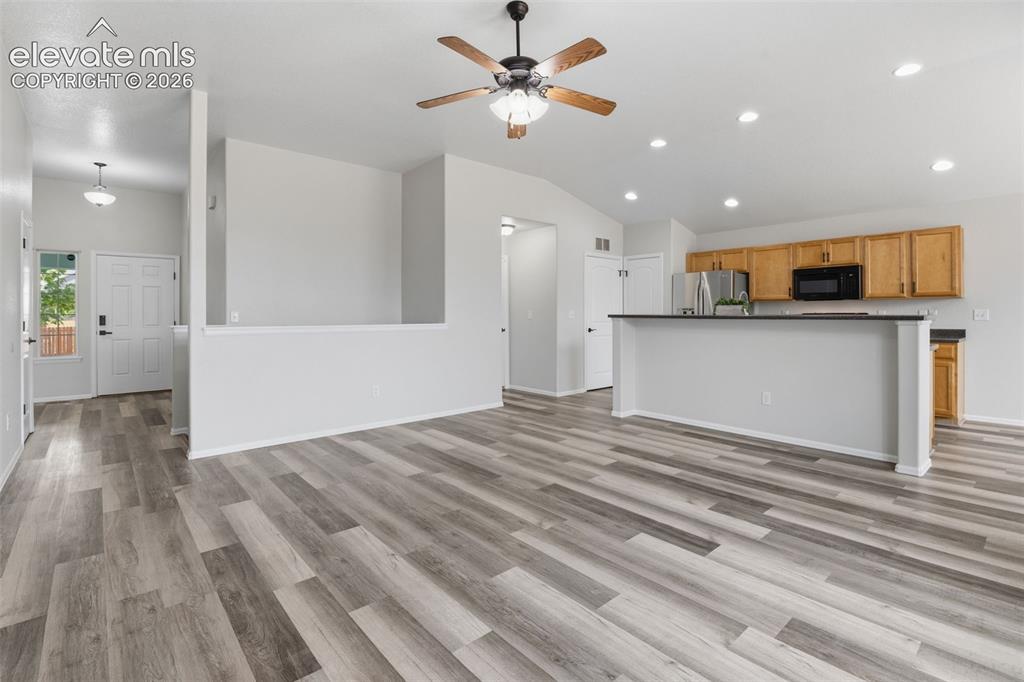
      Virtually Staged- Main Level Living Room

      Image 9 of 50: Living Room

      Living Room

      Image 10 of 50: Living Room

      Living Room

      Image 11 of 50: Kitchen

      Kitchen

      Image 12 of 50: Kitchen

      Kitchen

      Image 13 of 50: Kitchen

      Kitchen

      Image 14 of 50: Virtually Staged

      Virtually Staged

      Image 15 of 50: Dining Area

      Dining Area

      Image 16 of 50: On the main level.

      On the main level.

      Image 17 of 50: Virtually Staged

      Virtually Staged

      Image 18 of 50: Master Bedroom

      Master Bedroom

      Image 19 of 50: Master Bedroom

      Master Bedroom

      Image 20 of 50: Master Bathroom

      Master Bathroom

      Image 21 of 50: Bedroom#2- Virtually Staged

      Bedroom#2- Virtually Staged

      Image 22 of 50: Bedroom#2- on the Main level

      Bedroom#2- on the Main level

      Image 23 of 50: Bedroom #2

      Bedroom #2

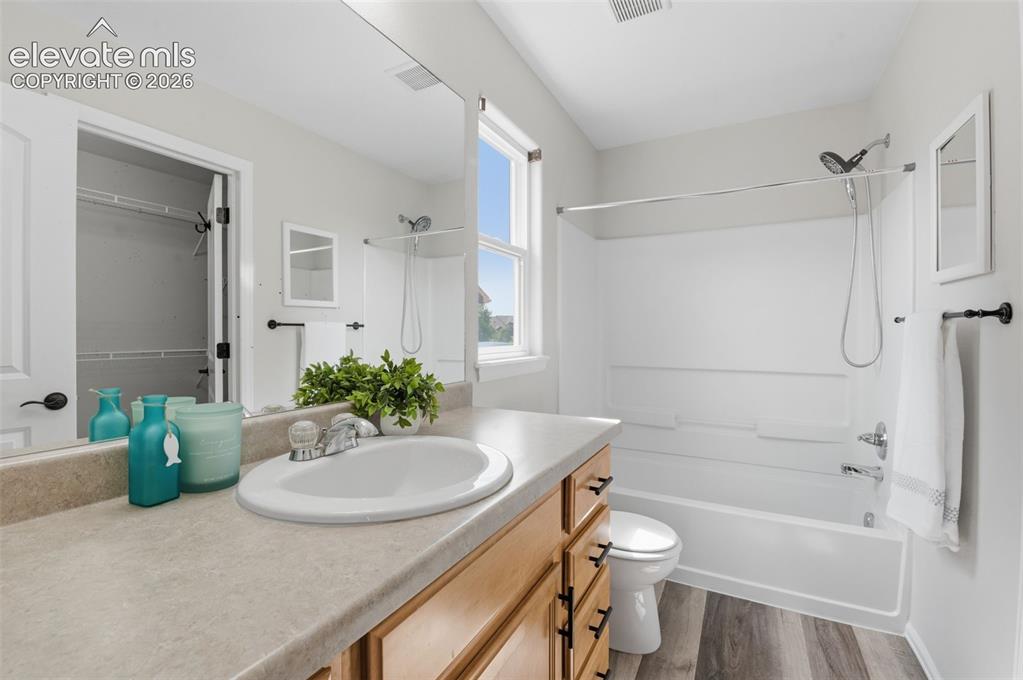
      Image 24 of 50: Main level Full Bathroom

      Main level Full Bathroom

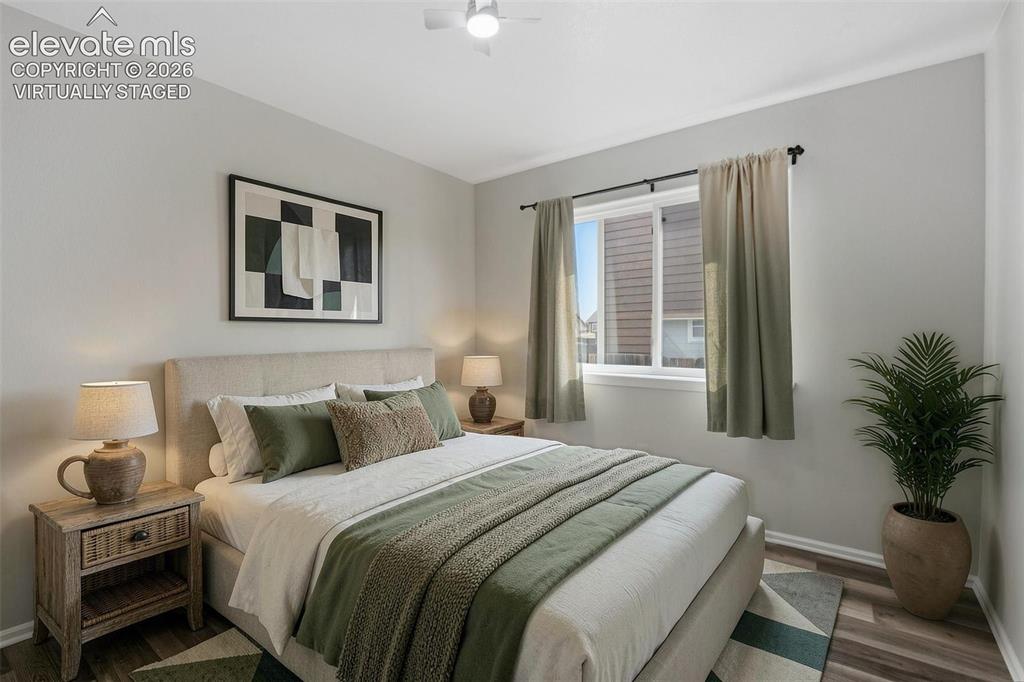
      Image 25 of 50: Bedroom#3, main level

      Bedroom#3, main level

      Image 26 of 50: Bedroom#3, virtually staged

      Bedroom#3, virtually staged

      Image 27 of 50: Bedroom #3- Main level

      Bedroom #3- Main level

      Image 28 of 50: Main level

      Main level

      Image 29 of 50: Basement

      Basement

      Image 30 of 50: Basement

      Basement

      Image 31 of 50: Basement

      Basement

      Image 32 of 50: Basement

      Basement

      Image 33 of 50: Virtually Staged

      Virtually Staged

      Image 34 of 50: Kitchen

      Kitchen

      Image 35 of 50: Kitchen

      Kitchen

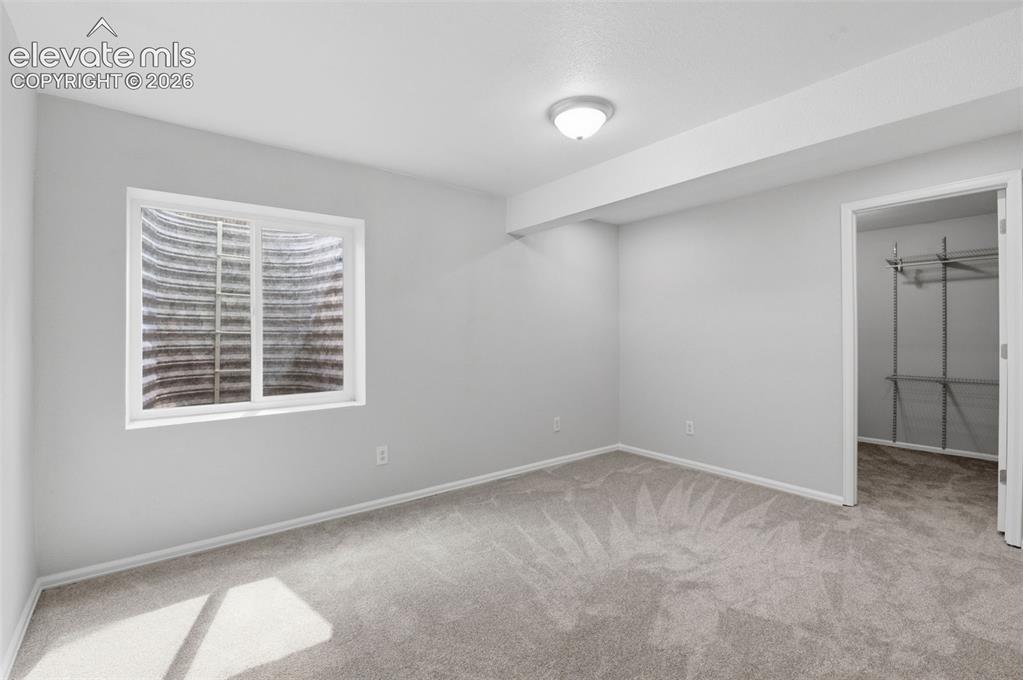
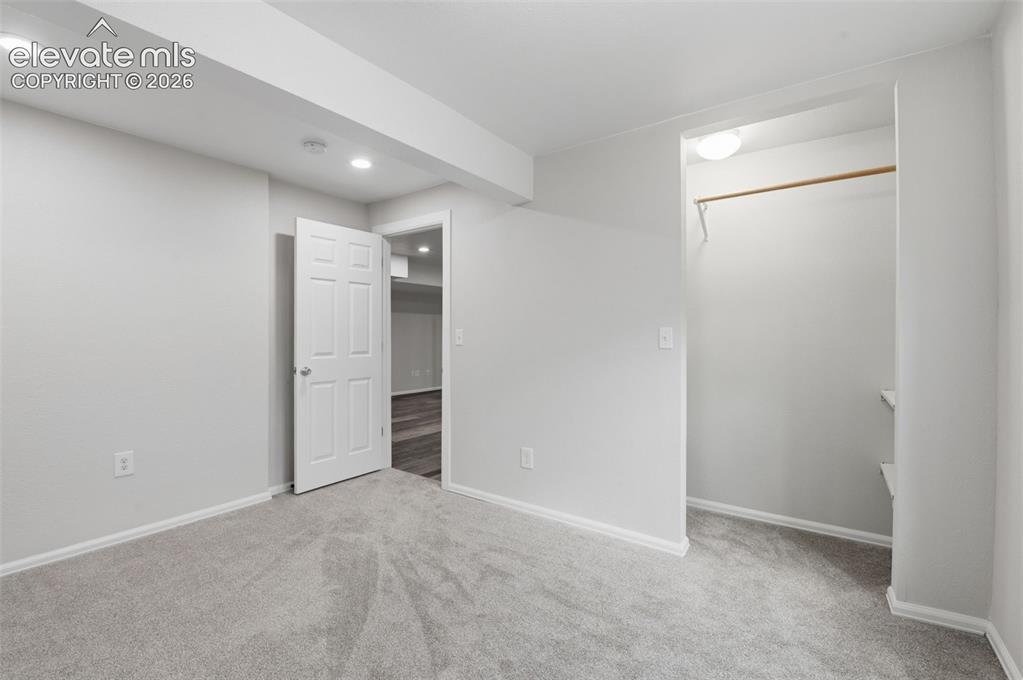
      Image 36 of 50: Basement Bedroom #4

      Basement Bedroom #4
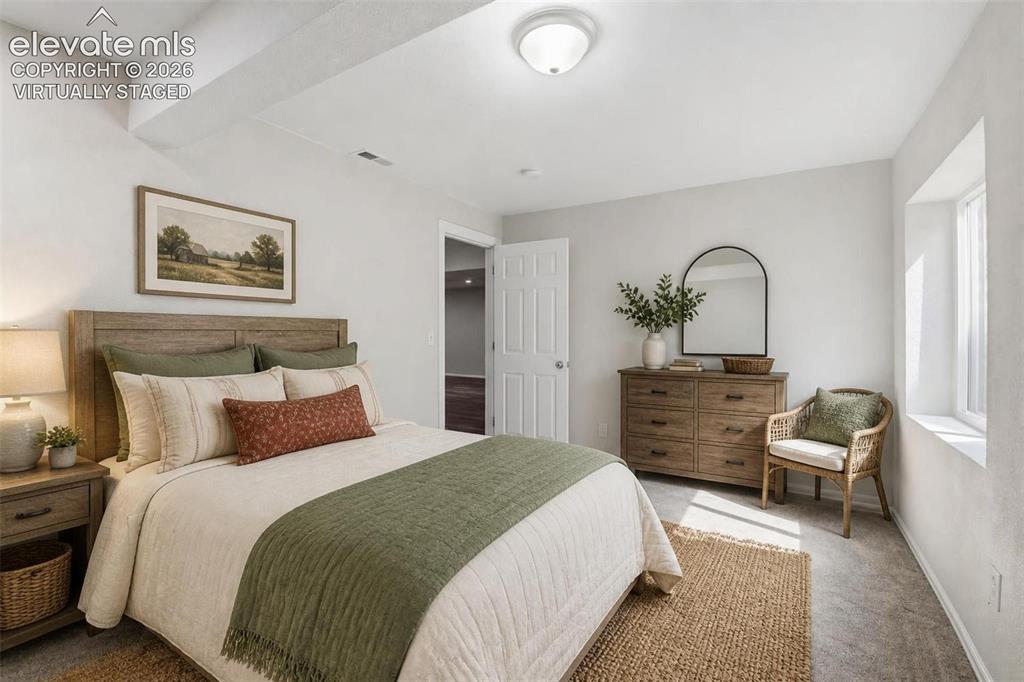
      Image 37 of 50: Basement Bedroom #4

      Basement Bedroom #4

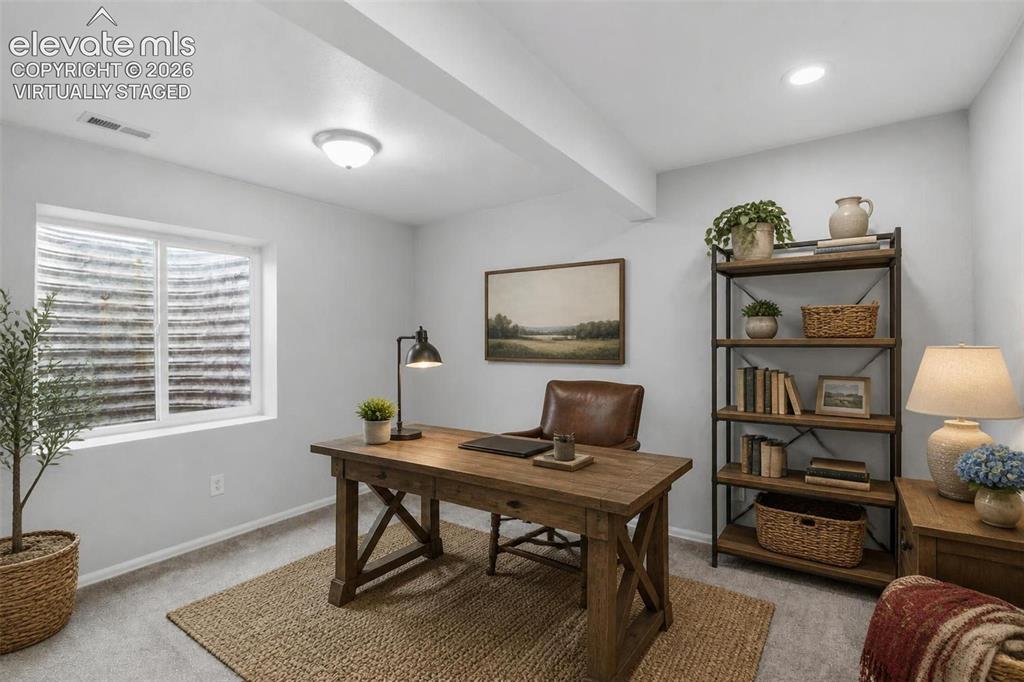
      Image 38 of 50: Virtually Staged- Basement Bedroom #4
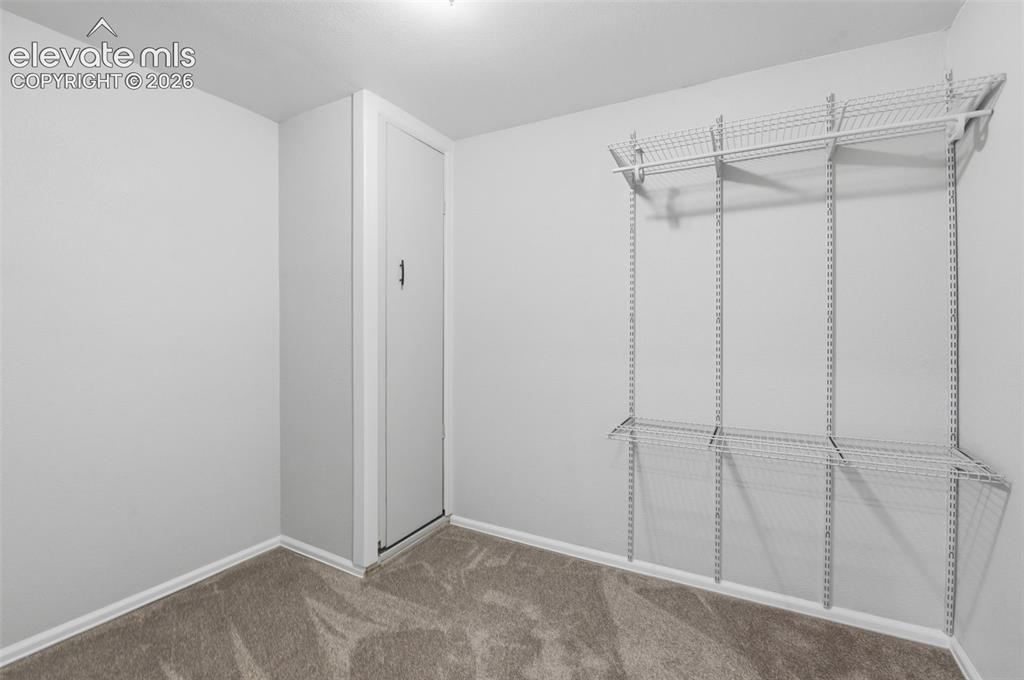
      Virtually Staged- Basement Bedroom #4

      Image 39 of 50: LARGE Walk in Closet for Bedroom #4

      LARGE Walk in Closet for Bedroom #4
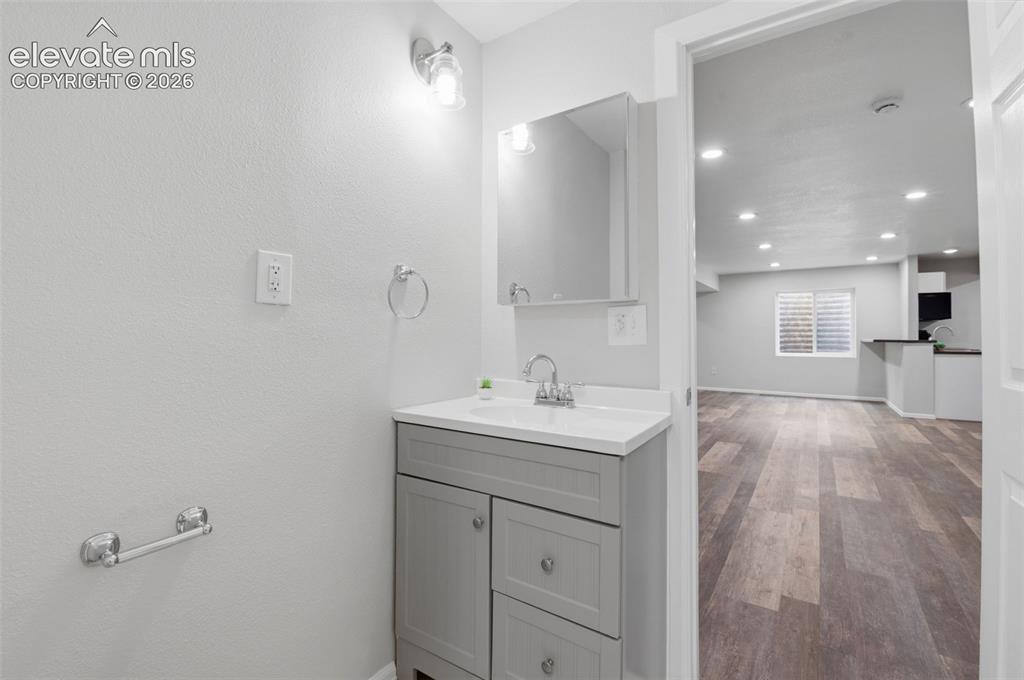
      Image 40 of 50: 3/4 Bathroom

      3/4 Bathroom

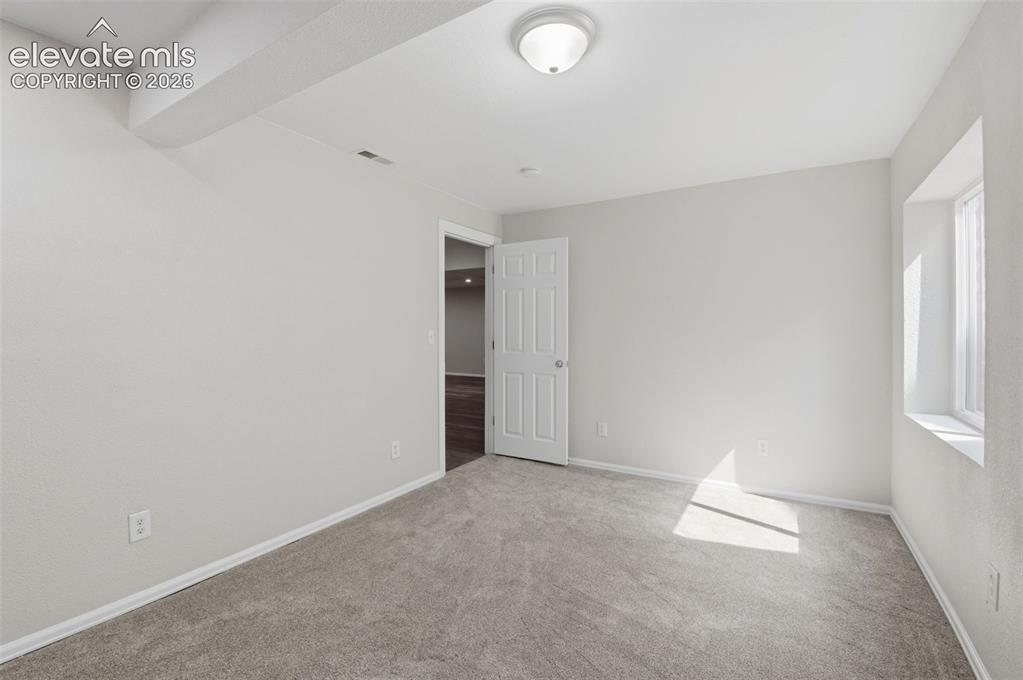
      Image 41 of 50: Bedroom #5- Basement. Virtually Staged
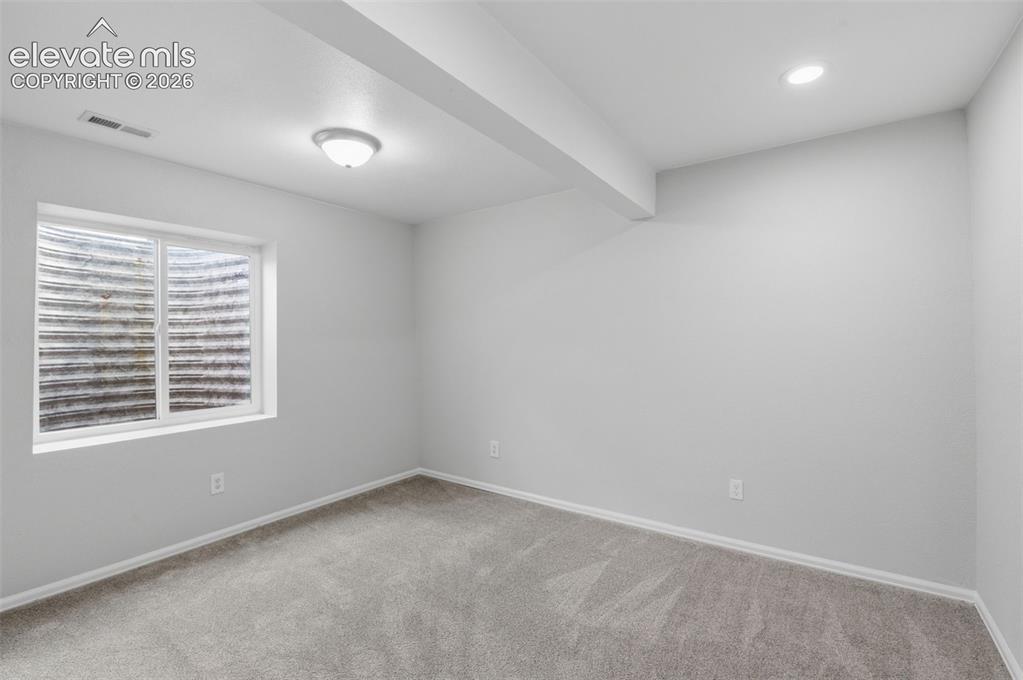
      Bedroom #5- Basement. Virtually Staged

      Image 42 of 50: Bedroom #5- Basement

      Bedroom #5- Basement
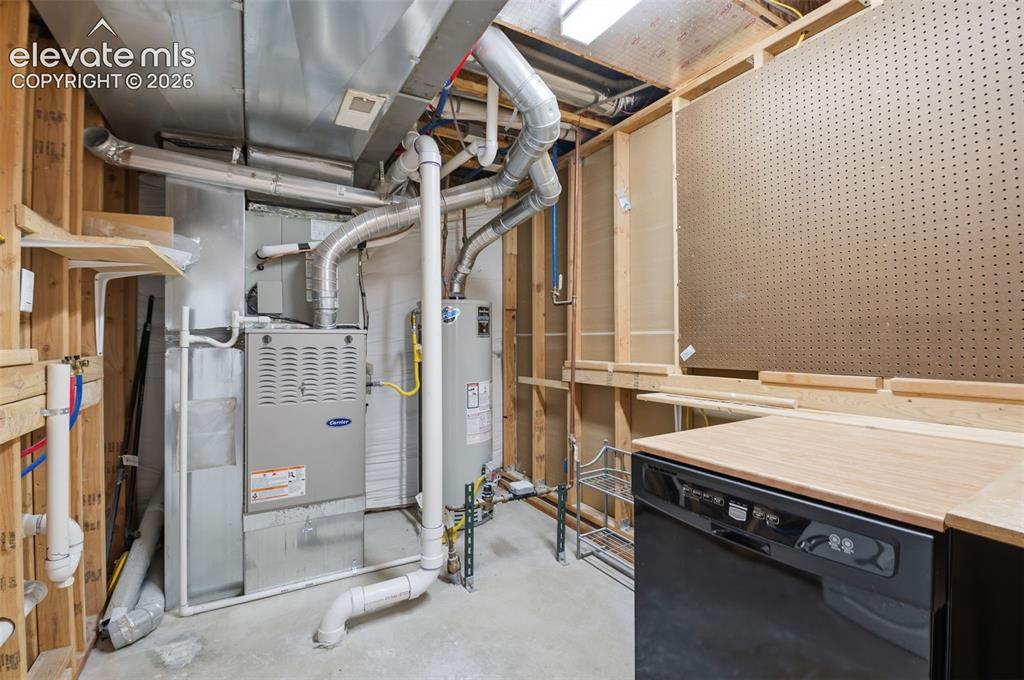
      Image 43 of 50: Bedroom #5- Basement

      Bedroom #5- Basement

      Image 44 of 50: Portable dishwasher in Mechanical closet.
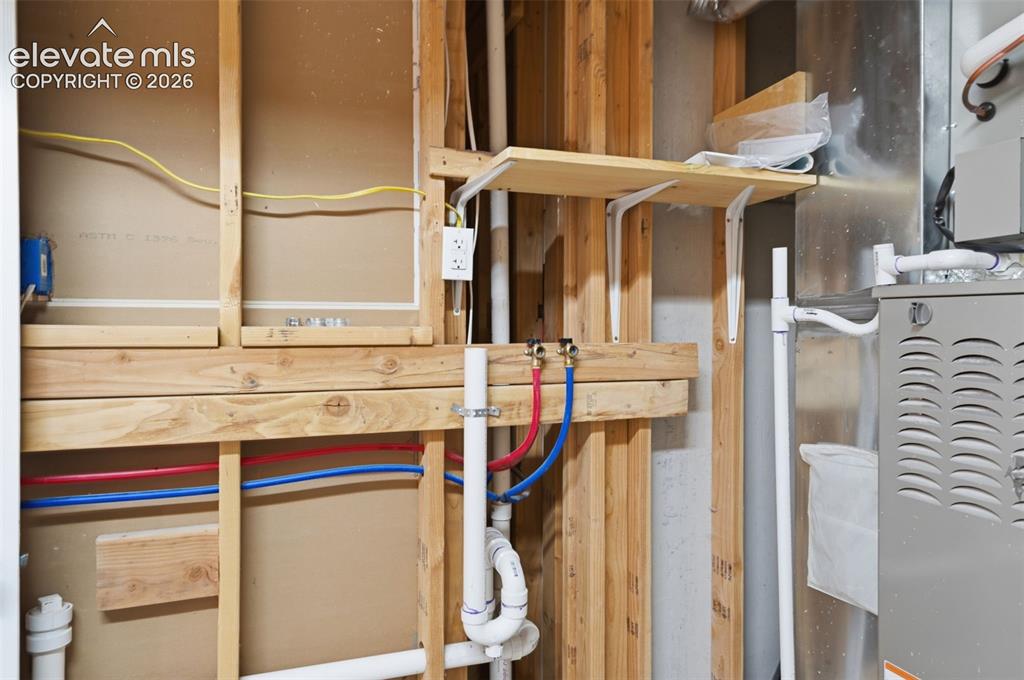
      Portable dishwasher in Mechanical closet.

      Image 45 of 50: Washer hookup. The dryer gas line was moved due to the new Central A/C. A d

      Washer hookup. The dryer gas line was moved due to the new Central A/C. A dryer plug will need to be added.
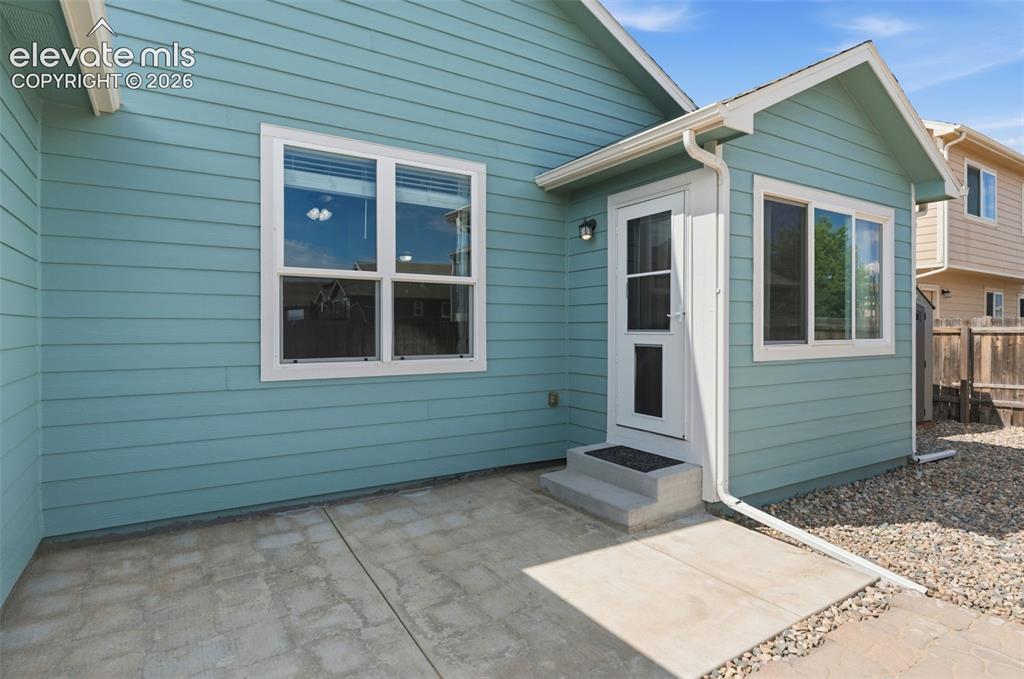
      Image 46 of 50: Back of Structure

      Back of Structure

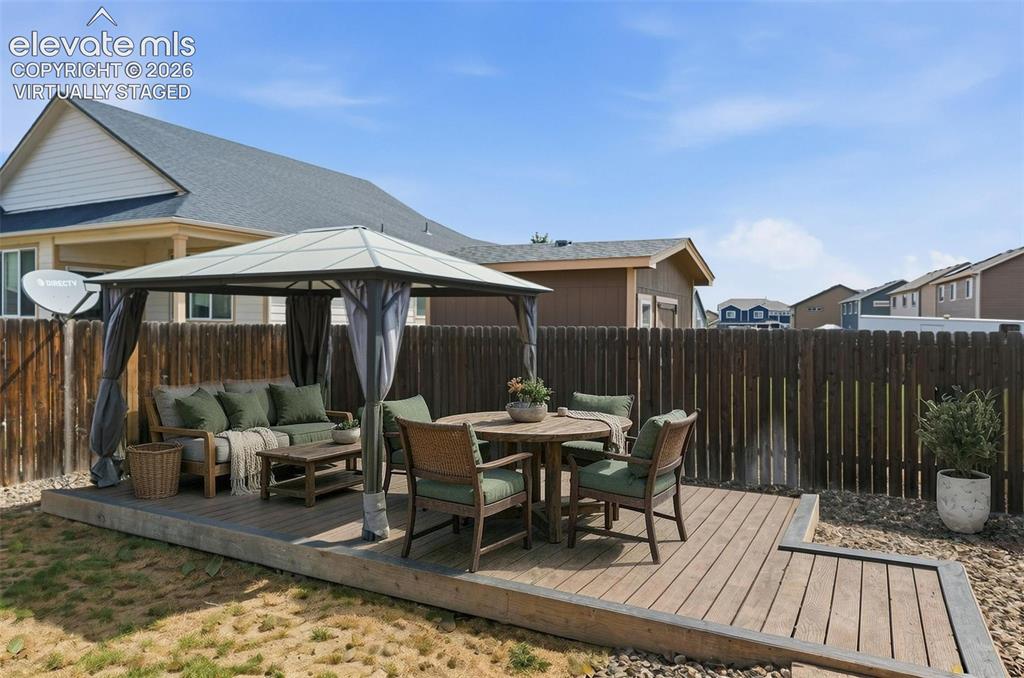
      Image 47 of 50: Virtually Staged

      Virtually Staged

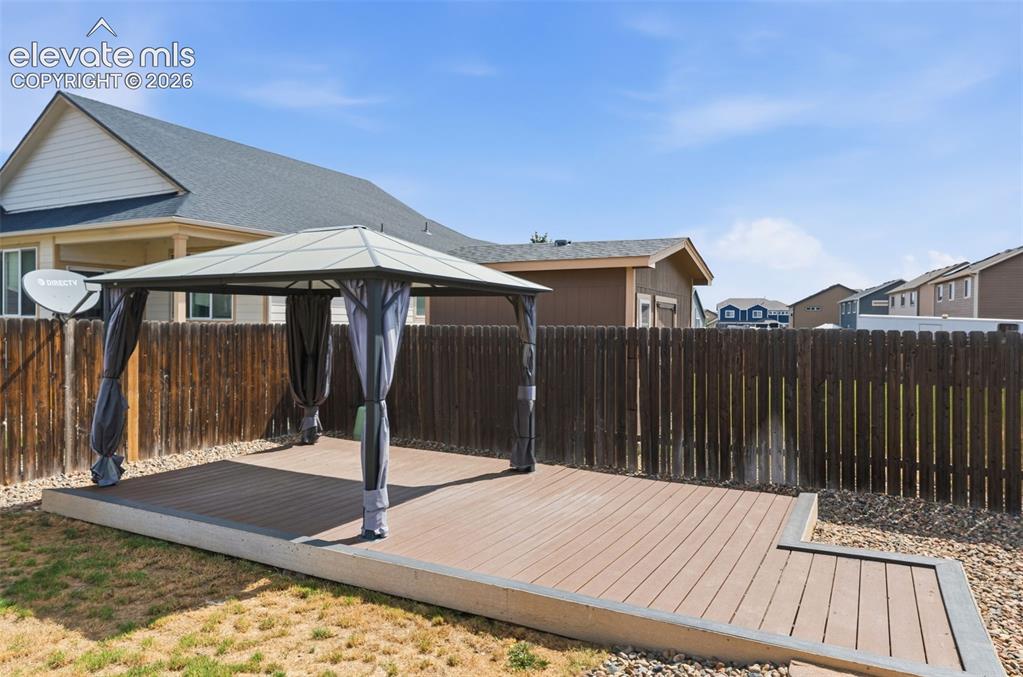
      Image 48 of 50: Deck

      Deck

      Image 49 of 50: Enjoy the Mountain View from your backyard
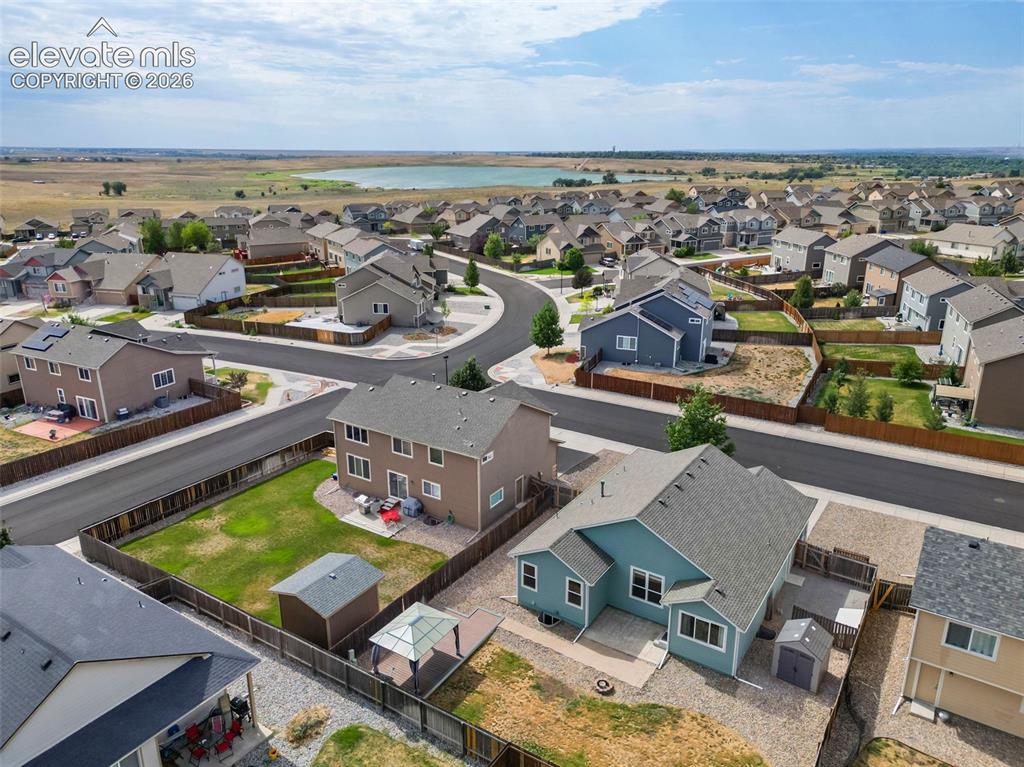
      Enjoy the Mountain View from your backyard

      Image 50 of 50: Aerial View

      Aerial View

      Disclaimer: The real estate listing information and related content displayed on this site is provided exclusively for consumers’ personal, non-commercial use and may not be used for any purpose other than to identify prospective properties consumers may be interested in purchasing.