4353 Charleston Drive, Colorado Springs, CO, 80916
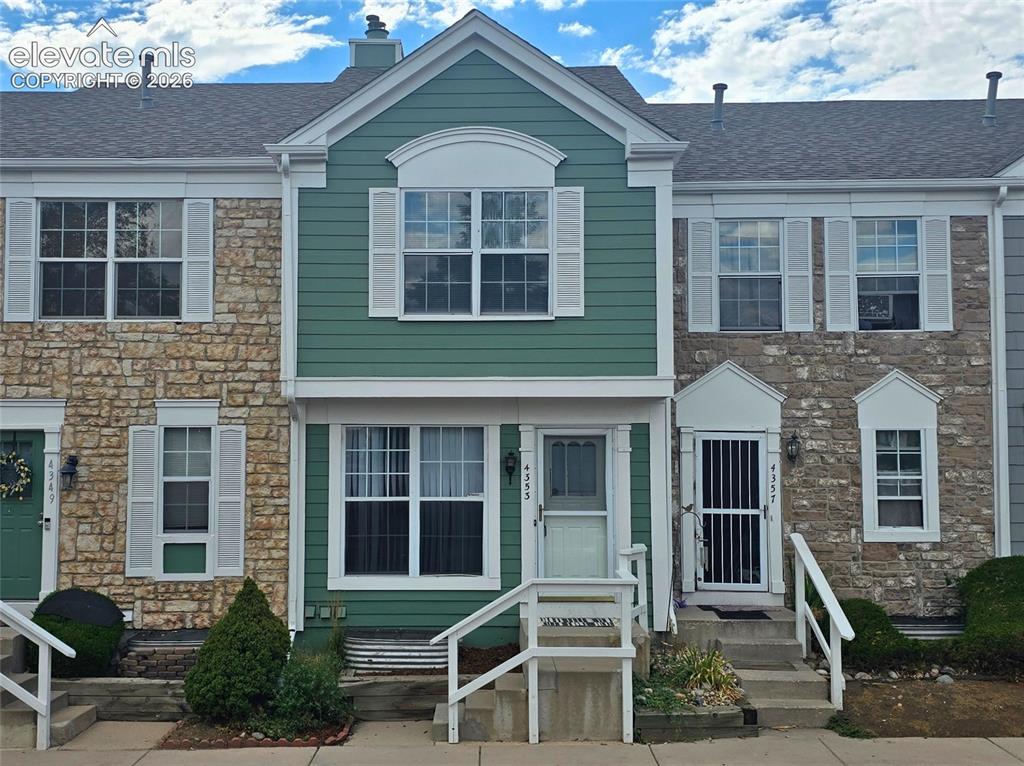
Image Count: 45

$261,000

  • Highlights
  • Townhouse
  • 3 bd | 3 ba | 1,568 sqft
  • 4353 Charleston Drive, Colorado Springs, CO, 80916 listed by Ryan Meyer
  • Active
  • MLS#: 3202766
  • Tour #1
  • View on Map
Space maker

Property Description

Homeownership starts here. This inviting three-bedroom townhome offers the space you need, the convenience you'll appreciate, and a place you'll be proud to call home. FRESHLY PAINTED INTERIOR! Welcome home to this inviting 3-bedroom, 2-bath townhome offering the perfect combination of comfort, convenience, and value. Step inside to an open main living area where a cozy fireplace creates a warm focal point and flows seamlessly into the kitchen and dining space, making it easy to entertain or simply enjoy everyday living. The functional floor plan provides three true bedrooms, offering flexibility for a growing family, guests, a home office, or hobbies. Outside, enjoy a private fenced backyard with space to relax, grill, garden, or let kids and pets play. One of this home's standout features is its location within the community. Situated near the neighborhood entrance, you'll enjoy quick and convenient access without driving through the entire complex, while still benefiting from nearby guest parking that makes hosting family and friends easy. The attractive traditional exterior offers timeless curb appeal, while the recent interior paint gives the home a clean, fresh feel that's ready for its next owner. Located just minutes from Peterson Space Force Base, Fort Carson, Colorado Springs Airport, shopping, dining, schools, and major commuter routes, this home is an excellent opportunity for military members, first-time buyers, or anyone looking for low-maintenance living in a convenient central location. Whether you're enjoying an evening by the fireplace, relaxing in your private backyard, or taking advantage of the easy commute to work and recreation, this home offers the space, location, and lifestyle you've been searching for.

Property Listed By

Picture of REALTOR Listing Property
  • Ryan Meyer
  • 5571-327-917  Call the Agent 
Picture of Office Listing Property
  • Exp Realty LLC
  • 4272-044-888  Call the Agent 

Property Details

    General Features

  • Property: Townhouse, 2 Story
  • Attached: Yes
  • Year Built: 1985
  • List Price: $261,000
  • County: El Paso
  • School District: Harrison-2

    Rooms

  • Master: Upper Level, 16 x 13
  • Bedrooms: 3
  • Baths: 1 full bath; 1 1/2 bath; 1 3/4 bath;
  • Laundry: Basement

    Structure

  • Unit Description: Front Unit
  • Foundation: Full Basement
  • Heating: Forced Air
  • Cooling: Central Air
  • Garage/Parking #: 1 vehicle(s), Assigned
  • Total SqFt: 1,568
  • Finished SqFt: 1,542
  • Basement SqFt: 504
  • Basement % Fin: 95
  • Construction Status: Existing Home
  • Structure: Framed on Lot

    Features

  • Appliances: 220v in Kitchen, Oven, Range, Refrigerator
  • Fireplace: Main Level, Wood Burning
  • Laundry: Basement

    Taxes, Utilities, Lot

  • Tax: $1,005
  • Lot Size: 0.02 Acres, 696 SqFt
  • Existing Utilities: Cable Available, Electricity Connected
  • Existing Water: Municipal

    Community

  • Covenants: Yes
  • HOA Dues: $278
  • HOA Frequency: Monthly
  • HOA Fee Includes: Common Utilities, Covenant Enforcement, Lawn, Maintenance Grounds, Maintenance Structure, Management, Security, Snow Removal, Trash Removal, Water
  • Complex Amenities: Landscape Maintenance, Playground, Pool

    Additional Information


      Disclaimer
      The real estate listing information and related content displayed on this site is provided exclusively for consumers’ personal, non-commercial use and may not be used for any purpose other than to identify prospective properties consumers may be interested in purchasing.
      PPAR.com Website

      4353 Charleston Drive, Colorado Springs, CO, 80916

      Image 1 of 45: Stone and siding exterior with multiple window styles, peaked rooflines, an

      Stone and siding exterior with multiple window styles, peaked rooflines, and front entry stairs with white railings
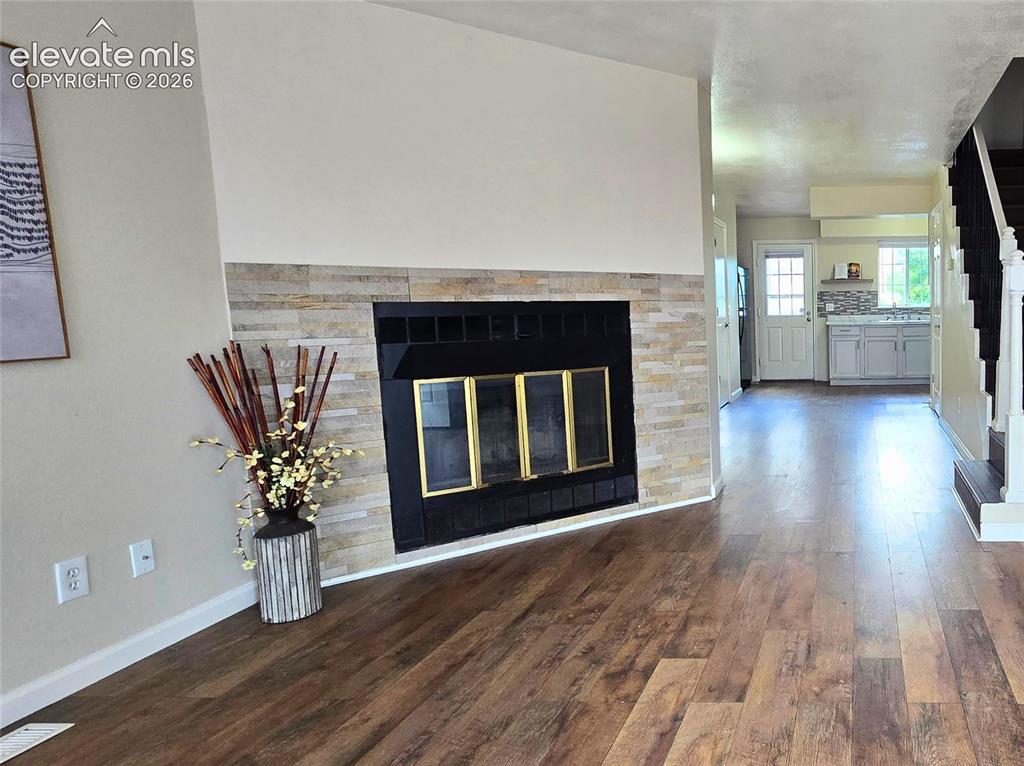
      Image 2 of 45: Exterior featuring stone veneer and horizontal siding, with white window sh

      Exterior featuring stone veneer and horizontal siding, with white window shutters and multiple windows

      Image 3 of 45: Multi-level townhome featuring a stone and siding exterior, white window sh

      Multi-level townhome featuring a stone and siding exterior, white window shutters, and a covered main entrance

      Image 4 of 45: Townhome exterior featuring varied siding, white window shutters, and indiv

      Townhome exterior featuring varied siding, white window shutters, and individual entryways

      Image 5 of 45: Additional content

      Additional content

      Image 6 of 45: Townhome community with varied exterior finishes, abundant surface parking,

      Townhome community with varied exterior finishes, abundant surface parking, and mature trees

      Image 7 of 45: Townhome community with varied exterior finishes, including stone accents a

      Townhome community with varied exterior finishes, including stone accents and siding

      Image 8 of 45: Floor plan - Main Level

      Floor plan - Main Level

      Image 9 of 45: Wood-finish flooring throughout, complemented by light-toned wall paint

      Wood-finish flooring throughout, complemented by light-toned wall paint

      Image 10 of 45: virtually staged

      virtually staged

      Image 11 of 45: Living area featuring wood-finish flooring, a fireplace with a stone surrou

      Living area featuring wood-finish flooring, a fireplace with a stone surround, and a staircase with wrought iron balusters

      Image 12 of 45: Virtually Staged - Living Room

      Virtually Staged - Living Room

      Image 13 of 45: Wood-finish flooring, a fireplace with a stone surround and black insert, a

      Wood-finish flooring, a fireplace with a stone surround and black insert, and a staircase with wood treads and black metal balusters

      Image 14 of 45: Other

      Other

      Image 15 of 45: Virtually Staged - Dining Room

      Virtually Staged - Dining Room

      Image 16 of 45: White vanity with integrated sink, chrome faucet, and framed medicine cabin

      White vanity with integrated sink, chrome faucet, and framed medicine cabinet

      Image 17 of 45: Kitchen featuring light cabinetry, stainless steel sink, electric range wit

      Kitchen featuring light cabinetry, stainless steel sink, electric range with oven, mosaic tile backsplash, and light-toned countertops

      Image 18 of 45: Kitchen featuring wood-finish flooring, white cabinetry with silver hardwar

      Kitchen featuring wood-finish flooring, white cabinetry with silver hardware, and a double basin stainless steel sink

      Image 19 of 45: Double basin stainless steel sink, patterned tile backsplash, white cabinet

      Double basin stainless steel sink, patterned tile backsplash, white cabinetry with silver-tone hardware, and a window with grid detailing

      Image 20 of 45: Floor plan - Upper Level

      Floor plan - Upper Level

      Image 21 of 45: Wood-finish flooring, white walls, and a ceiling fan with light fixture

      Wood-finish flooring, white walls, and a ceiling fan with light fixture

      Image 22 of 45: Virtually Staged - Primary Bd

      Virtually Staged - Primary Bd

      Image 23 of 45: Other

      Other

      Image 24 of 45: Other

      Other

      Image 25 of 45: White vanity with an integrated sink and chrome faucet

      White vanity with an integrated sink and chrome faucet

      Image 26 of 45: Recessed window, wood-finish flooring, and a ceiling fan with integrated li

      Recessed window, wood-finish flooring, and a ceiling fan with integrated lighting

      Image 27 of 45: Virtually Staged - Nursery, Secondary Bd

      Virtually Staged - Nursery, Secondary Bd

      Image 28 of 45: Wood-finish flooring, ceiling fan, white interior walls, and an open closet

      Wood-finish flooring, ceiling fan, white interior walls, and an open closet with a hanging rod

      Image 29 of 45: Other

      Other

      Image 30 of 45: Floor plan - Basement

      Floor plan - Basement

      Image 31 of 45: Wood-finish flooring, ceiling fan with light fixture, and white wall finish

      Wood-finish flooring, ceiling fan with light fixture, and white wall finishes

      Image 32 of 45: Virtually Staged - Basement Game Room

      Virtually Staged - Basement Game Room

      Image 33 of 45: Other

      Other

      Image 34 of 45: Virtually Staged - Basement Game Room Hallway

      Virtually Staged - Basement Game Room Hallway

      Image 35 of 45: Utility area with a window, vertical blinds, and a wire shelving system

      Utility area with a window, vertical blinds, and a wire shelving system

      Image 36 of 45: White vanity with integrated sink, chrome faucet, and mirrored medicine cab

      White vanity with integrated sink, chrome faucet, and mirrored medicine cabinet

      Image 37 of 45: Wood-finish flooring, ceiling fan, mirrored sliding closet doors, built-in

      Wood-finish flooring, ceiling fan, mirrored sliding closet doors, built-in shelving, and a window with blinds

      Image 38 of 45: Virtually Staged - Basement Secondary Bd

      Virtually Staged - Basement Secondary Bd

      Image 39 of 45: Other

      Other

      Image 40 of 45: Other

      Other

      Image 41 of 45: Private wood-fenced outdoor deck space

      Private wood-fenced outdoor deck space

      Image 42 of 45: Virtually Staged - Outdoor

      Virtually Staged - Outdoor

      Image 43 of 45: Townhome community with individual fenced patios and private outdoor spaces

      Townhome community with individual fenced patios and private outdoor spaces

      Image 44 of 45: Additional content

      Additional content

      Image 45 of 45: Townhome exterior featuring multiple units, individual rear patios with woo

      Townhome exterior featuring multiple units, individual rear patios with wood decking, and a surrounding treed landscape

      Disclaimer: The real estate listing information and related content displayed on this site is provided exclusively for consumers’ personal, non-commercial use and may not be used for any purpose other than to identify prospective properties consumers may be interested in purchasing.