6229 Finglas Drive, Colorado Springs, CO, 80923
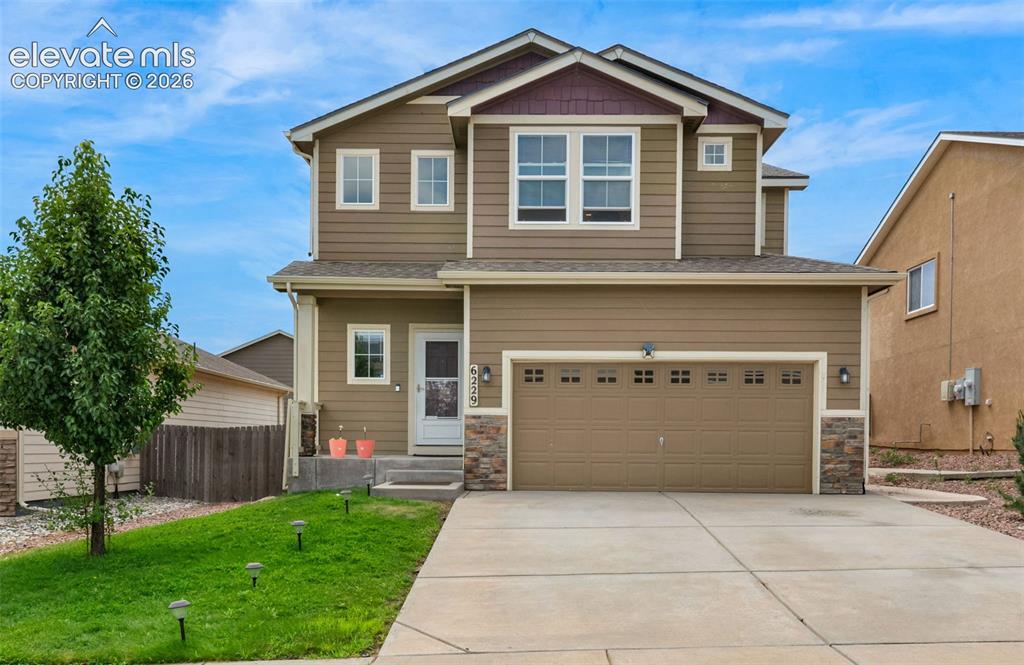
Image Count: 25

$492,000

  • Highlights
  • Open House — Single Family
  • 3 bd | 3 ba | 2,550 sqft
  • 6229 Finglas Drive, Colorado Springs, CO, 80923 listed by Alfredo Saiz PSA
  • Active
  • MLS#: 5244897
  • Tour #1
  • View on Map
Space maker
Open House - Public: 11:00-1:00, 8/9/2026

Property Description

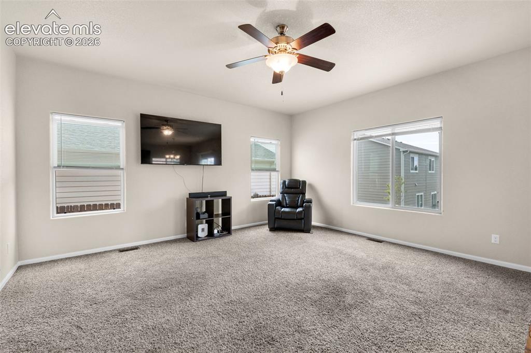
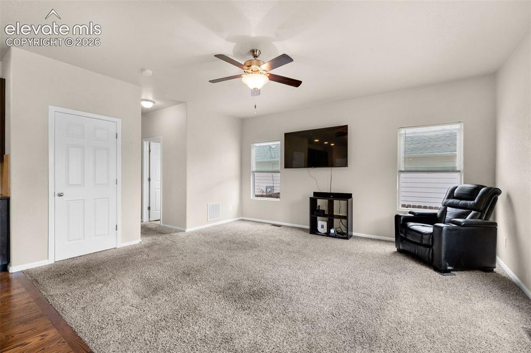
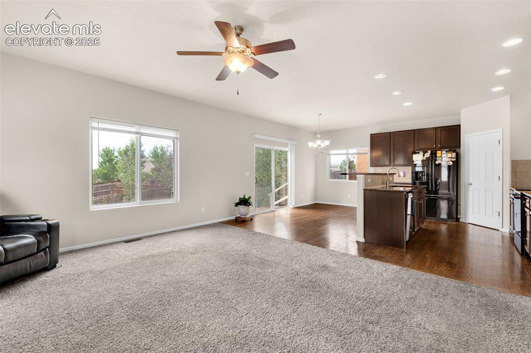
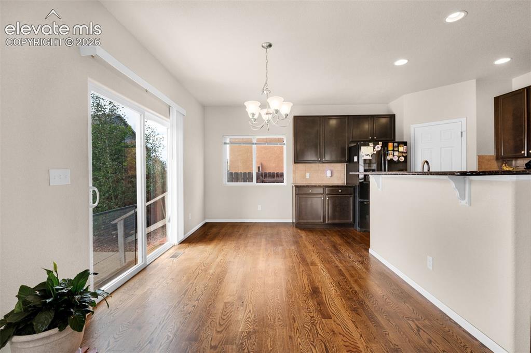
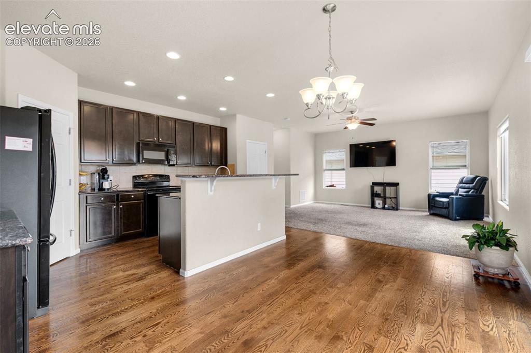
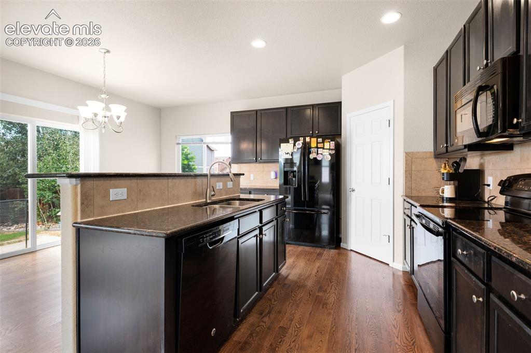
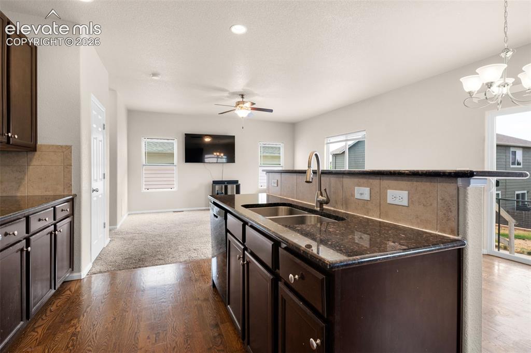
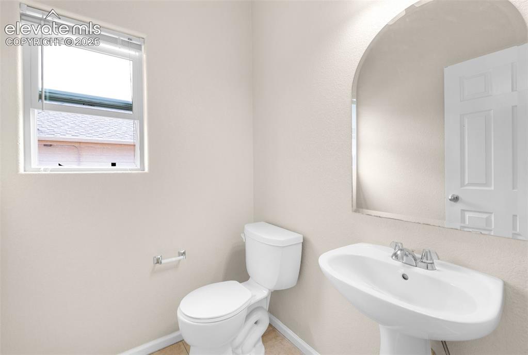
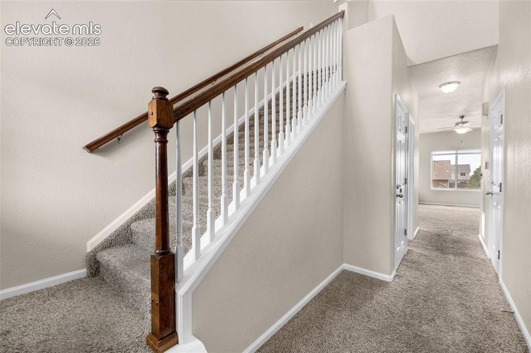
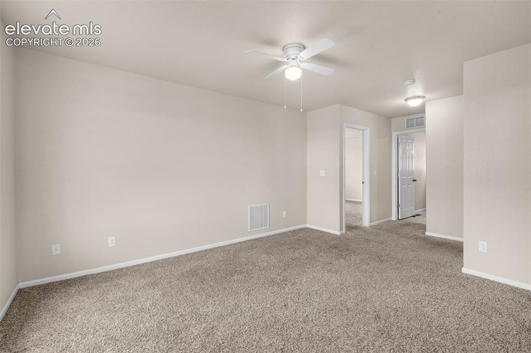
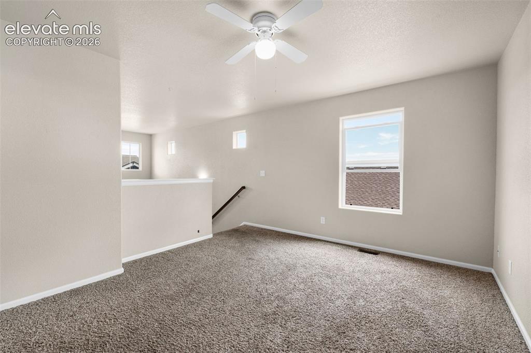
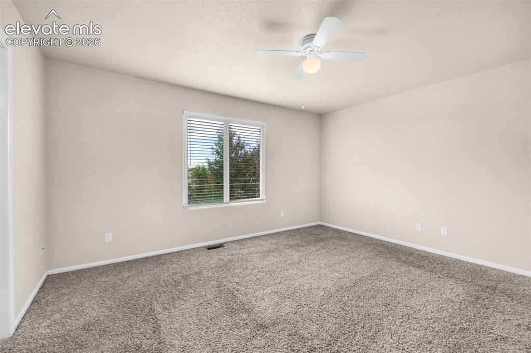
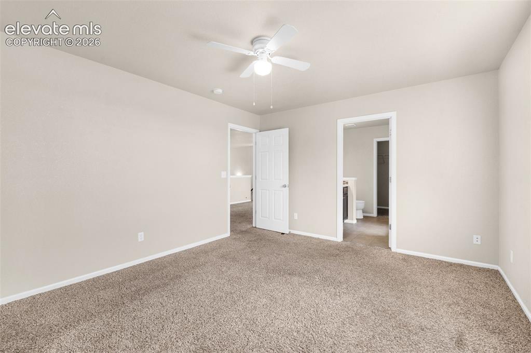
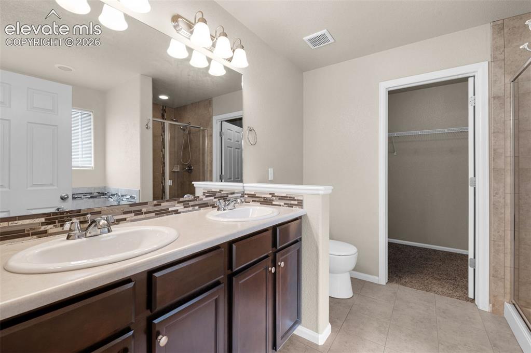
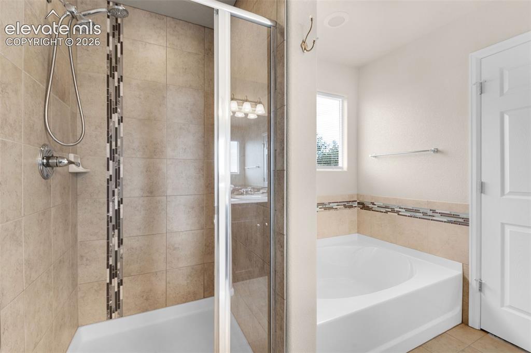
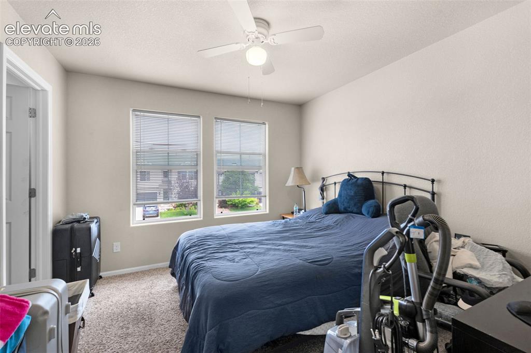
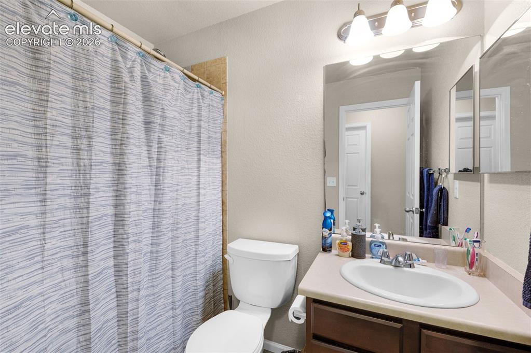
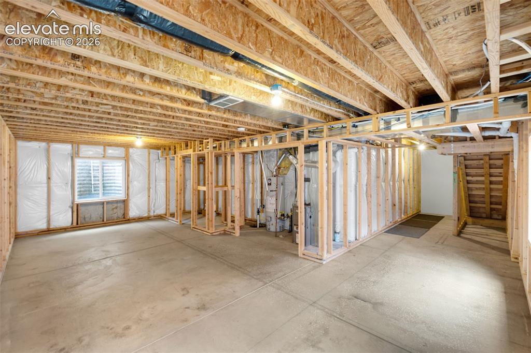
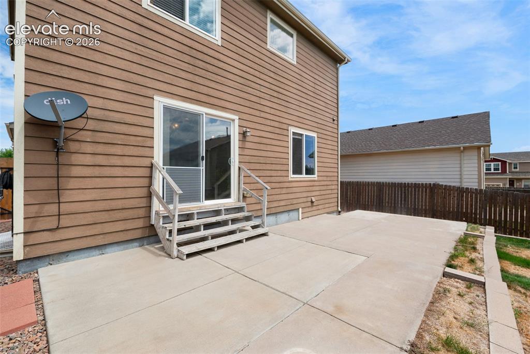
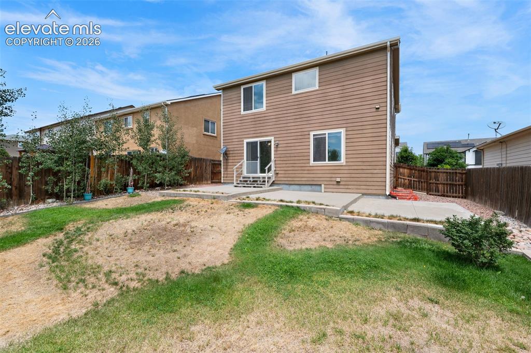
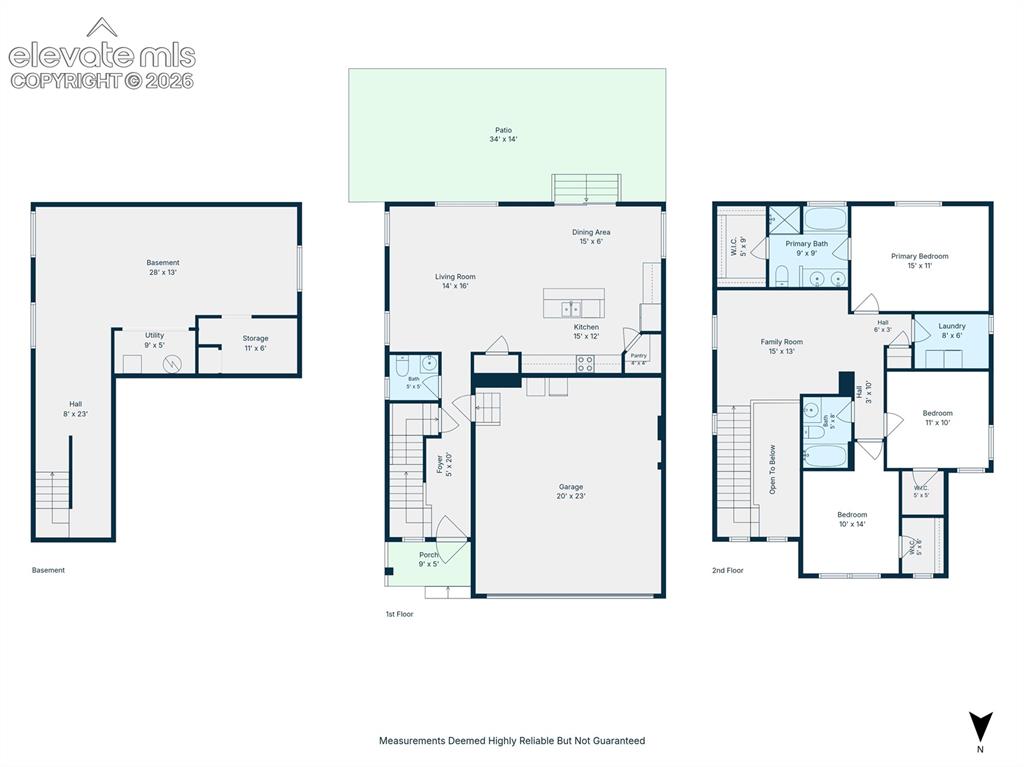
Space, comfort, and a fantastic northeast Colorado Springs location come together in this spacious two-story home. The main level features a mix of hardwood flooring and carpet, leading into an open kitchen with upgraded cabinets, granite countertops, and plenty of room to gather. A convenient half bath completes the main floor. Upstairs, the layout opens into a large loft area that offers flexible space for a second living area, home office, or playroom. The primary suite features a private five-piece bath with an oval soaking tub, while two additional bedrooms, another full bath, and an upper-level laundry room add everyday convenience. The unfinished basement is already framed for future expansion, giving you the opportunity to create additional living space down the road. Outside, the beautifully landscaped backyard is ready for year-round enjoyment with a sprinkler system and three large concrete patios perfect for relaxing or entertaining. The attached two-car garage includes storage shelving, and the location offers easy access to the Powers Corridor, shopping, hospitals, schools, parks, and more.

Property Listed By

Picture of REALTOR Listing Property
  • Alfredo Saiz PSA
  • 2580-469-917  Call the Agent 
Picture of Office Listing Property
  • Redfin Corporation
  • 7196-447-025  Call the Agent 

Property Details

    General Features

  • Property: Single Family, 2 Story
  • Year Built: 2013
  • List Price: $492,000
  • County: El Paso
  • School District: District 49

    Rooms

  • Bedrooms: 3
  • Baths: 2 full bath; 1 1/2 bath;
  • Master Bathroom Amenities: 5-Pc Bath

    Structure

  • Foundation: Partial Basement
  • Heating: Forced Air, Natural Gas
  • Cooling: Ceiling Fan
  • Garage/Parking #: 2 vehicle(s), Attached
  • Total SqFt: 2,550
  • Finished SqFt: 1,804
  • Basement SqFt: 746
  • Construction Status: Existing Home
  • Siding: Masonite Type
  • Structure: Frame

    Features

  • Appliances: Dishwasher, Microwave Oven, Oven, Range, Refrigerator
  • Floors: Carpet, Tile, Wood

    Taxes, Utilities, Lot

  • Tax: $2,416
  • Lot Size: 0.13 Acres, 5,694 SqFt
  • Landscaped: All
  • Fence: Rear
  • Driveway: Paved
  • Total # Wells: 0
  • Existing Utilities: Electricity Connected, Natural Gas Connected
  • Existing Water: Municipal

    Community

    Additional Information


      Disclaimer
      The real estate listing information and related content displayed on this site is provided exclusively for consumers’ personal, non-commercial use and may not be used for any purpose other than to identify prospective properties consumers may be interested in purchasing.
      PPAR.com Website

      6229 Finglas Drive, Colorado Springs, CO, 80923

      Image 1 of 25: Front of Structure

      Front of Structure

      Image 2 of 25: Earnest Money Instructions

      Earnest Money Instructions

      Image 3 of 25: Rocket Preferred Pricing

      Rocket Preferred Pricing

      Image 4 of 25: Virtually staged

      Virtually staged

      Image 5 of 25: Seller

      Seller's Property Disclosure

      Image 6 of 25: Virtually staged

      Virtually staged

      Image 7 of 25: Virtually staged

      Virtually staged

      Image 8 of 25: Living Room

      Living Room

      Image 9 of 25: Living Room

      Living Room

      Image 10 of 25: Living Room

      Living Room

      Image 11 of 25: Other

      Other

      Image 12 of 25: Kitchen

      Kitchen

      Image 13 of 25: Kitchen

      Kitchen

      Image 14 of 25: Kitchen

      Kitchen

      Image 15 of 25: Bathroom

      Bathroom

      Image 16 of 25: Other

      Other

      Image 17 of 25: Other

      Other

      Image 18 of 25: Other

      Other

      Image 19 of 25: Other

      Other

      Image 20 of 25: Bedroom

      Bedroom

      Image 21 of 25: Bathroom

      Bathroom

      Image 22 of 25: Bathroom

      Bathroom

      Image 23 of 25: Bedroom

      Bedroom

      Image 24 of 25: Bathroom

      Bathroom

      Image 25 of 25: Basement

      Basement

      Disclaimer: The real estate listing information and related content displayed on this site is provided exclusively for consumers’ personal, non-commercial use and may not be used for any purpose other than to identify prospective properties consumers may be interested in purchasing.