4096 Gray Fox Heights, Colorado Springs, CO, 80922
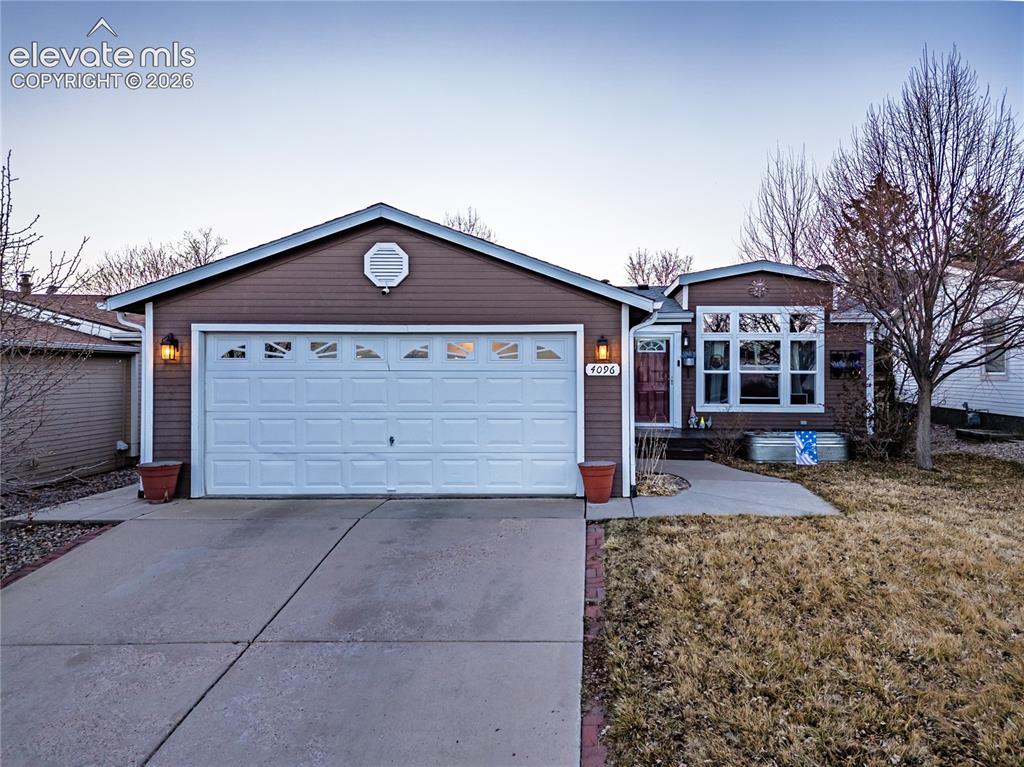
Single-story exterior with brown siding, an attached garage, a concrete driveway, and a front entry with a red door
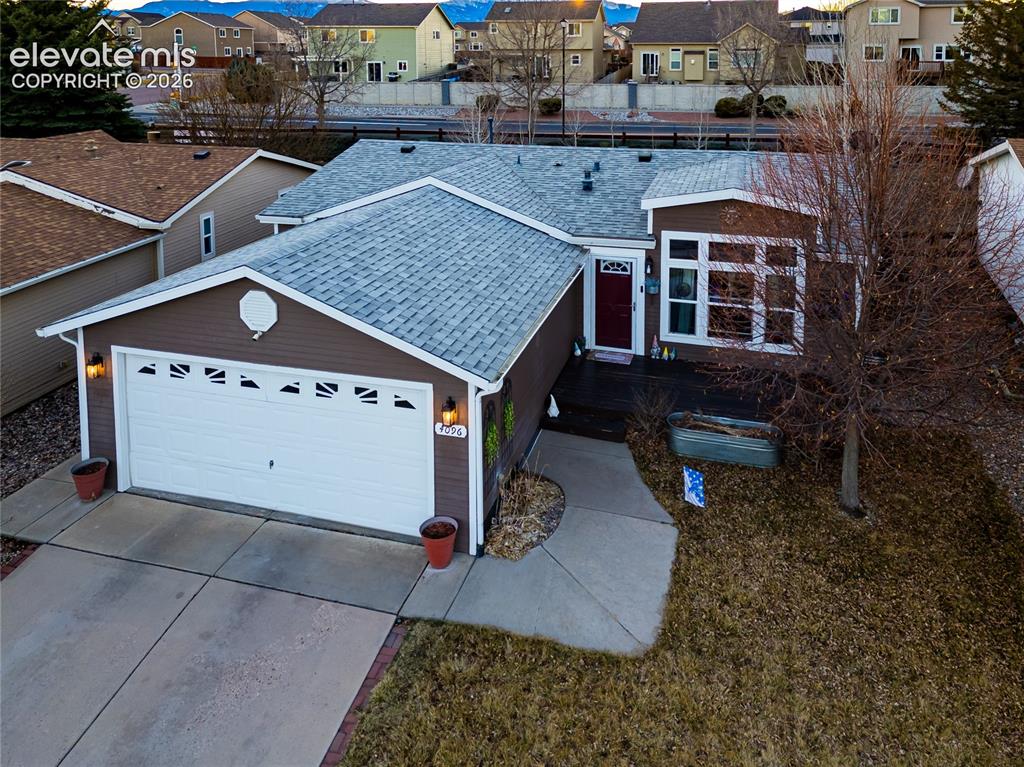
Ranch-style residence featuring brown siding and a light gray shingle roof
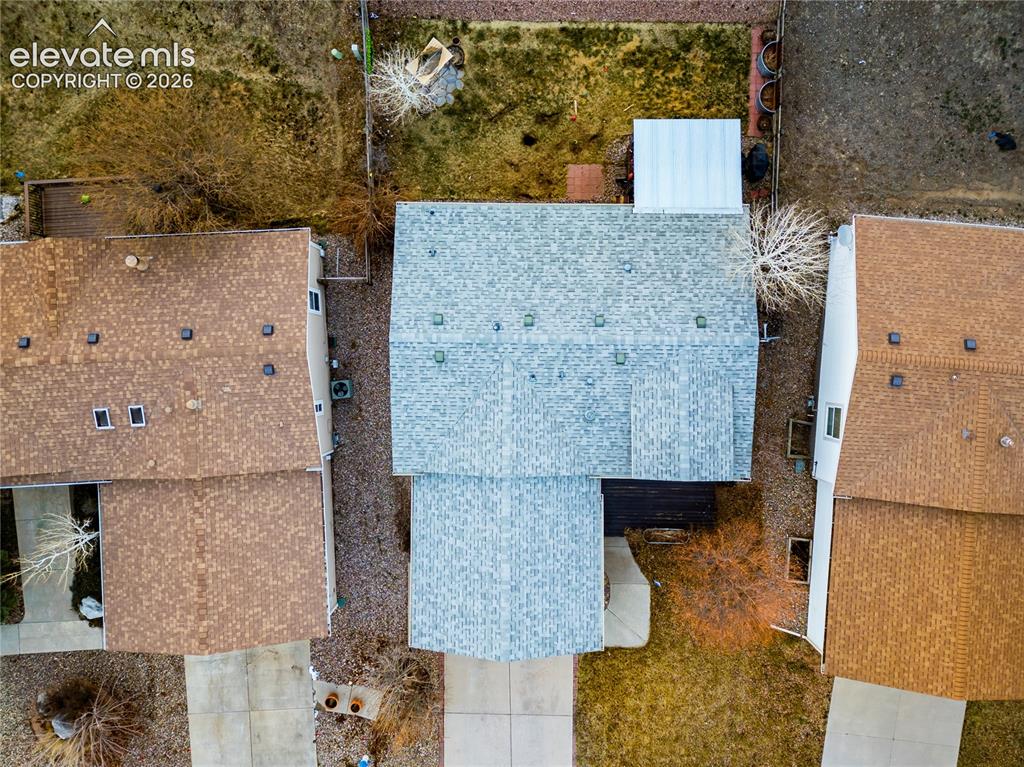
Property features a light gray shingle roof, a detached structure with a white corrugated metal roof, and a concrete driveway
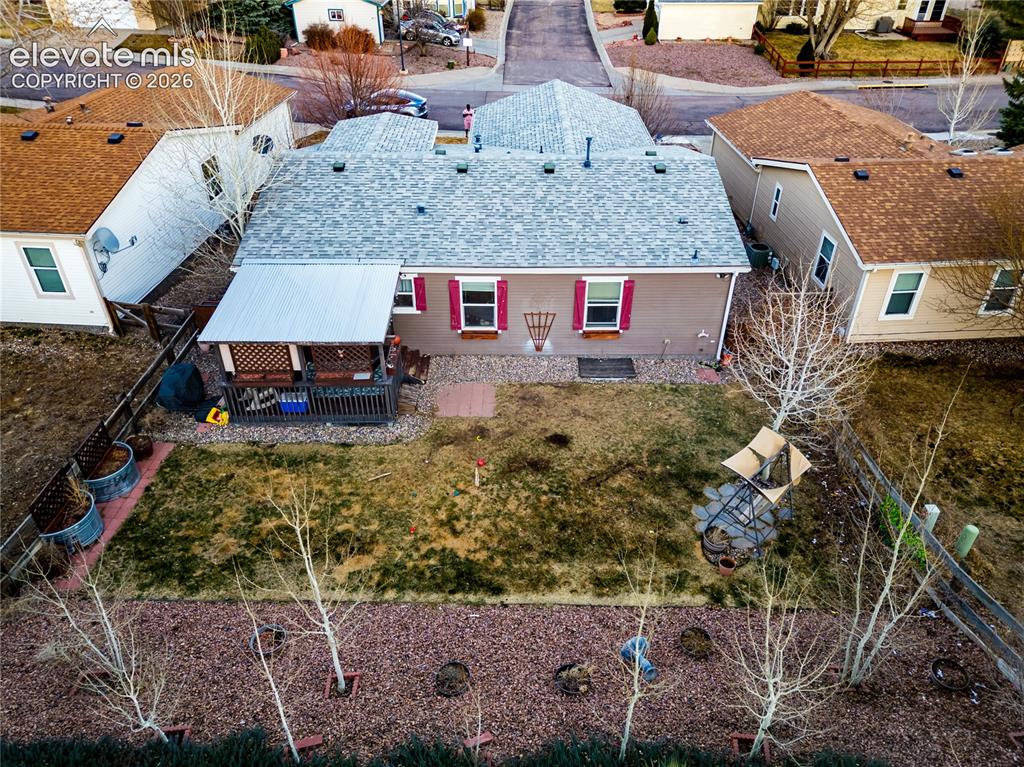
Rear exterior featuring a covered deck, fenced yard, and a light gray shingle roof
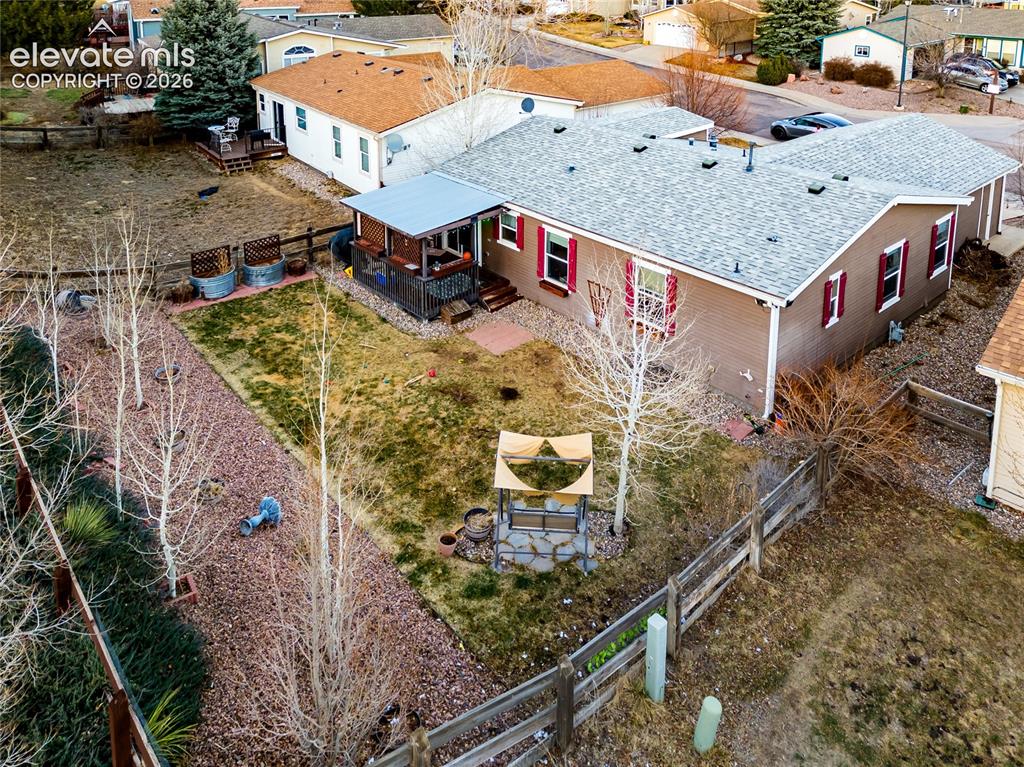
Spacious rear yard featuring a covered porch, wood fence perimeter, and mature trees
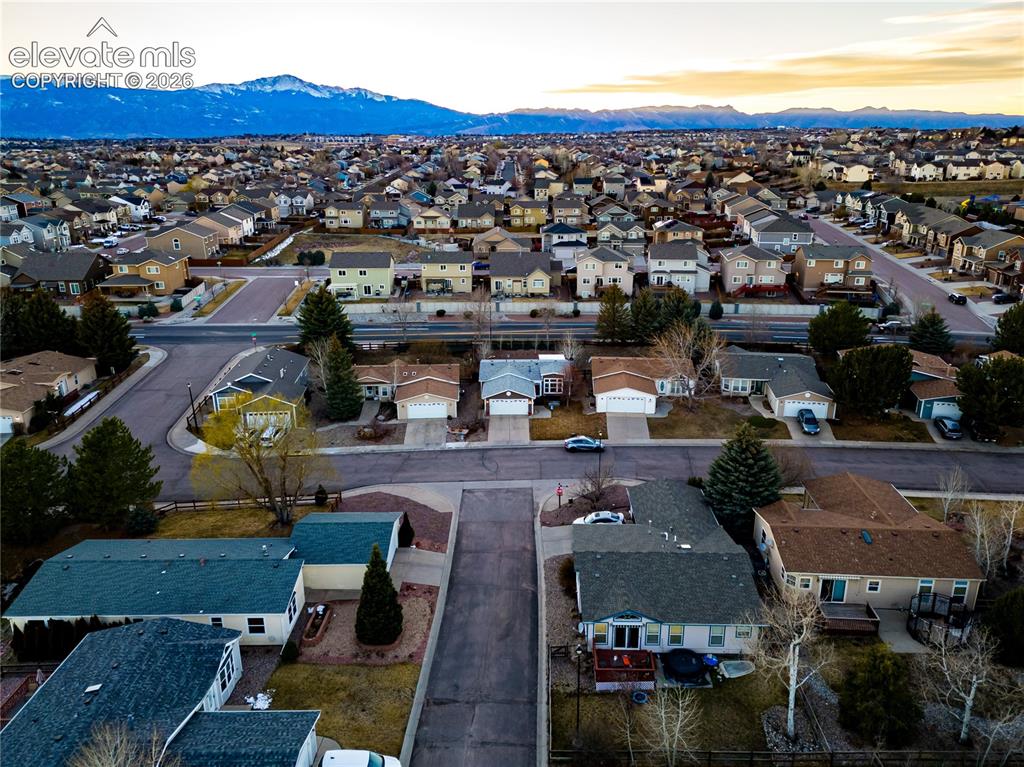
Aerial view of a residential neighborhood with distant snow-capped mountains
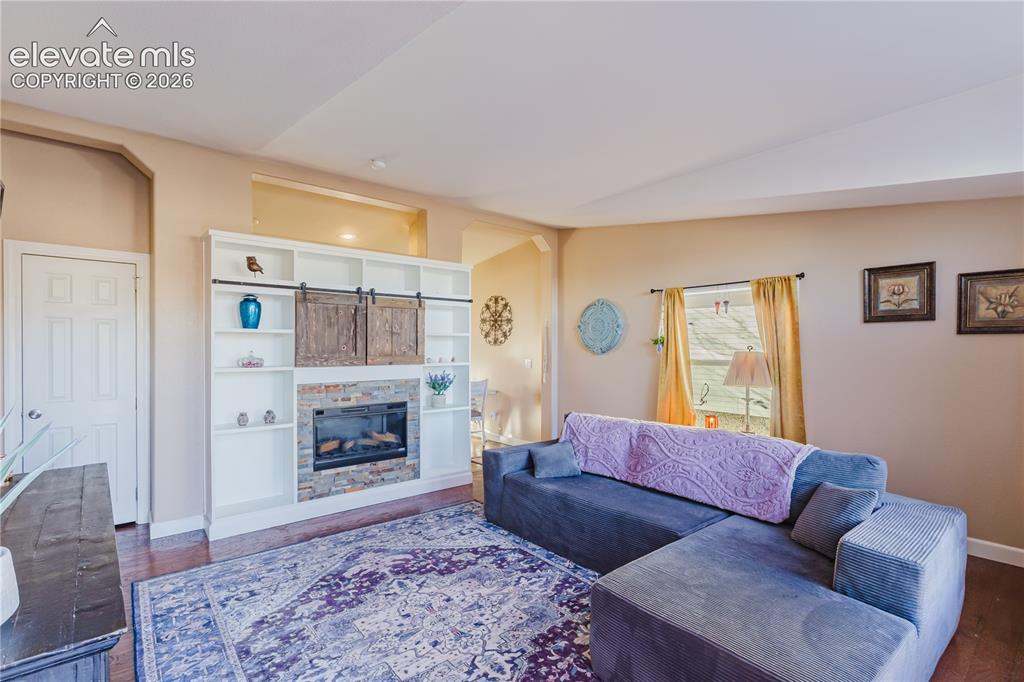
Built-in entertainment center featuring a stone-faced fireplace with barn-style sliding cabinet doors, integrated shelving, and wood-finish flooring
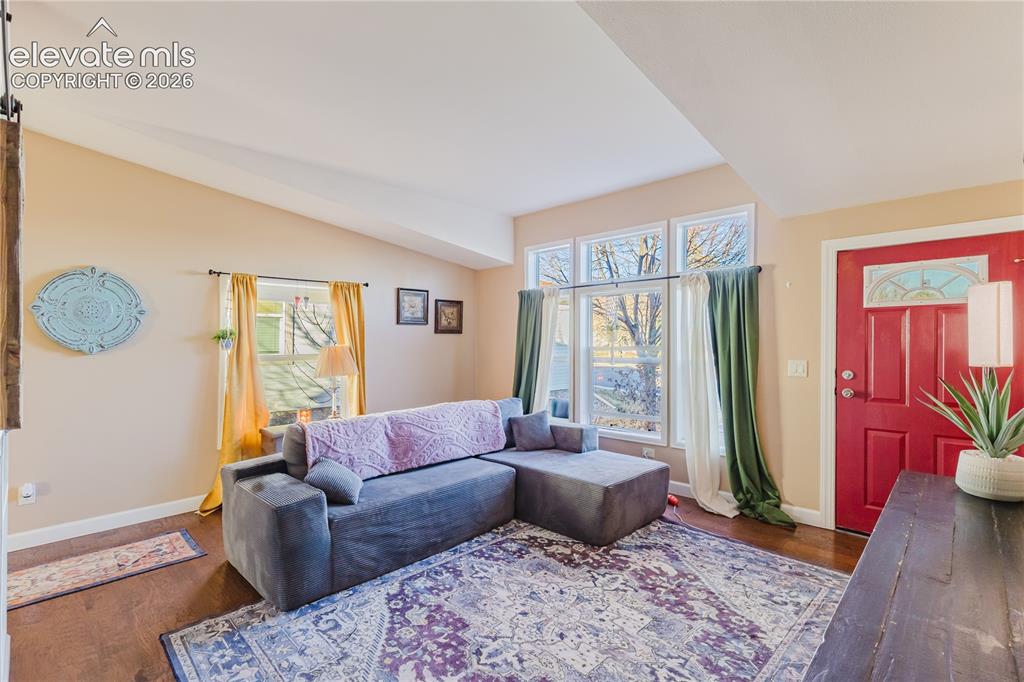
Living area featuring vaulted ceilings, wood-finish flooring, a vibrant red entry door with decorative glass, and a large window array providing natural light
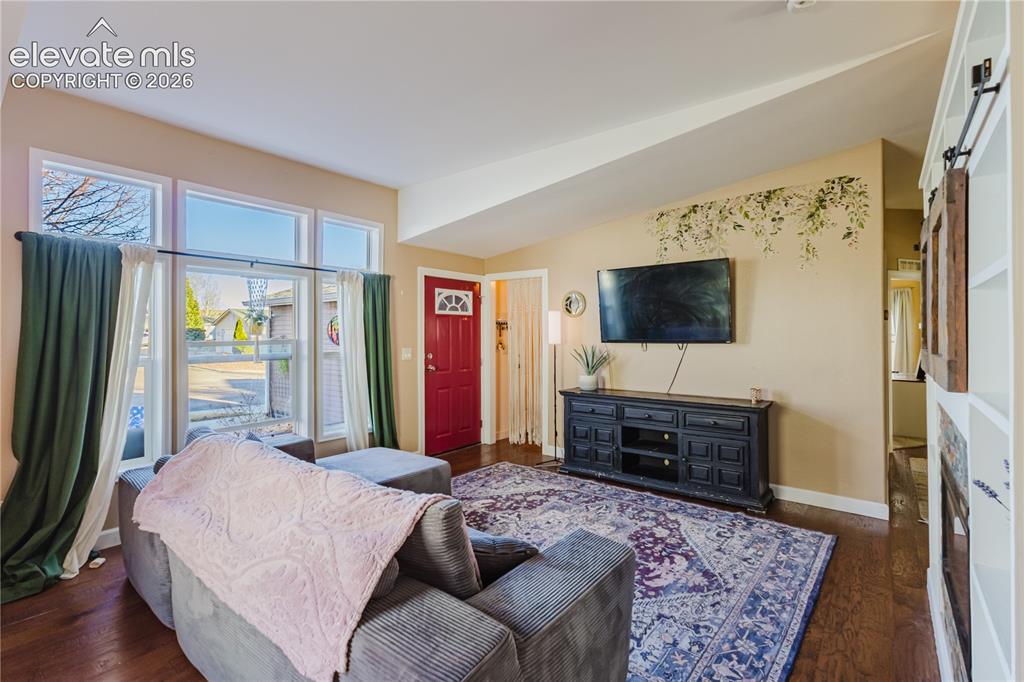
Hardwood-style flooring throughout the main living area
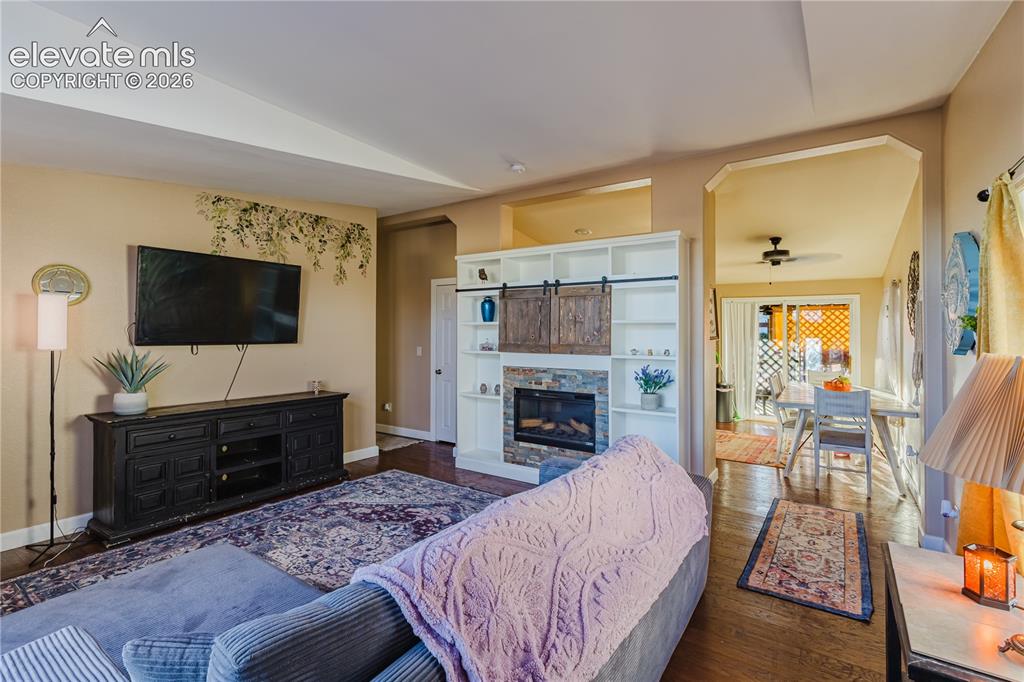
Living area featuring a built-in fireplace with stone surround, custom shelving, and sliding barn doors
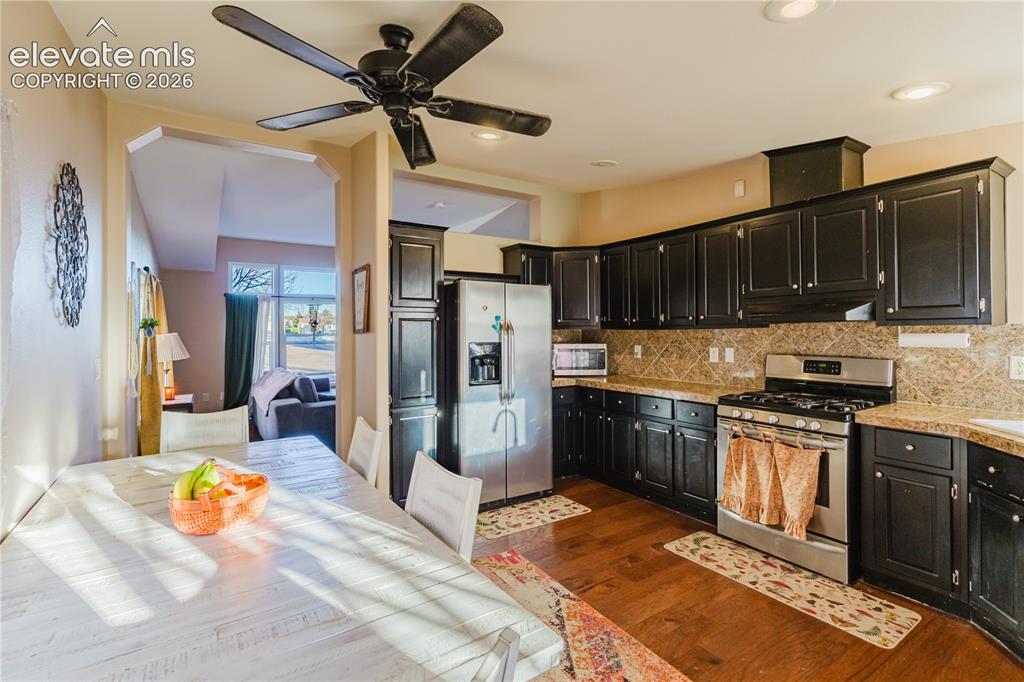
Kitchen featuring dark wood cabinetry, stainless steel appliances, and a gas range
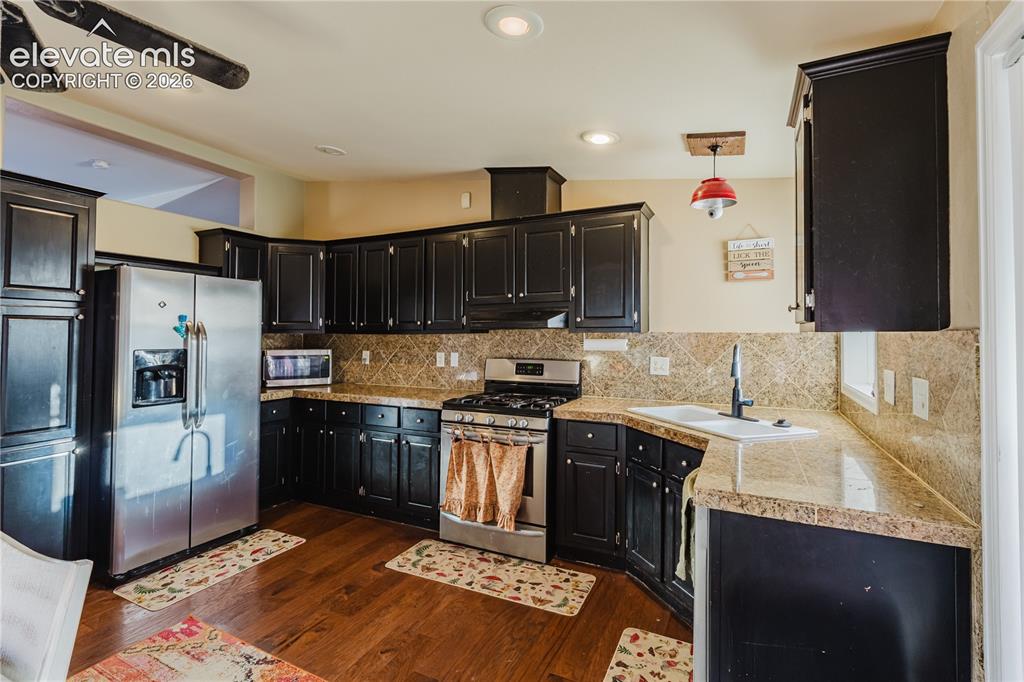
Kitchen featuring dark wood cabinetry, granite-style countertops, stainless steel appliances, and wood-finish flooring
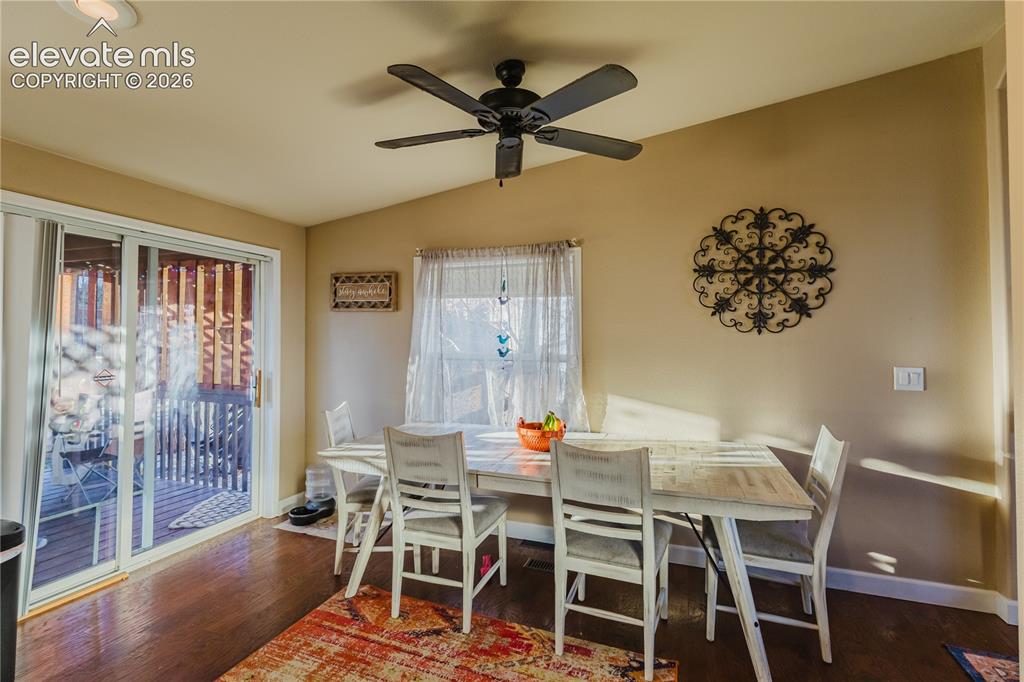
Dining area featuring wood-finish flooring, a contemporary ceiling fan, and recessed lighting
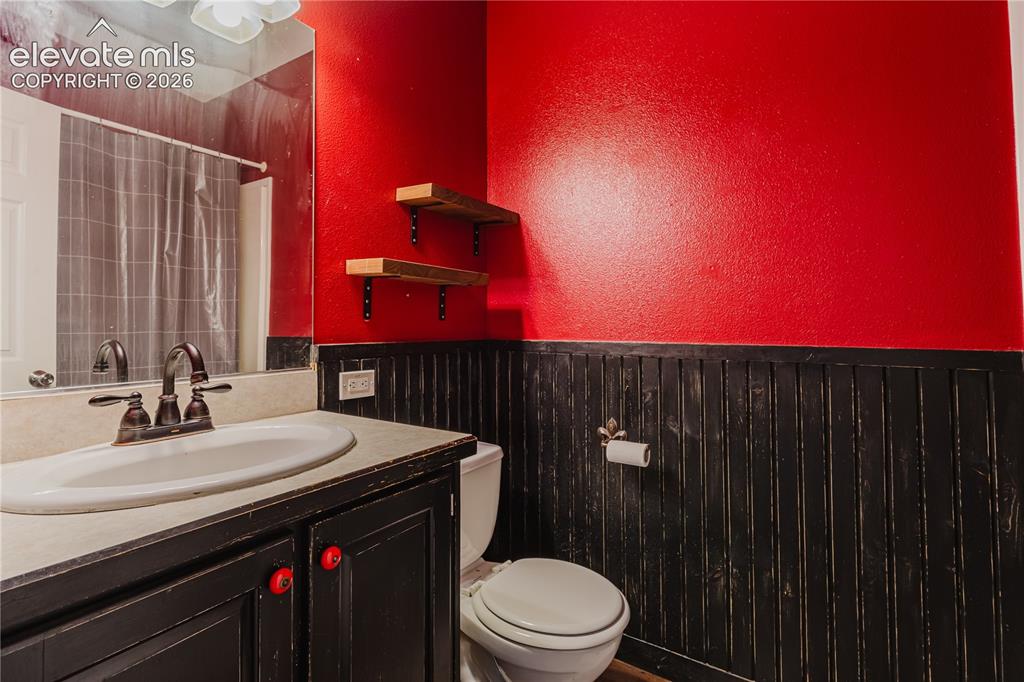
Bathroom featuring a vanity with an integrated sink, dark wood cabinetry with red knobs, and a vanity mirror
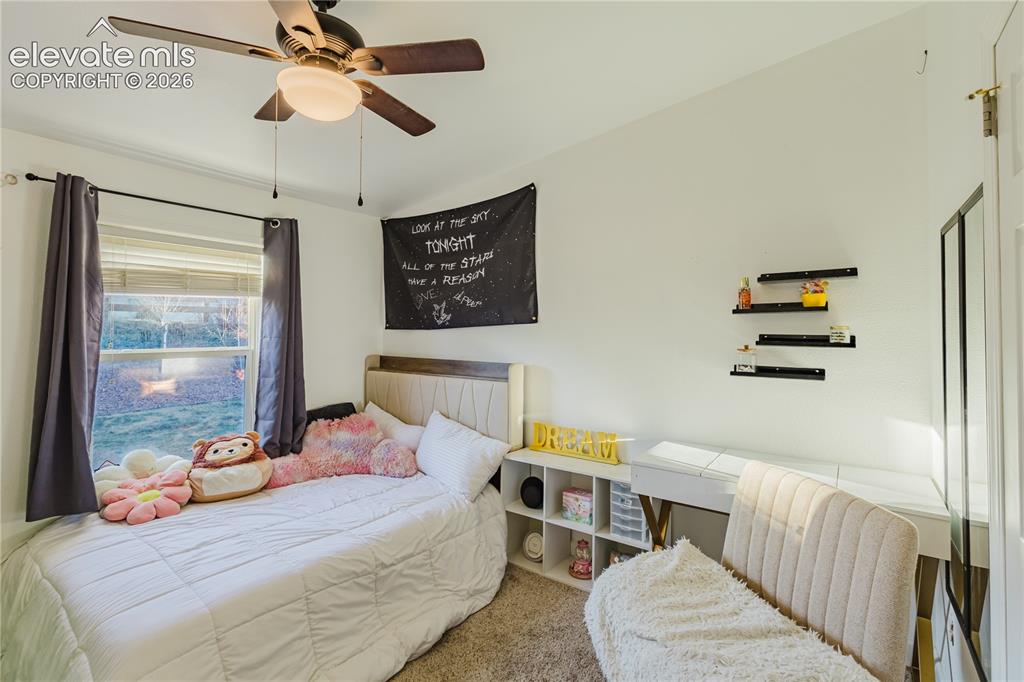
Bedroom featuring a ceiling fan with integrated lighting, a window with horizontal blinds, and neutral-toned wall-to-wall carpeting
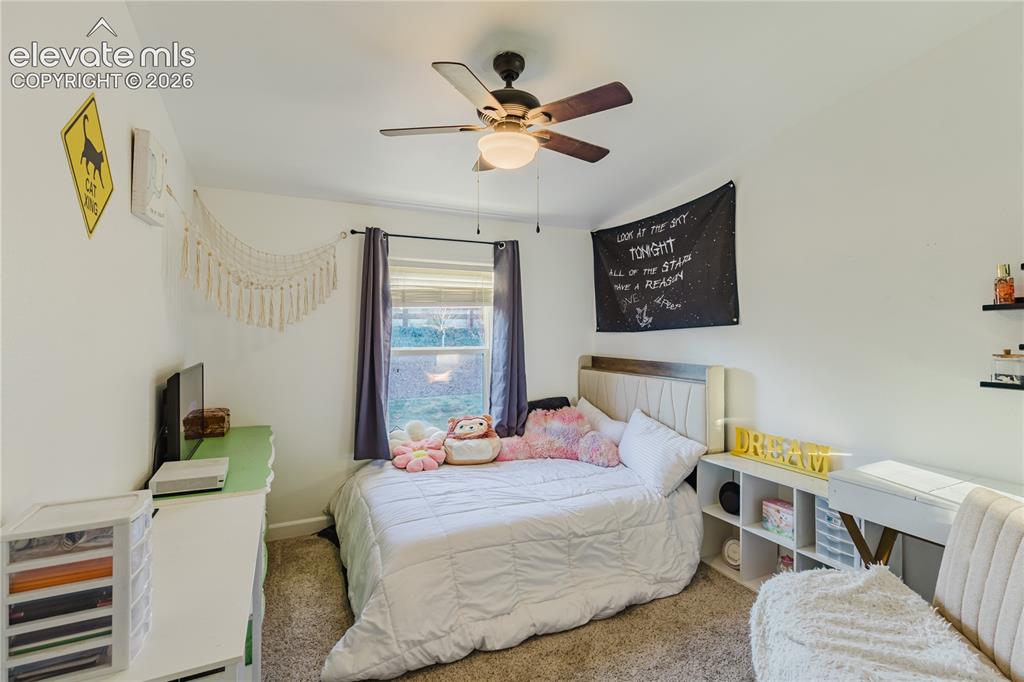
Carpeted room featuring a ceiling fan with integrated lighting, a window with curtains, and a built-in shelving unit
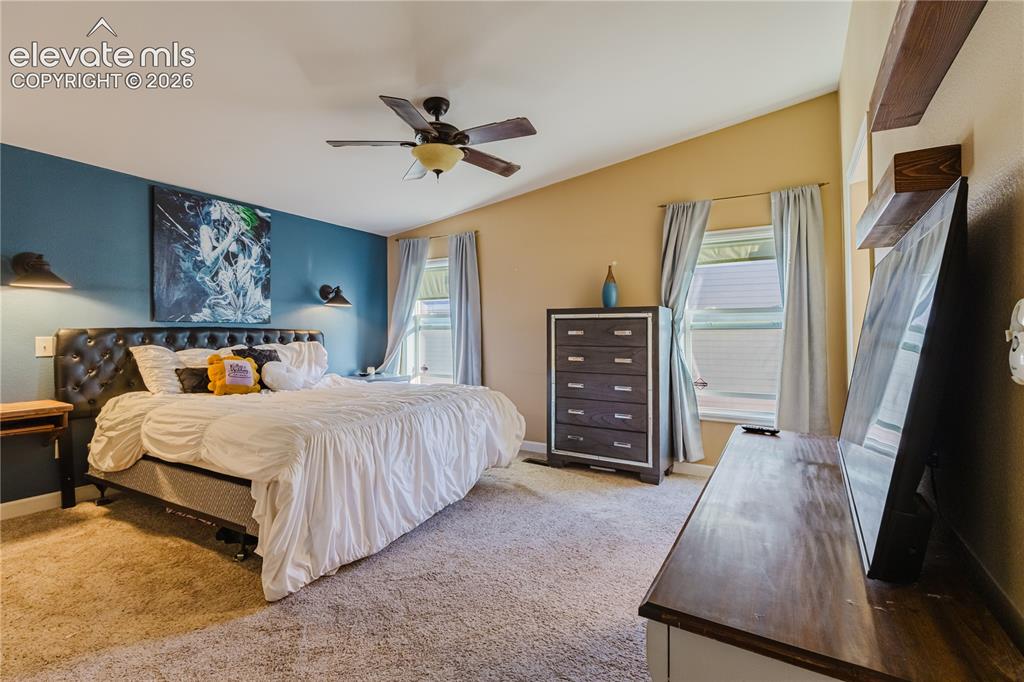
Spacious bedroom featuring vaulted ceilings, a ceiling fan with integrated lighting, and two windows with blinds and drapes
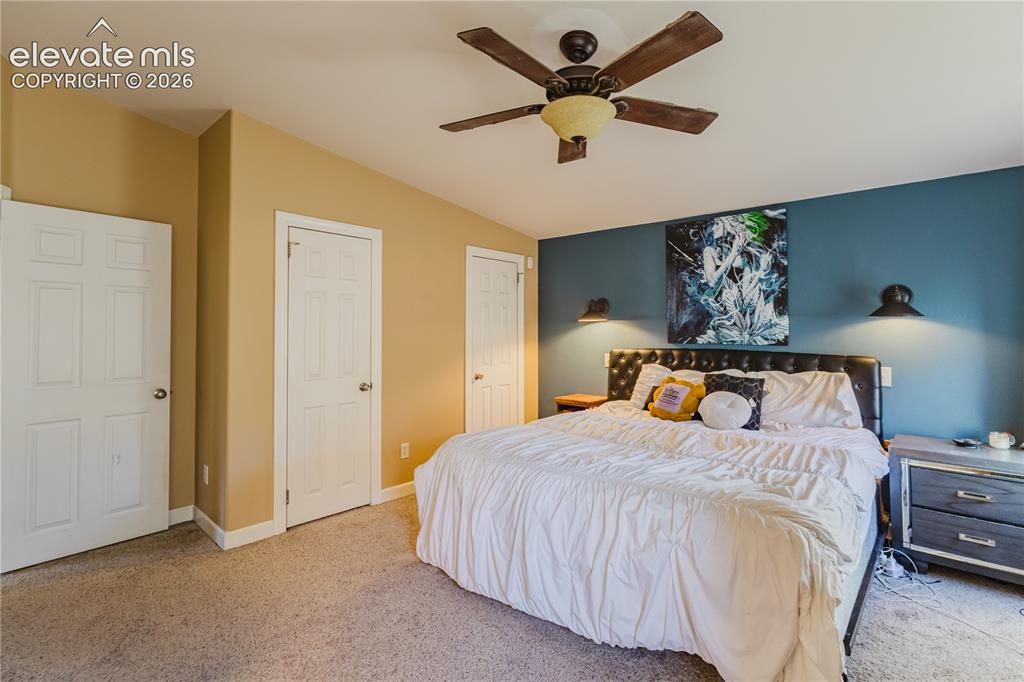
Bedroom featuring a ceiling fan with light fixture, carpeted flooring, and a distinct accent wall
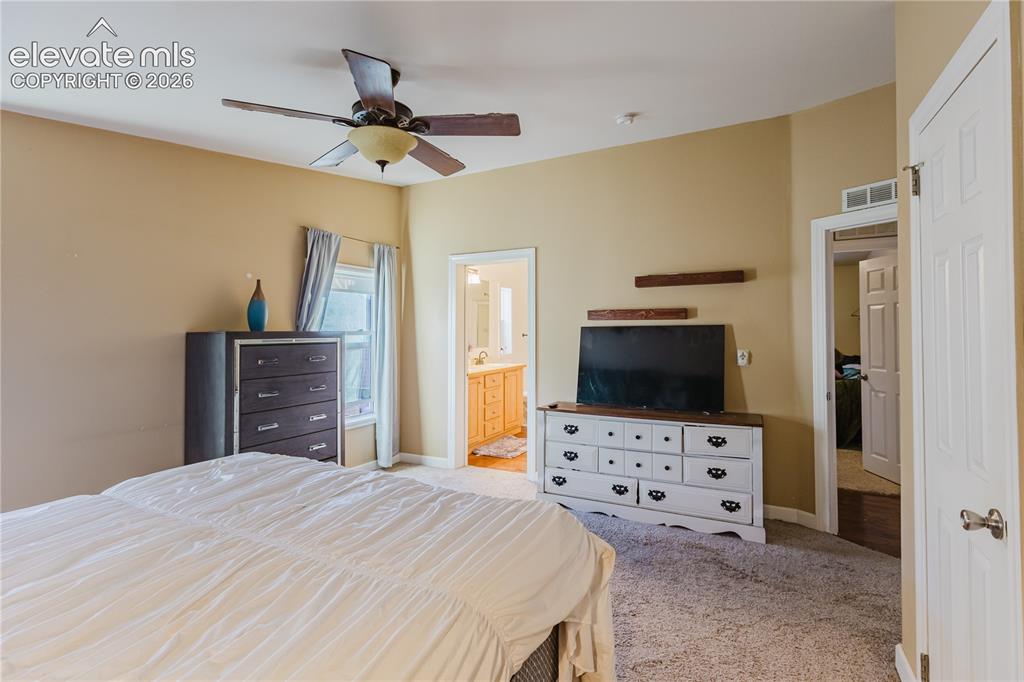
Carpeted room with a vaulted ceiling, ceiling fan, and recessed lighting
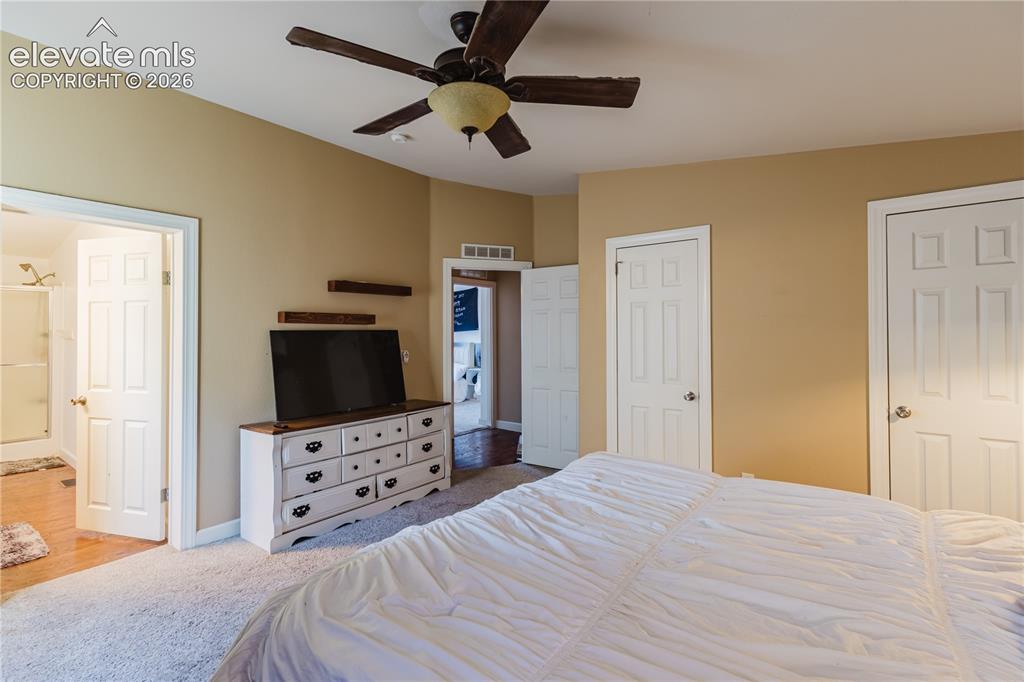
Carpeted room with a ceiling fan, featuring a paneled door entry to a bathroom with wood-finish flooring, and a second paneled door
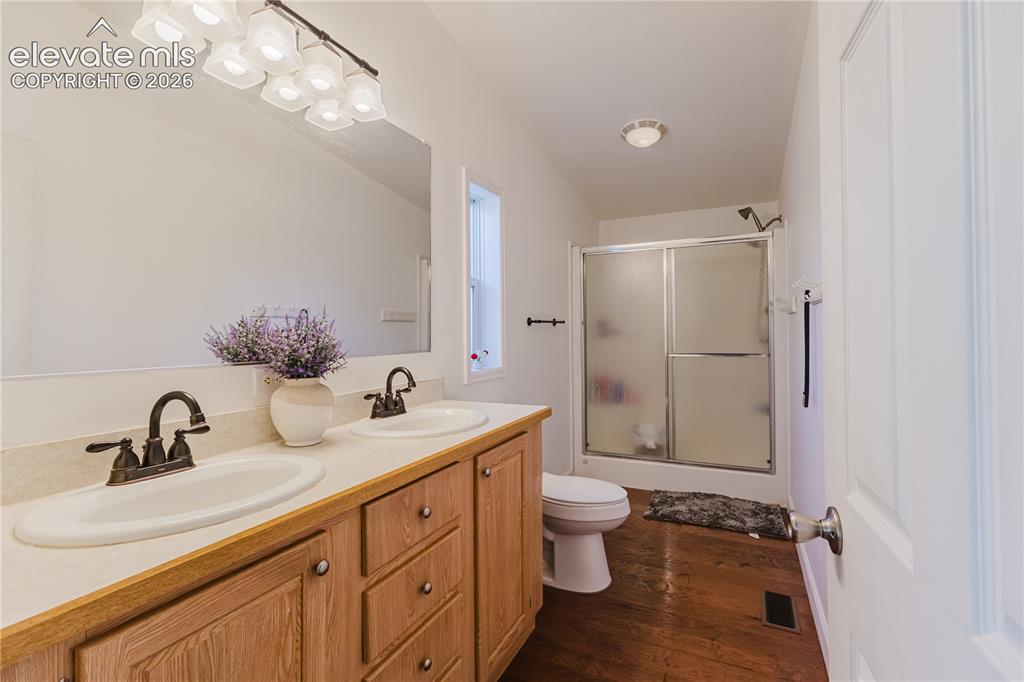
Bathroom featuring a double vanity with light wood cabinetry, dual oval sinks, and bronze-finish faucets
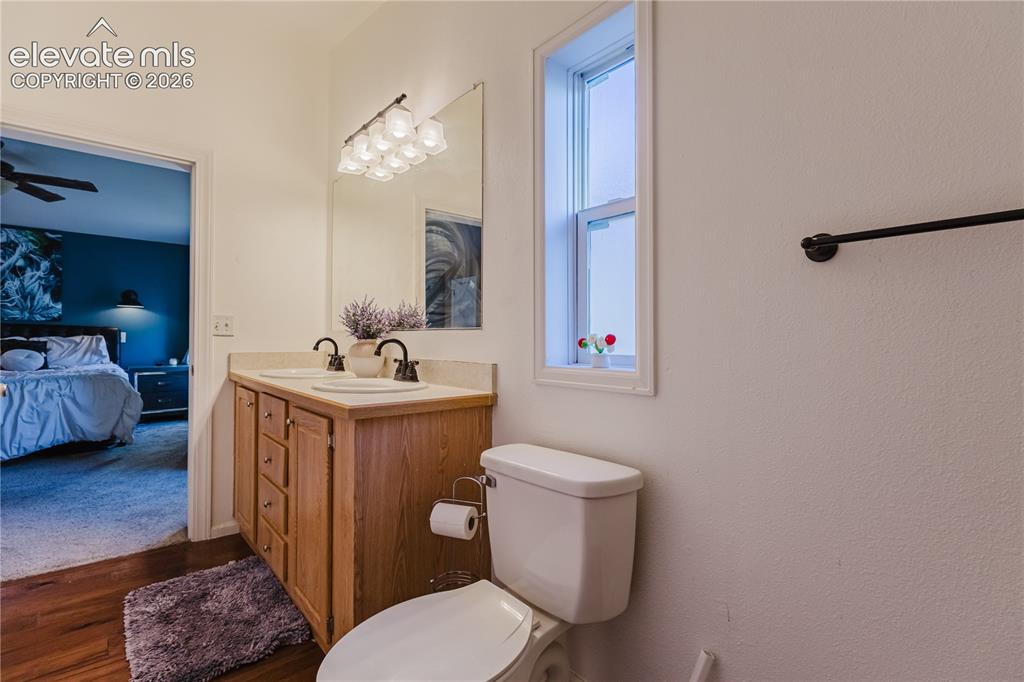
Bathroom featuring a double vanity with light wood cabinetry, white countertops, and dual sinks
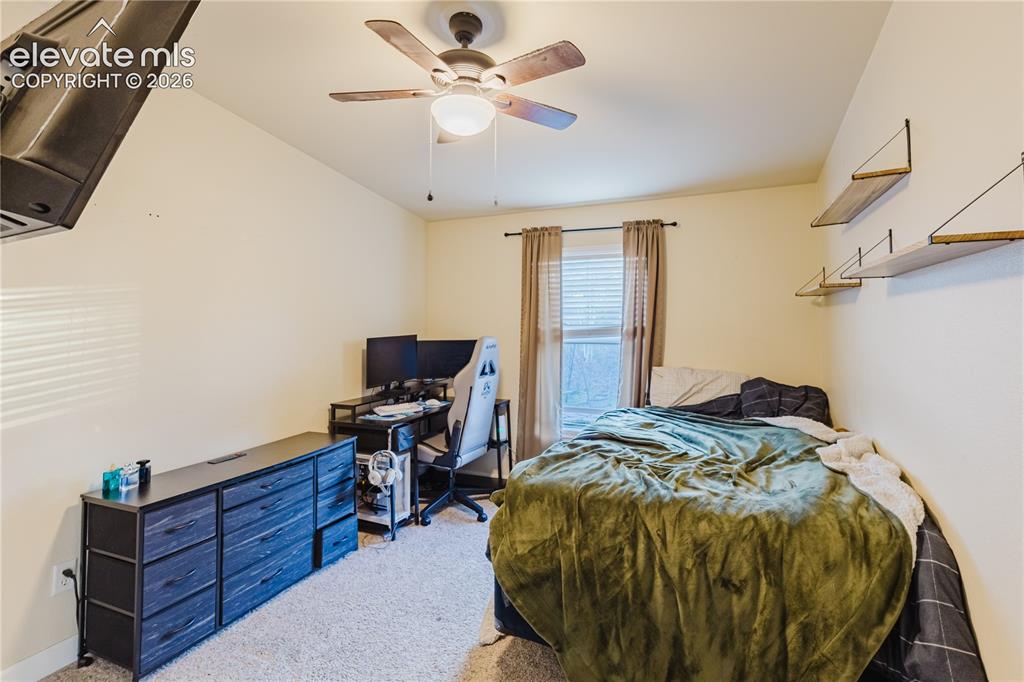
Carpeted room featuring a ceiling fan with integrated lighting, a window with blinds and drapes, and wall-mounted shelving
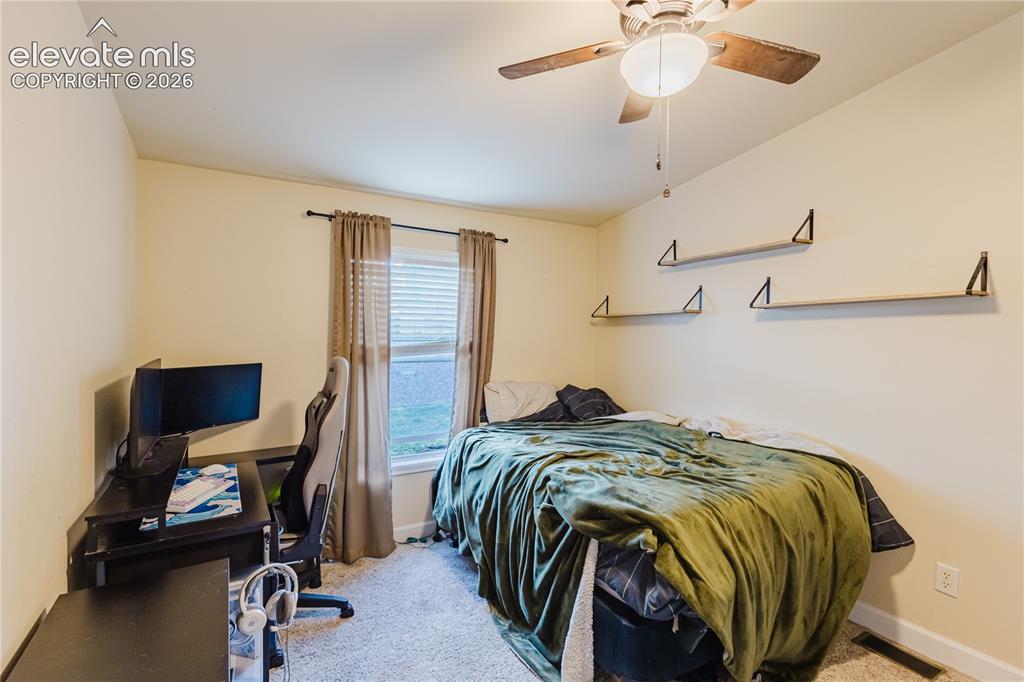
Bedroom featuring light neutral wall tones, textured carpet, and a window with blinds and drapes
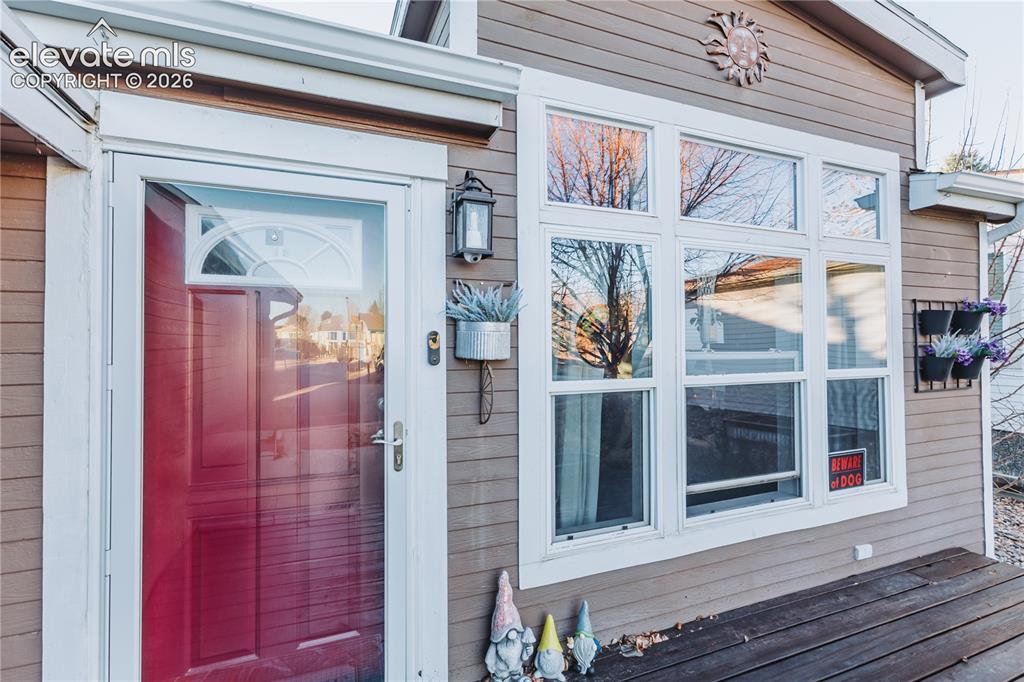
Red entry door with an arched transom window, storm door, and adjacent wall lantern
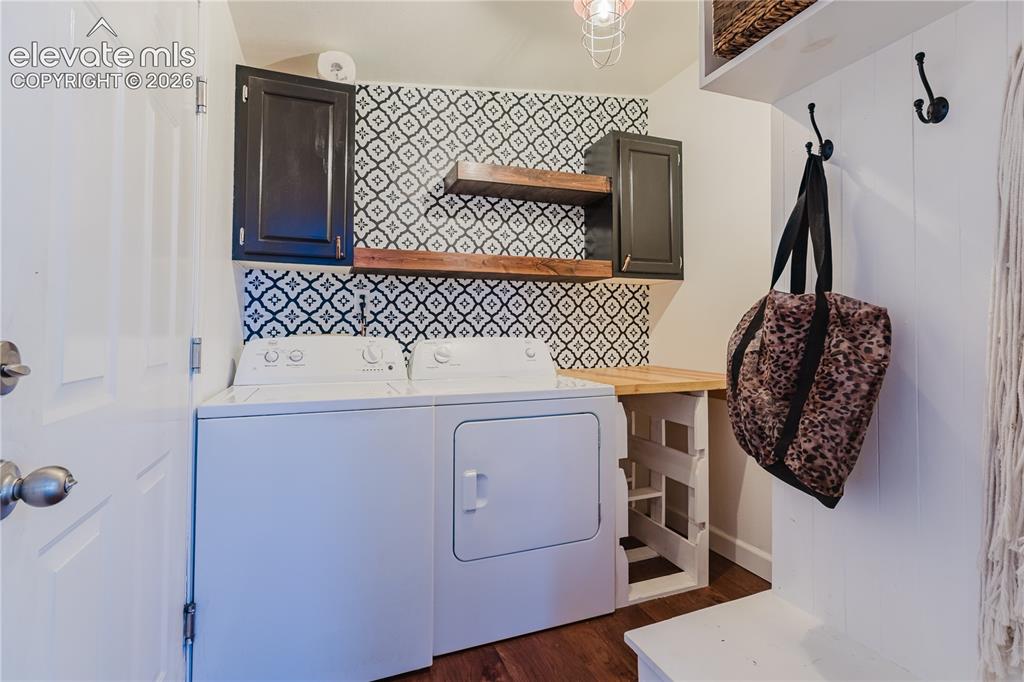
Laundry area featuring patterned wall tile, dark cabinetry, and two wood-finish floating shelves
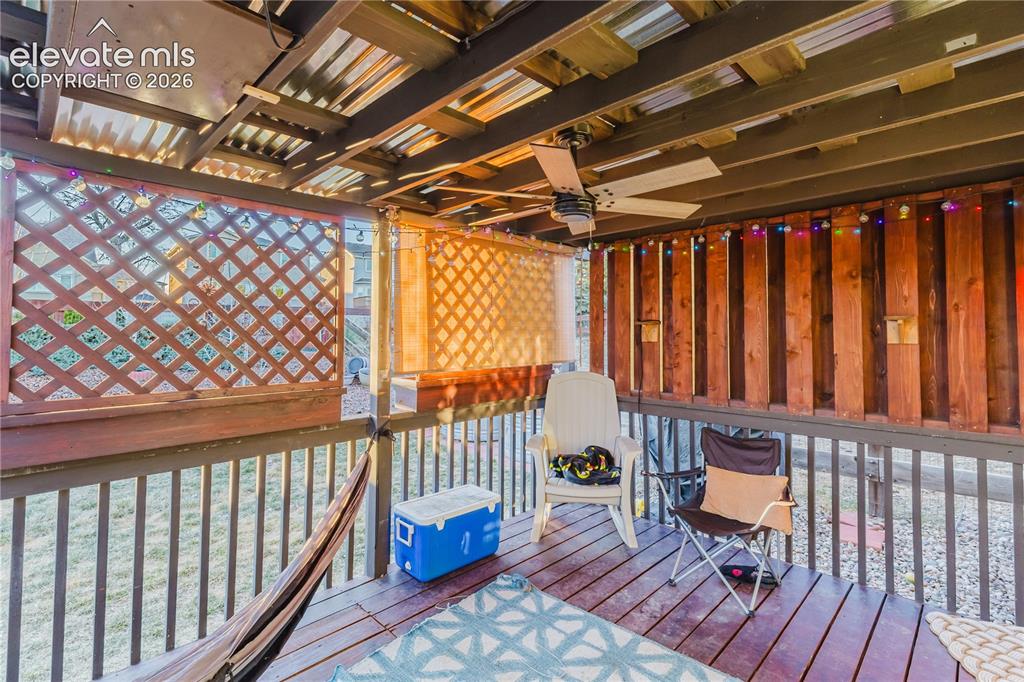
Covered deck featuring wood-finish flooring, a corrugated metal roof, and a ceiling fan
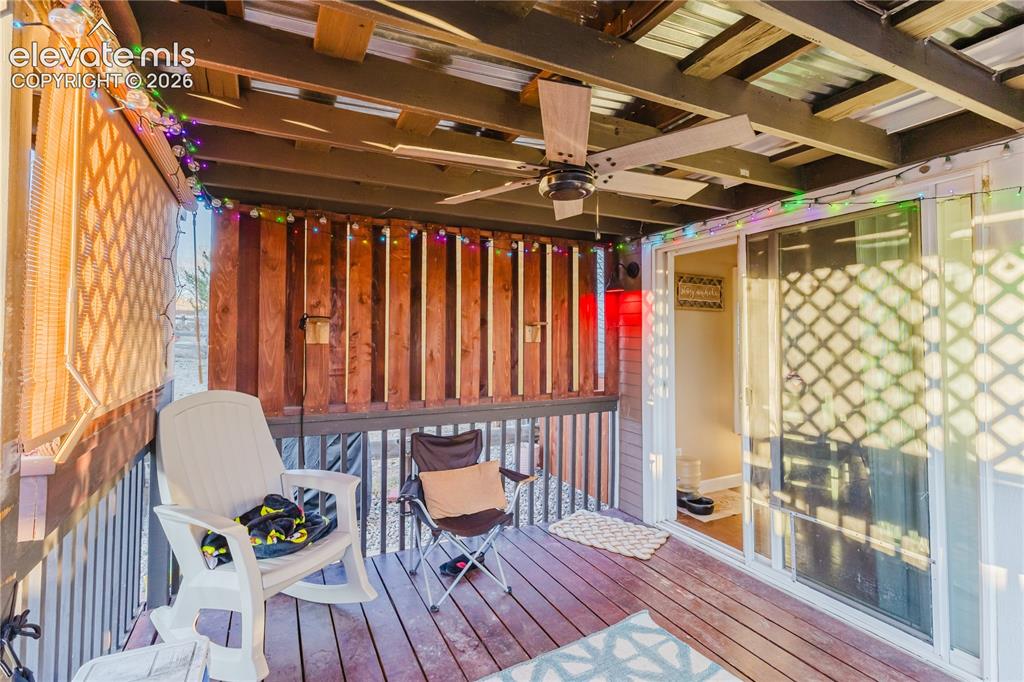
Covered outdoor deck featuring wood-finish flooring, a ceiling fan, and a sliding glass door entry
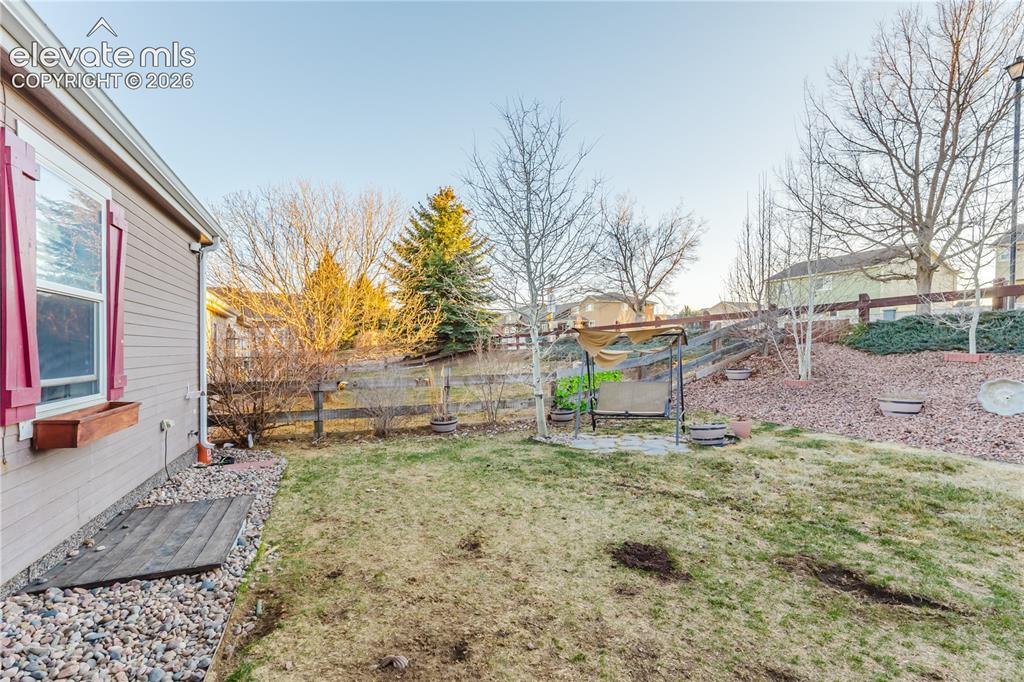
Expansive backyard featuring a sloped landscape with a wood fence, mature trees, and a decorative swing
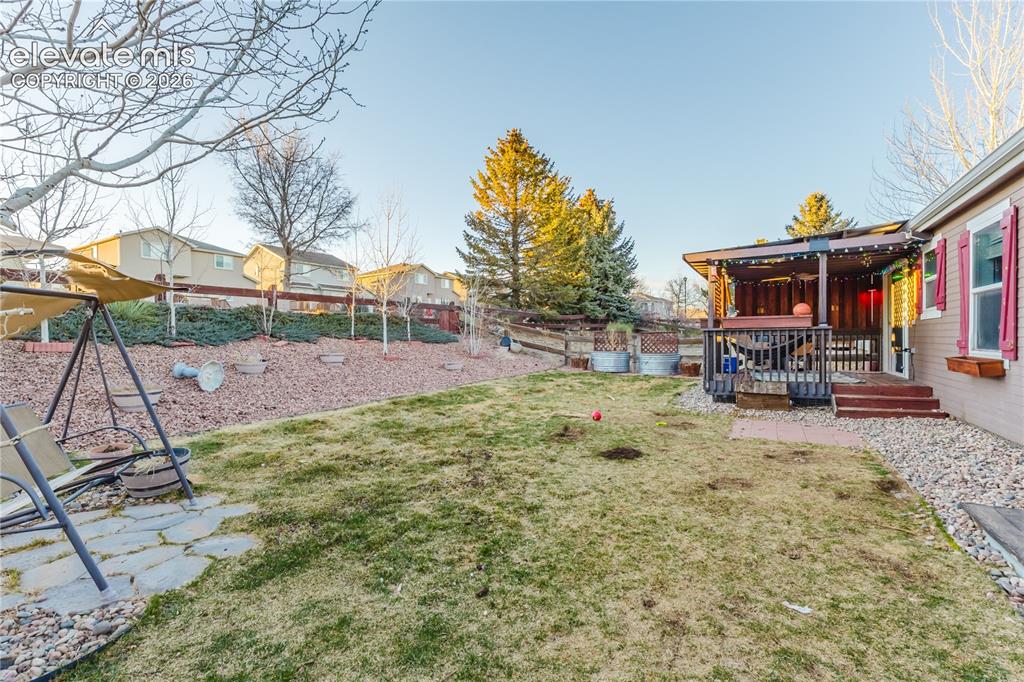
Expansive backyard featuring a covered patio, terraced landscaping, and a flagstone path
Disclaimer: The real estate listing information and related content displayed on this site is provided exclusively for consumers’ personal, non-commercial use and may not be used for any purpose other than to identify prospective properties consumers may be interested in purchasing.