17843 Smelting Rock Drive, Monument, CO, 80132
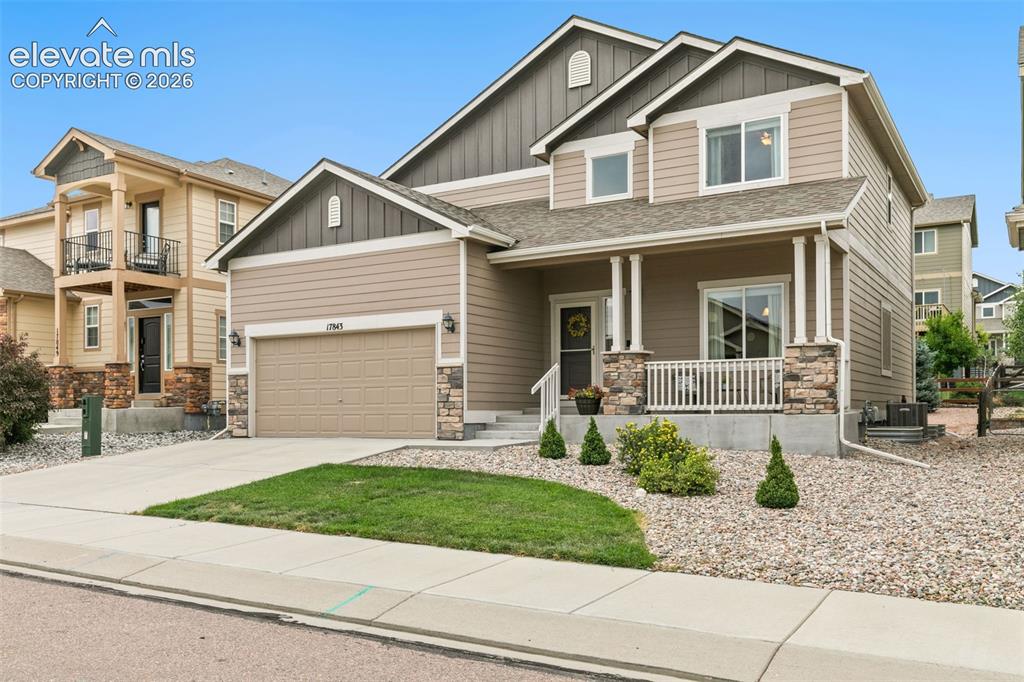
Image Count: 27

$569,900

  • Highlights
  • Single Family
  • 4 bd | 3 ba | 2,800 sqft
  • 17843 Smelting Rock Drive, Monument, CO, 80132 listed by David Porter EPRO GRI MRP SFR
  • Active
  • MLS#: 2249330
  • Tour #1 | Tour #2
  • View on Map
Space maker

Property Description

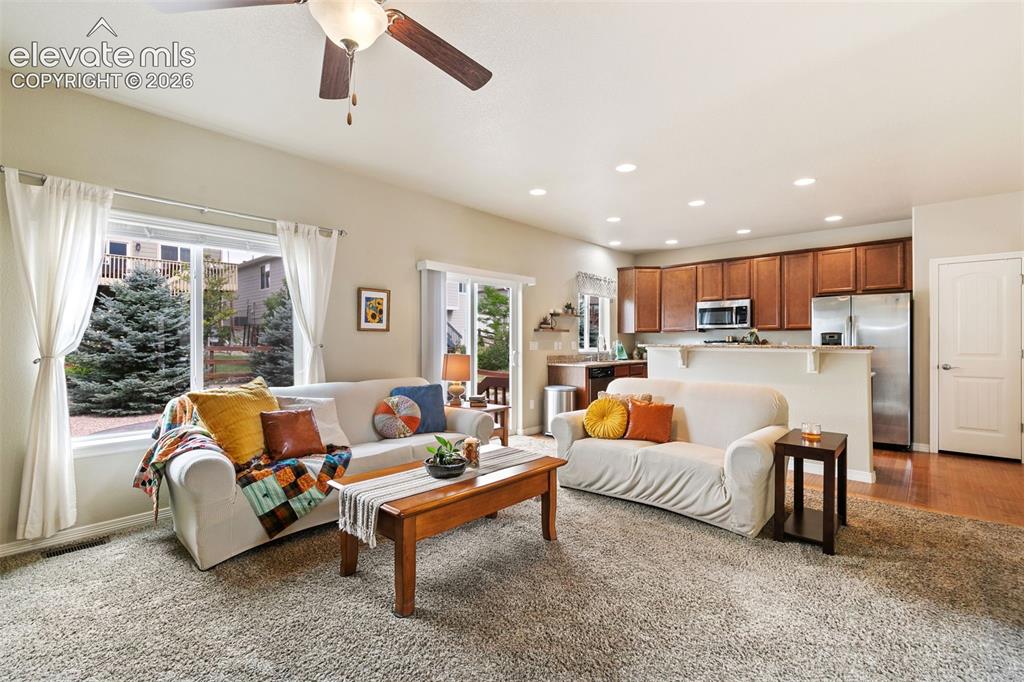
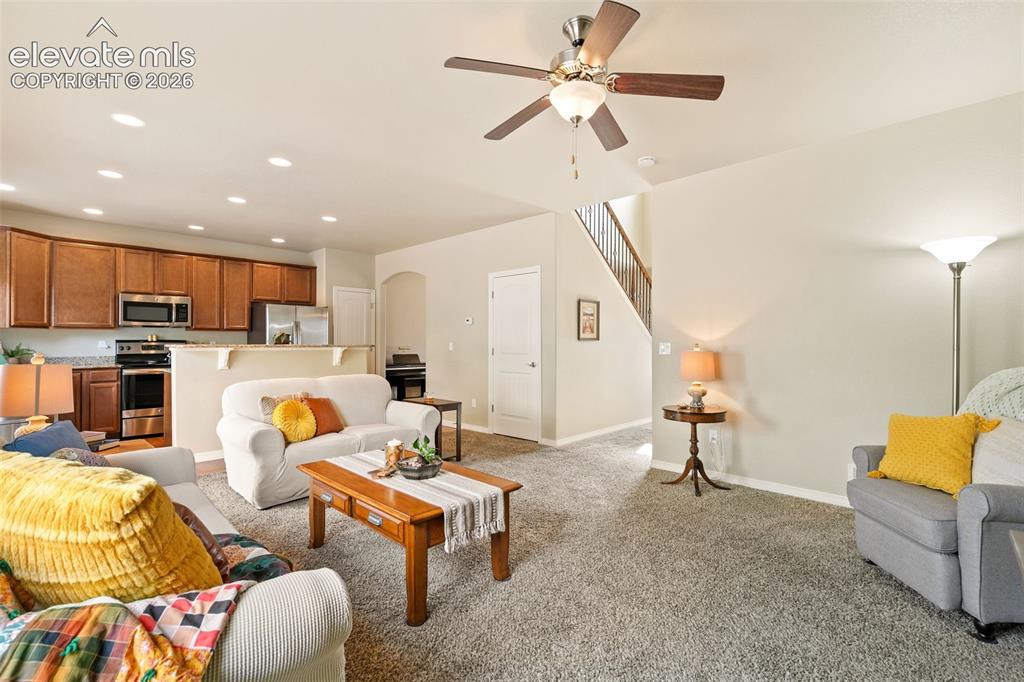
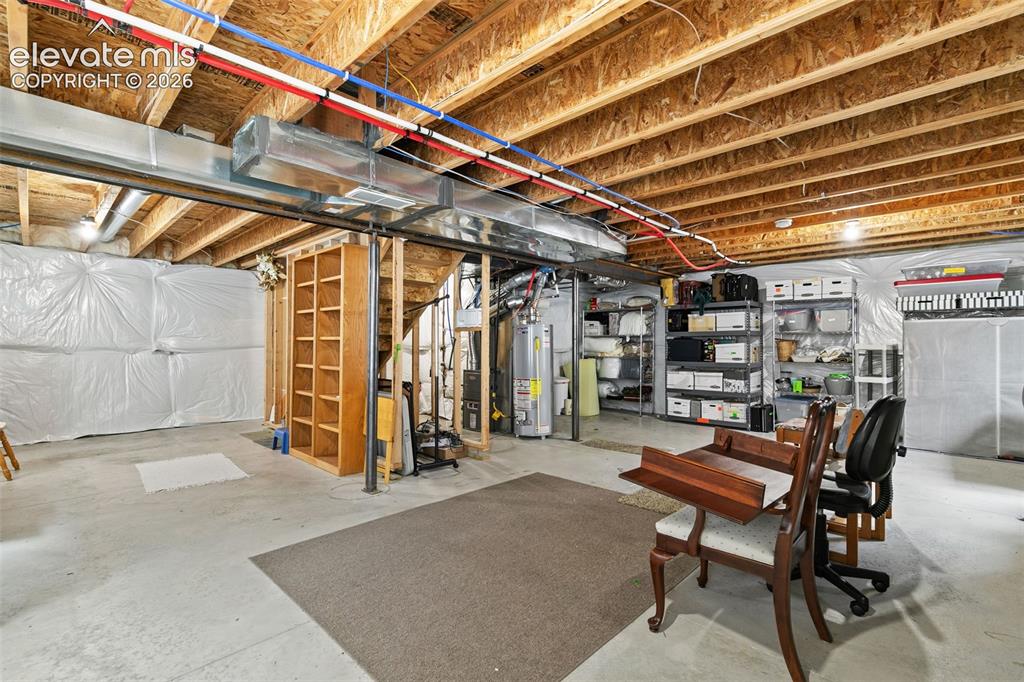
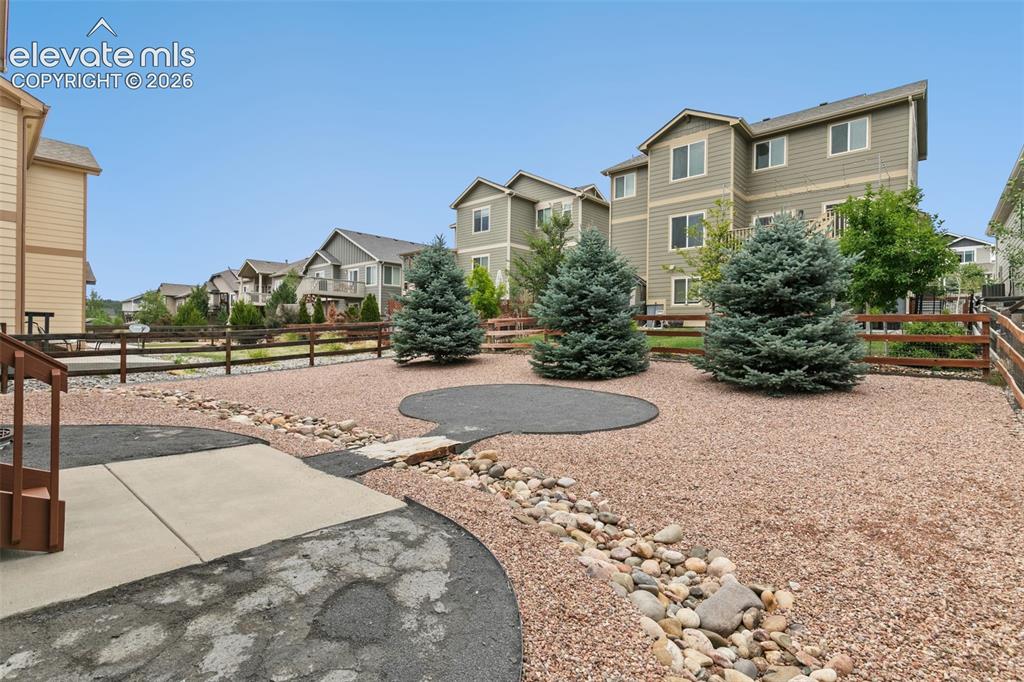
Welcome to your new home! This well-maintained 4-bedroom, 3-bathroom, two-story home offers comfort, functionality, and convenient access. The inviting layout is designed for convenience and function, with an easy flow between the living areas and kitchen. The kitchen features granite countertops and stainless steel appliances, creating a stylish and functional space for preparing meals and gathering with family and friends. Enjoy the comfort of air conditioning and peace of mind with a new roof installed in 2023. Outside, the low-maintenance landscaping provides an attractive setting without demanding extensive upkeep. A 3-car tandem garage adds everyday convenience and storage. The unfinished basement offers excellent potential for future expansion, additional storage, or a personalized bonus space. Conveniently located near I-25, this home provides easy access to shopping, dining, employment centers, and more. A well-cared-for home with room to grow—don't miss the opportunity to make it yours!

Property Listed By

Picture of REALTOR Listing Property
  • David Porter EPRO GRI MRP SFR
  • 6481-574-917  Call the Agent 
Picture of Office Listing Property
  • Rustic Realty
  • 6481-574-917  Call the Agent 

Property Details

    General Features

  • Property: Single Family, 2 Story
  • Year Built: 2015
  • List Price: $569,900
  • County: El Paso
  • School District: Lewis-Palmer-38

    Rooms

  • Master: Upper Level, 13 x 14
  • Bedrooms: 4
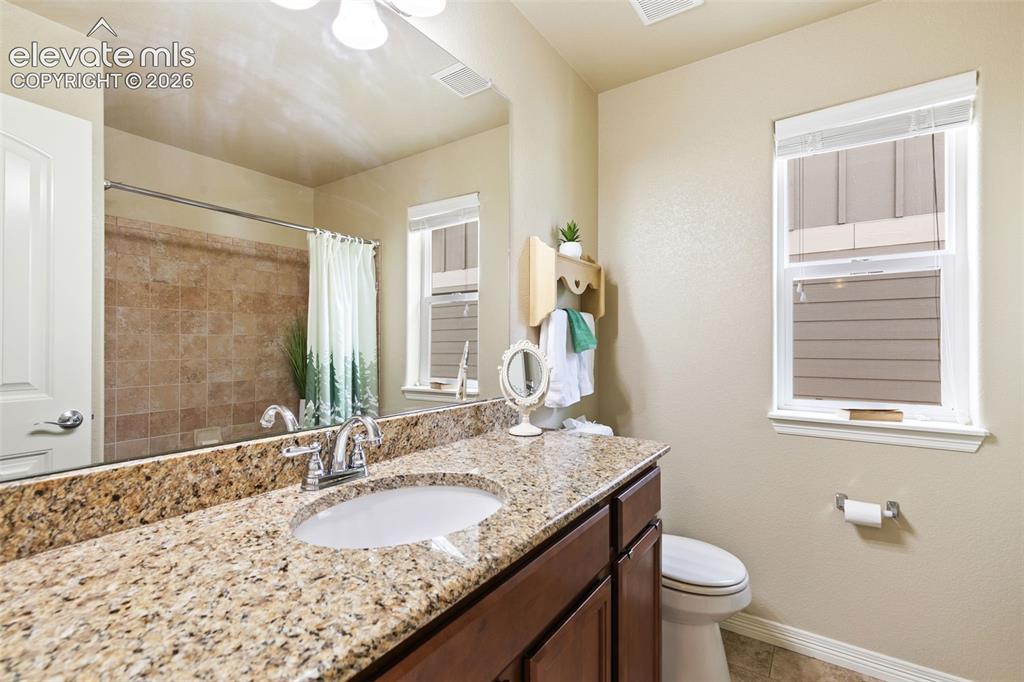
  • Baths: 2 full bath; 1 1/2 bath;
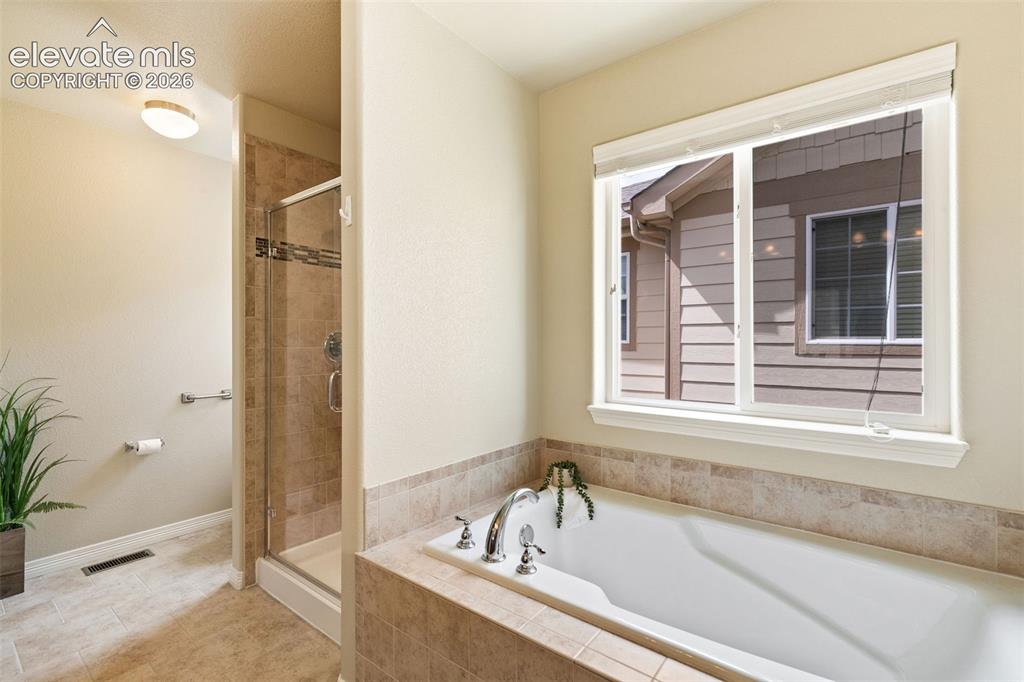
  • Master Bathroom Amenities: 5-Pc Bath, Double Vanity, Tub
  • Laundry: Upper

    Structure

  • Foundation: Full Basement
  • Heating: Forced Air
  • Cooling: Ceiling Fan, Central Air
  • Garage/Parking #: 3 vehicle(s), Attached, Tandem
  • Patio Description: Concrete, Covered
  • Total SqFt: 2,800
  • Finished SqFt: 1,940
  • Basement SqFt: 860
  • Construction Status: Existing Home
  • Siding: Fiber Cement
  • Structure: Framed on Lot

    Features

  • Appliances: 220v in Kitchen, Dishwasher, Disposal, Dryer, Oven, Range, Refrigerator, Washer
  • Floors: Carpet, Wood
  • Laundry: Upper

    Taxes, Utilities, Lot

  • Tax: $4,316
  • Lot Size: 0.11 Acres, 4,875 SqFt
  • Street Description: City/Town Road
  • Landscaped: All
  • Driveway: Concrete
  • Lot Location: Hiking Trail, Near Fire Station, Near Hospital, Near Park, Near Public Transit, Near Schools, Near Shopping Center
  • Lot Description: Mountain View
  • Restrictions: Architectural Control
  • Existing Utilities: Cable Available, Electricity Connected, Natural Gas Connected
  • Existing Water: Municipal

    Community

  • Covenants: Yes
  • HOA Dues: $25
  • HOA Frequency: Monthly
  • HOA Fee Includes: Covenant Enforcement, Trash Removal

    Additional Information


      Disclaimer
      The real estate listing information and related content displayed on this site is provided exclusively for consumers’ personal, non-commercial use and may not be used for any purpose other than to identify prospective properties consumers may be interested in purchasing.
      PPAR.com Website

      17843 Smelting Rock Drive, Monument, CO, 80132

      Image 1 of 27: Front of home, with low maintenace landscaping a welcoming front porch
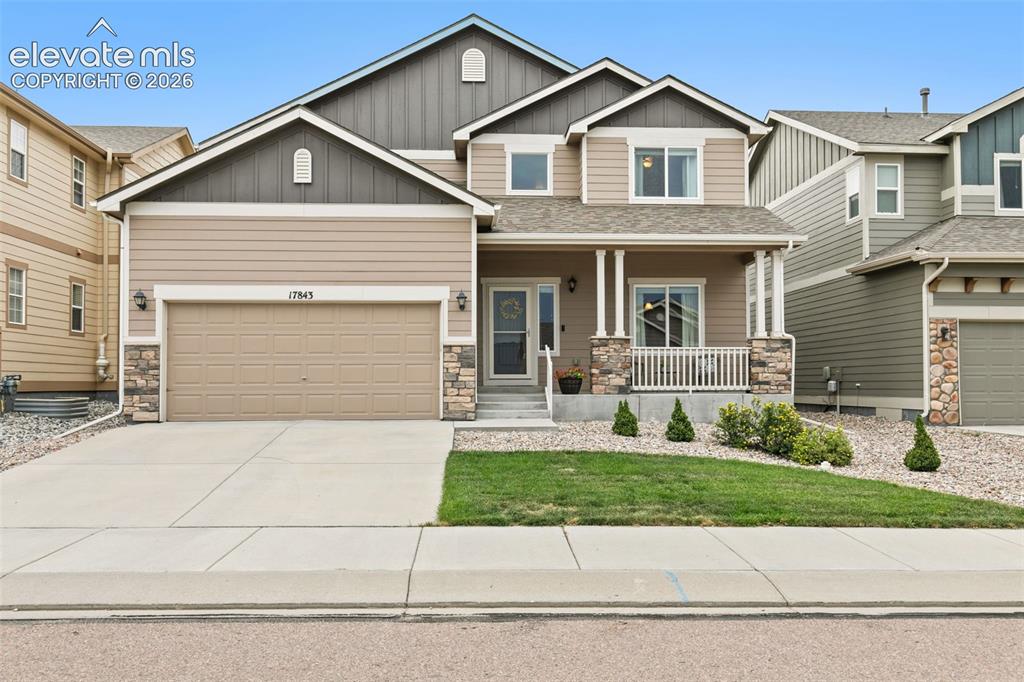
      Front of home, with low maintenace landscaping a welcoming front porch
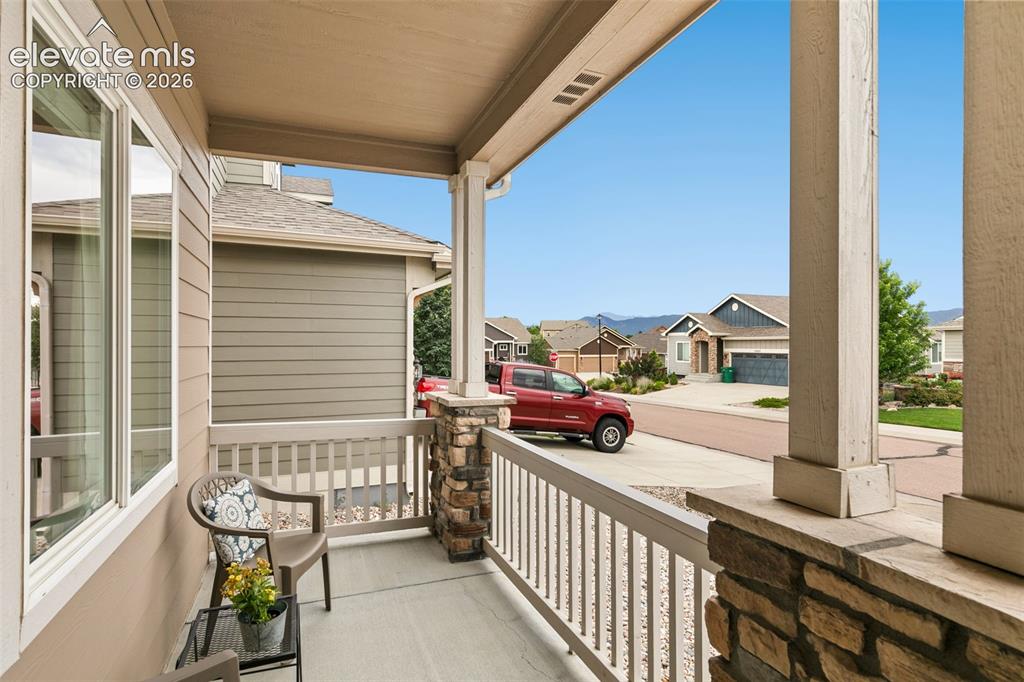
      Image 2 of 27: Front of home, with low maintenace landscaping a welcoming front porch

      Front of home, with low maintenace landscaping a welcoming front porch

      Image 3 of 27: Front porch with mountain views

      Front porch with mountain views

      Image 4 of 27: Welcoming living room

      Welcoming living room
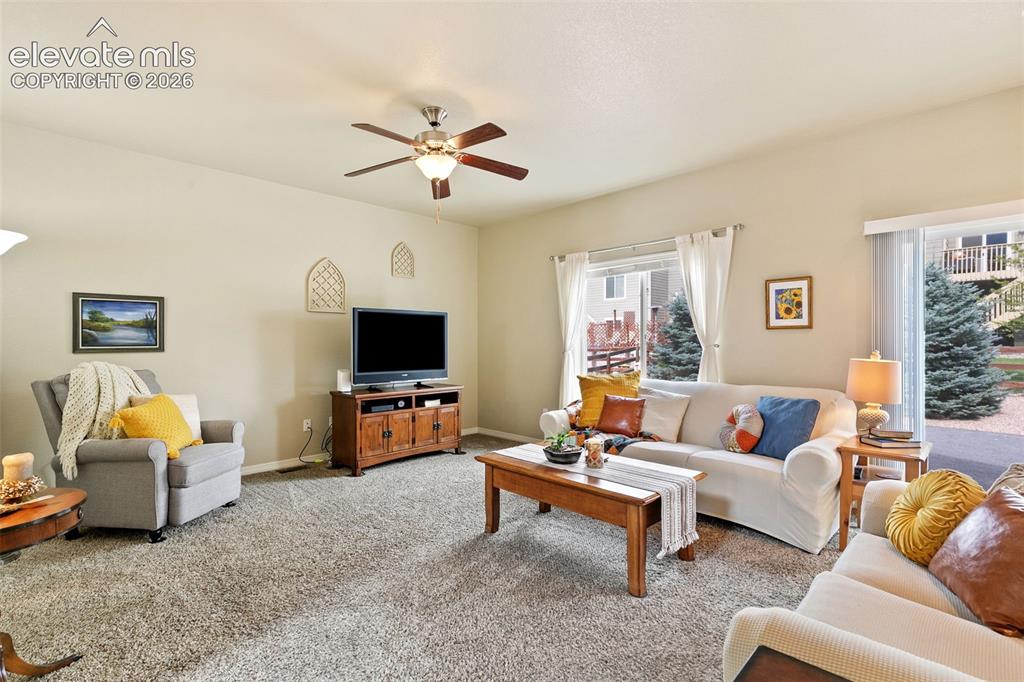
      Image 5 of 27: Welcoming living room

      Welcoming living room
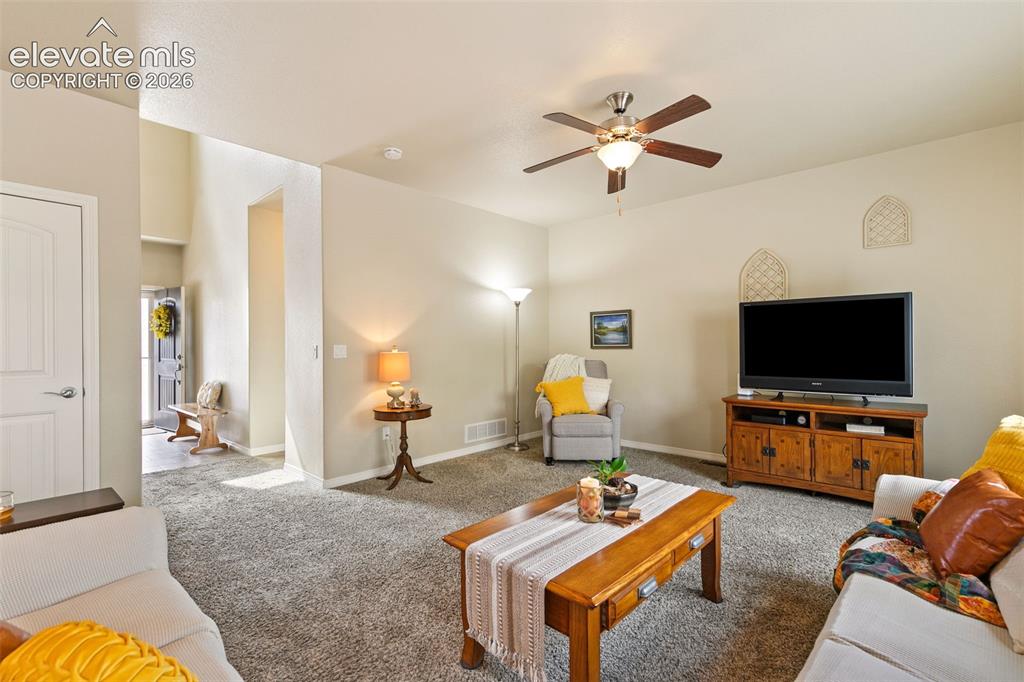
      Image 6 of 27: Welcoming living room

      Welcoming living room
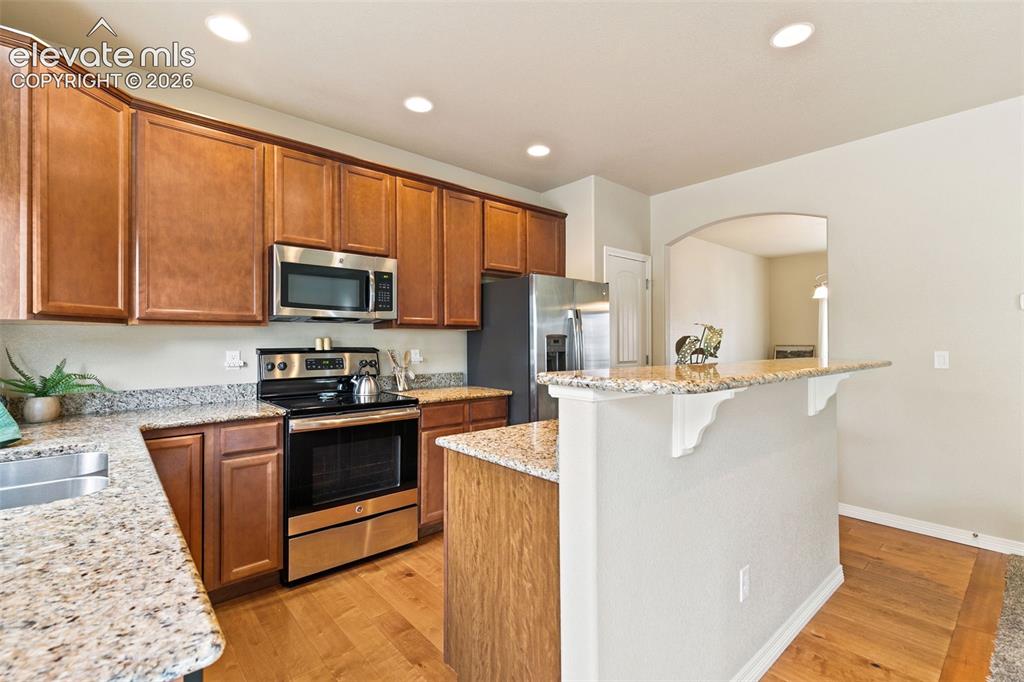
      Image 7 of 27: Welcoming living room

      Welcoming living room

      Image 8 of 27: Kitchen featuring stainless appliances and granite countertops
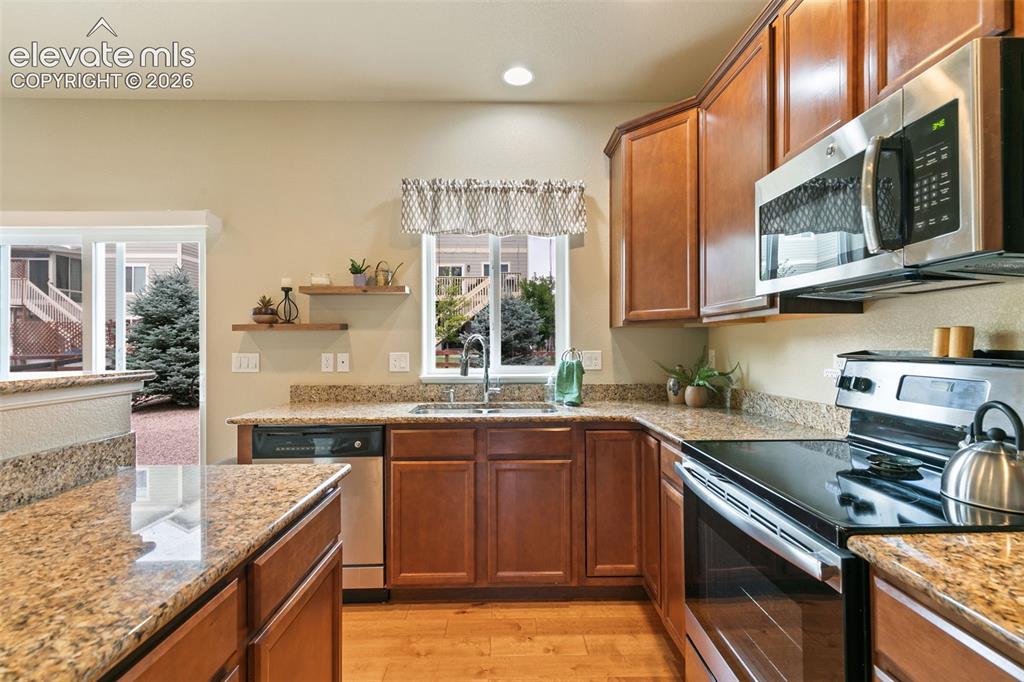
      Kitchen featuring stainless appliances and granite countertops
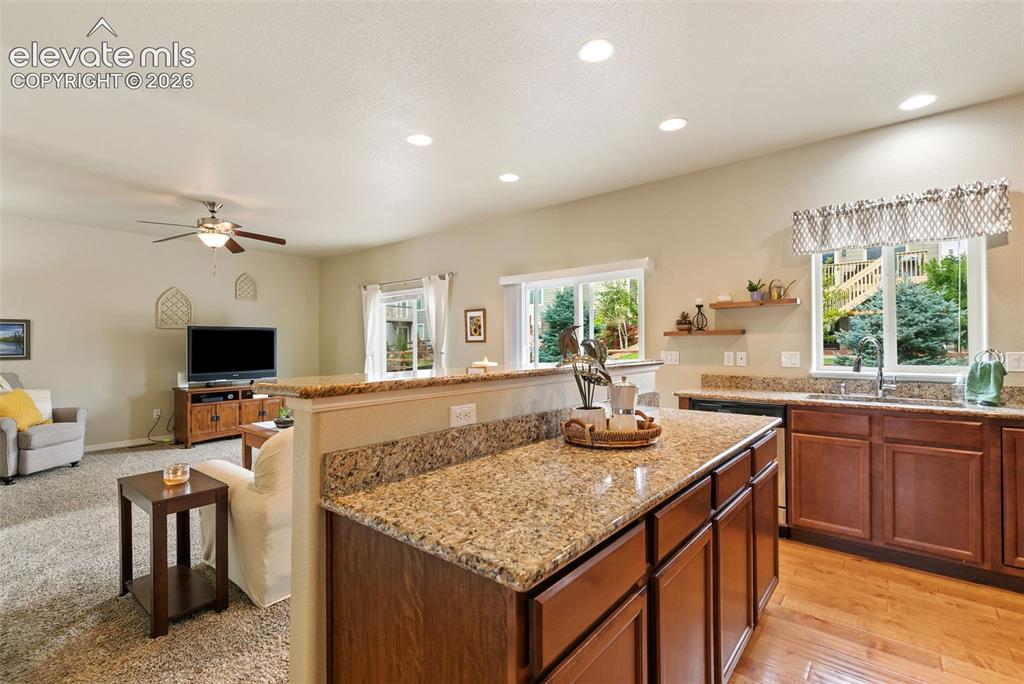
      Image 9 of 27: Kitchen featuring stainless appliances and granite countertops

      Kitchen featuring stainless appliances and granite countertops
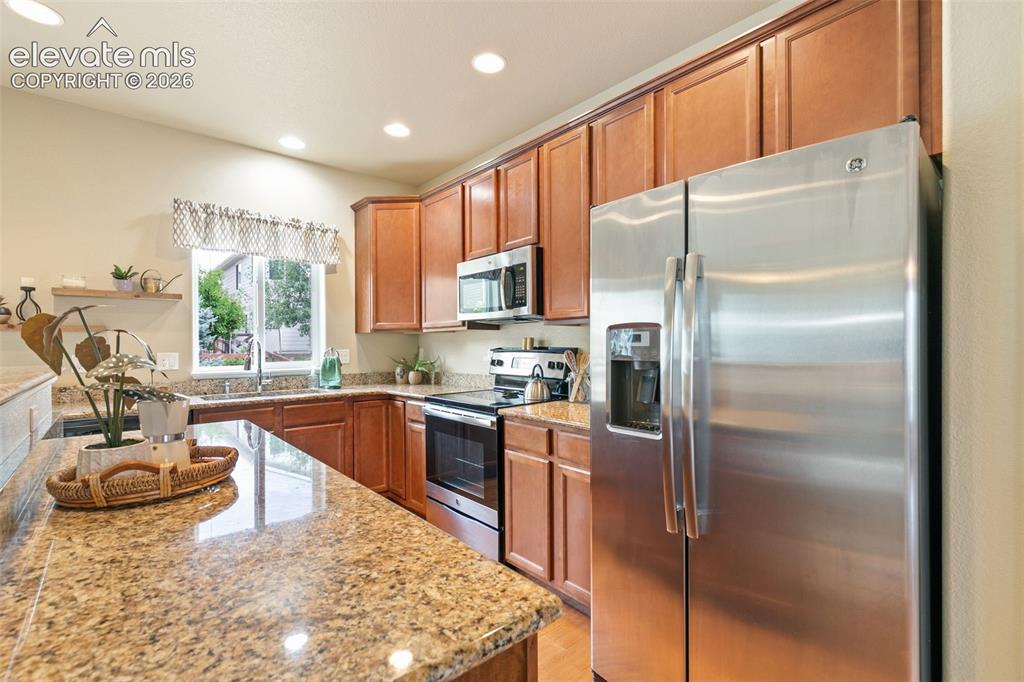
      Image 10 of 27: Kitchen featuring stainless appliances and granite countertops

      Kitchen featuring stainless appliances and granite countertops
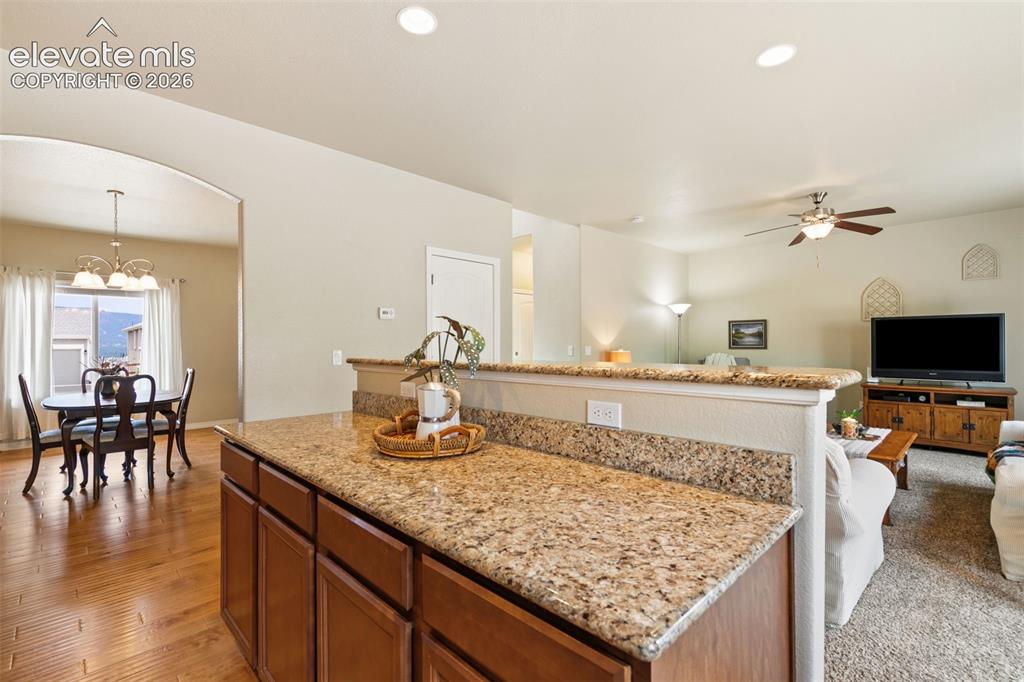
      Image 11 of 27: Kitchen featuring stainless appliances and granite countertops

      Kitchen featuring stainless appliances and granite countertops

      Image 12 of 27: Open floor plan perfect for entertaining
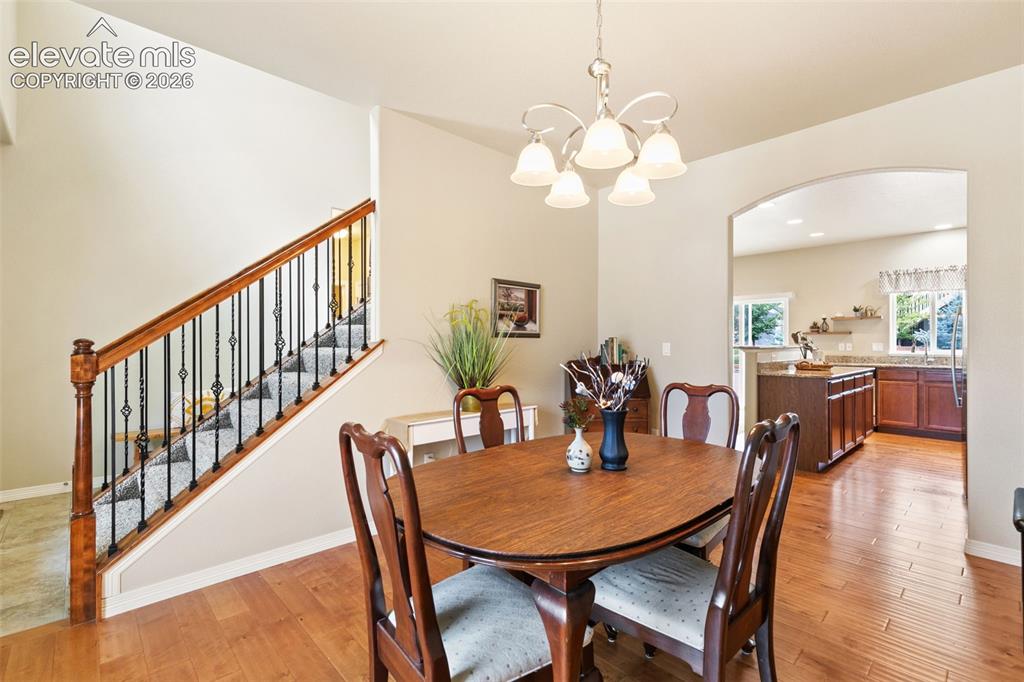
      Open floor plan perfect for entertaining

      Image 13 of 27: Dining room with wood floors and chandelier, walk-through to the kitchen
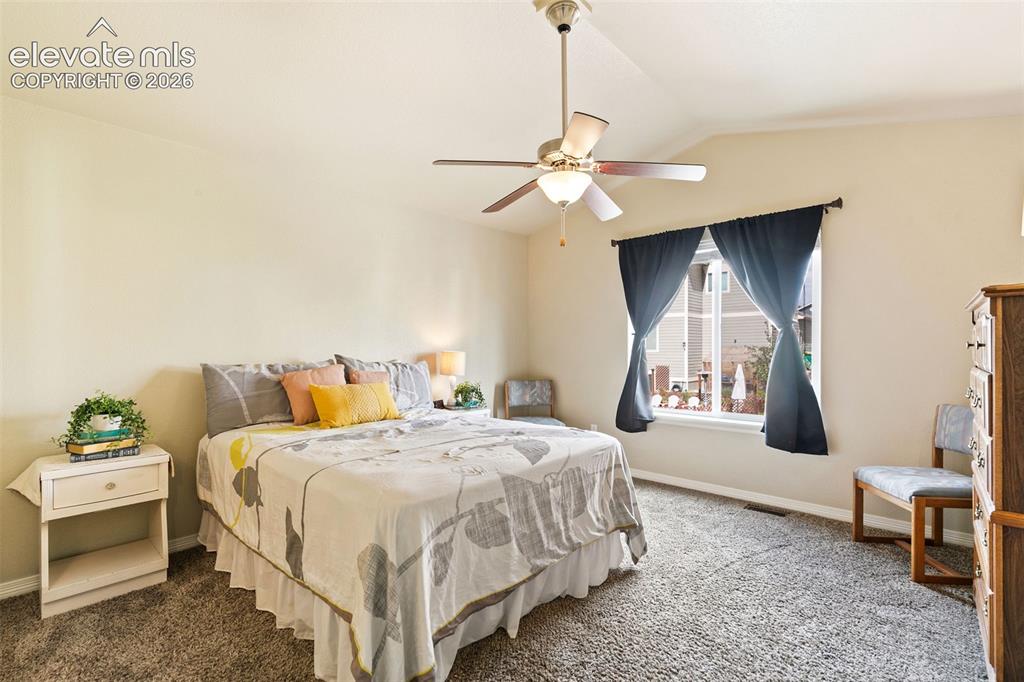
      Dining room with wood floors and chandelier, walk-through to the kitchen

      Image 14 of 27: Primary bedroom with en-suite bathroom and walk-in closet
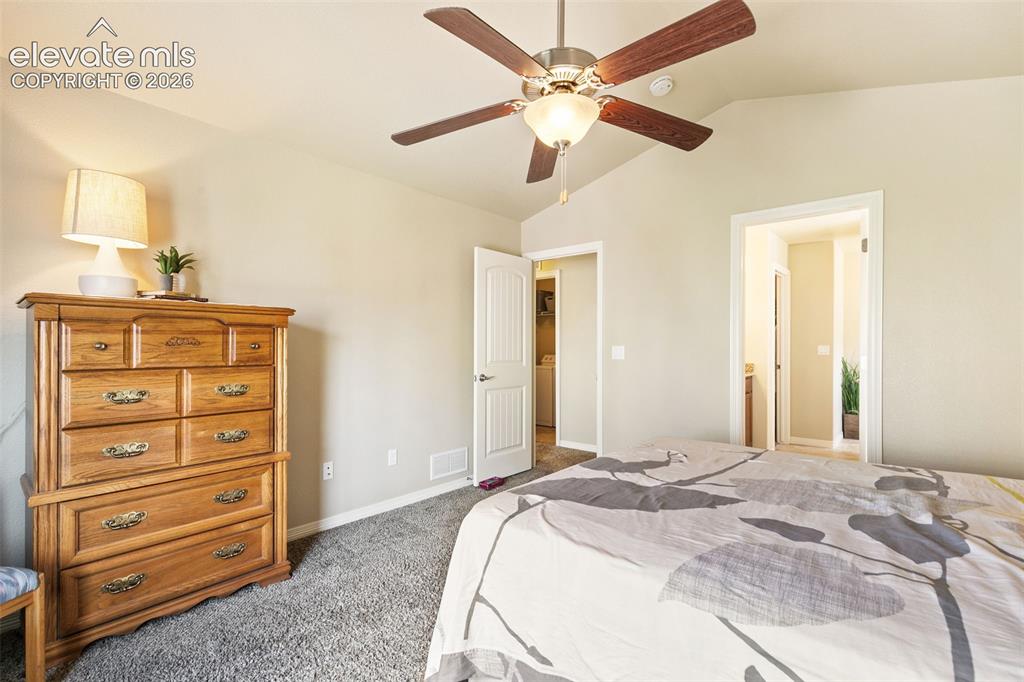
      Primary bedroom with en-suite bathroom and walk-in closet
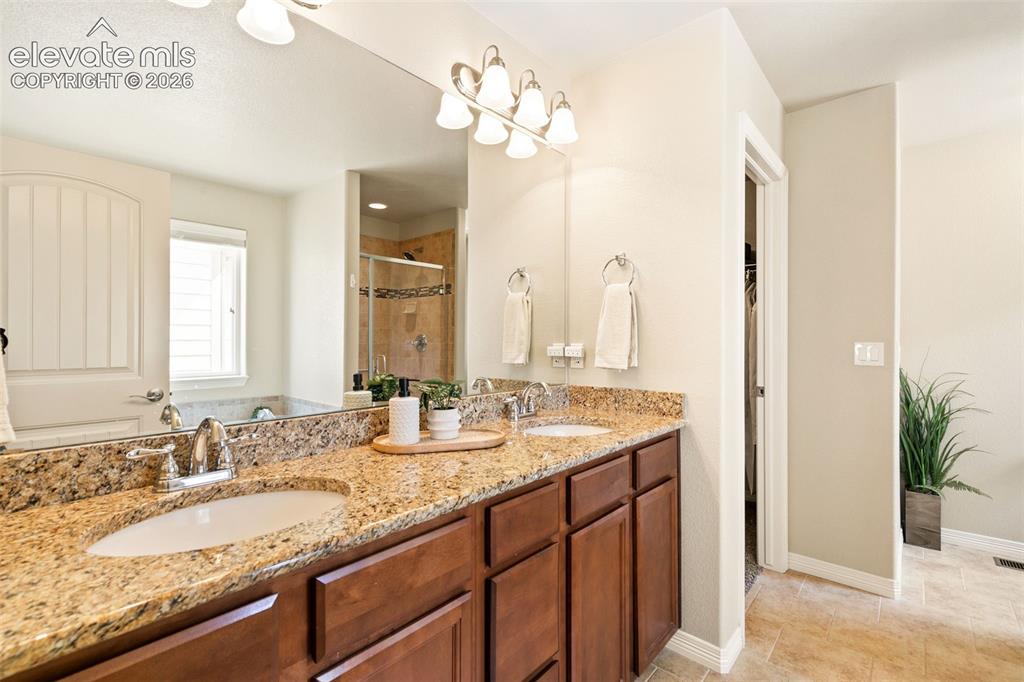
      Image 15 of 27: Primary bedroom with en-suite bathroom and walk-in closet

      Primary bedroom with en-suite bathroom and walk-in closet

      Image 16 of 27: Primary 5-piece bath

      Primary 5-piece bath
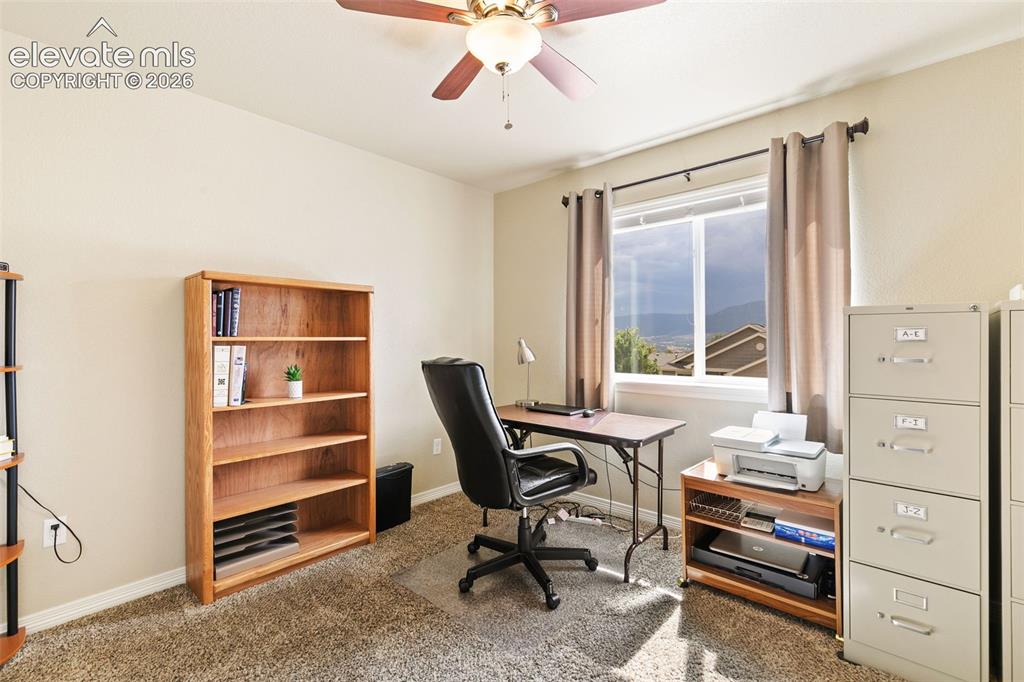
      Image 17 of 27: Primary 5-piece bath

      Primary 5-piece bath

      Image 18 of 27: Bedroom #2

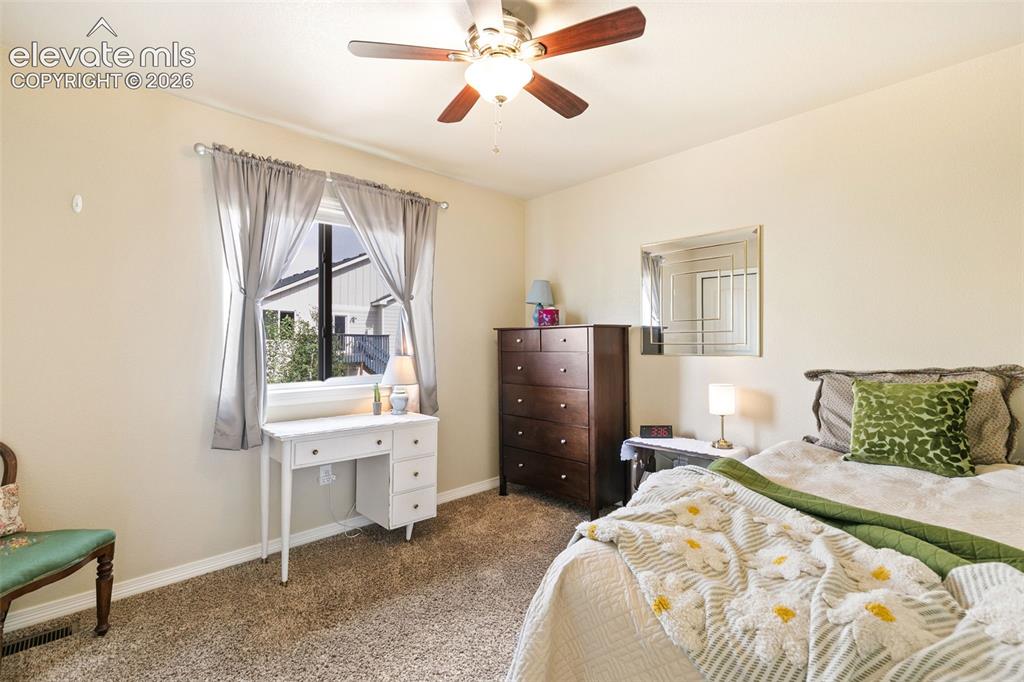
      Bedroom #2

      Image 19 of 27: Bedroom #3

      Bedroom #3

      Image 20 of 27: Full bathroom

      Full bathroom

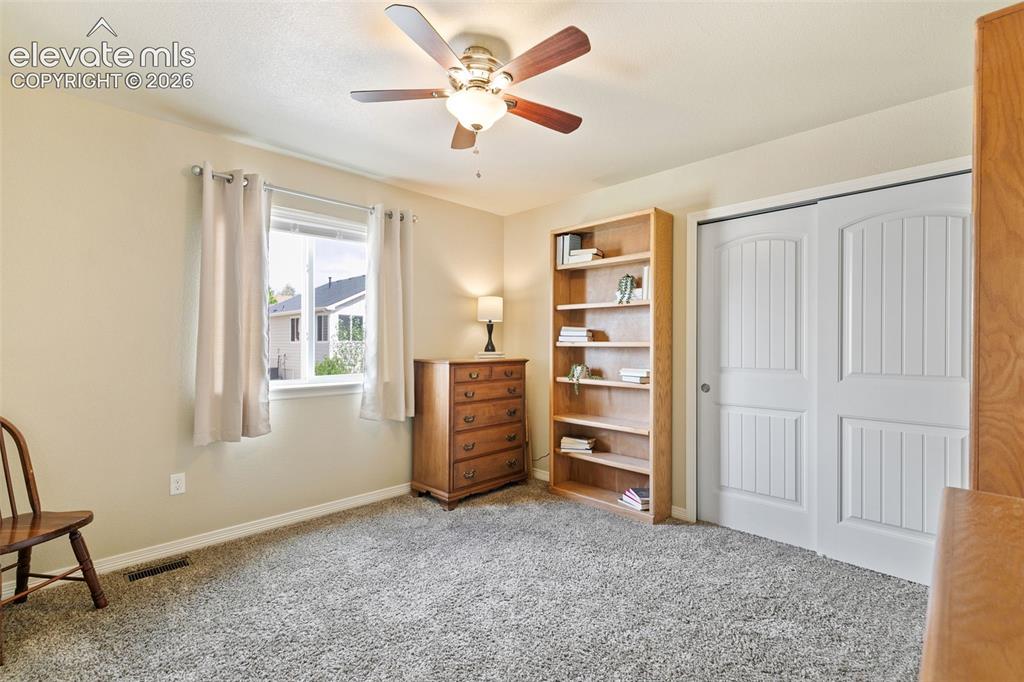
      Image 21 of 27: Bedroom #4

      Bedroom #4

      Image 22 of 27: Large unfinished basement

      Large unfinished basement

      Image 23 of 27: Xeroscaped back yard with spot for firepit or patio set
      Xeroscaped back yard with spot for firepit or patio set

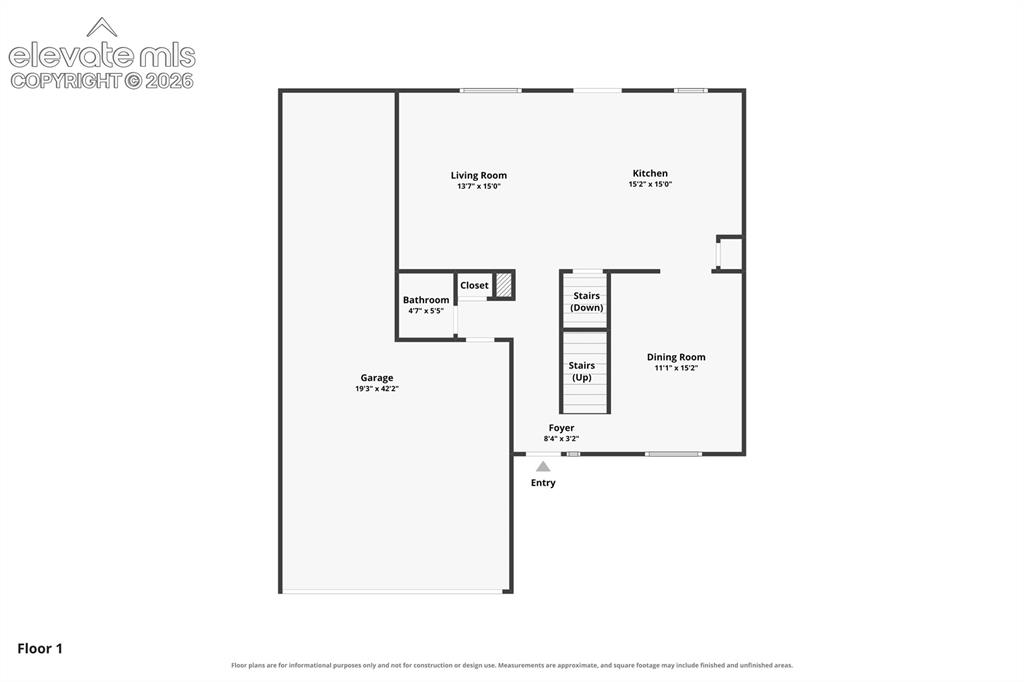
      Image 24 of 27: Floor plan - main floor

      Floor plan - main floor


      Image 25 of 27: Floor plan - upstairs

      Floor plan - upstairs

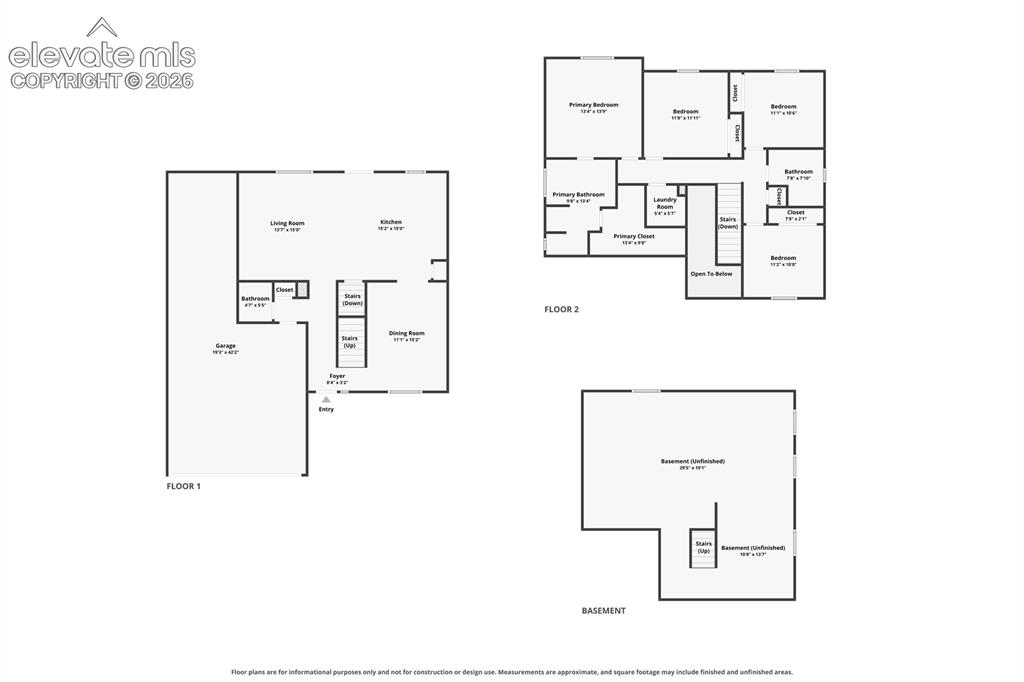
      Image 26 of 27: Floor plan - combined

      Floor plan - combined

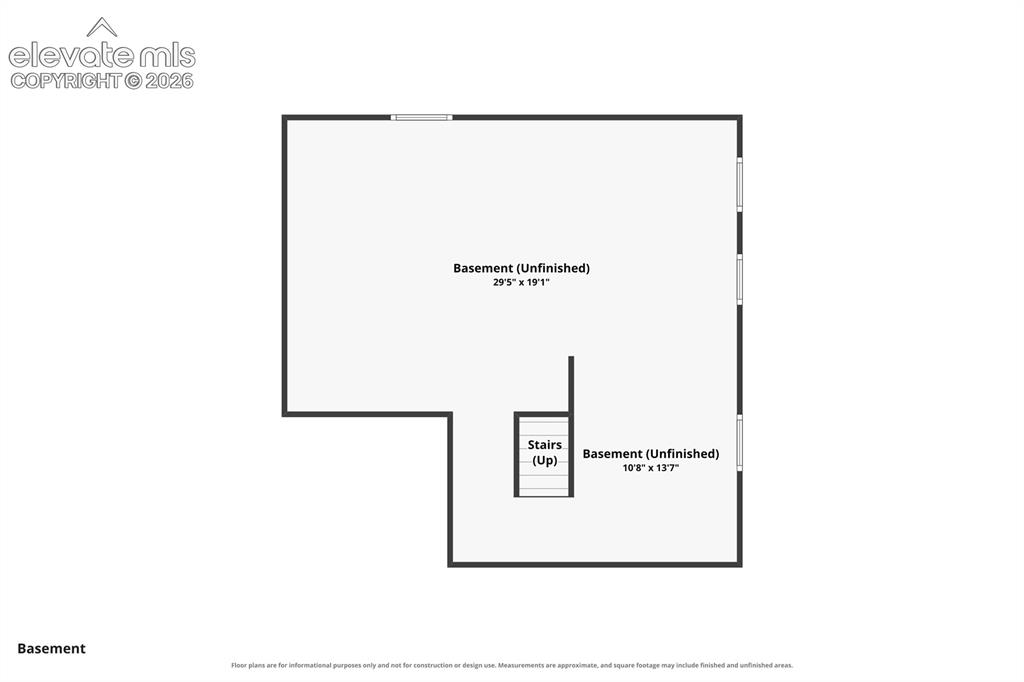
      Image 27 of 27: Floor plan - unfinished basement

      Floor plan - unfinished basement

      Disclaimer: The real estate listing information and related content displayed on this site is provided exclusively for consumers’ personal, non-commercial use and may not be used for any purpose other than to identify prospective properties consumers may be interested in purchasing.