11480 Valle Verde Drive, Colorado Springs, CO, 80926
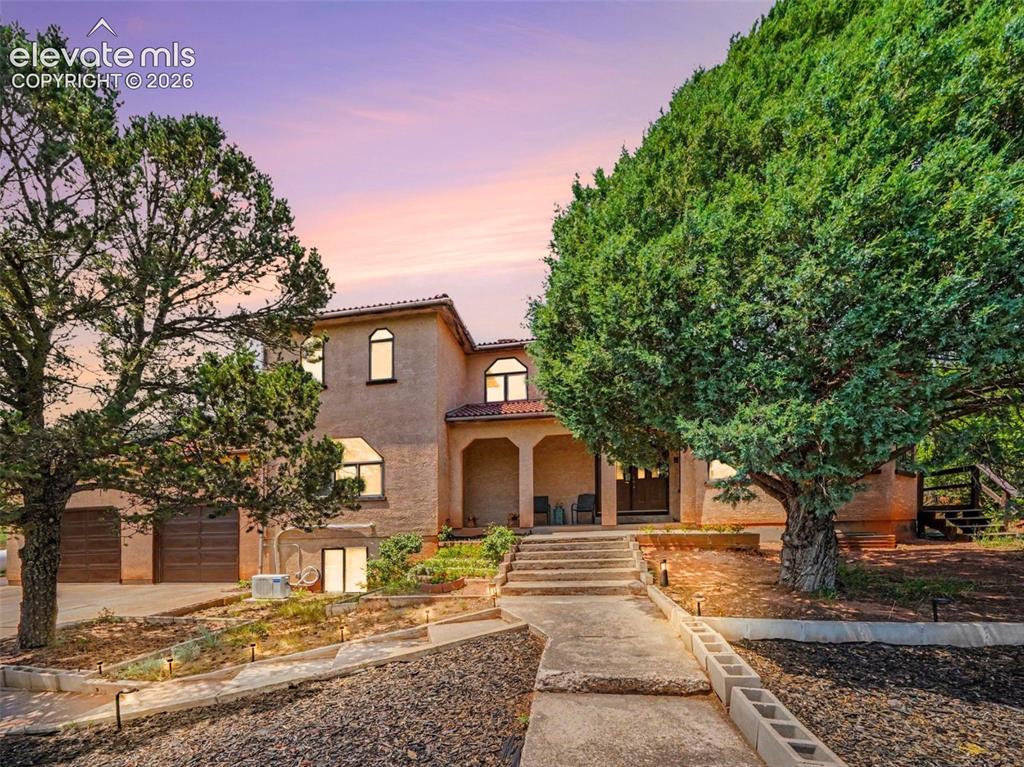
Image Count: 44

$775,000

  • Highlights
  • Single Family
  • 3 bd | 3 ba | 5,650 sqft
  • 11480 Valle Verde Drive, Colorado Springs, CO, 80926 listed by Tina Swonger CDPE GRI SFR
  • Active
  • MLS#: 5853636
  • Tour #1 | Tour #2
  • View on Map
Space maker

Property Description

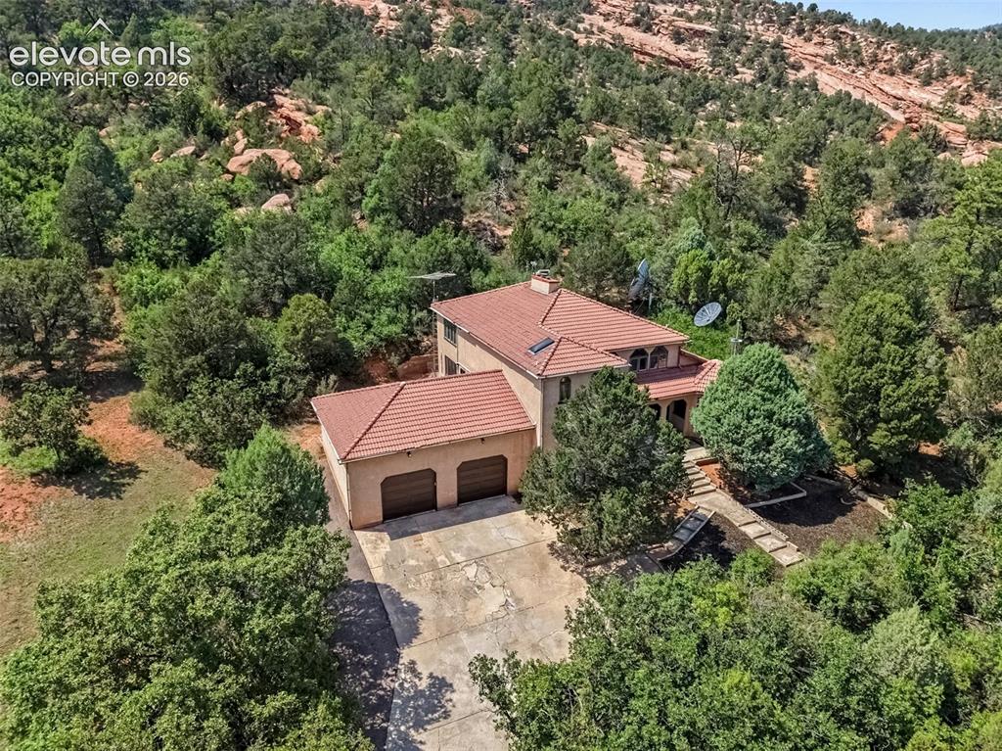
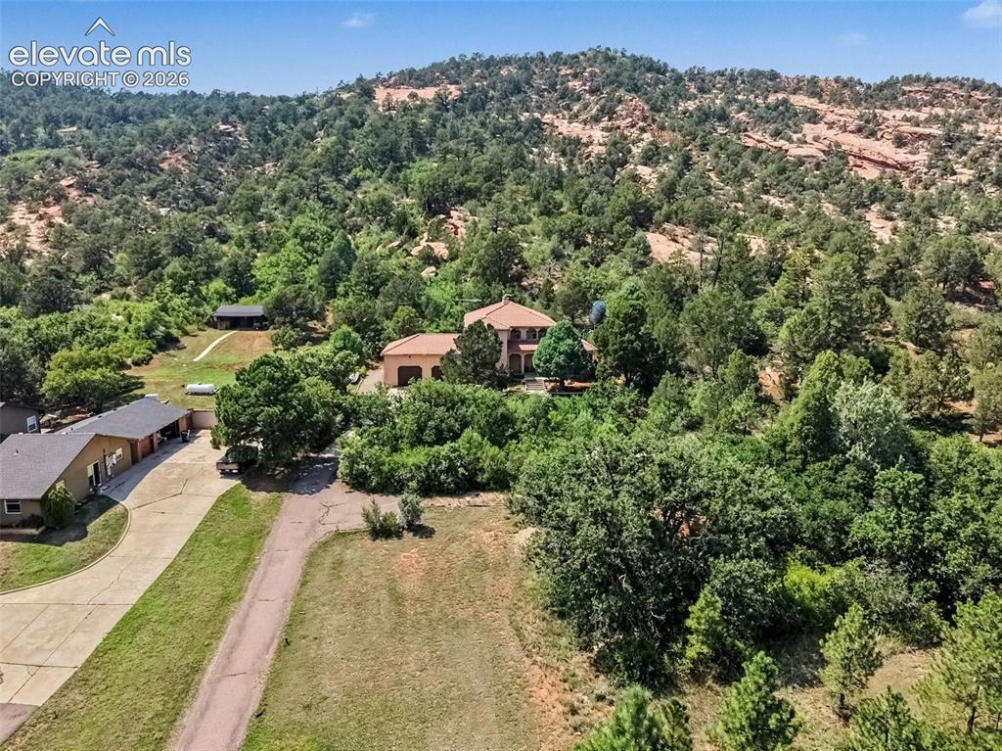
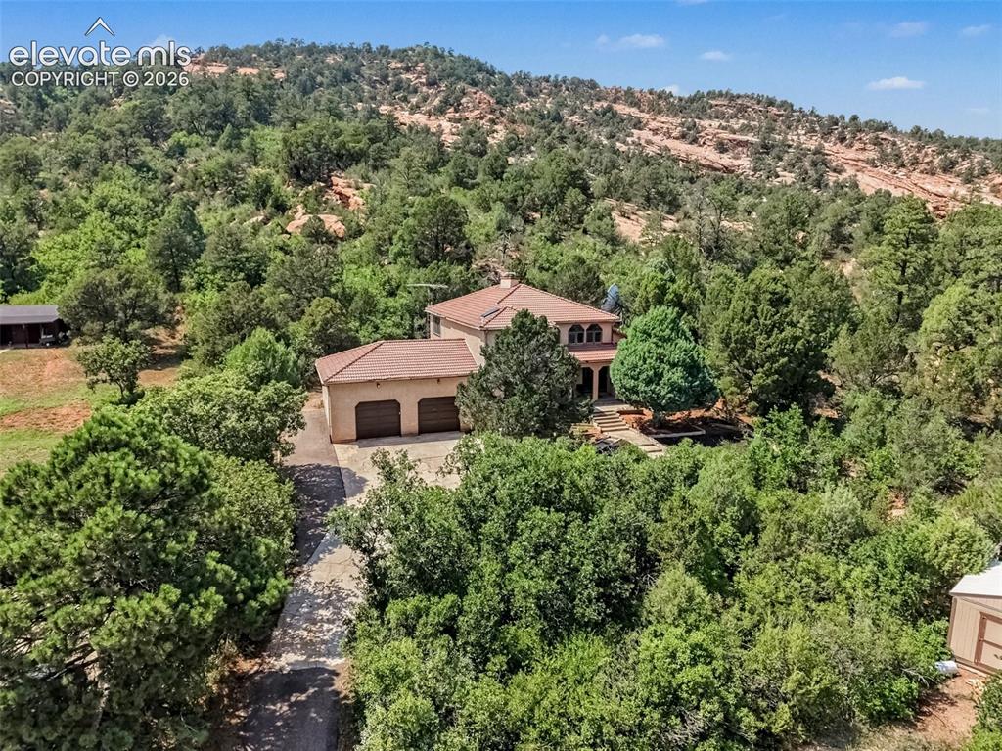
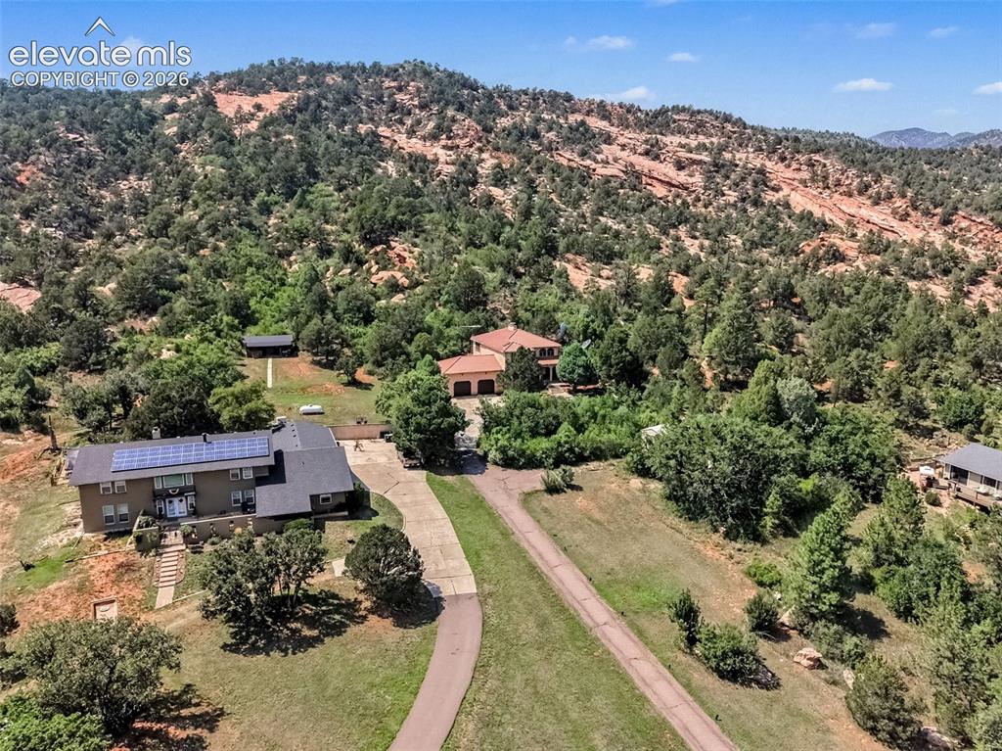
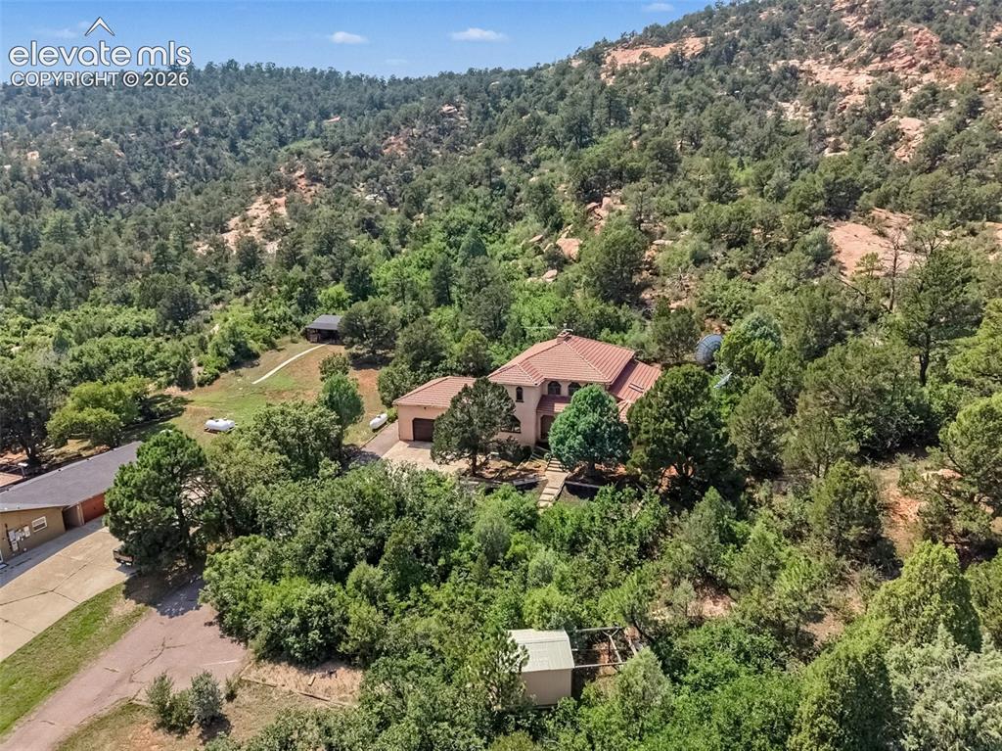
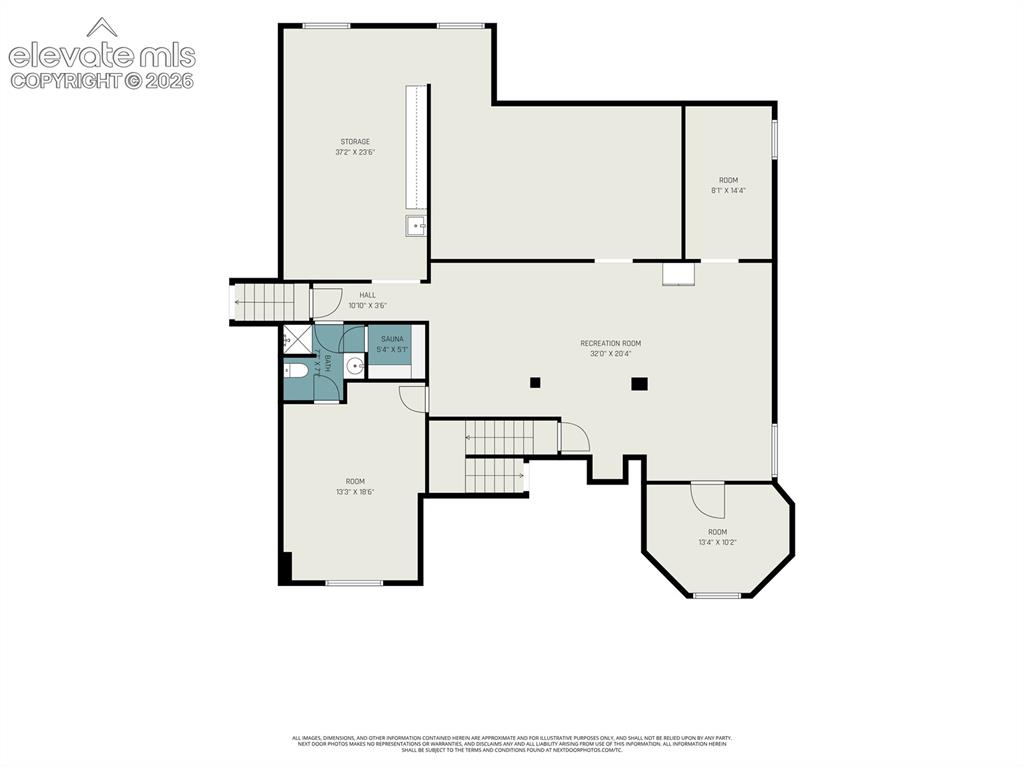
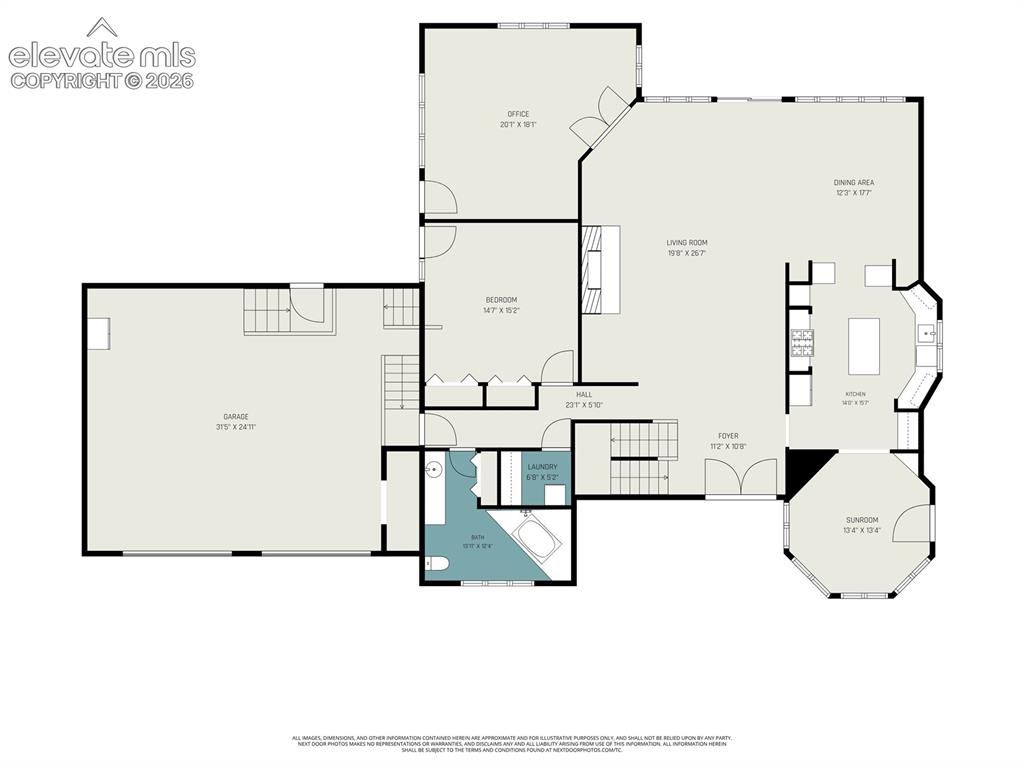
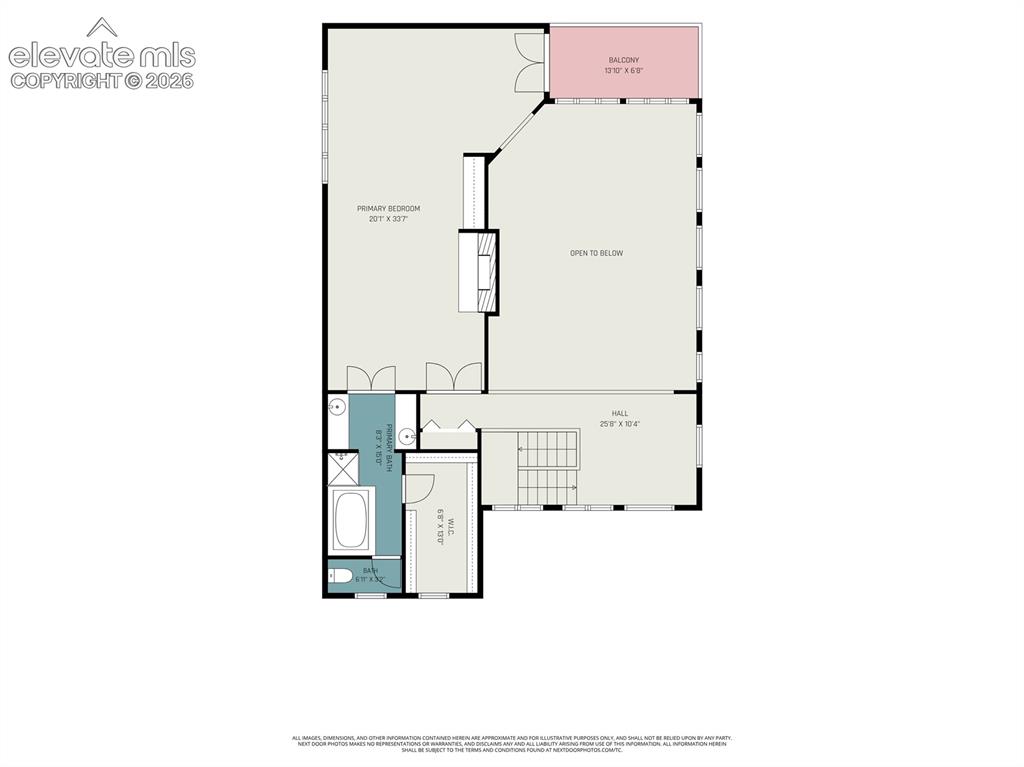
Enjoy 2.42 acres in Red Rock Valley Estates w/1-owner home offering space & endless possibilities. Lovingly owned by the same owner since it was built, this property offers a rare opportunity to enjoy acreage, privacy & incredible amenities. The home offers an opportunity to make updates to your taste while preserving its unique character. The main level features a living room w/soaring ceilings, 2 ceiling fans & wood-burning fireplace, office w/French doors & walkout & 1st primary bedroom w/walkout. The kitchen features a skylight, multifunction built-in self-cleaning oven w/15 cooking modes, microwave , gas cooktop & Samsung Smart refrigerator w/Wi-Fi, camera & YouTube access. Kitchen appliances were replaced in 2024. Two dining areas include a distinctive diamond-shaped dining room w/walkout. The main-level bath features LVT flooring, closet & tub w/shower wand. The 2nd upper primary suite features a fireplace, walkout to a stained covered deck & adjoining bath w/dual vanities, standing shower, skylight & Jacuzzi tub. The partially finished basement includes a theater room w/chairs & screen, bedroom w/LVT flooring, Jack-and-Jill bath, partially completed cedar dry sauna, large workshop w/motion lighting, 2 bonus rooms & unfinished space. Additional features include 4 mini-splits, hydronic heating, 80-gallon water boiler replaced in 2023, all polybutylene plumbing & sump pump replaced, & low-flow dual-flush toilets replaced in 2026. The 700 sq. ft. oversized 2-car garage features high ceilings, shelving, car lift & garage heater ready for installation. Outside, enjoy multiple walkouts, patio, RV parking, fruit trees, 2 Tuff Sheds—including one w/a roll-off roof observatory—plus 2 antennas & satellite dish. Extras include LG stackable washer & dryer, Starlink router & riding lawn mower. Located just 20 mins from Downtown Colorado Springs. W/your vision, this property has tremendous potential to become a special private retreat in Red Rock Valley Estates.

Property Listed By

Picture of REALTOR Listing Property
  • Tina Swonger CDPE GRI SFR
  • 3512-922-917  Call the Agent 
Picture of Office Listing Property
  • REMAX PROPERTIES
  • 0068-845-917  Call the Agent 

Property Details

    General Features

  • Property: Single Family, 2 Story
  • Year Built: 1987
  • List Price: $775,000
  • County: El Paso
  • School District: Ftn/Ft Carson 8

    Rooms

  • Master: Upper Level, 15 x 34
  • Bedrooms: 3
  • Baths: 2 full bath; 1 3/4 bath;
  • Master Bathroom Amenities: 5-Pc Bath, Ceramic Tile, Double Vanity, Free-standing Shower, Jetted Tub, Skylight
  • Laundry: Electric Hook-up, Main

    Structure

  • Foundation: Full Basement
  • Garage/Parking #: 2 vehicle(s), Attached
  • Garage Amenities: Even with Main Level, Oversized, Workshop
  • Total SqFt: 5,650
  • Finished SqFt: 4,515
  • Basement SqFt: 2,270
  • Basement % Fin: 50
  • Construction Status: Existing Home
  • Siding: Stucco
  • Structure: Frame

    Features

  • Appliances: Cook Top, Dishwasher, Disposal, Dryer, Gas in Kitchen, Kitchen Vent Fan, Microwave Oven, Refrigerator, Self Cleaning Oven, Washer
  • Floors: Carpet, Ceramic Tile, Tile
  • Entry: Tile
  • Fireplace: Main Level, Two, Upper Level, Wood Burning
  • Additional Items: Stackable washer and dryer, Starlink router, Garage car lift, 2 antennas, Satellite dish, Riding lawn mower, ready to be installed heater in the garage
  • Interior Features: 5-Pc Bath, 6-Panel Doors, 9Ft + Ceilings, French Doors, Great Room, Skylight
  • Laundry: Electric Hook-up, Main

    Taxes, Utilities, Lot

  • Tax: $3,618
  • Lot Size: 2.42 Acres, 105,415 SqFt
  • Driveway: Concrete
  • Lot Location: Hiking Trail
  • Lot Description: Backs to Open Space, Sloping, Trees/Woods, View of Rock Formations
  • Existing Utilities: Electricity Available, Electricity Connected, Propane
  • Existing Water: Assoc/Distr

    Community

  • Covenants: Yes

    Additional Information


      Disclaimer
      The real estate listing information and related content displayed on this site is provided exclusively for consumers’ personal, non-commercial use and may not be used for any purpose other than to identify prospective properties consumers may be interested in purchasing.
      PPAR.com Website

      11480 Valle Verde Drive, Colorado Springs, CO, 80926

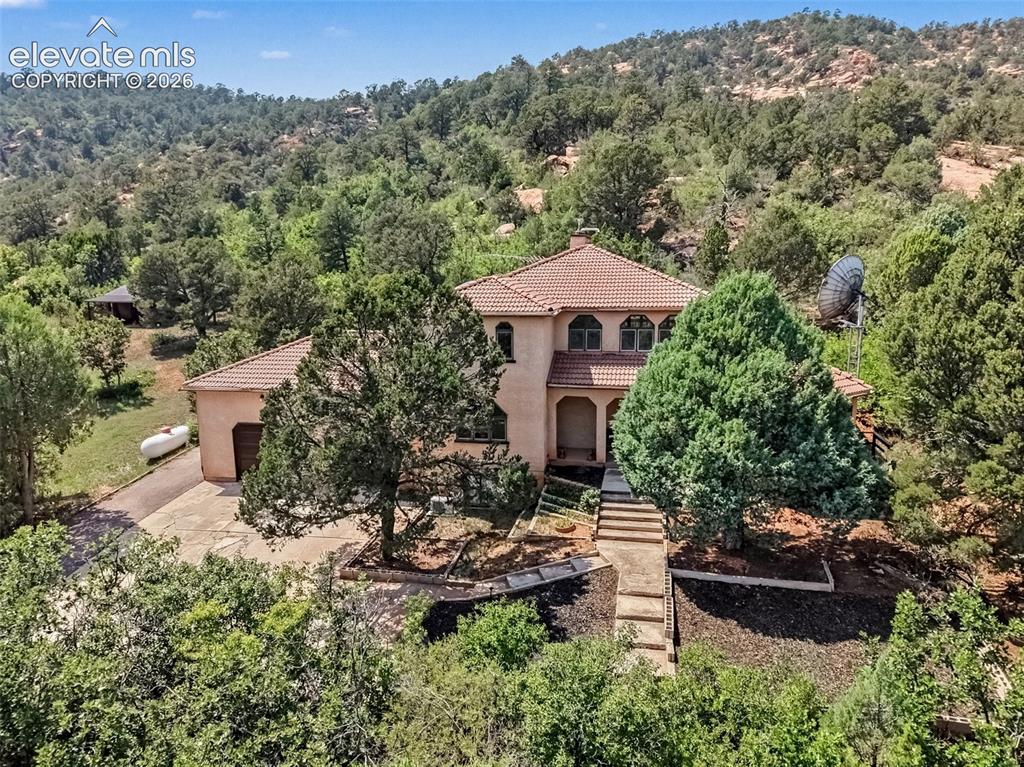
      Image 1 of 44: The stucco front exterior is framed by mature trees and natural landscaping

      The stucco front exterior is framed by mature trees and natural landscaping, creating a welcoming entrance
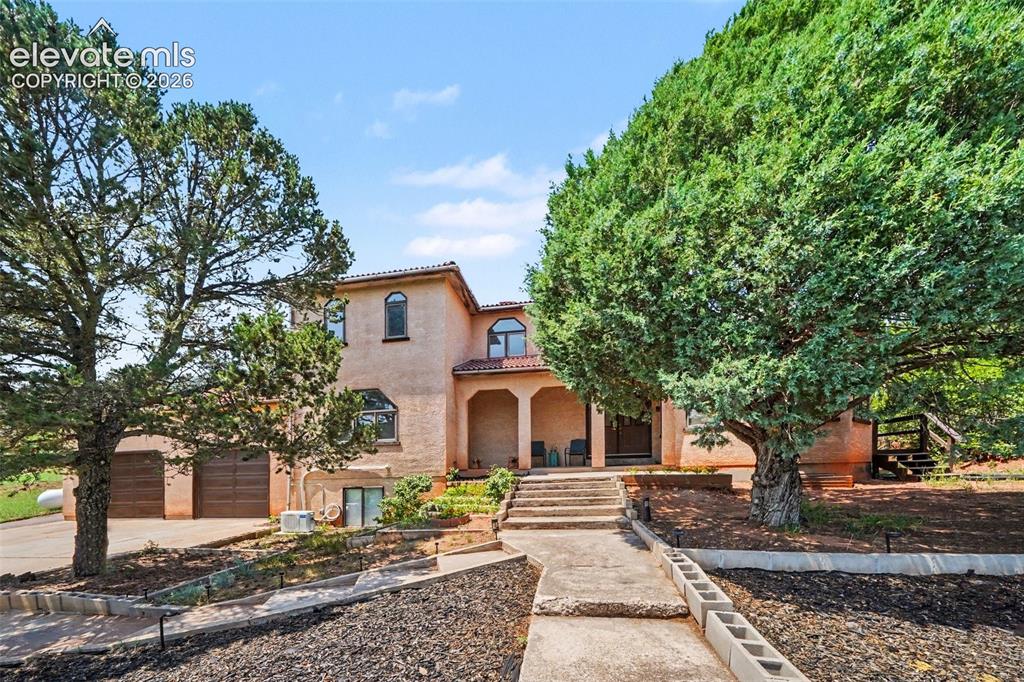
      Image 2 of 44: Steps lead to the front door, surrounded by the beauty of the Red Rock Vall

      Steps lead to the front door, surrounded by the beauty of the Red Rock Valley setting
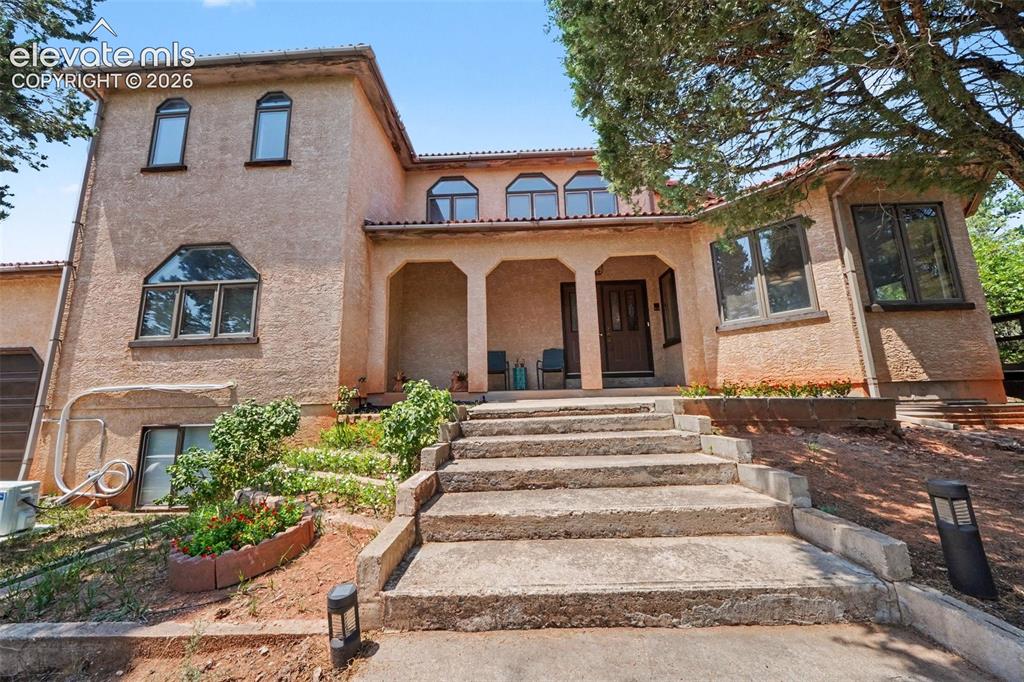
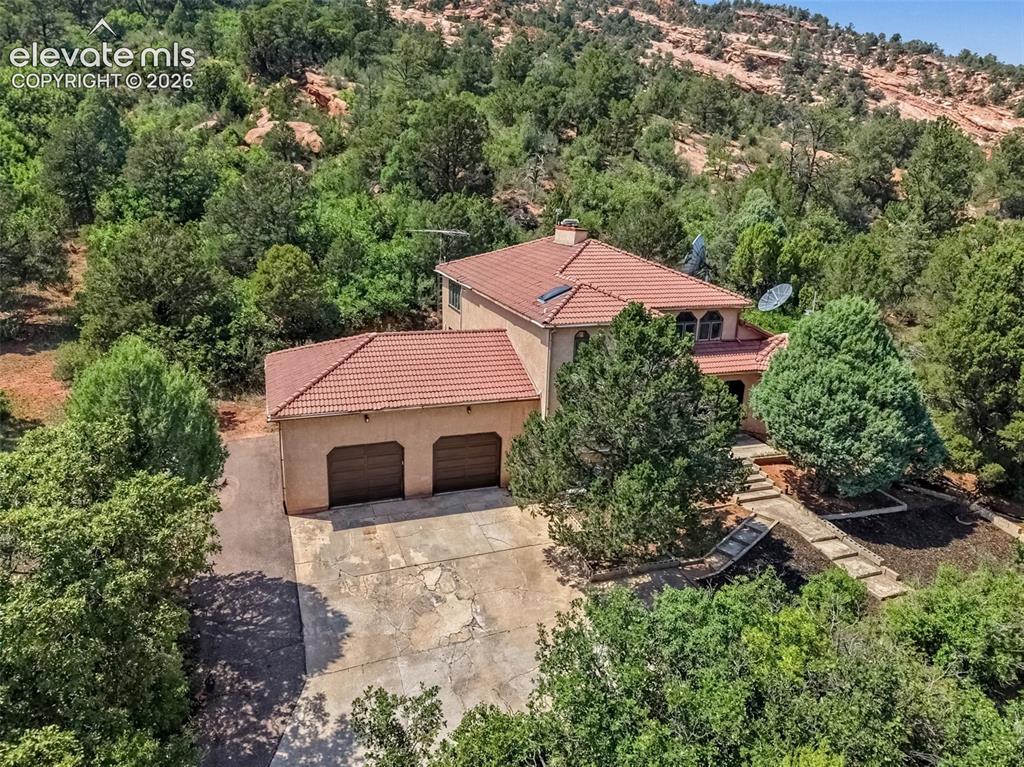
      Image 3 of 44: A set of steps leads to the home, surrounded by established landscaping and

      A set of steps leads to the home, surrounded by established landscaping and mature trees that provide privacy and a peaceful, secluded feel
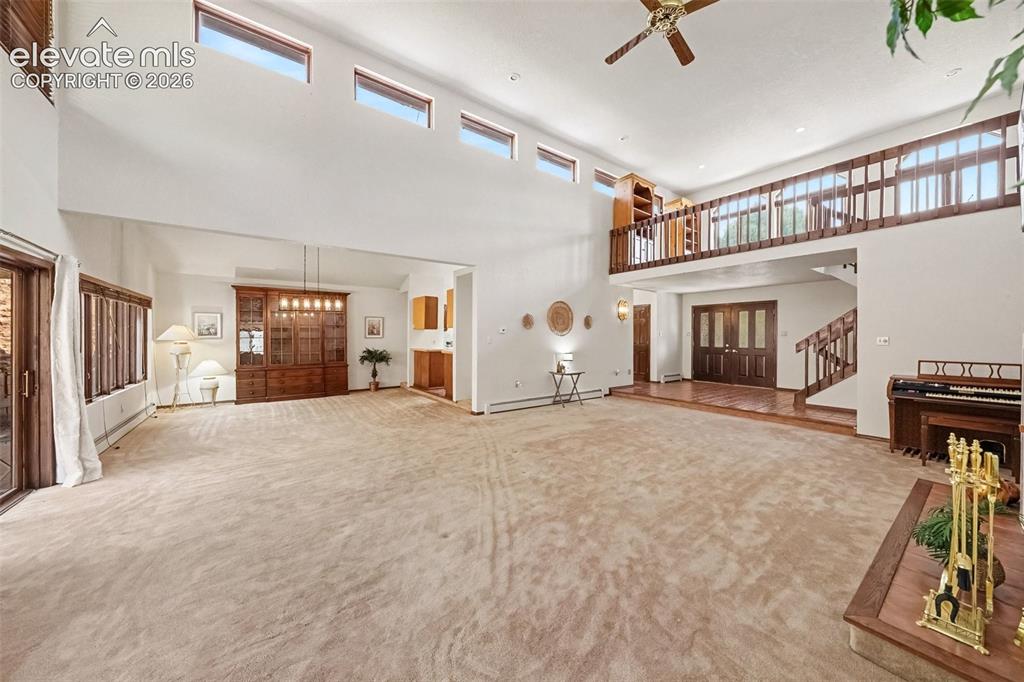
      Image 4 of 44: Spacious living room featuring soaring ceilings, two ceiling fans, and a co

      Spacious living room featuring soaring ceilings, two ceiling fans, and a cozy fireplace
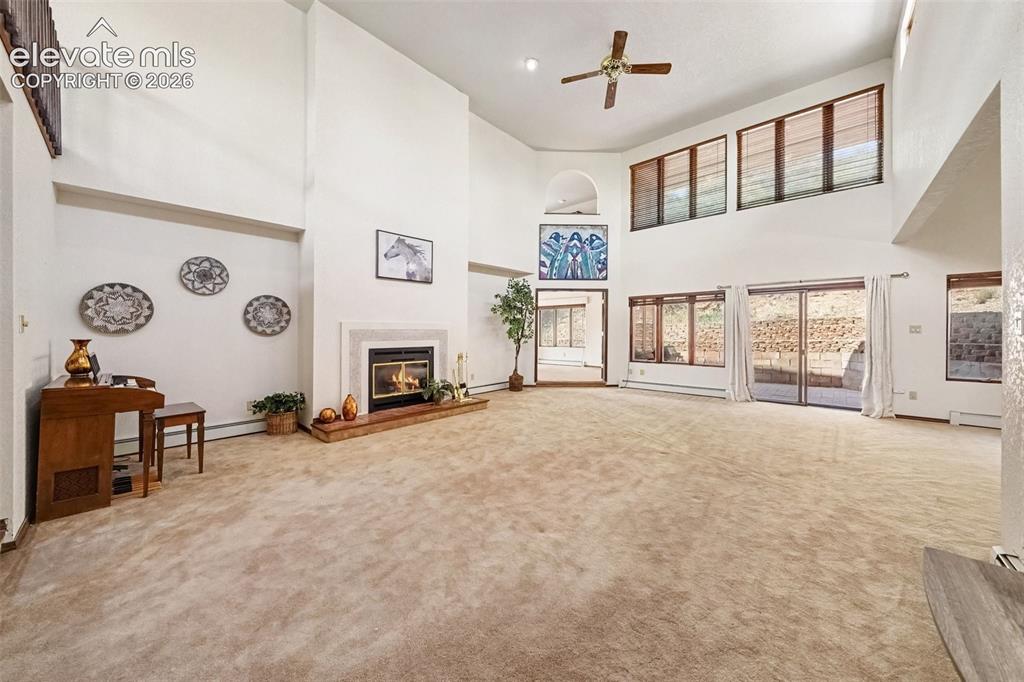
      Image 5 of 44: Living room filled with natural light, creating a warm and inviting focal p

      Living room filled with natural light, creating a warm and inviting focal point for relaxing and gathering.
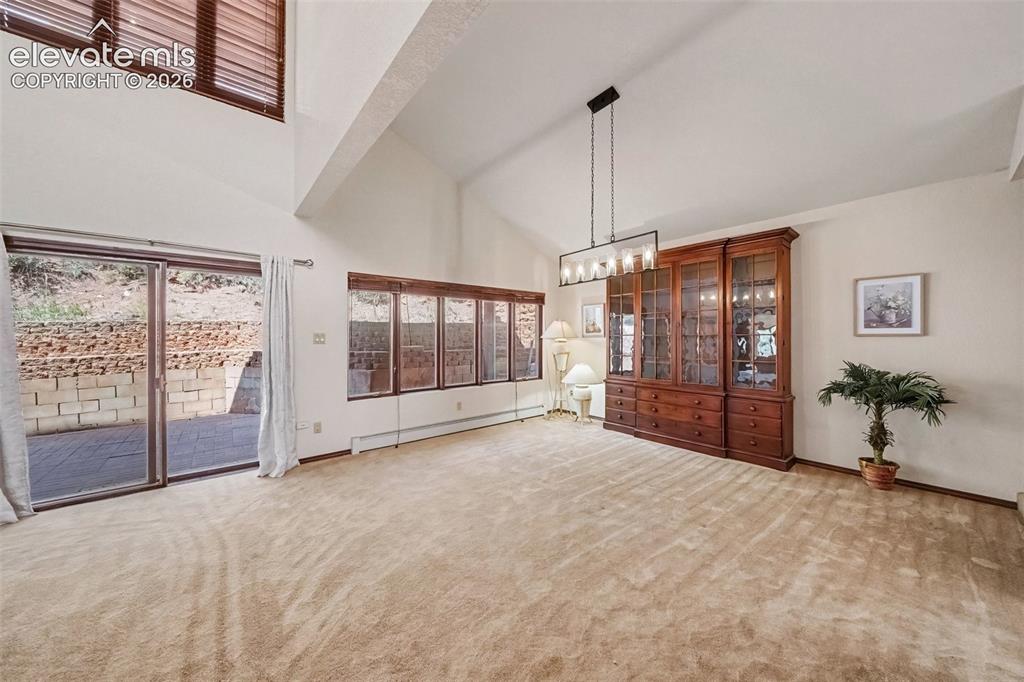
      Image 6 of 44: Spacious dining and living room combination with plenty of room for enterta

      Spacious dining and living room combination with plenty of room for entertaining and gatherings, featuring a convenient walkout to enjoy the surrounding views and outdoor space.
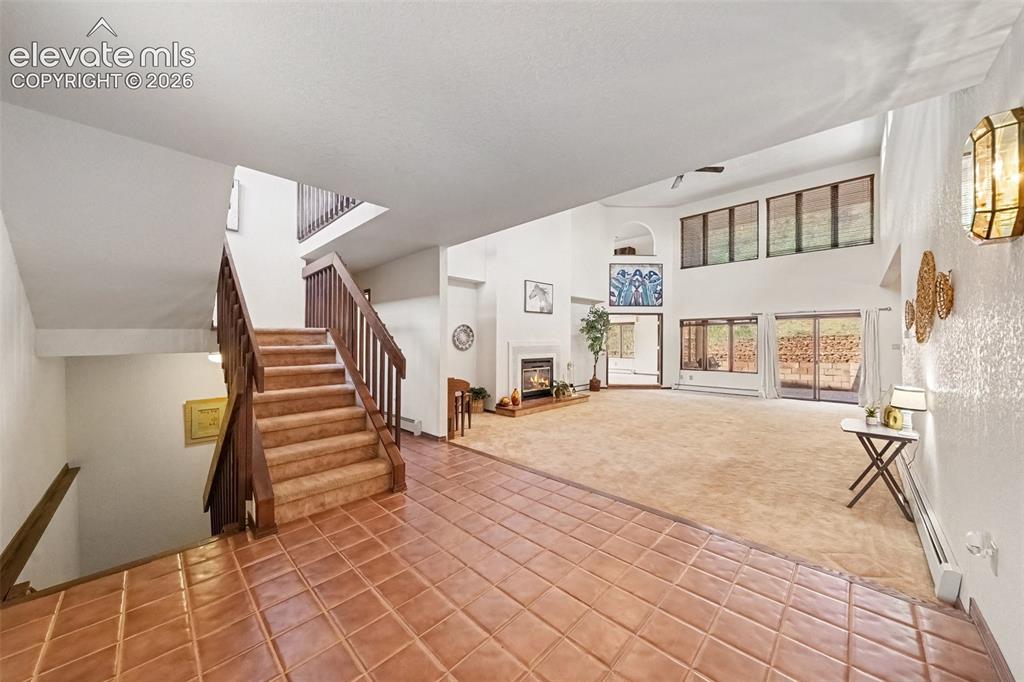
      Image 7 of 44: Welcoming entrance foyer creates a beautiful first impression, offering an

      Welcoming entrance foyer creates a beautiful first impression, offering an open and inviting transition into the home with easy access to the main living areas
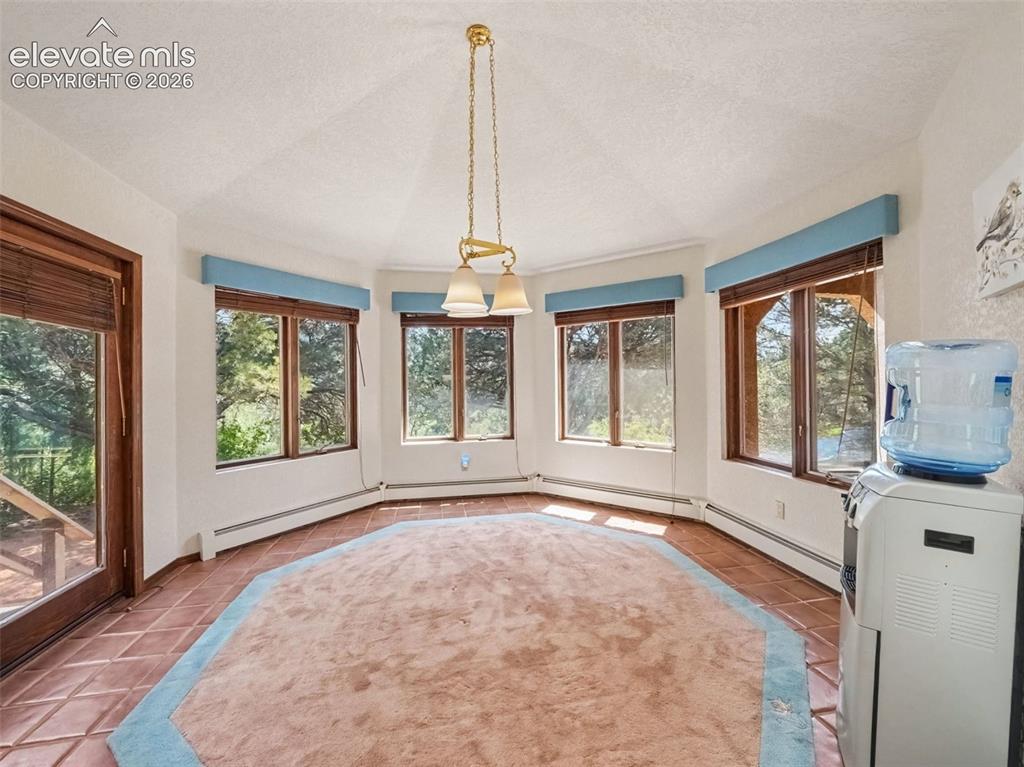
      Image 8 of 44: Distinctive diamond-shaped dining area offers a unique architectural touch,

      Distinctive diamond-shaped dining area offers a unique architectural touch, with a walkout providing easy access to the outdoor space and surrounding views
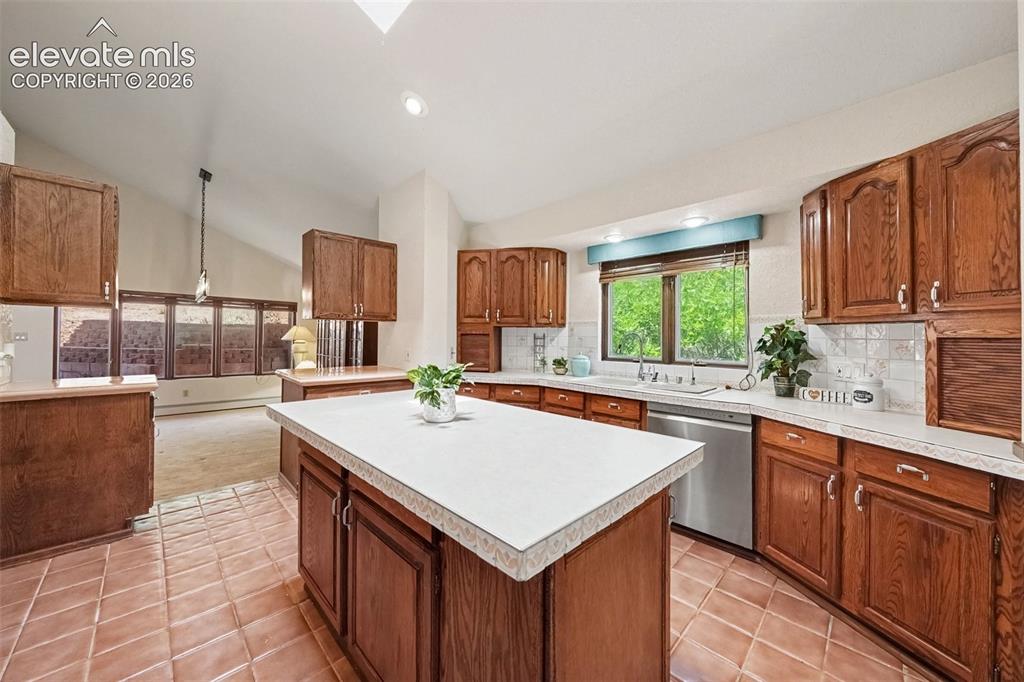
      Image 9 of 44: Bright and distinctive kitchen featuring a skylight that fills the space wi

      Bright and distinctive kitchen featuring a skylight that fills the space with natural light
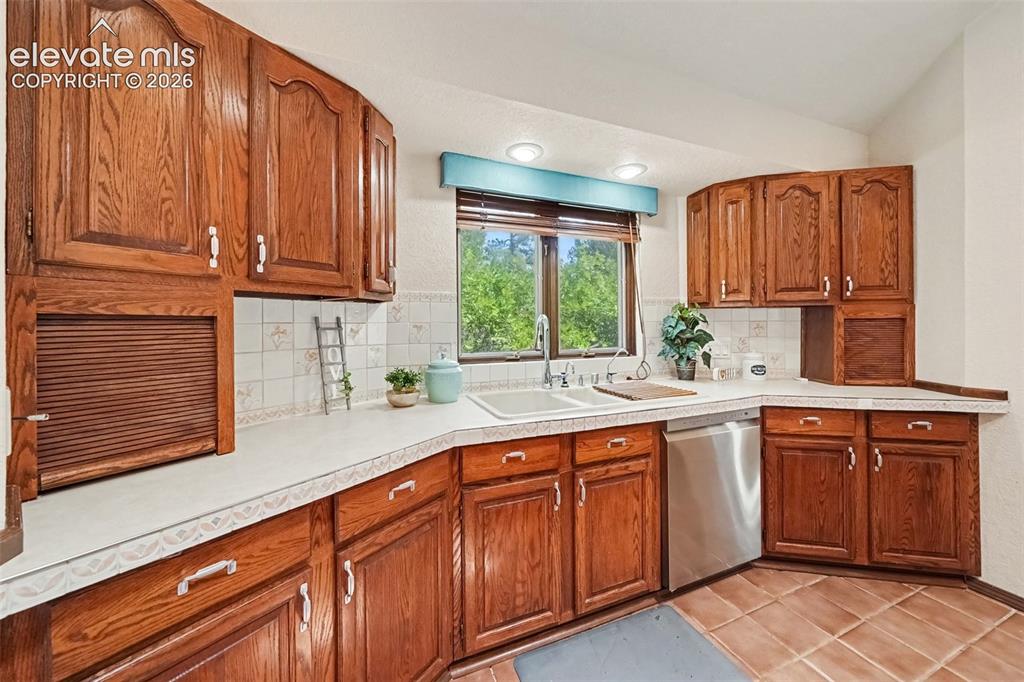
      Image 10 of 44: Kitchen appliances were replaced in 2024, offering a blend of functionality

      Kitchen appliances were replaced in 2024, offering a blend of functionality, convenience, and modern features
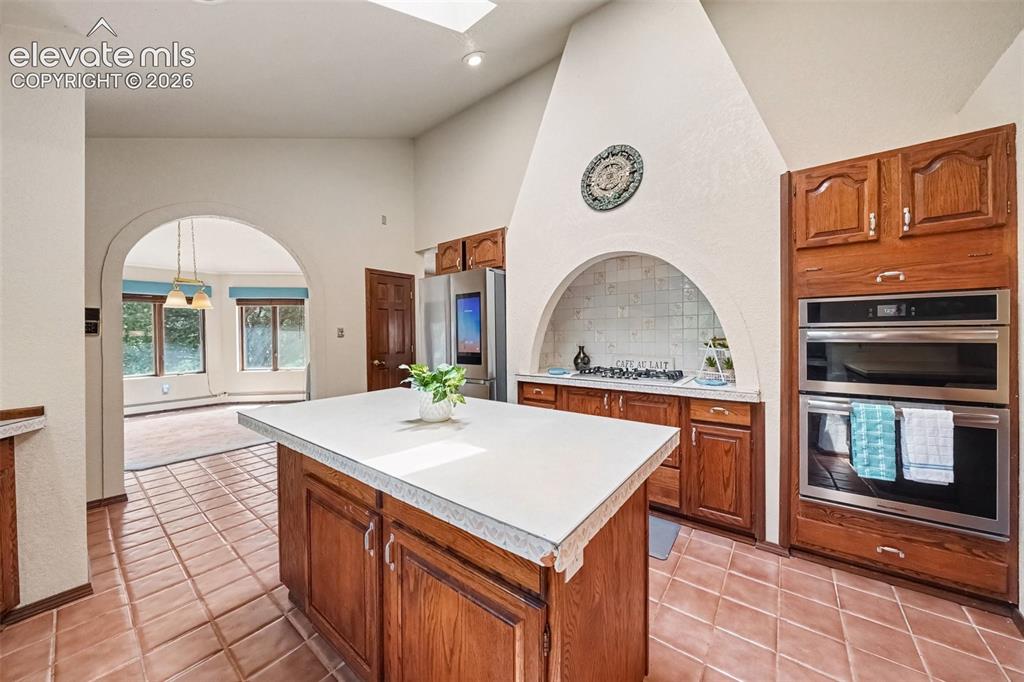
      Image 11 of 44: Highlights include a multifunction built-in self-cleaning oven with 15 cook

      Highlights include a multifunction built-in self-cleaning oven with 15 cooking modes, microwave, gas cooktop, and Samsung Smart refrigerator with Wi-Fi, built-in camera, and YouTube access
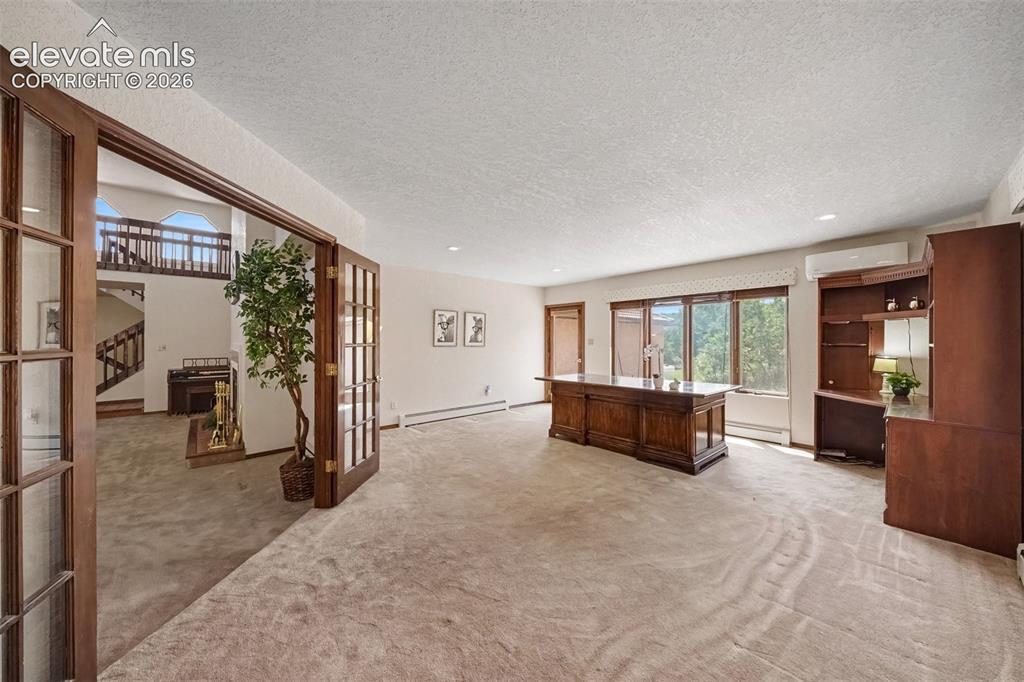
      Image 12 of 44: Main-level office features French doors, creating a quiet and versatile wor

      Main-level office features French doors, creating a quiet and versatile workspace with a convenient walkout to the outdoors
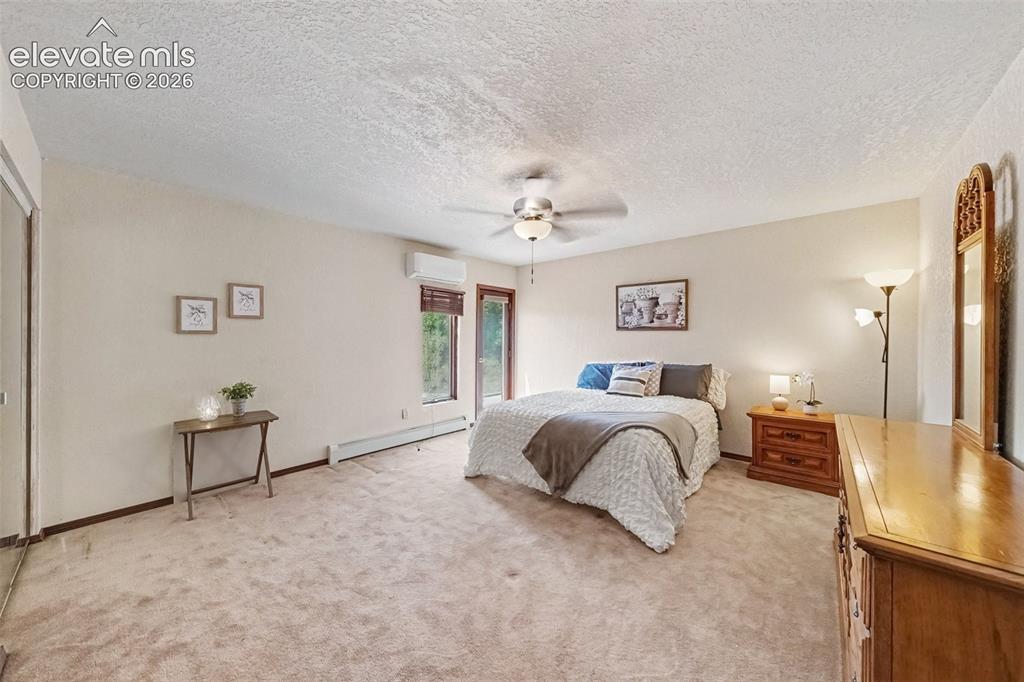
      Image 13 of 44: Spacious first main-level primary bedroom offers a peaceful retreat with a

      Spacious first main-level primary bedroom offers a peaceful retreat with a convenient walkout to the outdoors, bringing in natural light and connecting the room to the surrounding private setting
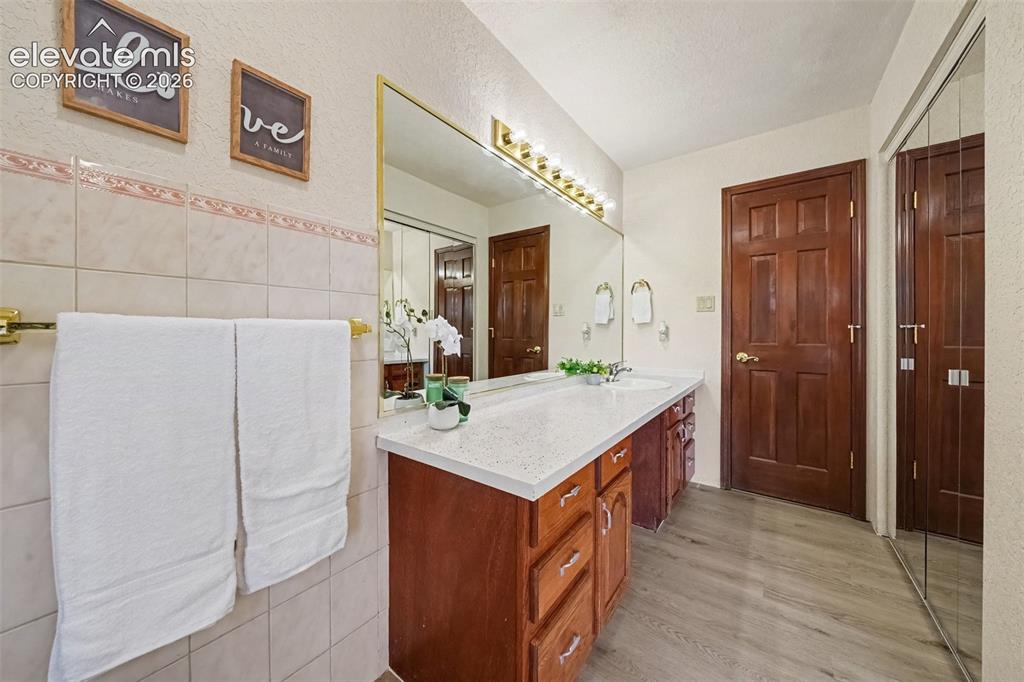
      Image 14 of 44: Spacious main-level bathroom featuring a generous closet and a tub
      Spacious main-level bathroom featuring a generous closet and a tub

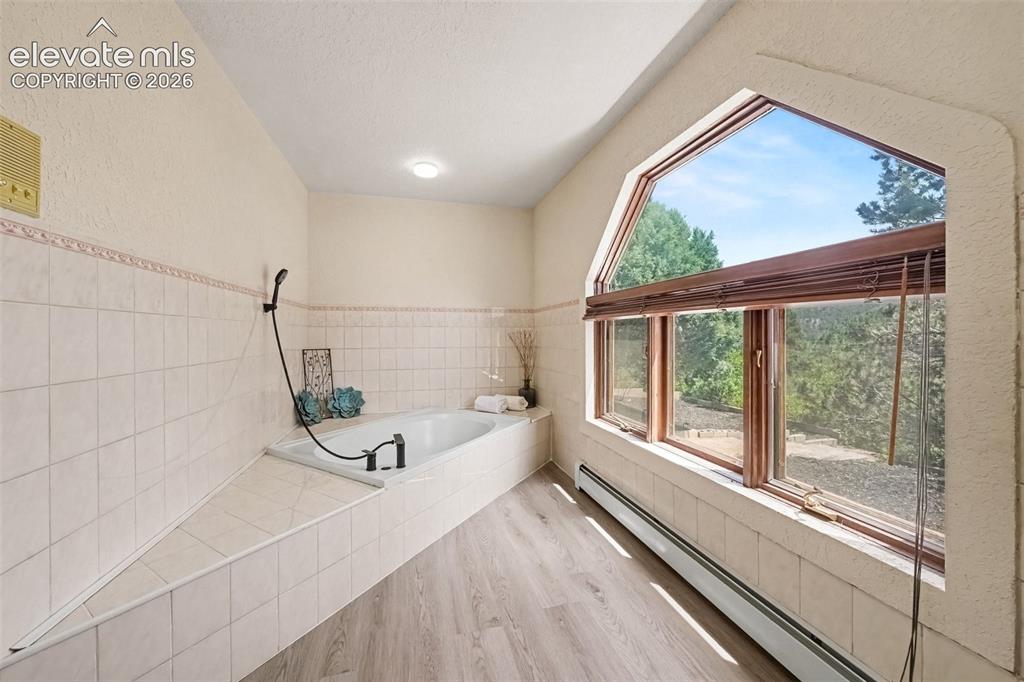
      Image 15 of 44: Tub with a convenient handheld shower wand, offering comfort and functional

      Tub with a convenient handheld shower wand, offering comfort and functionality
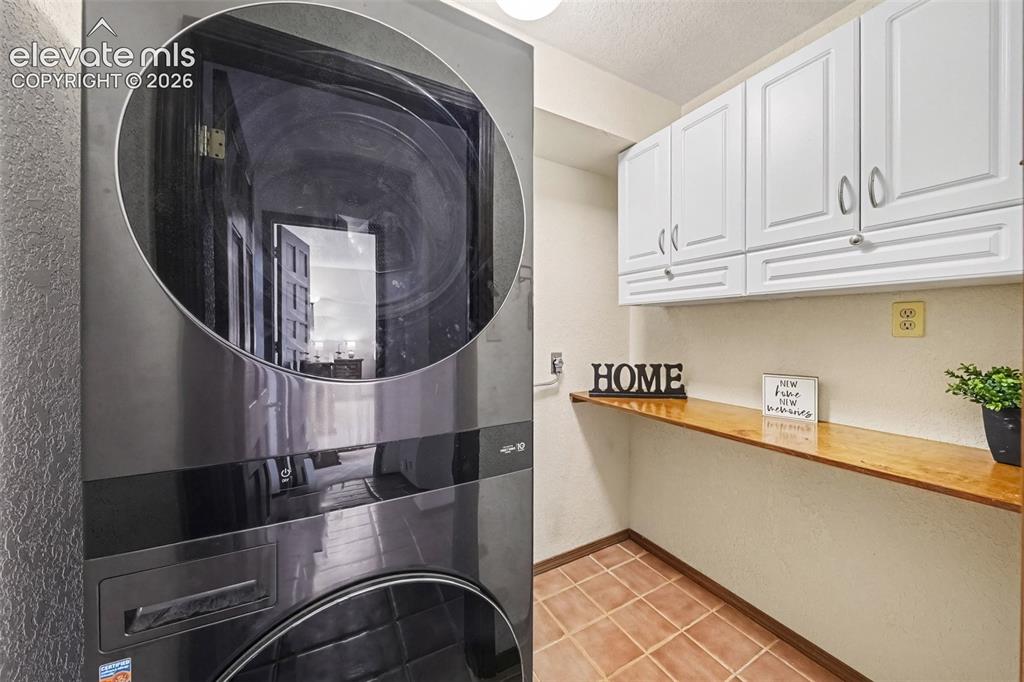
      Image 16 of 44: Convenient main-level laundry room with ample cabinetry for storage and org

      Convenient main-level laundry room with ample cabinetry for storage and organization, making laundry day easy and efficient
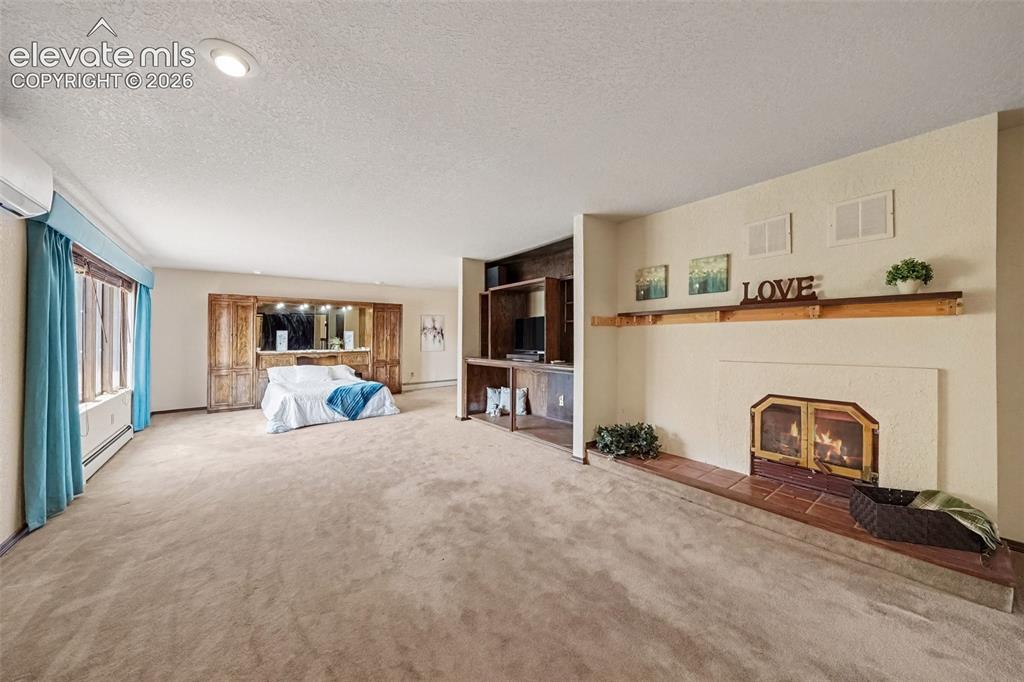
      Image 17 of 44: Spacious second primary bedroom upstairs features a cozy fireplace, private

      Spacious second primary bedroom upstairs features a cozy fireplace, private walkout to the stained covered deck
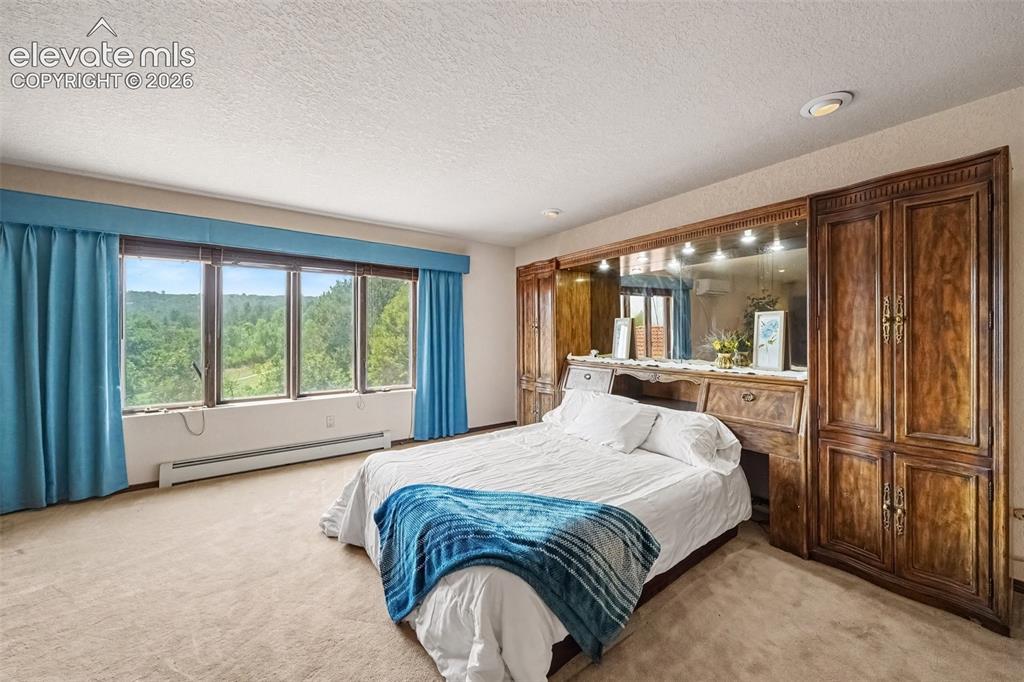
      Image 18 of 44: Primary bedroom provides convenient access to the adjoining bathroom, creat

      Primary bedroom provides convenient access to the adjoining bathroom, creating a comfortable and private retreat
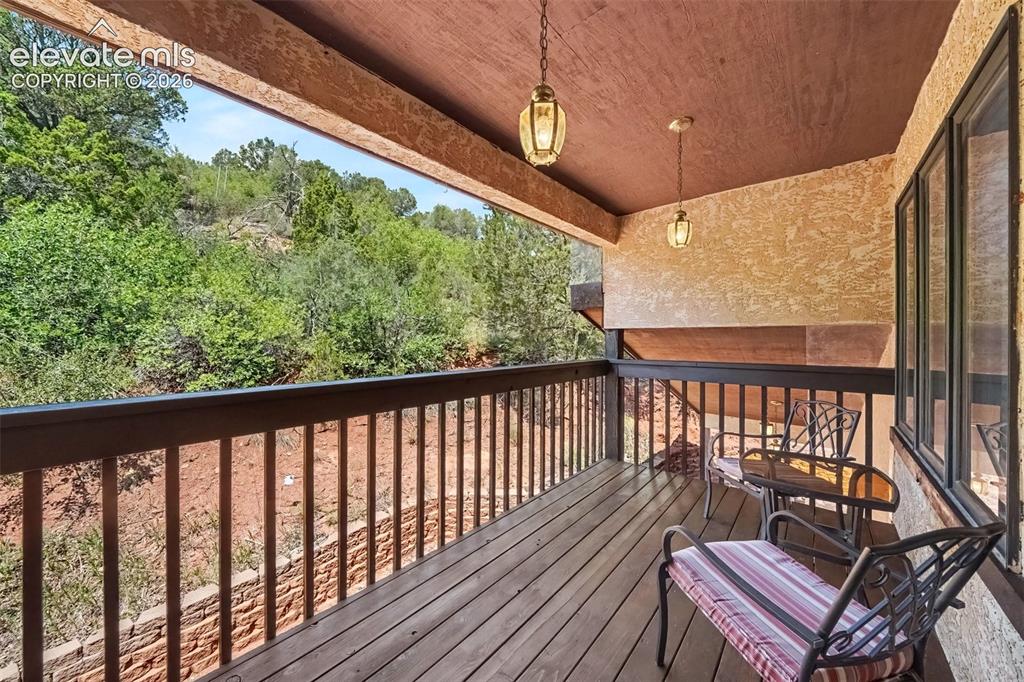
      Image 19 of 44: Stained covered deck accessible directly from the second primary bedroom
      Stained covered deck accessible directly from the second primary bedroom

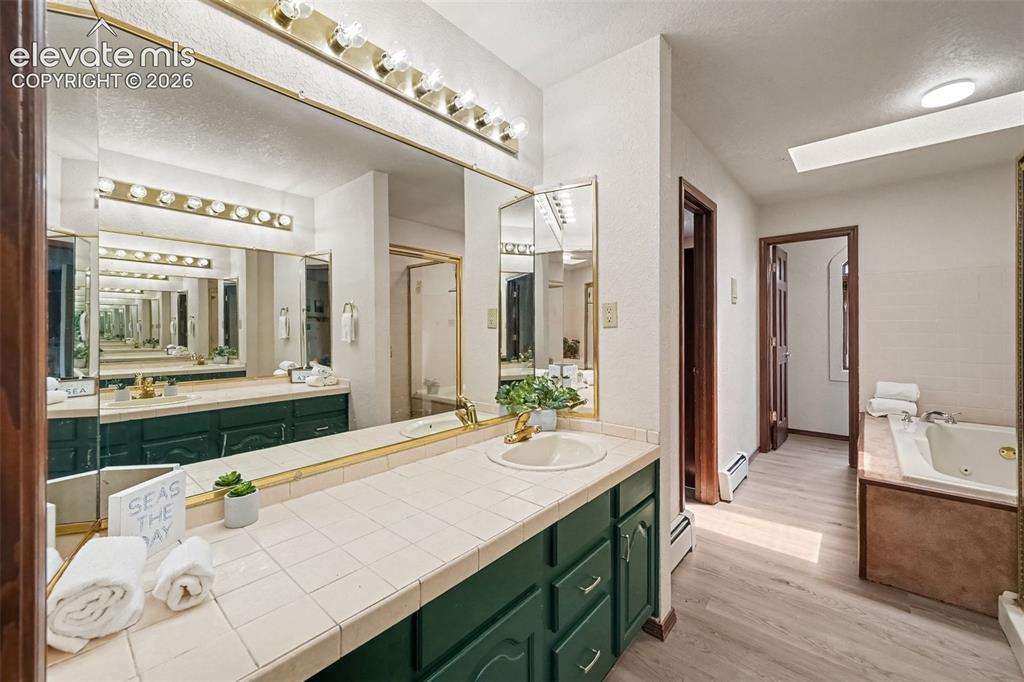
      Image 20 of 44: Beautiful primary bathroom featuring dual vanities, a spacious standing sho

      Beautiful primary bathroom featuring dual vanities, a spacious standing shower, skylight, and Jacuzzi tub
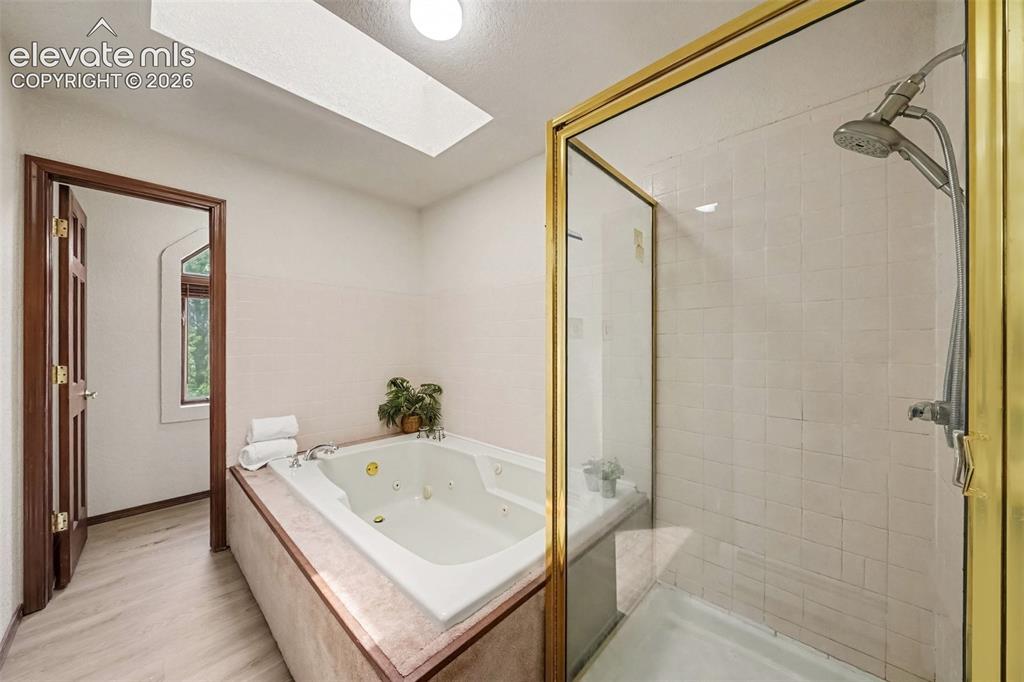
      Image 21 of 44: The bright, inviting space offers comfort and a relaxing retreat.
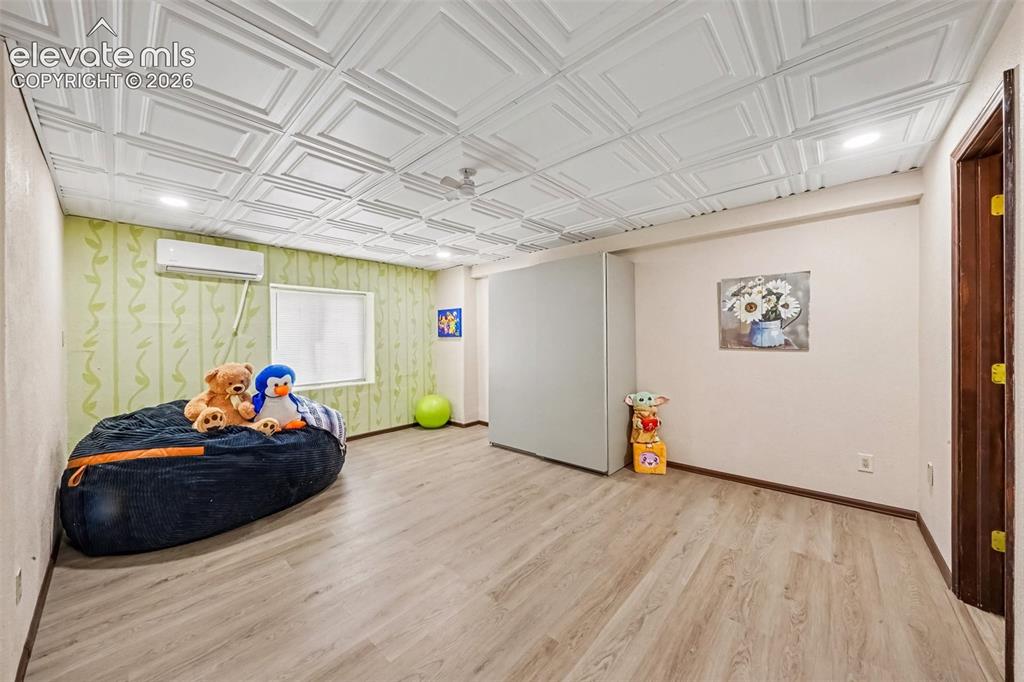
      The bright, inviting space offers comfort and a relaxing retreat.

      Image 22 of 44: Spacious basement bedroom featuring durable LVT flooring and convenient acc

      Spacious basement bedroom featuring durable LVT flooring and convenient access to a Jack-and-Jill bathroom, making it ideal for guests, family members, or flexible living arrangements
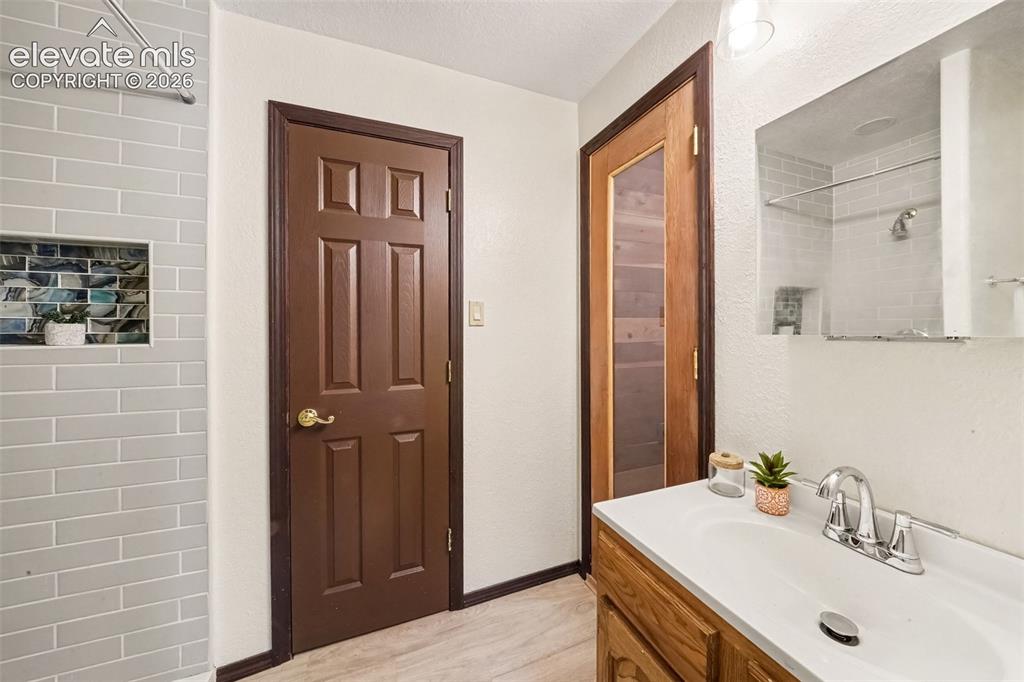
      Image 23 of 44: Jack-and-Jill bathroom conveniently connects the basement bedroom and featu

      Jack-and-Jill bathroom conveniently connects the basement bedroom and features a partially completed cedar dry sauna
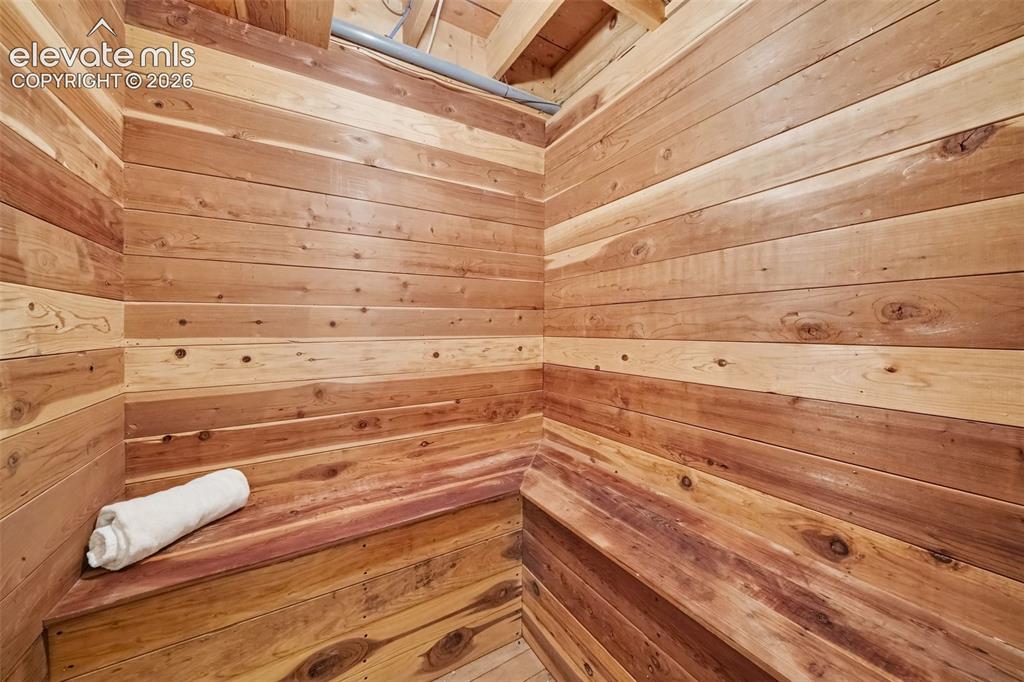
      Image 24 of 44: Dry sauna adding a unique wellness retreat and extra versatility to the low

      Dry sauna adding a unique wellness retreat and extra versatility to the lower level
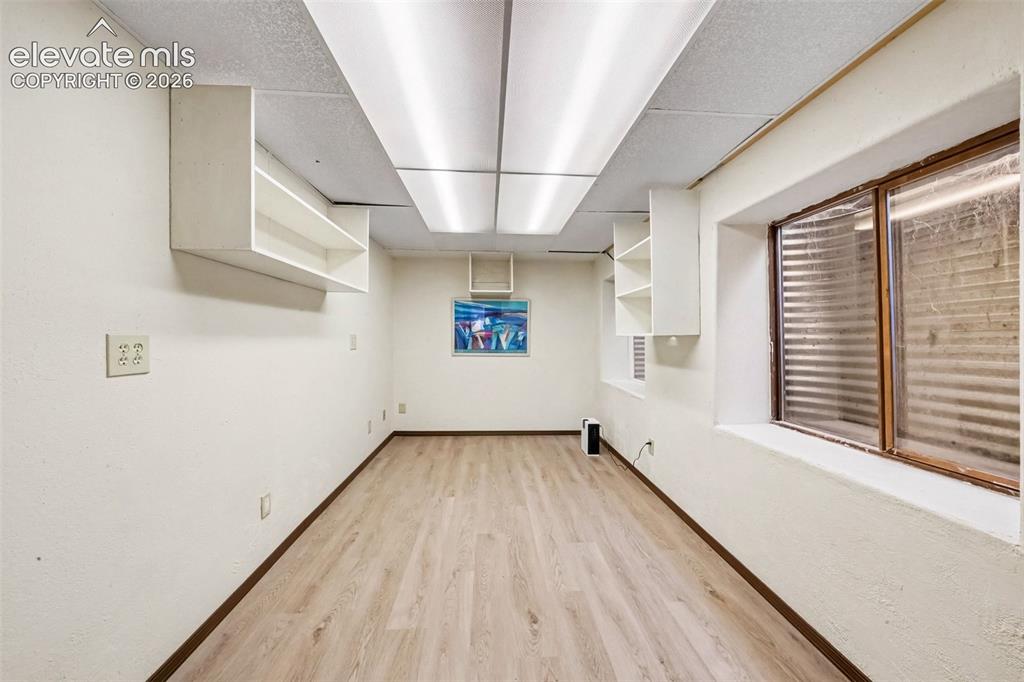
      Image 25 of 44: Bonus  basement room featuring LVT flooring and flexible space for guests,

      Bonus basement room featuring LVT flooring and flexible space for guests, family, a home office, or a hobby room
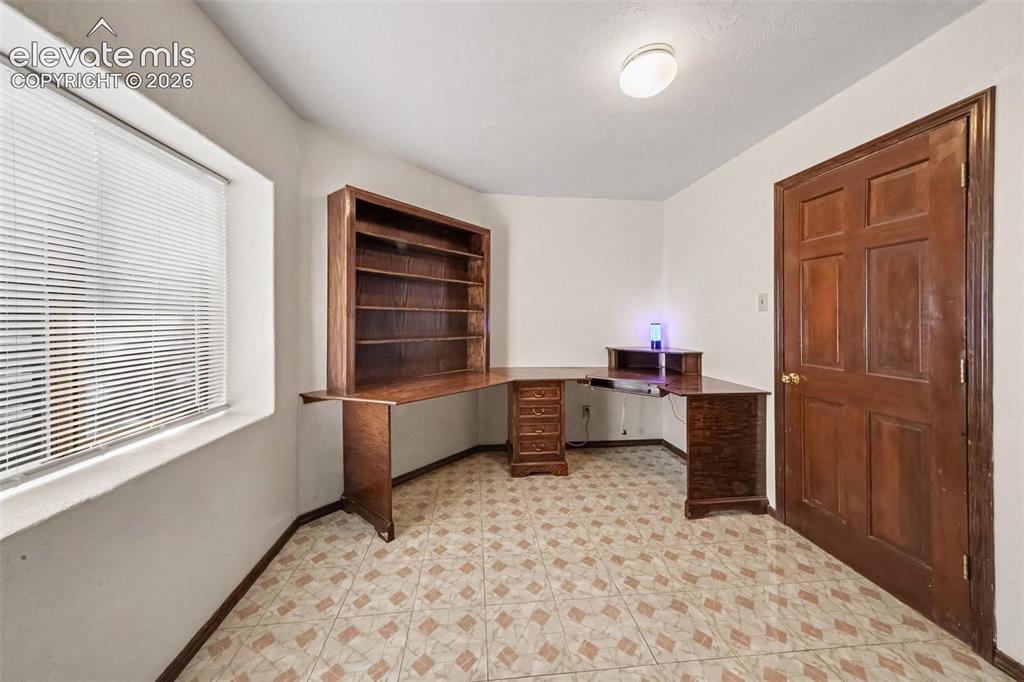
      Image 26 of 44: Versatile basement office offers a quiet space for working from home, study

      Versatile basement office offers a quiet space for working from home, studying, crafting, or pursuing hobbies, with plenty of potential to customize it to your needs
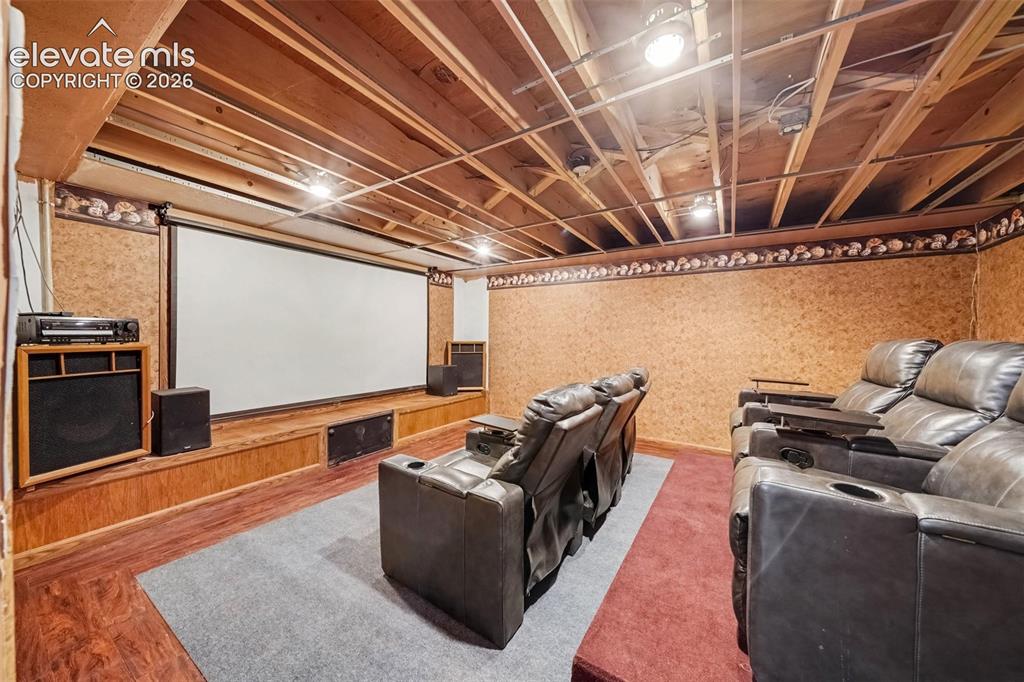
      Image 27 of 44: Inviting media room featuring comfortable space for movie nights, entertain

      Inviting media room featuring comfortable space for movie nights, entertaining, and relaxing with family and friends. The room includes theater chairs and a screen, creating a dedicated space for enjoying your favorite movies and shows
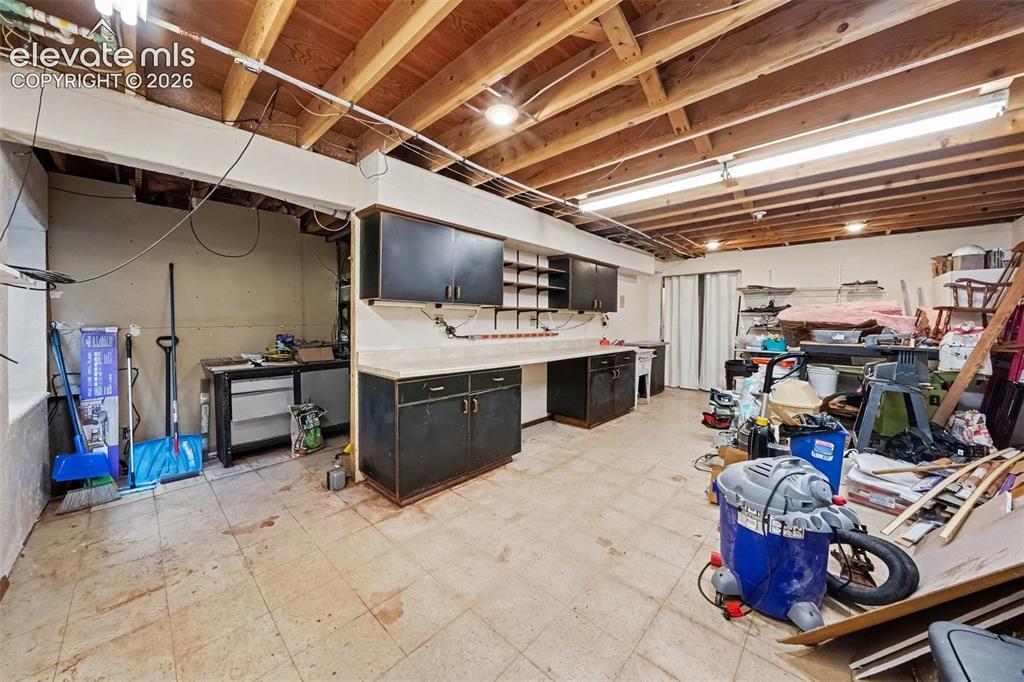
      Image 28 of 44: Large basement workshop offers generous space for projects, hobbies, tools,

      Large basement workshop offers generous space for projects, hobbies, tools, and equipment, with motion lighting for added convenience and functionality
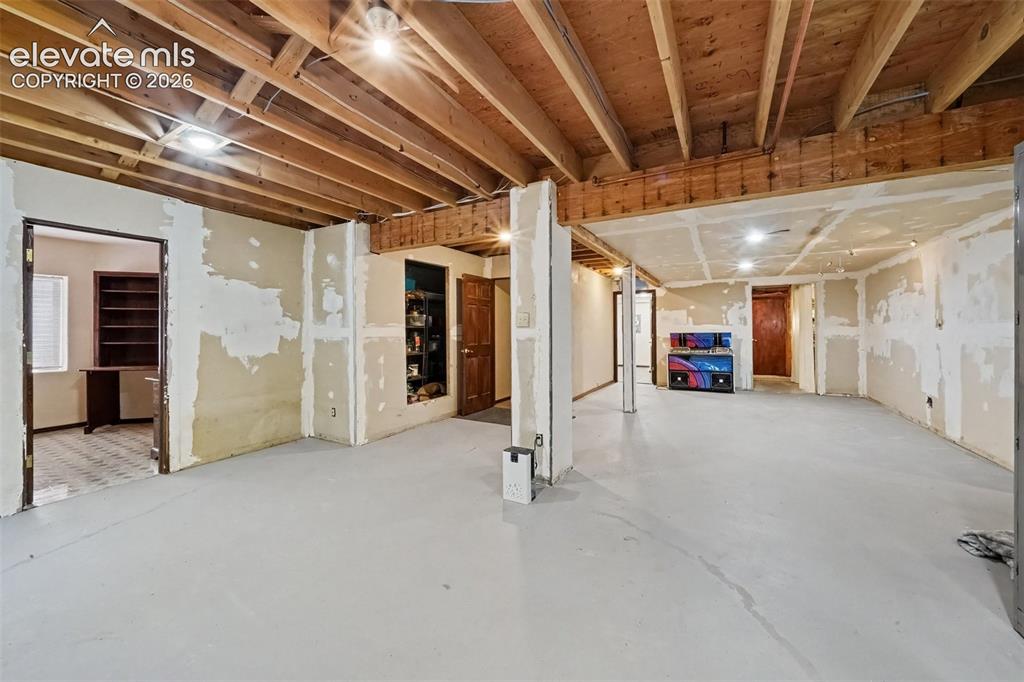
      Image 29 of 44: Spacious basement area offers versatile space for recreation, hobbies, stor

      Spacious basement area offers versatile space for recreation, hobbies, storage, and additional living needs
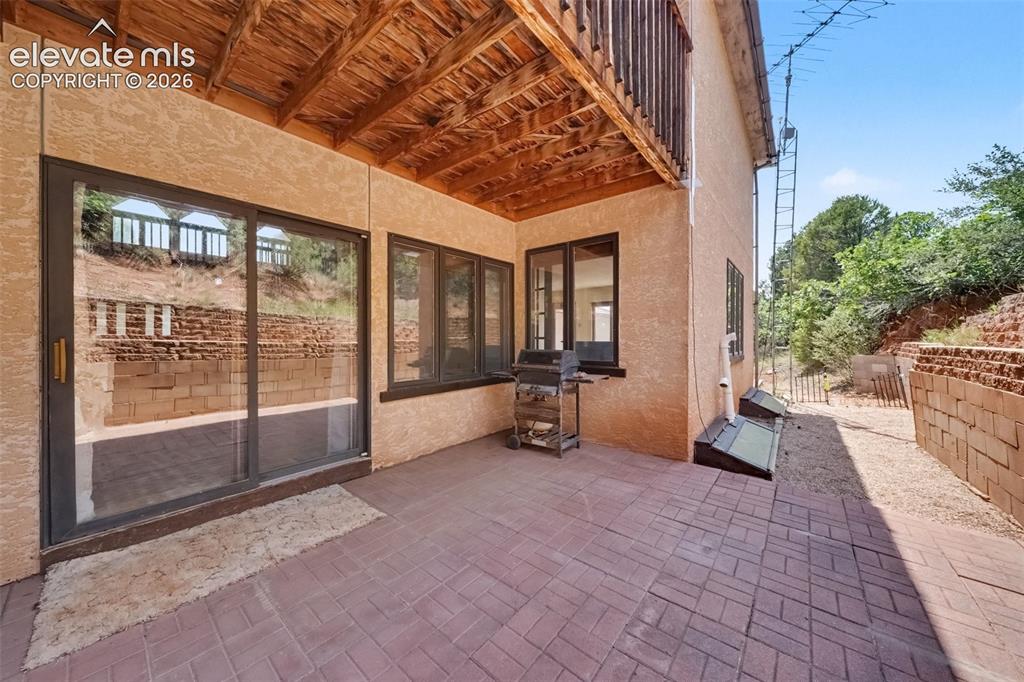
      Image 30 of 44: Spacious patio with convenient walkout access from the living and dining ar

      Spacious patio with convenient walkout access from the living and dining areas, creating a seamless connection between indoor and outdoor living
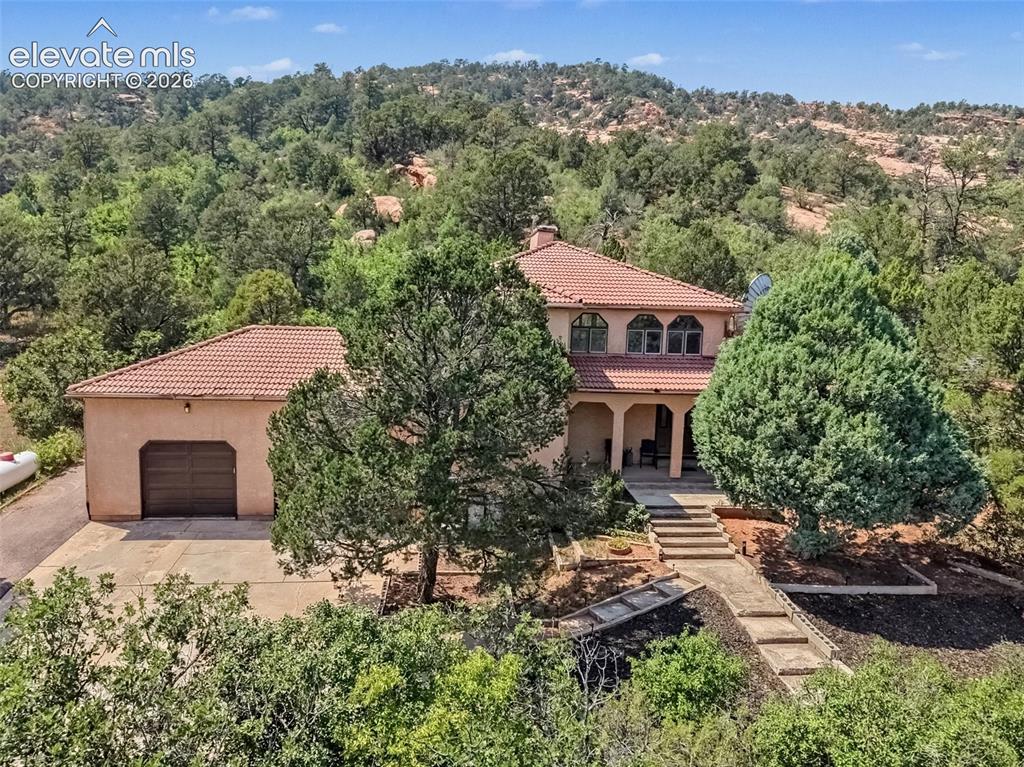
      Image 31 of 44: Mature trees, surrounding natural landscape, and the privacy and peaceful s

      Mature trees, surrounding natural landscape, and the privacy and peaceful setting of Red Rock Valley
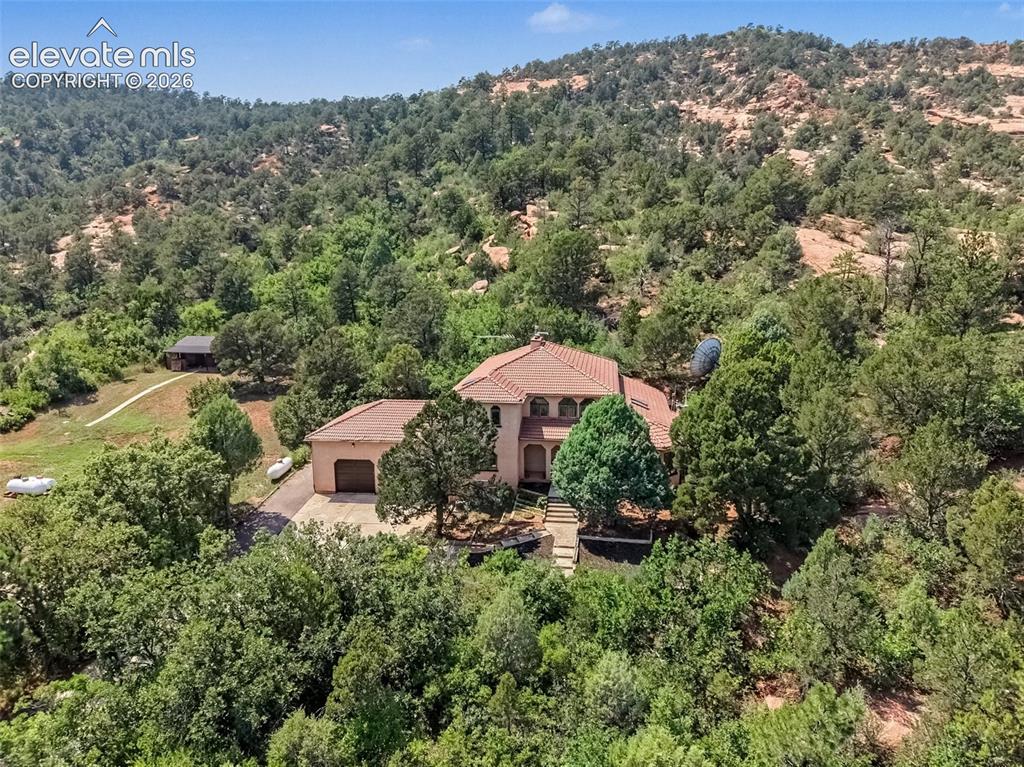
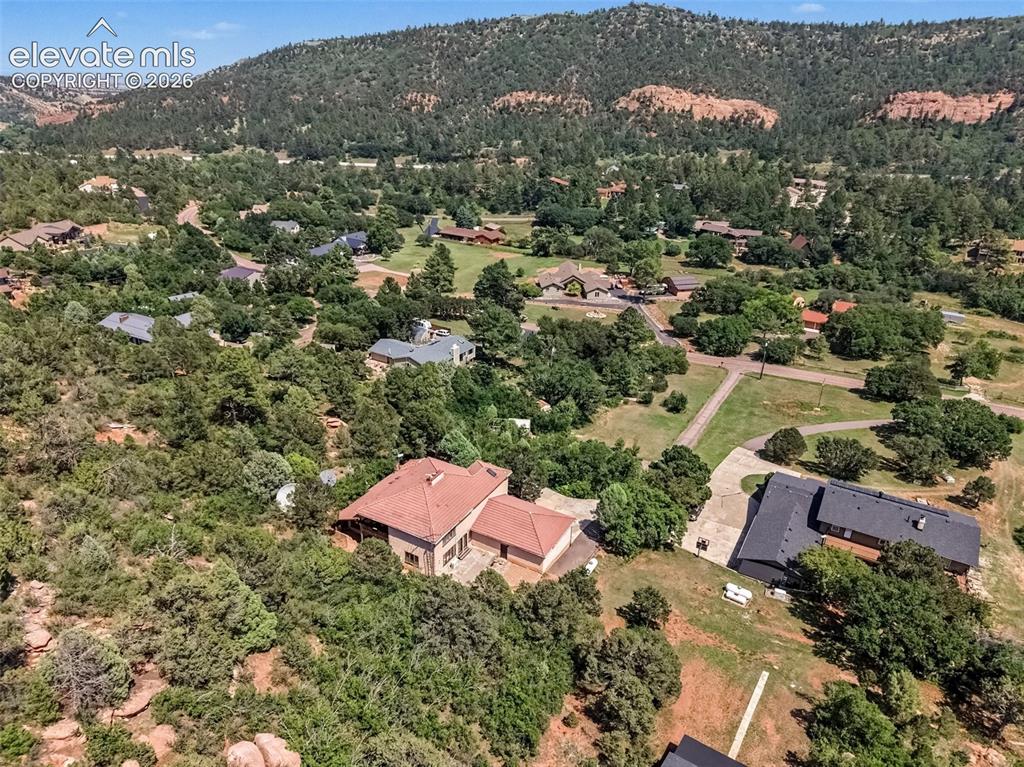
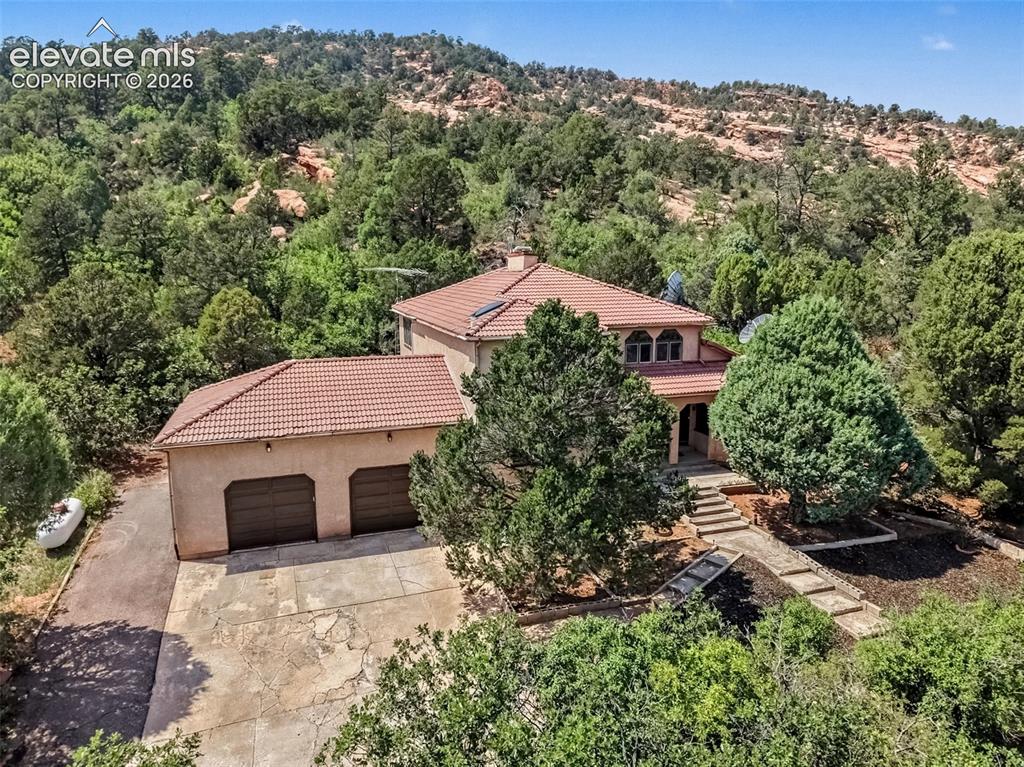
      Image 32 of 44: Aerial View

      Aerial View

      Image 33 of 44: Aerial View

      Aerial View

      Image 34 of 44: Aerial View

      Aerial View

      Image 35 of 44: Aerial View

      Aerial View

      Image 36 of 44: Aerial View

      Aerial View

      Image 37 of 44: Aerial View

      Aerial View

      Image 38 of 44: Aerial View

      Aerial View

      Image 39 of 44: Aerial View

      Aerial View

      Image 40 of 44: Aerial View

      Aerial View

      Image 41 of 44: Aerial View

      Aerial View

      Image 42 of 44: Main Floor Plan

      Main Floor Plan

      Image 43 of 44: Upper Floor Plan

      Upper Floor Plan

      Image 44 of 44: Basement Floor Plan

      Basement Floor Plan

      Disclaimer: The real estate listing information and related content displayed on this site is provided exclusively for consumers’ personal, non-commercial use and may not be used for any purpose other than to identify prospective properties consumers may be interested in purchasing.