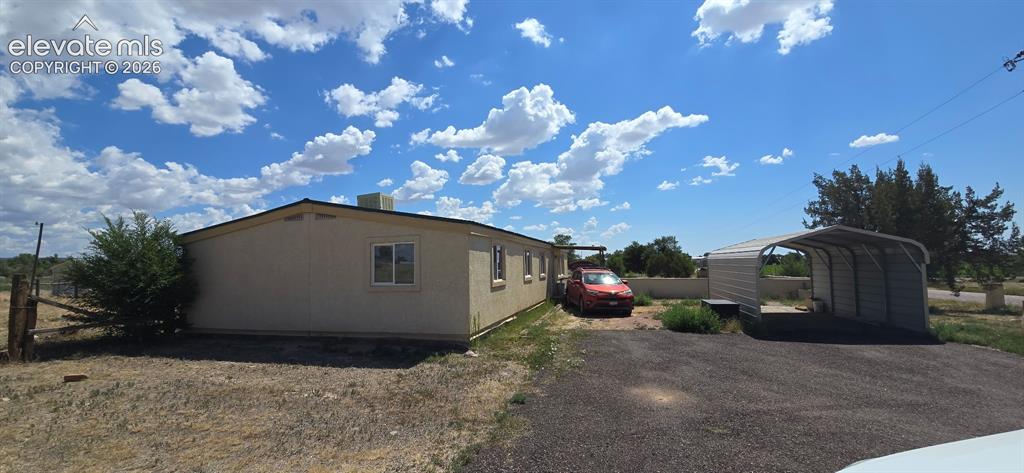
685 7th Street, Penrose, CO, 81240
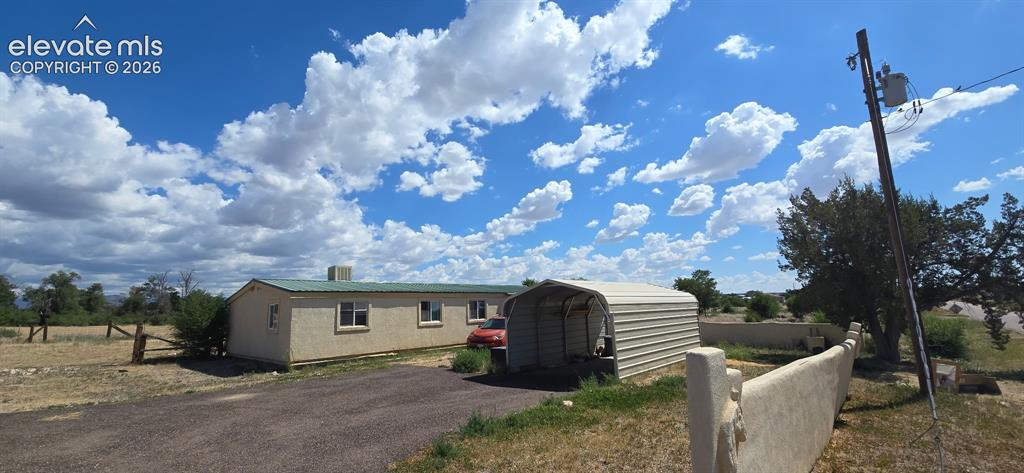
Image Count: 44

$269,900

  • Highlights
  • Single Family
  • 3 bd | 2 ba | 1,512 sqft
  • 685 7th Street, Penrose, CO, 81240 listed by Roselle Campbell
  • Active
  • MLS#: 7815816
  • View on Map
Space maker

Property Description

Endless Possibilities on 9 Acres in Penrose! Discover the perfect blend of country living and future opportunity. Situated on approximately 9 acres, this property offers abundant space for horses, hobby farming, recreation, or simply enjoying the peaceful Colorado lifestyle with panoramic mountain and rural views. Beyond its existing residential appeal, this property presents exciting investment potential. With its location and generous acreage, buyers may wish to explore the possibility of subdivision or future commercial development, subject to Fremont County planning, zoning, and approval requirements. Whether you're looking for a private estate, an income-producing investment, or land with long-term upside, this property offers flexibility that is becoming increasingly difficult to find. Conveniently located with easy access to Highway 50 and Colorado Springs, Penrose continues to experience steady growth, making this a unique opportunity to own acreage with both immediate enjoyment and future potential. Buyer to verify all information, including zoning, land use, subdivision potential, and any future development possibilities with Fremont County.

Property Listed By

Picture of REALTOR Listing Property
  • Roselle Campbell
  • 3145-103-027  Call the Agent 
Picture of Office Listing Property
  • Fathom Realty Colorado LLC
  • 0406-554-888  Call the Agent 

Property Details

    General Features

  • Property: Single Family, Ranch
  • Year Built: 1975
  • List Price: $269,900
  • County: Fremont
  • School District: Florence/Fremont RE-2

    Rooms

  • Master: Main Level, 9 x 12
  • Bedrooms: 3
  • Baths: 2 full bath;
  • Laundry: Main

    Structure

  • Foundation: Post and Pier
  • Heating: Forced Air
  • Cooling: Evaporative Cooling
  • Garage/Parking #: 1 vehicle(s), Available, Carport
  • Patio Description: Covered
  • Total SqFt: 1,512
  • Finished SqFt: 1,512
  • Construction Status: Existing Home
  • Siding: Stucco
  • Structure: HUD Standard Manu, Frame

    Features

  • Appliances: Oven, Range, Refrigerator
  • Laundry: Main

    Taxes, Utilities, Lot

  • Tax: $1,198
  • Lot Size: 9.00 Acres, 392,040 SqFt
  • Street Description: County Road
  • Driveway: Gravel
  • Lot Location: Near Schools
  • Lot Description: Level
  • Existing Utilities: Electricity Connected, Natural Gas Connected
  • Existing Water: Municipal

    Community

    Additional Information

  • Notices: Lead Base Paint Discl Req

      Disclaimer
      The real estate listing information and related content displayed on this site is provided exclusively for consumers’ personal, non-commercial use and may not be used for any purpose other than to identify prospective properties consumers may be interested in purchasing.
      PPAR.com Website

      685 7th Street, Penrose, CO, 81240

      Image 1 of 44: Front of Structure

      Front of Structure

      Image 2 of 44: Front of Structure

      Front of Structure

      Image 3 of 44: Front of Structure

      Front of Structure

      Image 4 of 44: Other

      Other

      Image 5 of 44: Living Room

      Living Room

      Image 6 of 44: Dining Area

      Dining Area

      Image 7 of 44: Dining Area

      Dining Area

      Image 8 of 44: Kitchen

      Kitchen

      Image 9 of 44: Kitchen

      Kitchen

      Image 10 of 44: Kitchen

      Kitchen

      Image 11 of 44: Sitting Room

      Sitting Room

      Image 12 of 44: Storage

      Storage

      Image 13 of 44: Other

      Other

      Image 14 of 44: Bedroom

      Bedroom

      Image 15 of 44: Other

      Other

      Image 16 of 44: Other

      Other

      Image 17 of 44: Bathroom

      Bathroom

      Image 18 of 44: Bedroom

      Bedroom

      Image 19 of 44: Other

      Other

      Image 20 of 44: Bathroom

      Bathroom

      Image 21 of 44: Other

      Other

      Image 22 of 44: Yard

      Yard

      Image 23 of 44: Back of Structure

      Back of Structure

      Image 24 of 44: Back of Structure

      Back of Structure

      Image 25 of 44: Yard

      Yard

      Image 26 of 44: Yard

      Yard

      Image 27 of 44: Yard

      Yard

      Image 28 of 44: Property Lines
are approximate and not a survey

      Property Lines are approximate and not a survey

      Image 29 of 44: Aerial View

      Aerial View

      Image 30 of 44: Property Lines
are approximate and not a survey

      Property Lines are approximate and not a survey

      Image 31 of 44: Aerial View

      Aerial View

      Image 32 of 44: Aerial View

      Aerial View

      Image 33 of 44: Property Lines
are approximate and not a survey

      Property Lines are approximate and not a survey

      Image 34 of 44: Aerial View

      Aerial View

      Image 35 of 44: Property Lines
are approximate and not a survey

      Property Lines are approximate and not a survey

      Image 36 of 44: Aerial View

      Aerial View

      Image 37 of 44: Aerial View

      Aerial View

      Image 38 of 44: Aerial View

      Aerial View

      Image 39 of 44: Aerial View

      Aerial View

      Image 40 of 44: Aerial View

      Aerial View

      Image 41 of 44: Aerial View

      Aerial View

      Image 42 of 44: Aerial View

      Aerial View

      Image 43 of 44: Aerial View

      Aerial View

      Image 44 of 44: Floor Plan

      Floor Plan

      Disclaimer: The real estate listing information and related content displayed on this site is provided exclusively for consumers’ personal, non-commercial use and may not be used for any purpose other than to identify prospective properties consumers may be interested in purchasing.