6555 Arequa Ridge Lane, Colorado Springs, CO, 80919
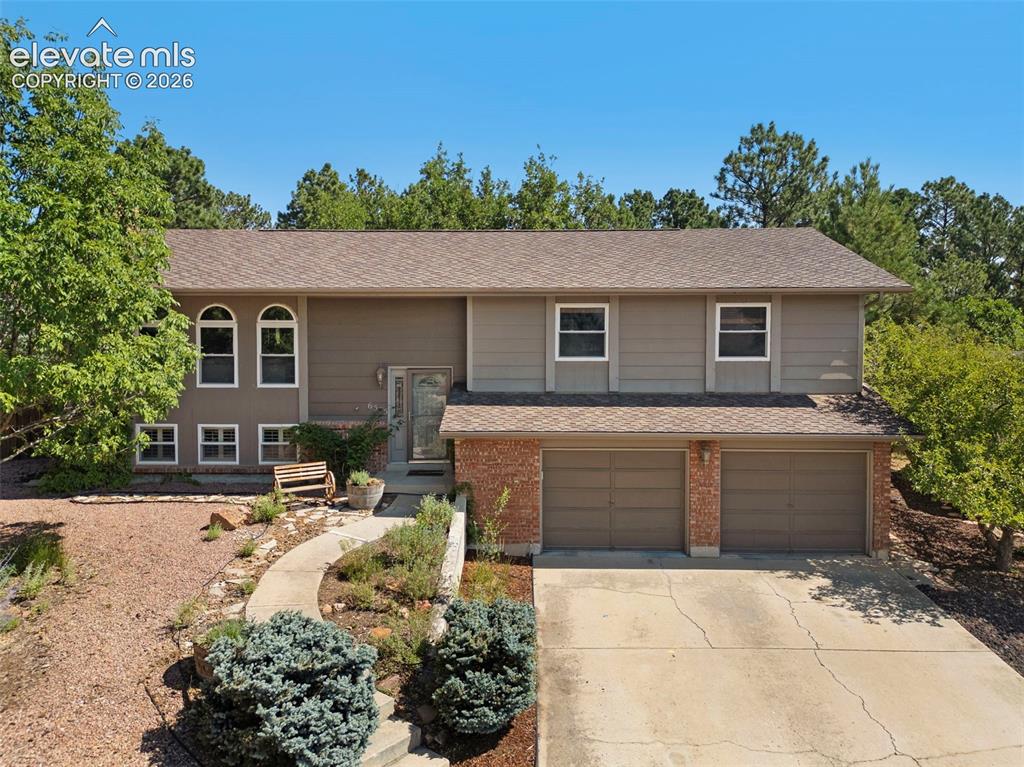
Image Count: 44

$585,000

  • Highlights
  • Single Family
  • 4 bd | 3 ba | 2,321 sqft
  • 6555 Arequa Ridge Lane, Colorado Springs, CO, 80919 listed by Jerry Clark ABR AHWD C2EX CDPE CLP CNE CNHS MRP SFR
  • Under Contract - Showing
  • MLS#: 5367111
  • Tour #1 | Tour #3
  • View on Map
Space maker

Property Description

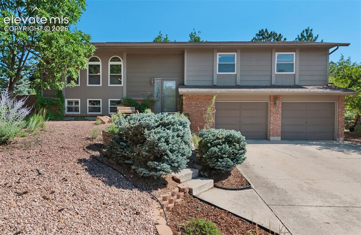
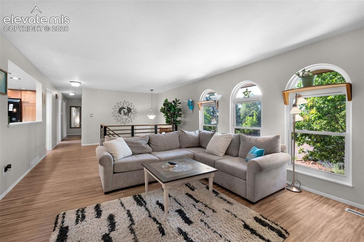
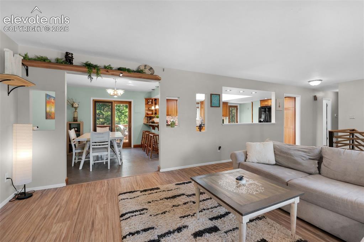
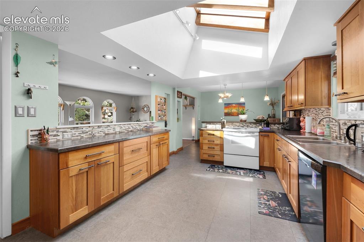
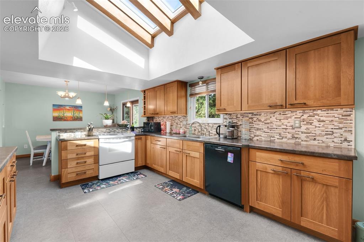
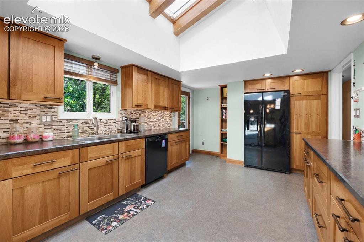
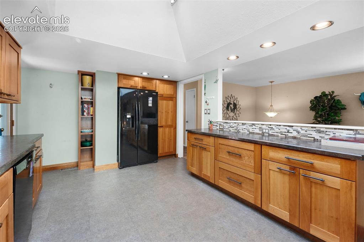
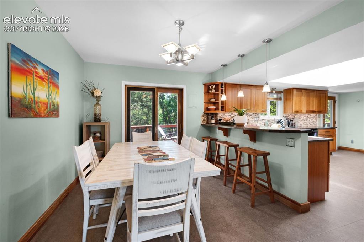
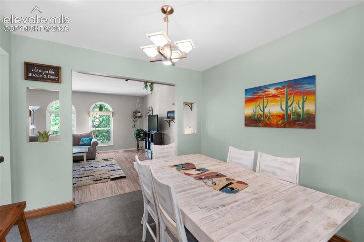
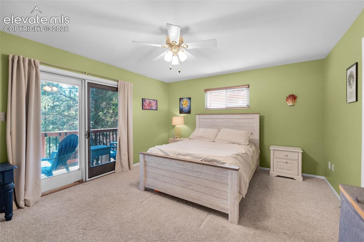
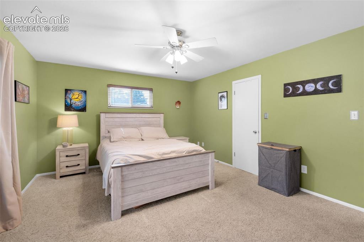
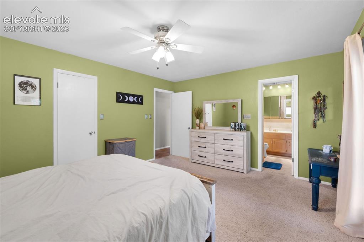
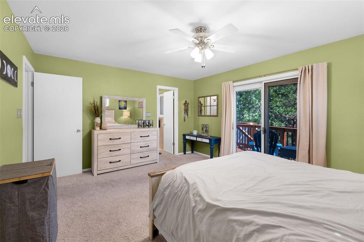
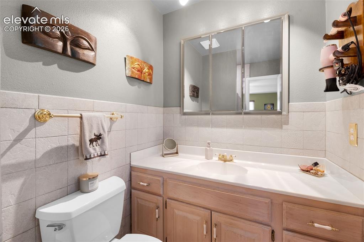
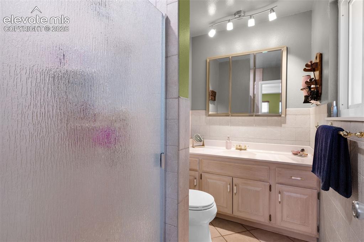
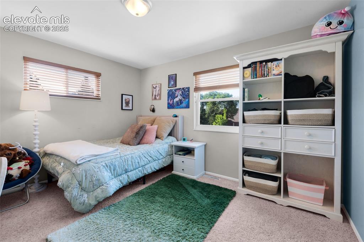

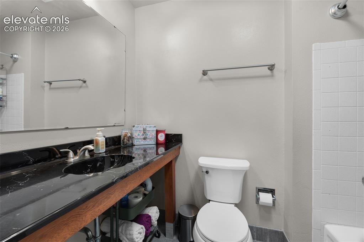
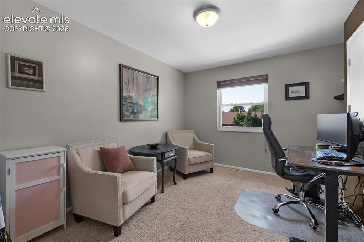
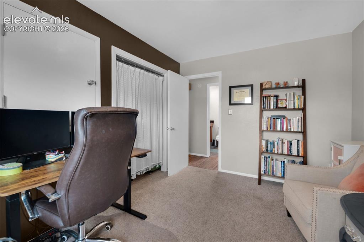
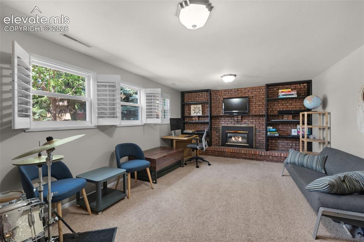
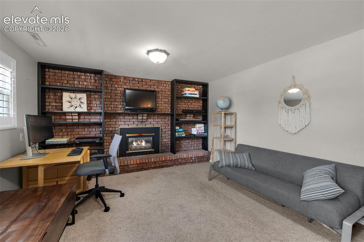
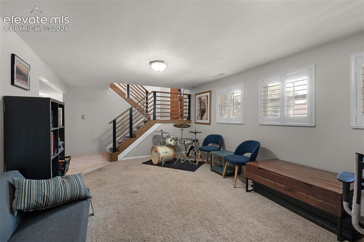
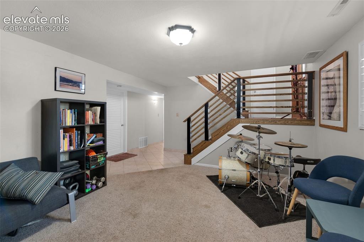
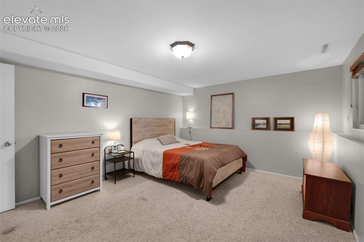
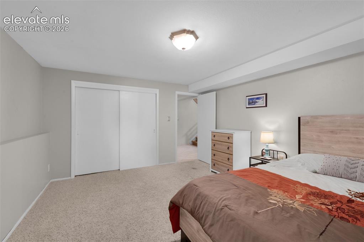
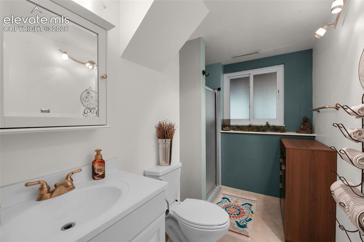
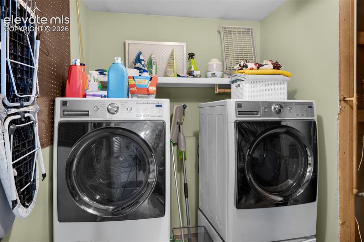
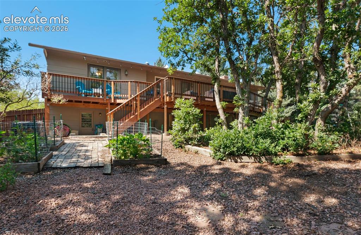
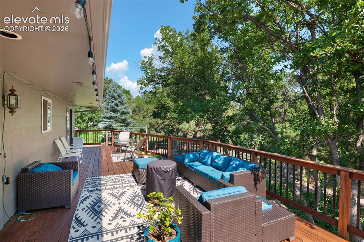
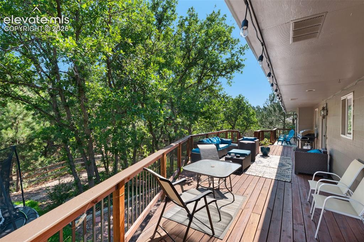
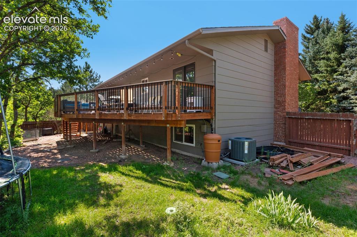
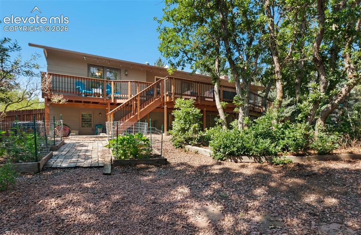
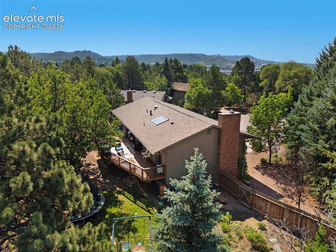
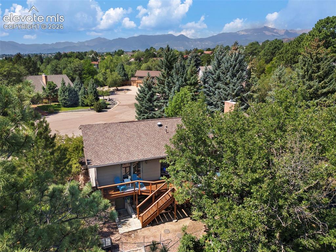
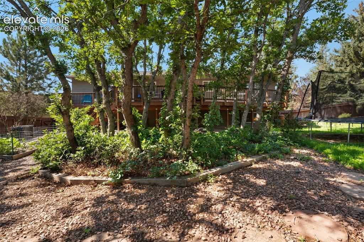
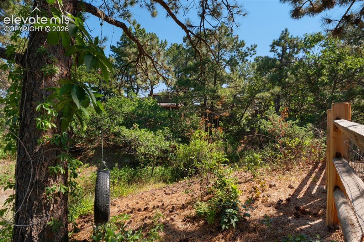
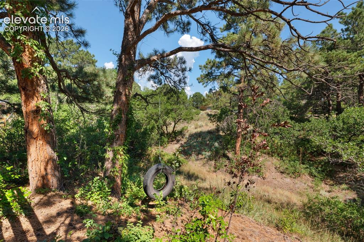
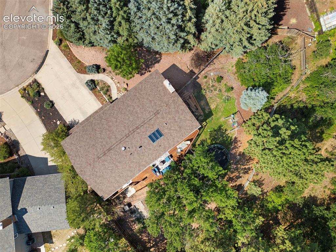
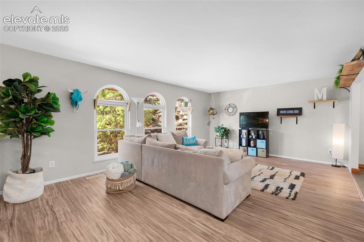
Not too many homes in the Colorado Springs city limits can brag that their home has atmosphere surrounding their home has the trees, deer & general feeling that you live in the mountains, but this home certainly does! Located in a cul-de-sac, this home has 4 bedrooms, 3 bedrooms on the main level & the 4th is on the lower level. On the main level the living room features easy maintenance LVT floors & 3 large, arched windows that look out to the front yard. The 11 x 19 spacious kitchen enjoys lots of cabinet space, & features a large, unique skylight! The kitchen also has recessed lights, and large, open windows that look into the living room! Kitchen also has attractive backsplash & a counter bar that is accessed by the formal dining area. The formal dining area has a tile floor and walk-out to the 64x14 deck in back! The carpeted primary bedroom enjoys a ceiling fan, an adjoining bath & private patio door that lead to very nice deck in back. The 2nd carpeted bedroom is also on this level. The 3rd carpeted bedroom has a small storage cabinet above where the computer screen is in photo. The very nice, carpeted family room is in the lower and it's beautifully decorated with shuttered windows & brick surrounded gas fireplace with bookshelves on each side of fireplace. There's also a nice place for your TV above the fireplace! The 4th spacious carpeted bedroom is on the lower level too along with the laundry room (washer & dryer included) and a very nicely decorated 3rd bathroom. You'll no doubt want to spend most of your time relaxing on the 64 x 14 deck in back where you'll find a grassy area that has a sprinkler system, another area has a vegetable garden & the rest of the back is natural! You can bet that you'll see deer around this area! The lot is just over 1/4 acre w/HOA open space behind home! Even though you'll feel as though you're in the mountains, I-25 is only minutes away! The Air Force Academy & Garden of the Gods are only minutes away!

Property Listed By

Picture of REALTOR Listing Property
  • Jerry Clark ABR AHWD C2EX CDPE CLP CNE CNHS MRP SFR
  • 1710-167-917  Call the Agent 
Picture of Office Listing Property
  • REMAX PROPERTIES
  • 0068-845-917  Call the Agent 

Property Details

    General Features

  • Property: Single Family, Bi-level
  • Year Built: 1973
  • List Price: $585,000
  • County: El Paso
  • School District: Academy-20

    Rooms

  • Master: Main Level, 16 x 13
  • Bedrooms: 4
  • Baths: 1 full bath; 2 3/4 bath;
  • Master Bathroom Amenities: Ceramic Tile, Free-standing Shower
  • Laundry: Electric Hook-up, Lower

    Structure

  • Foundation: Garden Level
  • Heating: Forced Air, Natural Gas
  • Cooling: Central Air
  • Garage/Parking #: 2 vehicle(s), Attached
  • Garage Amenities: Garage Door Opener, Oversized
  • Total SqFt: 2,321
  • Finished SqFt: 2,280
  • Construction Status: Existing Home
  • Siding: Masonite Type
  • Structure: Frame

    Features

  • Appliances: 220v in Kitchen, Dishwasher, Disposal, Dryer, Microwave Oven, Range, Refrigerator, Washer
  • Floors: Carpet, Tile
  • Entry: Closet, Tile
  • Fireplace: Gas, Lower Level, One
  • Additional Items: Kitchen refrigerator, washer & dryer
  • Interior Features: 9Ft + Ceilings, Skylight
  • Laundry: Electric Hook-up, Lower

    Taxes, Utilities, Lot

  • Tax: $2,142
  • Lot Size: 0.28 Acres, 12,400 SqFt
  • Landscaped: All
  • Fence: Rear
  • Driveway: Concrete
  • Lot Location: Hiking Trail, Near Fire Station, Near Park
  • Lot Description: Backs to Open Space, Level, Mountain View
  • Existing Utilities: Cable Connected, Electricity Connected, Natural Gas Connected, Telephone
  • Existing Water: Municipal

    Community

  • Covenants: Yes
  • HOA Dues: $250
  • HOA Frequency: Annual
  • HOA Fee Includes: Covenant Enforcement, Management, Other

    Additional Information


      Disclaimer
      The real estate listing information and related content displayed on this site is provided exclusively for consumers’ personal, non-commercial use and may not be used for any purpose other than to identify prospective properties consumers may be interested in purchasing.
      PPAR.com Website

      6555 Arequa Ridge Lane, Colorado Springs, CO, 80919

      Image 1 of 44: Front of Structure

      Front of Structure
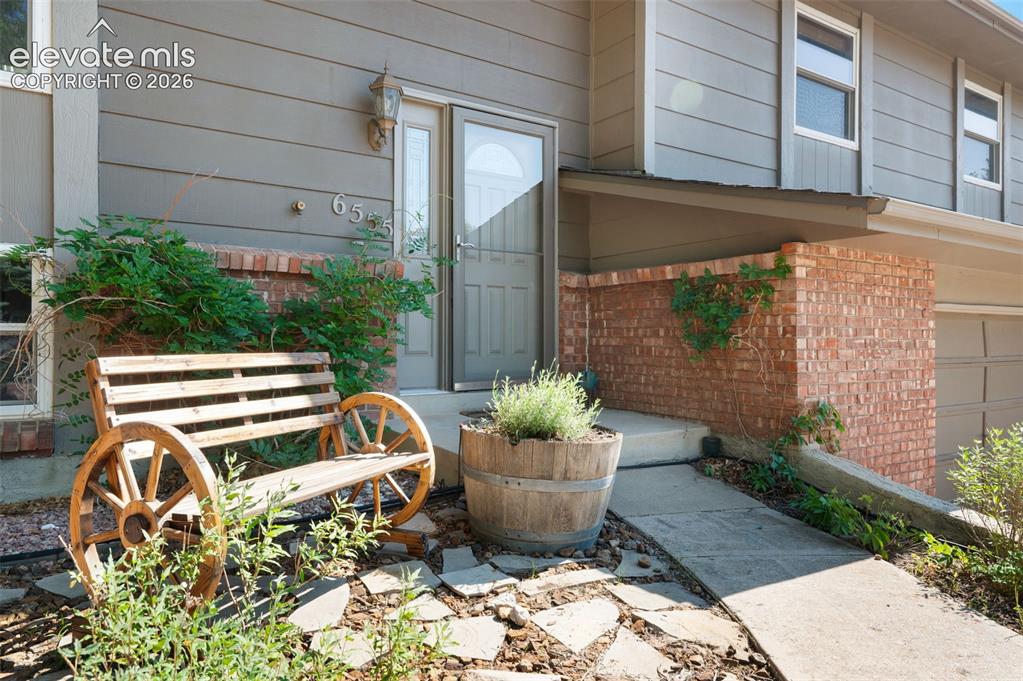
      Image 2 of 44: Front of Structure

      Front of Structure

      Image 3 of 44: Beautiful landscaping at front of home
      Beautiful landscaping at front of home

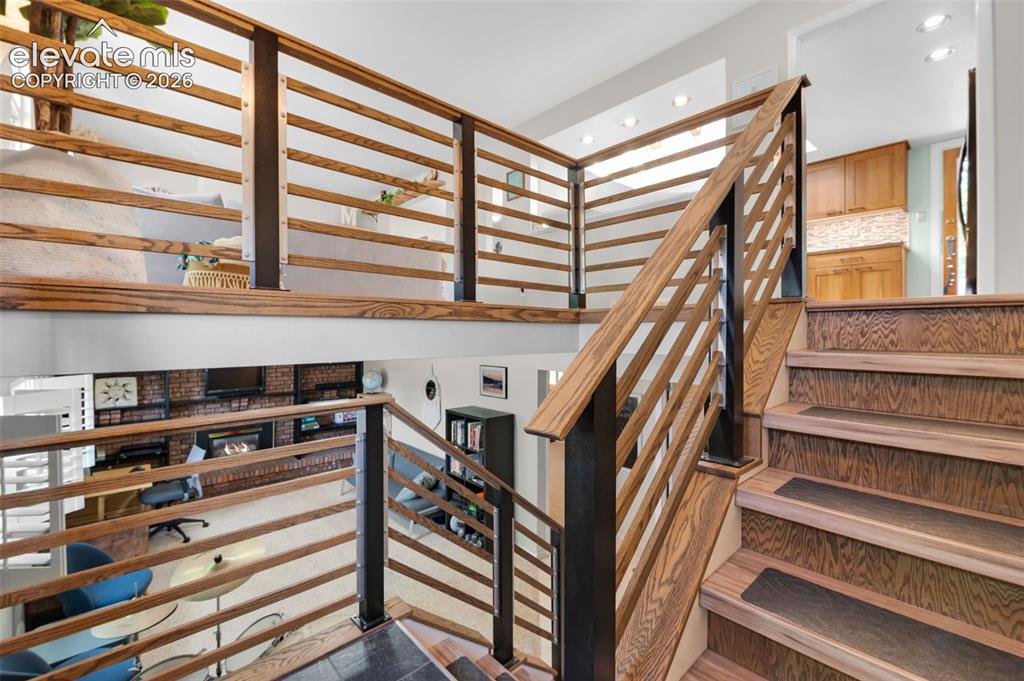
      Image 4 of 44: Welcome Home!  The attractive staircase will take you either up or down
      Welcome Home! The attractive staircase will take you either up or down

      Image 5 of 44: Stunning living room with attractive 3 arched windows that overlook the nat

      Stunning living room with attractive 3 arched windows that overlook the natural front yard! You'll no doubt see deer quite often!
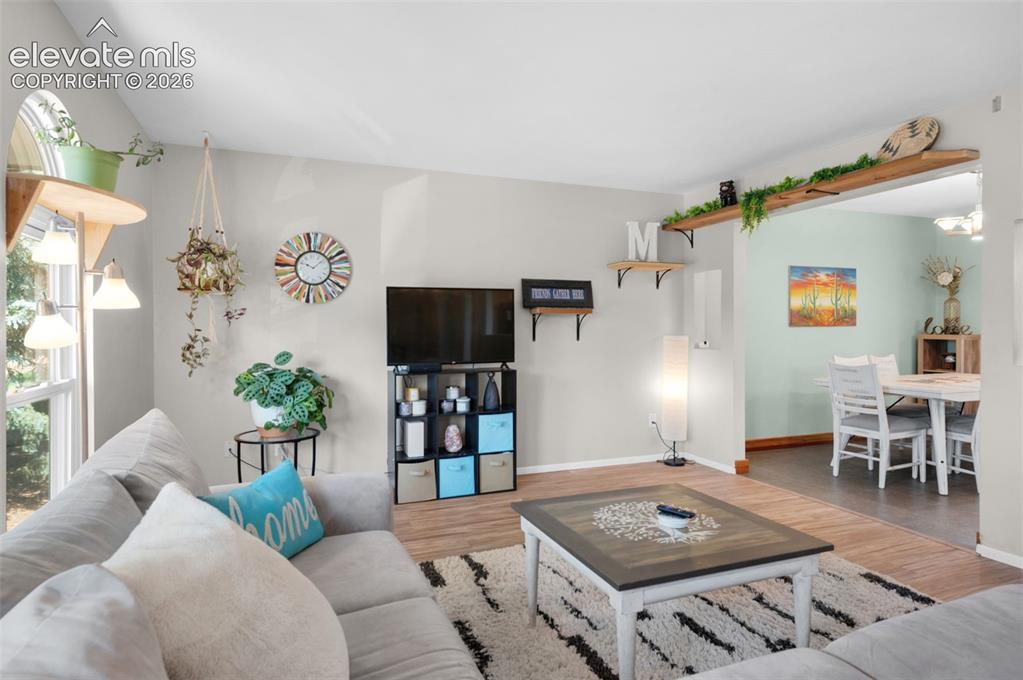
      Image 6 of 44: Living Room

      Living Room

      Image 7 of 44: Living Room

      Living Room

      Image 8 of 44: Living Room

      Living Room

      Image 9 of 44: Kitchen

      Kitchen

      Image 10 of 44: Kitchen

      Kitchen

      Image 11 of 44: Kitchen

      Kitchen

      Image 12 of 44: Kitchen

      Kitchen

      Image 13 of 44: Dining Area

      Dining Area

      Image 14 of 44: Dining Area

      Dining Area

      Image 15 of 44: Bedroom

      Bedroom

      Image 16 of 44: Bedroom

      Bedroom

      Image 17 of 44: Bedroom

      Bedroom

      Image 18 of 44: Bedroom

      Bedroom

      Image 19 of 44: Bathroom

      Bathroom

      Image 20 of 44: Bathroom

      Bathroom

      Image 21 of 44: Bedroom

      Bedroom

      Image 22 of 44: Bedroom

      Bedroom

      Image 23 of 44: Bathroom

      Bathroom

      Image 24 of 44: Office

      Office

      Image 25 of 44: Office

      Office

      Image 26 of 44: Other

      Other

      Image 27 of 44: Office

      Office

      Image 28 of 44: Other

      Other

      Image 29 of 44: Other

      Other

      Image 30 of 44: Bedroom

      Bedroom

      Image 31 of 44: Bedroom

      Bedroom

      Image 32 of 44: Bathroom

      Bathroom

      Image 33 of 44: Laundry

      Laundry

      Image 34 of 44: Back of Structure

      Back of Structure

      Image 35 of 44: Deck

      Deck

      Image 36 of 44: Deck

      Deck

      Image 37 of 44: Other

      Other

      Image 38 of 44: Back of Structure

      Back of Structure

      Image 39 of 44: Aerial View

      Aerial View

      Image 40 of 44: Aerial View

      Aerial View

      Image 41 of 44: Other

      Other

      Image 42 of 44: Other

      Other

      Image 43 of 44: Other

      Other

      Image 44 of 44: Aerial View

      Aerial View

      Disclaimer: The real estate listing information and related content displayed on this site is provided exclusively for consumers’ personal, non-commercial use and may not be used for any purpose other than to identify prospective properties consumers may be interested in purchasing.