917 Midland Avenue, Manitou Springs, CO, 80829
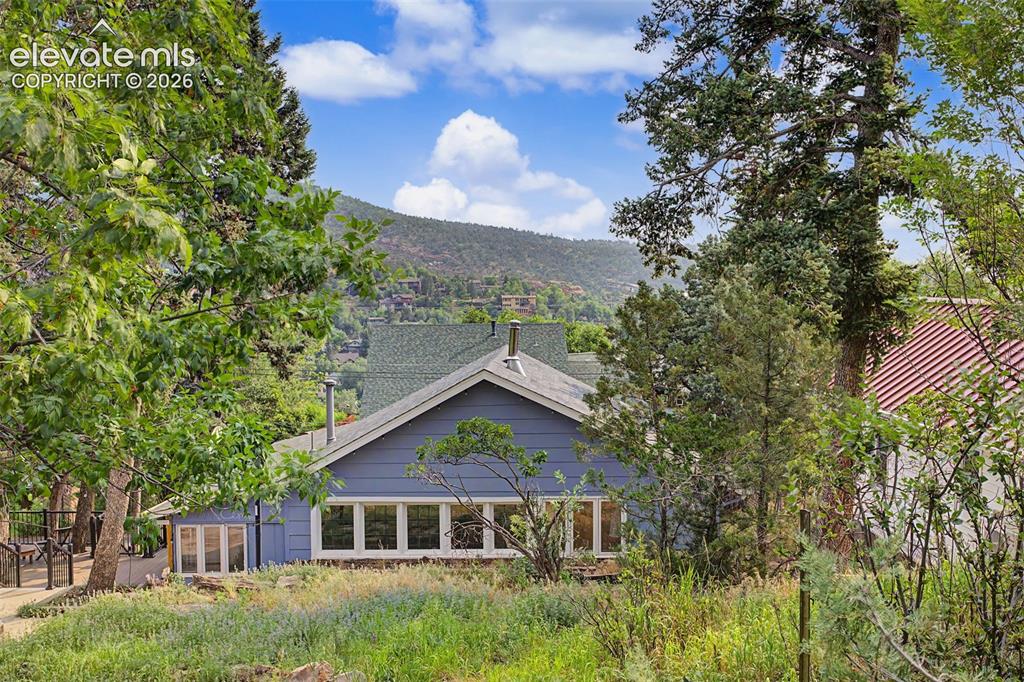
Image Count: 27

$550,000

  • Highlights
  • Single Family
  • 3 bd | 2 ba | 1,552 sqft
  • 917 Midland Avenue, Manitou Springs, CO, 80829 listed by E. Jason Twitchell
  • Active
  • MLS#: 5313307
  • View on Map
Space maker

Property Description

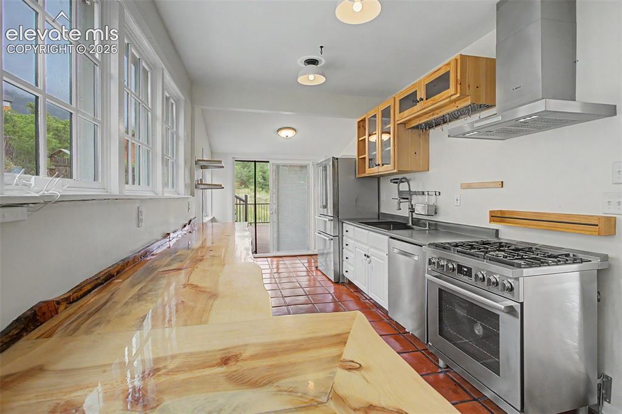
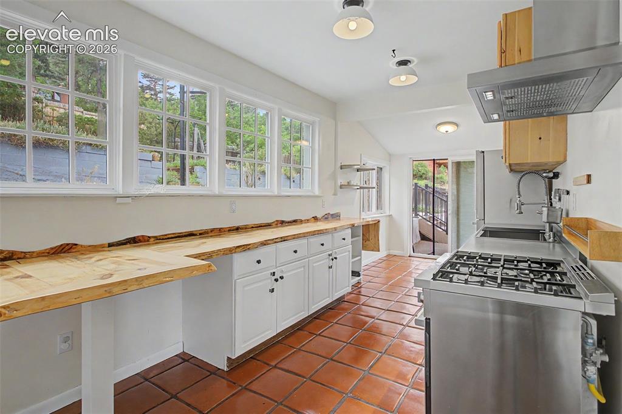
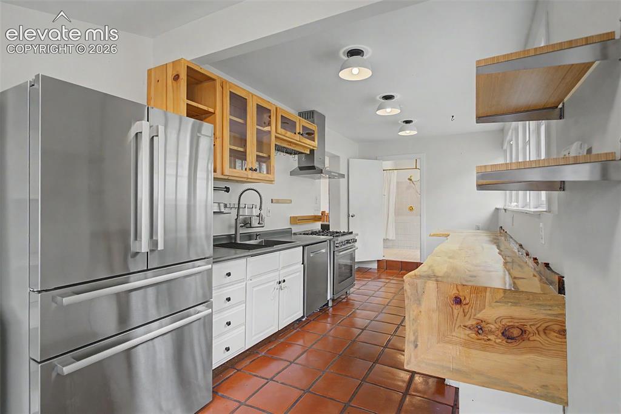
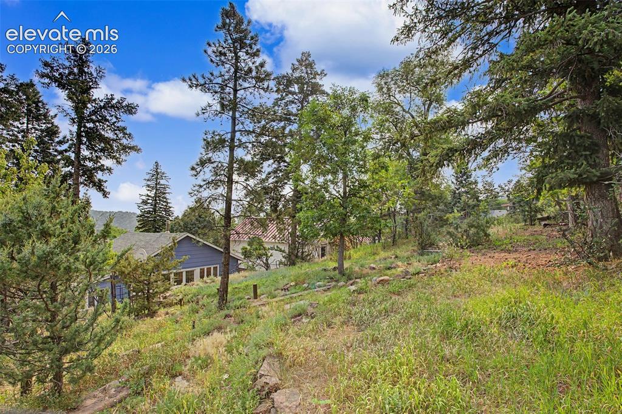
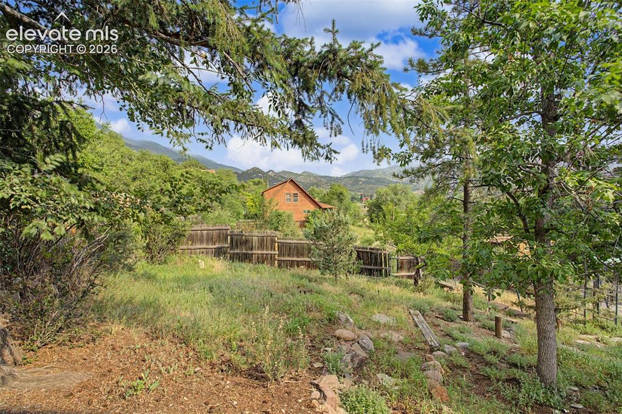
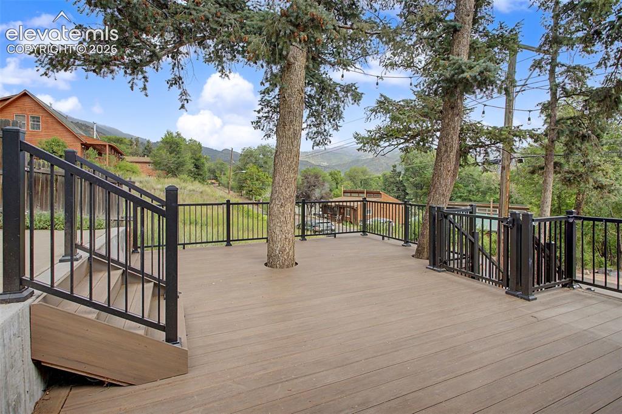
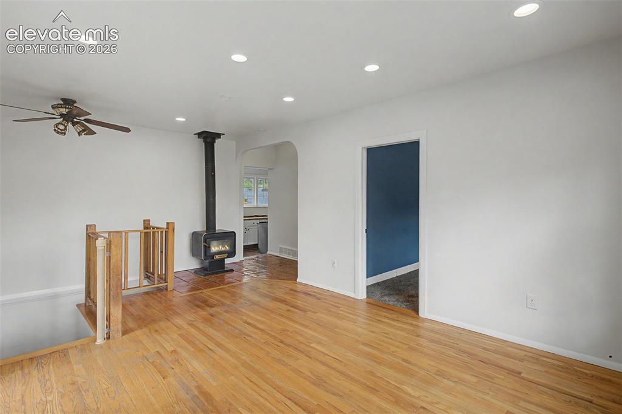
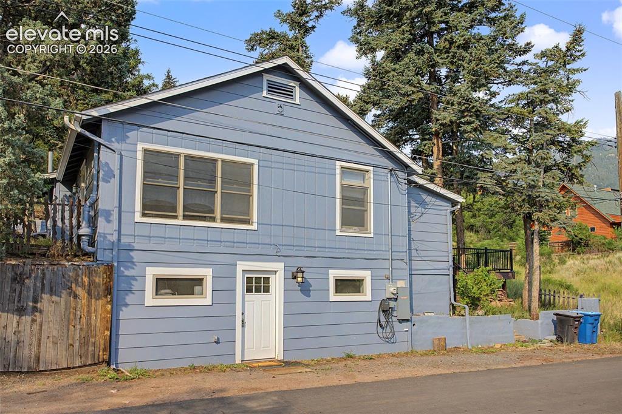
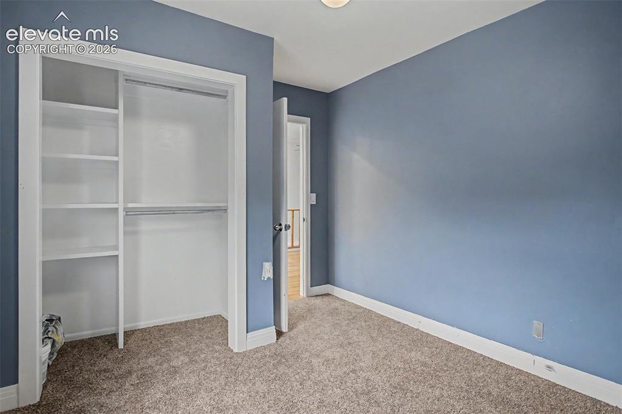
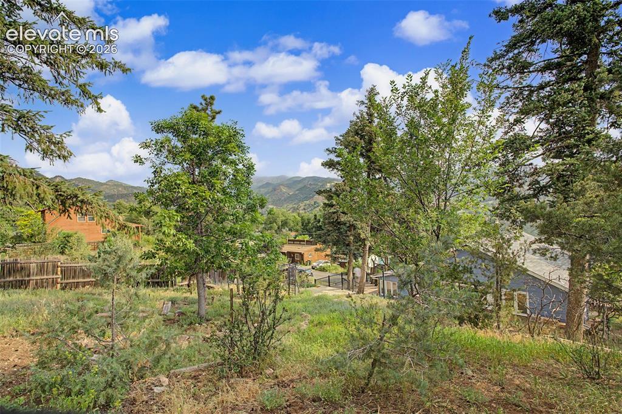
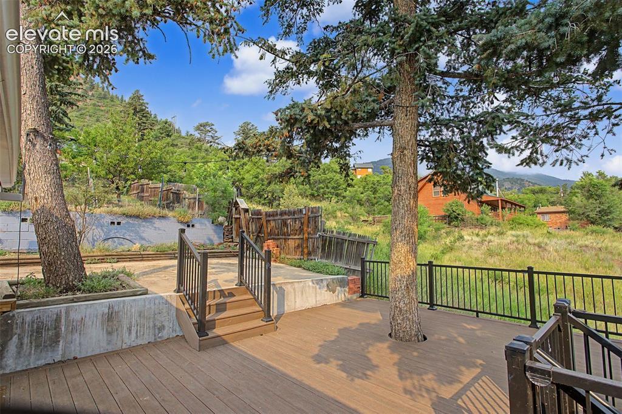
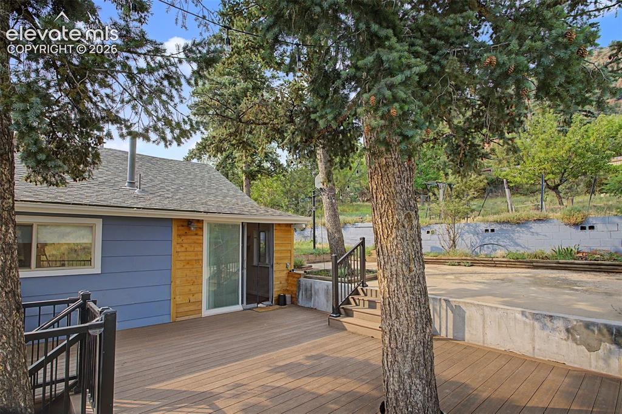
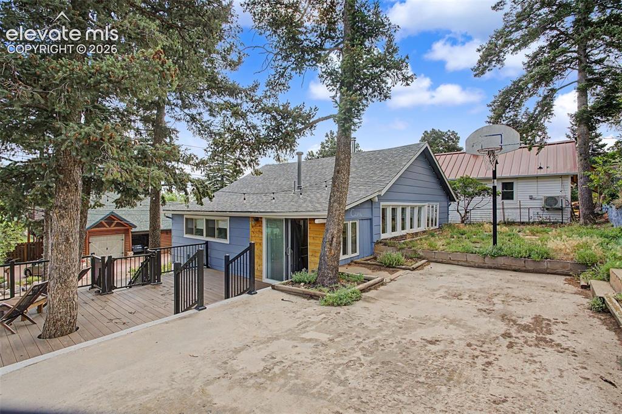
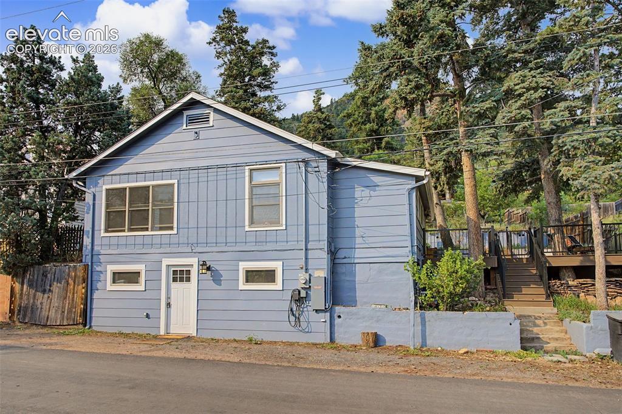
Escape to your own private mountain retreat in the heart of Manitou Springs! Perfectly situated on a quiet street, this charming home offers the best of both worlds—peaceful mountain living with an easy walk to downtown Manitou Springs' unique shops, restaurants, cafés, spas, art galleries, and some of the area's most popular hiking trails. Plus, enjoy a quick drive to Colorado Springs, making commuting and everyday conveniences effortless. Surrounded by mature fir trees, the outdoor living spaces are designed to take full advantage of the stunning natural setting. Relax on the expansive deck while soaking in breathtaking views of Williams Canyon and Mt. Manitou, entertain friends on the spacious patio, or unwind in the beautifully terraced backyard. Garden enthusiasts will appreciate the dedicated garden area complete with an arbor and lots of potential! Inside, warm hardwood floors create a welcoming atmosphere, while the kitchen features stainless steel appliances and plenty of space for everyday living. Large windows fill the home with natural light and frame the surrounding mountain scenery, bringing the beauty of Colorado indoors. Whether you're enjoying your morning coffee surrounded by nature, exploring nearby trails, or spending the evening in vibrant downtown Manitou Springs, this home delivers the Colorado lifestyle you've been searching for.

Property Listed By

Picture of REALTOR Listing Property
  • E. Jason Twitchell
  • 9110-946-917  Call the Agent 
Picture of Office Listing Property
  • Keller Williams Clients Choice Realty
  • 5530-535-917  Call the Agent 

Property Details

    General Features

  • Property: Single Family, Ranch
  • Year Built: 1920
  • List Price: $550,000
  • County: El Paso
  • School District: Manitou Springs-14

    Rooms

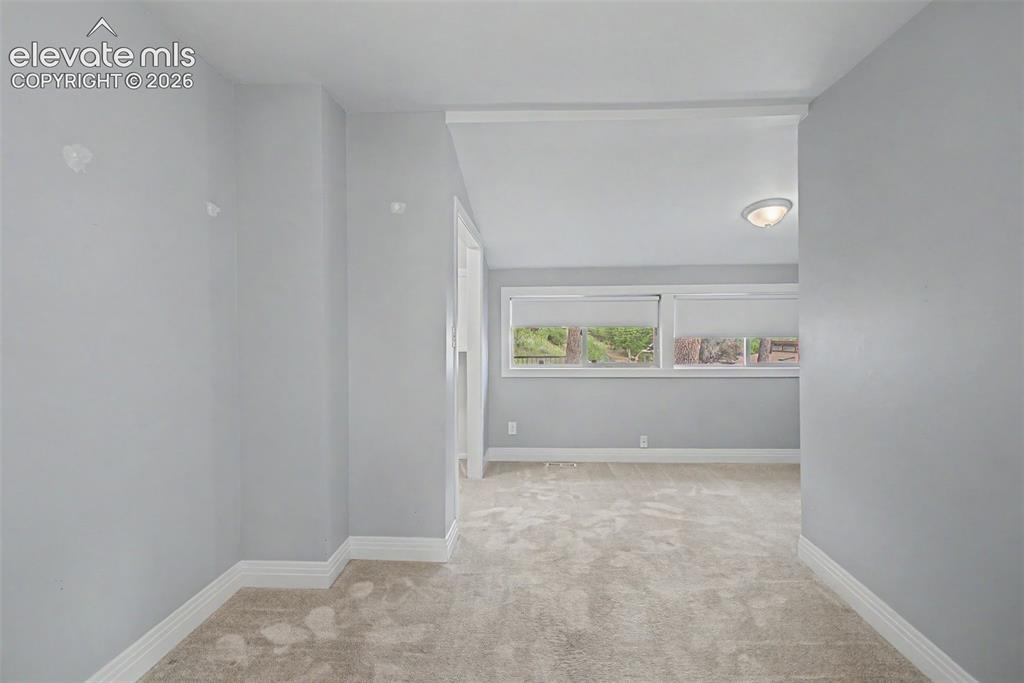
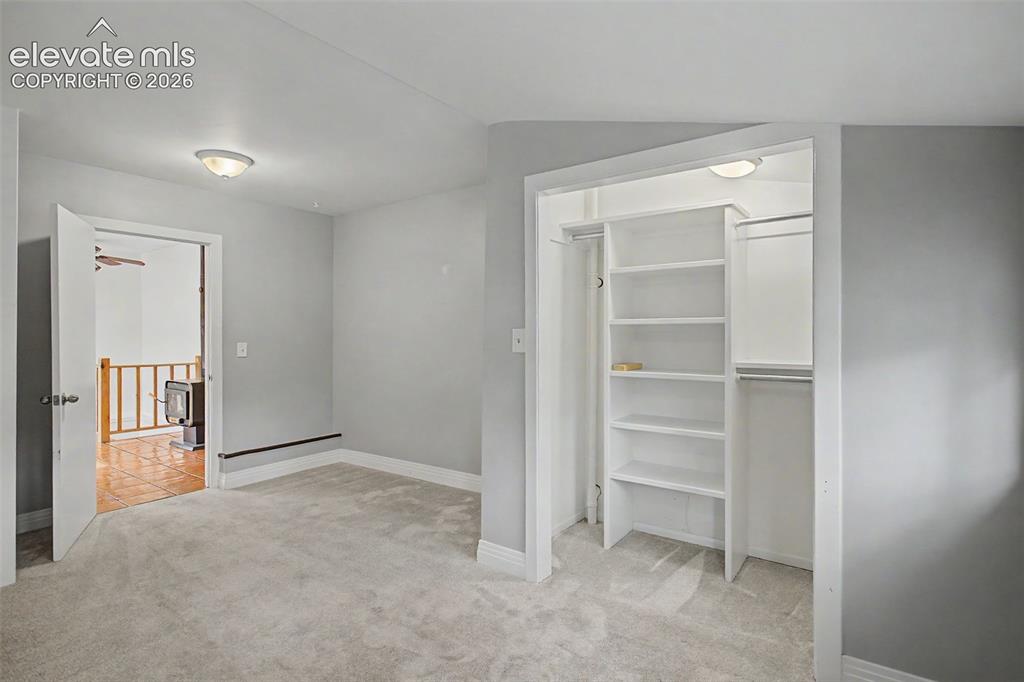
  • Master: Main Level, 16 x 10
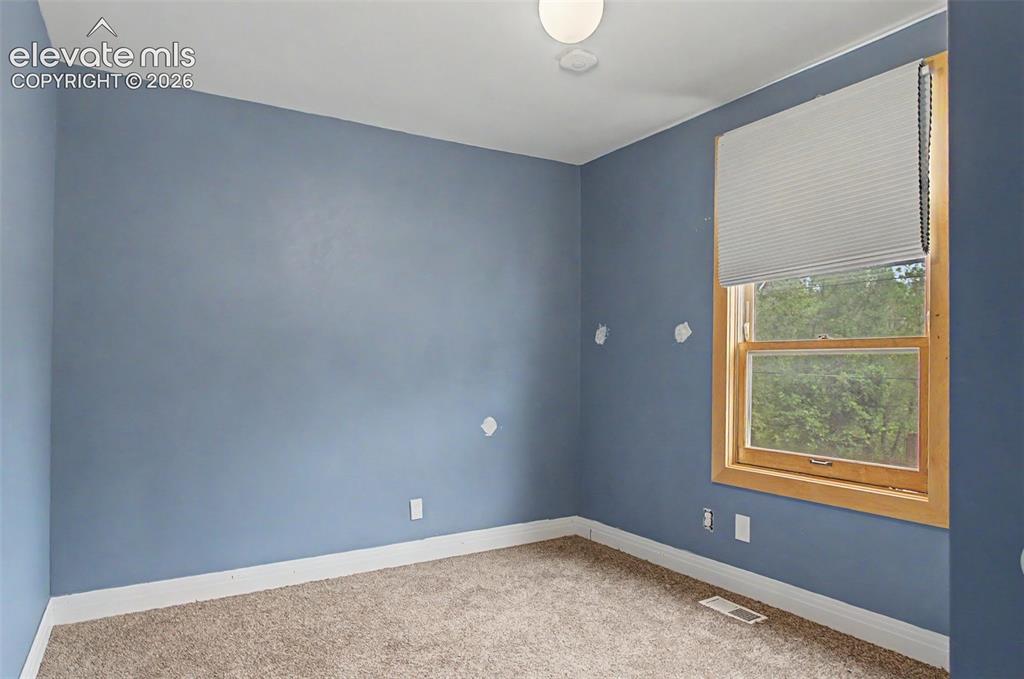
  • Bedrooms: 3
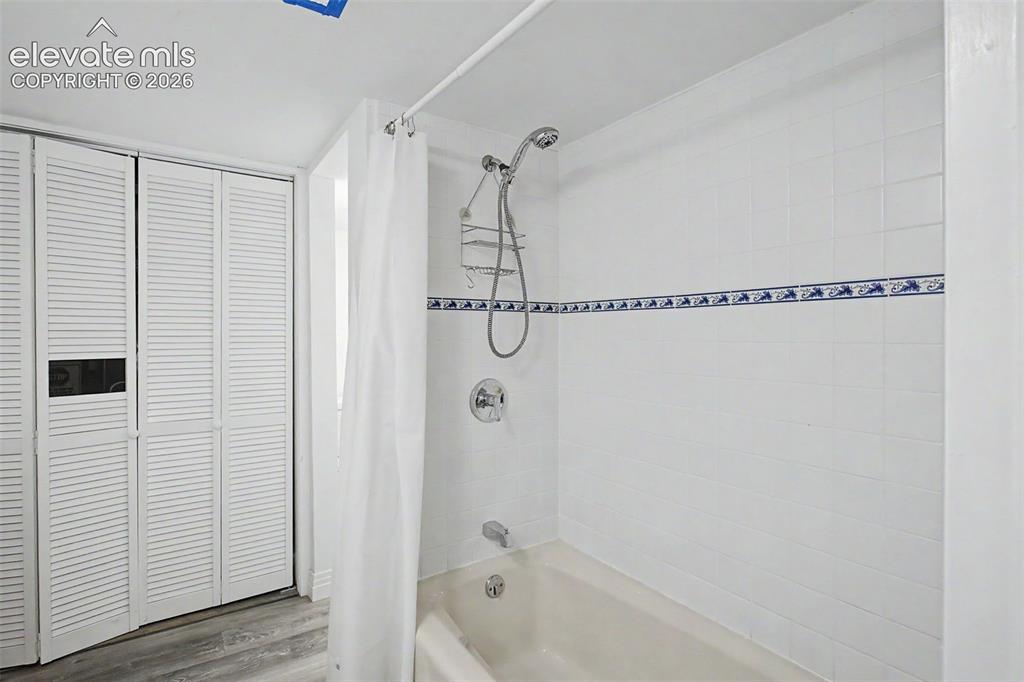
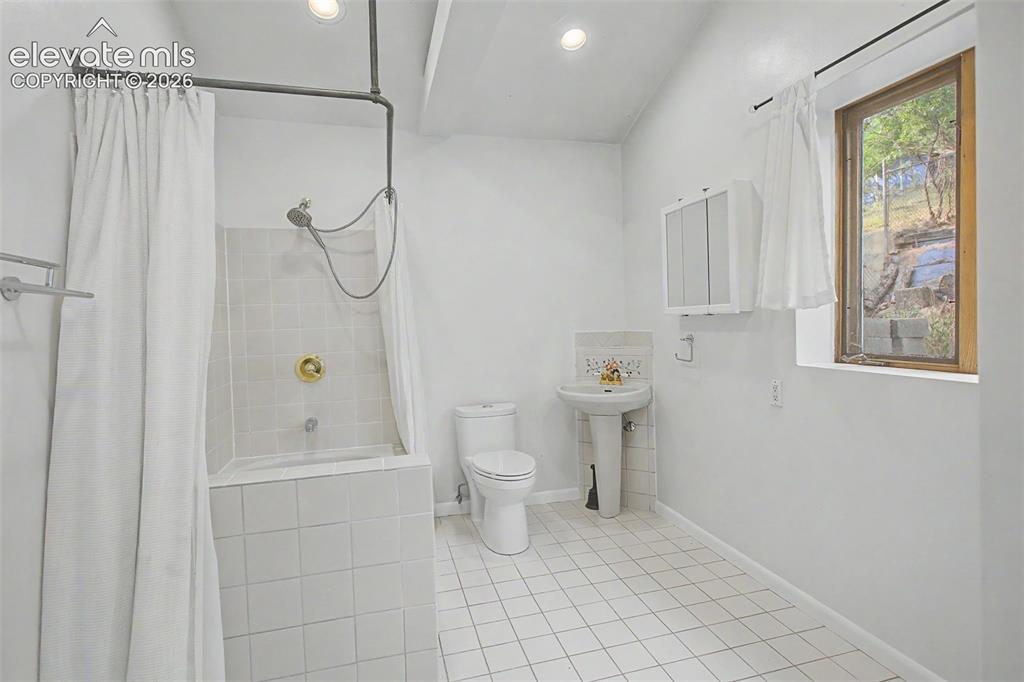
  • Baths: 2 full bath;
  • Master Bathroom Amenities: Jetted Tub, Tub/Shower
  • Laundry: Basement

    Structure

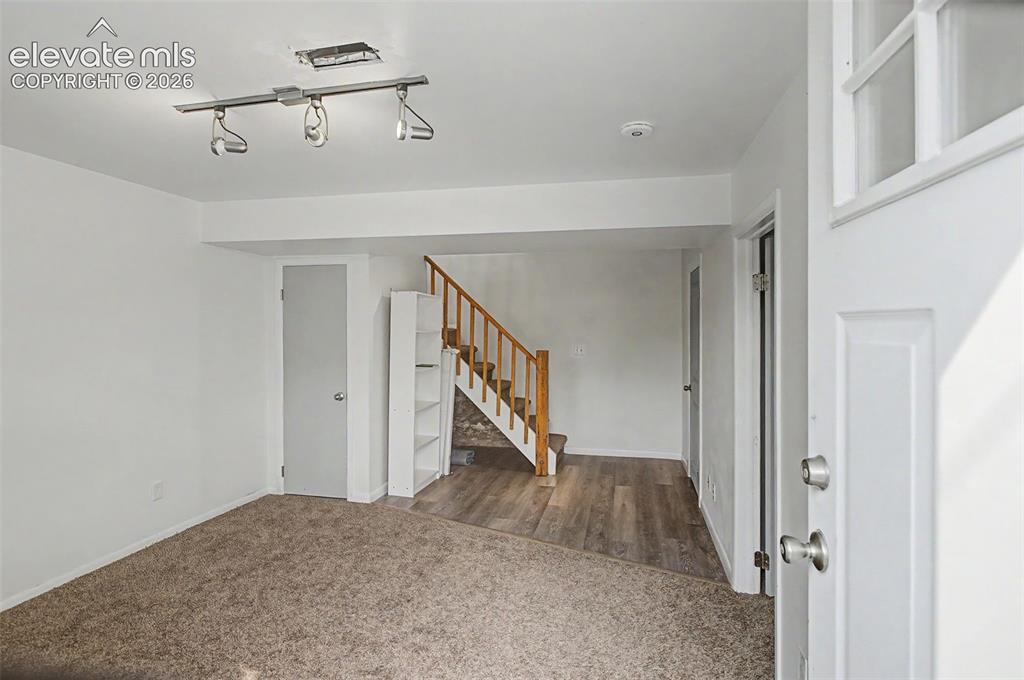
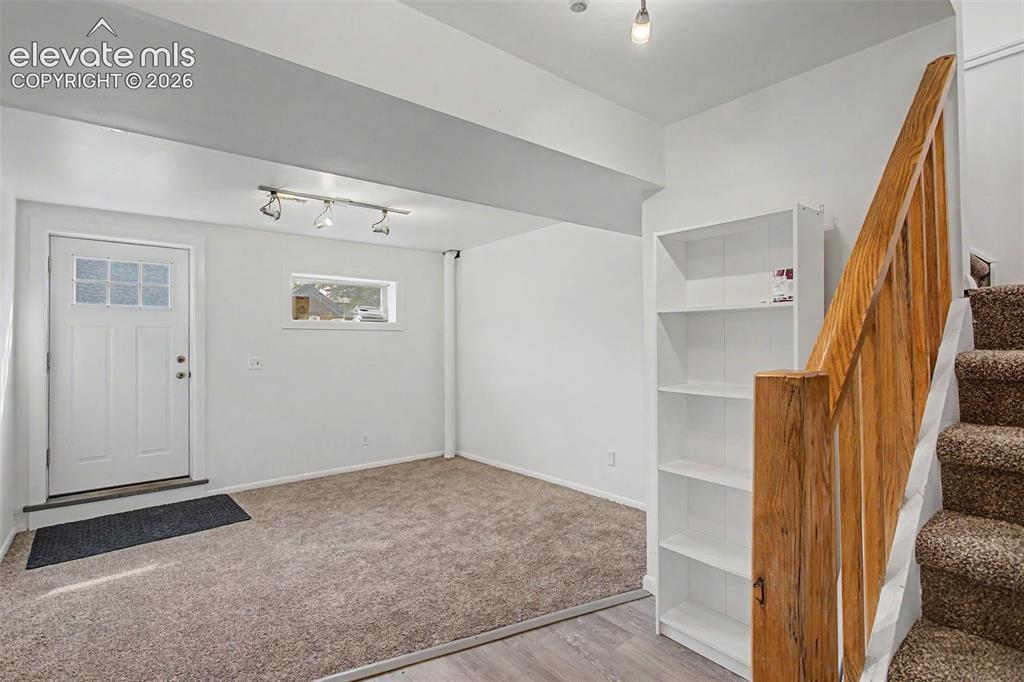
  • Foundation: Partial Basement
  • Heating: Forced Air, Natural Gas
  • Cooling: Ceiling Fan
  • Garage/Parking #:  vehicle(s),
  • Patio Description: Wood Deck
  • Total SqFt: 1,552
  • Finished SqFt: 1,541
  • Basement SqFt: 520
  • Basement % Fin: 98
  • Construction Status: Existing Home
  • Siding: Wood
  • Structure: Framed on Lot

    Features

  • Appliances: Dishwasher, Disposal, Range, Refrigerator
  • Floors: Carpet, Ceramic Tile, Wood
  • Fireplace: Free-standing, Wood Burning, Wood Burning Stove
  • Laundry: Basement

    Taxes, Utilities, Lot

  • Tax: $2,641
  • Lot Size: 0.15 Acres, 6,500 SqFt
  • Fence: Rear
  • Lot Location: Hiking Trail, Near Fire Station, Near Park, Near Public Transit, Near Schools
  • Lot Description: Mountain View, Trees/Woods
  • Existing Utilities: Cable Available, Electricity Connected, Natural Gas Connected
  • Existing Water: Municipal

    Community

    Additional Information


      Disclaimer
      The real estate listing information and related content displayed on this site is provided exclusively for consumers’ personal, non-commercial use and may not be used for any purpose other than to identify prospective properties consumers may be interested in purchasing.
      PPAR.com Website

      917 Midland Avenue, Manitou Springs, CO, 80829

      Image 1 of 27: Other

      Other

      Image 2 of 27: Kitchen

      Kitchen

      Image 3 of 27: Kitchen

      Kitchen

      Image 4 of 27: Kitchen

      Kitchen

      Image 5 of 27: Yard

      Yard

      Image 6 of 27: Other

      Other

      Image 7 of 27: Expansive composite deck featuring black metal railings and integrated matu

      Expansive composite deck featuring black metal railings and integrated mature trees
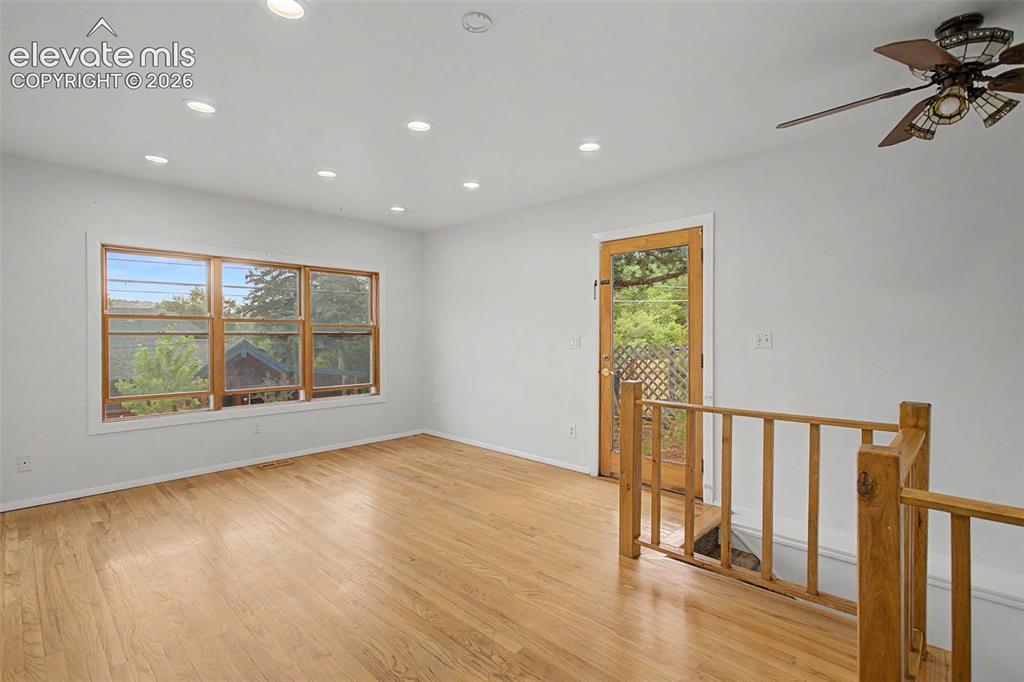
      Image 8 of 27: Family Room

      Family Room

      Image 9 of 27: Family Room

      Family Room

      Image 10 of 27: Other

      Other

      Image 11 of 27: Bedroom

      Bedroom

      Image 12 of 27: Bedroom

      Bedroom

      Image 13 of 27: Basement

      Basement

      Image 14 of 27: Basement

      Basement

      Image 15 of 27: Bathroom

      Bathroom

      Image 16 of 27: Bedroom

      Bedroom

      Image 17 of 27: Bathroom

      Bathroom

      Image 18 of 27: Other

      Other

      Image 19 of 27: Image quality insufficient for description
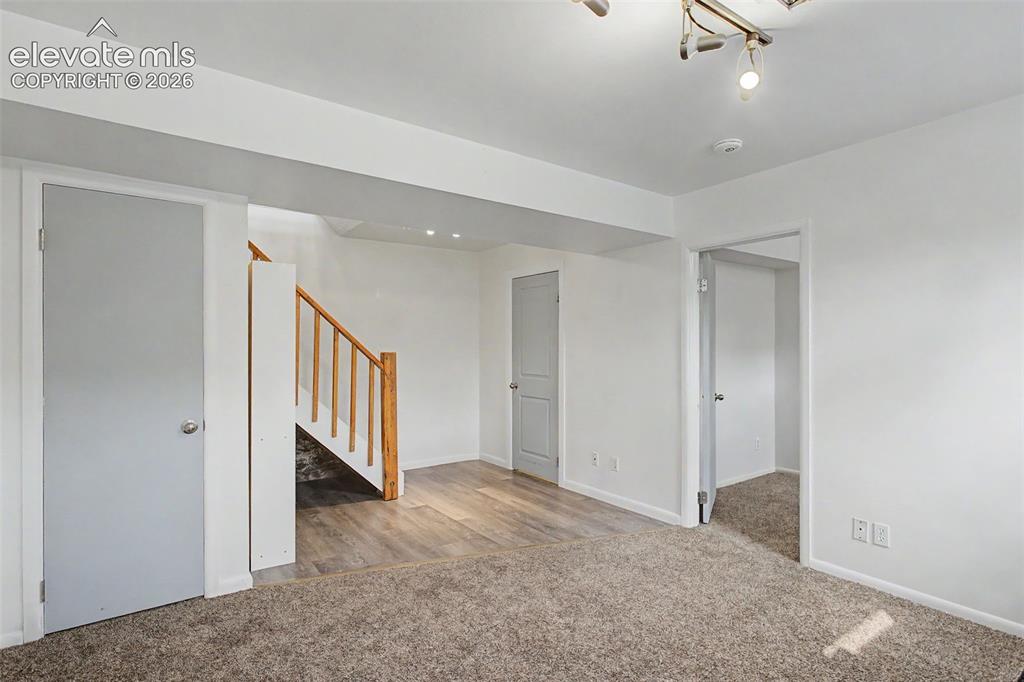
      Image quality insufficient for description

      Image 20 of 27: Basement

      Basement

      Image 21 of 27: Basement

      Basement

      Image 22 of 27: Basement

      Basement

      Image 23 of 27: Other

      Other

      Image 24 of 27: Outdoor deck area featuring wood-finish composite decking
      Outdoor deck area featuring wood-finish composite decking

      Image 25 of 27: Other

      Other

      Image 26 of 27: Deck

      Deck

      Image 27 of 27: Other

      Other

      Disclaimer: The real estate listing information and related content displayed on this site is provided exclusively for consumers’ personal, non-commercial use and may not be used for any purpose other than to identify prospective properties consumers may be interested in purchasing.