8485 Edgemont Way, Colorado Springs, CO, 80919
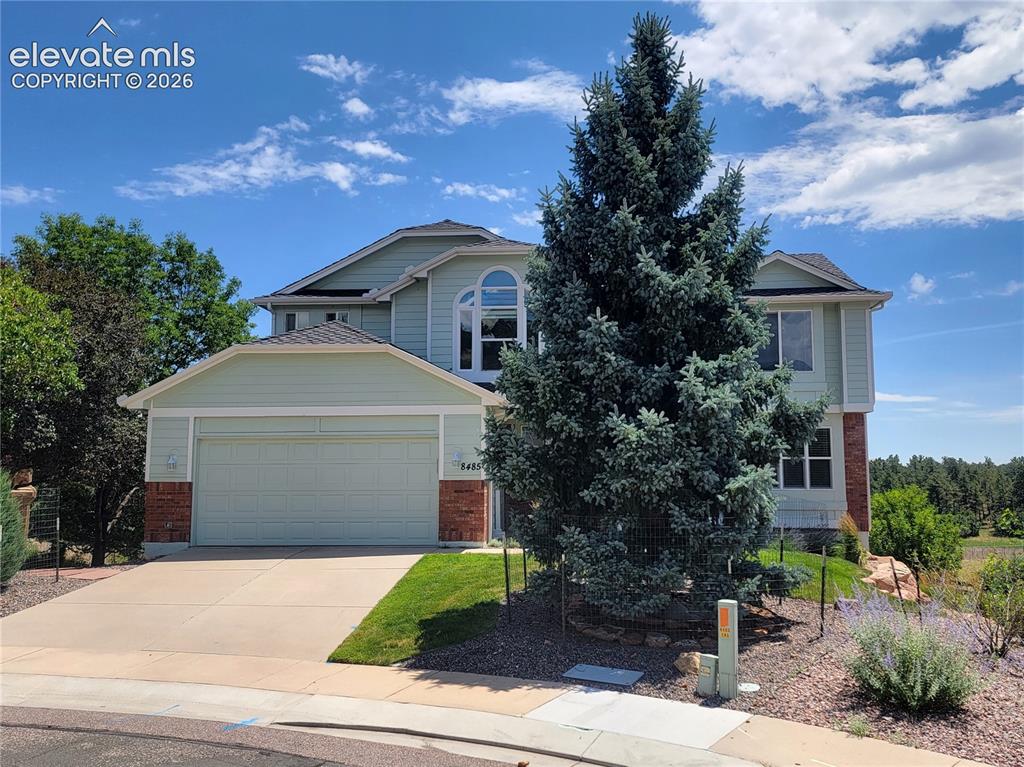
Image Count: 50

$729,000

  • Highlights
  • Single Family
  • 4 bd | 3 ba | 4,544 sqft
  • 8485 Edgemont Way, Colorado Springs, CO, 80919 listed by A Michelle Madd GRI MRP
  • Under Contract - Showing
  • MLS#: 4611375
  • Tour #3
  • View on Map
Space maker

Property Description

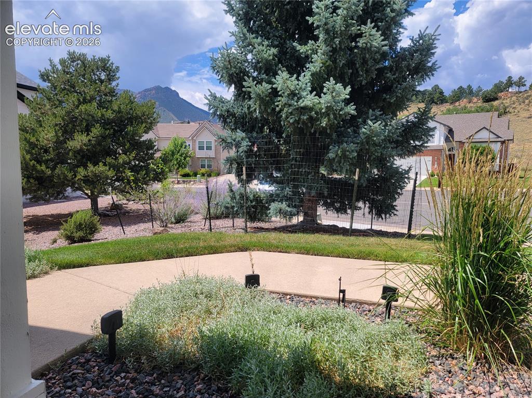
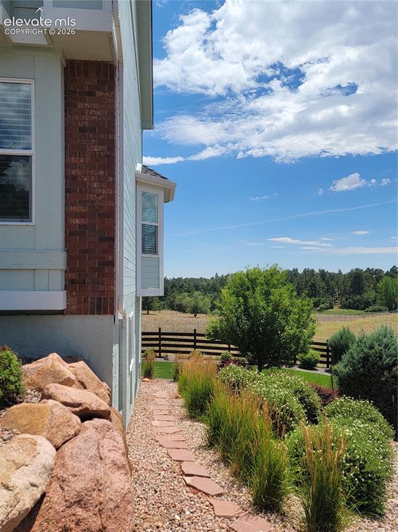
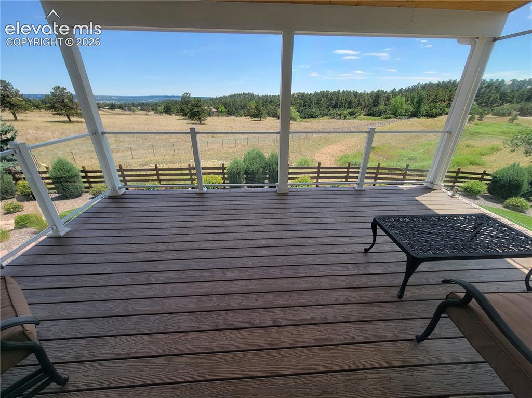
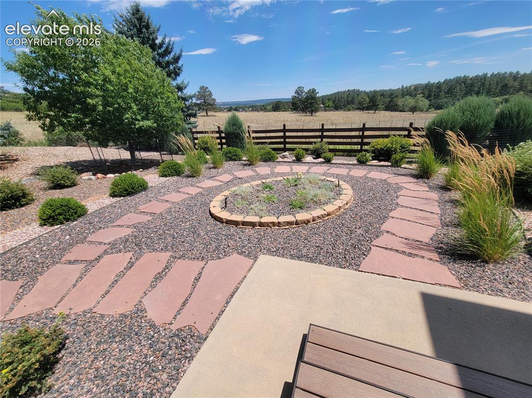
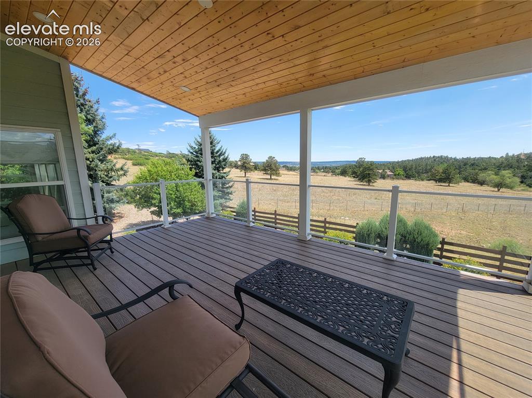
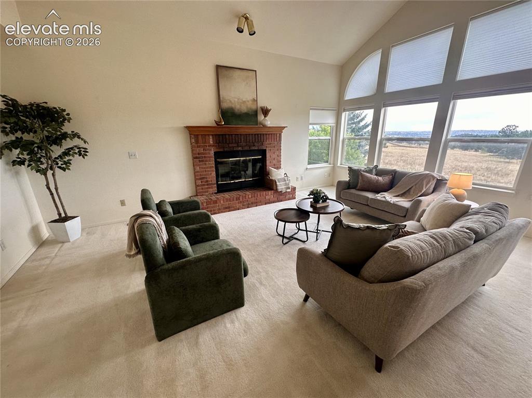
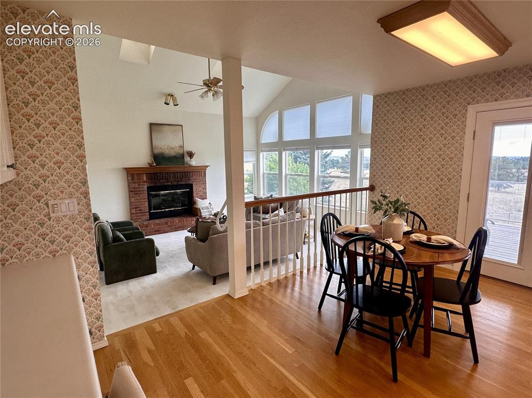
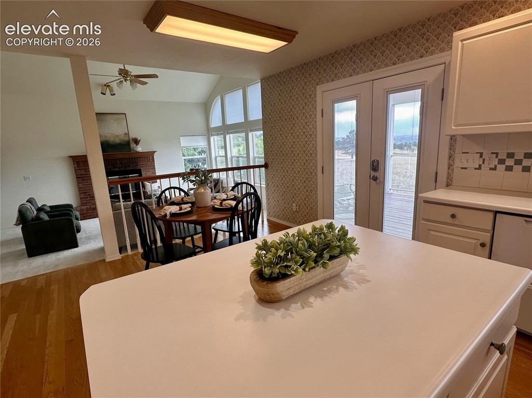
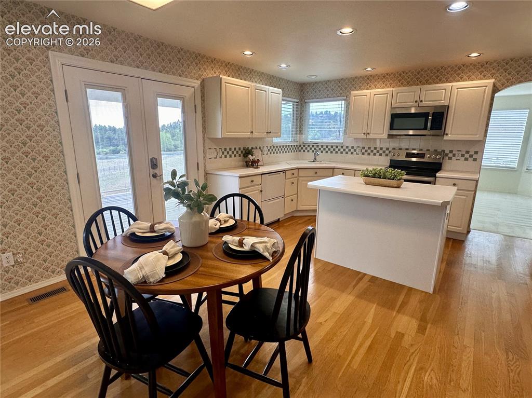
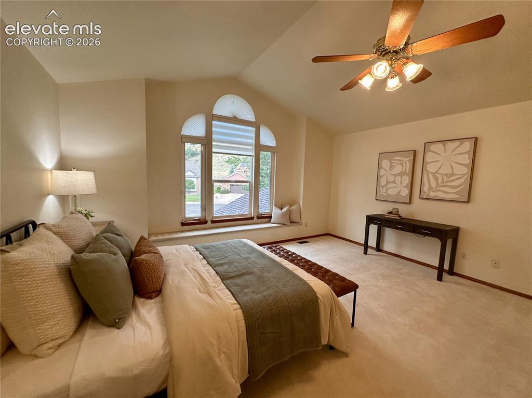
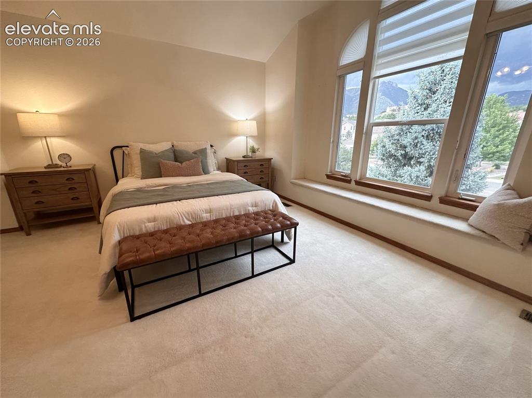
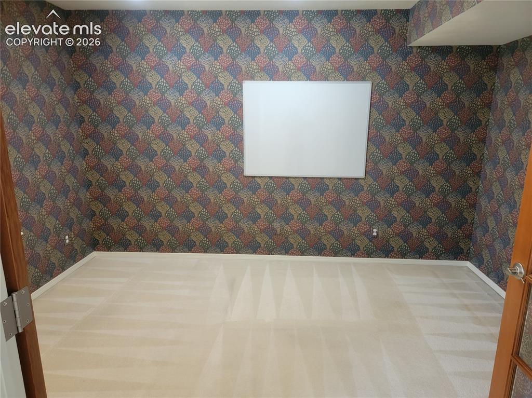
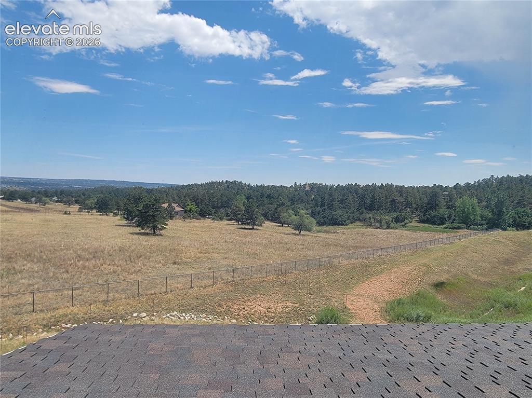
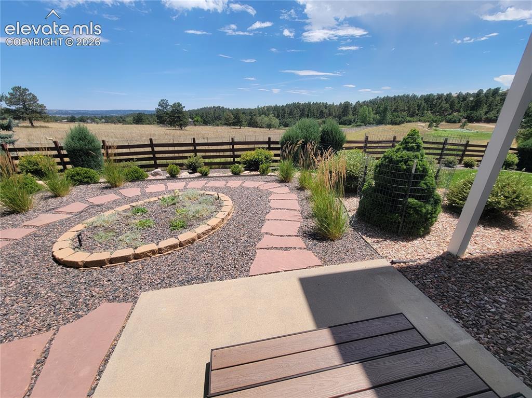
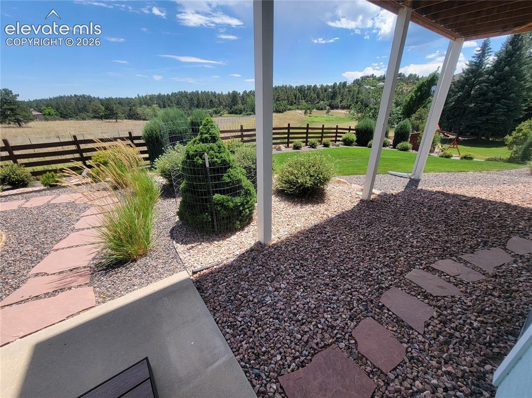
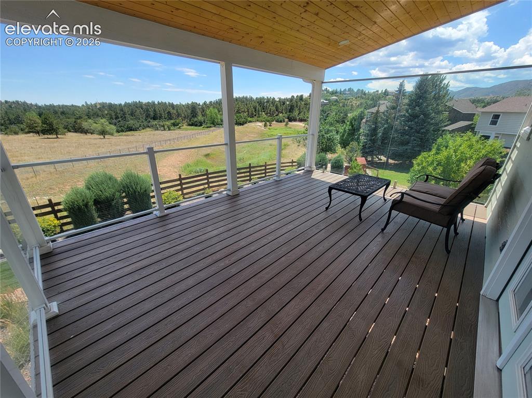
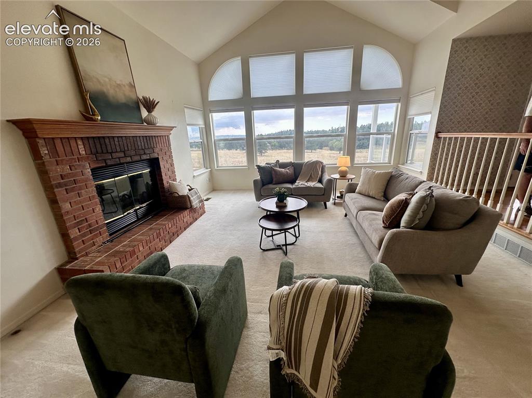
Location! Location! If you are looking for privacy & views, this home is located at the end of a cul de sac & backs to private property with acres of meadows & trees & views of city lights at night! Welcome to this immaculately maintained home located near renowned D-20 schools. As you walk up to the home you will notice a covered patio area - perfect for watching the sun set behind Blodgett Peak.On the main level, the entrance has warm wood flooring & opens to a living room & formal dining room with views of meadows & forested hills in the distance. Near the entrance is an office that could be used as another bedroom. There are a lot of storage closets, large laundry & half bath on the main. At the back of the home is an open kitchen with island, pantry, breakfast area & walk out to covered deck. Next to the breakfast area is the family room with cozy wood fireplace & a wall of windows to the east to absorb the beautiful views of meadows & forested hills. Step out on the private covered deck to enjoy morning coffee at sunrise, or city lights in the distance at night. Upstairs are 3 secondary bedrooms, a full bath, 2 storage closets & the primary bedroom with 5 piece bath & walk in closet.The oversized primary bedroom has great views of Blodgett Peak. The unfinished walk out basement awaits your finishing touches. There are many windows in the basement, a cabinet with sink, faucet and running water, a pellet stove & dedicated electrical outlet for a hot tub. There's room in the electrical panel to easily add an EV charging station in the garage. The fully paid for solar panels help keep utilities very affordable. Step outside to the fully landscaped back yard & unobstructed views of meadows & hills.The automatic sprinkler system keeps all vegetation & lawn looking lush & green.The furnace, A/C & fireplace are serviced regularly, providing peace of mind knowing this home has been meticulously maintained.Buyers wanting peace, privacy & views will not be disappointed!

Property Listed By

Picture of REALTOR Listing Property
  • A Michelle Madd GRI MRP
  • 0286-002-917  Call the Agent 
Picture of Office Listing Property
  • Mountain View Real Estate Group, LLC
  • 2929-462-917  Call the Agent 

Property Details

    General Features

  • Property: Single Family, 2 Story
  • Year Built: 1992
  • List Price: $729,000
  • County: El Paso
  • School District: Academy-20

    Rooms

  • Master: Upper Level, 17 x 16
  • Bedrooms: 4
  • Baths: 2 full bath; 1 1/2 bath;
  • Master Bathroom Amenities: 5-Pc Bath, Double Vanity, Free-standing Shower
  • Laundry: Electric Hook-up, Main

    Structure

  • Foundation: Full Basement, Walk Out
  • Heating: Forced Air, Natural Gas
  • Cooling: Ceiling Fan, Central Air
  • Garage/Parking #: 2 vehicle(s), Attached
  • Garage Amenities: Even with Main Level, Garage Door Opener
  • Patio Description: Composite, Covered
  • Total SqFt: 4,544
  • Finished SqFt: 2,983
  • Basement SqFt: 1,561
  • Construction Status: Existing Home
  • Siding: Brick, Masonite Type
  • Structure: Framed on Lot

    Features

  • Appliances: Dishwasher, Disposal, Double Oven, Microwave Oven, Range, Refrigerator
  • Floors: Carpet, Vinyl/Linoleum, Wood
  • Entry: Covered, Natural Wood
  • Fireplace: Basement, Main Level, Pellet Stove, Wood Burning
  • Additional Items: Solar panels paid for, pellet stove in basement
  • Interior Features: 5-Pc Bath, 6-Panel Doors, 9Ft + Ceilings, Great Room, Vaulted Ceilings
  • Handicap: Bathroom Access
  • Laundry: Electric Hook-up, Main

    Taxes, Utilities, Lot

  • Tax: $2,412
  • Lot Size: 0.27 Acres, 11,900 SqFt
  • Street Description: Paved
  • Landscaped: All
  • Fence: Community
  • Driveway: Concrete
  • Lot Location: Hiking Trail, Near Park
  • Lot Description: Backs to Open Space, City View, Cul-de-sac, Meadow, Mountain View, Trees/Woods, View of Rock Formations
  • Restrictions: Architectural Control
  • Existing Utilities: Cable Available, Electricity Connected, Natural Gas Connected, Solar
  • Existing Water: Municipal

    Community

  • Covenants: Yes
  • HOA Dues: $635
  • HOA Frequency: Annual
  • HOA Fee Includes: Covenant Enforcement, Management, Trash Removal
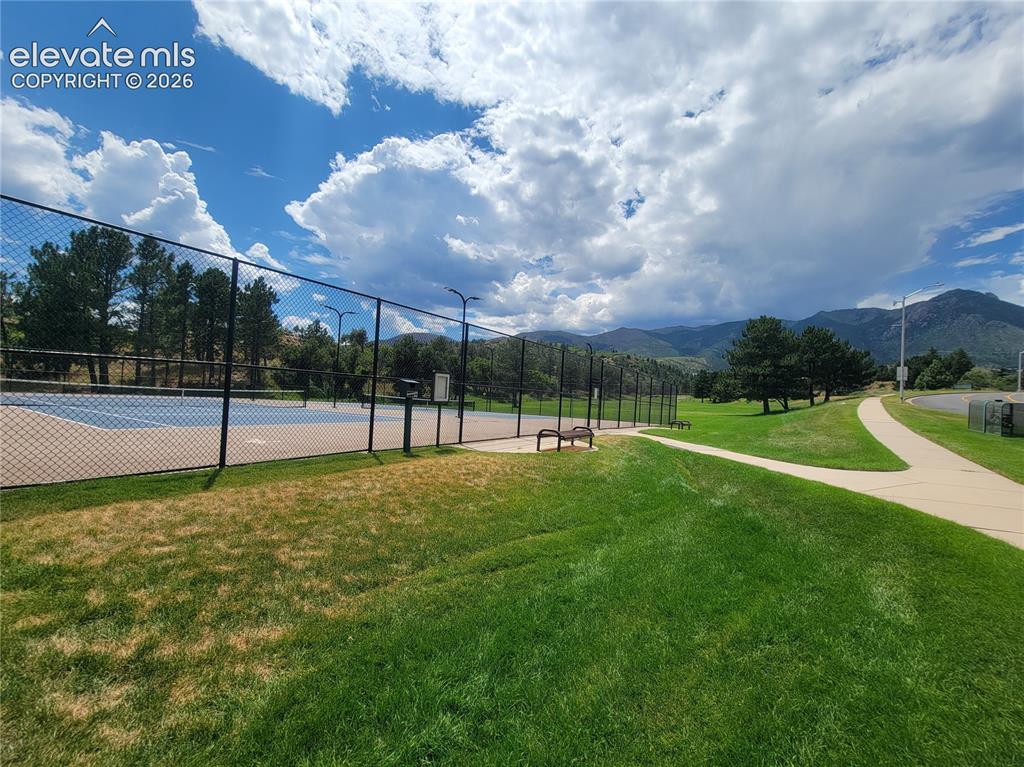
  • Commmunity Features: Hiking or Biking Trails, Parks or Open Space, Playground Area, Tennis

    Additional Information


      Disclaimer
      The real estate listing information and related content displayed on this site is provided exclusively for consumers’ personal, non-commercial use and may not be used for any purpose other than to identify prospective properties consumers may be interested in purchasing.
      PPAR.com Website

      8485 Edgemont Way, Colorado Springs, CO, 80919

      Image 1 of 50: Welcome Home!

      Welcome Home!

      Image 2 of 50: Fully landscaped

      Fully landscaped

      Image 3 of 50: Aerial View

      Aerial View

      Image 4 of 50: Aerial View

      Aerial View

      Image 5 of 50: View of Blodgett Peak from covered front porch
      View of Blodgett Peak from covered front porch

      Image 6 of 50: Aerial View

      Aerial View

      Image 7 of 50: Enjoy coffee at sunrise on the covered deck
      Enjoy coffee at sunrise on the covered deck

      Image 8 of 50: View of private property from deck

      View of private property from deck
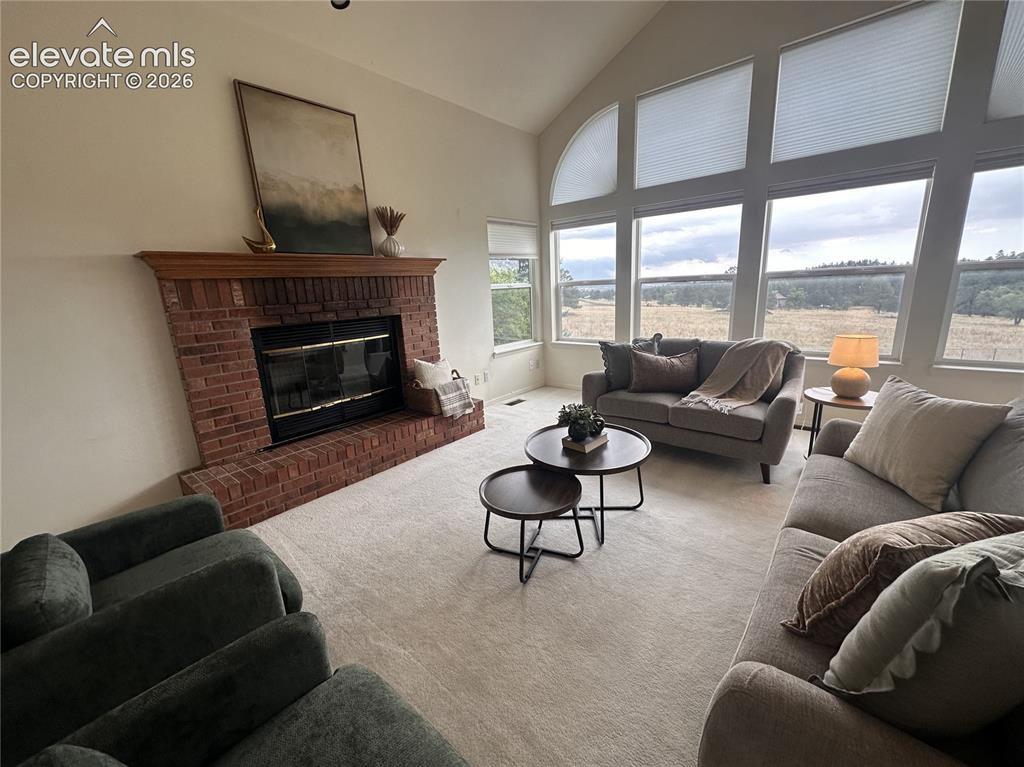
      Image 9 of 50: Wall of windows to enjoy the views

      Wall of windows to enjoy the views

      Image 10 of 50: Cozy wood fireplace in family room

      Cozy wood fireplace in family room

      Image 11 of 50: Walk out to deck from breakfast area

      Walk out to deck from breakfast area

      Image 12 of 50: Island with bar top

      Island with bar top

      Image 13 of 50: Kitchen

      Kitchen

      Image 14 of 50: Dining Area

      Dining Area

      Image 15 of 50: Dining Room

      Dining Room

      Image 16 of 50: Living Room

      Living Room

      Image 17 of 50: Living room virtually staged

      Living room virtually staged

      Image 18 of 50: Living Room

      Living Room

      Image 19 of 50: View of Blodgett Peak from living room
      View of Blodgett Peak from living room

      Image 20 of 50: Office virtually staged

      Office virtually staged

      Image 21 of 50: Office

      Office

      Image 22 of 50: Half bath on main

      Half bath on main

      Image 23 of 50: Master Bedroom

      Master Bedroom

      Image 24 of 50: Master Bedroom

      Master Bedroom

      Image 25 of 50: View of Blodgett Peak from master bedroom

      View of Blodgett Peak from master bedroom

      Image 26 of 50: Master Bedroom

      Master Bedroom

      Image 27 of 50: Master Bathroom

      Master Bathroom

      Image 28 of 50: Master Bathroom

      Master Bathroom

      Image 29 of 50: virtually staged

      virtually staged

      Image 30 of 50: 2nd bedroom

      2nd bedroom

      Image 31 of 50: View from bedroom

      View from bedroom

      Image 32 of 50: virtually staged

      virtually staged

      Image 33 of 50: 3rd bedroom

      3rd bedroom

      Image 34 of 50: virtually staged

      virtually staged

      Image 35 of 50: 4th bedroom

      4th bedroom

      Image 36 of 50: Great views of mountains from the 4th bedroom

      Great views of mountains from the 4th bedroom

      Image 37 of 50: Full bath upstairs

      Full bath upstairs

      Image 38 of 50: Walk out basement with cabinet & running water

      Walk out basement with cabinet & running water

      Image 39 of 50: Nicely landscaped back yard

      Nicely landscaped back yard

      Image 40 of 50: Yard

      Yard

      Image 41 of 50: Amazing views of private property from deck

      Amazing views of private property from deck

      Image 42 of 50: Covered deck with tongue in groove wood ceiling and lights

      Covered deck with tongue in groove wood ceiling and lights

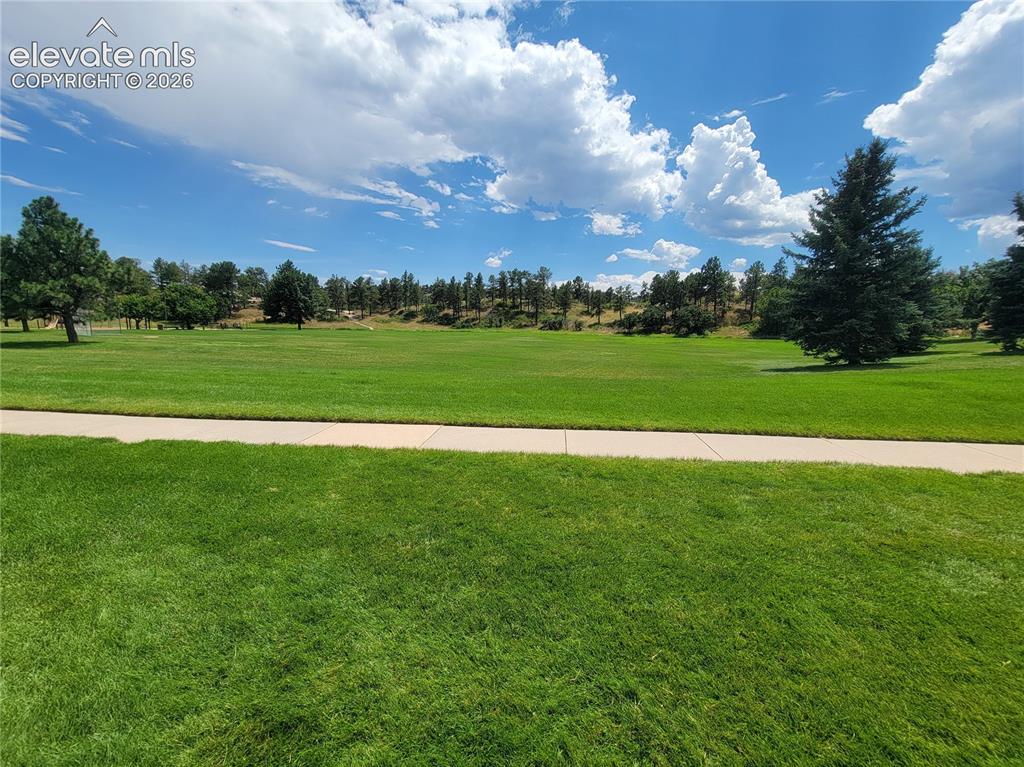
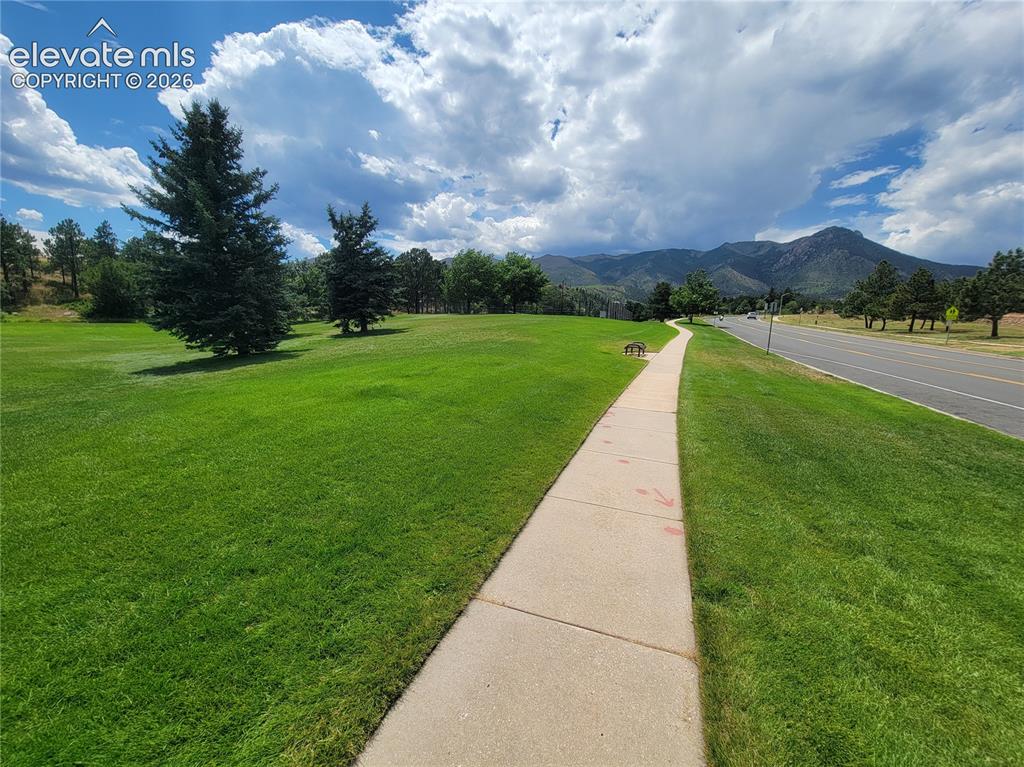
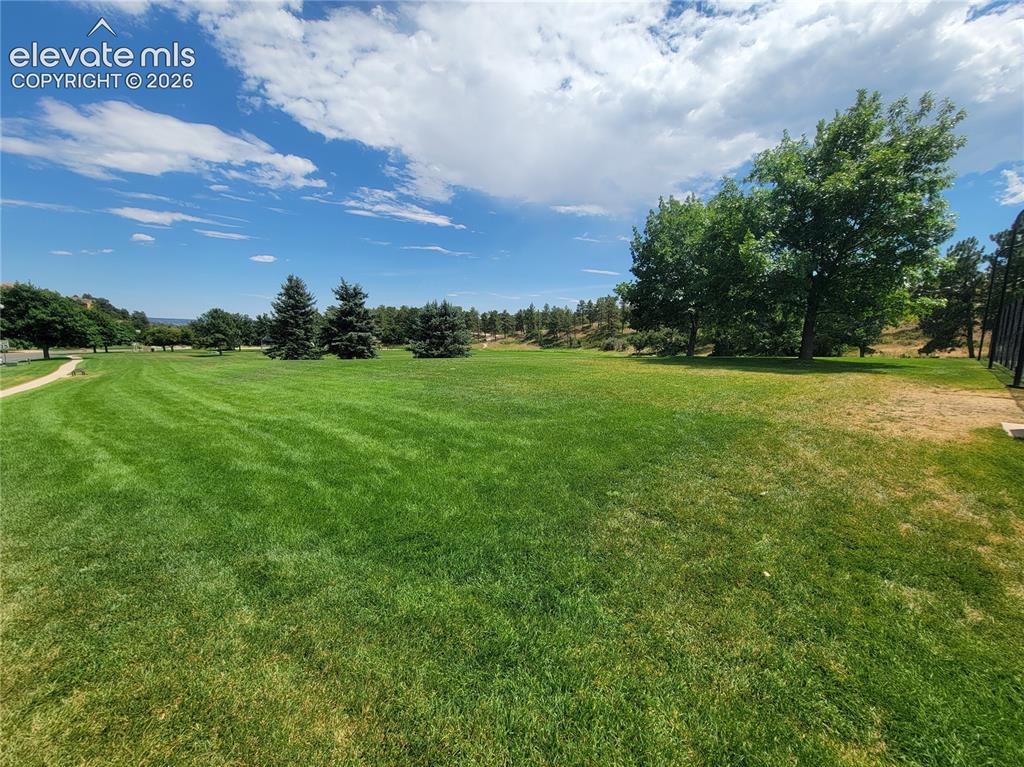
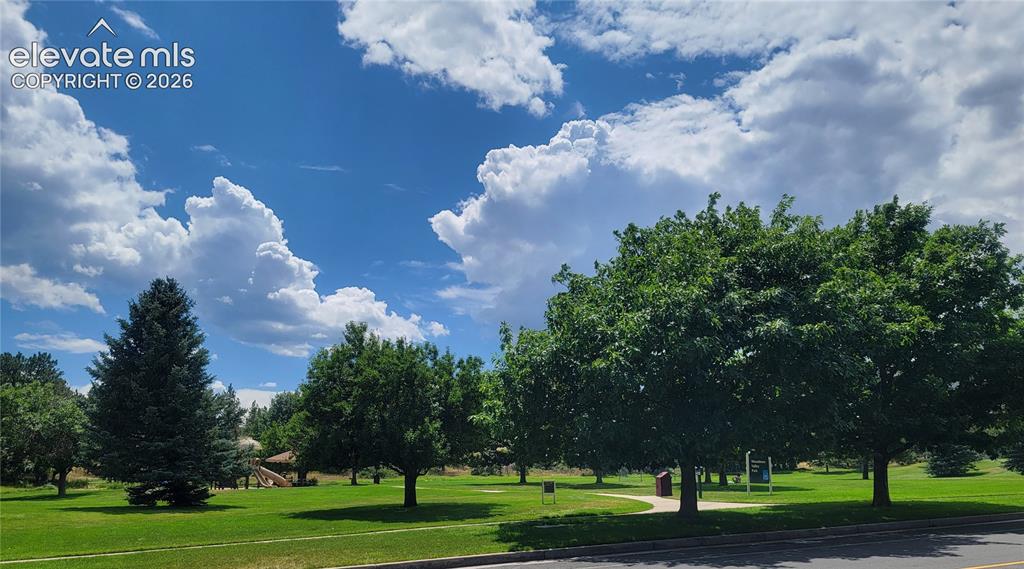
      Image 43 of 50: Woodmen Valley Park

      Woodmen Valley Park

      Image 44 of 50: Woodmen Valley Park tennis courts

      Woodmen Valley Park tennis courts

      Image 45 of 50: Woodmen Valley Park in Peregrine

      Woodmen Valley Park in Peregrine

      Image 46 of 50: Woodmen Valley Park

      Woodmen Valley Park

      Image 47 of 50: Back of Structure

      Back of Structure

      Image 48 of 50: Blodgett Peak & Front Range Mountains to the west

      Blodgett Peak & Front Range Mountains to the west

      Image 49 of 50: Aerial View

      Aerial View

      Image 50 of 50: Welcome Home!

      Welcome Home!

      Disclaimer: The real estate listing information and related content displayed on this site is provided exclusively for consumers’ personal, non-commercial use and may not be used for any purpose other than to identify prospective properties consumers may be interested in purchasing.