4643 S Abilene Circle, Aurora, CO, 80015
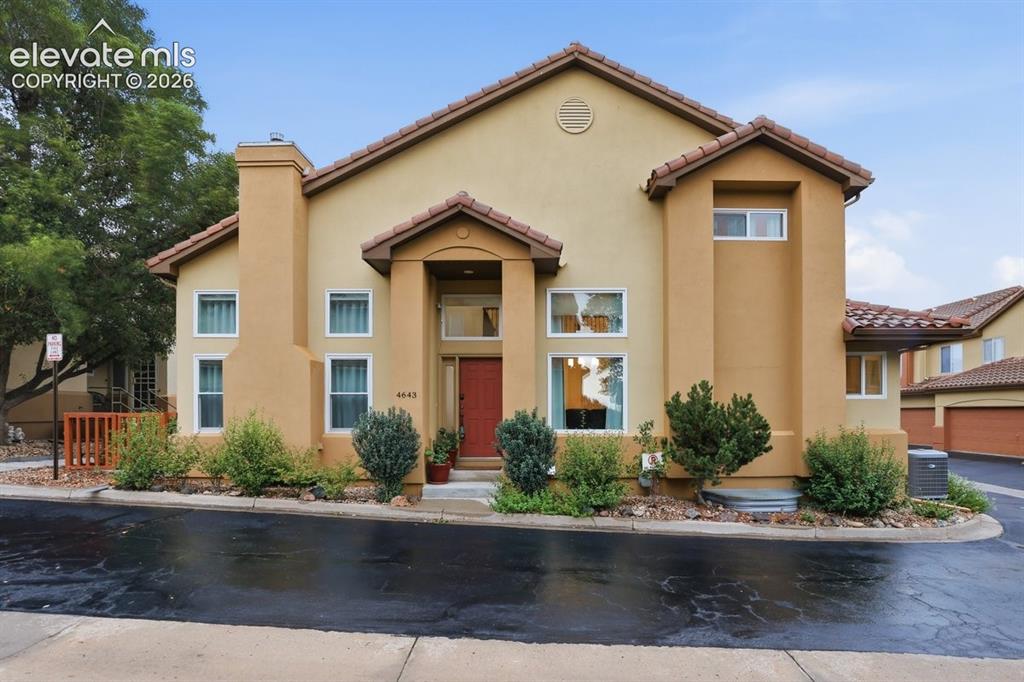
Stucco exterior featuring a prominent red entry door, multiple large windows, and a tile roof
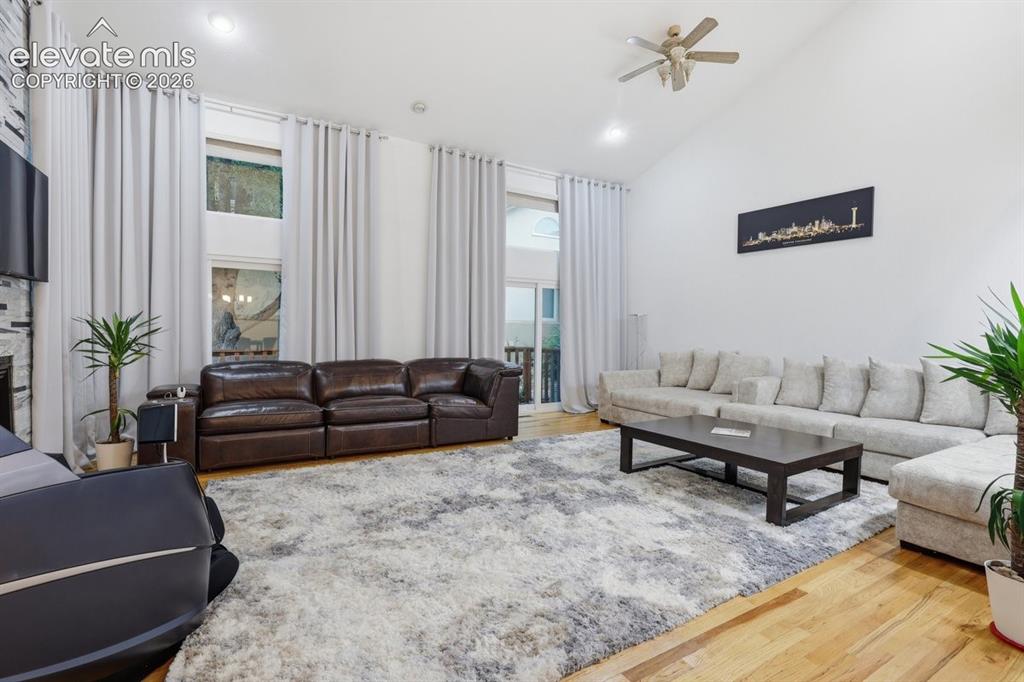
Grand living area with soaring vaulted ceilings, recessed lighting, and beautiful light wood-finish flooring.
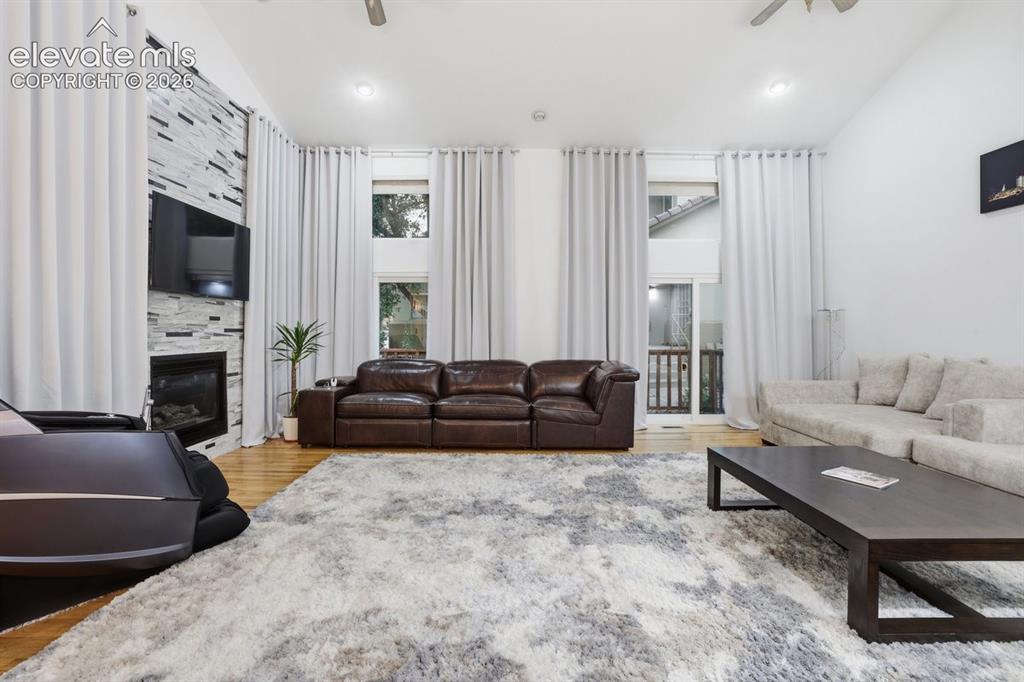
Spacious living area featuring a stone-clad fireplace, hardwood flooring, and vaulted ceilings
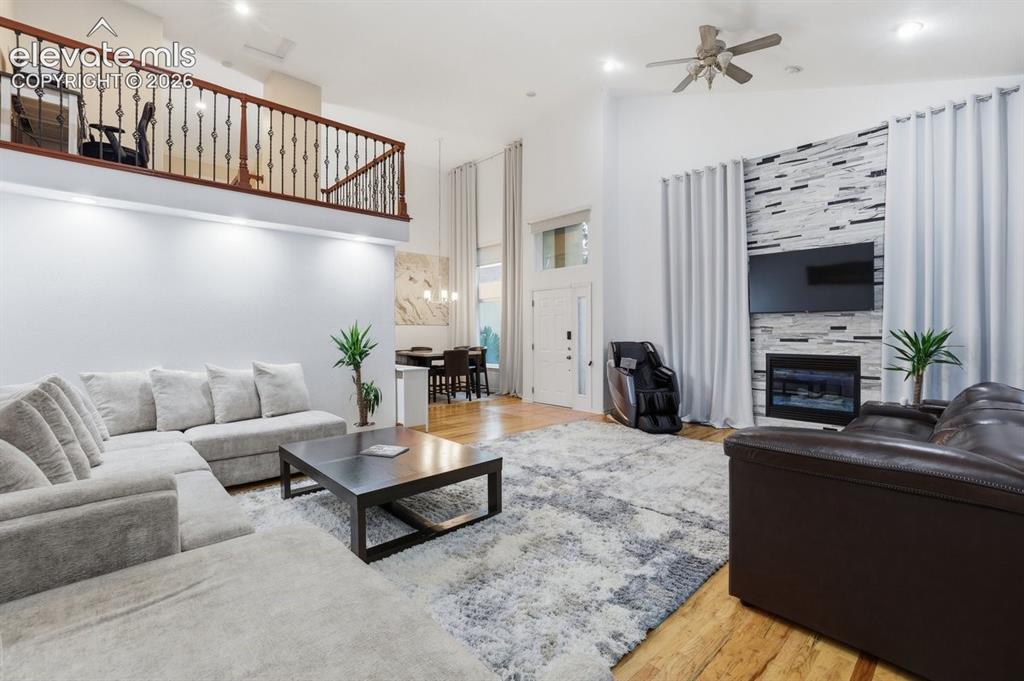
Expansive living area featuring vaulted ceilings, wood-finish flooring, recessed lighting, and a prominent open mezzanine overlooking the space
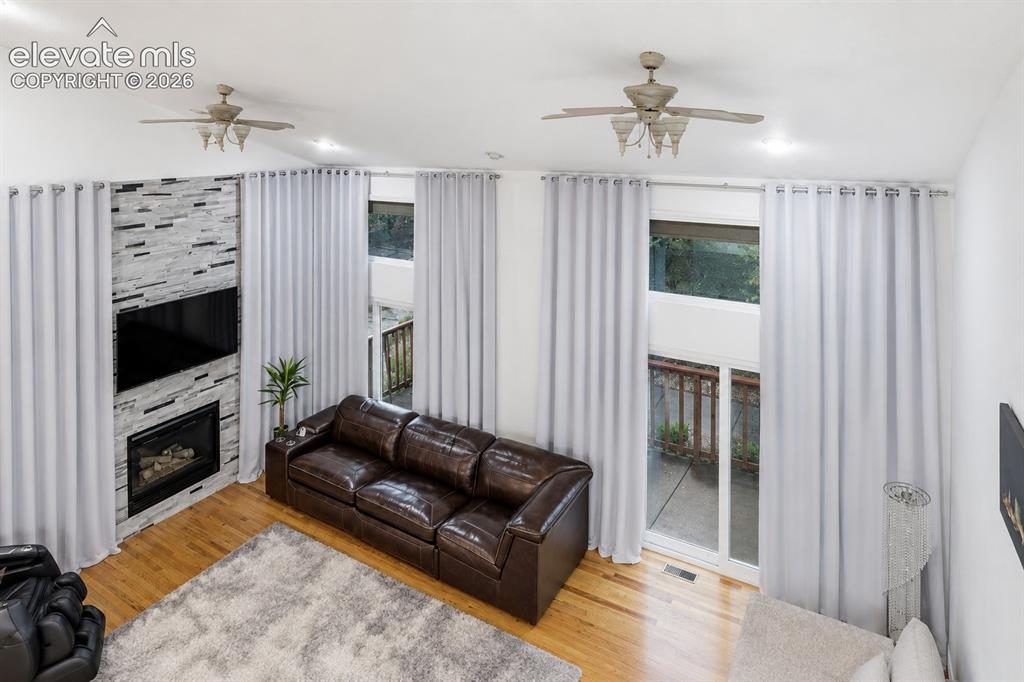
An elevated view showcases the impressive two-story living room, featuring soaring 22-foot ceilings and abundant natural light streaming through two walkout doors and upper windows
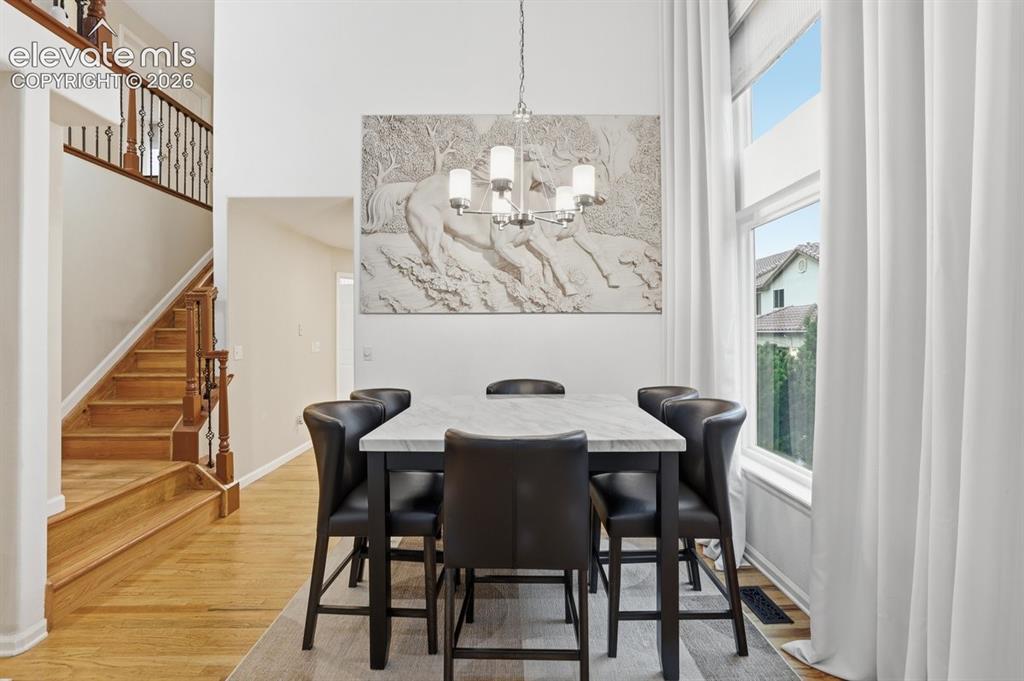
Elegant dining area with soaring ceilings, hardwood flooring, and a large picture window that fills the space with natural light
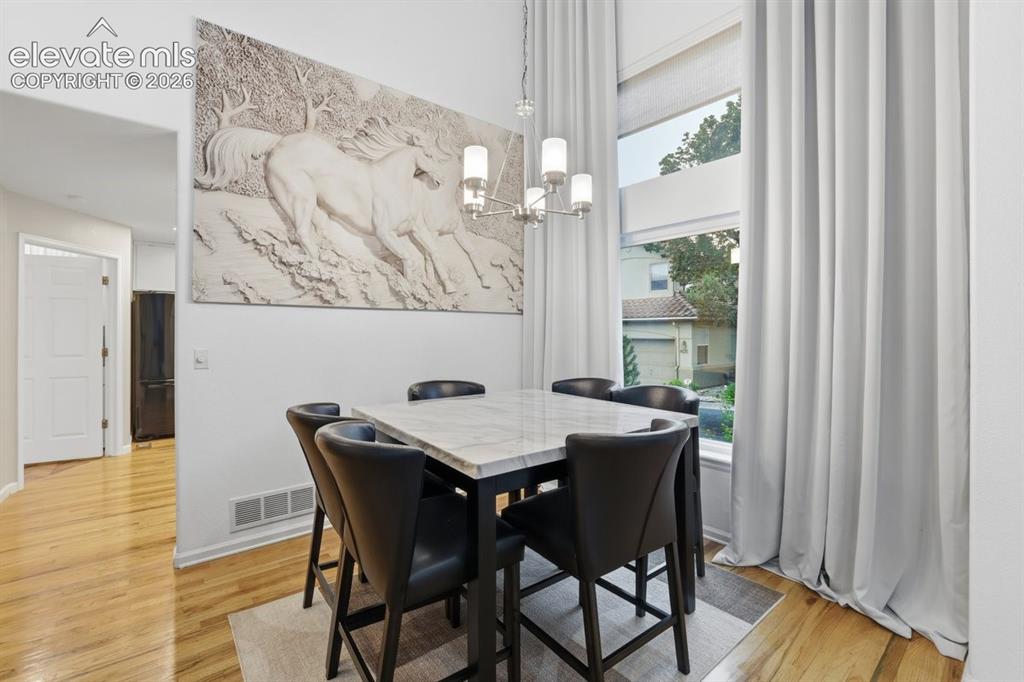
Inviting dining area with a soaring ceiling, beautiful wood-finish flooring, a contemporary chandelier, and custom drapery enhancing the large picture window, and the large horse artwork included with the home
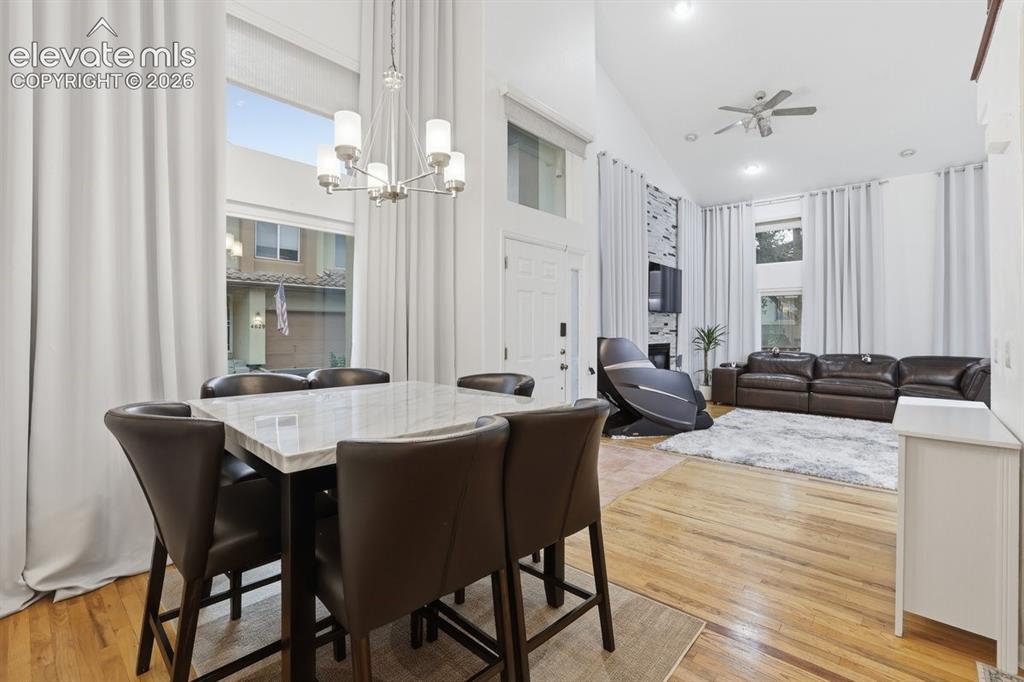
Open-concept dining area seamlessly connected to the living room featuring soaring ceilings, light wood-finish flooring, a contemporary chandelier, and custom drapery
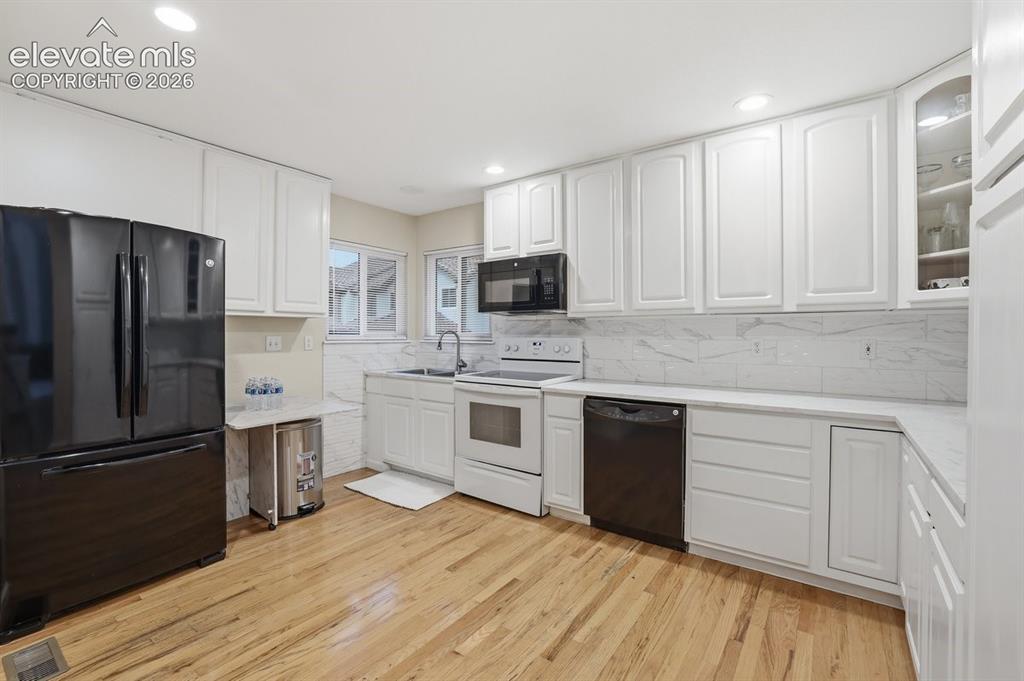
Well-appointed kitchen featuring white shaker cabinetry, light-toned wood flooring, white countertops, a contrasting dark refrigerator, and a white tile backsplash
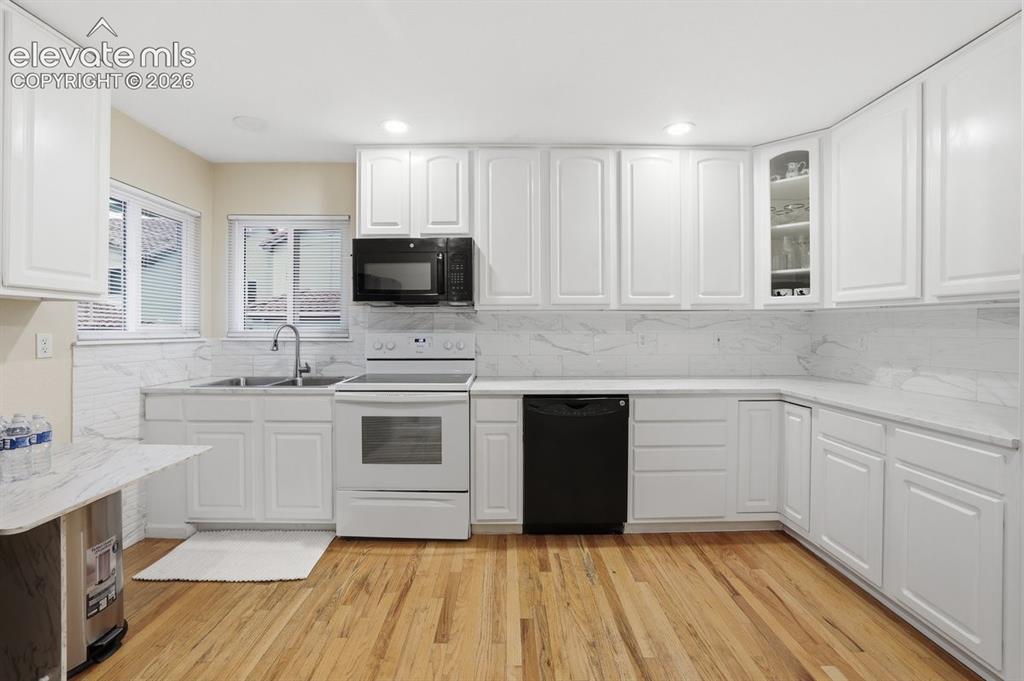
Kitchen featuring light wood-finish flooring, white cabinetry, integrated white countertops, subway tile backsplash, and a corner sink with a window
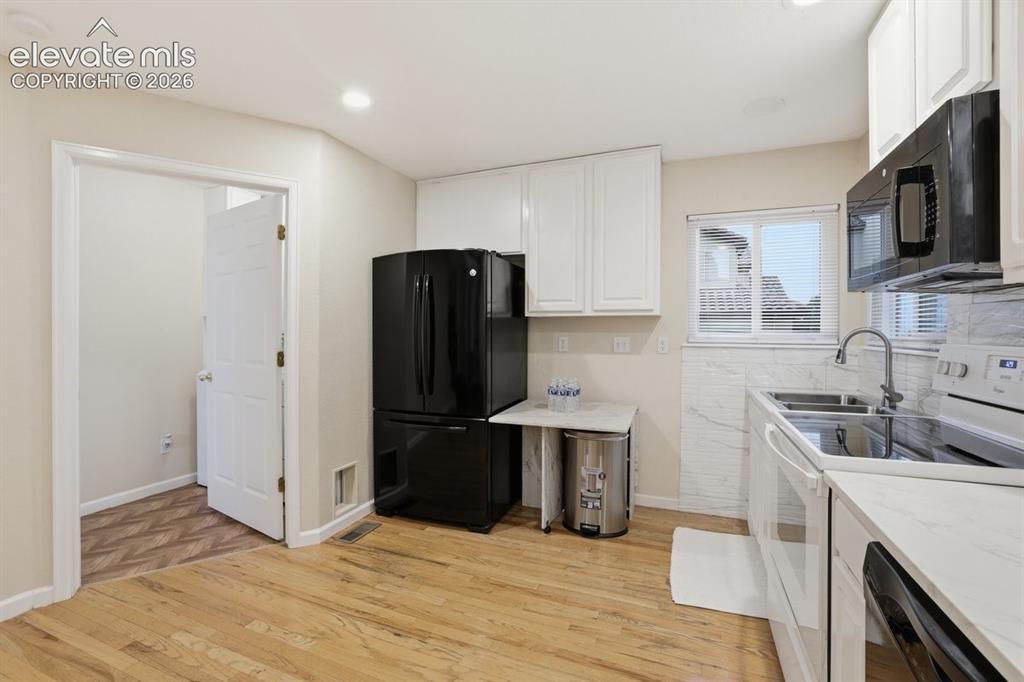
Beautifully updated culinary space with white cabinetry, light wood-finish flooring, and a large window
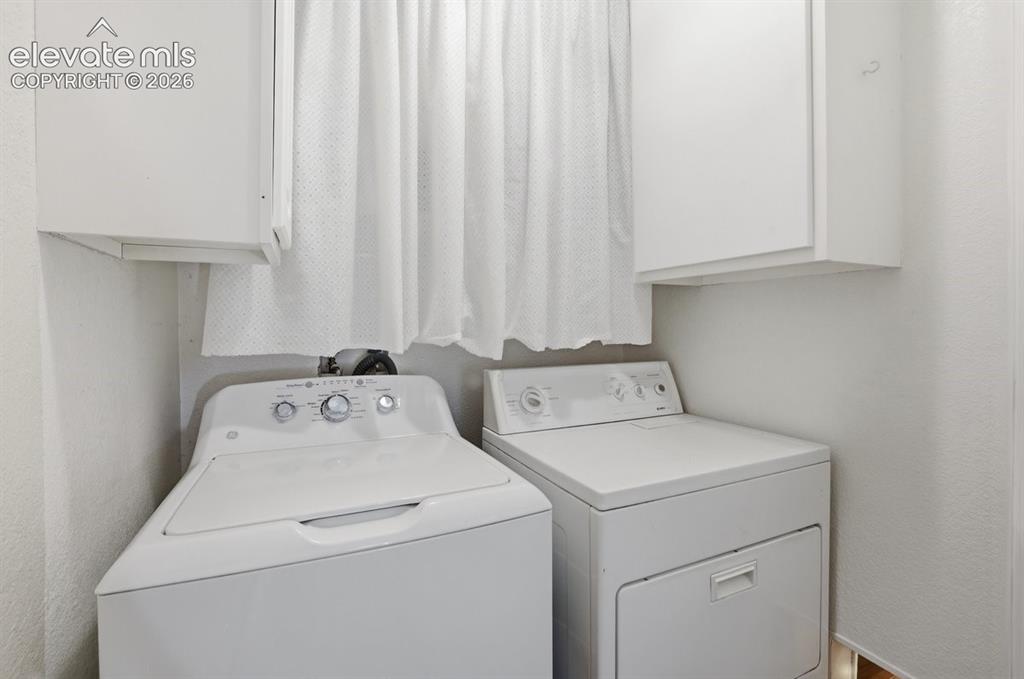
Dedicated laundry room with a white washer and dryer included
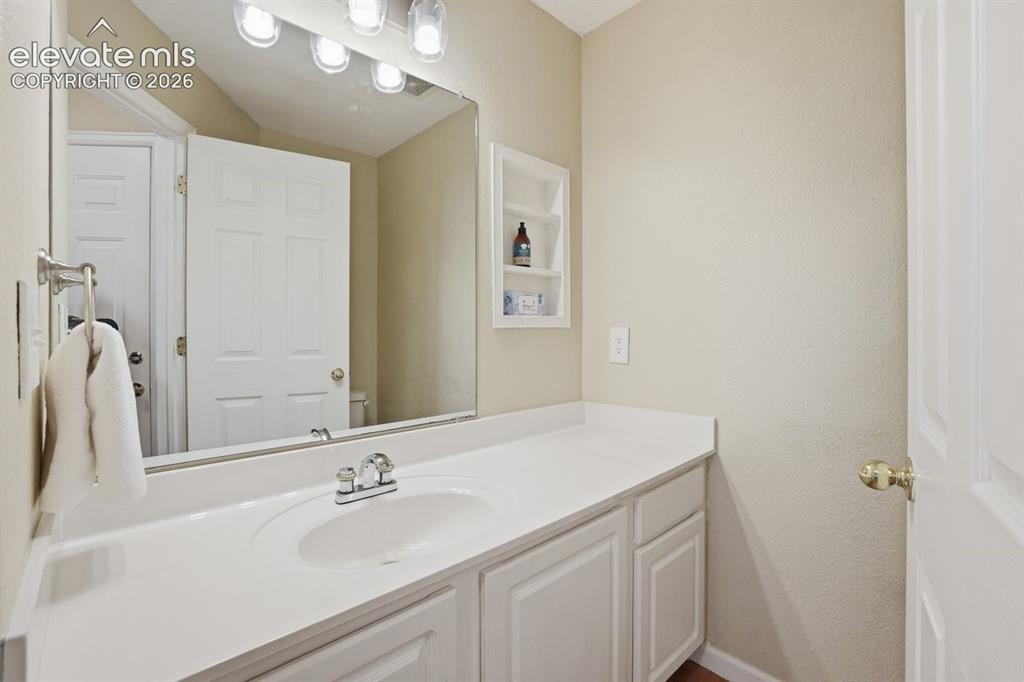
Bathroom vanity featuring a white countertop with an integrated sink and chrome faucet
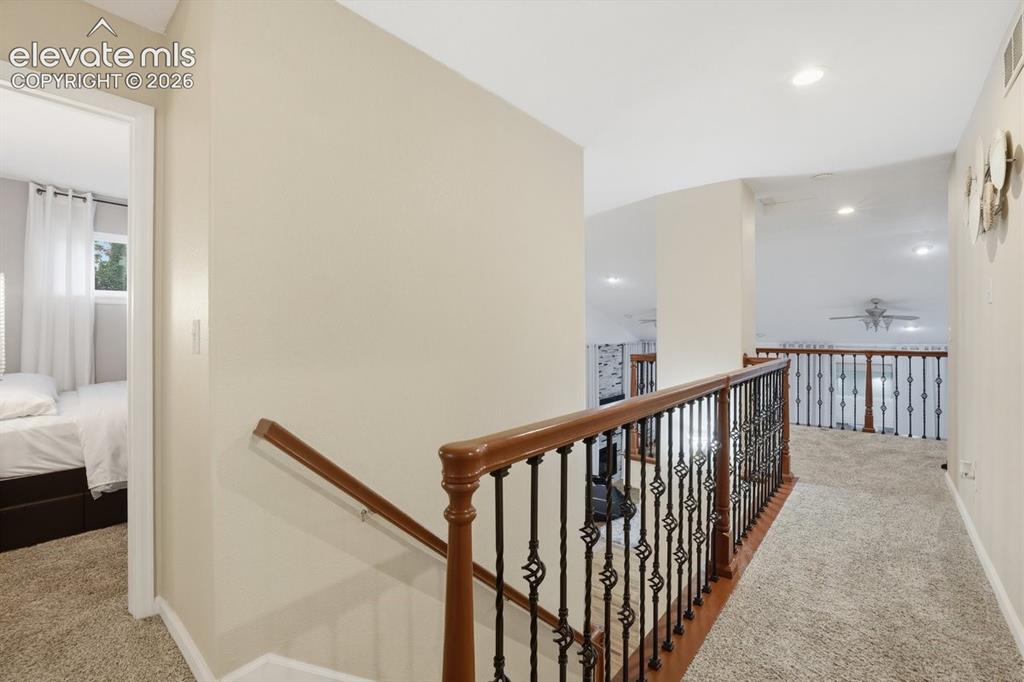
Open upper-level hallway overlooking the dining and living areas, featuring elegant wrought-iron railings and abundant natural light
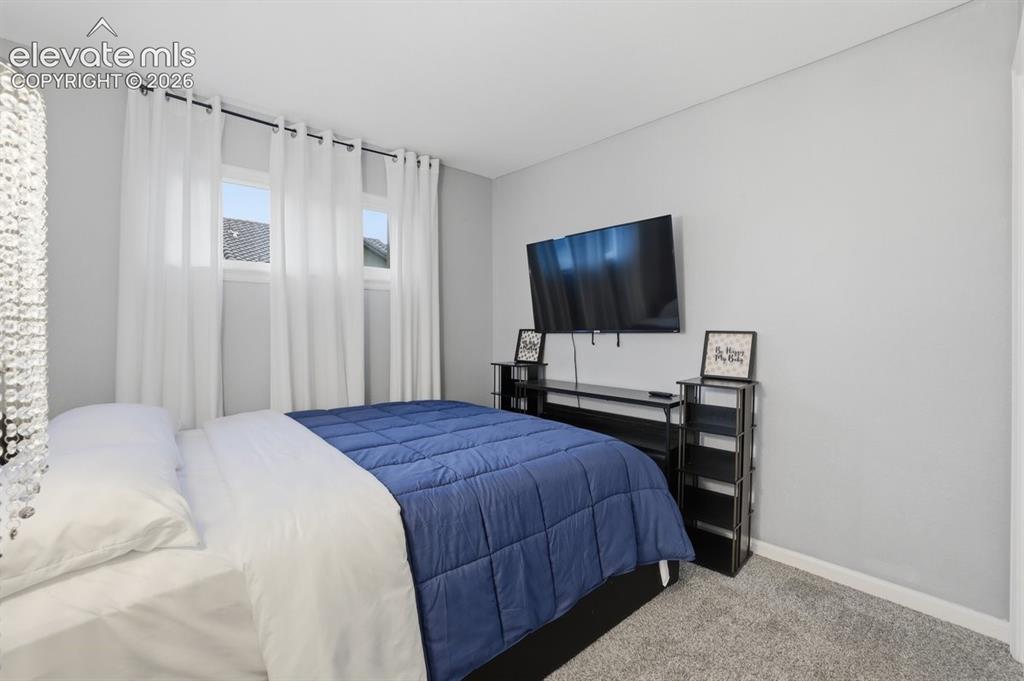
Carpeted room featuring multiple windows with white drapery
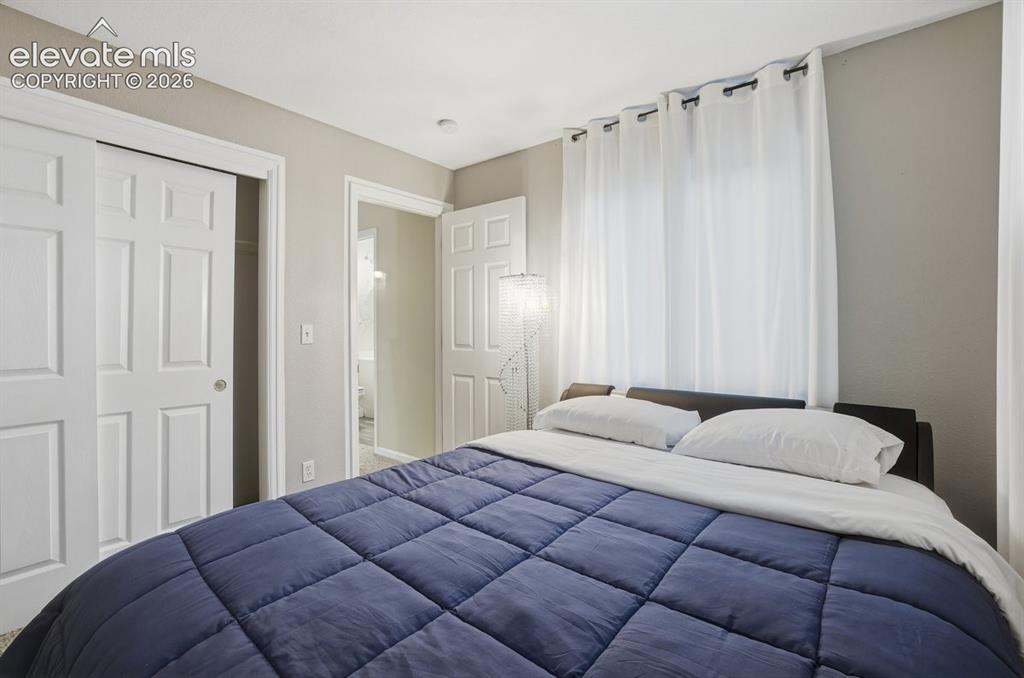
Bedroom featuring light gray walls and white trim
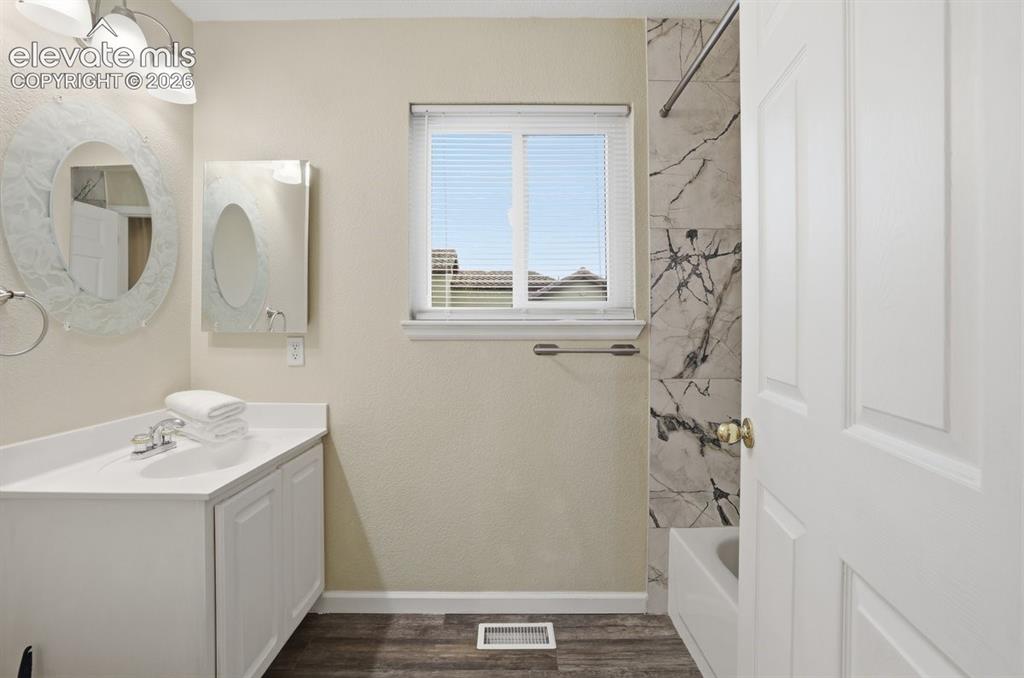
Bathroom featuring a white vanity with integrated sink, chrome faucet, and a round decorative mirror
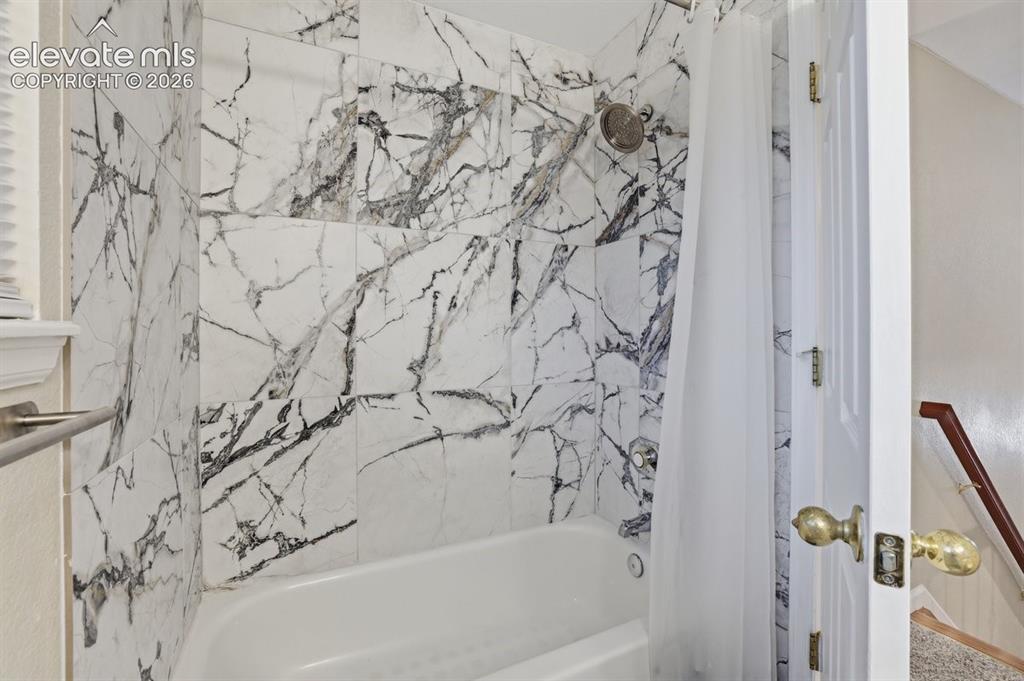
Bathtub and shower combination featuring a rain shower head and white and gray veined tile surround
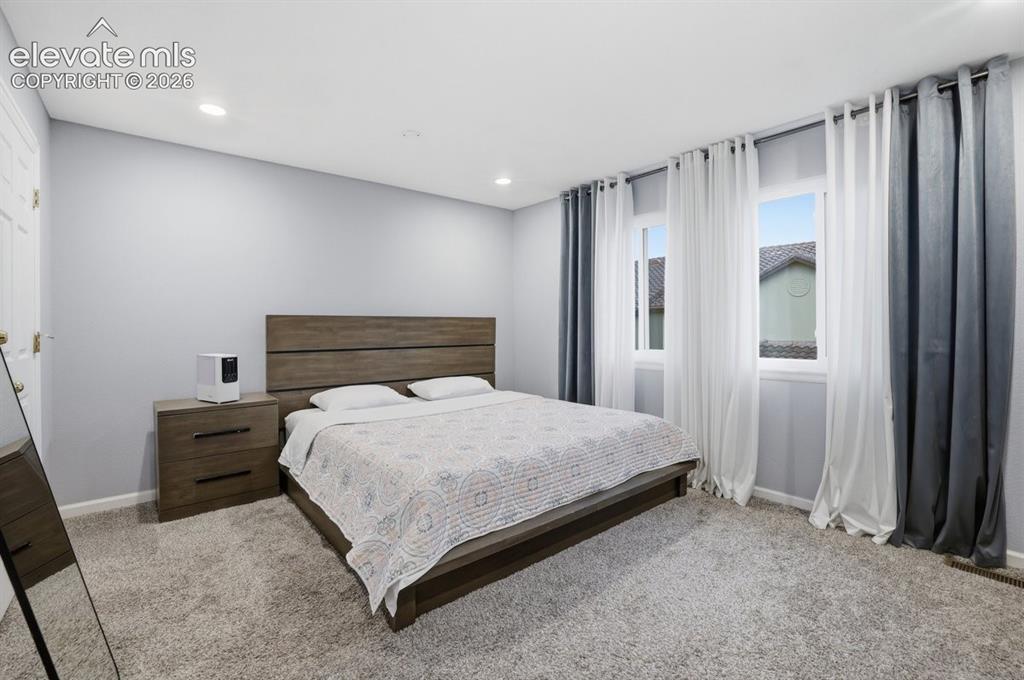
Expansive primary suite featuring plush carpeting, recessed lighting, and dual windows that fill the room with natural light
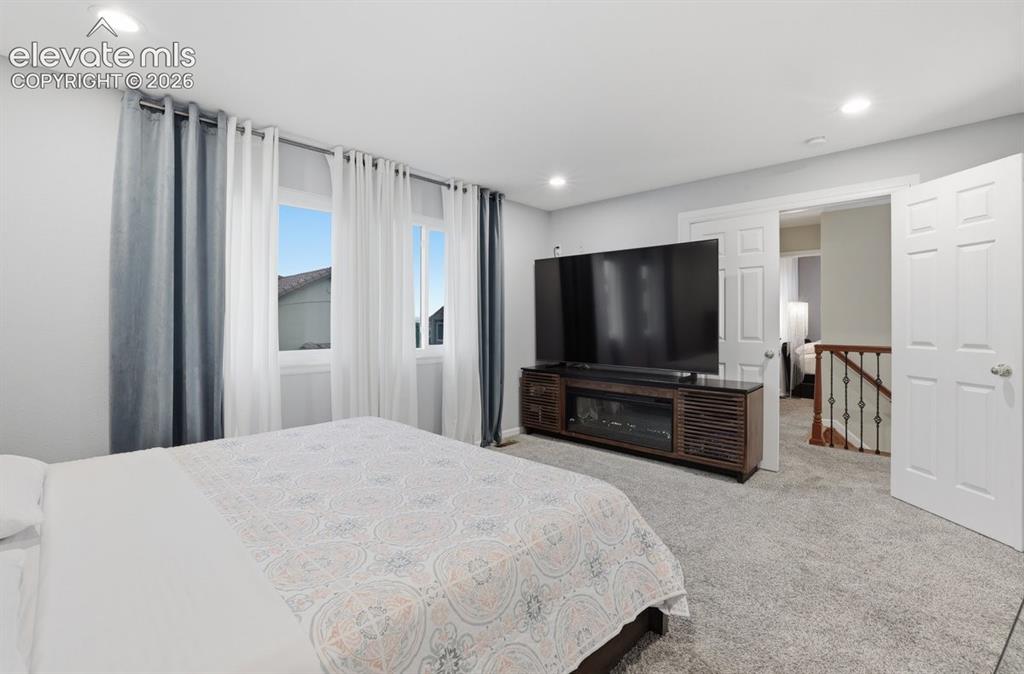
Another view of the expansive primary suite highlighting recessed lighting and abundant natural light
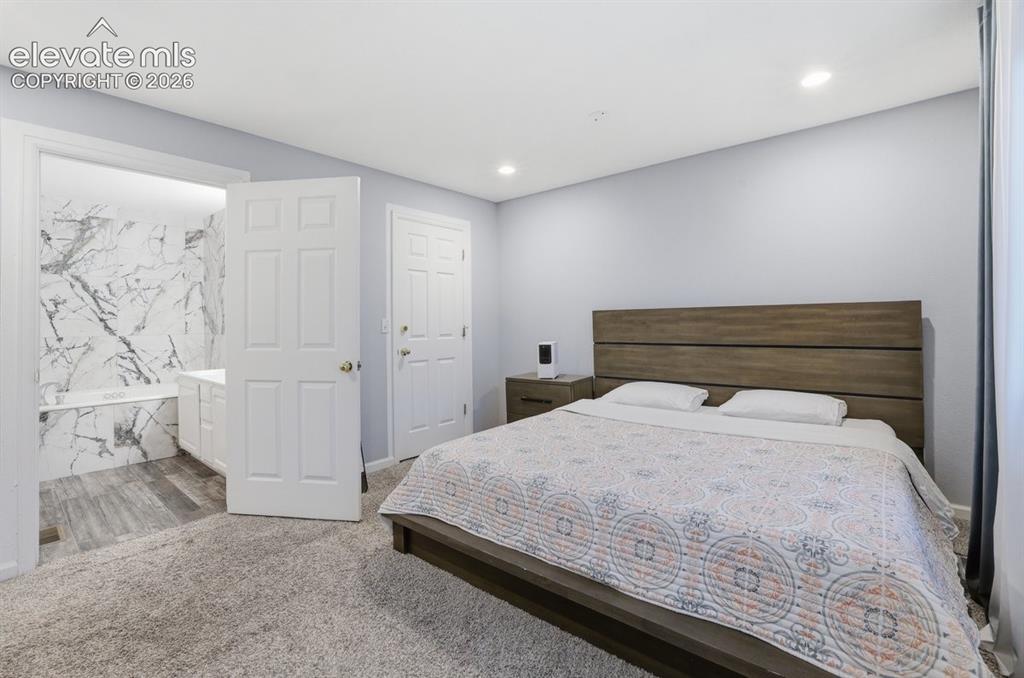
Retreat-like primary suite with a seamless flow into the spa-inspired ensuite bathroom
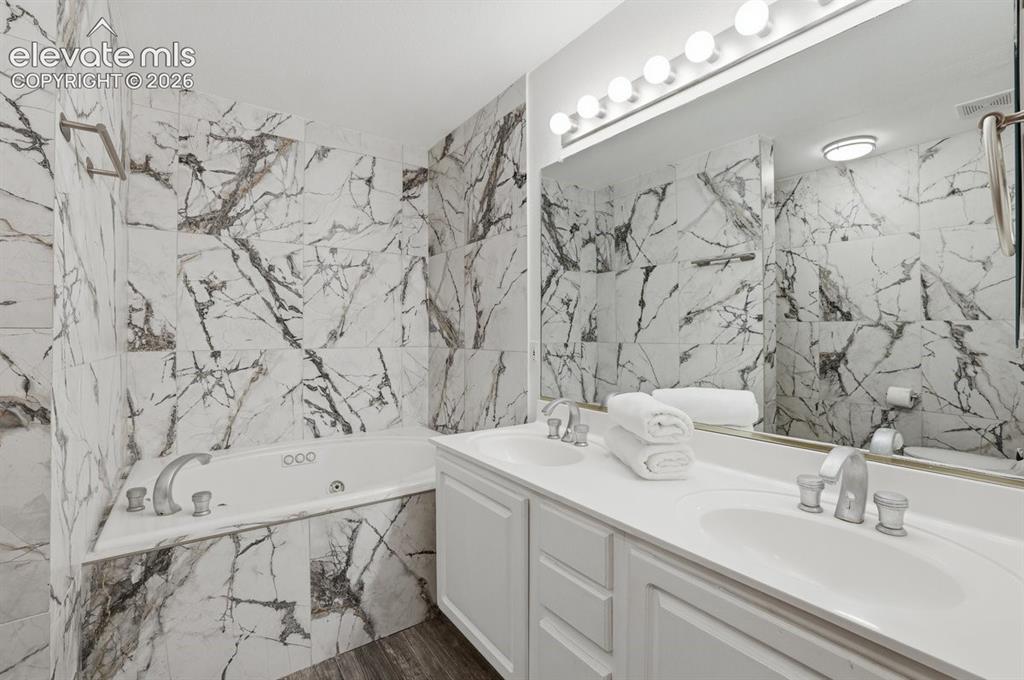
Primary ensuite highlighting a corner jetted tub, dual-sink vanity with white cabinetry, large-format tile, and a full-width mirror with vanity lighting
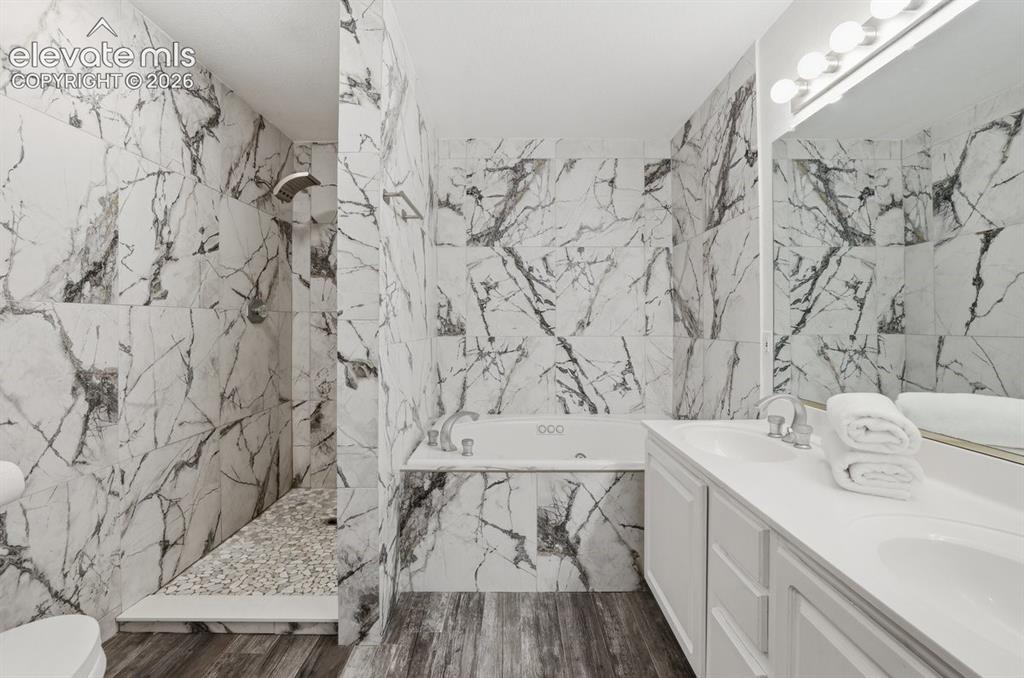
Thoughtfully designed primary ensuite featuring a walk-in shower with pebble-stone flooring, corner jetted tub, dual-sink vanity, and floor-to-ceiling marble-look tile
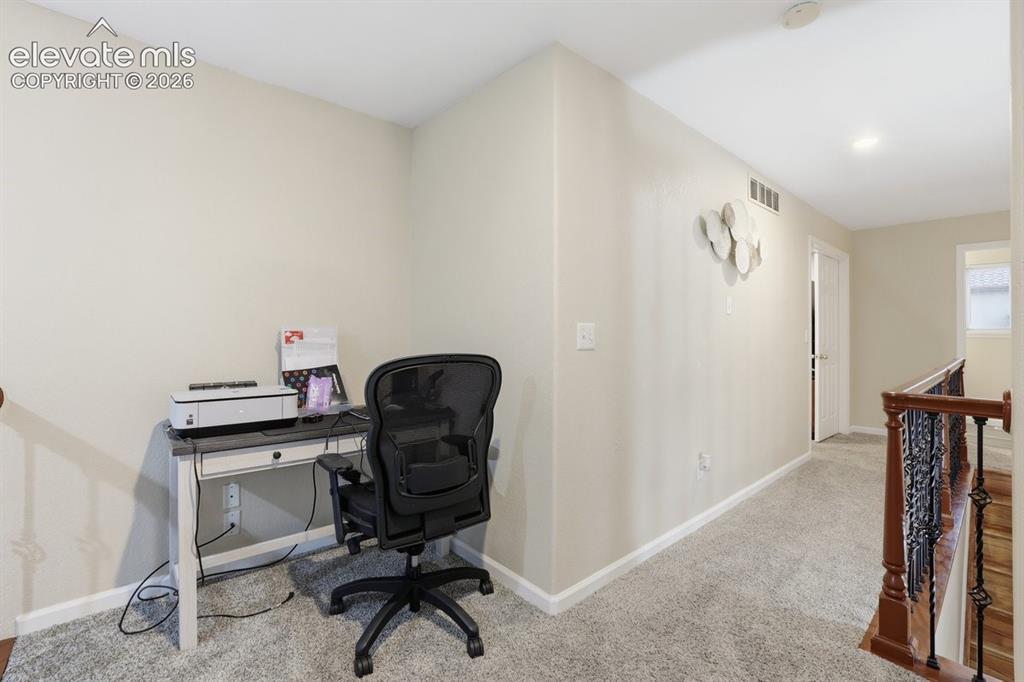
Dedicated alcove featuring an overhead recessed light
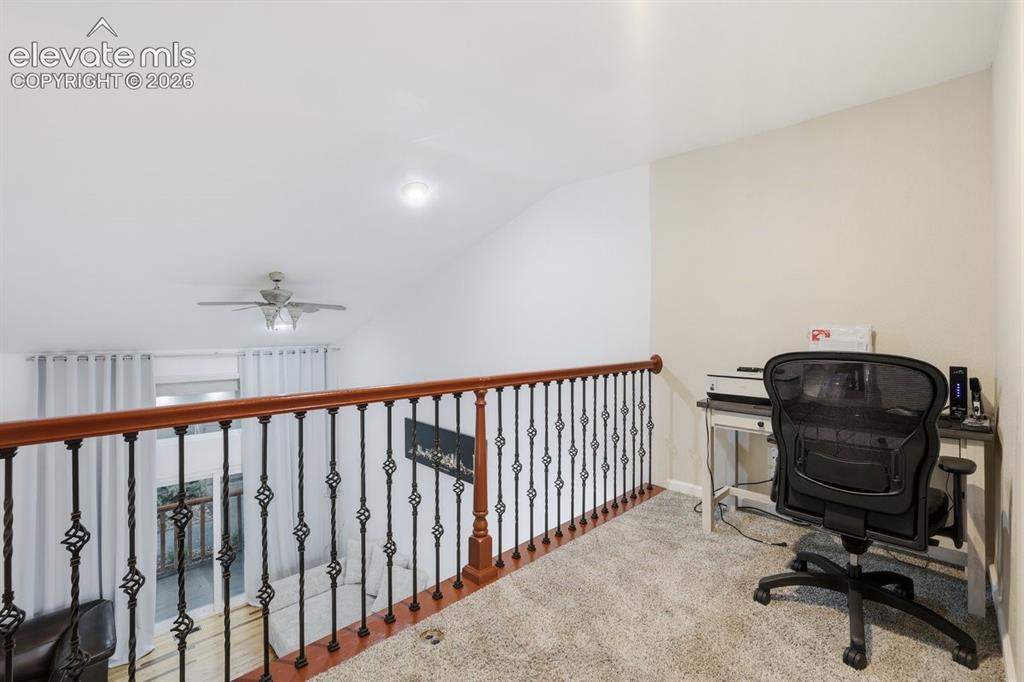
Versatile loft overlooking the two-story living room featuring plush carpeting, decorative wrought iron spindles, and rich cherry wood railing
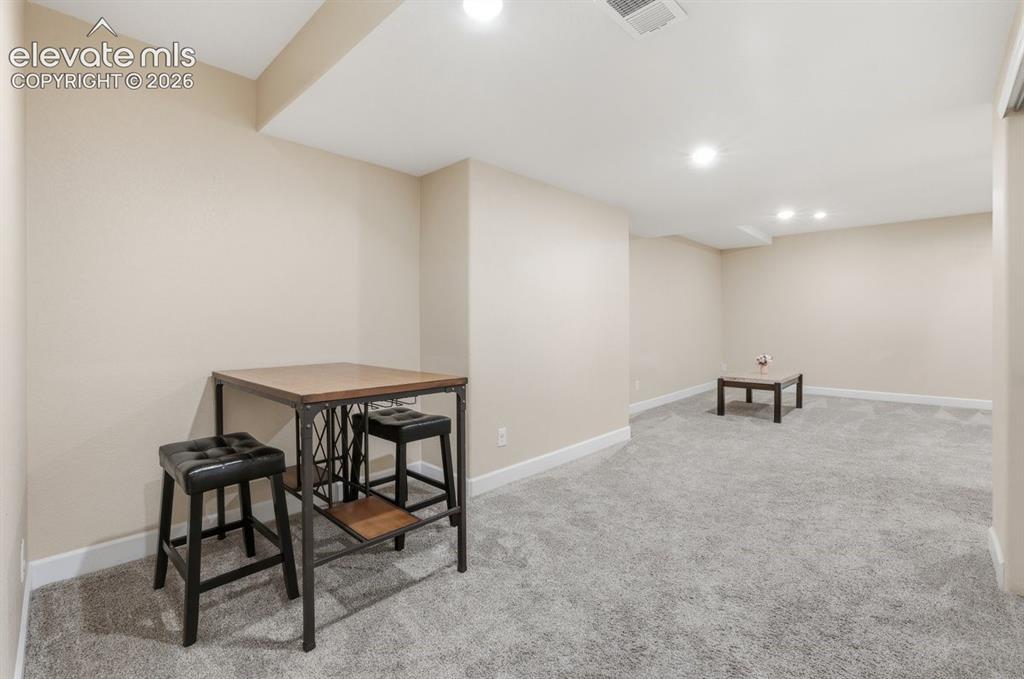
Expansive finished basement offering plush carpeting, recessed lighting, neutral paint, and a built-in storage closet
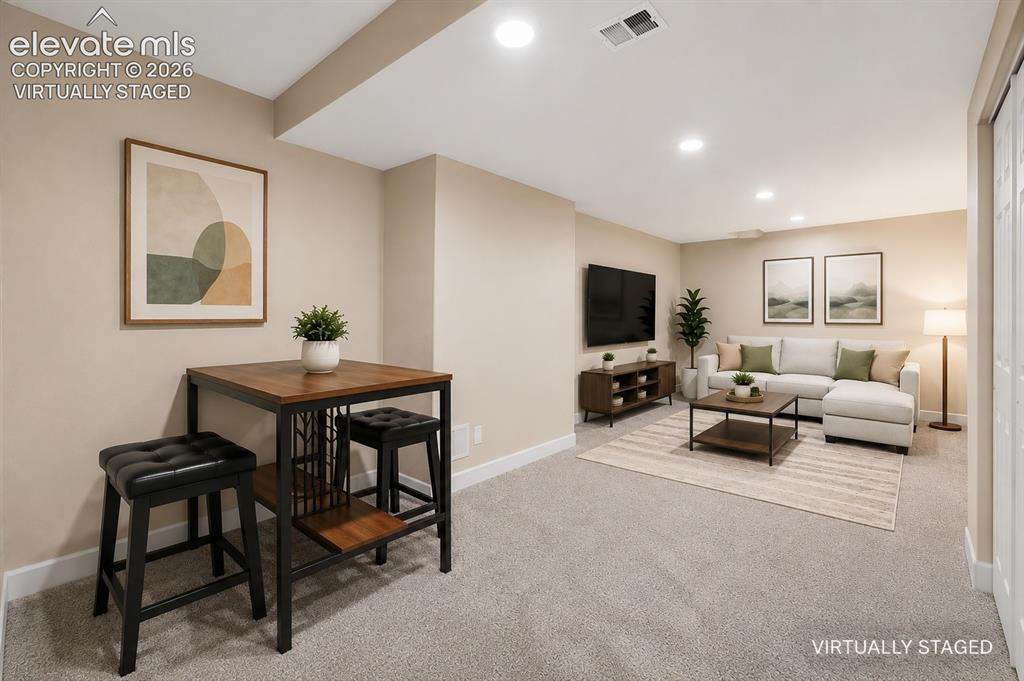
Virtually Staged to help you better visualize the potential of the space
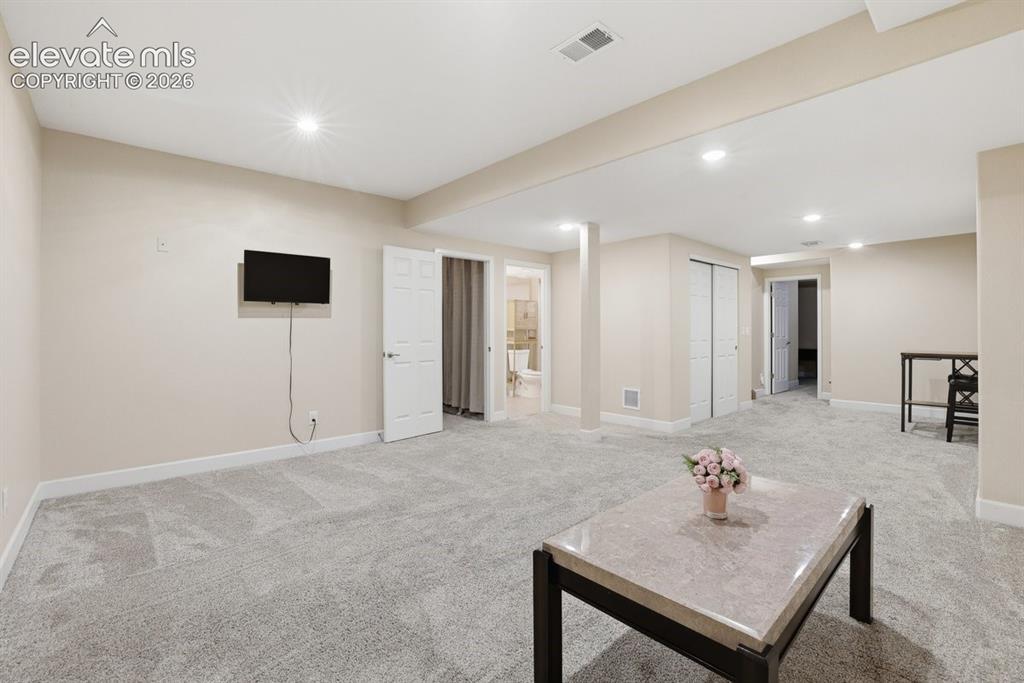
Another view of the expansive finished basement showcasing its open layout, plush carpeting, and recessed lighting
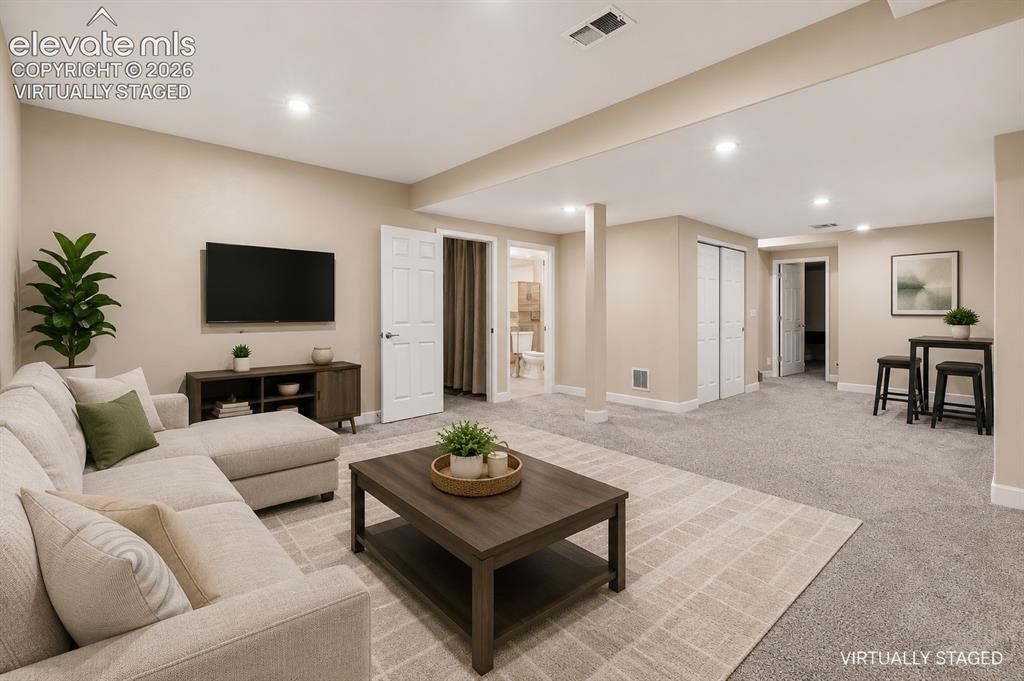
Virtually Staged to help you better visualize the potential of the space
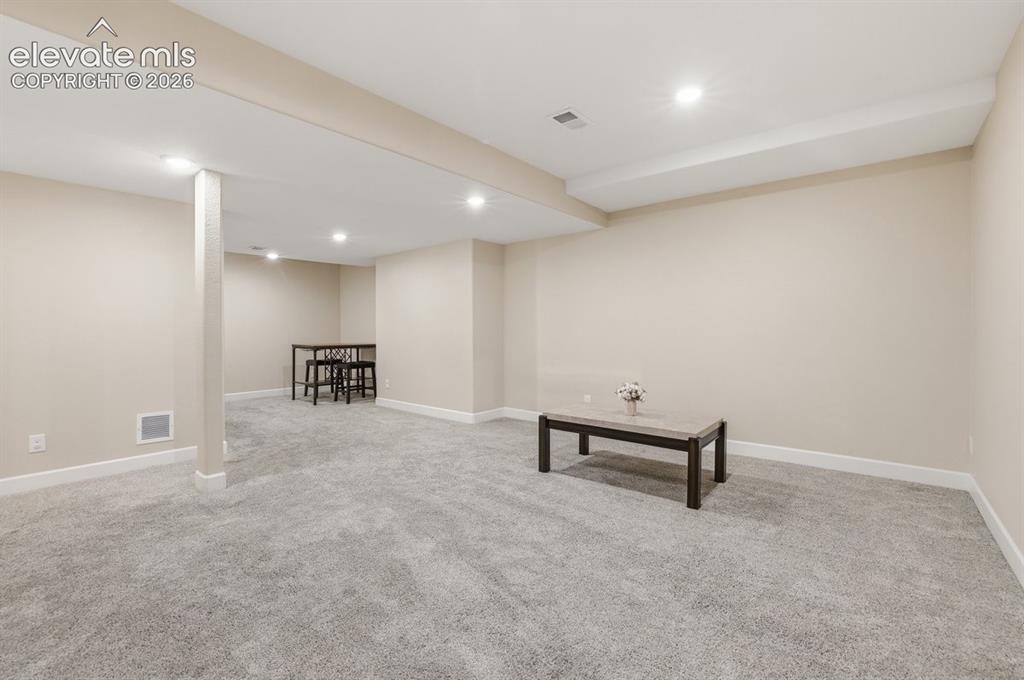
Bright lower-level living space showcasing approximately 10-foot ceilings and plush carpeting
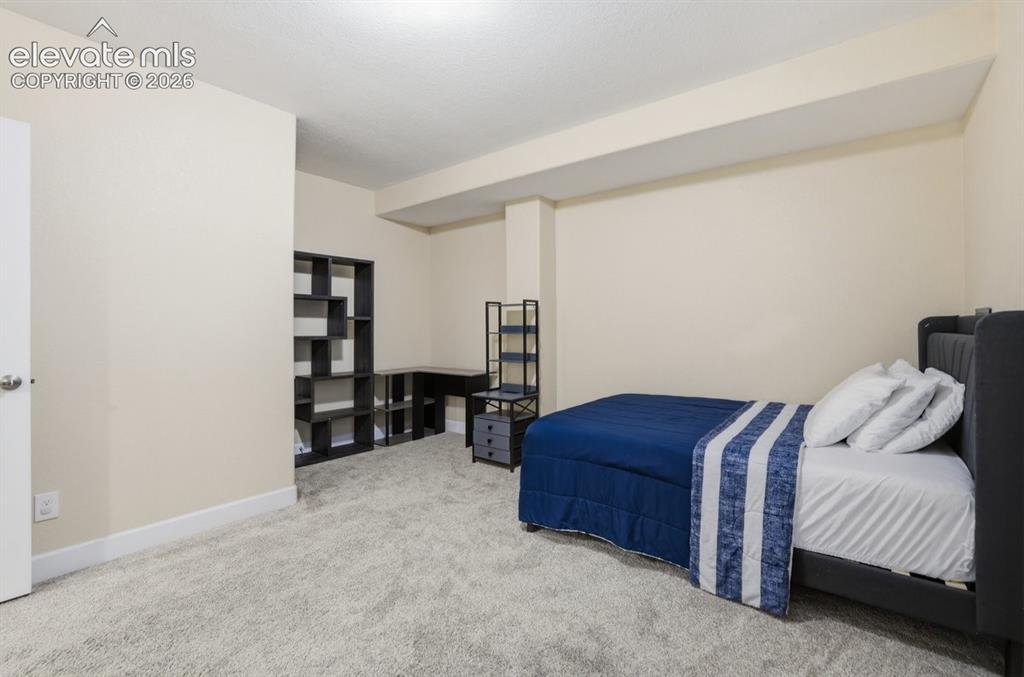
Spacious lower-level bedroom featuring plush carpeting, neutral paint, and recessed lighting
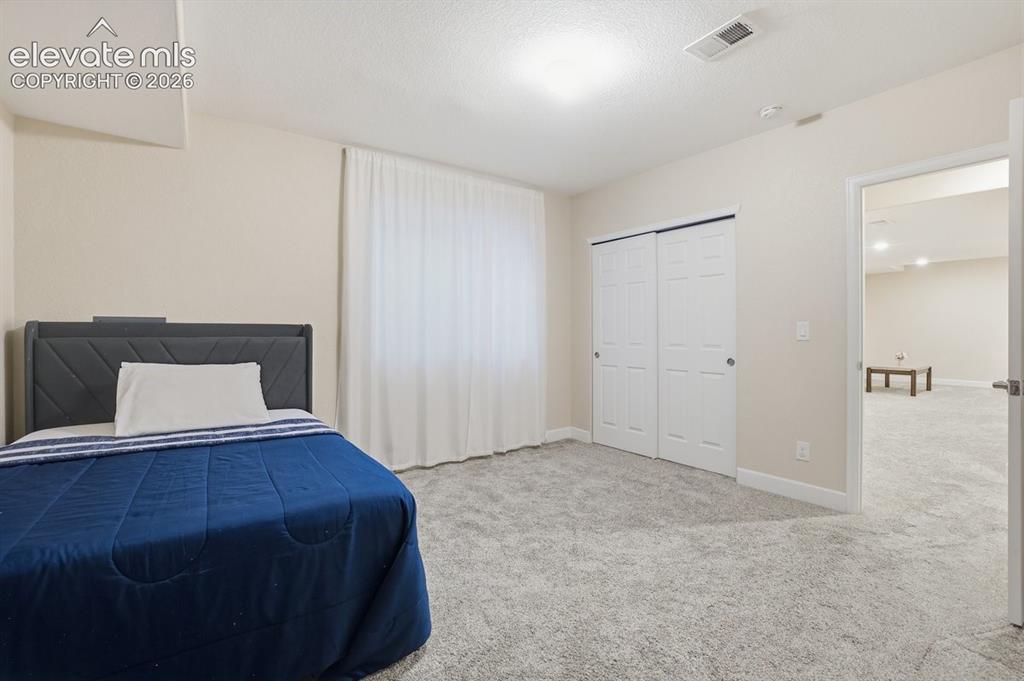
Another look at the inviting lower-level bedroom featuring neutral finishes and ample storage
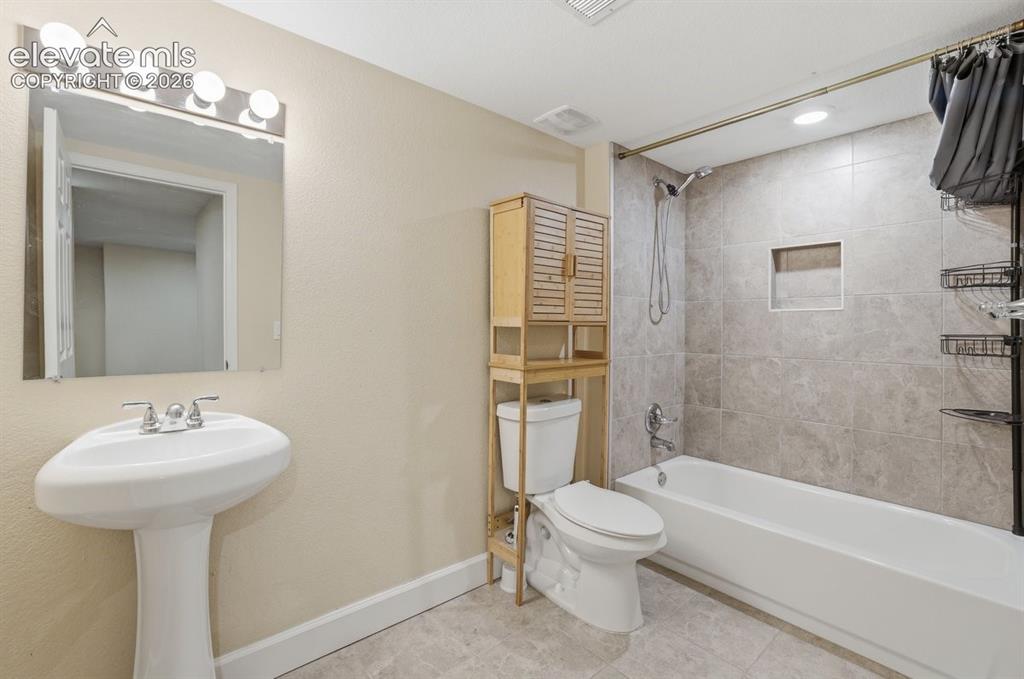
Full lower-level bathroom featuring a tub/shower combination, pedestal sink, tiled surround, built-in shower niche, and tile flooring
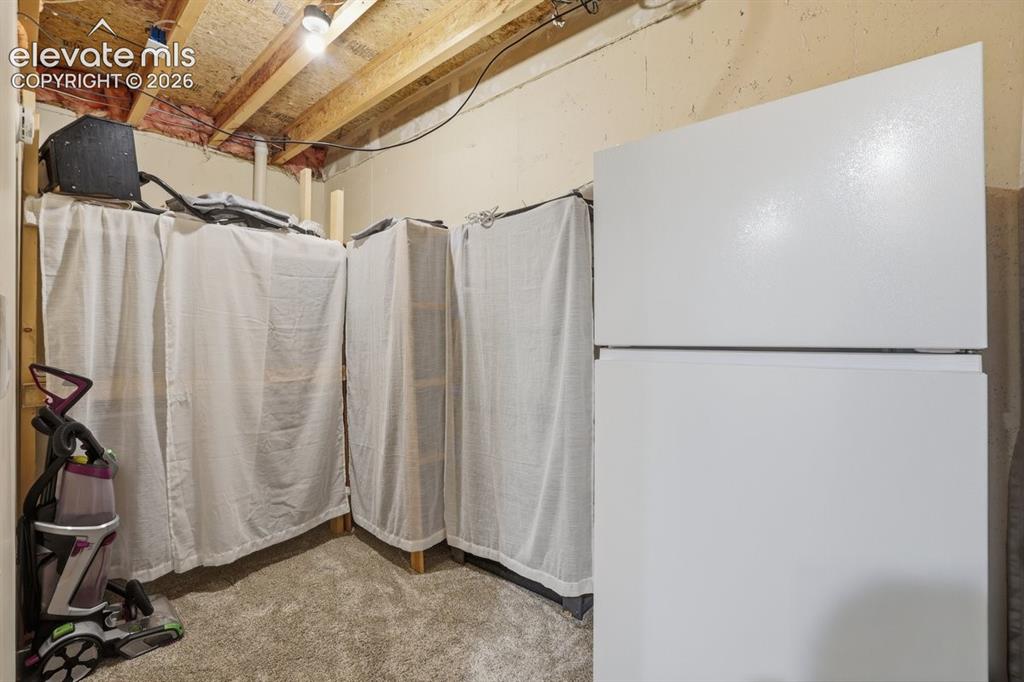
14'x16' basment storage with ample space and an additional refrigerator included
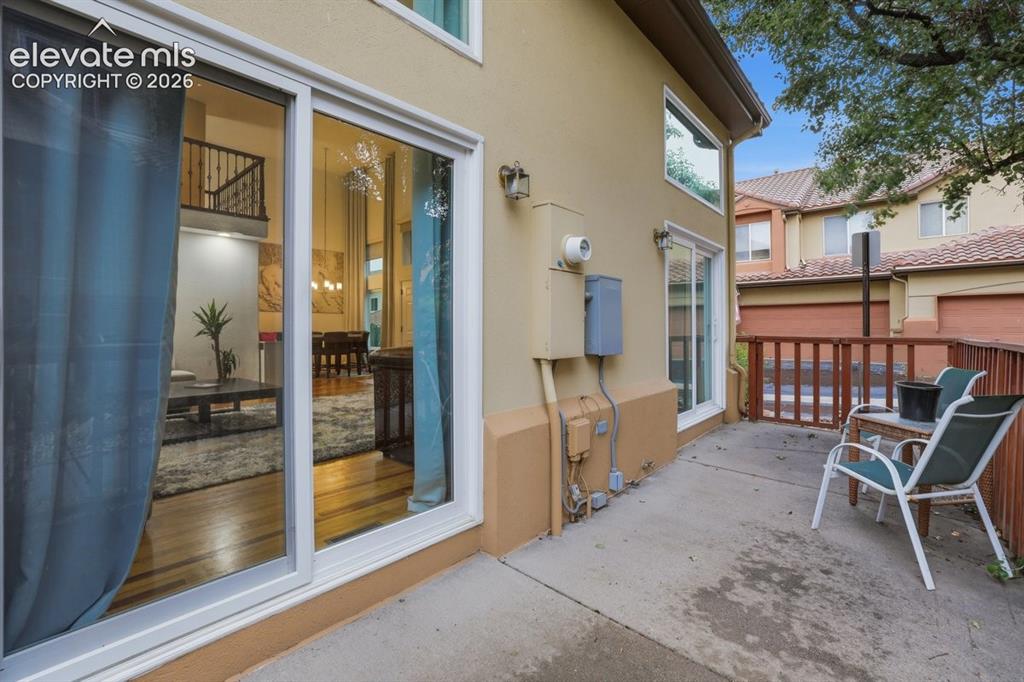
Private outdoor patio with concrete flooring, wood railing, and direct access from the main living area
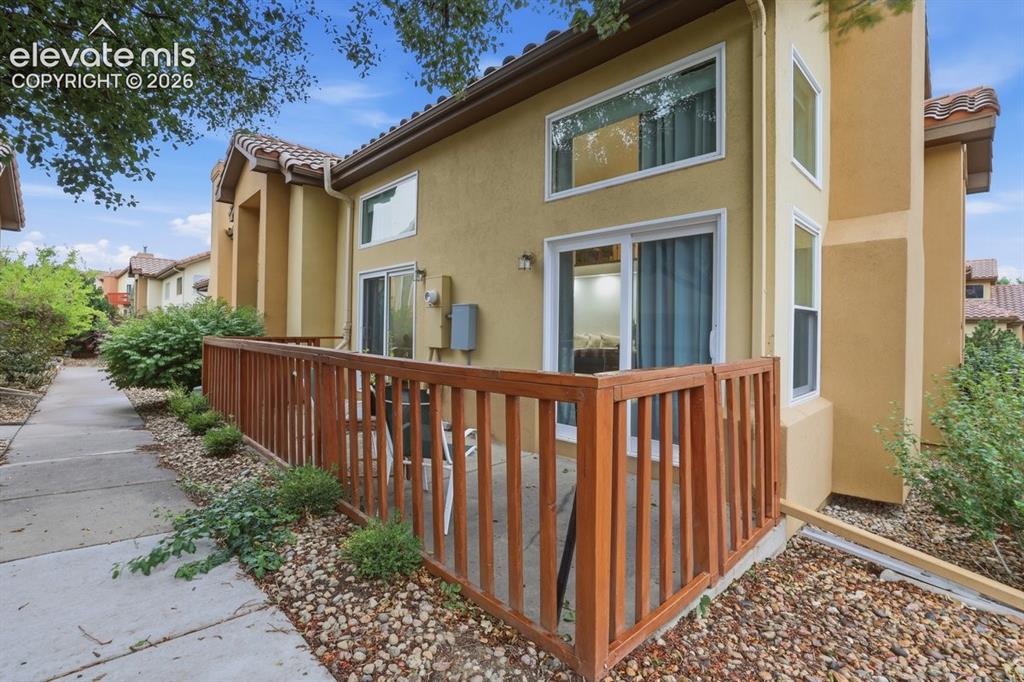
Another view of the private patio featuring wood railing and sliding glass door access
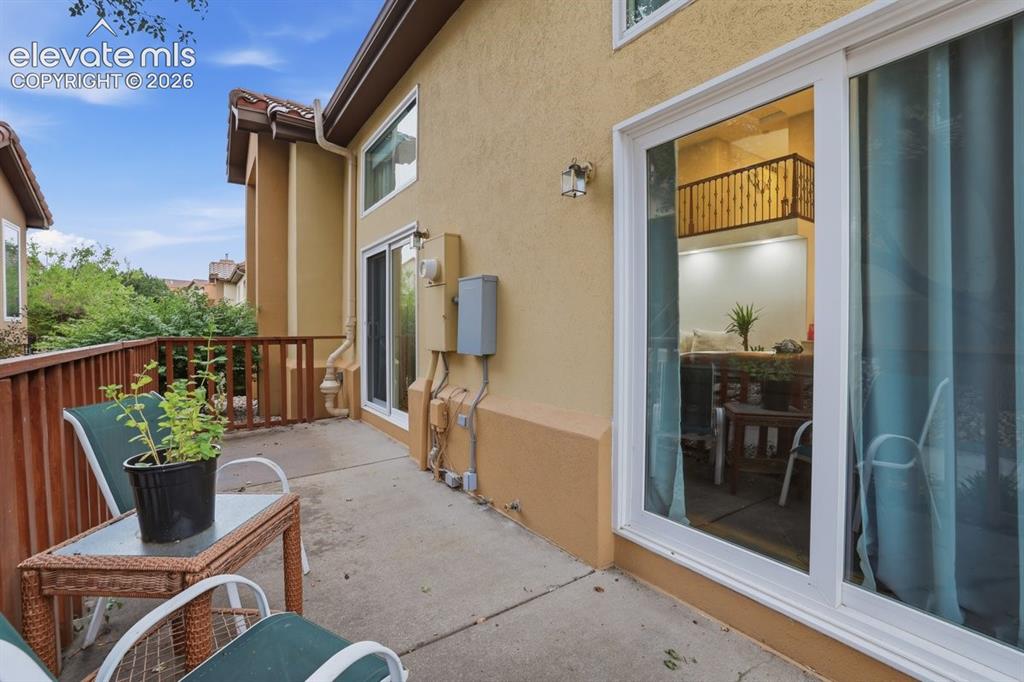
Private patio with gated access to the community sidewalk, just steps from the pool and hot tub
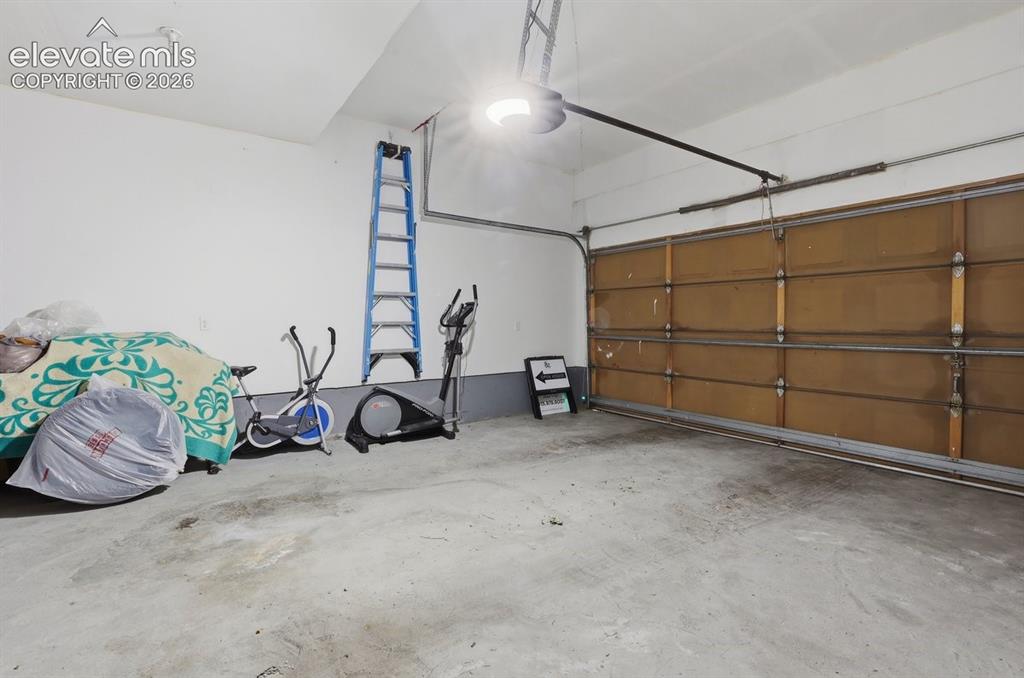
Attached garage featuring concrete flooring, overhead lighting, and an automatic garage door opener
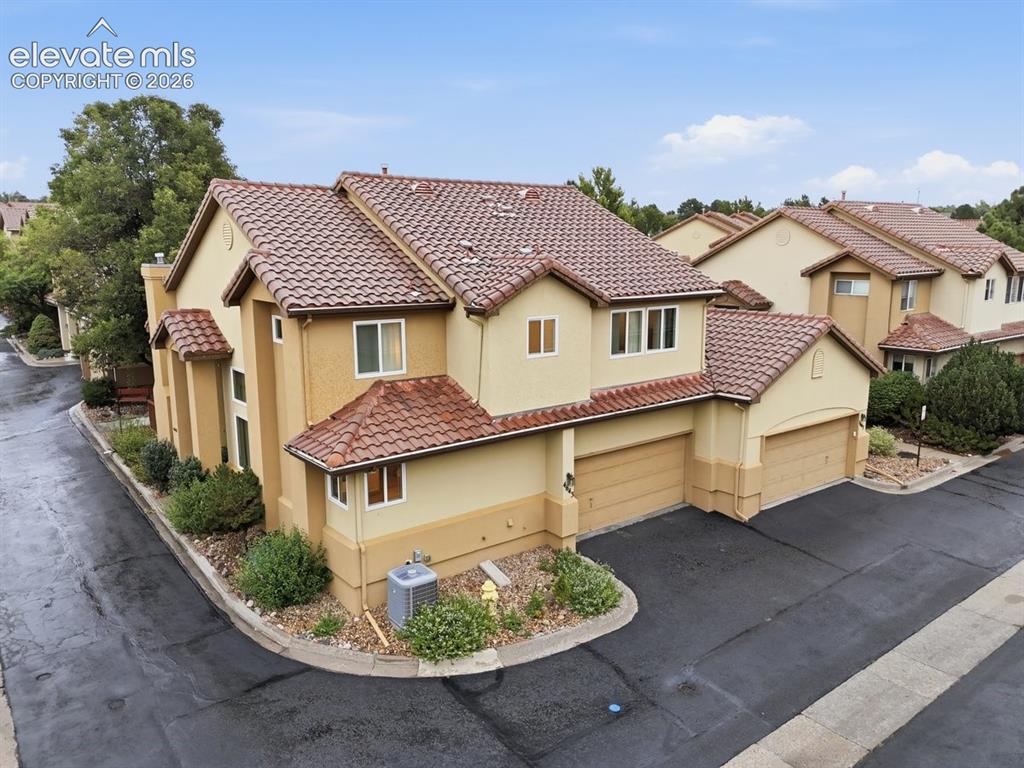
Attractive duplex townhome featuring a stucco exterior, attached garage, and wood-look garage door
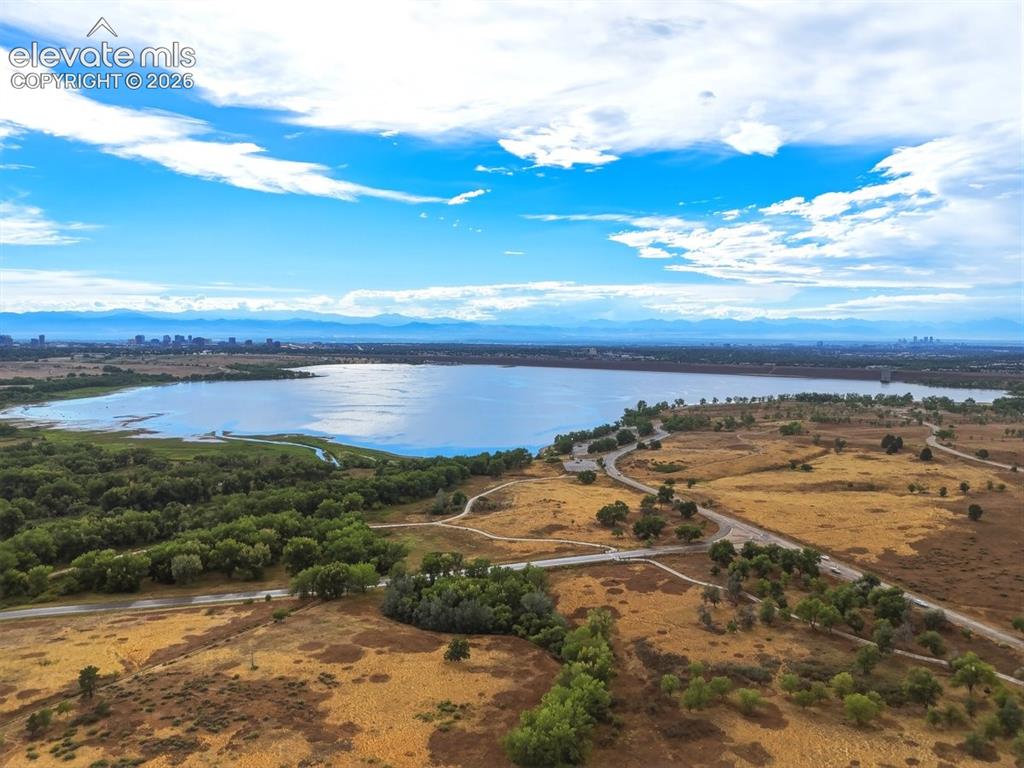
Picturesque aerial view featuring Cherry Creek Reservoir and panoramic Front Range mountain views
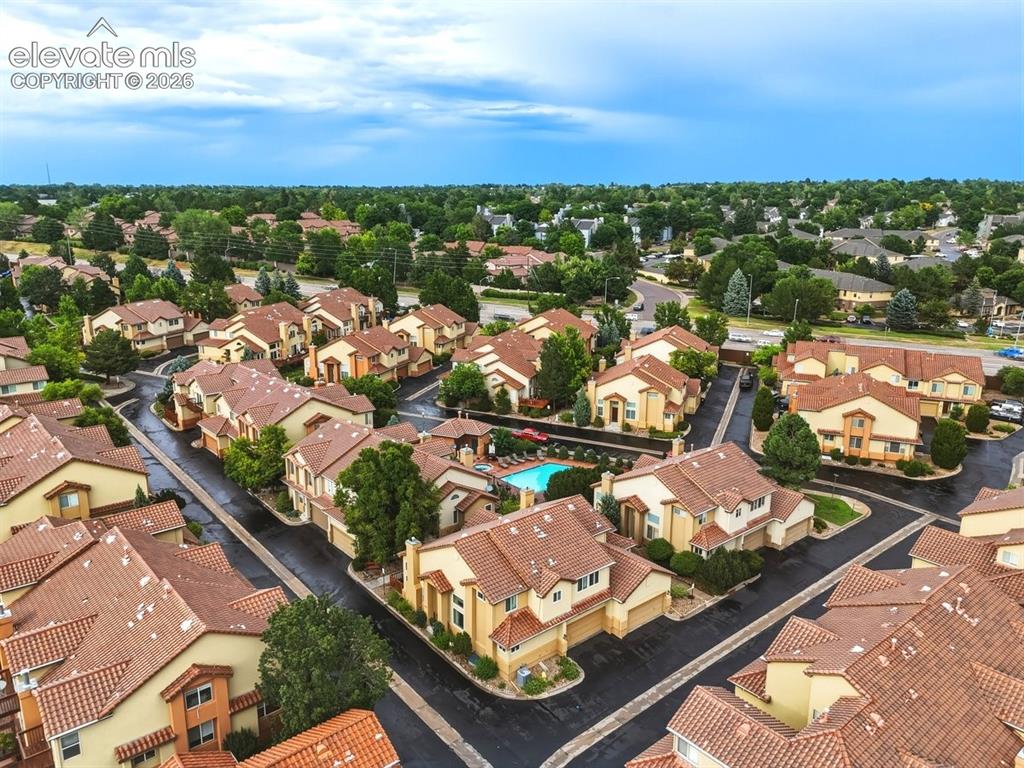
Aerial view showcasing the well-maintained townhome community with mature landscaping, stucco exteriors, and tile roofs
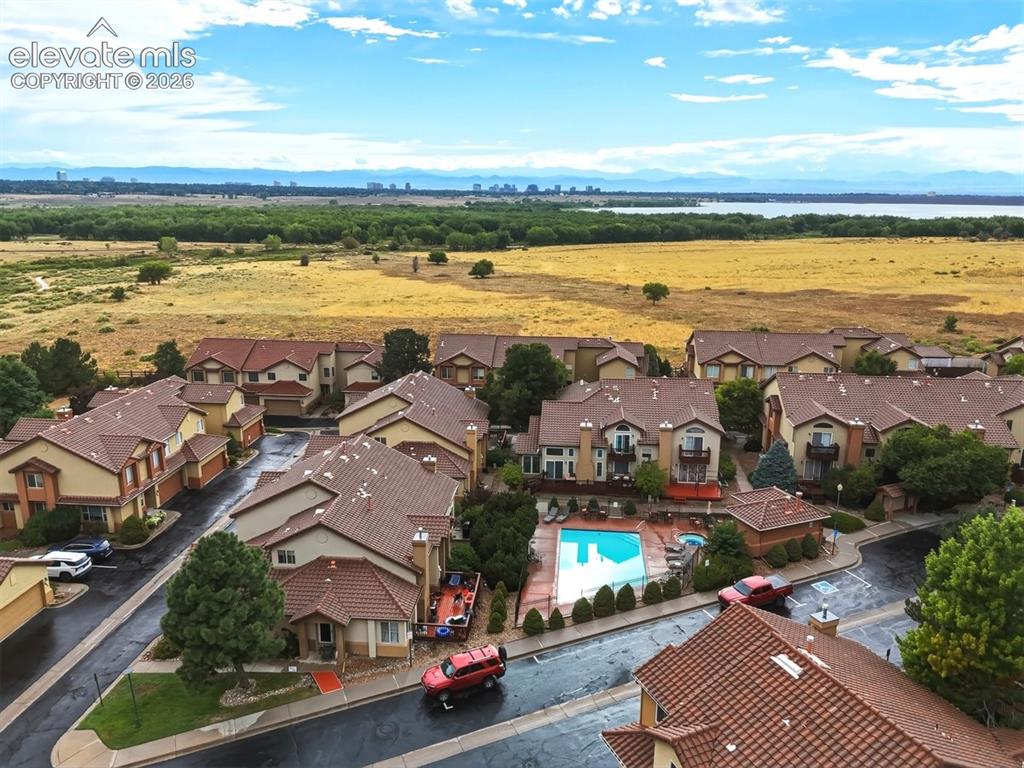
Desirable community offering Mediterranean-inspired architecture, a sparkling pool, and inviting outdoor gathering spaces
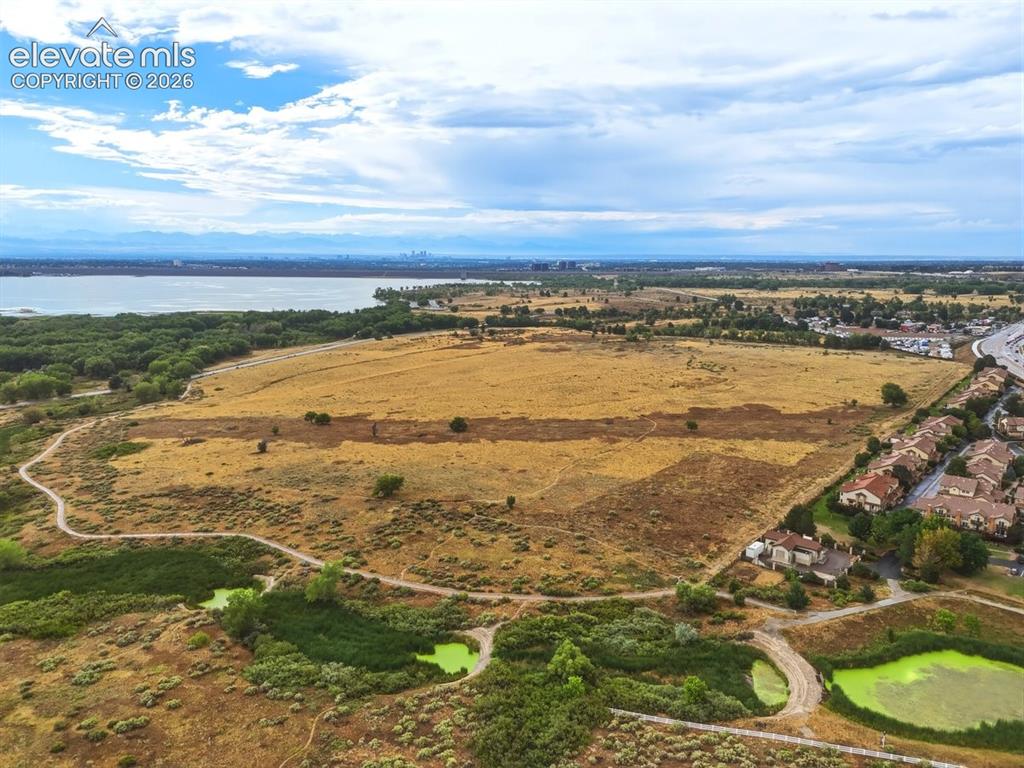
Prime location just minutes from Cherry Creek State Park, Cherry Creek Reservoir, and miles of scenic walking and biking trails
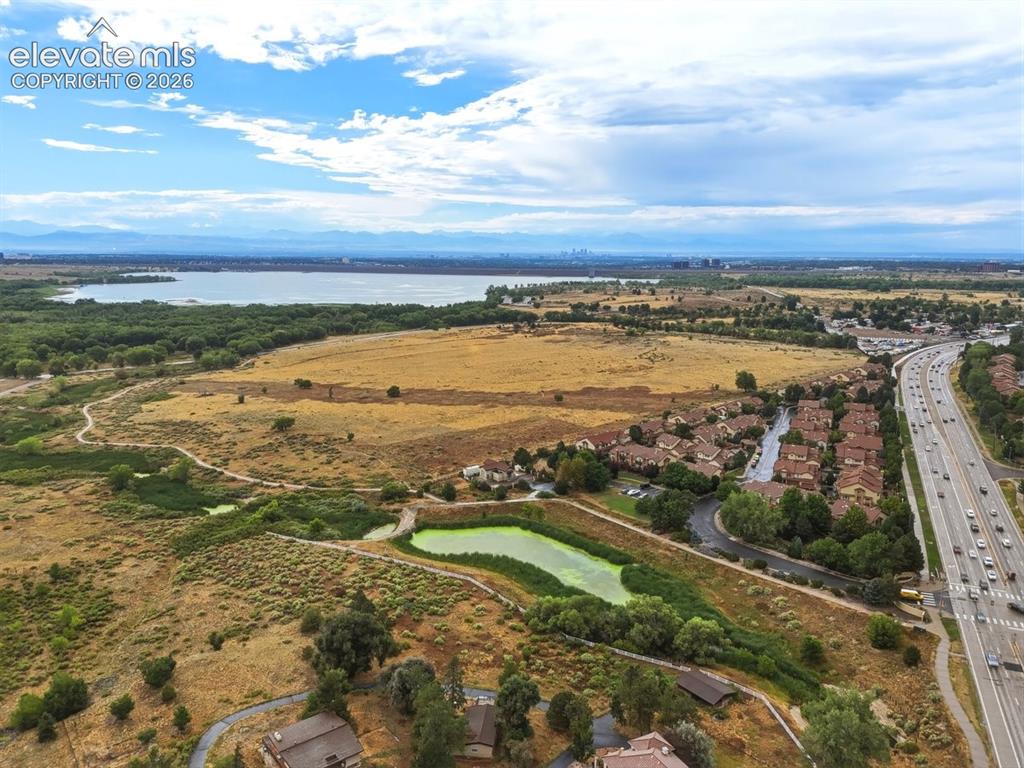
Aerial view highlighting the home's convenient location with easy access to Parker Road, I-225, shopping, dining, and nearby outdoor recreation
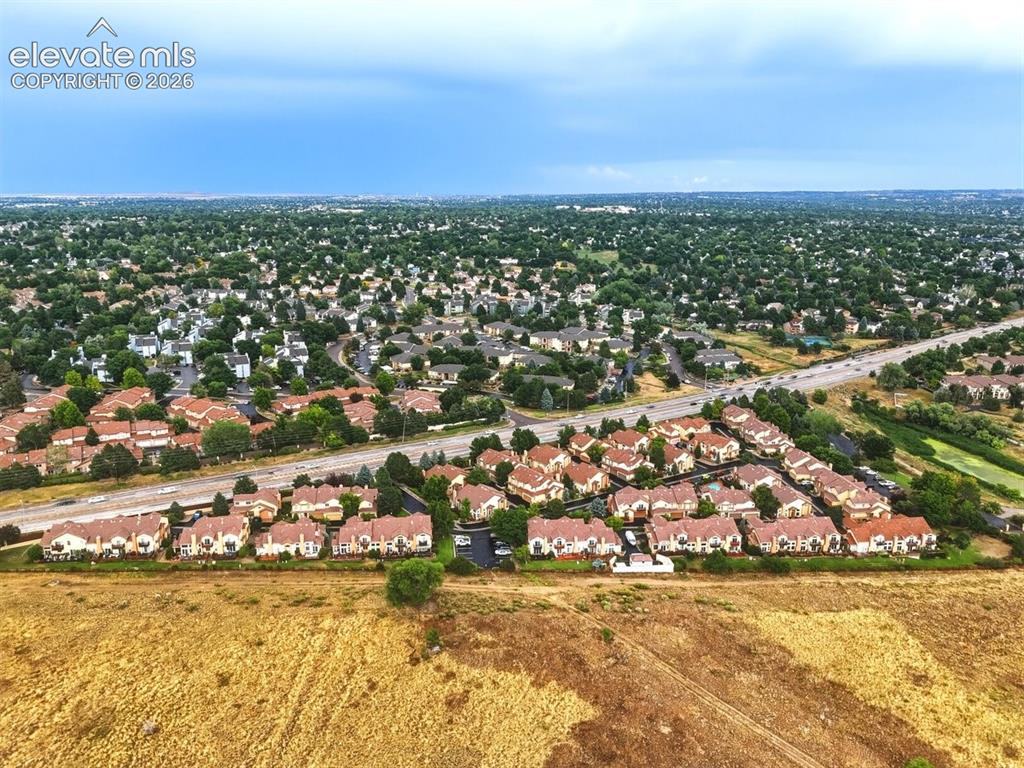
Aerial view showcasing the established townhome community surrounded by mature trees, nearby open space, and established neighborhoods
Disclaimer: The real estate listing information and related content displayed on this site is provided exclusively for consumers’ personal, non-commercial use and may not be used for any purpose other than to identify prospective properties consumers may be interested in purchasing.