1471 Southmoor Drive, Fountain, CO, 80817
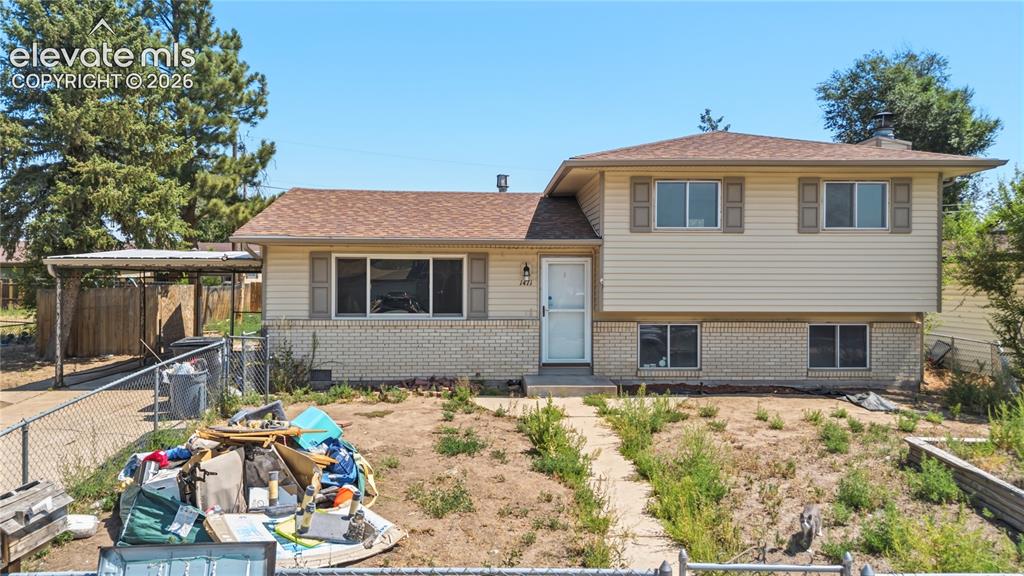
Image Count: 31

$245,000

  • Highlights
  • Single Family
  • 4 bd | 2 ba | 1,408 sqft
  • 1471 Southmoor Drive, Fountain, CO, 80817 listed by Monica Breckenridge ABR CDPE CLHMS GRI MRP PSA RSPS SFR SRES
  • UC Short Sale - Showing
  • MLS#: 9400994
  • Tour #1 | Tour #2
  • View on Map
Space maker

Property Description

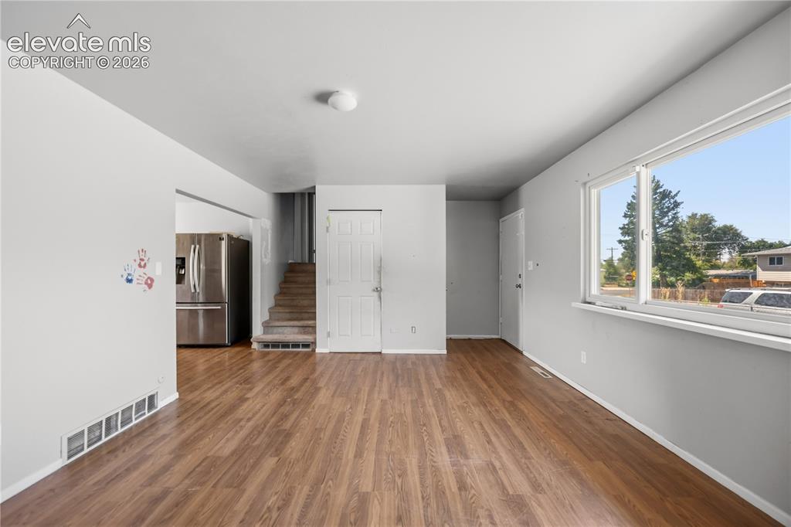
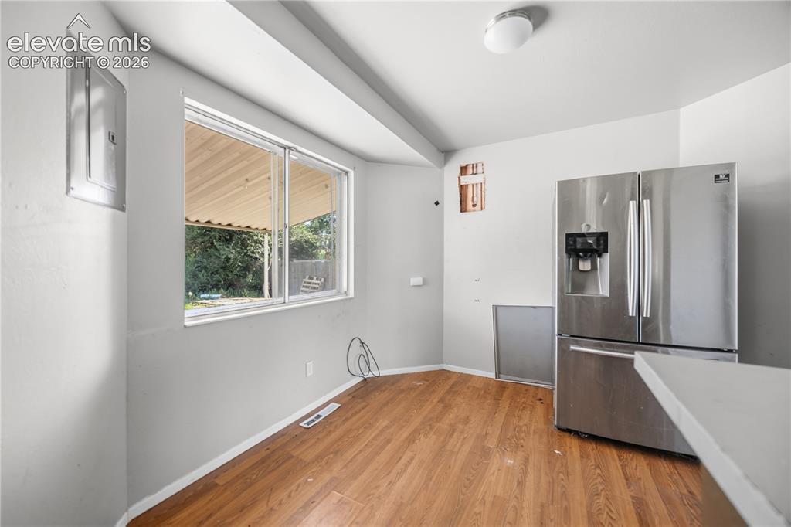
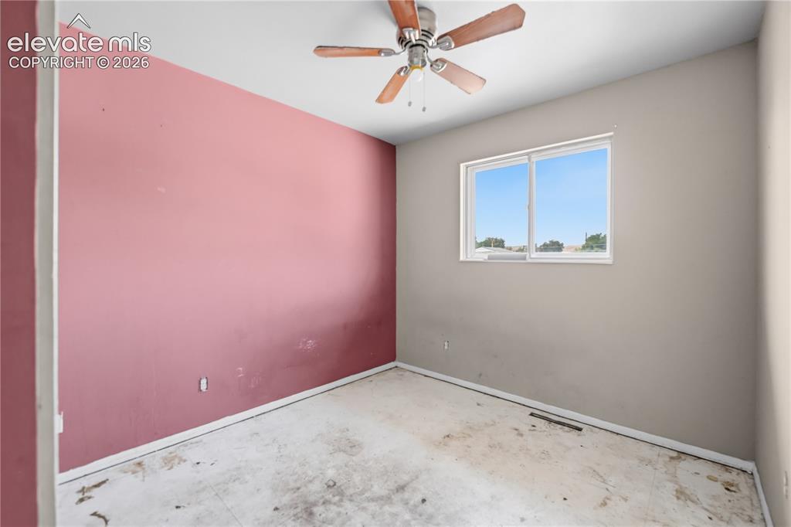
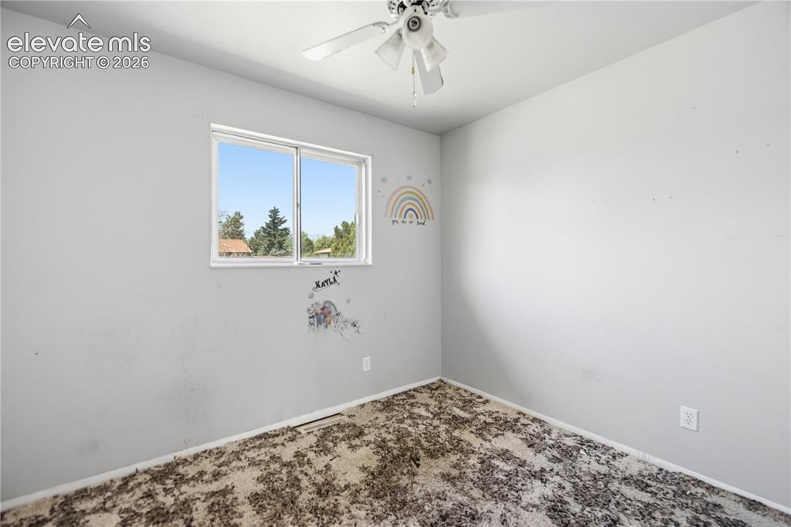
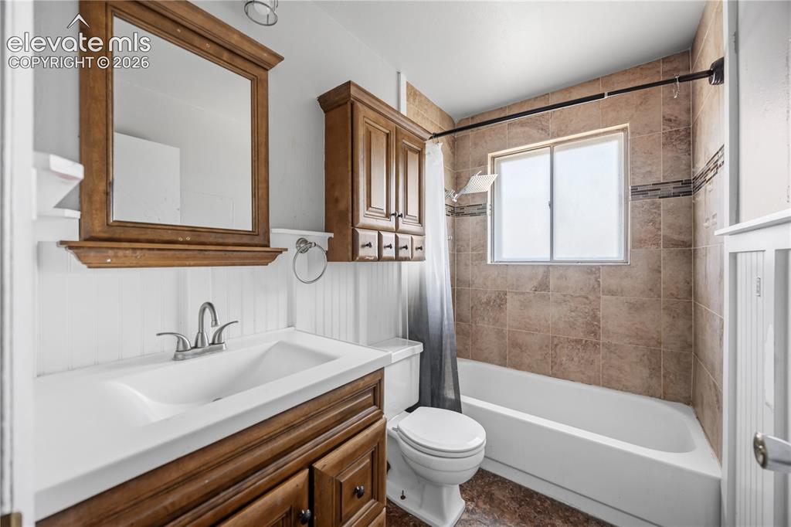
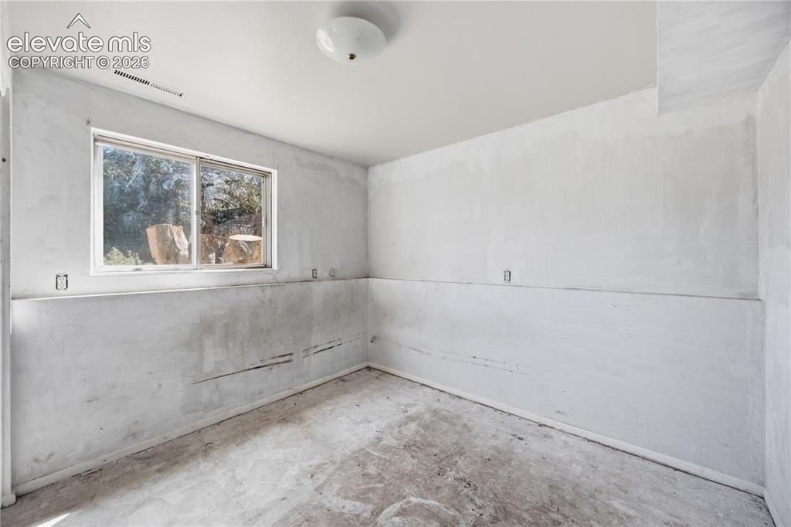
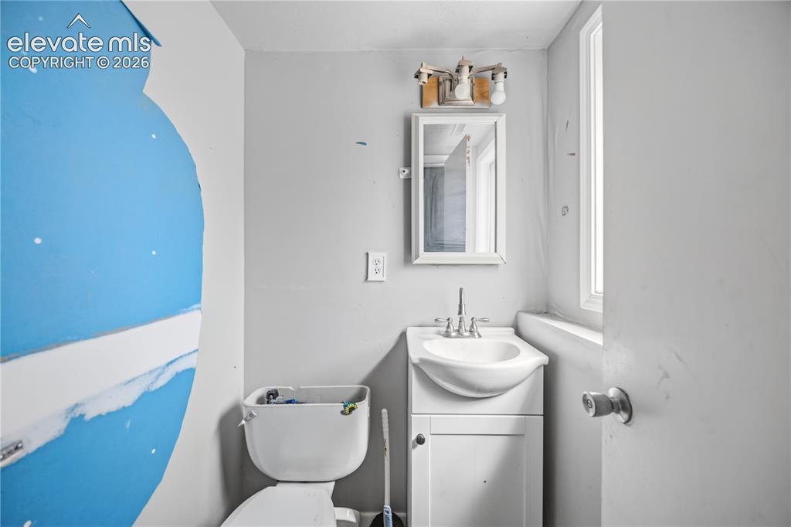
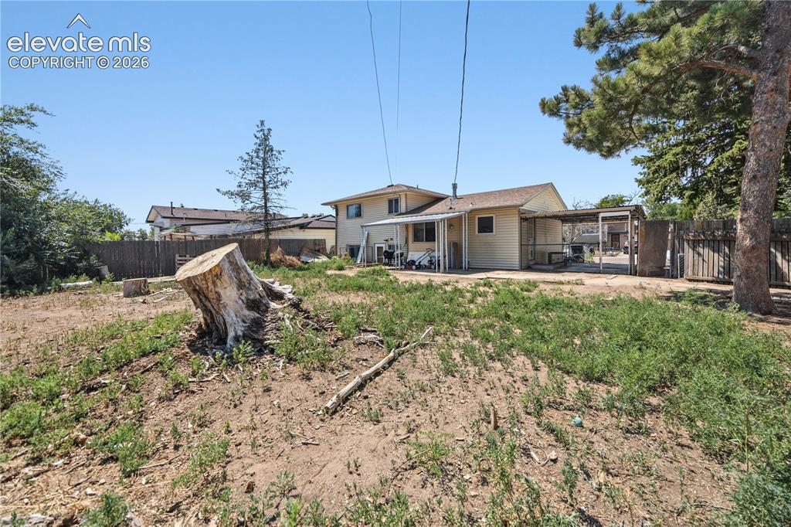
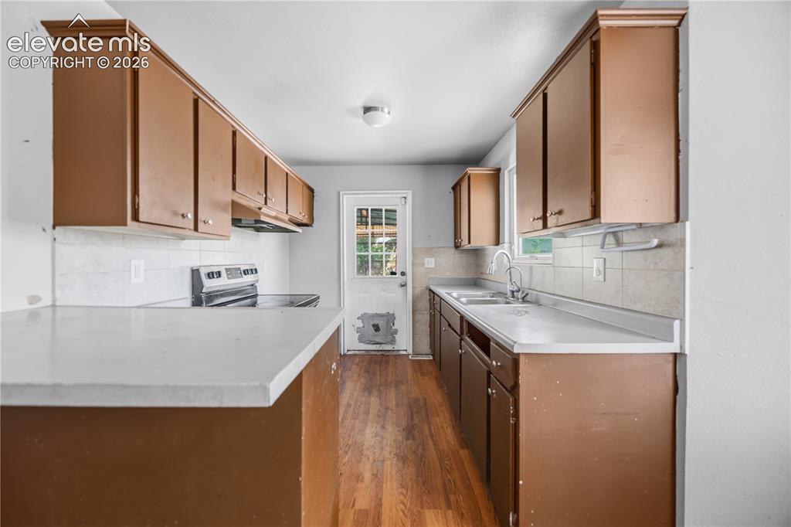
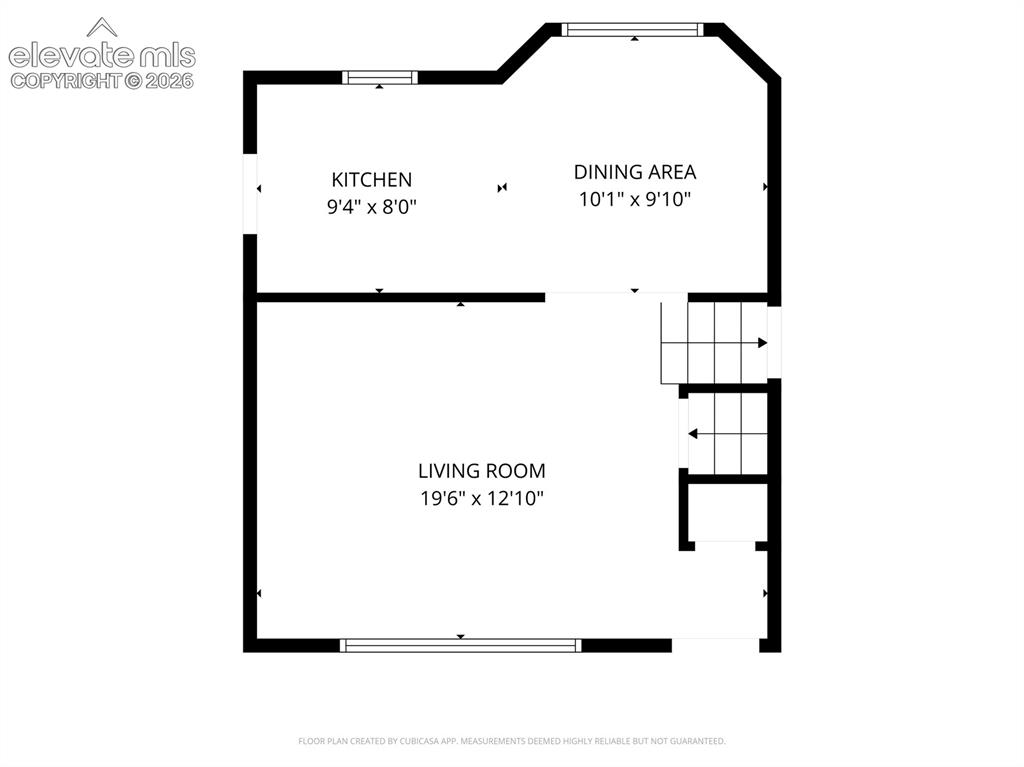
Short Sale Opportunity knocks! This 4-bedroom, 2-bath tri-level home offers an excellent chance to build equity and create a space tailored to your personal style. Located in the established southeast community of Southmoor, this property is ideal for buyers with vision who are ready to invest some sweat equity and bring new life to a home with tremendous potential. Please note that the interior is currently in very poor condition and will require substantial cleaning, flooring replacement, repairs, and updating throughout. For those seeking a true renovation project, this home provides a solid canvas to transform into something special. The main level features wood laminate flooring, a bright Living Room with views of the fenced front yard, and a Dining Room conveniently located next to the Kitchen for easy entertaining and everyday living. The Kitchen offers wood cabinetry, laminate countertops, and includes a smooth-top range oven, vent hood, and French door refrigerator. Step outside to the covered patio, perfect for outdoor dining and relaxation. Upstairs, you'll find three bedrooms, each equipped with ceiling fans, along with a full bathroom featuring a vanity, mirror, storage cabinet, and tiled tub/shower. The lower level offers additional living space with a Family Room centered around a cozy wood-burning fireplace with a stone surround and raised hearth. A fourth bedroom and powder bath provide flexibility for guests, multigenerational living, or a home office. Outside, the spacious fenced backyard is a blank canvas ready for your landscaping ideas and outdoor vision. A one-car carport provides covered parking. Conveniently located near schools, parks, shopping, downtown Colorado Springs, and Fort Carson, this property combines location with opportunity. If you're looking for a home where hard work, creativity, and TLC can pay off, this could be the perfect place to call home!

Property Listed By

Picture of REALTOR Listing Property
  • Monica Breckenridge ABR CDPE CLHMS GRI MRP PSA RSPS SFR SRES
  • 5647-888-917  Call the Agent 
Picture of Office Listing Property
  • Pink Realty Inc
  • 5647-888-917  Call the Agent 
I'm the owner of Pink Realty. Ive been in the real estate business full time since 2007. In 2009 I opened up Pink Realty and have been expanding and growing our team. My team is the Pink Team and it consists of several buyers agents and listing agents. I was featured in the Wall Street Journal in 2014 and Real Trends as #1 Real Estate Agent in the state of Colorado for most transactions closed. I am an aggressive Realtor that is determined to be successful. I work really hard for all my ...

Property Details

    General Features

  • Property: Single Family, Tri-Level
  • Year Built: 1967
  • List Price: $245,000
  • County: El Paso
  • School District: Widefield-3

    Rooms

  • Master: Upper Level, 11 x 11
  • Bedrooms: 4
  • Baths: 1 full bath; 1 1/2 bath;
  • Master Bathroom Amenities: Tub/Shower
  • Laundry: Electric Hook-up, Lower

    Structure

  • Foundation: Crawl Space
  • Heating: Forced Air, Natural Gas
  • Cooling: Ceiling Fan
  • Garage/Parking #: 1 vehicle(s), Carport
  • Patio Description: Concrete, Covered
  • Total SqFt: 1,408
  • Finished SqFt: 1,408
  • Construction Status: Existing Home
  • Siding: Brick, Wood
  • Structure: Framed on Lot

    Features

  • Appliances: Dryer, Kitchen Vent Fan, Oven, Range, Refrigerator, Washer
  • Floors: Carpet, Tile, Vinyl/Linoleum, Wood Laminate
  • Entry: Wood Laminate
  • Fireplace: Lower Level, Wood Burning
  • Additional Items: Washer, Dryer
  • Laundry: Electric Hook-up, Lower

    Taxes, Utilities, Lot

  • Tax: $1,817
  • Lot Size: 0.17 Acres, 7,374 SqFt
  • Street Description: City/Town Road
  • Fence: All
  • Driveway: Concrete
  • Lot Location: Hiking Trail, Near Fire Station, Near Park, Near Schools, Near Shopping Center
  • Lot Description: Level
  • Existing Utilities: Cable Available, Electricity Connected, Natural Gas Connected
  • Existing Water: Municipal

    Community

    Additional Information

  • Notices: Lead Base Paint Discl Req, Short Sale Add Signed, Sold As Is

      Disclaimer
      The real estate listing information and related content displayed on this site is provided exclusively for consumers’ personal, non-commercial use and may not be used for any purpose other than to identify prospective properties consumers may be interested in purchasing.
      PPAR.com Website

      1471 Southmoor Drive, Fountain, CO, 80817

      Image 1 of 31: 4BR, 2BA trilevel home located in the S/E community of Southmoor.
      4BR, 2BA trilevel home located in the S/E community of Southmoor.

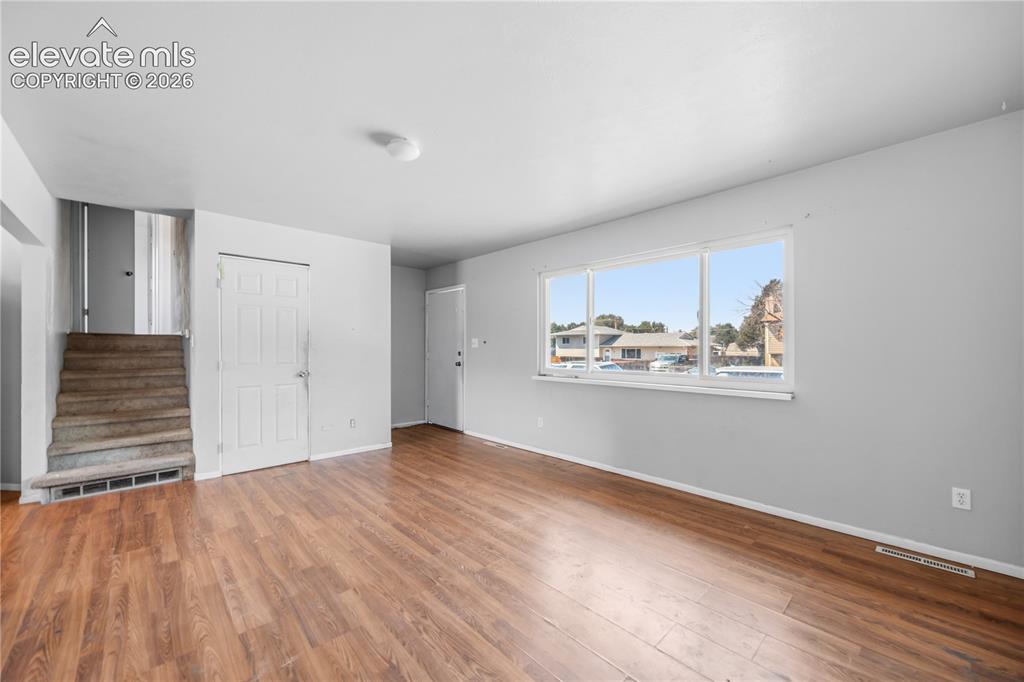
      Image 2 of 31: Wood laminate flooring and front yard views from the spacious Living Room
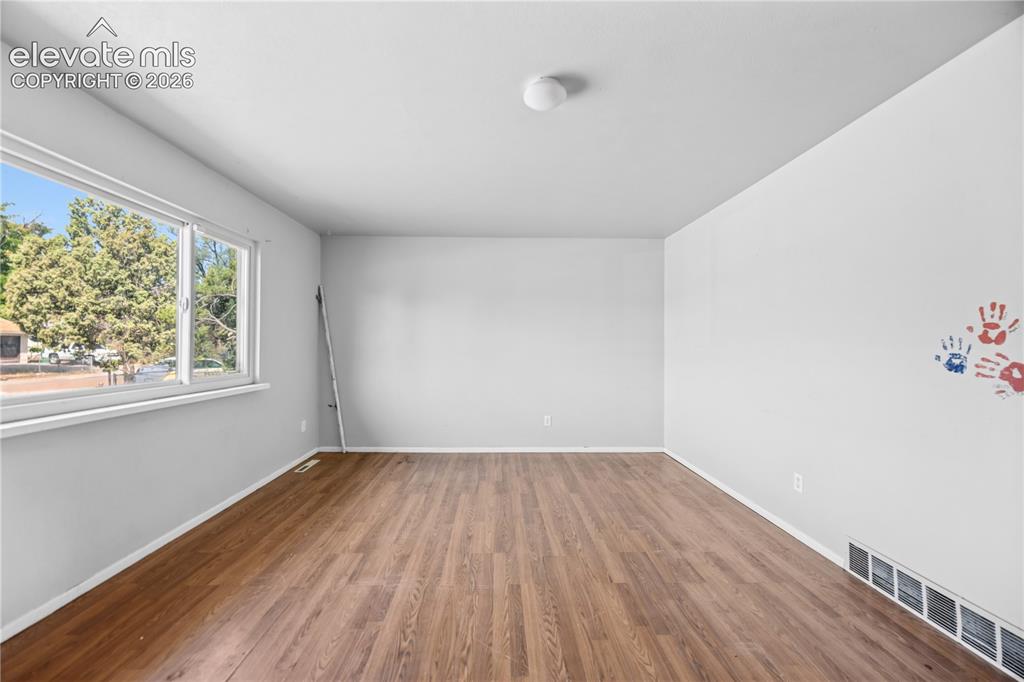
      Wood laminate flooring and front yard views from the spacious Living Room

      Image 3 of 31: Living Room

      Living Room

      Image 4 of 31: The Living Room opens into the Dining Area and Kitchen with stairs to the u

      The Living Room opens into the Dining Area and Kitchen with stairs to the upper level.
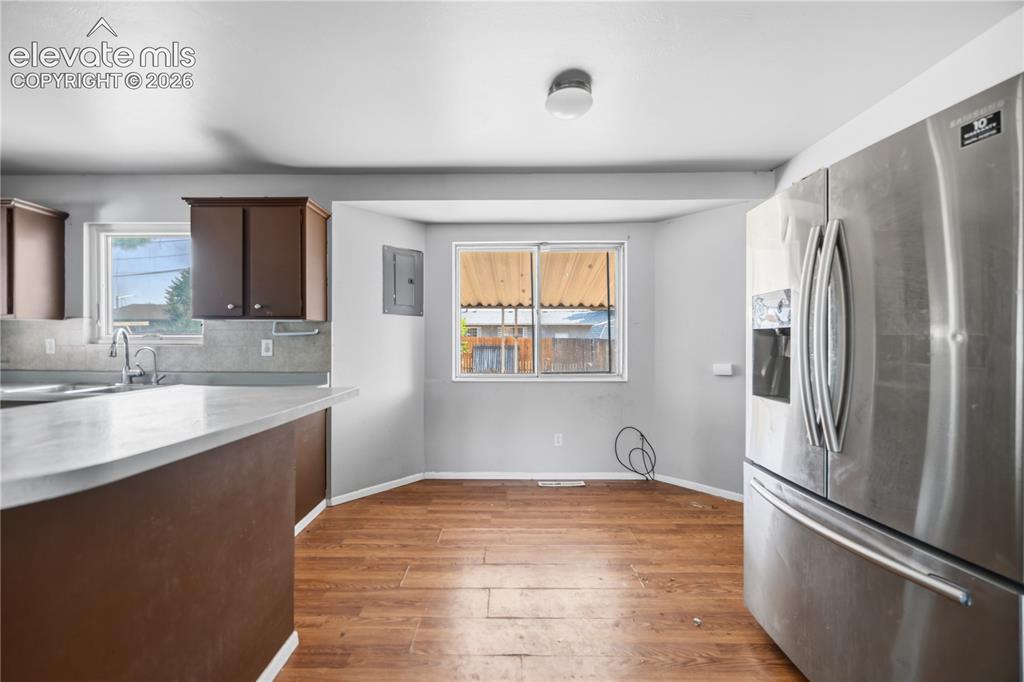
      Image 5 of 31: View of the Dining Area from the Kitchen.
      View of the Dining Area from the Kitchen.

      Image 6 of 31: The walk-out Kitchen features wood cabinets, laminate countertops, a breakf

      The walk-out Kitchen features wood cabinets, laminate countertops, a breakfast bar, and appliances including a smooth top range oven, vent hood, and French door refrigerator.
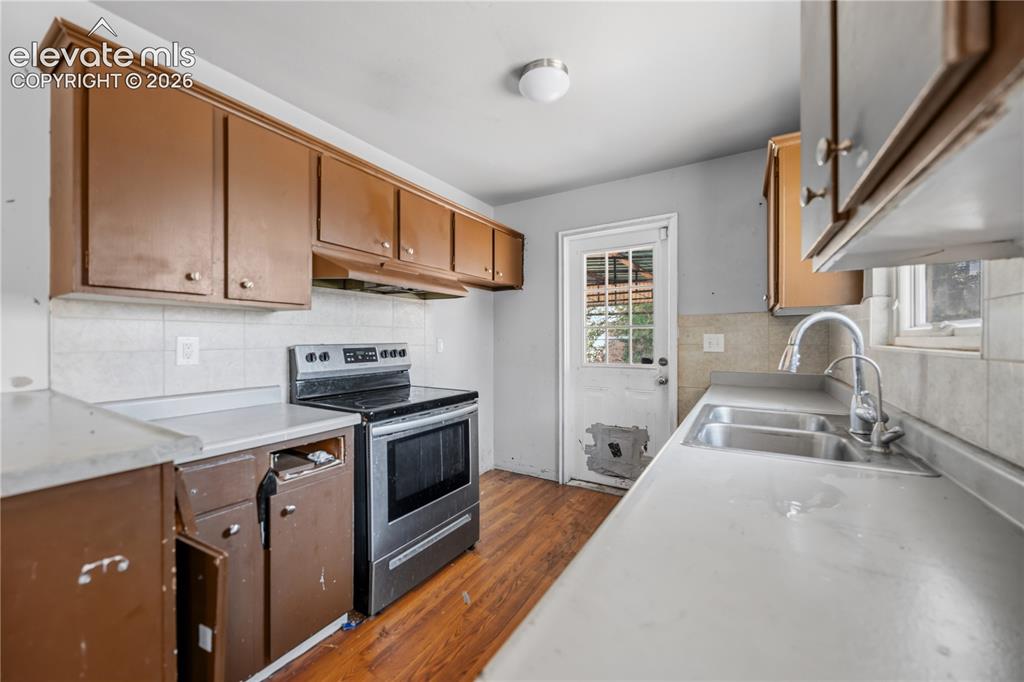
      Image 7 of 31: Walk out to a covered patio.

      Walk out to a covered patio.

      Image 8 of 31: Dining Area with wood laminate flooring and backyard views.
      Dining Area with wood laminate flooring and backyard views.

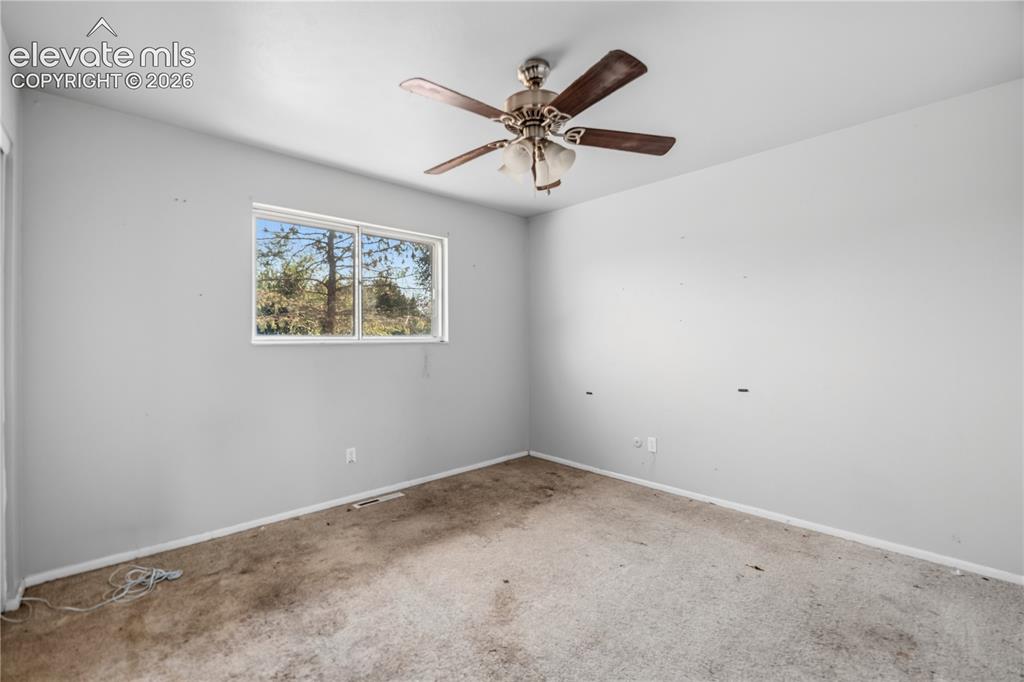
      Image 9 of 31: Upper Level Primary Bedroom with lighted ceiling fan.
      Upper Level Primary Bedroom with lighted ceiling fan.

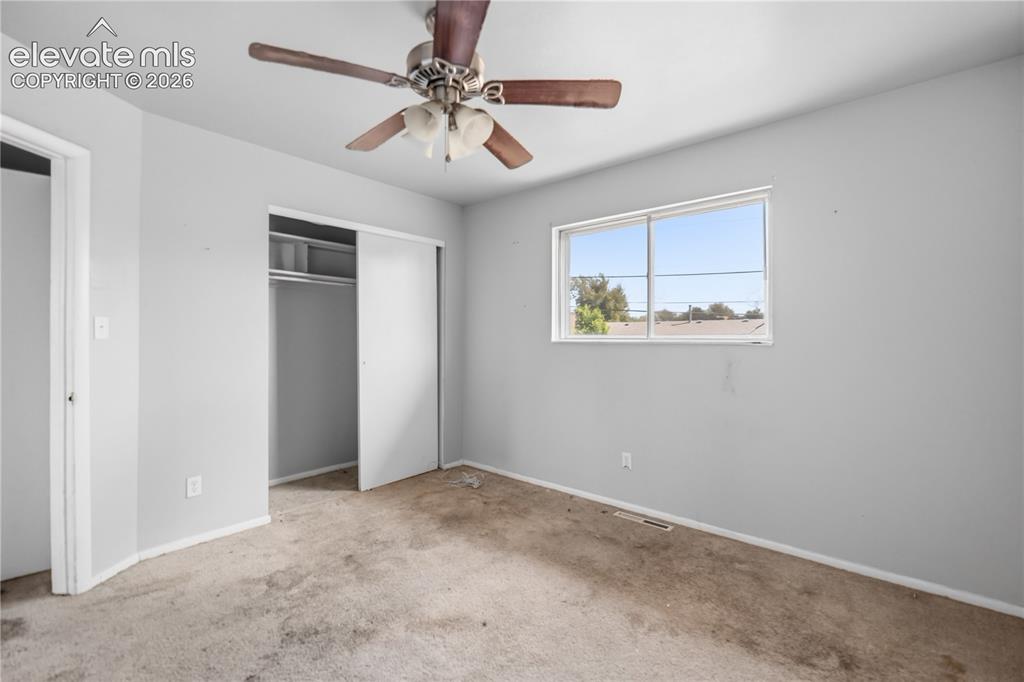
      Image 10 of 31: Upper Level Primary Bedroom.

      Upper Level Primary Bedroom.

      Image 11 of 31: Upper Level Bedroom #2 with ceiling fan.
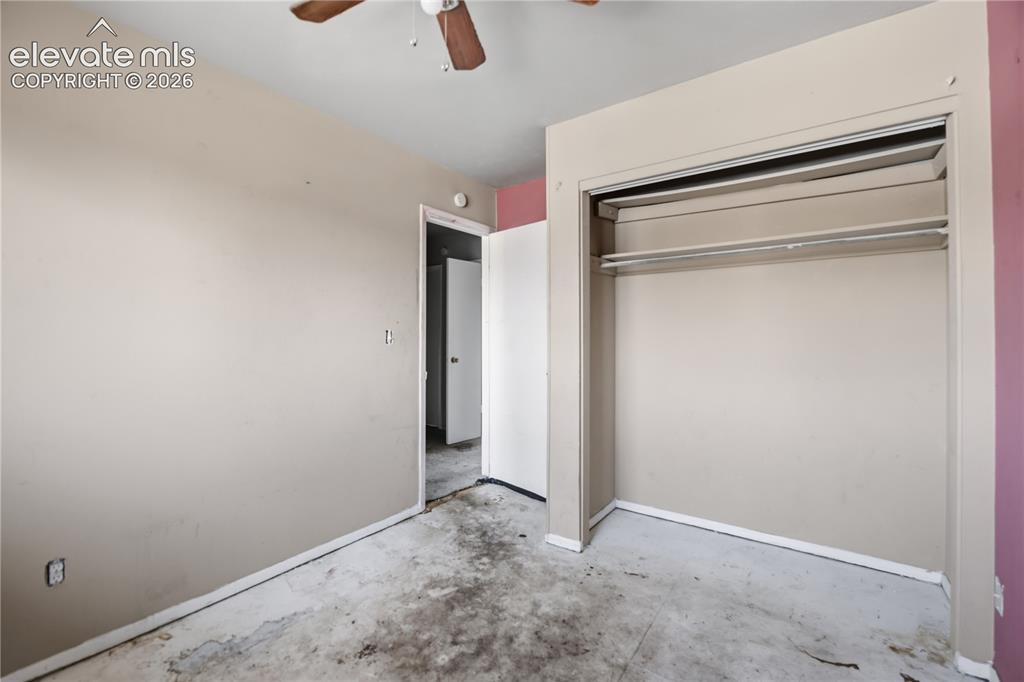
      Upper Level Bedroom #2 with ceiling fan.

      Image 12 of 31: Upper Level Bedroom #2.

      Upper Level Bedroom #2.

      Image 13 of 31: Upper Level Bedroom #3 with lighted ceiling fan.
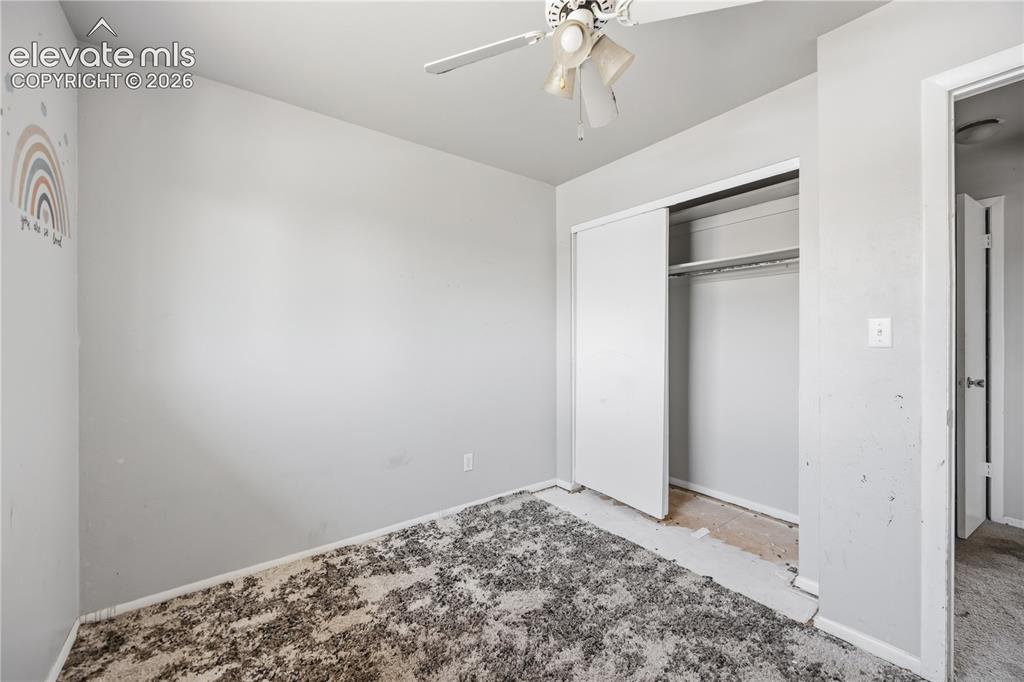
      Upper Level Bedroom #3 with lighted ceiling fan.

      Image 14 of 31: Upper Level Bedroom #3.

      Upper Level Bedroom #3.

      Image 15 of 31: Upper Level Bathroom with vanity, framed mirror, cabinet and tiled tub/show

      Upper Level Bathroom with vanity, framed mirror, cabinet and tiled tub/shower.
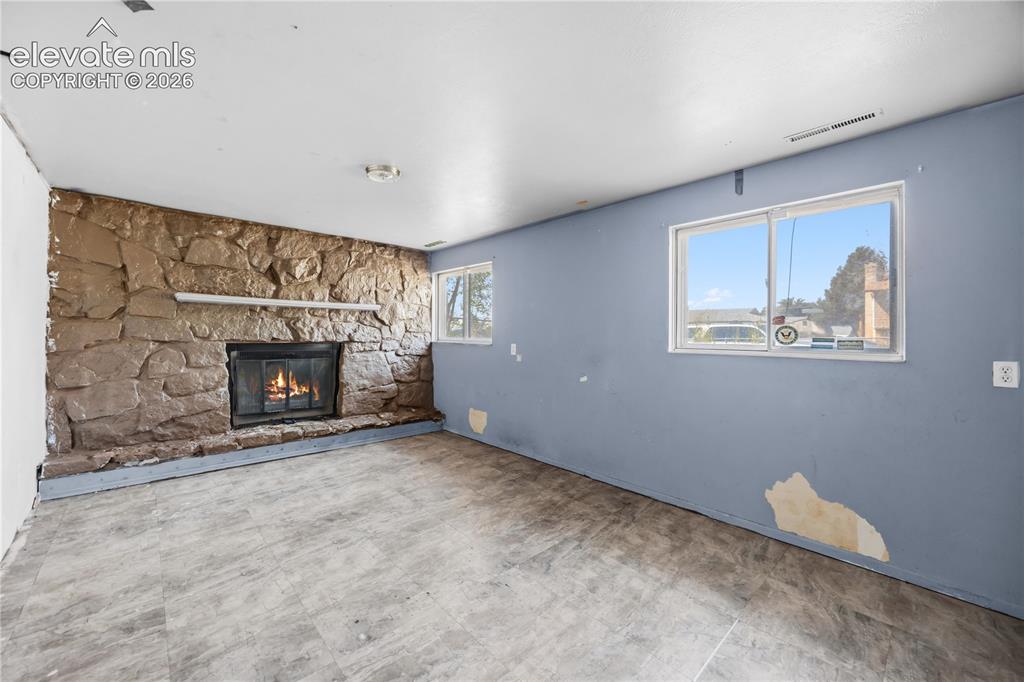
      Image 16 of 31: Lower level Family Room with wood burning fireplace, stone surround, and ra

      Lower level Family Room with wood burning fireplace, stone surround, and raised hearth.
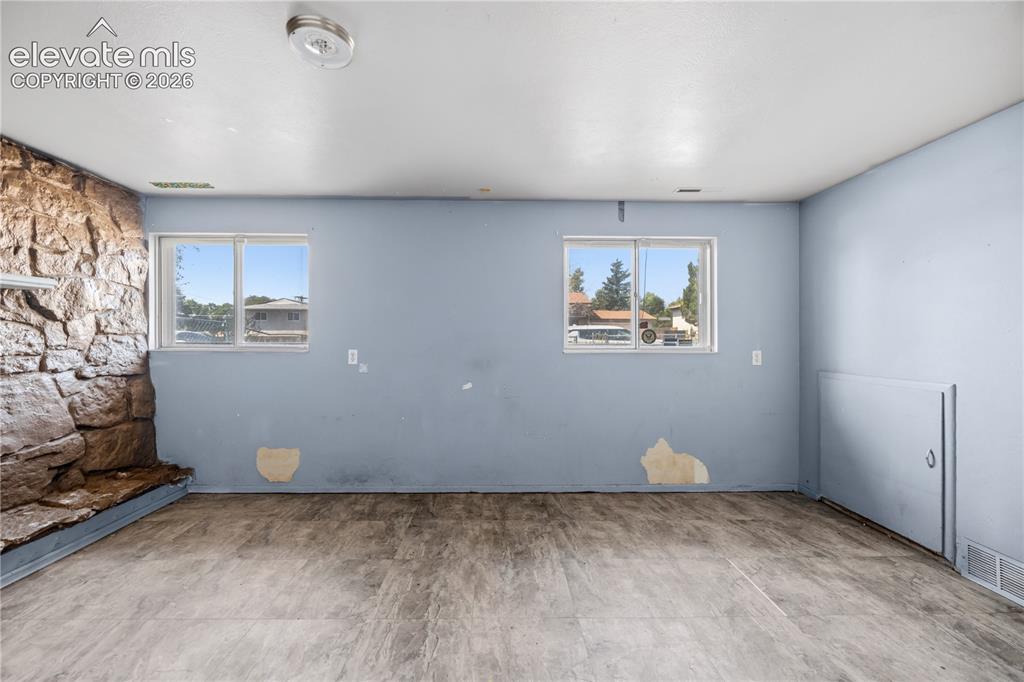
      Image 17 of 31: The Lower Level Family Room has wood laminate flooring.
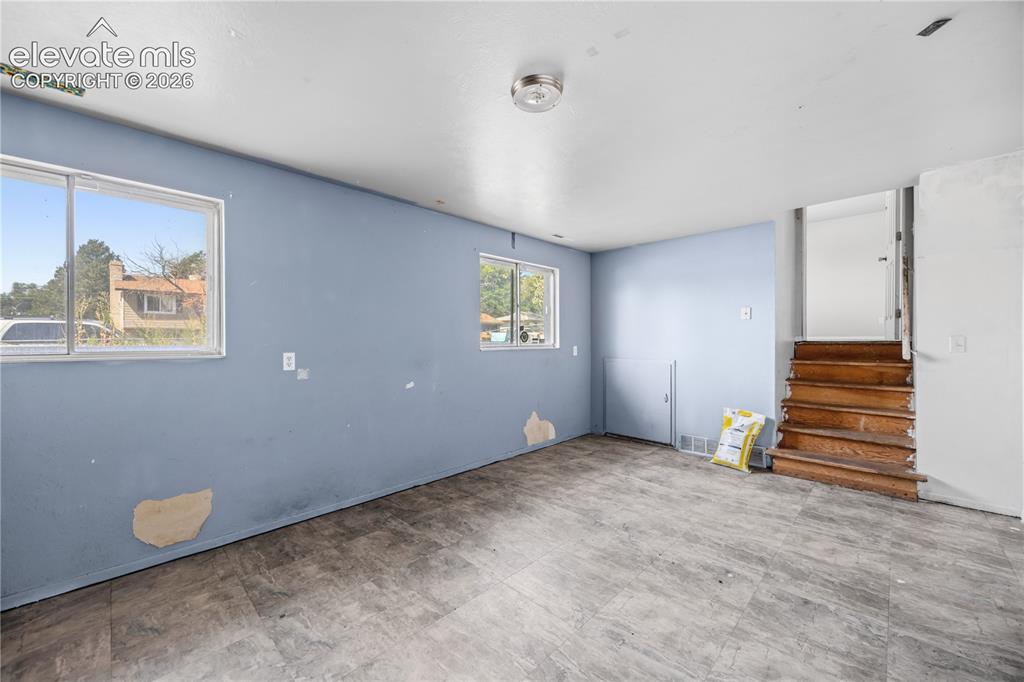
      The Lower Level Family Room has wood laminate flooring.

      Image 18 of 31: Lower Level Family Room

      Lower Level Family Room

      Image 19 of 31: Lower Level 4th Bedroom for guests, multigenerational living, or even a hom

      Lower Level 4th Bedroom for guests, multigenerational living, or even a home office.
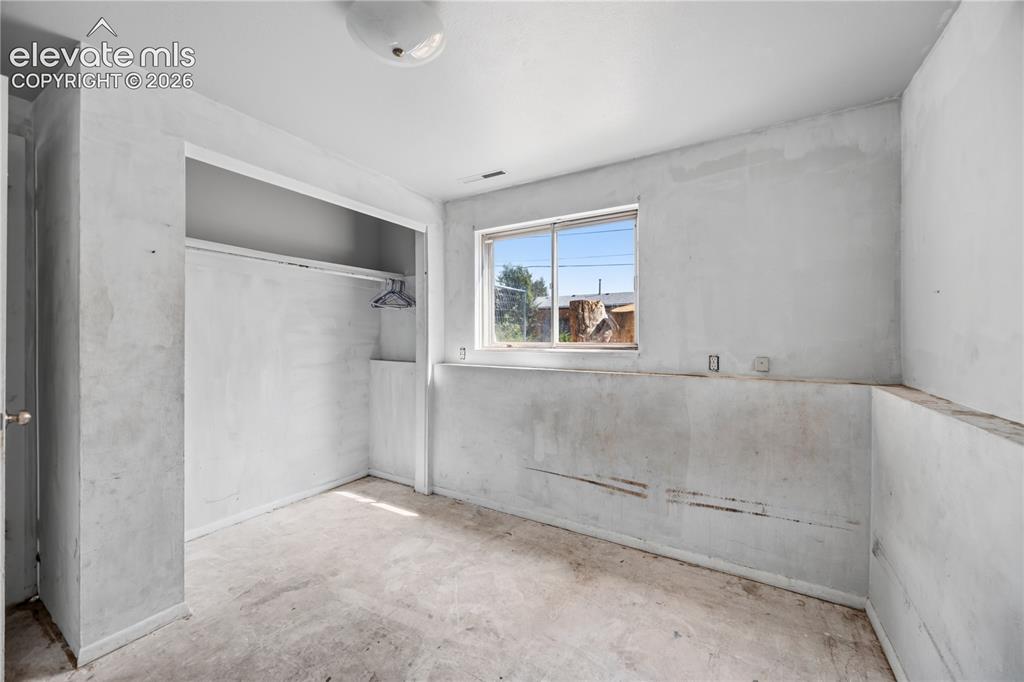
      Image 20 of 31: Lower Level 4th Bedroom.

      Lower Level 4th Bedroom.

      Image 21 of 31: Lower Level Powder Bathroom.

      Lower Level Powder Bathroom.

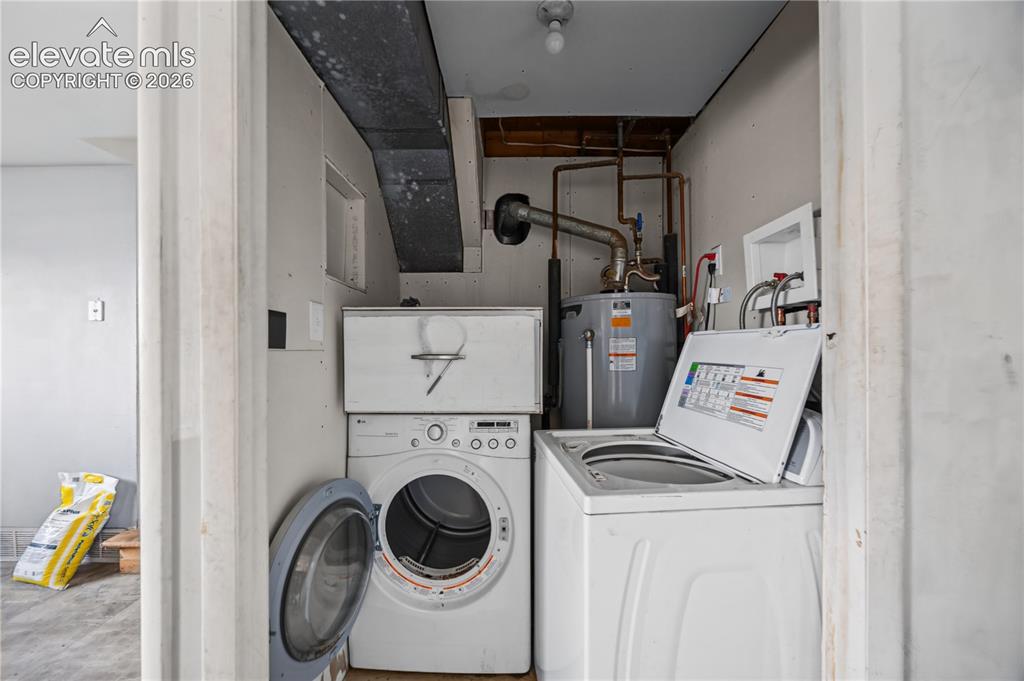
      Image 22 of 31: Lower Level Laundry Room with washer and dryer.
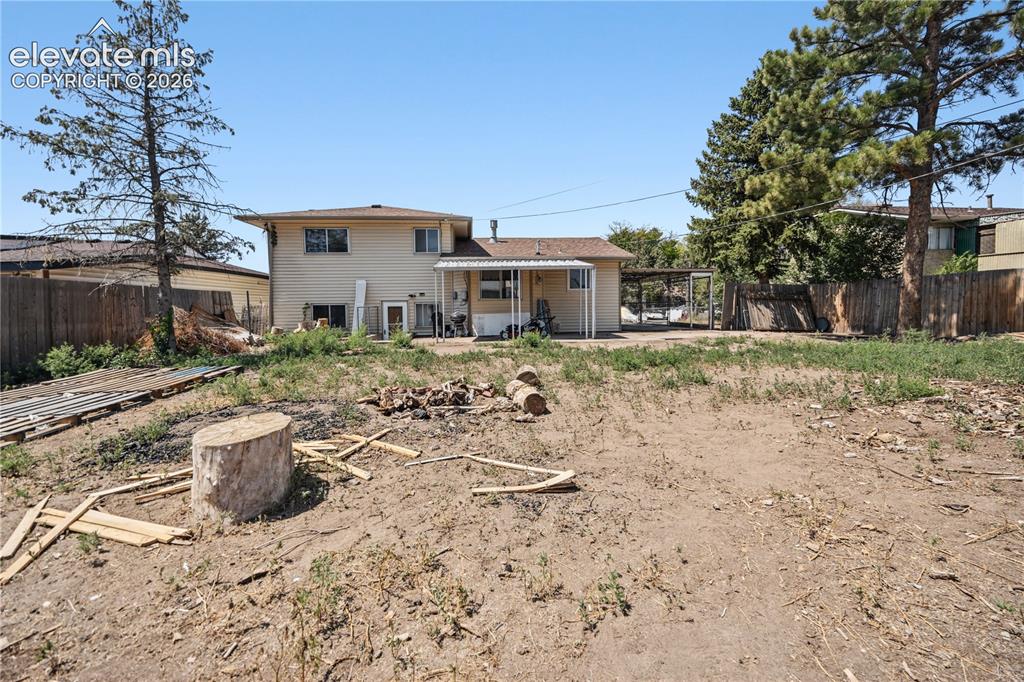
      Lower Level Laundry Room with washer and dryer.

      Image 23 of 31: Spacious fenced backyard with lots of potential for your very own backyard

      Spacious fenced backyard with lots of potential for your very own backyard sanctuary.
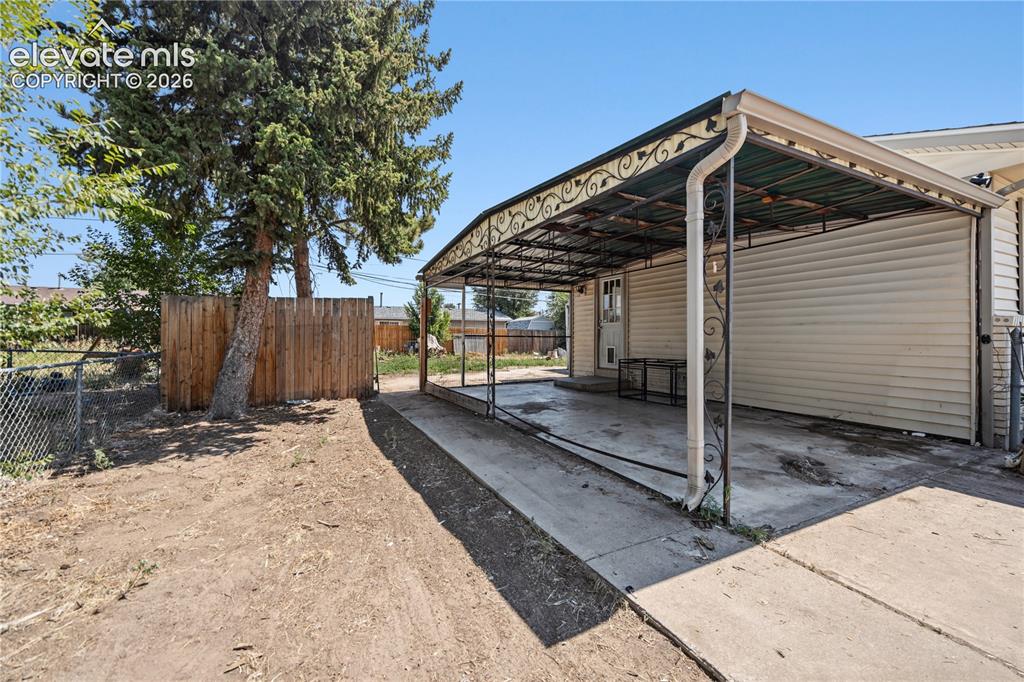
      Image 24 of 31: Covered backyard patio for outdoor dining and relaxation.
      Covered backyard patio for outdoor dining and relaxation.

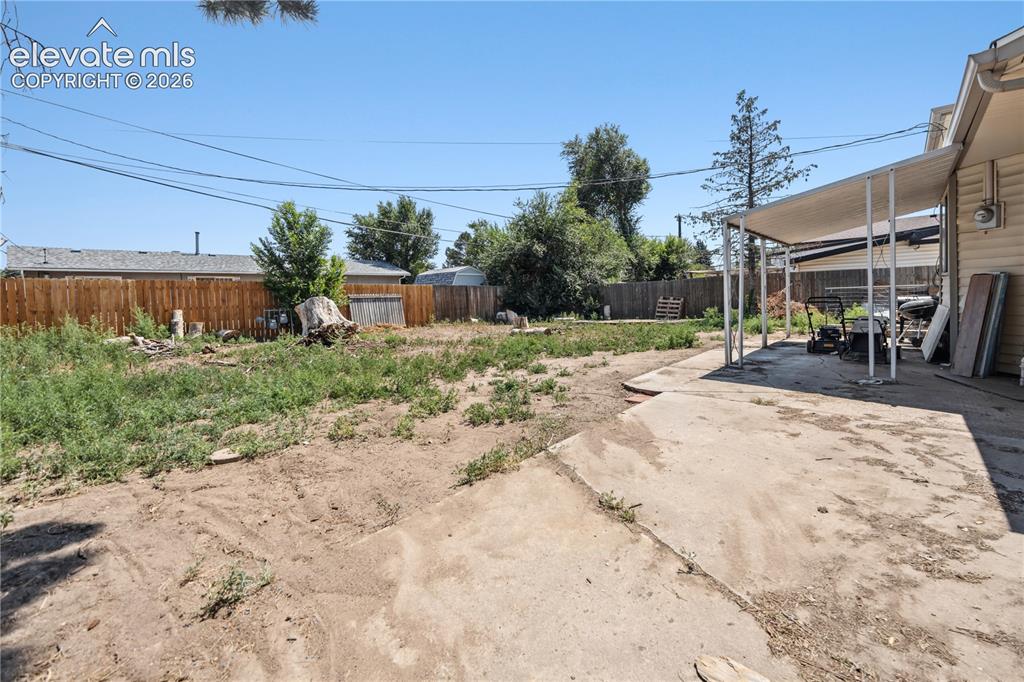
      Image 25 of 31: Fenced backyard.

      Fenced backyard.

      Image 26 of 31: Rear view of home and fenced backyard.
      Rear view of home and fenced backyard.

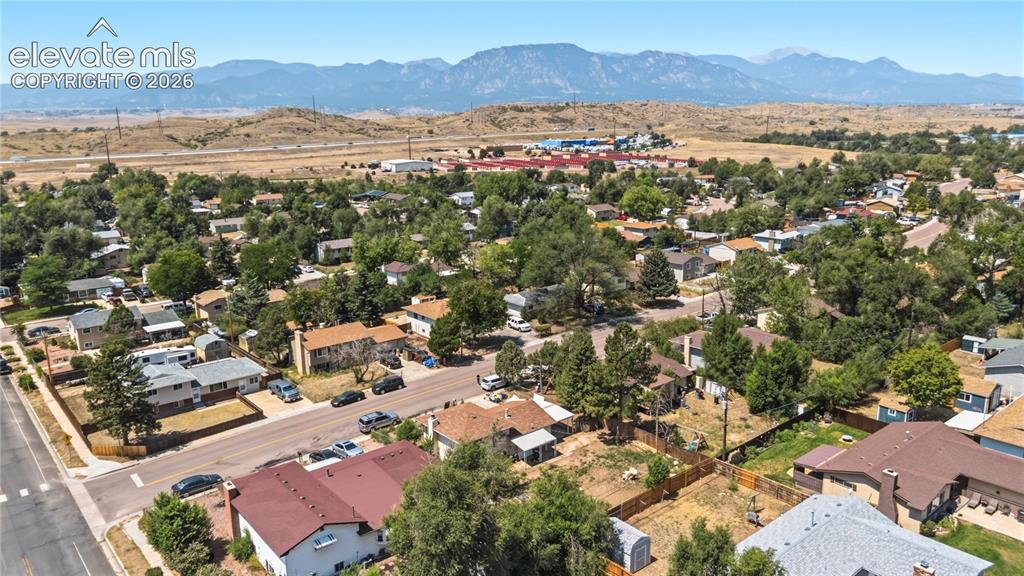
      Image 27 of 31: Aerial rear view of backyard and neighborhood with mountain views.
      Aerial rear view of backyard and neighborhood with mountain views.

      Image 28 of 31: Main Level Floor Plan

      Main Level Floor Plan

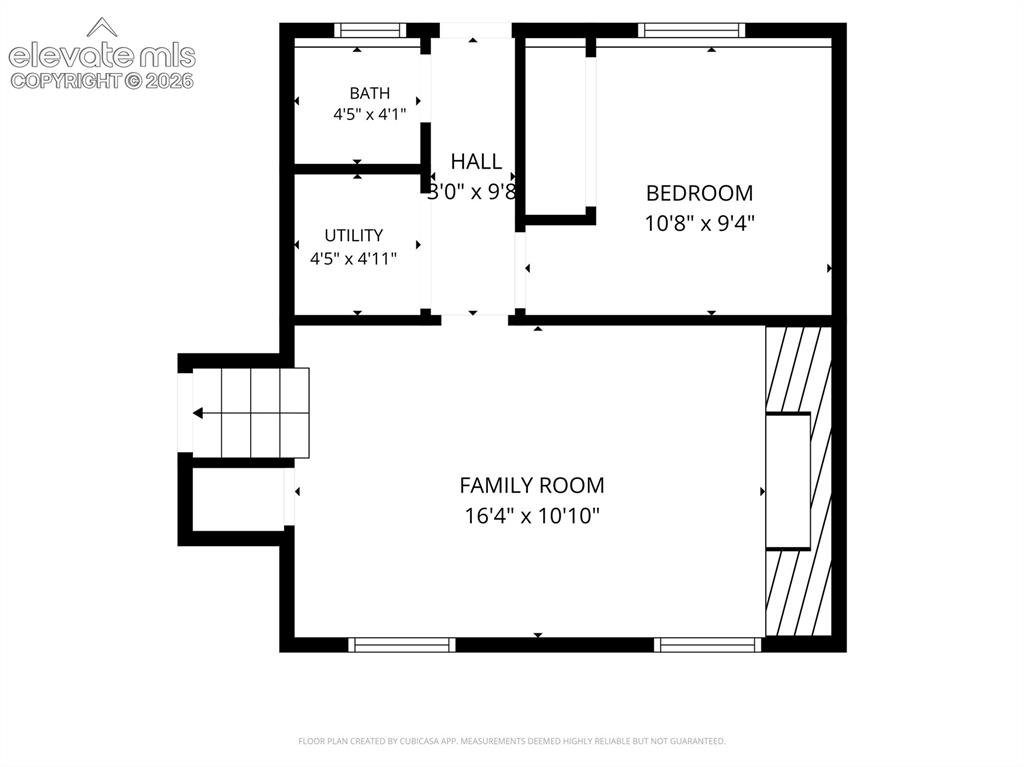
      Image 29 of 31: Lower Level Floor Plan

      Lower Level Floor Plan
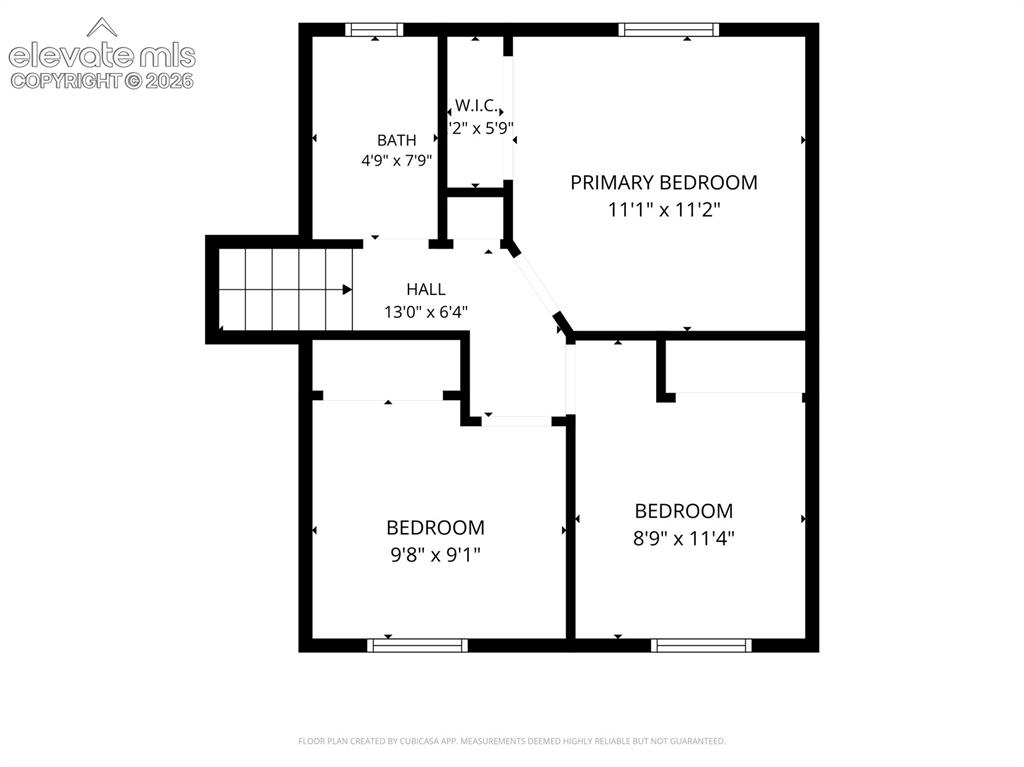
      Image 30 of 31: Upper Level Floor Plan

      Upper Level Floor Plan
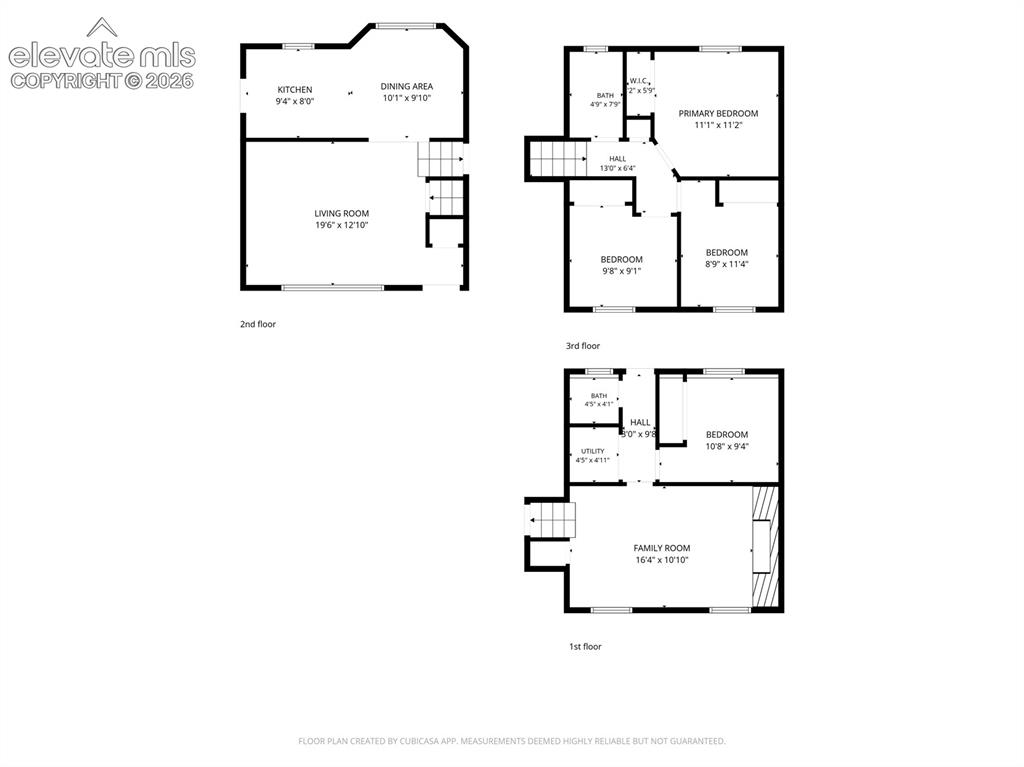
      Image 31 of 31: Whole House Floor Plan

      Whole House Floor Plan

      Disclaimer: The real estate listing information and related content displayed on this site is provided exclusively for consumers’ personal, non-commercial use and may not be used for any purpose other than to identify prospective properties consumers may be interested in purchasing.