7965 Campground Drive, Fountain, CO, 80817
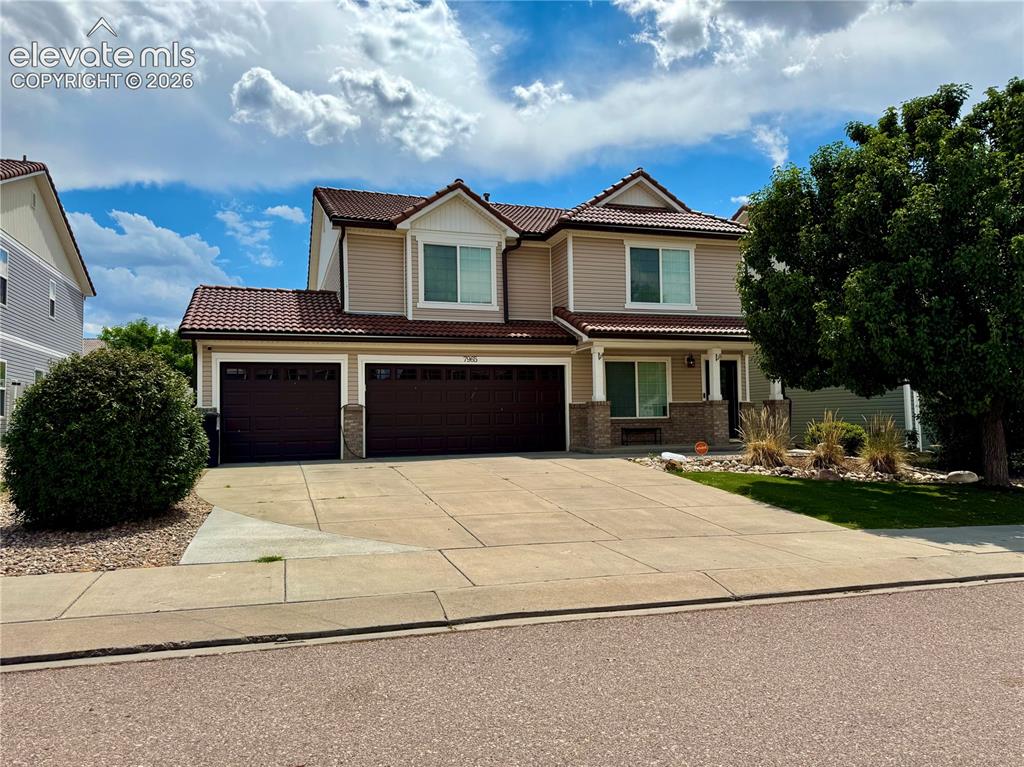
Two-story residence featuring a terracotta-style tile roof and tan siding
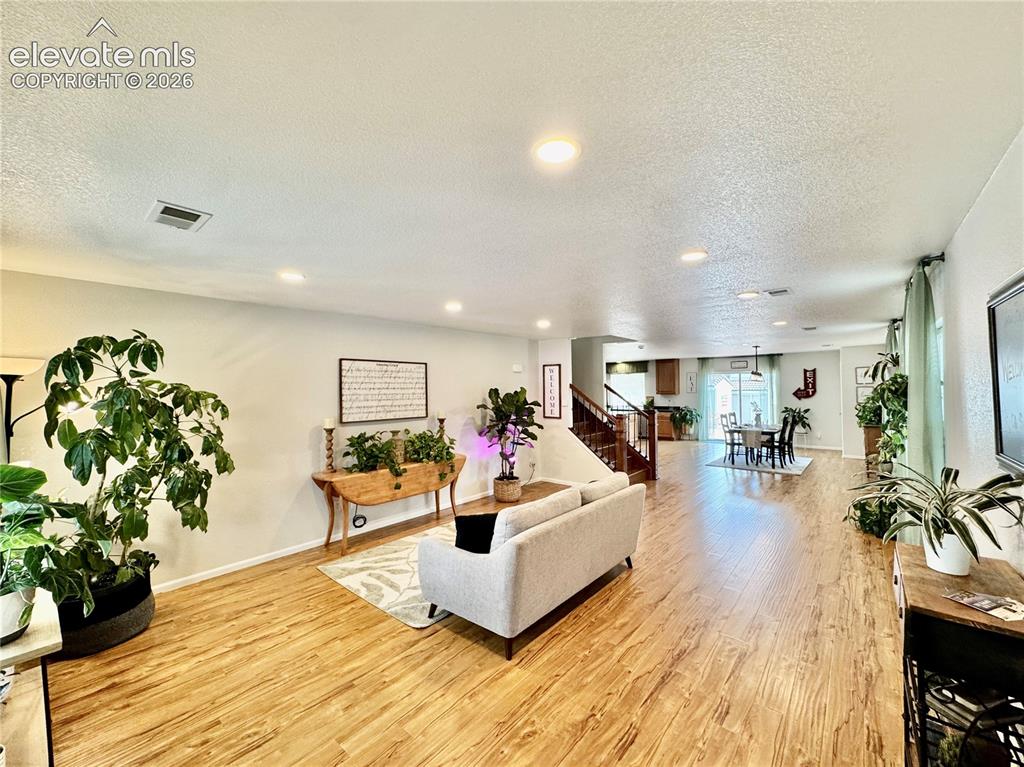
Open-concept living space featuring wood-finish flooring, recessed lighting, a staircase with wood railings, a dining area, and a kitchen visible in the background
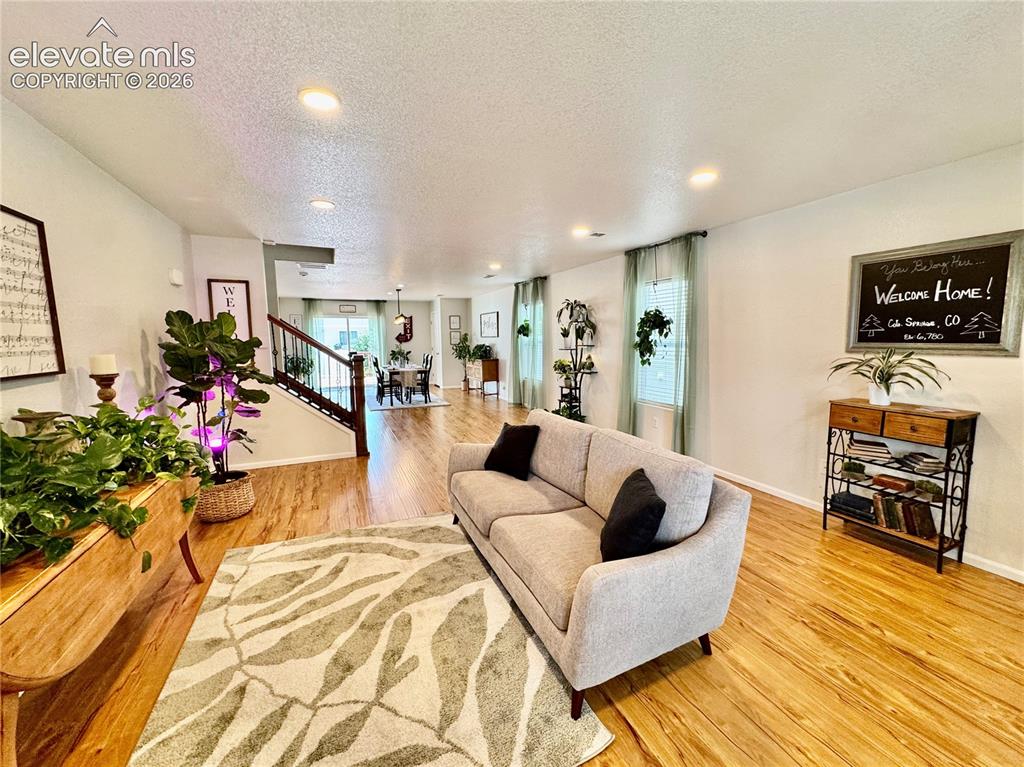
Expansive living area featuring warm wood-finish flooring throughout
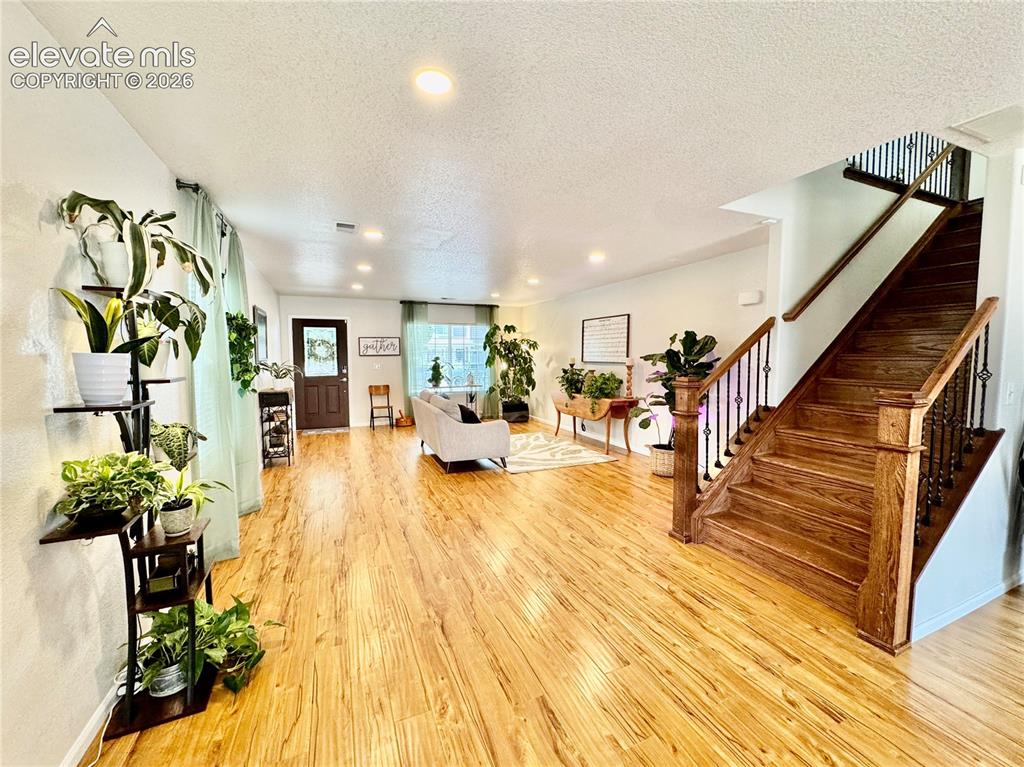
Other
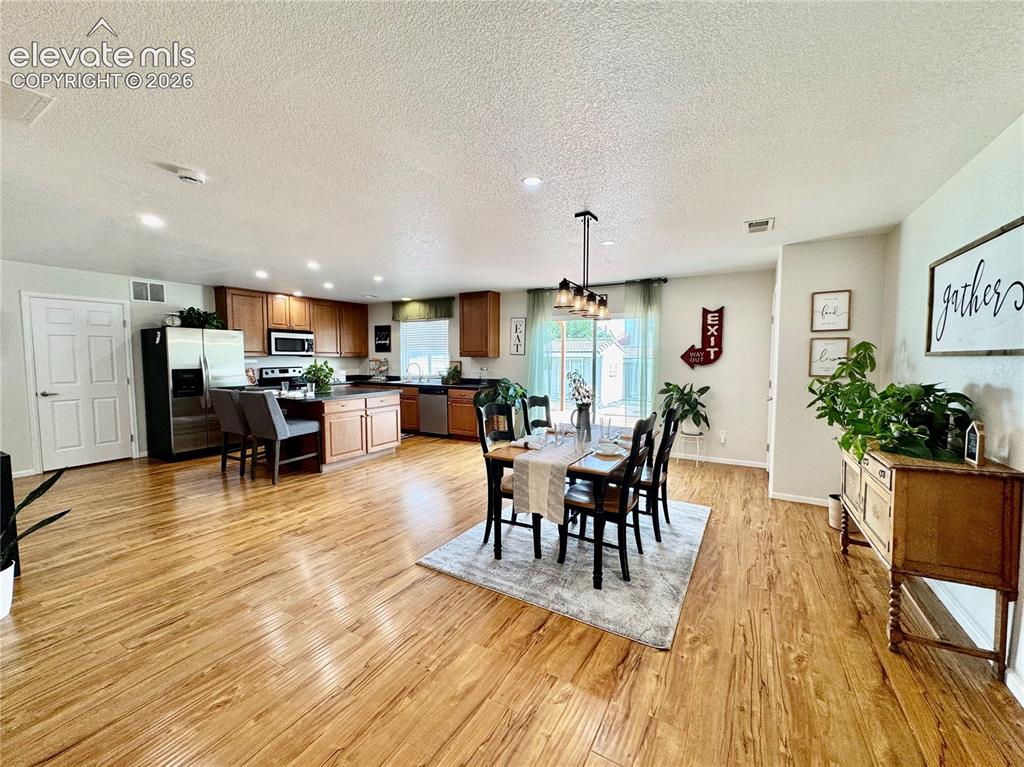
Open-concept living space featuring wood-finish flooring, recessed lighting, and a kitchen with stainless steel appliances
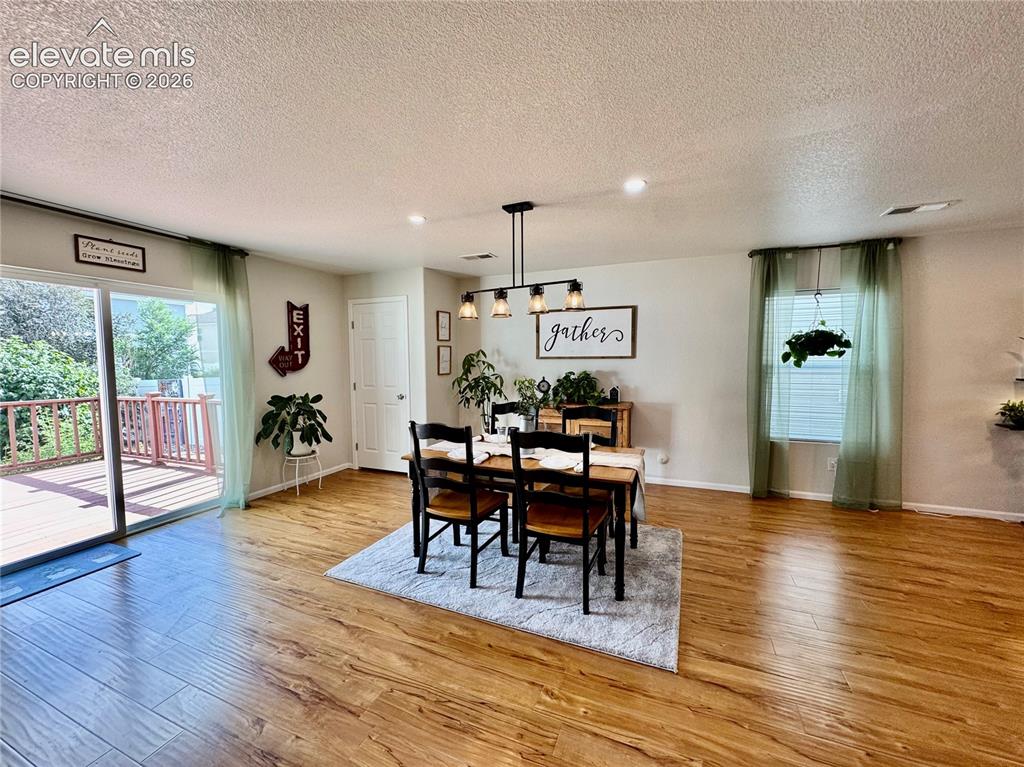
Open-concept dining area featuring wood-finish flooring, recessed lighting, and a sliding glass door providing direct access to an outdoor deck
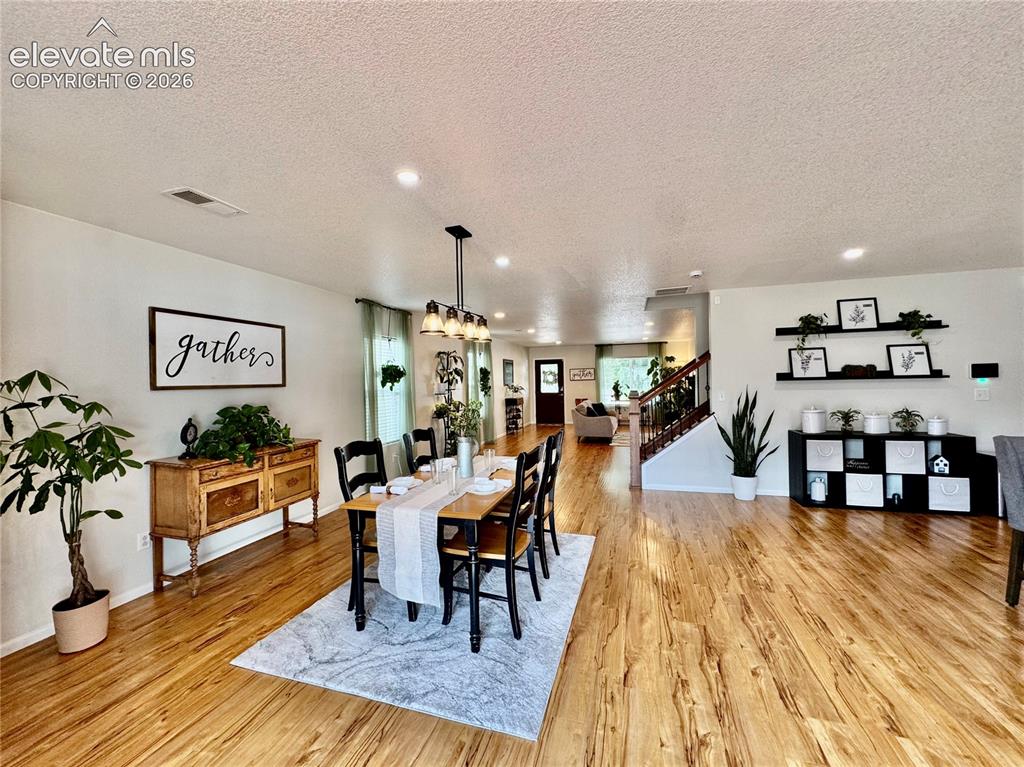
Open-concept dining area featuring wood-finish flooring, recessed lighting, and a linear chandelier
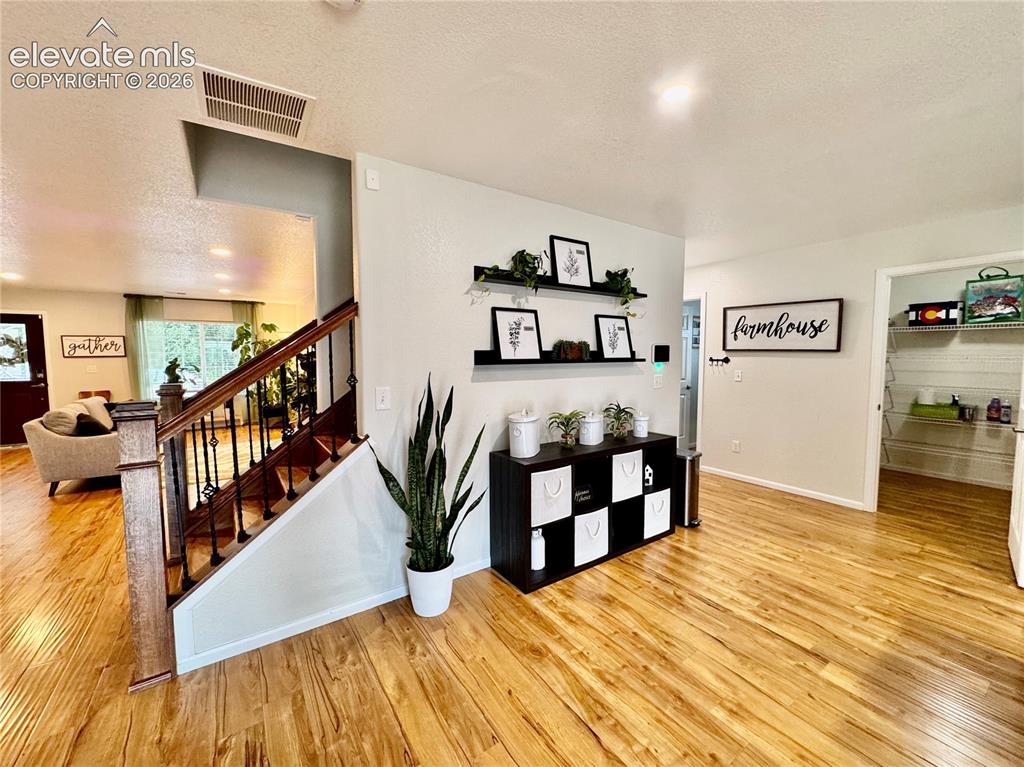
Other
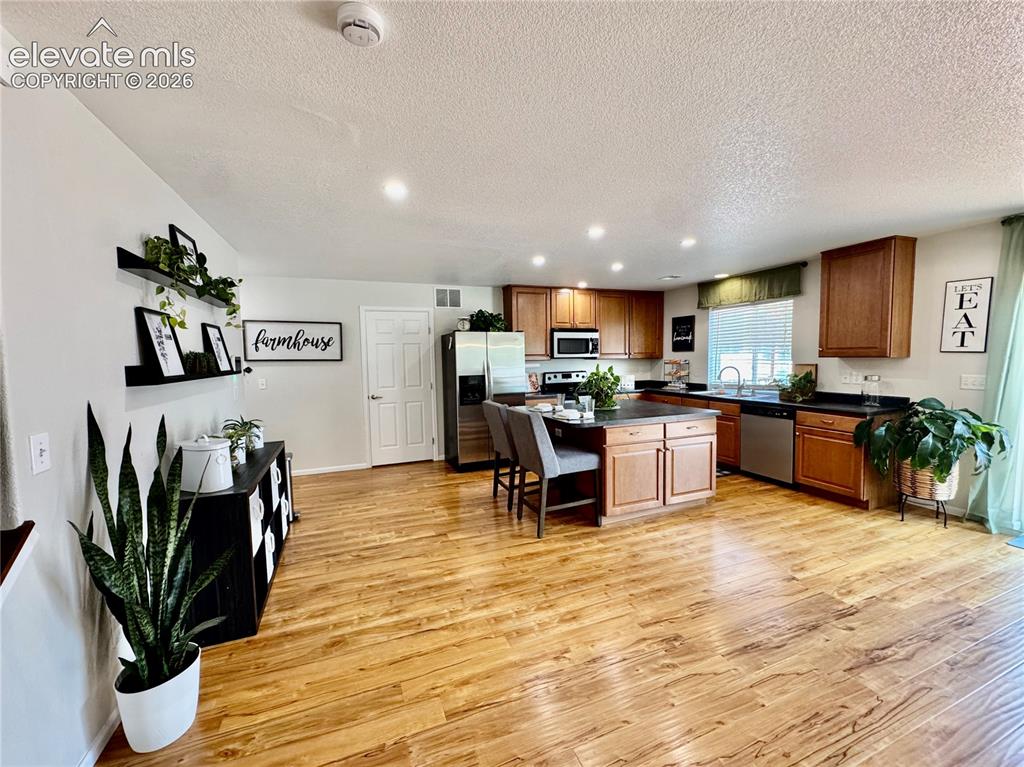
Open-concept kitchen featuring wood-finish flooring, recessed lighting, wood cabinetry, stainless steel appliances, and a central island with seating
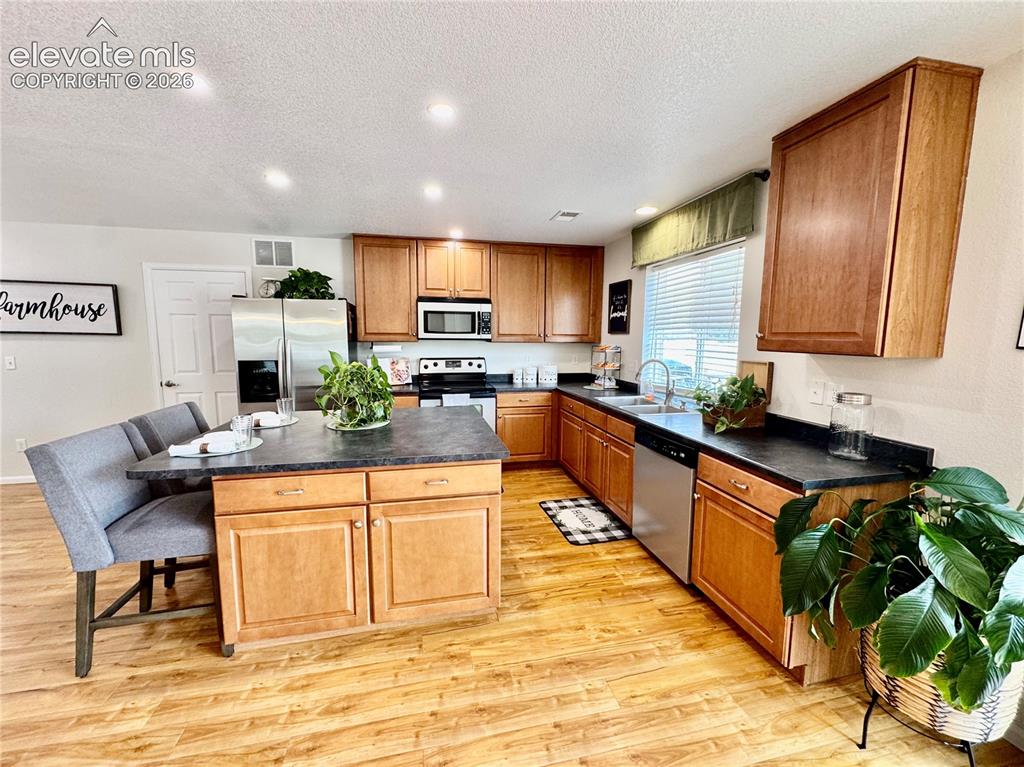
Kitchen featuring wood-finish flooring, a central island with integrated seating, wood cabinetry, and stainless steel appliances
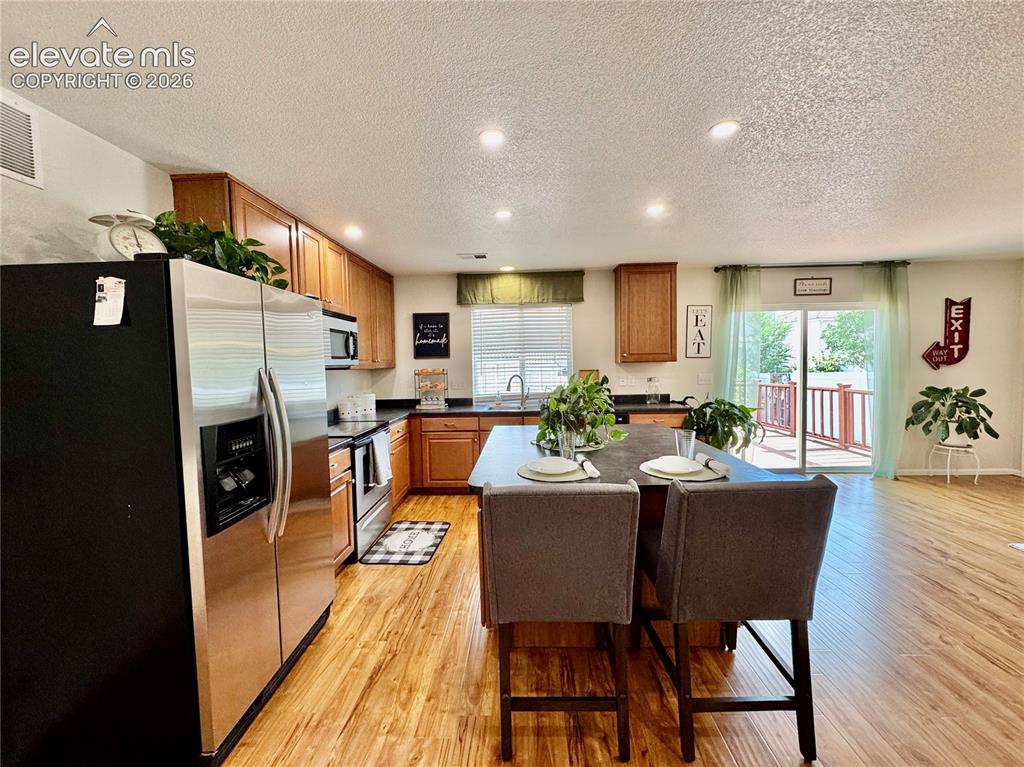
Open-concept kitchen featuring wood-finish flooring, recessed lighting, and a kitchen island with seating
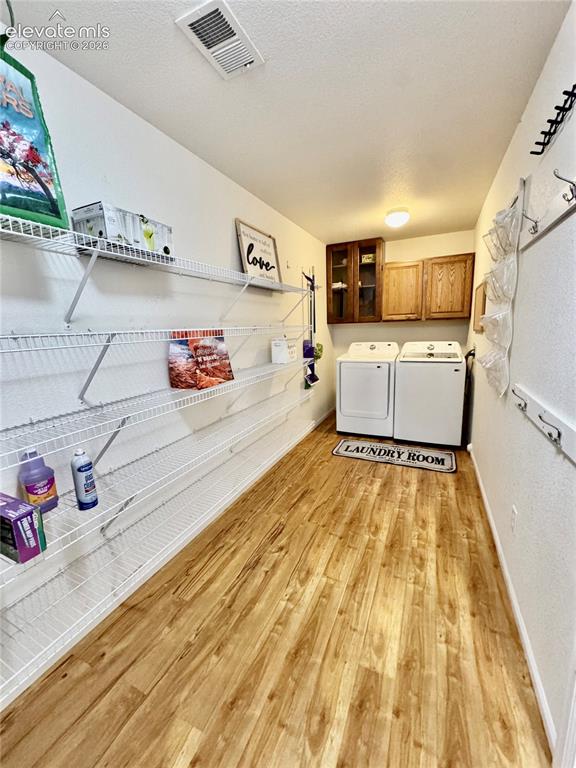
Dedicated laundry area with wood-finish flooring, overhead lighting, and built-in wall shelving
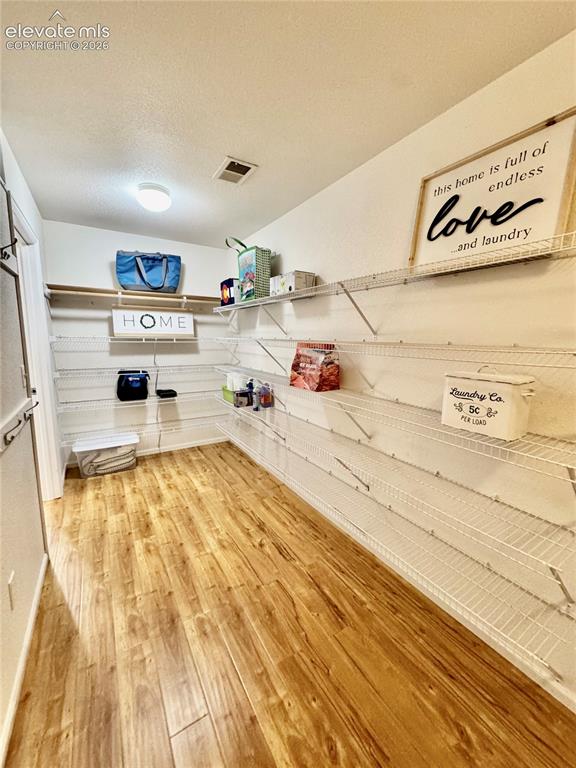
Other
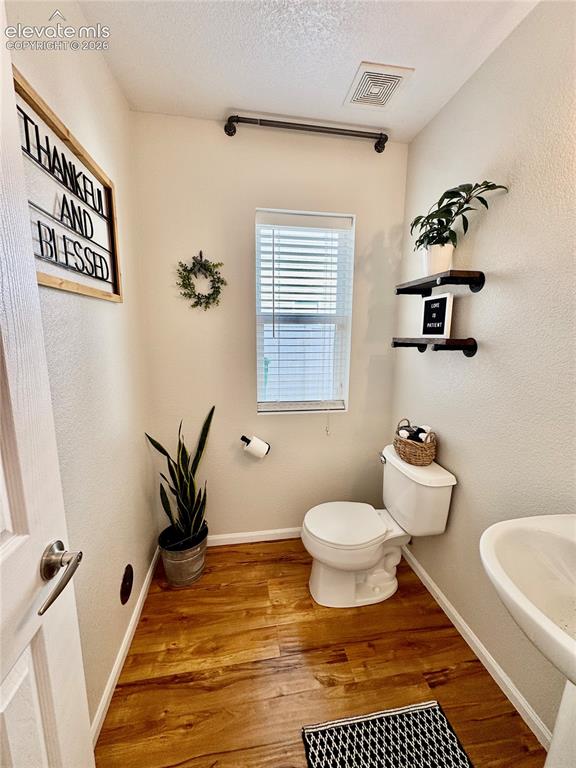
Powder room featuring wood-finish flooring, a contemporary toilet, and a pedestal sink
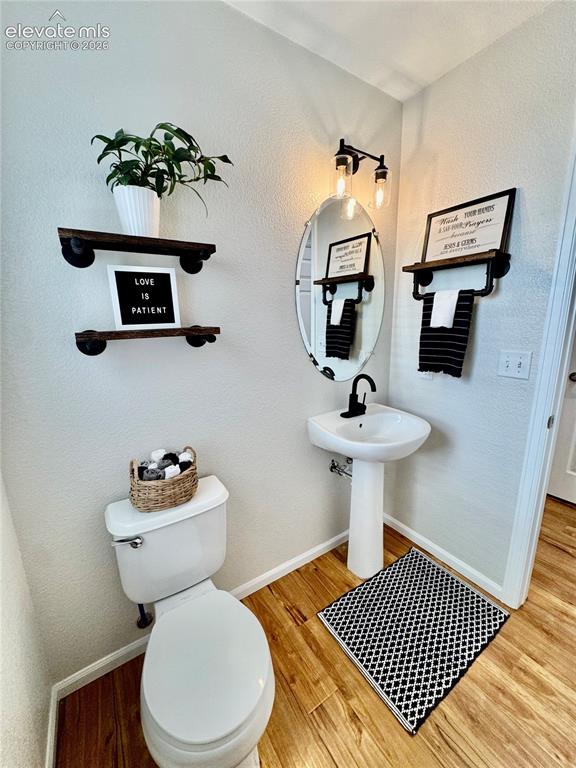
Powder room featuring wood-finish flooring, a white pedestal sink with a matte black faucet, and an oval mirror
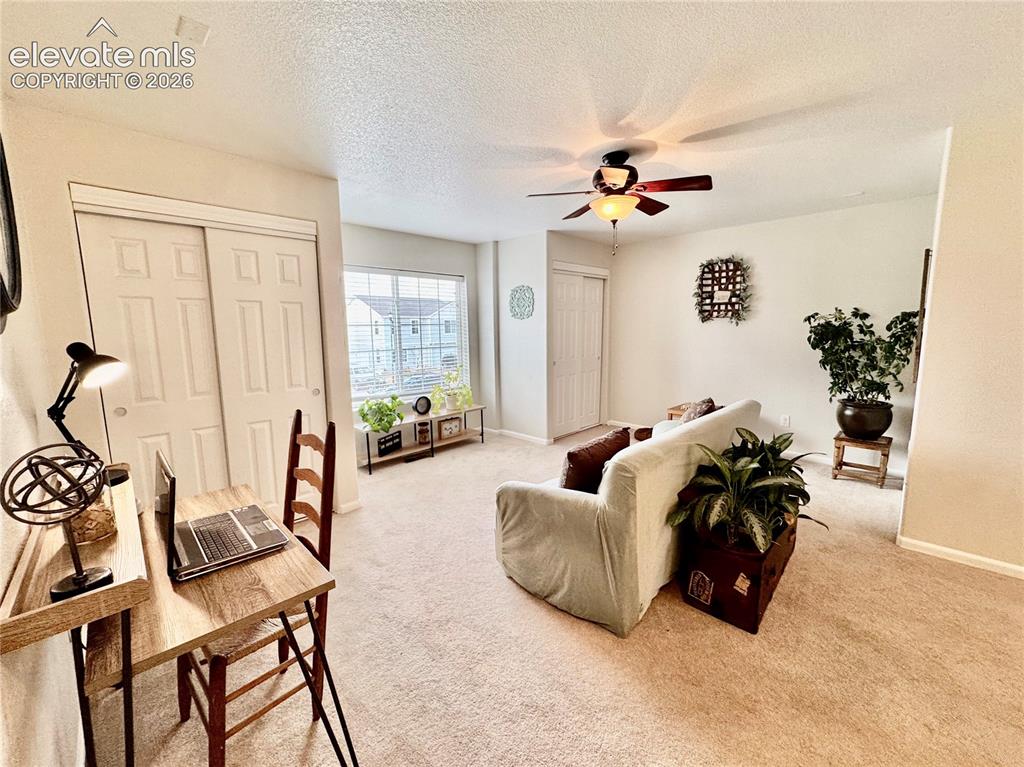
Carpeted interior space featuring a ceiling fan with integrated lighting, a large window with blinds, and a built-in closet with sliding panel doors
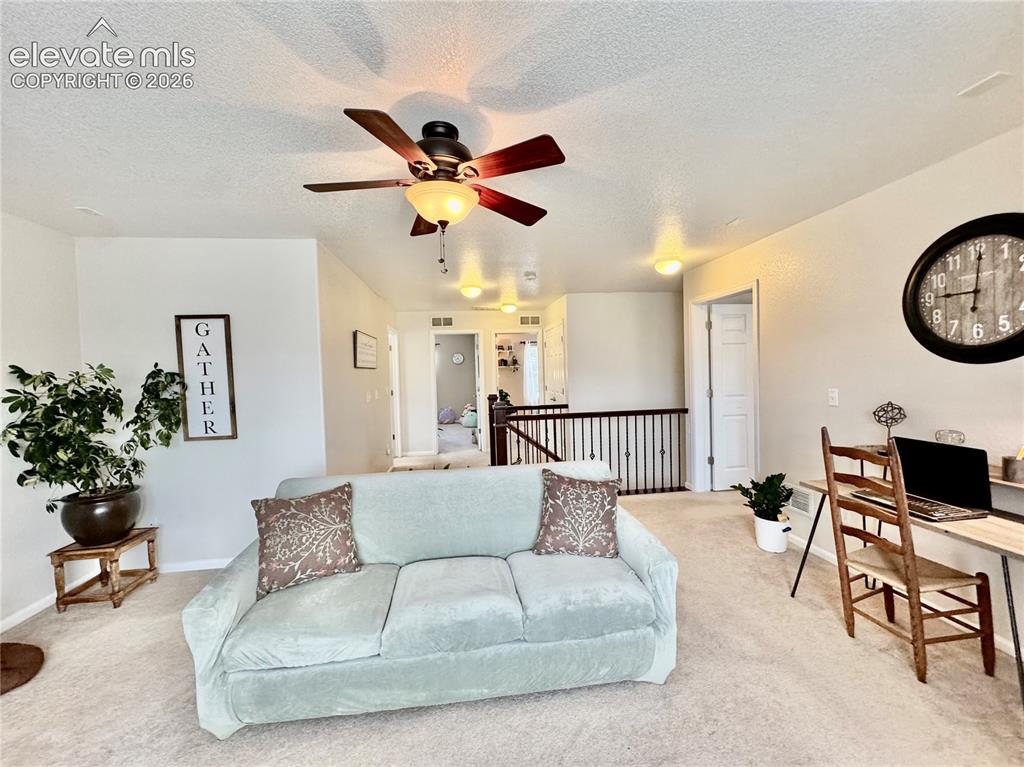
Open loft space featuring carpet flooring and neutral wall tones
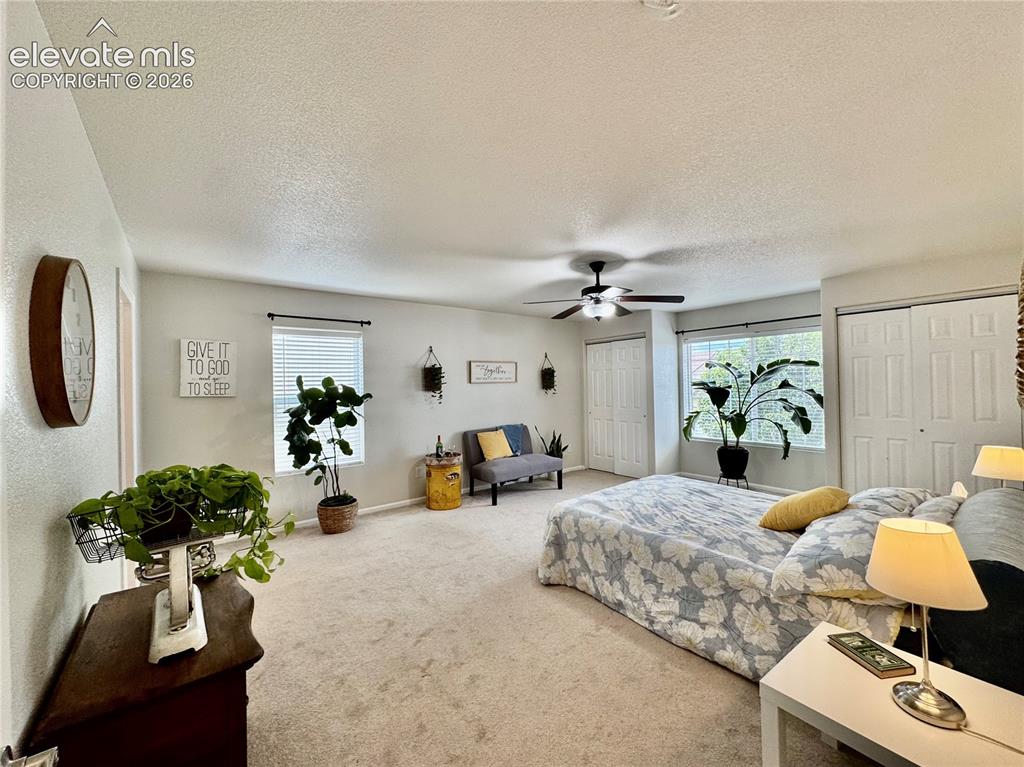
Neutral-toned carpeting and walls complement a ceiling fan with integrated lighting
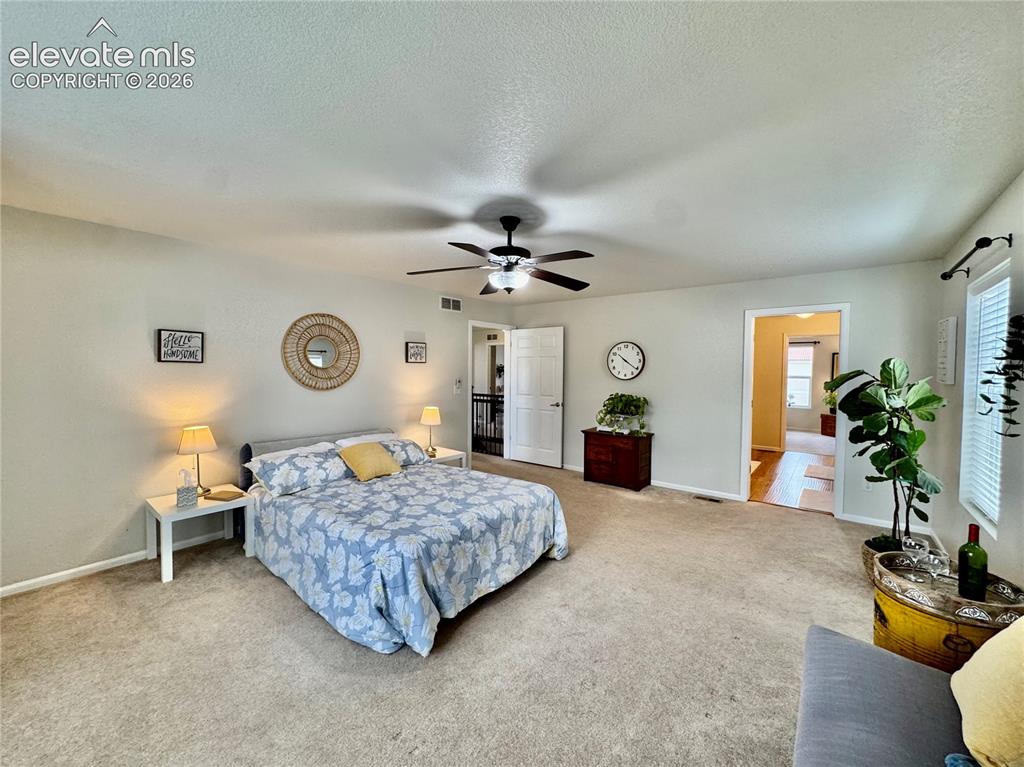
Spacious carpeted room featuring a ceiling fan with integrated lighting, two white panel doors, and a window with blinds
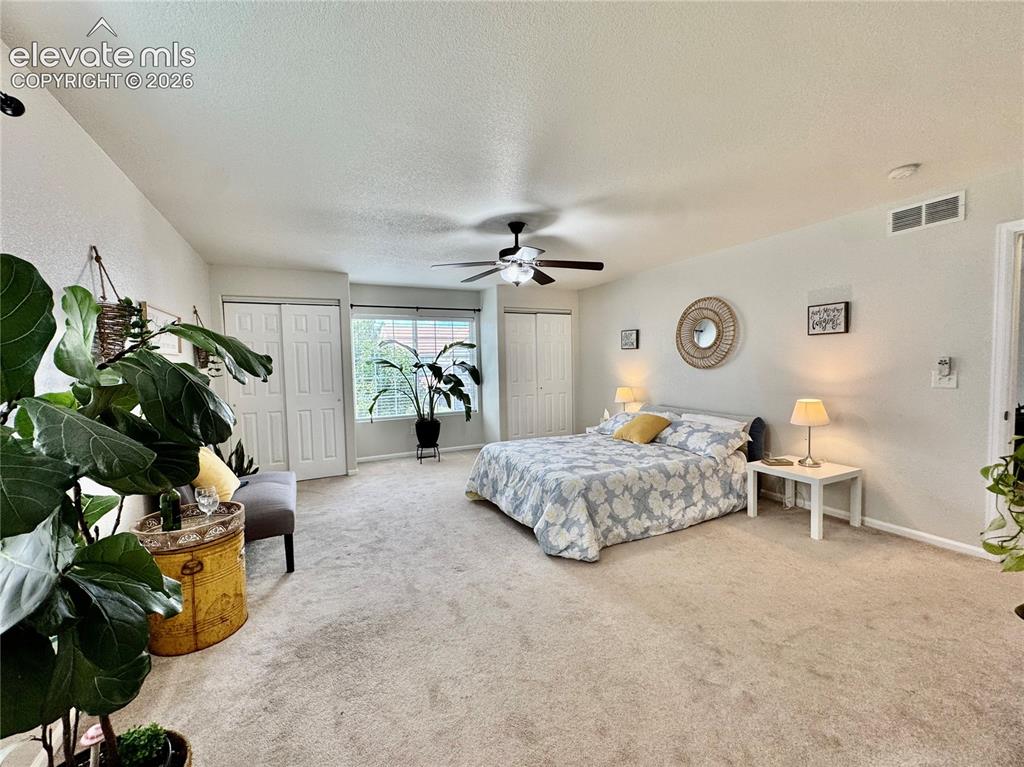
Spacious carpeted room featuring a ceiling fan, multiple windows, and two sets of bi-fold closet doors
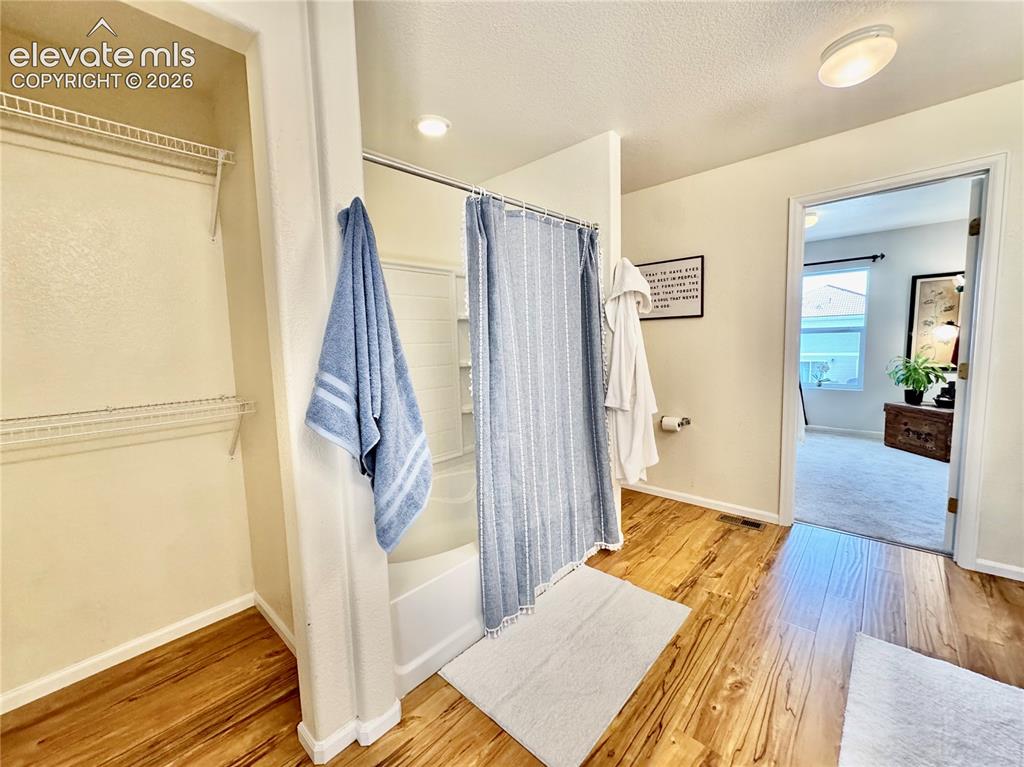
Bathroom featuring wood-finish flooring, a combination shower and tub, and overhead lighting
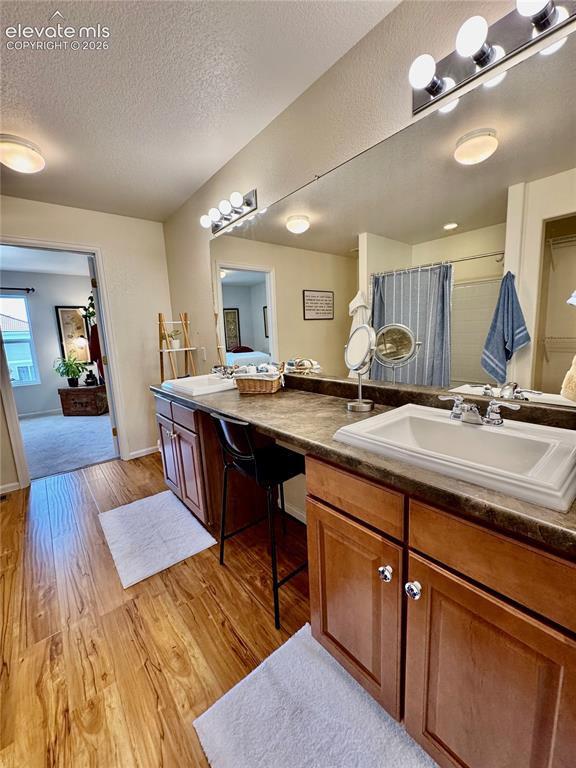
Dual vanity with integrated sinks and wood-finish flooring
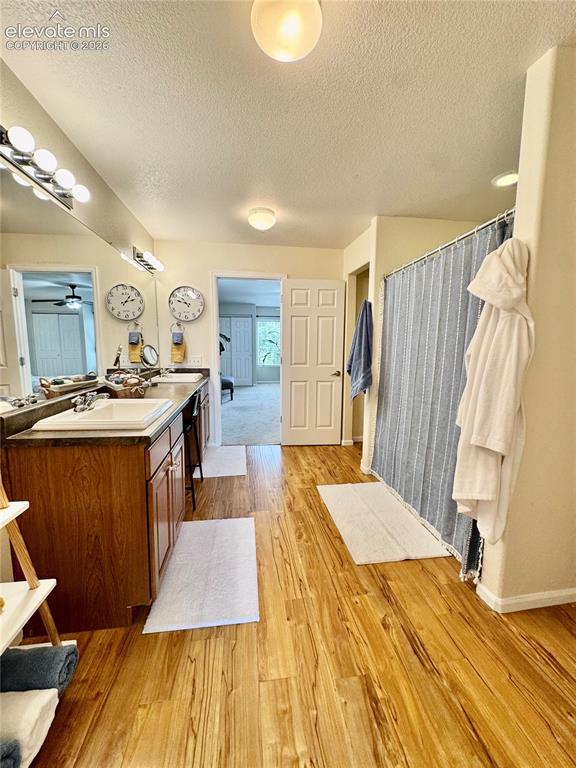
Bathroom featuring wood-finish flooring, a double vanity with ample cabinetry, a large mirror, and a shower area with a privacy curtain
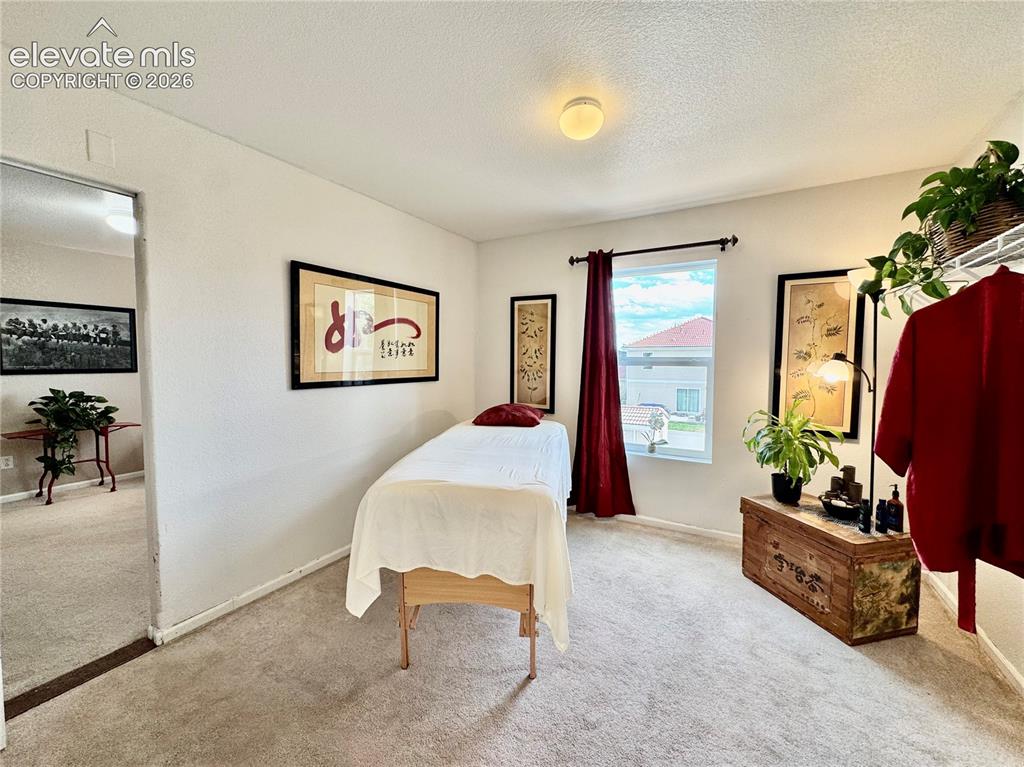
Carpeted room with a single window, a ceiling-mounted light fixture, and light-toned walls
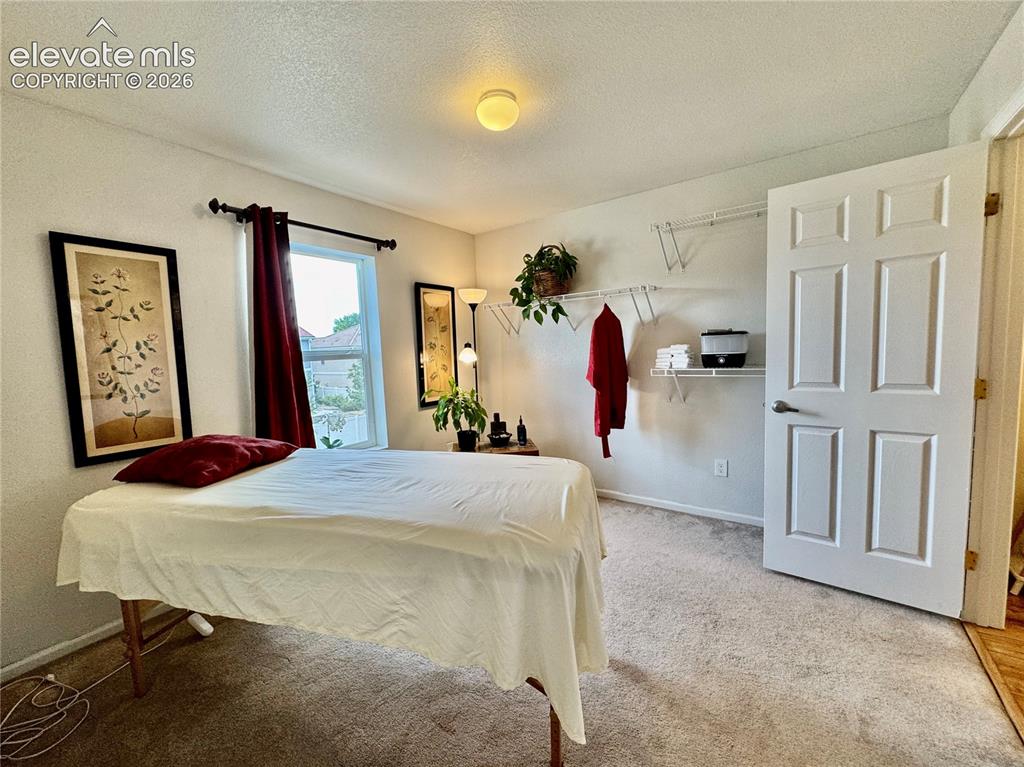
Carpeted interior space featuring a window with dark curtain rods, a paneled door, and built-in wire shelving
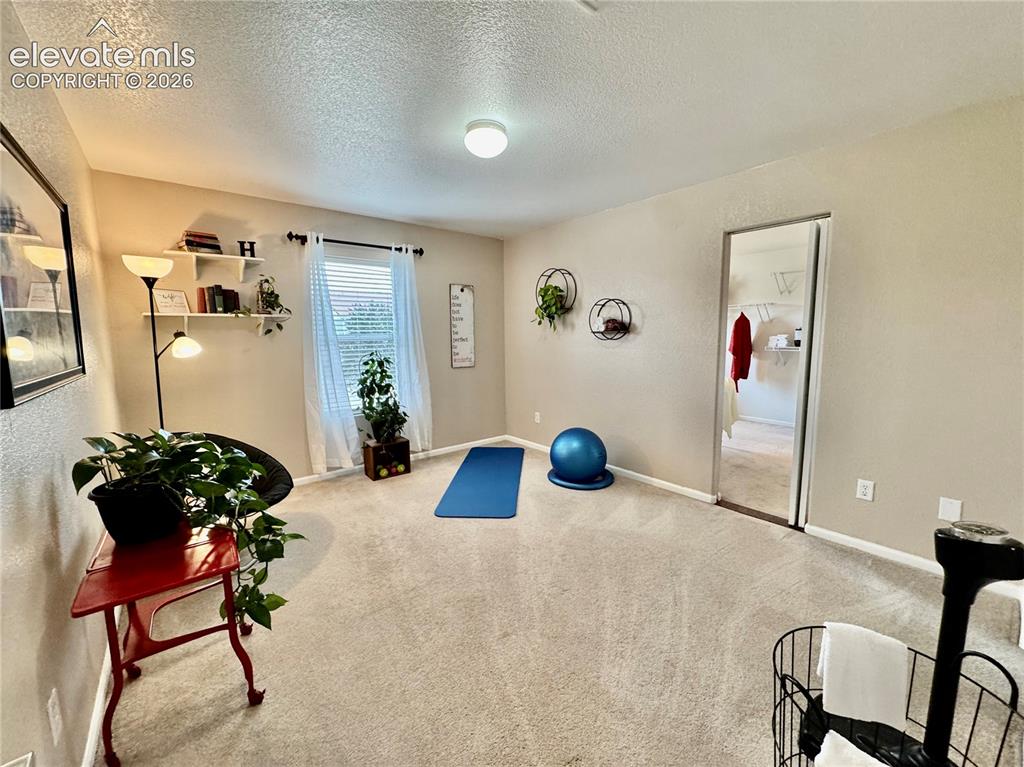
Carpeted room with a ceiling-mounted light fixture, window with blinds and sheer curtains, and built-in wall shelving
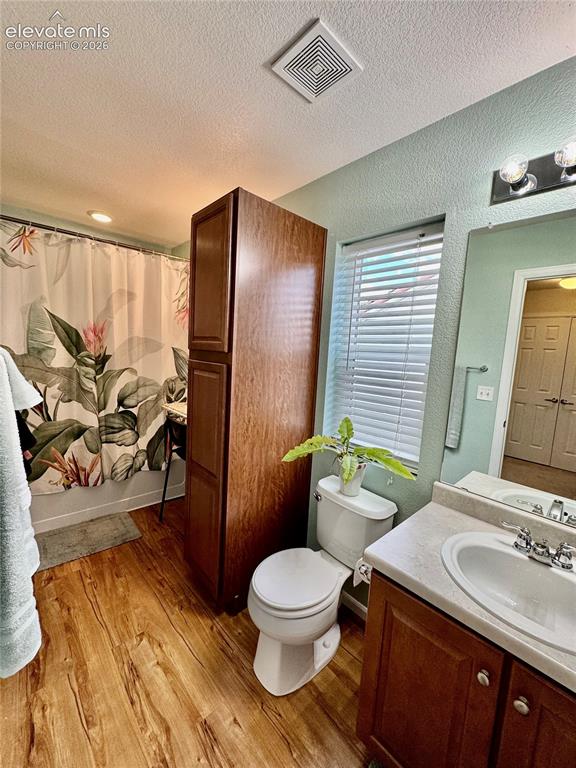
Bathroom featuring wood-finish flooring, a vanity with a white basin sink, and a built-in wood-finish storage cabinet
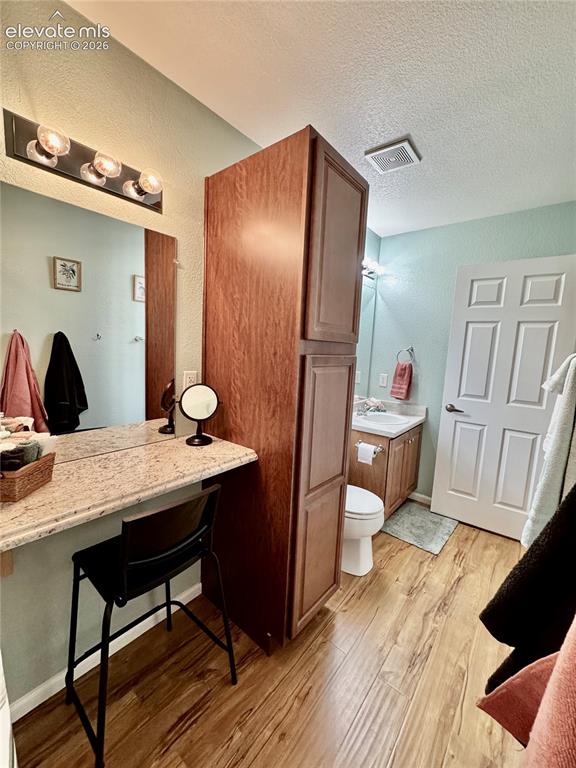
Bathroom featuring wood-finish flooring, a vanity with a light-colored countertop and integrated sink, a separate makeup vanity with a similar countertop, and a tall wood-finish storage cabinet
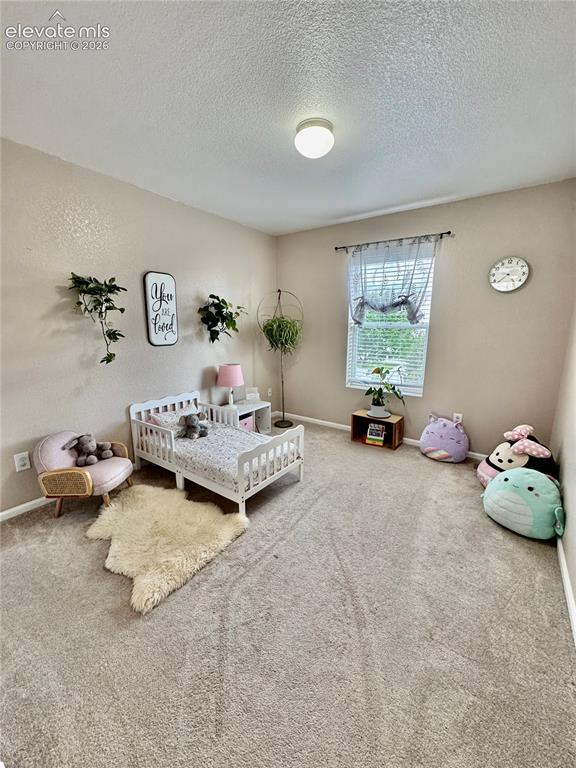
Bright room featuring a window with blinds, a flush mount ceiling light, and wall-to-wall carpeting
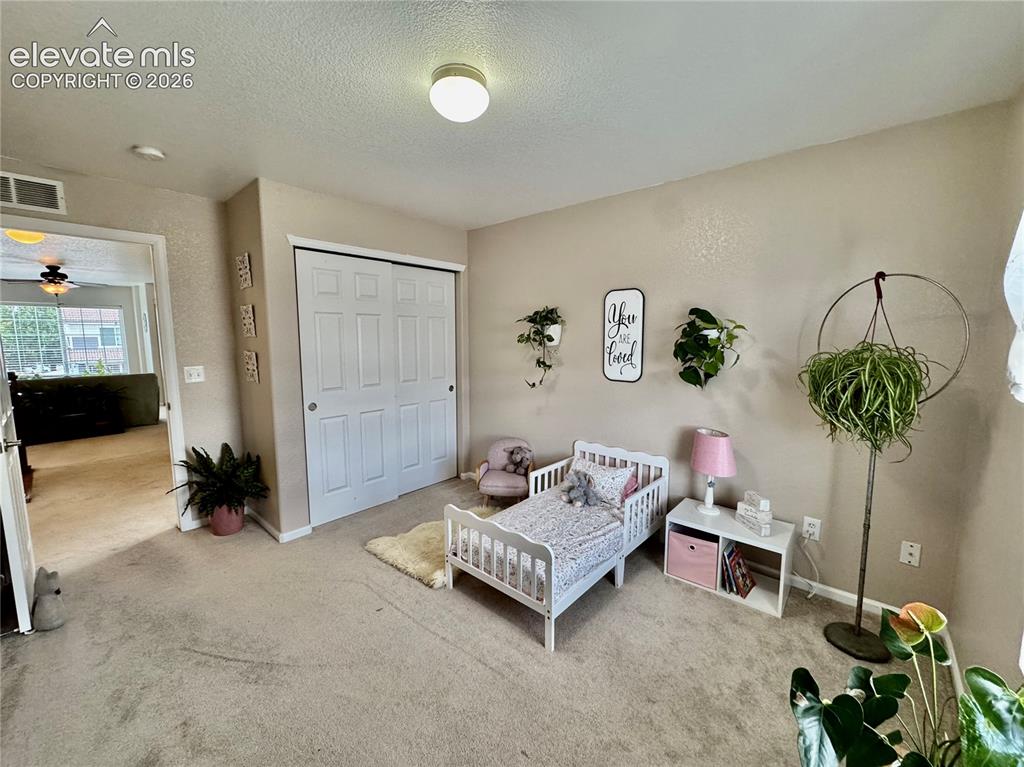
Neutral-toned wall paint throughout
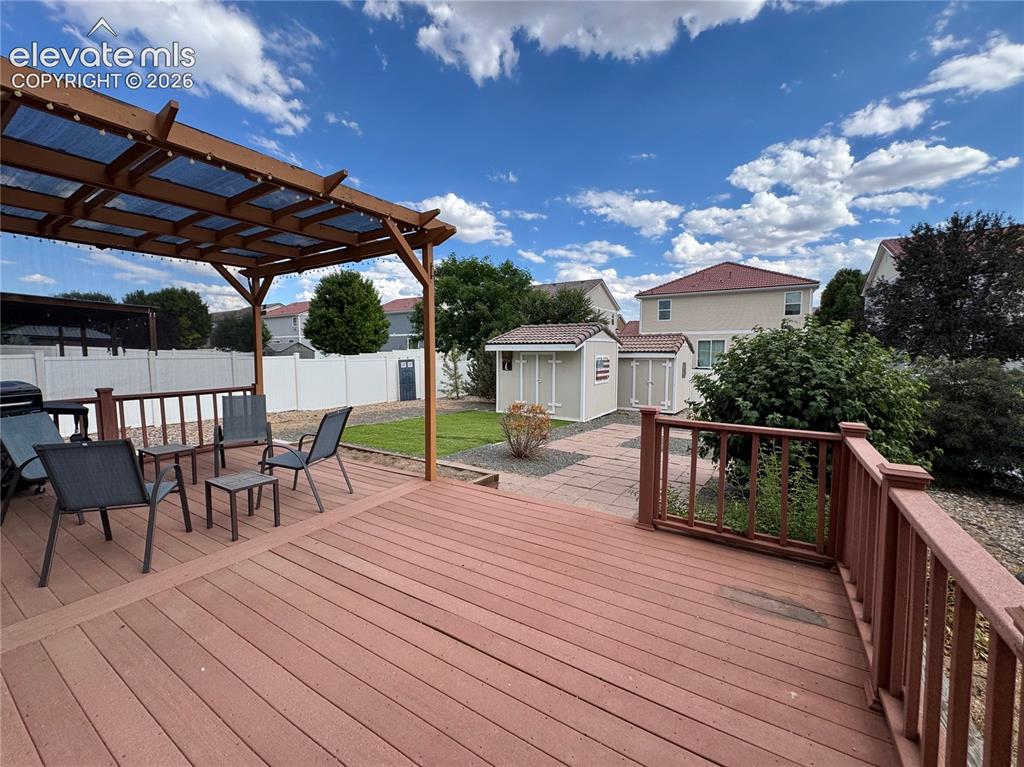
Expansive rear deck with a wood pergola featuring a translucent roof, extending to a paver patio
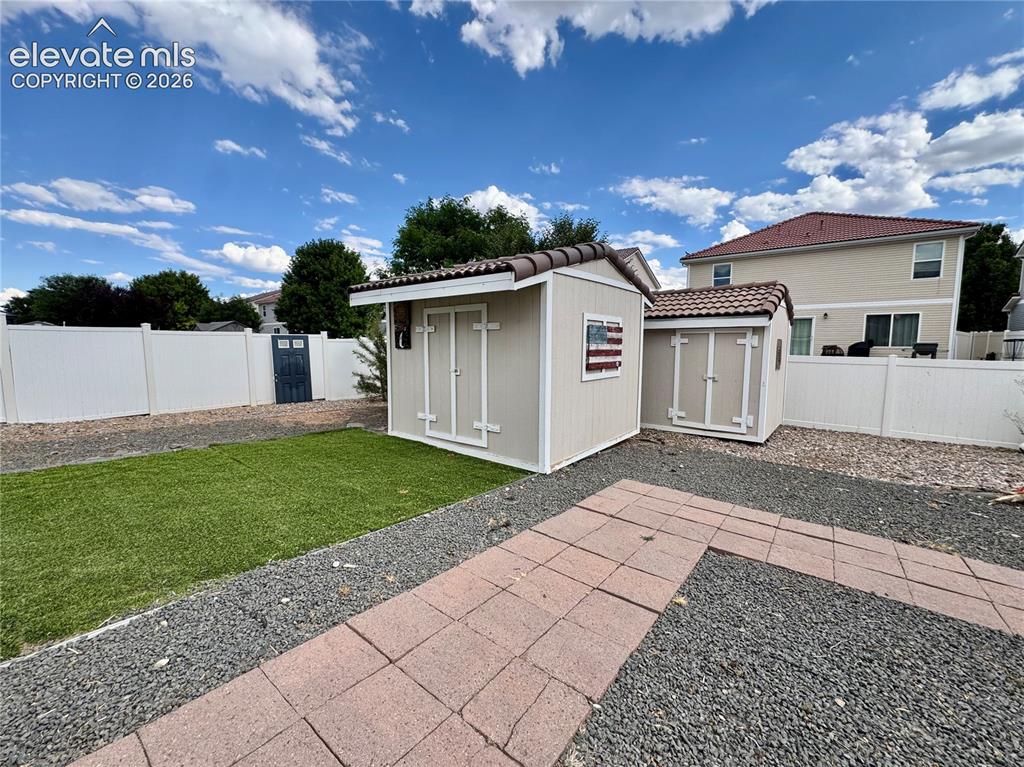
Other
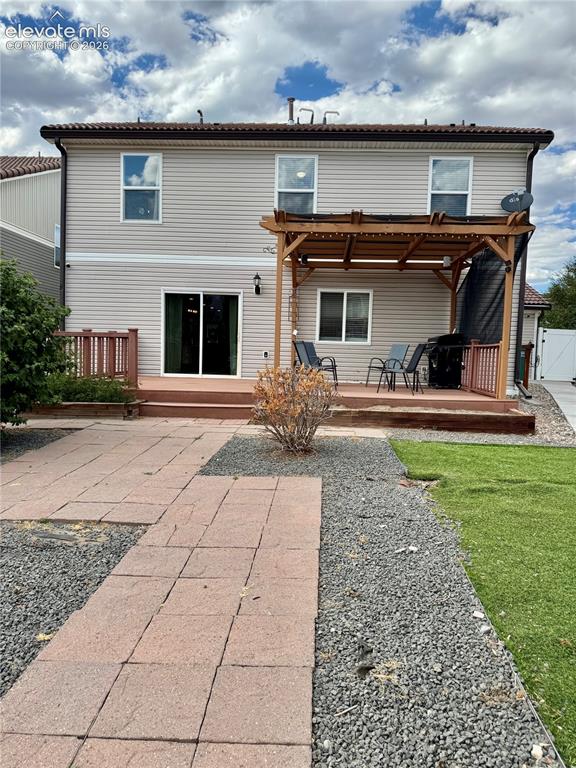
Rear exterior featuring light-toned siding, a multi-level wood deck, a sliding glass door, a wood pergola, and a stone tile walkway
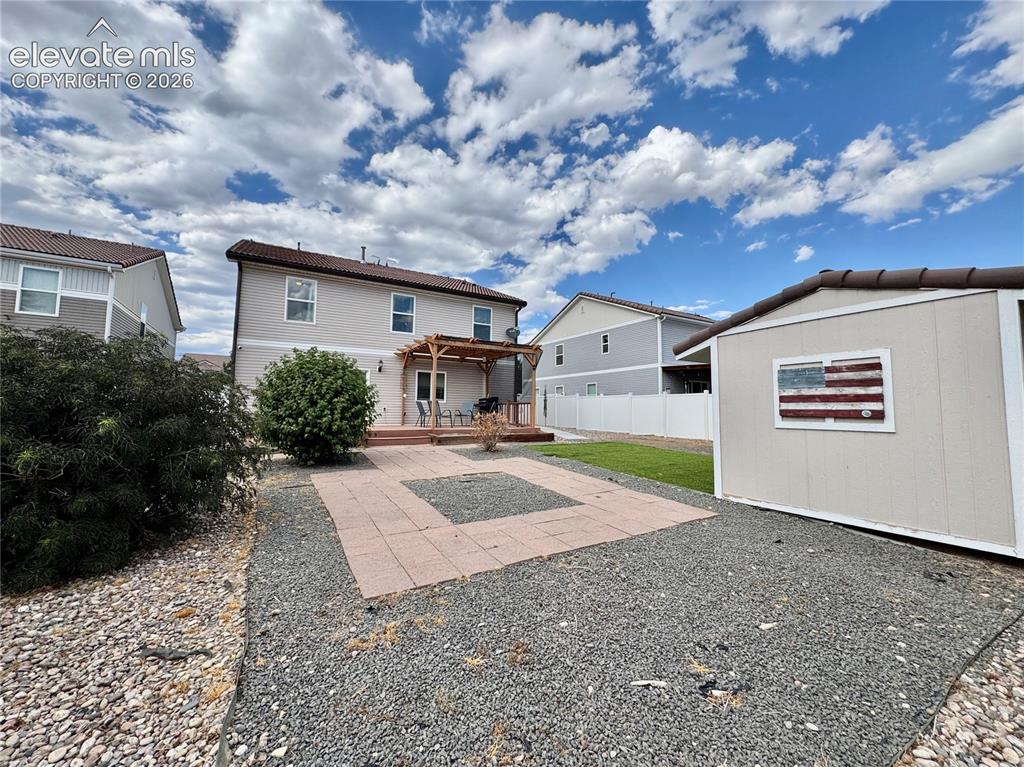
Rear exterior featuring a wood deck with pergola, gravel landscaping, a paver patio, and a storage shed
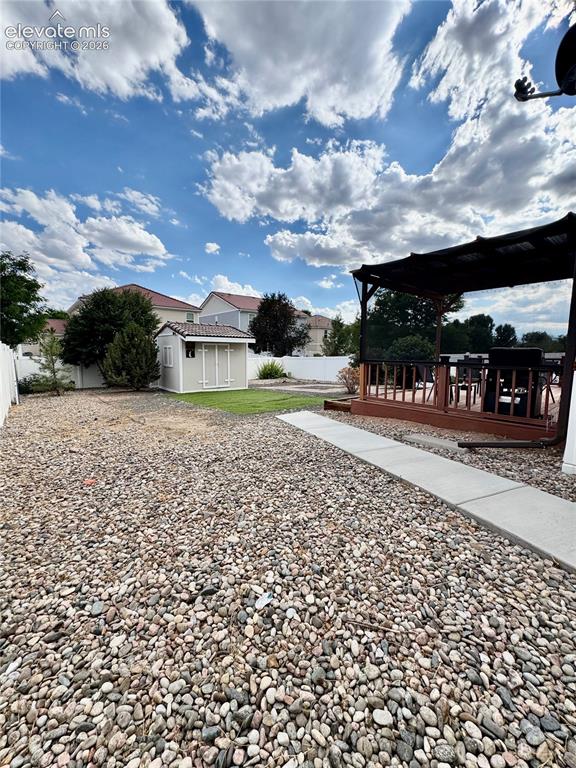
Expansive backyard featuring a large gravel area, a section of green lawn, and a white storage shed
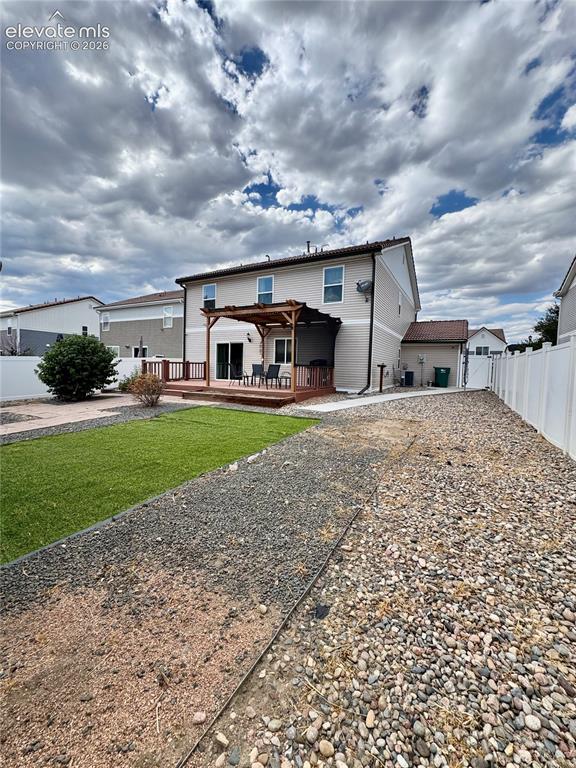
Rear exterior featuring light-colored siding, a wooden deck with a pergola, and sliding glass doors
Disclaimer: The real estate listing information and related content displayed on this site is provided exclusively for consumers’ personal, non-commercial use and may not be used for any purpose other than to identify prospective properties consumers may be interested in purchasing.