7830 Moore Drive, Colorado Springs, CO, 80908
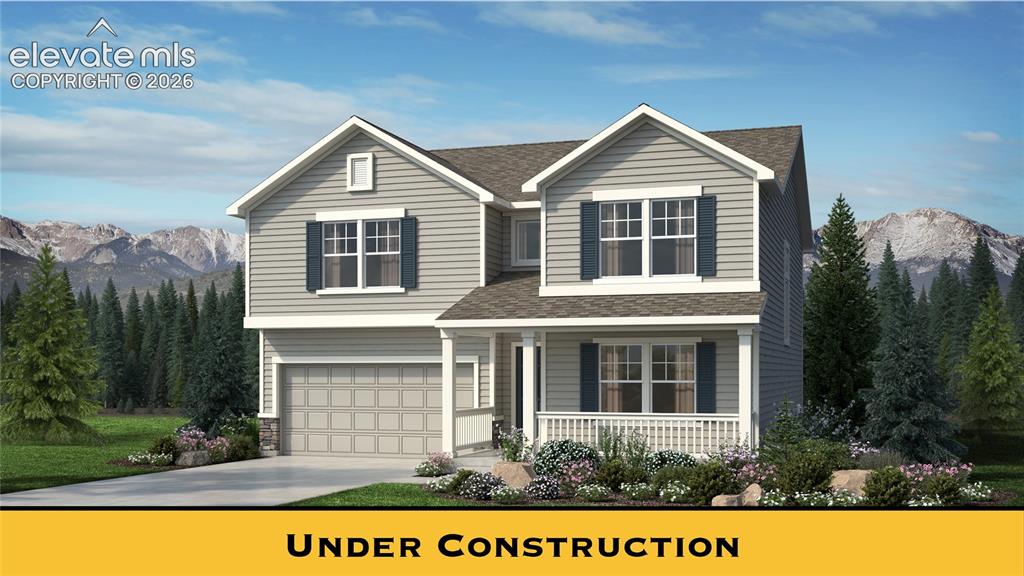
Image Count: 18

$532,400

  • Highlights
  • Single Family — New Build
  • 3 bd | 3 ba | 2,659 sqft
  • 7830 Moore Drive, Colorado Springs, CO, 80908 listed by Emily Vasaturo
  • Active
  • MLS#: 6247110
  • View on Map
Space maker

Property Description

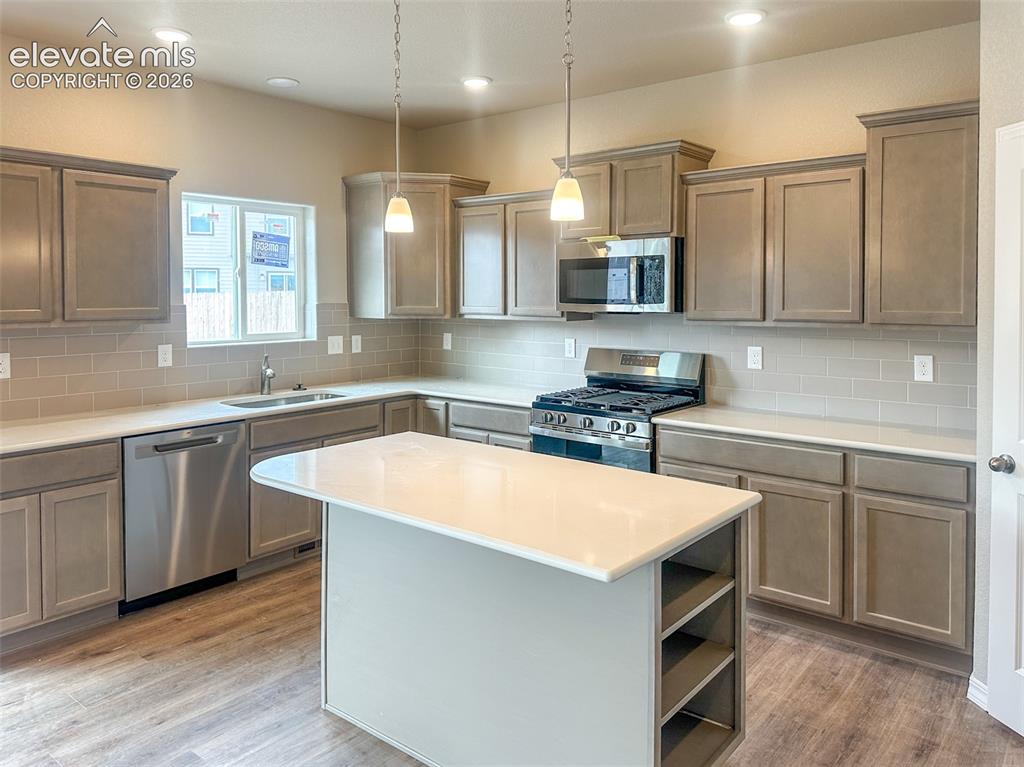
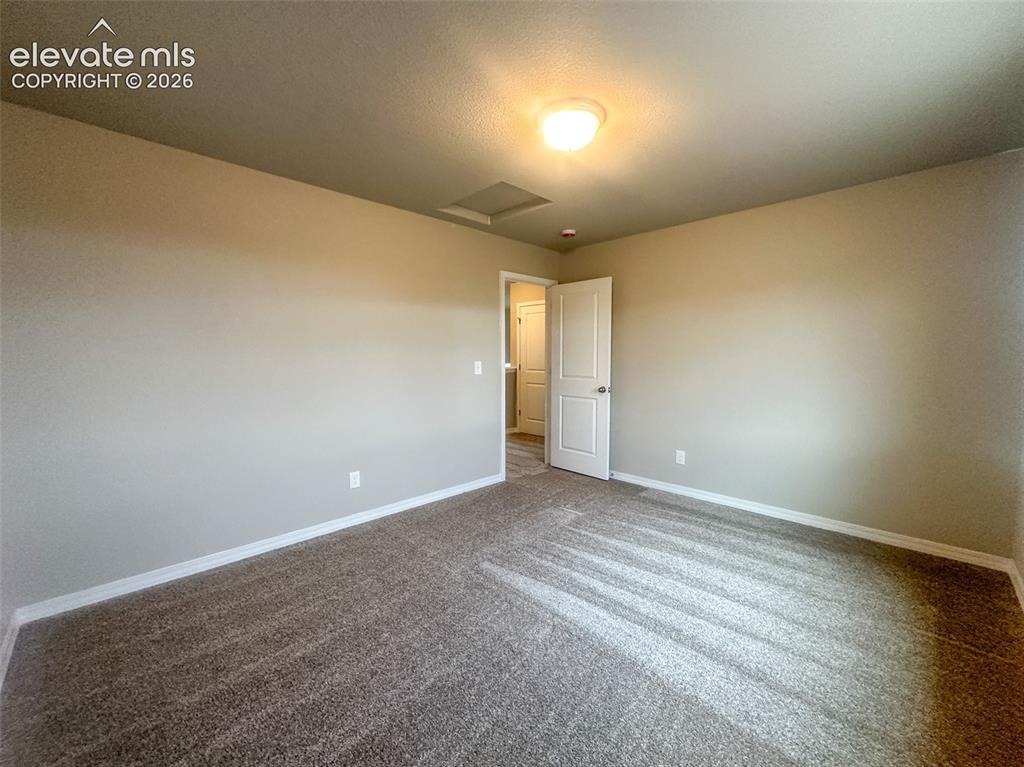
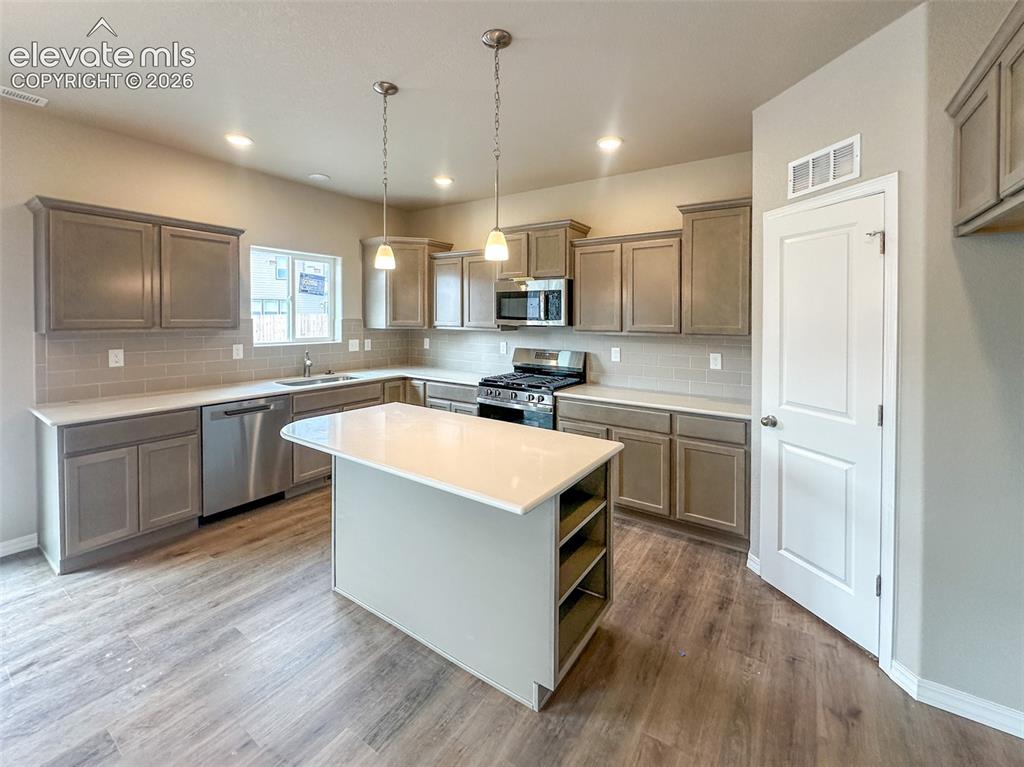
Welcome to this 3-bed, 2.5-bath, 2,659 sq. ft. two-story new-construction home in Cedar Ridge at Sterling Ranch, built by Challenger Homes (Manchester floor plan). A covered front porch leads into an entry foyer with a dedicated main-level office (13x13) and powder bath — ideal for working from home or greeting guests. The kitchen anchors the home with quartz countertops, a gas range, stainless steel appliances, and a large island that opens seamlessly into the main living space. Upstairs, a 19x17 loft adds flexible room for a second living area, and all three secondary bedrooms include walk-in closets. The primary suite is a true retreat, with a 5-piece bath, soaking tub, separate shower with a built-in seat, and dual quartz vanities. The 2-car attached garage includes a 220V outlet, and the backyard comes fully landscaped with privacy fencing already in place. Sterling Ranch residents enjoy a clubhouse, parks, walking trails, and nearby shops. Zoned for District 49 schools.

Property Listed By

Picture of REALTOR Listing Property
  • Emily Vasaturo
  • 0994-284-917  Call the Agent 
Picture of Office Listing Property
  • New Home Star LLC
  • 5441-033-917  Call the Agent 
7194824990

Property Details

    General Features

  • Property: Single Family, 2 Story
  • Year Built: 2026
  • List Price: $532,400
  • County: El Paso
  • School District: District 49

    Rooms

  • Master: Upper Level, 17 x 18
  • Bedrooms: 3
  • Baths: 2 full bath; 1 1/2 bath;
  • Master Bathroom Amenities: 5-Pc Bath, Ceramic Tile, Double Vanity, Free-standing Shower, Spa Shower, Tub
  • Laundry: Electric Hook-up, Upper

    Structure

  • Foundation: Slab
  • Heating: Forced Air, Natural Gas
  • Garage/Parking #: 2 vehicle(s), Attached
  • Garage Amenities: 220V, Even with Main Level, Garage Door Opener
  • Patio Description: Concrete
  • Total SqFt: 2,659
  • Finished SqFt: 2,659
  • Construction Status: Under Construction
  • Siding: Shingle, Stone, Wood
  • Structure: Framed on Lot

    Features

  • Appliances: Dishwasher, Disposal, Gas in Kitchen, Microwave Oven, Oven, Range, Self Cleaning Oven
  • Floors: Carpet
  • Entry: Covered, Wood Laminate
  • Fireplace: Electric, Main Level
  • Interior Features: 5-Pc Bath, 9Ft + Ceilings, Crown Molding, French Doors
  • Laundry: Electric Hook-up, Upper

    Taxes, Utilities, Lot

  • Tax: $1
  • Lot Size: 0.11 Acres, 5,000 SqFt
  • Street Description: Paved
  • Landscaped: All
  • Fence: All
  • Driveway: Concrete
  • Lot Location: Hiking Trail, Near Fire Station, Near Hospital, Near Park, Near Schools, Near Shopping Center
  • Lot Description: Level
  • Existing Utilities: Cable Available, Electricity Connected, Natural Gas Connected, Telephone
  • Existing Water: Assoc/Distr

    Community

  • Covenants: Yes
  • HOA Dues: $98
  • HOA Frequency: Quarterly
  • HOA Fee Includes: Covenant Enforcement, Trash Removal
  • Complex Amenities: Green Areas, Playground
  • Commmunity Features: Community Center, Hiking or Biking Trails, Parks or Open Space, Playground Area, Shops

    Additional Information

  • Notices: Builder Owned

      Disclaimer
      The real estate listing information and related content displayed on this site is provided exclusively for consumers’ personal, non-commercial use and may not be used for any purpose other than to identify prospective properties consumers may be interested in purchasing.
      PPAR.com Website

      7830 Moore Drive, Colorado Springs, CO, 80908

      Image 1 of 18: Front of Structure

      Front of Structure

      Image 2 of 18: Photos of previously built home. Some options will vary slightly
      Photos of previously built home. Some options will vary slightly
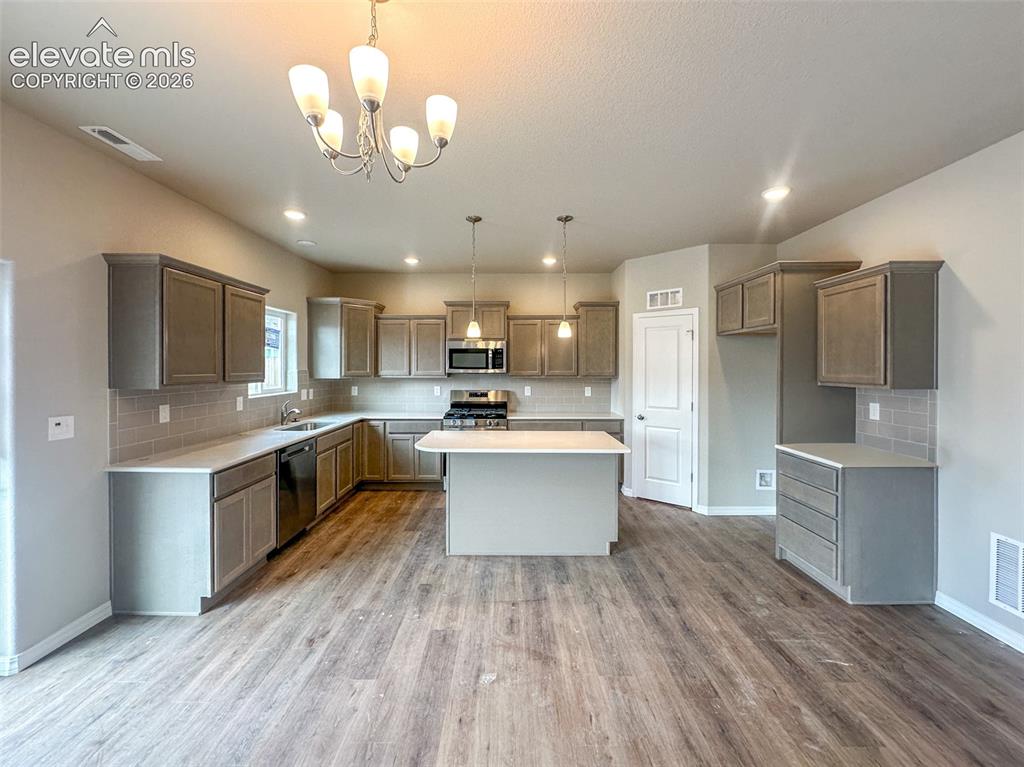
      Image 3 of 18: Photos of previously built home. Some options will vary slightly

      Photos of previously built home. Some options will vary slightly
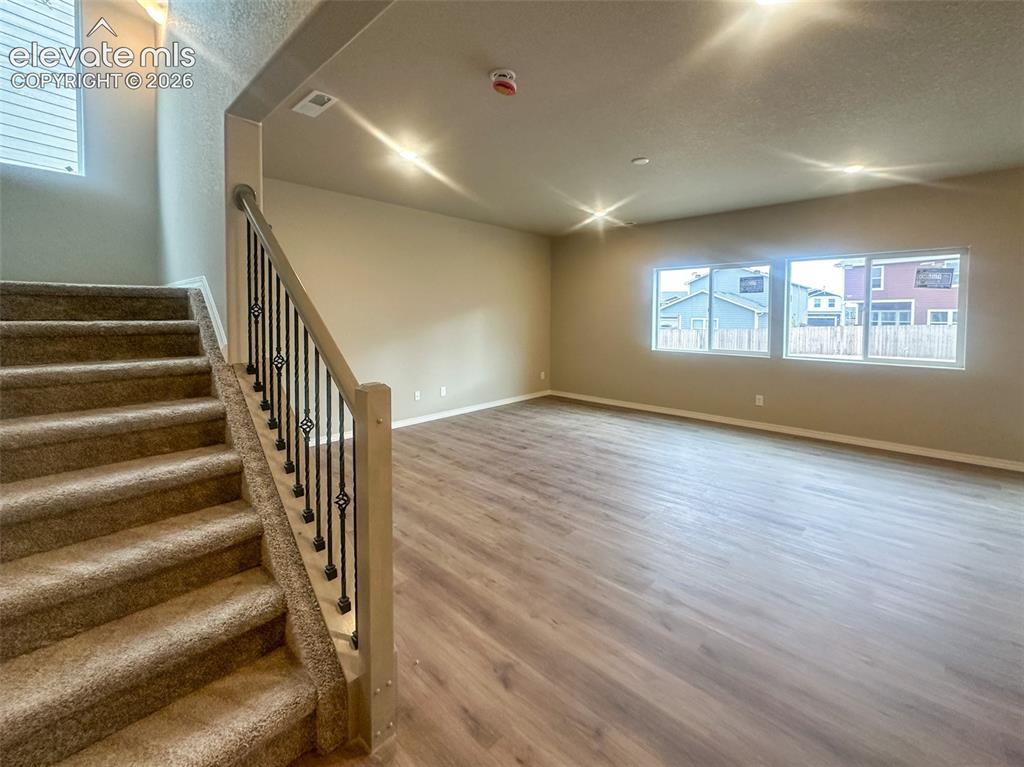
      Image 4 of 18: Photos of previously built home. Some options will vary slightly

      Photos of previously built home. Some options will vary slightly
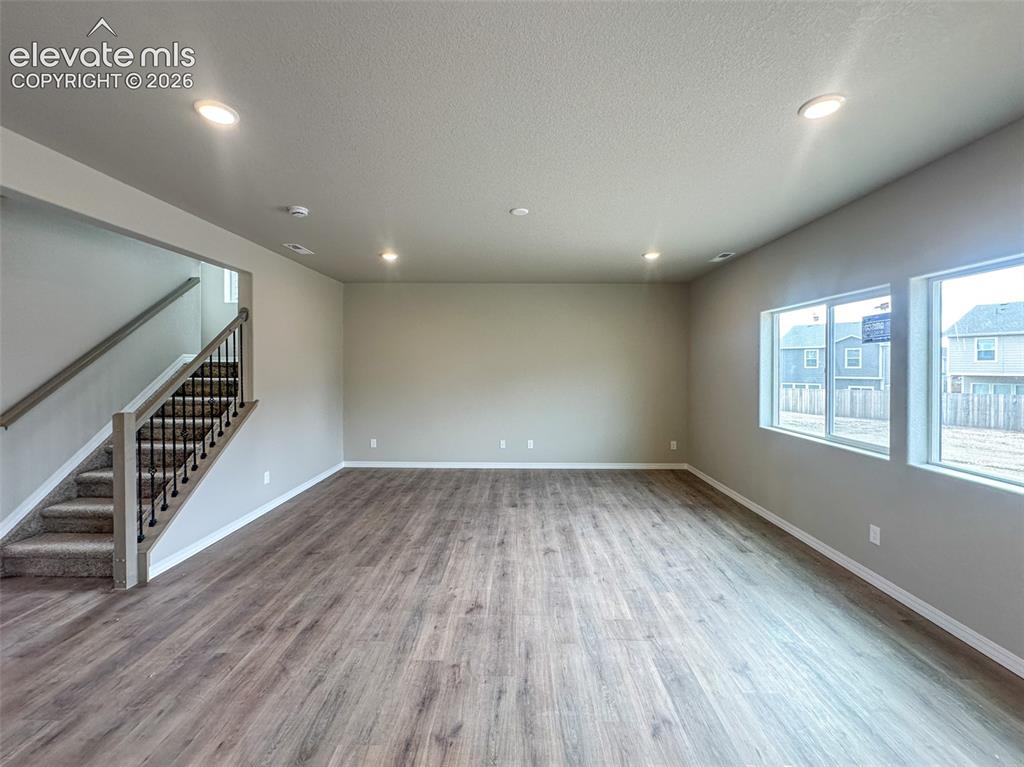
      Image 5 of 18: Photos of previously built home. Some options will vary slightly

      Photos of previously built home. Some options will vary slightly
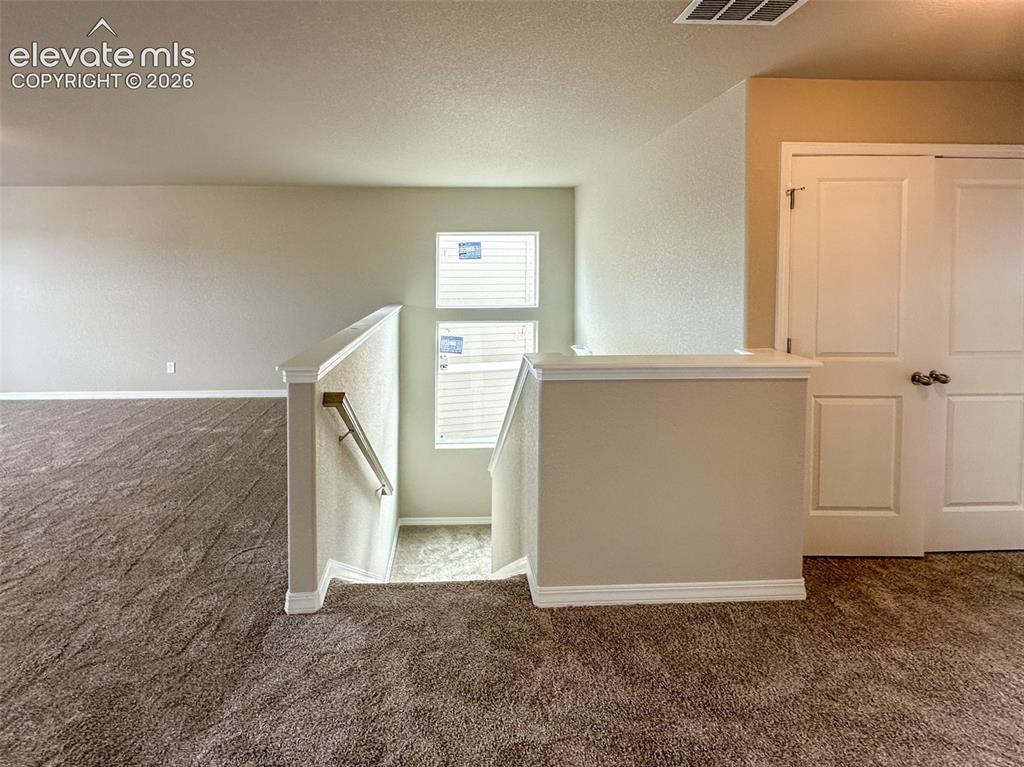
      Image 6 of 18: Photos of previously built home. Some options will vary slightly

      Photos of previously built home. Some options will vary slightly
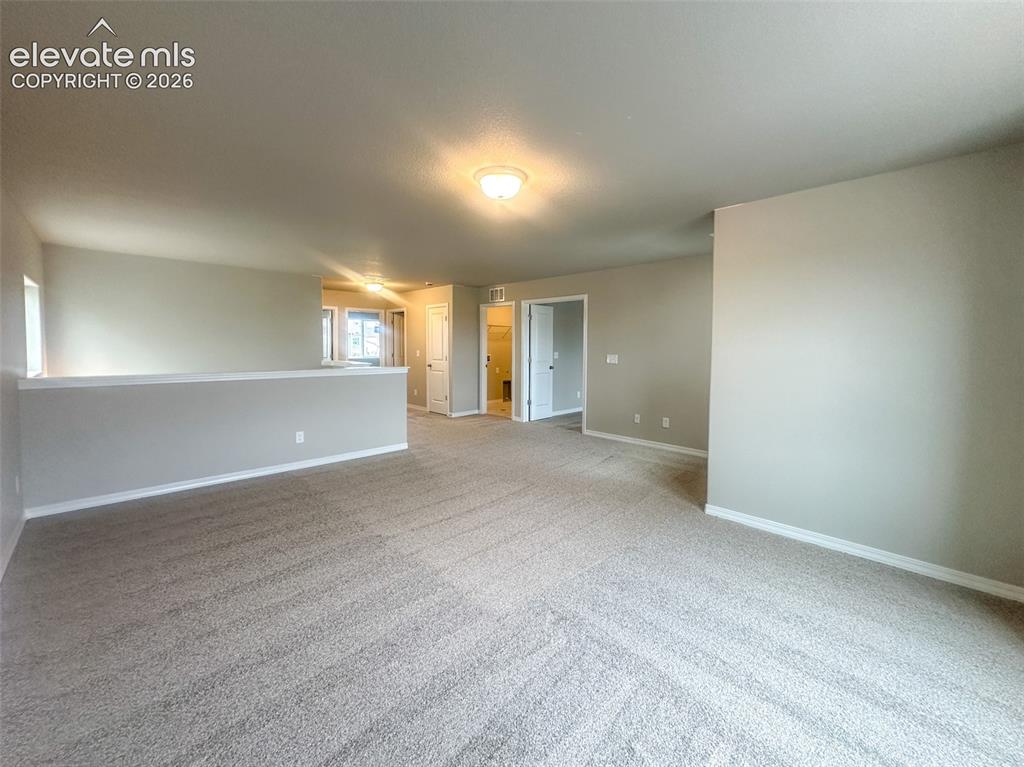
      Image 7 of 18: Photos of previously built home. Some options will vary slightly

      Photos of previously built home. Some options will vary slightly
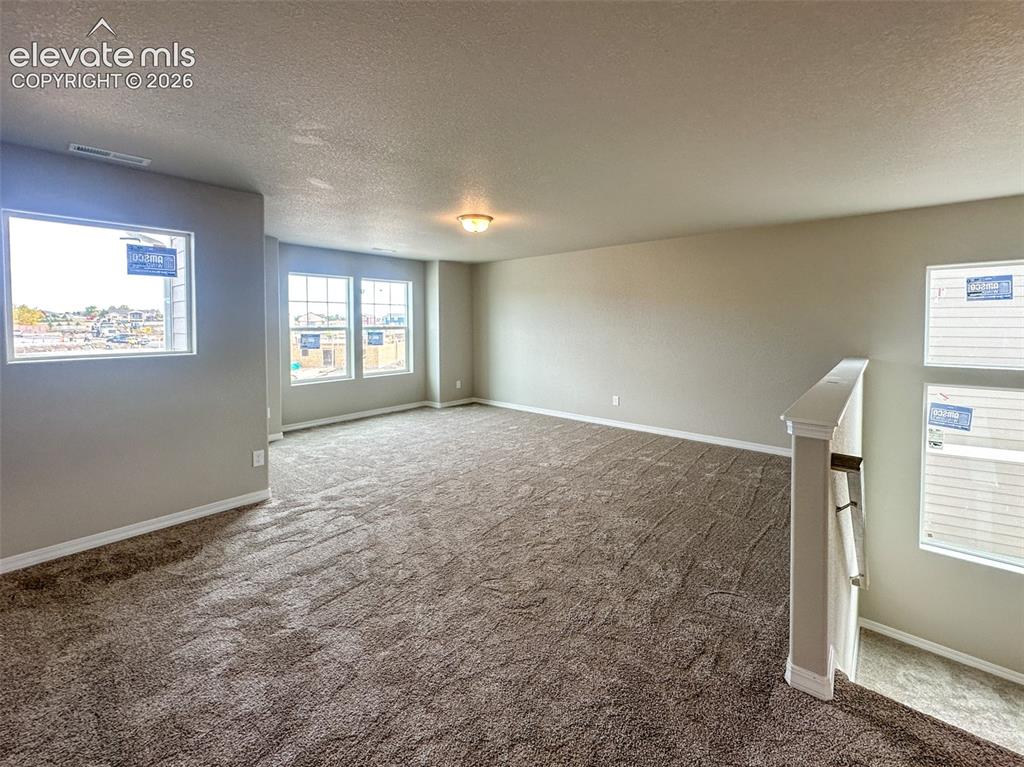
      Image 8 of 18: Photos of previously built home. Some options will vary slightly

      Photos of previously built home. Some options will vary slightly
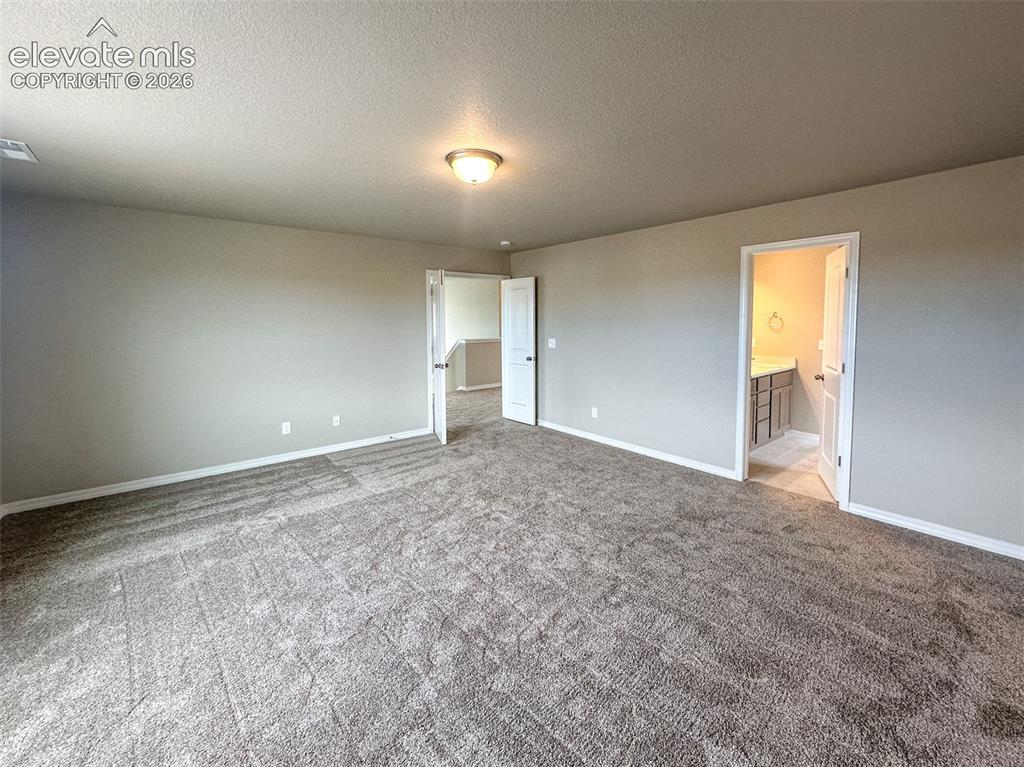
      Image 9 of 18: Photos of previously built home. Some options will vary slightly

      Photos of previously built home. Some options will vary slightly
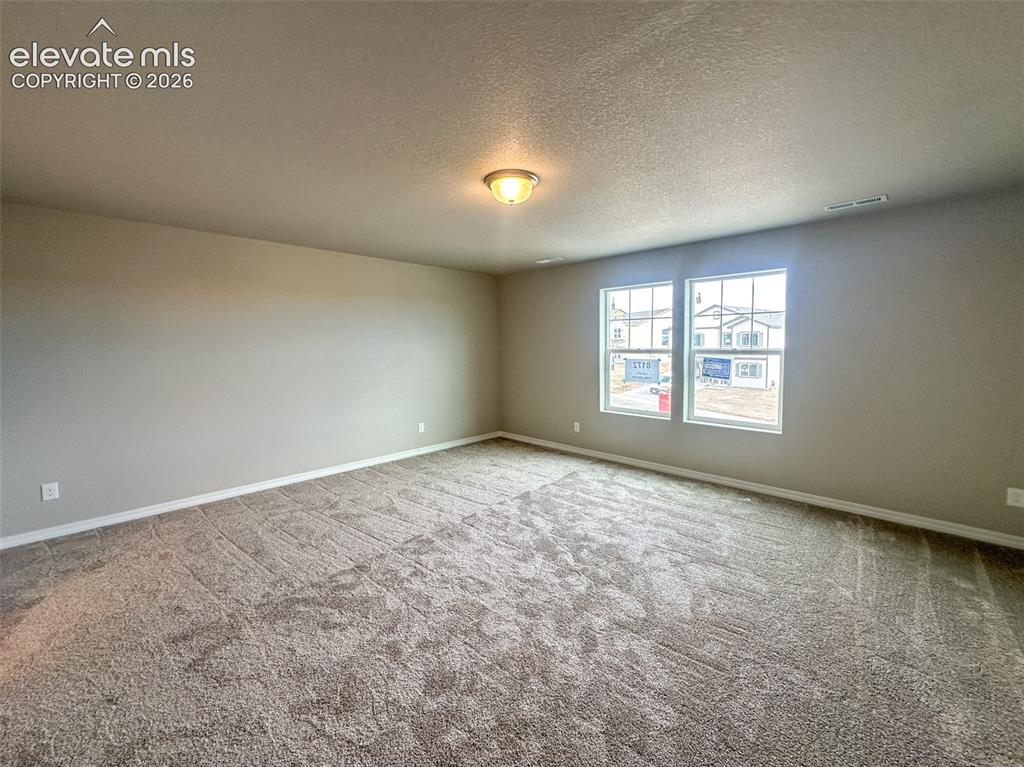
      Image 10 of 18: Photos of previously built home. Some options will vary slightly

      Photos of previously built home. Some options will vary slightly
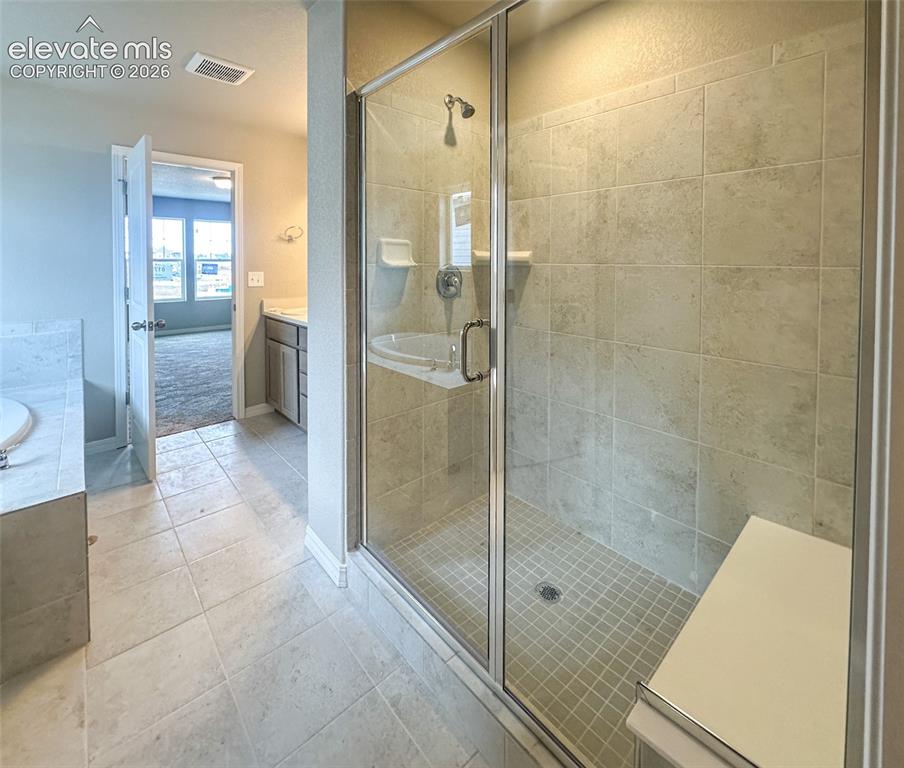
      Image 11 of 18: Photos of previously built home. Some options will vary slightly

      Photos of previously built home. Some options will vary slightly
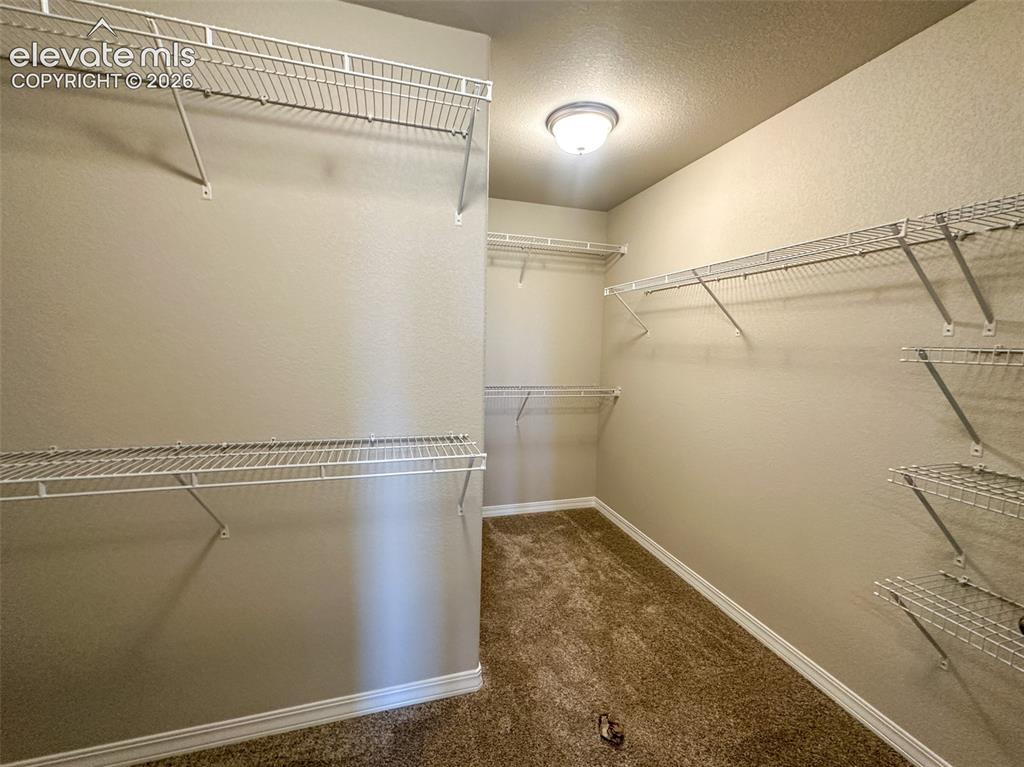
      Image 12 of 18: Photos of previously built home. Some options will vary slightly
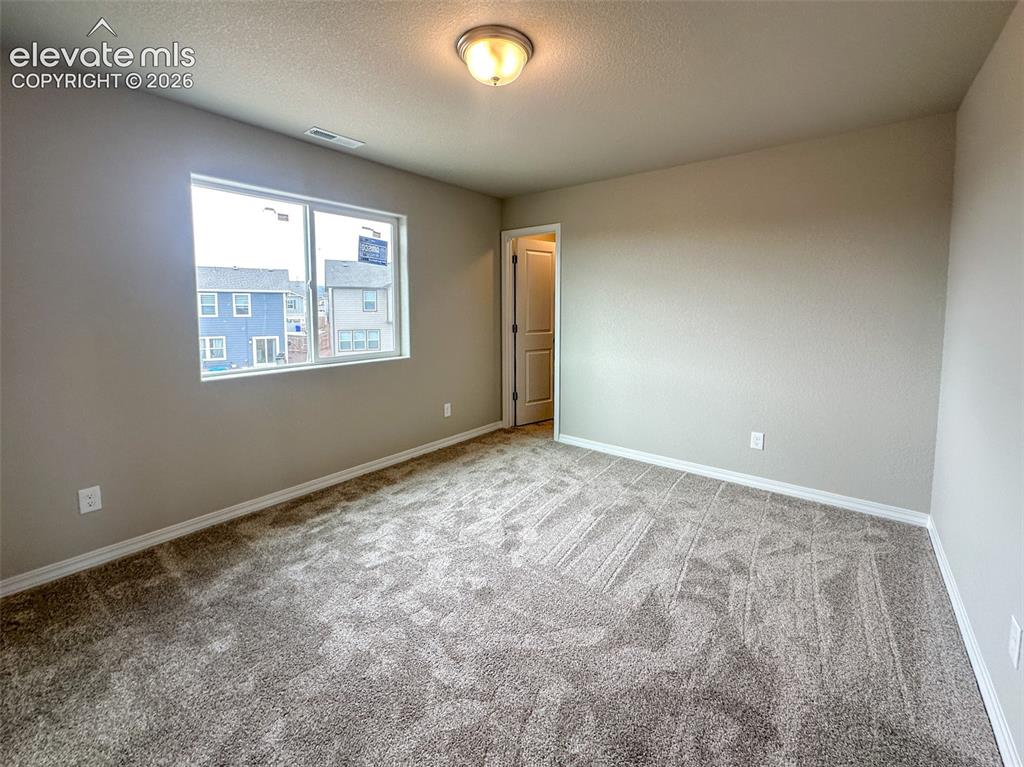
      Photos of previously built home. Some options will vary slightly
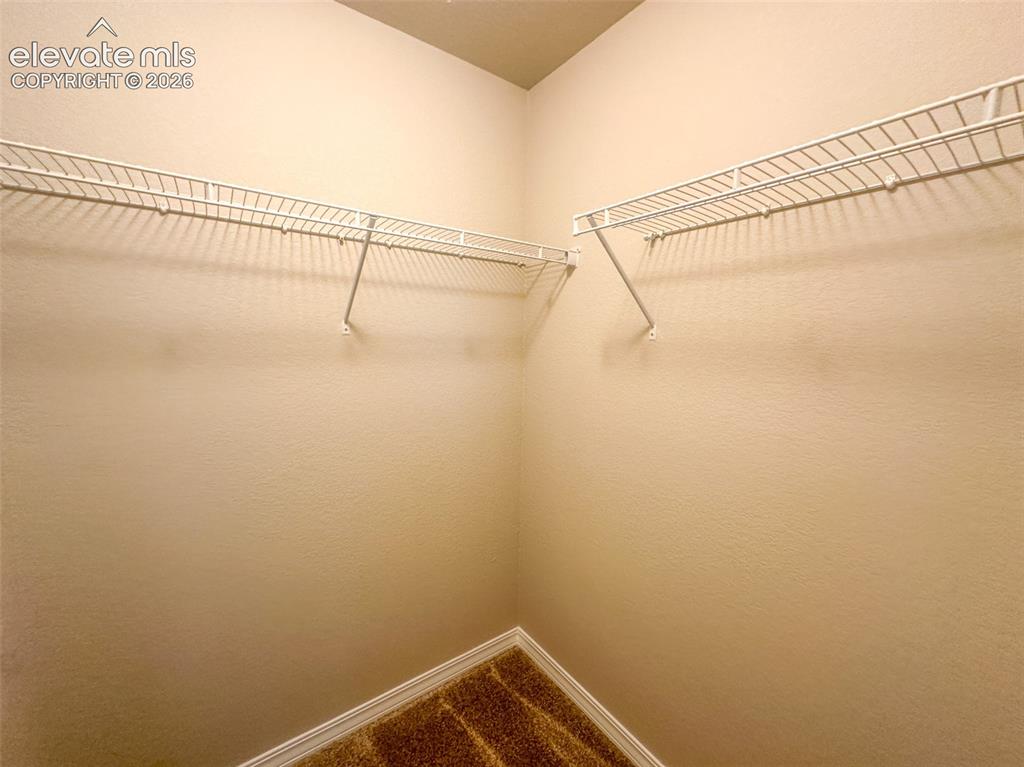
      Image 13 of 18: Primary walk in clos

      Primary walk in clos

      Image 14 of 18: Photos of previously built home. Some options will vary slightly

      Photos of previously built home. Some options will vary slightly
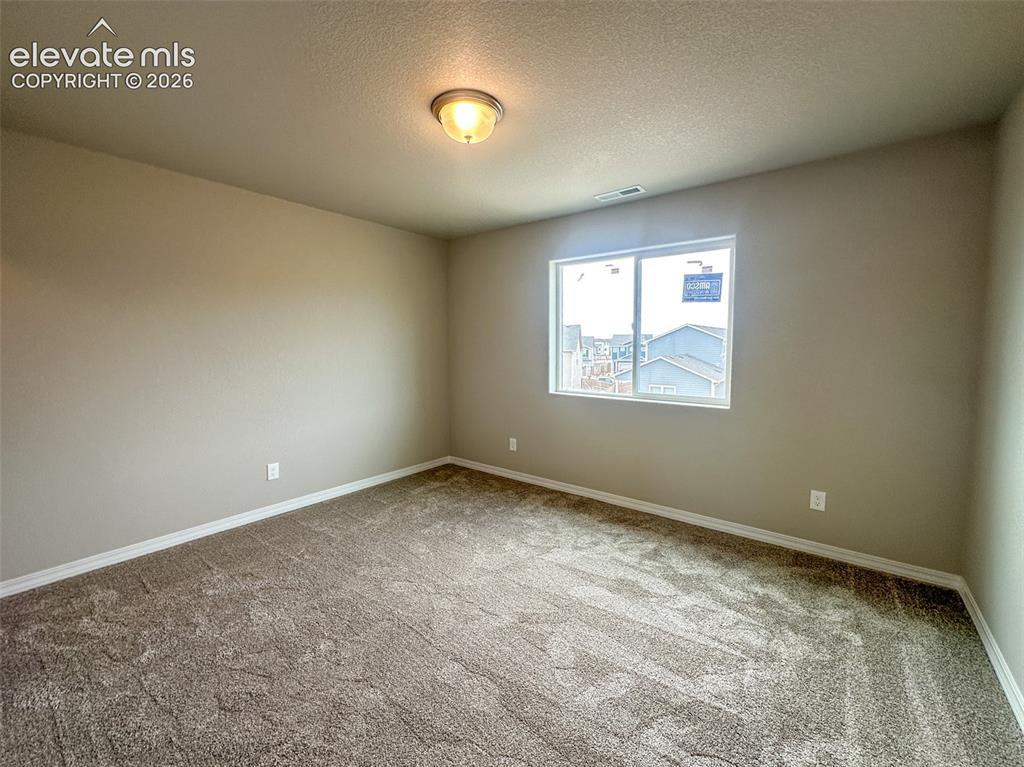
      Image 15 of 18: Photos of previously built home. Some options will vary slightly

      Photos of previously built home. Some options will vary slightly
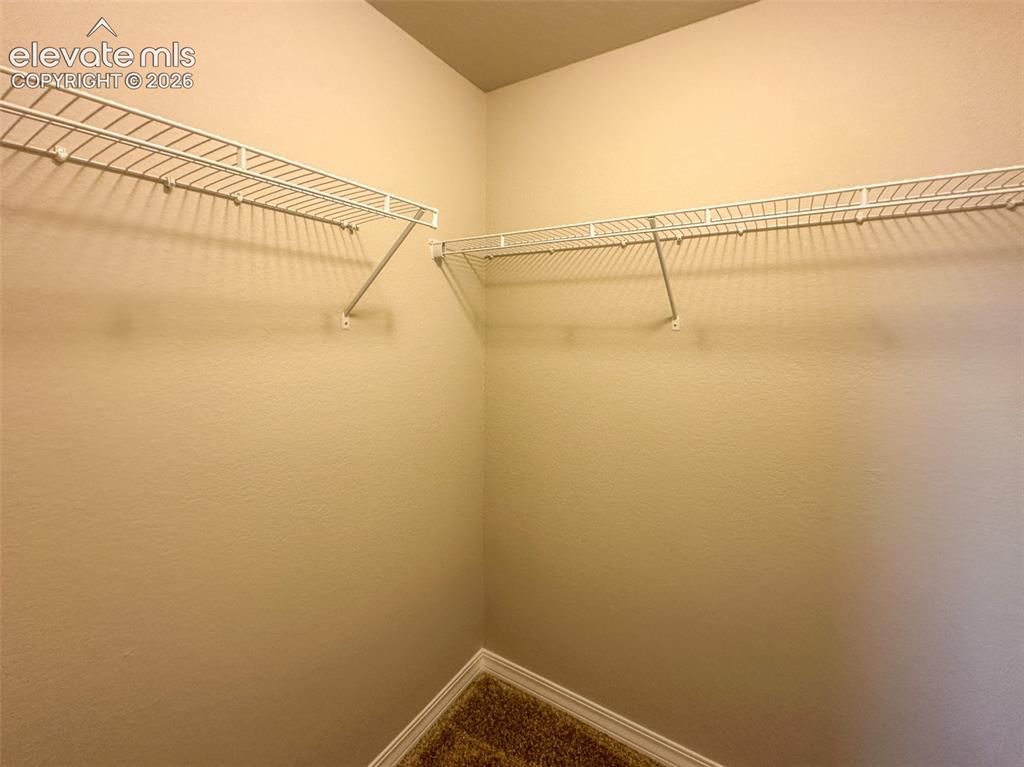
      Image 16 of 18: Photos of previously built home. Some options will vary slightly

      Photos of previously built home. Some options will vary slightly

      Image 17 of 18: Photos of previously built home. Some options will vary slightly

      Photos of previously built home. Some options will vary slightly

      Image 18 of 18: Photos of previously built home. Some options will vary slightly

      Photos of previously built home. Some options will vary slightly

      Disclaimer: The real estate listing information and related content displayed on this site is provided exclusively for consumers’ personal, non-commercial use and may not be used for any purpose other than to identify prospective properties consumers may be interested in purchasing.