5146 Gansevoort Drive, Colorado Springs, CO, 80924
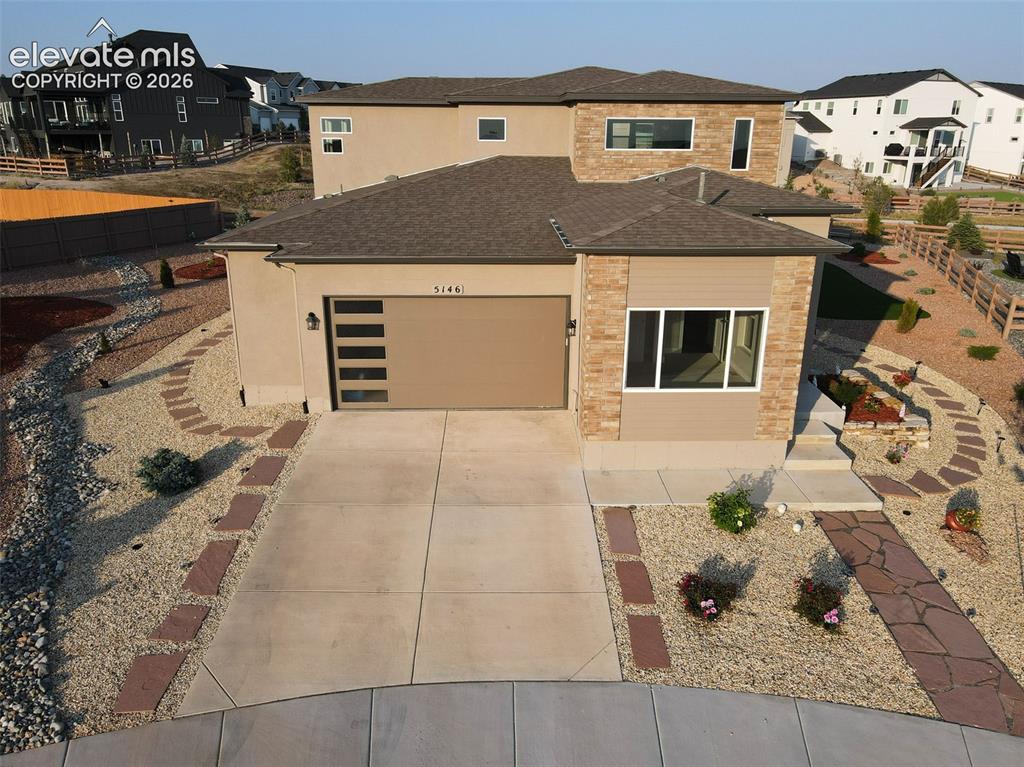
Image Count: 50

$799,000

  • Highlights
  • Single Family
  • 5 bd | 4 ba | 4,180 sqft
  • 5146 Gansevoort Drive, Colorado Springs, CO, 80924 listed by Grace Morris CNE GRI
  • Active
  • MLS#: 8330524
  • View on Map
Space maker

Property Description

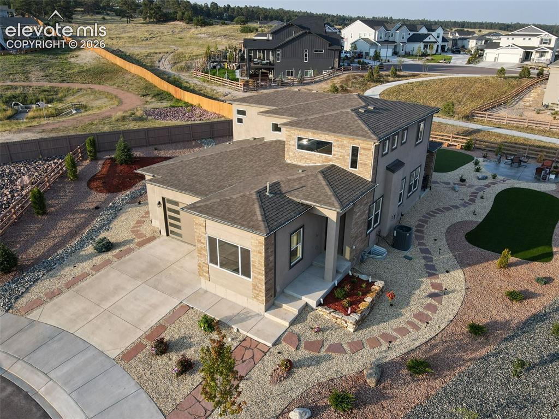
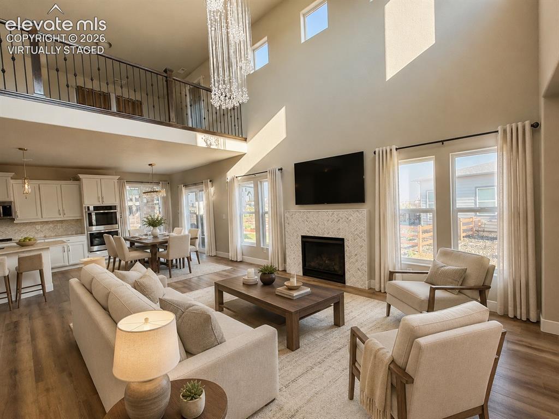

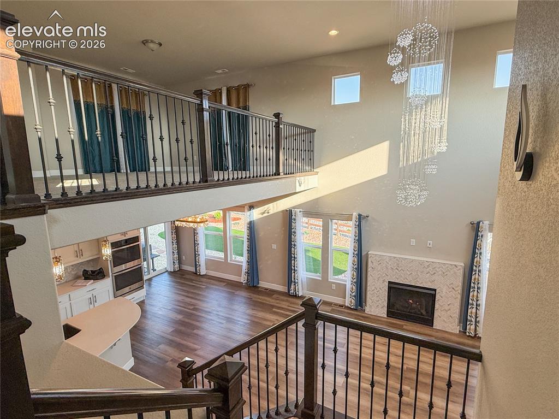
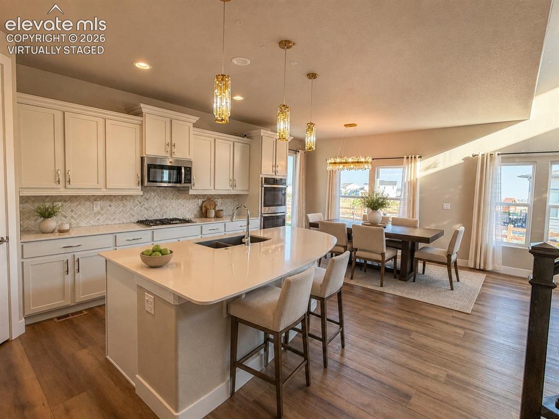
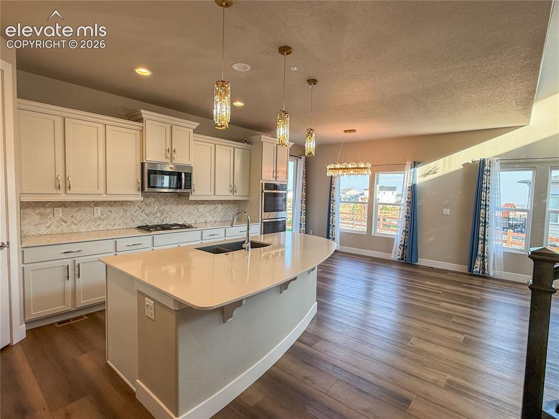
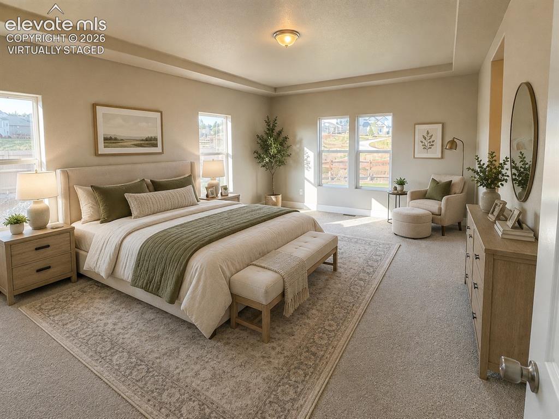
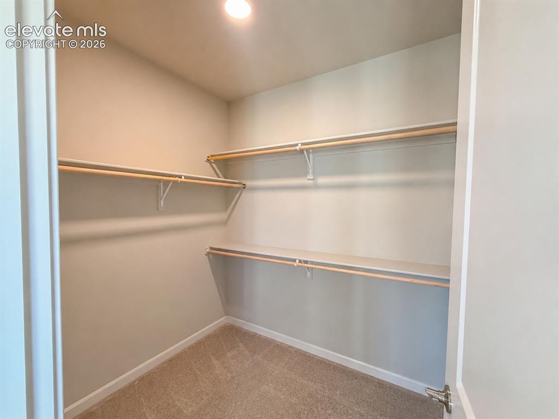
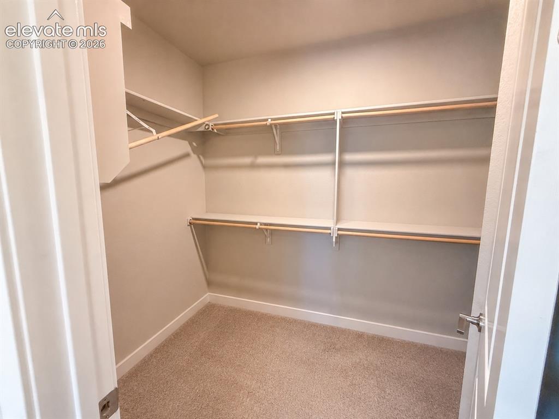
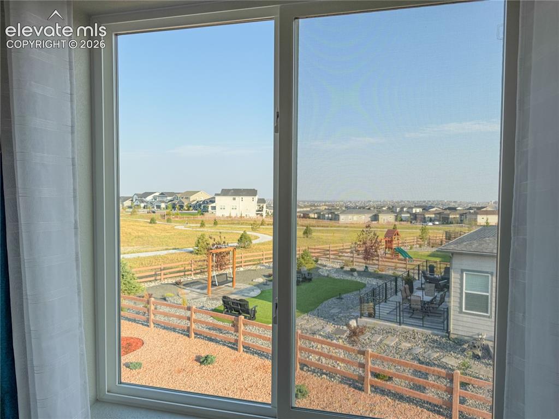
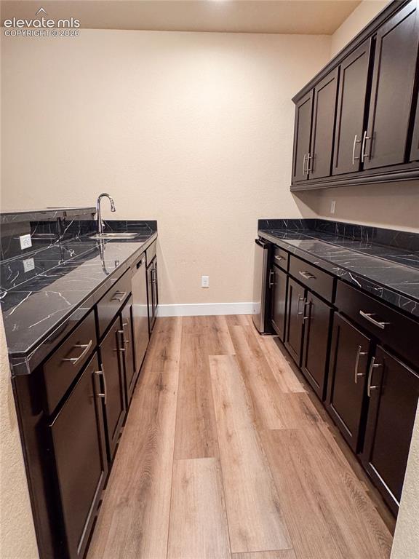
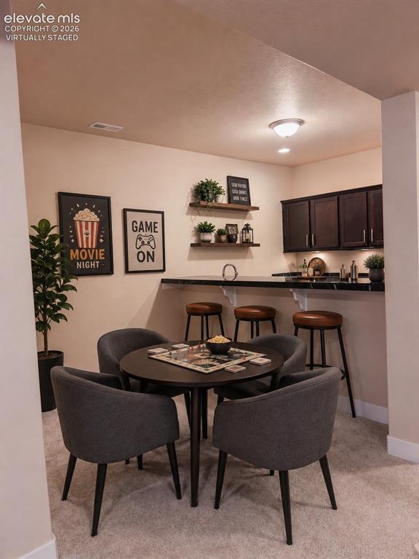
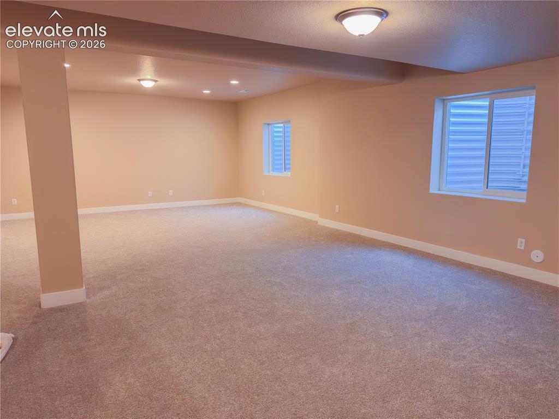
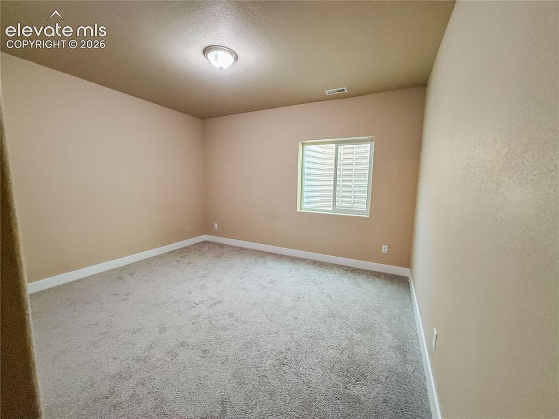
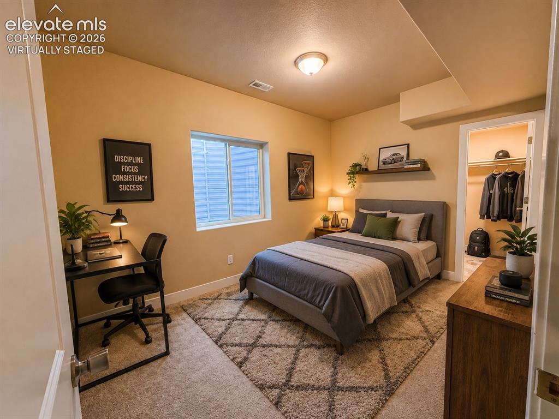
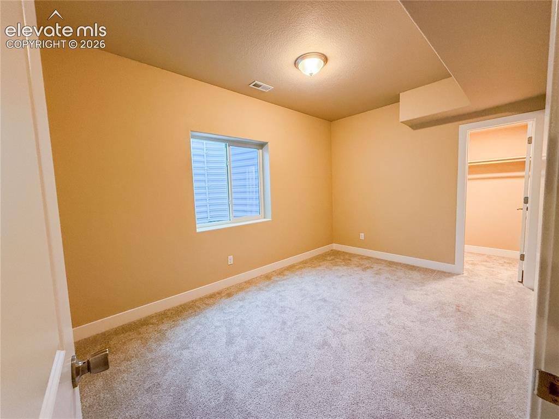
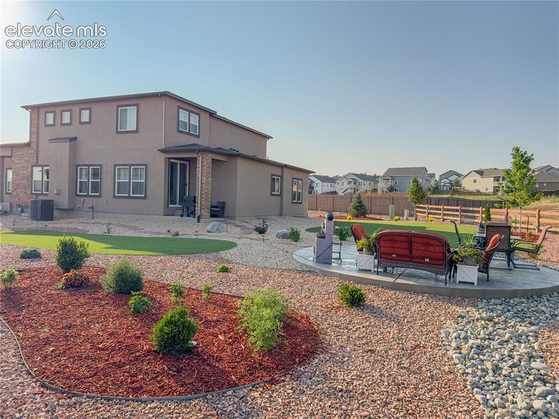
Welcome to this stunning, nearly new 5-bedroom home in the highly desirable Highline at Wolf Ranch! Only 2 years old and truly better than new with fully spectacular landscaped backyard. This gorgeous, thoughtfully designed home offers luxury. Ideally located just steps from Wolf Lake and scenic walking trails, and minutes from District 20 schools, shopping, dining, and everyday conveniences, this home perfectly combines comfort and convenience. The versatile 5-bedroom floor plan offers a rare and highly desirable layout, with the primary suite on the main level with his and hers closet. The fully finished basement features two additional bedrooms, a full bathroom, a spacious recreation room living for family or private entertaining space. The heart of the home is the gorgeous gourmet kitchen, featuring quartz countertops, stylish backsplash, gas range, double ovens, ample cabinetry, and a large pantry. The basement is an entertainer’s dream, complete with a full bar and mini refrigerator. The spacious recreation room provides plenty of room for entertaining, relaxing, or creating your own private retreat. Enjoy the cozy fireplace in the living room and the abundance of natural light throughout the home. Multiple outdoor spaces provide opportunities to relax and enjoy Colorado’s beautiful surroundings. The professionally finished landscaping and spectacular backyard create an inviting outdoor oasis. Additional highlights include a 2-car garage, high-end finishes and upgrades throughout, and a beautifully maintained interior and exterior that truly feels like a brand-new home without the wait. Whether you're searching for a luxurious primary residence, or simply a beautifully appointed property close to everything Colorado Springs has to offer, this exceptional Wolf Ranch home is a must-see! Come experience this beautiful home and discover why it is truly one of Colorado Springs’ finest!

Property Listed By

Picture of REALTOR Listing Property
  • Grace Morris CNE GRI
  • 1803-039-917  Call the Agent 
Picture of Office Listing Property
  • Grace Morris Real Estate, LLC
  • 1803-039-917  Call the Agent 
My name is Grace P.Morris and I'm a REALTOR, Broker Associate, with ERA, Herman Group Real Estate serving Pikes Peak region in Colorado Springs. I enjoy living in our city and take pride in knowing and serving my neighbors in all their real estate needs. People in this town know they can call on me whether they have a simple real estate question, or need a free market analysis. I believe that a good REALTOR should know her community inside and out. I keep abreast of the latest market hap...

Property Details

    General Features

  • Property: Single Family, 2 Story
  • Year Built: 2024
  • List Price: $799,000
  • County: El Paso
  • School District: Academy-20

    Rooms

  • Master: Main Level, 17 x 14
  • Bedrooms: 5
  • Baths: 4 full bath;
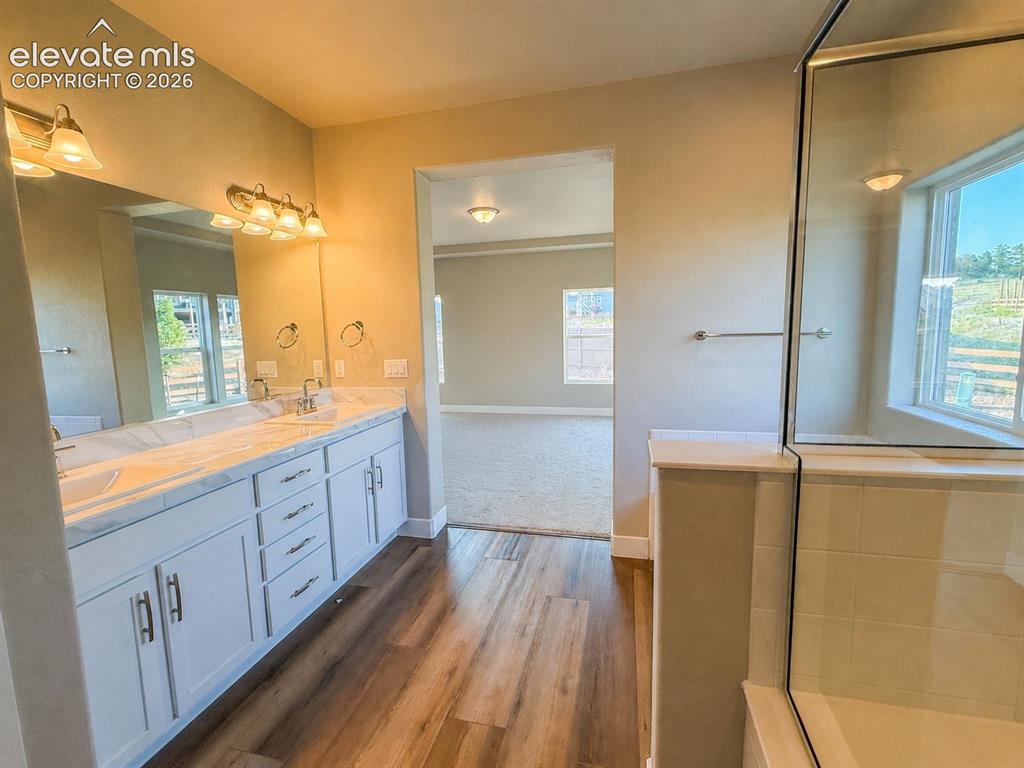
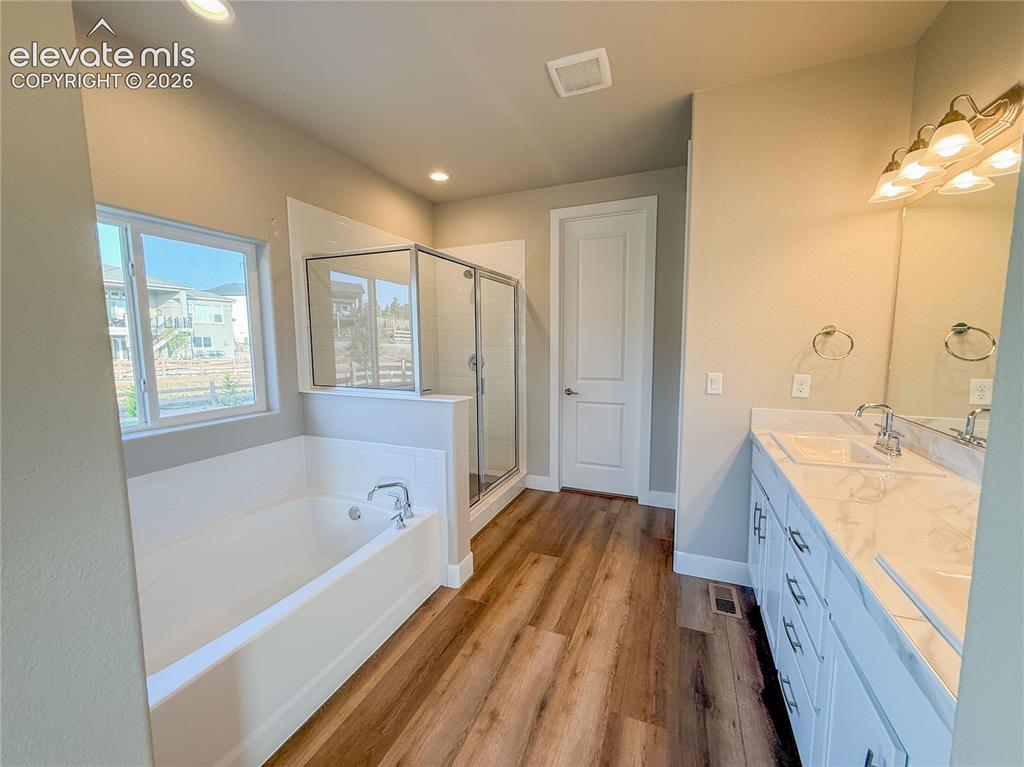
  • Master Bathroom Amenities: 5-Pc Bath, Carpet, Double Vanity
  • Laundry: Electric Hook-up, Main

    Structure

  • Foundation: Full Basement
  • Heating: Electric, Forced Air, Hot Water, Natural Gas
  • Cooling: Central Air, Electric
  • Garage/Parking #: 2 vehicle(s), Attached
  • Garage Amenities: Garage Door Opener
  • Patio Description: Concrete
  • Total SqFt: 4,180
  • Finished SqFt: 4,059
  • Basement SqFt: 1,722
  • Basement % Fin: 93
  • Construction Status: Existing Home
  • Siding: Brick, Stucco

    Features

  • Appliances: Dishwasher, Disposal, Double Oven, Dryer, Gas in Kitchen, Microwave Oven, Oven, Refrigerator, Washer
  • Floors: Carpet
  • Fireplace: Electric, Gas, Main Level
  • Interior Features: 5-Pc Bath, 9Ft + Ceilings, Crown Molding, Great Room
  • Laundry: Electric Hook-up, Main

    Taxes, Utilities, Lot

  • Tax: $6,432
  • Lot Size: 0.32 Acres, 13,721 SqFt
  • Landscaped: All
  • Fence: All
  • Driveway: Concrete
  • Alley: Paved
  • Lot Location: Hiking Trail, Near Schools, Near Shopping Center
  • Lot Description: Cul-de-sac
  • Existing Utilities: Cable Available, Electricity Available, Natural Gas Available
  • Existing Water: Assoc/Distr

    Community

  • Covenants: Yes
  • HOA Dues: $63
  • HOA Frequency: Monthly
  • HOA Fee Includes: Covenant Enforcement, Trash Removal
  • Complex Amenities: Club House, Lake/Pond, Playground, Pool

    Additional Information


      Disclaimer
      The real estate listing information and related content displayed on this site is provided exclusively for consumers’ personal, non-commercial use and may not be used for any purpose other than to identify prospective properties consumers may be interested in purchasing.
      PPAR.com Website

      5146 Gansevoort Drive, Colorado Springs, CO, 80924

      Image 1 of 50: Front of Structure

      Front of Structure
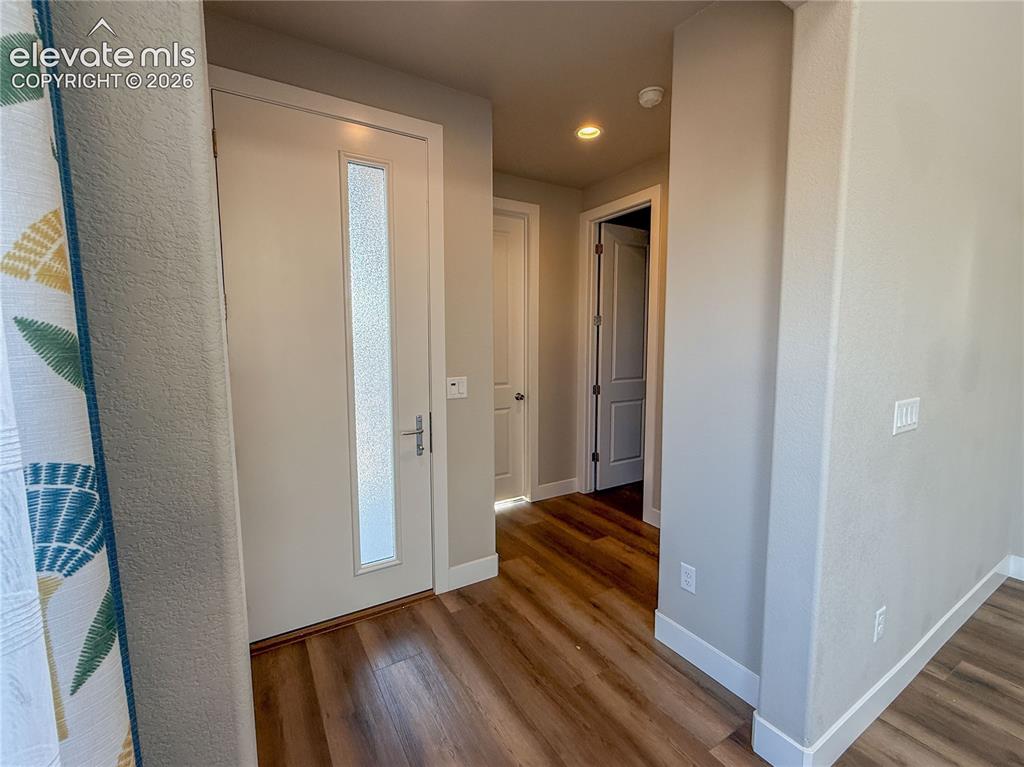
      Image 2 of 50: Front of Structure

      Front of Structure

      Image 3 of 50: Facade of the house along the cul de sac.
      Facade of the house along the cul de sac.

      Image 4 of 50: Entrance Foyer

      Entrance Foyer

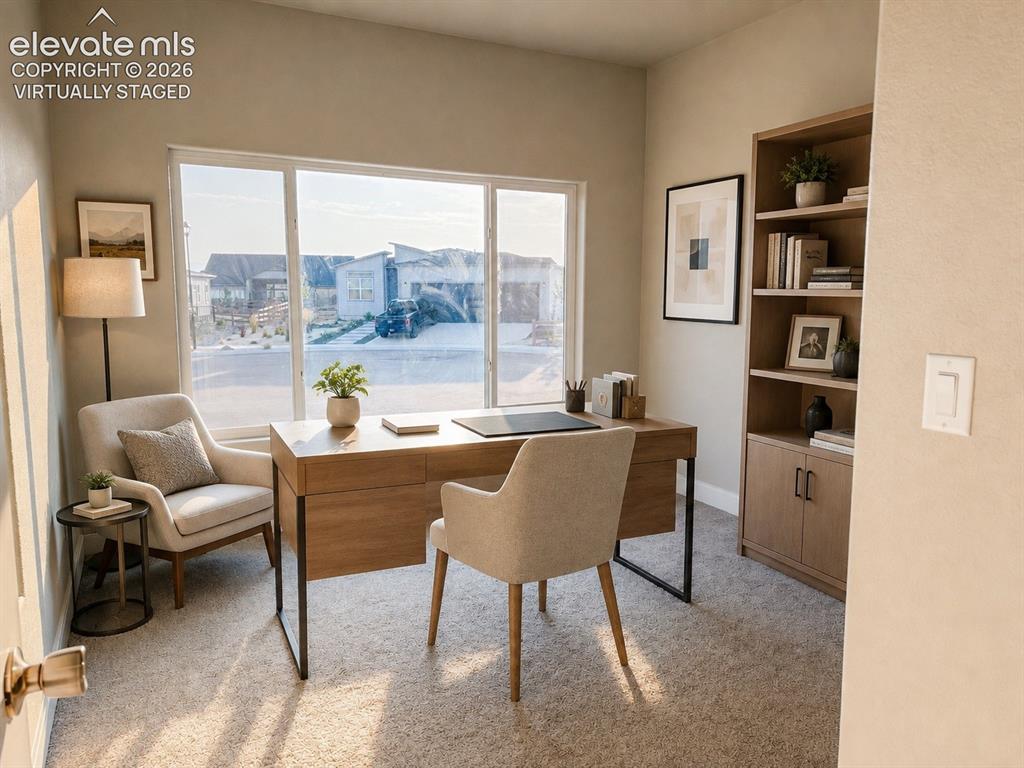
      Image 5 of 50: Virtually Staged Office/Front bedroom
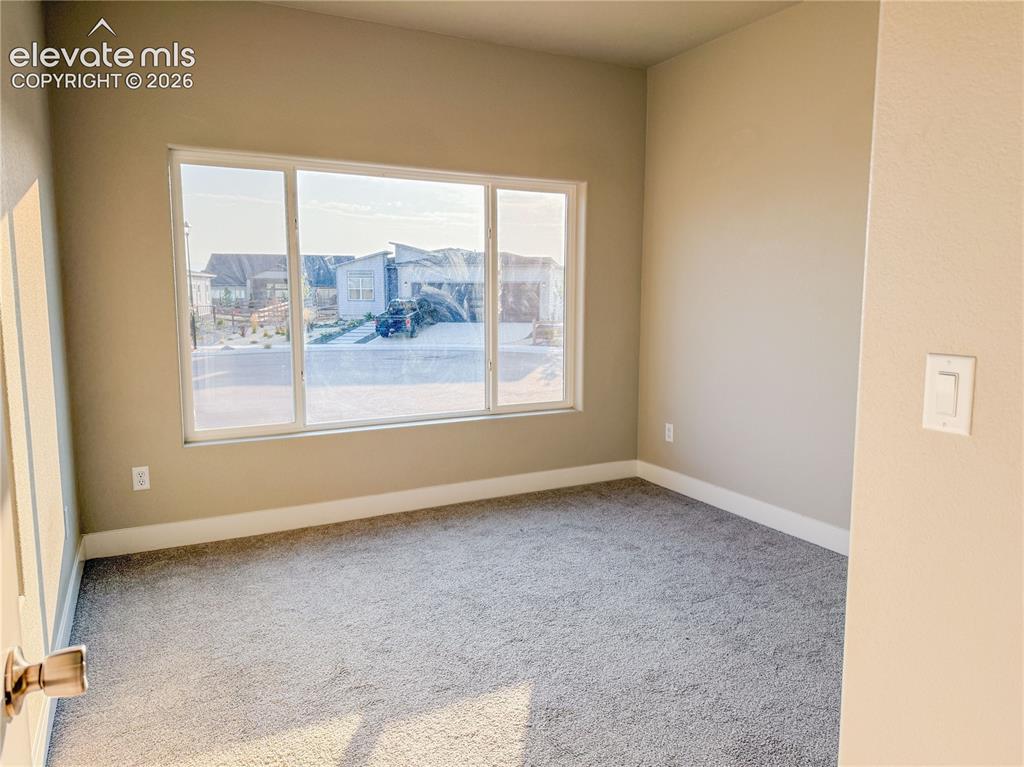
      Virtually Staged Office/Front bedroom

      Image 6 of 50: Office/Front bedroom

      Office/Front bedroom
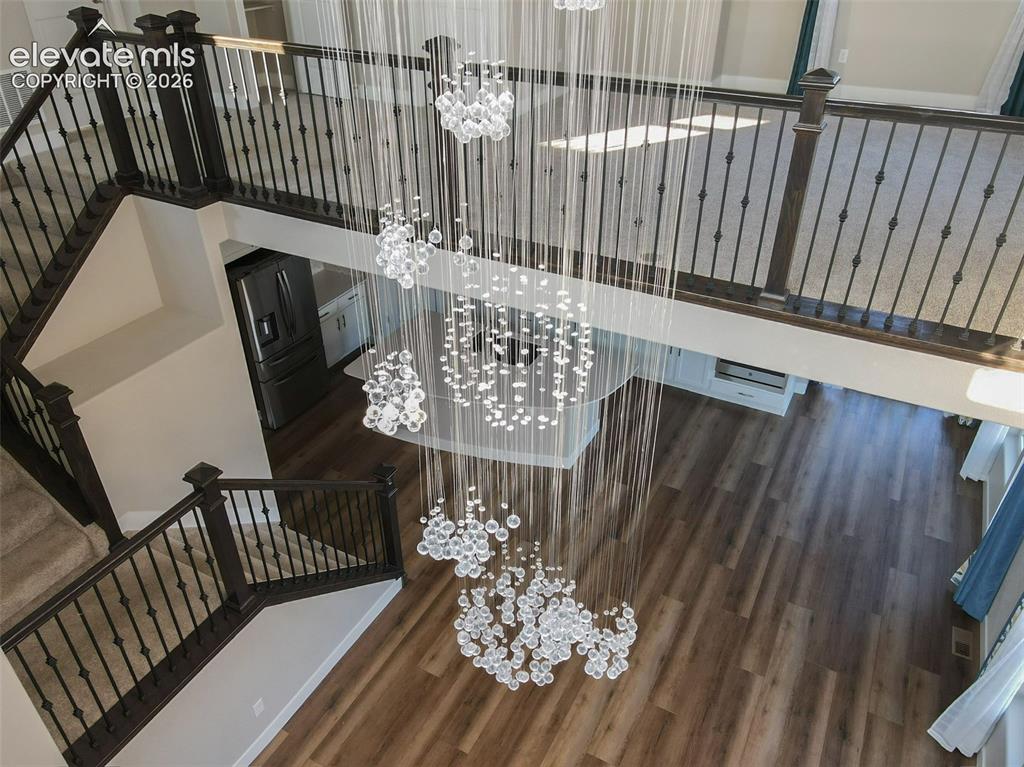
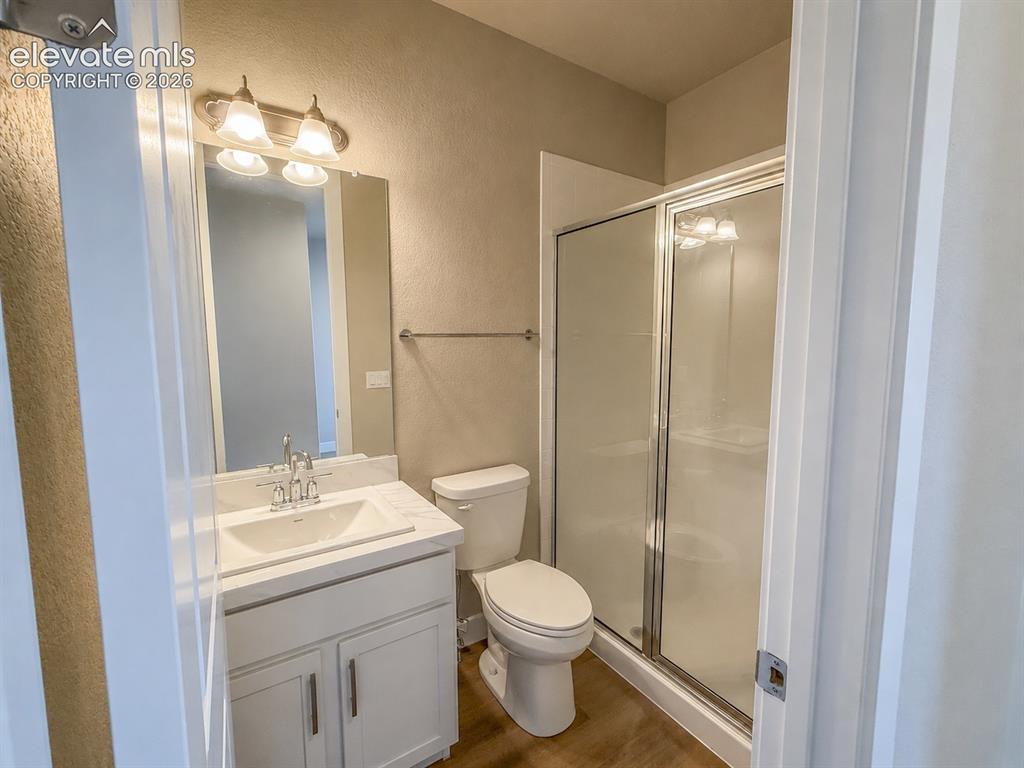
      Image 7 of 50: Main level bathroom

      Main level bathroom

      Image 8 of 50: From Loft stairs to the  Living Room with  Modern Chandelier
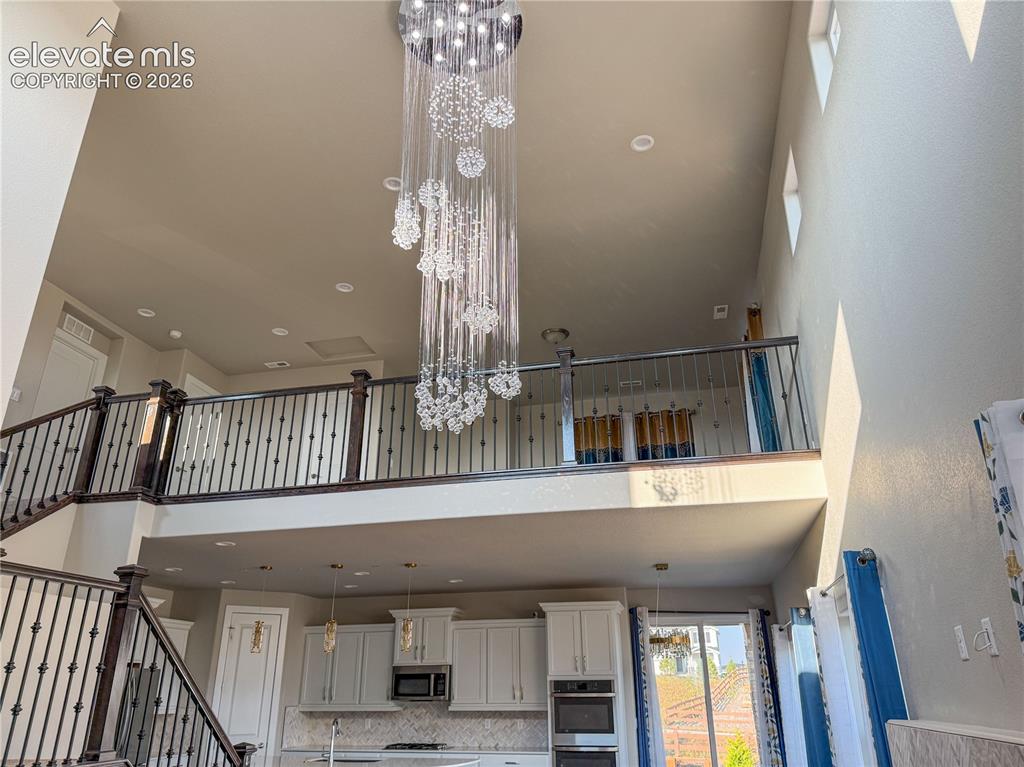
      From Loft stairs to the Living Room with Modern Chandelier

      Image 9 of 50: Living Room

      Living Room

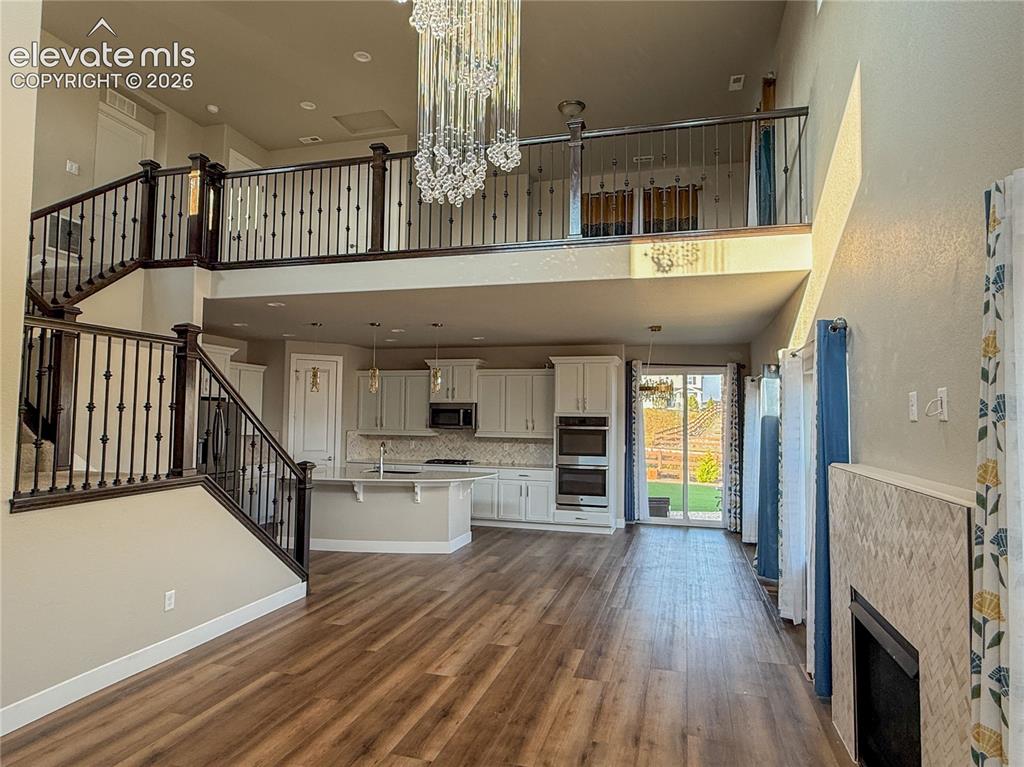
      Image 10 of 50: From Living Room to the Kitchen Area and Dining Area with Maikn level Fikre

      From Living Room to the Kitchen Area and Dining Area with Maikn level Fikreplace on the right side.
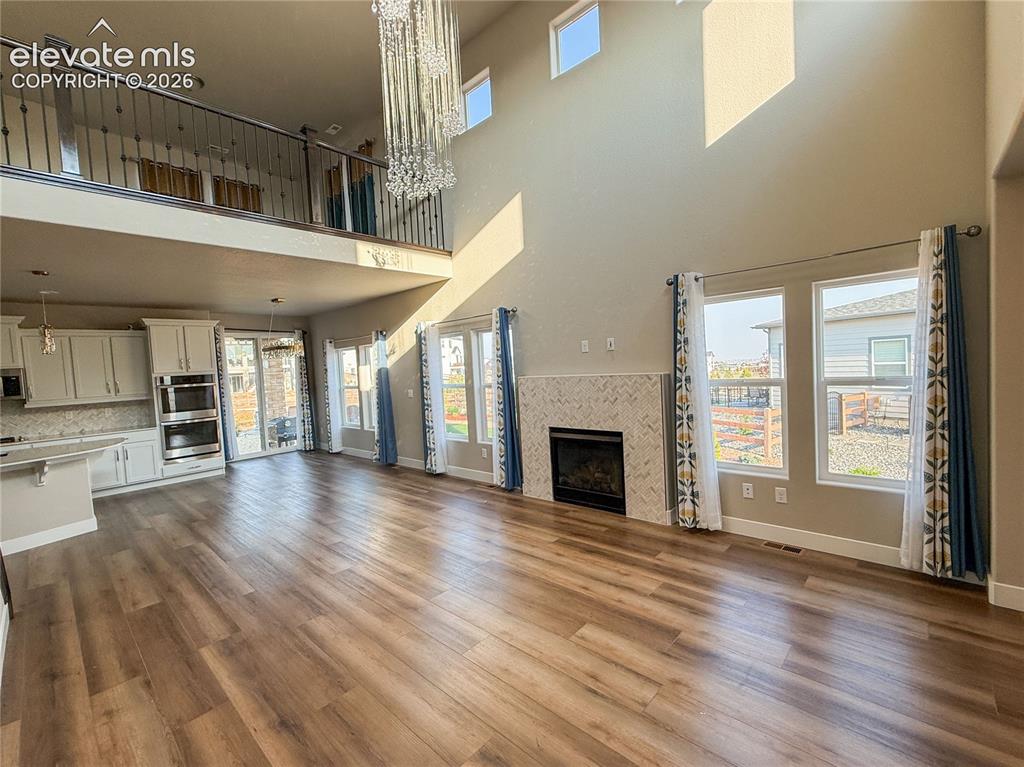
      Image 11 of 50: Virtually Staged living room

      Virtually Staged living room

      Image 12 of 50: Primary  "Hers

      Primary "Hers' closet - Main Level

      Image 13 of 50: Primary "His" closet - Main level

      Primary "His" closet - Main level
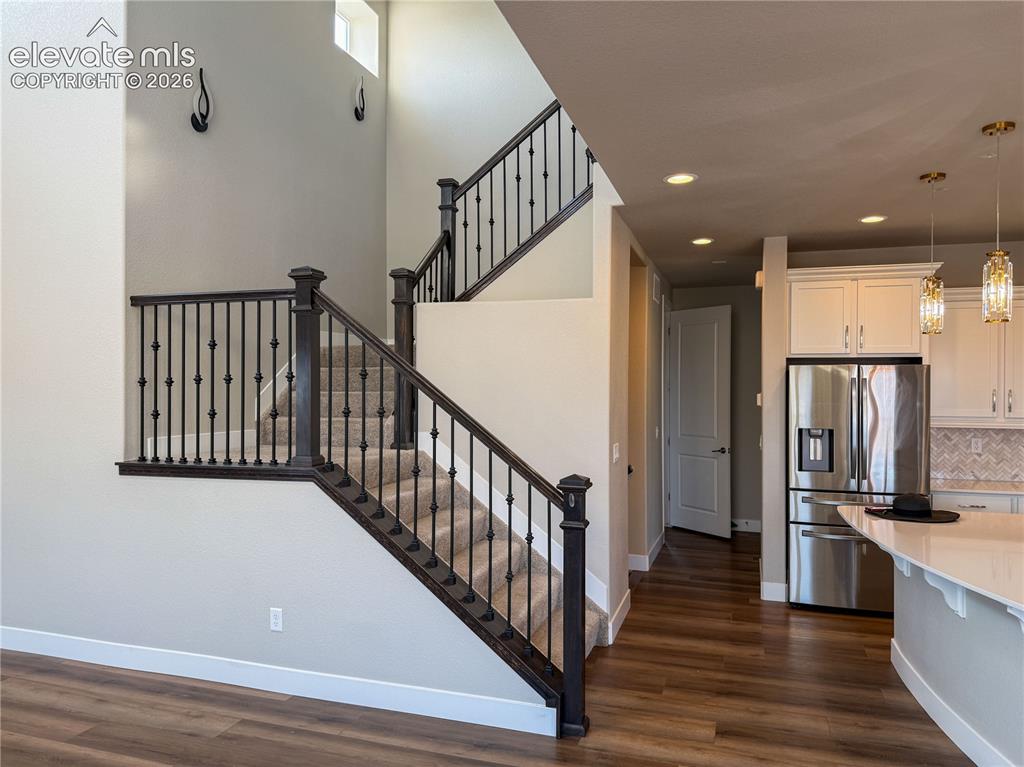
      Image 14 of 50: Spacious Living room with fireplace

      Spacious Living room with fireplace

      Image 15 of 50: Living Room

      Living Room

      Image 16 of 50: Stairs

      Stairs

      Image 17 of 50: Wrought Iron Stairs to Loft and Upper Bedsroom.
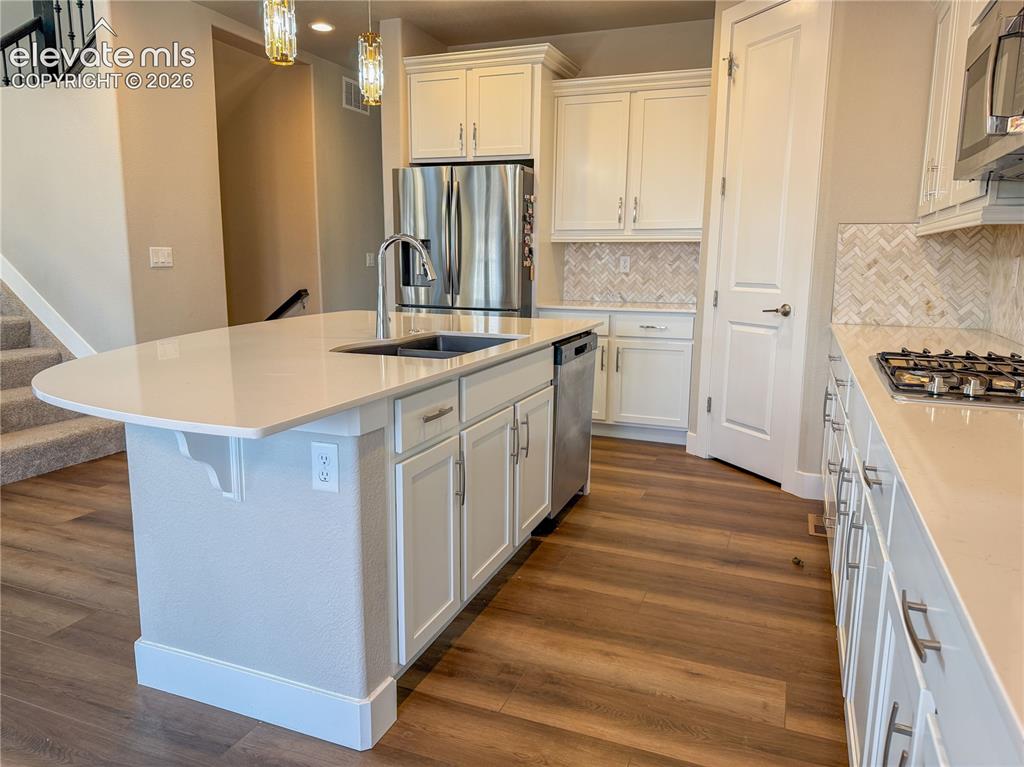
      Wrought Iron Stairs to Loft and Upper Bedsroom.

      Image 18 of 50: Virtually Staged kitchen

      Virtually Staged kitchen

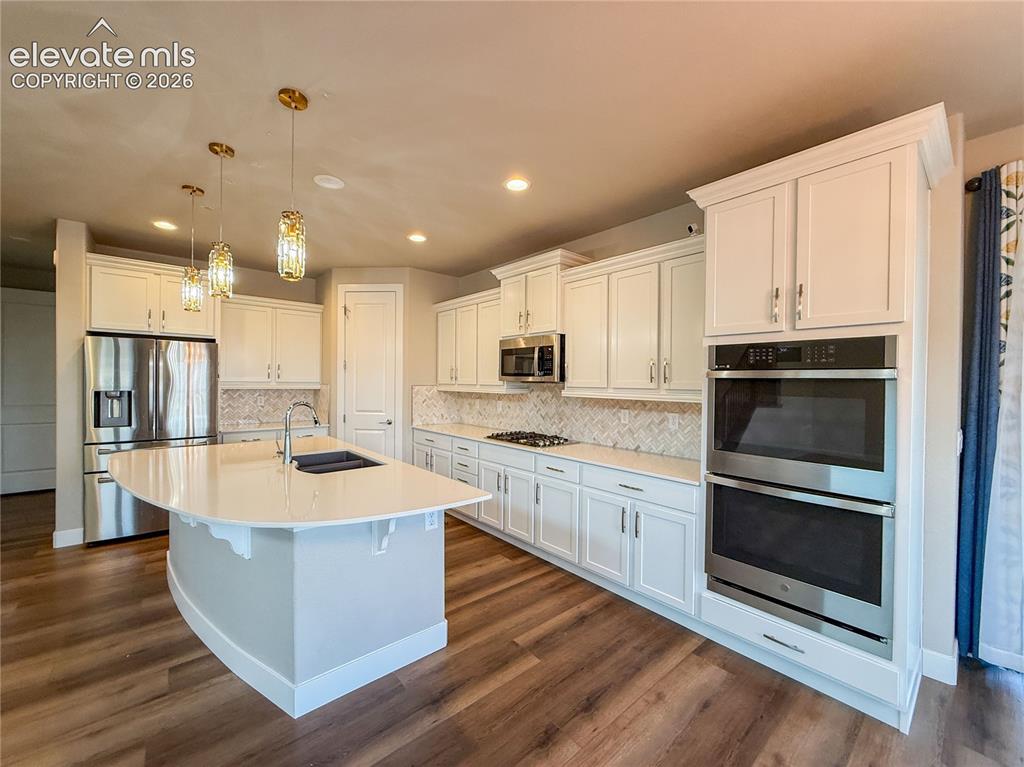
      Image 19 of 50: Large and Spacious Quartz Kitchen Island in Gourmet Kitchen.
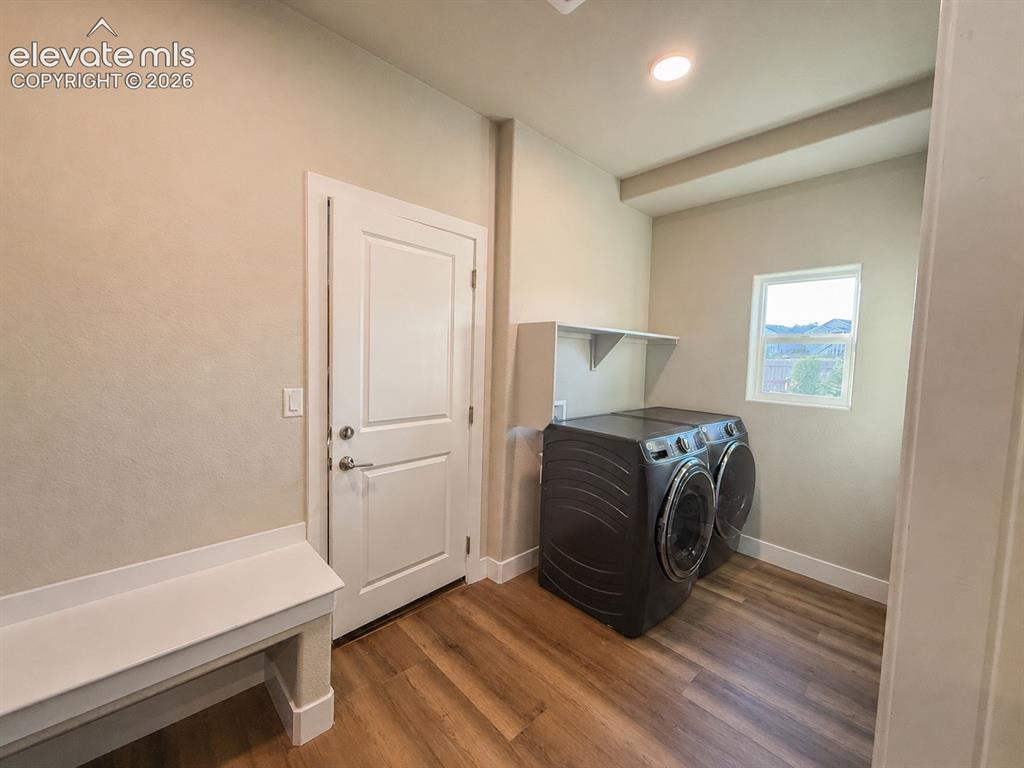
      Large and Spacious Quartz Kitchen Island in Gourmet Kitchen.

      Image 20 of 50: Kitchen

      Kitchen

      Image 21 of 50: Kitchen

      Kitchen

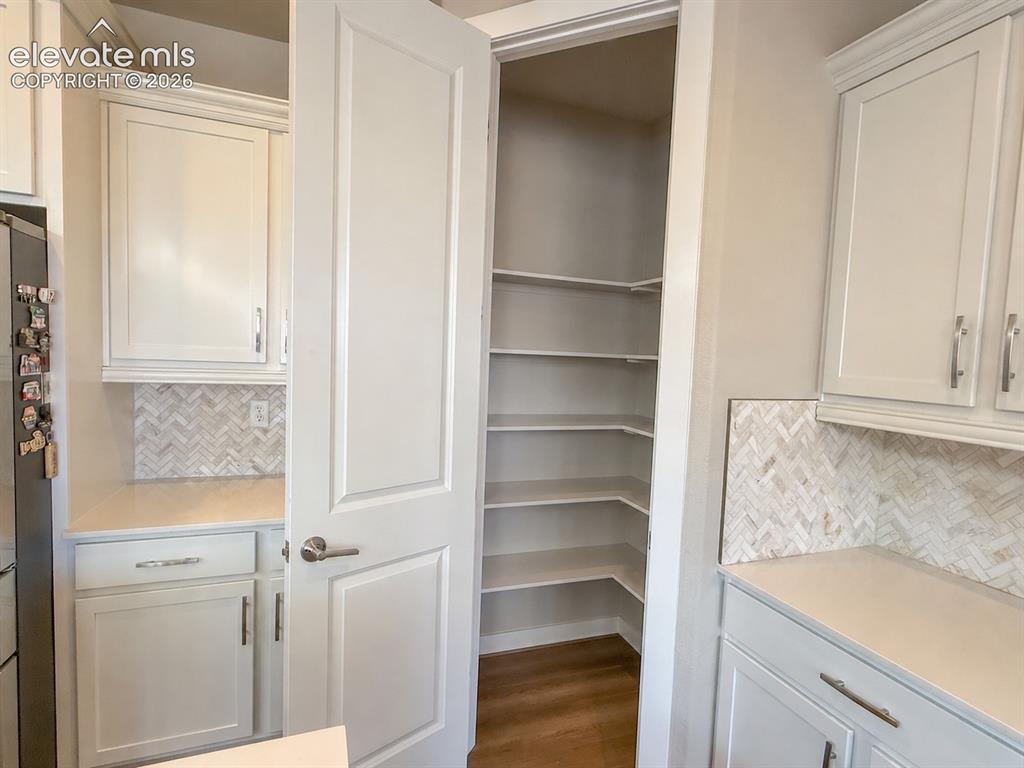
      Image 22 of 50: Spacious Walk In Pantry

      Spacious Walk In Pantry

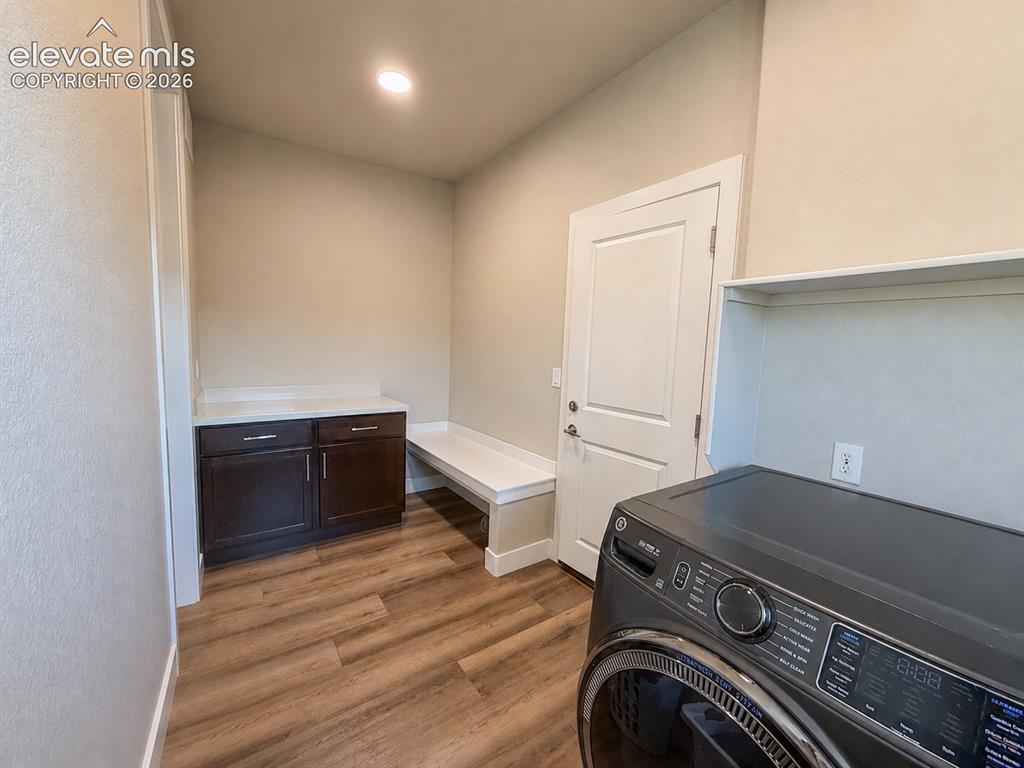
      Image 23 of 50: Mud room and Laundry Room from the Garage Door-Main level
      Mud room and Laundry Room from the Garage Door-Main level

      Image 24 of 50: Laundry

      Laundry

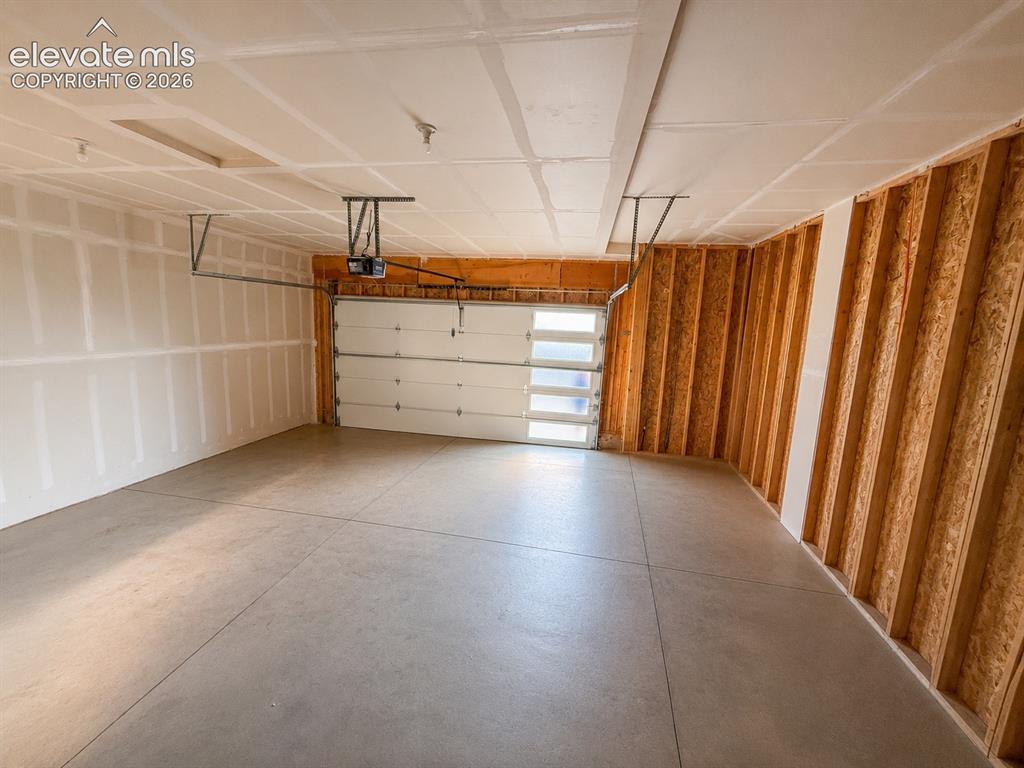
      Image 25 of 50: 2 car garage

      2 car garage

      Image 26 of 50: Virtually Staged primary bedroom

      Virtually Staged primary bedroom

      Image 27 of 50: Primary Bedroom on the main level

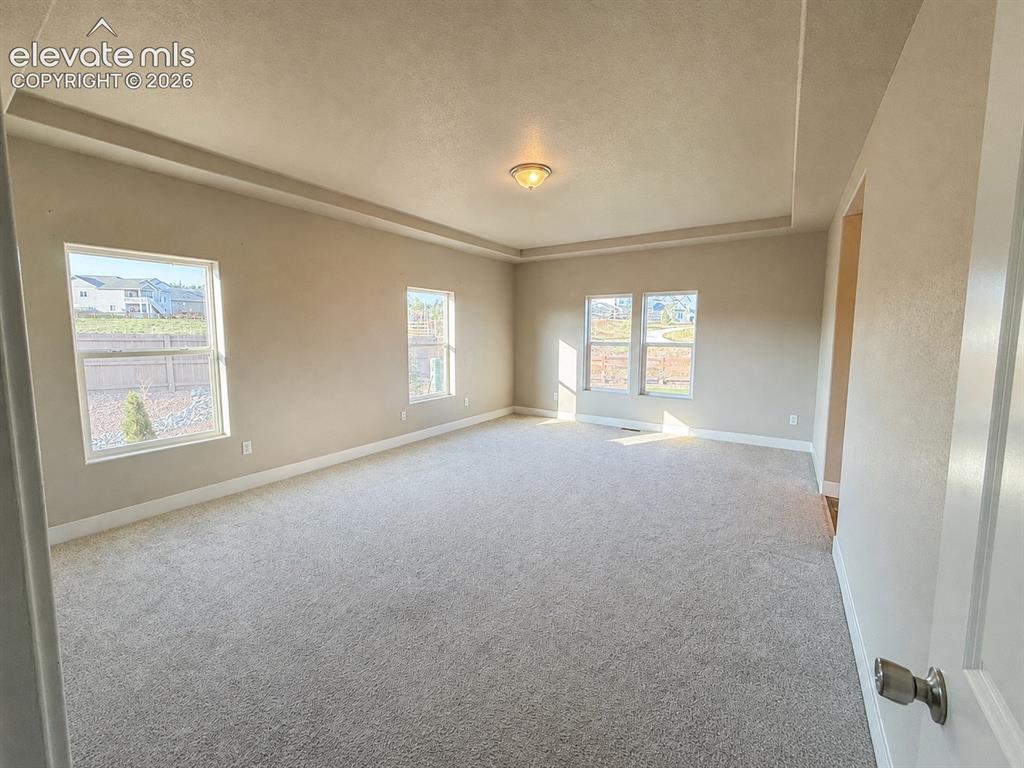
      Primary Bedroom on the main level

      Image 28 of 50: Main Level 5 pc suite Primary Bathroom
      Main Level 5 pc suite Primary Bathroom

      Image 29 of 50: Main Level Primary 5 pc suite Bathroom from a different angle.
      Main Level Primary 5 pc suite Bathroom from a different angle.

      Image 30 of 50: Virtually Staged Upper level  bedroom with walk in closet.
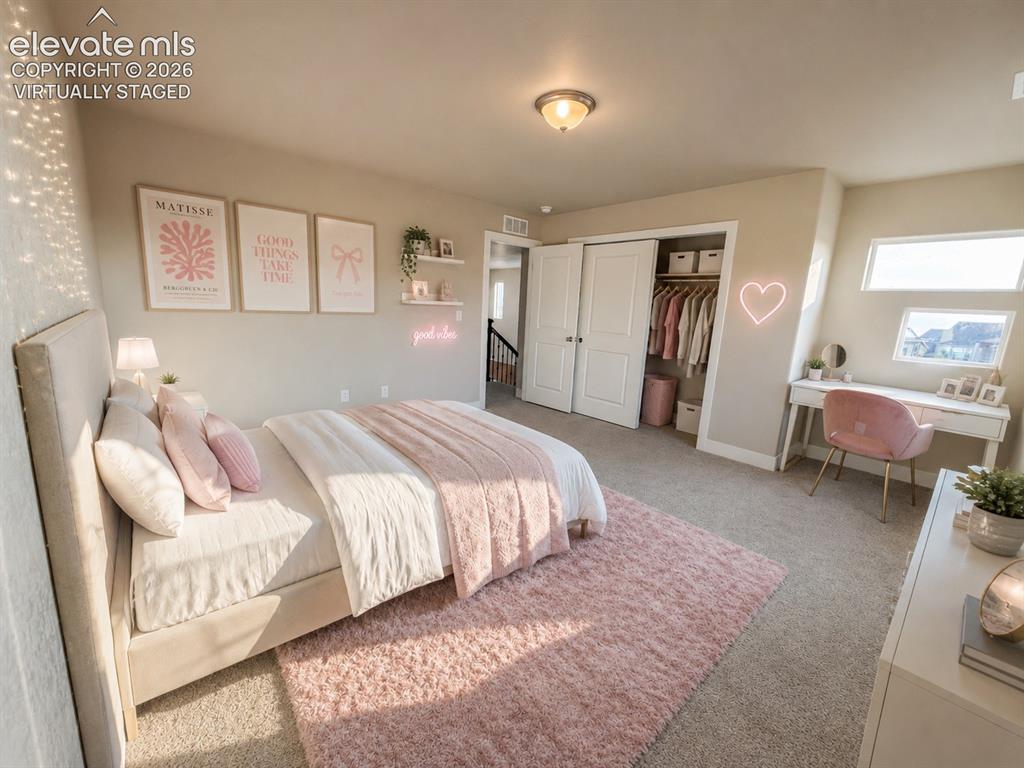
      Virtually Staged Upper level bedroom with walk in closet.

      Image 31 of 50: Upstairs bedroom wikth walk in. closet.
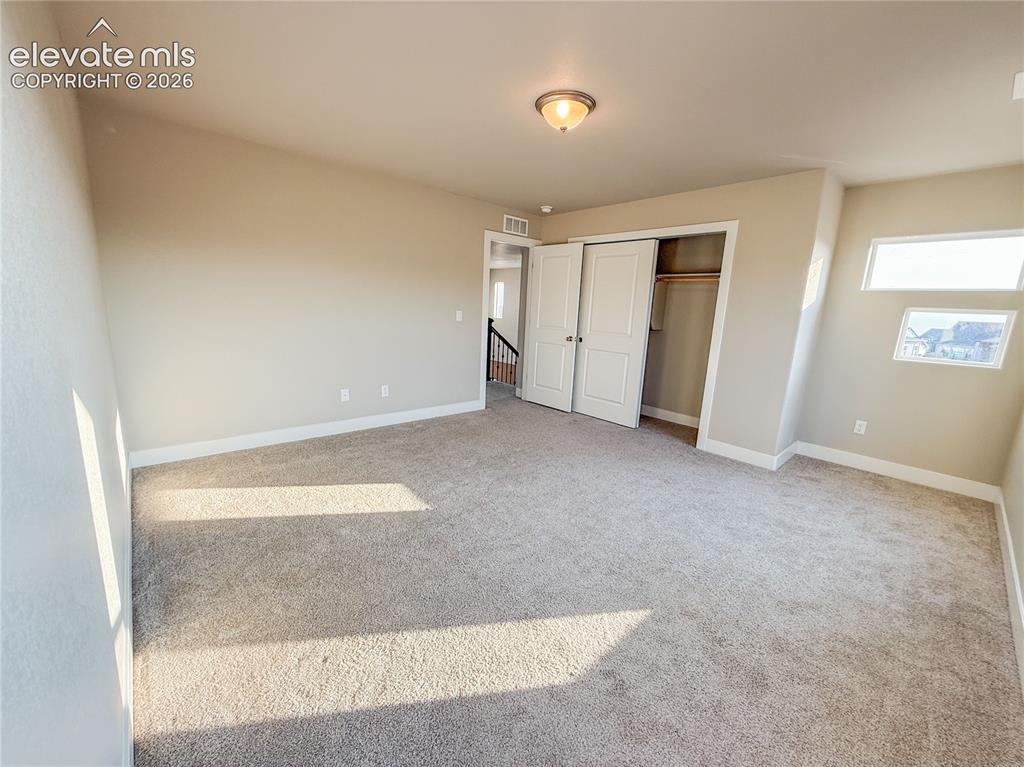
      Upstairs bedroom wikth walk in. closet.

      Image 32 of 50: Upstairs bathroom

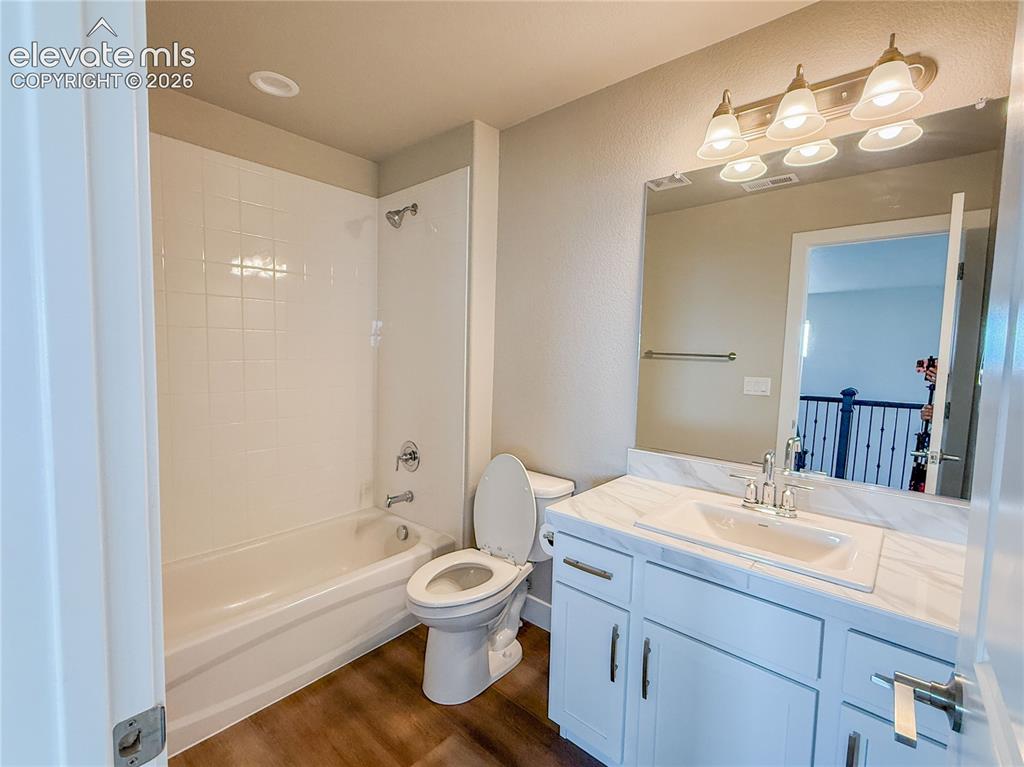
      Upstairs bathroom

      Image 33 of 50: Virtually Staged Loft.

      Virtually Staged Loft.

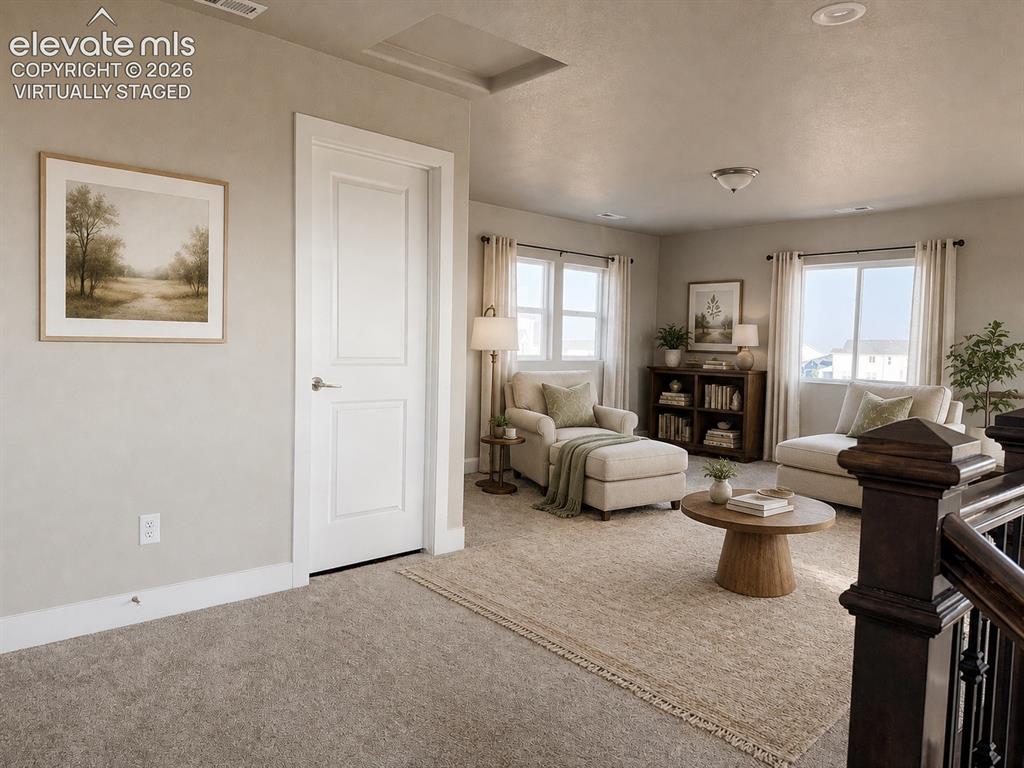
      Image 34 of 50: Spacious Loft with bathroom on the left side.
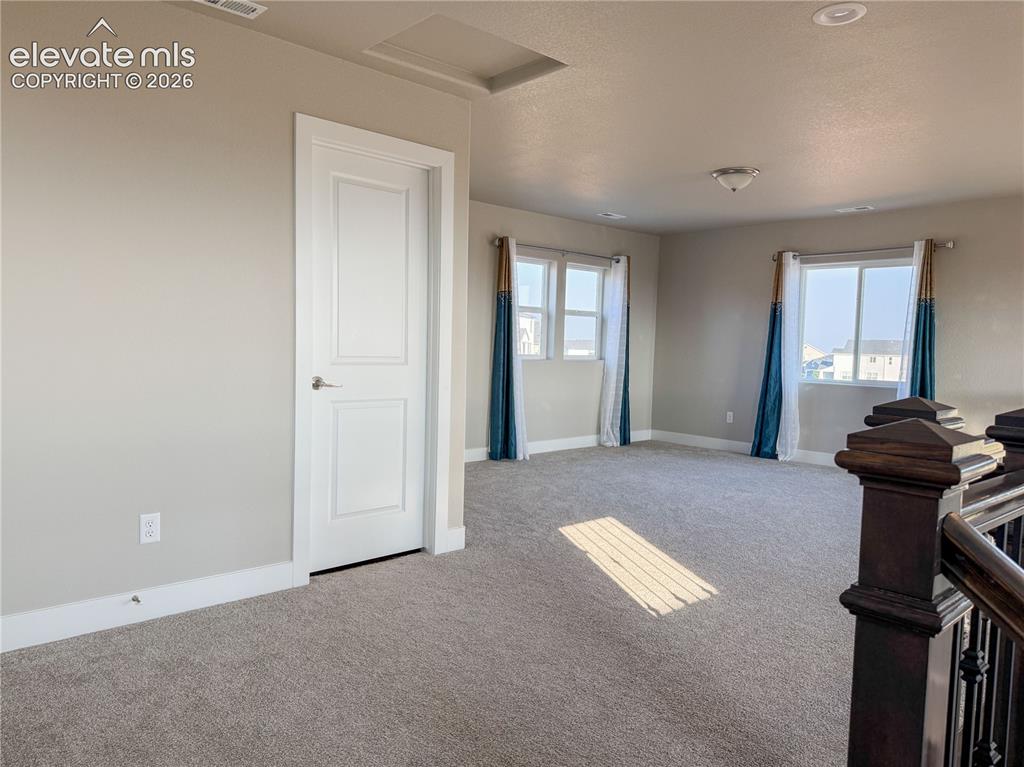
      Spacious Loft with bathroom on the left side.

      Image 35 of 50: View from lolft

      View from lolft

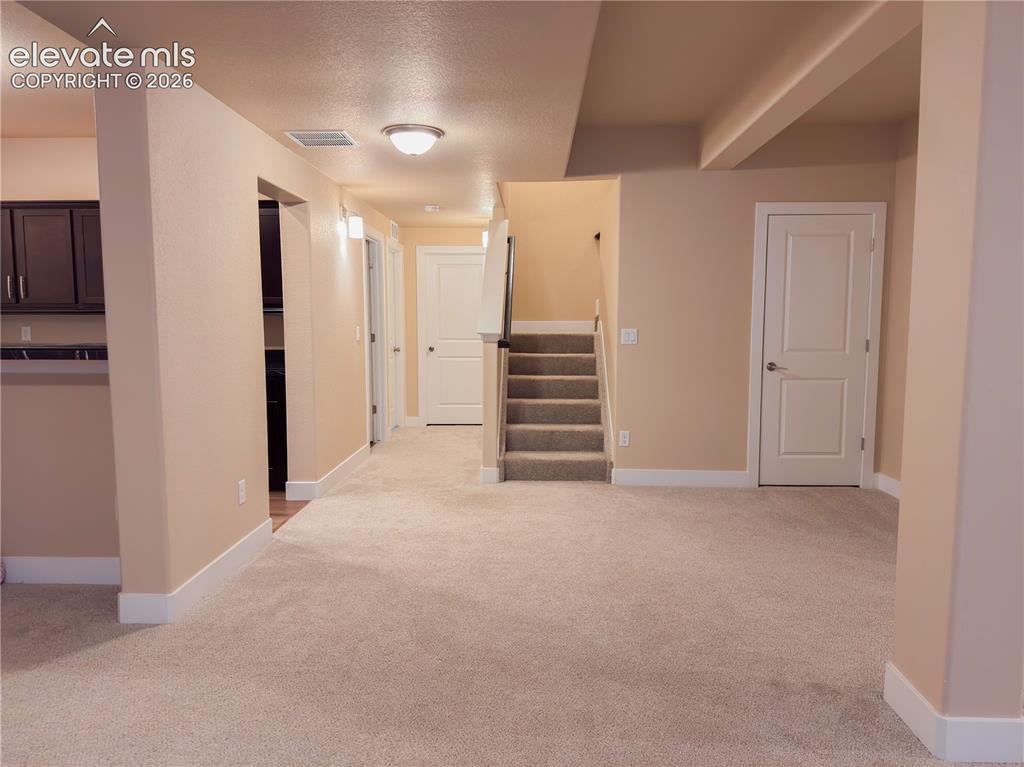
      Image 36 of 50: Basement

      Basement

      Image 37 of 50: Basement kitchenette/wet bar with mini fridge and dishwasher. Granite count

      Basement kitchenette/wet bar with mini fridge and dishwasher. Granite counter top.
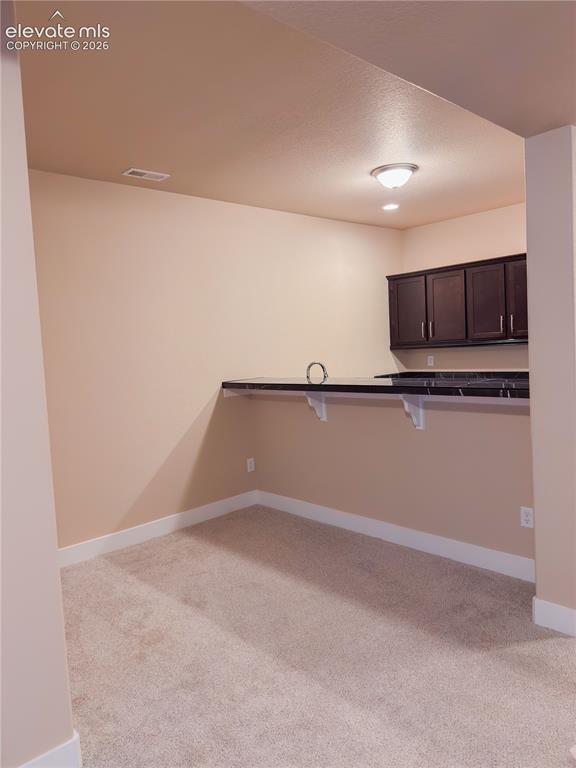
      Image 38 of 50: Virtually Staged Basement Dining Area/wet bar
      Virtually Staged Basement Dining Area/wet bar

      Image 39 of 50: Basement Dining Area with wet bar.

      Basement Dining Area with wet bar.

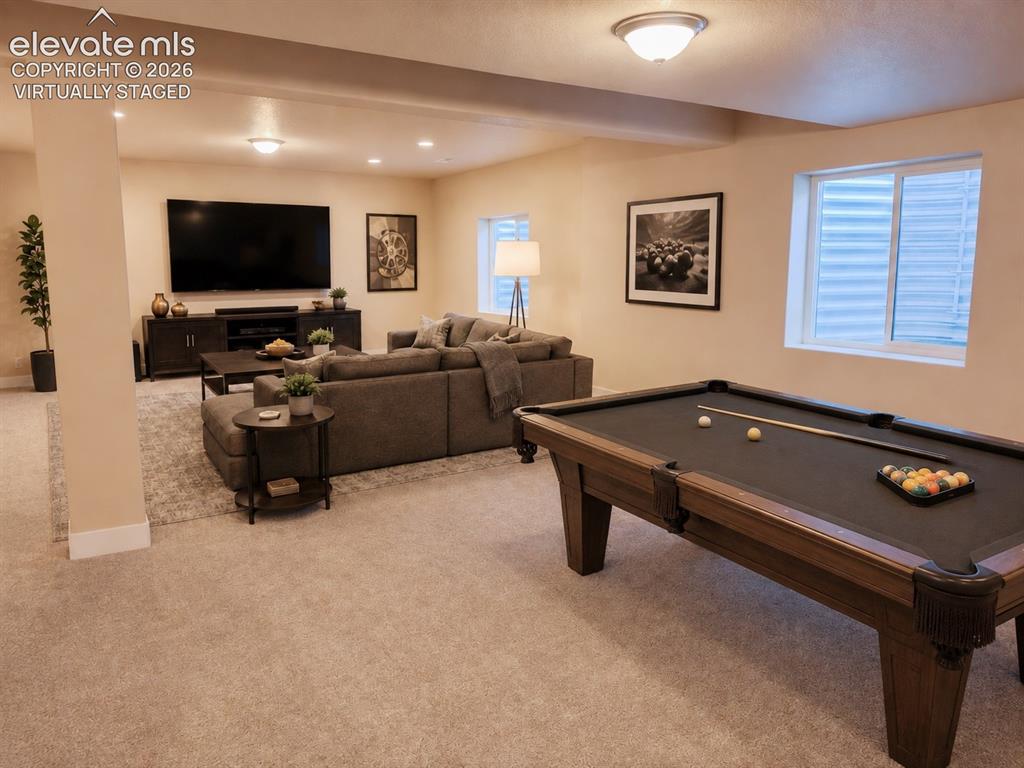
      Image 40 of 50: Virtually Staged basement recreational room
      Virtually Staged basement recreational room

      Image 41 of 50: Basement recreational room

      Basement recreational room
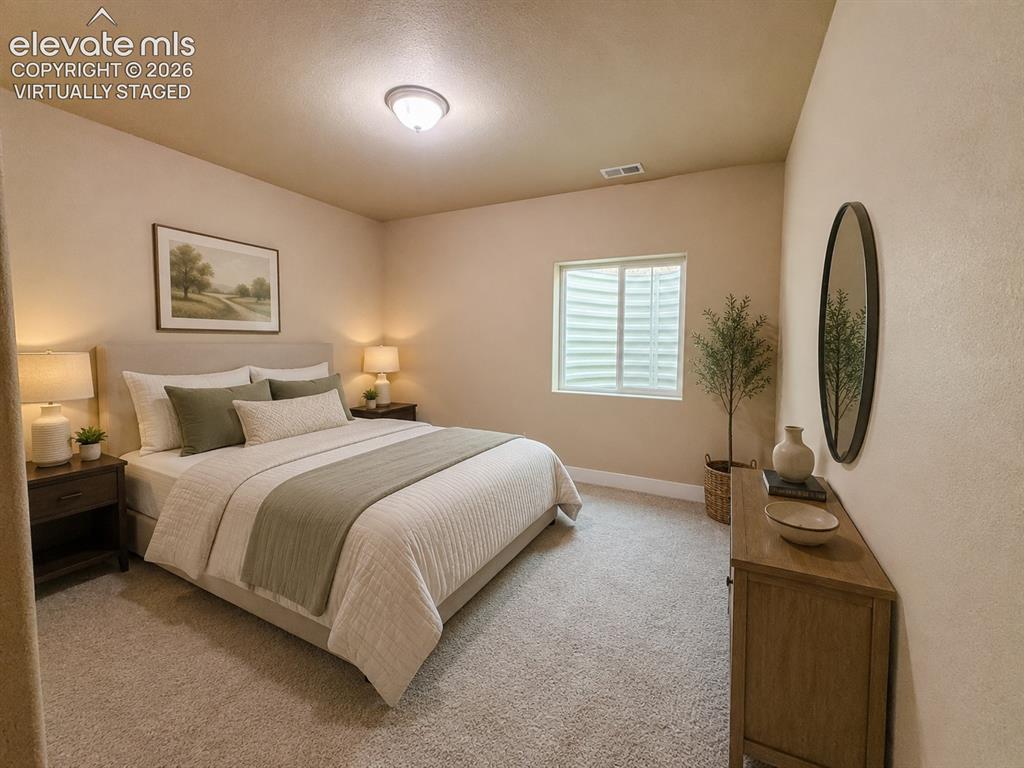
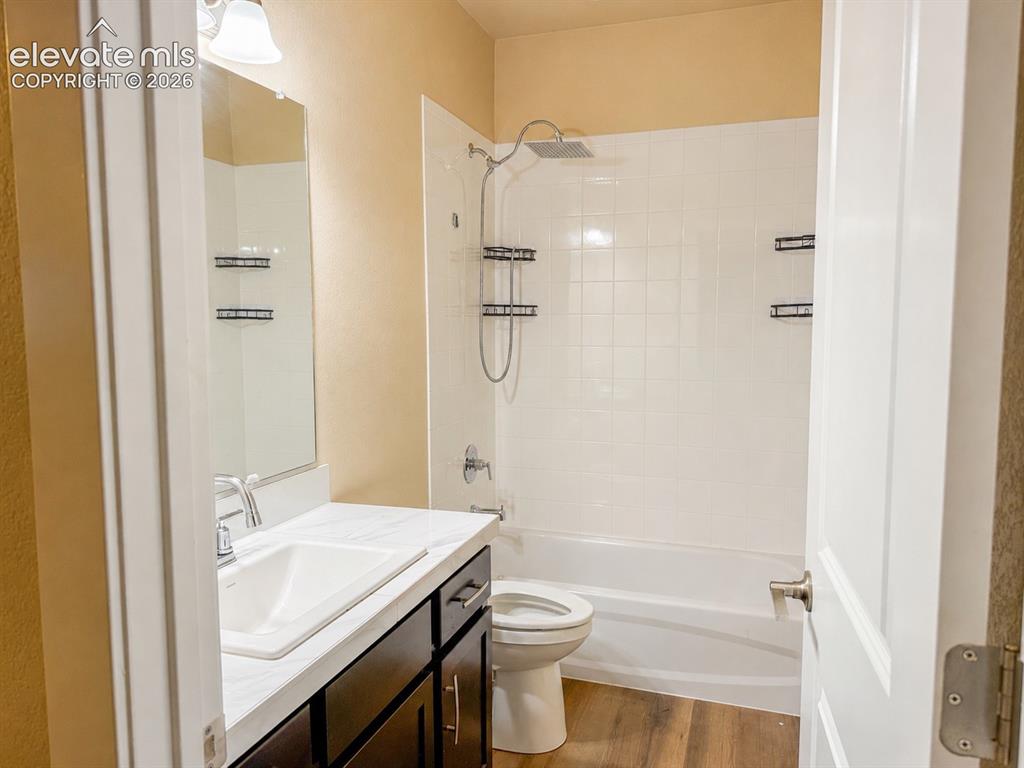
      Image 42 of 50: Basement Bathroom

      Basement Bathroom

      Image 43 of 50: Virtually staged Basement bedroom.

      Virtually staged Basement bedroom.

      Image 44 of 50: Basement bedroom

      Basement bedroom

      Image 45 of 50: Virtually staged Basement bedroom

      Virtually staged Basement bedroom
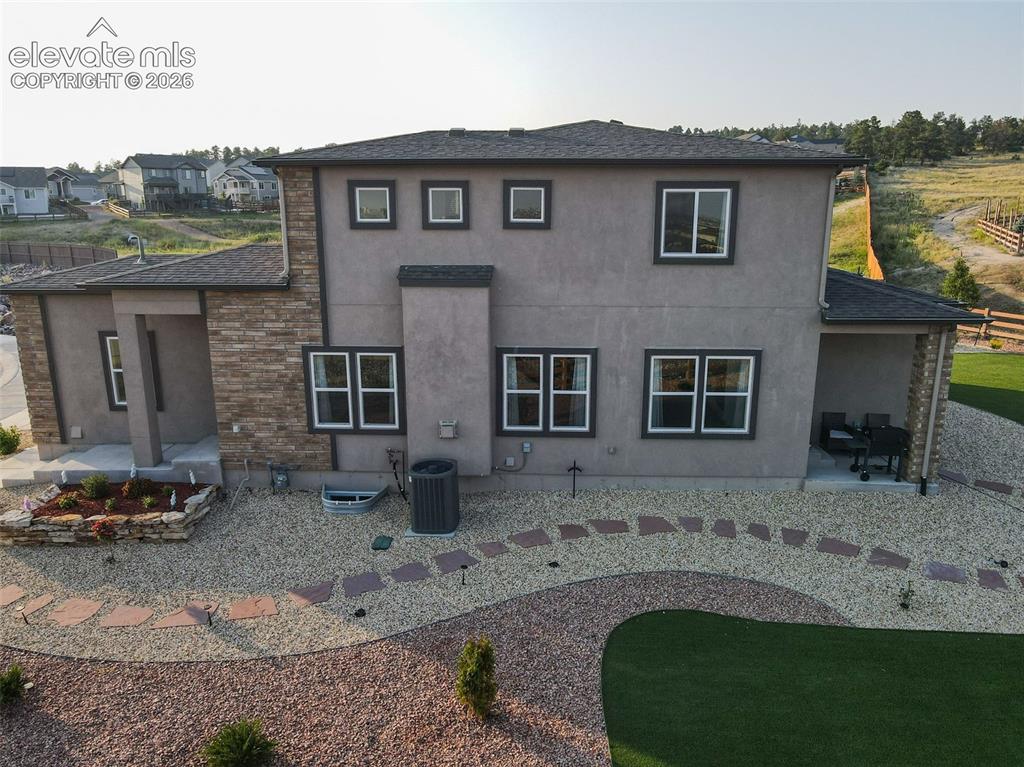
      Image 46 of 50: Basement bedroom with walk in closet.
      Basement bedroom with walk in closet.

      Image 47 of 50: Side of house made with stucco.

      Side of house made with stucco.

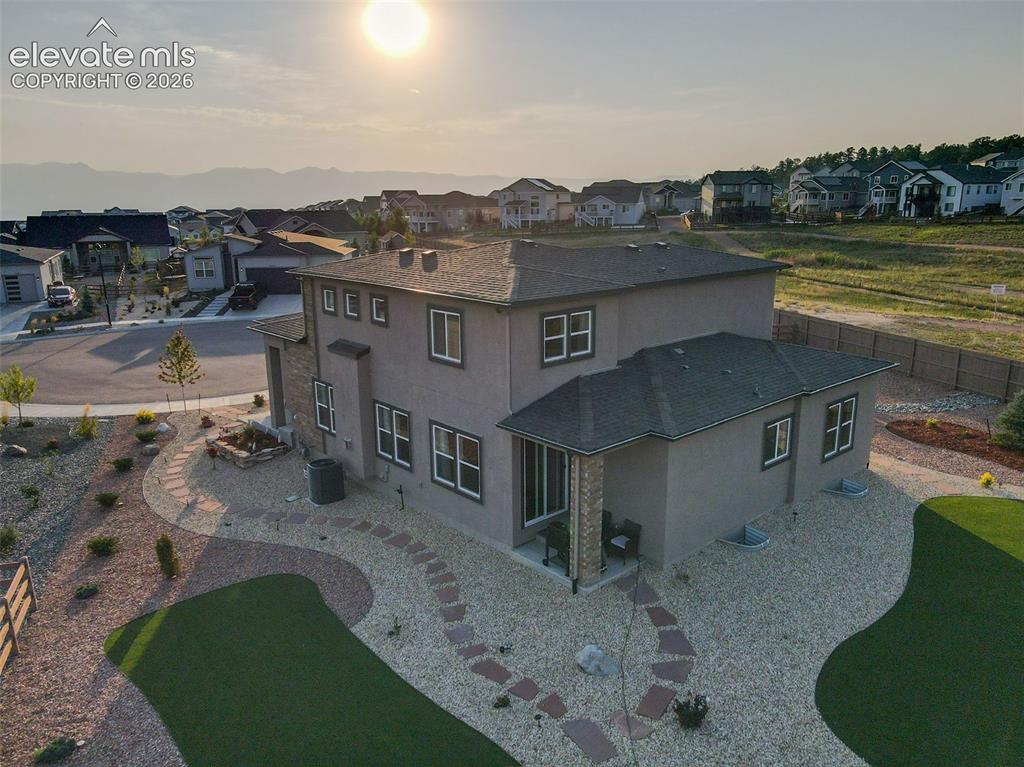
      Image 48 of 50: The actual aerial view during sunset. The property is located along the bea

      The actual aerial view during sunset. The property is located along the beautiful cul de sac.
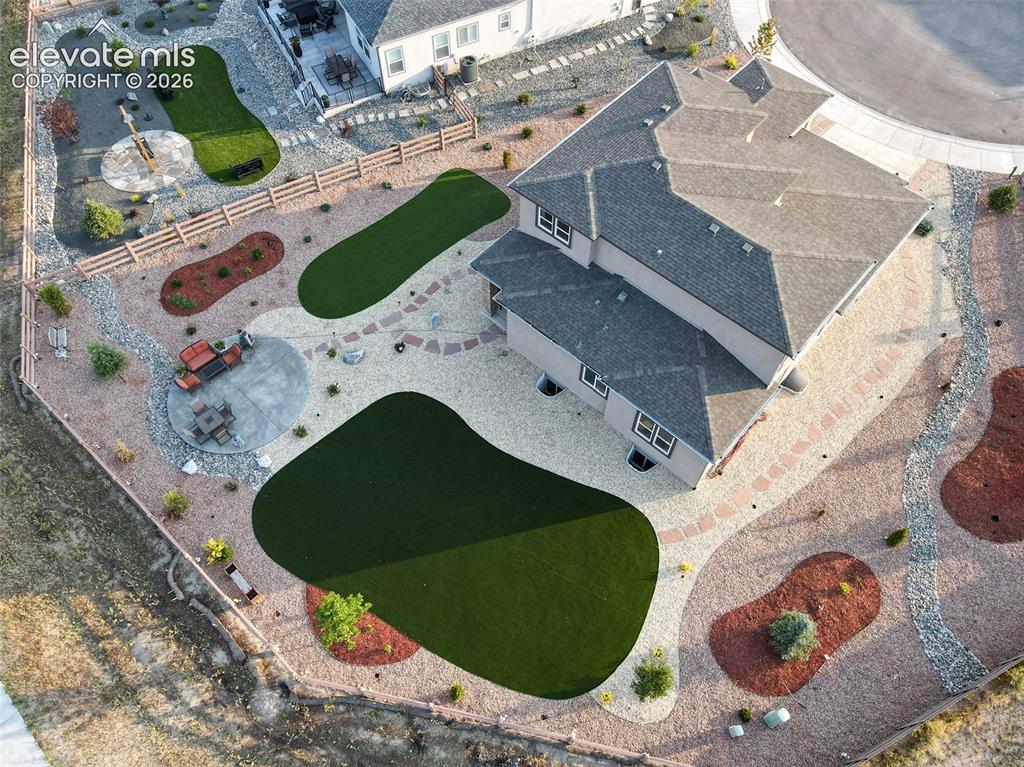
      Image 49 of 50: Beautiful  and professionally landscaped backyard with tomatoes chili and g

      Beautiful and professionally landscaped backyard with tomatoes chili and green peppers plants. Ready to harvest soon.

      Image 50 of 50: Aerial View

      Aerial View

      Disclaimer: The real estate listing information and related content displayed on this site is provided exclusively for consumers’ personal, non-commercial use and may not be used for any purpose other than to identify prospective properties consumers may be interested in purchasing.