1040 Ancestra Drive, Fountain, CO, 80817
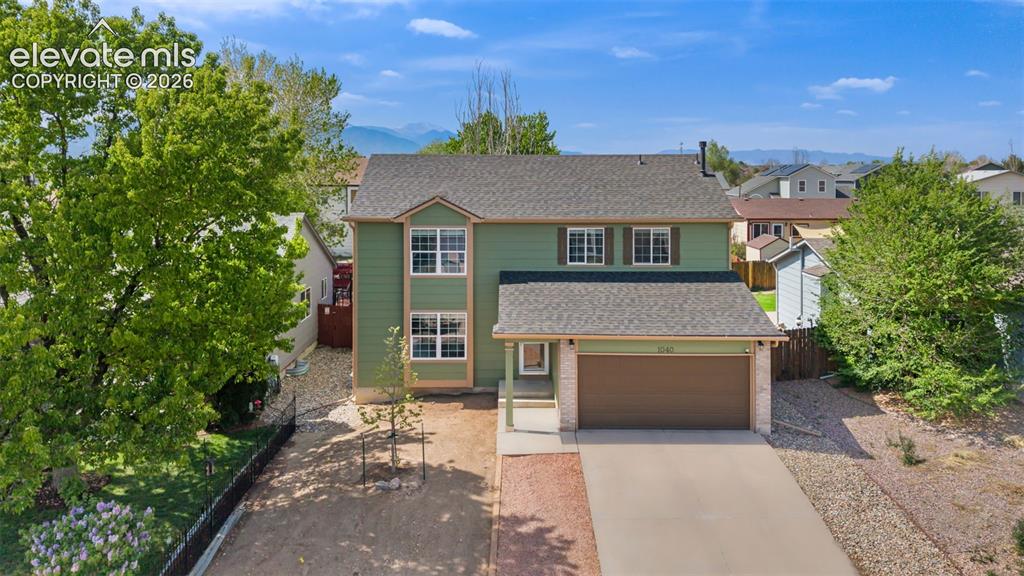
Image Count: 37

$425,000

  • Highlights
  • Single Family
  • 4 bd | 3 ba | 2,901 sqft
  • 1040 Ancestra Drive, Fountain, CO, 80817 listed by Sean Warner MRP SRS
  • Under Contract - Showing
  • MLS#: 9132018
  • View on Map
Space maker

Property Description

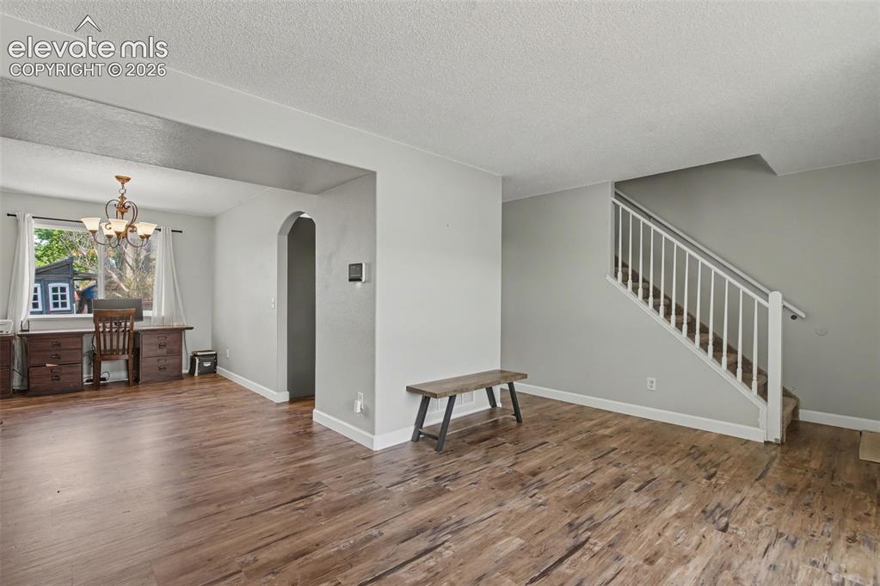
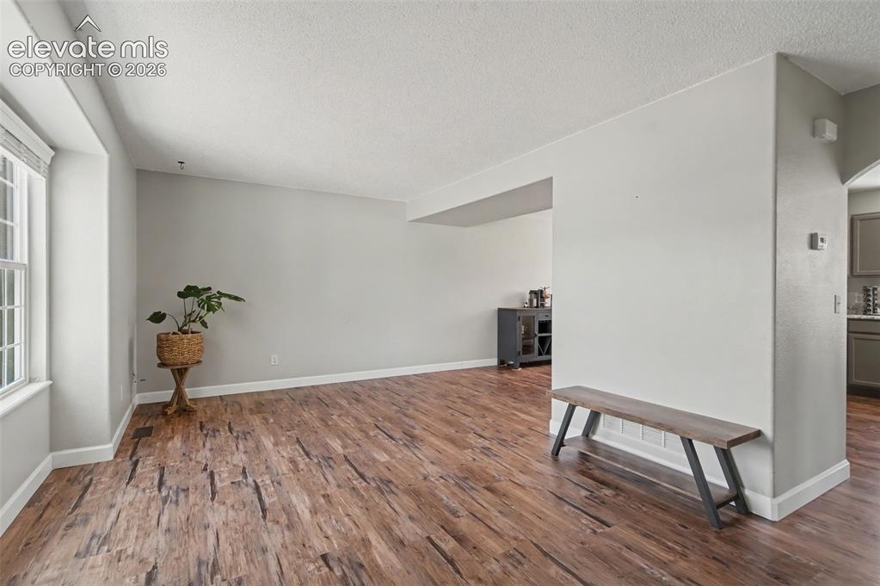
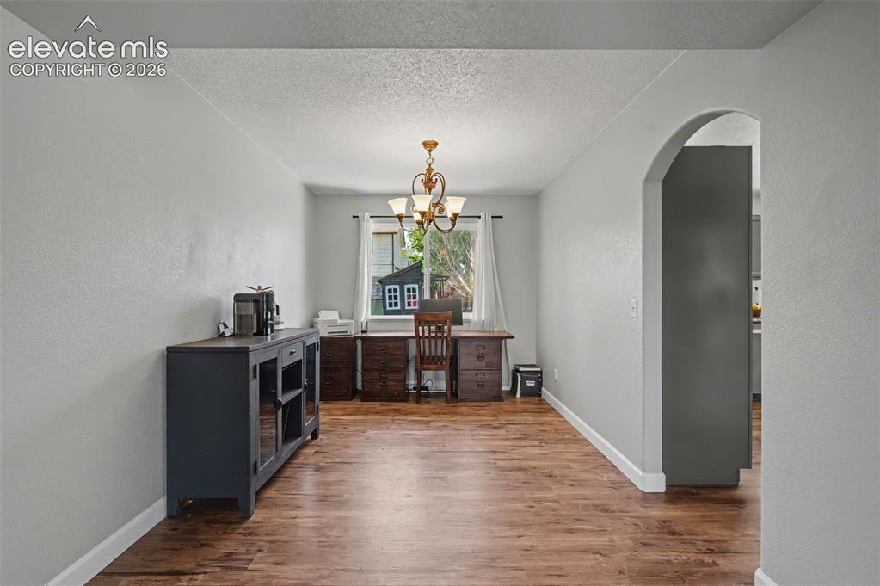
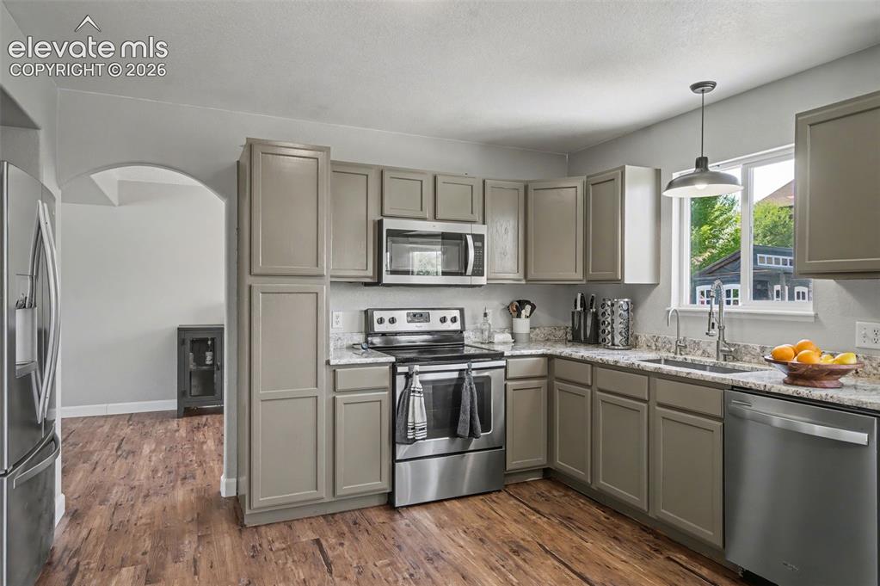
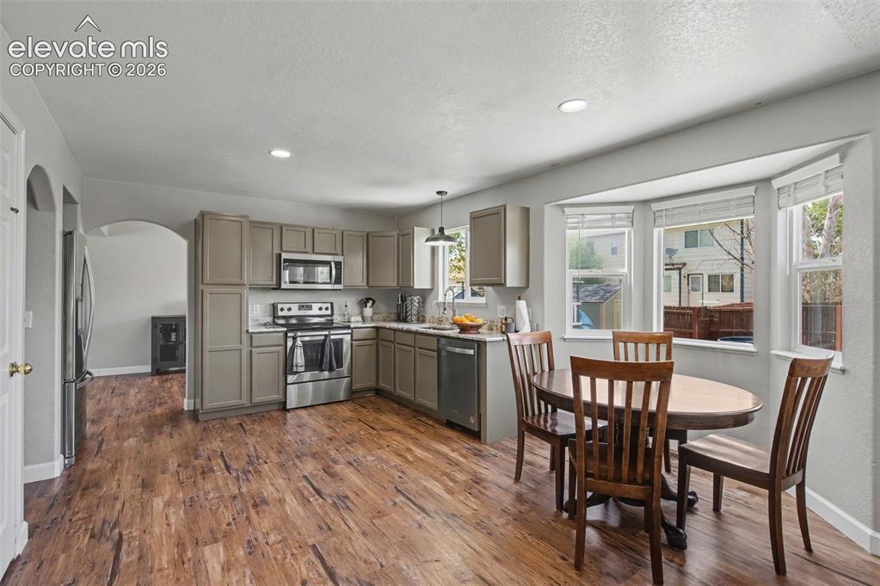
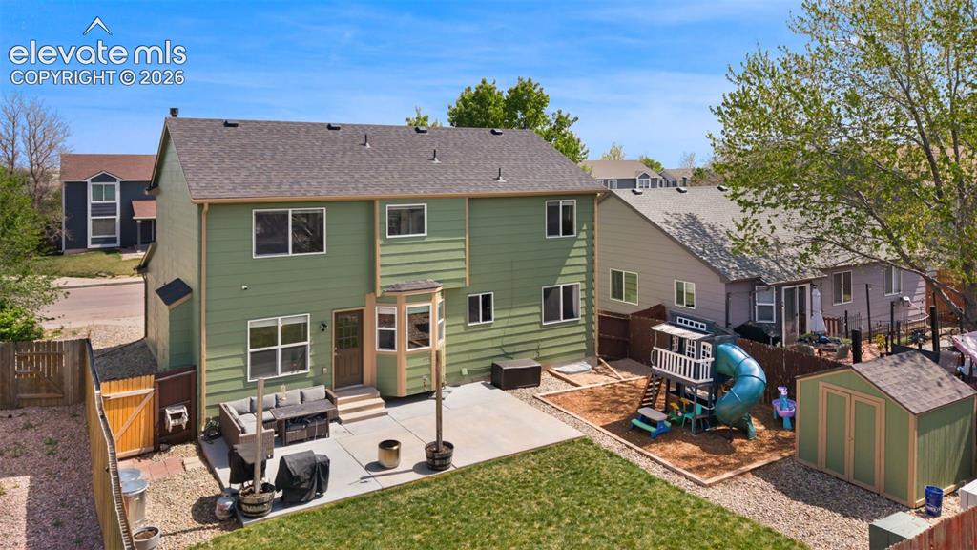
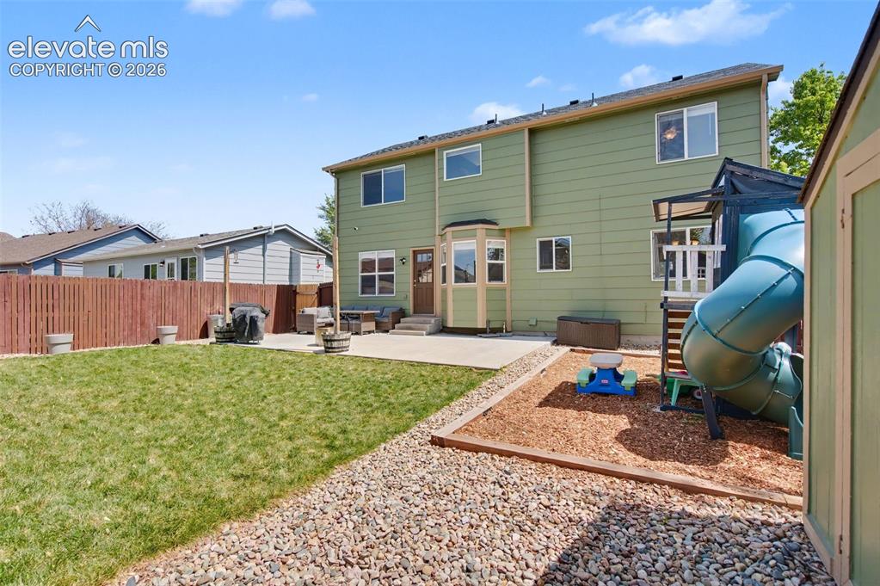
Welcome to your next home in beautiful north Fountain. This well-maintained residence offers 1,990 finished square feet with an additional 911 sq ft unfinished basement, ideal to finish for extra living space, a family room, home office, or guest suite, for a total of 2,901 sq ft. Fresh updates and pride of ownership make this a true turn-key home for today’s families. Abundant natural light fills the bright, open interior. The main level features durable, stylish luxury vinyl plank (LVP) flooring, while the updated kitchen boasts granite countertops, stainless steel appliances, and freshly painted cabinetry, perfect for meal prep and entertaining. Enjoy cozy evenings by the gas fireplace or stay cool with central air conditioning. Recent upgrades include a brand-new Class 4 Roof (2025), new furnace (2022), new water heater (2022), water purifier/softener, newer interior paint and new exterior paint (2025). The functional floor plan offers a spacious primary suite with private bath, three additional generously sized bedrooms, and three bathroomsl. A two car attached garage provides convenient parking and storage. Outside, a fully fenced, flat backyard is perfect for kids and pets. It includes a large maintenance free concrete patio perfect for grilling or relaxing with the family. The low maintenance design gives you more time to enjoy Colorado living. This home’s prime location is a major highlight: quick access to Fort Carson (ideal for military families) and Peterson Space Force Base, plus easy highway access to Colorado Springs. Shopping and dining nearby. Outdoor enthusiasts will love the proximity to Fountain Creek Regional Park & Nature Center. This property perfectly balances modern comforts, room to grow, and an unbeatable location in one of El Paso County’s family friendly, fast growing communities. Whether you’re a growing family, relocating for military service, or seeking excellent value with recent updates, this home delivers it all!

Property Listed By

Picture of REALTOR Listing Property
  • Sean Warner MRP SRS
  • 8976-846-917  Call the Agent 
Picture of Office Listing Property
  • The Warner Group
  • 5500-505-917  Call the Agent 
Sean served our country for 23 years in the US Army Special Forces (Green Beret), both enlisted and as an officer, and now makes it his mission to serve you! His purpose at The Warner Group is to accomplish your residential property goals; whether that be buying or selling your home, an investment property or land. He can help you upgrade, downsize or reach any other real estate goal. Buying or selling a home is a BIG deal, and Sean will help you feel comfortable through the process. As a Col...

Property Details

    General Features

  • Property: Single Family, 2 Story
  • Year Built: 1999
  • List Price: $425,000
  • County: El Paso
  • School District: Ftn/Ft Carson 8

    Rooms

  • Master: Upper Level, 14 x 14
  • Bedrooms: 4
  • Baths: 2 full bath; 1 1/2 bath;
  • Master Bathroom Amenities: 5-Pc Bath, Double Vanity, Free-standing Shower, Tub
  • Laundry: Main

    Structure

  • Foundation: Full Basement
  • Heating: Forced Air
  • Cooling: Ceiling Fan, Central Air
  • Garage/Parking #: 2 vehicle(s), Available
  • Garage Amenities: Even with Main Level
  • Patio Description: Concrete
  • Total SqFt: 2,901
  • Finished SqFt: 1,990
  • Basement SqFt: 911
  • Construction Status: Existing Home
  • Siding: Wood
  • Structure: Frame

    Features

  • Appliances: 220v in Kitchen, Dishwasher, Disposal, Microwave Oven, Oven, Range, Refrigerator
  • Floors: Carpet
  • Fireplace: Gas, Main Level, One
  • Additional Items: Kids Play Set, Storage Shed, Water Filtration System
  • Interior Features: 5-Pc Bath
  • Laundry: Main

    Taxes, Utilities, Lot

  • Tax: $1,654
  • Lot Size: 0.12 Acres, 5,248 SqFt
  • Street Description: City/Town Road, Paved
  • Landscaped: Rear
  • Fence: Rear
  • Driveway: Concrete
  • Lot Location: Hiking Trail, Near Fire Station, Near Hospital, Near Park, Near Schools, Near Shopping Center
  • Lot Description: Level, Mountain View, View of Pikes Peak
  • Existing Utilities: Cable Connected, Electricity Connected, Natural Gas Connected
  • Existing Water: Municipal

    Community

  • Covenants: Yes

    Additional Information


      Disclaimer
      The real estate listing information and related content displayed on this site is provided exclusively for consumers’ personal, non-commercial use and may not be used for any purpose other than to identify prospective properties consumers may be interested in purchasing.
      PPAR.com Website

      1040 Ancestra Drive, Fountain, CO, 80817

      Image 1 of 37: Two-story home featuring a two-car garage, light green siding, and a partia

      Two-story home featuring a two-car garage, light green siding, and a partial stone facade
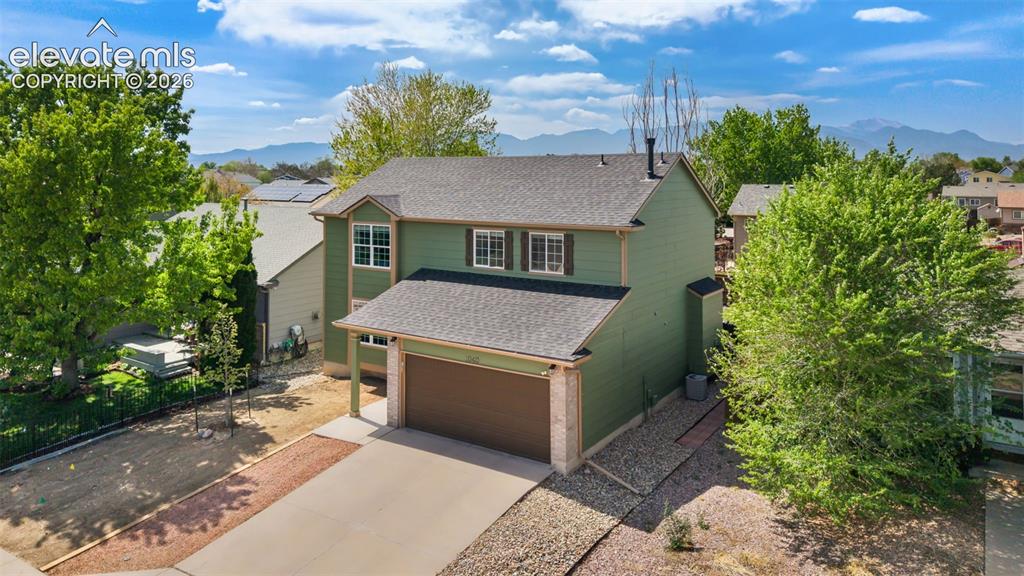
      Image 2 of 37: Two-story home featuring a green exterior, an attached garage, and a concre

      Two-story home featuring a green exterior, an attached garage, and a concrete driveway
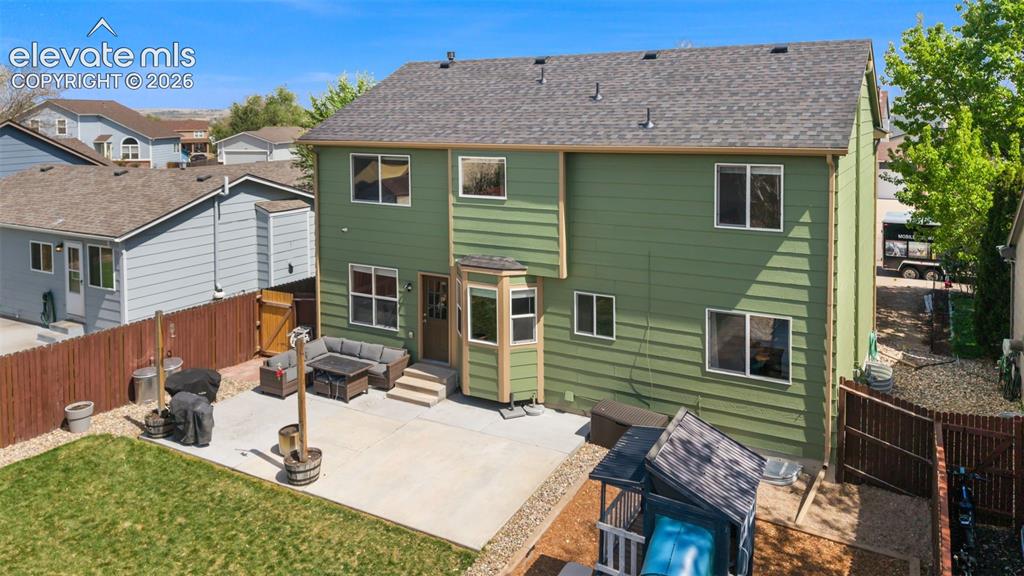
      Image 3 of 37: Rear exterior featuring a spacious concrete patio, private yard, and multi-

      Rear exterior featuring a spacious concrete patio, private yard, and multi-level design
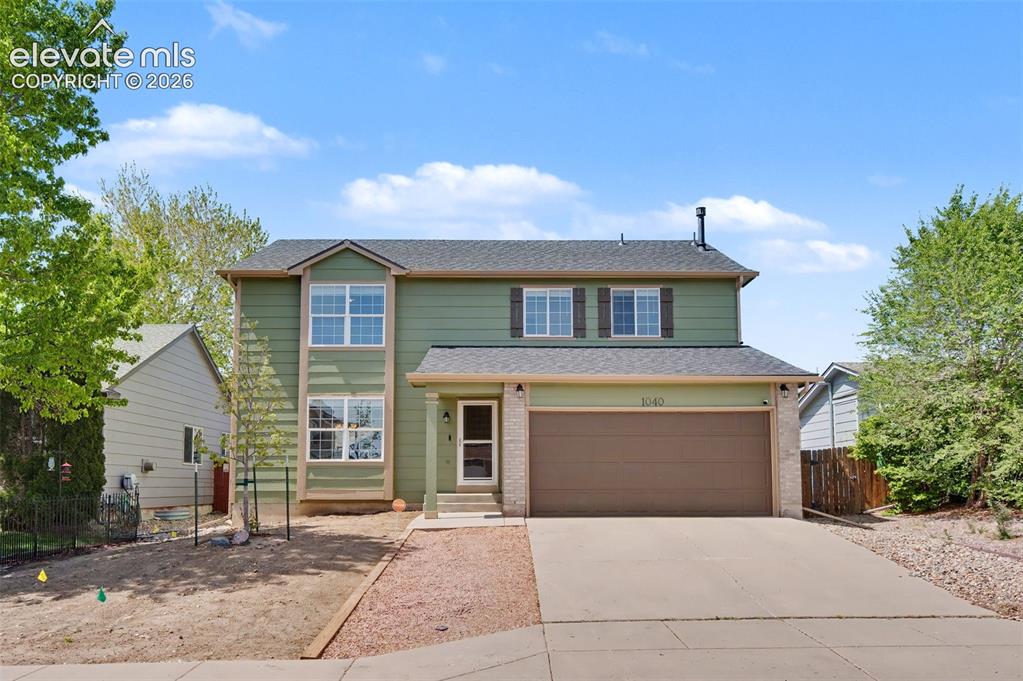
      Image 4 of 37: Two-story residence featuring a two-car garage, stone veneer accents, and a

      Two-story residence featuring a two-car garage, stone veneer accents, and a covered porch entry
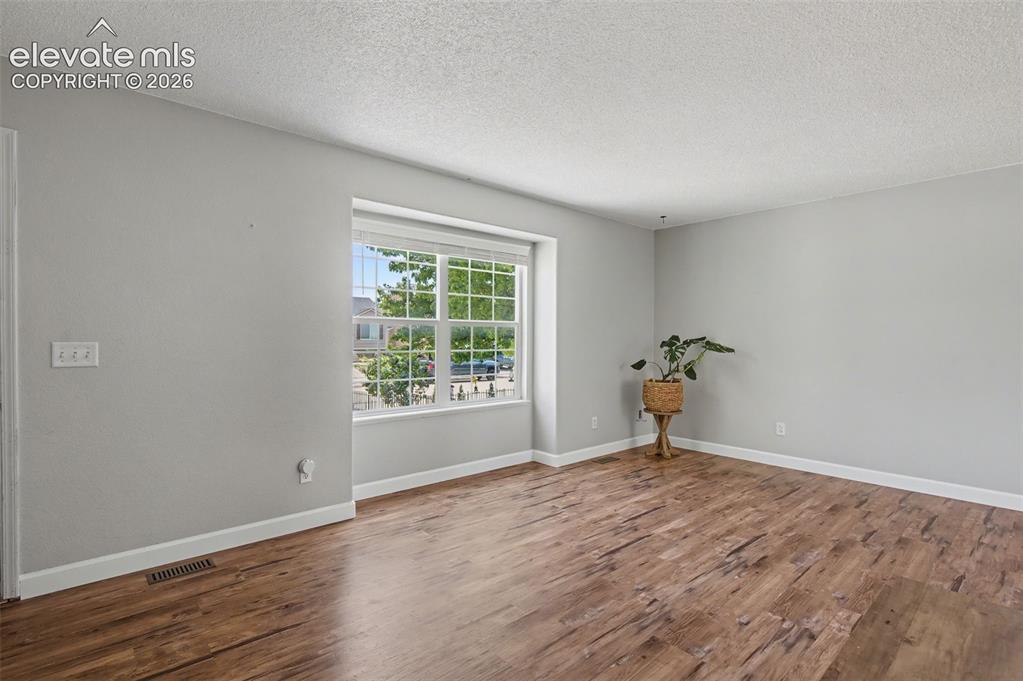
      Image 5 of 37: Spacious room with wood-finish flooring, light grey walls, and white trim
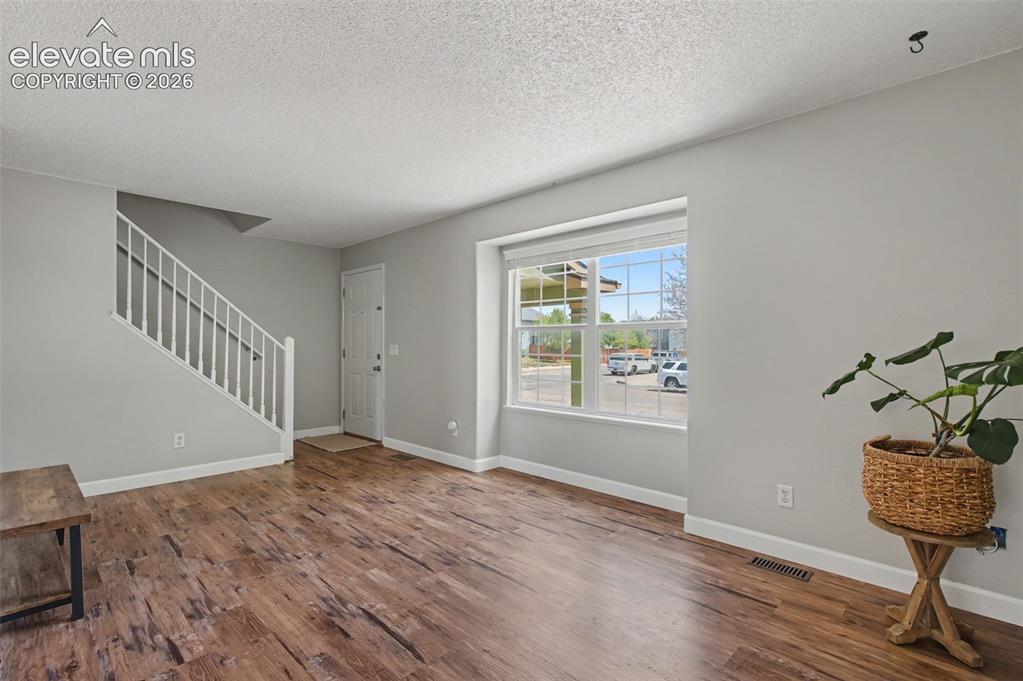
      Spacious room with wood-finish flooring, light grey walls, and white trim

      Image 6 of 37: Other

      Other

      Image 7 of 37: Other

      Other

      Image 8 of 37: Other

      Other

      Image 9 of 37: Other

      Other

      Image 10 of 37: Kitchen featuring wood-finish flooring, light-colored cabinetry, stainless

      Kitchen featuring wood-finish flooring, light-colored cabinetry, stainless steel appliances, and a window above the sink
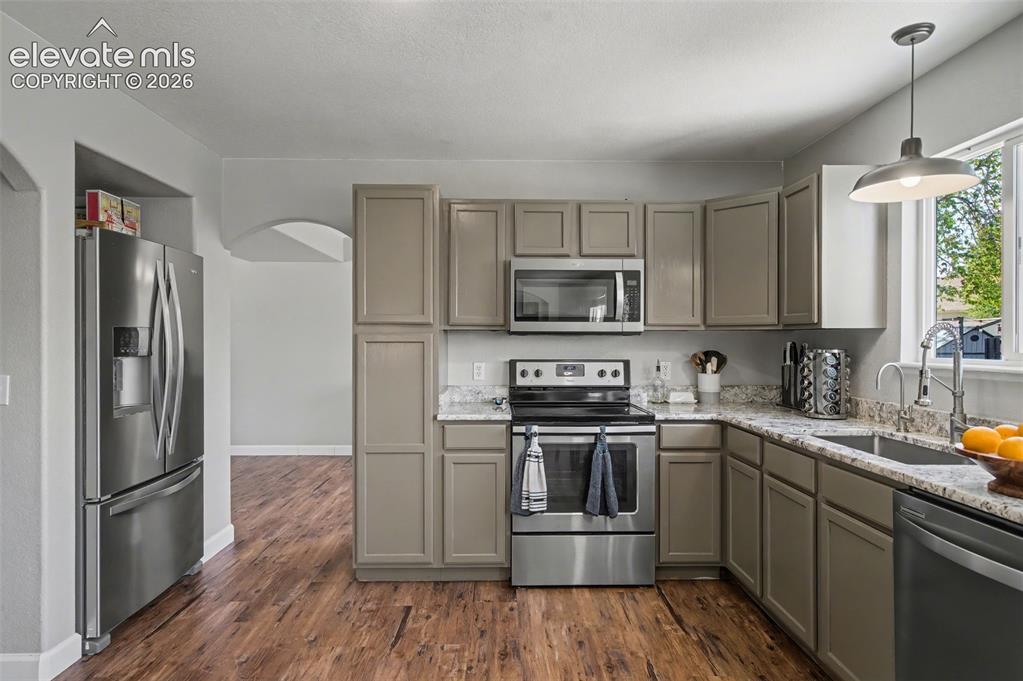
      Image 11 of 37: Kitchen featuring wood-finish flooring, light grey cabinetry, stainless ste

      Kitchen featuring wood-finish flooring, light grey cabinetry, stainless steel appliances, speckled countertops, and a window above the sink
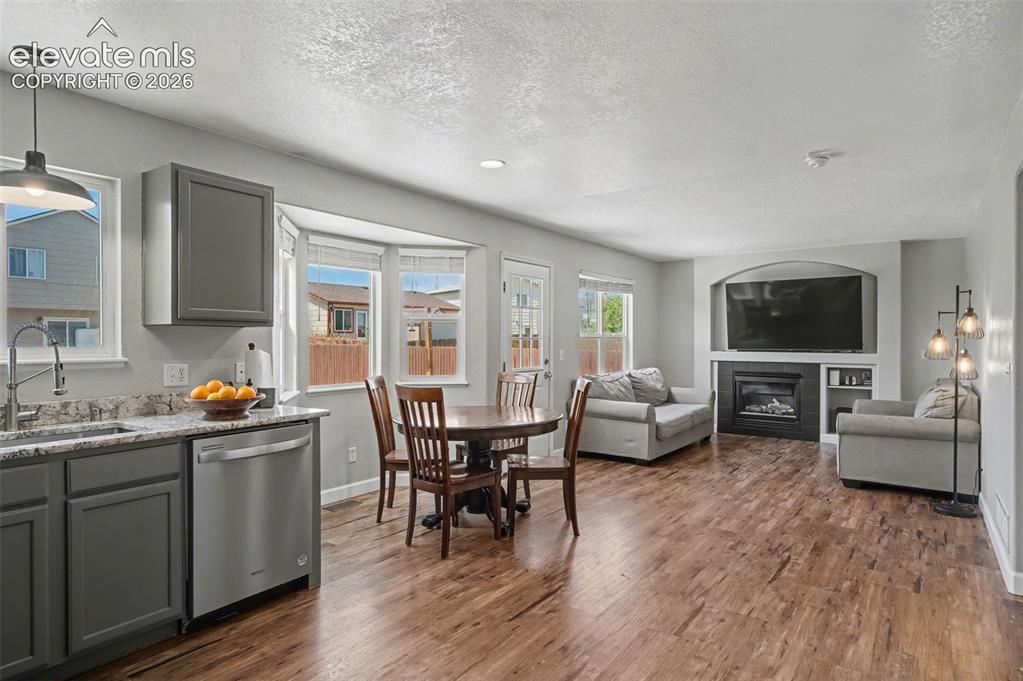
      Image 12 of 37: Other

      Other

      Image 13 of 37: Open-concept kitchen featuring wood-finish flooring, recessed lighting, and

      Open-concept kitchen featuring wood-finish flooring, recessed lighting, and a bay window
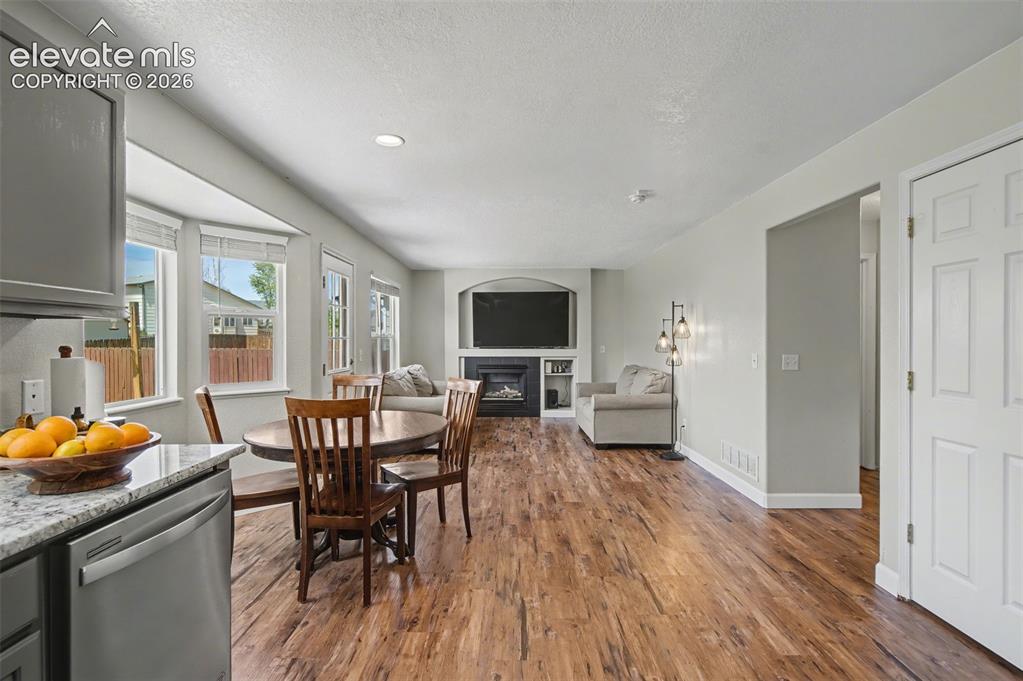
      Image 14 of 37: Open-concept living area featuring wood-finish flooring, a bay window with

      Open-concept living area featuring wood-finish flooring, a bay window with multiple panes, and a fireplace with a built-in media niche
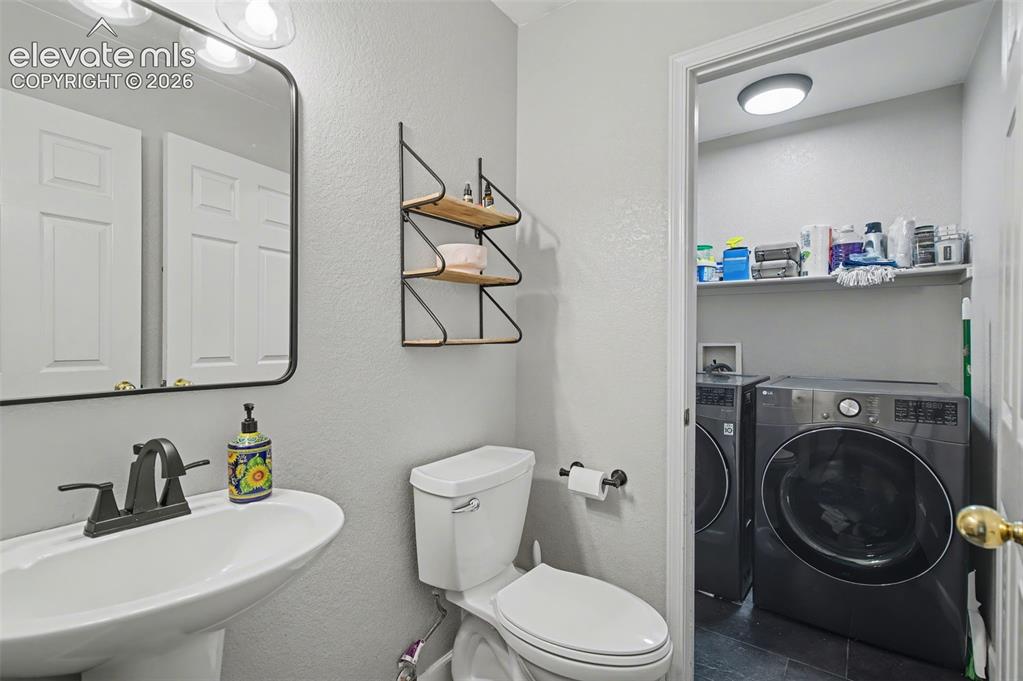
      Image 15 of 37: Pedestal sink with a matte black faucet, wall-mounted mirror, and integrate

      Pedestal sink with a matte black faucet, wall-mounted mirror, and integrated laundry area featuring a built-in shelf
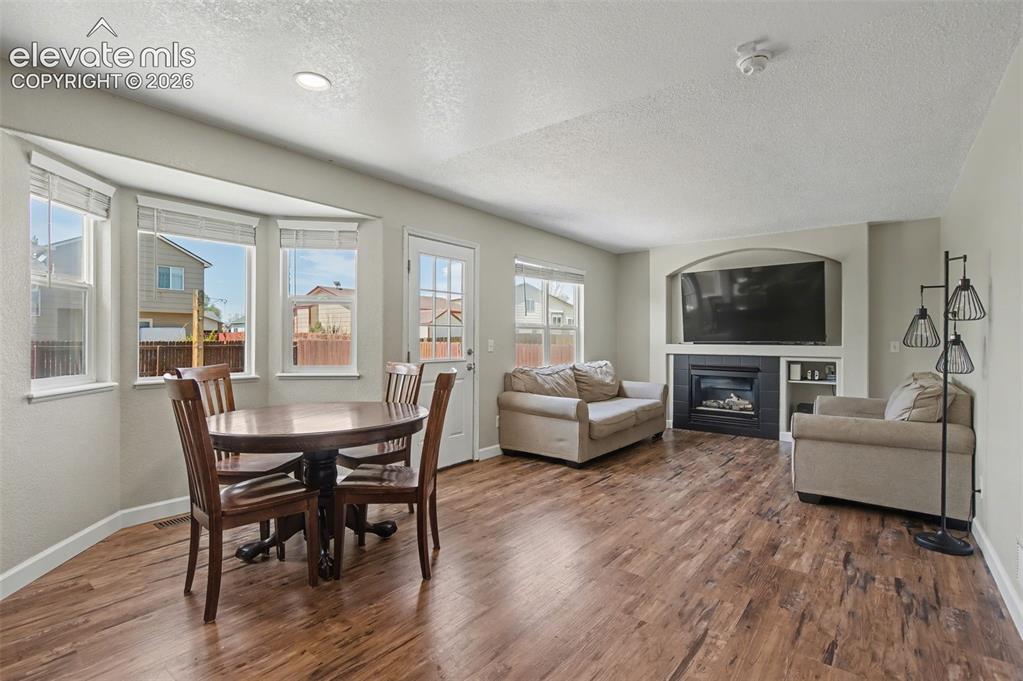
      Image 16 of 37: Open-concept living area with wood-finish flooring
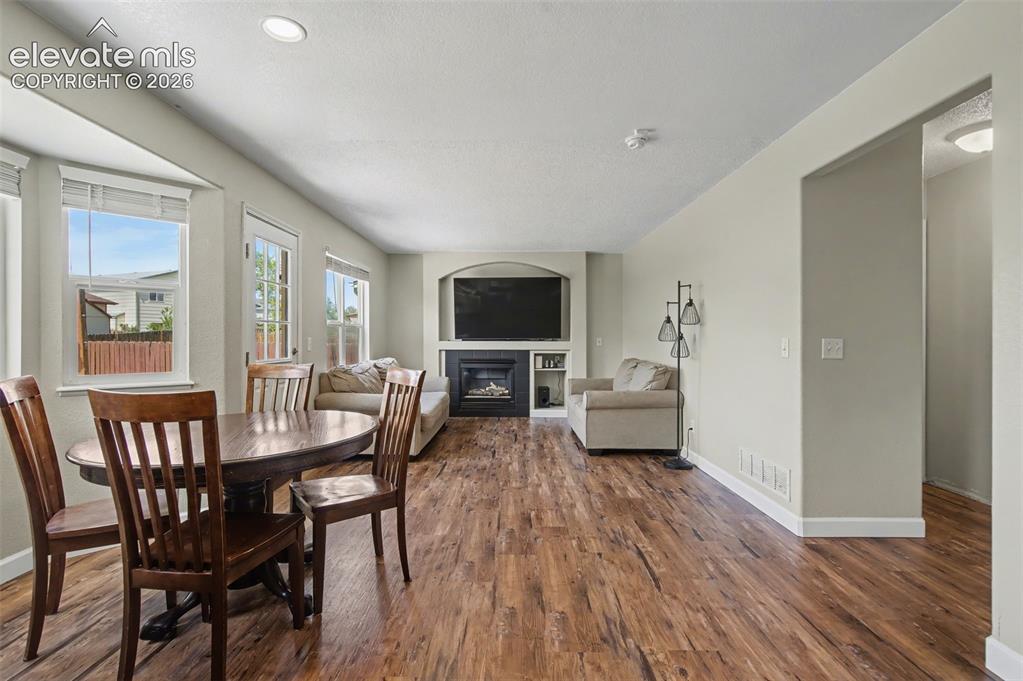
      Open-concept living area with wood-finish flooring

      Image 17 of 37: Open-concept living area featuring wood-finish flooring, recessed lighting,

      Open-concept living area featuring wood-finish flooring, recessed lighting, and a built-in fireplace with media niche
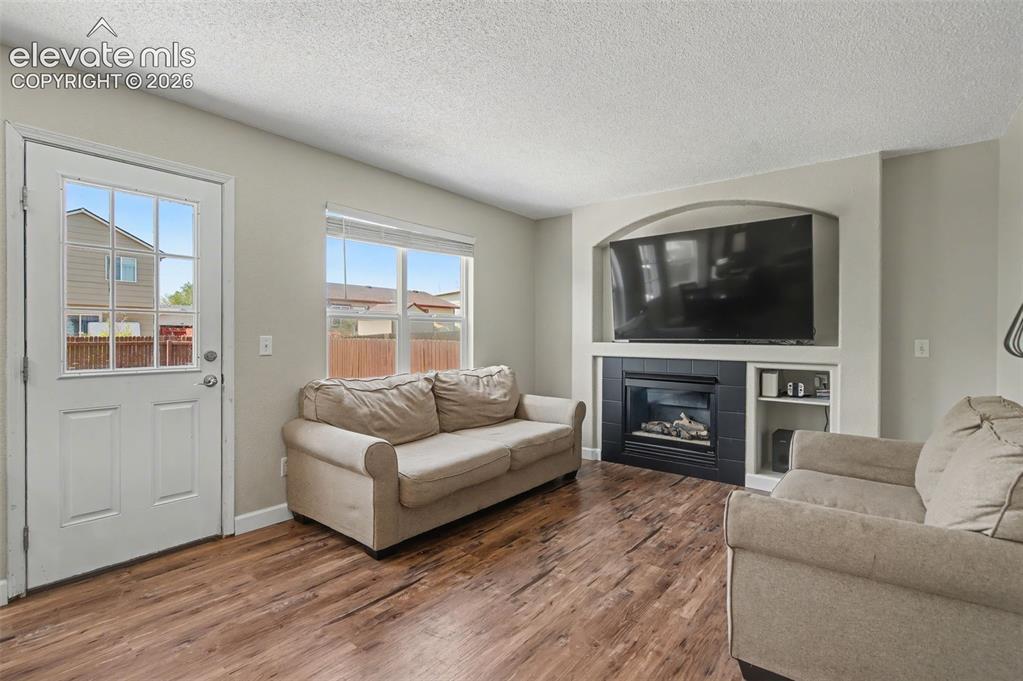
      Image 18 of 37: Living space featuring wood-finish flooring, a built-in entertainment cente

      Living space featuring wood-finish flooring, a built-in entertainment center with an arched alcove, an electric fireplace with black tile surround, and integrated shelving
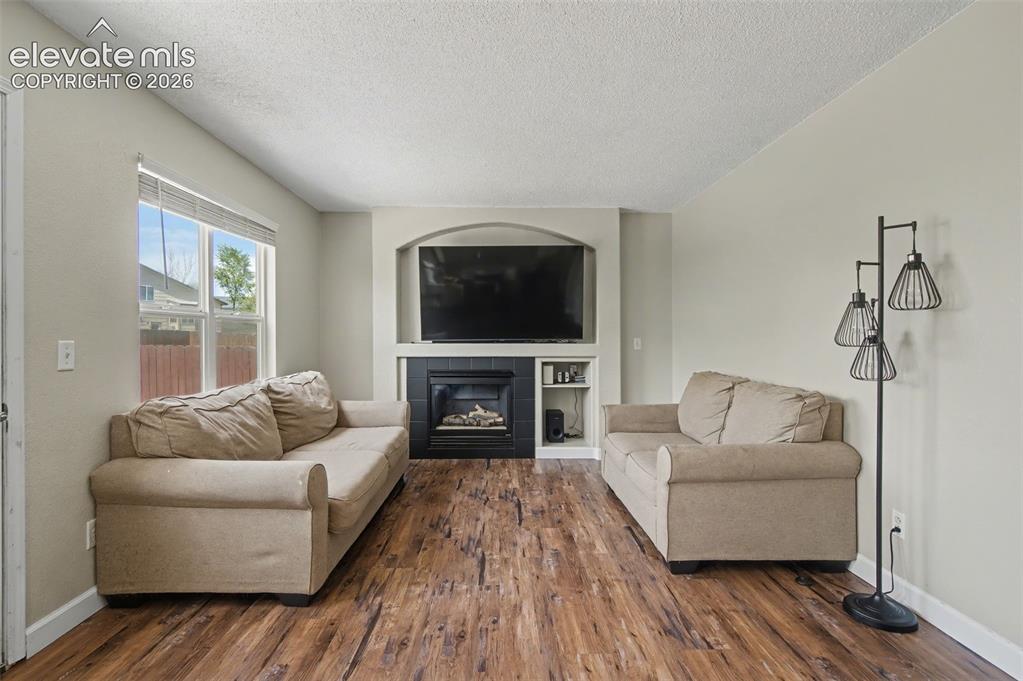
      Image 19 of 37: Living area featuring wood-finish flooring, a built-in fireplace with a bla

      Living area featuring wood-finish flooring, a built-in fireplace with a black mantel, an arched media niche, and a window providing natural light
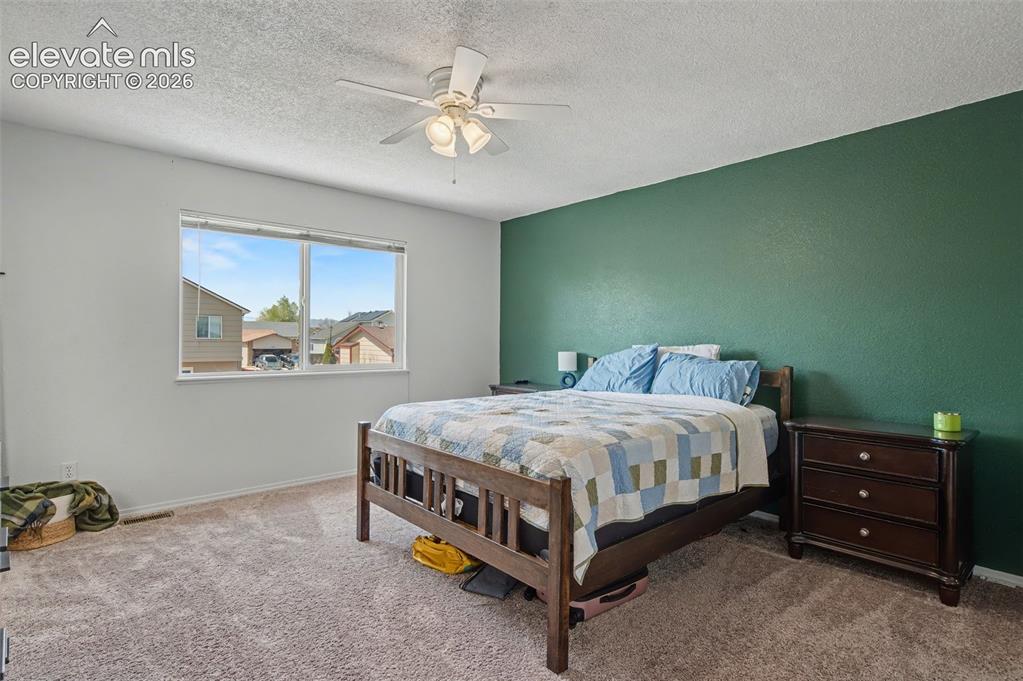
      Image 20 of 37: Comfortable bedroom featuring a large window, neutral wall tones, a texture

      Comfortable bedroom featuring a large window, neutral wall tones, a textured accent wall, plush carpeting, and a ceiling fan
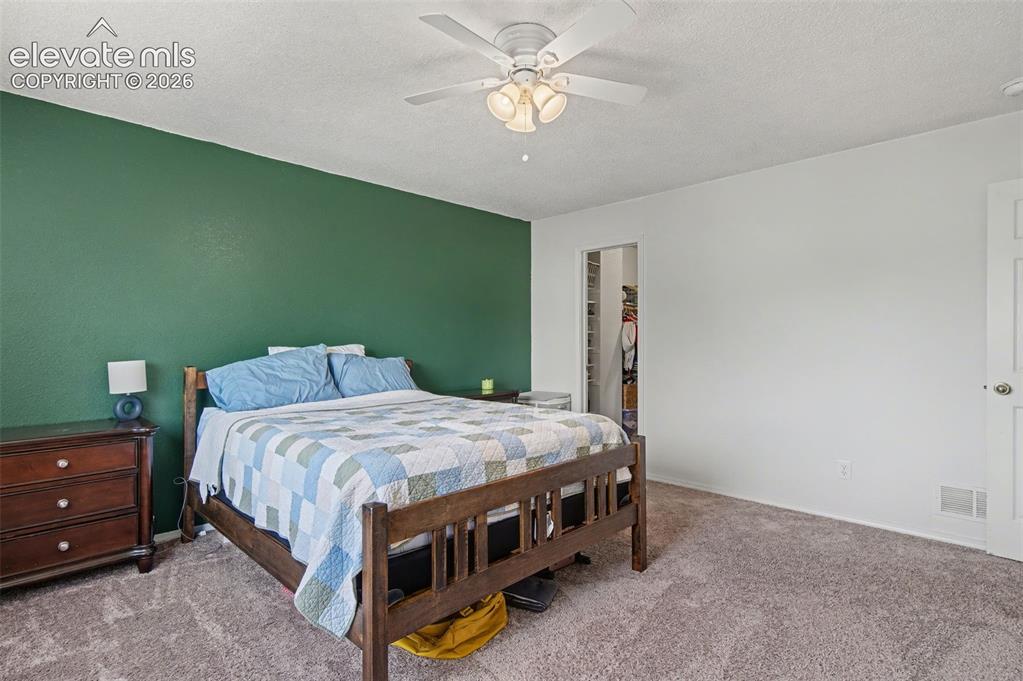
      Image 21 of 37: Carpeted bedroom featuring a ceiling fan, accent wall, and a built-in close

      Carpeted bedroom featuring a ceiling fan, accent wall, and a built-in closet with an open doorway
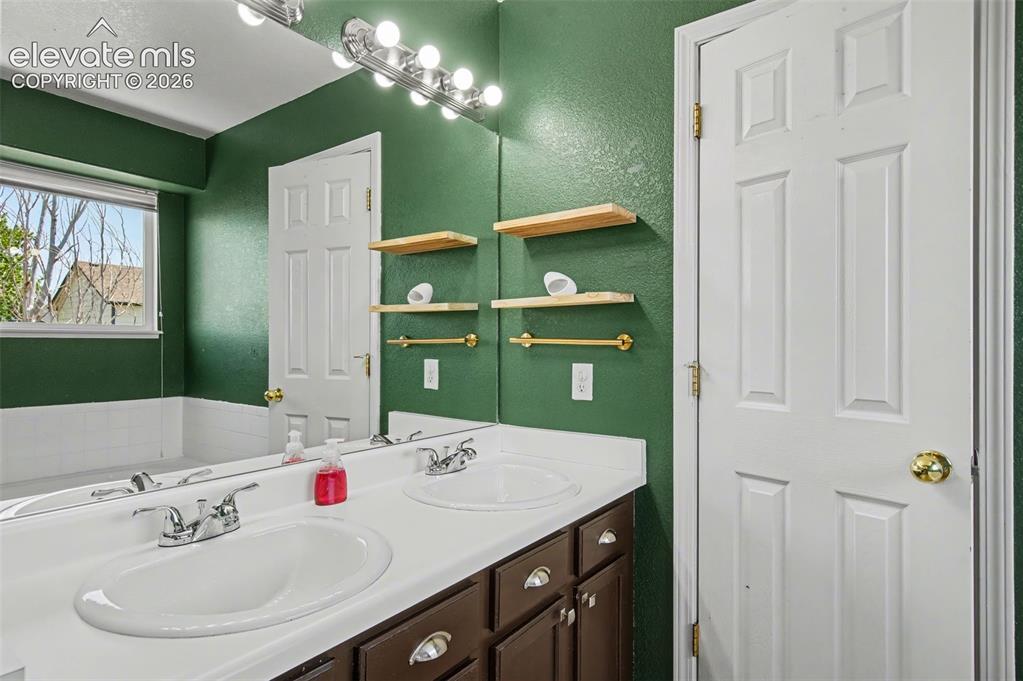
      Image 22 of 37: Bathroom featuring a dual vanity with white countertops, chrome fixtures, a

      Bathroom featuring a dual vanity with white countertops, chrome fixtures, and a large mirror
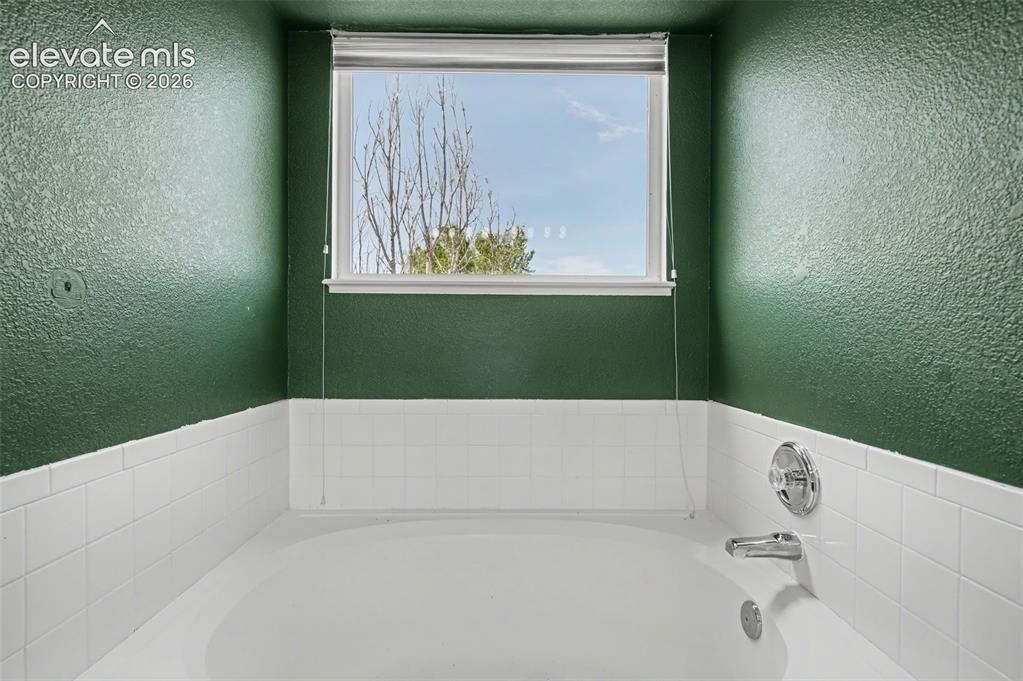
      Image 23 of 37: Bathtub featuring a white basin, chrome fixtures, and white subway tile sur

      Bathtub featuring a white basin, chrome fixtures, and white subway tile surround
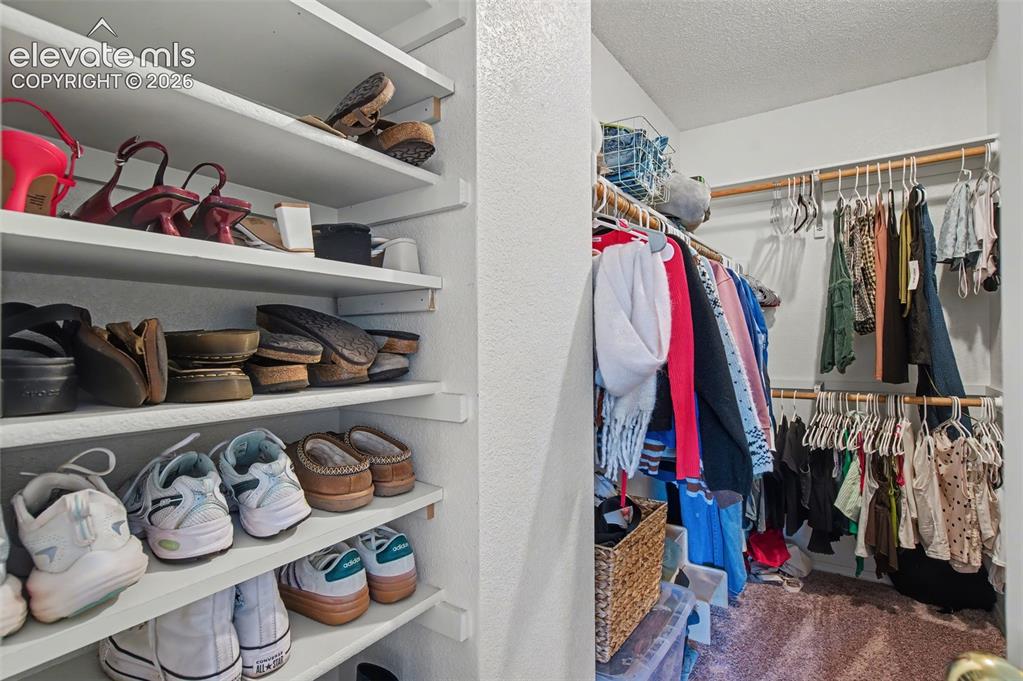
      Image 24 of 37: Walk-in closet featuring extensive built-in shelving, multiple hanging rods

      Walk-in closet featuring extensive built-in shelving, multiple hanging rods, and textured wall finishes
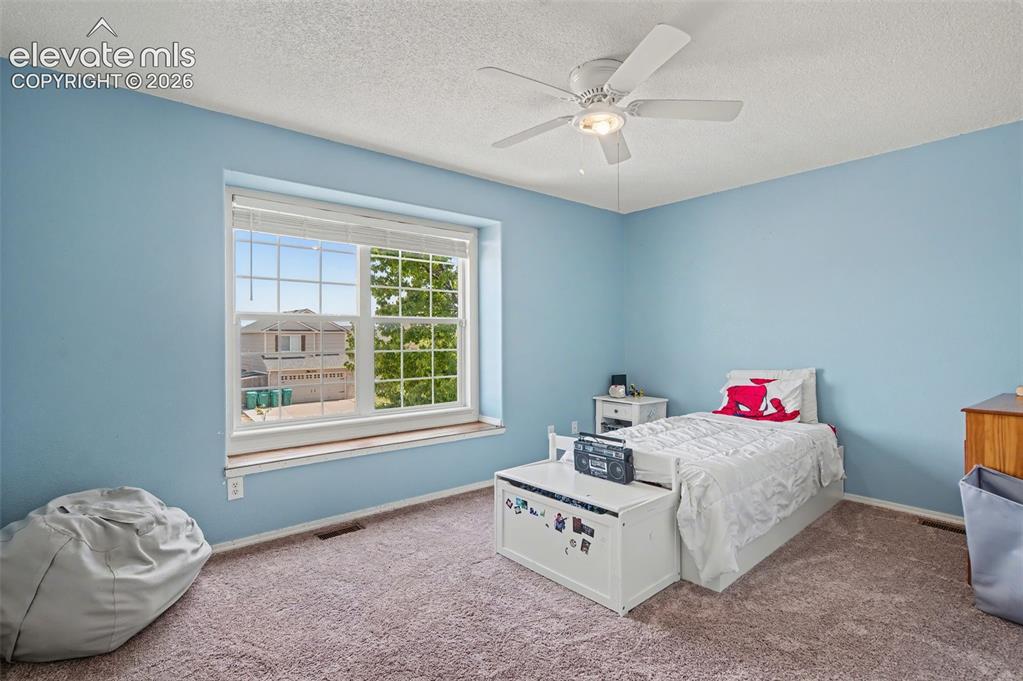
      Image 25 of 37: Carpeted interior space featuring a large window with white blinds, a ceili

      Carpeted interior space featuring a large window with white blinds, a ceiling fan, light blue walls, and white trim
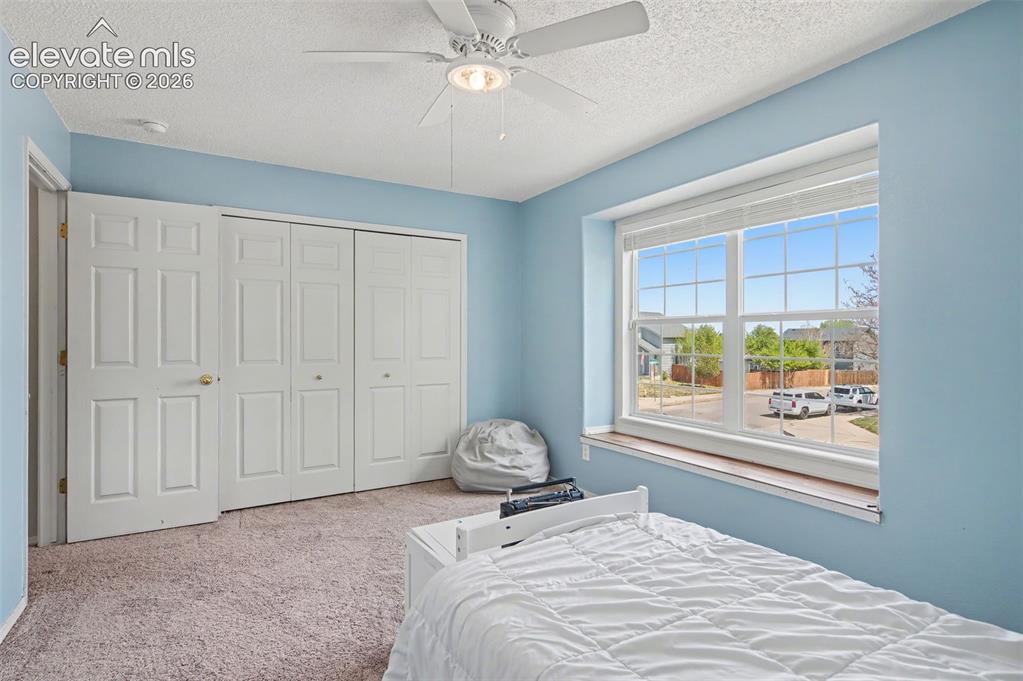
      Image 26 of 37: Bright room featuring a large window, ceiling fan with integrated lighting,

      Bright room featuring a large window, ceiling fan with integrated lighting, soft carpet flooring, and white paneled doors
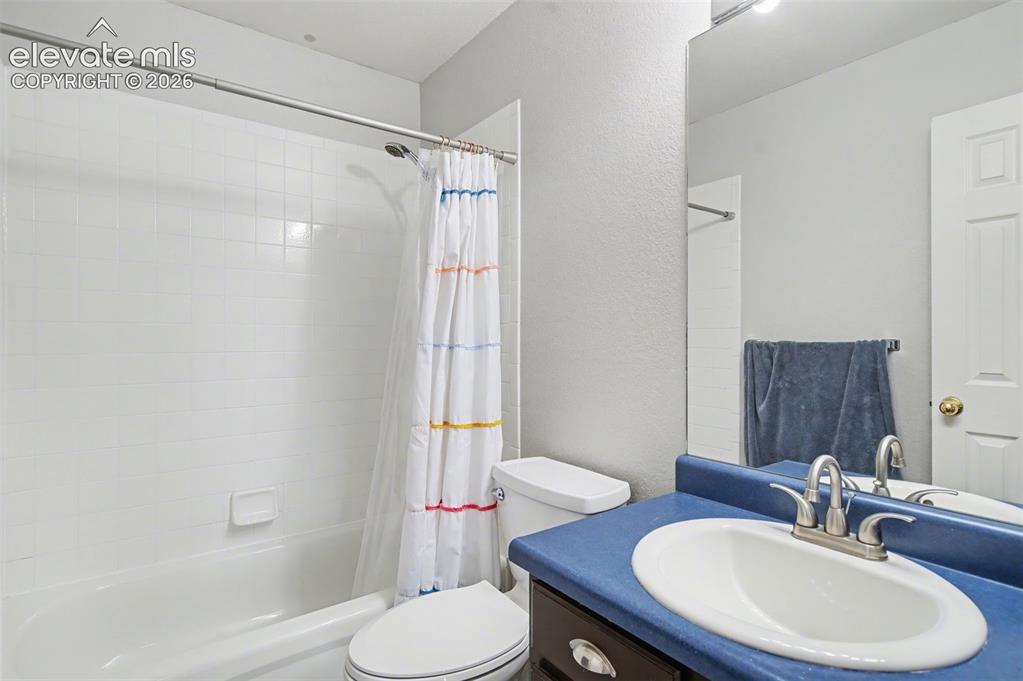
      Image 27 of 37: Bathroom featuring a white tub and shower combination with tile surround, a

      Bathroom featuring a white tub and shower combination with tile surround, a built-in vanity with a blue countertop, an oval sink with a brushed nickel faucet, and a large wall mirror
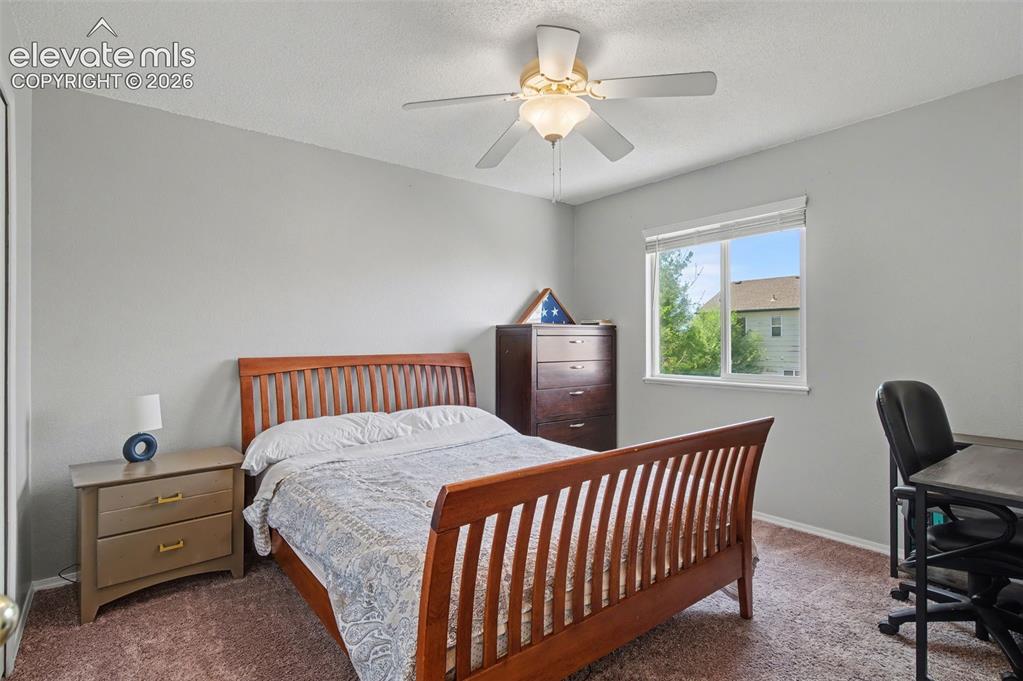
      Image 28 of 37: Light gray painted walls with textured ceiling
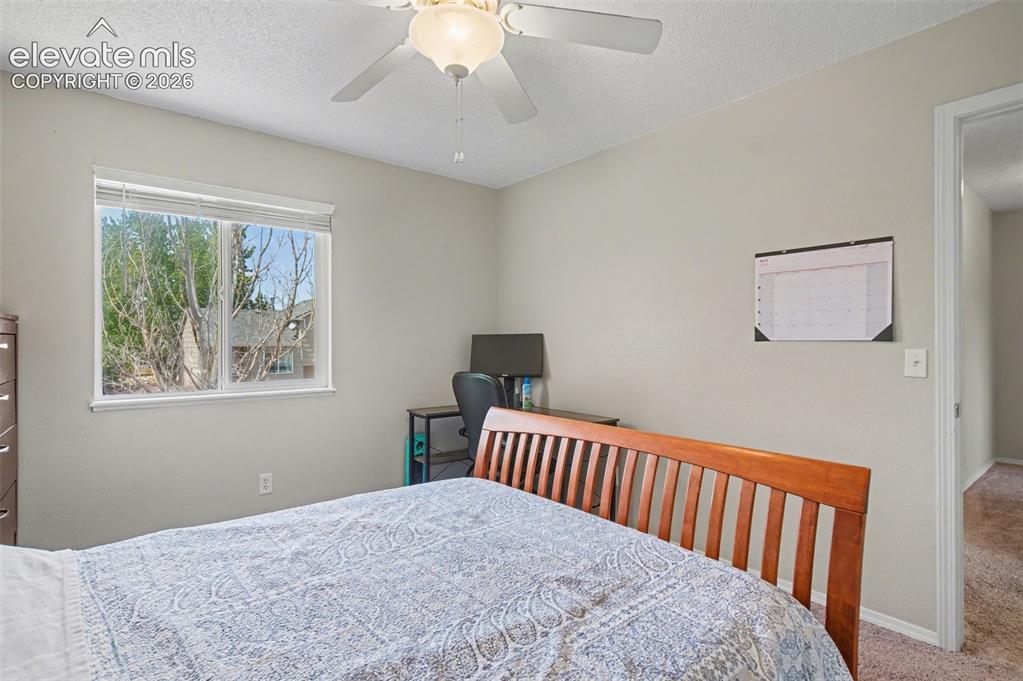
      Light gray painted walls with textured ceiling

      Image 29 of 37: Neutral wall finishes with a window offering natural light, complemented by

      Neutral wall finishes with a window offering natural light, complemented by a ceiling fan with integrated lighting
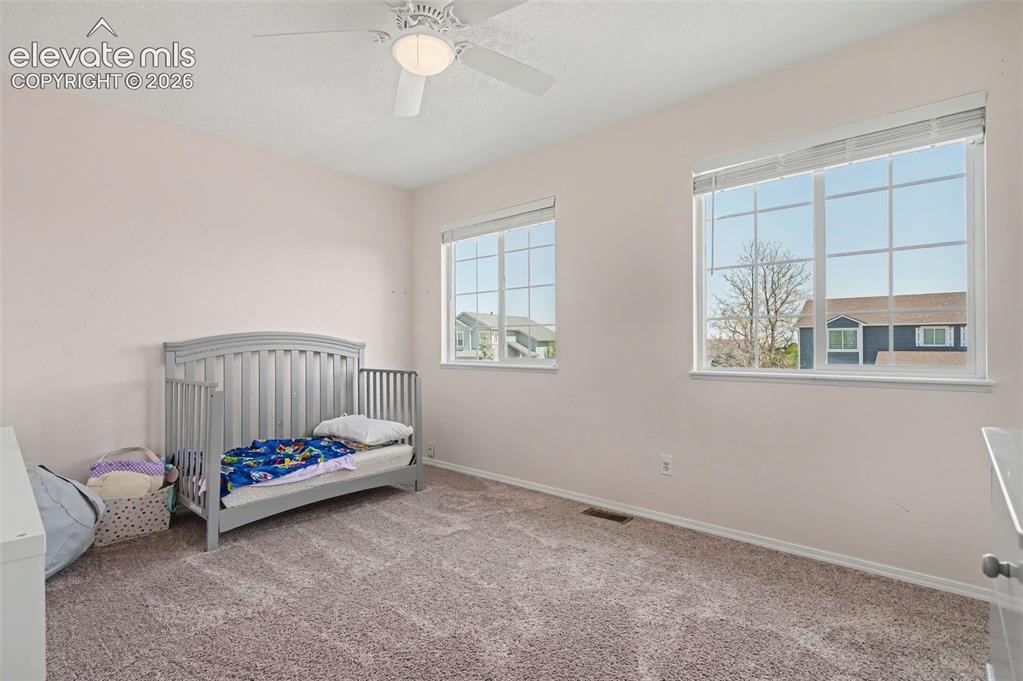
      Image 30 of 37: Spacious interior with neutral wall tones and plush carpeting
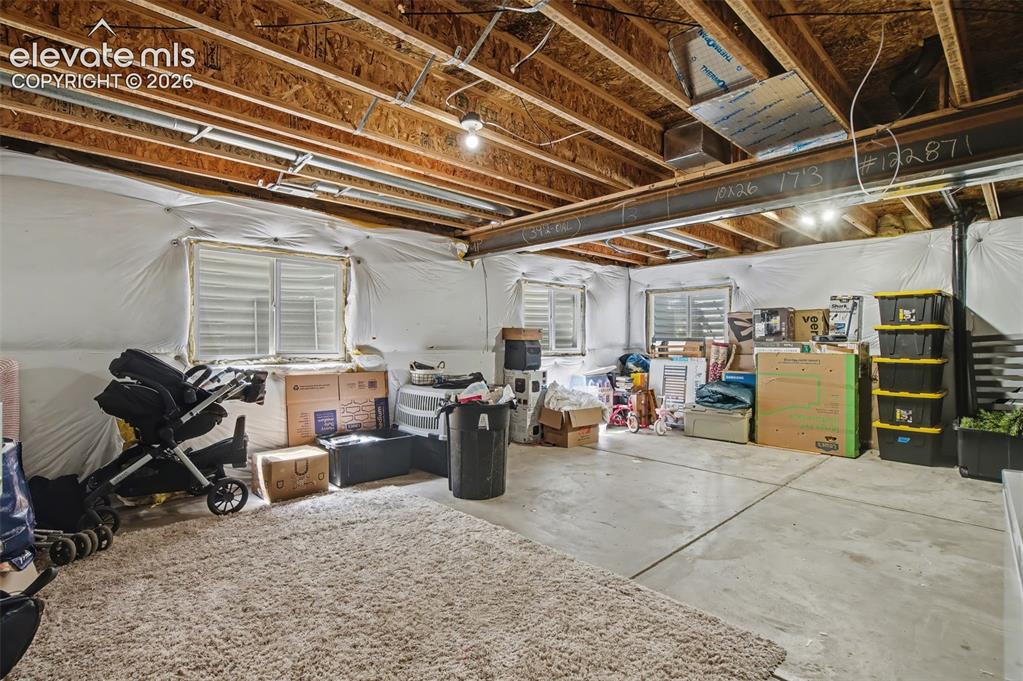
      Spacious interior with neutral wall tones and plush carpeting

      Image 31 of 37: Unfinished basement space featuring exposed wood joists and a steel support

      Unfinished basement space featuring exposed wood joists and a steel support beam
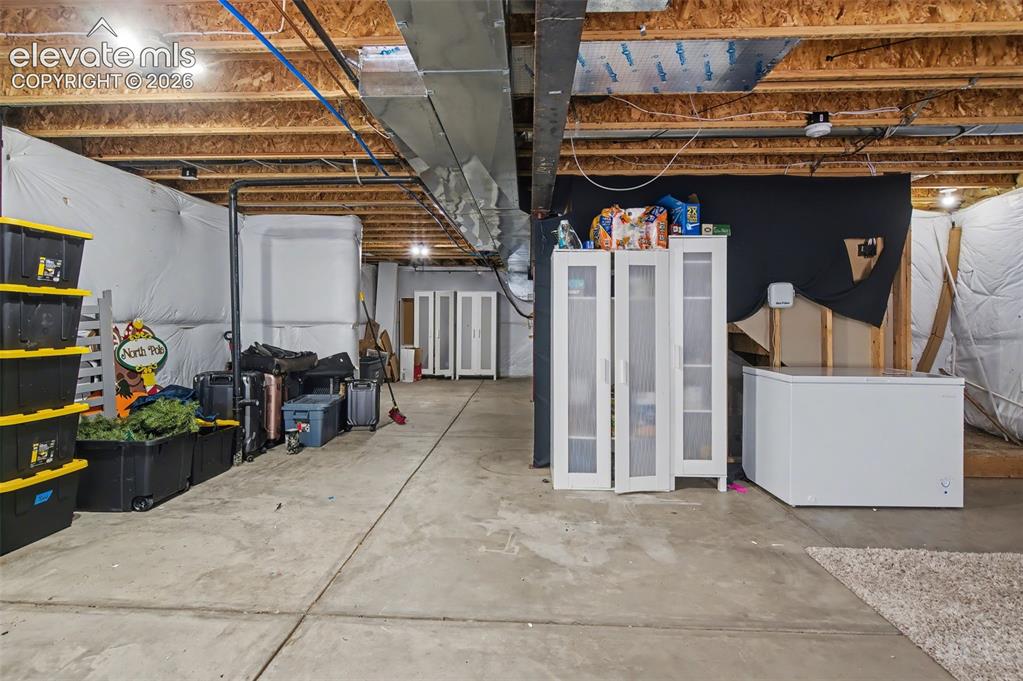
      Image 32 of 37: Unfinished basement offering substantial floor area with exposed ceiling jo

      Unfinished basement offering substantial floor area with exposed ceiling joists
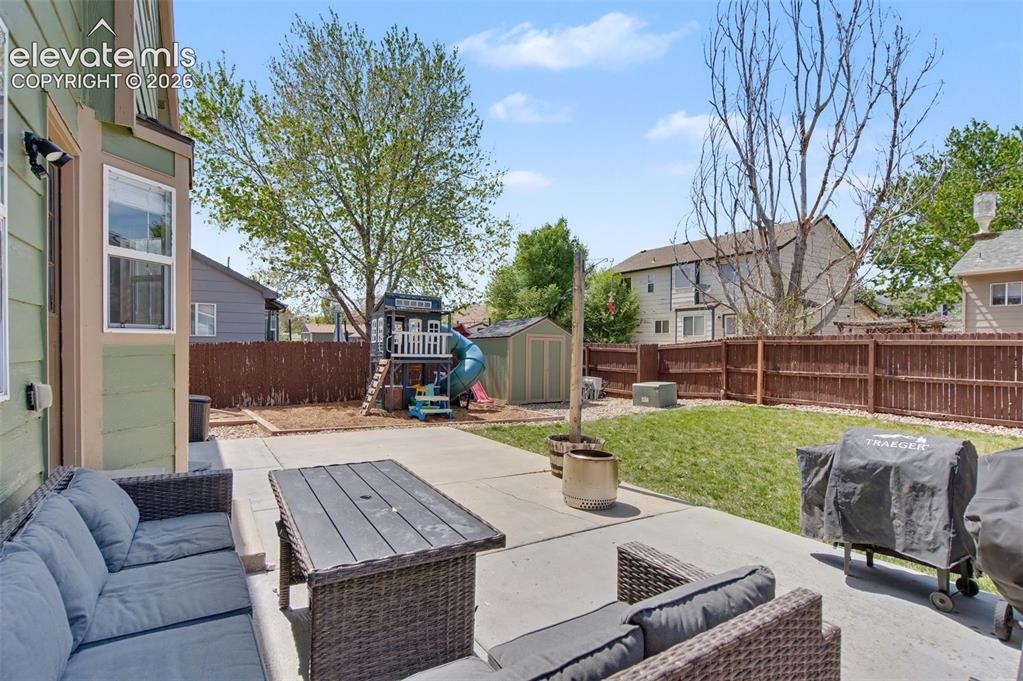
      Image 33 of 37: Expansive concrete patio area with a manicured lawn
      Expansive concrete patio area with a manicured lawn

      Image 34 of 37: Expansive backyard featuring a large concrete patio, a green two-story exte

      Expansive backyard featuring a large concrete patio, a green two-story exterior, and a privacy fence
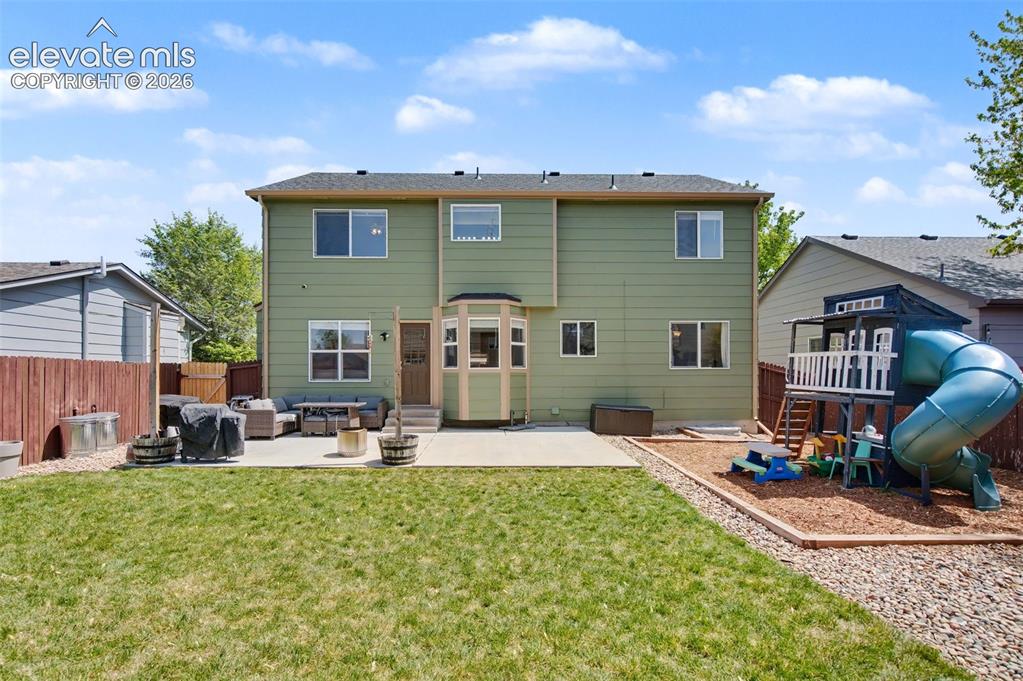
      Image 35 of 37: Green-hued exterior featuring multiple windows and a bay window extension
      Green-hued exterior featuring multiple windows and a bay window extension

      Image 36 of 37: Expansive backyard featuring a green lawn, concrete patio, and a dedicated

      Expansive backyard featuring a green lawn, concrete patio, and a dedicated play area with wood chips
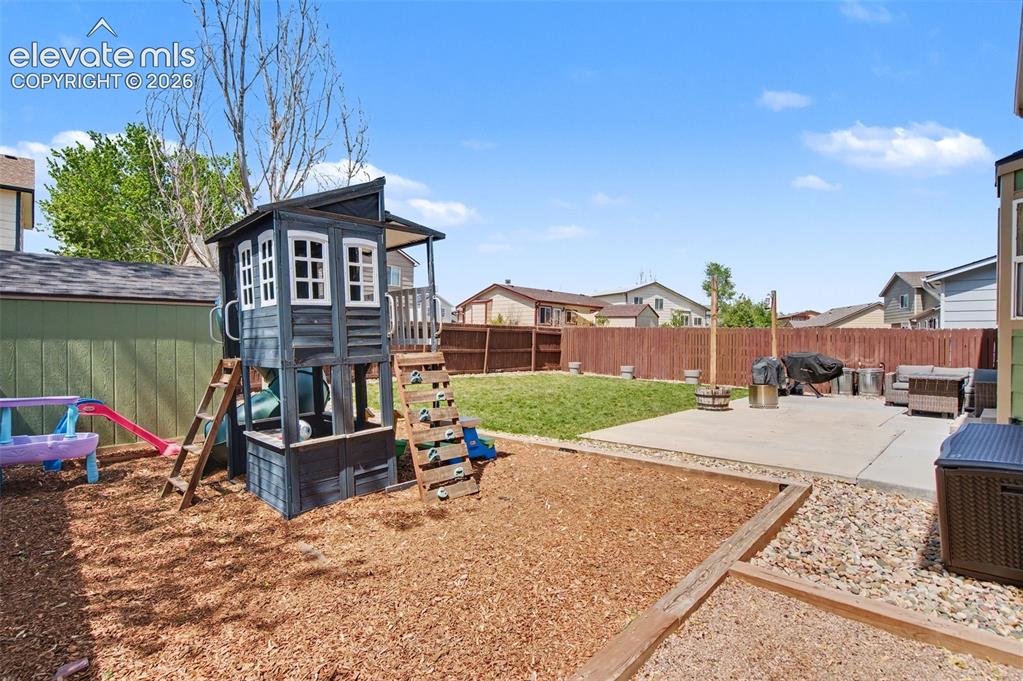
      Image 37 of 37: Other

      Other

      Disclaimer: The real estate listing information and related content displayed on this site is provided exclusively for consumers’ personal, non-commercial use and may not be used for any purpose other than to identify prospective properties consumers may be interested in purchasing.