2210 Farnsworth Drive, Colorado Springs, CO, 80916
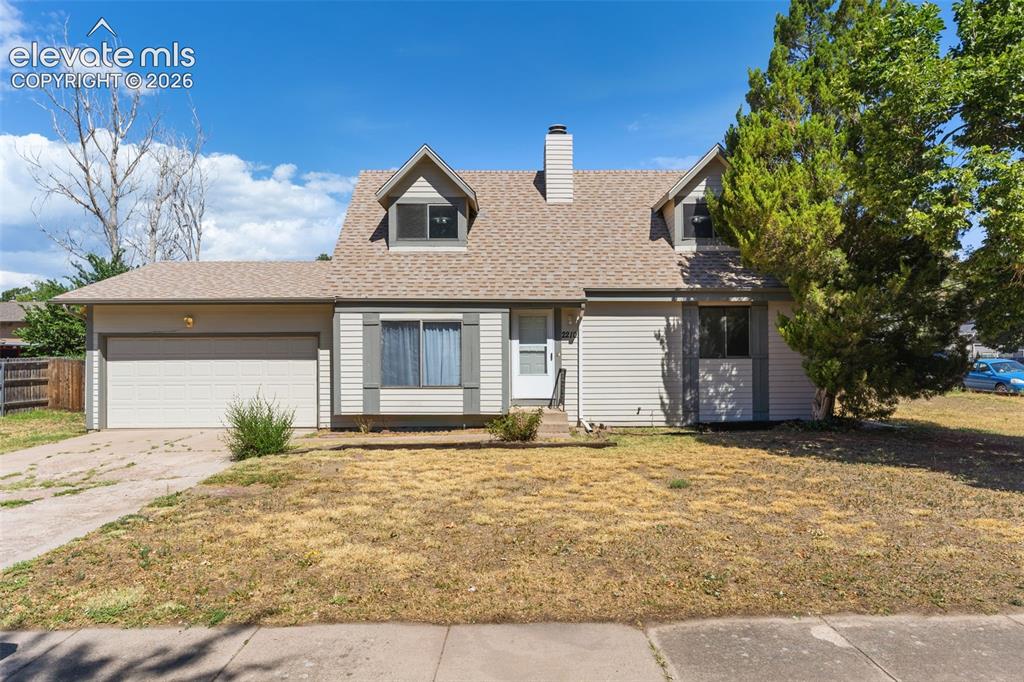
Image Count: 31

$415,000

  • Highlights
  • Single Family
  • 6 bd | 3 ba | 2,136 sqft
  • 2210 Farnsworth Drive, Colorado Springs, CO, 80916 listed by Tammy Jo Fields ABR MRP PSA
  • Active
  • MLS#: 7094450
  • Tour #1 | Tour #2
  • View on Map
Space maker

Property Description

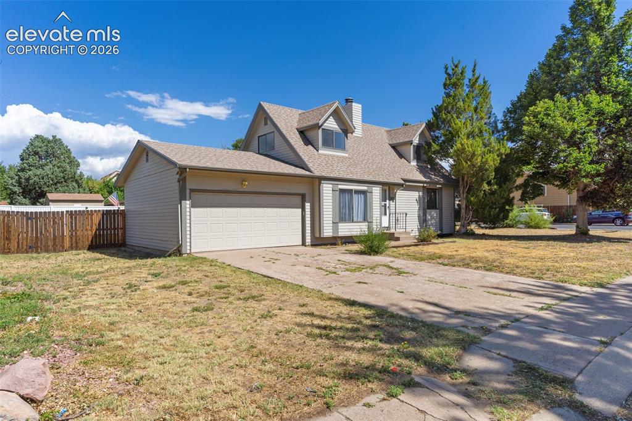
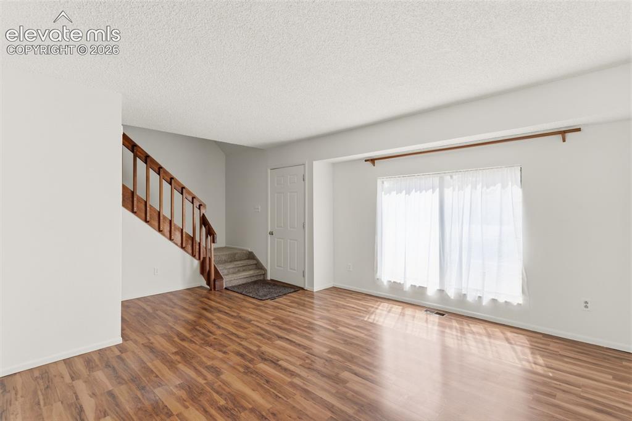
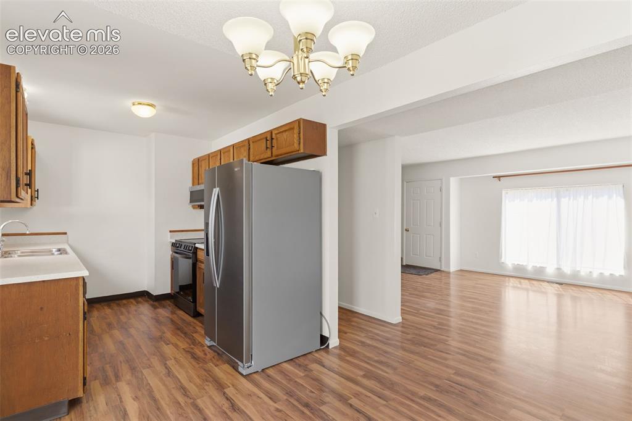
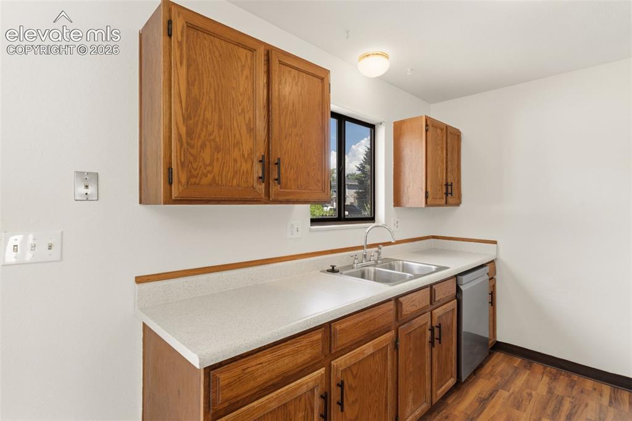
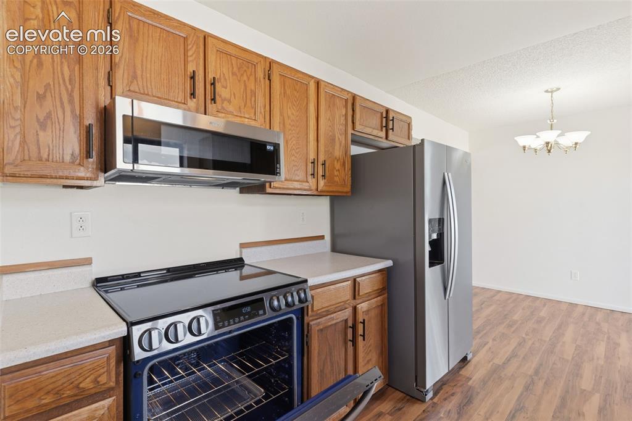
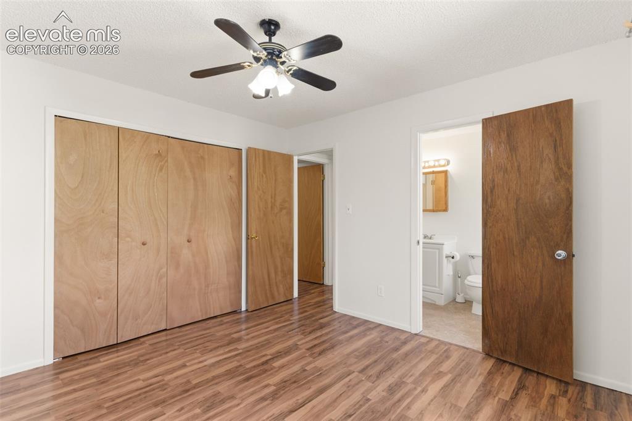
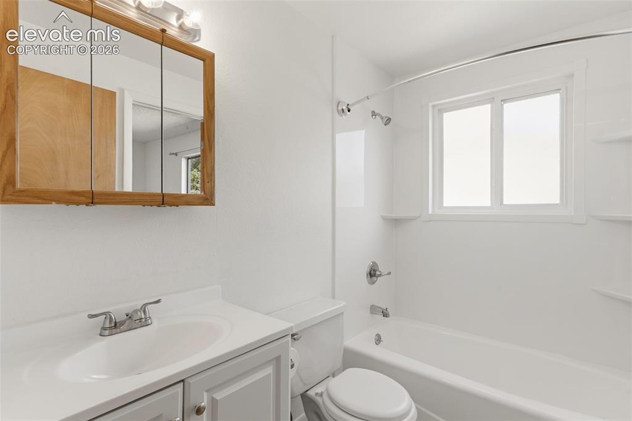
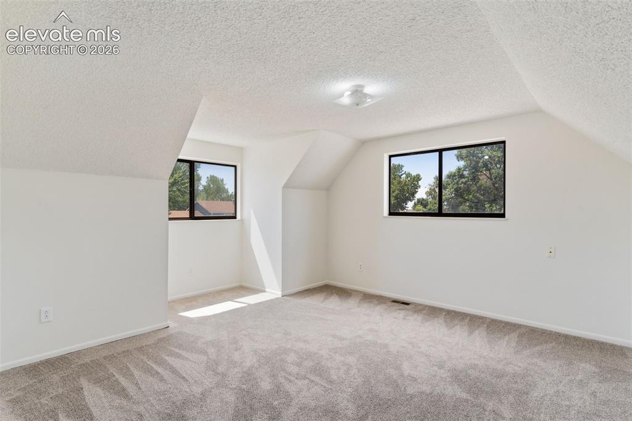
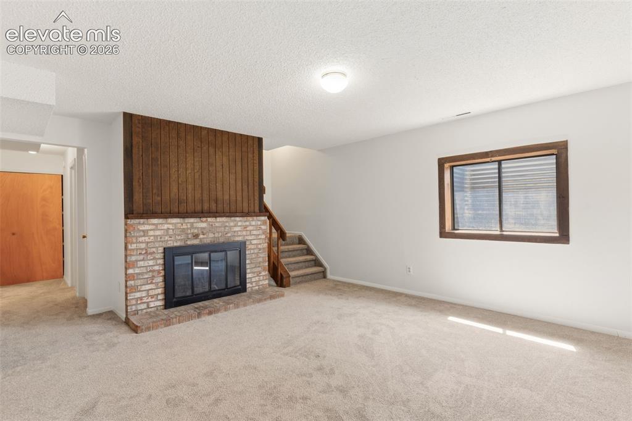
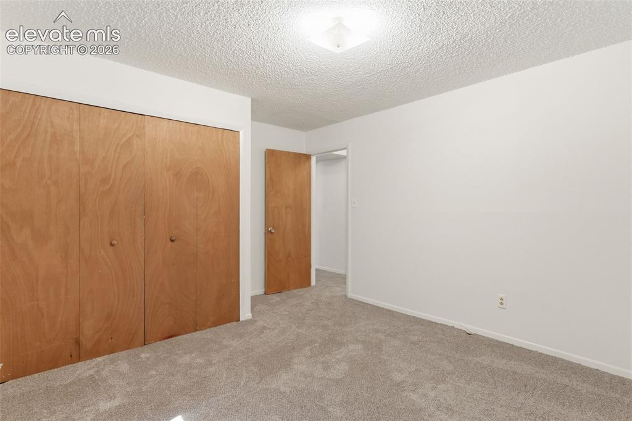
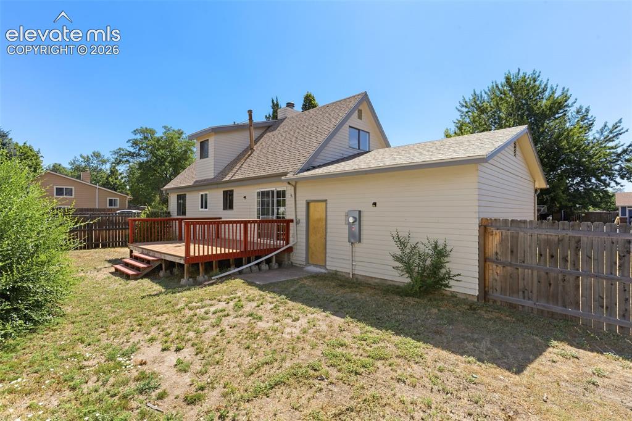
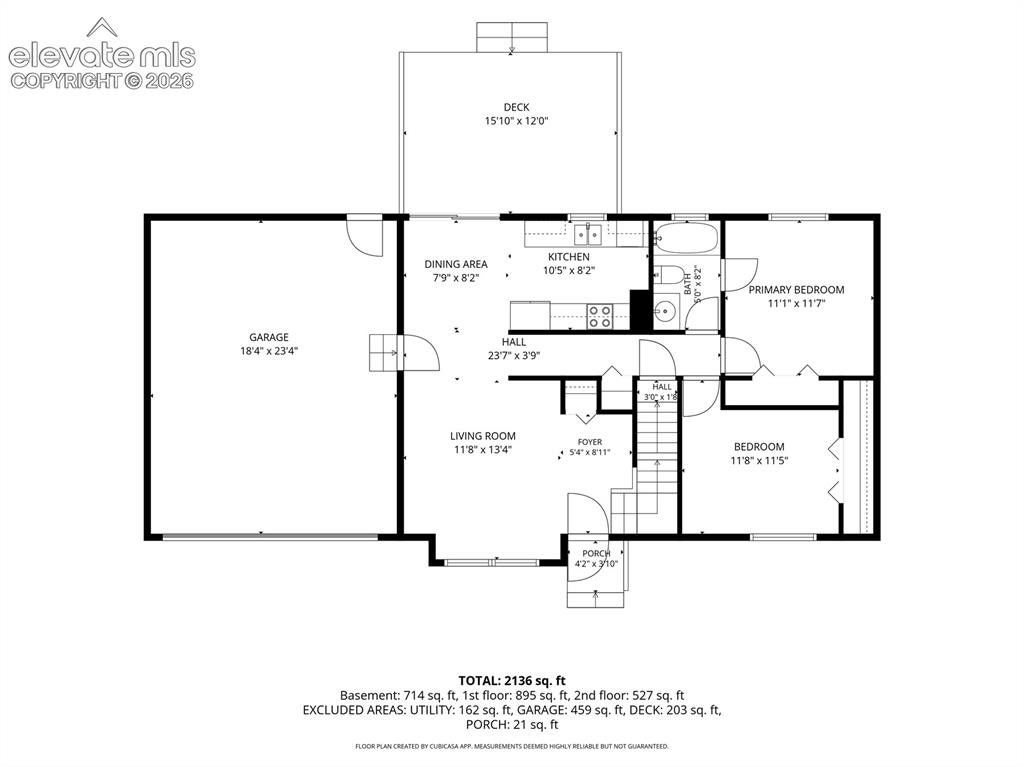
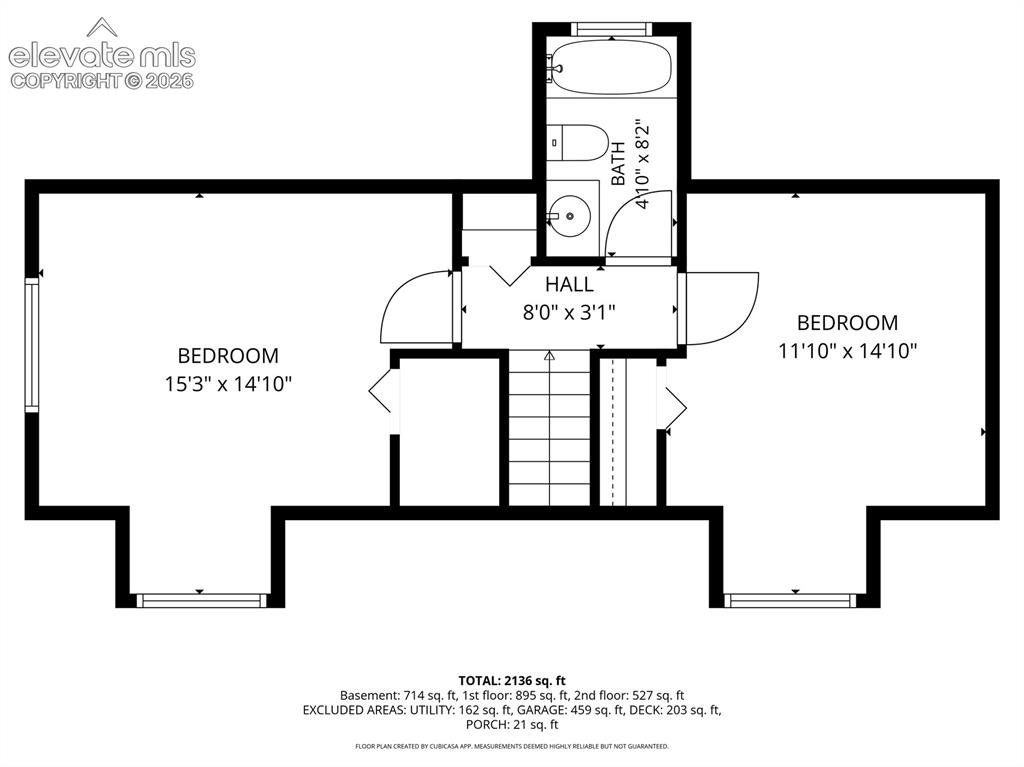
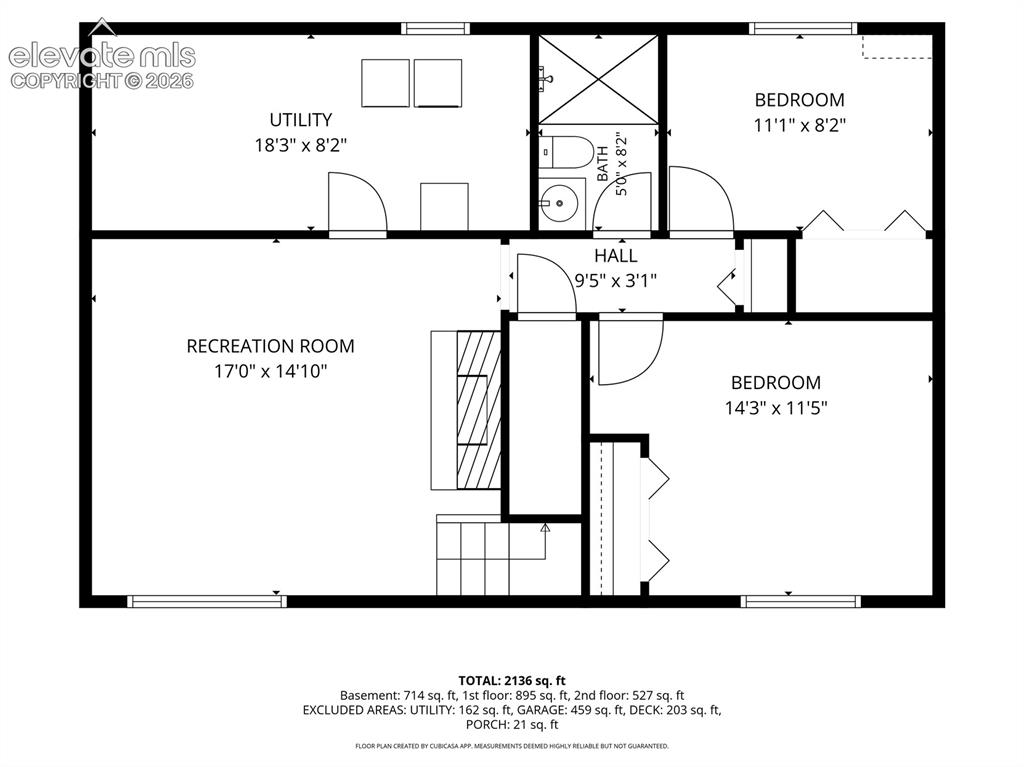
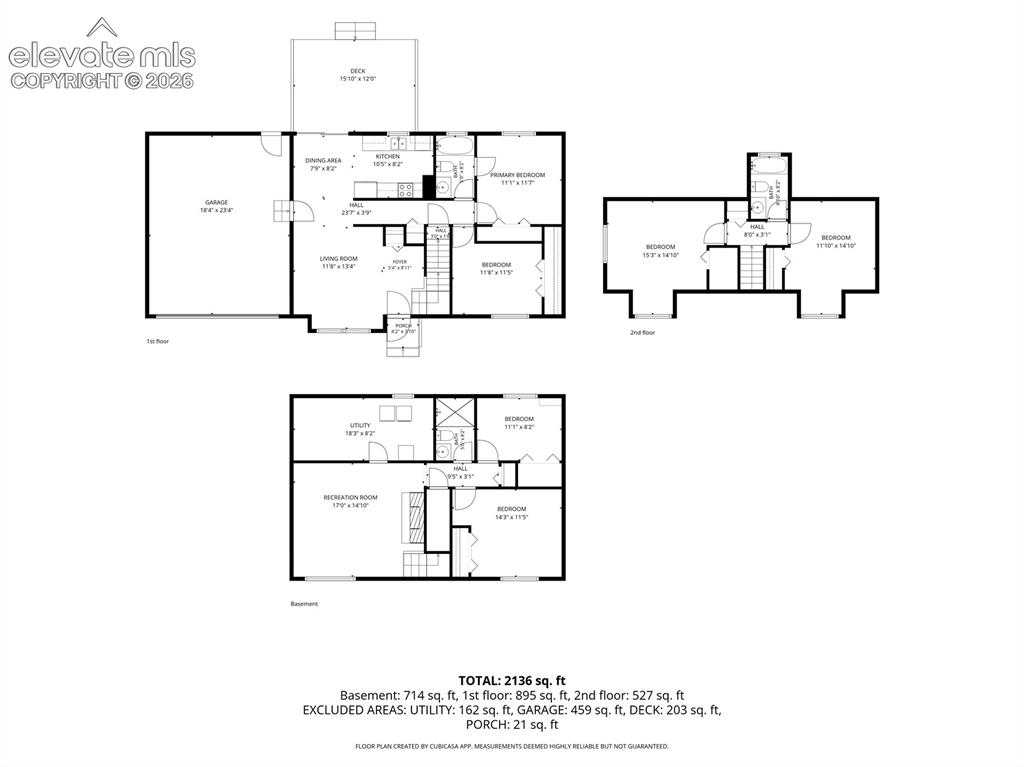
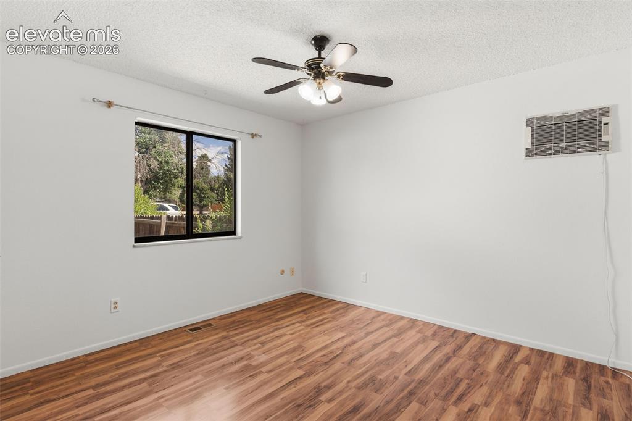
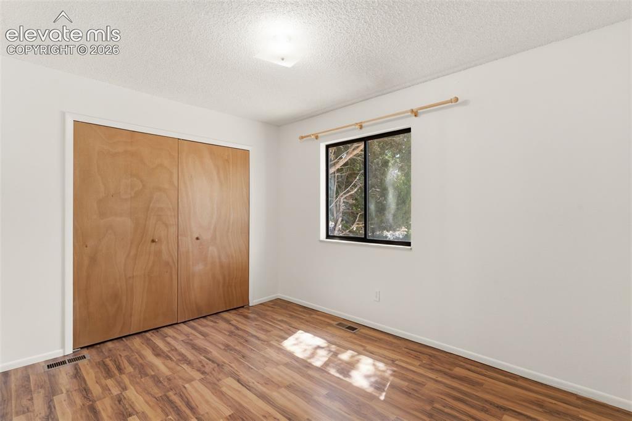
Don’t miss this spacious, move-in-ready 2-story home featuring 6 bedrooms, 3 bathrooms, and no HOA! Perfectly situated for convenience, you are just minutes from schools, Peterson Space Force Base, Amazon fulfillment centers, and have easy access to the Powers corridor. The interior shines with durable Mohawk wood laminate flooring throughout the main level, new carpet, fresh paint, and bathroom updates. Enjoy cooking in this kitchen complete with newer stainless-steel appliances, including a premium induction range with convection and air fry features. This flexible floor plan provides two bedrooms and a bathroom on every level, offering ideal privacy for large families or guests. The upper-level bedrooms are oversized and have a charming nook space that adds some nice character to the room. Downstairs, the finished basement boasts a cozy family room with a wood-burning fireplace, two additional bedrooms (one perfect for a hobby room or office), and a large laundry/utility room providing extra storage. As a bonus, the large-capacity washer and dryer are included! Situated on a prime corner lot, the property offers ample room for RV parking and a fully fenced backyard ready for your personal landscaping touch. A major recent update includes a brand-new sewer line for total peace of mind. Combining generous living space, thoughtful updates, and an unbeatable location near military bases, the airport, and major employers, this affordable home is a must-see!

Property Listed By

Picture of REALTOR Listing Property
  • Tammy Jo Fields ABR MRP PSA
  • 6160-312-917  Call the Agent 
Picture of Office Listing Property
  • REMAX PROPERTIES
  • 0068-845-917  Call the Agent 
I am a native of Colorado Springs and customer service is my specialty! I spent 26+ years attracting businesses to the Pikes Peak region working as the Sr. Vice President of Economic Development for the Colorado Springs Chamber & EDC. I managed large and small projects and worked directly with corporate executives, VIPs and site selection consultants, along with local elected officials and community leaders and partners, to attract more the 25,000 jobs to the region during my tenure with that o...

Property Details

    General Features

  • Property: Single Family, 2 Story
  • Year Built: 1978
  • List Price: $415,000
  • County: El Paso
  • School District: Harrison-2

    Rooms

  • Master: Main Level, 12 x 11
  • Bedrooms: 6
  • Baths: 2 full bath; 1 3/4 bath;
  • Master Bathroom Amenities: Tub/Shower
  • Laundry: Basement, Electric Hook-up

    Structure

  • Foundation: Full Basement
  • Heating: Forced Air, Natural Gas, Wood
  • Cooling: Evaporative Cooling
  • Garage/Parking #: 2 vehicle(s), Attached
  • Garage Amenities: Garage Door Opener
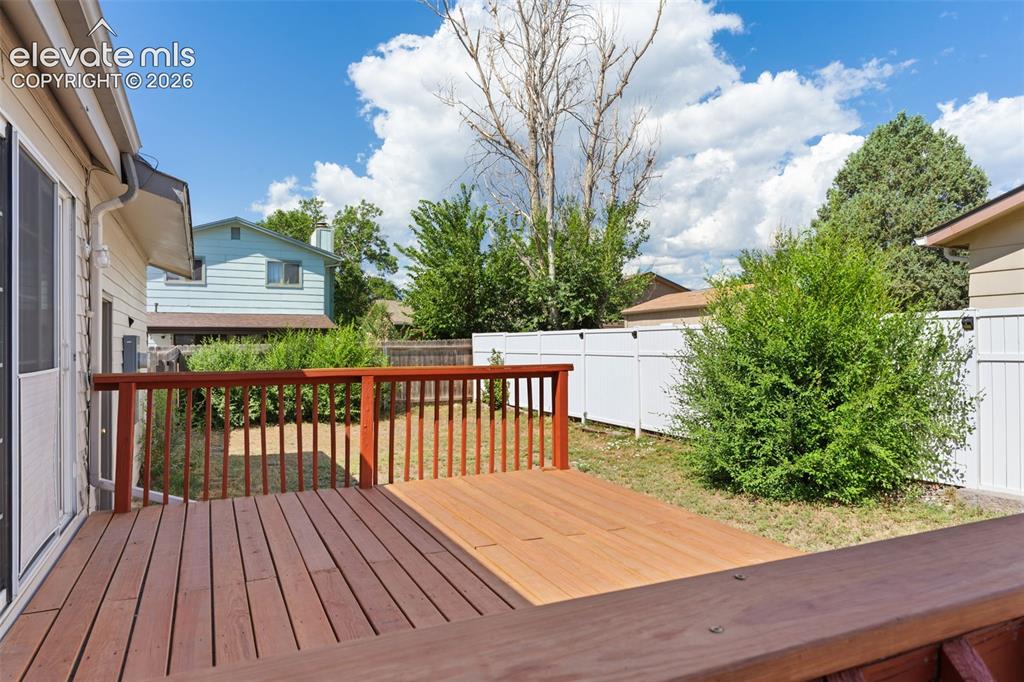
  • Patio Description: Wood Deck
  • Total SqFt: 2,136
  • Finished SqFt: 1,971
  • Basement SqFt: 714
  • Basement % Fin: 77
  • Construction Status: Existing Home
  • Siding: Masonite Type
  • Structure: Framed on Lot

    Features

  • Appliances: 220v in Kitchen, Dishwasher, Disposal, Dryer, Kitchen Vent Fan, Microwave Oven, Oven, Range, Refrigerator, Self Cleaning Oven, Washer
  • Floors: Carpet, Vinyl/Linoleum, Wood Laminate
  • Entry: Wood Laminate
  • Fireplace: Basement, Wood Burning
  • Additional Items: Washer & Dryer
  • Laundry: Basement, Electric Hook-up

    Taxes, Utilities, Lot

  • Tax: $1,292
  • Lot Size: 0.17 Acres, 7,495 SqFt
  • Street Description: City/Town Road, Paved
  • Fence: Rear
  • Driveway: Concrete
  • Lot Location: Near Park, Near Schools
  • Lot Description: Corner, Level, Mountain View
  • Existing Utilities: Cable Available, Electricity Connected, Natural Gas Connected
  • Existing Water: Municipal

    Community

    Additional Information


      Disclaimer
      The real estate listing information and related content displayed on this site is provided exclusively for consumers’ personal, non-commercial use and may not be used for any purpose other than to identify prospective properties consumers may be interested in purchasing.
      PPAR.com Website

      2210 Farnsworth Drive, Colorado Springs, CO, 80916

      Image 1 of 31: Welcome

      Welcome

      Image 2 of 31: Large corner lot w/ RV Parking

      Large corner lot w/ RV Parking

      Image 3 of 31: Living Room & Foyer w/ wood laminate flooring
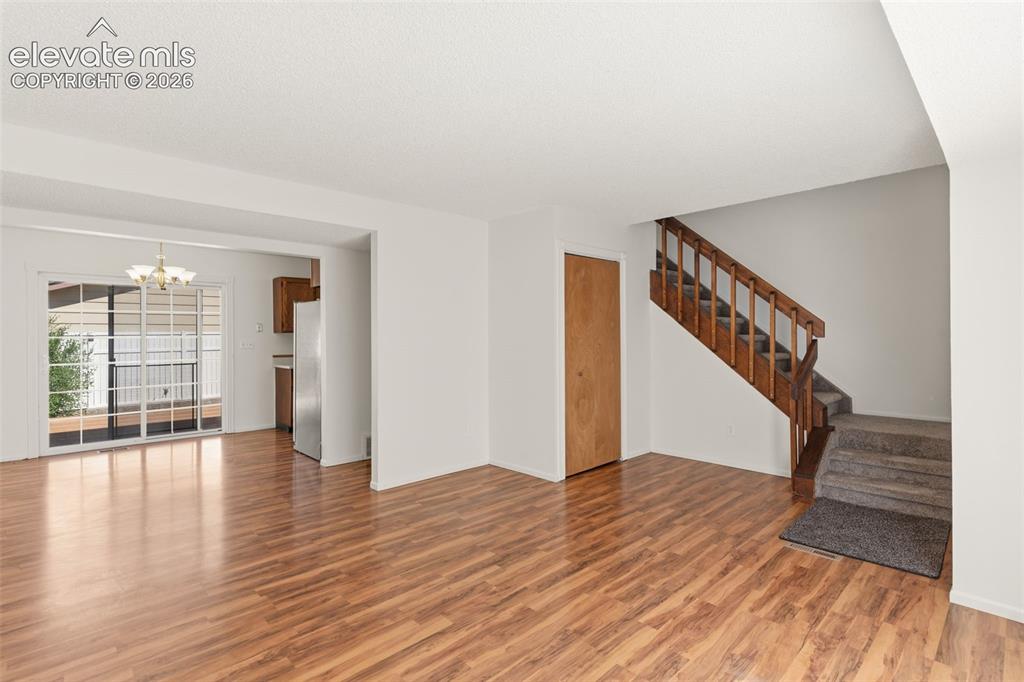
      Living Room & Foyer w/ wood laminate flooring

      Image 4 of 31: Wood laminate flooring throughout the main level!
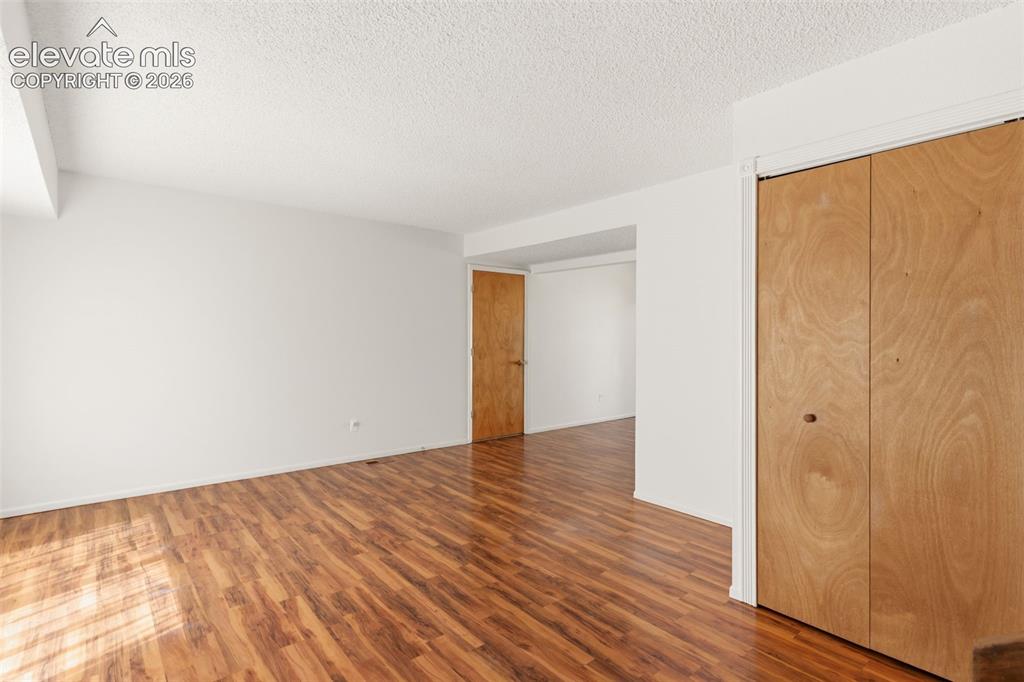
      Wood laminate flooring throughout the main level!

      Image 5 of 31: Wood Laminate Flooring throughout the main level!
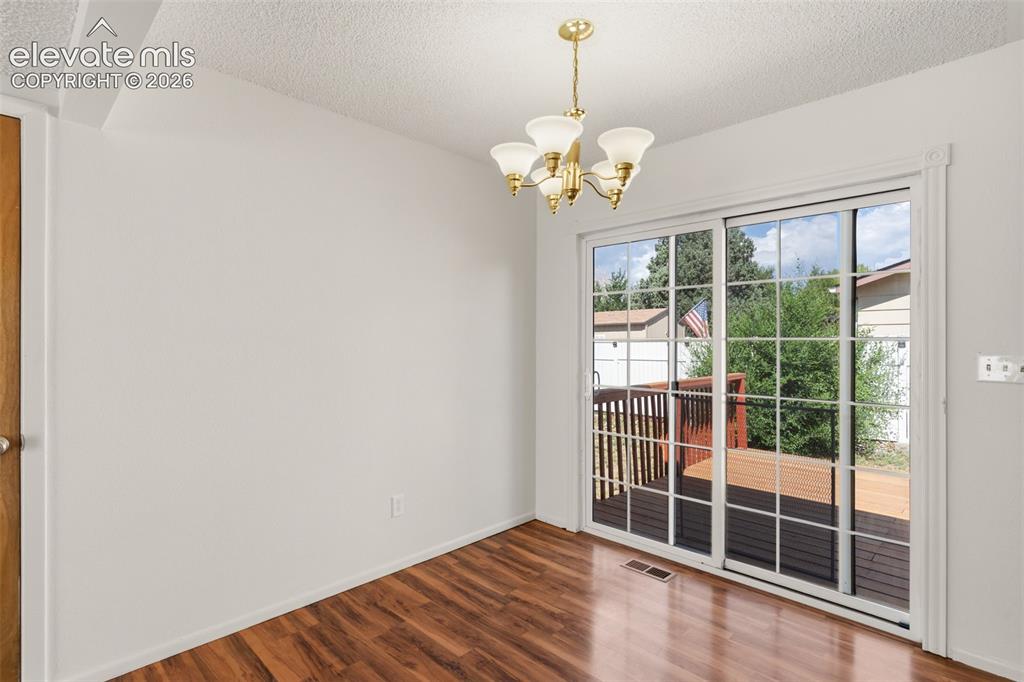
      Wood Laminate Flooring throughout the main level!

      Image 6 of 31: Walk-out dining area

      Walk-out dining area

      Image 7 of 31: Newer Appliances!

      Newer Appliances!

      Image 8 of 31: Newer Appliances!

      Newer Appliances!

      Image 9 of 31: Induction Convection Range w/ Air Fryer!
      Induction Convection Range w/ Air Fryer!

      Image 10 of 31: Main Level Primary Bedroom

      Main Level Primary Bedroom

      Image 11 of 31: Primary Bedroom adjoins full bath

      Primary Bedroom adjoins full bath

      Image 12 of 31: Main Level Full bath that connects to the primary bedroom
      Main Level Full bath that connects to the primary bedroom

      Image 13 of 31: Roomy Main Level 2nd Bedroom

      Roomy Main Level 2nd Bedroom

      Image 14 of 31: Spacious 15

      Spacious 15'x15' upstairs bedroom w/ nook area
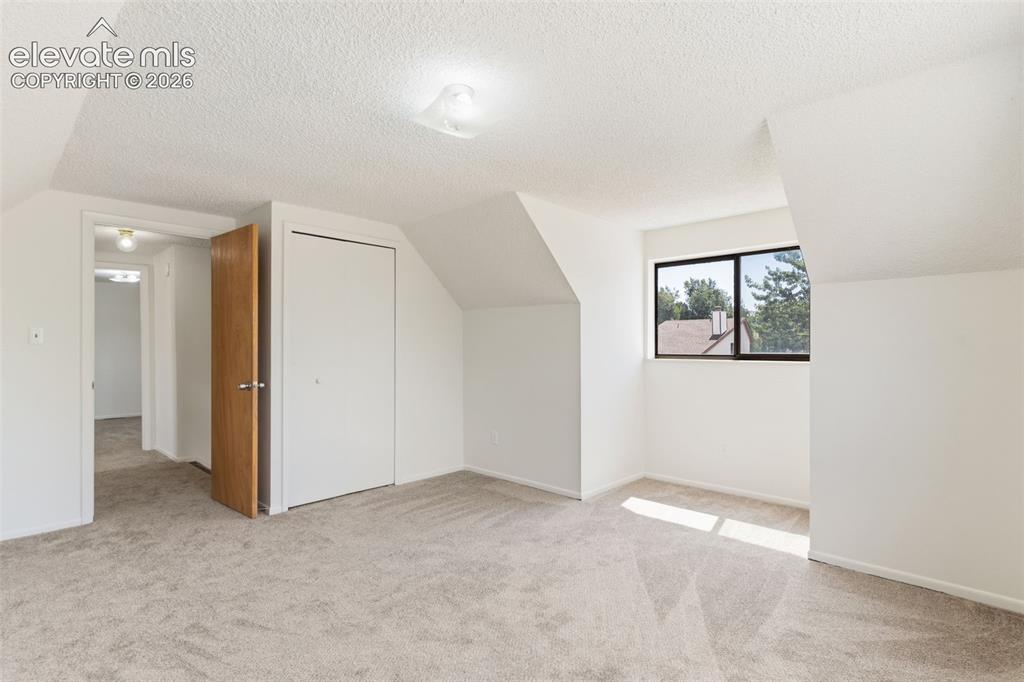
      Image 15 of 31: Spacious 15

      Spacious 15'x15' upstairs bedroom w/ nook area
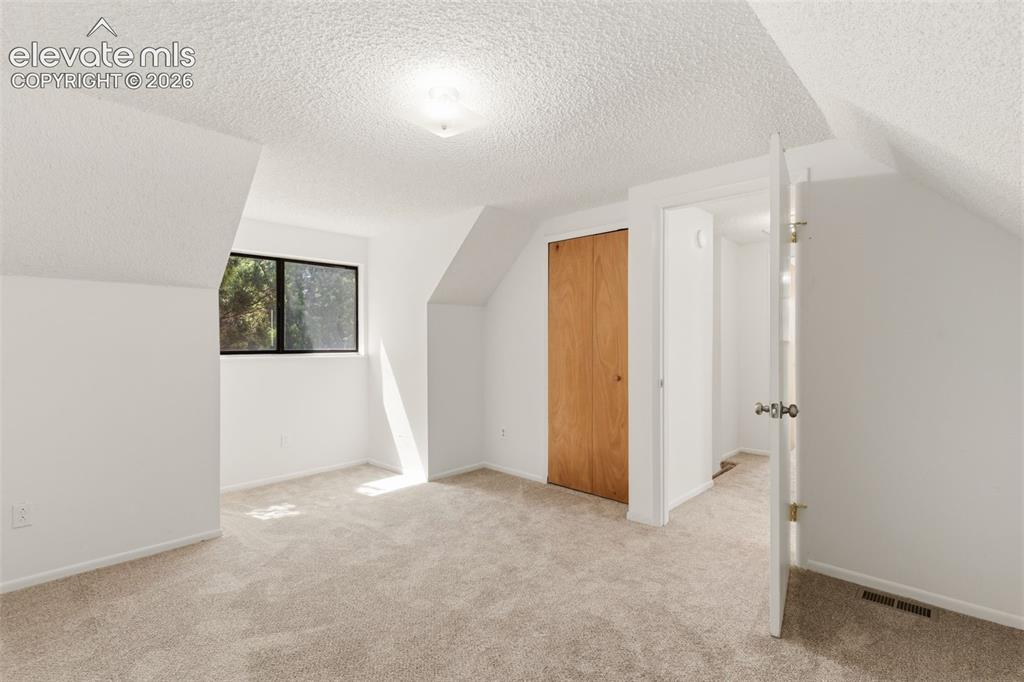
      Image 16 of 31: Roomy upstairs bedroom 12

      Roomy upstairs bedroom 12'x15' w/ nook area
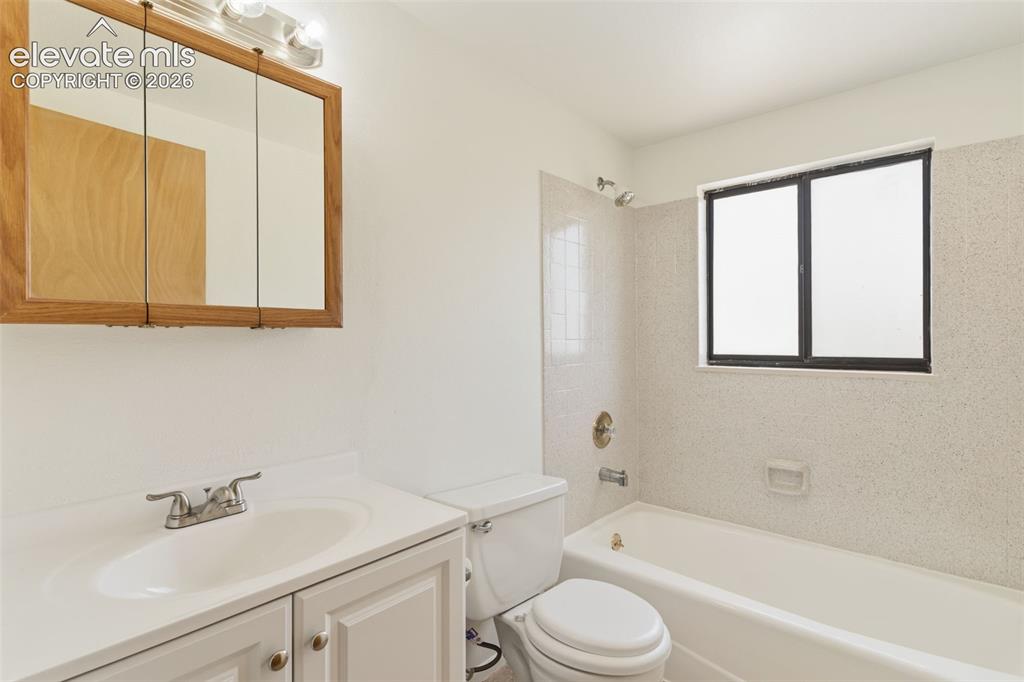
      Image 17 of 31: Upstairs full bath

      Upstairs full bath

      Image 18 of 31: Basement Family Room w/ wood burning fireplace
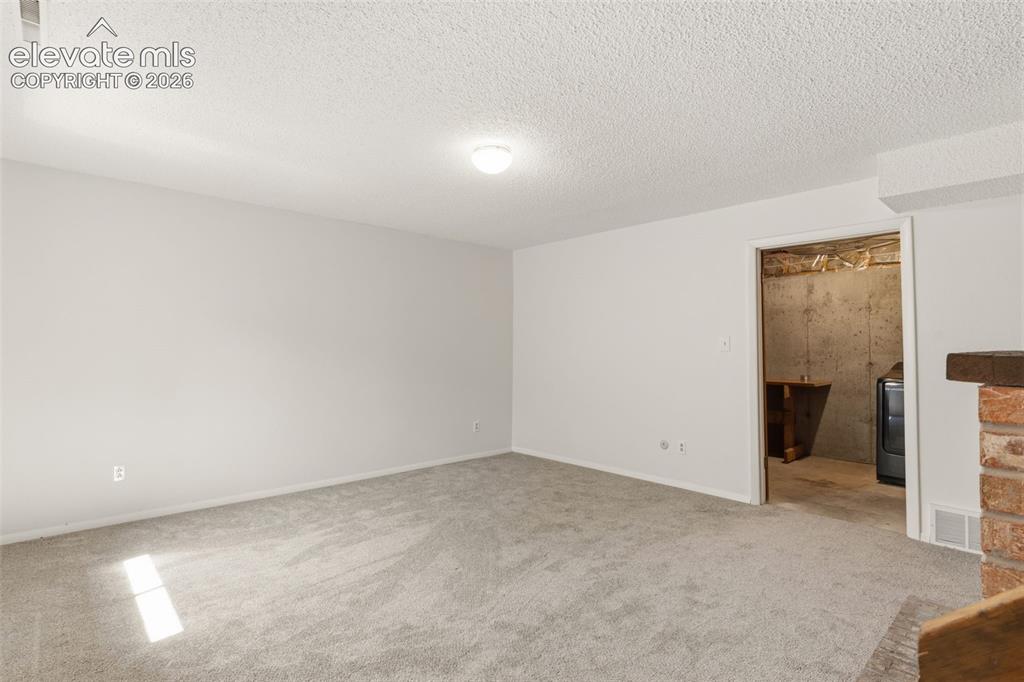
      Basement Family Room w/ wood burning fireplace
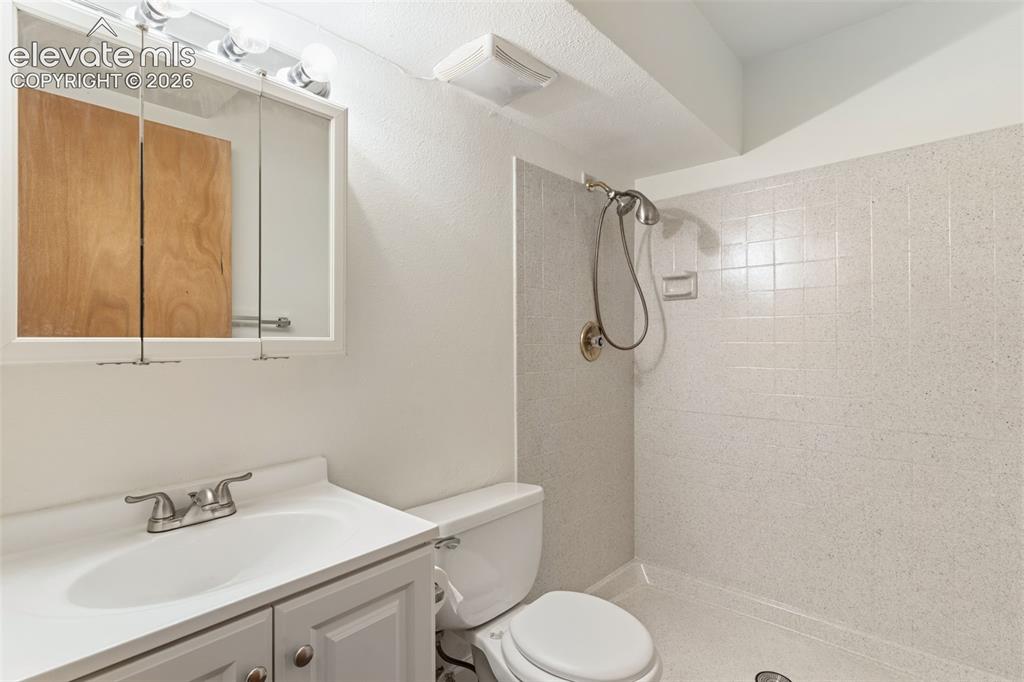
      Image 19 of 31: Basement Family Room w/ wood burning fireplace

      Basement Family Room w/ wood burning fireplace

      Image 20 of 31: 3/4 Bath in Basement

      3/4 Bath in Basement

      Image 21 of 31: Roomy 14

      Roomy 14'x11' Basement Bedroom w/ new carpet
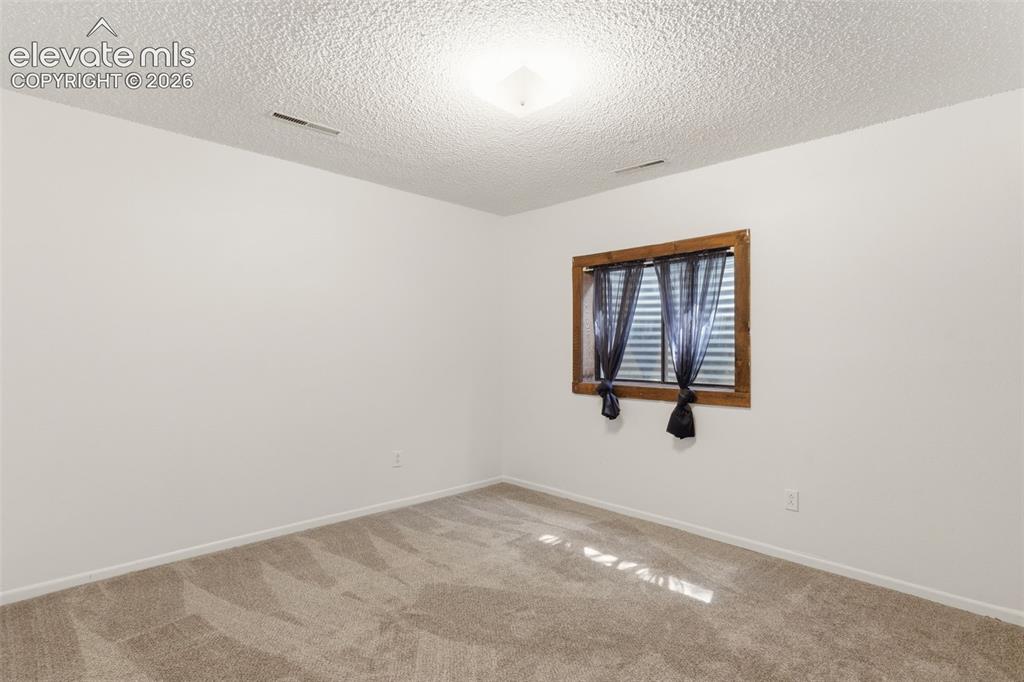
      Image 22 of 31: Roomy 14

      Roomy 14'x11' Basement Bedroom w/ new carpet
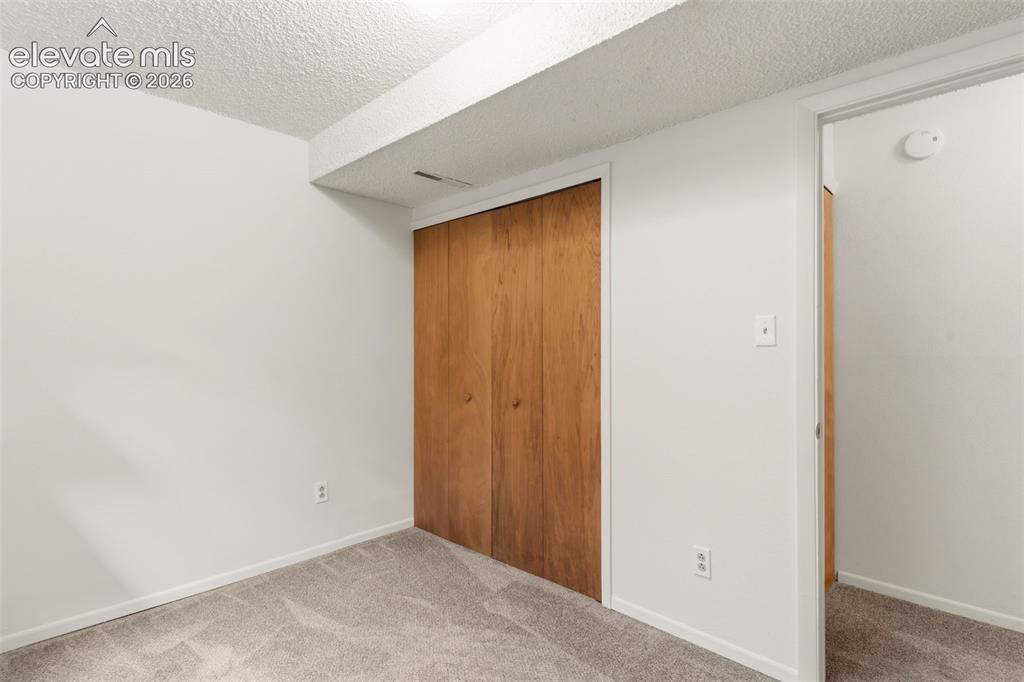
      Image 23 of 31: 6th Bedroom or Hobby Room in Basement
      6th Bedroom or Hobby Room in Basement

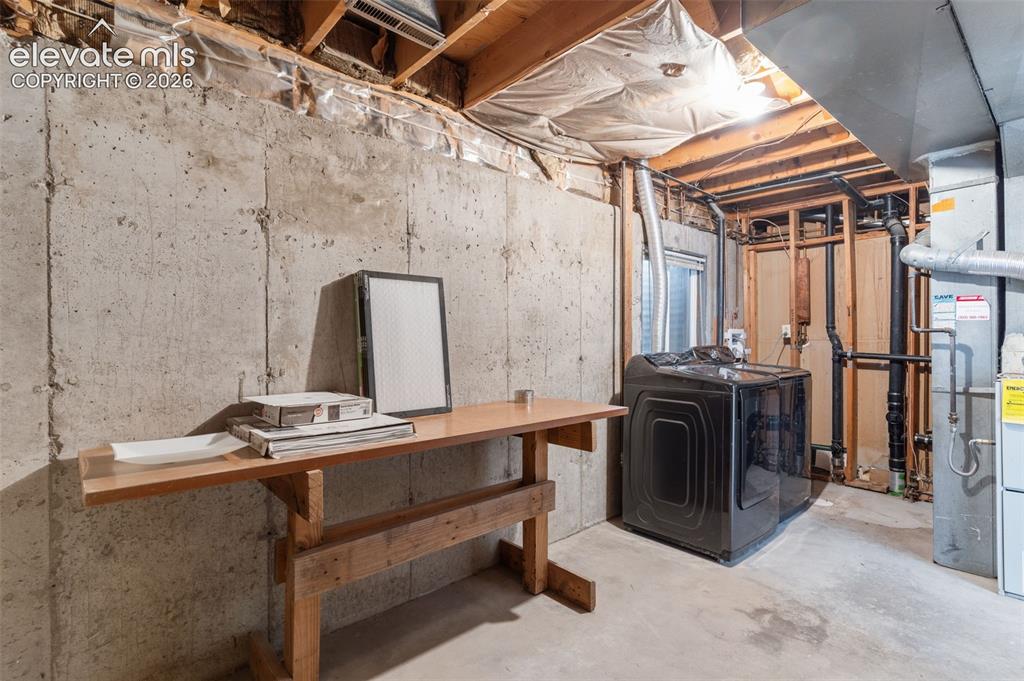
      Image 24 of 31: Spacious laundry/utility room - good storage space!
      Spacious laundry/utility room - good storage space!

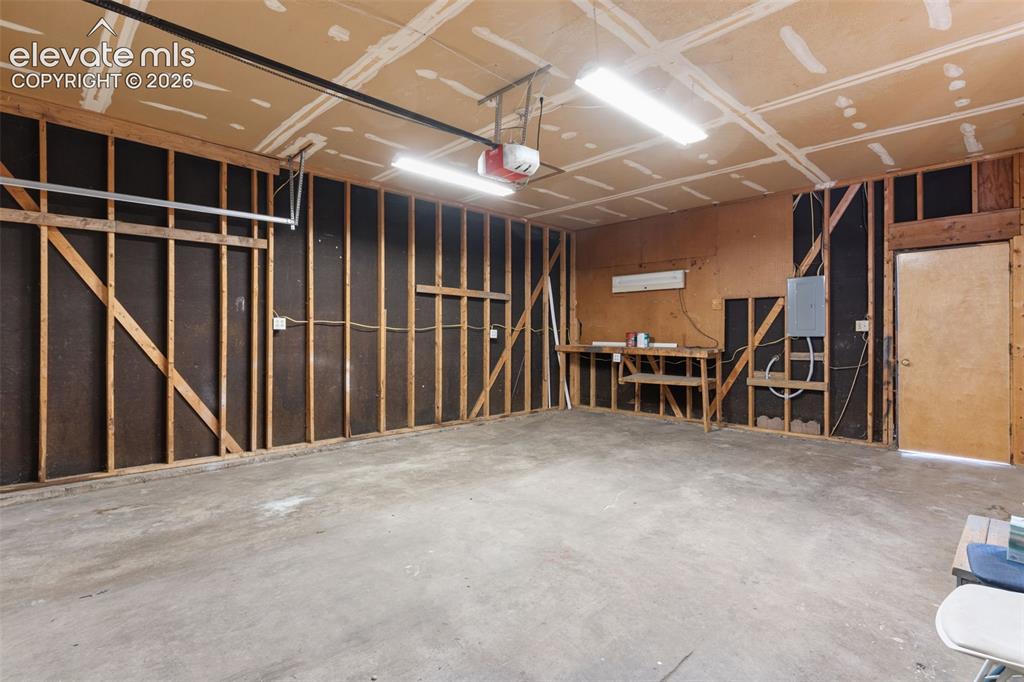
      Image 25 of 31: Nice sized 2-Car Garage!

      Nice sized 2-Car Garage!

      Image 26 of 31: Fully fenced backyard

      Fully fenced backyard

      Image 27 of 31: Deck

      Deck

      Image 28 of 31: Main Level

      Main Level

      Image 29 of 31: Upper Level

      Upper Level

      Image 30 of 31: Basement Level

      Basement Level

      Image 31 of 31: Combined

      Combined

      Disclaimer: The real estate listing information and related content displayed on this site is provided exclusively for consumers’ personal, non-commercial use and may not be used for any purpose other than to identify prospective properties consumers may be interested in purchasing.