3575 Hollycrest Drive, Colorado Springs, CO, 80920
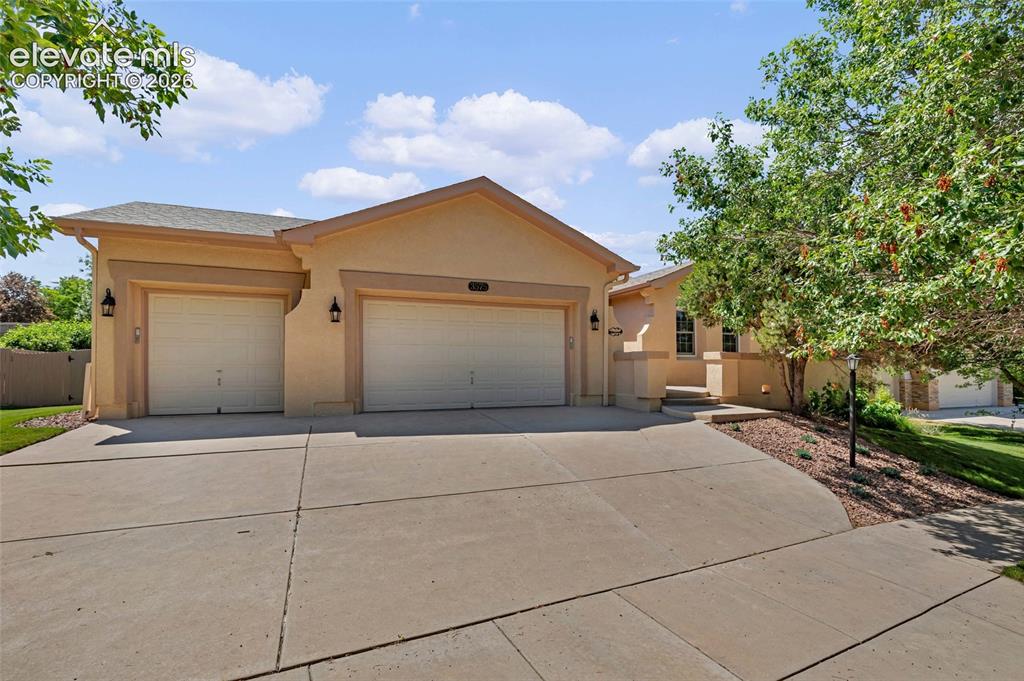
Image Count: 50

$815,000

  • Highlights
  • Single Family
  • 5 bd | 3 ba | 3,934 sqft
  • 3575 Hollycrest Drive, Colorado Springs, CO, 80920 listed by Paula Romanos MRP SRES
  • Active
  • MLS#: 7267062
  • Tour #1 | Tour #2
  • View on Map
Space maker

Property Description

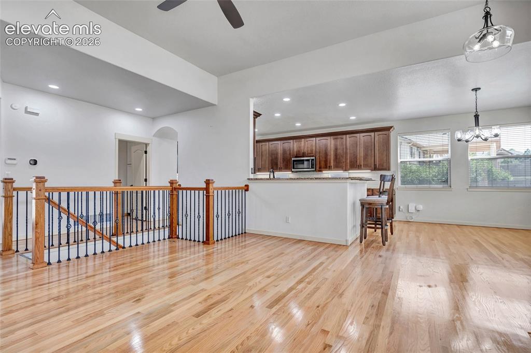
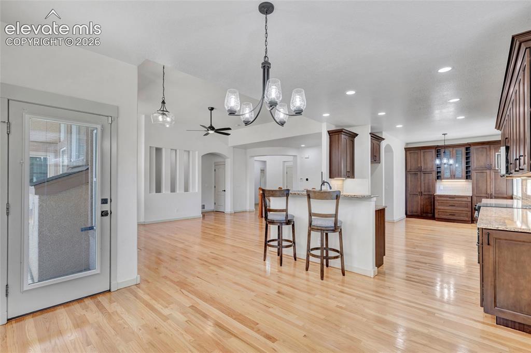
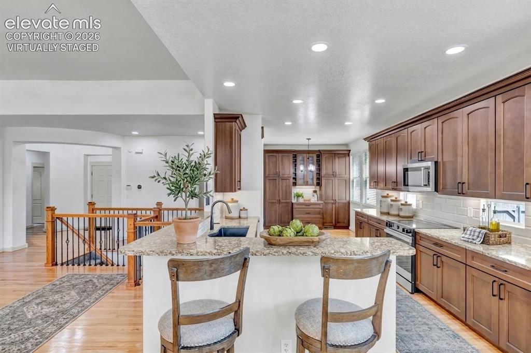
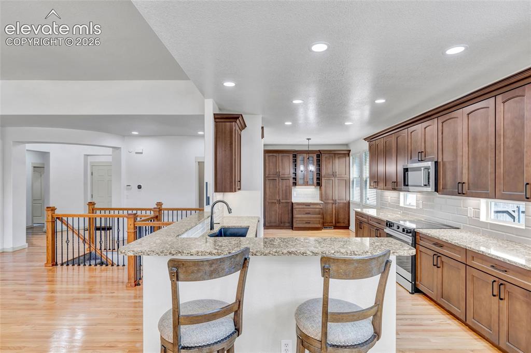
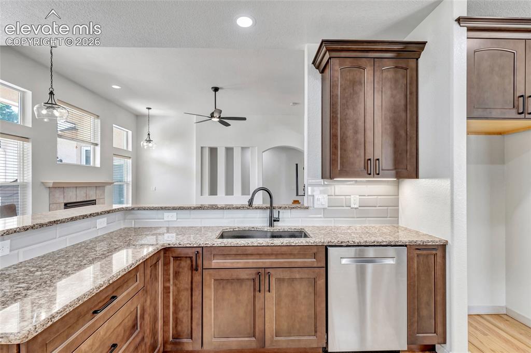
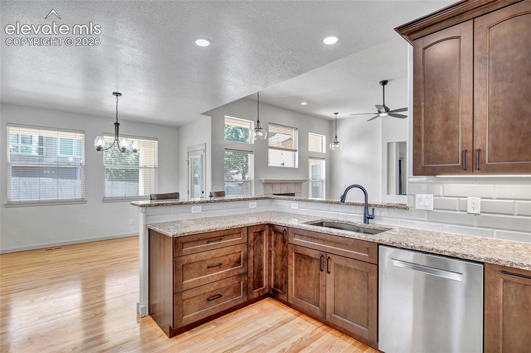
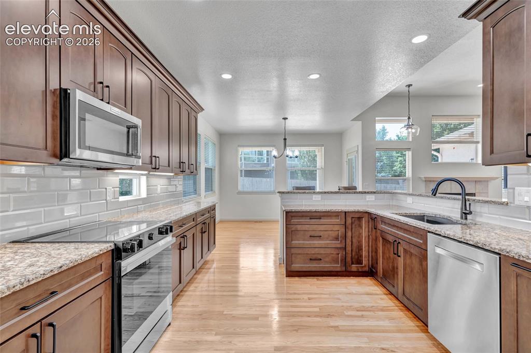
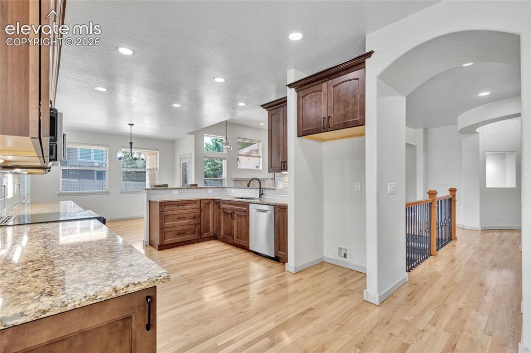
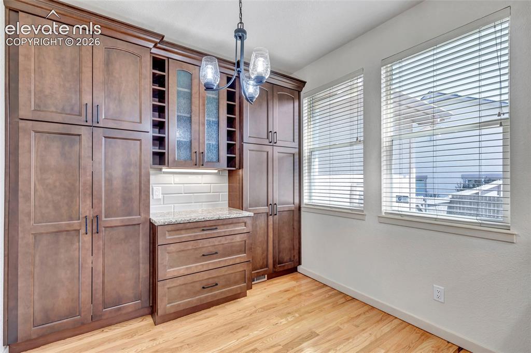
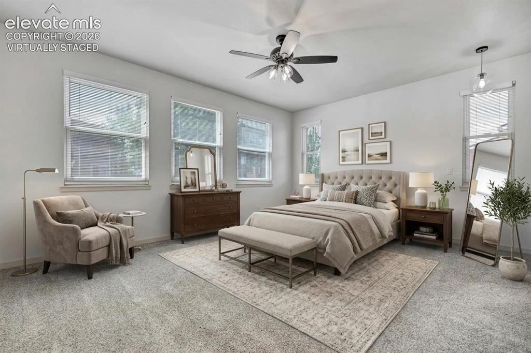
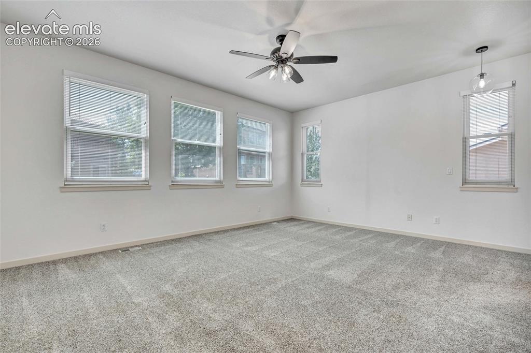
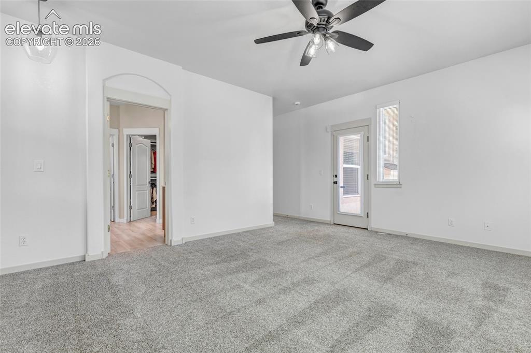
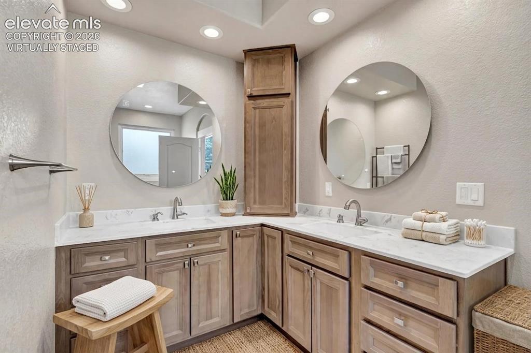
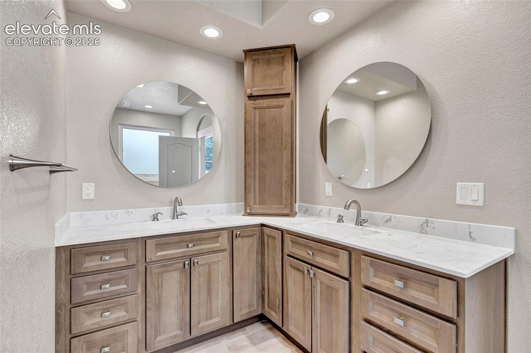
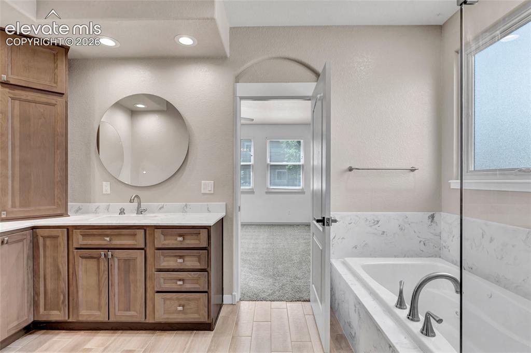
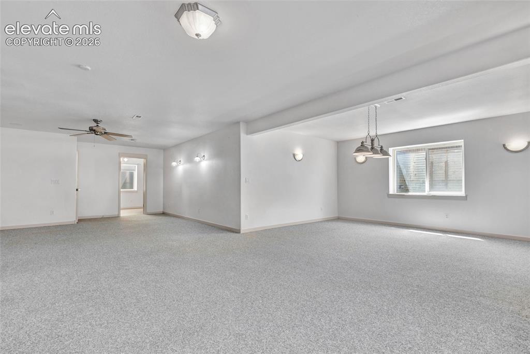
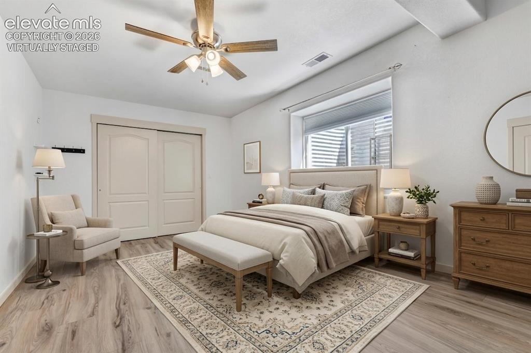
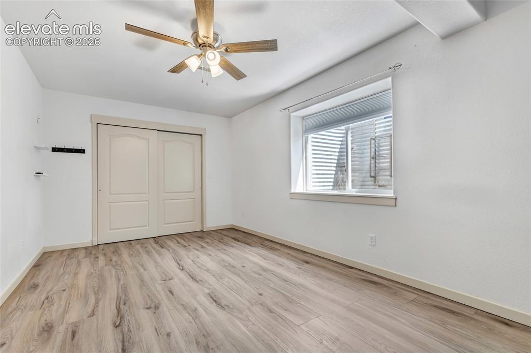
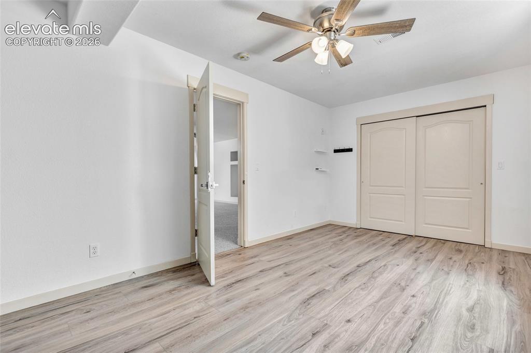
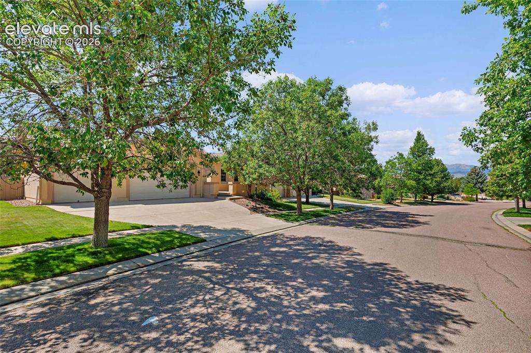
Drive through this beautifully mature treed neighborhood to this amazing ranch home with 3-car garage on a large lot. This home is full of upgrades from top to bottom: a new roof with class 4 shingle in 2024, new furnace with humidifier and new hot water heater in 2021, whole house water filtration system, full kitchen remodel in 2021 including a smart range/oven, full primary bath remodel in 2022 including electric heated flooring and jetted tub with heat system for setting/maintaining water temp, new windows in all main floor bedrooms, a custom closet system in primary bedroom, custom built-ins for both secondary main floor bedrooms, smart home sprinkler system, smart home lighting, smart home thermostat, second electrical sub-panel, insulated garage, new garage door opener and springs on double garage in 2026, patio gas snub for a grill. This home is move in ready including basement carpets professionally cleaned 7/20/26 and AC serviced June 2026. Just pack your bags and welcome to your new home!

Property Listed By

Picture of REALTOR Listing Property
  • Paula Romanos MRP SRES
  • 9777-056-917  Call the Agent 
Picture of Office Listing Property
  • ERA Shields Real Estate
  • 0001-395-917  Call the Agent 
After making many moves myself over the past 30 years, I know it is not an easy task to leave a home or buy a house and turn it into a home. I would enjoy the opportunity to assist you with this challenge. I have a love of homes and a passion to help you get your home ready to go to a new family or help you find the perfect new house to make your home. Let me help you and your family find that “Home Sweet Home”.

Property Details

    General Features

  • Property: Single Family, Ranch
  • Year Built: 2000
  • List Price: $815,000
  • County: El Paso
  • School District: Academy-20

    Rooms

  • Master: Main Level, 14 x 17
  • Bedrooms: 5
  • Baths: 2 full bath; 1 3/4 bath;
  • Master Bathroom Amenities: 5-Pc Bath, Ceramic Tile, Double Vanity, Free-standing Shower, Jetted Tub
  • Laundry: Electric Hook-up, Main

    Structure

  • Foundation: Full Basement
  • Cooling: Ceiling Fan, Central Air
  • Garage/Parking #: 3 vehicle(s), Attached
  • Garage Amenities: Garage Door Opener
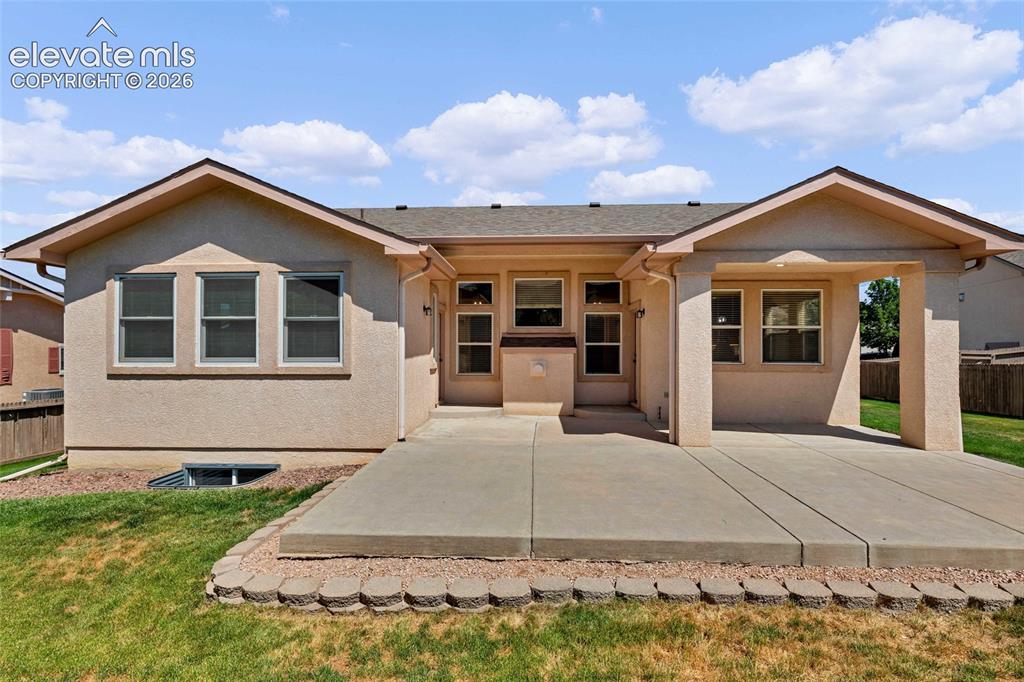
  • Patio Description: Concrete, Covered
  • Total SqFt: 3,934
  • Finished SqFt: 3,638
  • Basement SqFt: 1,967
  • Basement % Fin: 85
  • Construction Status: Existing Home
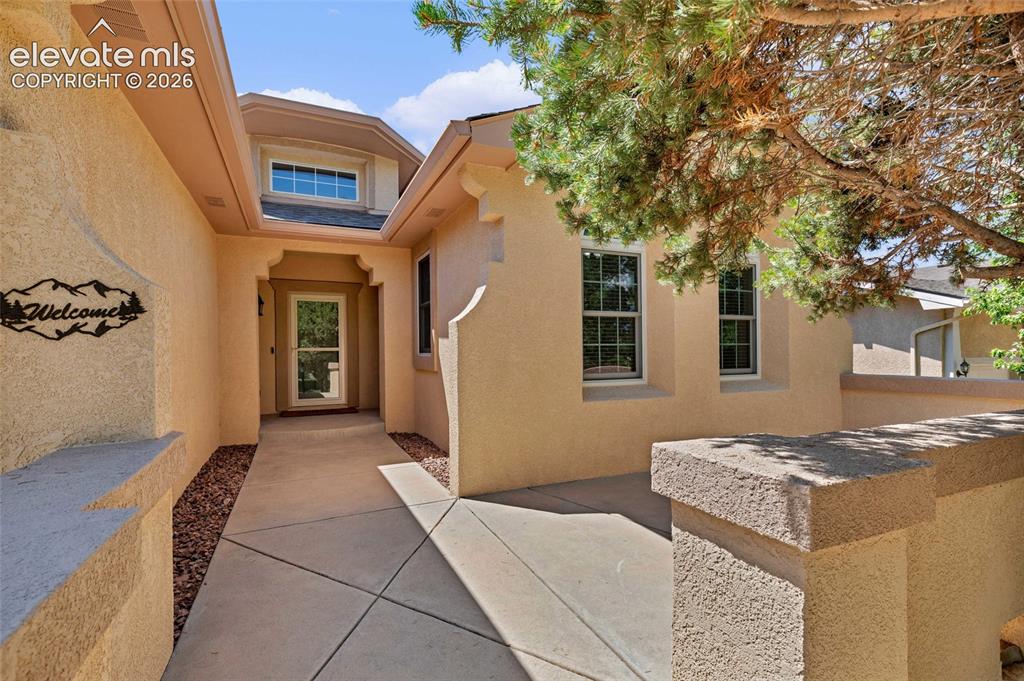
  • Siding: Stucco
  • Structure: Framed on Lot, Frame

    Features

  • Appliances: 220v in Kitchen, Dishwasher, Disposal, Microwave Oven, Range
  • Floors: Carpet, Tile, Vinyl/Linoleum, Wood, Wood Laminate
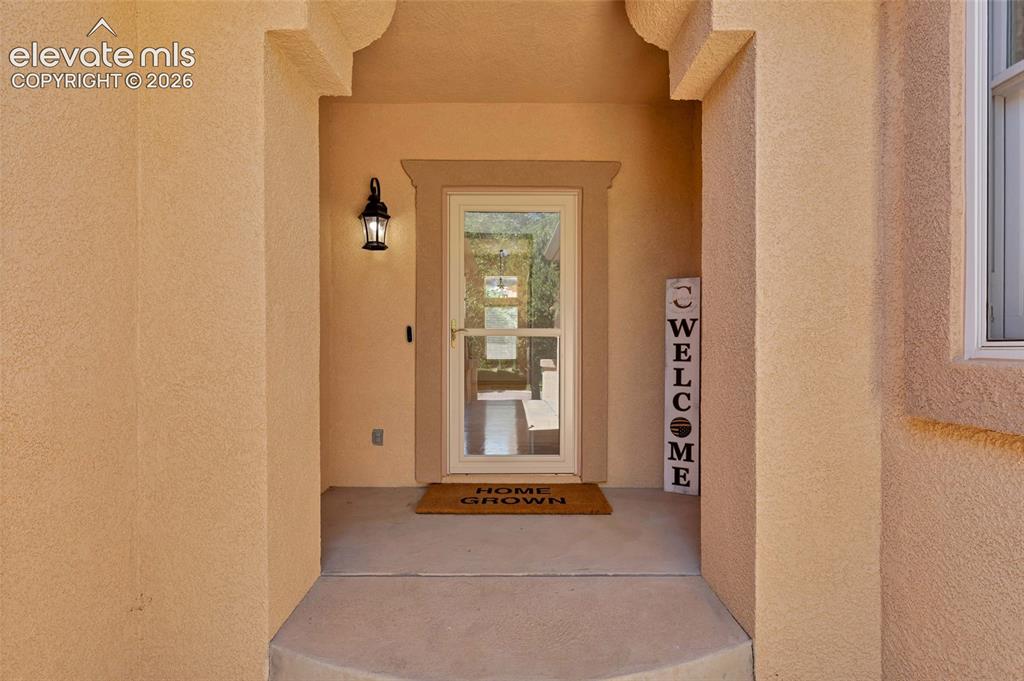
  • Entry: Natural Wood
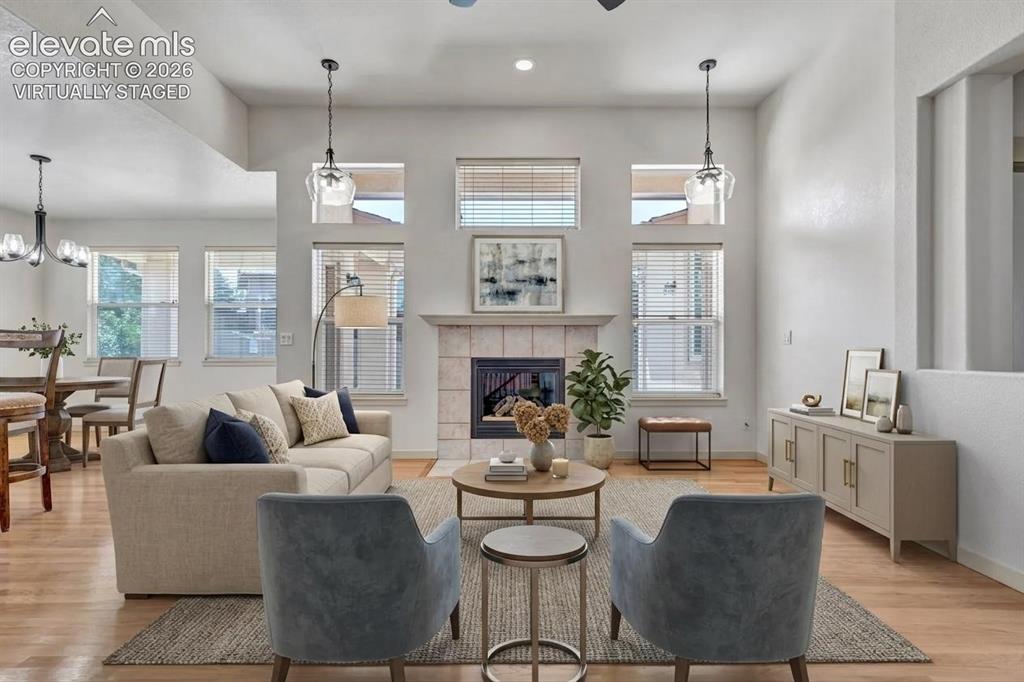
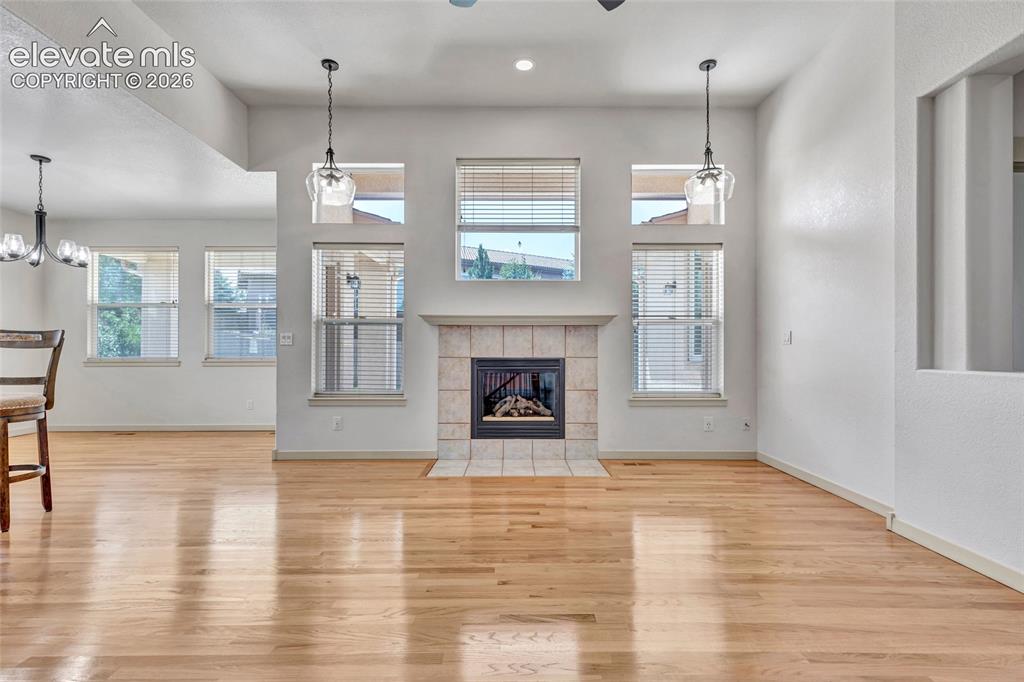
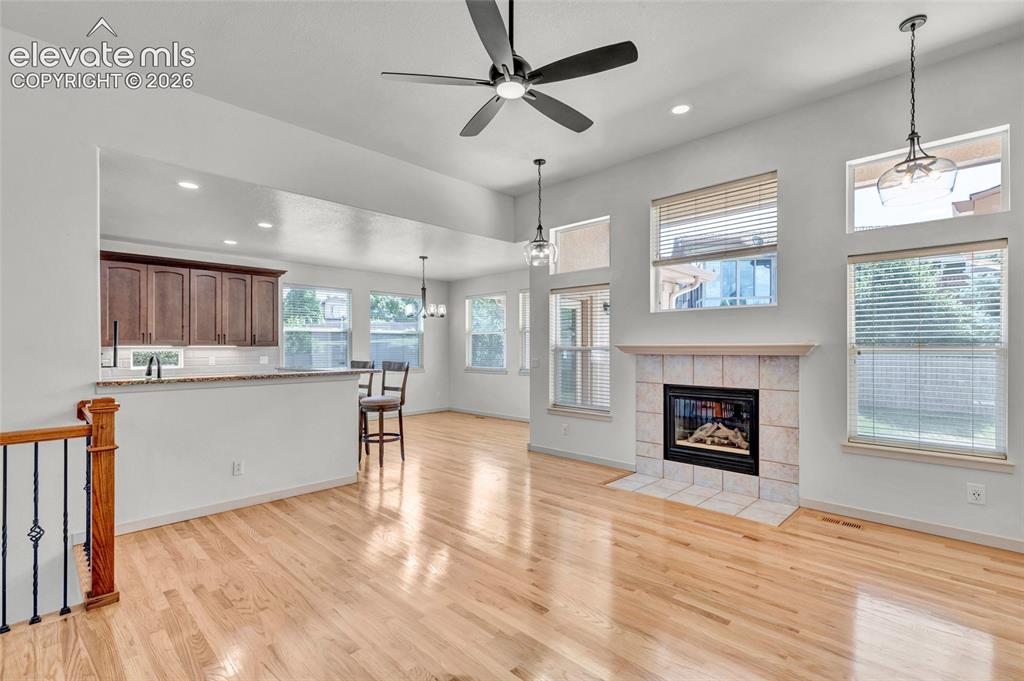
  • Fireplace: Gas, Main Level, One
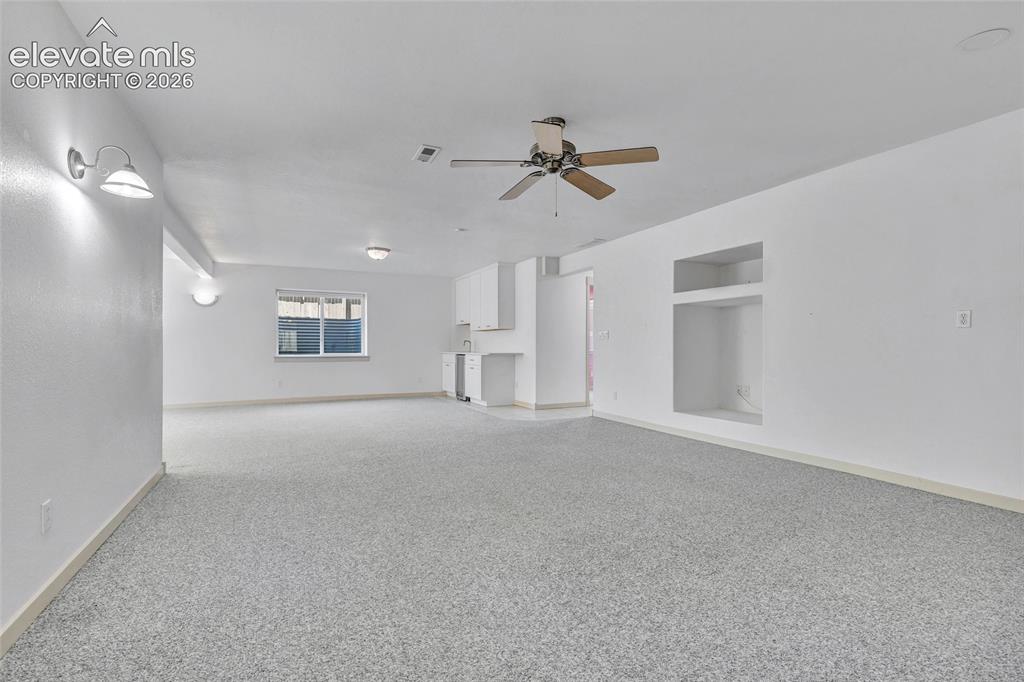
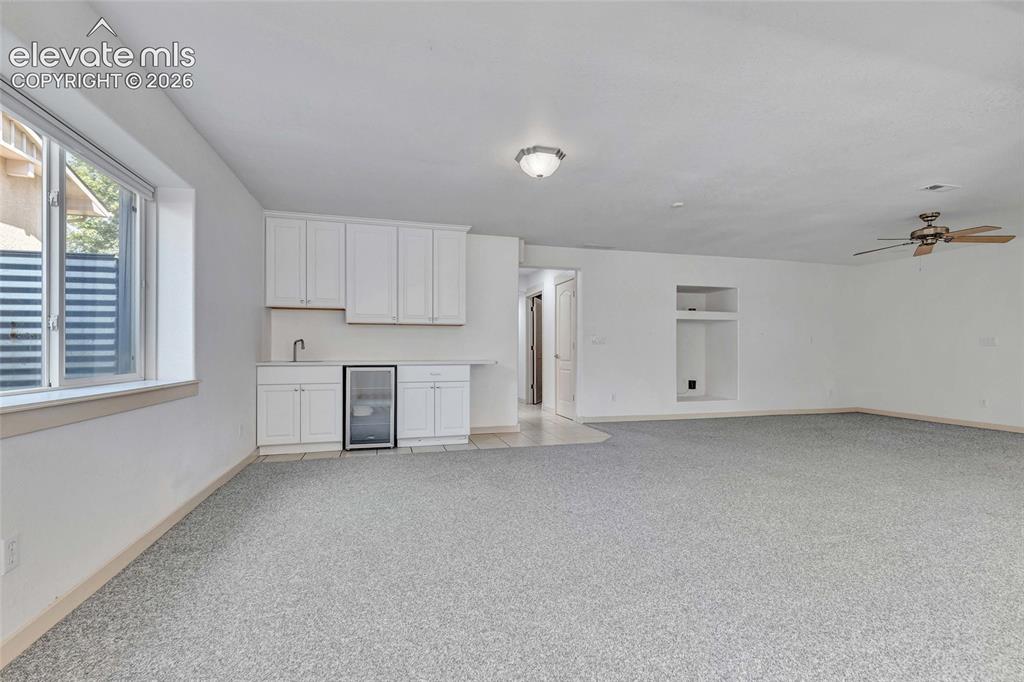
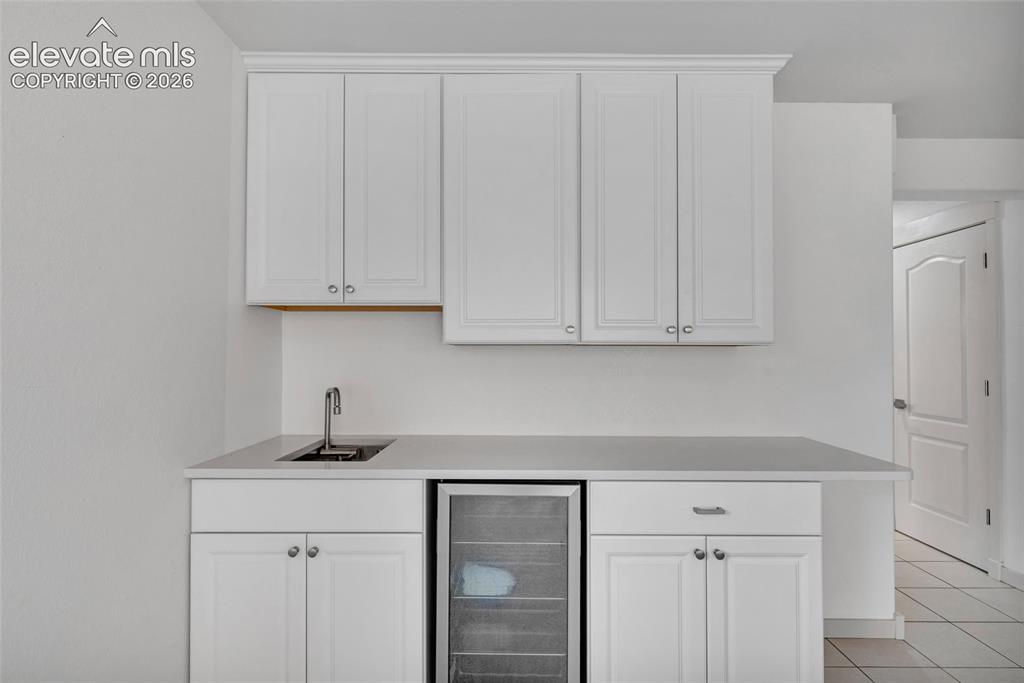
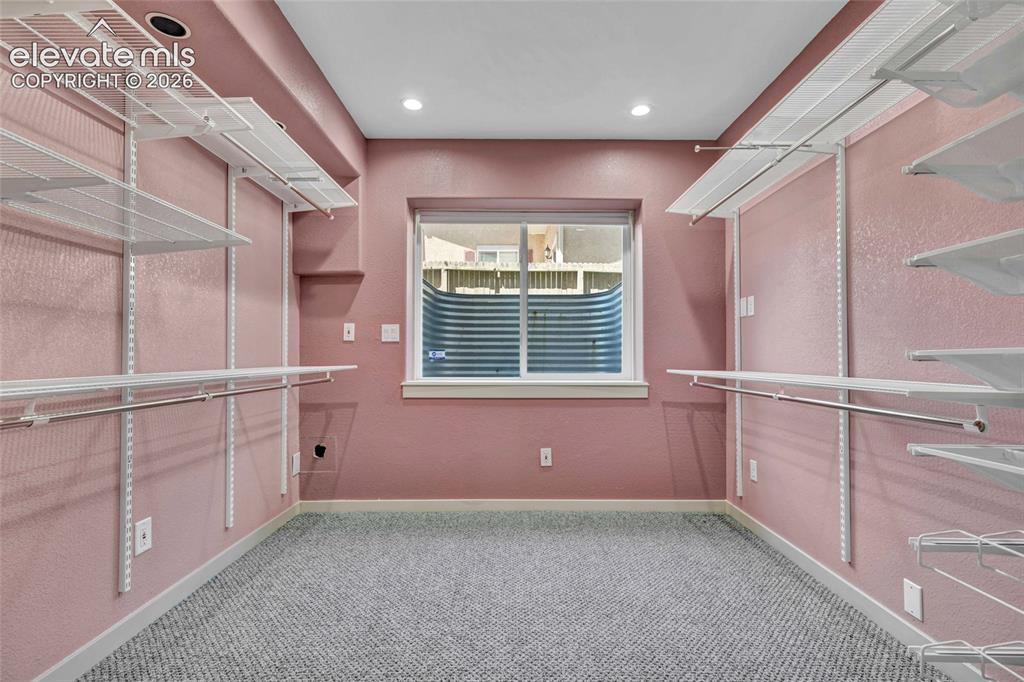
  • Additional Items: Basement bar beverage fridge. Garage fridge "as is". Wall shelving in basement storage/office (pink) room.
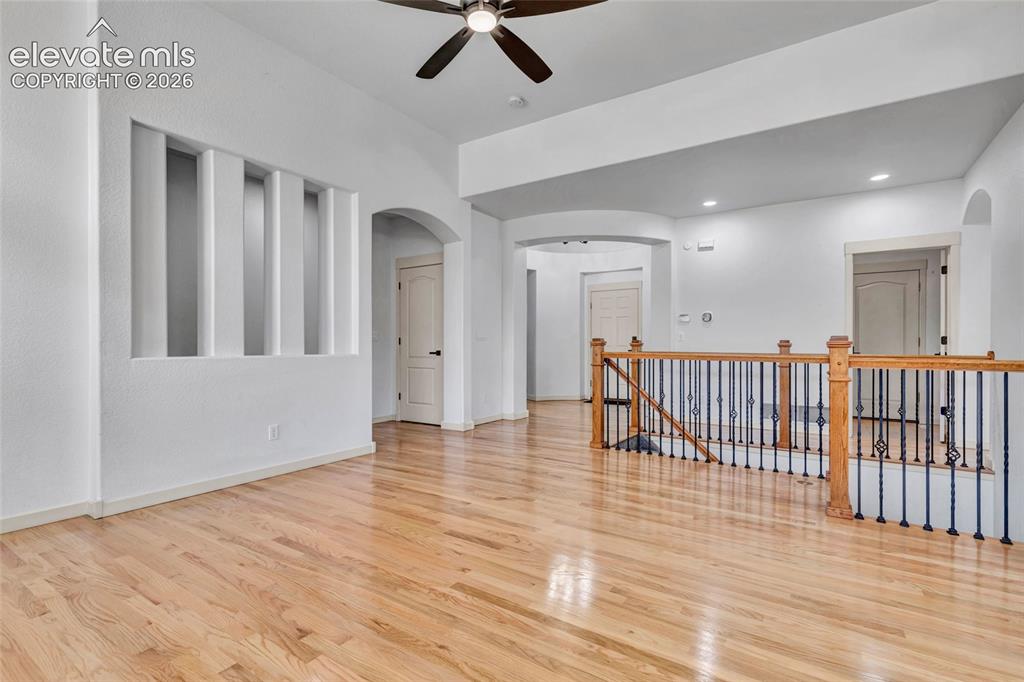
  • Interior Features: 5-Pc Bath, 6-Panel Doors, 9Ft + Ceilings
  • Laundry: Electric Hook-up, Main

    Taxes, Utilities, Lot

  • Tax: $2,810
  • Lot Size: 0.23 Acres, 10,183 SqFt
  • Street Description: City/Town Road
  • Landscaped: All
  • Fence: Rear
  • Driveway: Concrete
  • Lot Description: Level, Mountain View
  • Existing Utilities: Electricity Connected, Natural Gas Connected, Telephone
  • Existing Water: Municipal

    Community

  • Covenants: Yes
  • HOA Dues: $110
  • HOA Frequency: Monthly
  • HOA Fee Includes: Common Utilities, Covenant Enforcement, Management, Trash Removal
  • Commmunity Features: Golf Course, Parks or Open Space

    Additional Information


      Disclaimer
      The real estate listing information and related content displayed on this site is provided exclusively for consumers’ personal, non-commercial use and may not be used for any purpose other than to identify prospective properties consumers may be interested in purchasing.
      PPAR.com Website

      3575 Hollycrest Drive, Colorado Springs, CO, 80920

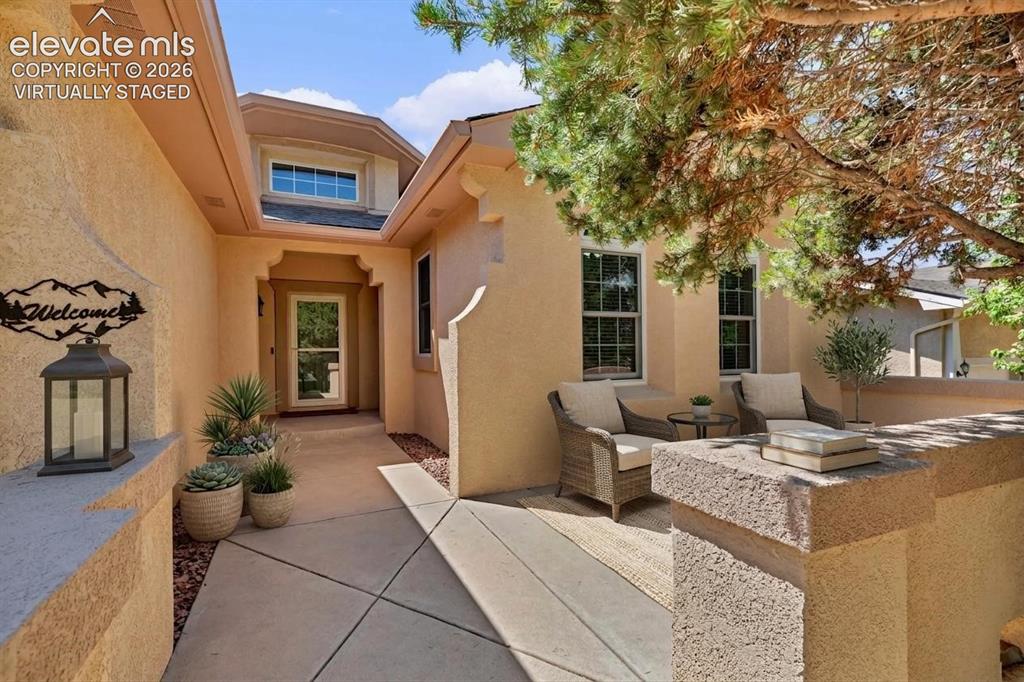
      Image 1 of 50: Front of Structure

      Front of Structure

      Image 2 of 50: Virtually Staged

      Virtually Staged

      Image 3 of 50: Front courtyard

      Front courtyard

      Image 4 of 50: Entry

      Entry

      Image 5 of 50: Virtually Staged

      Virtually Staged

      Image 6 of 50: Living Room

      Living Room

      Image 7 of 50: Living Room

      Living Room

      Image 8 of 50: Living Room

      Living Room

      Image 9 of 50: Great Room

      Great Room

      Image 10 of 50: Great Room

      Great Room

      Image 11 of 50: Virtually Staged

      Virtually Staged

      Image 12 of 50: Dining Room

      Dining Room

      Image 13 of 50: Virtually Staged

      Virtually Staged

      Image 14 of 50: Kitchen

      Kitchen

      Image 15 of 50: Kitchen

      Kitchen

      Image 16 of 50: Kitchen

      Kitchen

      Image 17 of 50: Kitchen with smart range/oven

      Kitchen with smart range/oven
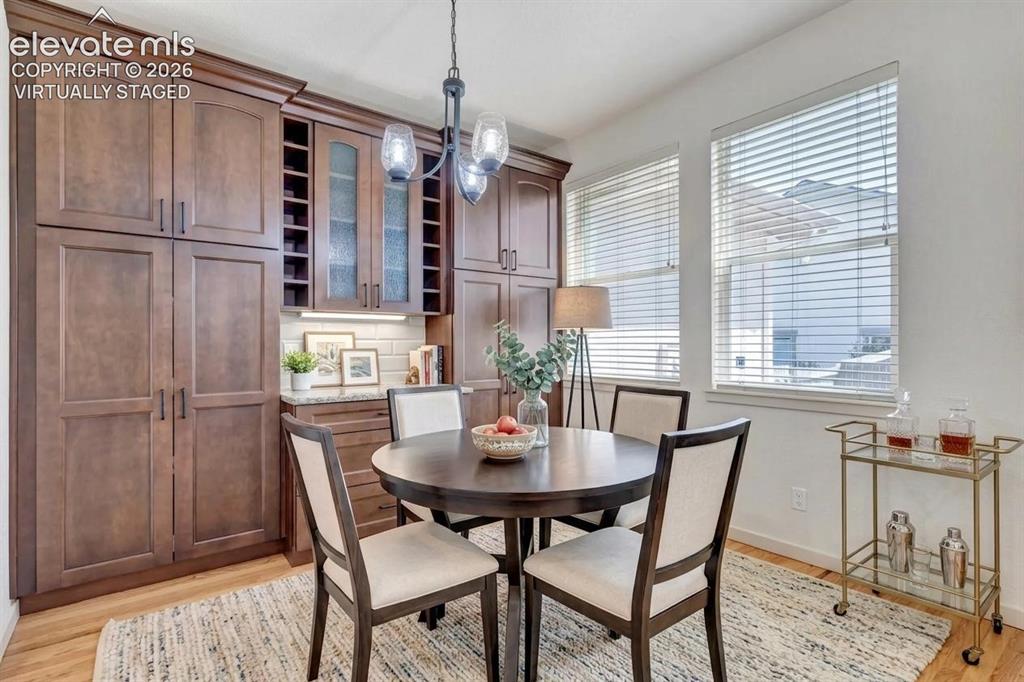
      Image 18 of 50: Kitchen

      Kitchen

      Image 19 of 50: Virtually Staged

      Virtually Staged

      Image 20 of 50: Breakfast Area

      Breakfast Area

      Image 21 of 50: Virtually Staged

      Virtually Staged

      Image 22 of 50: Master Bedroom

      Master Bedroom

      Image 23 of 50: Master Bedroom

      Master Bedroom

      Image 24 of 50: Virtually Staged

      Virtually Staged

      Image 25 of 50: Primary Bath with Heated floor

      Primary Bath with Heated floor
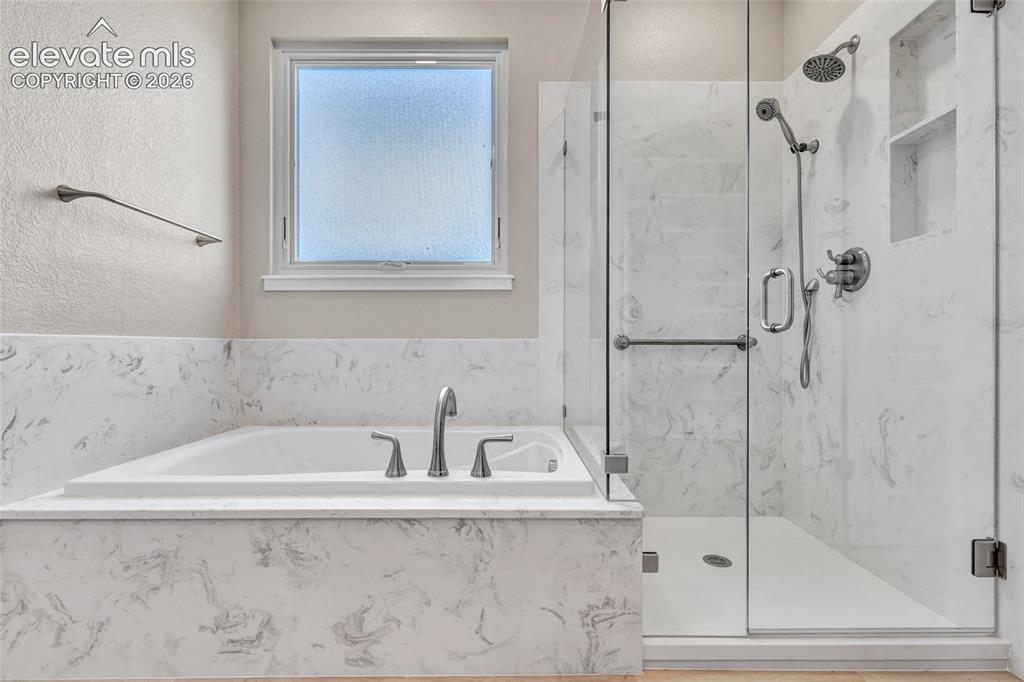
      Image 26 of 50: Primary Bath with Heated floor

      Primary Bath with Heated floor

      Image 27 of 50: Primary Bath Heated floor and Heated tub to maintain constant water temp
      Primary Bath Heated floor and Heated tub to maintain constant water temp

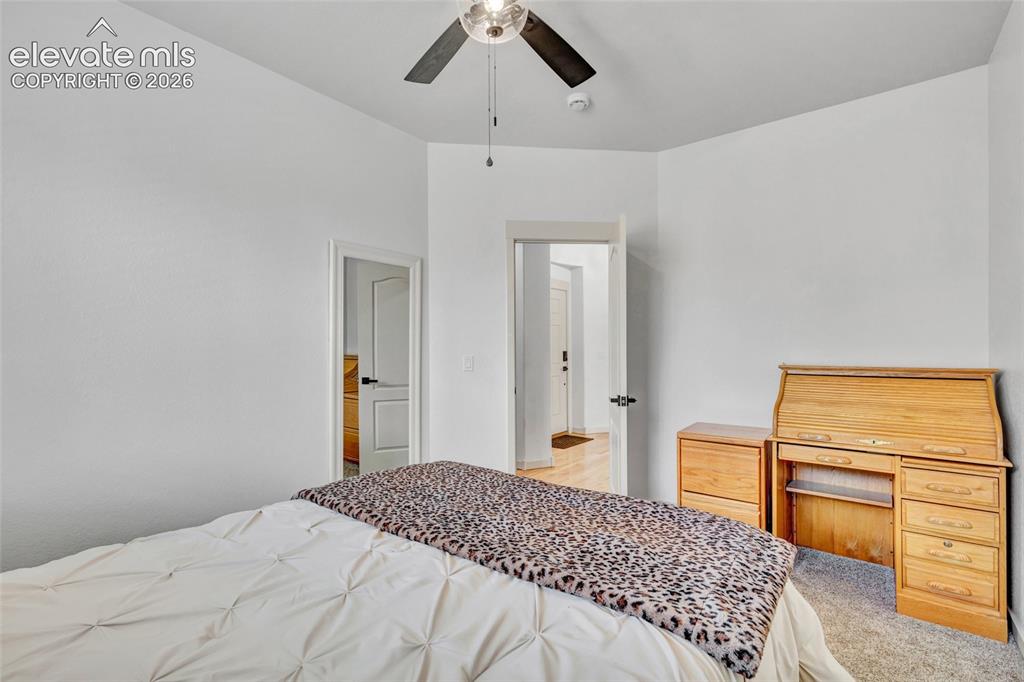
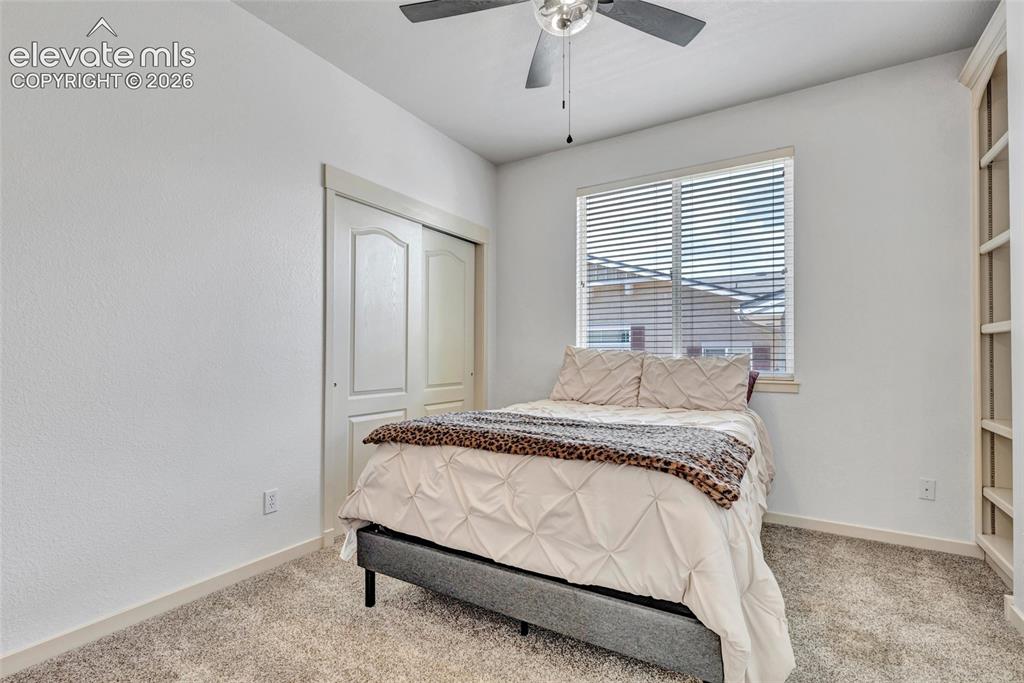
      Image 28 of 50: 2nd bedroom

      2nd bedroom

      Image 29 of 50: 2nd bedroom

      2nd bedroom

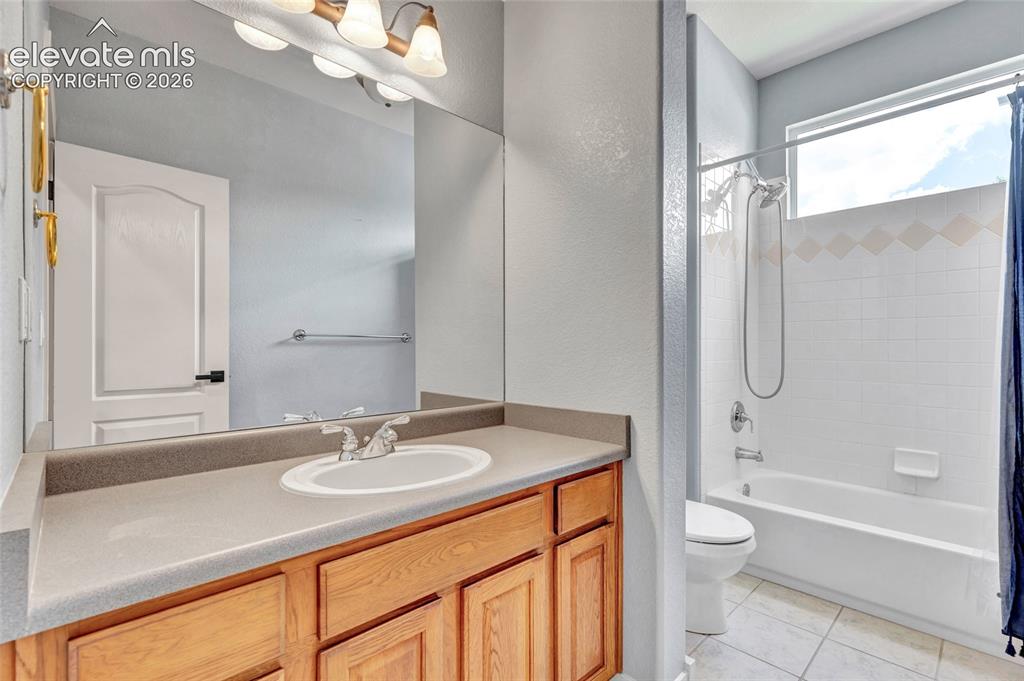
      Image 30 of 50: Full bath on main floor

      Full bath on main floor

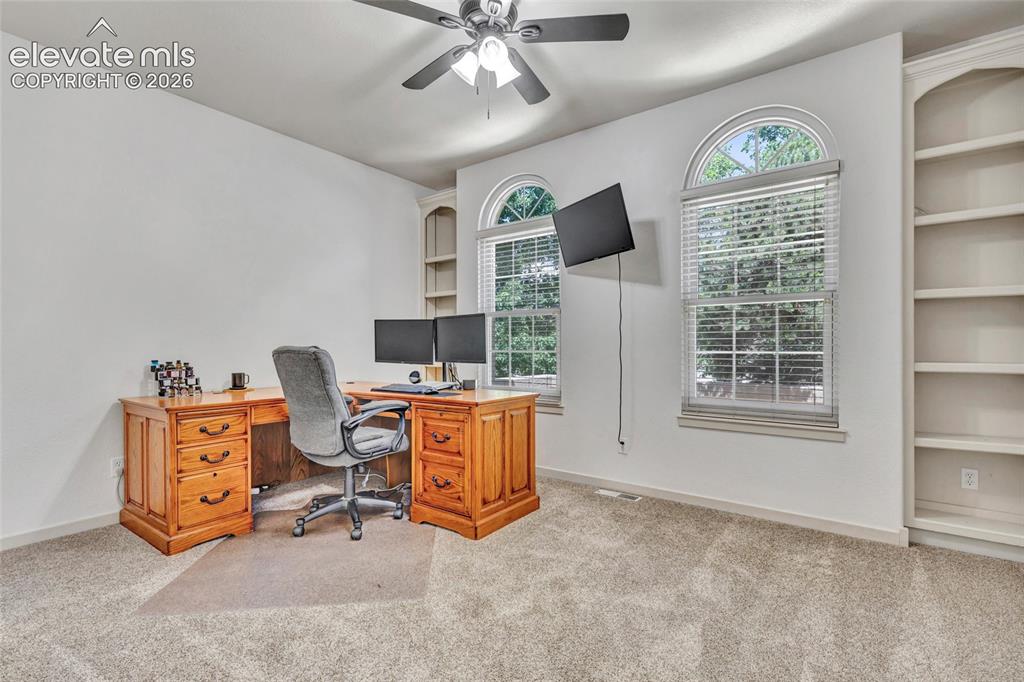
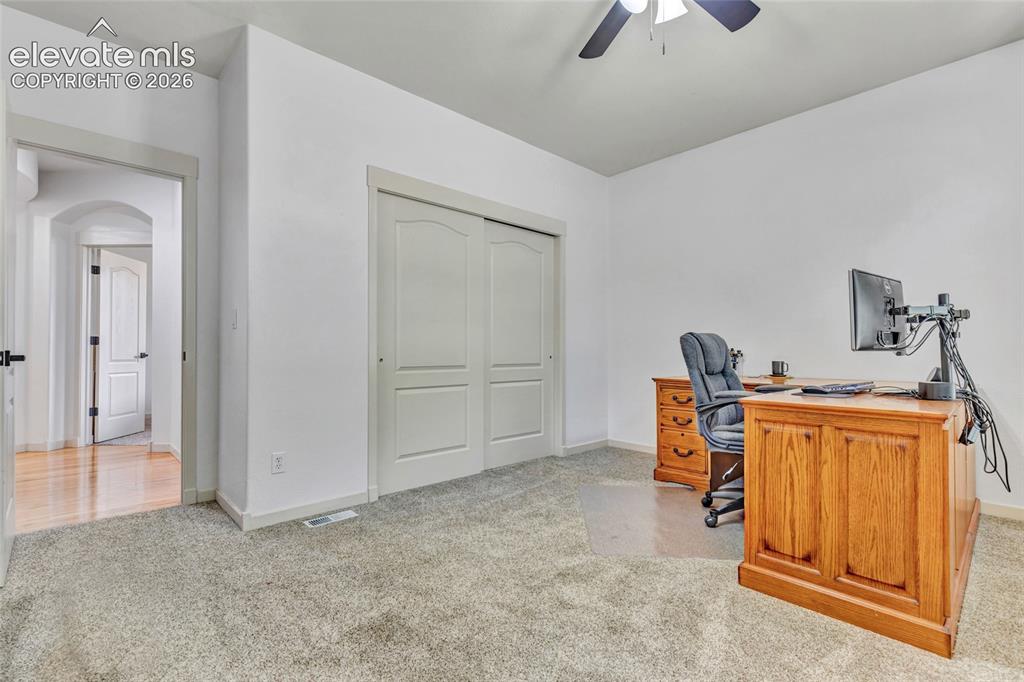
      Image 31 of 50: 3rd bedroom

      3rd bedroom

      Image 32 of 50: 3rd bedroom

      3rd bedroom

      Image 33 of 50: Recreation Room

      Recreation Room

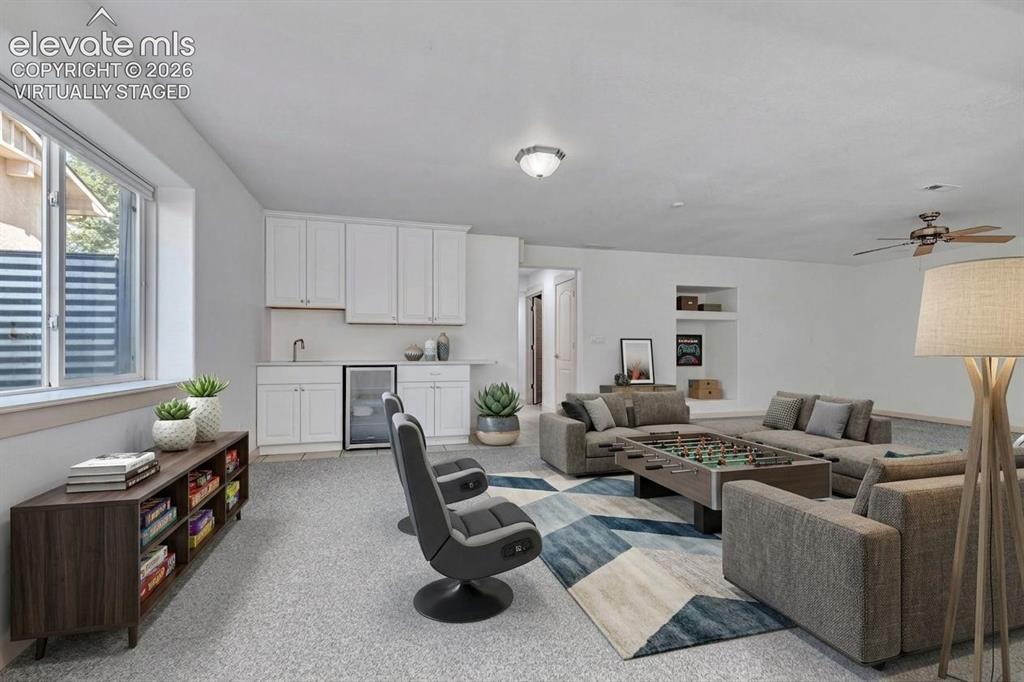
      Image 34 of 50: Virtually Staged

      Virtually Staged

      Image 35 of 50: Rec Room With wet bar

      Rec Room With wet bar

      Image 36 of 50: Wet bar w/collapsible faucet in basement rec room
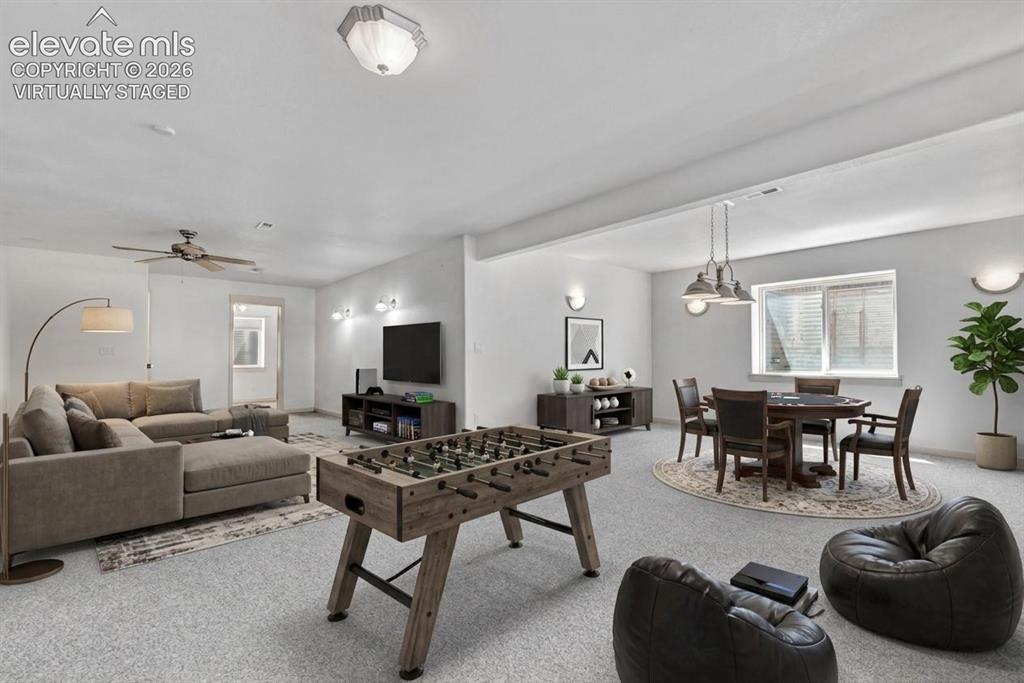
      Wet bar w/collapsible faucet in basement rec room

      Image 37 of 50: Virtually Staged

      Virtually Staged

      Image 38 of 50: Recreation Room

      Recreation Room

      Image 39 of 50: Virtually Staged

      Virtually Staged

      Image 40 of 50: 4th bedroom

      4th bedroom

      Image 41 of 50: 4th bedroom

      4th bedroom

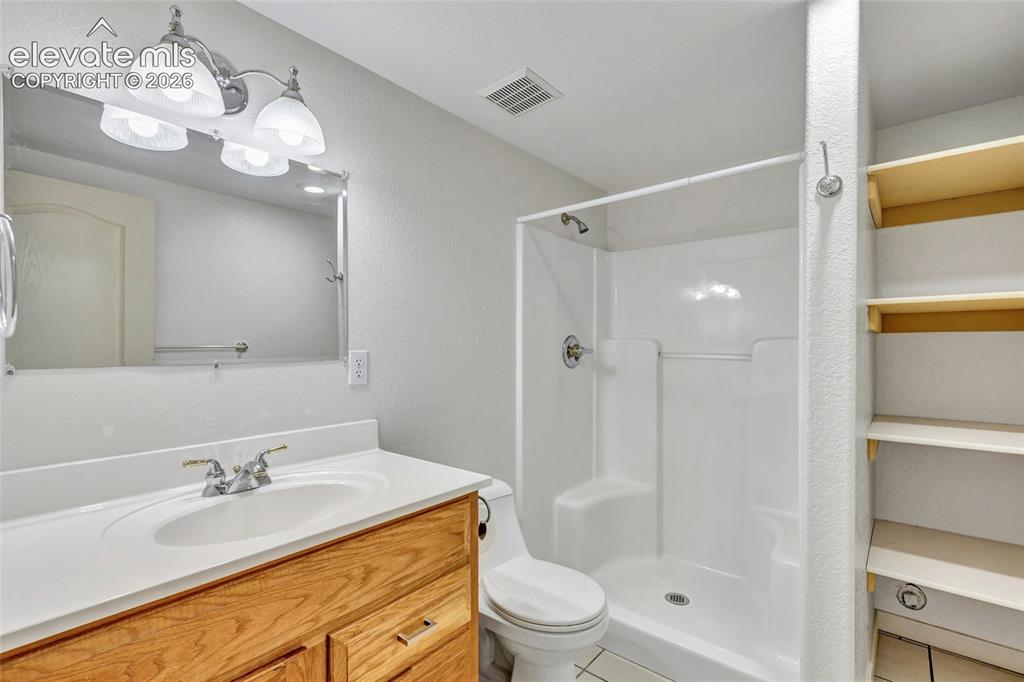
      Image 42 of 50: Basement bathroom

      Basement bathroom

      Image 43 of 50: Virtually Staged

      Virtually Staged


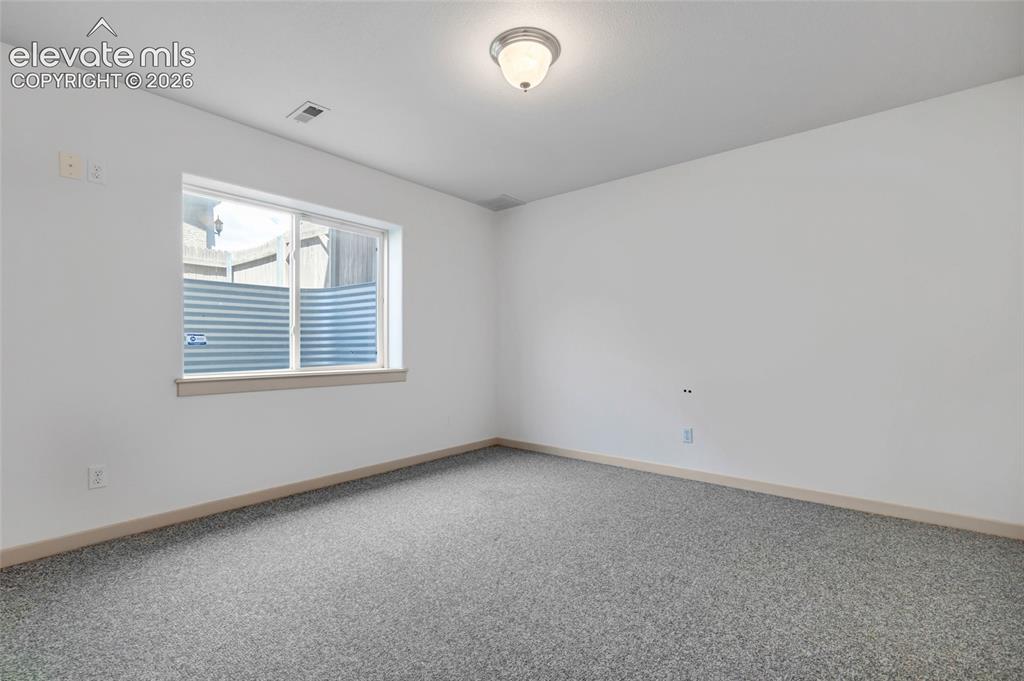
      Image 44 of 50: 5th bedroom

      5th bedroom

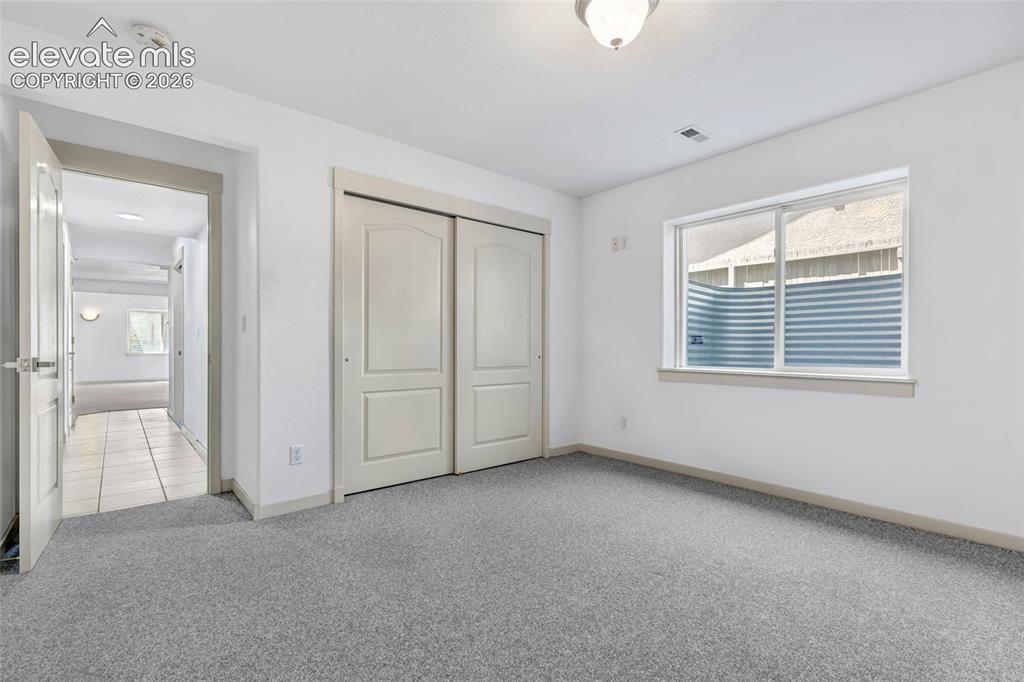
      Image 45 of 50: 5th bedroom

      5th bedroom

      Image 46 of 50: Finished basement room for storage or an office
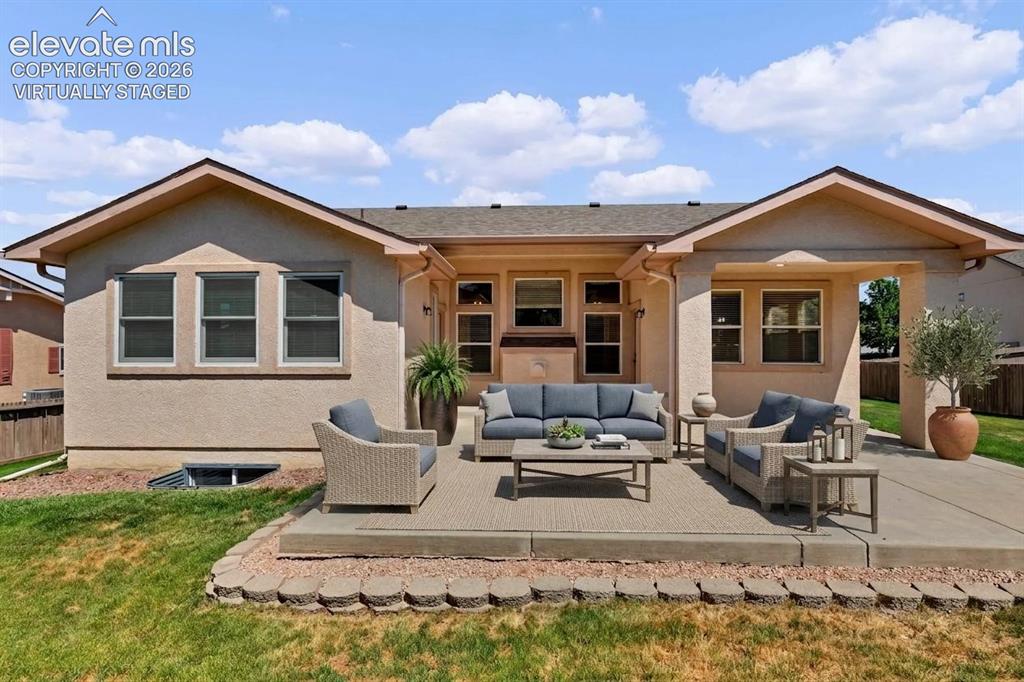
      Finished basement room for storage or an office

      Image 47 of 50: Virtually Staged

      Virtually Staged

      Image 48 of 50: Back of Structure

      Back of Structure

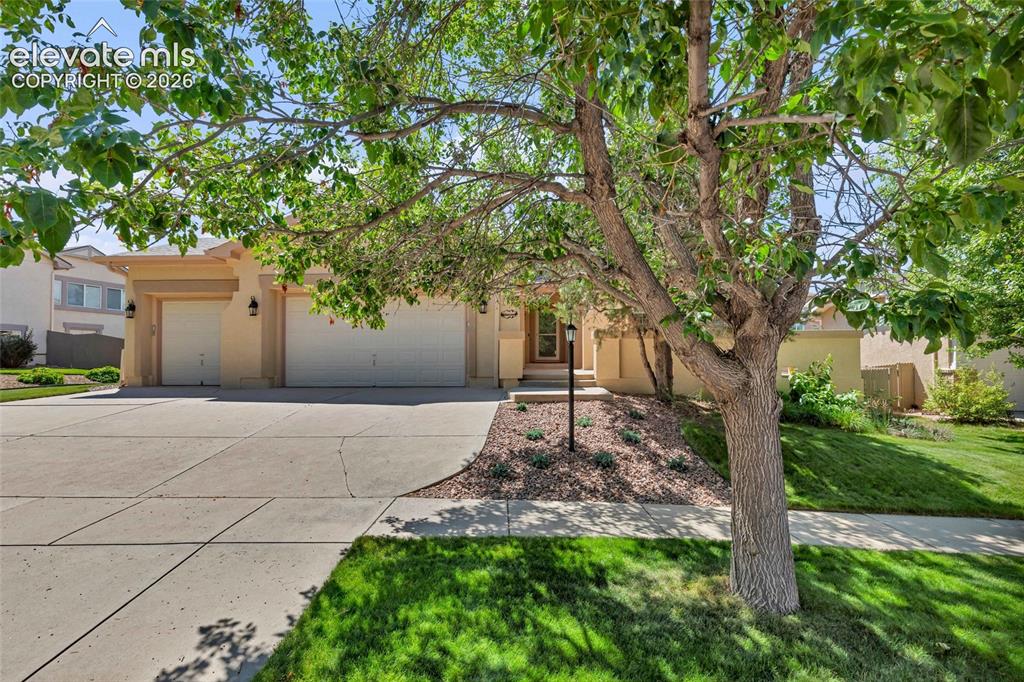
      Image 49 of 50: Front yard

      Front yard

      Image 50 of 50: Street with mature trees

      Street with mature trees

      Disclaimer: The real estate listing information and related content displayed on this site is provided exclusively for consumers’ personal, non-commercial use and may not be used for any purpose other than to identify prospective properties consumers may be interested in purchasing.