5147 Neeper Valley Road, Manitou Springs, CO, 80829
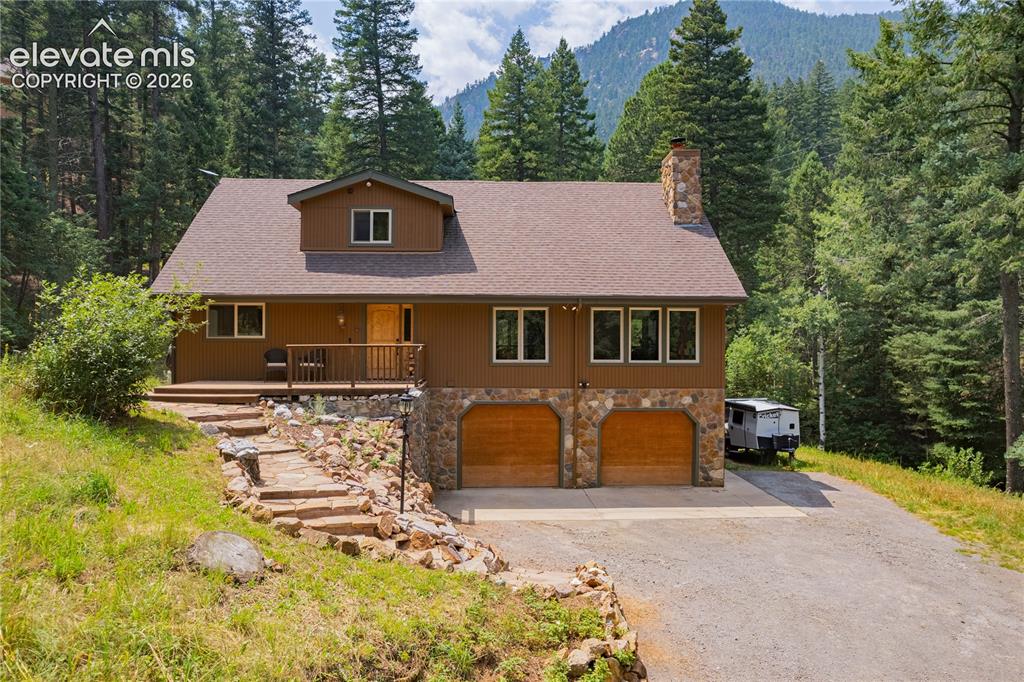
Image Count: 44

$699,800

  • Highlights
  • Single Family
  • 4 bd | 3 ba | 2,989 sqft
  • 5147 Neeper Valley Road, Manitou Springs, CO, 80829 listed by Vanessa Marquez MRP
  • Active
  • MLS#: 8935799
  • View on Map
Space maker

Property Description

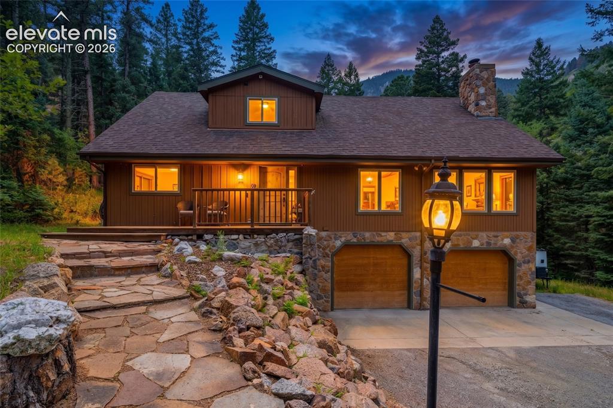
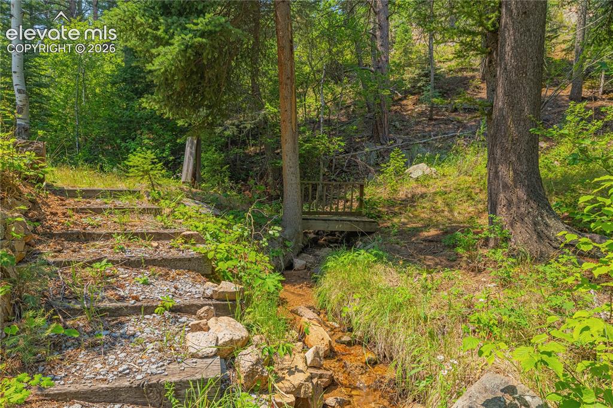
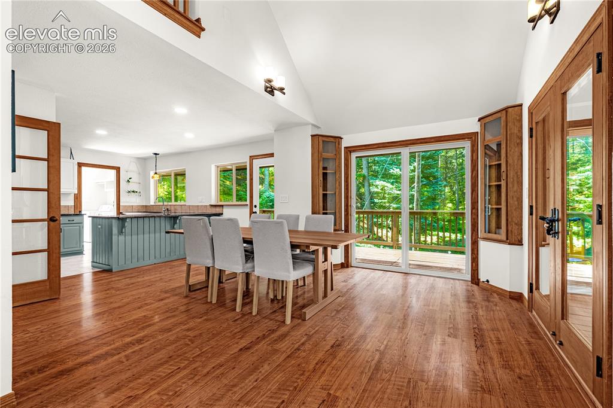
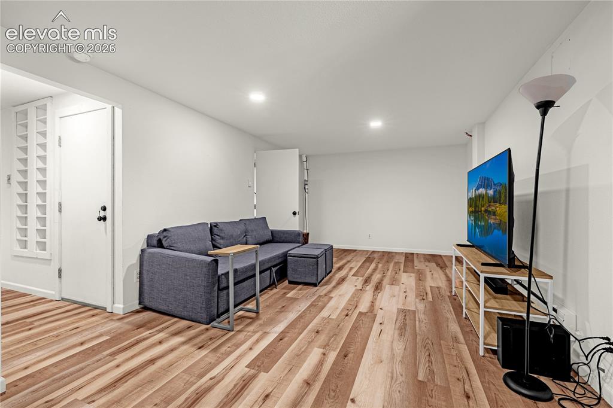
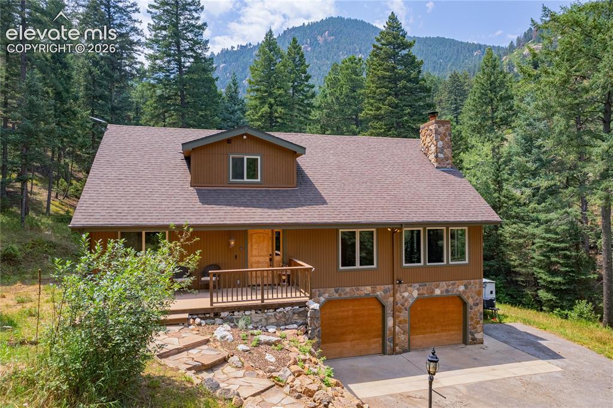
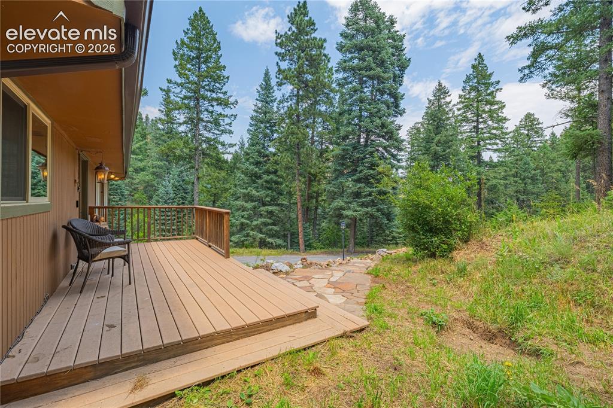
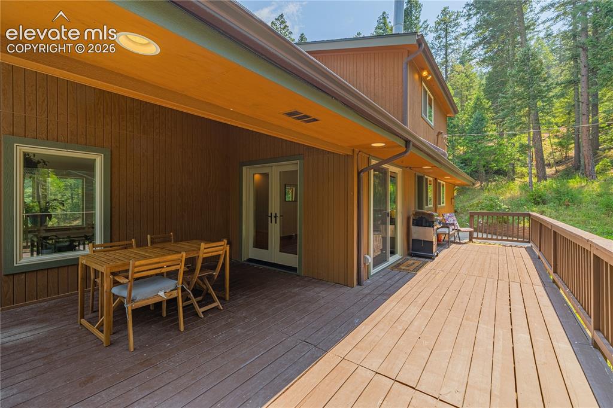
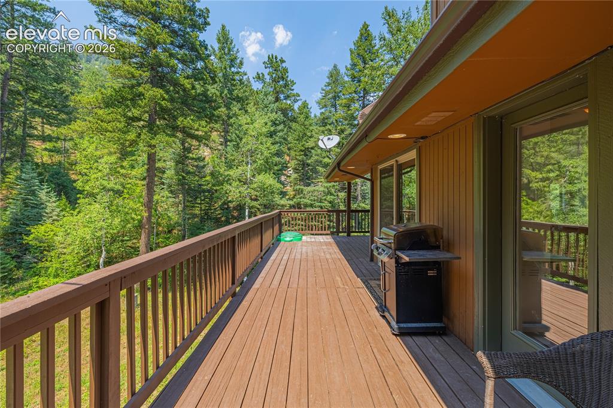
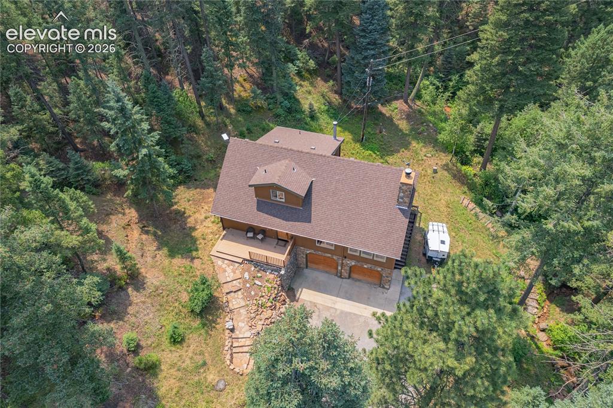
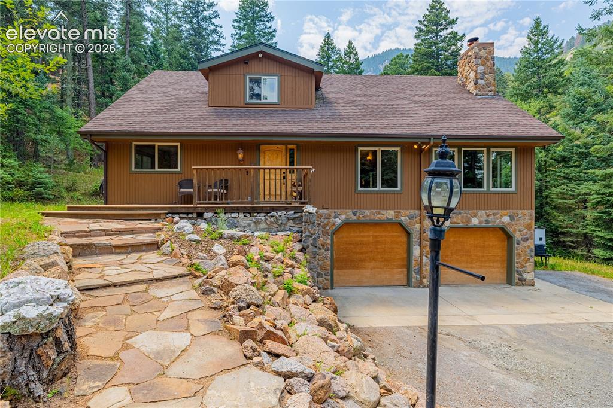
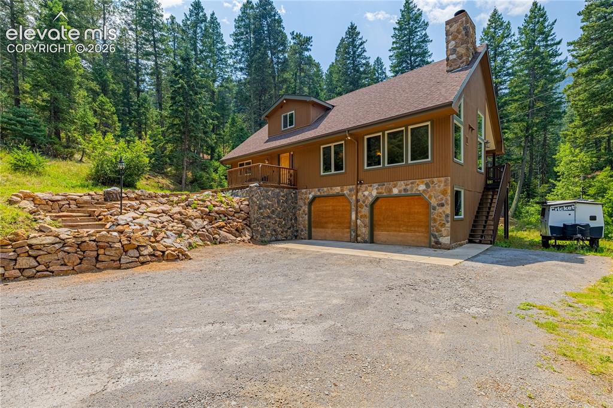
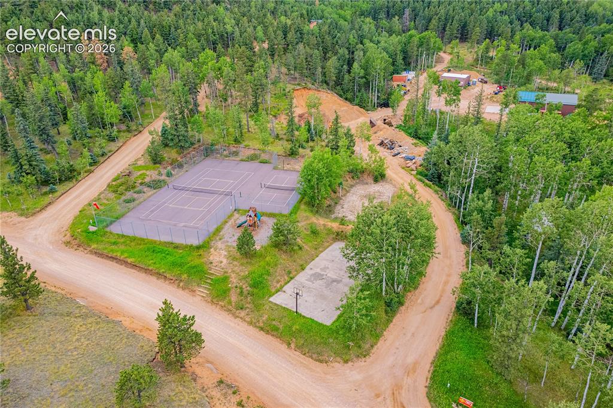
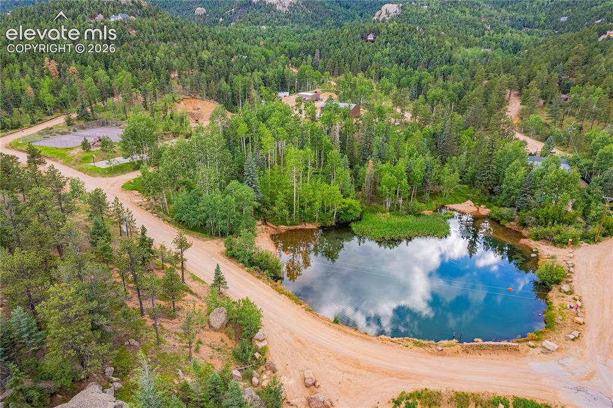
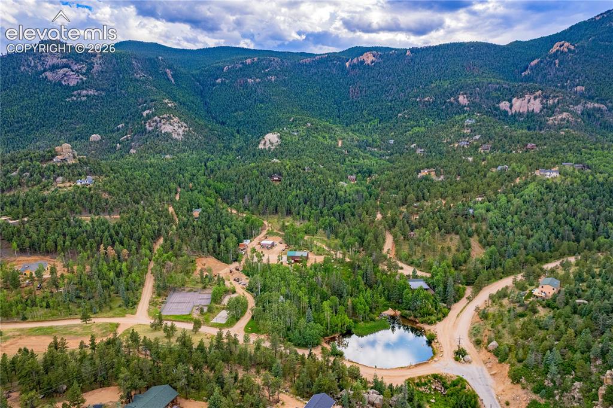
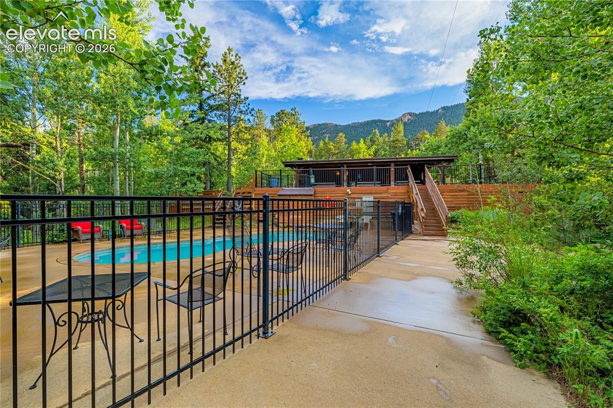
People say you can't have the best of both worlds - but this home proves otherwise. Imagine having a home with a creek running through your backyard that you can enjoy from your back porch any time of the day. Beautifully tucked away in the gated community of Crystal Park, this charming 4-bedroom, 3-bathroom home offers the perfect blend of mountain privacy and resort style living. Inside, you'll find warm wood ceilings, soaring vaulted ceilings, unique custom built ins, and inviting living spaces full of character. An oversized attached 2 car garage and a spacious wraparound back deck make it easy to enjoy the peaceful surroundings, whether you're entertaining or simply taking in the sights and sounds of the creek and towering pines. Then there's Crystal Park a one of a kind 2,000 acre gated mountain community offering an unmatched lifestyle. Residents enjoy exclusive amenities including a manned gatehouse, charming clubhouse, summer heated pool, tennis and pickleball courts, hiking and biking trails, a stocked trout pond, year-round community events, road maintenance and snow removal, trash service, and its own volunteer fire department - all included through the HOA. Songbirds, mule deer, foxes, wild turkeys, and rabbits are regular visitors, making every day feel like a retreat. If you've been looking for a home that combines timeless mountain charm, privacy, and exceptional community amenities, this is the one.

Property Listed By

Picture of REALTOR Listing Property
  • Vanessa Marquez MRP
  • 9090-124-917  Call the Agent 
Picture of Office Listing Property
  • Keller Williams Realty Downtown LLC
  • 0075-935-303  Call the Agent 
Vanessa was born and raised in a small town in Germany and moved to the United States when her father was relocated with the Army in 2004. Over the next 10 years she would move several times before finding her love for Colorado. She earned her Finance degree from the University of Central Florida and made a great impact in Corporate America before hanging up her corporate hat to become a full time REALTOR® in 2015.  Friendly, fun, no nonsense, honest advice and service. Communication and supe...

Property Details

    General Features

  • Property: Single Family, 2 Story
  • Year Built: 1980
  • List Price: $699,800
  • County: El Paso
  • School District: Manitou Springs-14

    Rooms

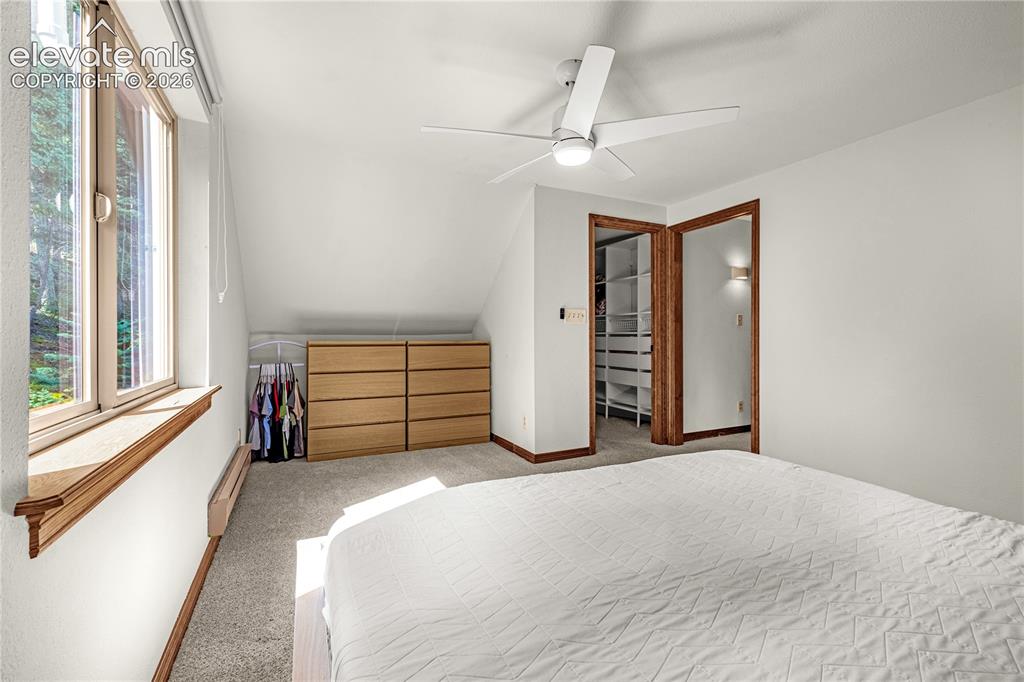
  • Master: Upper Level, 17 x 12
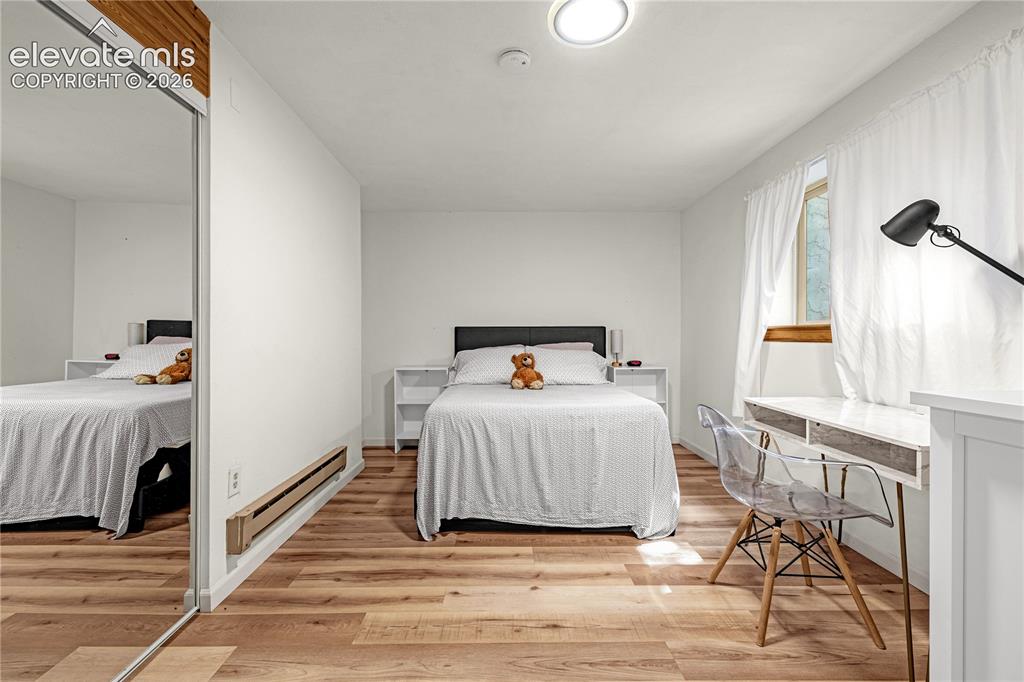
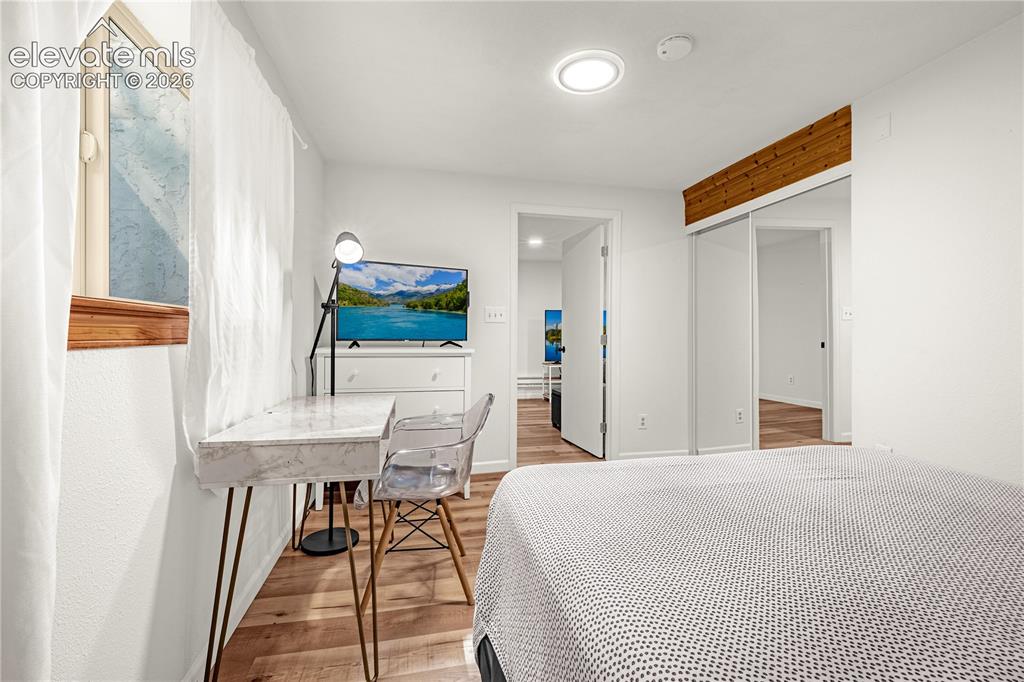
  • Bedrooms: 4
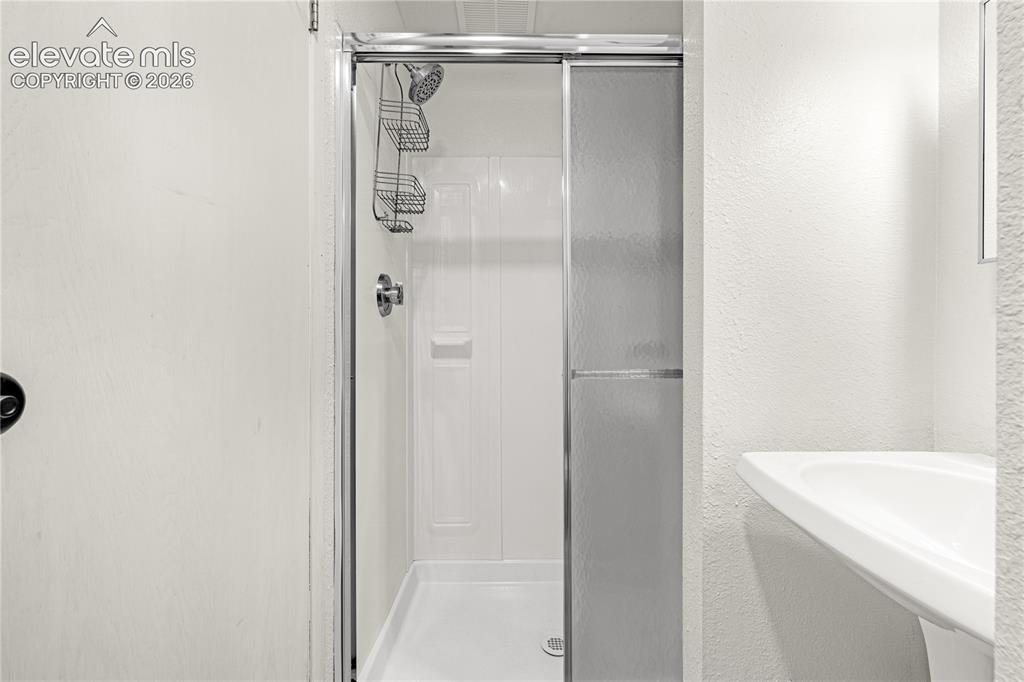
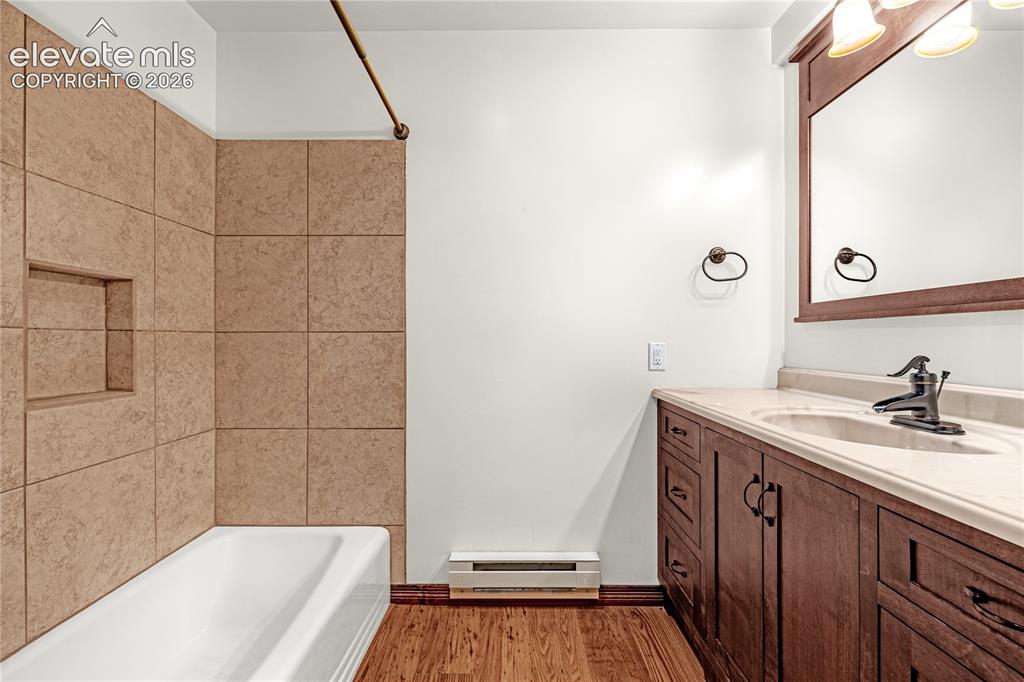
  • Baths: 2 full bath; 1 3/4 bath;
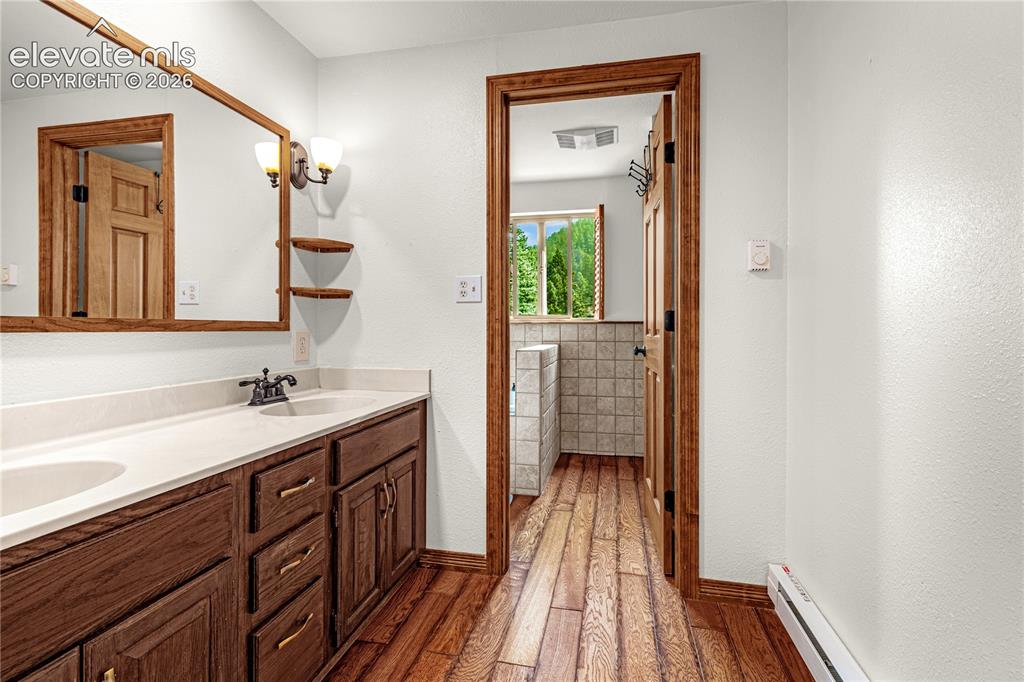
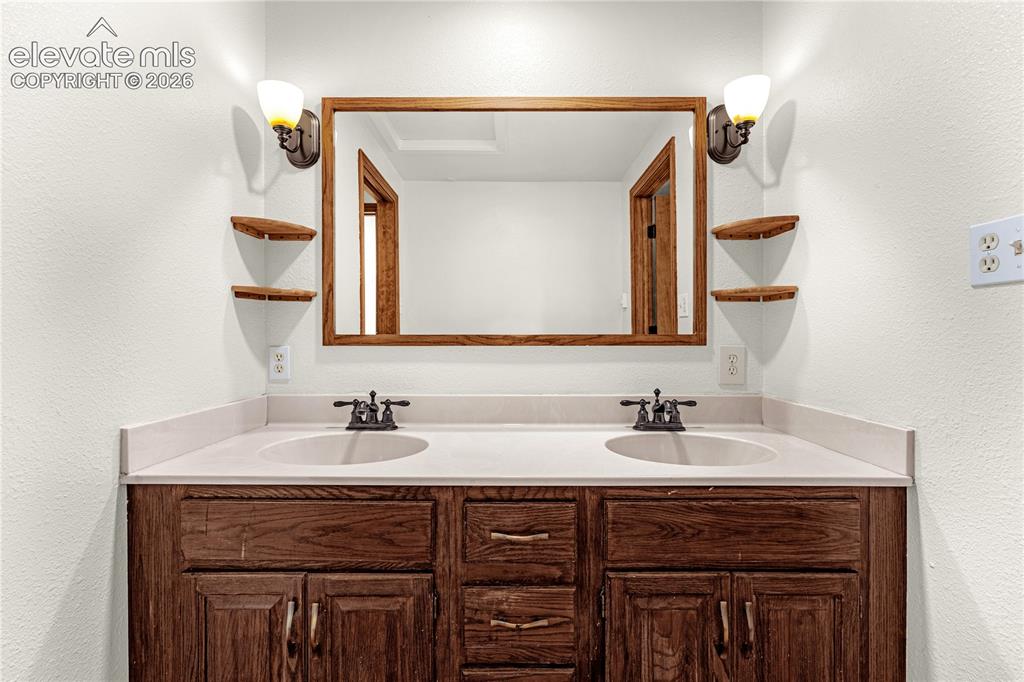
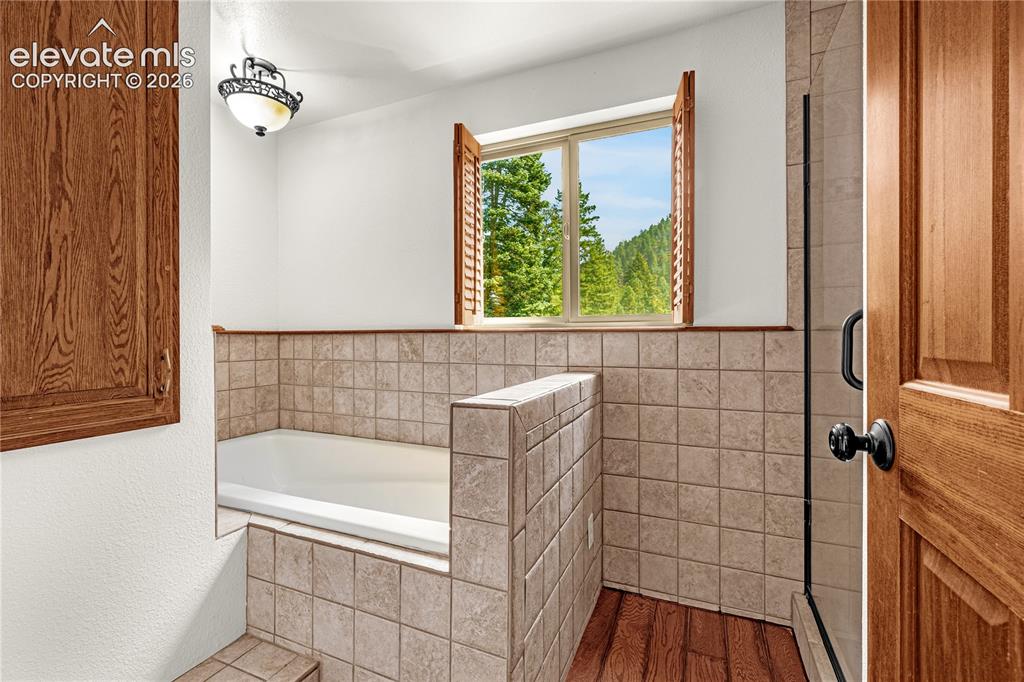
  • Master Bathroom Amenities: 5-Pc Bath
  • Laundry: Main

    Structure

  • Foundation: Full Basement
  • Heating: Electric, Radiant
  • Garage/Parking #: 2 vehicle(s), Attached
  • Garage Amenities: Oversized
  • Patio Description: Composite
  • Total SqFt: 2,989
  • Finished SqFt: 2,386
  • Basement SqFt: 1,256
  • Basement % Fin: 52
  • Construction Status: Existing Home
  • Siding: Stone, Wood
  • Structure: Frame

    Features

  • Appliances: Dishwasher, Dryer, Oven, Range, Refrigerator, Washer
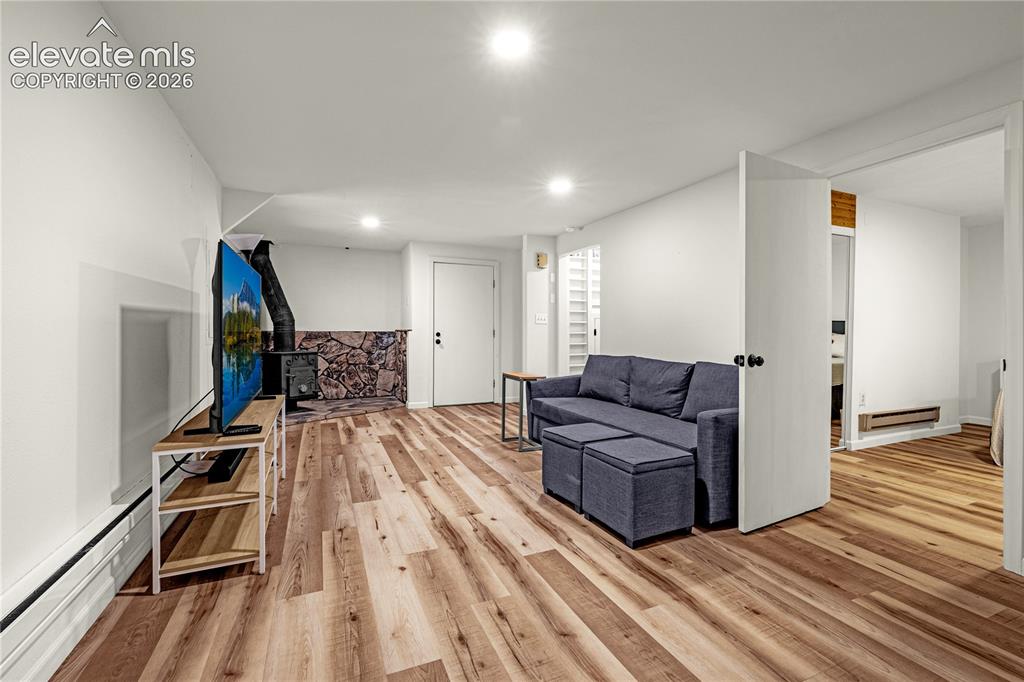
  • Fireplace: Basement, Main Level, One, Two, Wood Burning
  • Interior Features: 5-Pc Bath
  • Laundry: Main

    Taxes, Utilities, Lot

  • Tax: $3,572
  • Lot Size: 0.52 Acres, 22,651 SqFt
  • Street Description: Gravel, Private Road
  • Lot Description: Sloping, Trees/Woods
  • Total # Wells: 1
  • Existing Utilities: Electricity Connected
  • Existing Water: Well

    Community

  • Covenants: Yes
  • HOA Dues: $270
  • HOA Frequency: Monthly
  • HOA Fee Includes: Common Utilities, Covenant Enforcement, Management, Security, Snow Removal, Trash Removal, Other
  • Pet Type: Bird, Cat, Dog, Fish, Reptile

    Additional Information


      Disclaimer
      The real estate listing information and related content displayed on this site is provided exclusively for consumers’ personal, non-commercial use and may not be used for any purpose other than to identify prospective properties consumers may be interested in purchasing.
      PPAR.com Website

      5147 Neeper Valley Road, Manitou Springs, CO, 80829

      Image 1 of 44: Front of Structure

      Front of Structure
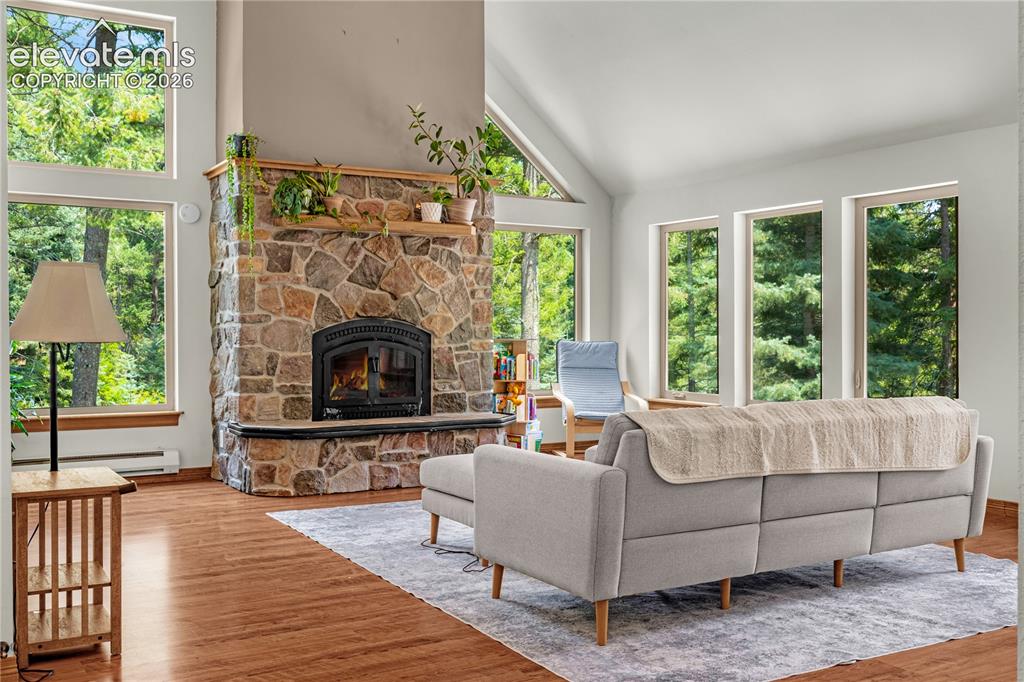
      Image 2 of 44: Front of Structure

      Front of Structure

      Image 3 of 44: Your oasis awaits. Vaulted ceilings and walls of windows.
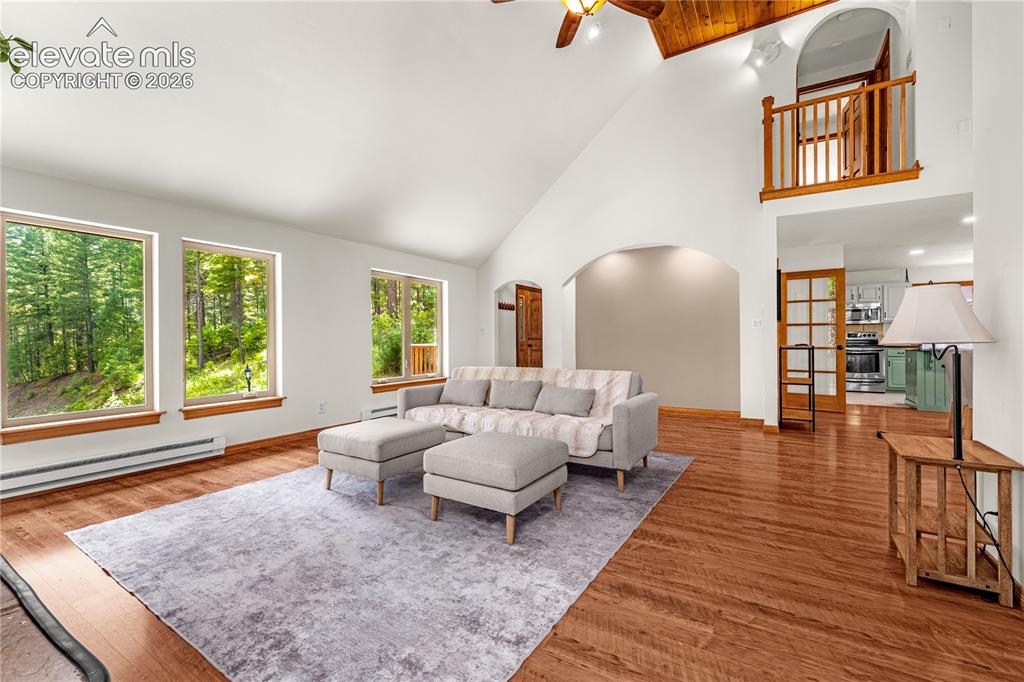
      Your oasis awaits. Vaulted ceilings and walls of windows.

      Image 4 of 44: Living Room

      Living Room

      Image 5 of 44: Creek running through your backyard to enjoy from your back porch
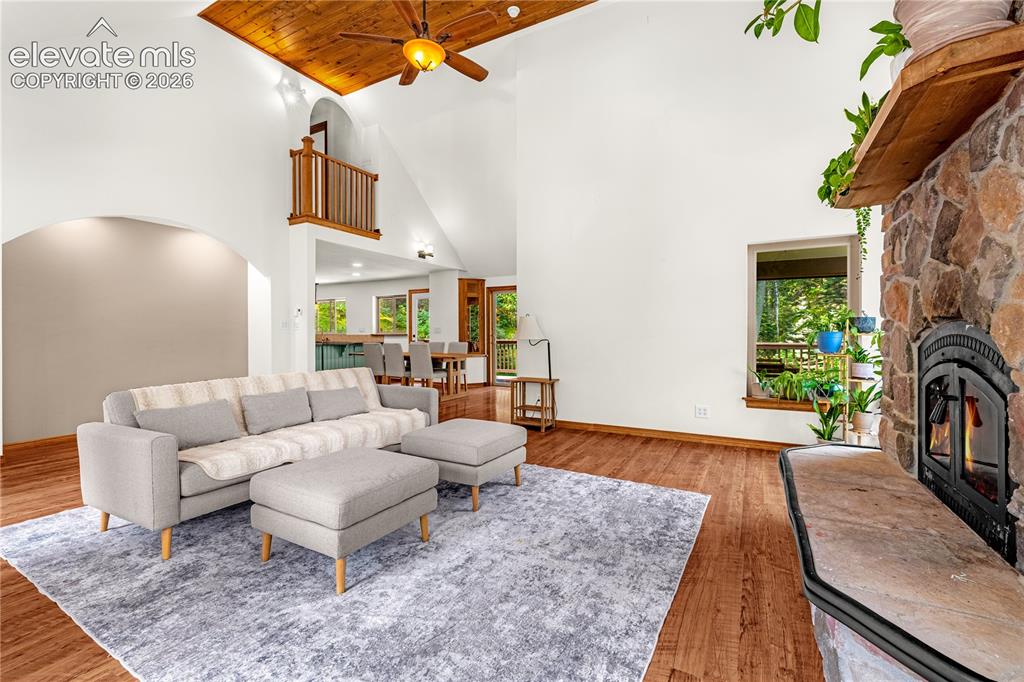
      Creek running through your backyard to enjoy from your back porch

      Image 6 of 44: Living Room

      Living Room

      Image 7 of 44: Dining Area

      Dining Area

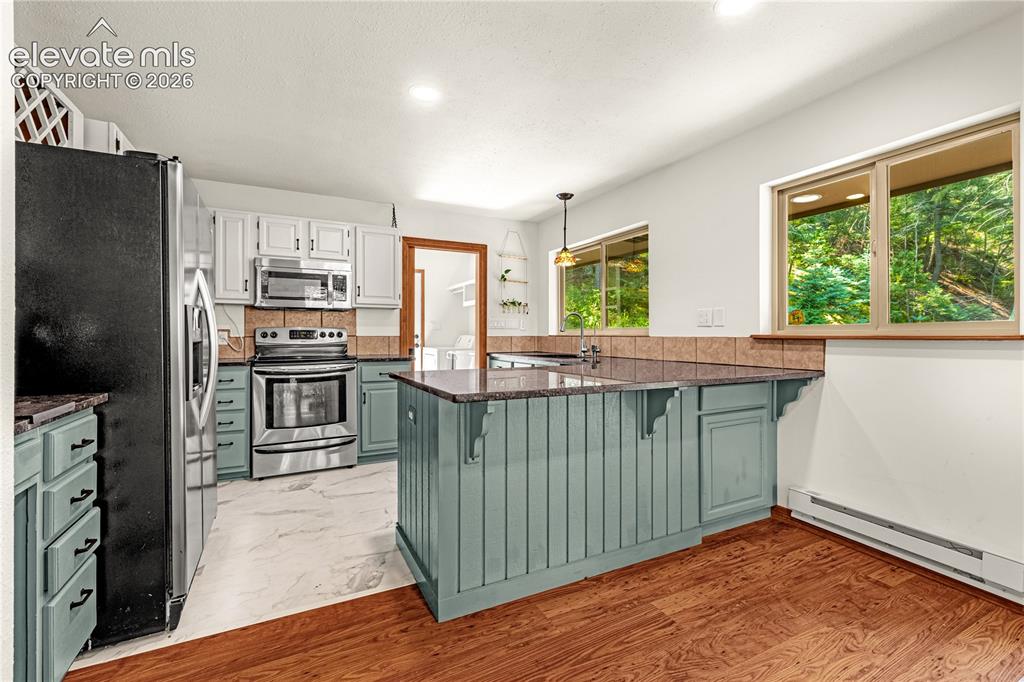
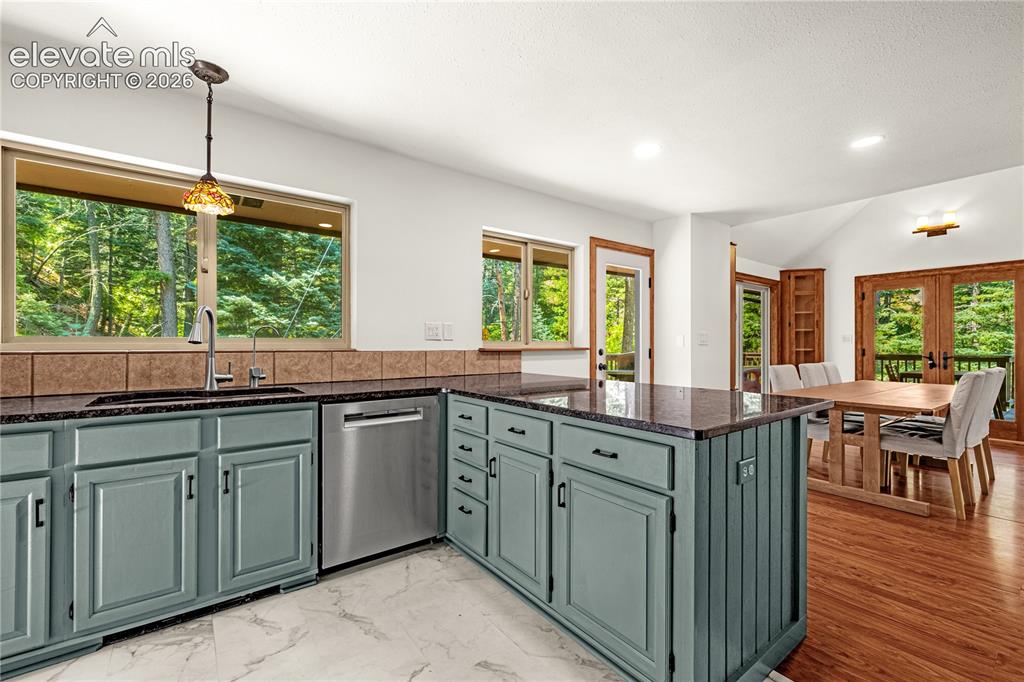
      Image 8 of 44: Kitchen

      Kitchen

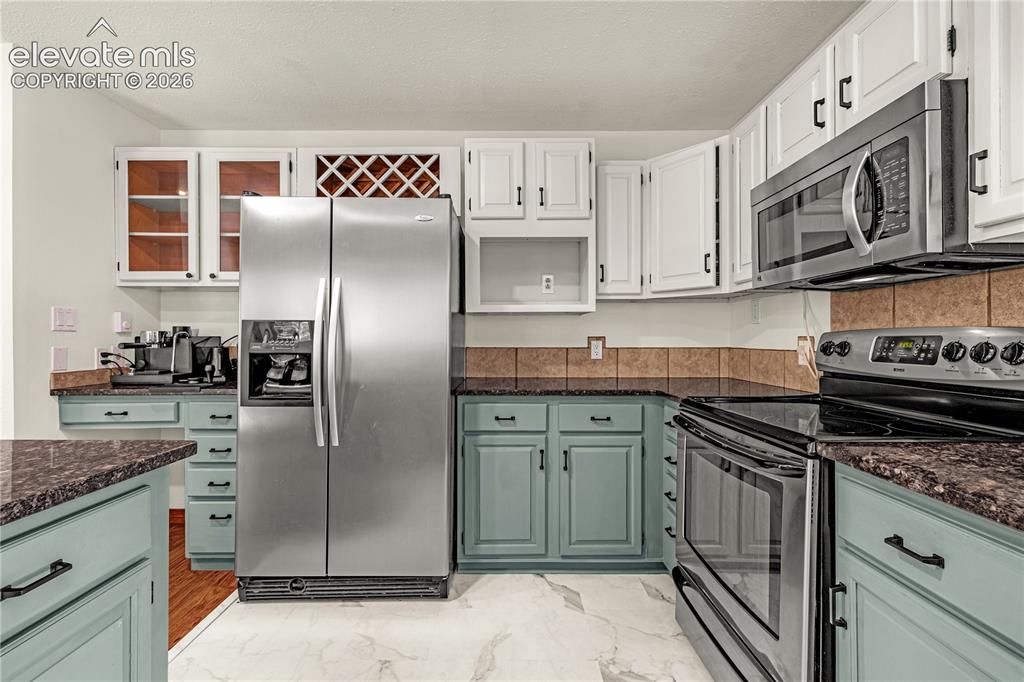
      Image 9 of 44: Kitchen

      Kitchen

      Image 10 of 44: Kitchen

      Kitchen

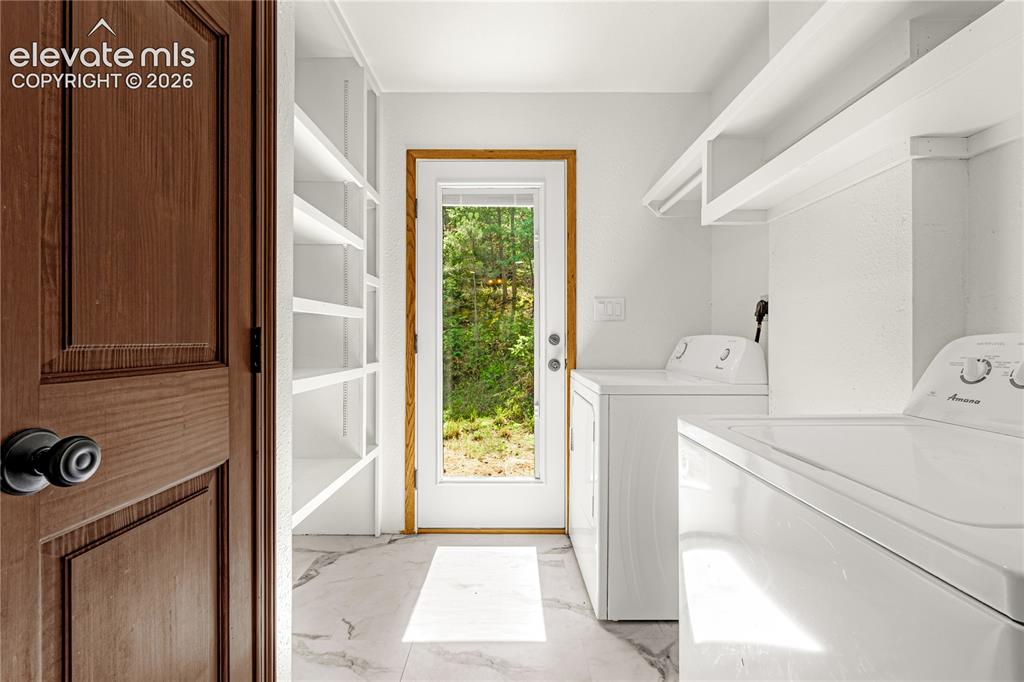
      Image 11 of 44: Laundry/mudroom off the kitchen

      Laundry/mudroom off the kitchen
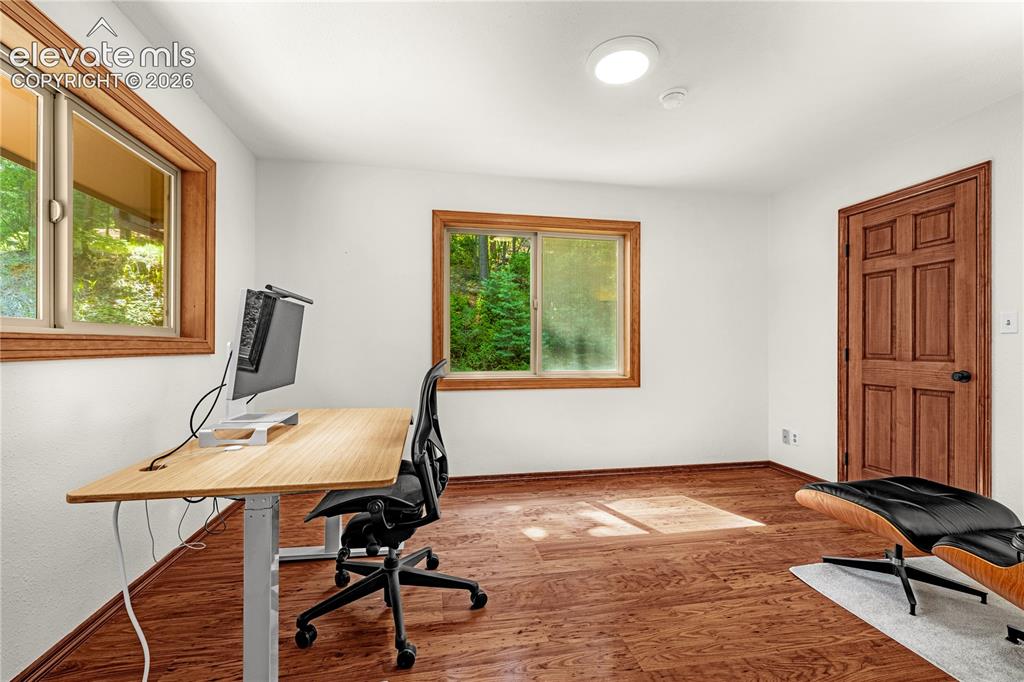
      Image 12 of 44: Main level Bedroom currently being used as an office
      Main level Bedroom currently being used as an office

      Image 13 of 44: Main level bathroom

      Main level bathroom

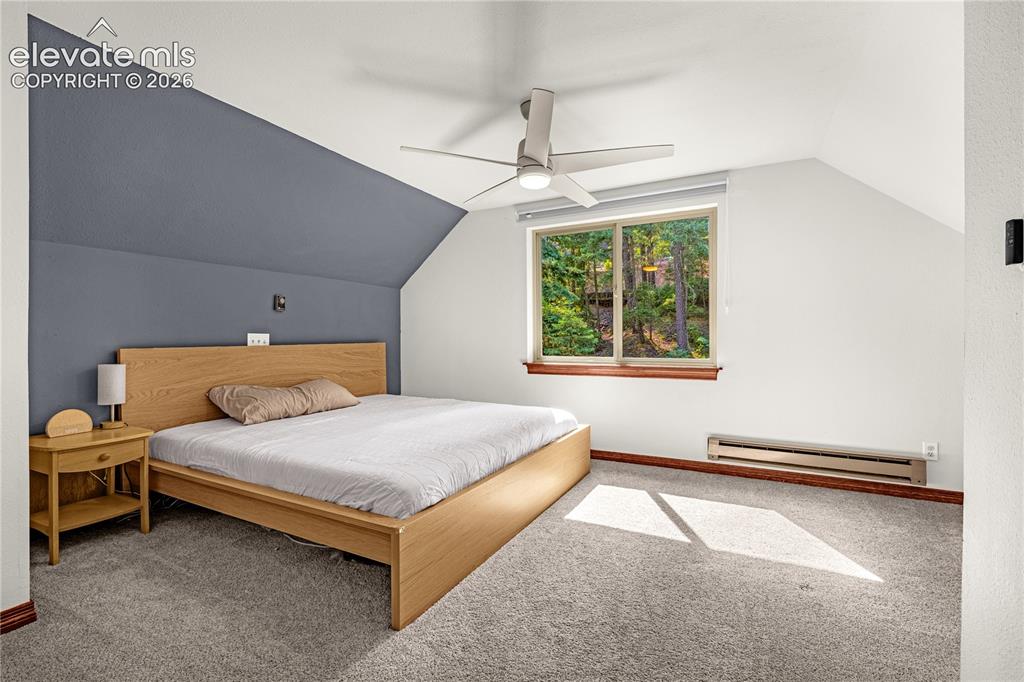
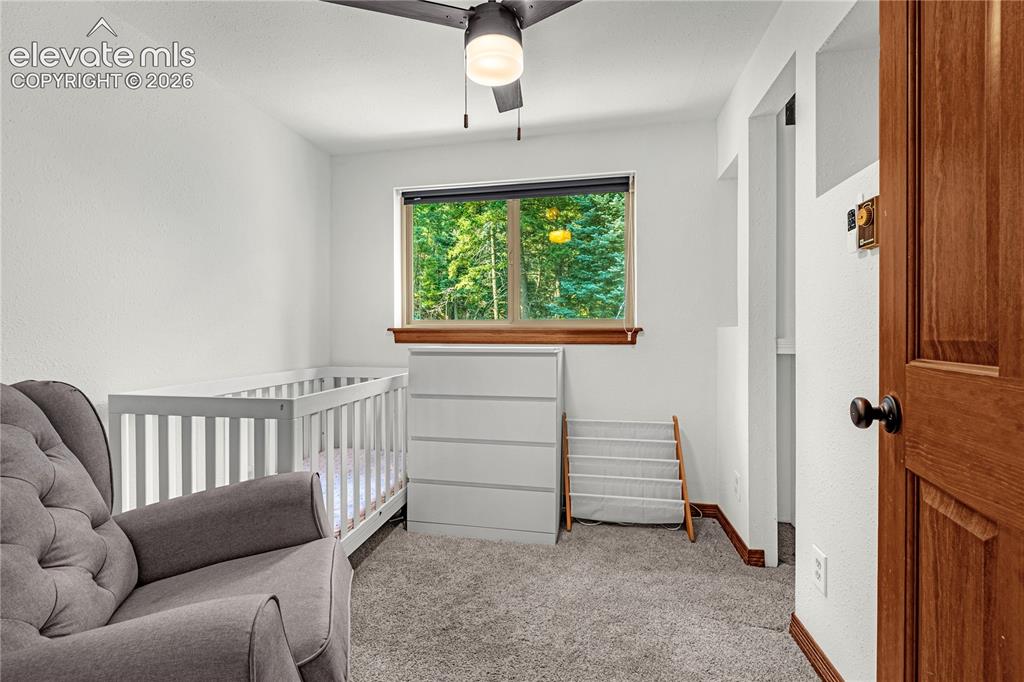
      Image 14 of 44: Bedroom

      Bedroom

      Image 15 of 44: Bedroom

      Bedroom

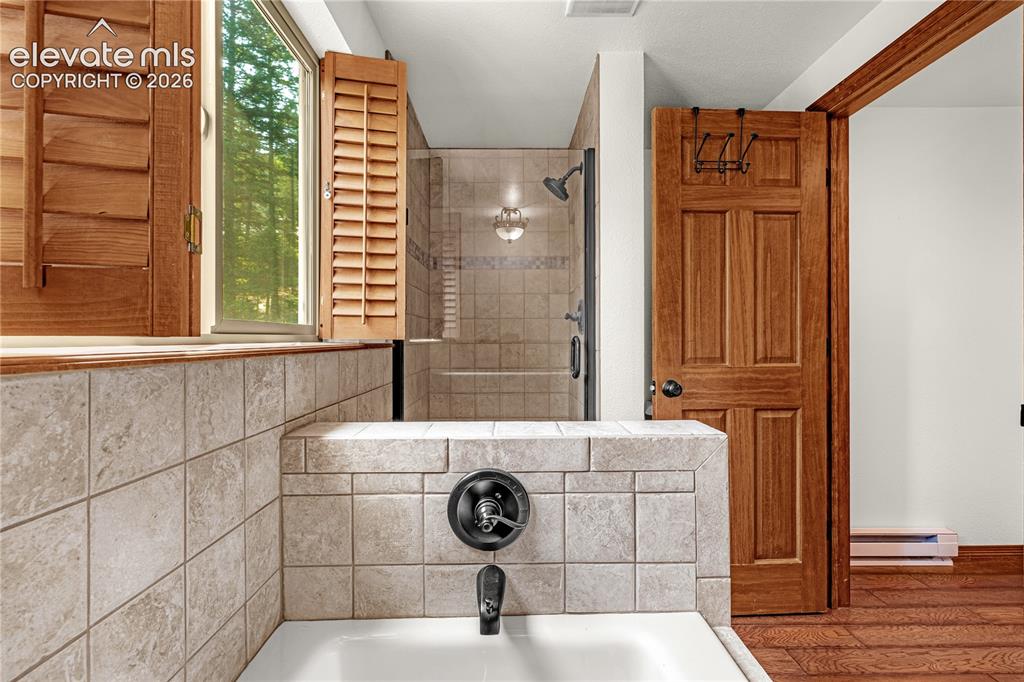
      Image 16 of 44: Bathroom

      Bathroom

      Image 17 of 44: Bathroom

      Bathroom

      Image 18 of 44: Bathroom

      Bathroom

      Image 19 of 44: Bathroom

      Bathroom

      Image 20 of 44: Bedroom

      Bedroom

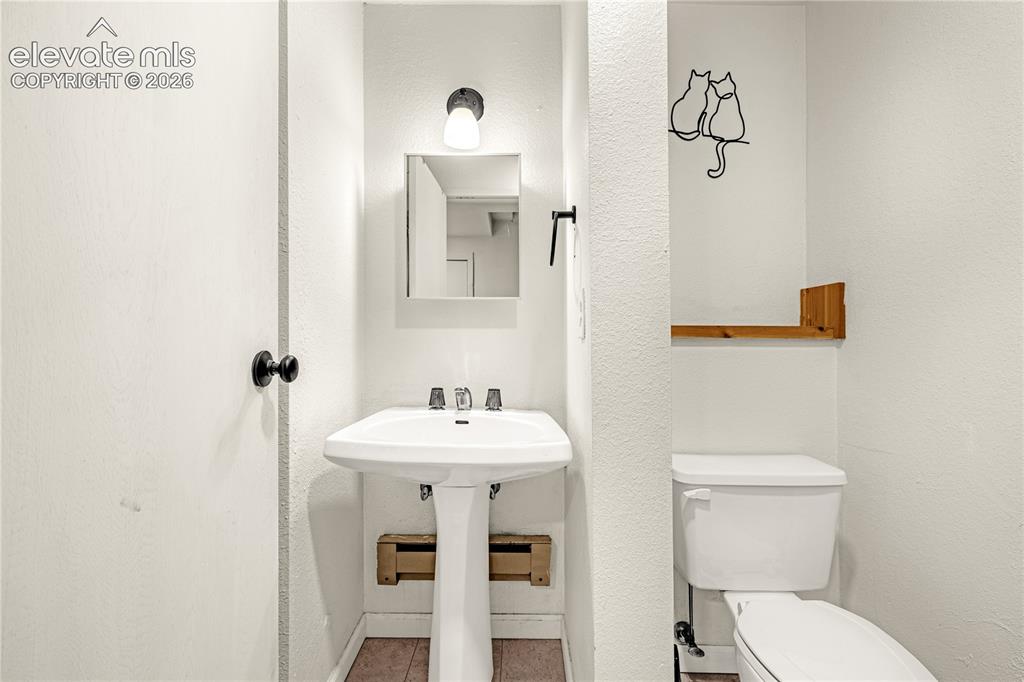
      Image 21 of 44: Lower level Bathroom

      Lower level Bathroom

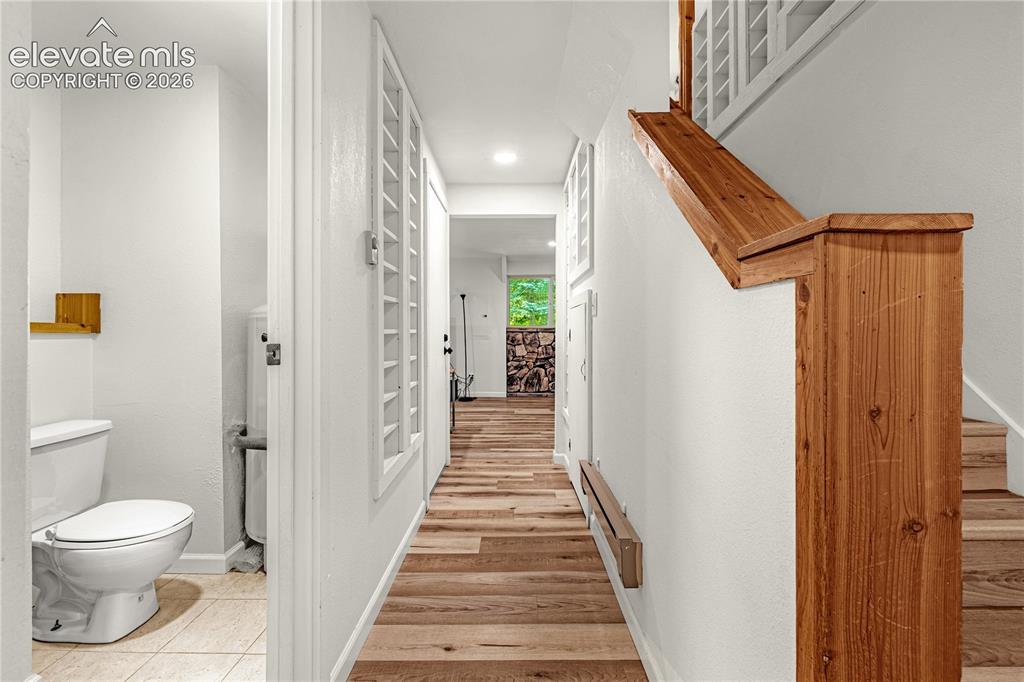
      Image 22 of 44: Lower Level Hallway

      Lower Level Hallway

      Image 23 of 44: Bathroom

      Bathroom

      Image 24 of 44: Lower level Bedroom

      Lower level Bedroom

      Image 25 of 44: Bedroom

      Bedroom

      Image 26 of 44: Lower level rec/flex room

      Lower level rec/flex room

      Image 27 of 44: Living Room

      Living Room

      Image 28 of 44: Front of Structure

      Front of Structure
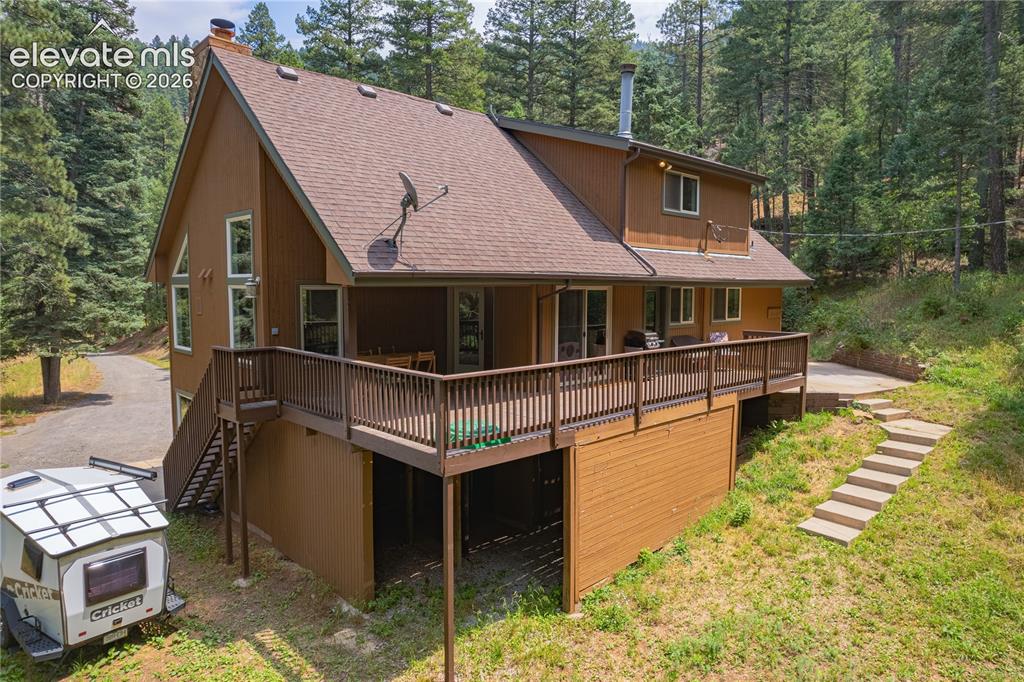
      Image 29 of 44: Deck

      Deck

      Image 30 of 44: Deck

      Deck

      Image 31 of 44: Deck

      Deck

      Image 32 of 44: Aerial View

      Aerial View

      Image 33 of 44: Front of Structure

      Front of Structure

      Image 34 of 44: Front of Structure

      Front of Structure

      Image 35 of 44: Back of Structure

      Back of Structure

      Image 36 of 44: Community amenities

      Community amenities
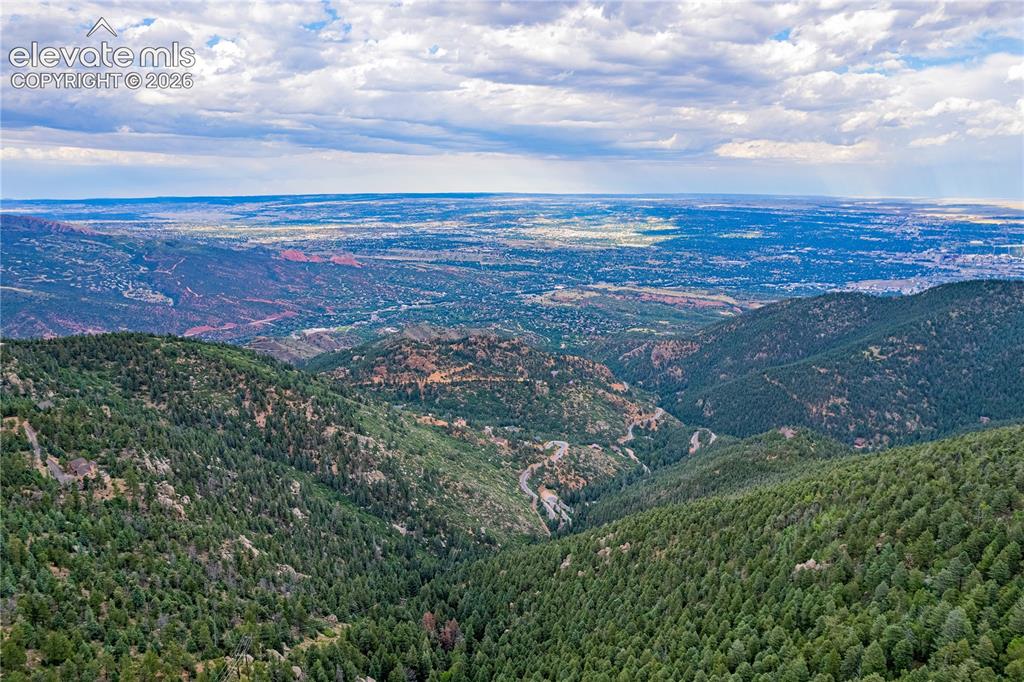
      Image 37 of 44: Community amenities

      Community amenities
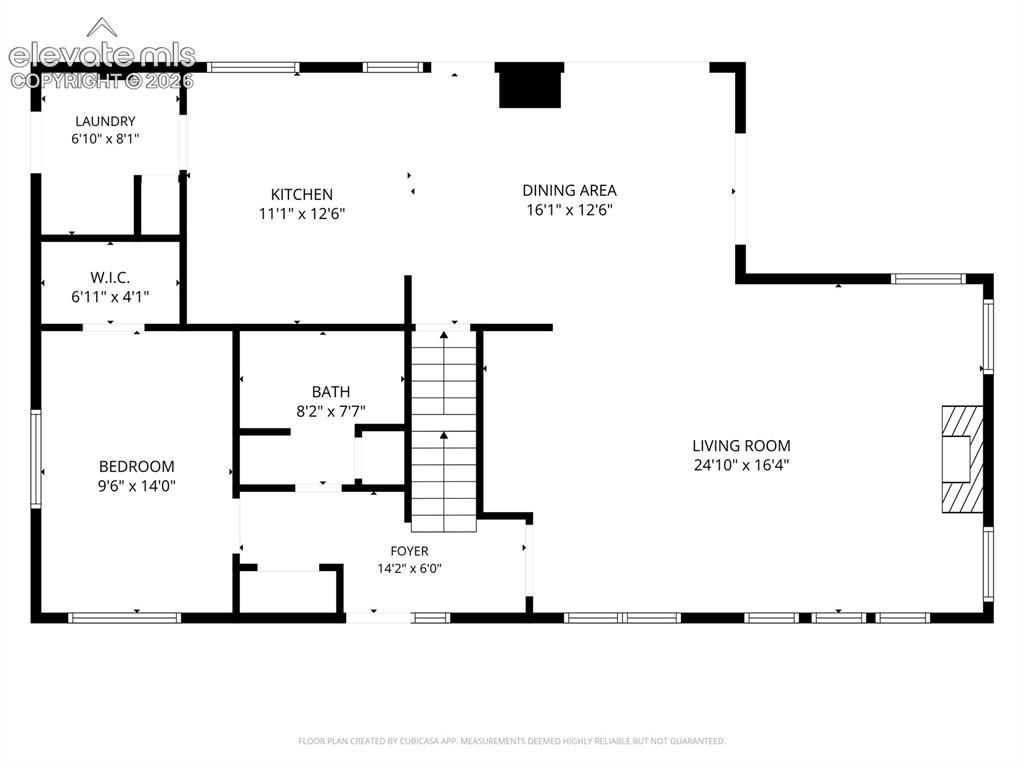
      Image 38 of 44: Other

      Other

      Image 39 of 44: Community amenities

      Community amenities

      Image 40 of 44: Community amenities

      Community amenities

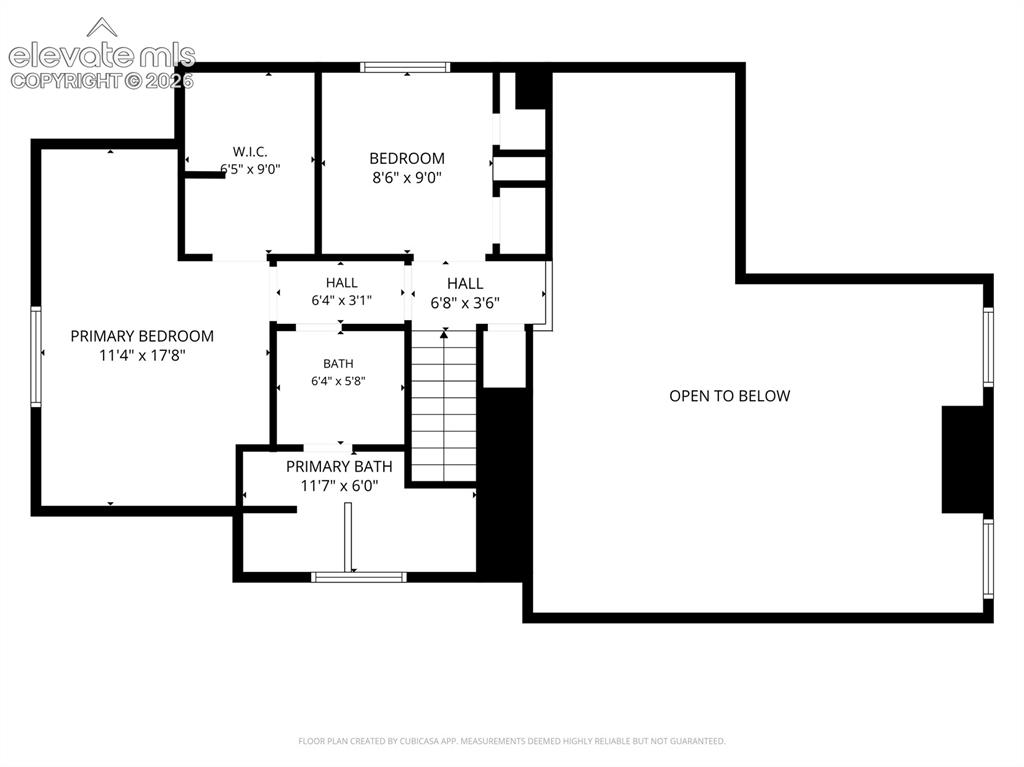
      Image 41 of 44: Floor Plan

      Floor Plan

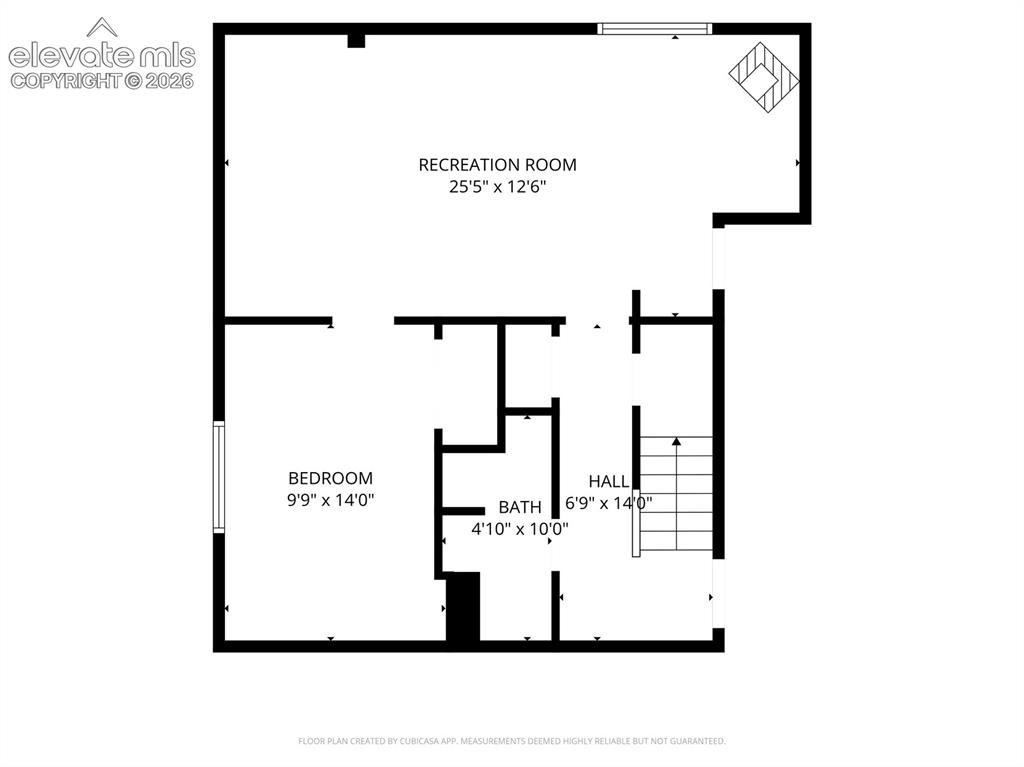
      Image 42 of 44: Floor Plan

      Floor Plan

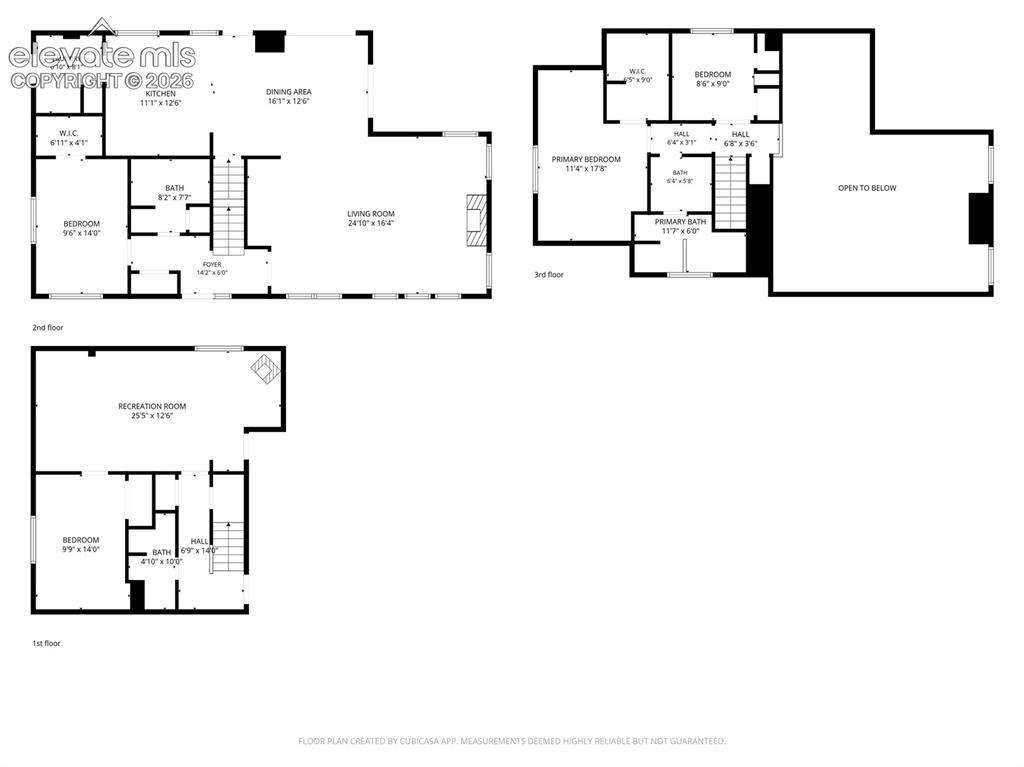
      Image 43 of 44: Floor Plan

      Floor Plan

      Image 44 of 44: Floor Plan

      Floor Plan

      Disclaimer: The real estate listing information and related content displayed on this site is provided exclusively for consumers’ personal, non-commercial use and may not be used for any purpose other than to identify prospective properties consumers may be interested in purchasing.