6608 Summer Grace Street, Colorado Springs, CO, 80923
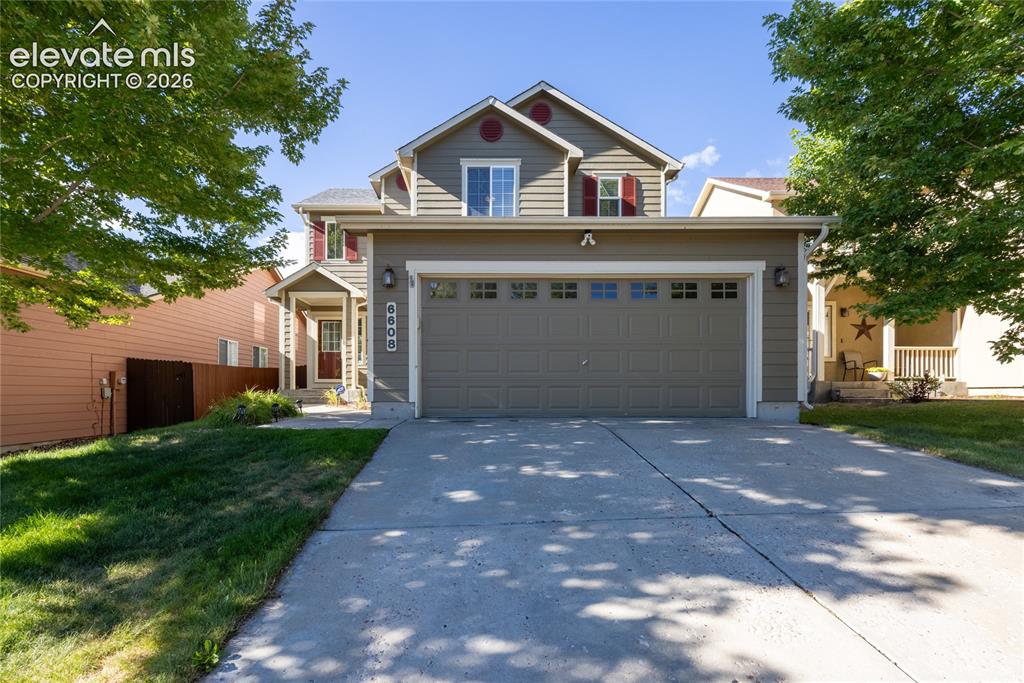
Image Count: 39

$479,000

  • Highlights
  • Single Family
  • 4 bd | 4 ba | 2,425 sqft
  • 6608 Summer Grace Street, Colorado Springs, CO, 80923 listed by Ron Mast
  • Active
  • MLS#: 3876735
  • Tour #1 | Tour #3
  • View on Map
Space maker

Property Description

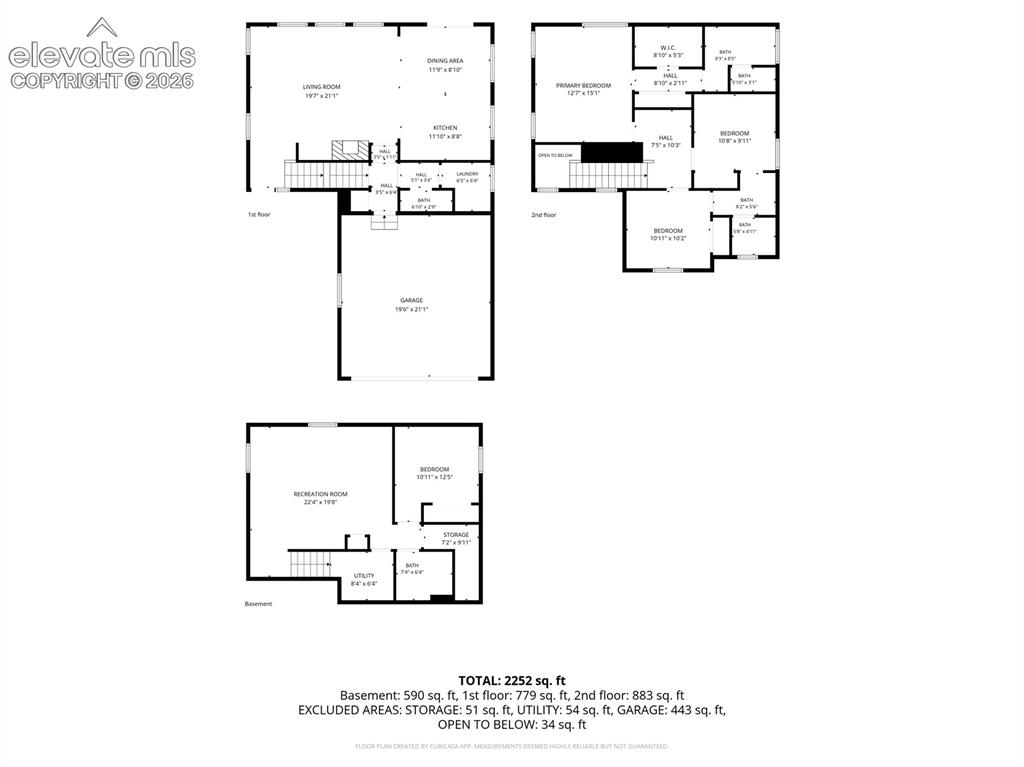
Rare 4 bedroom in Ridgeview at Stetson Hills. Beautifully updated and move-in ready, this spacious two-story home offers an open, light-filled floor plan with plenty of room to spread out. The main-level living room features durable wood-look flooring, a cozy fireplace, and a built-in entertainment center. It flows seamlessly into the kitchen, where you’ll find abundant oak cabinetry, stainless-steel appliances—including a brand-new range/oven and microwave—and a large center island with counter seating. The adjoining dining area opens to the back patio, creating an easy setting for outdoor dining and entertaining. Upstairs, the spacious primary suite includes a tray ceiling, walk-in closet, and private adjoining bath. Two additional bedrooms share a convenient Jack-and-Jill bathroom. The finished basement expands the living space with a large recreation room highlighted by a distinctive wood accent wall, plus a fourth bedroom and updated bathroom—ideal for guests, a home office, or additional living space. Conveniently located near neighborhood parks, schools, shopping, dining, and everyday amenities, this welcoming home is ready for its next owner.

Property Listed By

Picture of REALTOR Listing Property
  • Ron Mast
  • 4444-342-917  Call the Agent 
Picture of Office Listing Property
  • Morning Star Real Estate LLC
  • 4444-435-917  Call the Agent 

Property Details

    General Features

  • Property: Single Family, 2 Story
  • Year Built: 2003
  • List Price: $479,000
  • County: El Paso
  • School District: District 49

    Rooms

  • Master: Upper Level, 14 x 13
  • Bedrooms: 4
  • Baths: 2 full bath; 1 1/2 bath; 1 3/4 bath;
  • Master Bathroom Amenities: 5-Pc Bath, Double Vanity, Free-standing Shower, Tub
  • Laundry: Main

    Structure

  • Foundation: Full Basement
  • Heating: Forced Air, Natural Gas
  • Cooling: Ceiling Fan, Central Air
  • Garage/Parking #: 2 vehicle(s), Attached
  • Garage Amenities: Garage Door Opener
  • Total SqFt: 2,425
  • Finished SqFt: 2,385
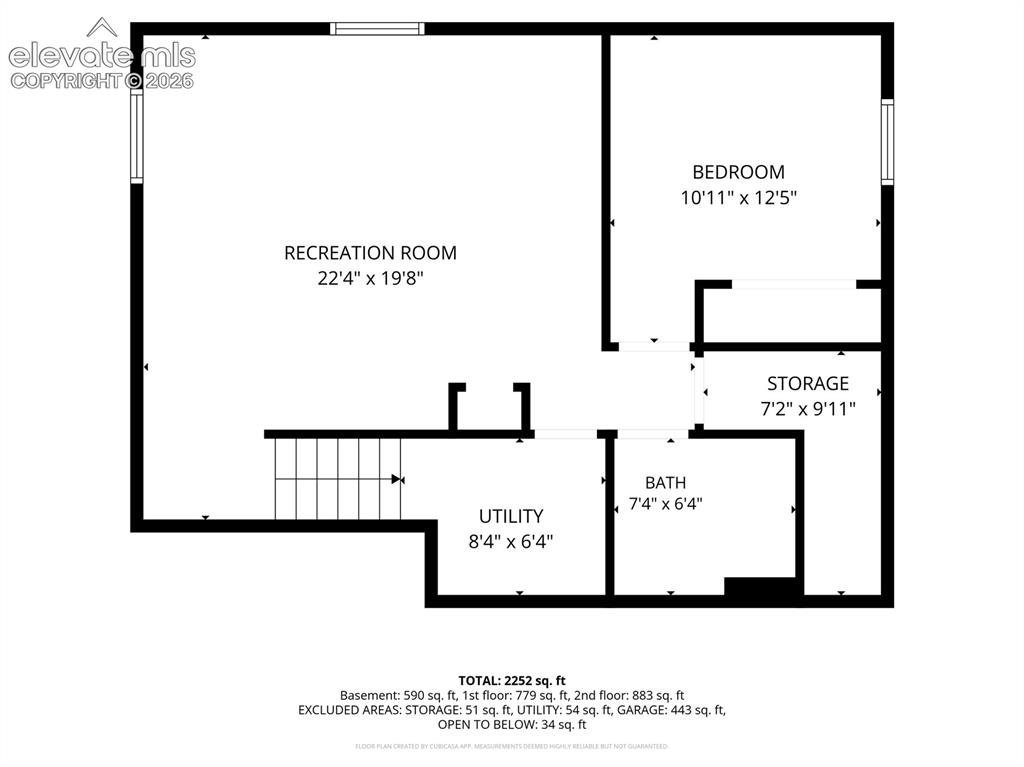
  • Basement SqFt: 789
  • Basement % Fin: 95
  • Construction Status: Existing Home
  • Siding: Masonite Type
  • Structure: Framed on Lot

    Features

  • Appliances: Dishwasher, Disposal, Dryer, Microwave Oven, Range, Refrigerator, Washer
  • Floors: Carpet, Vinyl/Linoleum
  • Fireplace: Gas, Main Level, One
  • Interior Features: 5-Pc Bath, 6-Panel Doors, 9Ft + Ceilings, Vaulted Ceilings
  • Laundry: Main

    Taxes, Utilities, Lot

  • Tax: $1,868
  • Lot Size: 0.10 Acres, 4,300 SqFt
  • Street Description: Paved
  • Landscaped: All
  • Fence: All
  • Driveway: Concrete
  • Lot Location: Near Hospital, Near Park, Near Schools, Near Shopping Center
  • Lot Description: Level
  • Restrictions: Architectural Control
  • Existing Utilities: Electricity Connected, Natural Gas Connected
  • Existing Water: Municipal

    Community

  • Covenants: Yes
  • HOA Dues: $55
  • HOA Frequency: Quarterly
  • HOA Fee Includes: Covenant Enforcement, Management

    Additional Information


      Disclaimer
      The real estate listing information and related content displayed on this site is provided exclusively for consumers’ personal, non-commercial use and may not be used for any purpose other than to identify prospective properties consumers may be interested in purchasing.
      PPAR.com Website

      6608 Summer Grace Street, Colorado Springs, CO, 80923

      Image 1 of 39: Two-story residence featuring a two-car garage with transom window accents,

      Two-story residence featuring a two-car garage with transom window accents, a covered front porch, a secondary covered entry, siding exterior, and a concrete driveway
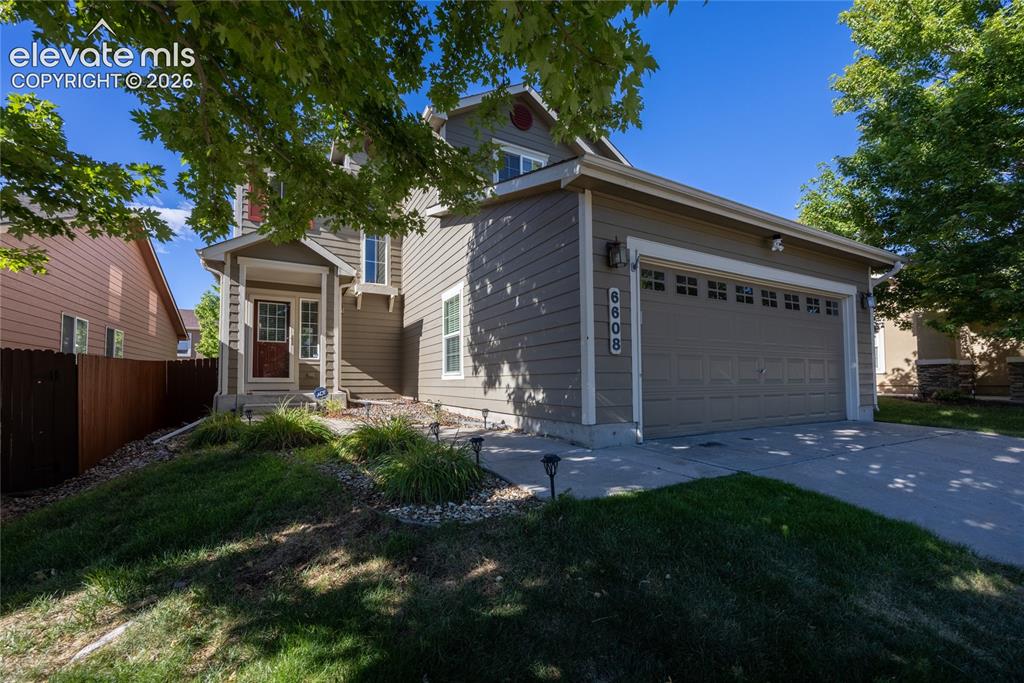
      Image 2 of 39: The property features a two-story residence with light tan siding and white

      The property features a two-story residence with light tan siding and white trim accents
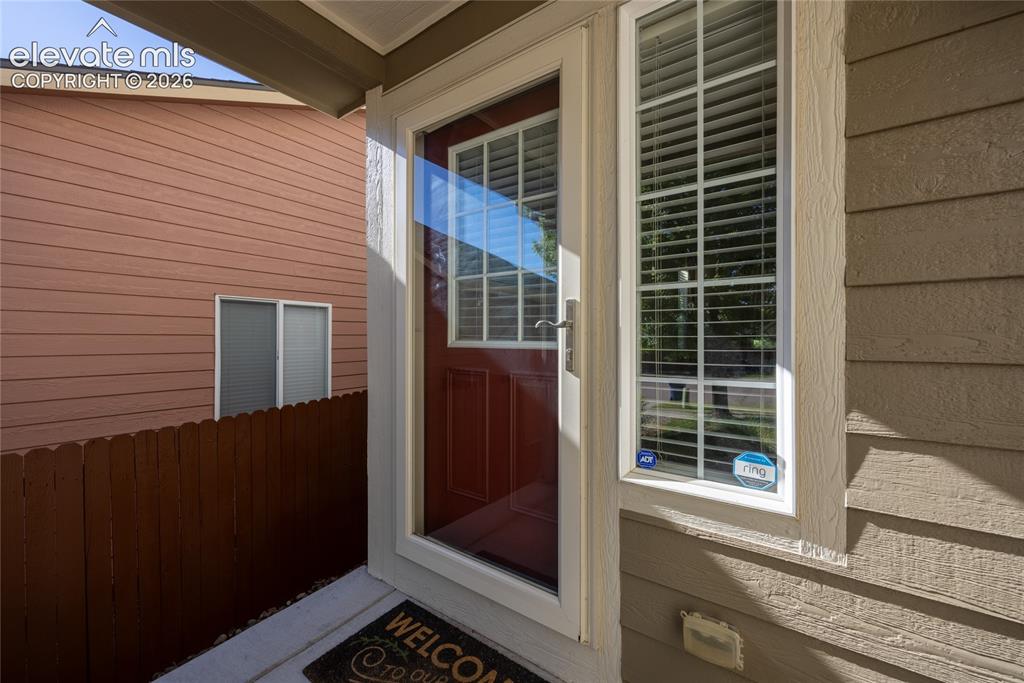
      Image 3 of 39: Entryway featuring a red paneled door with a storm door, an adjacent sideli

      Entryway featuring a red paneled door with a storm door, an adjacent sidelight window with privacy blinds, and horizontal siding
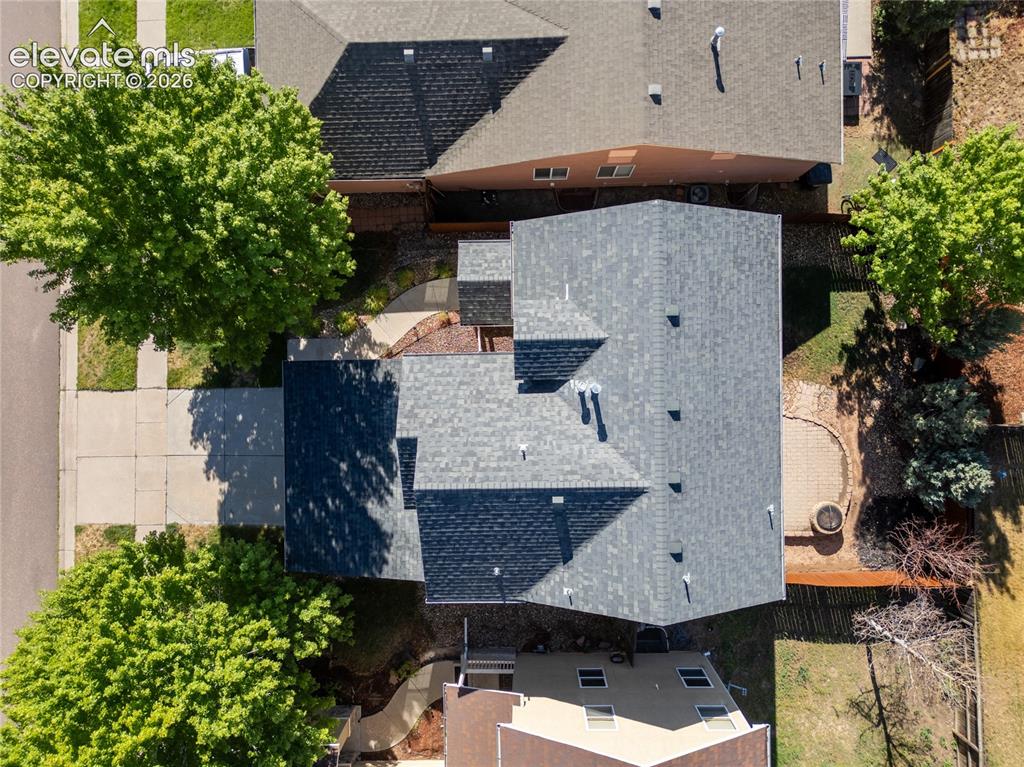
      Image 4 of 39: Architectural shingle roofing on a multi-level structure with an attached d

      Architectural shingle roofing on a multi-level structure with an attached driveway
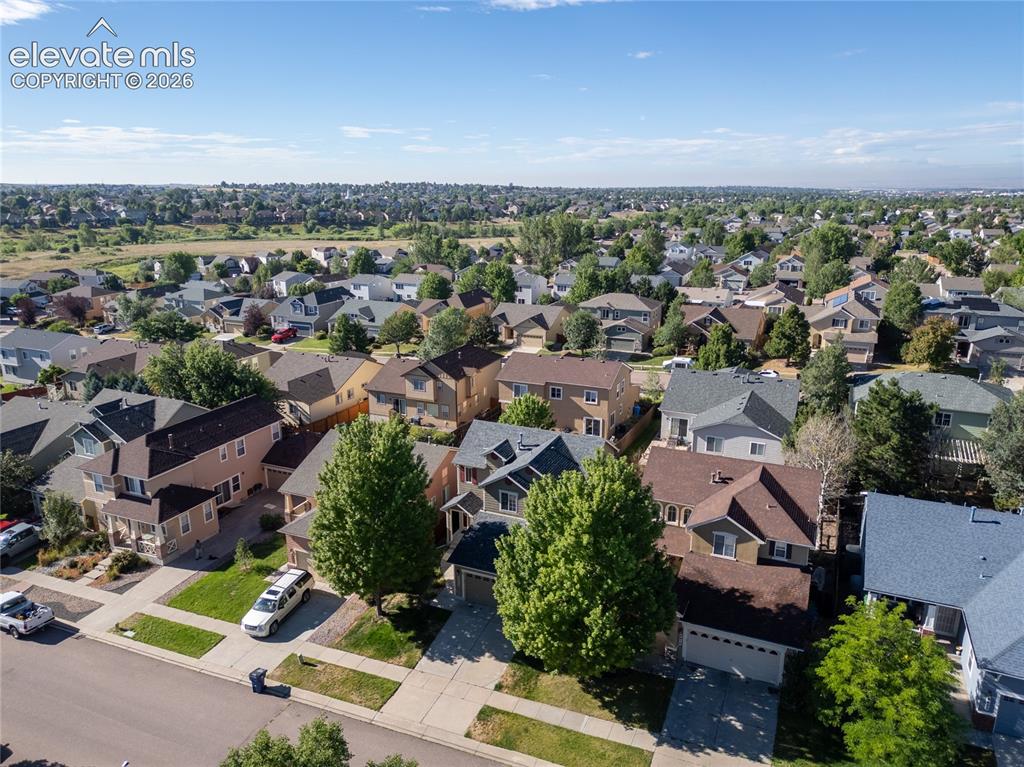
      Image 5 of 39: Expansive aerial perspective showcasing a residential neighborhood with var

      Expansive aerial perspective showcasing a residential neighborhood with varied architectural styles and mature landscaping
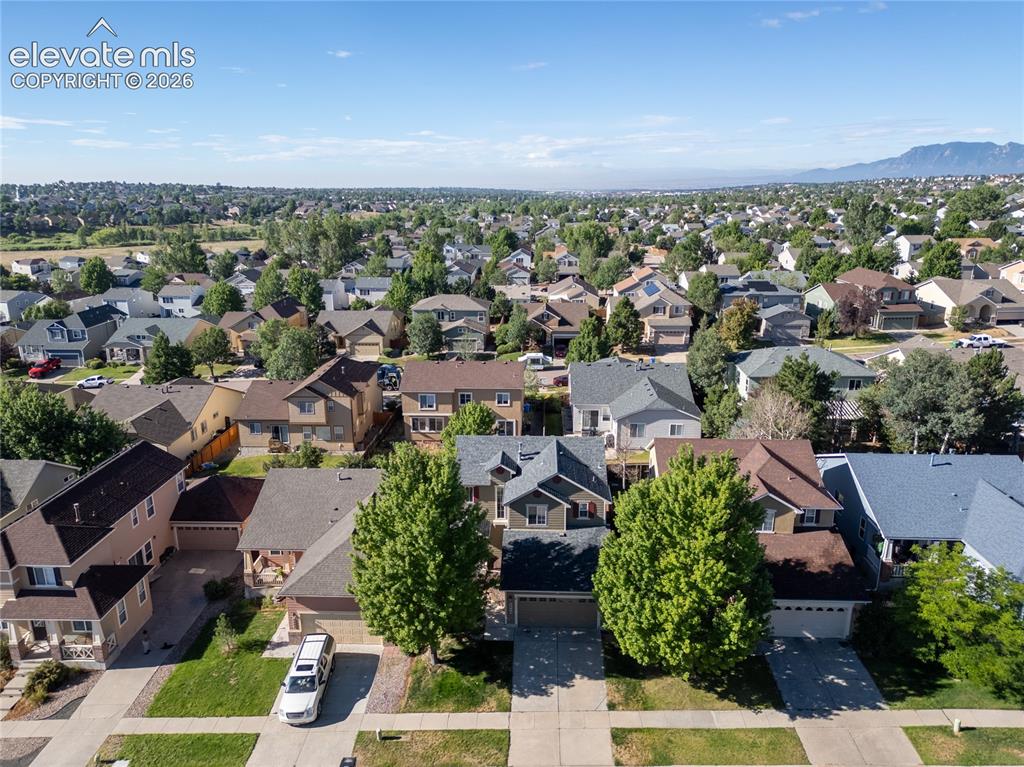
      Image 6 of 39: Residential neighborhood with a varied collection of two-story homes featur

      Residential neighborhood with a varied collection of two-story homes featuring attached garages, mature trees, and paved driveways
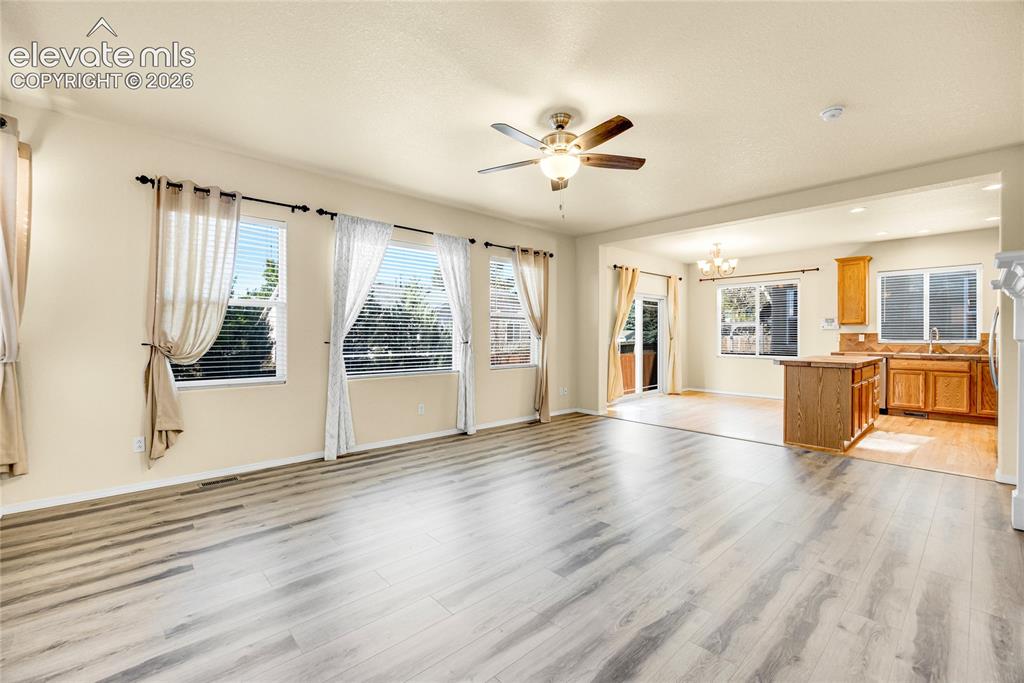
      Image 7 of 39: Spacious living area featuring light wood-finish flooring, a ceiling fan, a

      Spacious living area featuring light wood-finish flooring, a ceiling fan, and multiple windows with blinds
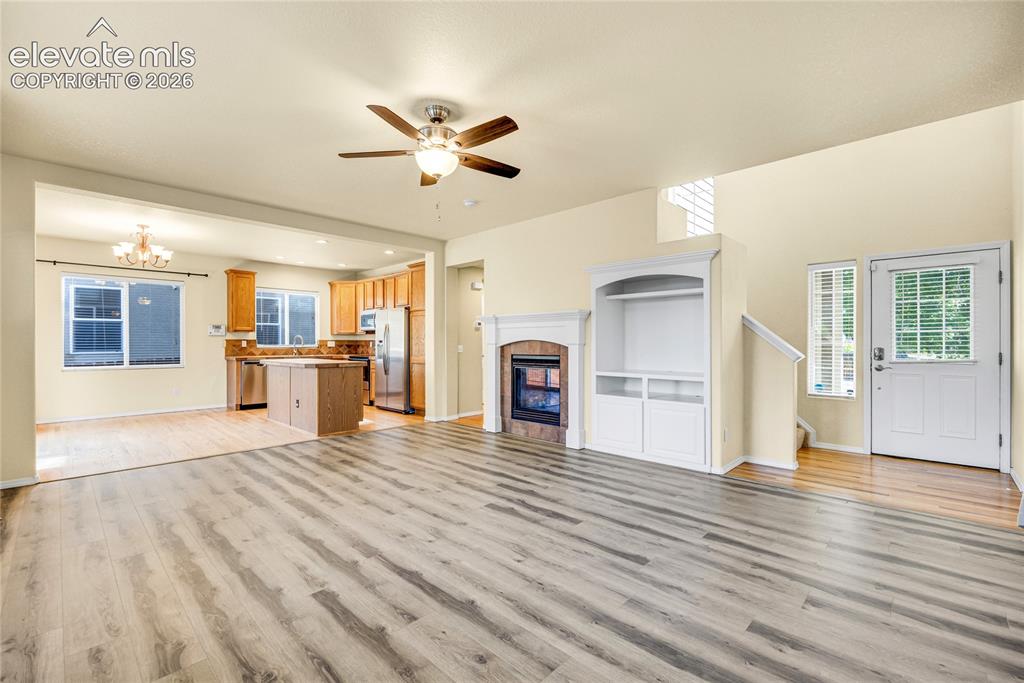
      Image 8 of 39: Spacious living area featuring wood-finish flooring, a ceiling fan, and a f

      Spacious living area featuring wood-finish flooring, a ceiling fan, and a fireplace with a built-in entertainment center
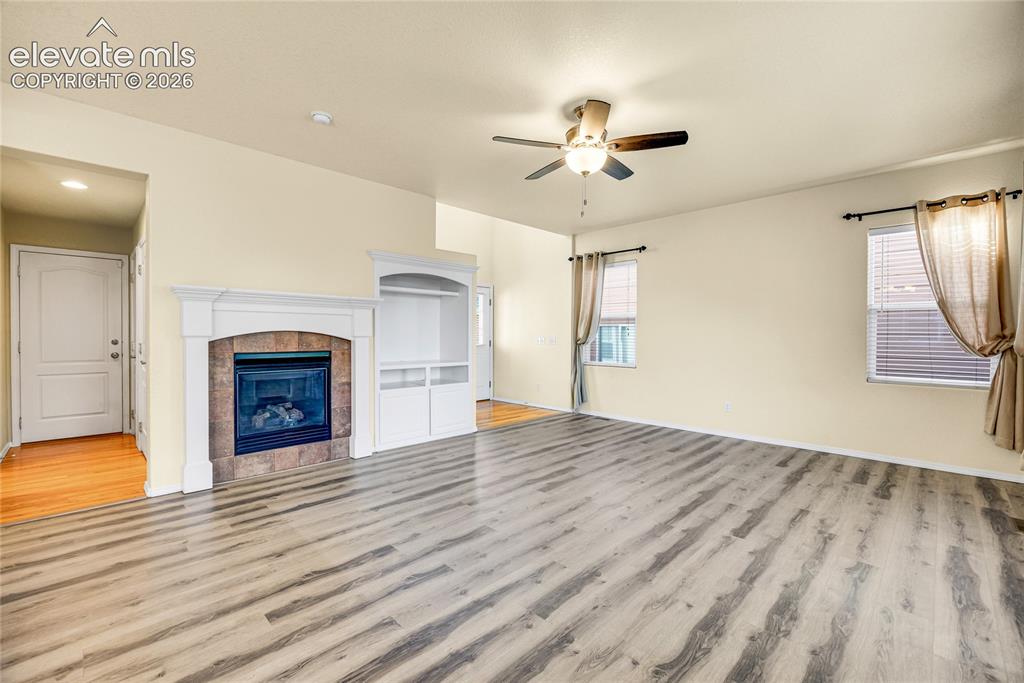
      Image 9 of 39: Spacious living area featuring wood-finish flooring, a ceiling fan with int

      Spacious living area featuring wood-finish flooring, a ceiling fan with integrated lighting, and multiple windows with blinds
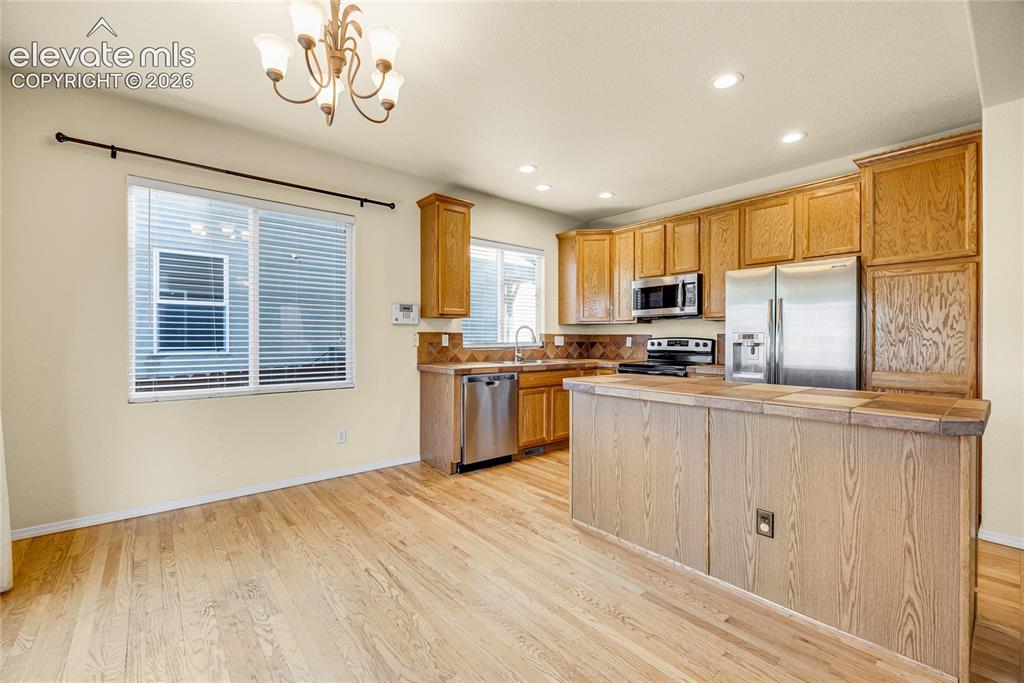
      Image 10 of 39: Wood-finish flooring throughout, complemented by a kitchen island with a ti

      Wood-finish flooring throughout, complemented by a kitchen island with a tiled countertop
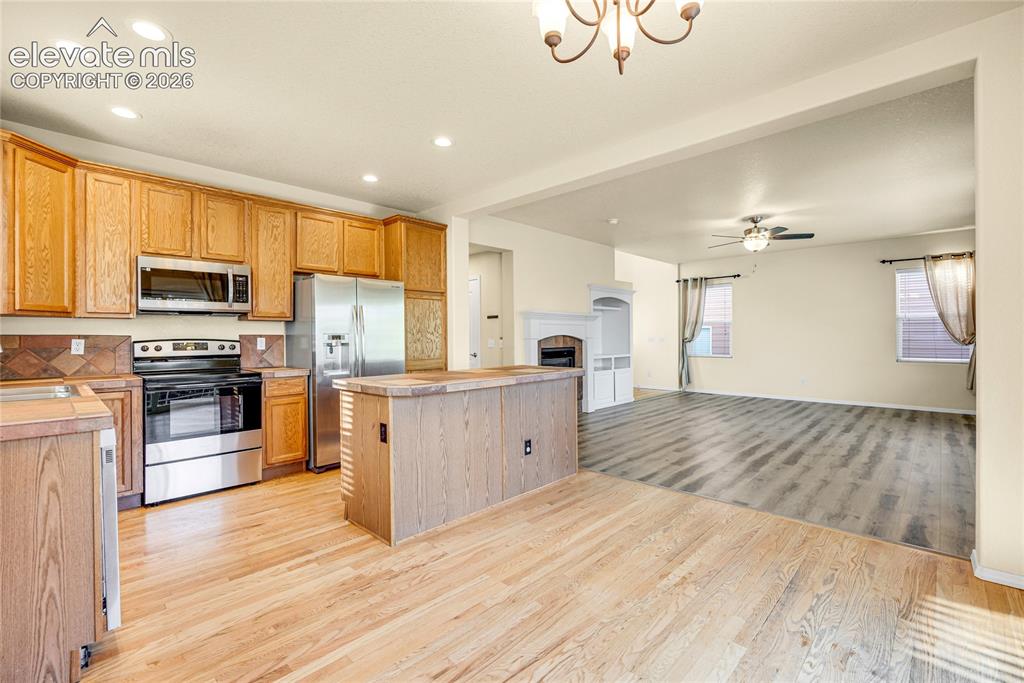
      Image 11 of 39: Kitchen with wood-finish cabinetry, stainless steel appliances, and a centr

      Kitchen with wood-finish cabinetry, stainless steel appliances, and a central island
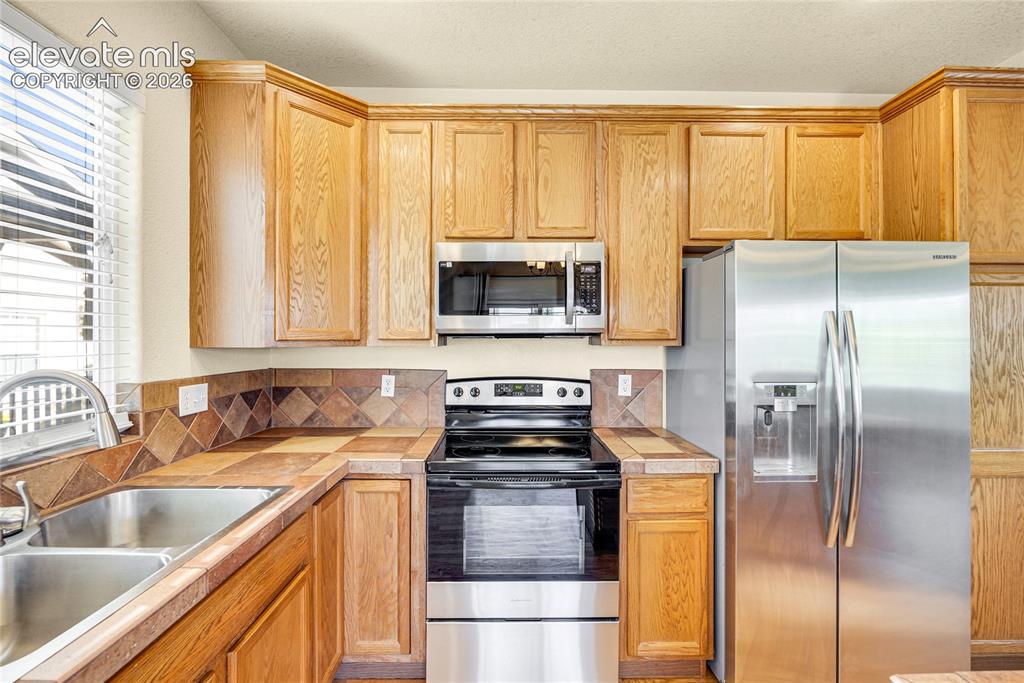
      Image 12 of 39: Kitchen featuring wood cabinetry with crown molding, stainless steel applia

      Kitchen featuring wood cabinetry with crown molding, stainless steel appliances, tile countertops, and a coordinating tile backsplash
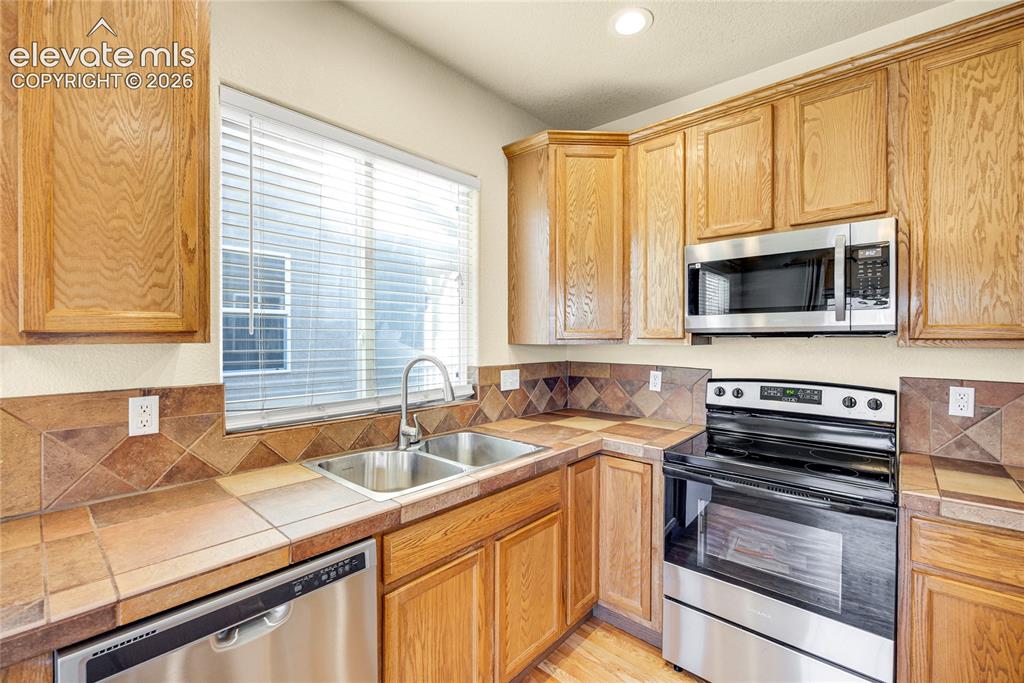
      Image 13 of 39: Kitchen featuring wood cabinetry, stainless steel appliances, a double basi

      Kitchen featuring wood cabinetry, stainless steel appliances, a double basin sink, tile countertops, and a full tile backsplash
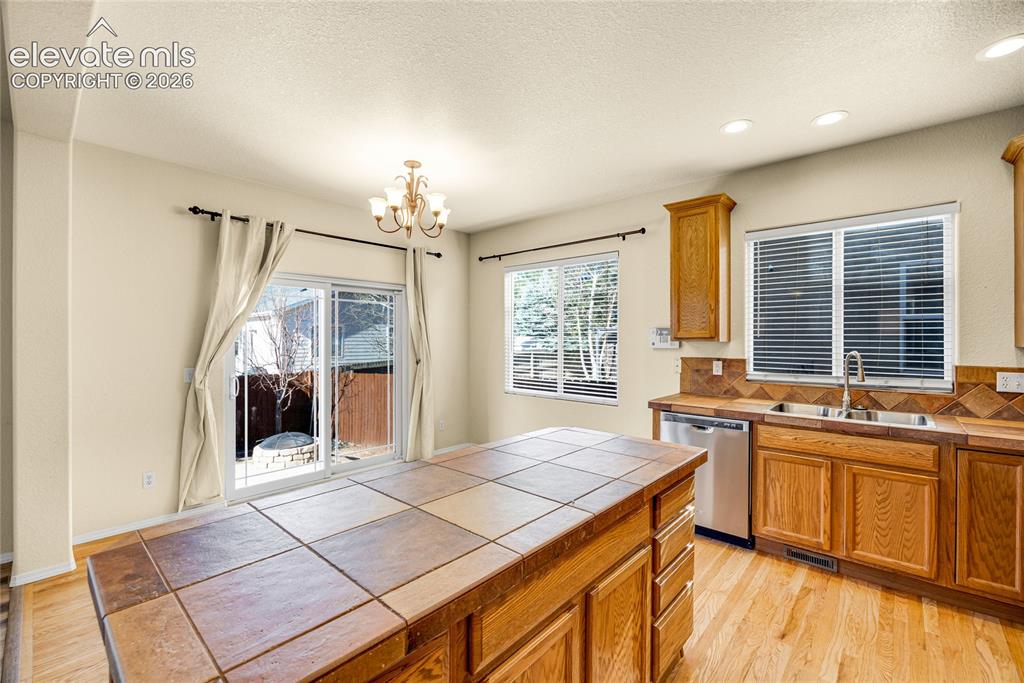
      Image 14 of 39: Kitchen featuring wood cabinetry, tile countertops, stainless steel dishwas

      Kitchen featuring wood cabinetry, tile countertops, stainless steel dishwasher, and a double basin sink
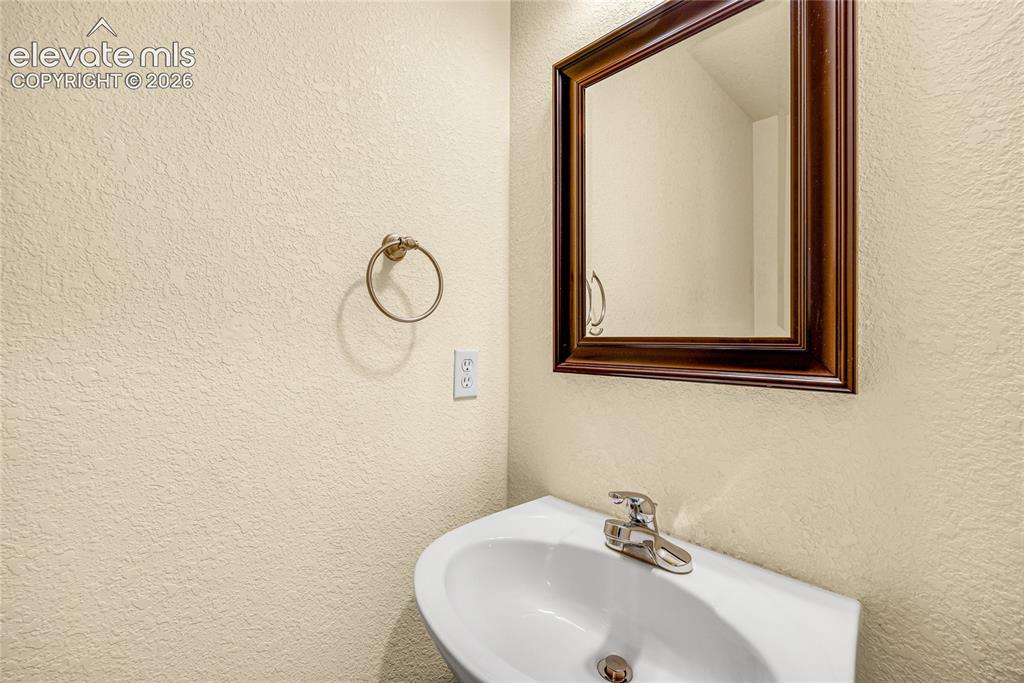
      Image 15 of 39: Pedestal sink with a polished chrome faucet, framed mirror, and textured wa

      Pedestal sink with a polished chrome faucet, framed mirror, and textured wall finish
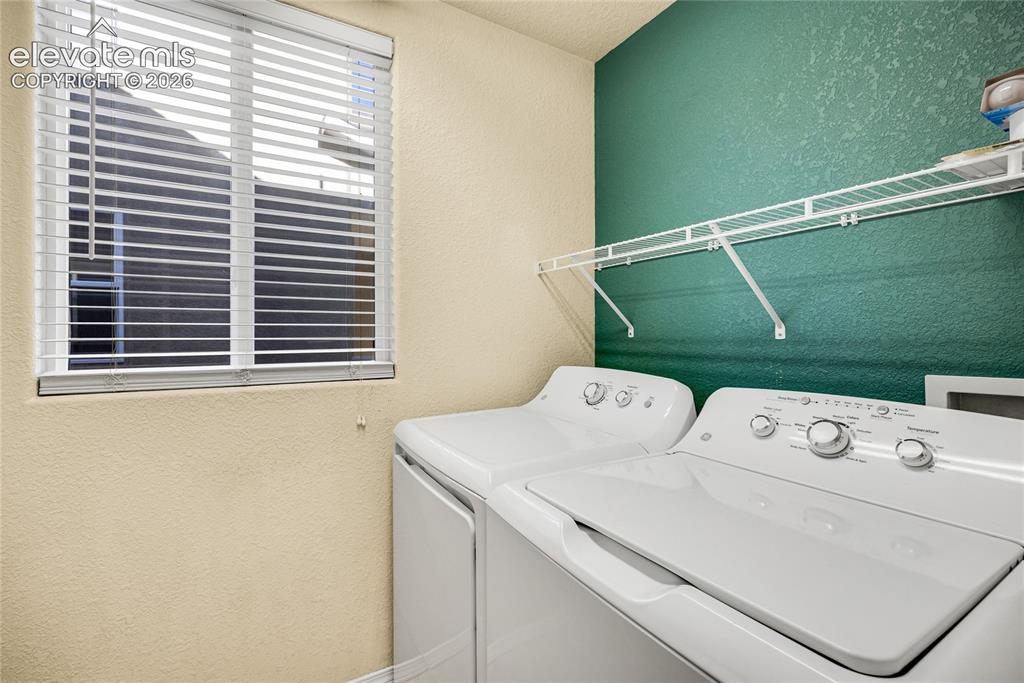
      Image 16 of 39: Laundry area featuring a window with horizontal blinds, a wire shelving uni

      Laundry area featuring a window with horizontal blinds, a wire shelving unit, and textured wall finishes
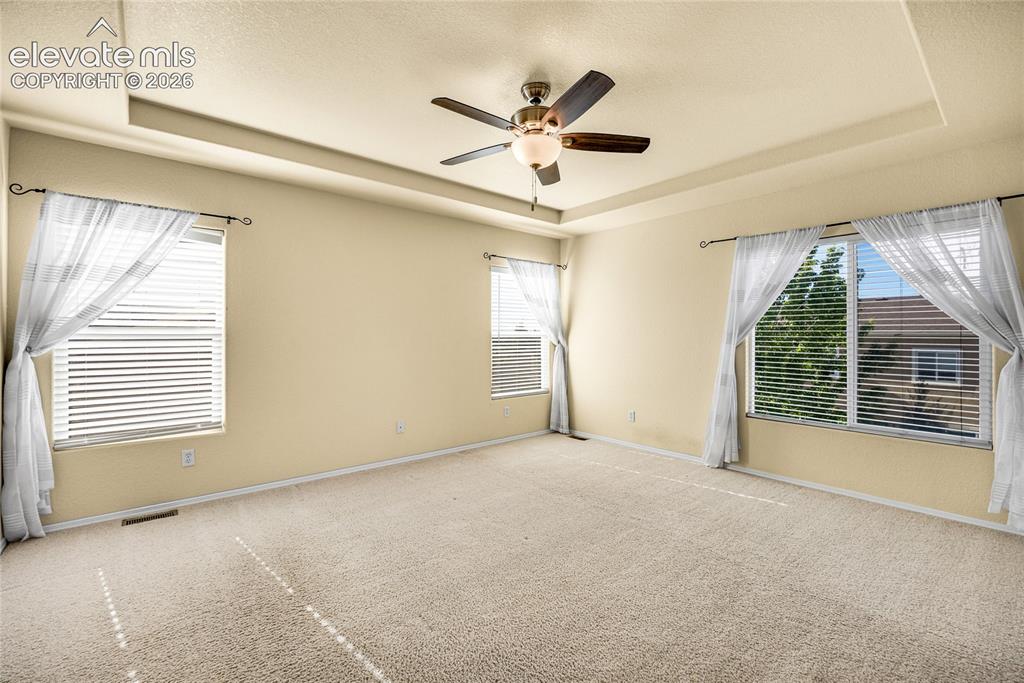
      Image 17 of 39: Spacious room featuring tray ceilings, neutral carpeting, and multiple wind

      Spacious room featuring tray ceilings, neutral carpeting, and multiple windows with blinds
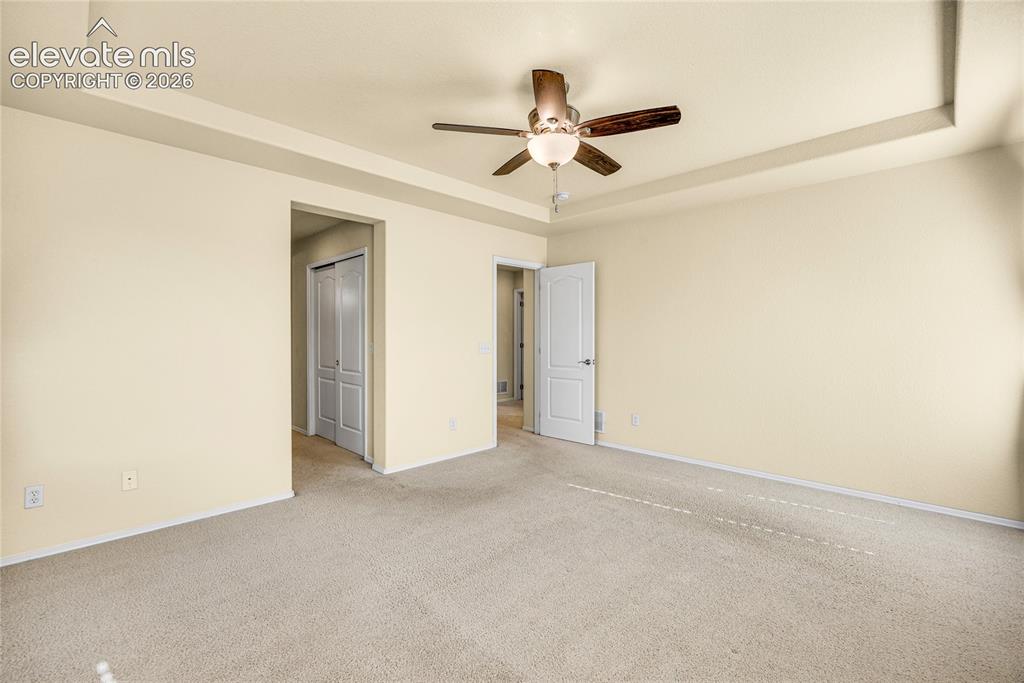
      Image 18 of 39: Spacious room featuring a tray ceiling with a ceiling fan, neutral carpet f

      Spacious room featuring a tray ceiling with a ceiling fan, neutral carpet flooring, and light-toned wall paint
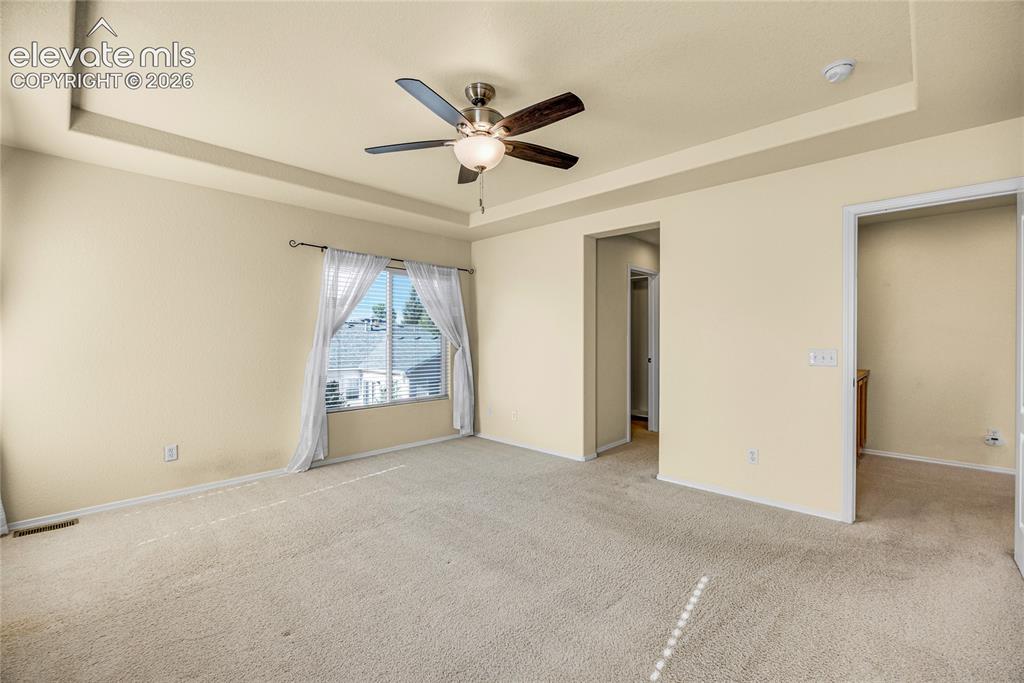
      Image 19 of 39: Other

      Other

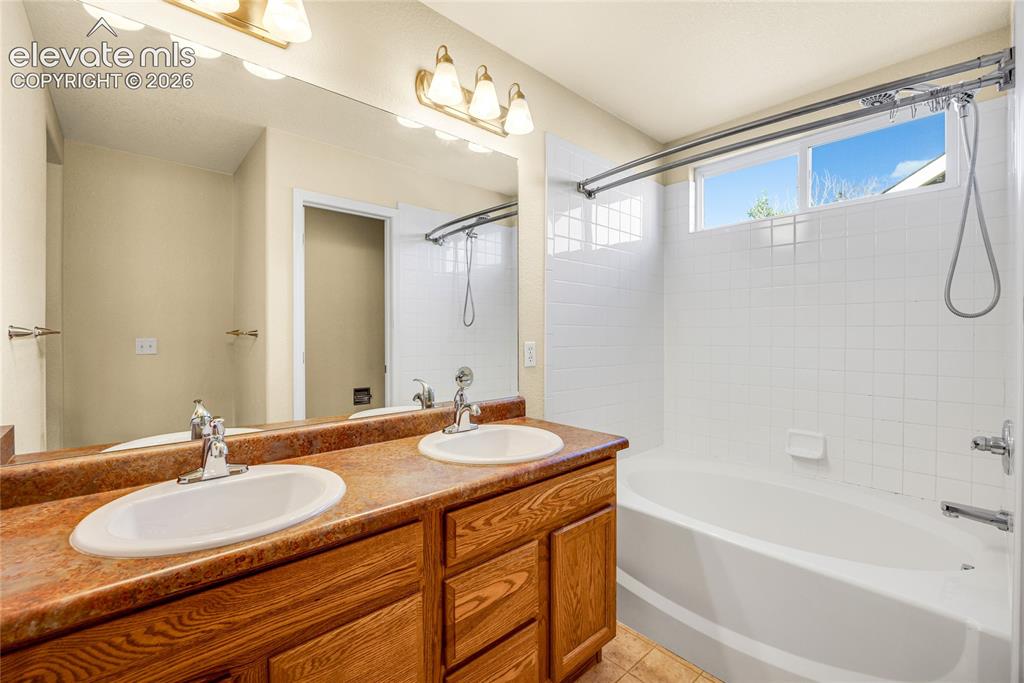
      Image 20 of 39: Bathroom featuring a double vanity with wood-finish cabinetry, a large mirr

      Bathroom featuring a double vanity with wood-finish cabinetry, a large mirror, and overhead sconce lighting
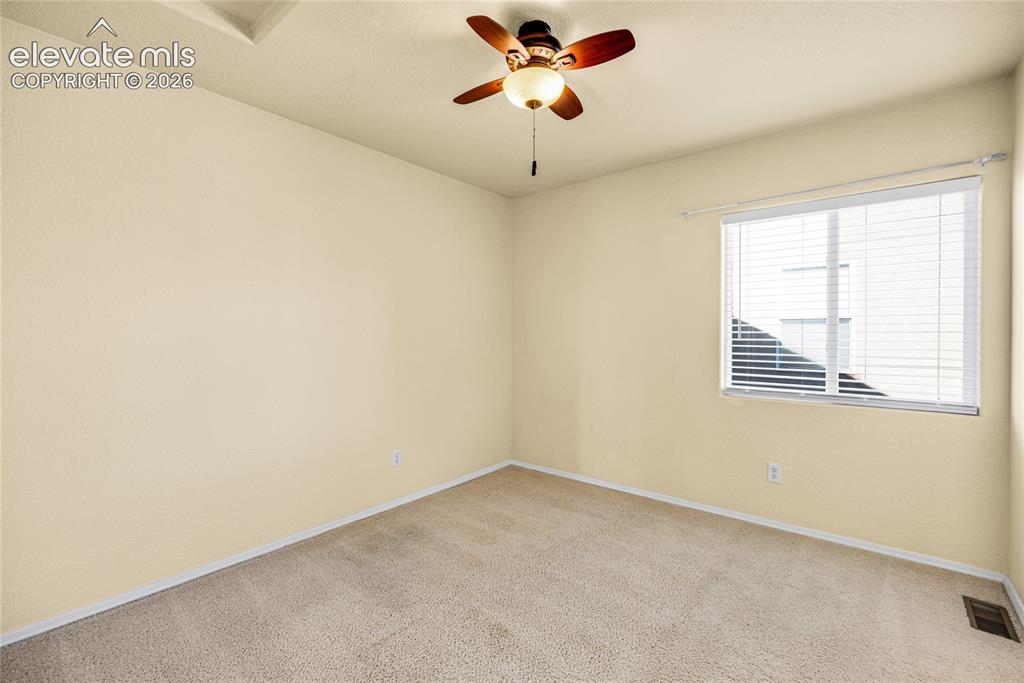
      Image 21 of 39: Carpeted room with a ceiling fan, a window with horizontal blinds, and a fl

      Carpeted room with a ceiling fan, a window with horizontal blinds, and a floor vent
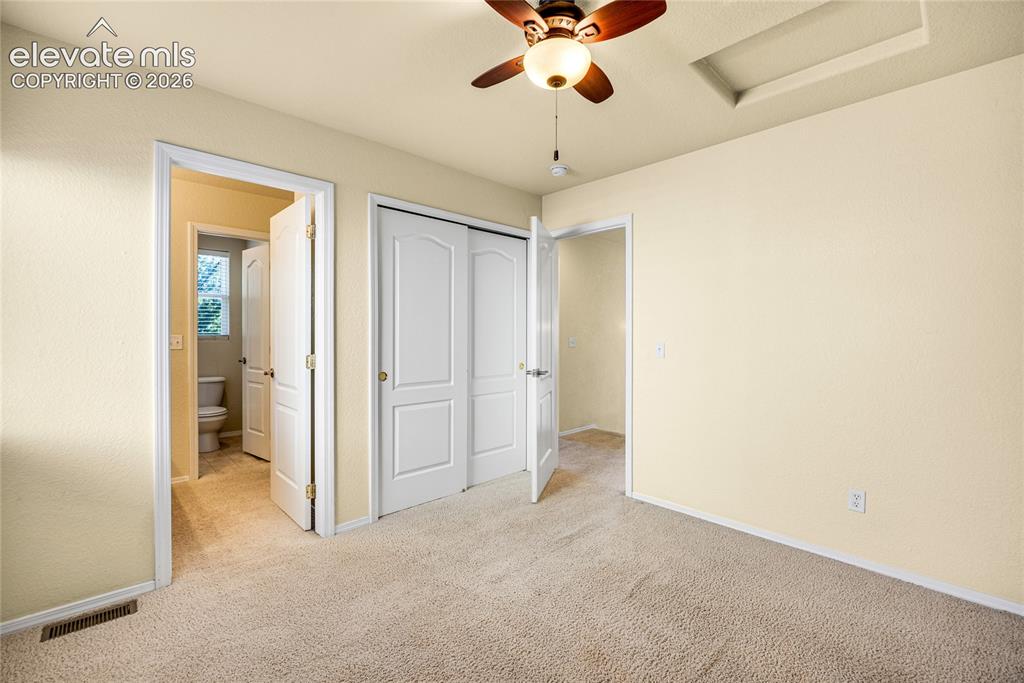
      Image 22 of 39: Carpeted interior room featuring a ceiling fan with integrated lighting, a

      Carpeted interior room featuring a ceiling fan with integrated lighting, a built-in closet with white bifold doors, and a secondary doorway revealing a toilet and window
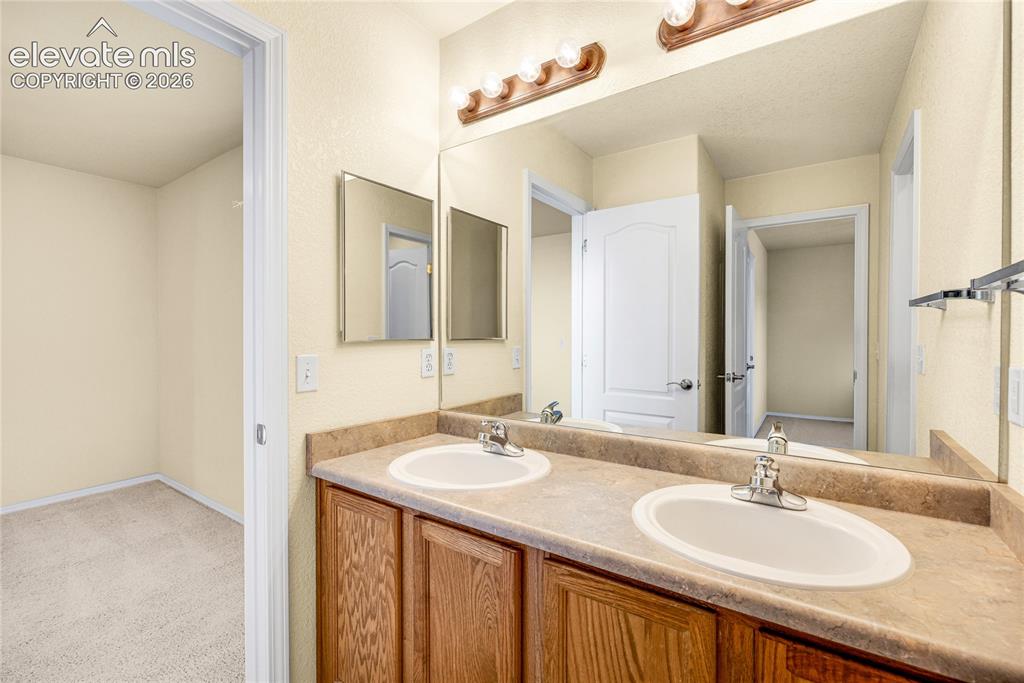
      Image 23 of 39: Bathroom featuring a dual vanity with laminate countertops and wood-finish

      Bathroom featuring a dual vanity with laminate countertops and wood-finish cabinetry
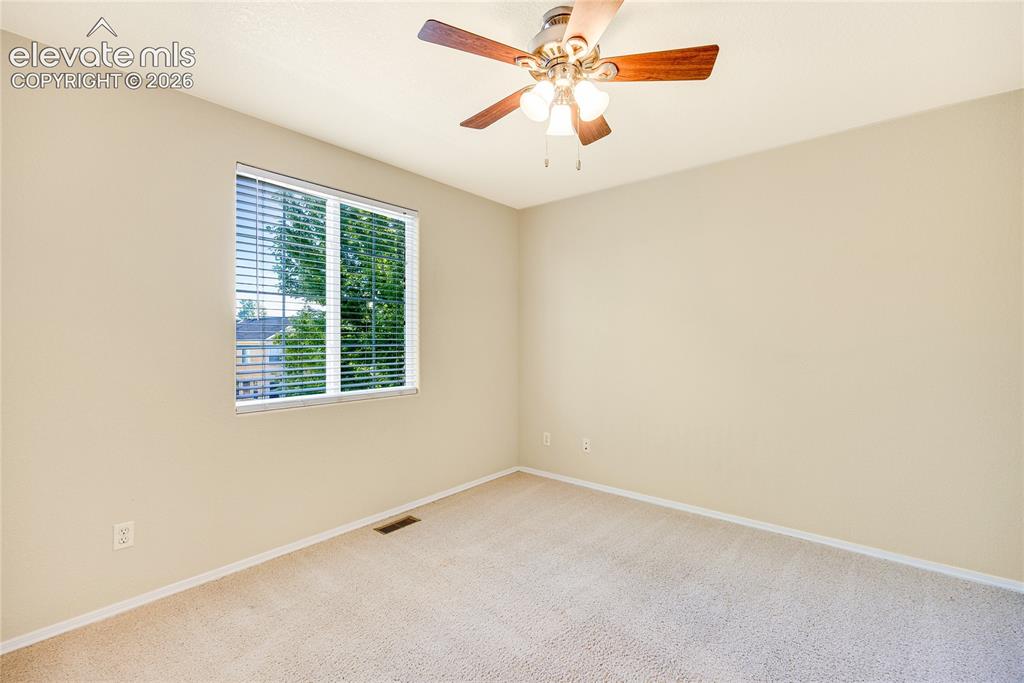
      Image 24 of 39: Carpeted room with a ceiling fan light fixture, a window with horizontal bl

      Carpeted room with a ceiling fan light fixture, a window with horizontal blinds, and neutral painted walls
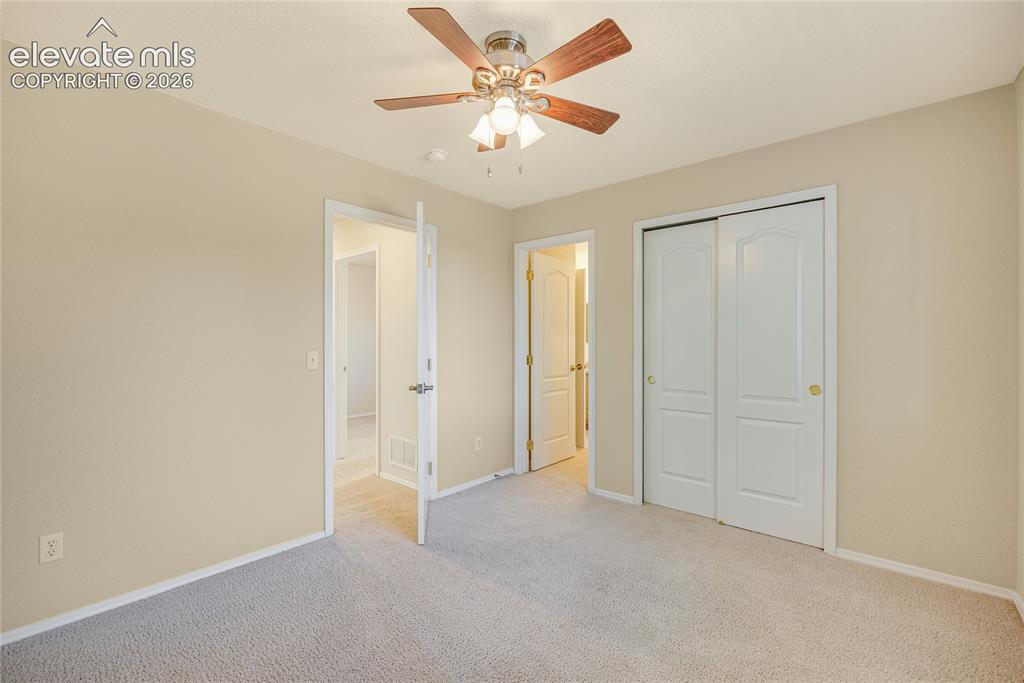
      Image 25 of 39: Bedroom featuring neutral-toned walls, light-colored carpeting, a ceiling f

      Bedroom featuring neutral-toned walls, light-colored carpeting, a ceiling fan with light fixture, white trim, and a bi-fold closet door
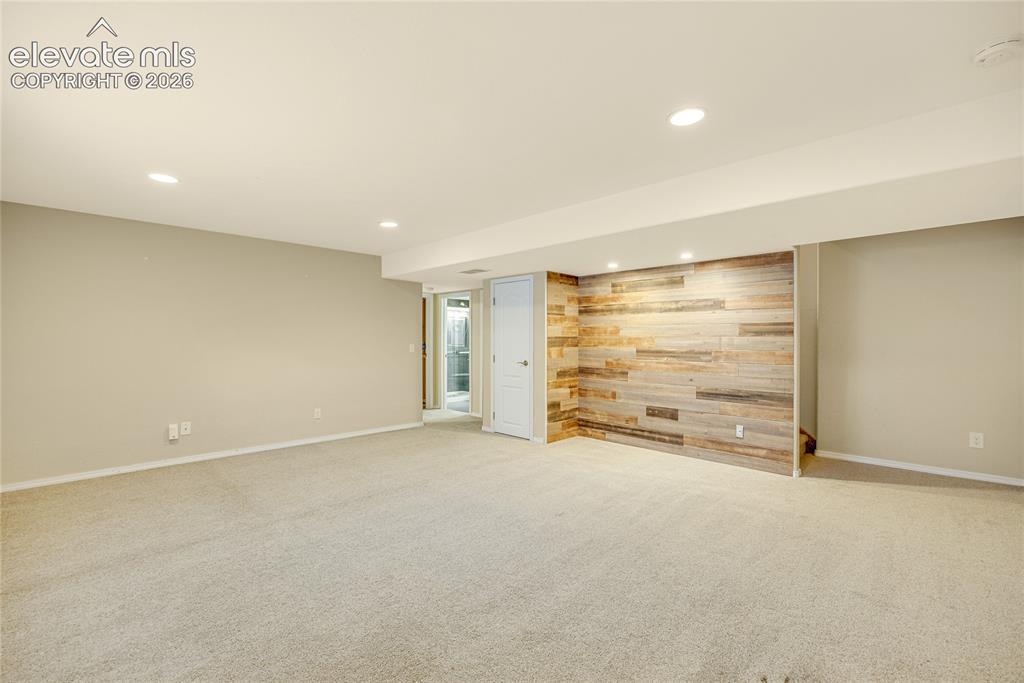
      Image 26 of 39: Other

      Other

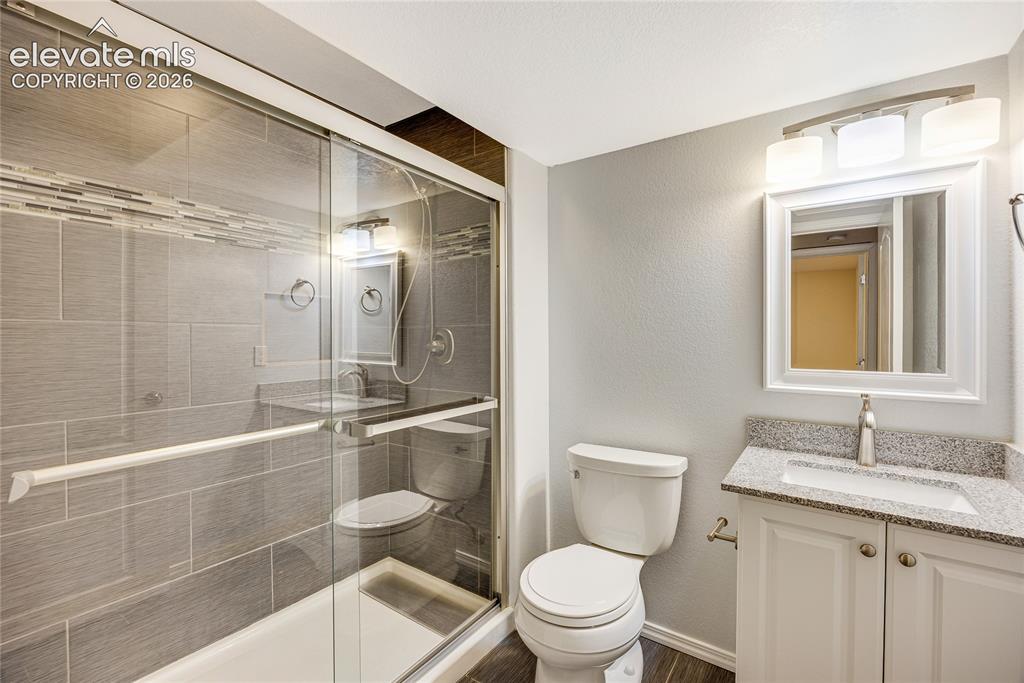
      Image 27 of 39: Walk-in shower with clear glass enclosure and gray tile surround featuring

      Walk-in shower with clear glass enclosure and gray tile surround featuring a decorative accent band
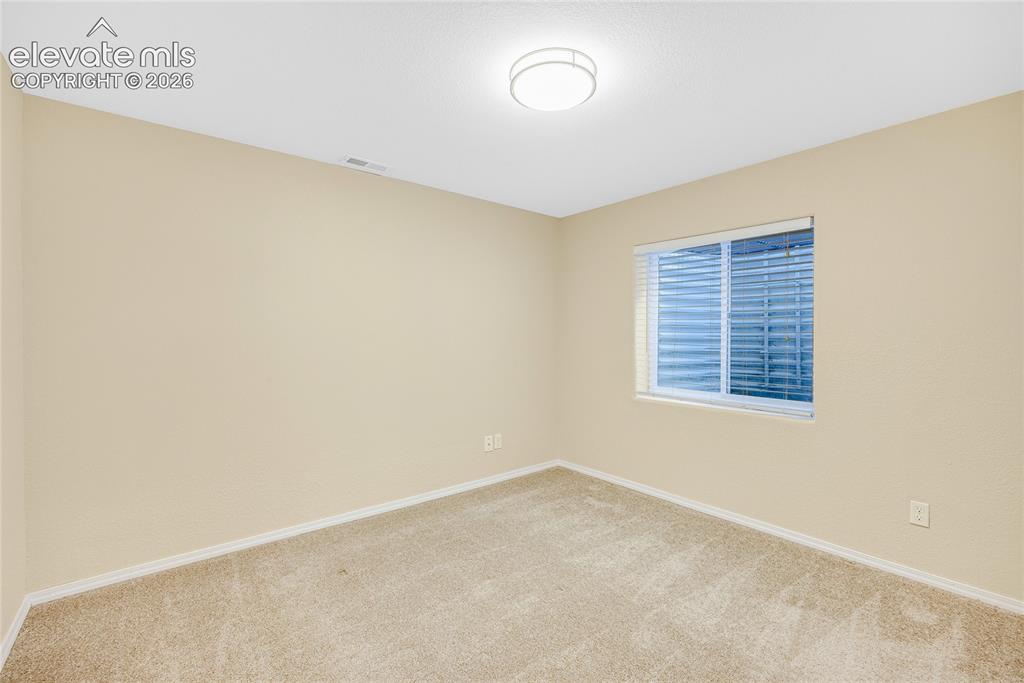
      Image 28 of 39: Recessed window with white blinds, neutral carpeting, light beige walls, wh

      Recessed window with white blinds, neutral carpeting, light beige walls, white baseboards, and a ceiling-mounted light fixture
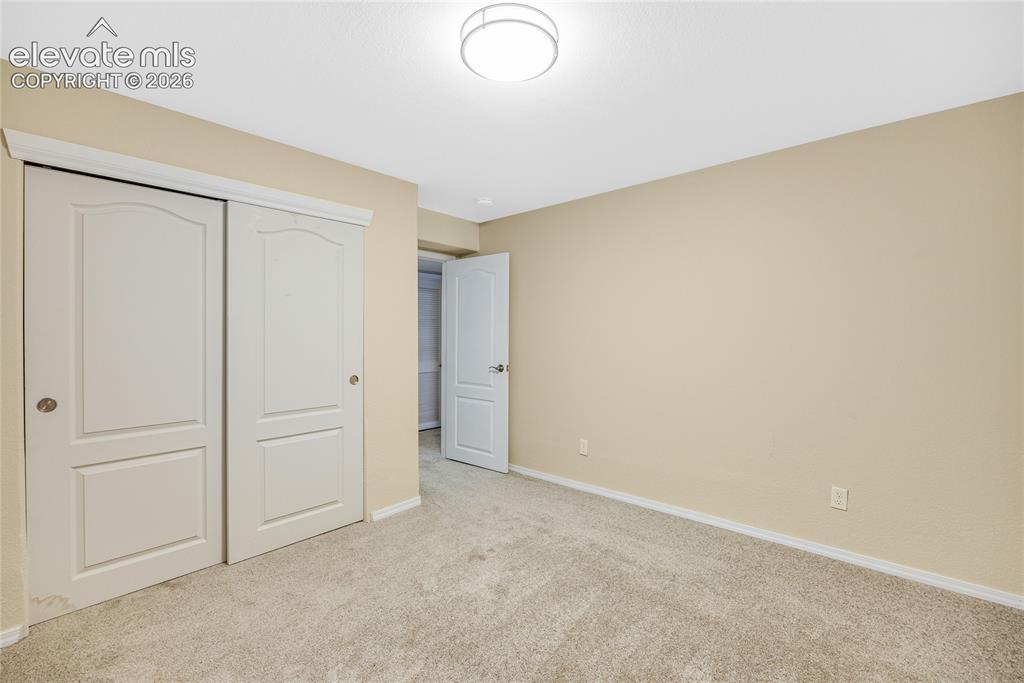
      Image 29 of 39: Neutral-toned carpet flooring complementing beige wall paint
      Neutral-toned carpet flooring complementing beige wall paint

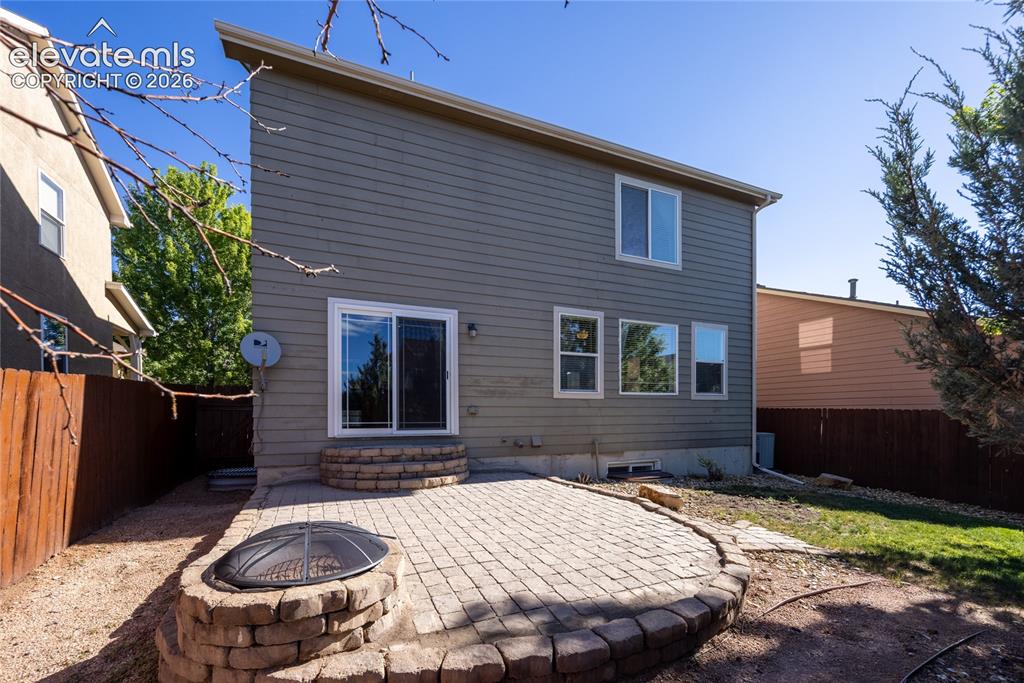
      Image 30 of 39: Exterior rear featuring a paver patio with a built-in fire pit, gray horizo

      Exterior rear featuring a paver patio with a built-in fire pit, gray horizontal siding, and a sliding glass door
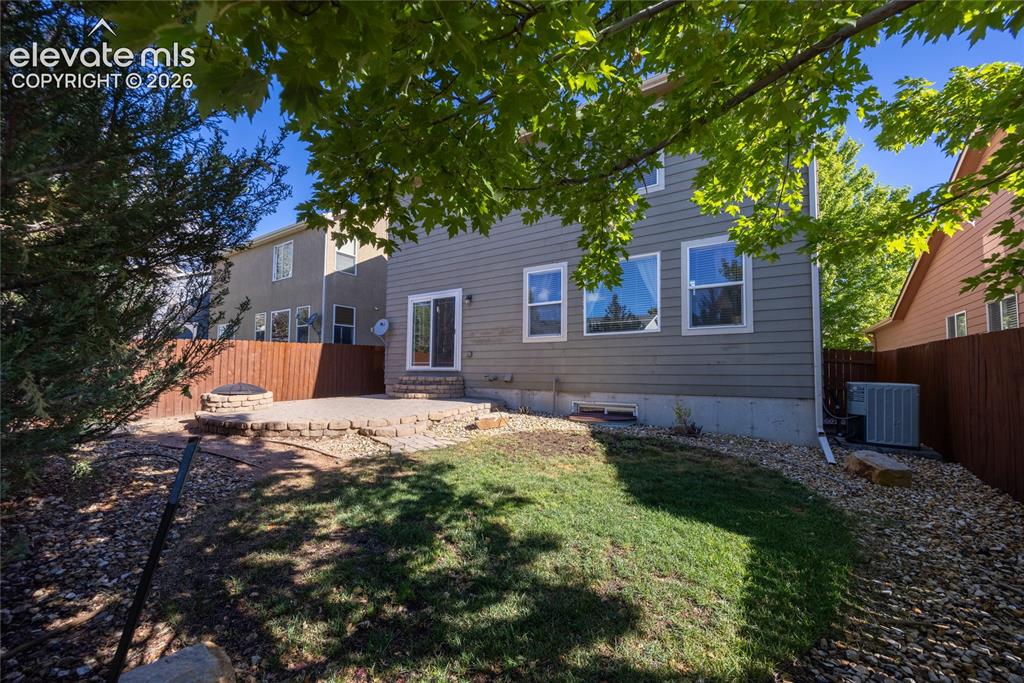
      Image 31 of 39: Backyard patio featuring a built-in fire pit, stone retaining wall, and sli

      Backyard patio featuring a built-in fire pit, stone retaining wall, and sliding glass door
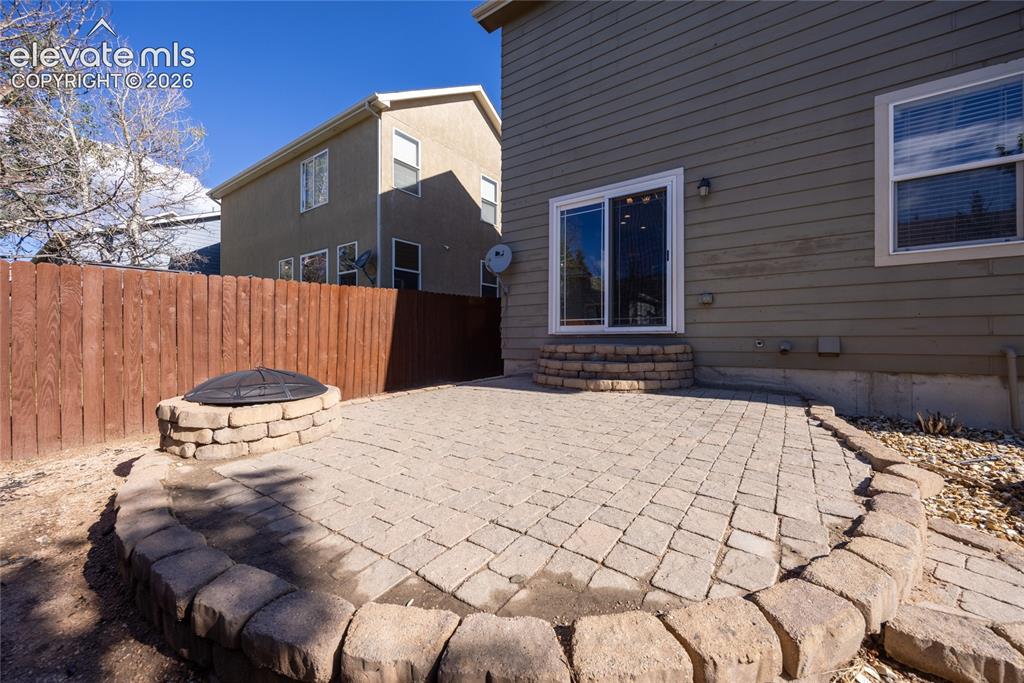
      Image 32 of 39: Backyard patio featuring paver stones, a stone fire pit, wood fence, and sl

      Backyard patio featuring paver stones, a stone fire pit, wood fence, and sliding glass door access to the residence
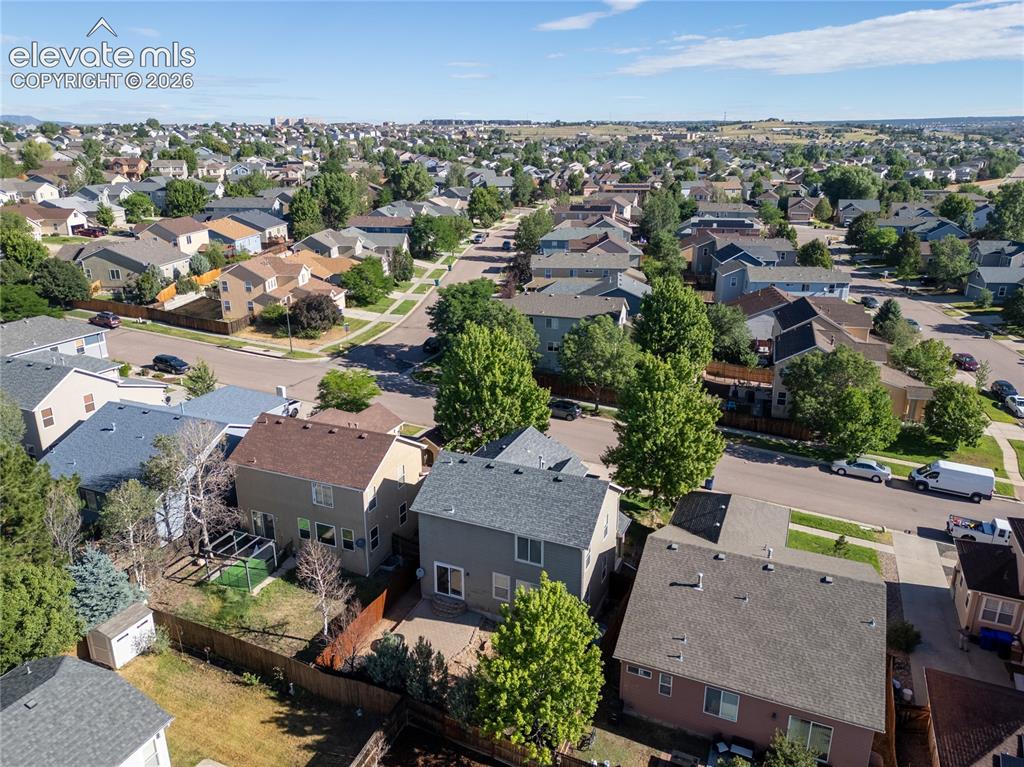
      Image 33 of 39: Aerial perspective showcasing a residential area with varied home styles an

      Aerial perspective showcasing a residential area with varied home styles and mature trees
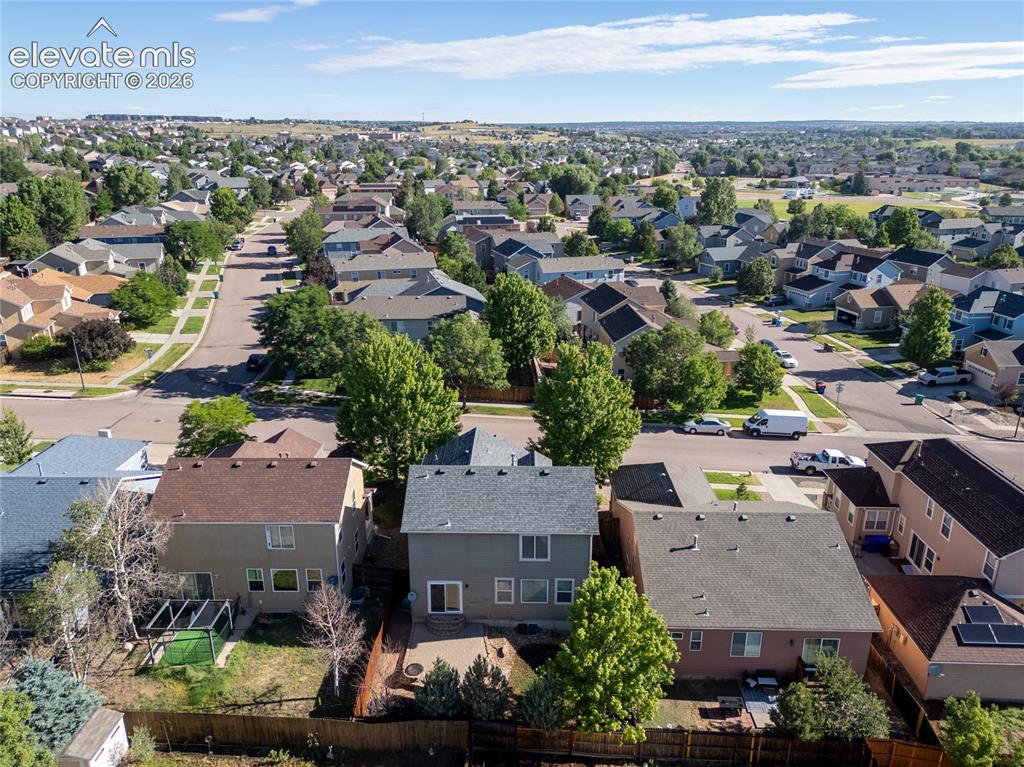
      Image 34 of 39: Residential neighborhood featuring a grid-pattern street layout, establishe

      Residential neighborhood featuring a grid-pattern street layout, established homes, and mature trees
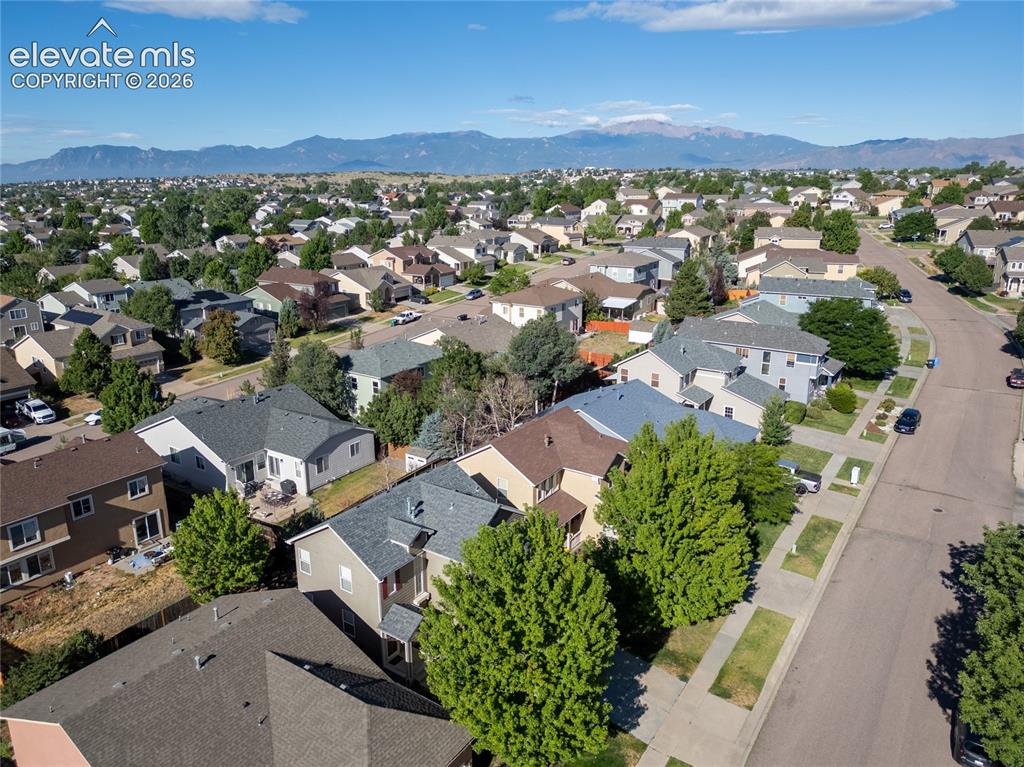
      Image 35 of 39: Expansive neighborhood with a mountainous backdrop under a clear blue sky
      Expansive neighborhood with a mountainous backdrop under a clear blue sky

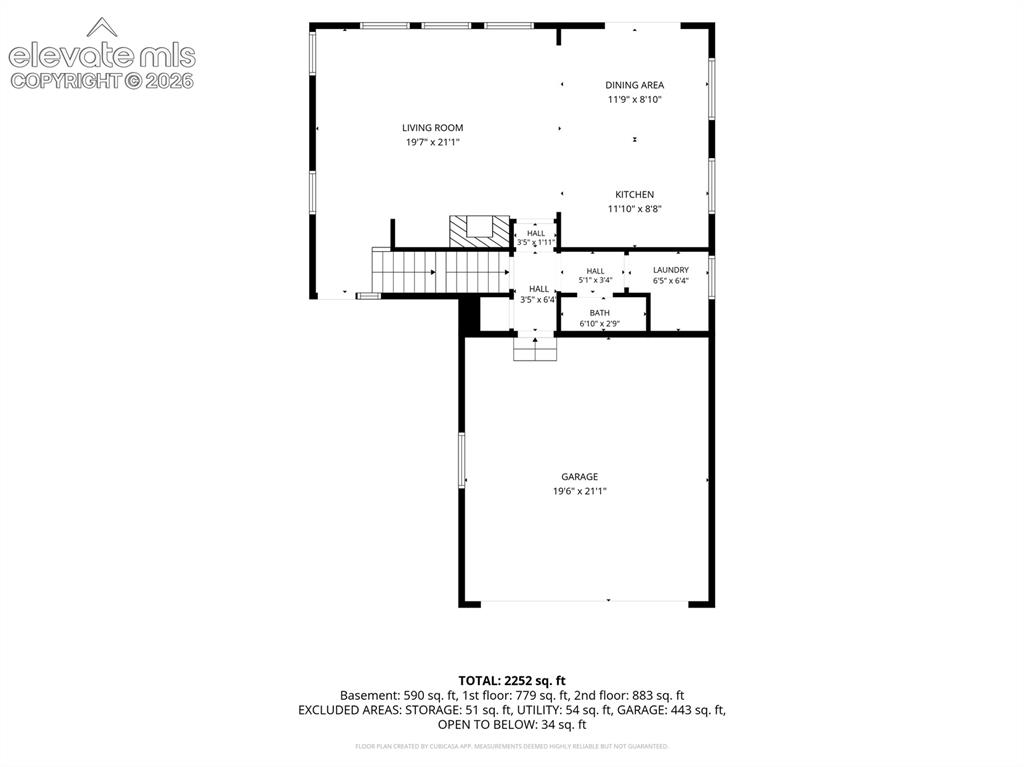
      Image 36 of 39: Floor plan

      Floor plan

      Image 37 of 39: Floor plan

      Floor plan

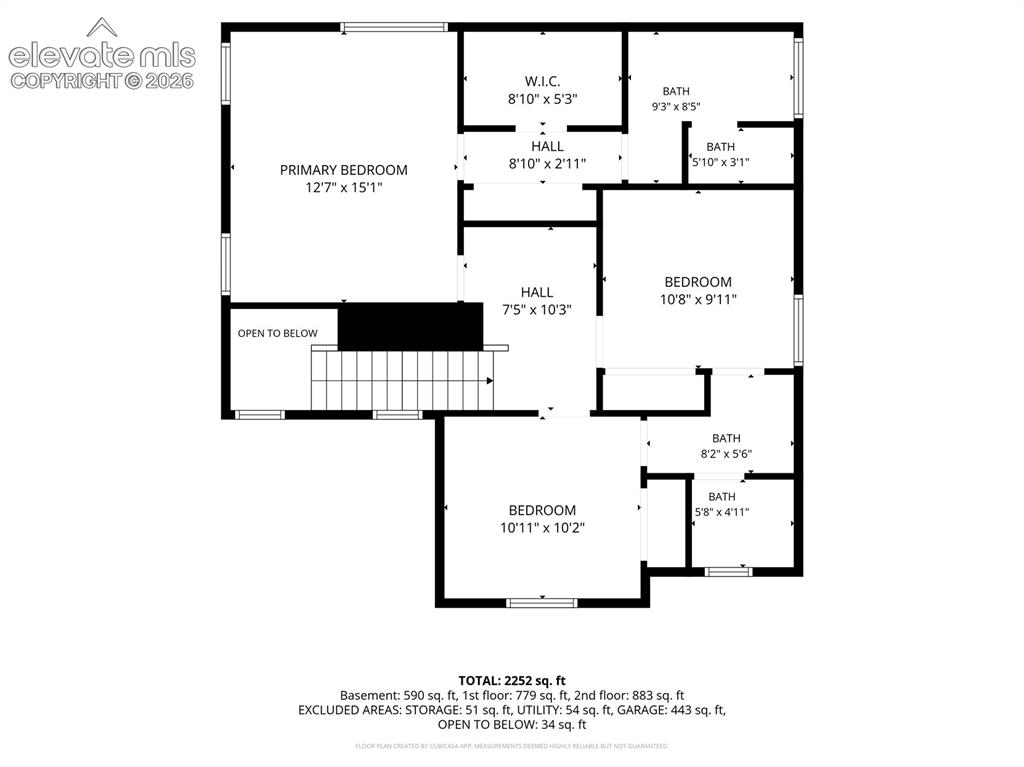
      Image 38 of 39: Floor plan

      Floor plan

      Image 39 of 39: Floor plan

      Floor plan

      Disclaimer: The real estate listing information and related content displayed on this site is provided exclusively for consumers’ personal, non-commercial use and may not be used for any purpose other than to identify prospective properties consumers may be interested in purchasing.