6723 Bishop Drive, Colorado Springs, CO, 80918
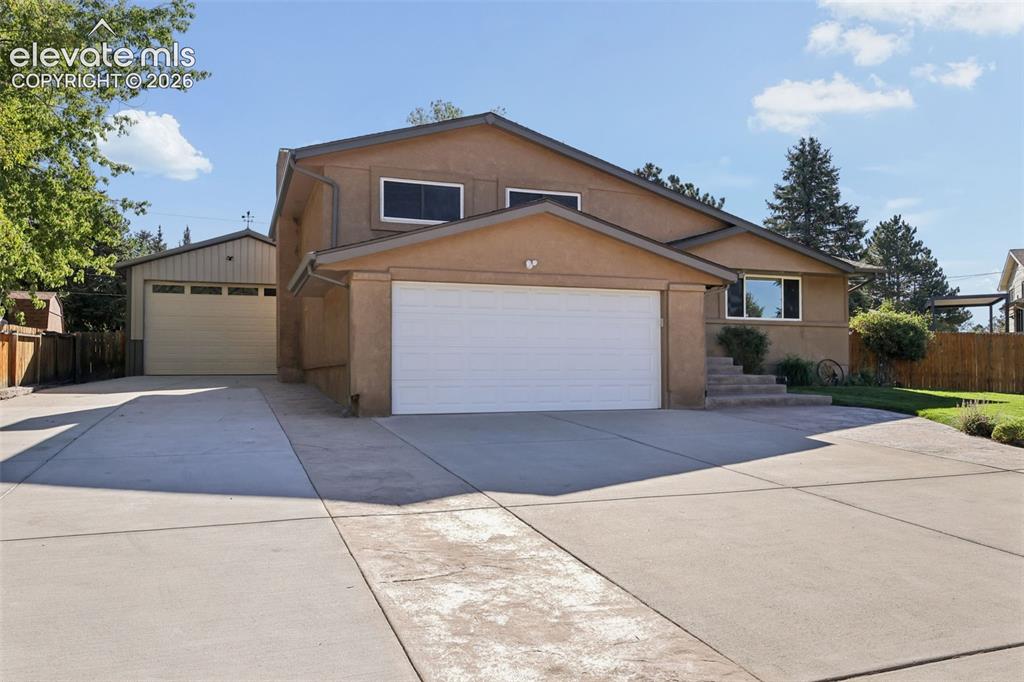
Front of Structure
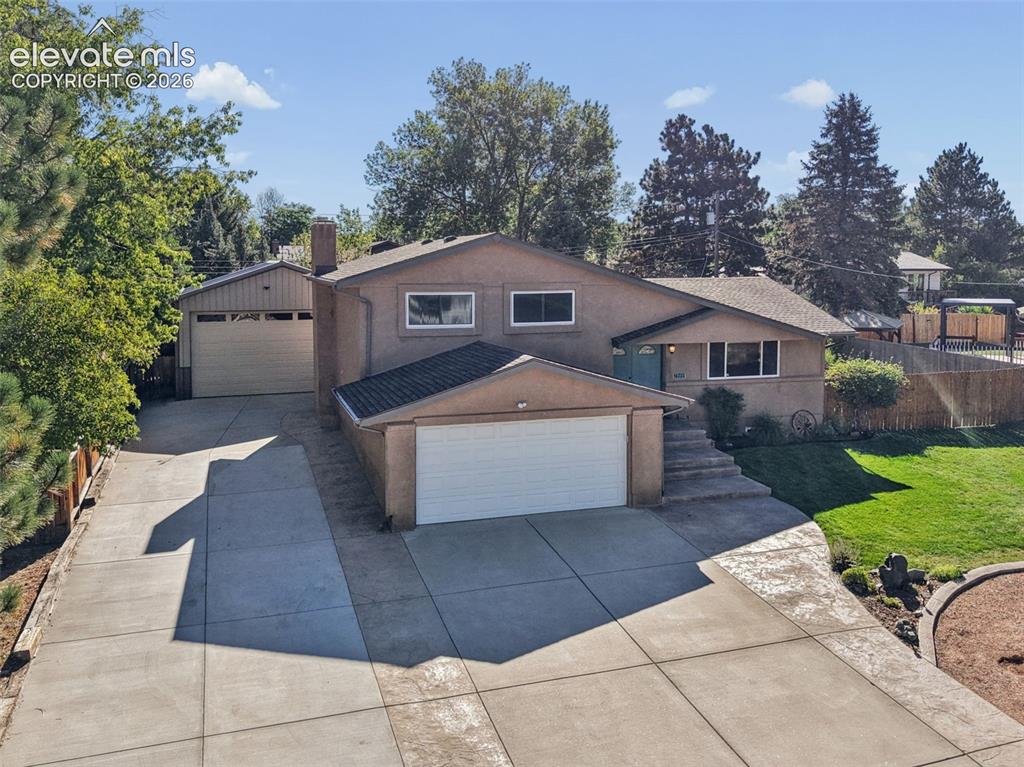
Front of home with detached garage
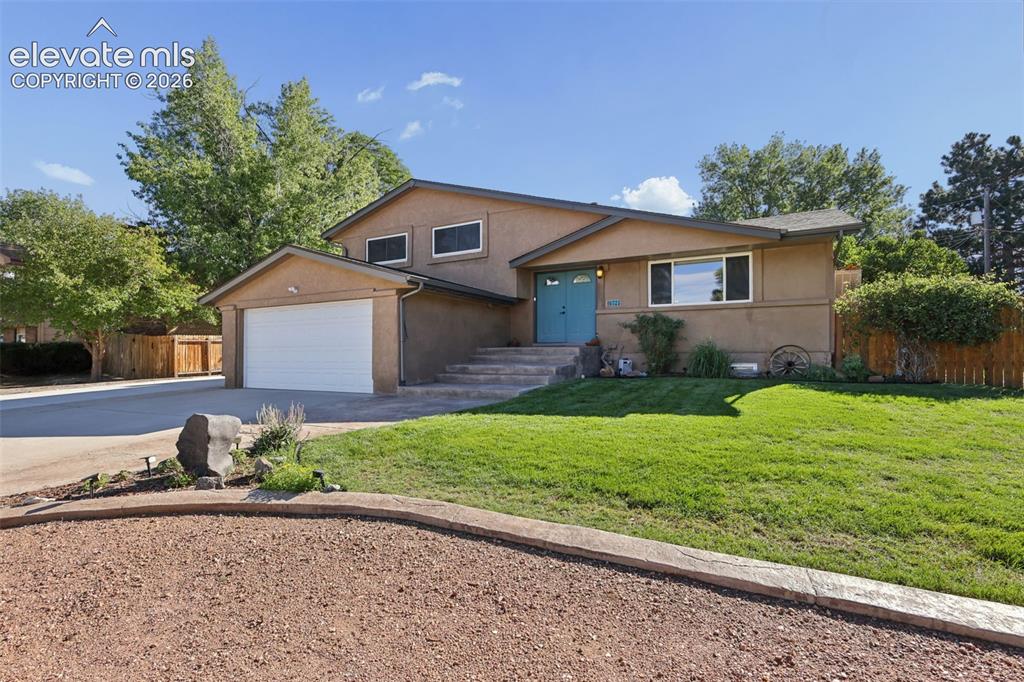
Front of Structure
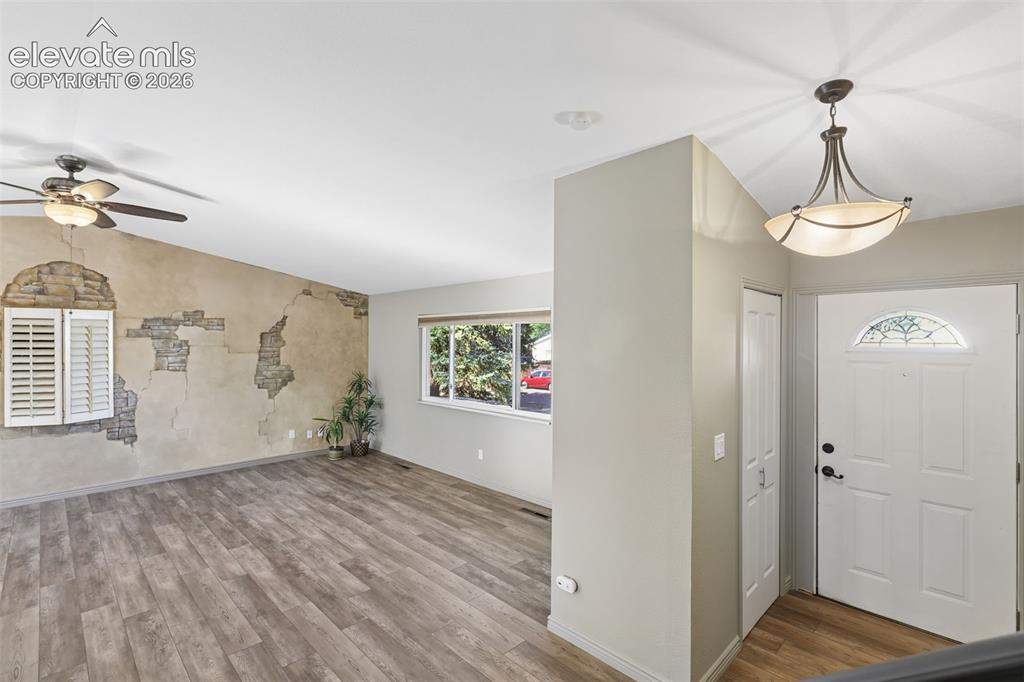
Front 1st/main floor entry and Living Room
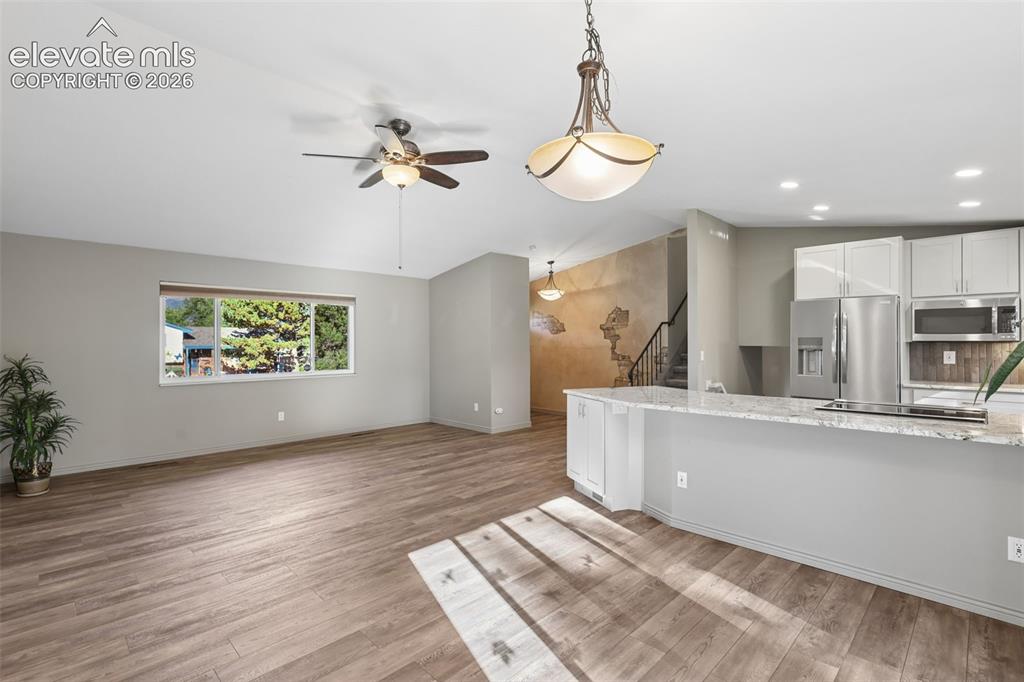
Living/Dining/Kitchen with LVP flooring
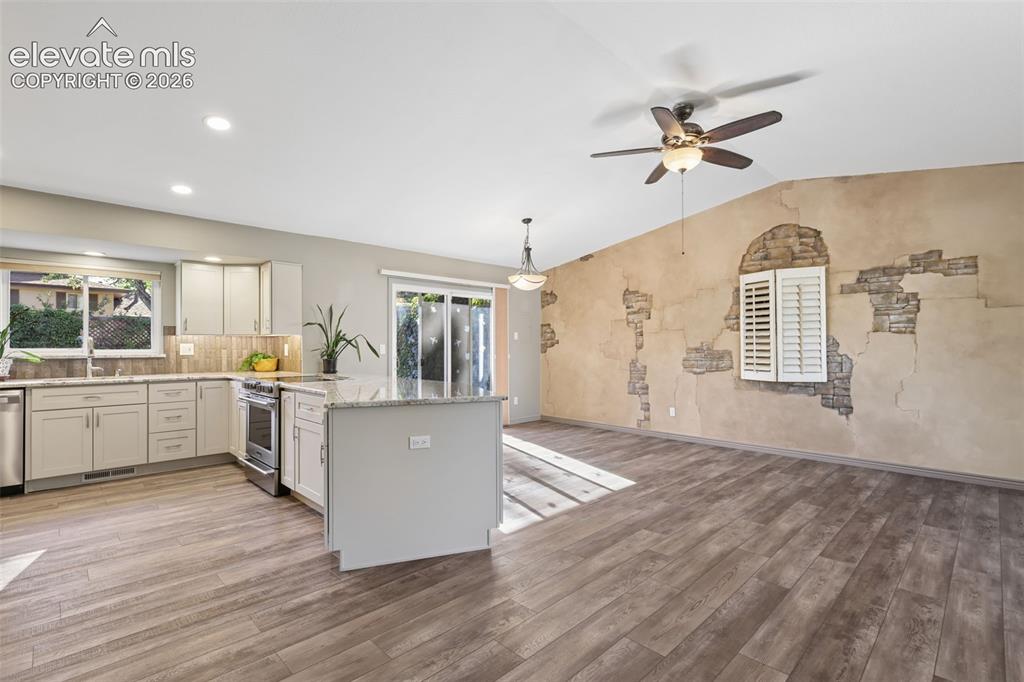
Kitchen and DR with slider walk-out entry to back yard
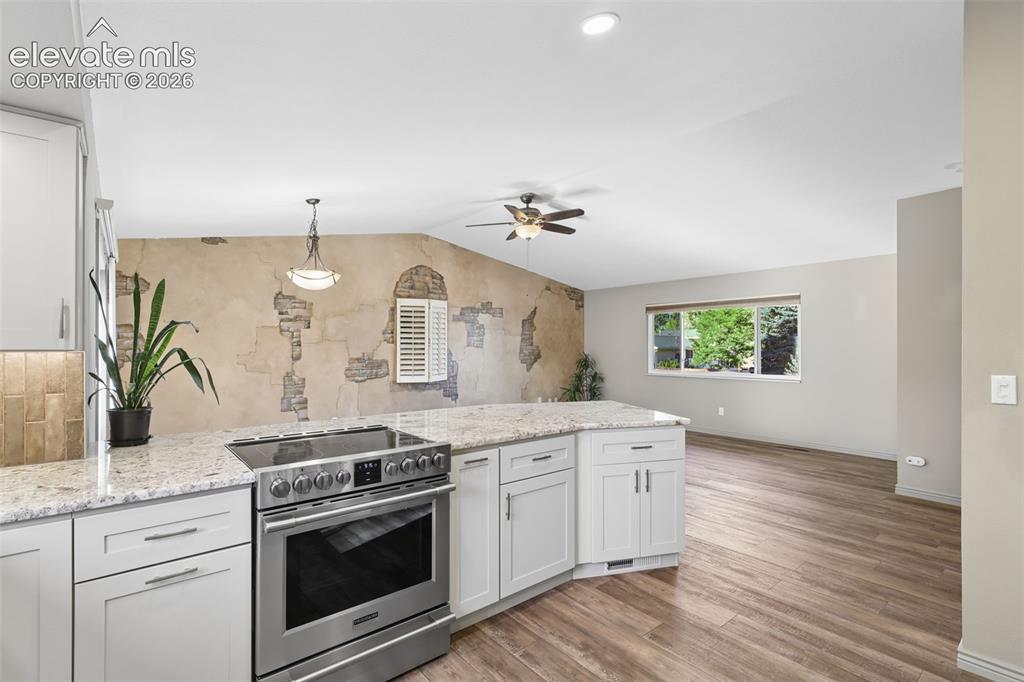
Remodeled Kitchen with granite slab counters
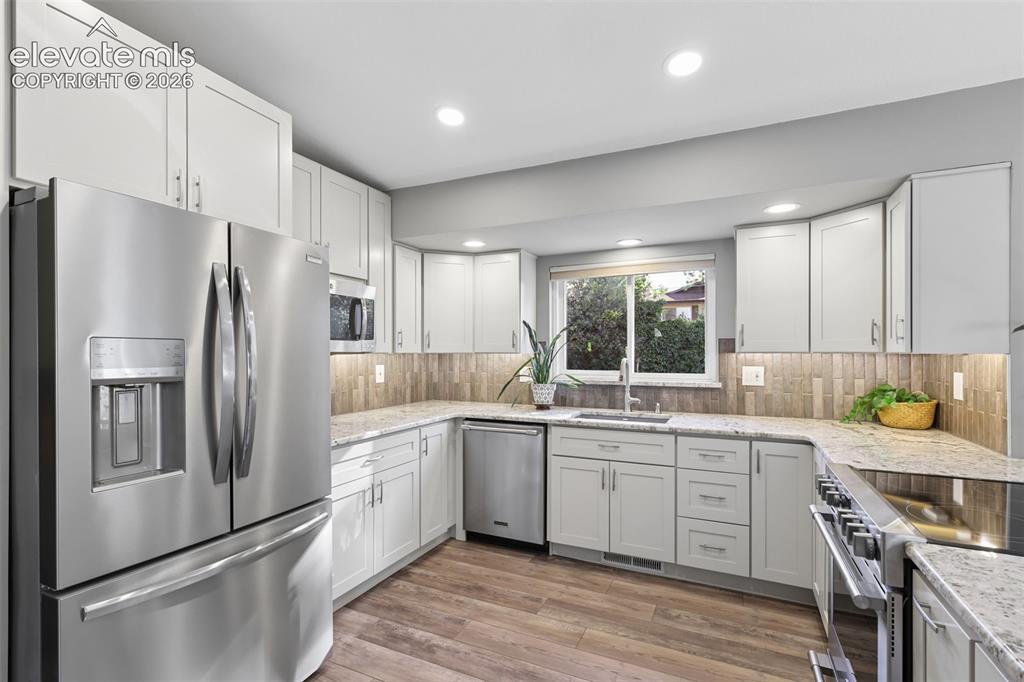
Remodeled Kitchen
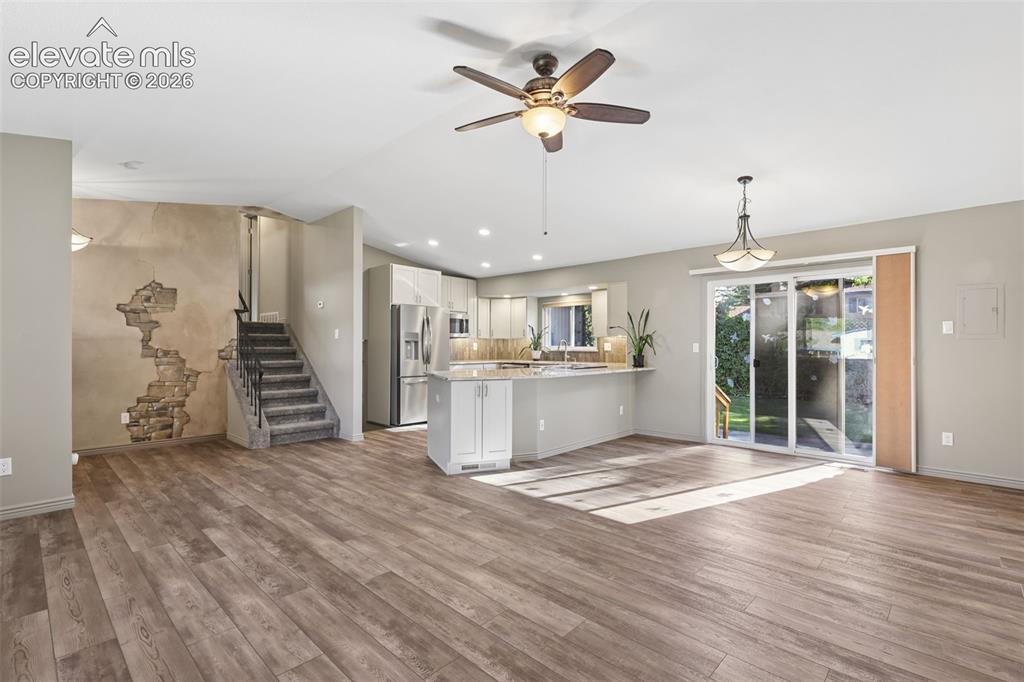
LR/Kitchen/Dining Rm
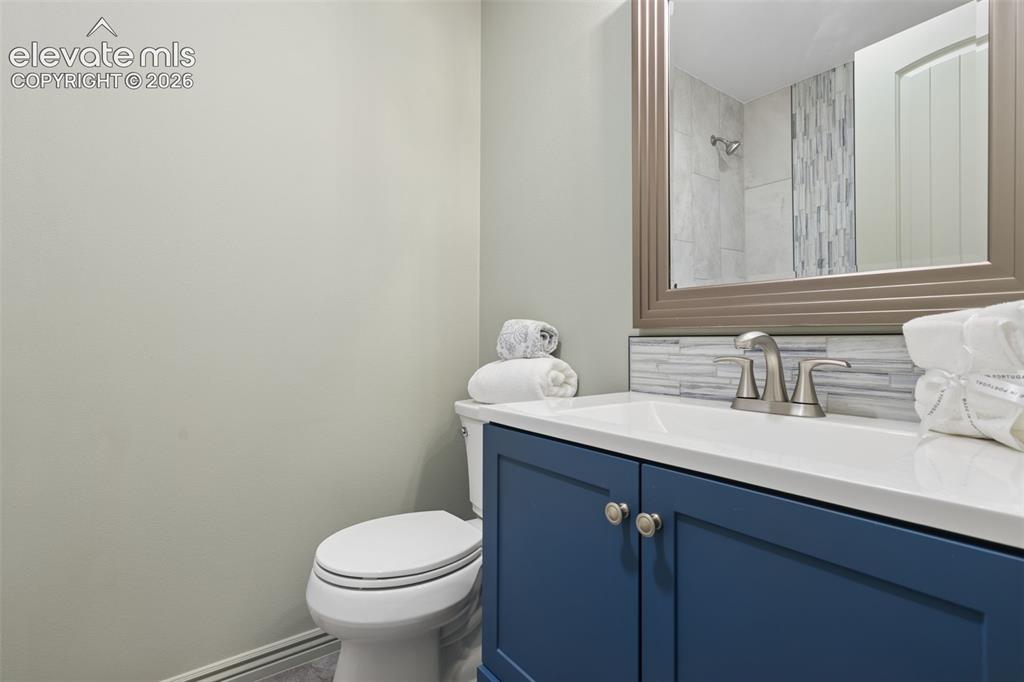
Bathroom
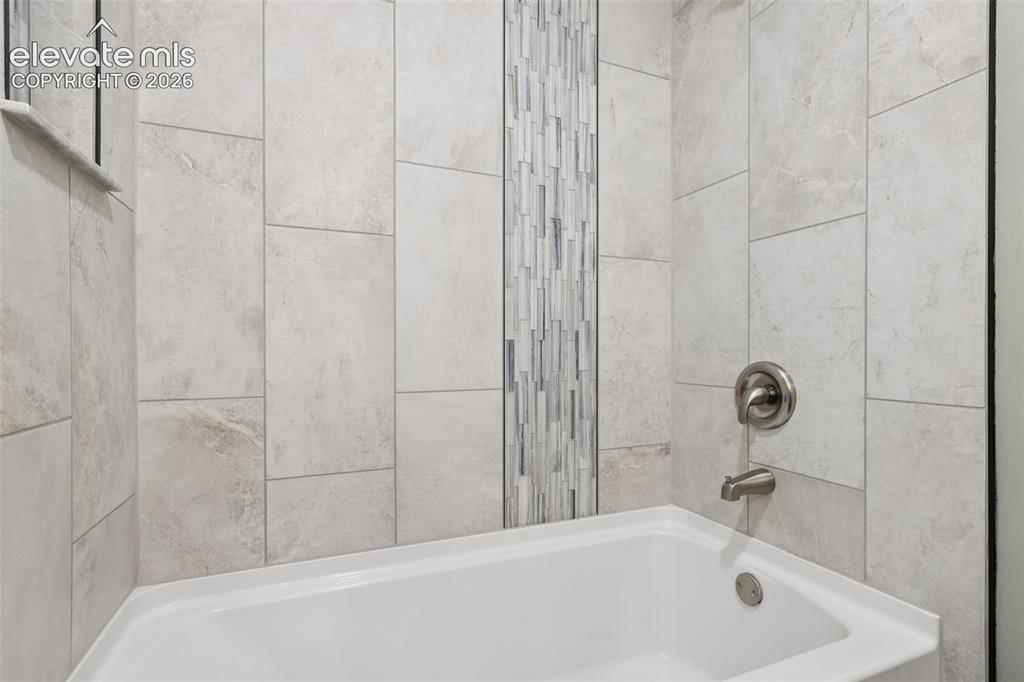
Bathroom
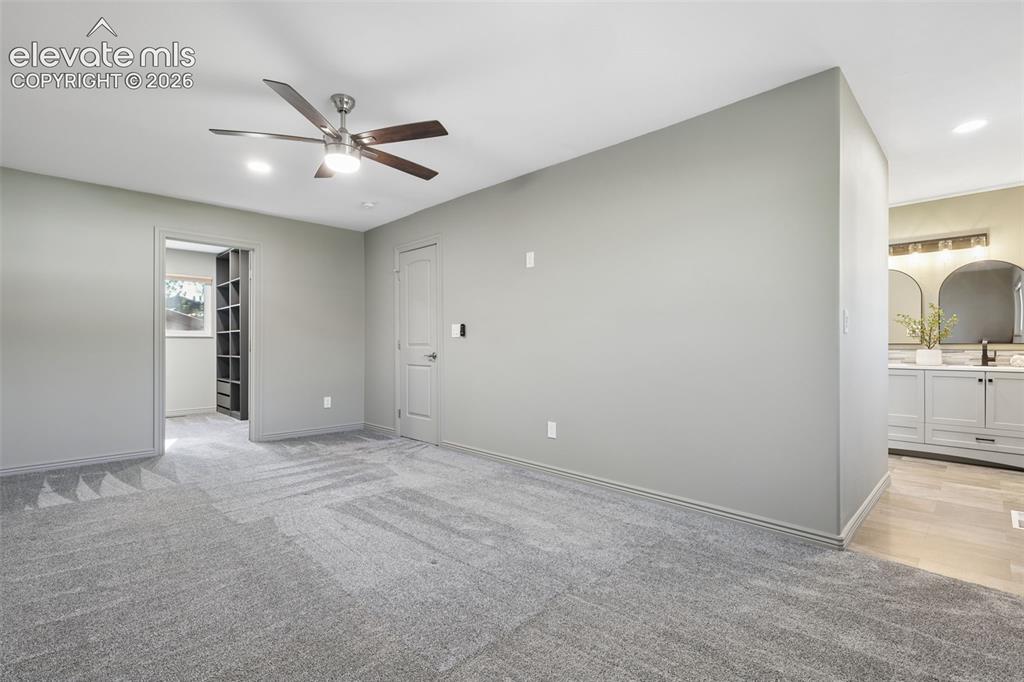
Master Bedroom
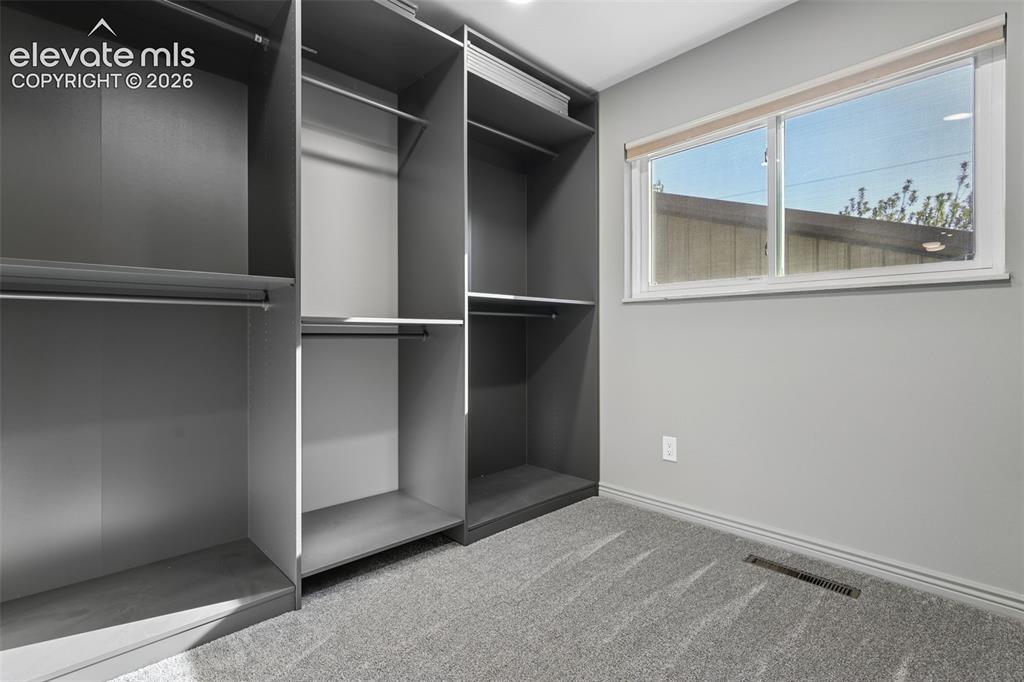
Primary BR Walk-In Ikea Closet
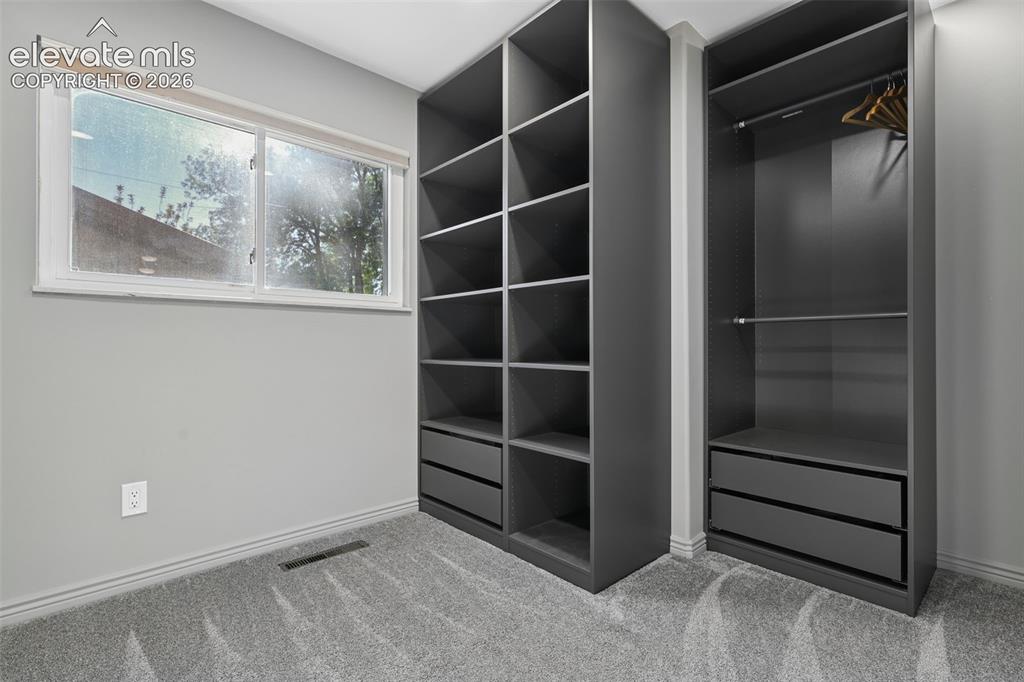
Primary BR Walk-In Ikea Closet
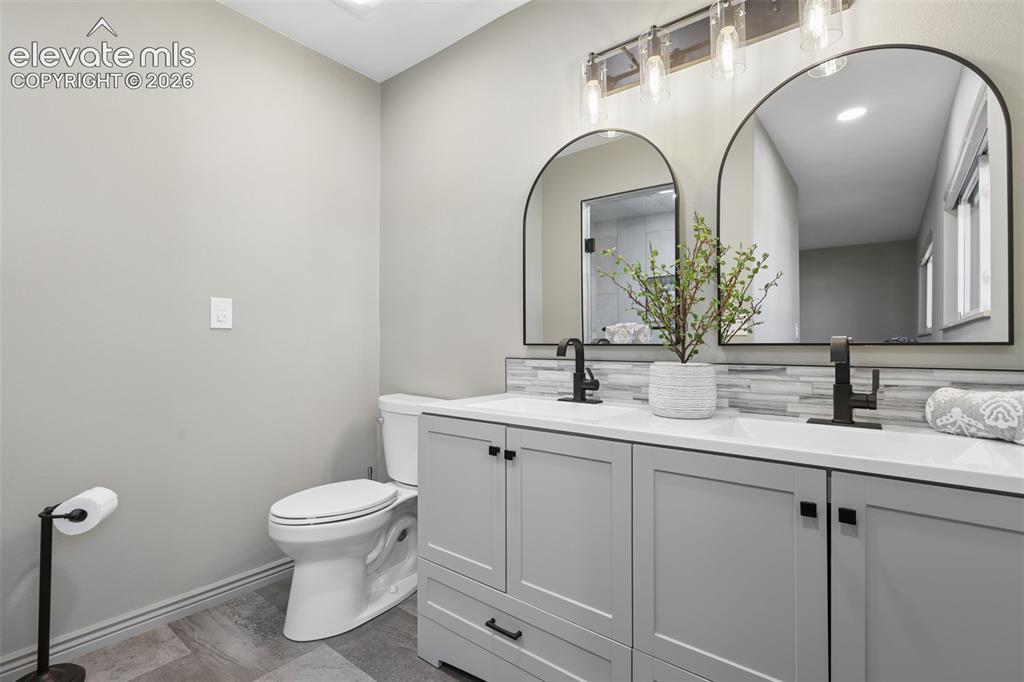
Remodeled Primary Bath with Dbl Sinks
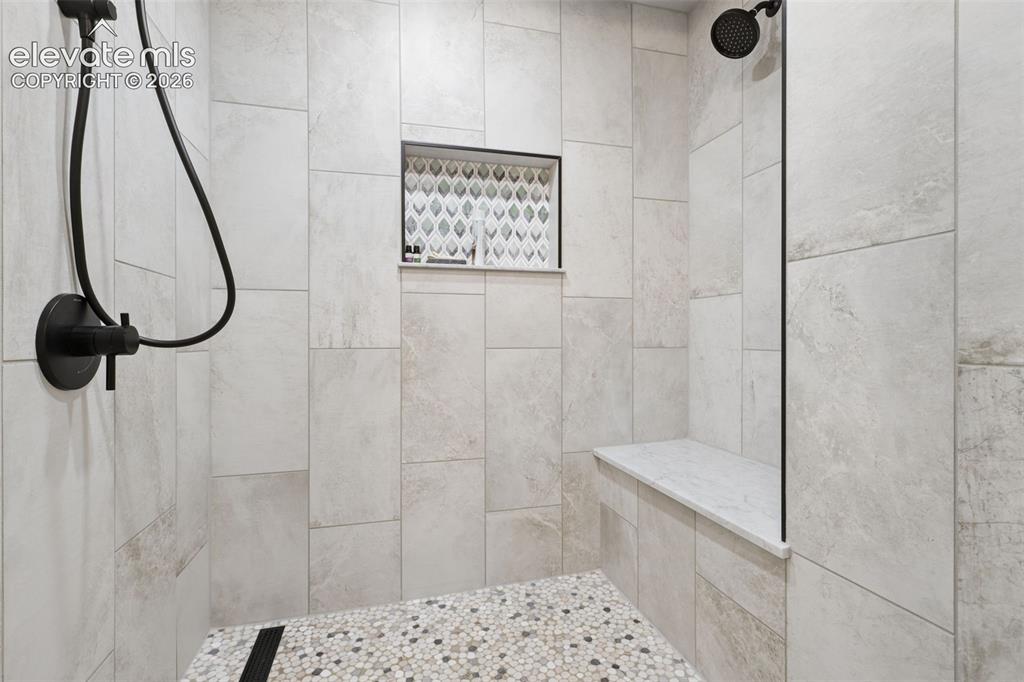
Relax and enjoy the walk-in, double head, steam shower room
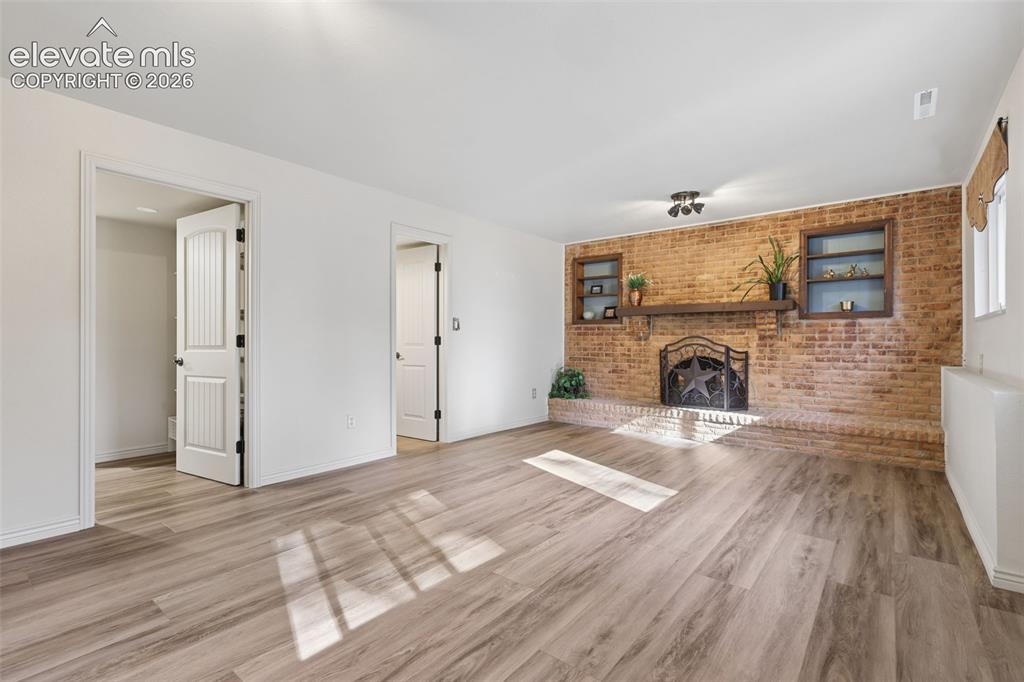
Lower Level Family Room with brick wood burning fireplace
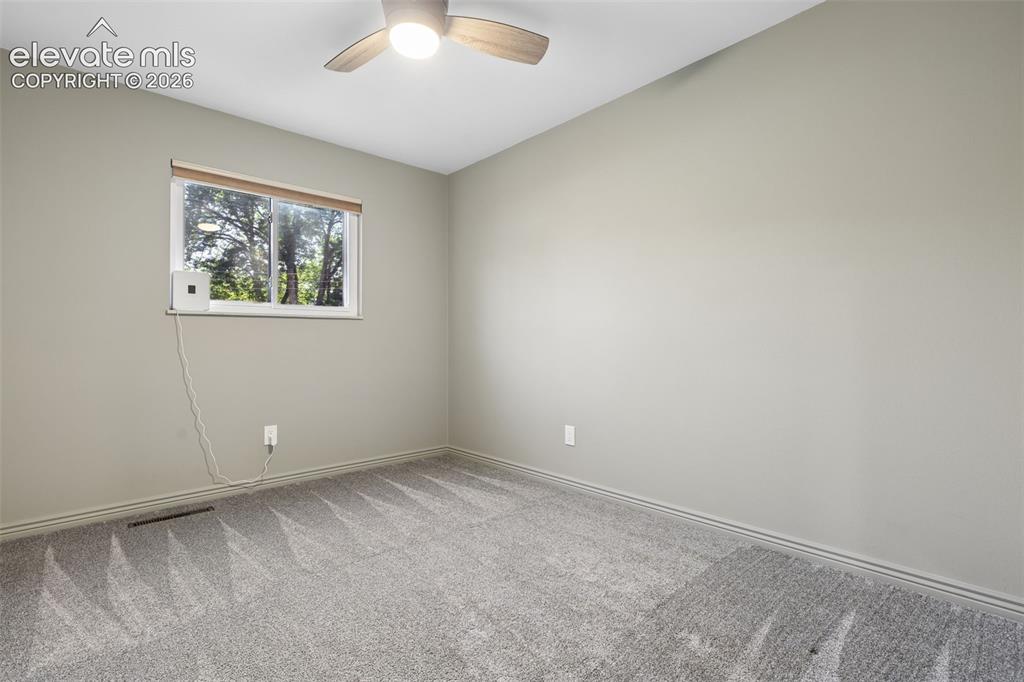
2nd Floor guest bedroom
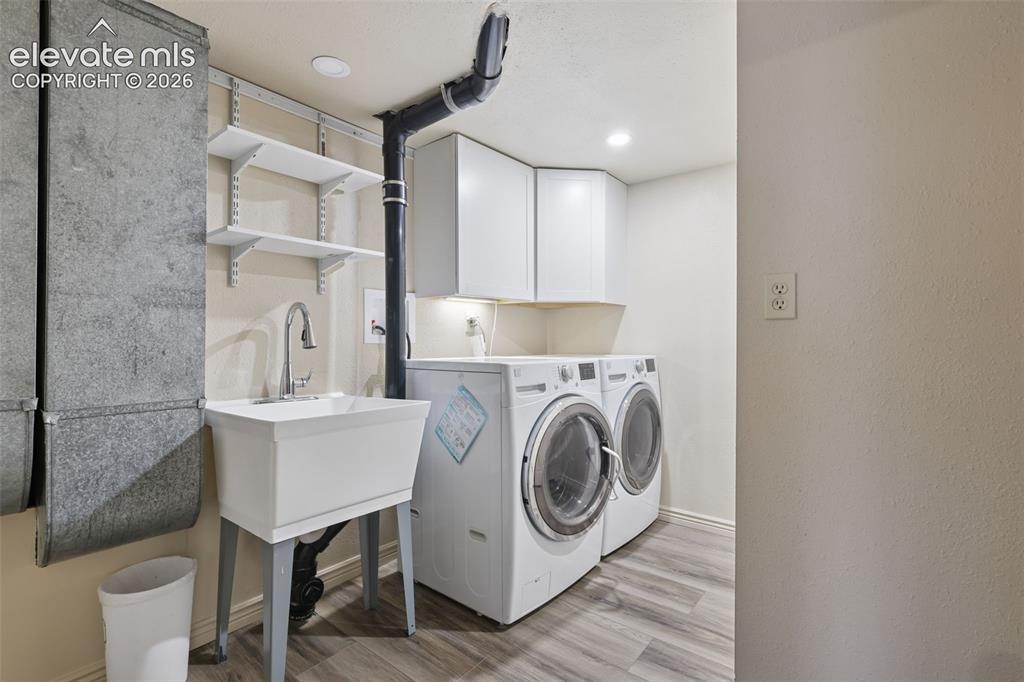
Nice spacious laundry and mud room with laundry/utility sink
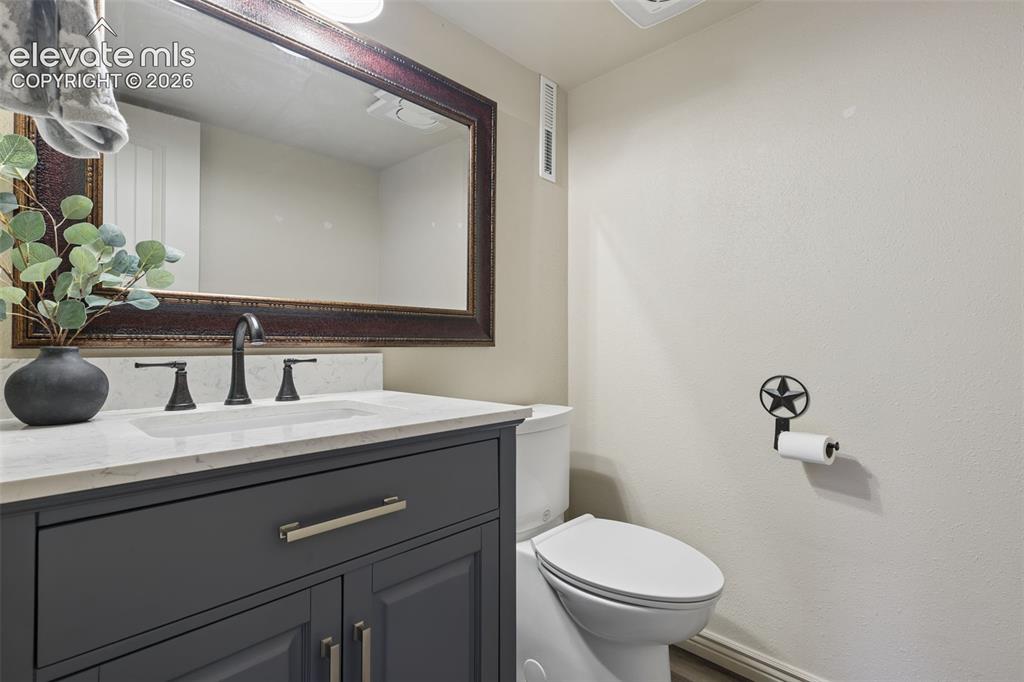
Remodeled 1/2 Powder Bath in Lower Level
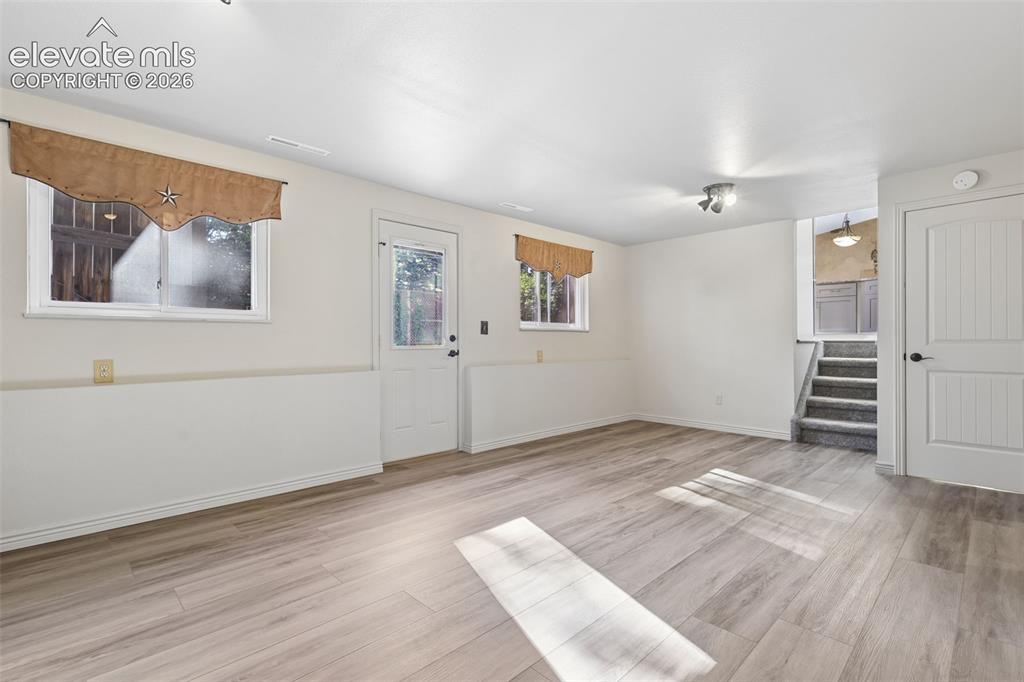
Family Room with walk-out to back-yard
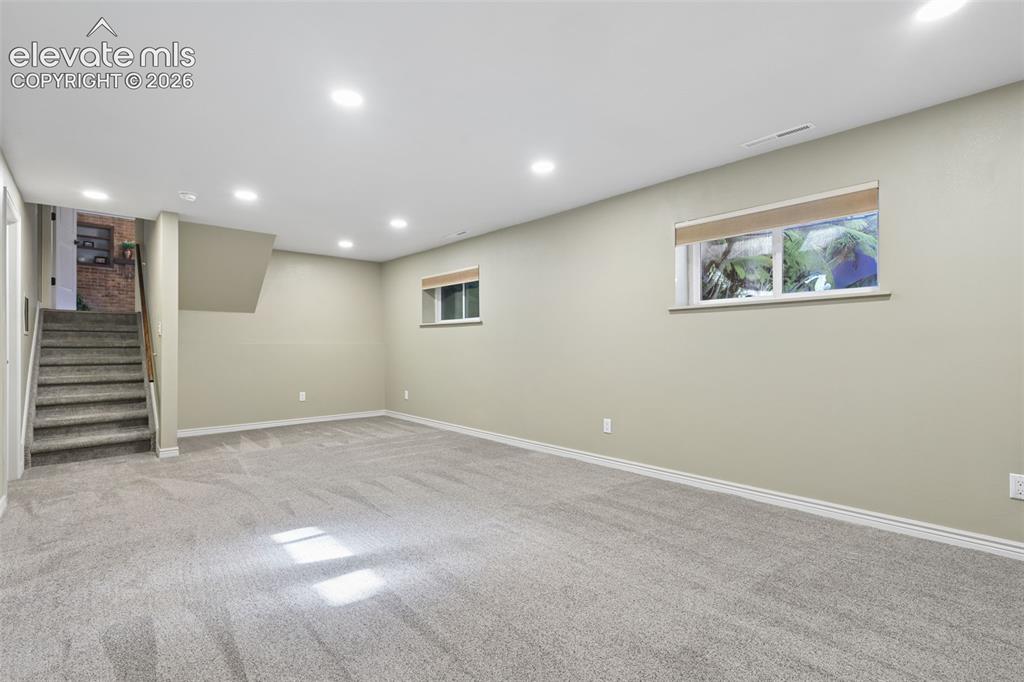
4th Level Rec-Room
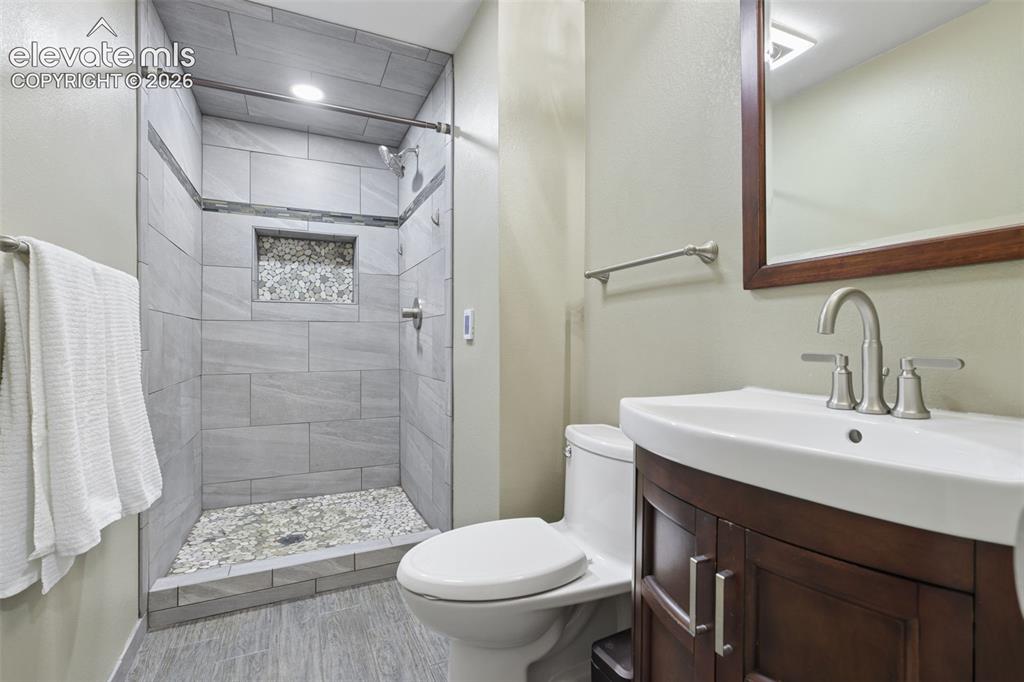
Remodeled Basement EnSuite Bathroom
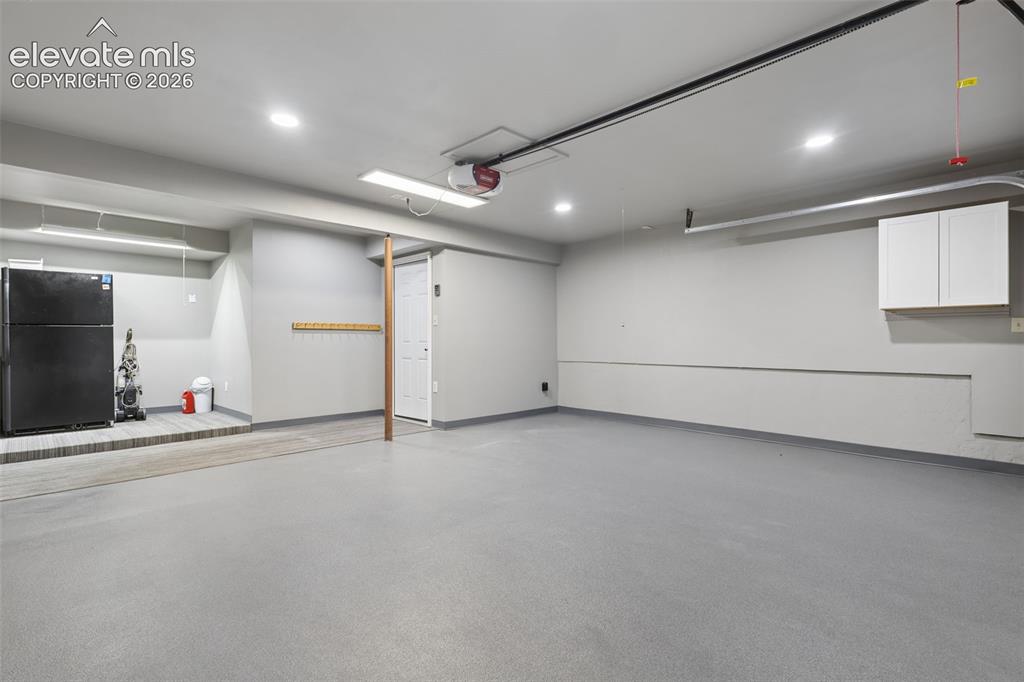
Attached Garage
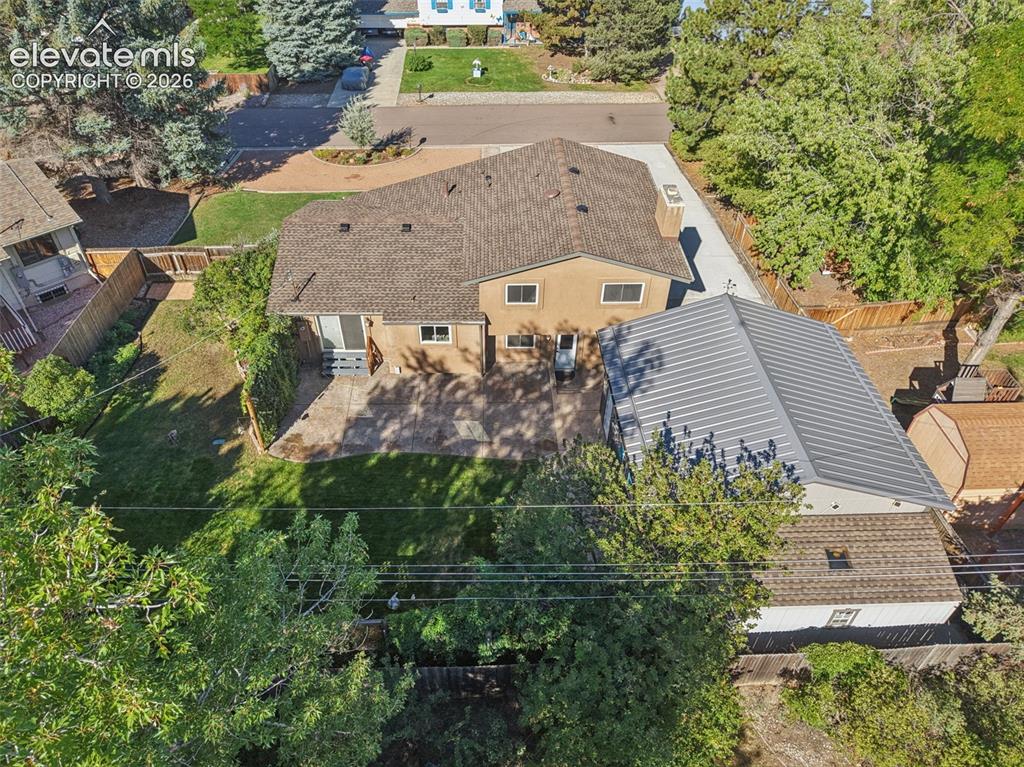
rear of home with view of storage shed behind detached garage.
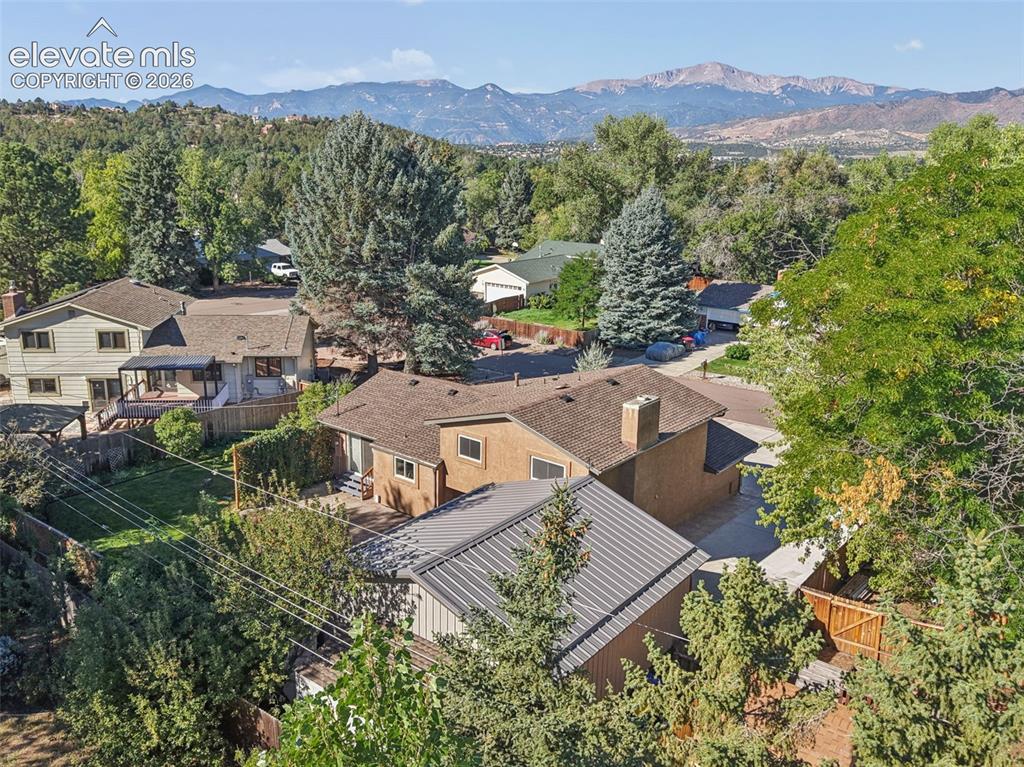
Aerial View
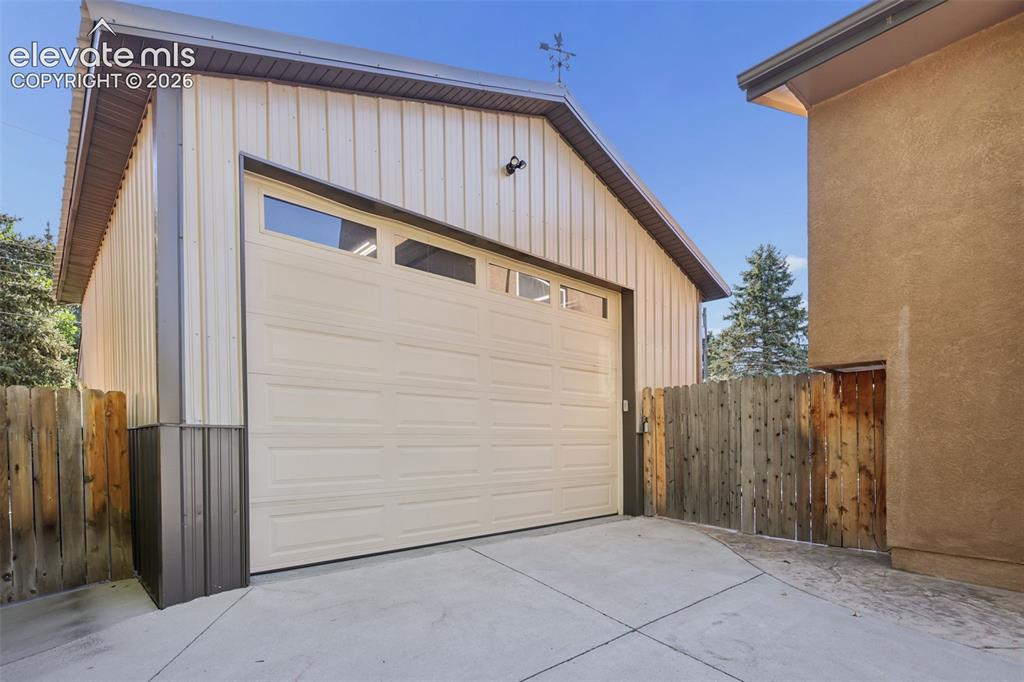
Large Detached Garage/Out-Building
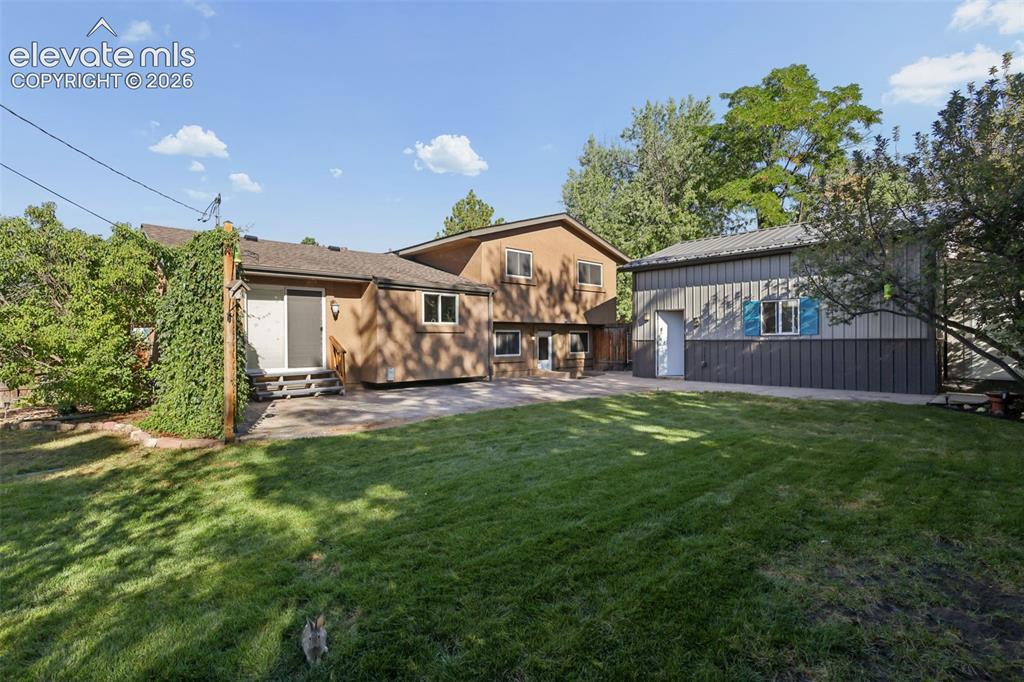
Large expanded colored/stamped concrete patio
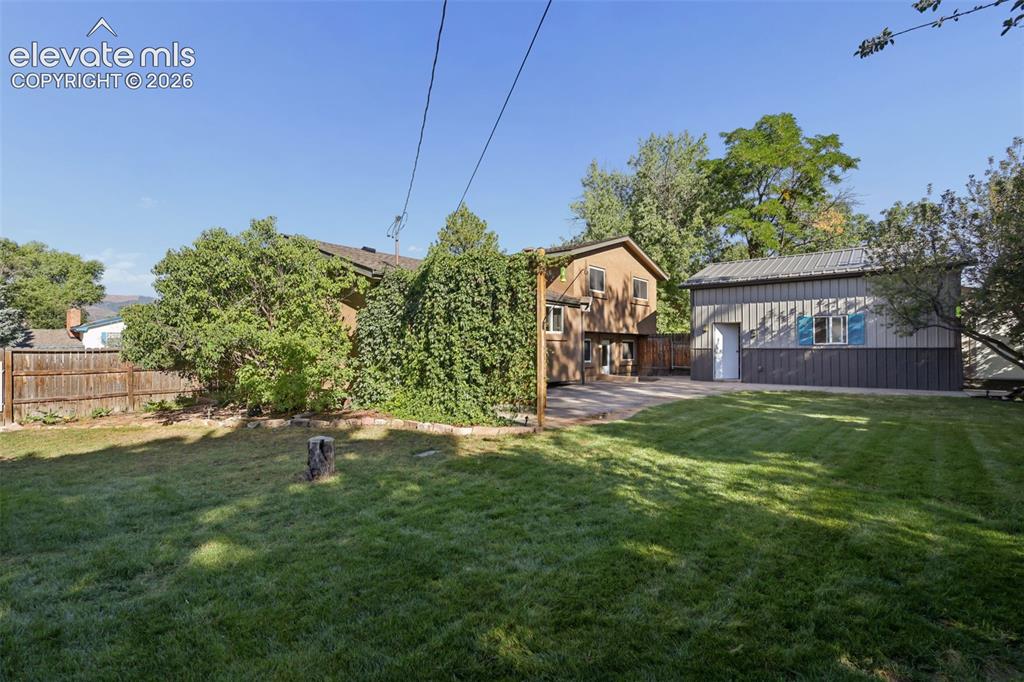
Extensive landscaping finish!
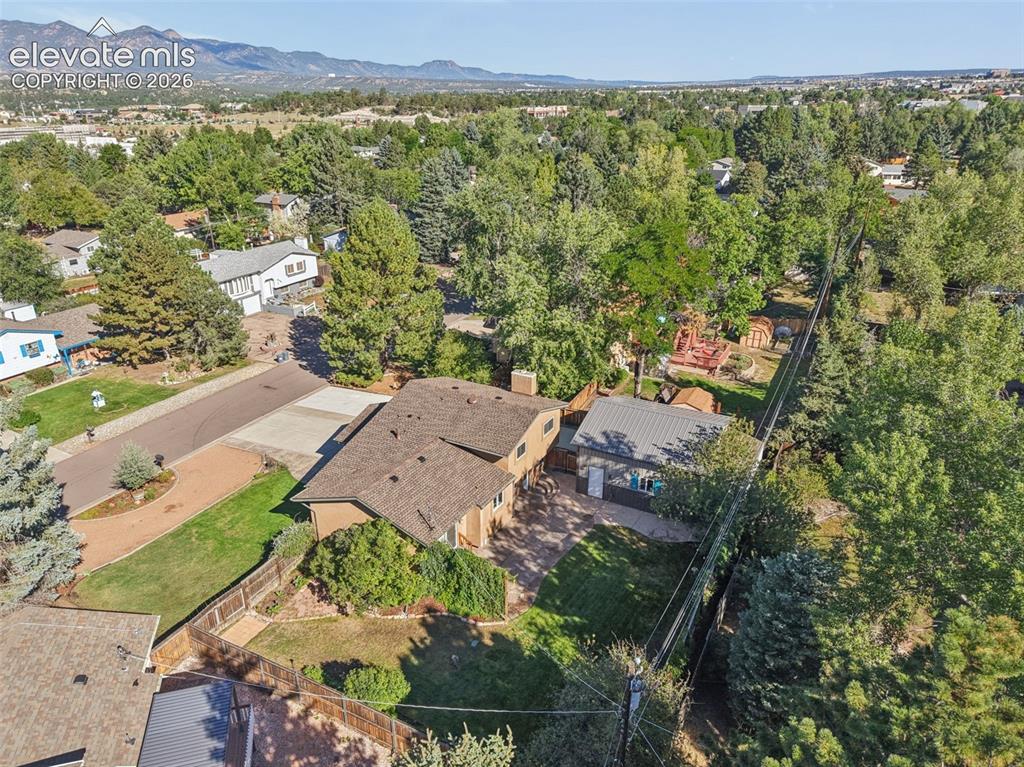
Aerial View
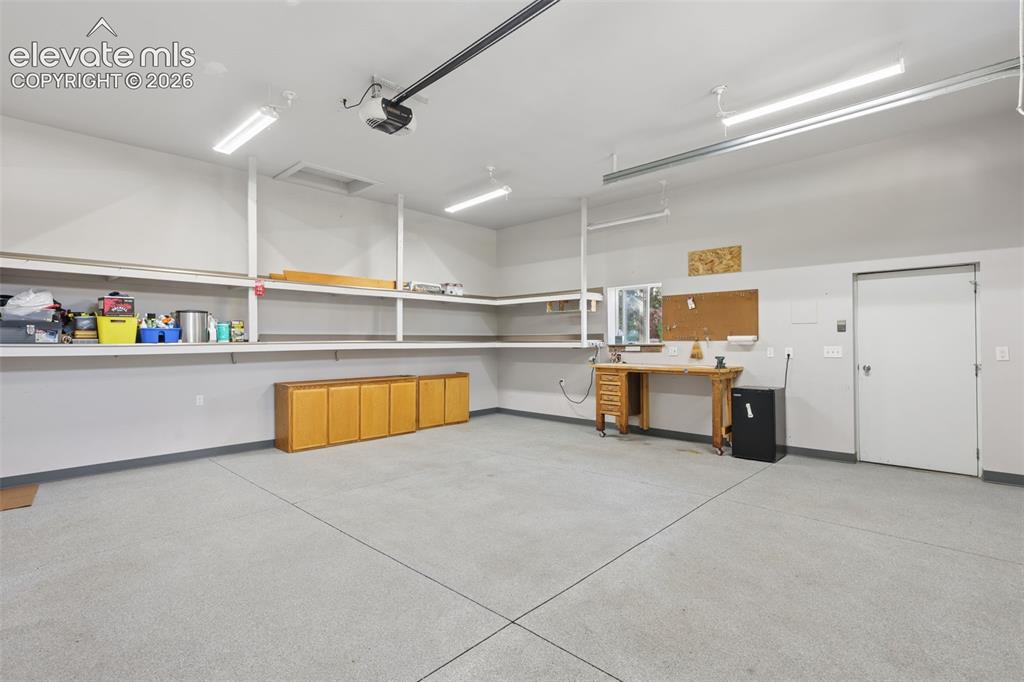
Detached Garage Interior with BI shelves, drywall finish, epoxy floor, and extra storage in attit
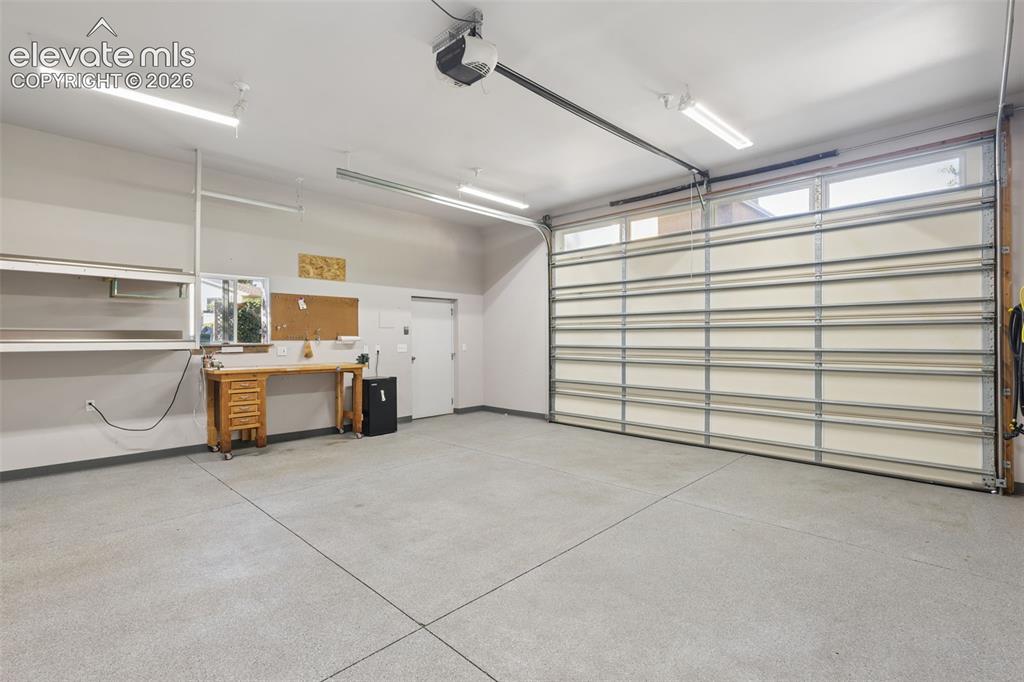
Detached Garage Interior with oversized 10' x 16' garage door
Disclaimer: The real estate listing information and related content displayed on this site is provided exclusively for consumers’ personal, non-commercial use and may not be used for any purpose other than to identify prospective properties consumers may be interested in purchasing.