7375 Maine Lane, Colorado Springs, CO, 80923
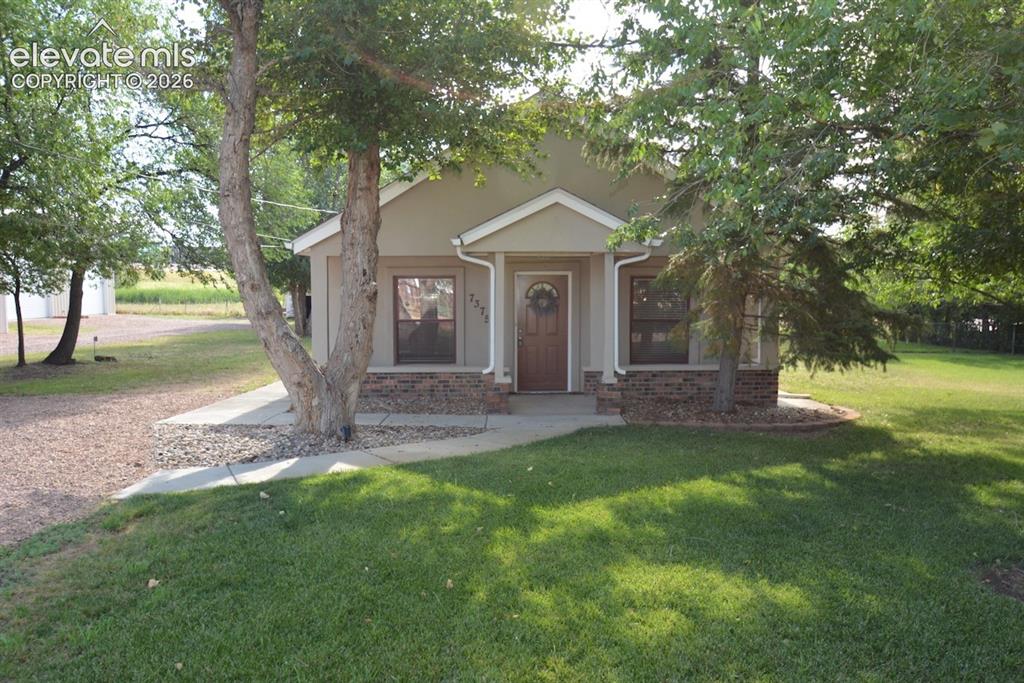
Image Count: 48

$599,000

  • Highlights
  • Single Family
  • 3 bd | 2 ba | 1,440 sqft
  • 7375 Maine Lane, Colorado Springs, CO, 80923 listed by Jay Edward White SRES
  • Active
  • MLS#: 5244853
  • Tour #1
  • View on Map
Space maker

Property Description

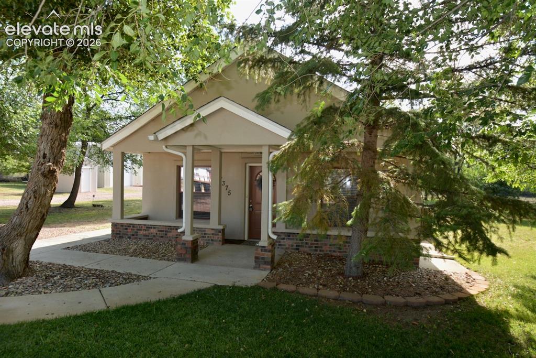
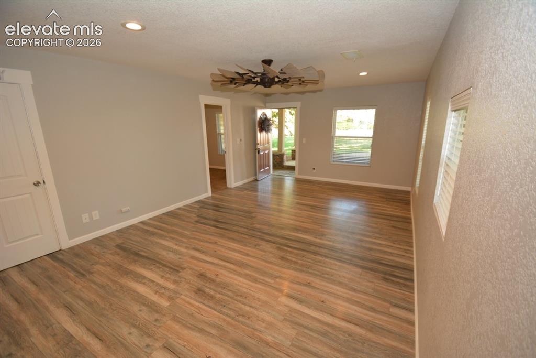
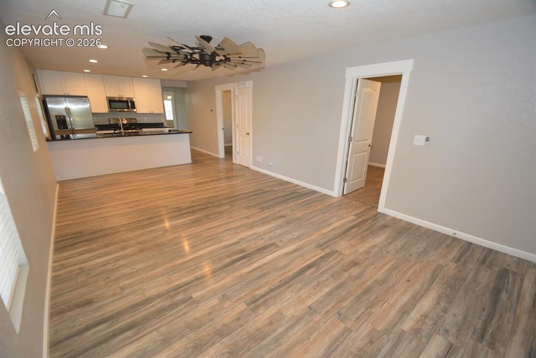
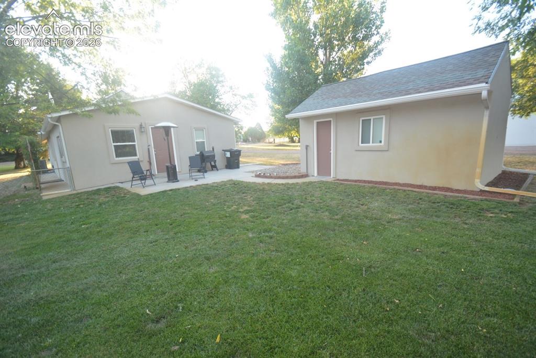
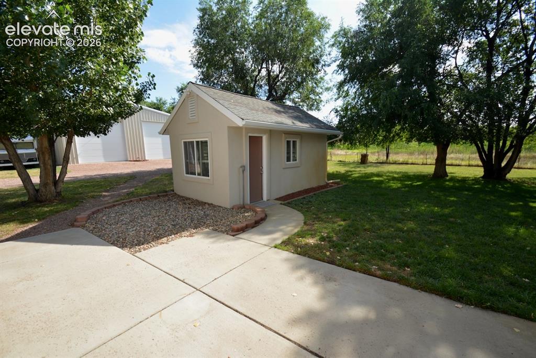
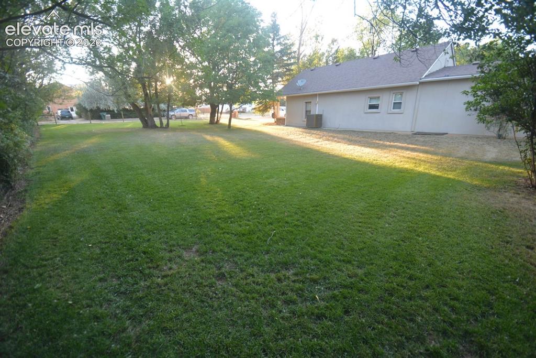
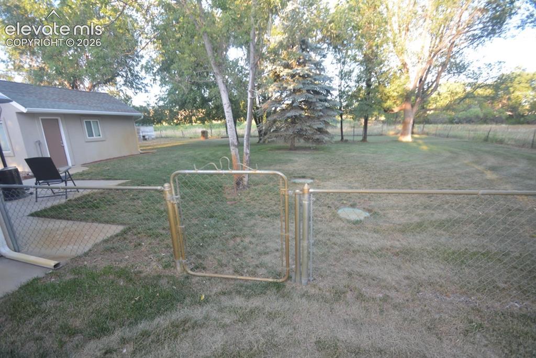
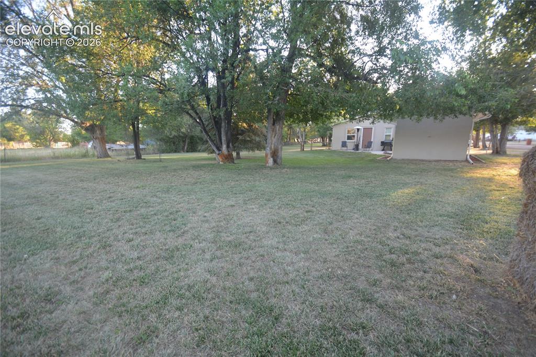
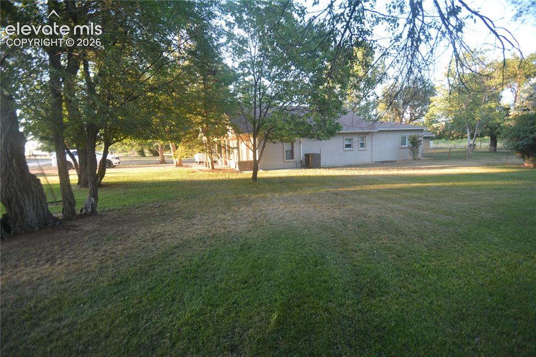
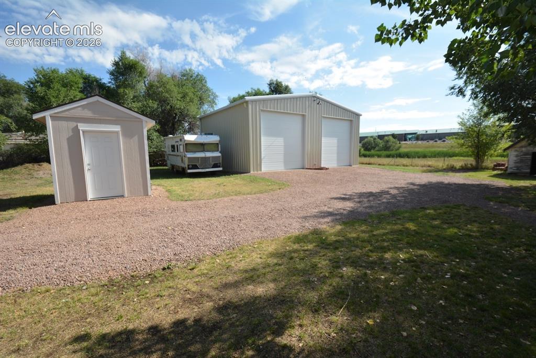
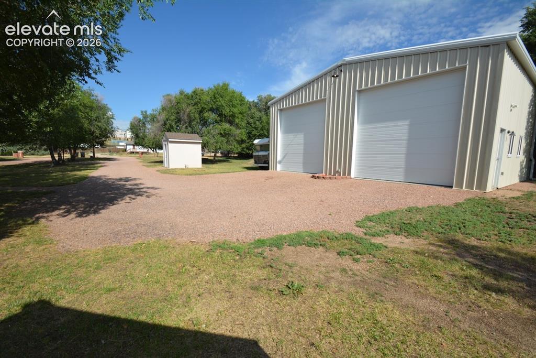
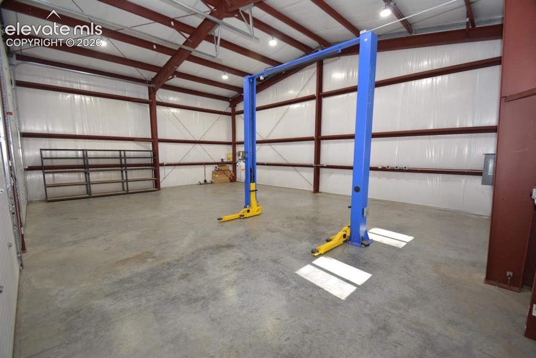
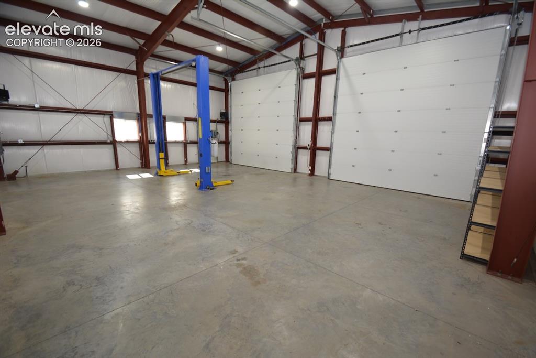
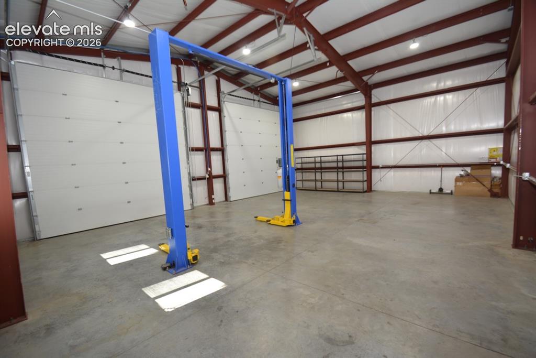
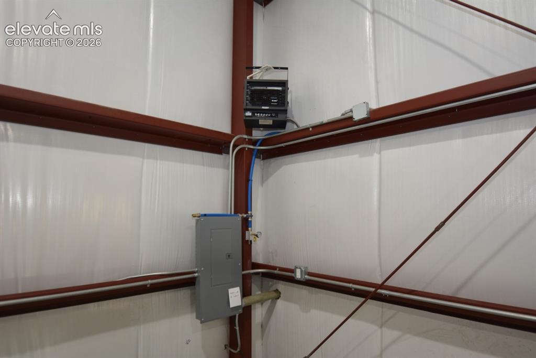
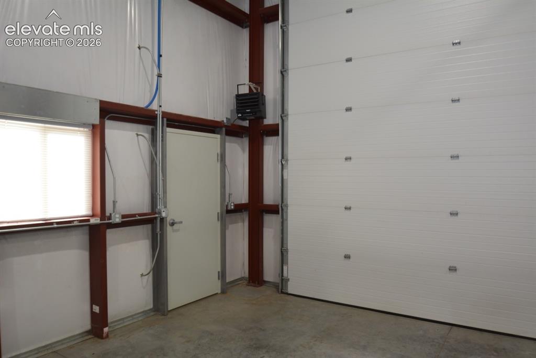
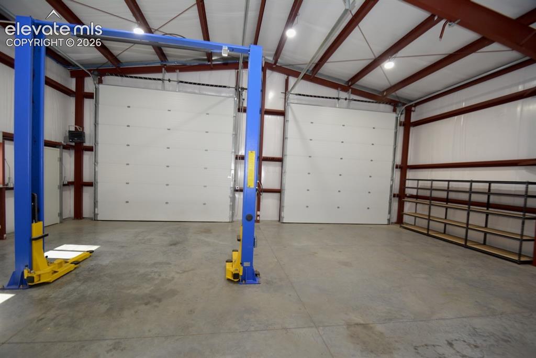
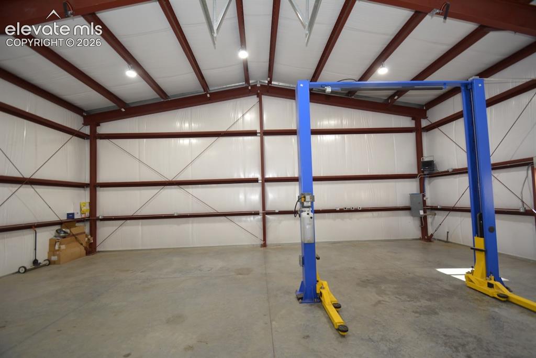
Welcome Home. Private, quiet, secluded home on 1 acre lot. Meticulously cared for. This property has a 3 bedroom, 2 bath home as well as a 1200 sqft detached heated garage/workshop that is 40x30 with a 9000lb capacity lift included. Also on the property is a finished detached office that is just over 150 square feet. Partially fenced already, so it would be very easy to complete one more stretch to have a fully fenced area for your furry friends. Main level living. And so many more things I could say, but to really appreciate this piece of property, you got to make the trip out to see it for your self. Schedule your private showing today.

Property Listed By

Picture of REALTOR Listing Property
  • Jay Edward White SRES
Picture of Office Listing Property
  • 90 Day Realty
  • 9255-522-917  Call the Agent 

Property Details

    General Features

  • Property: Single Family, Ranch
  • Year Built: 1926
  • List Price: $599,000
  • County: El Paso
  • School District: District 49

    Rooms

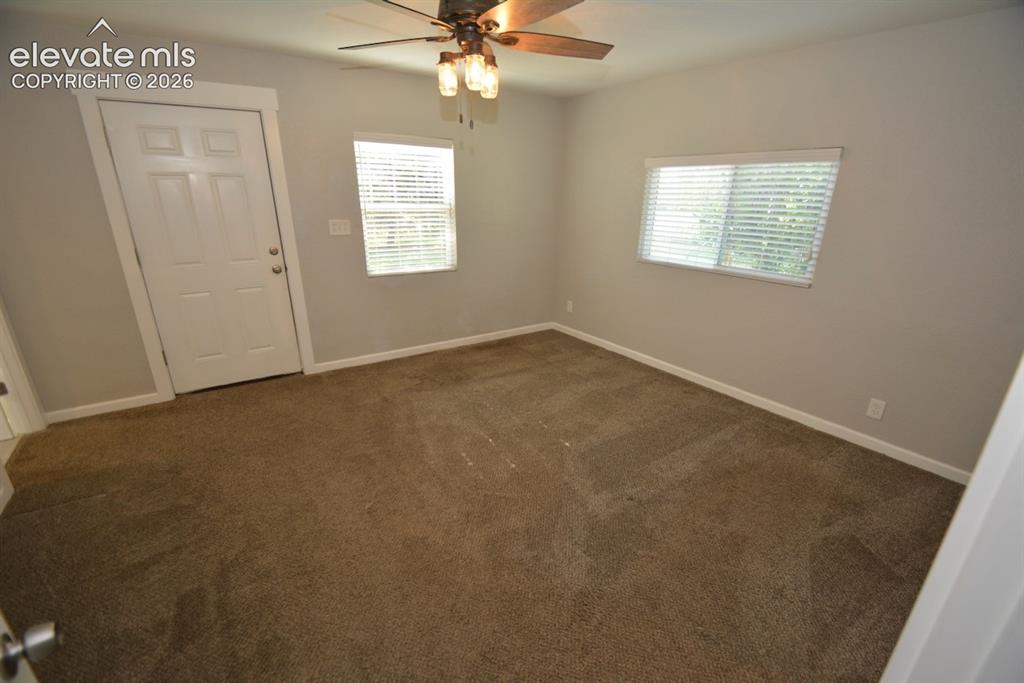
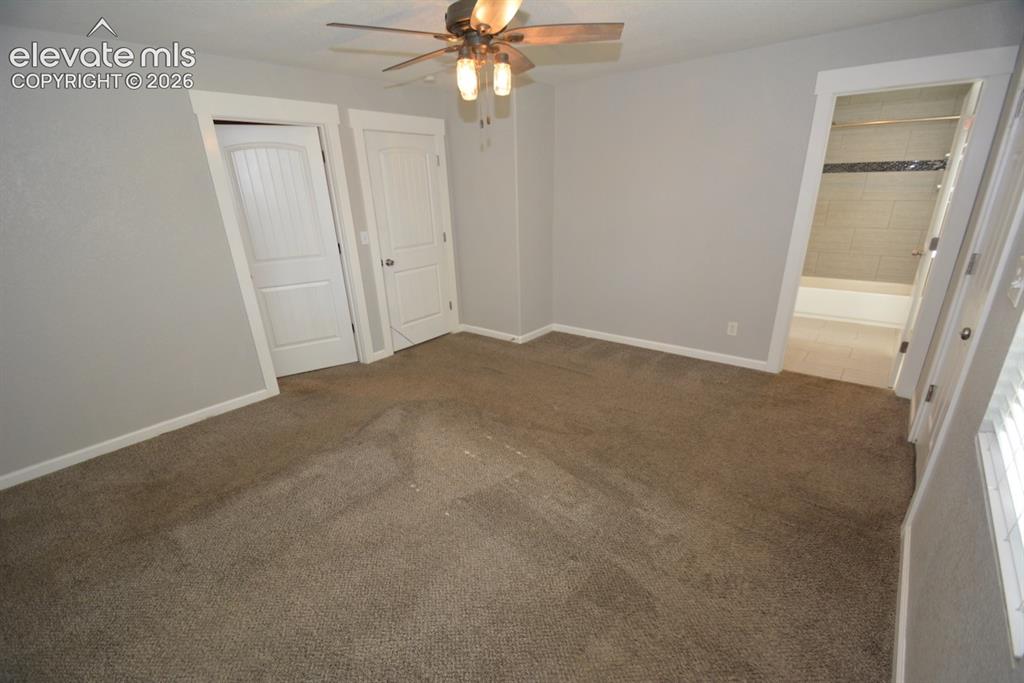
  • Master: Main Level, 14 x 13
  • Bedrooms: 3
  • Baths: 2 full bath;
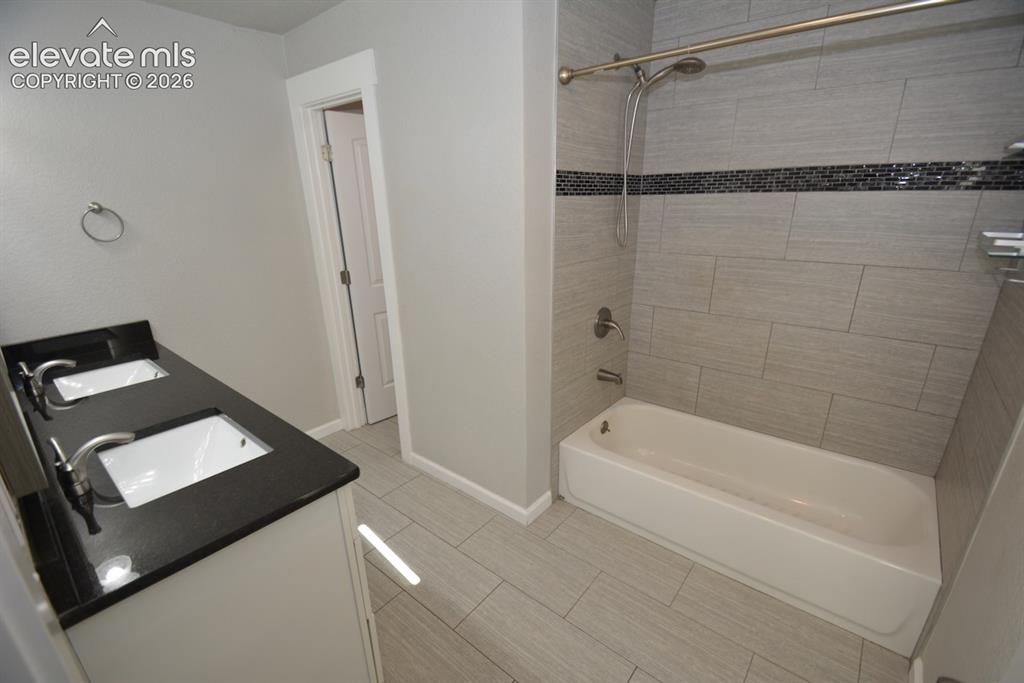
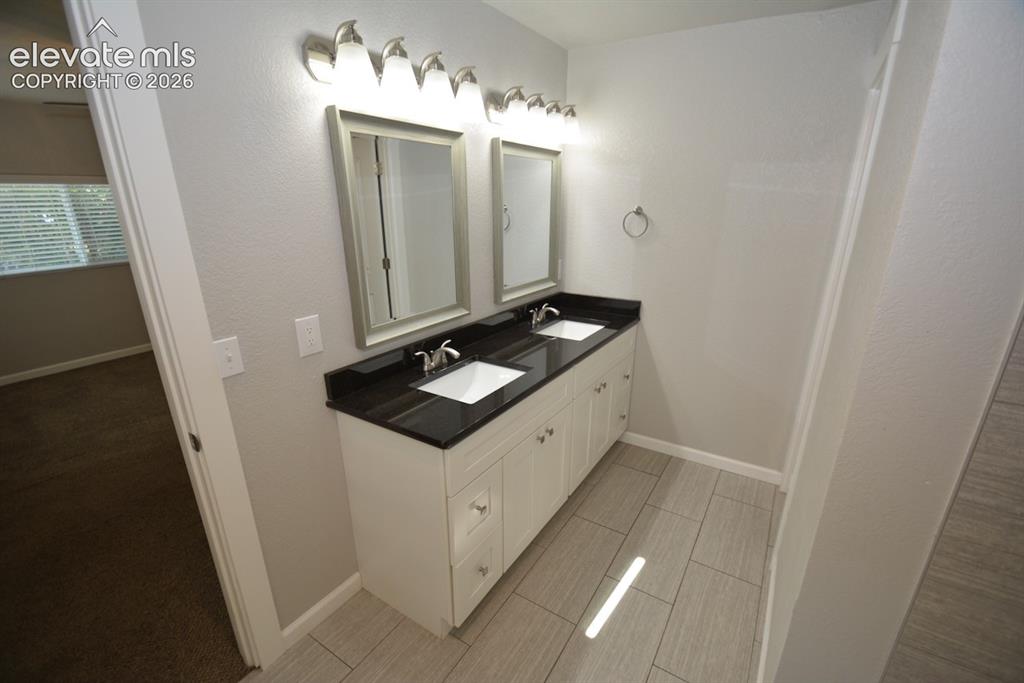
  • Master Bathroom Amenities: Ceramic Tile, Double Vanity

    Structure

  • Foundation: Crawl Space
  • Heating: Forced Air
  • Cooling: Central Air
  • Garage/Parking #: 4 vehicle(s), Detached
  • Garage Amenities: 220V, Heated, Oversized, RV Garage, Workshop
  • Total SqFt: 1,440
  • Finished SqFt: 1,440
  • Construction Status: Existing Home
  • Siding: Stucco
  • Structure: Frame

    Features

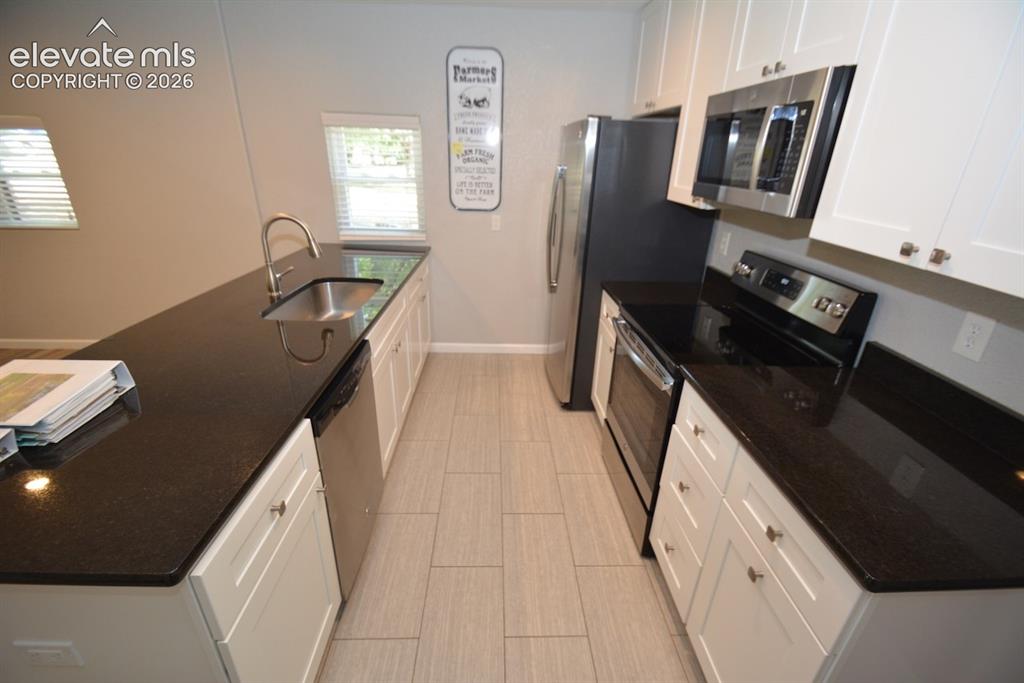
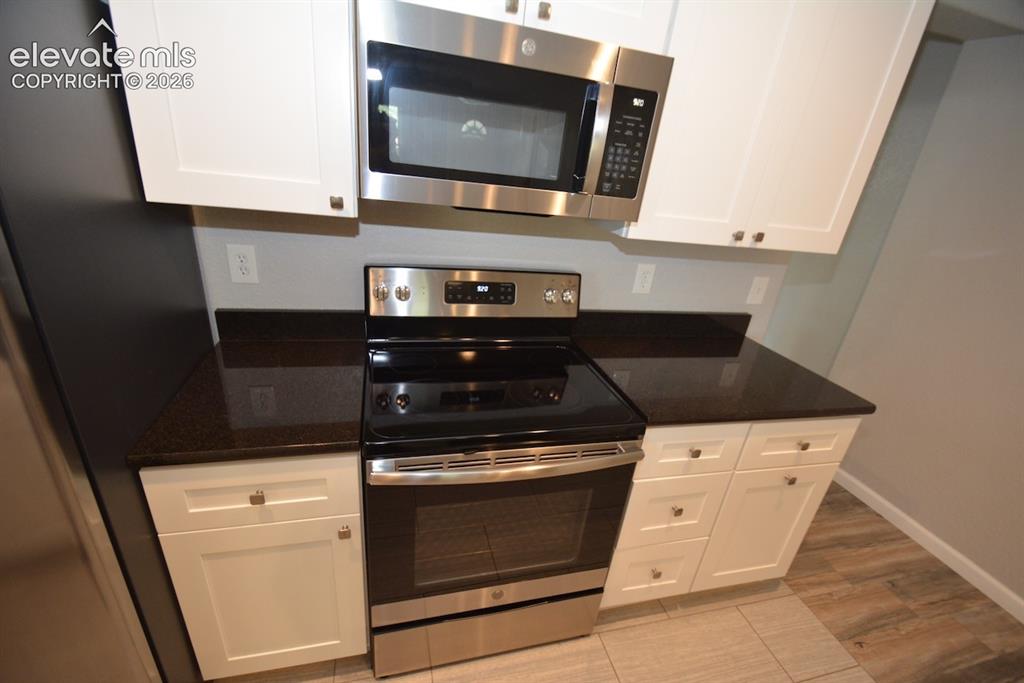
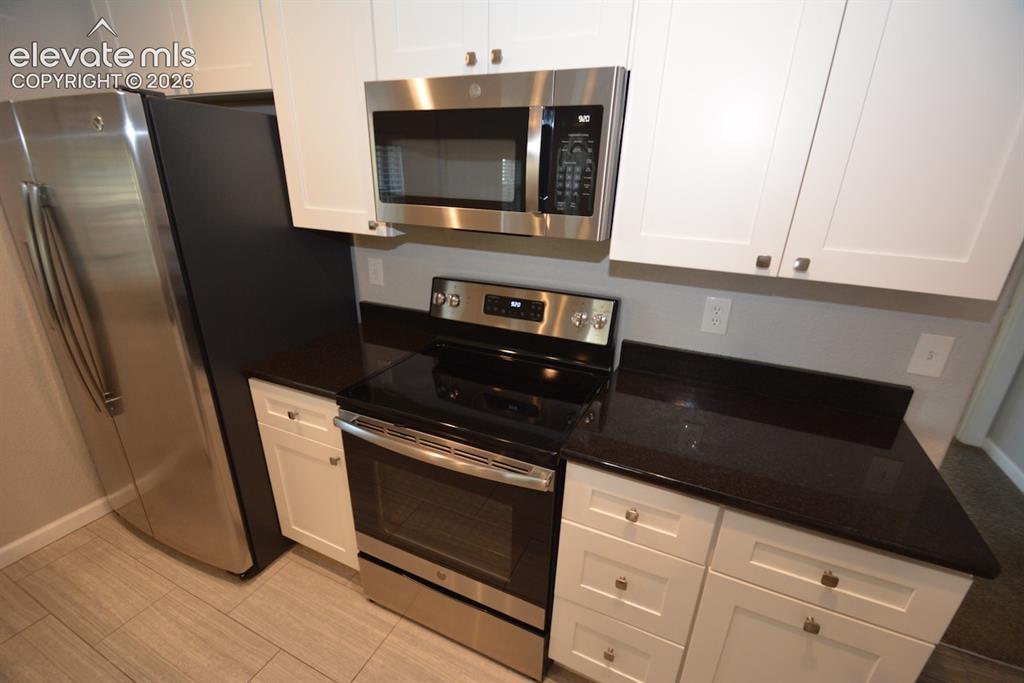
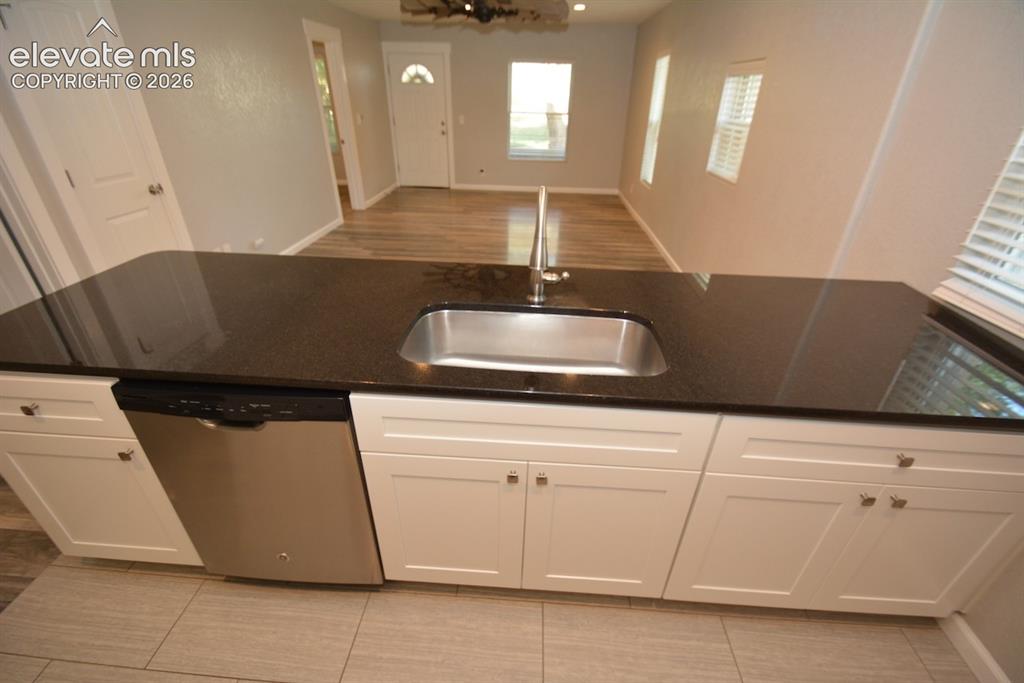
  • Appliances: 220v in Kitchen, Dishwasher
  • Floors: Carpet, Tile

    Taxes, Utilities, Lot

  • Tax: $1,399
  • Lot Size: 1.05 Acres, 45,738 SqFt
  • Landscaped: All
  • Driveway: Gravel
  • Lot Description: Backs to Open Space, Level
  • Existing Utilities: Electricity Connected
  • Existing Water: Well

    Community

  • HOA Frequency: Annual

    Additional Information


      Disclaimer
      The real estate listing information and related content displayed on this site is provided exclusively for consumers’ personal, non-commercial use and may not be used for any purpose other than to identify prospective properties consumers may be interested in purchasing.
      PPAR.com Website

      7375 Maine Lane, Colorado Springs, CO, 80923

      Image 1 of 48: Front of Structure

      Front of Structure
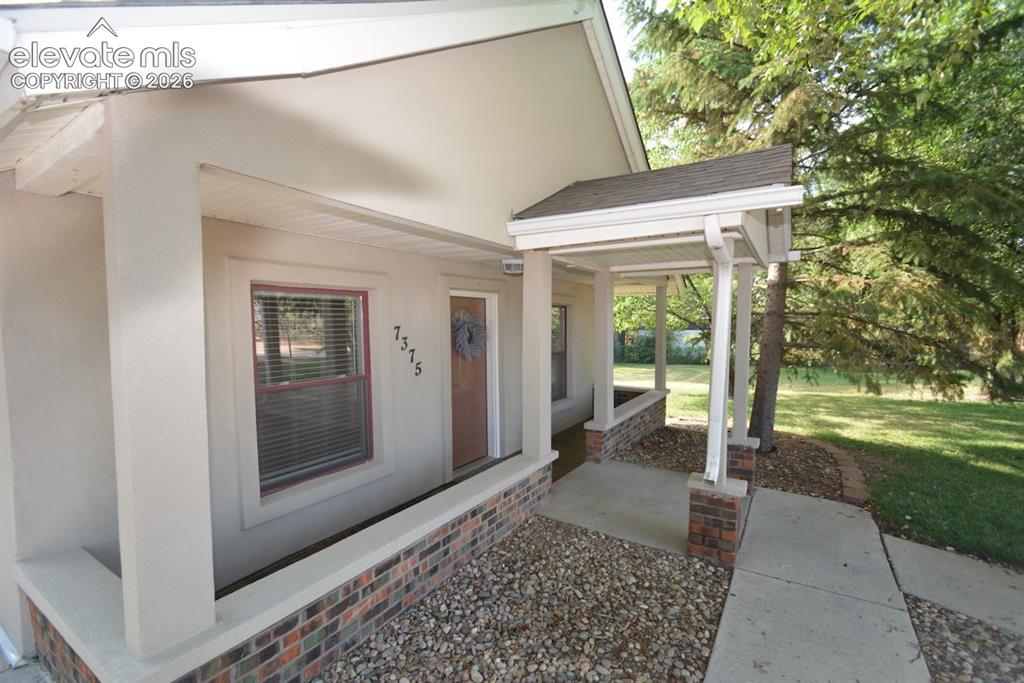
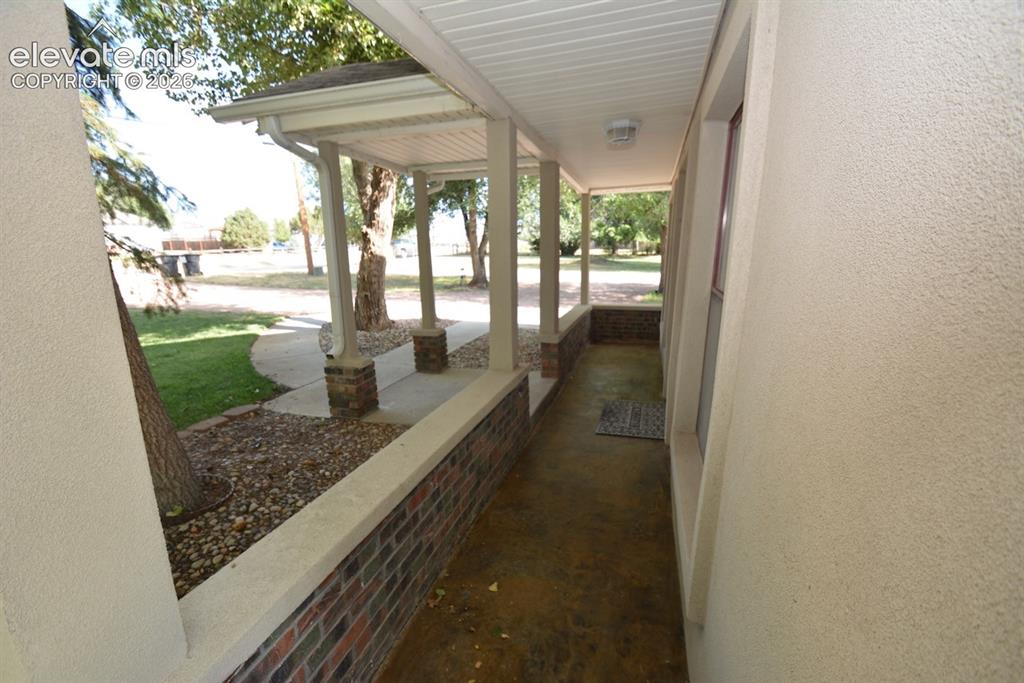
      Image 2 of 48: Front of Structure

      Front of Structure

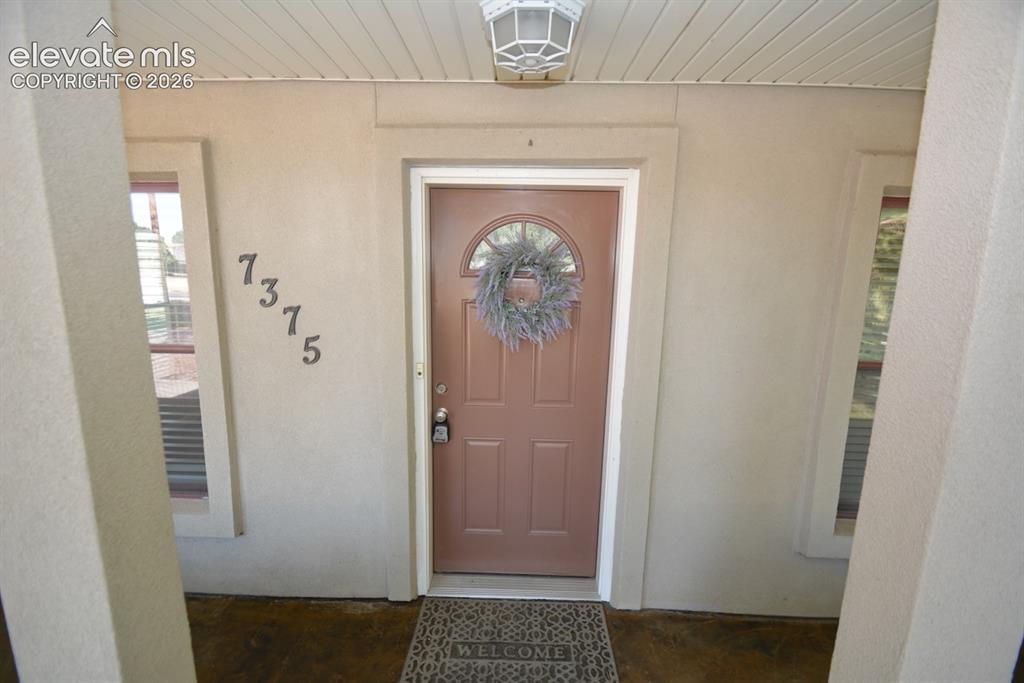
      Image 3 of 48: Entry

      Entry

      Image 4 of 48: Patio

      Patio

      Image 5 of 48: Entry

      Entry

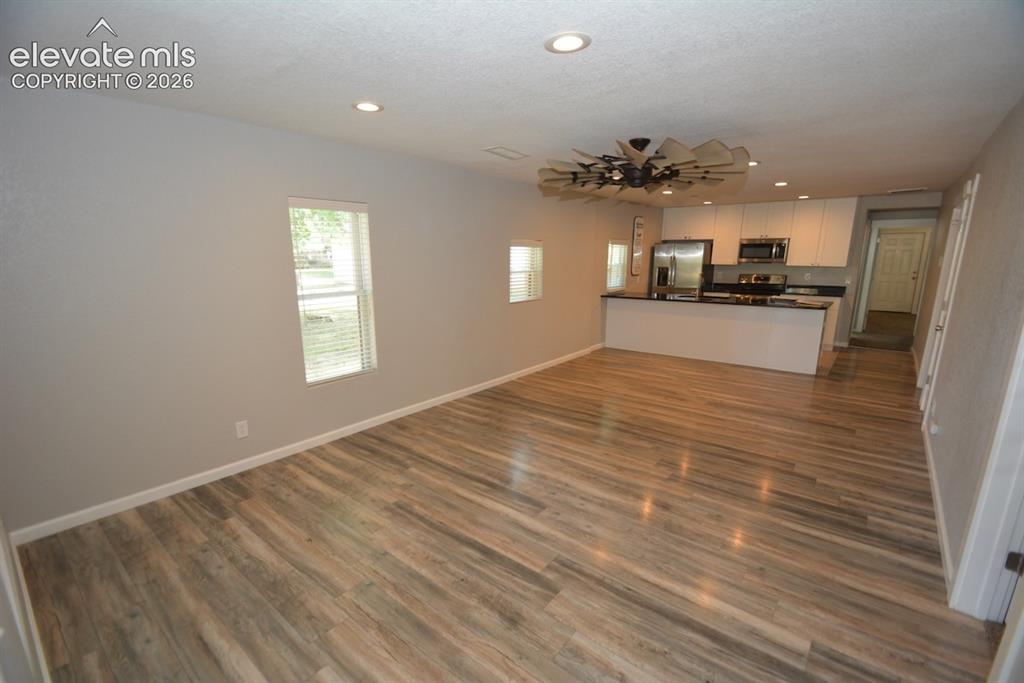
      Image 6 of 48: Living Room

      Living Room

      Image 7 of 48: Other

      Other

      Image 8 of 48: Living Room

      Living Room

      Image 9 of 48: Kitchen

      Kitchen

      Image 10 of 48: Kitchen

      Kitchen

      Image 11 of 48: Kitchen

      Kitchen

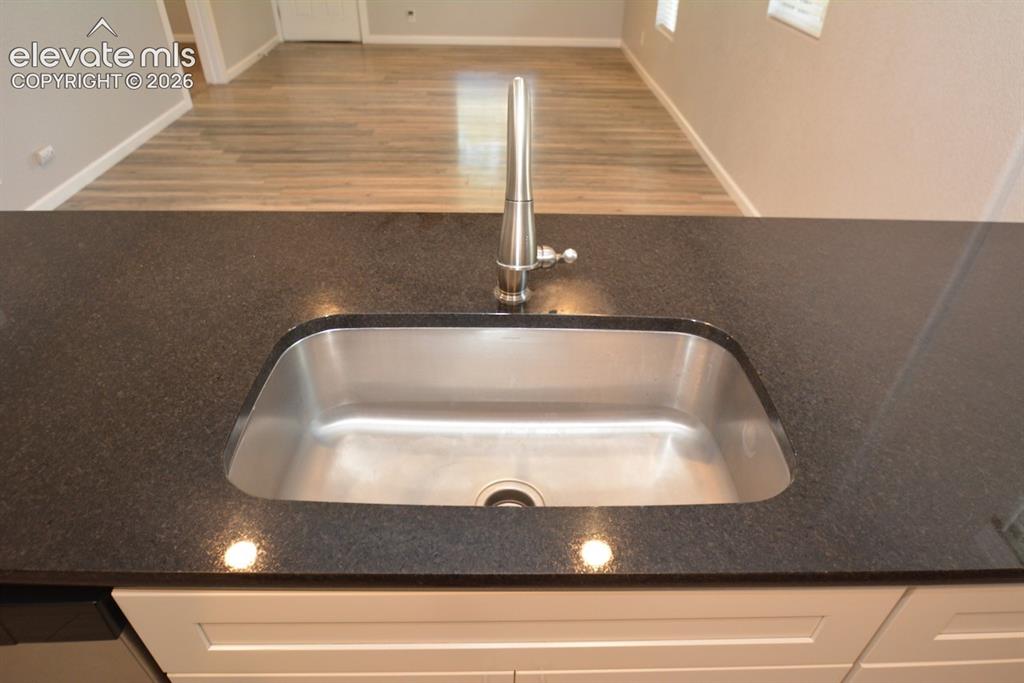
      Image 12 of 48: Kitchen

      Kitchen

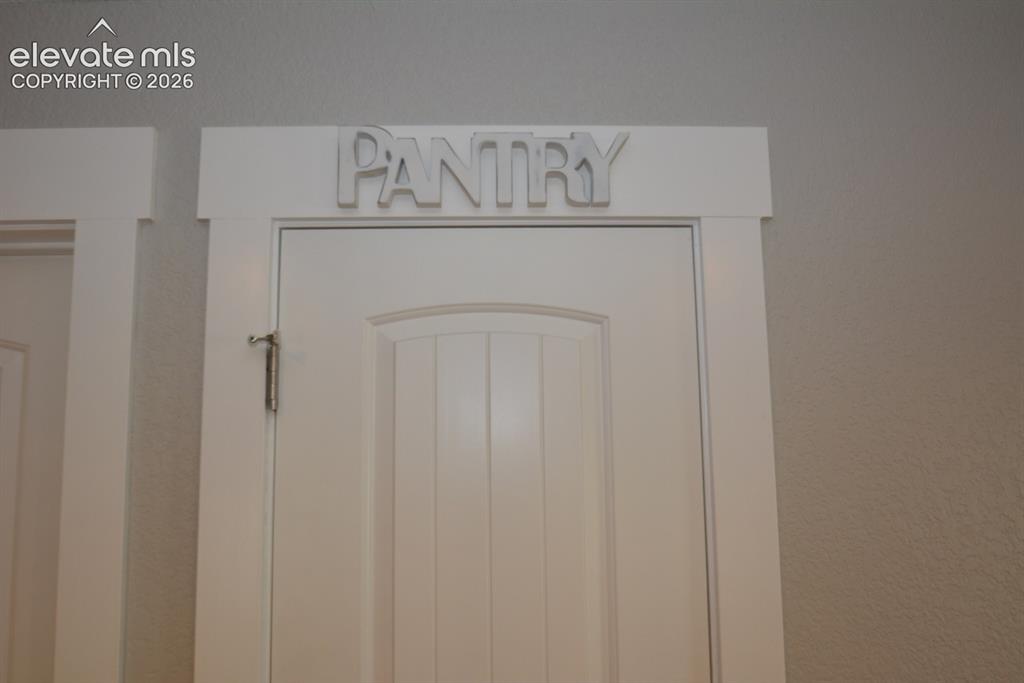
      Image 13 of 48: Other

      Other

      Image 14 of 48: Other

      Other

      Image 15 of 48: Master Bedroom

      Master Bedroom

      Image 16 of 48: Master Bedroom

      Master Bedroom

      Image 17 of 48: Master Bathroom

      Master Bathroom

      Image 18 of 48: Master Bathroom

      Master Bathroom

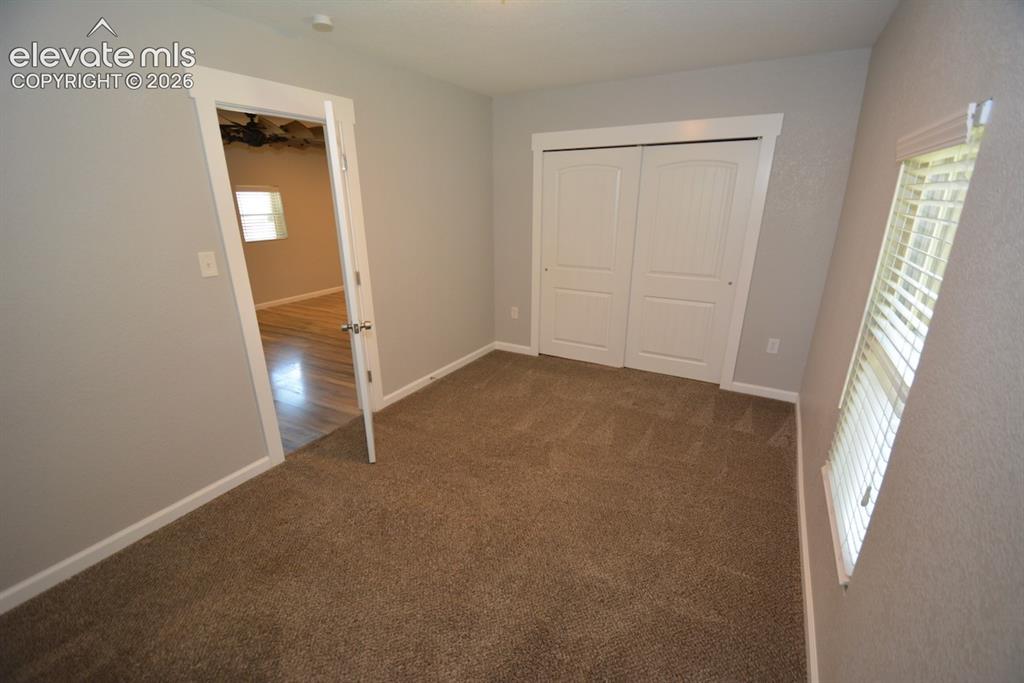
      Image 19 of 48: Bedroom #1

      Bedroom #1

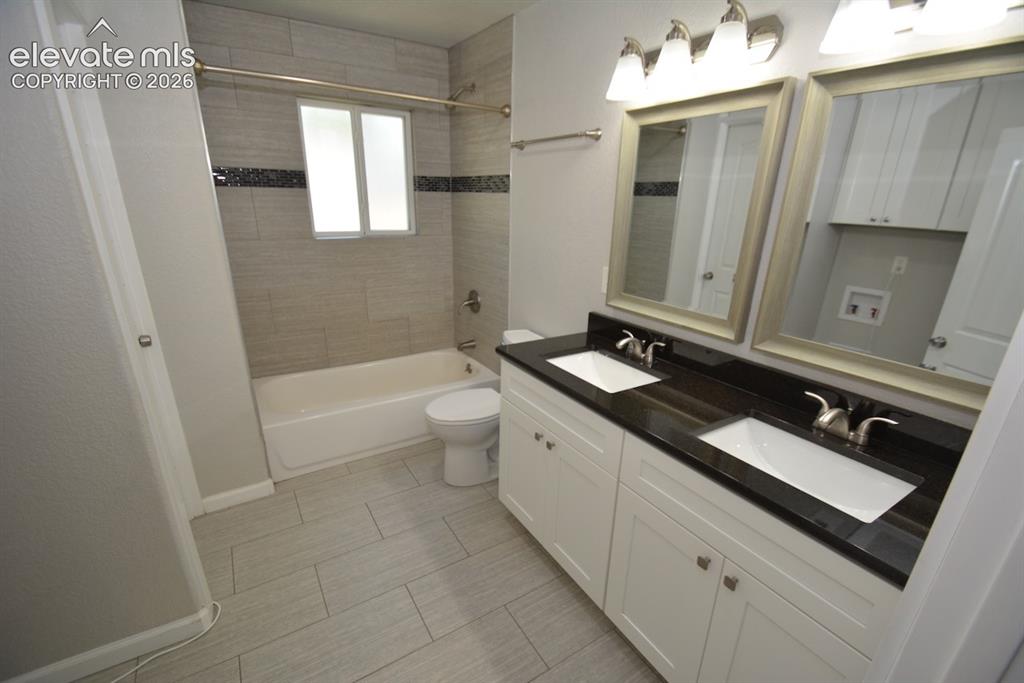
      Image 20 of 48: Bathroom

      Bathroom

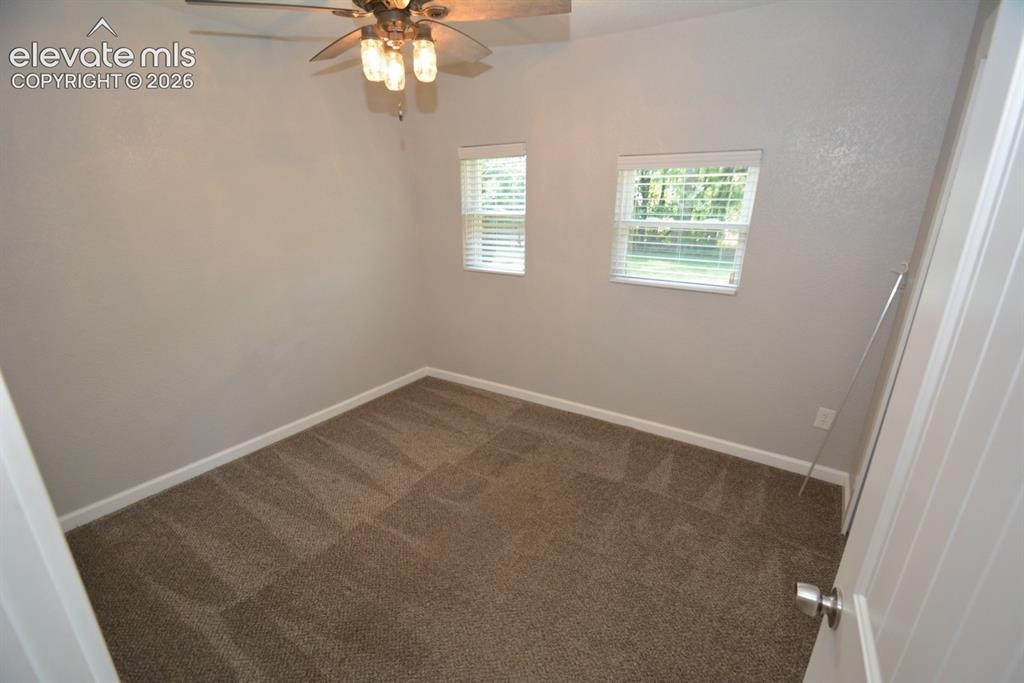
      Image 21 of 48: Bedroom #2

      Bedroom #2

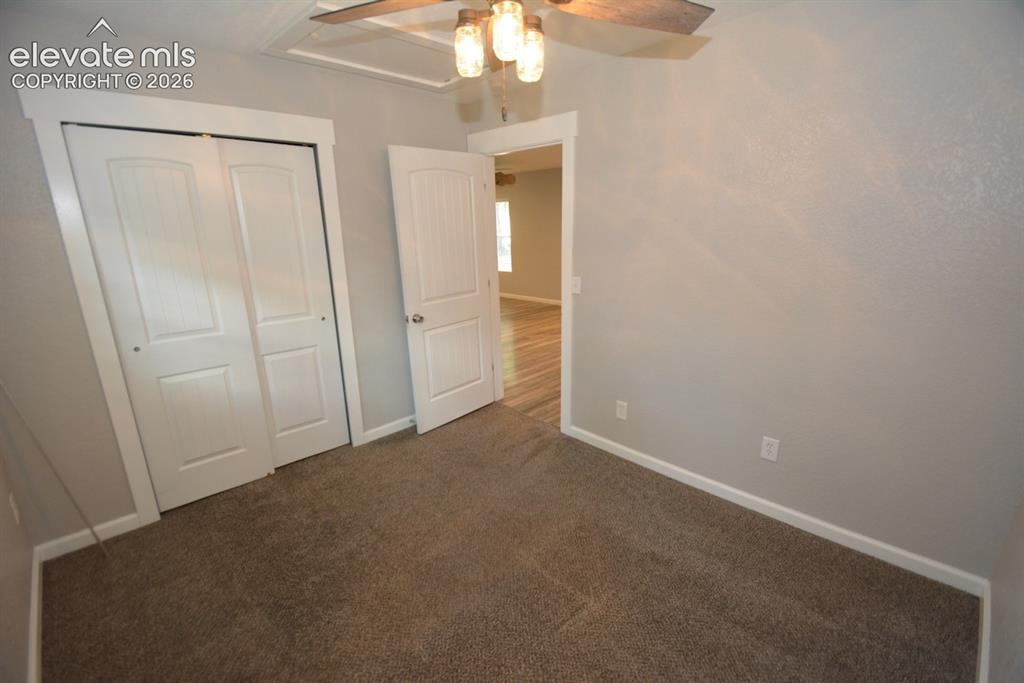
      Image 22 of 48: Bedroom #2

      Bedroom #2

      Image 23 of 48: Main house. Floor plan.

      Main house. Floor plan.

      Image 24 of 48: Other

      Other

      Image 25 of 48: View out back door toward Finished office and huge 1200sqft garage/shop
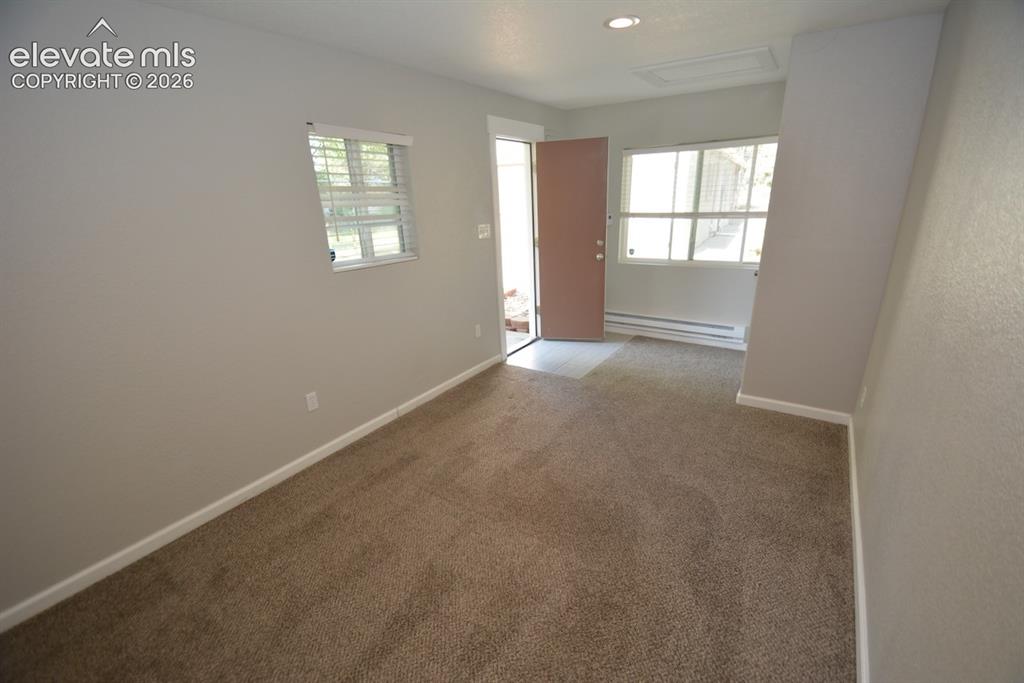
      View out back door toward Finished office and huge 1200sqft garage/shop

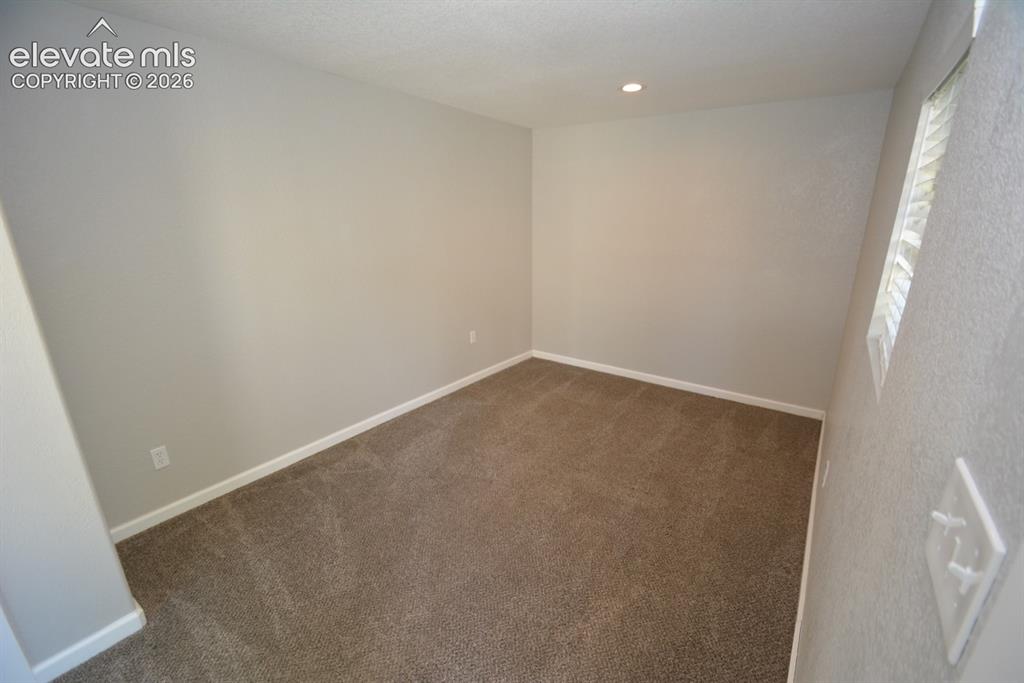
      Image 26 of 48: Finished detached office, over 150sqft with heat and electricity
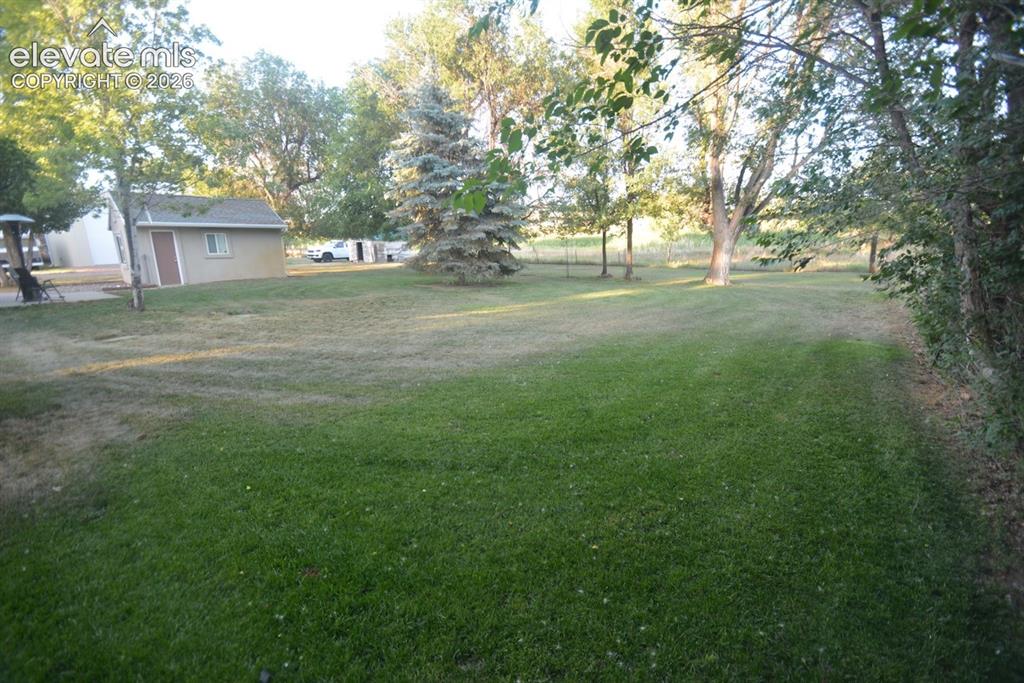
      Finished detached office, over 150sqft with heat and electricity
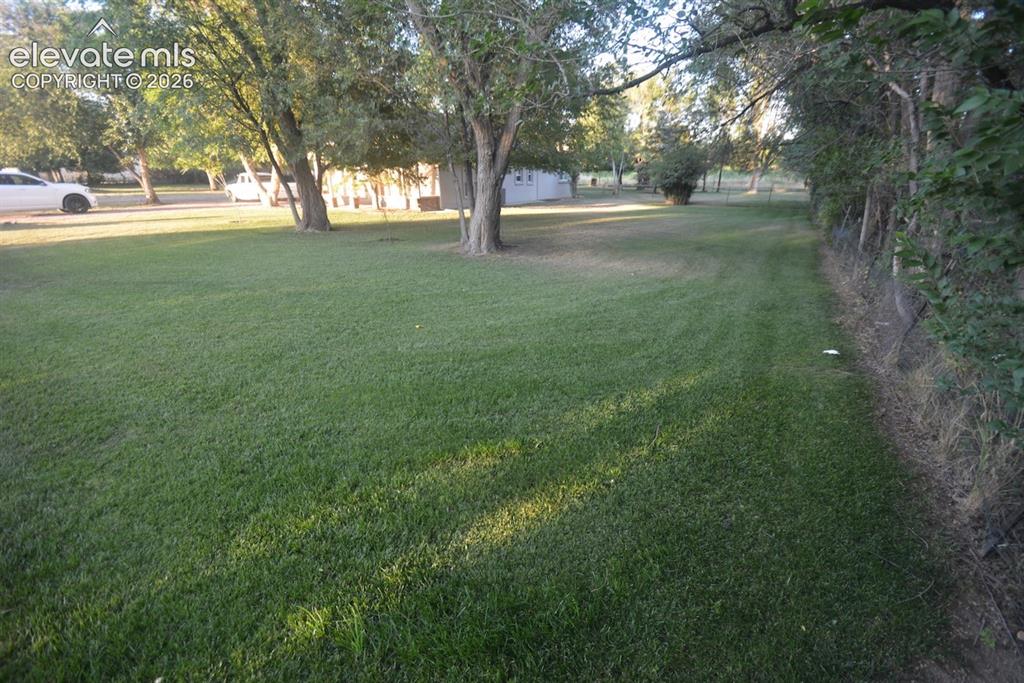
      Image 27 of 48: Finished detached office, over 150sqft with heat and electricity

      Finished detached office, over 150sqft with heat and electricity

      Image 28 of 48: Detached office floor plan

      Detached office floor plan

      Image 29 of 48: Yard

      Yard

      Image 30 of 48: Yard

      Yard

      Image 31 of 48: Yard

      Yard

      Image 32 of 48: Yard

      Yard

      Image 33 of 48: Yard

      Yard

      Image 34 of 48: Yard

      Yard

      Image 35 of 48: HUGE! 1200sqft garage with 14x14 doors
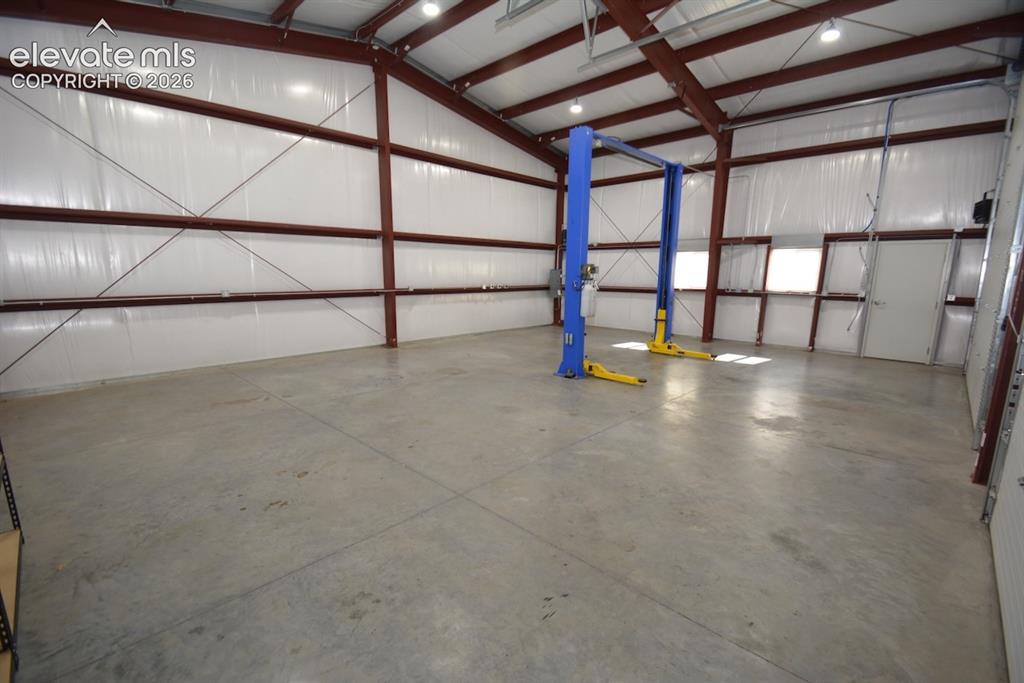
      HUGE! 1200sqft garage with 14x14 doors

      Image 36 of 48: Garage

      Garage

      Image 37 of 48: 9000 pound lift capacity

      9000 pound lift capacity

      Image 38 of 48: Garage

      Garage

      Image 39 of 48: Garage

      Garage

      Image 40 of 48: Garage

      Garage

      Image 41 of 48: Heated Garage

      Heated Garage

      Image 42 of 48: Garage

      Garage

      Image 43 of 48: Garage

      Garage

      Image 44 of 48: Garage

      Garage

      Image 45 of 48: Detached garage Floor Plan

      Detached garage Floor Plan

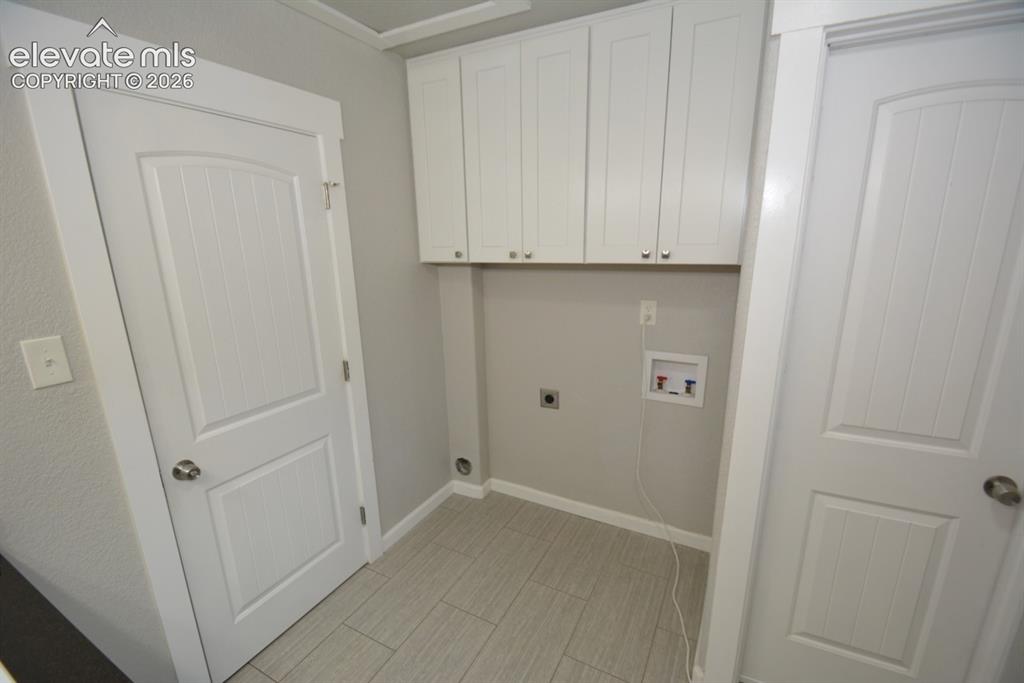
      Image 46 of 48: Laundry

      Laundry

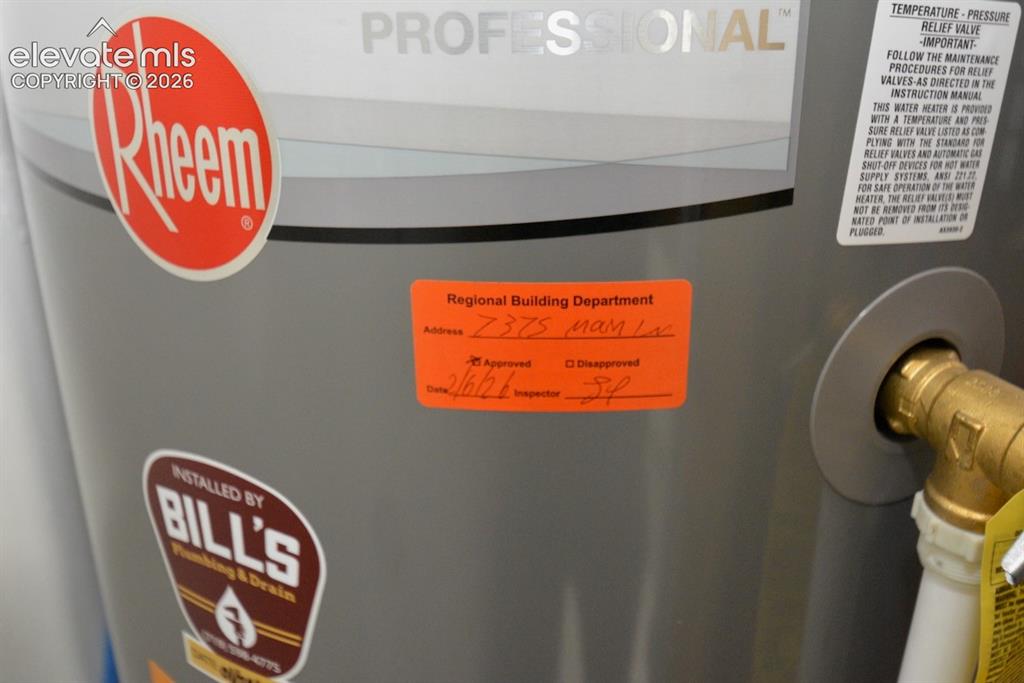
      Image 47 of 48: Other

      Other

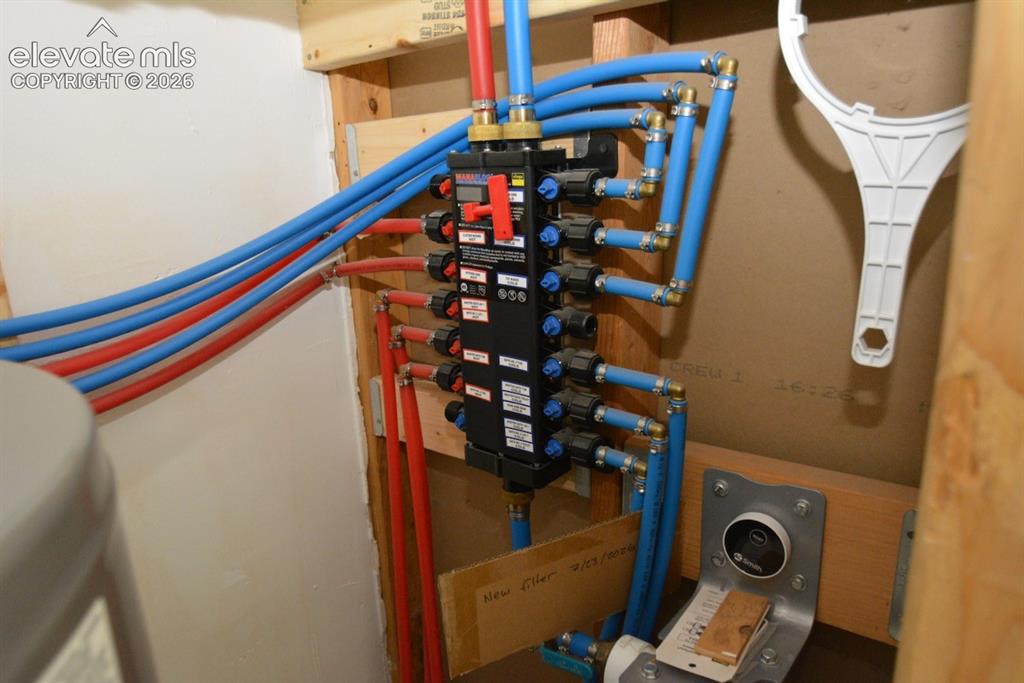
      Image 48 of 48: Other

      Other

      Disclaimer: The real estate listing information and related content displayed on this site is provided exclusively for consumers’ personal, non-commercial use and may not be used for any purpose other than to identify prospective properties consumers may be interested in purchasing.