5226 Truscott Road, Colorado Springs, CO, 80925
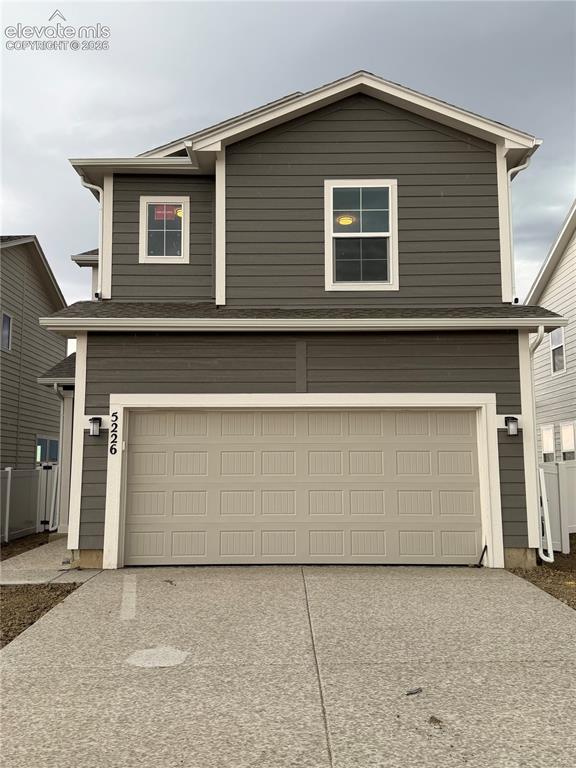
Image Count: 24

$418,900

  • Highlights
  • Open House — Single Family — New Build
  • 3 bd | 3 ba | 1,690 sqft
  • 5226 Truscott Road, Colorado Springs, CO, 80925 listed by Devin Jones
  • Active
  • MLS#: 2278115
  • View on Map
Space maker
Open House - Public: 11:00-2:00, 7/25/2026

Property Description

This home is in late stages of construction and ready to close very soon! The perfectly-sized Cape Town floor plan provides thoughtful spaces and unexpected extras for homeowners and their guests. Upon entering this charming home, you are be greeted by an open-concept great room, dining room, and kitchen ideal for entertaining. The upper level of this home is where two bedrooms, a bonus loft, laundry room, and primary bedroom are found. A walk-in closet and optional walk-in shower with seat make this space even more of a welcome retreat. Challenger Signature finishes include luxury vinyl plank flooring, quartz kitchen countertops, stainless steel range, microwave and dishwasher, a 42" electric fireplace with selectable RGB colors, modern matte black lighting fixtures, smart home features, central A/C, high-efficiency furnace, tankless water heater, fully landscaped homesite with irrigation system, and garage door opener with remotes and keypad.

Property Listed By

Picture of REALTOR Listing Property
  • Devin Jones
  • 6911-167-917  Call the Agent 
Picture of Office Listing Property
  • New Home Star LLC
  • 5441-033-917  Call the Agent 

Property Details

    General Features

  • Property: Single Family, 2 Story
  • Year Built: 2026
  • List Price: $418,900
  • County: El Paso
  • School District: Widefield-3

    Rooms

  • Master: Upper Level, 14 x 13
  • Bedrooms: 3
  • Baths: 1 full bath; 1 1/2 bath; 1 3/4 bath;
  • Master Bathroom Amenities: Double Vanity, Free-standing Shower

    Structure

  • Foundation: Slab
  • Heating: Forced Air
  • Cooling: Central Air
  • Garage/Parking #: 2 vehicle(s), Attached
  • Total SqFt: 1,690
  • Finished SqFt: 1,690
  • Construction Status: New Construction
  • Structure: Framed on Lot

    Features

  • Appliances: 220v in Kitchen, Dishwasher, Disposal, Microwave Oven, Range
  • Floors: Carpet, Vinyl/Linoleum
  • Fireplace: Electric
  • Interior Features: 9Ft + Ceilings

    Taxes, Utilities, Lot

  • Tax: $1
  • Lot Size: 0.08 Acres, 3,675 SqFt
  • Landscaped: All
  • Fence: All
  • Driveway: Concrete
  • Lot Description: Level
  • Existing Utilities: Cable Connected, Electricity Connected, Natural Gas Connected, Telephone
  • Existing Water: Municipal

    Community

  • Covenants: Yes

    Additional Information

  • Notices: Builder Owned

      Disclaimer
      The real estate listing information and related content displayed on this site is provided exclusively for consumers’ personal, non-commercial use and may not be used for any purpose other than to identify prospective properties consumers may be interested in purchasing.
      PPAR.com Website

      5226 Truscott Road, Colorado Springs, CO, 80925

      Image 1 of 24: Front of Structure

      Front of Structure

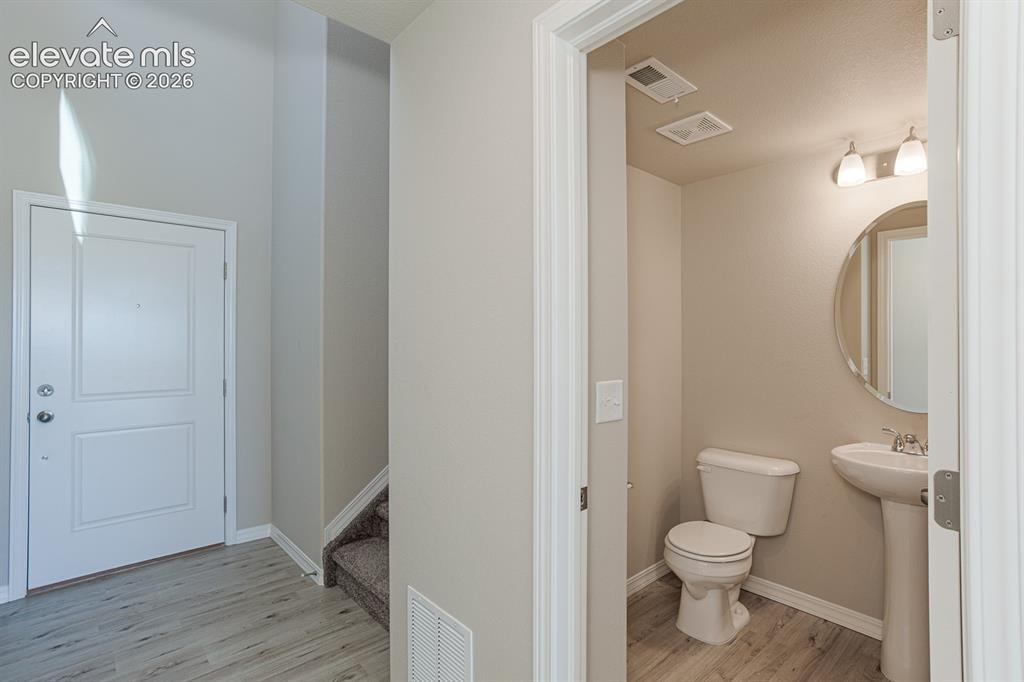
      Image 2 of 24: *Photos from previous inventory home of the same floor plan. Features and o

      *Photos from previous inventory home of the same floor plan. Features and options will vary!
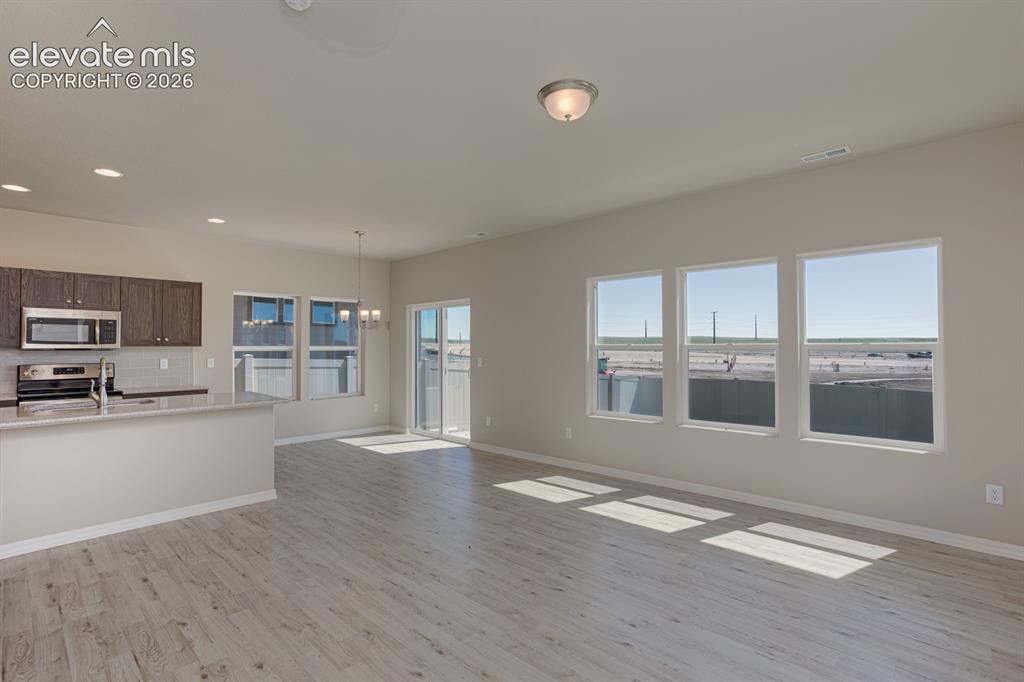
      Image 3 of 24: *Photos from previous inventory home of the same floor plan. Features and o

      *Photos from previous inventory home of the same floor plan. Features and options will vary!
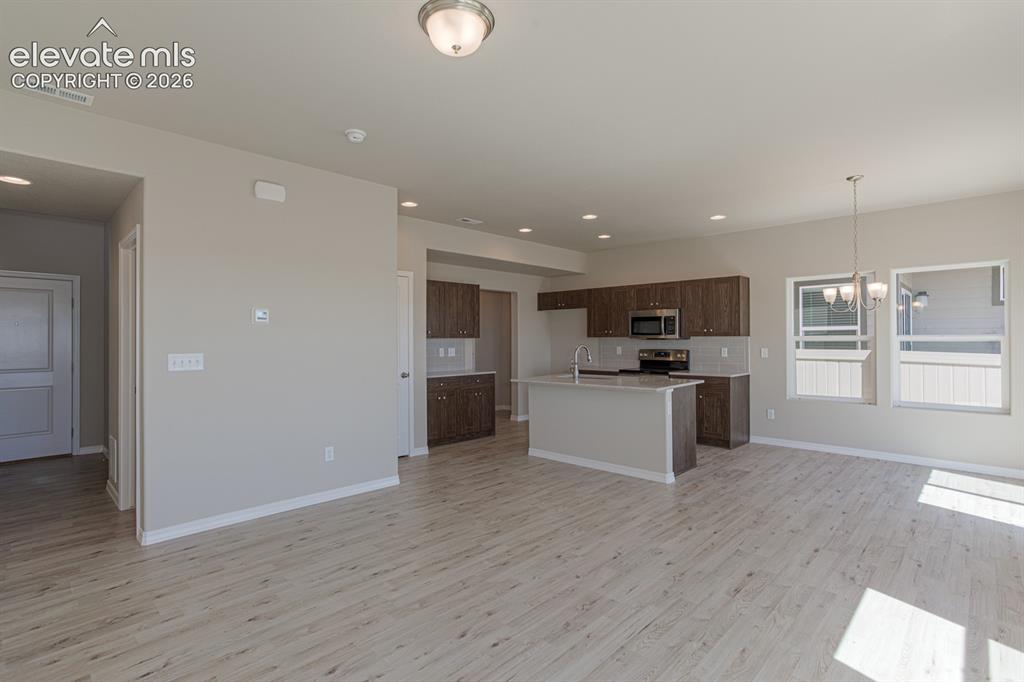
      Image 4 of 24: *Photos from previous inventory home of the same floor plan. Features and o

      *Photos from previous inventory home of the same floor plan. Features and options will vary!
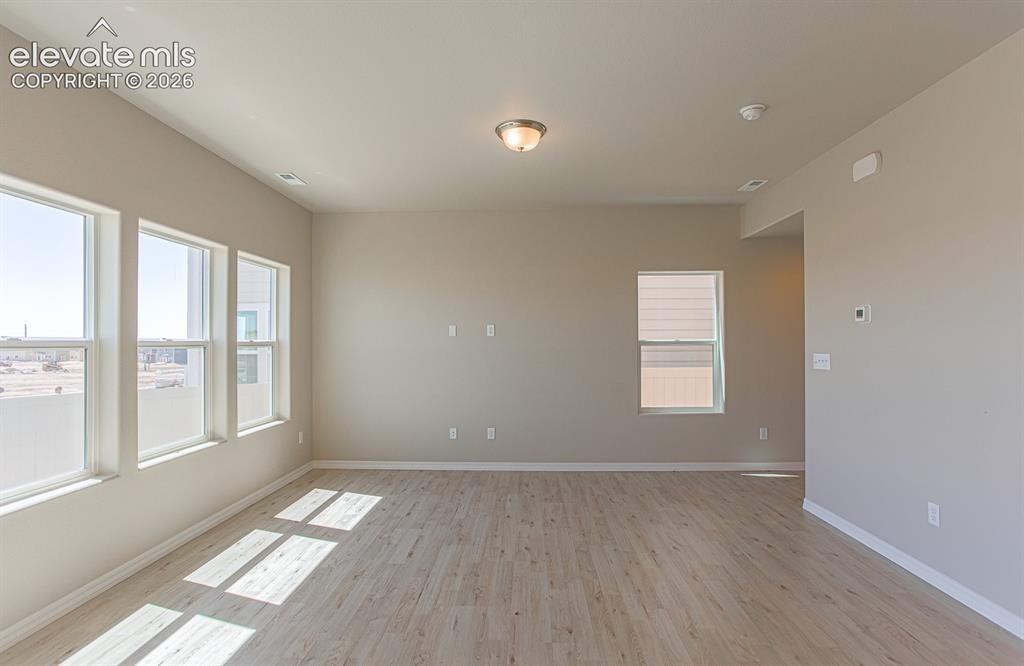
      Image 5 of 24: *Photos from previous inventory home of the same floor plan. Features and o

      *Photos from previous inventory home of the same floor plan. Features and options will vary!
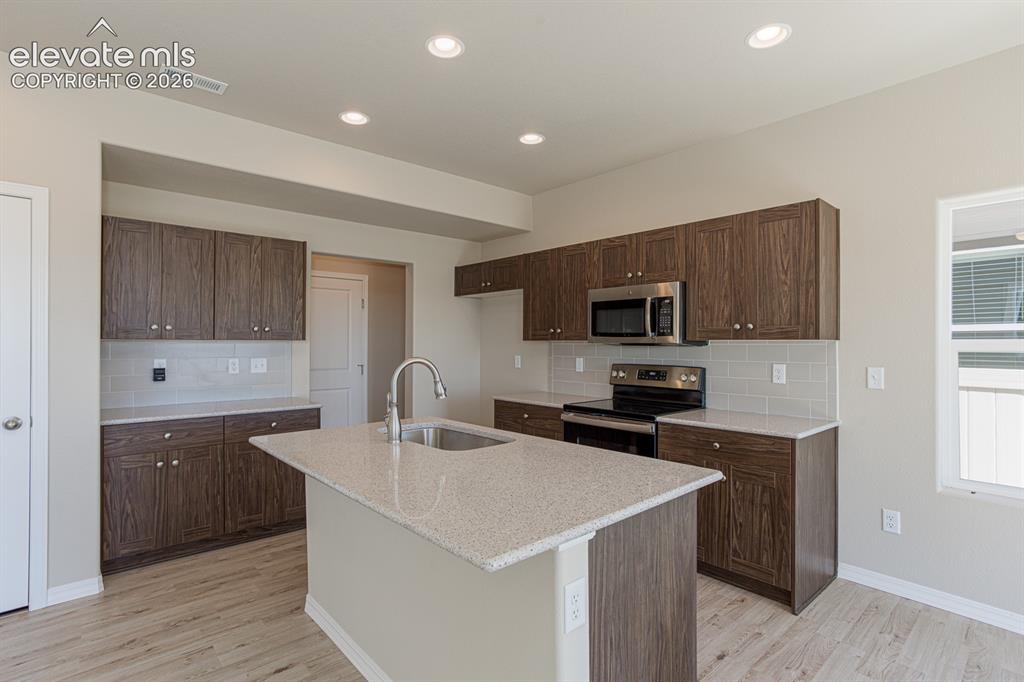
      Image 6 of 24: *Photos from previous inventory home of the same floor plan. Features and o

      *Photos from previous inventory home of the same floor plan. Features and options will vary!
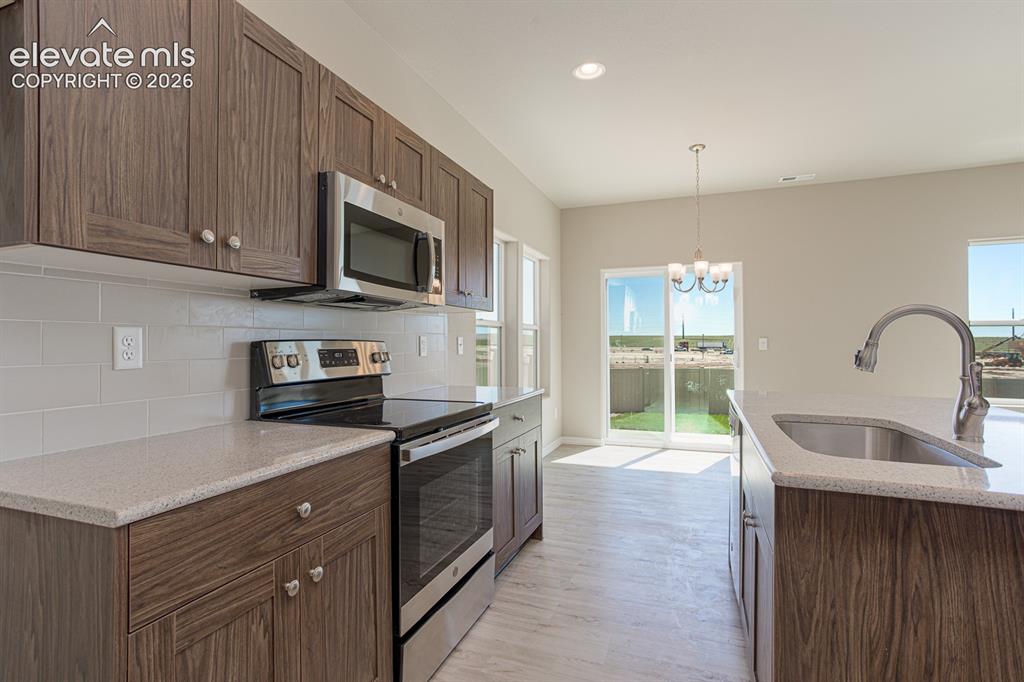
      Image 7 of 24: *Photos from previous inventory home of the same floor plan. Features and o

      *Photos from previous inventory home of the same floor plan. Features and options will vary!
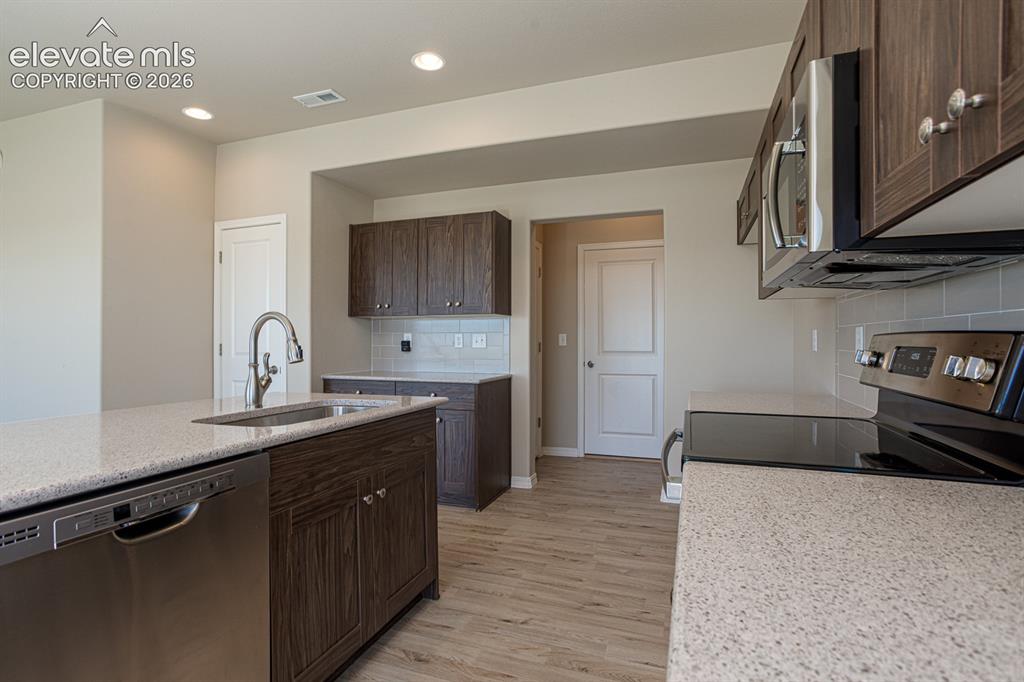
      Image 8 of 24: *Photos from previous inventory home of the same floor plan. Features and o

      *Photos from previous inventory home of the same floor plan. Features and options will vary!
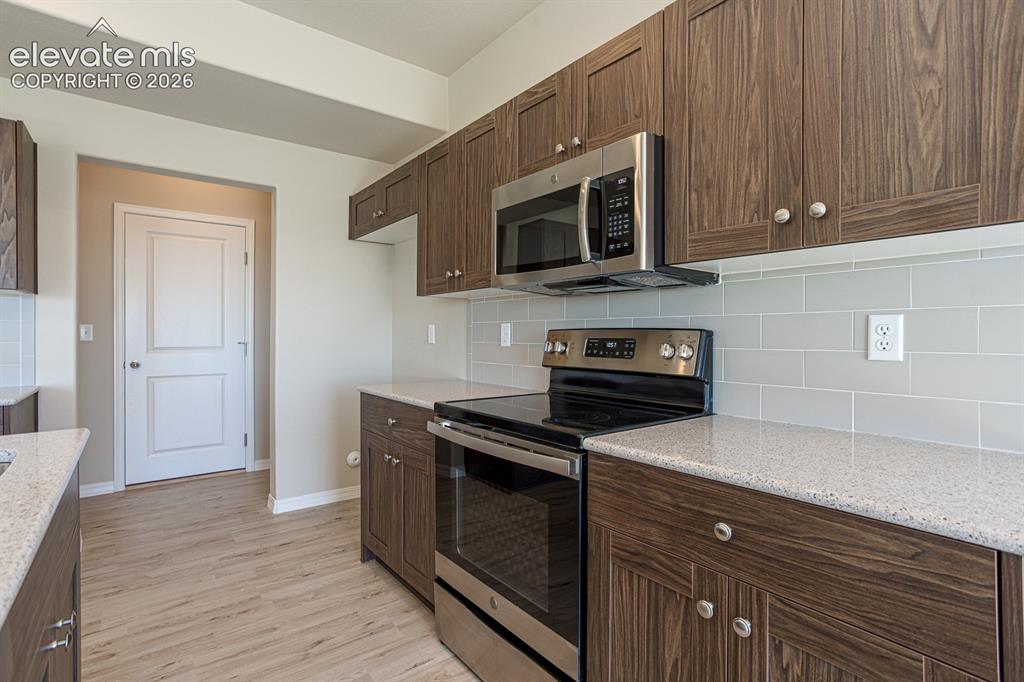
      Image 9 of 24: *Photos from previous inventory home of the same floor plan. Features and o

      *Photos from previous inventory home of the same floor plan. Features and options will vary!
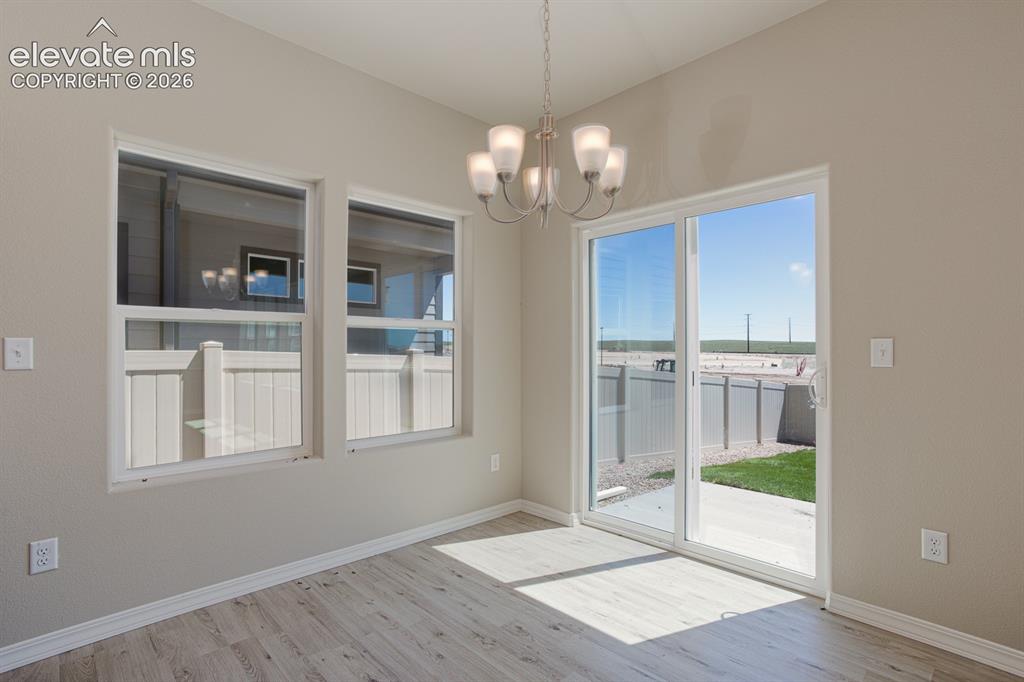
      Image 10 of 24: *Photos from previous inventory home of the same floor plan. Features and o

      *Photos from previous inventory home of the same floor plan. Features and options will vary!
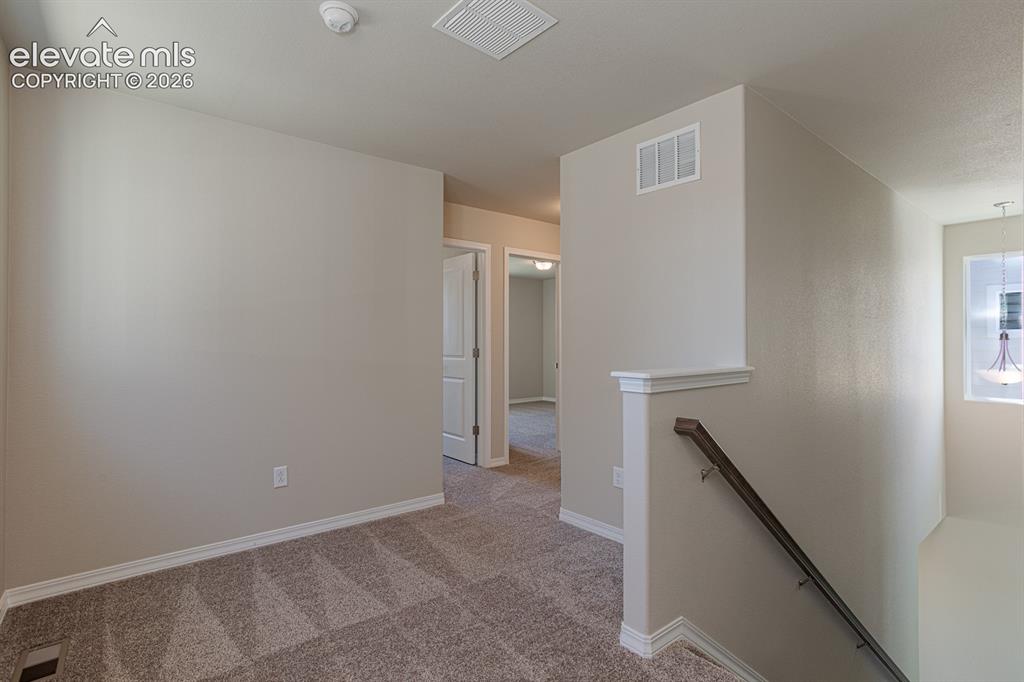
      Image 11 of 24: *Photos from previous inventory home of the same floor plan. Features and o

      *Photos from previous inventory home of the same floor plan. Features and options will vary!
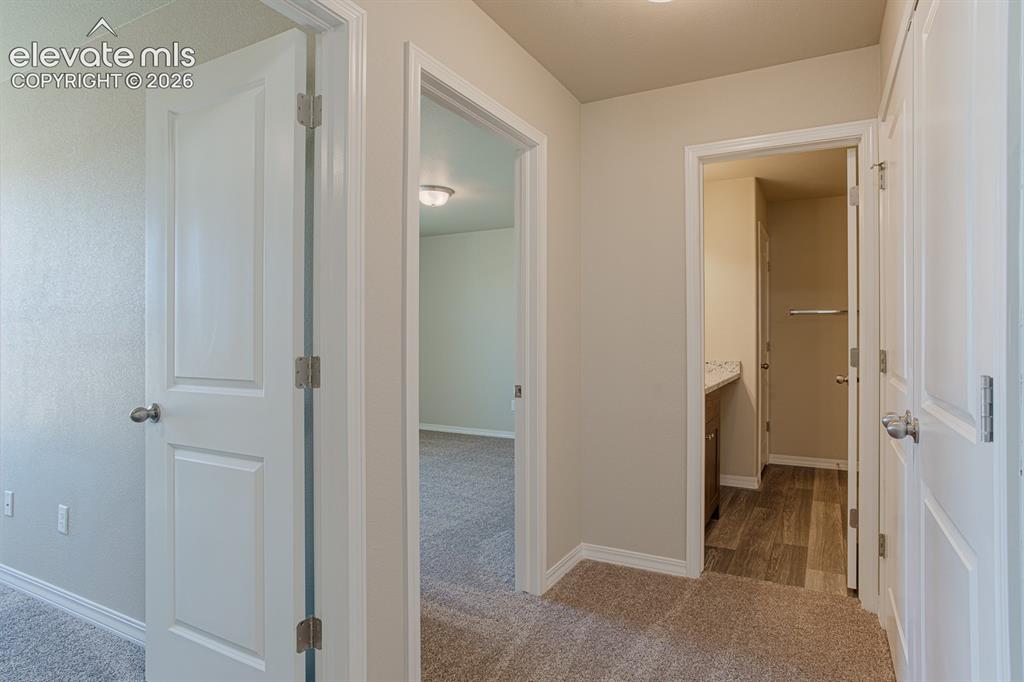
      Image 12 of 24: *Photos from previous inventory home of the same floor plan. Features and o

      *Photos from previous inventory home of the same floor plan. Features and options will vary!
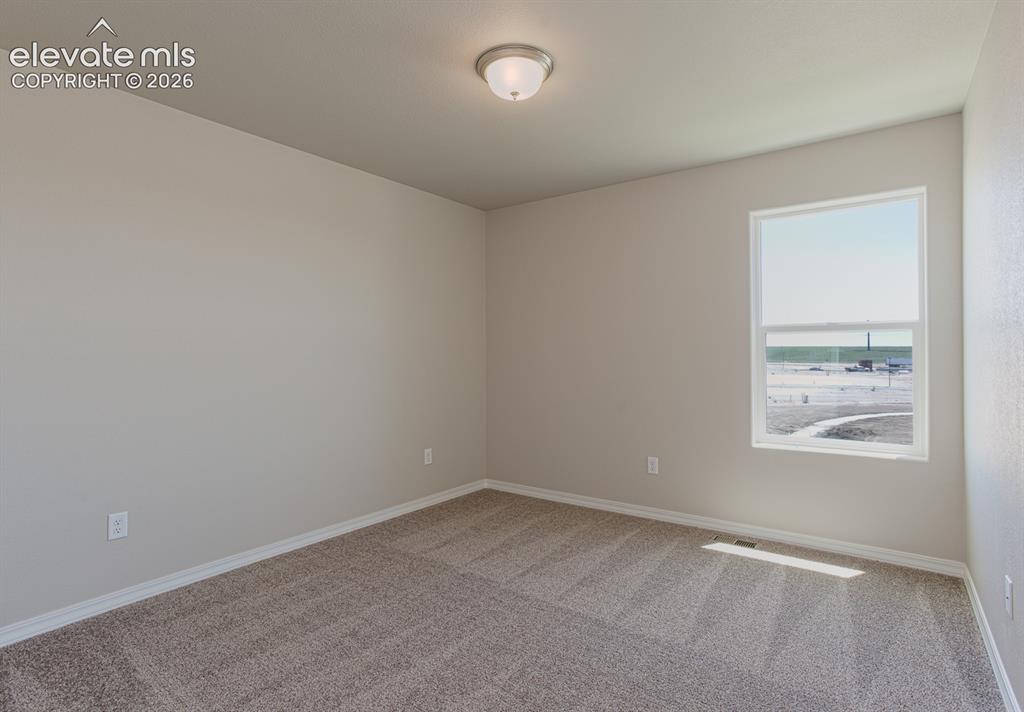
      Image 13 of 24: *Photos from previous inventory home of the same floor plan. Features and o

      *Photos from previous inventory home of the same floor plan. Features and options will vary!
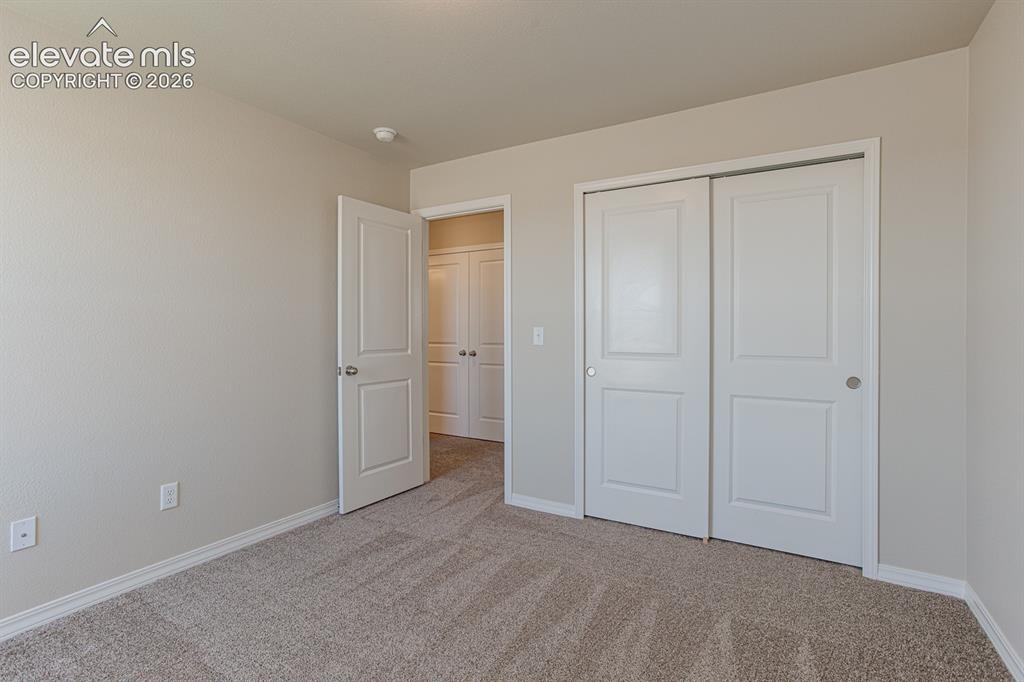
      Image 14 of 24: *Photos from previous inventory home of the same floor plan. Features and o

      *Photos from previous inventory home of the same floor plan. Features and options will vary!
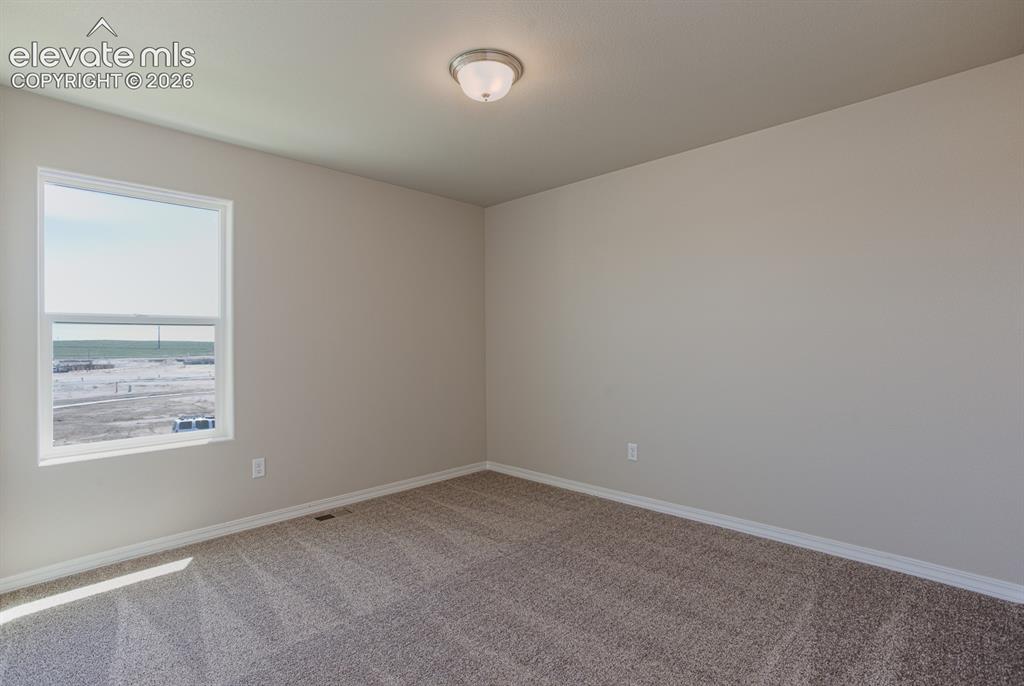
      Image 15 of 24: *Photos from previous inventory home of the same floor plan. Features and o

      *Photos from previous inventory home of the same floor plan. Features and options will vary!
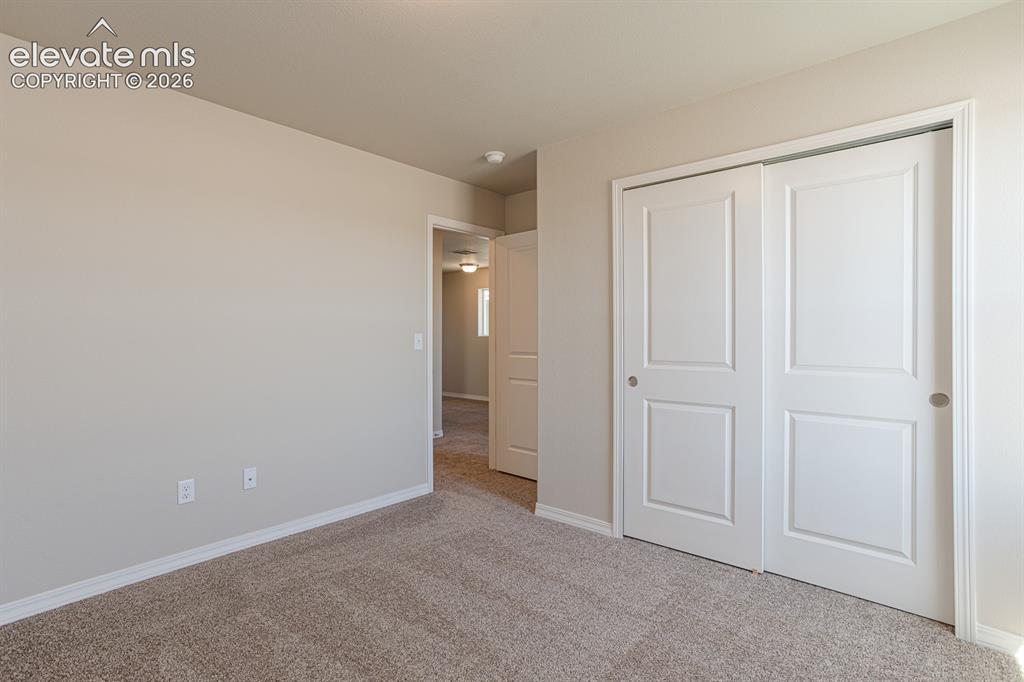
      Image 16 of 24: *Photos from previous inventory home of the same floor plan. Features and o

      *Photos from previous inventory home of the same floor plan. Features and options will vary!
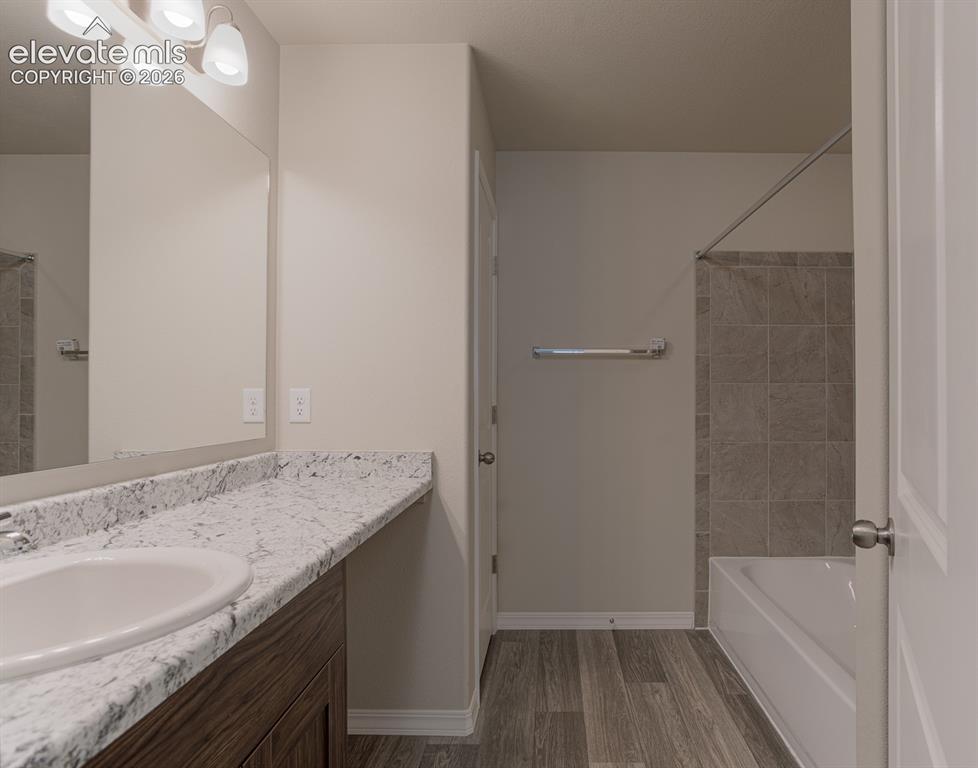
      Image 17 of 24: *Photos from previous inventory home of the same floor plan. Features and o

      *Photos from previous inventory home of the same floor plan. Features and options will vary!
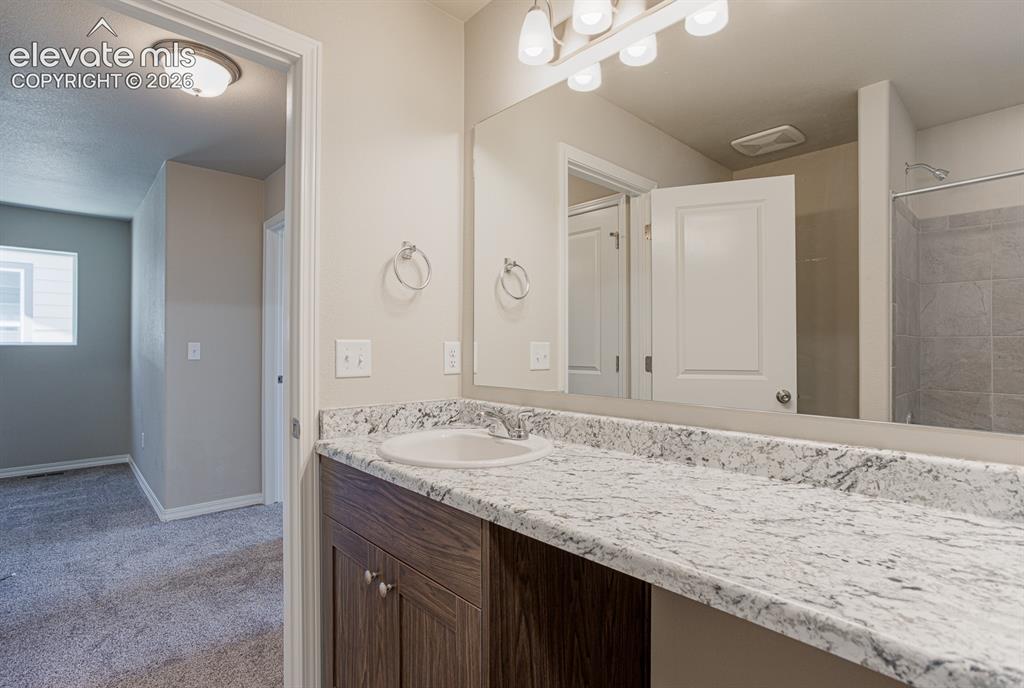
      Image 18 of 24: *Photos from previous inventory home of the same floor plan. Features and o

      *Photos from previous inventory home of the same floor plan. Features and options will vary!
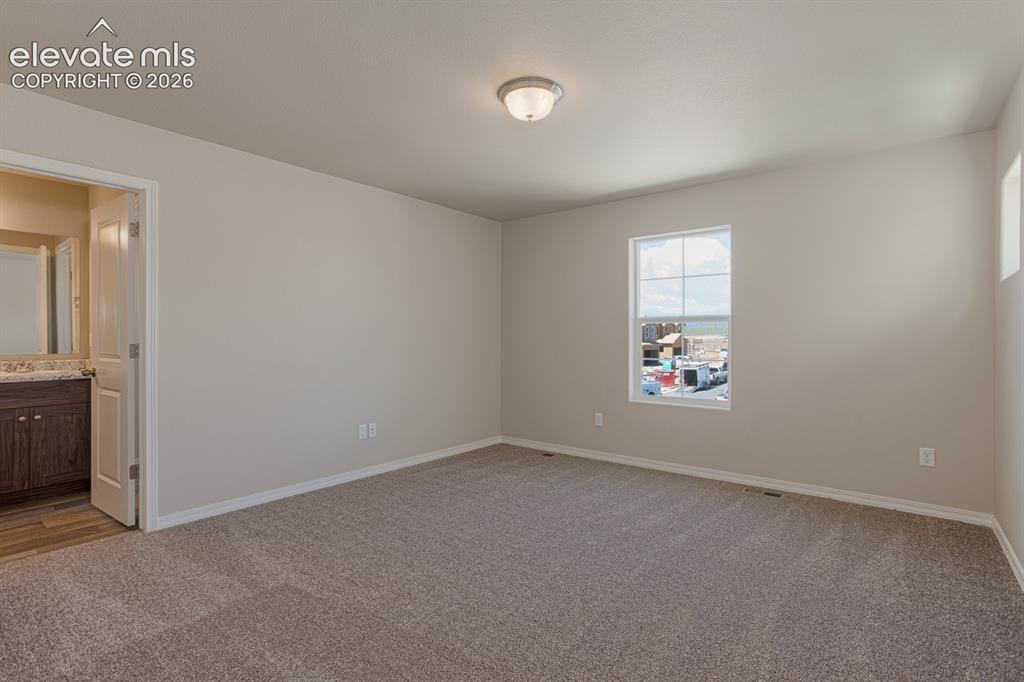
      Image 19 of 24: *Photos from previous inventory home of the same floor plan. Features and o

      *Photos from previous inventory home of the same floor plan. Features and options will vary!
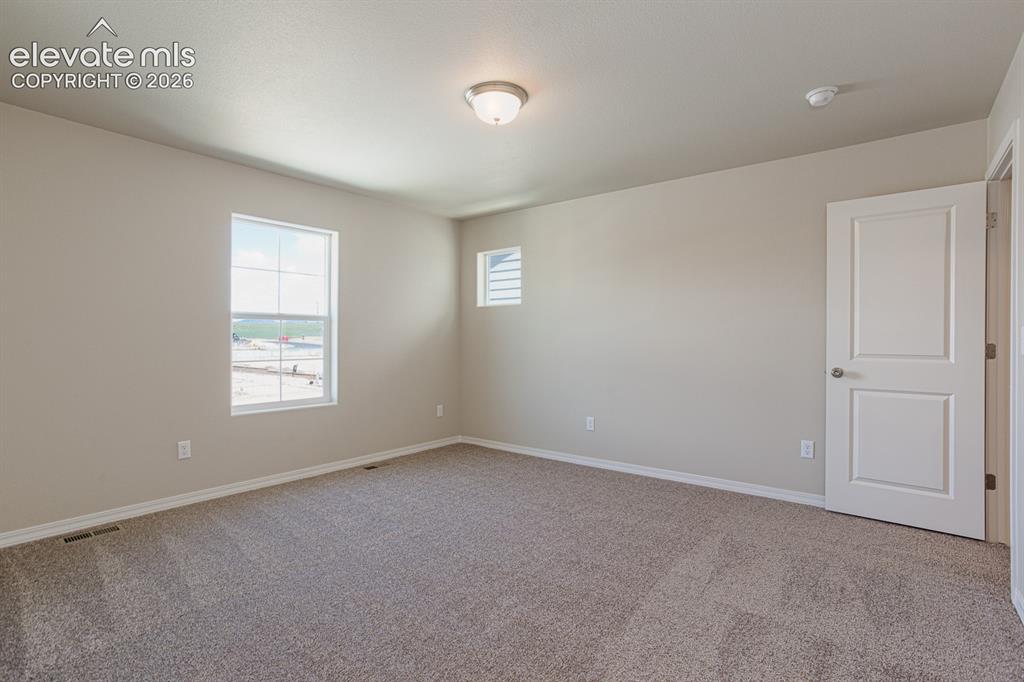
      Image 20 of 24: *Photos from previous inventory home of the same floor plan. Features and o

      *Photos from previous inventory home of the same floor plan. Features and options will vary!
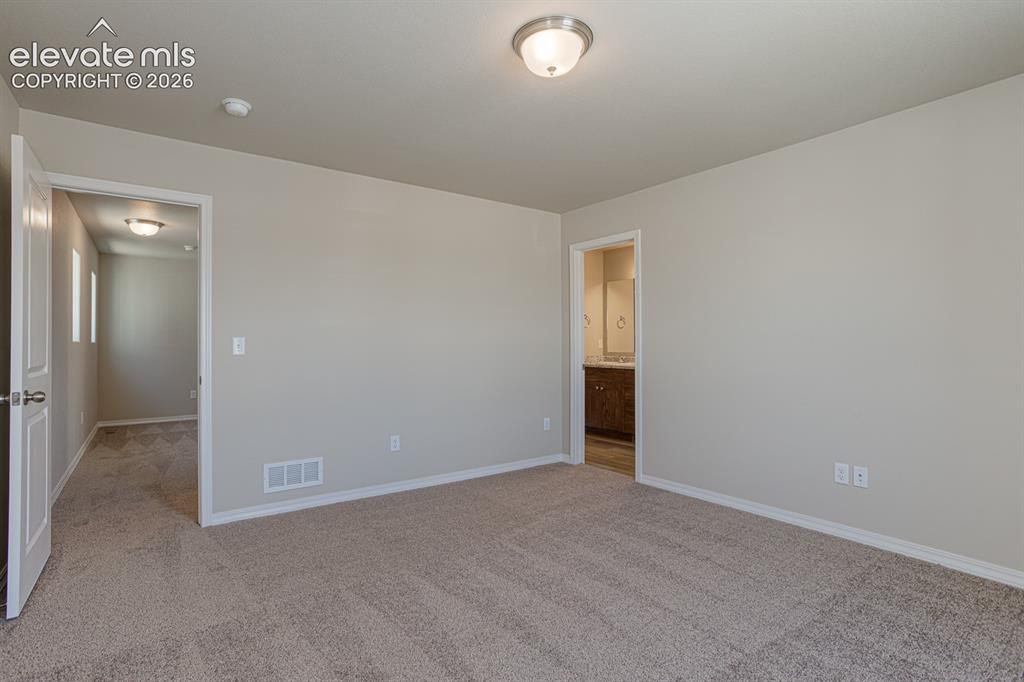
      Image 21 of 24: *Photos from previous inventory home of the same floor plan. Features and o

      *Photos from previous inventory home of the same floor plan. Features and options will vary!
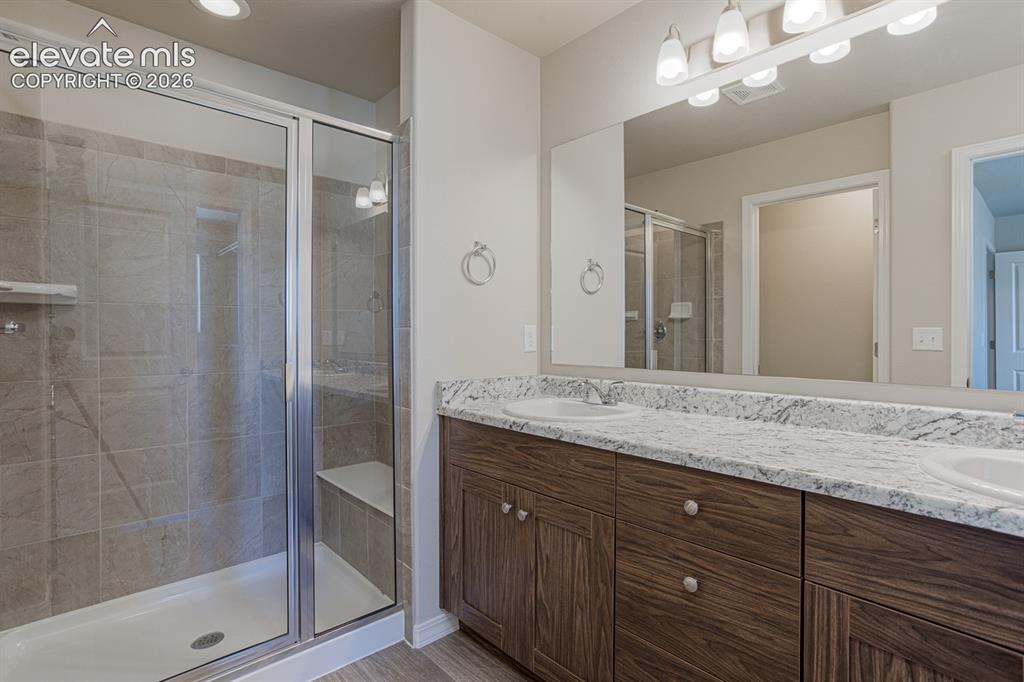
      Image 22 of 24: *Photos from previous inventory home of the same floor plan. Features and o

      *Photos from previous inventory home of the same floor plan. Features and options will vary!
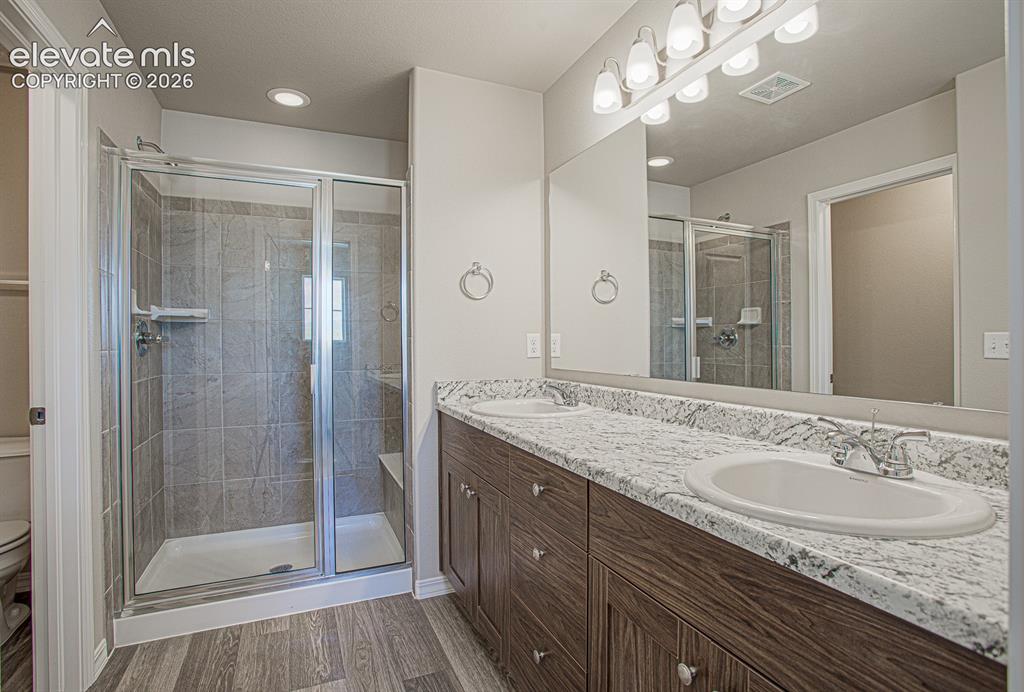
      Image 23 of 24: *Photos from previous inventory home of the same floor plan. Features and o

      *Photos from previous inventory home of the same floor plan. Features and options will vary!
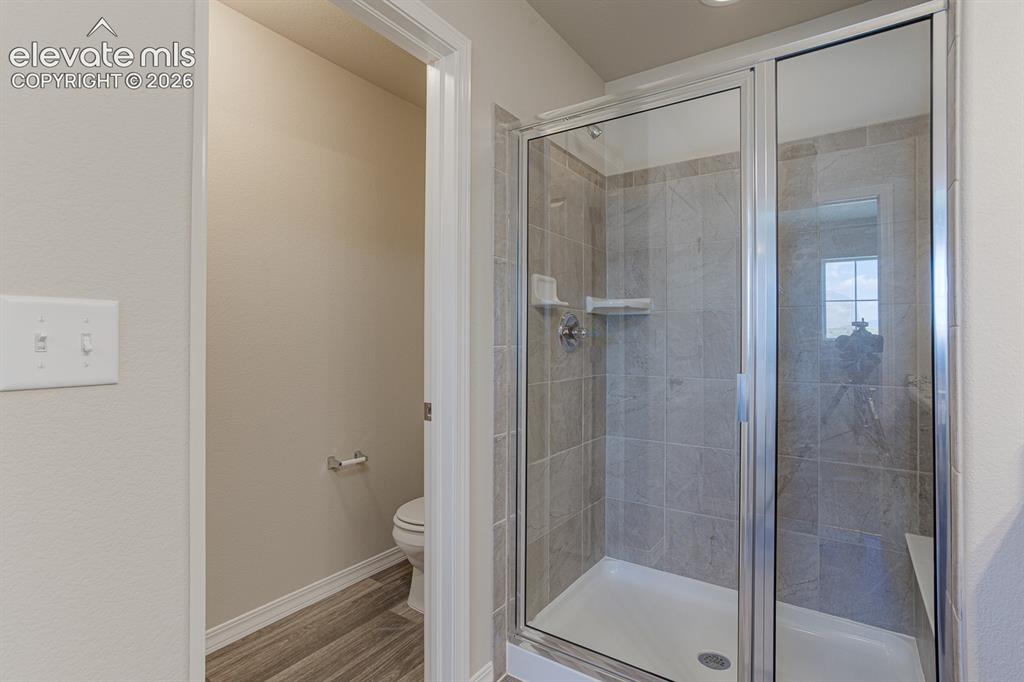
      Image 24 of 24: *Photos from previous inventory home of the same floor plan. Features and o

      *Photos from previous inventory home of the same floor plan. Features and options will vary!

      Disclaimer: The real estate listing information and related content displayed on this site is provided exclusively for consumers’ personal, non-commercial use and may not be used for any purpose other than to identify prospective properties consumers may be interested in purchasing.